6420 COOLWELL Drive, Colorado Springs, CO, 80908
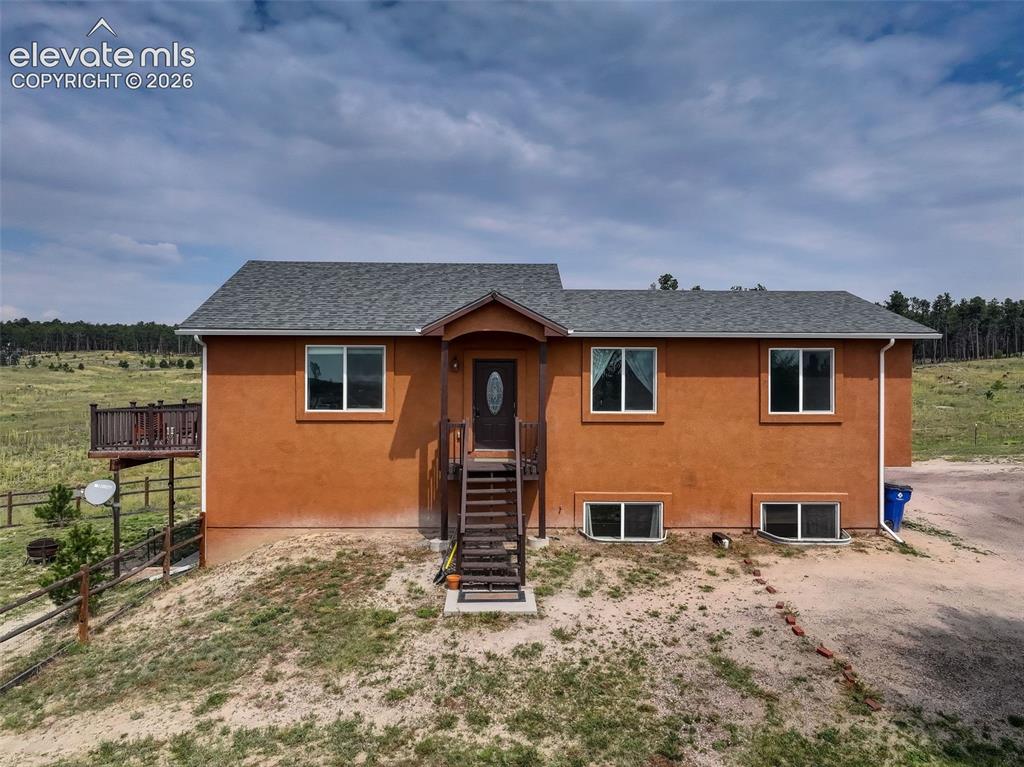
Image Count: 50

$725,000

  • Highlights
  • Open House — Single Family
  • 5 bd | 3 ba | 2,704 sqft
  • 6420 COOLWELL Drive, Colorado Springs, CO, 80908 listed by April Rasmussen
  • Active
  • MLS#: 5221478
  • Tour #1 | Tour #2
  • View on Map
Space maker
Open House - Public: 12:00-3:00, 9/27/2026

Property Description

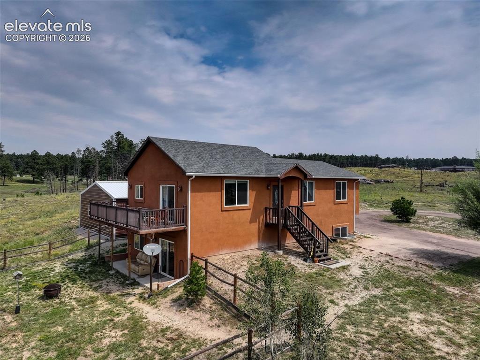
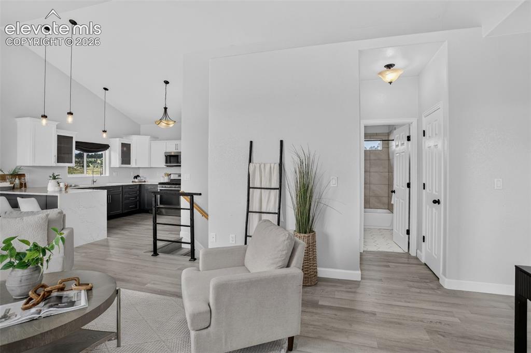
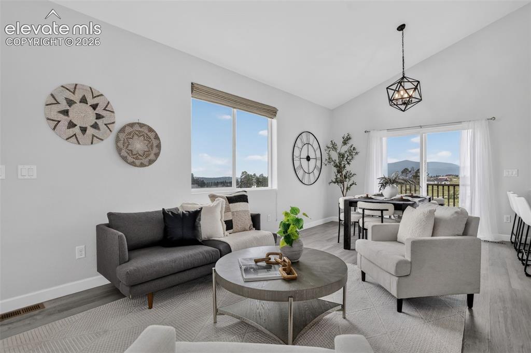
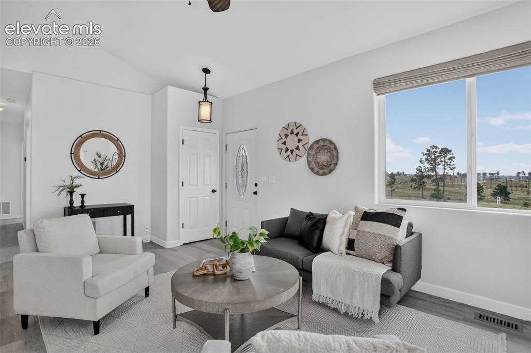
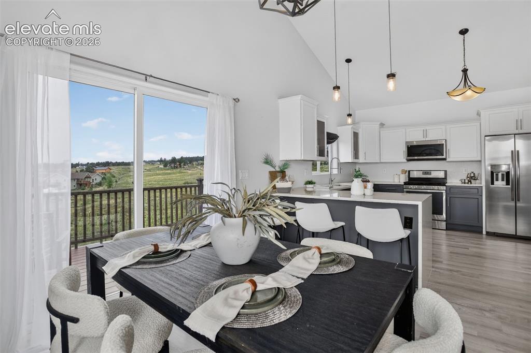
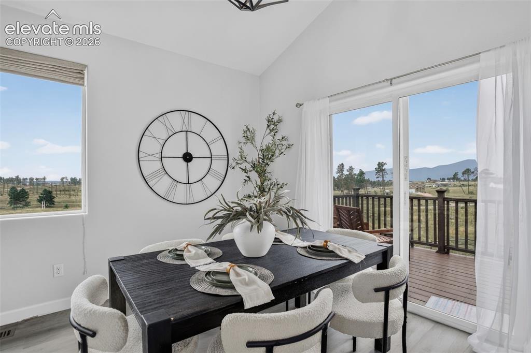
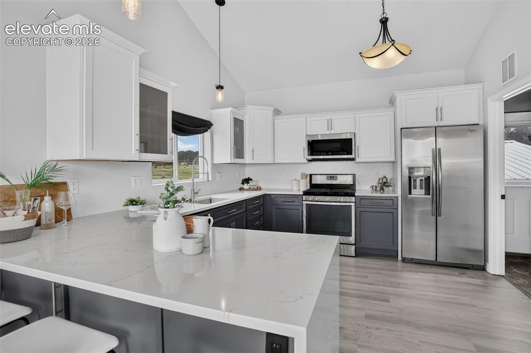
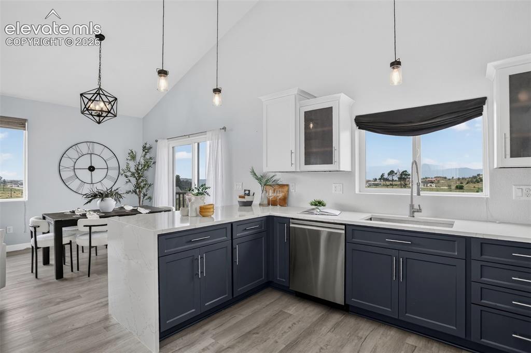
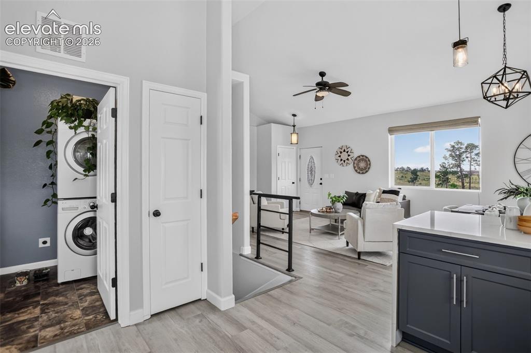
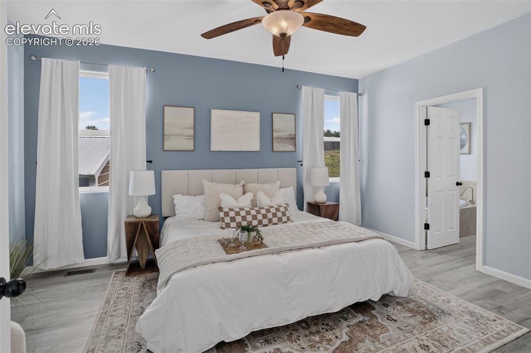
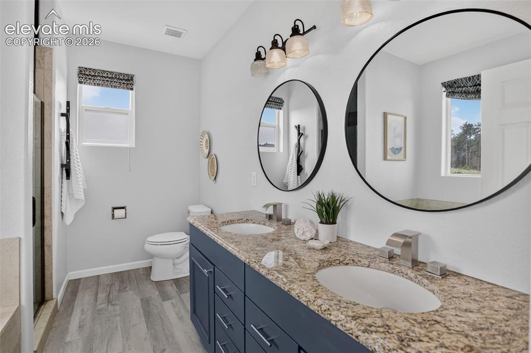
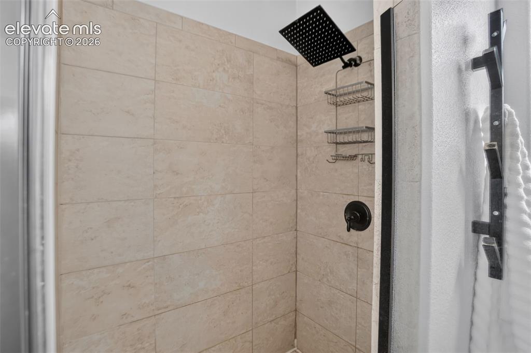
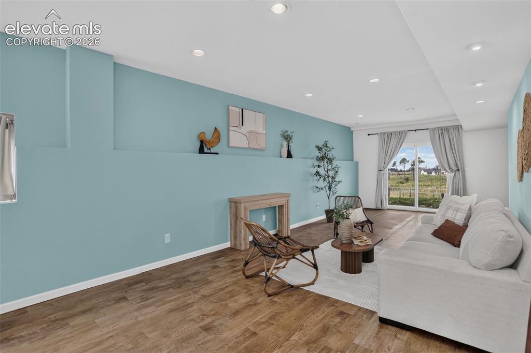
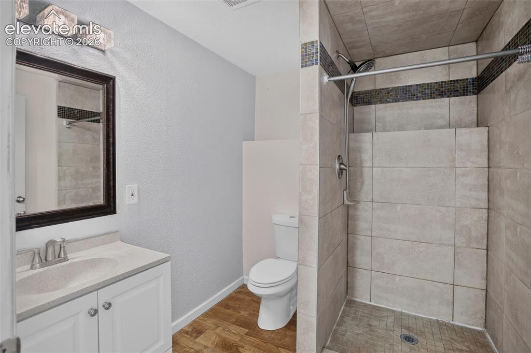
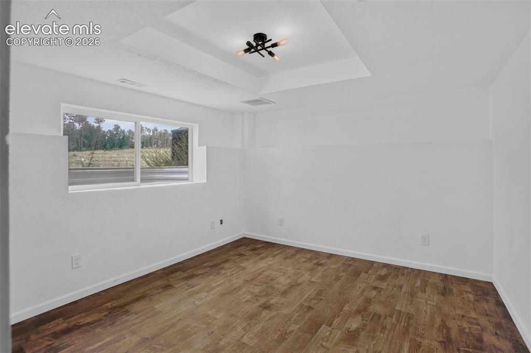
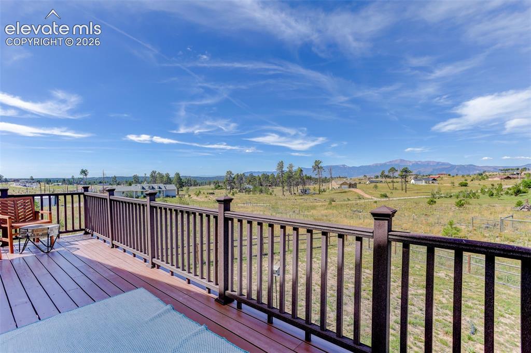
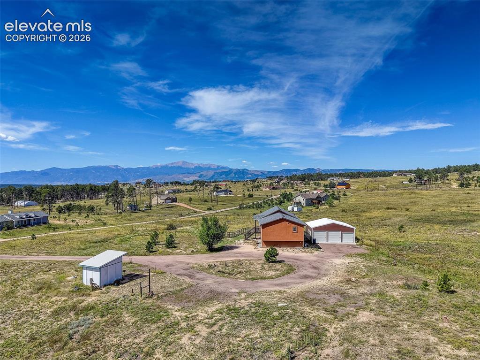
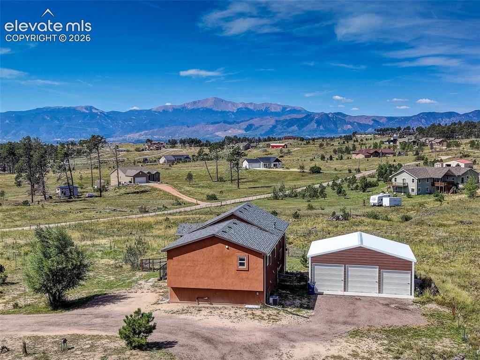
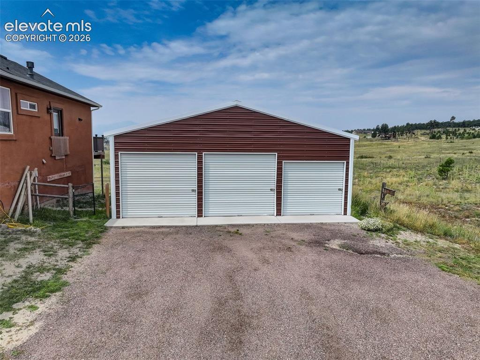
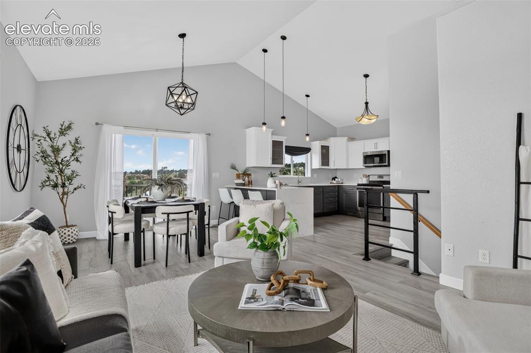
Custom raised ranch home on nearly 5.5 acres in sought-after Black Forest with stunning Pikes Peak, mountain and forested hillside views. This 5 bed / 3 bath residence blends modern comfort with expansive indoor and outdoor living spaces, all with no HOA! The main level features vaulted ceilings, abundant natural light, new flooring and an open layout connecting the great room, dining area and kitchen. The updated kitchen includes waterfall quartz countertops, stainless steel appliances, pendant lighting and upgraded cabinetry with crown molding and glass-front accents. The primary suite offers a walk-in closet and five-piece bath with dual granite vanities, upgraded cabinetry, a soaking tub and separate shower. Two additional bedrooms complete the main floor. Step onto the deck and enjoy the Front Range scenery and unforgettable Colorado sunsets. The fully finished walk-out lower level offers flexibility with two additional bedrooms, office space, a 3/4 bath and a spacious family room with recessed lighting and direct patio access. It was thoughtfully designed to accommodate a future kitchenette or entertainment area. Additional highlights include central air, energy-efficient 2x6 framing, vinyl windows and a low-maintenance stucco exterior. A detached three-car metal garage (24'X29') features oversized doors, reinforced concrete flooring and electrical rough-ins, providing ample space for toys, tools, ATVs or a workshop. Zoned for horses and other animals, the property offers room for barns, workshops, RV storage and additional structures. Located in Academy 20 School District and within walking distance of Edith Wolford Elementary, it also provides easy access to Black Forest Regional Park, Pineries Open Space and miles of equestrian-friendly trails. Enjoy a peaceful setting with convenient access to shopping, dining and everyday amenities. Don't miss the opportunity to make this home YOUR HOME!

Property Listed By

Picture of REALTOR Listing Property
  • April Rasmussen
  • 0886-588-303  Call the Agent 
Picture of Office Listing Property
  • Coldwell Banker Realty
  • 0031-904-303  Call the Agent 
Client Focused ~ Result Driven, I Simply Do It Better! My top priority is to listen to you, evaluate your needs and establish a relationship with you based on trust, honesty, communication and integrity. Once we have established mutual goals, whether you are Selling or Buying, I will utilize sound planning techniques and programs developed from years of training and professional experience, professional ethics, persuasive skills and a strong company support system. During the entire proc...

Property Details

    General Features

  • Property: Single Family, Ranch
  • Year Built: 2015
  • List Price: $725,000
  • County: El Paso
  • School District: Academy-20

    Rooms

  • Master: Main Level, 16 x 12
  • Bedrooms: 5
  • Baths: 2 full bath; 1 3/4 bath;
  • Master Bathroom Amenities: 5-Pc Bath, Tub
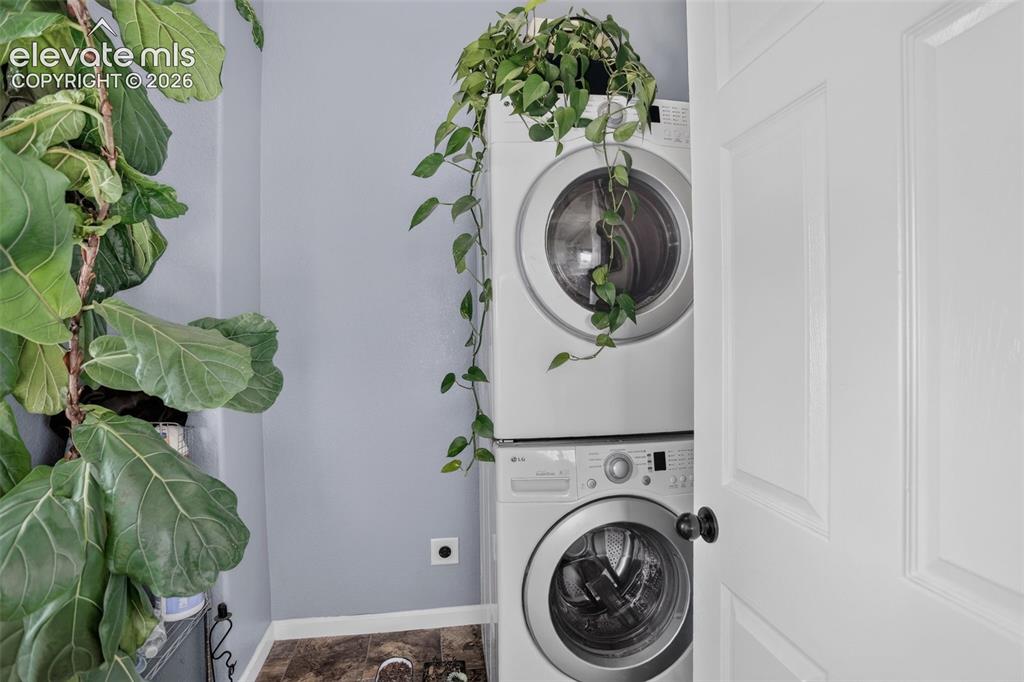
  • Laundry: Main

    Structure

  • Foundation: Walk Out
  • Heating: Forced Air
  • Cooling: Ceiling Fan, Central Air
  • Garage/Parking #: 3 vehicle(s), Detached
  • Patio Description: Composite, Concrete, Covered, Wood Deck
  • Total SqFt: 2,704
  • Finished SqFt: 1,378
  • Construction Status: Existing Home
  • Siding: Stucco
  • Structure: Framed on Lot

    Features

  • Appliances: Dishwasher, Disposal, Dryer, Gas in Kitchen, Microwave Oven, Oven, Range, Refrigerator, Washer
  • Floors: Tile, Vinyl/Linoleum
  • Entry: Vinyl/Linoleum
  • Handicap: Stairs to front entrance
  • Laundry: Main

    Taxes, Utilities, Lot

  • Tax: $3,560
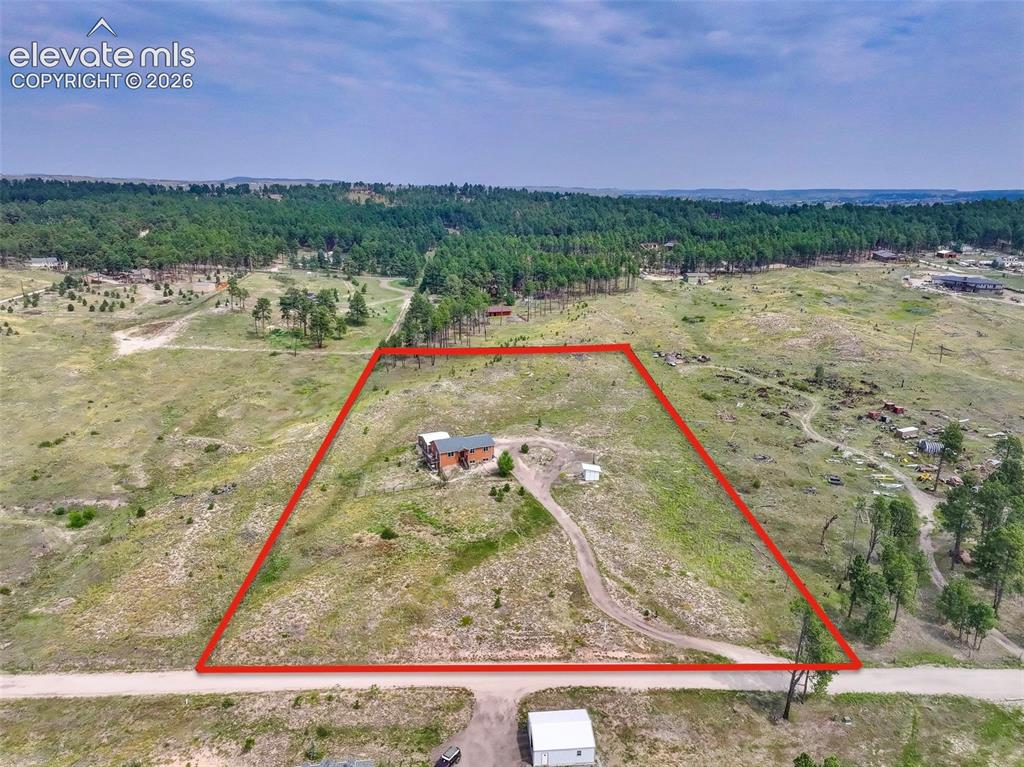
  • Lot Size: 5.48 Acres, 238,709 SqFt
  • Fence: Rear
  • Driveway: Gravel
  • Lot Location: Hiking Trail, Near Schools
  • Lot Description: 360-degree View, Mountain View, Sloping, View of Pikes Peak
  • Total # Wells: 1
  • Existing Utilities: Cable Available, Electricity Connected
  • Existing Water: Well

    Community

    Additional Information


      Disclaimer
      The real estate listing information and related content displayed on this site is provided exclusively for consumers’ personal, non-commercial use and may not be used for any purpose other than to identify prospective properties consumers may be interested in purchasing.
      PPAR.com Website

      6420 COOLWELL Drive, Colorado Springs, CO, 80908

      Image 1 of 50: Front door faces south.

      Front door faces south.

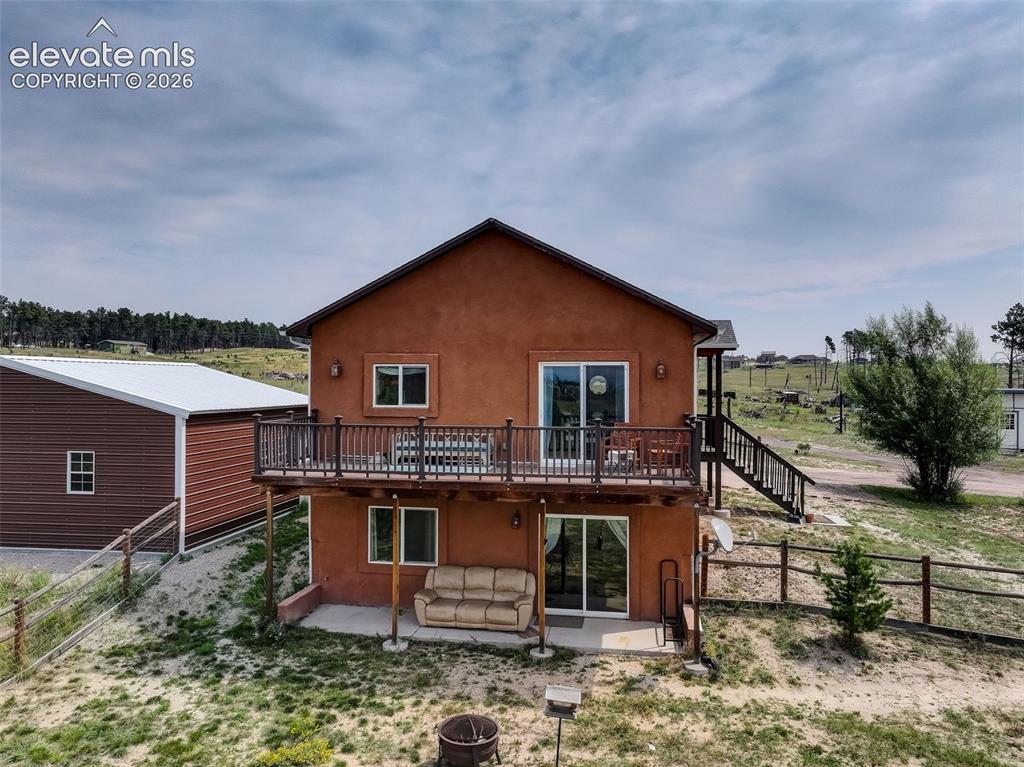
      Image 2 of 50: Side deck faces west with mountain views.
      Side deck faces west with mountain views.

      Image 3 of 50: Beautiful open floor plan with vaulted ceilings
      Beautiful open floor plan with vaulted ceilings

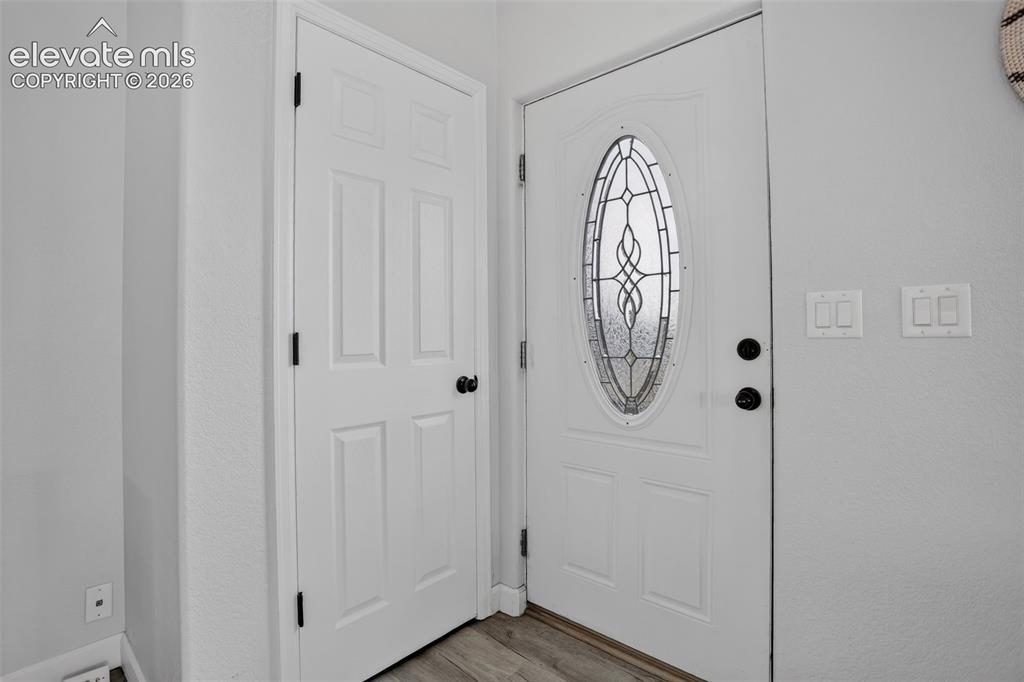
      Image 4 of 50: Welcome in.

      Welcome in.

      Image 5 of 50: Warm feeling when you enter in.

      Warm feeling when you enter in.

      Image 6 of 50: Lots of natural light.

      Lots of natural light.
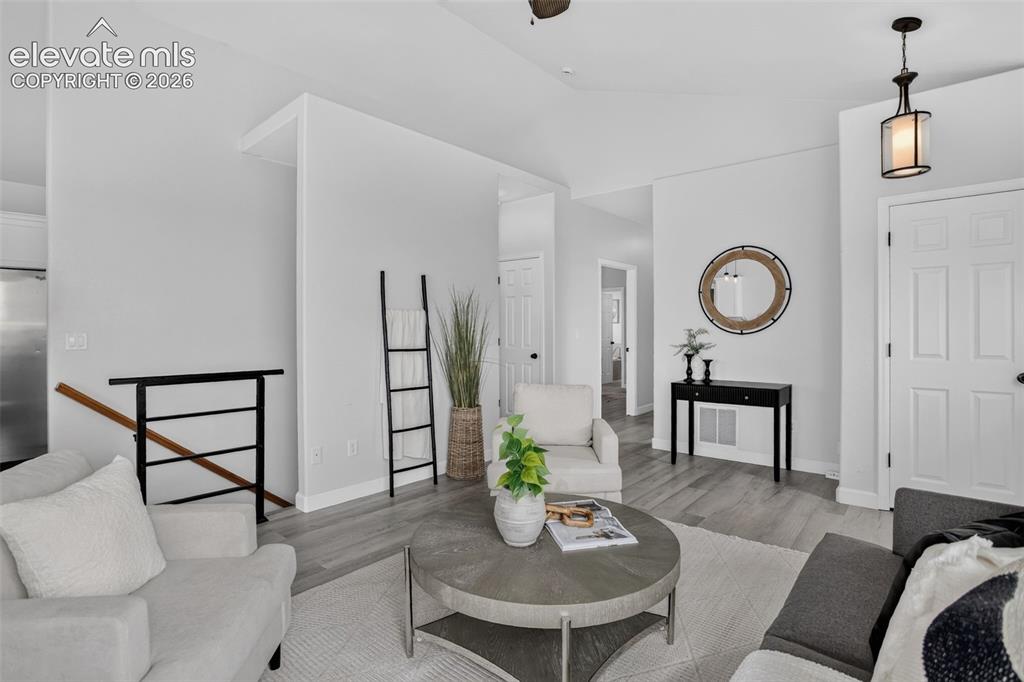
      Image 7 of 50: Lots of natural light.

      Lots of natural light.

      Image 8 of 50: Cozy living room.

      Cozy living room.

      Image 9 of 50: Dining area opens up to west facing deck.
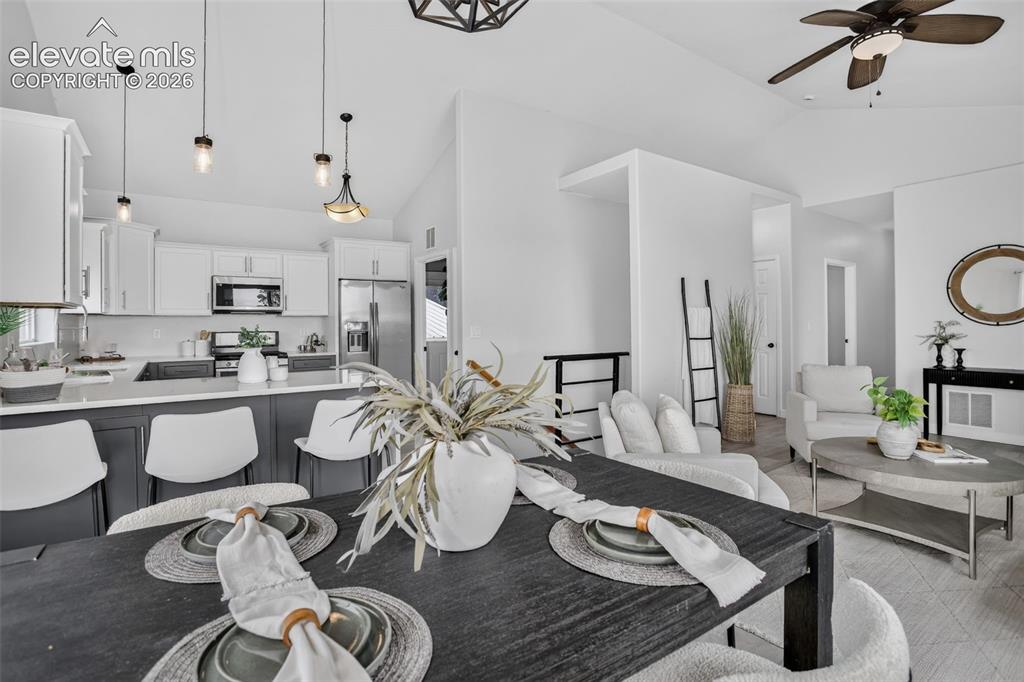
      Dining area opens up to west facing deck.

      Image 10 of 50: Open floor plan works well.

      Open floor plan works well.

      Image 11 of 50: Dining area opens out to west facing deck.
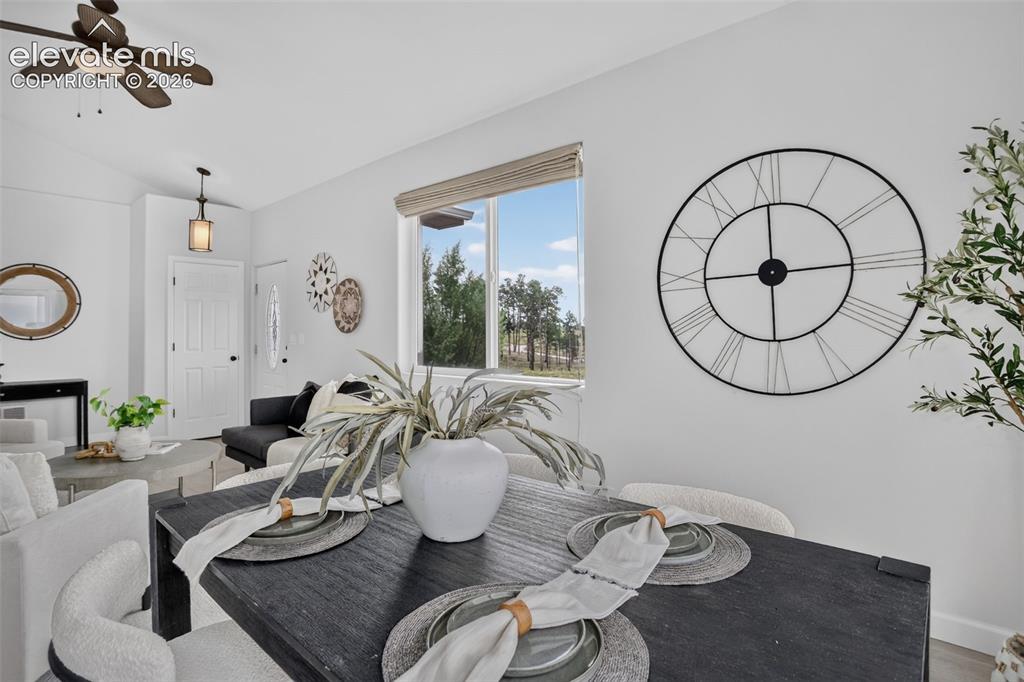
      Dining area opens out to west facing deck.

      Image 12 of 50: Lots of natural light.

      Lots of natural light.

      Image 13 of 50: Beautiful waterfall Quartz counter tops.
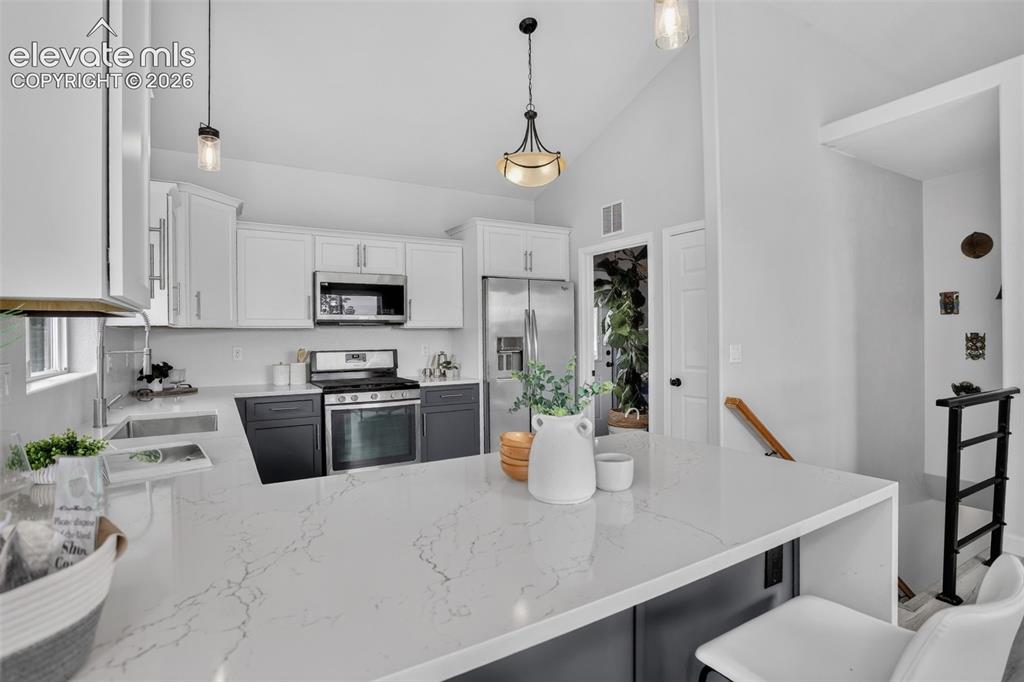
      Beautiful waterfall Quartz counter tops.

      Image 14 of 50: Gorgeous updated kitchen.

      Gorgeous updated kitchen.

      Image 15 of 50: Upgraded soft close cabinets.

      Upgraded soft close cabinets.

      Image 16 of 50: Laundry room right off the kitchen.

      Laundry room right off the kitchen.

      Image 17 of 50: Convenient laundry room.

      Convenient laundry room.

      Image 18 of 50: Large primary bedroom with ensuite bathroom.
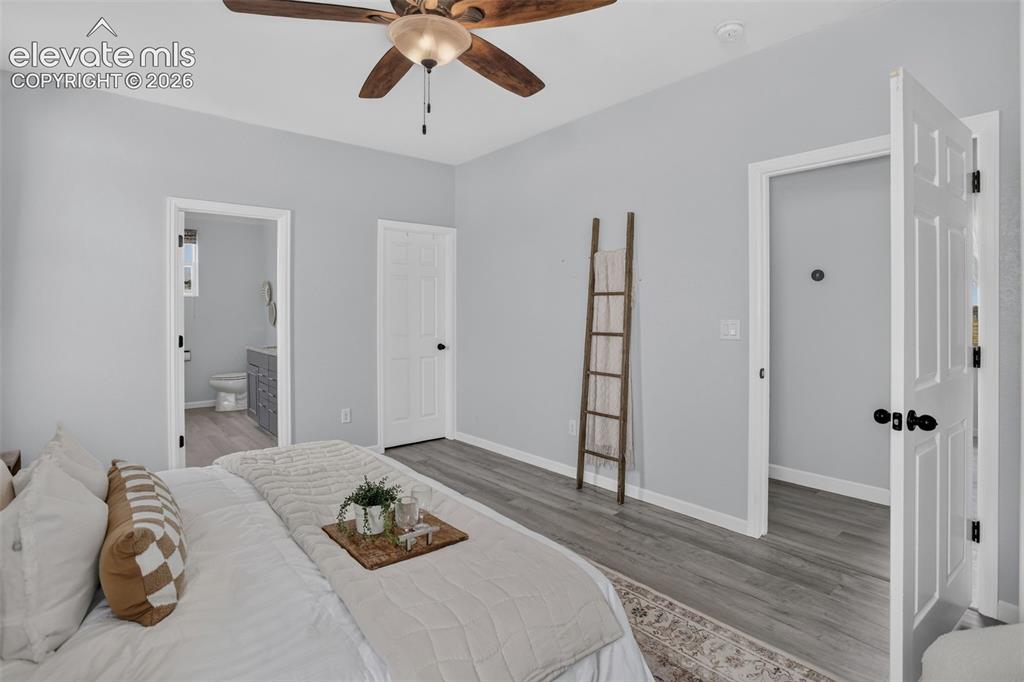
      Large primary bedroom with ensuite bathroom.

      Image 19 of 50: Primary bedroom with walk in closet.

      Primary bedroom with walk in closet.
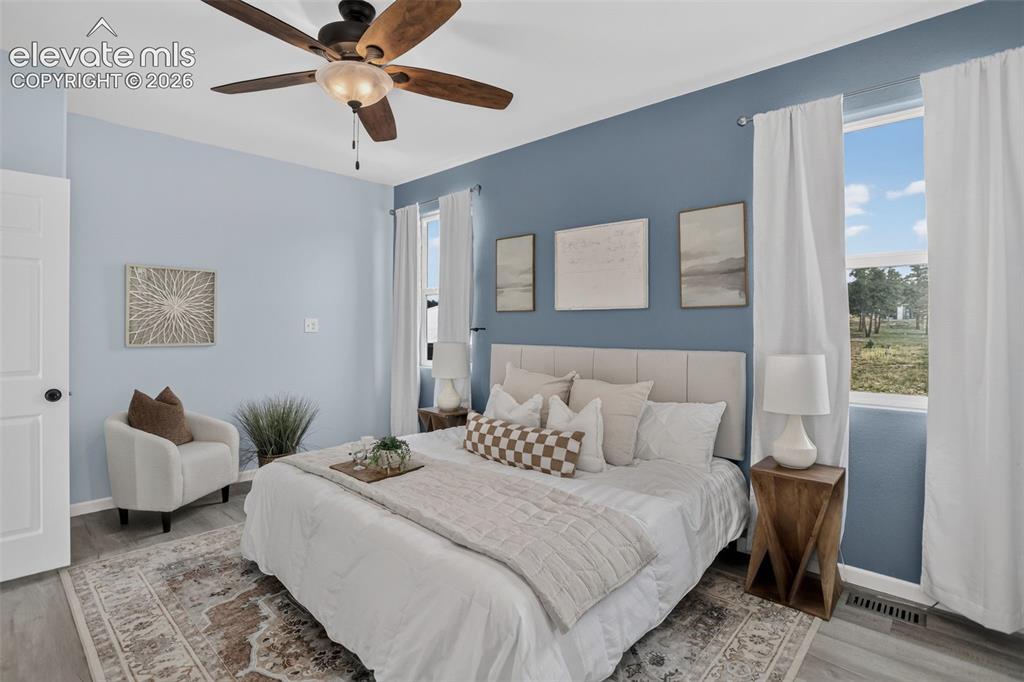
      Image 20 of 50: Primary bedroom has lots of natural light.
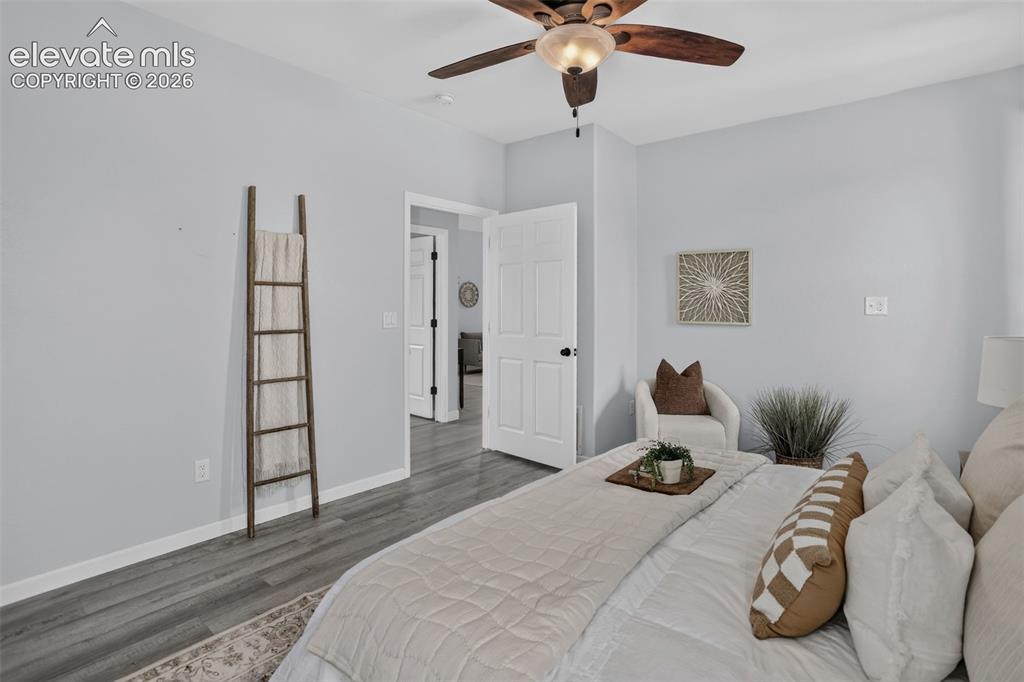
      Primary bedroom has lots of natural light.

      Image 21 of 50: Large primary bedroom.

      Large primary bedroom.

      Image 22 of 50: Primary bathroom with double sink granite countertops.
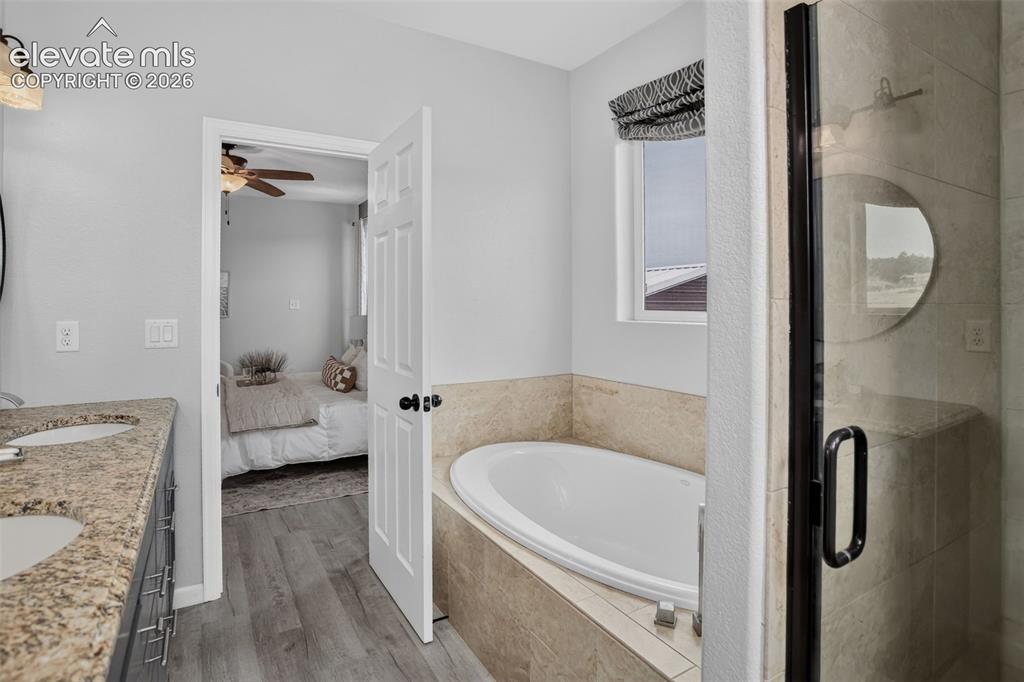
      Primary bathroom with double sink granite countertops.

      Image 23 of 50: 5 piece primary bathroom.

      5 piece primary bathroom.

      Image 24 of 50: Stand alone shower in primary bathroom.
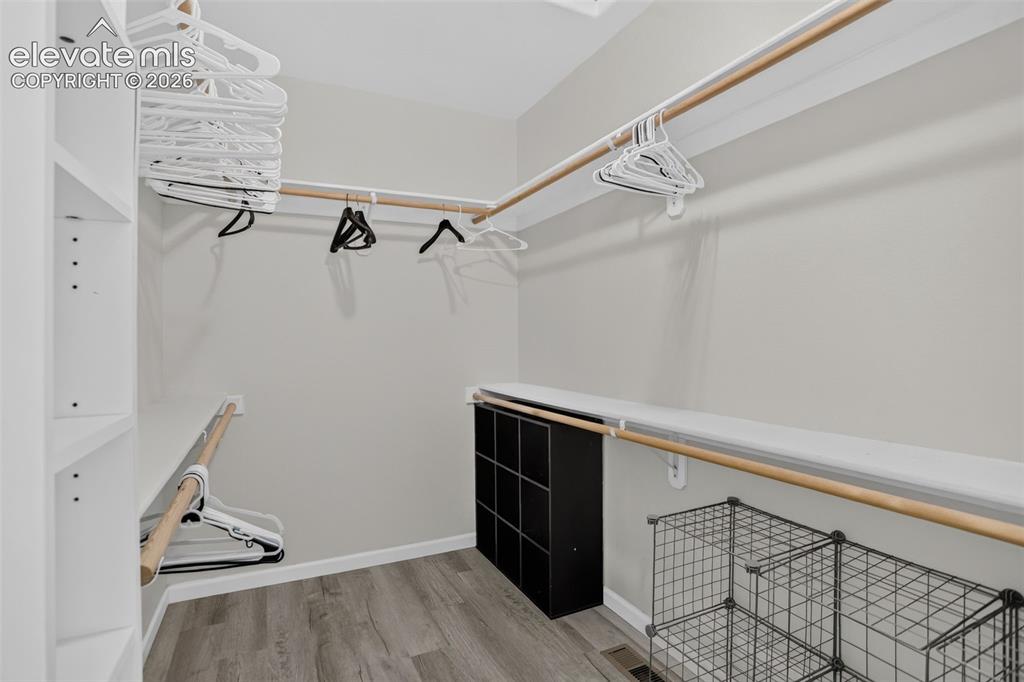
      Stand alone shower in primary bathroom.

      Image 25 of 50: Primary large walk in closet.

      Primary large walk in closet.

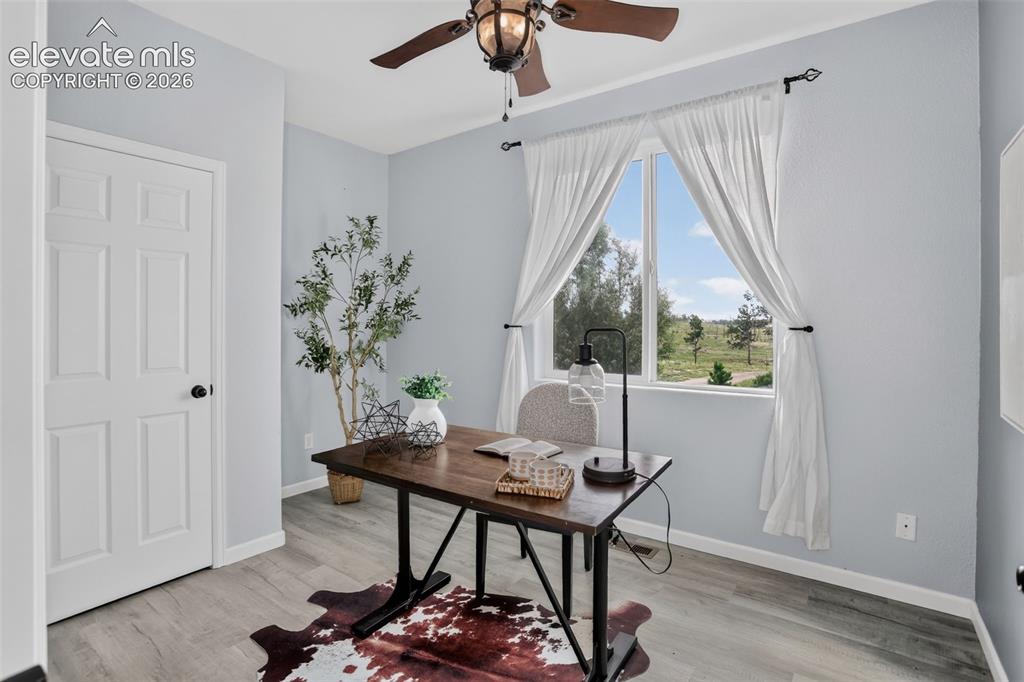
      Image 26 of 50: Upstairs bedroom 2 or office.

      Upstairs bedroom 2 or office.

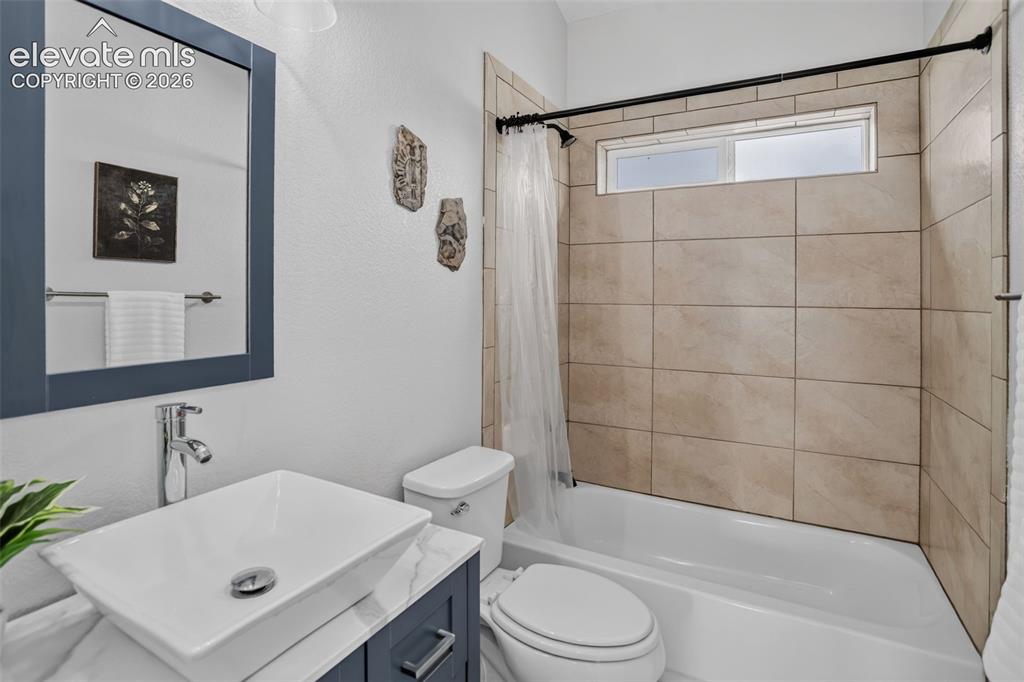
      Image 27 of 50: Upstairs full bathroom.

      Upstairs full bathroom.

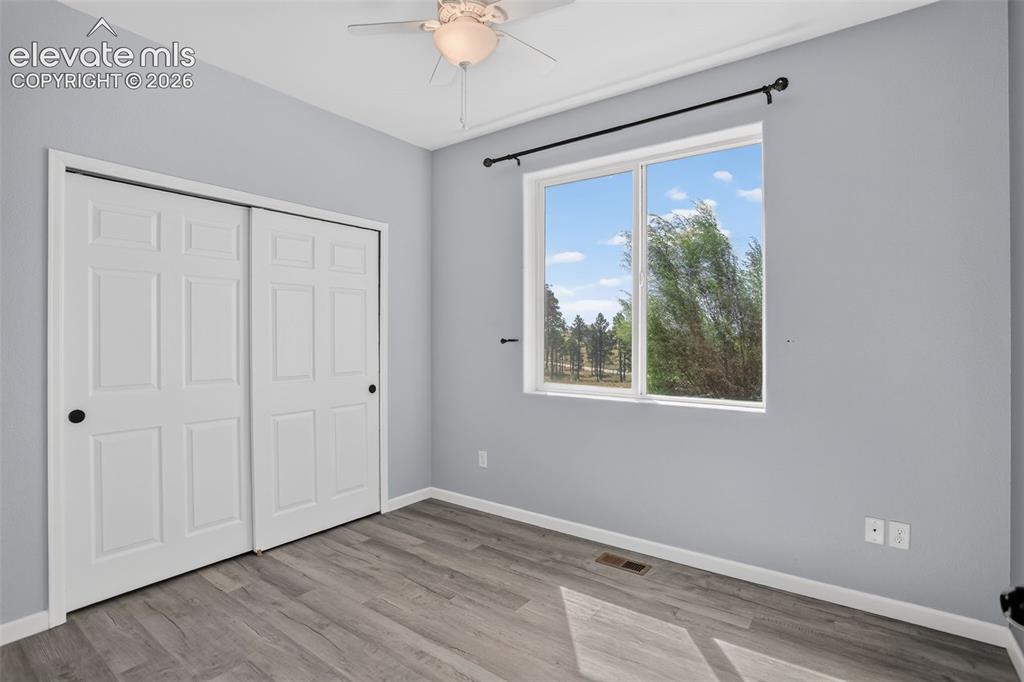
      Image 28 of 50: Upstairs bedroom 3.

      Upstairs bedroom 3.

      Image 29 of 50: Downstairs, large family room, game room or home theater.  Make it your own

      Downstairs, large family room, game room or home theater. Make it your own.
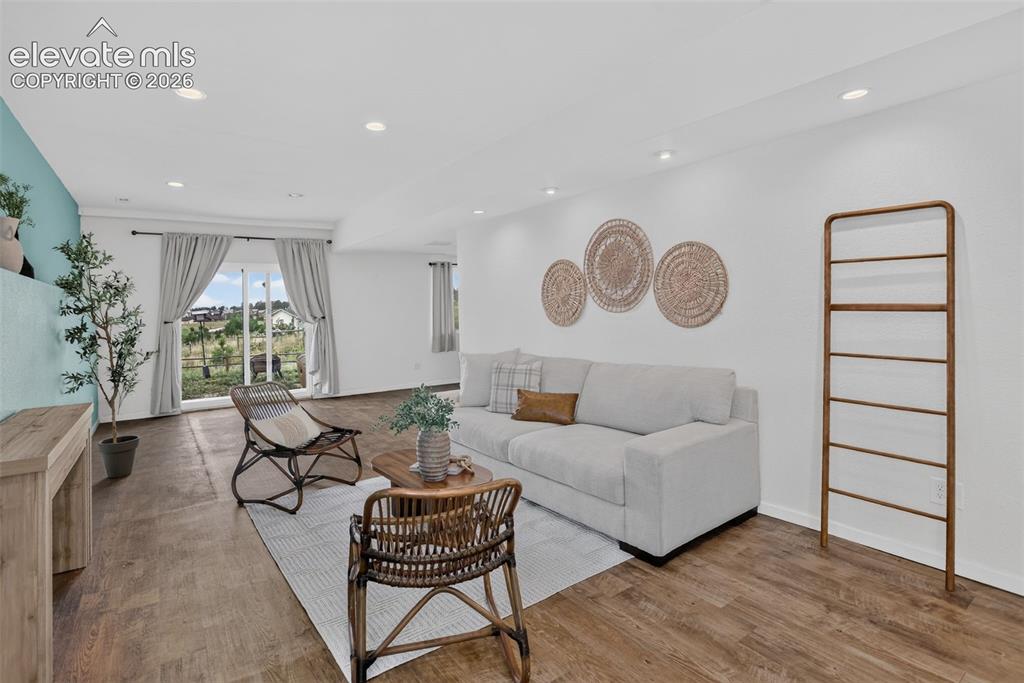
      Image 30 of 50: Downstairs family room that walks out to west facing covered patio.
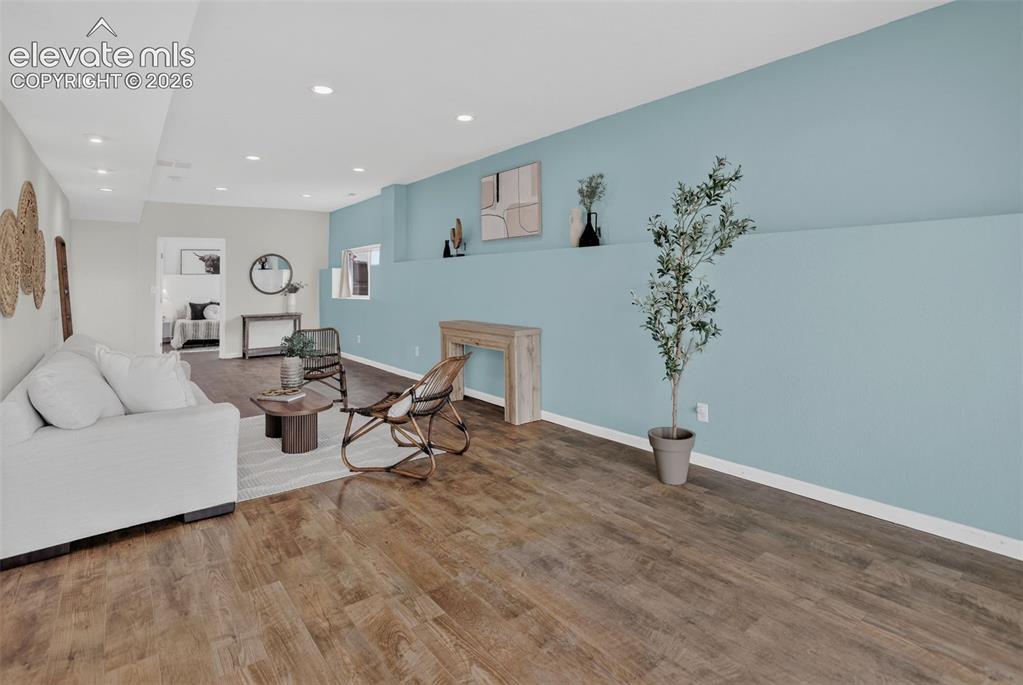
      Downstairs family room that walks out to west facing covered patio.

      Image 31 of 50: Downstairs, large family room, game room or home theater.  Make it your own

      Downstairs, large family room, game room or home theater. Make it your own.
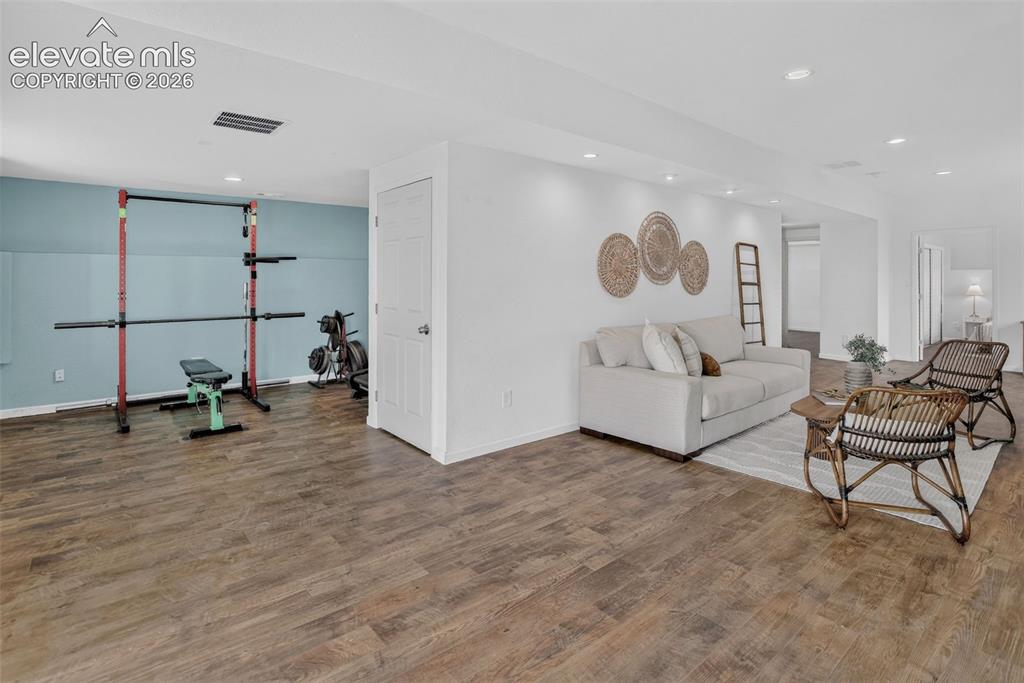
      Image 32 of 50: Family room opens up to a flex room.

      Family room opens up to a flex room.
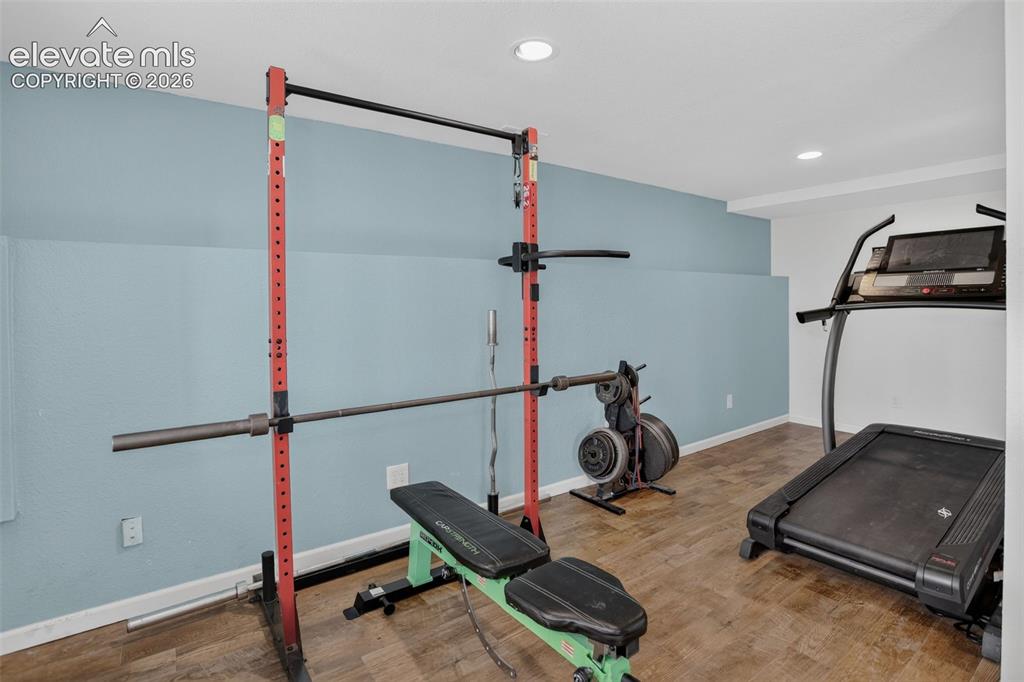
      Image 33 of 50: This additional space is ideal for a gym, office or study.  Make is what wo

      This additional space is ideal for a gym, office or study. Make is what works for you.
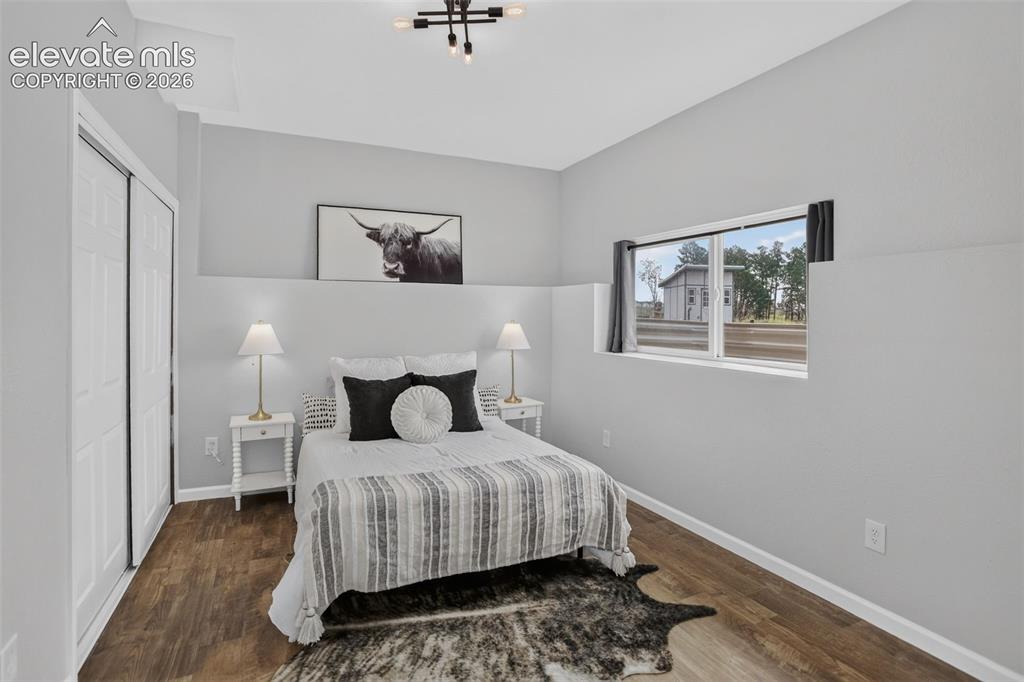
      Image 34 of 50: Downstairs bedroom 4.

      Downstairs bedroom 4.

      Image 35 of 50: Downstairs 3/4 bathroom.

      Downstairs 3/4 bathroom.

      Image 36 of 50: Downstairs bedroom 5.

      Downstairs bedroom 5.

      Image 37 of 50: From the upper deck facing southwest.
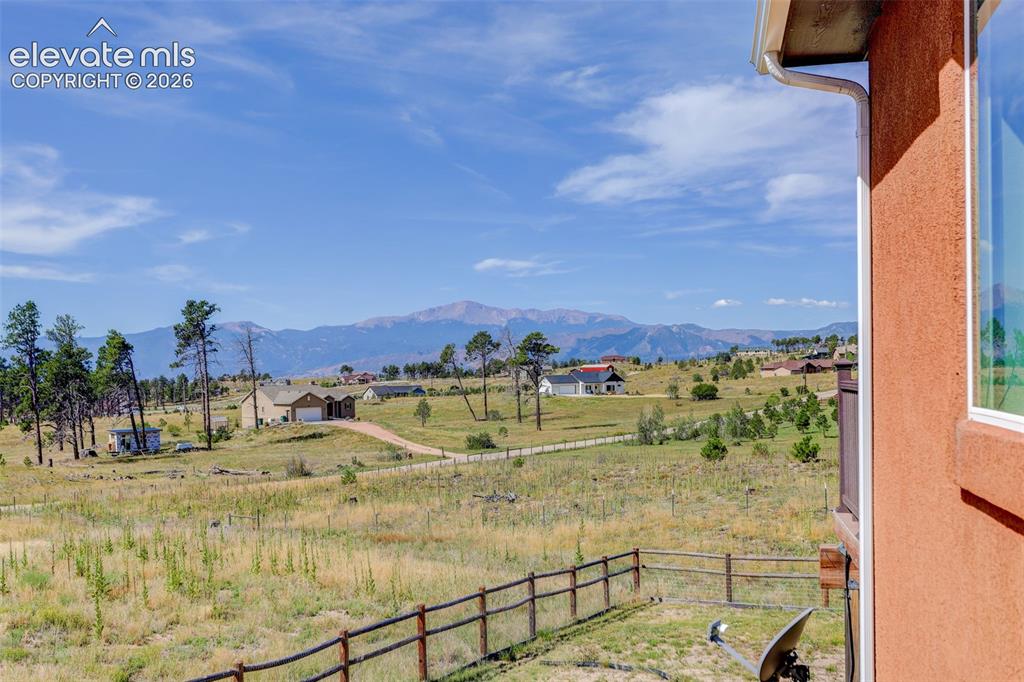
      From the upper deck facing southwest.

      Image 38 of 50: From the upper deck facing northwest.
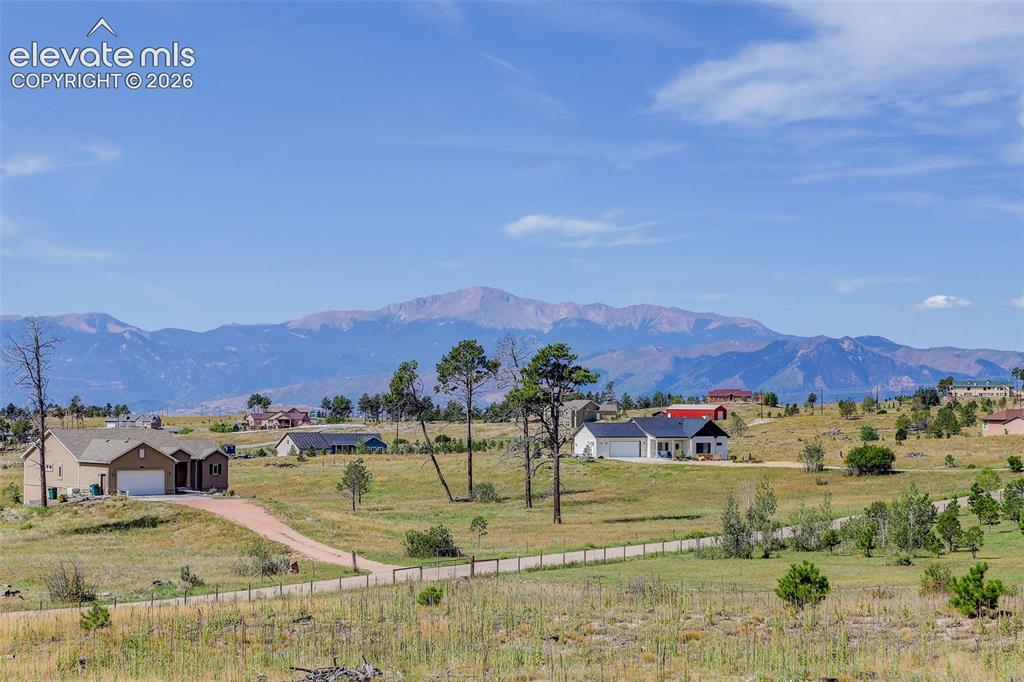
      From the upper deck facing northwest.

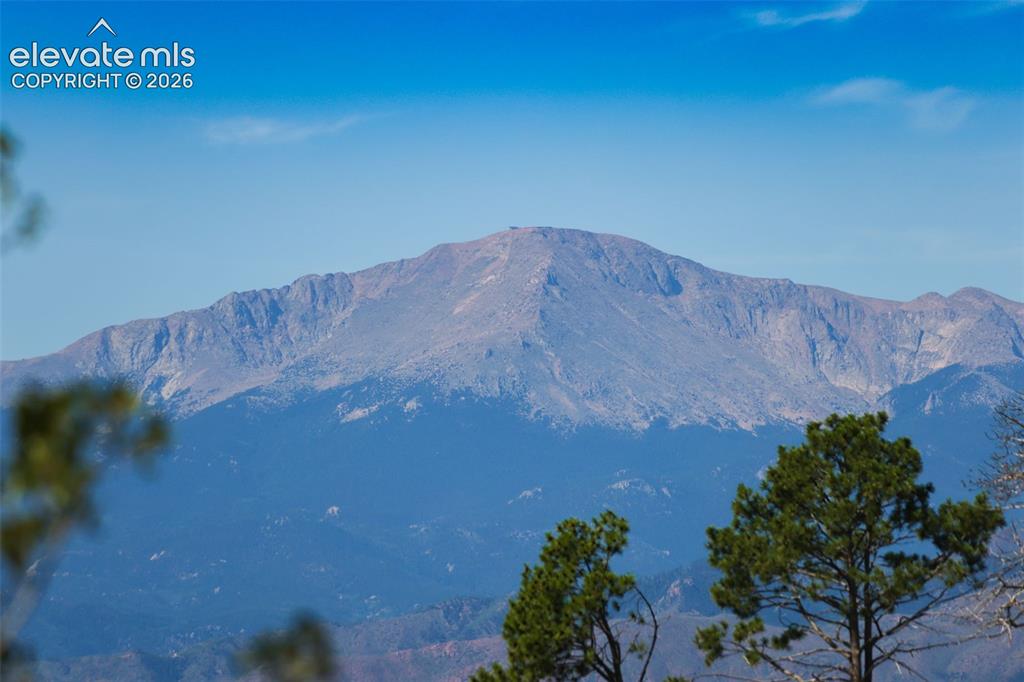
      Image 39 of 50: Mountain views!

      Mountain views!

      Image 40 of 50: Aerial view facing west.

      Aerial view facing west.

      Image 41 of 50: Showing off the Mountain View!

      Showing off the Mountain View!

      Image 42 of 50: Three bay garage.

      Three bay garage.

      Image 43 of 50: Northwest back corner of  garage and home.
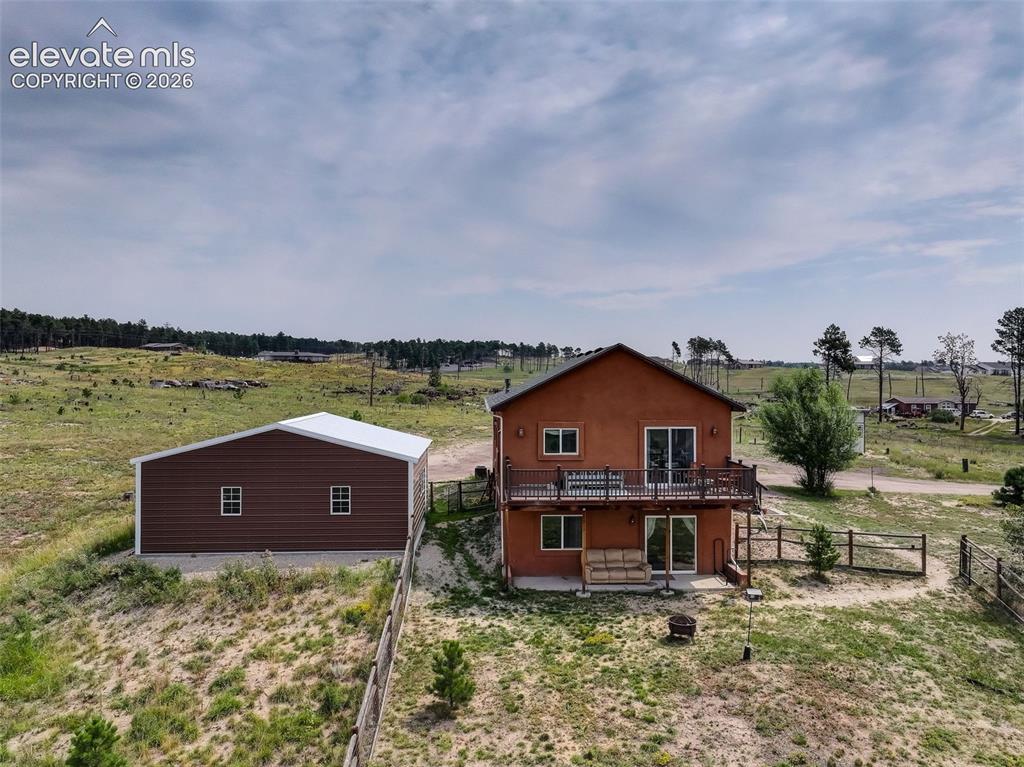
      Northwest back corner of garage and home.

      Image 44 of 50: Back west side of home and garage.

      Back west side of home and garage.

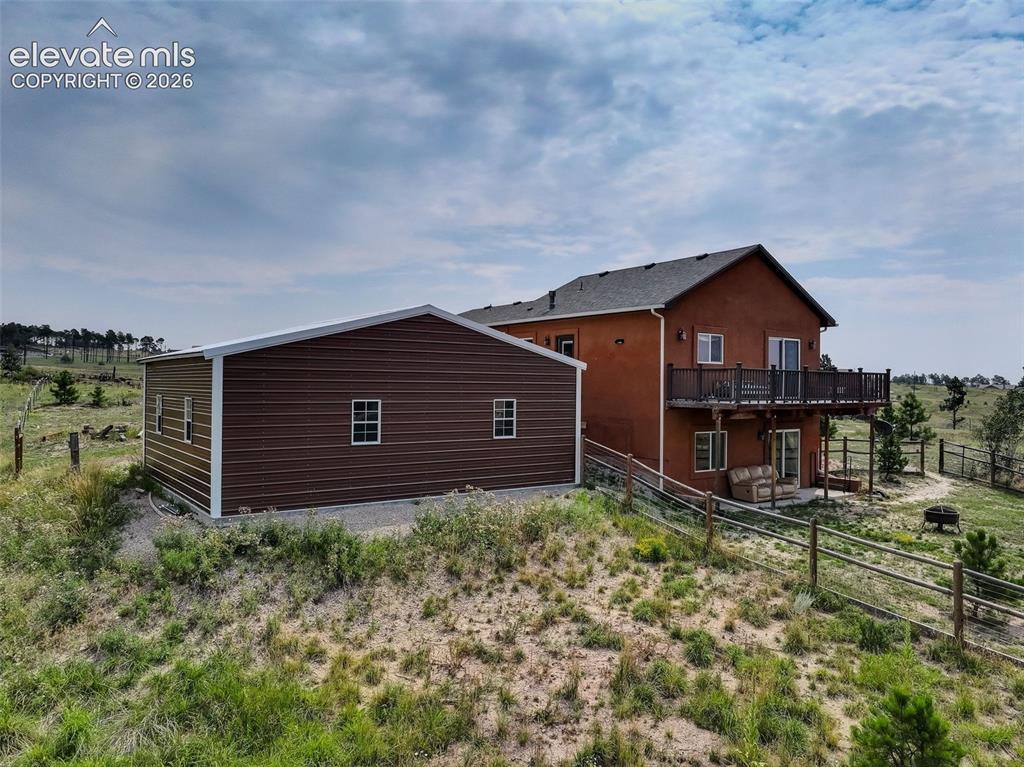
      Image 45 of 50: West facing full size deck and covered patio Walk out basement and patio on

      West facing full size deck and covered patio Walk out basement and patio on ground level.
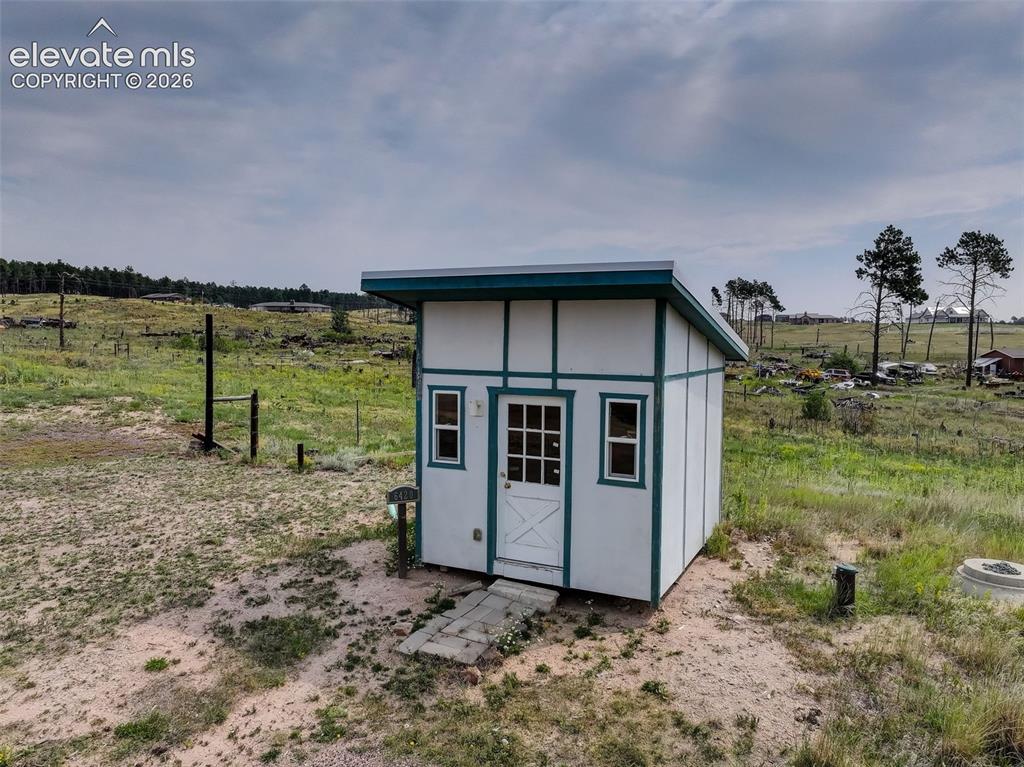
      Image 46 of 50: Shed / pump house

      Shed / pump house

      Image 47 of 50: Property Lines are Approximate and not a survey
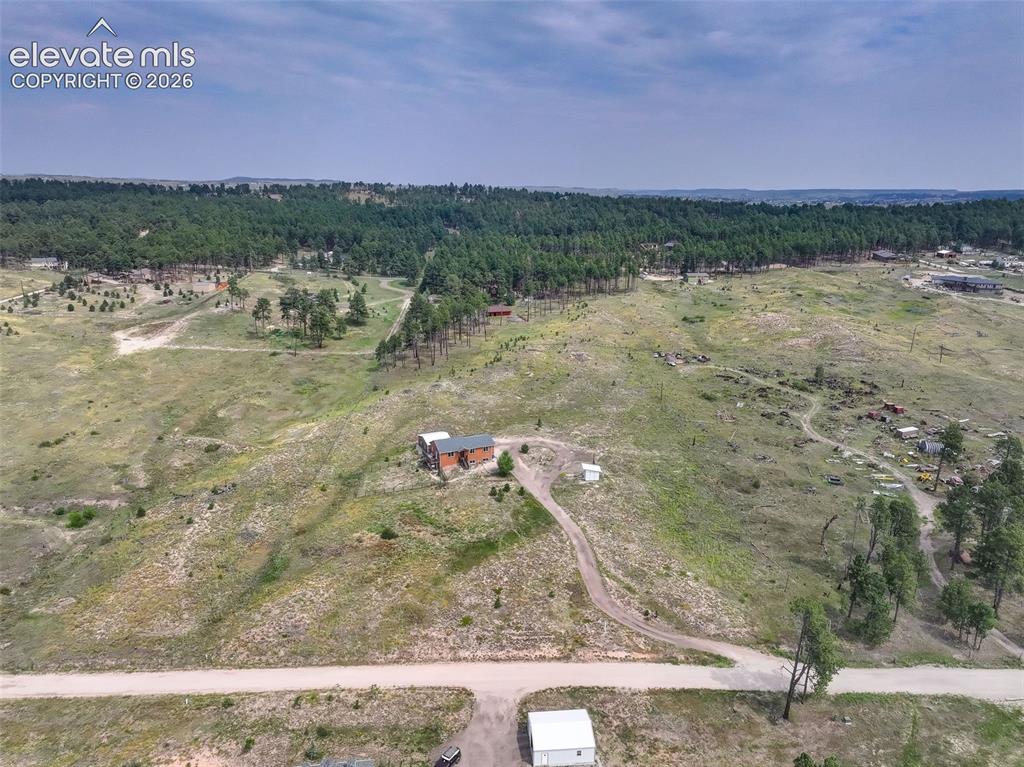
      Property Lines are Approximate and not a survey

      Image 48 of 50: Aerial View

      Aerial View

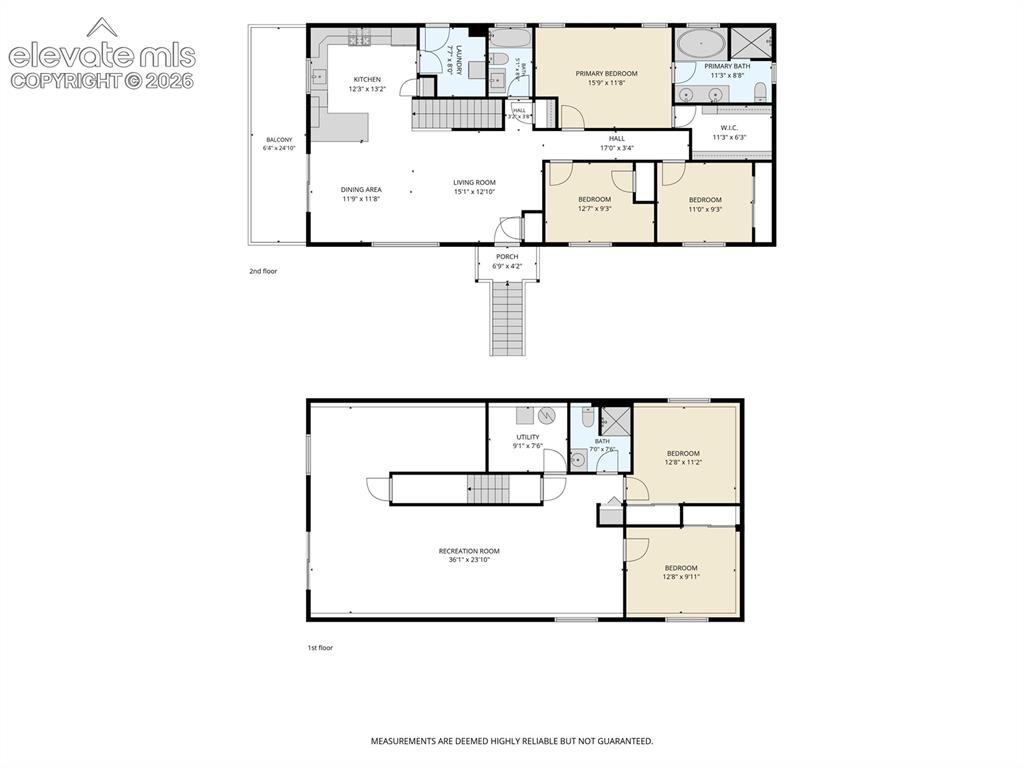
      Image 49 of 50: Floor Plans

      Floor Plans

      Image 50 of 50: Come and enjoy the mountain views this home offers!

      Come and enjoy the mountain views this home offers!

      Disclaimer: The real estate listing information and related content displayed on this site is provided exclusively for consumers’ personal, non-commercial use and may not be used for any purpose other than to identify prospective properties consumers may be interested in purchasing.