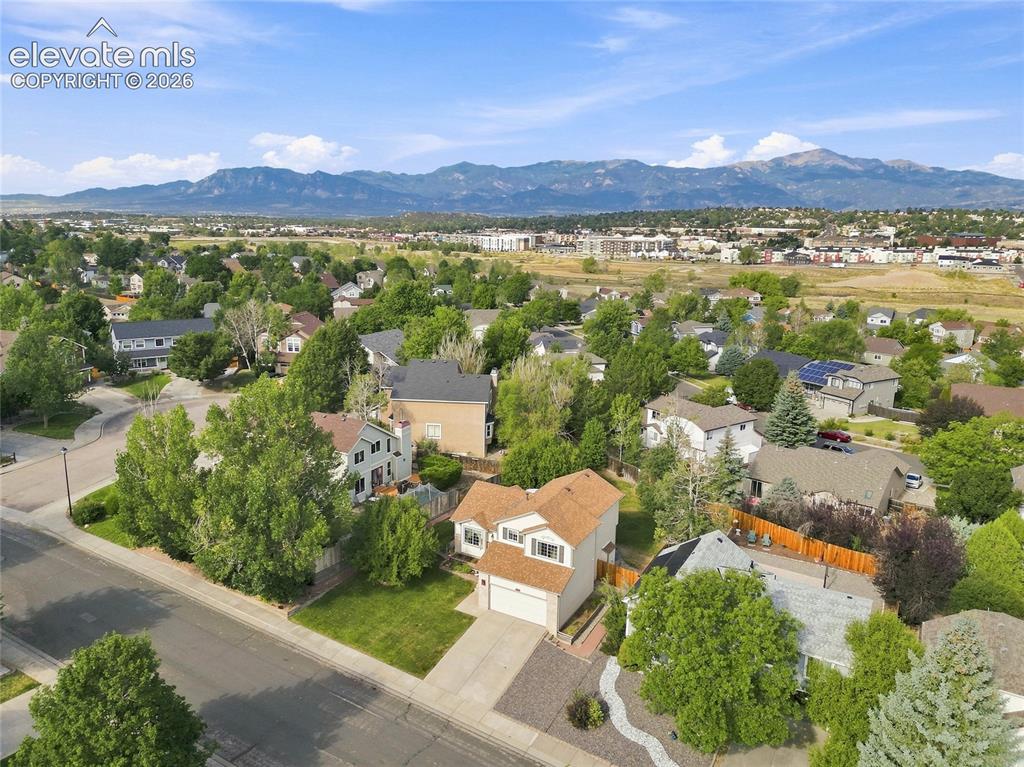
6640 Quarter Circle Road, Colorado Springs, CO, 80922
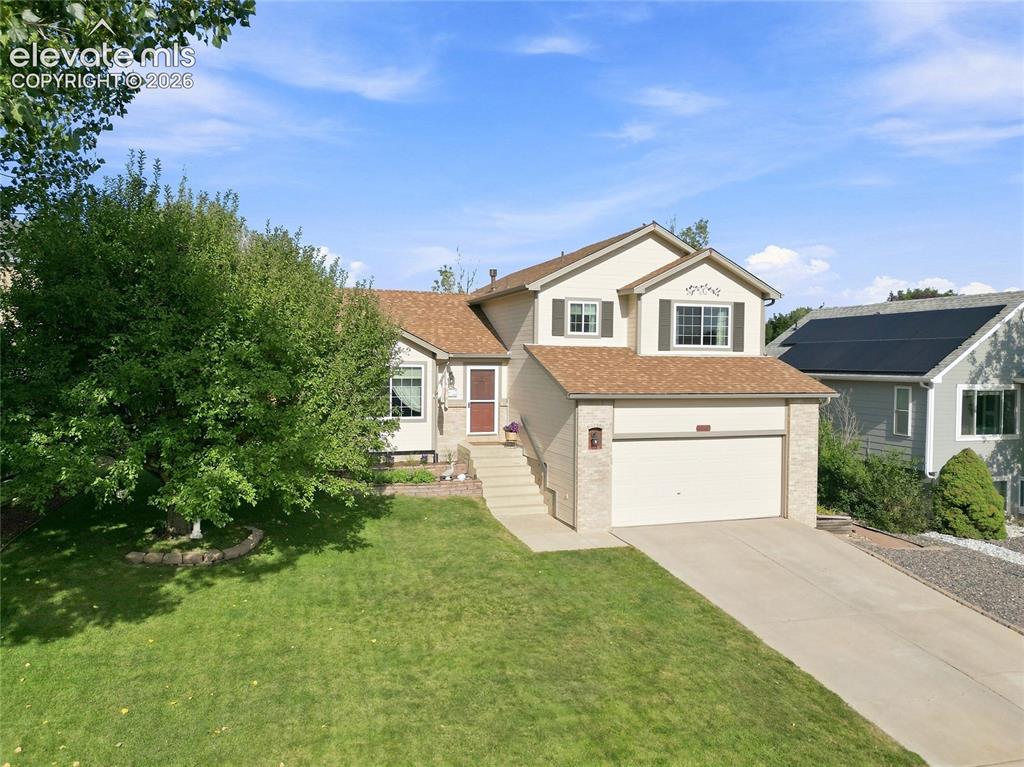
Image Count: 45

$475,000

  • Highlights
  • Single Family
  • 3 bd | 3 ba | 2,094 sqft
  • 6640 Quarter Circle Road, Colorado Springs, CO, 80922 listed by Vonnetta Johnson REOS SFR
  • Active
  • MLS#: 1658113
  • Tour #1
  • View on Map
Space maker

Property Description

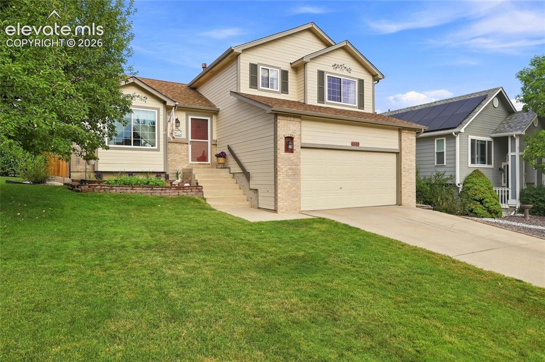
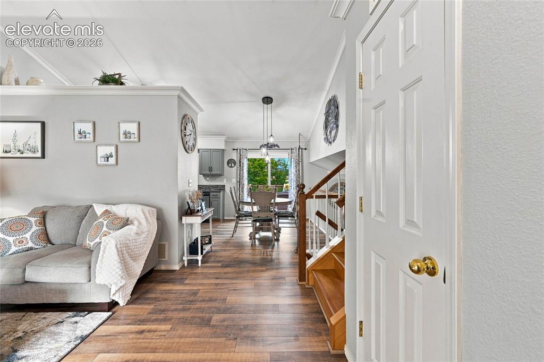
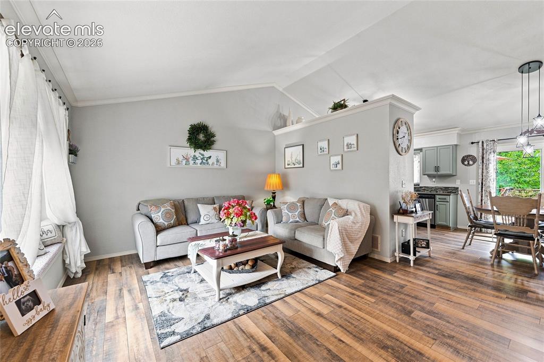
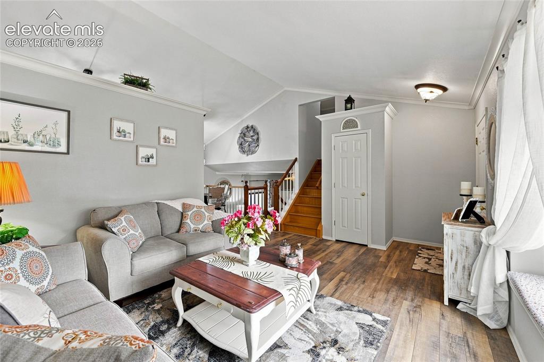
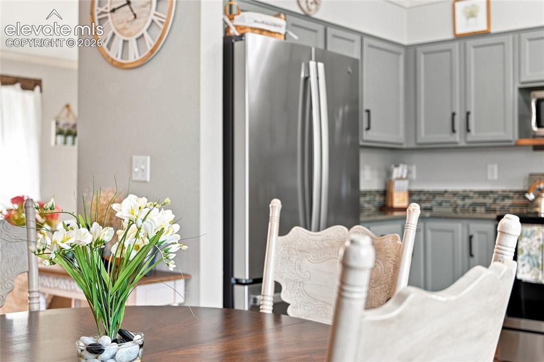
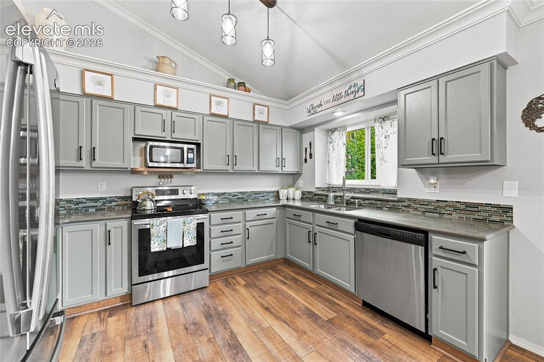
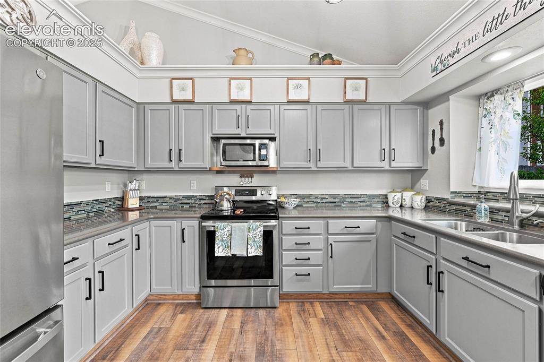
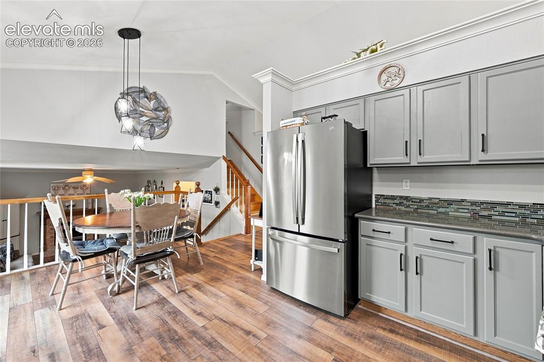
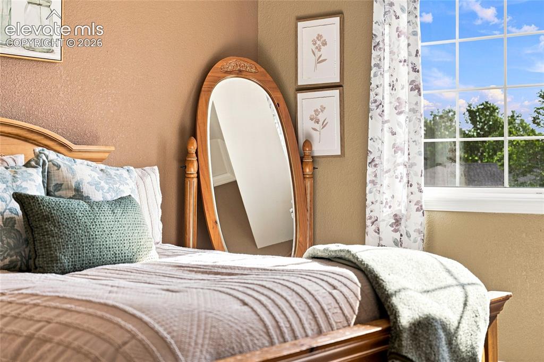
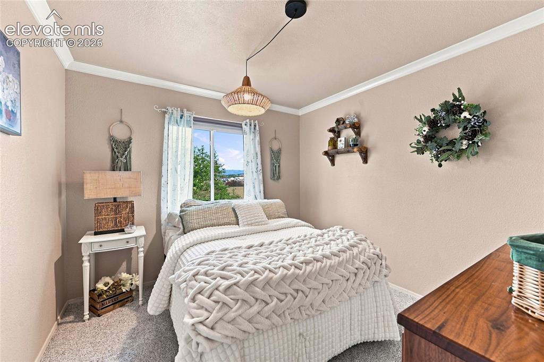
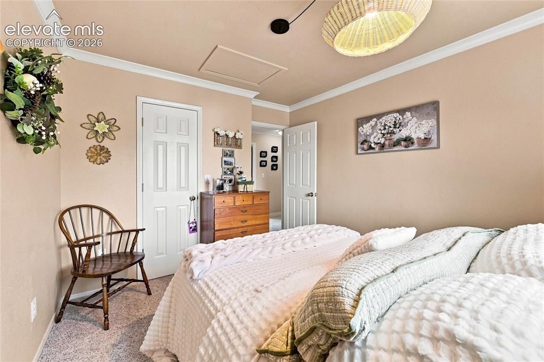
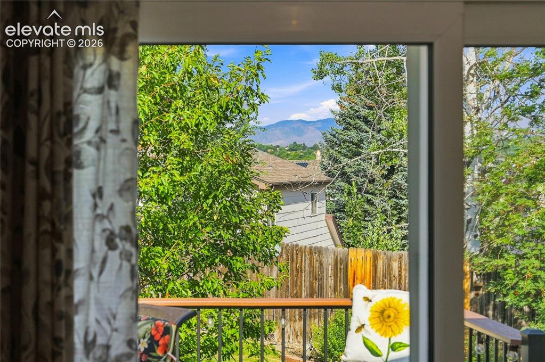
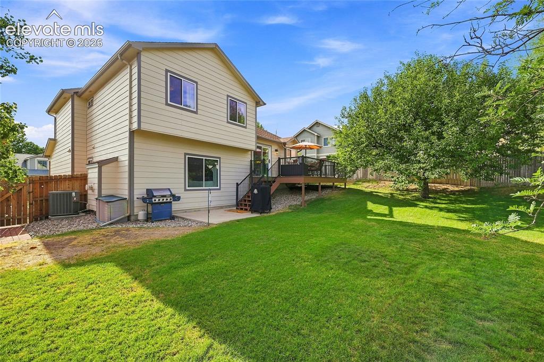
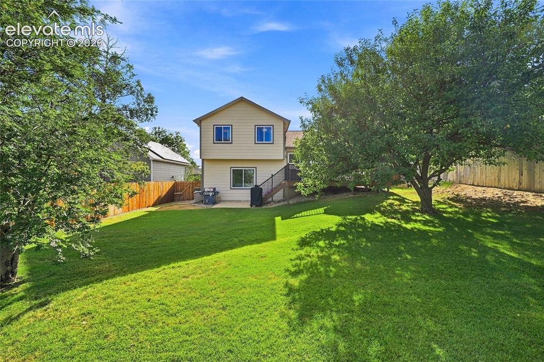
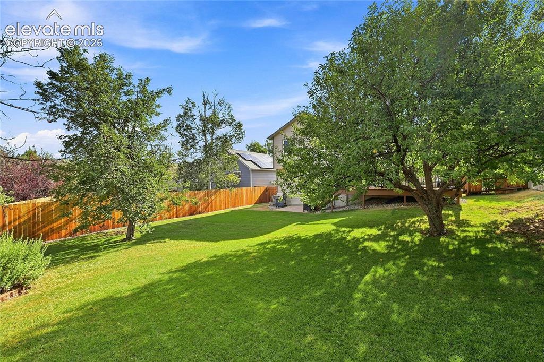
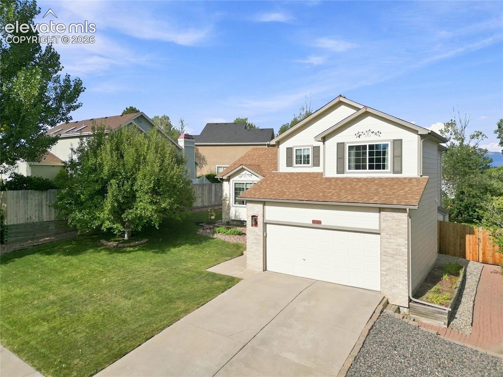
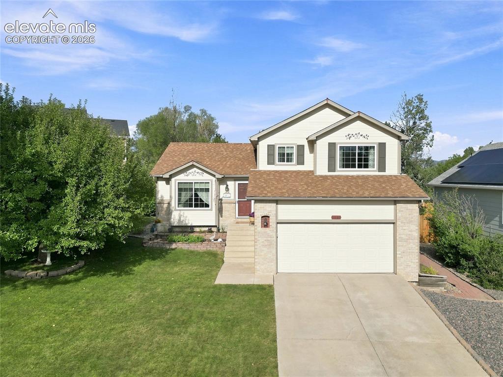
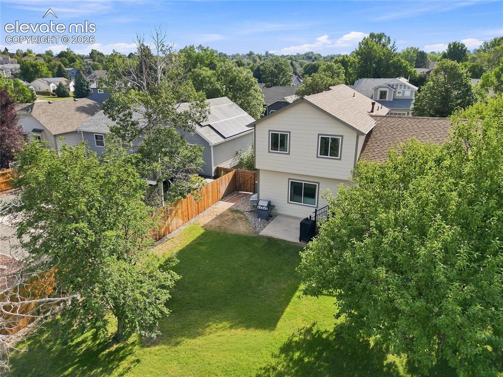
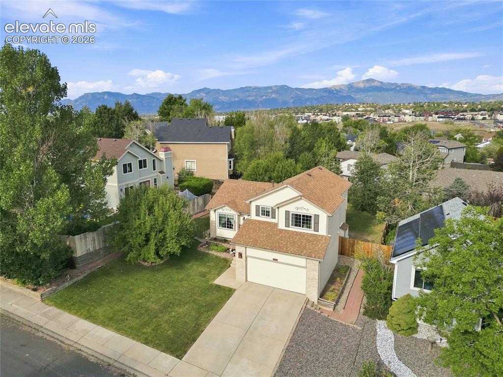
This home is as beautiful in person as the photos indicate! This extremely well cared for 3-bedroom, 2.5-bathroom home offers 2086 square feet of comfortable living space, play space and relax space. This is for the homeowner seeking the ideal balance of suburban tranquility and city convenience. **Unbeatable Peace of Mind- Skip the stress of weekend renovation projects. This property features an impressive list of major updates. Enjoy complete peace of mind with a recently installed roof, modern energy-efficient windows, furnace and central air conditioning system, a fresh deck, new flooring, and updated paint inside and out. Every big-ticket item has already been taken care of for you. **Indoor Comfort Meets Outdoor Freedom- The thoughtfully laid-out interior includes a bright living area, a functional kitchen, and an attached 2-car garage with plenty of storage. Transition seamlessly from indoor dining to outdoor entertaining on your updated backyard deck. The home sits on a spacious lot featuring a lush, beautifully manicured yard, offering the perfect private sanctuary. **Prime Location- Positioned just moments away from everything you need. Enjoy rapid access to premier shopping centers, popular dining spots, and movie theaters. For commuters, it's easy access to Powers and then I25. The neighborhood has a beautiful park within walking distance. **This beloved home has been meticulously cared for by its long-term owners and is ready to welcome its next chapter. Schedule your tour today and fall in love with your future home!

Property Listed By

Picture of REALTOR Listing Property
  • Vonnetta Johnson REOS SFR
  • 7473-166-917  Call the Agent 
Picture of Office Listing Property
  • Your Castle Real Estate LLC
  • 0008-953-917  Call the Agent 

Property Details

    General Features

  • Property: Single Family, 4-Levels
  • Year Built: 1994
  • List Price: $475,000
  • County: El Paso
  • School District: District 49

    Rooms

  • Master: Upper Level, 14 x 14
  • Bedrooms: 3
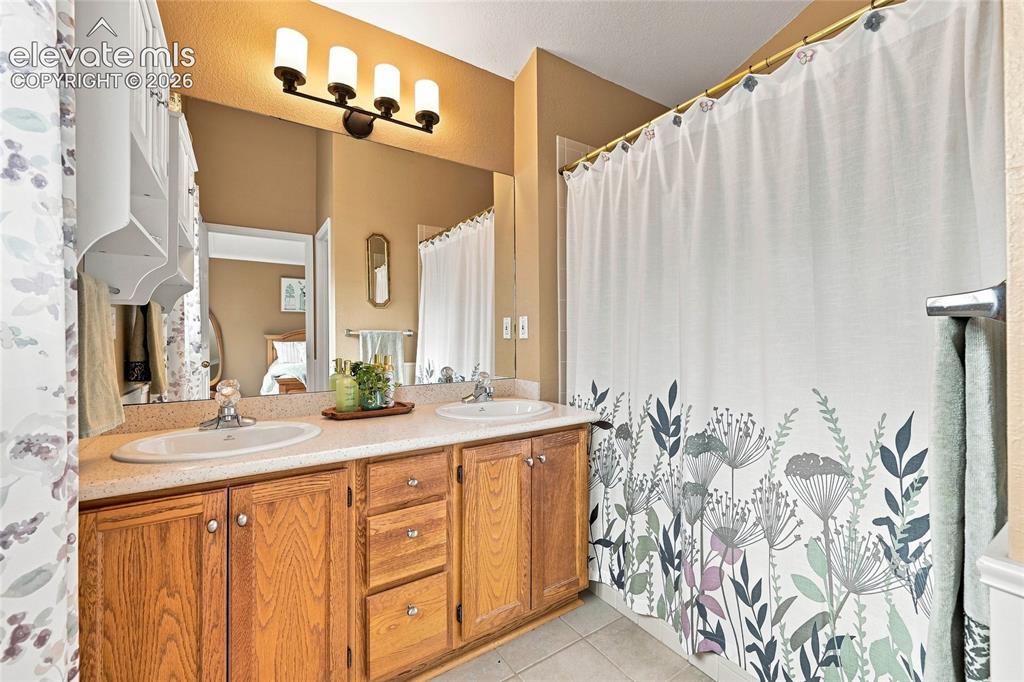
  • Baths: 2 full bath; 1 1/2 bath;
  • Master Bathroom Amenities: Ceramic Tile
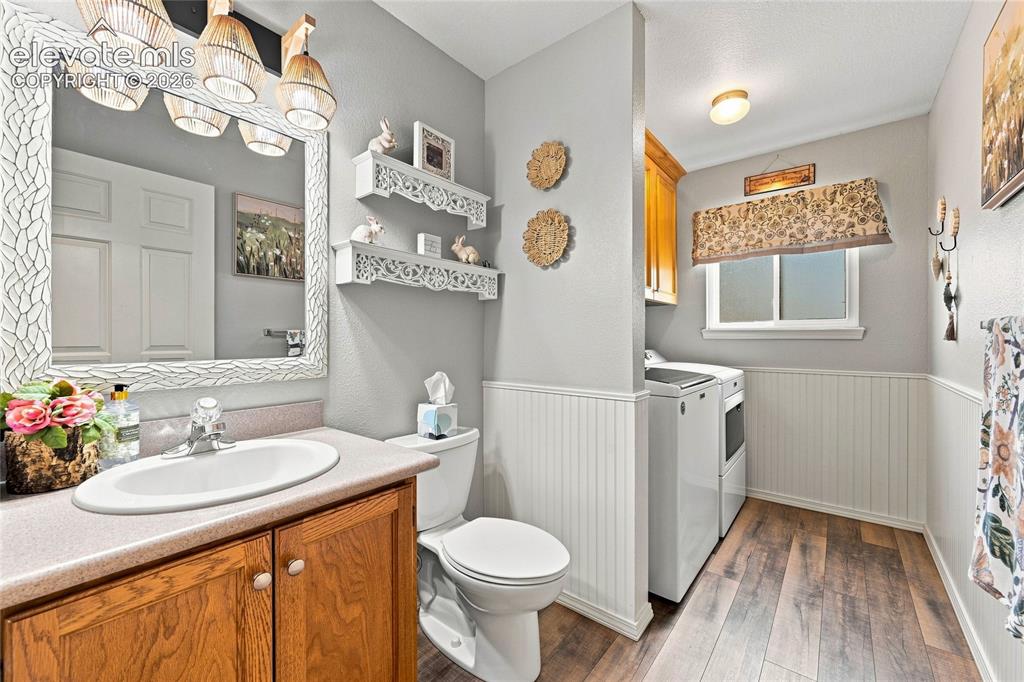
  • Laundry: Lower

    Structure

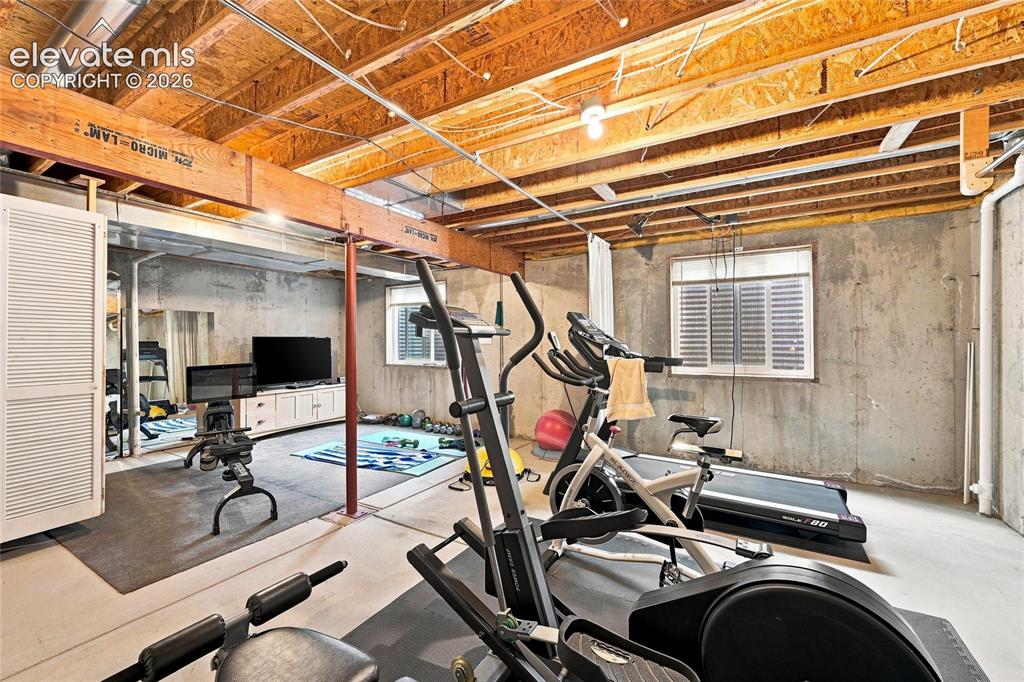
  • Foundation: Partial Basement
  • Heating: Forced Air
  • Cooling: Central Air
  • Garage/Parking #: 2 vehicle(s), Attached
  • Garage Amenities: Garage Door Opener
  • Patio Description: Composite
  • Total SqFt: 2,094
  • Finished SqFt: 1,626
  • Basement SqFt: 468
  • Construction Status: Existing Home
  • Siding: Masonite Type
  • Structure: Framed on Lot

    Features

  • Appliances: 220v in Kitchen, Dishwasher, Disposal, Dryer, Microwave Oven, Range, Refrigerator, Self Cleaning Oven, Washer
  • Floors: Carpet, Ceramic Tile
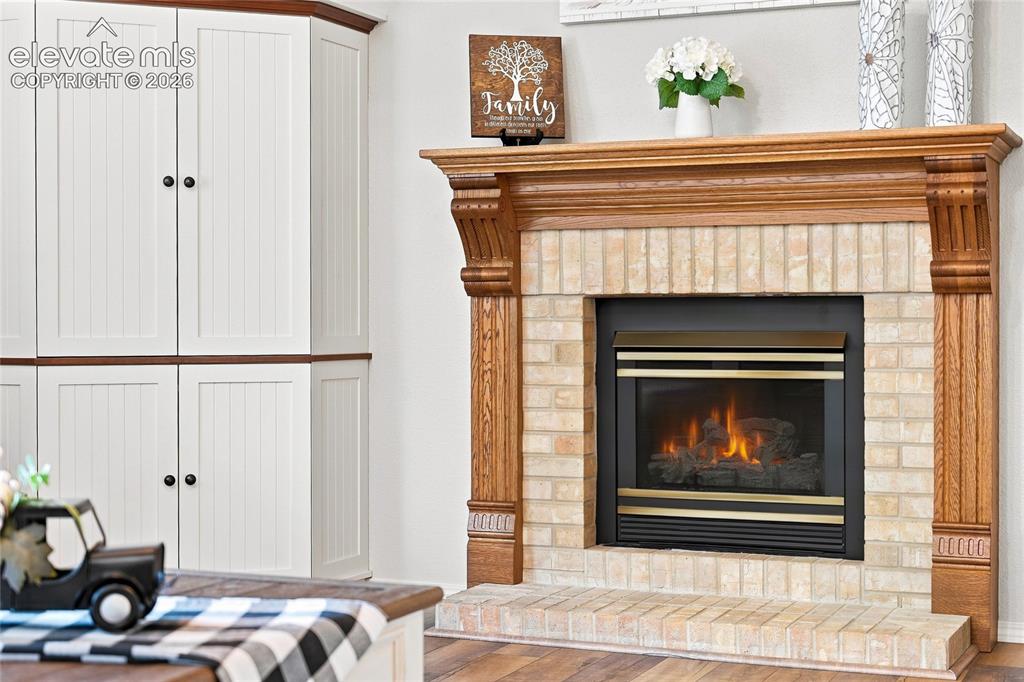
  • Fireplace: Gas, Lower Level
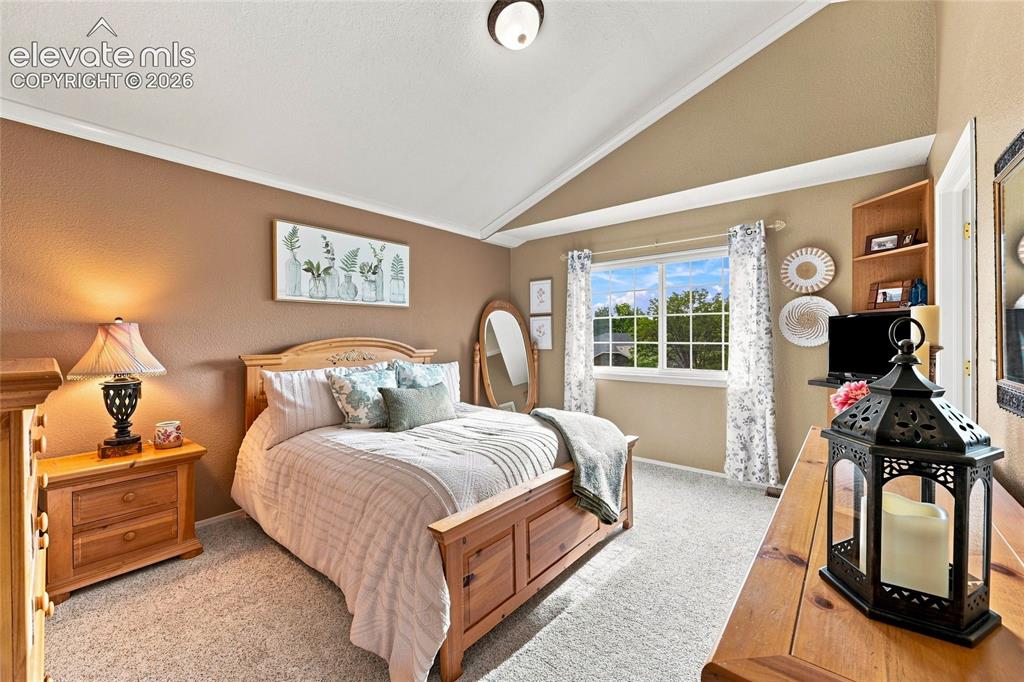
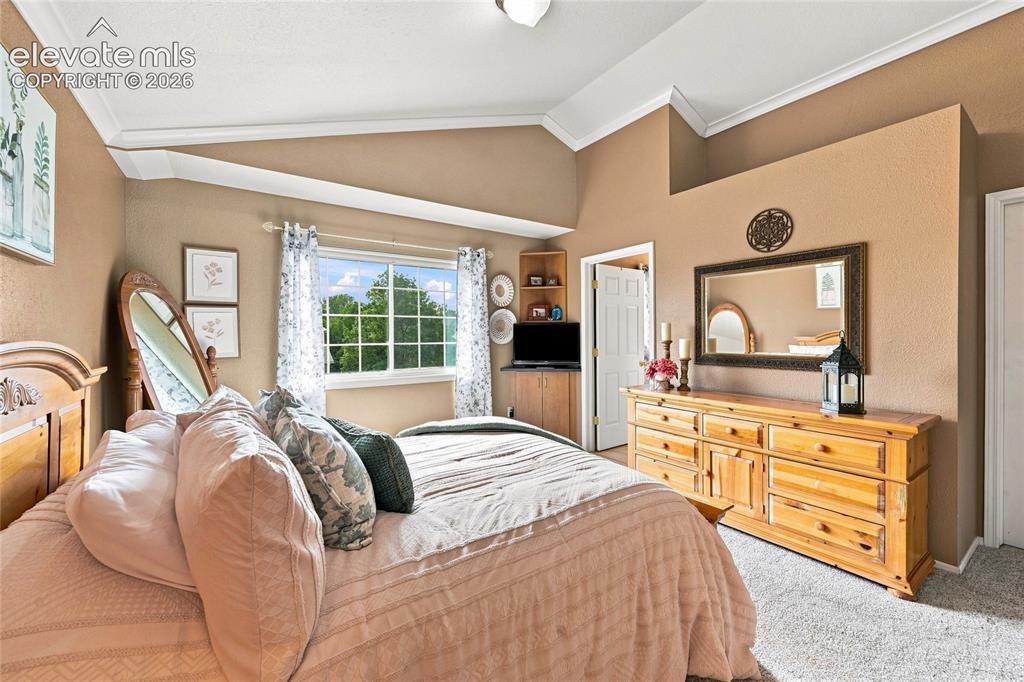
  • Interior Features: Vaulted Ceilings
  • Laundry: Lower

    Taxes, Utilities, Lot

  • Tax: $1,824
  • Lot Size: 0.18 Acres, 7,846 SqFt
  • Street Description: City/Town Road
  • Landscaped: All
  • Driveway: Concrete
  • Lot Location: Near Park
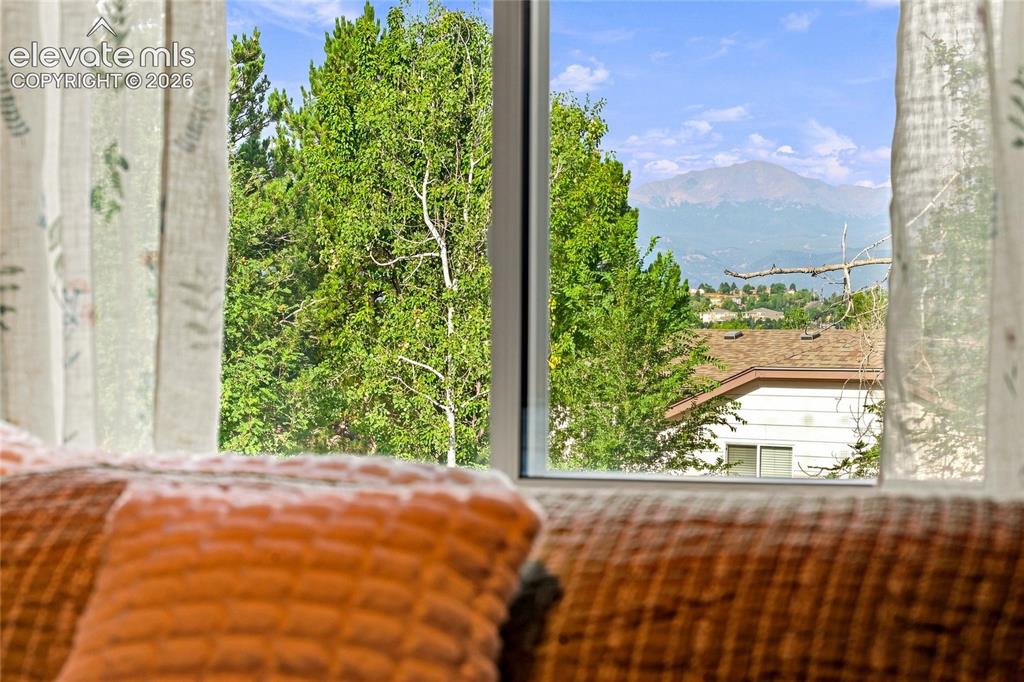
  • Lot Description: Mountain View
  • Existing Utilities: Electricity Connected, Natural Gas Connected
  • Existing Water: Municipal

    Community

  • Covenants: Yes
  • HOA Dues: $70
  • HOA Frequency: Quarterly
  • HOA Fee Includes: Common Utilities, Covenant Enforcement, Trash Removal
  • Commmunity Features: Parks or Open Space

    Additional Information


      Disclaimer
      The real estate listing information and related content displayed on this site is provided exclusively for consumers’ personal, non-commercial use and may not be used for any purpose other than to identify prospective properties consumers may be interested in purchasing.
      PPAR.com Website

      6640 Quarter Circle Road, Colorado Springs, CO, 80922

      Image 1 of 45: Front of home

      Front of home

      Image 2 of 45: Front of home

      Front of home

      Image 3 of 45: Entry

      Entry

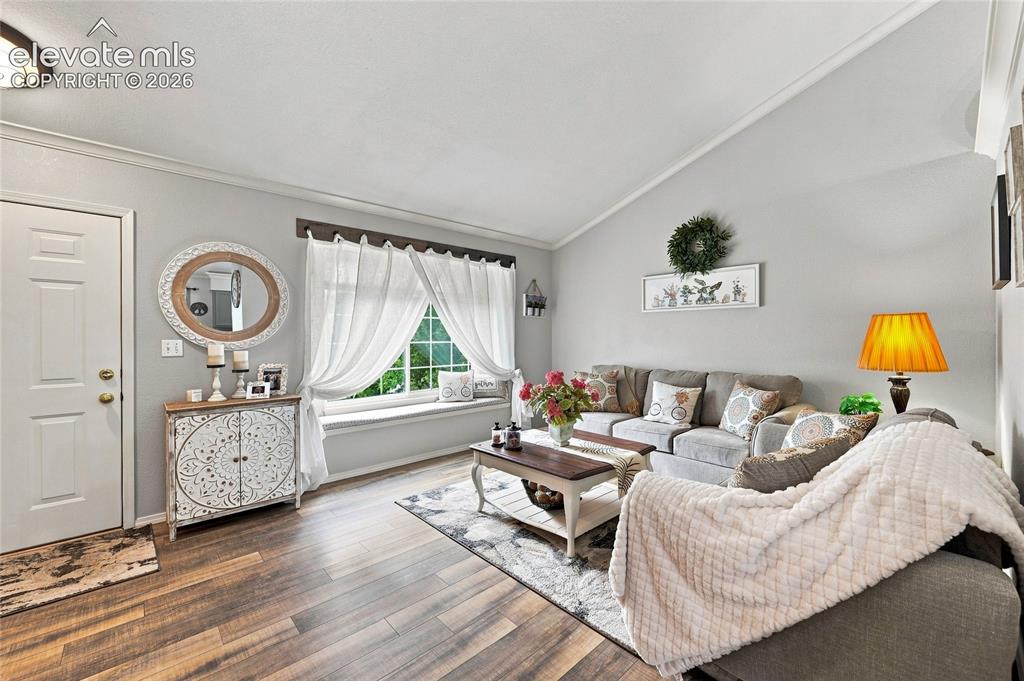
      Image 4 of 45: Open and sunny living room

      Open and sunny living room

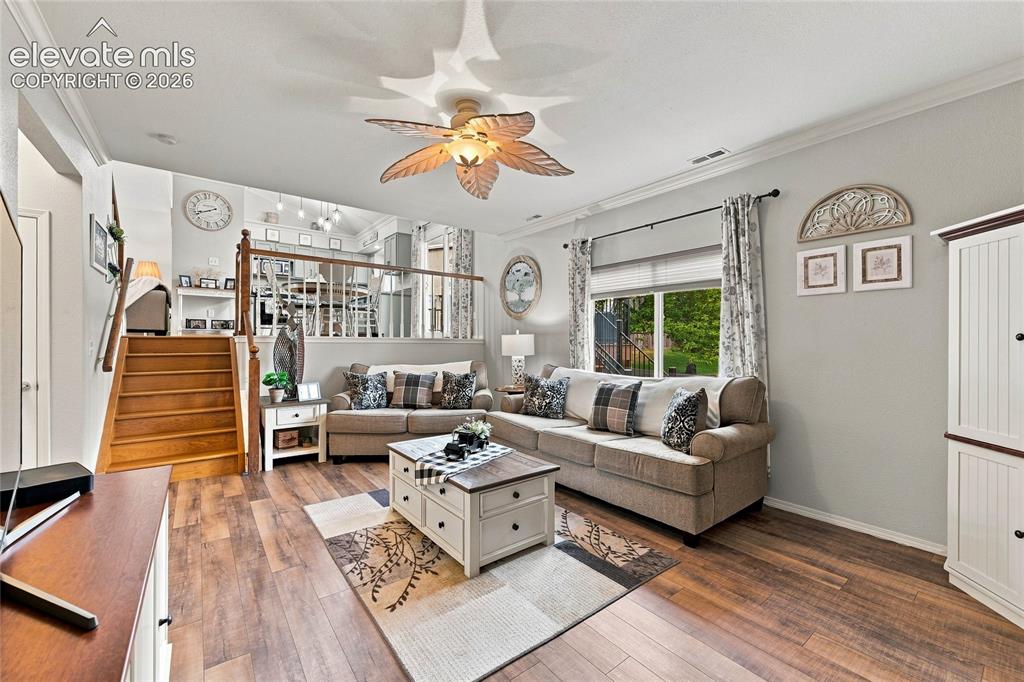
      Image 5 of 45: Living room

      Living room

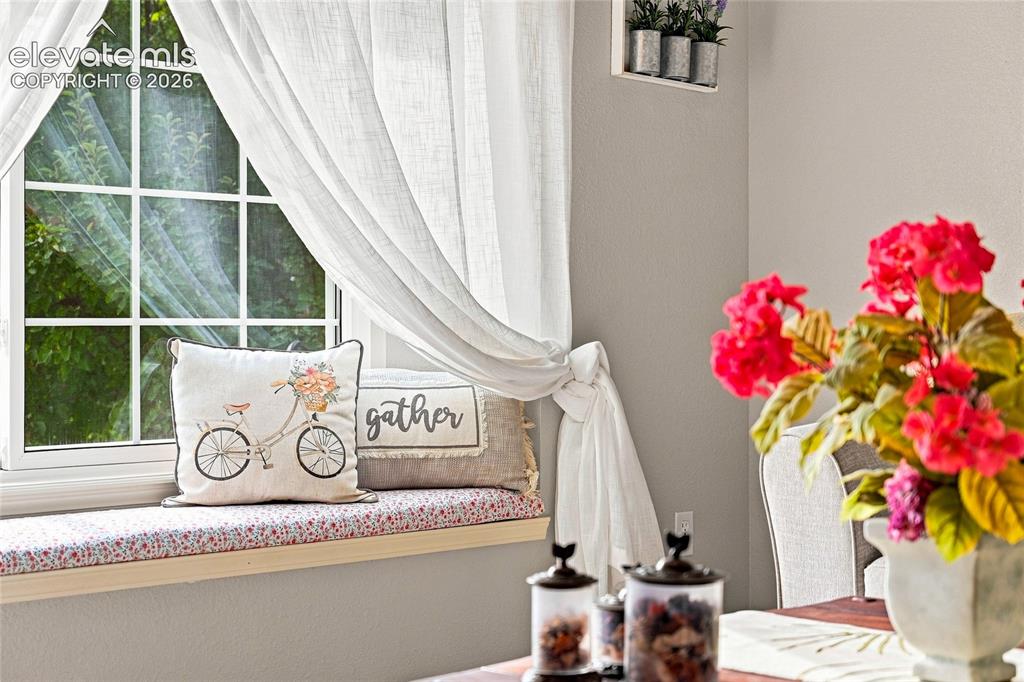
      Image 6 of 45: Living room with window nook

      Living room with window nook

      Image 7 of 45: Cozy window bench

      Cozy window bench

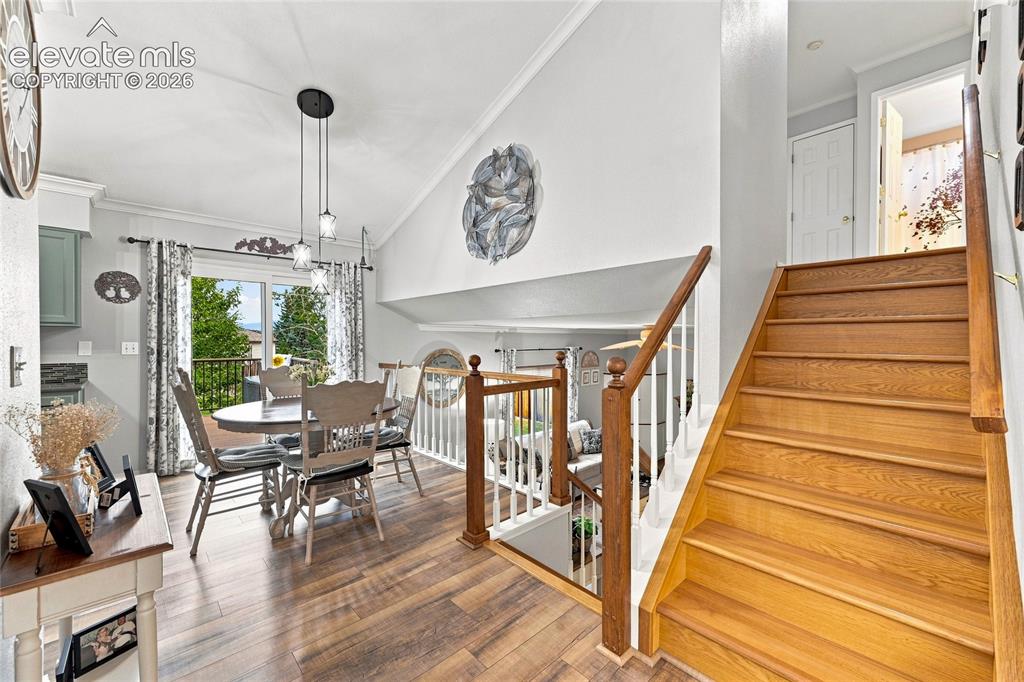
      Image 8 of 45: Spacious dining area with walkout to deck
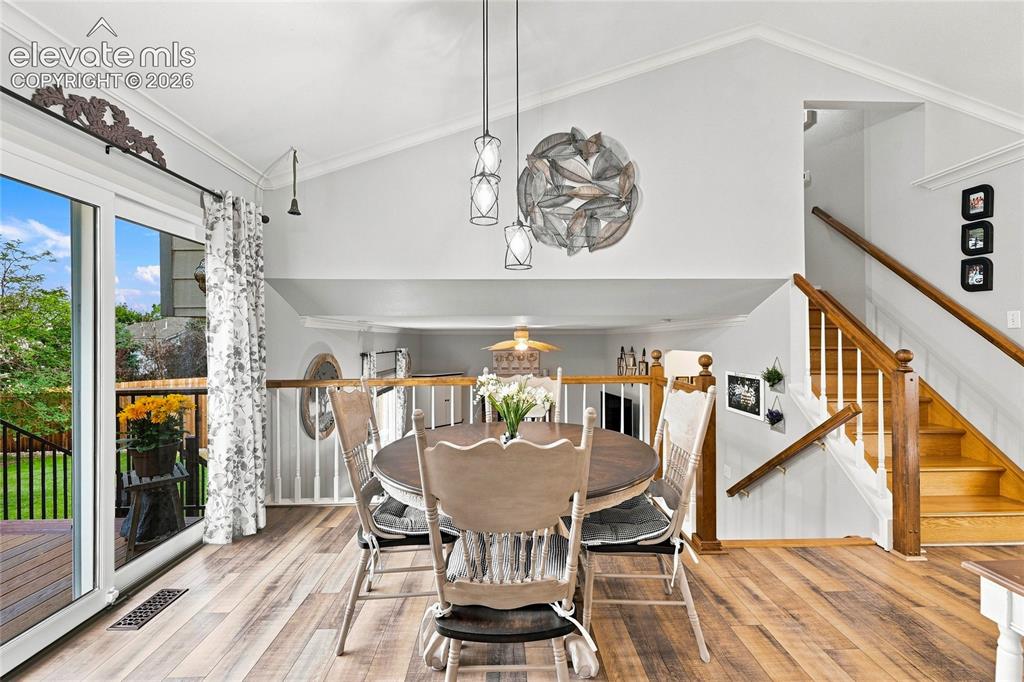
      Spacious dining area with walkout to deck

      Image 9 of 45: Dining area

      Dining area

      Image 10 of 45: Dining area

      Dining area

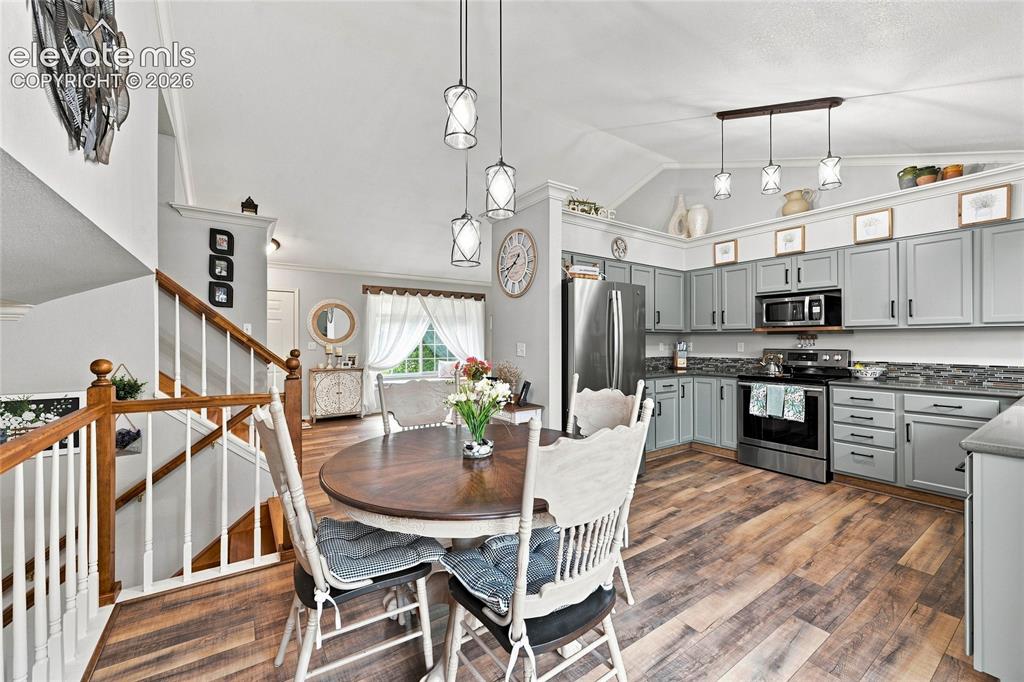
      Image 11 of 45: Kitchen and dining area

      Kitchen and dining area

      Image 12 of 45: Spacious kitchen

      Spacious kitchen

      Image 13 of 45: Kitchen

      Kitchen

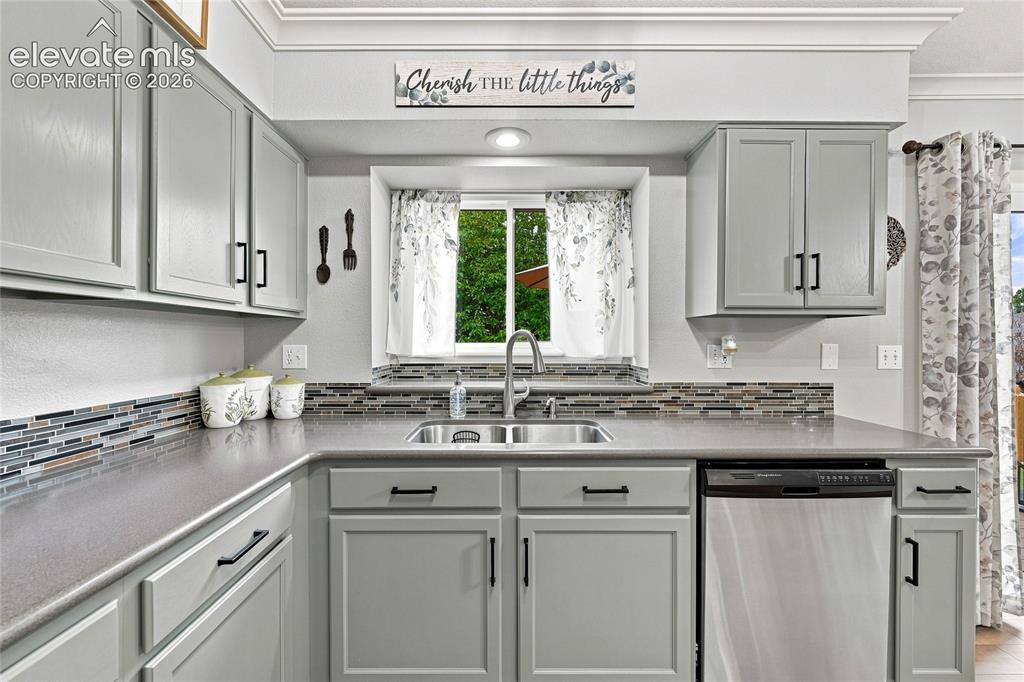
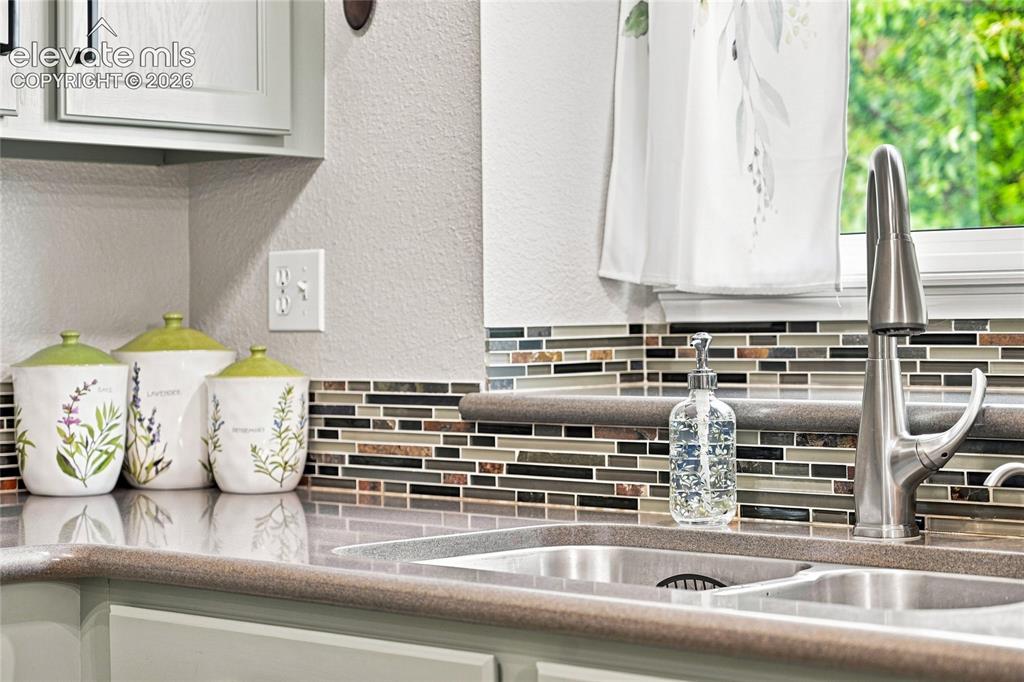
      Image 14 of 45: Kitchen sink with a window

      Kitchen sink with a window

      Image 15 of 45: stainless steel appliances

      stainless steel appliances

      Image 16 of 45: Solid surface countertops

      Solid surface countertops

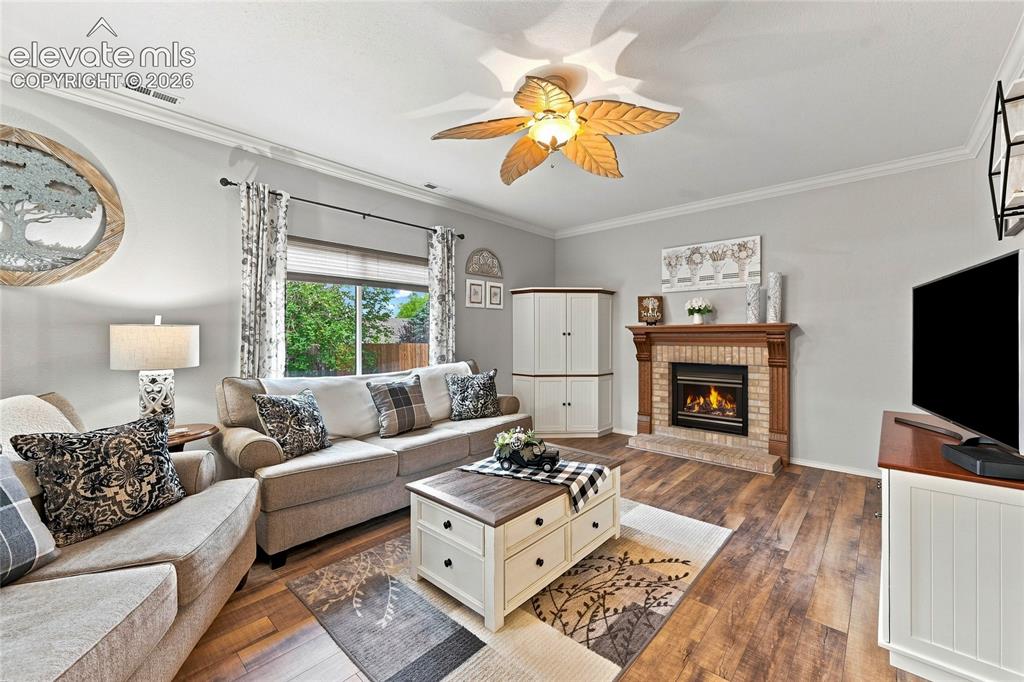
      Image 17 of 45: Family room with gas fireplace

      Family room with gas fireplace
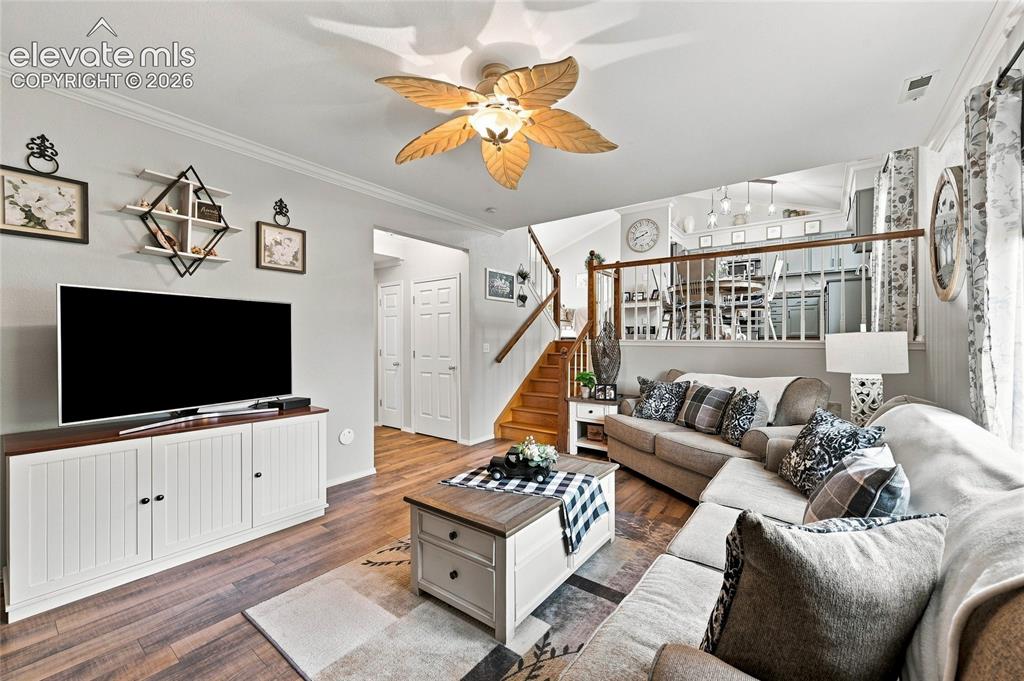
      Image 18 of 45: Family room

      Family room

      Image 19 of 45: Family room

      Family room

      Image 20 of 45: Gas fireplace with wood mantel

      Gas fireplace with wood mantel

      Image 21 of 45: Downstairs half bath

      Downstairs half bath

      Image 22 of 45: Primary bedroom with vaulted ceiling

      Primary bedroom with vaulted ceiling
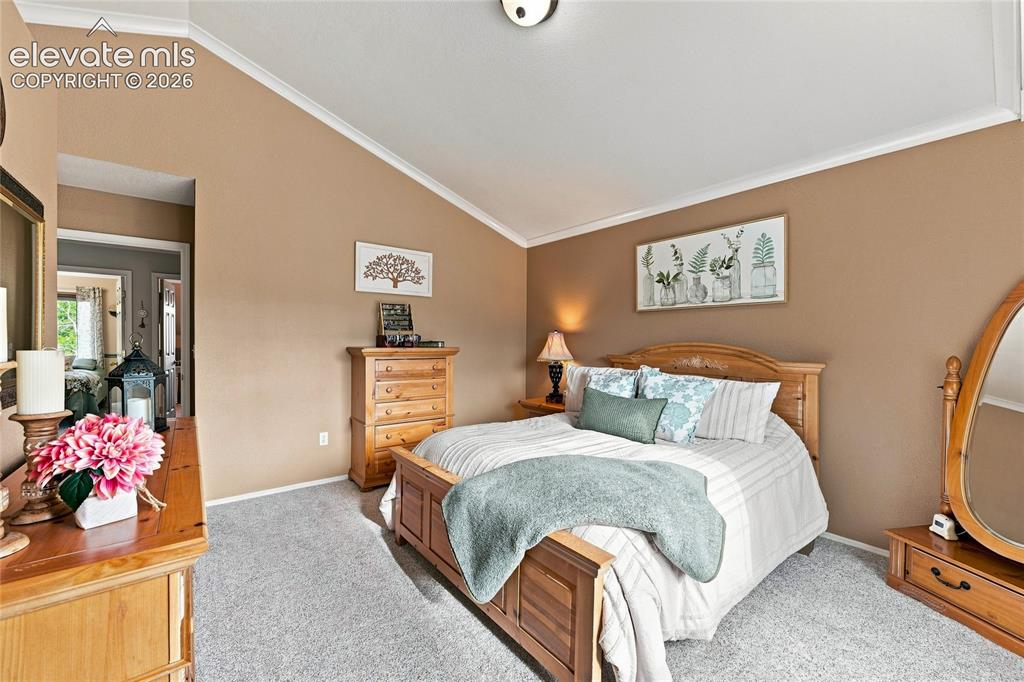
      Image 23 of 45: Primary bedroom

      Primary bedroom

      Image 24 of 45: Primary bedroom

      Primary bedroom

      Image 25 of 45: Primary bedroom

      Primary bedroom

      Image 26 of 45: Primary Bathroom - double sinks and full bath
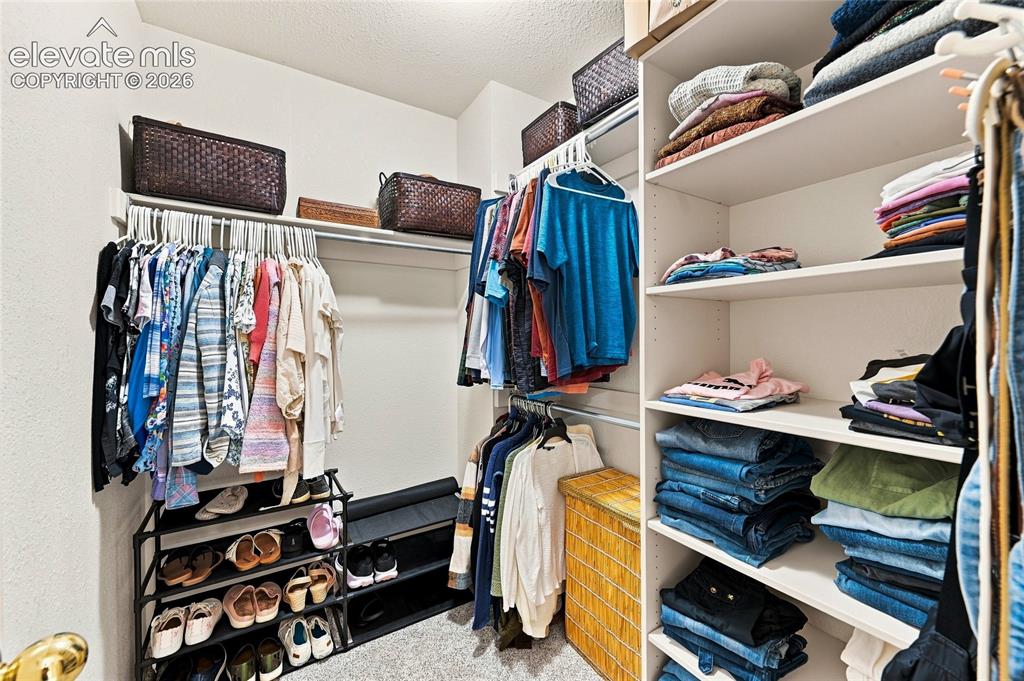
      Primary Bathroom - double sinks and full bath

      Image 27 of 45: Walk in closet

      Walk in closet

      Image 28 of 45: Upstairs bedroom #2

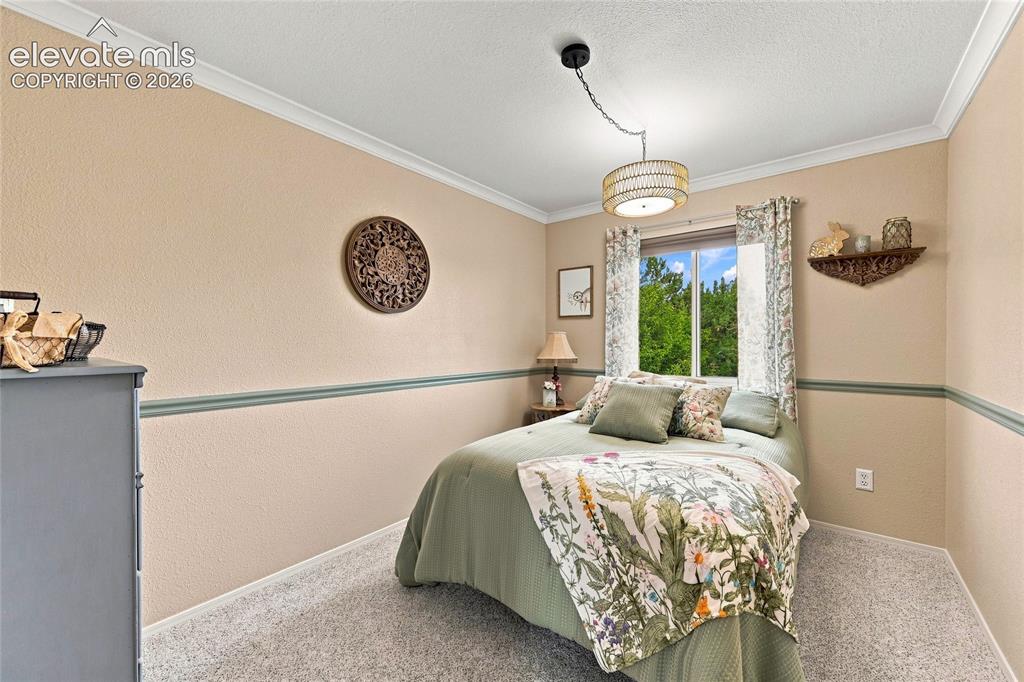
      Upstairs bedroom #2
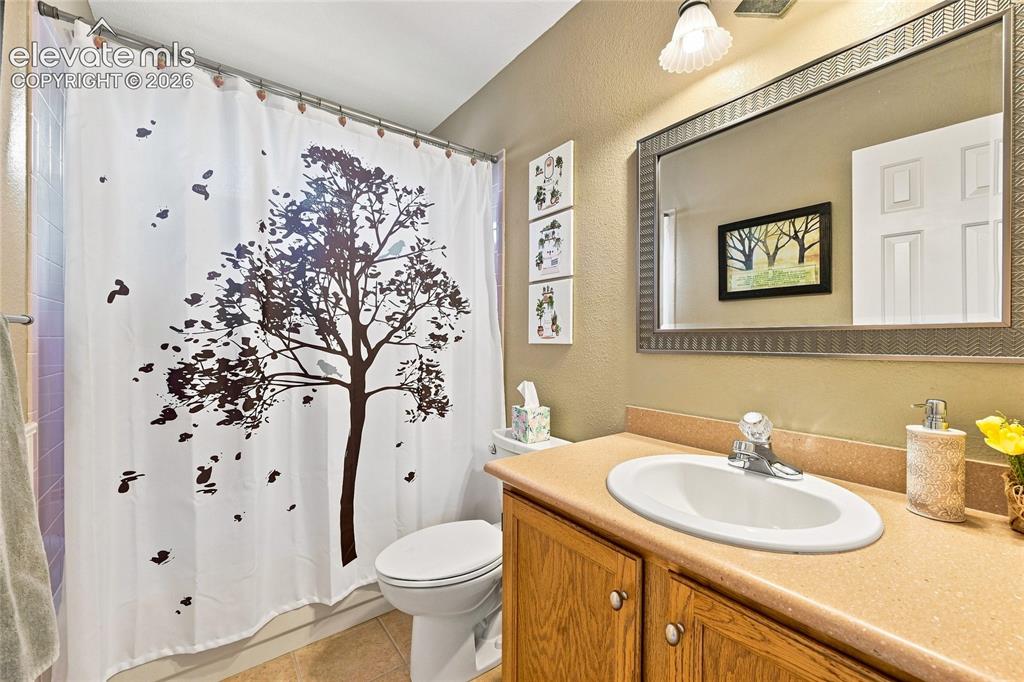
      Image 29 of 45: Upstairs bedroom #2

      Upstairs bedroom #2

      Image 30 of 45: Full bathroom upstairs

      Full bathroom upstairs

      Image 31 of 45: Upstairs bedroom #3

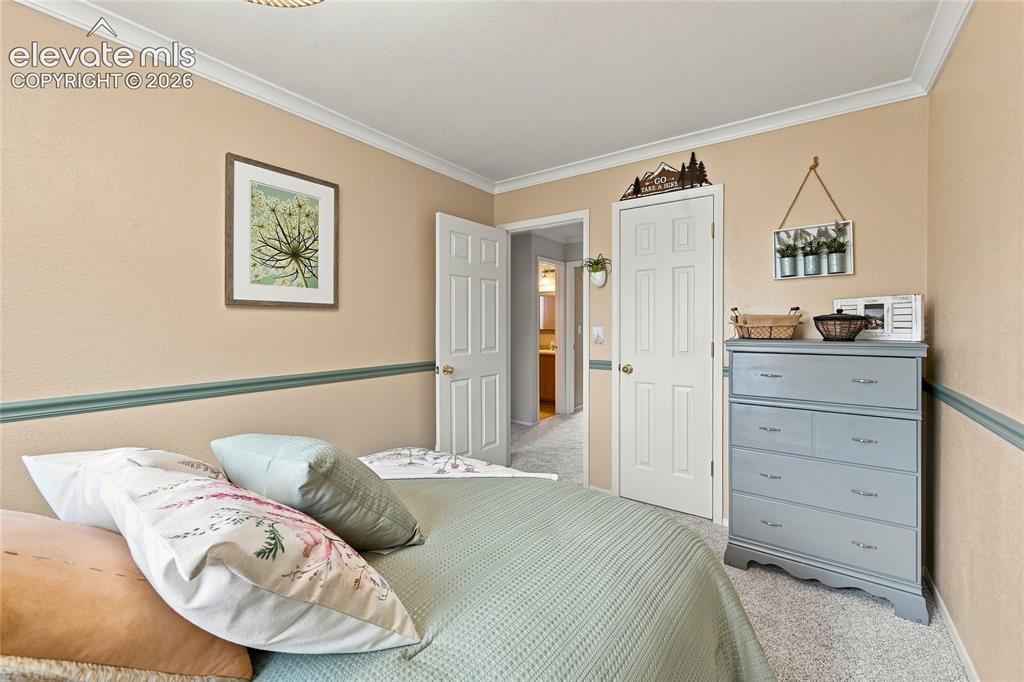
      Upstairs bedroom #3
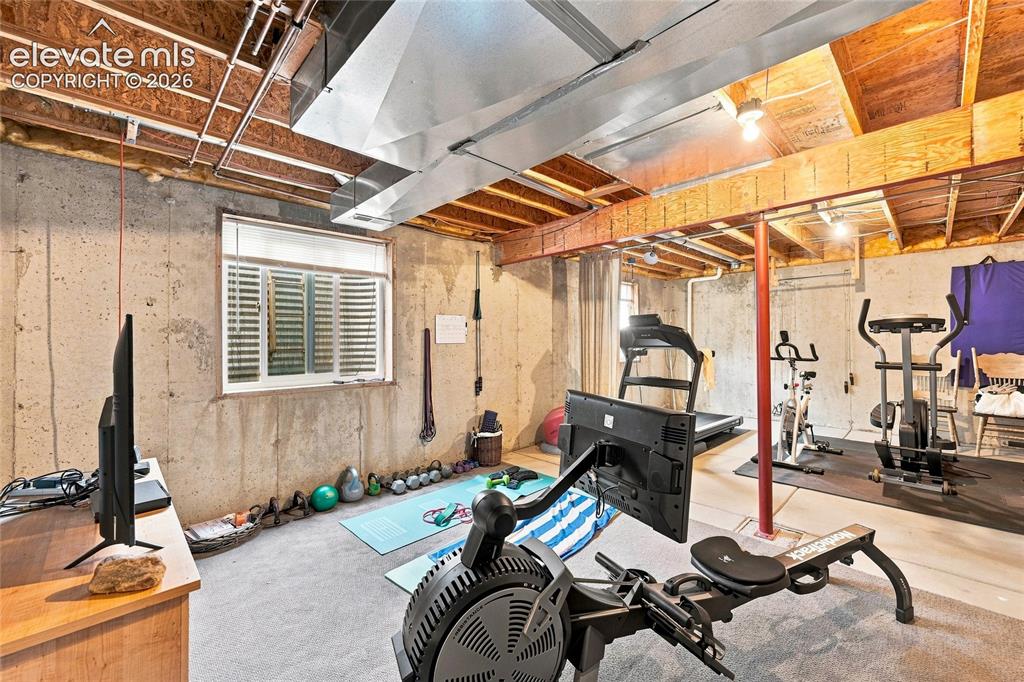
      Image 32 of 45: Upstairs bedroom #3

      Upstairs bedroom #3

      Image 33 of 45: Unfinished basement

      Unfinished basement
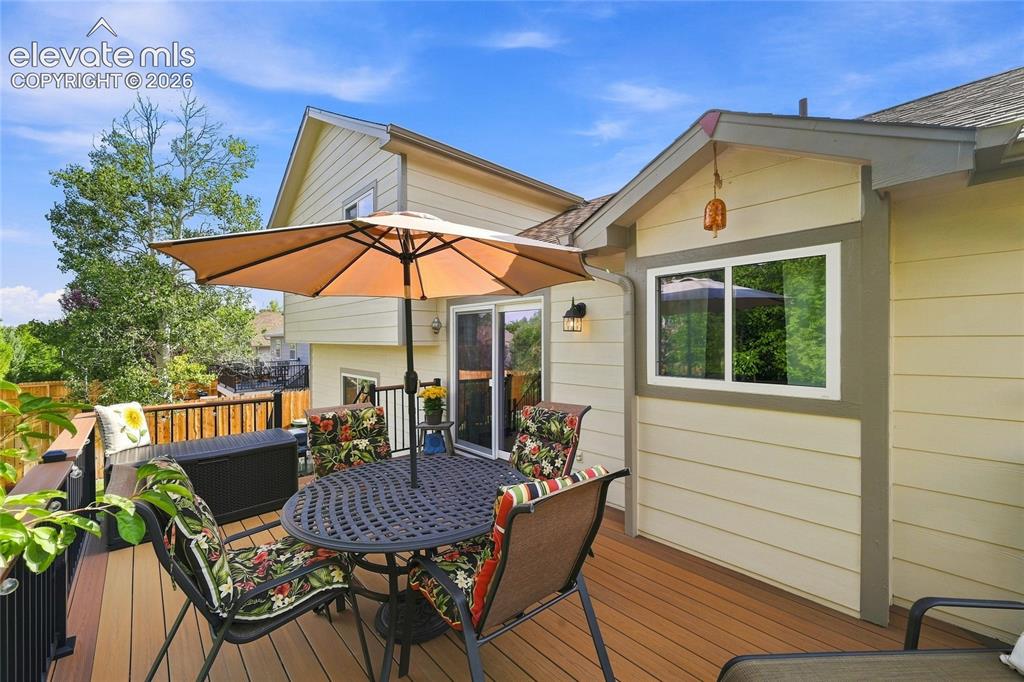
      Image 34 of 45: Unfinished basement

      Unfinished basement

      Image 35 of 45: Deck with a view

      Deck with a view

      Image 36 of 45: View

      View

      Image 37 of 45: View

      View

      Image 38 of 45: Back yard

      Back yard

      Image 39 of 45: Lush back yard

      Lush back yard

      Image 40 of 45: Shade in back yard

      Shade in back yard

      Image 41 of 45: Front of Structure

      Front of Structure

      Image 42 of 45: Front of house with 2 car garage

      Front of house with 2 car garage

      Image 43 of 45: Aerial View

      Aerial View

      Image 44 of 45: Aerial View

      Aerial View

      Image 45 of 45: Aerial View

      Aerial View

      Disclaimer: The real estate listing information and related content displayed on this site is provided exclusively for consumers’ personal, non-commercial use and may not be used for any purpose other than to identify prospective properties consumers may be interested in purchasing.