3670 Arborview Court, Colorado Springs, CO, 80918
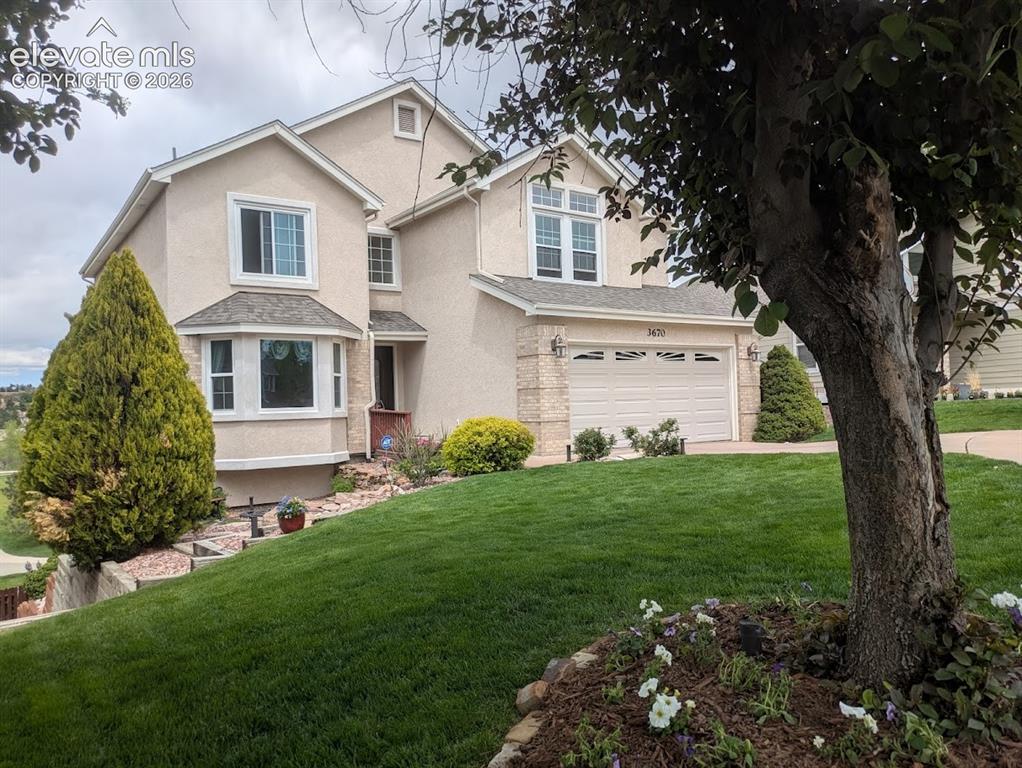
Image Count: 50

$659,500

  • Highlights
  • Single Family
  • 4 bd | 4 ba | 3,401 sqft
  • 3670 Arborview Court, Colorado Springs, CO, 80918 listed by Cameron Yost
  • Active
  • MLS#: 2229884
  • View on Map
Space maker

Property Description

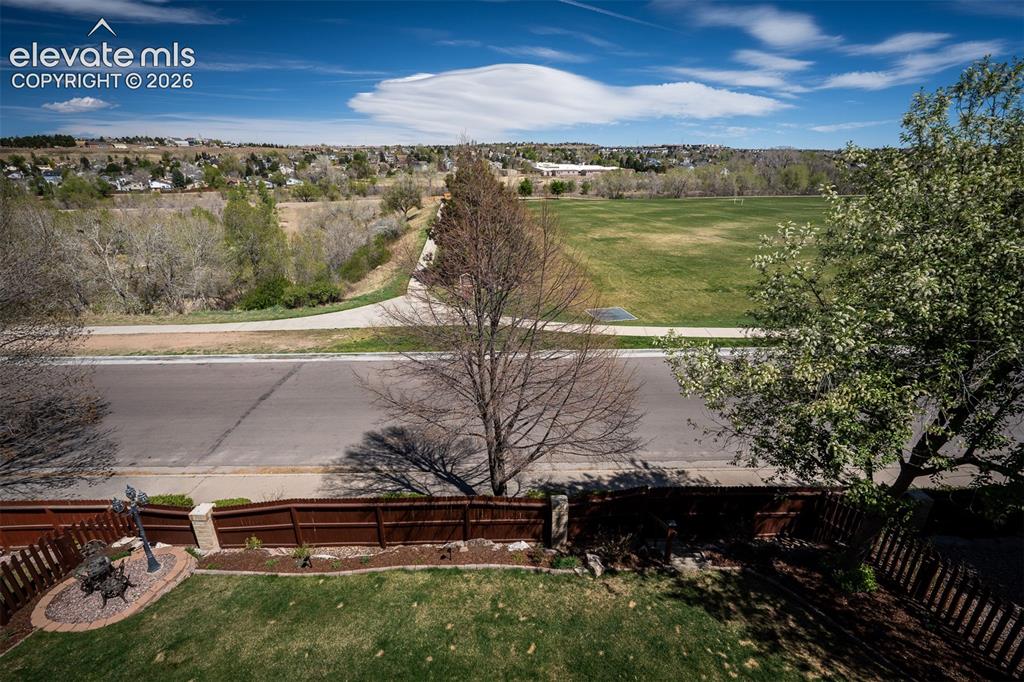
PRICE ENHANCED!! YOU WON’T WANT TO MISS THIS ONE! This gorgeous stucco home is a one of a kind must see. 4 bedrooms, 4 bathrooms, vaulted ceilings,2 redwood decks, beautiful Brazilian Koa floors, and natural stone and tile in the bathrooms with custom sinks are only some of the many things this home has to offer! There is so much natural light with the large windows and skylights! Sitting on a Premier lot at the top of a cul-de-sac, this 3-story property opens to a park with biking, hiking, and walking trails. The top level hosts a large loft that overlooks the living room, 2 walk- in closets, and a large primary suite. Make your favorite meals in the newly updated kitchen bay with windows. 3 water features, colorful perennials, and a well-manicured yard will awe you. 1 st level hosts 12 ft ceilings, wine cooler, wet bar, minifridg and custom cabinets. Lots of storage also includes an attached outside custom attached stucco shed. A huge feature of this Must-See home is a Tesla charger in the garage with premier custom cabinets and workbench. THIS HOME IS READY FOR YOU TO MOVE IN!

Property Listed By

Picture of REALTOR Listing Property
  • Cameron Yost
  • 9493-752-917  Call the Agent 
Picture of Office Listing Property
  • Kimmel Realty
  • 4402-832-917  Call the Agent 

Property Details

    General Features

  • Property: Single Family, 3 Story
  • Year Built: 1996
  • List Price: $659,500
  • County: El Paso
  • School District: Colorado Springs 11

    Rooms

  • Master: Upper Level, 18 x 19
  • Bedrooms: 4
  • Baths: 2 full bath; 2 3/4 bath;
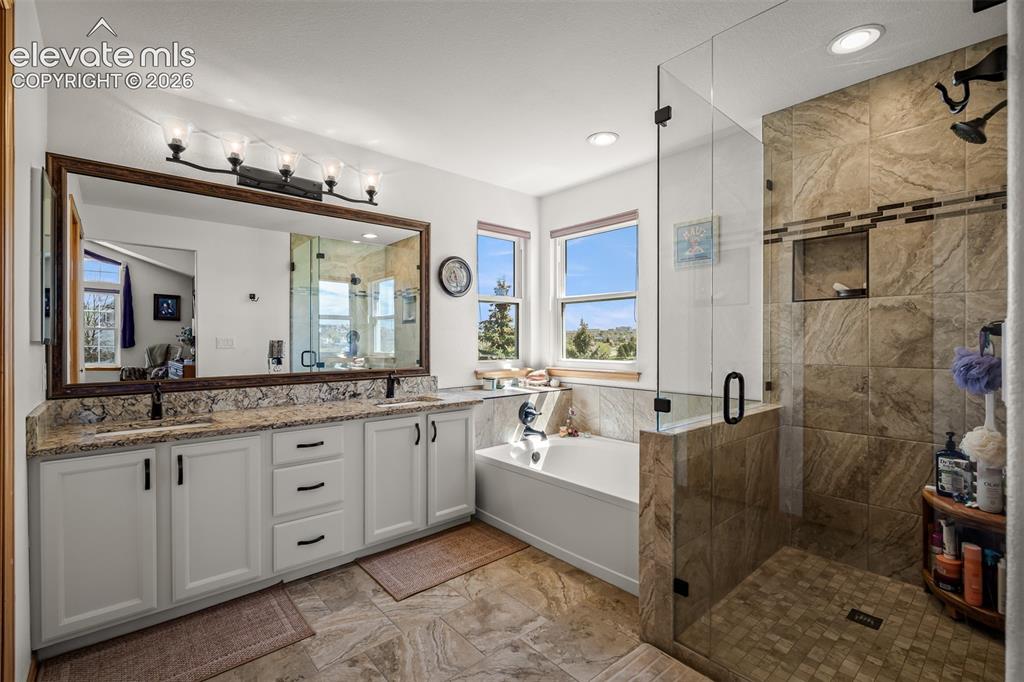
  • Master Bathroom Amenities: 5-Pc Bath, Ceramic Tile, Double Vanity, Free-standing Shower, Tub

    Structure

  • Foundation: Walk Out
  • Heating: Forced Air
  • Cooling: Ceiling Fan, Central Air
  • Garage/Parking #: 2 vehicle(s), Attached
  • Garage Amenities: 220V, Even with Main Level, Garage Door Opener, Workshop
  • Patio Description: Wood Deck
  • Total SqFt: 3,401
  • Finished SqFt: 2,251
  • Basement SqFt: 1,150
  • Construction Status: Existing Home
  • Siding: Brick, Stucco
  • Structure: Framed on Lot, Frame

    Features

  • Appliances: 220v in Kitchen, Dishwasher, Disposal, Dryer, Kitchen Vent Fan, Microwave Oven, Oven, Range, Refrigerator, Self Cleaning Oven, Washer
  • Floors: Carpet, Ceramic Tile, Wood
  • Entry: Natural Wood
  • Fireplace: Basement, Electric, Gas, Main Level
  • Additional Items: Breakfast Nook, Ceiling Fan(s), Entrance Foyer, Five Piece Bath, High Ceilings, Kitchen Island, Primary Suite, Quartz Counters, Smoke Free, Vaulted Ceiling(s), Walk-In Closet(s), Wet Bar

    Taxes, Utilities, Lot

  • Tax: $1,616
  • Lot Size: 0.16 Acres, 7,068 SqFt
  • Lot Location: Hiking Trail, Near Park, Near Schools
  • Lot Description: Backs to City/Cnty/State/Natl OS, Cul-de-sac, Sloping
  • Existing Utilities: Cable Available, Cable Connected, Electricity Available, Electricity Connected, Natural Gas Available, Natural Gas Connected, Telephone, Other
  • Existing Water: Municipal

    Community

    Additional Information


      Disclaimer
      The real estate listing information and related content displayed on this site is provided exclusively for consumers’ personal, non-commercial use and may not be used for any purpose other than to identify prospective properties consumers may be interested in purchasing.
      PPAR.com Website

      3670 Arborview Court, Colorado Springs, CO, 80918

      Image 1 of 50: Beautiful 4/4/2 with landscape coming into summer bloom
      Beautiful 4/4/2 with landscape coming into summer bloom

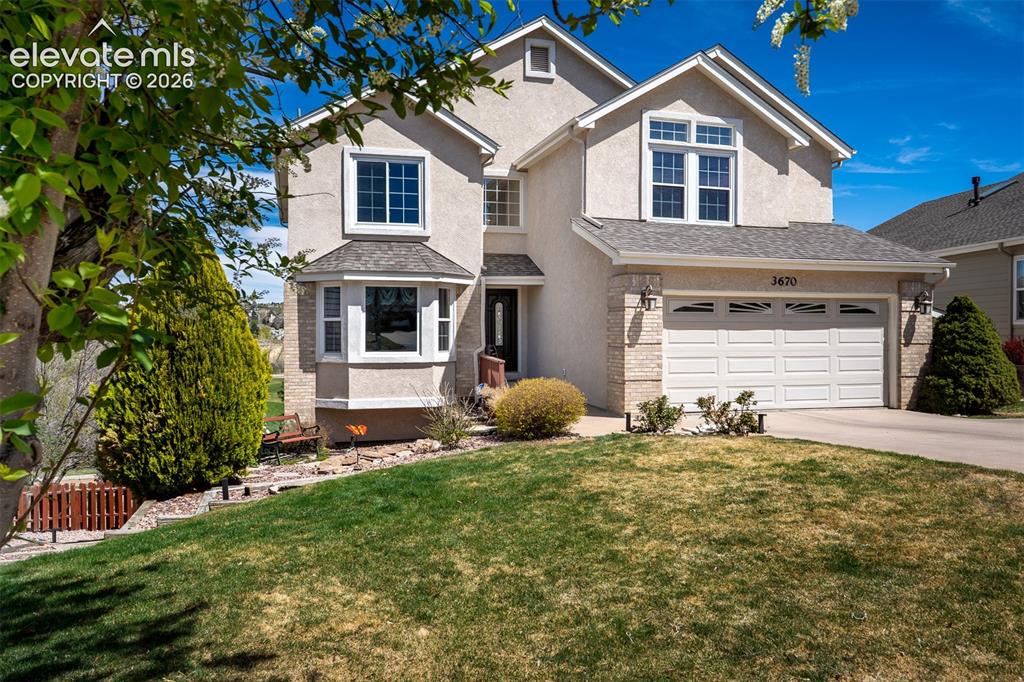
      Image 2 of 50: Stucco exterior featuring a two-car garage - Early Spring
      Stucco exterior featuring a two-car garage - Early Spring

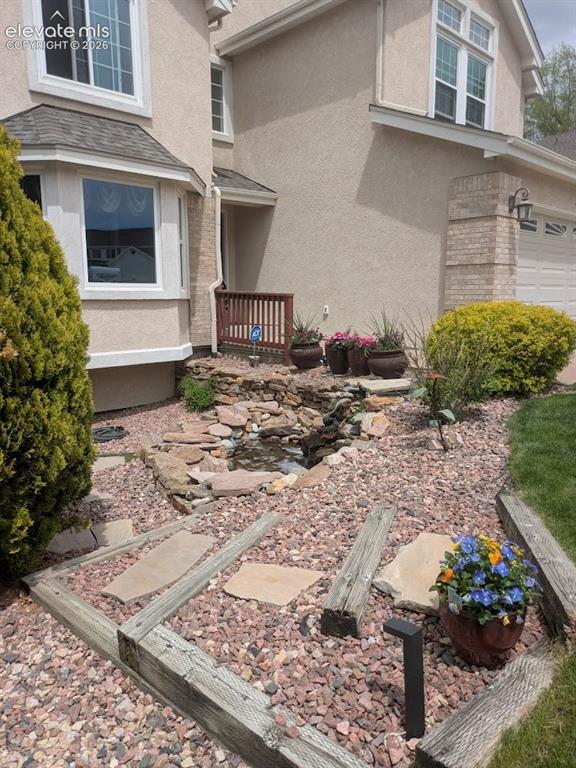
      Image 3 of 50: Front yard landscaping featuring a stone water feature, decorative rocks, a

      Front yard landscaping featuring a stone water feature, decorative rocks, and flagstone pathways
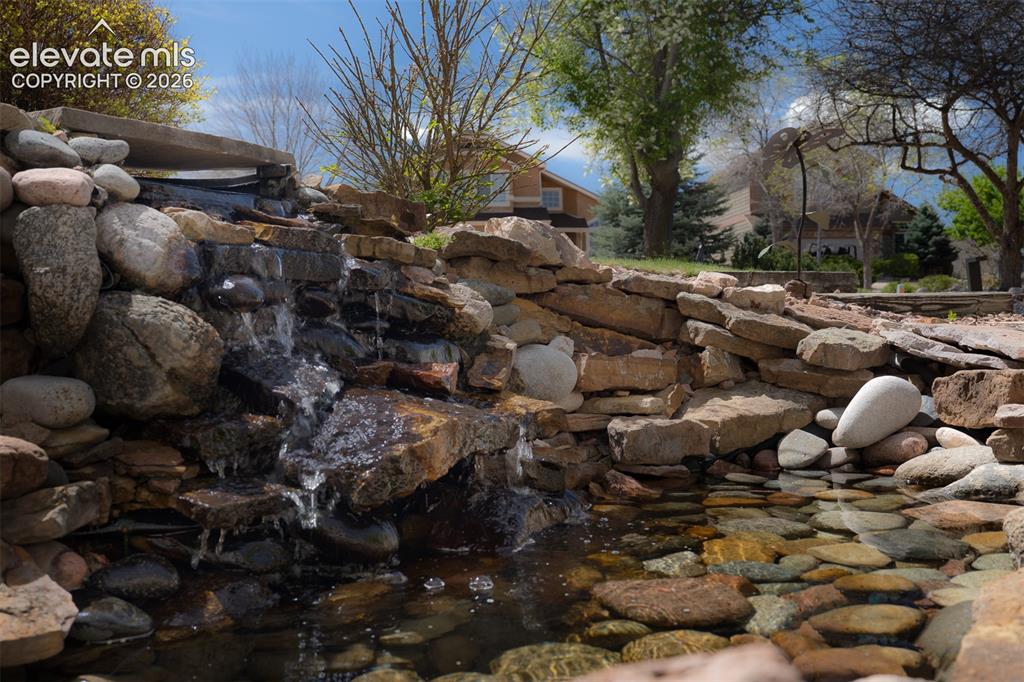
      Image 4 of 50: Amazing tiered stone waterfall feature with a rock-lined pond in the front

      Amazing tiered stone waterfall feature with a rock-lined pond in the front yard.
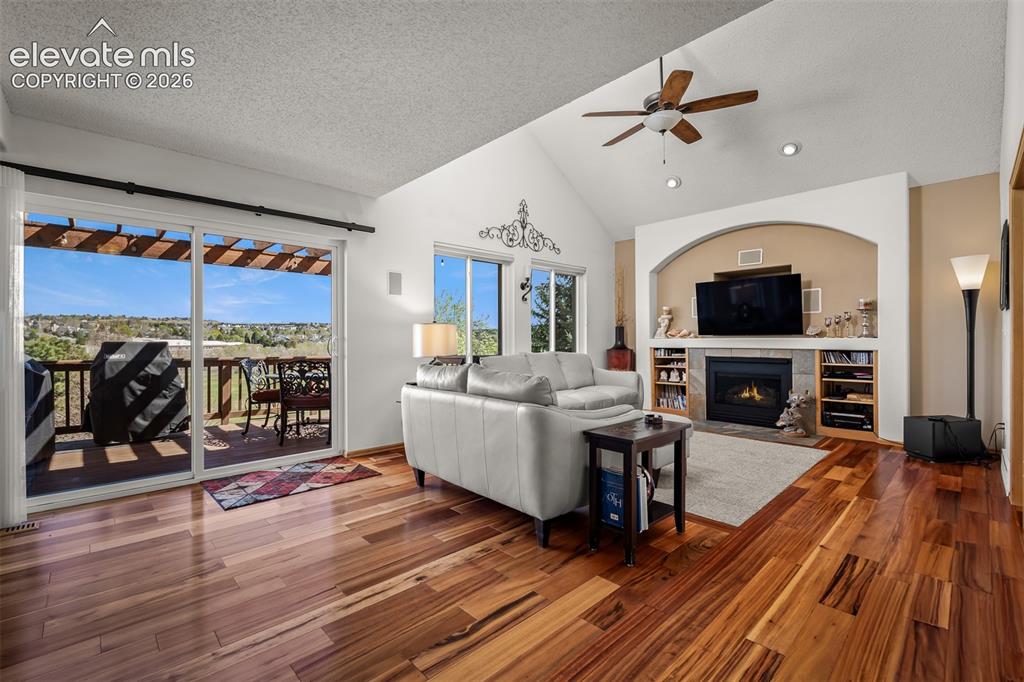
      Image 5 of 50: Vaulted ceiling family area with walk out to top deck overlooking the park.
      Vaulted ceiling family area with walk out to top deck overlooking the park.

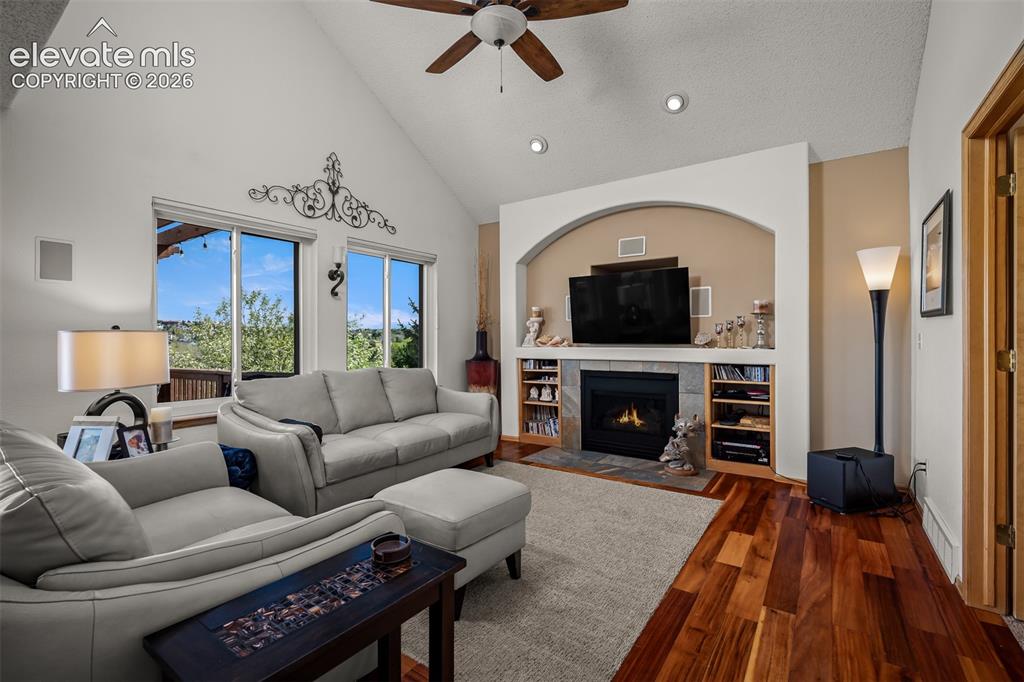
      Image 6 of 50: Vaulted ceiling family area featuring rich Brazilian Koa hardwood flooring,

      Vaulted ceiling family area featuring rich Brazilian Koa hardwood flooring, a built-in gas fireplace, an arched media alcove with surround sound built-in speakers.
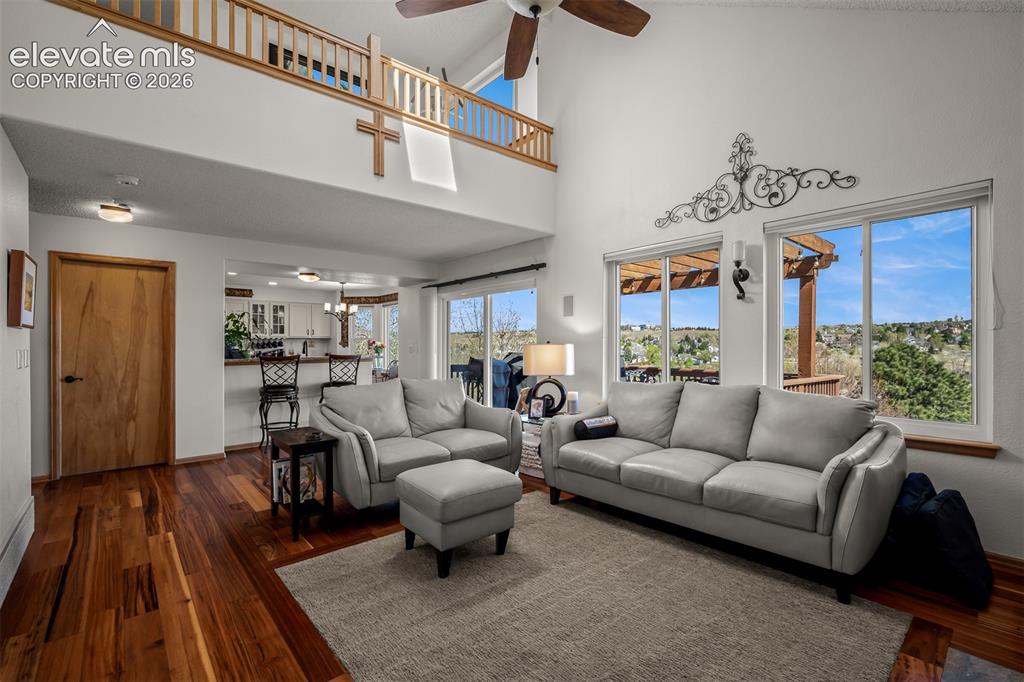
      Image 7 of 50: Seanic view of park looking back to kitchen from the family room.  
Loft a

      Seanic view of park looking back to kitchen from the family room. Loft above
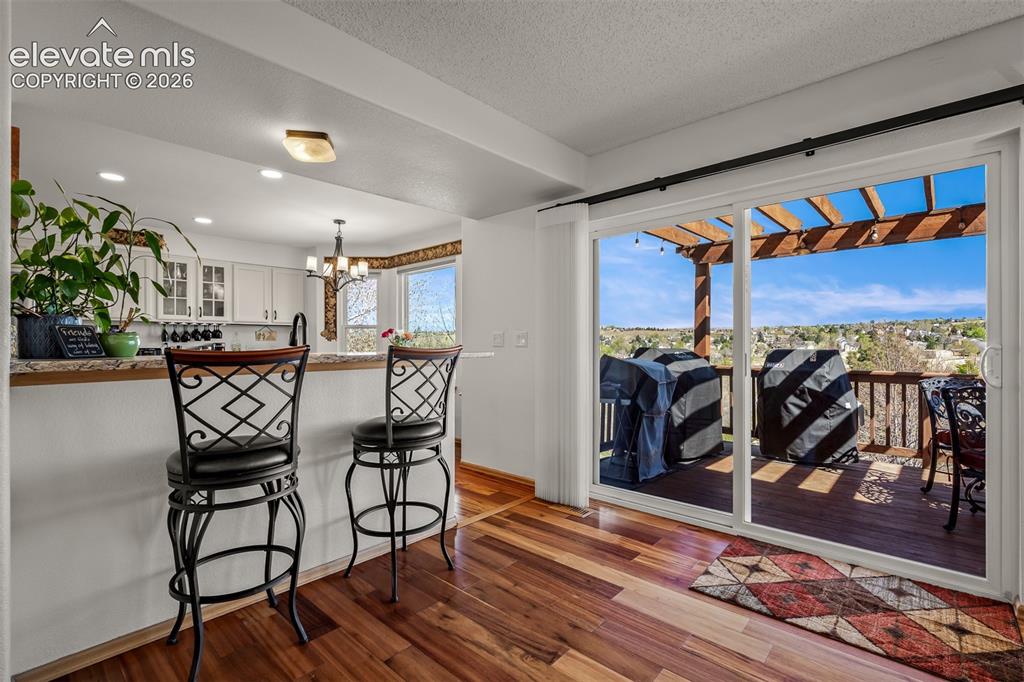
      Image 8 of 50: Wide sliding glass doors open to the upper outdoor deck with a pergola and

      Wide sliding glass doors open to the upper outdoor deck with a pergola and seanic view.
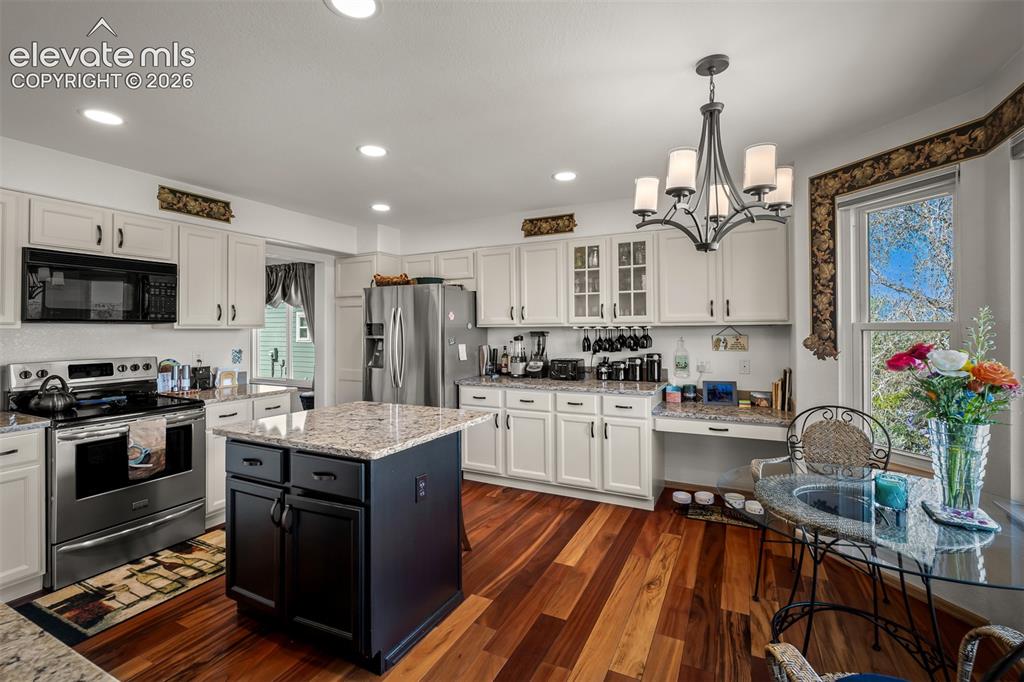
      Image 9 of 50: Kitchen featuring Brazilian Koa hardwood flooring, white cabinetry, granite

      Kitchen featuring Brazilian Koa hardwood flooring, white cabinetry, granite countertops, stainless steel appliances, and a central island with quartz countertops.
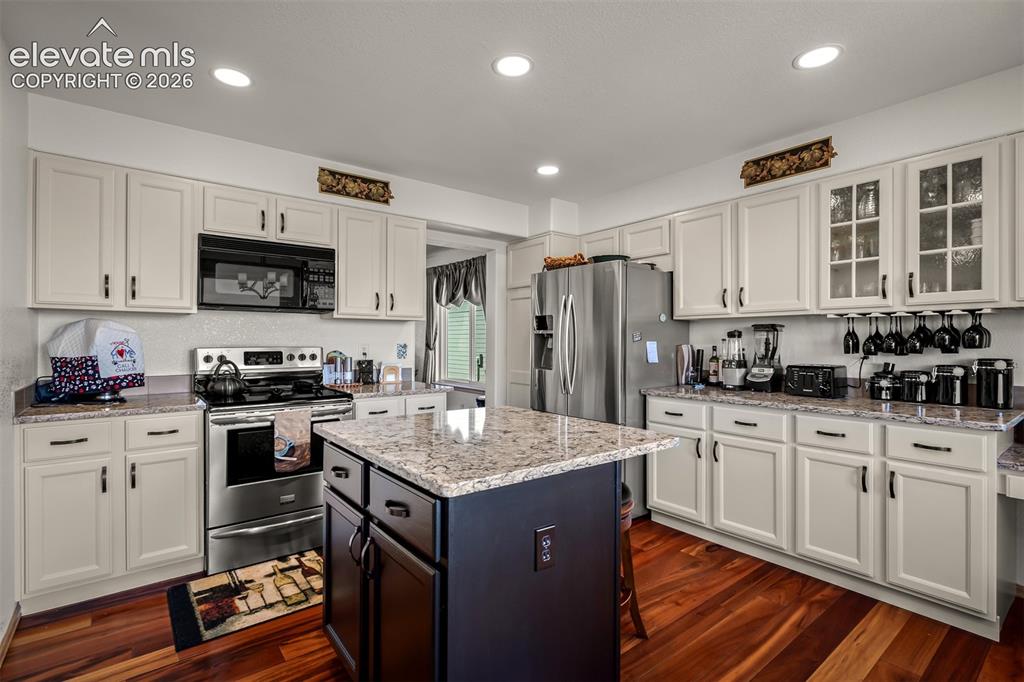
      Image 10 of 50: Kitchen featuring a central island with a quartz countertop, light-colored

      Kitchen featuring a central island with a quartz countertop, light-colored cabinetry, stainless steel appliances, recessed lighting, and Brazilian Koa Hardwood flooring.
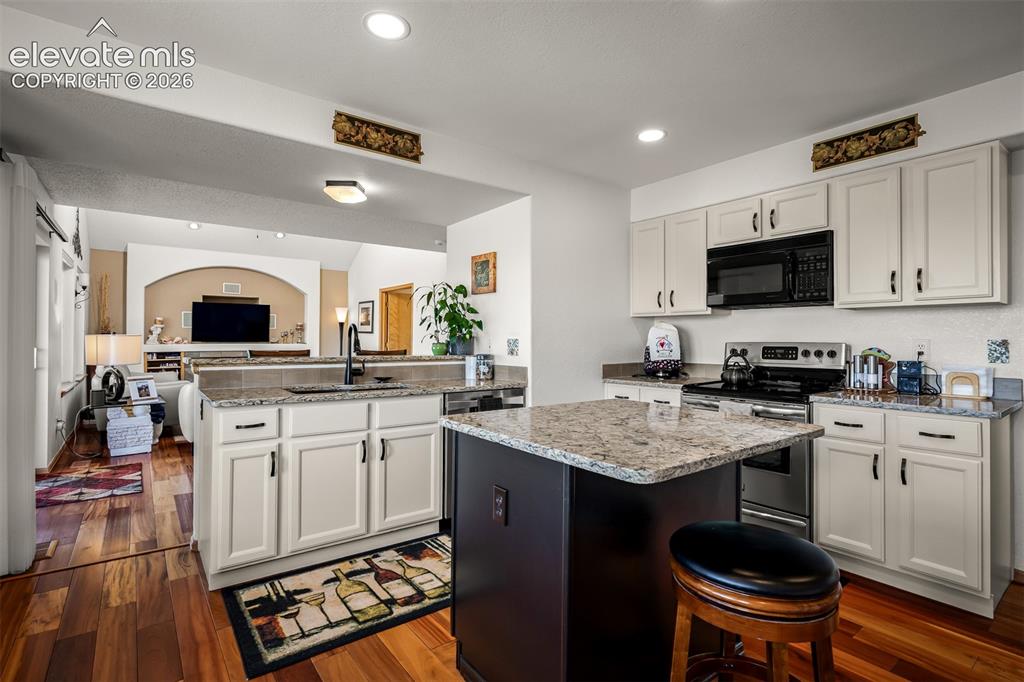
      Image 11 of 50: Kitchen featuring light colored cabinetry, quartz countertops, and Brazilia

      Kitchen featuring light colored cabinetry, quartz countertops, and Brazilian Koa Hardwood flooring. Looking into family room.
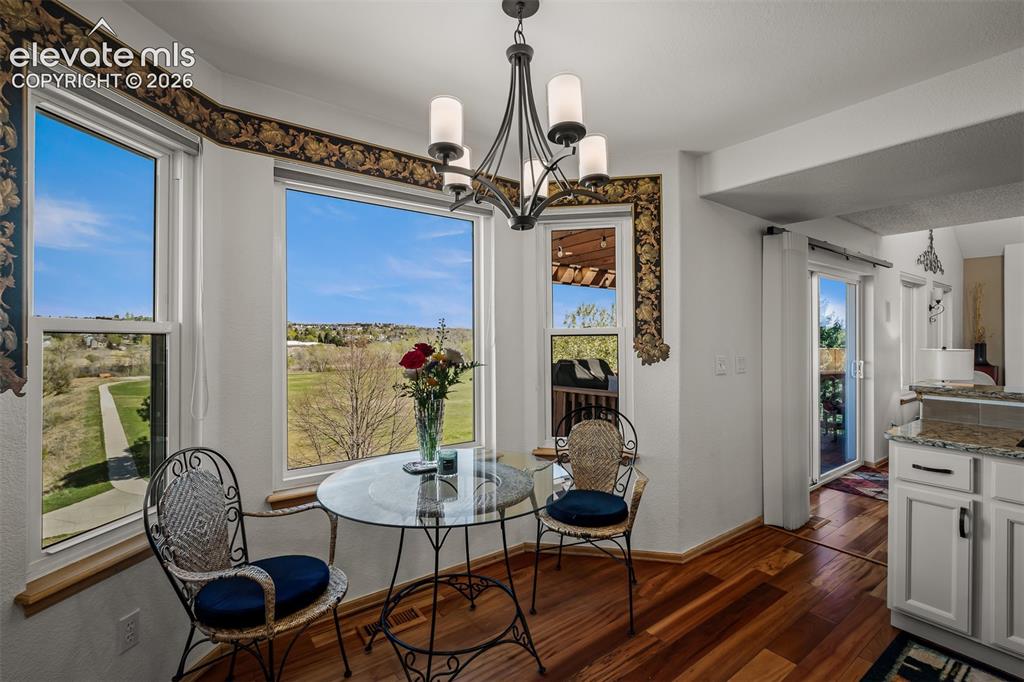
      Image 12 of 50: Breakfast area featuring expansive windows with landscape views of Cootonwo

      Breakfast area featuring expansive windows with landscape views of Cootonwood Park, Brazilian Koa Hardwood flooring, a contemporary chandelier, and decorative wall trim.
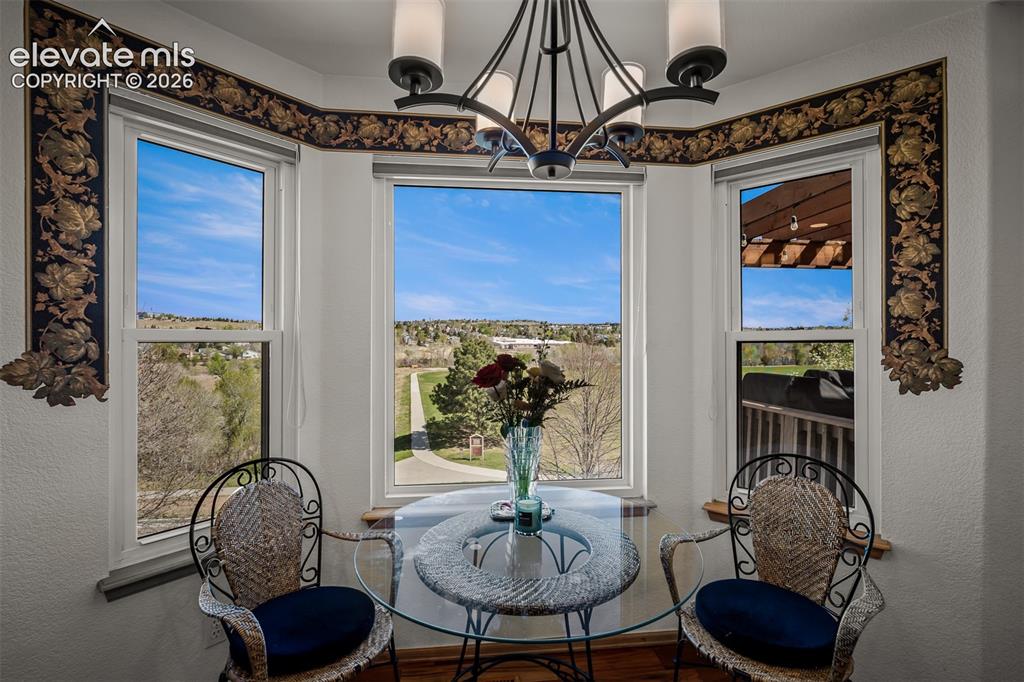
      Image 13 of 50: Another view of Park from breakfast area.
      Another view of Park from breakfast area.

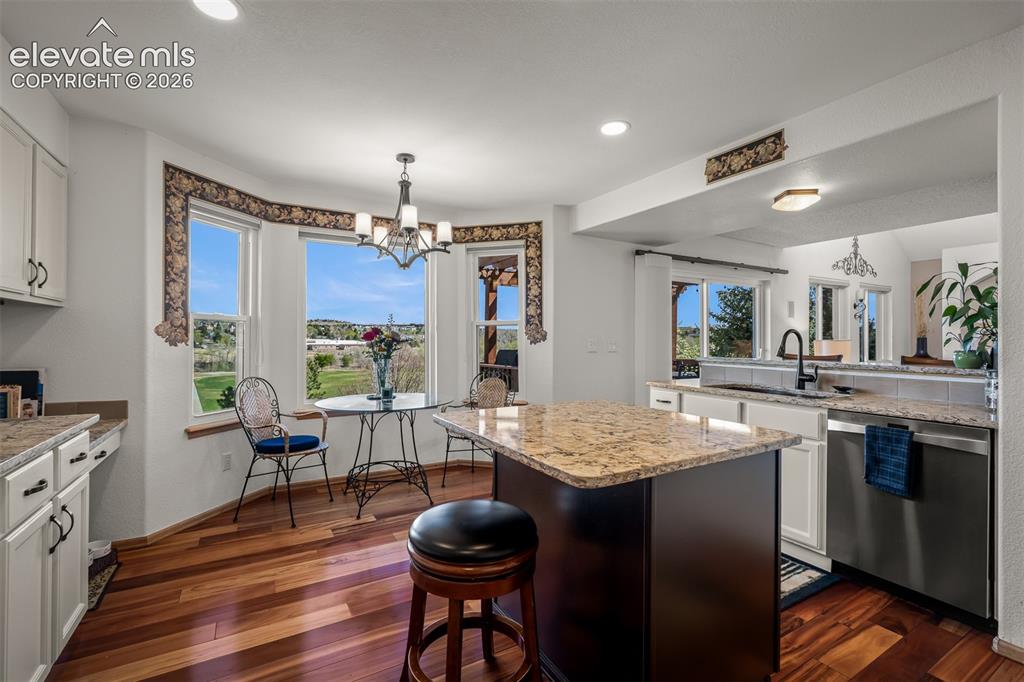
      Image 14 of 50: Great picture of kitchen & breakfast area featuring  the natural light.
      Great picture of kitchen & breakfast area featuring the natural light.

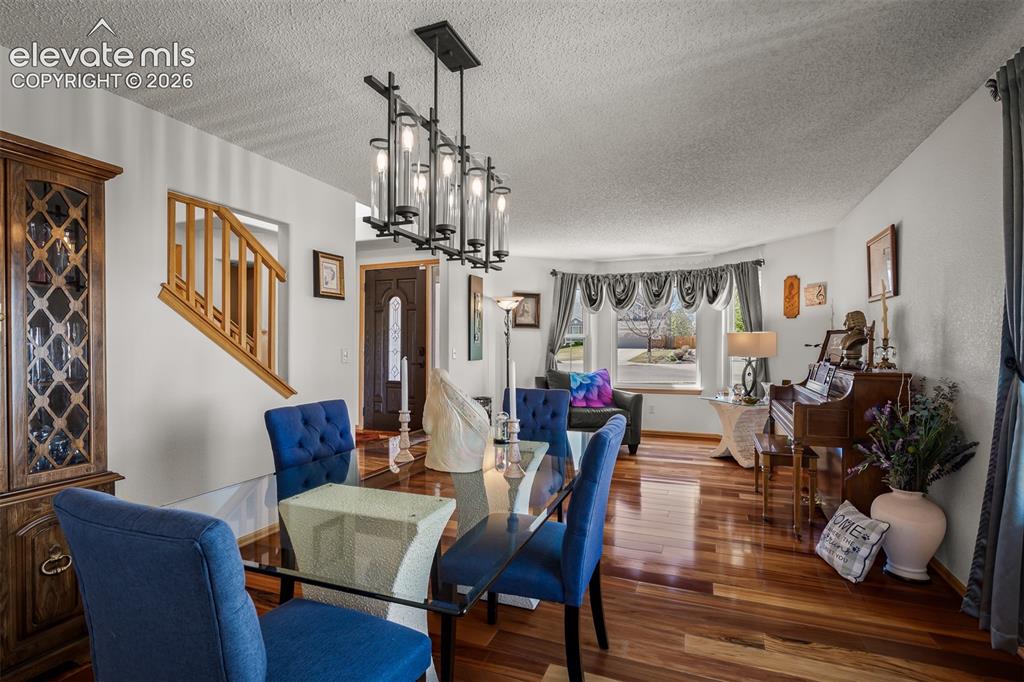
      Image 15 of 50: Open-concept dining area featuring Brazilian Koa Hardwood flooring, a moder

      Open-concept dining area featuring Brazilian Koa Hardwood flooring, a modern linear chandelier, and a glass-top dining table.
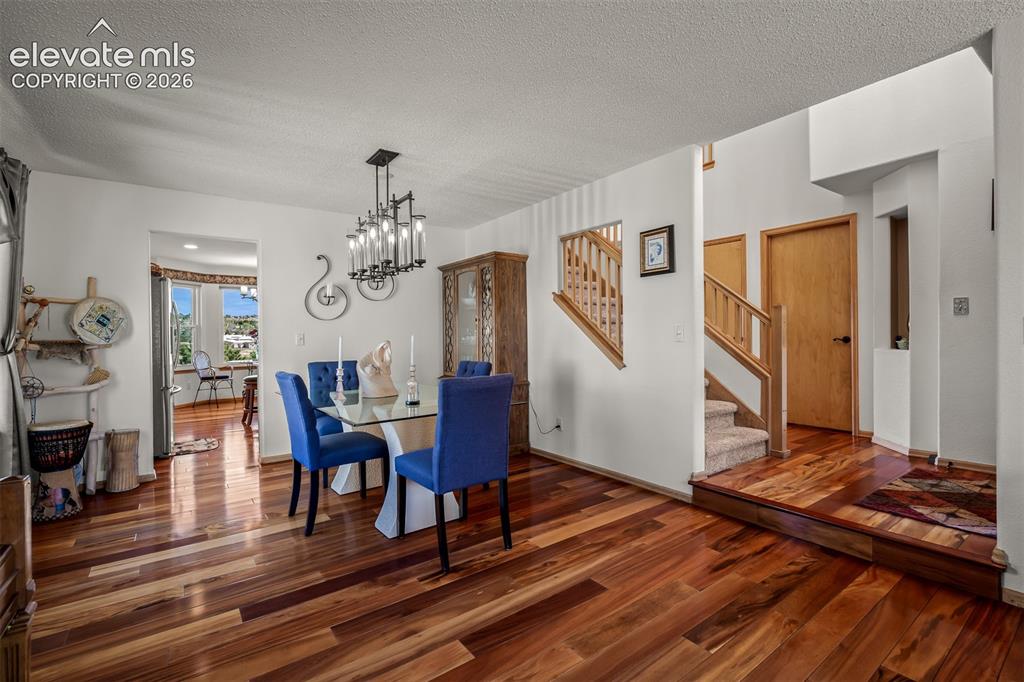
      Image 16 of 50: Dining area featuring Brazilian Koa Hardwood flooring, a contemporary chand

      Dining area featuring Brazilian Koa Hardwood flooring, a contemporary chandelier, and the breakfast area windows in the background.
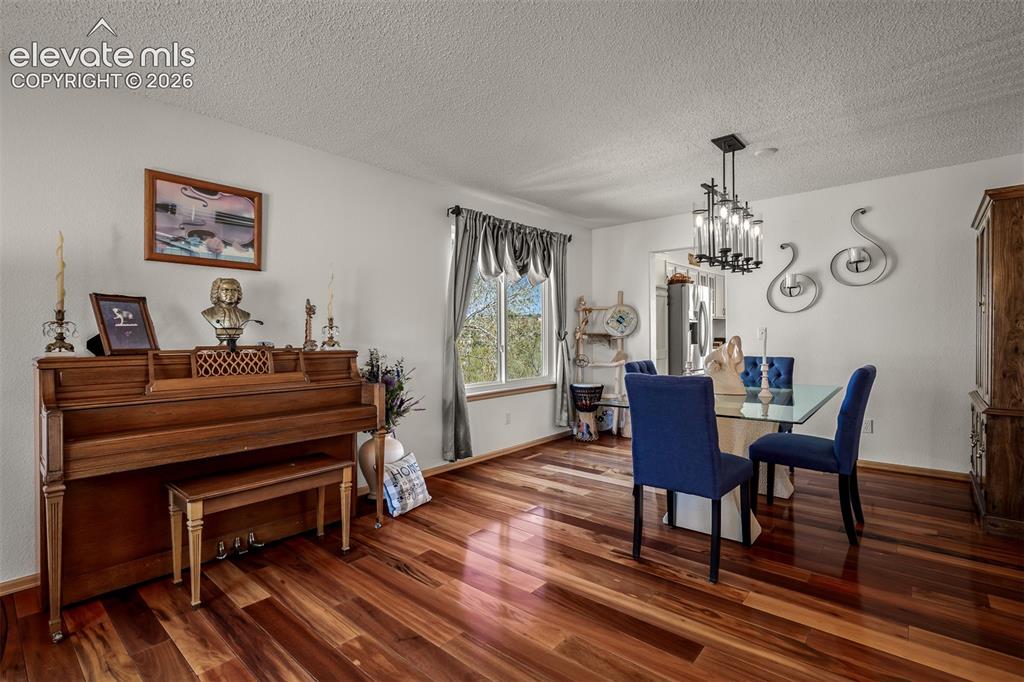
      Image 17 of 50: Spacious interior with rich Brazilian Koa Hardwood flooring.
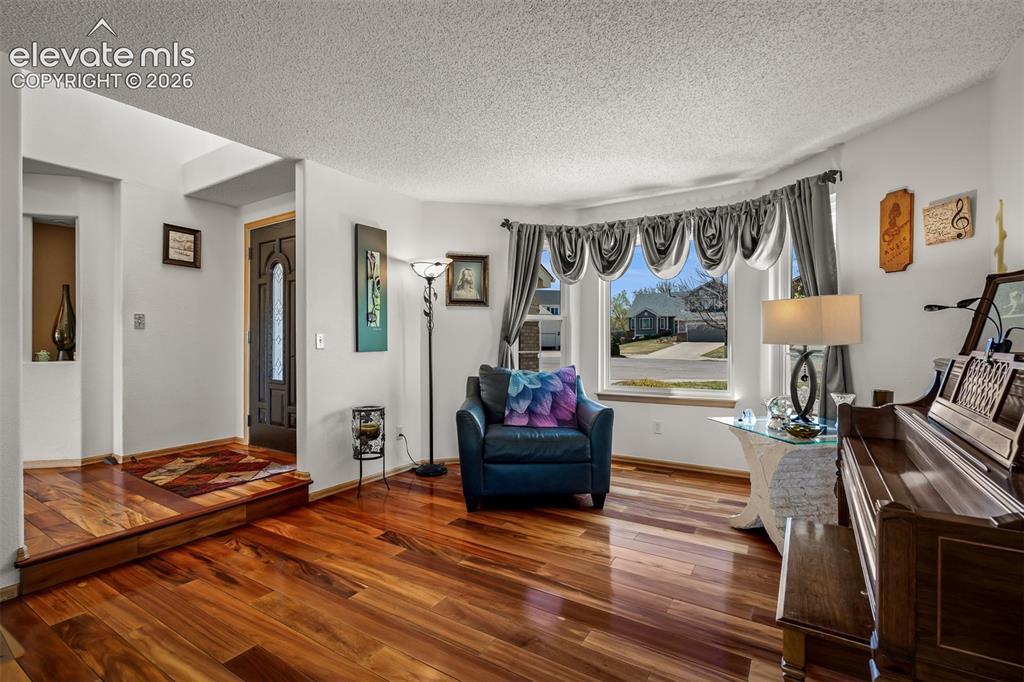
      Spacious interior with rich Brazilian Koa Hardwood flooring.

      Image 18 of 50: Warm Brazilian Koa Hardwood flooring throughout, featuring a front bay wind

      Warm Brazilian Koa Hardwood flooring throughout, featuring a front bay window with lots of natural light.
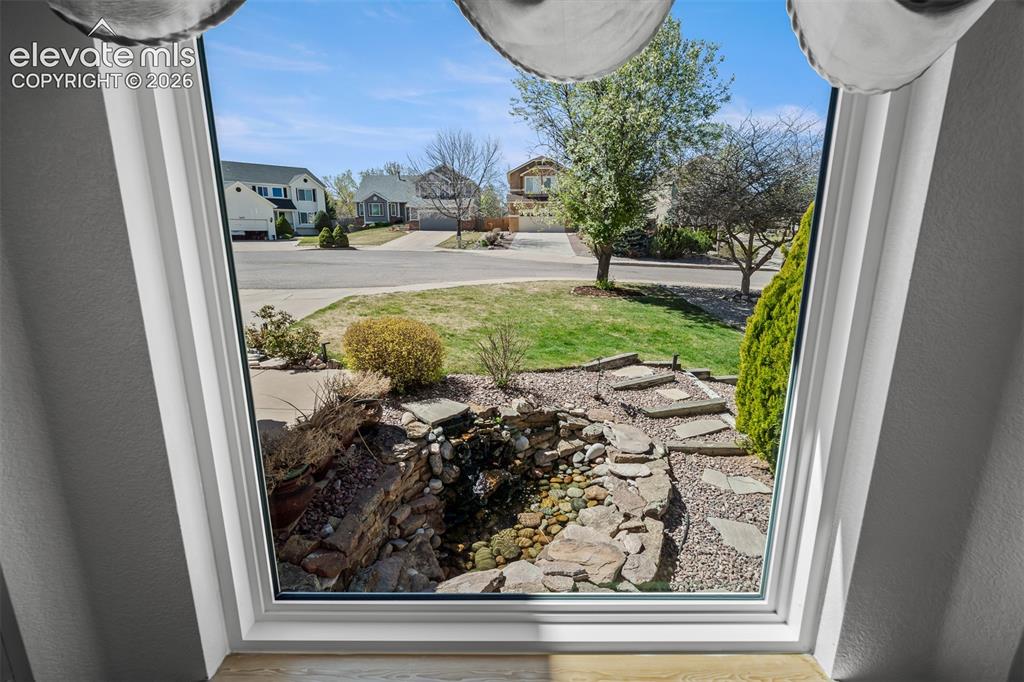
      Image 19 of 50: Great view of front lawn water feature from livingroom bay window.
      Great view of front lawn water feature from livingroom bay window.

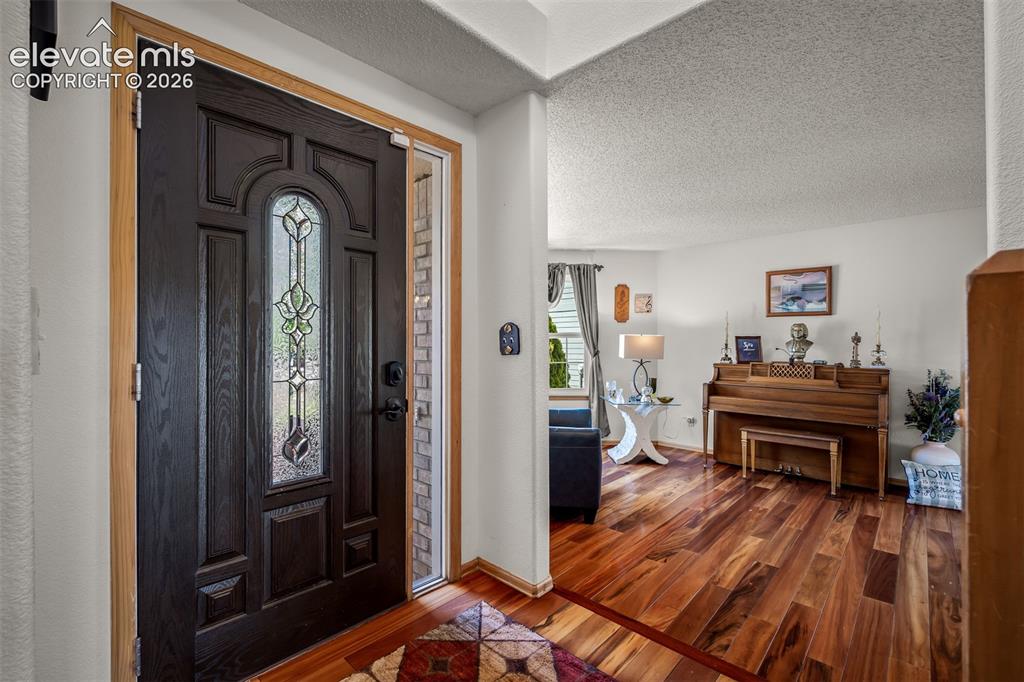
      Image 20 of 50: Entryway featuring a dark paneled door with decorative leaded glass.
      Entryway featuring a dark paneled door with decorative leaded glass.

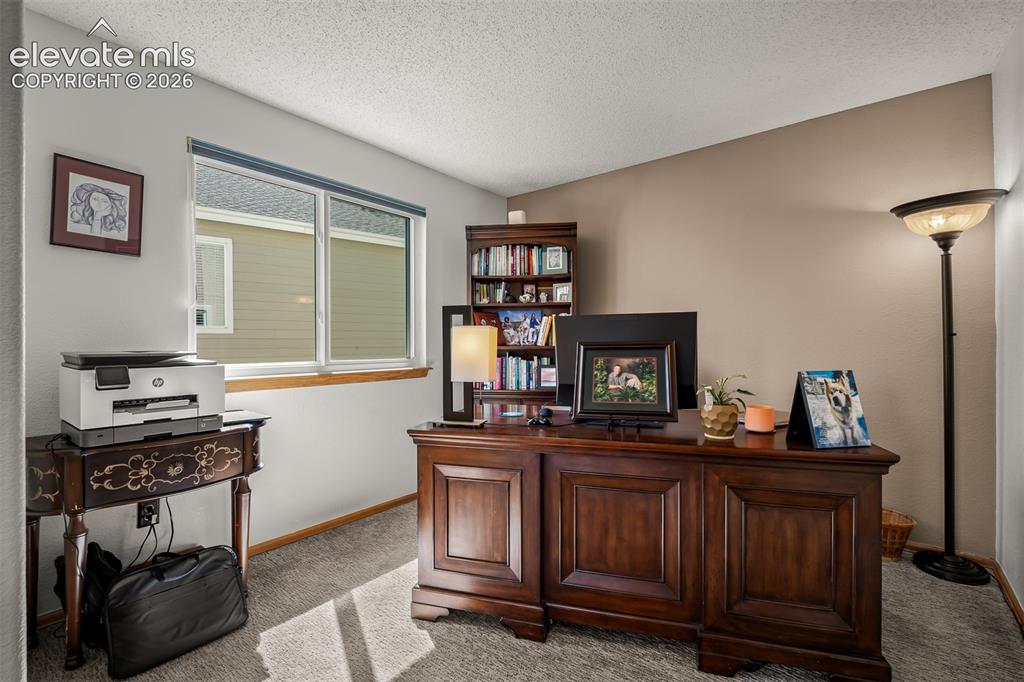
      Image 21 of 50: Office or bedroom on main floor.

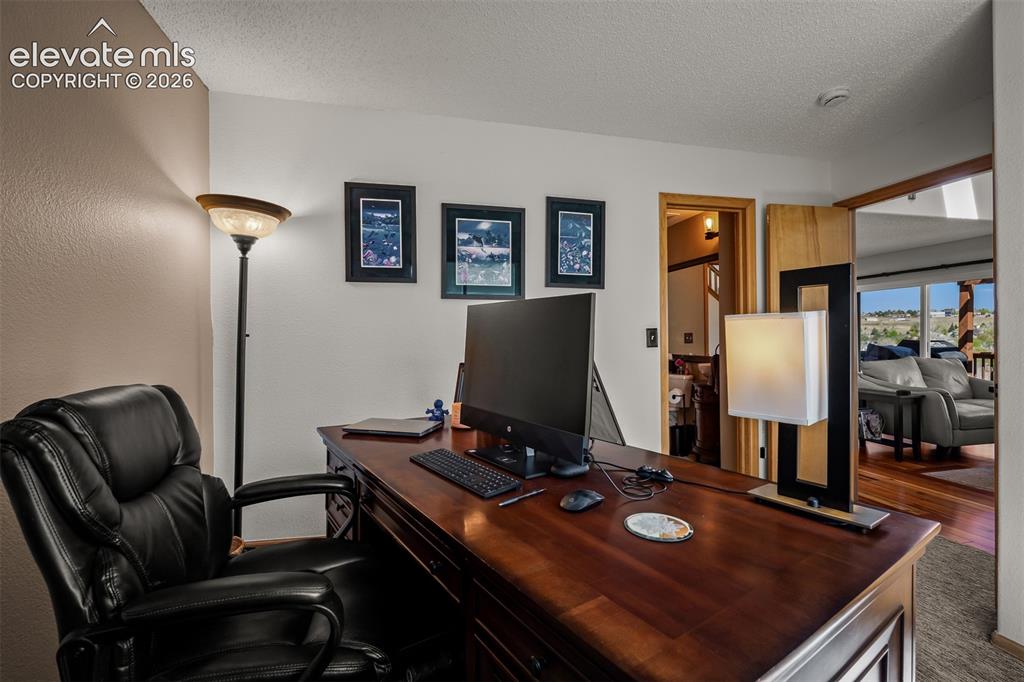
      Office or bedroom on main floor.

      Image 22 of 50: Main floor office or bedroom opening to family room and 3/4 bathroom.
      Main floor office or bedroom opening to family room and 3/4 bathroom.

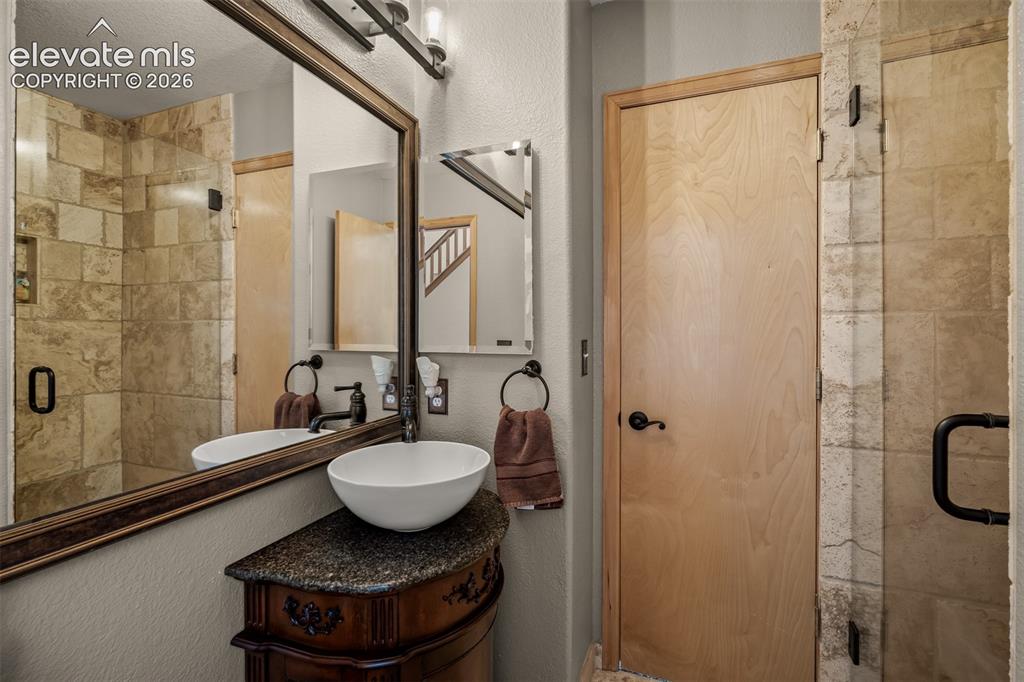
      Image 23 of 50: Modern vanity with a vessel sink and dark stone countertop in the main floo

      Modern vanity with a vessel sink and dark stone countertop in the main floor 3/4 bath.
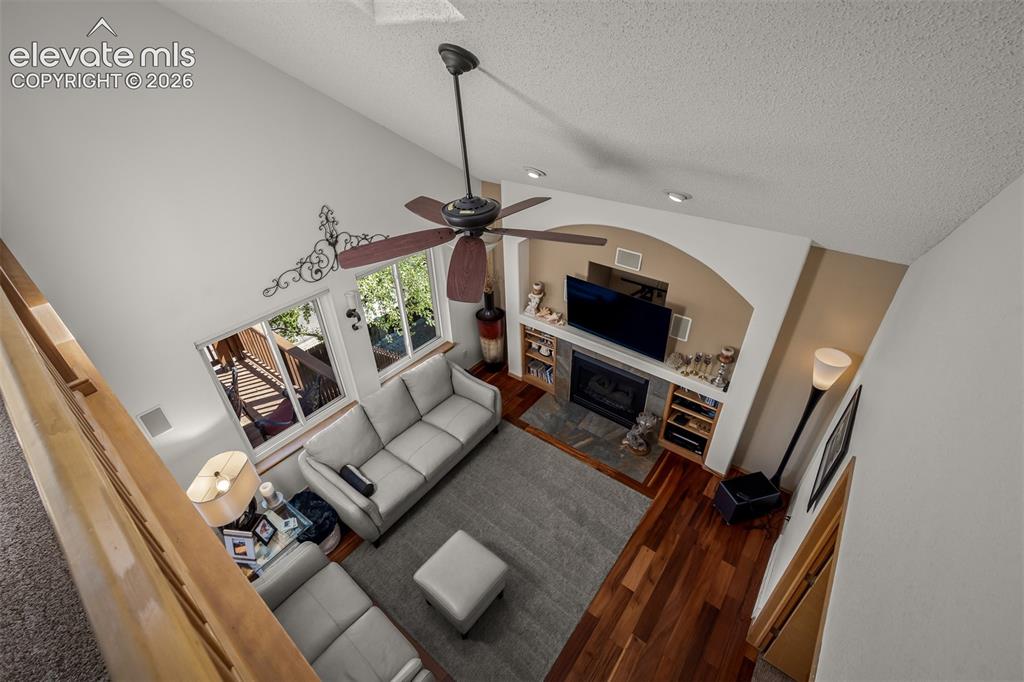
      Image 24 of 50: View from loft of family room.

      View from loft of family room.

      Image 25 of 50: Loft featuring neutral carpeting and a wide, UV filtered window.
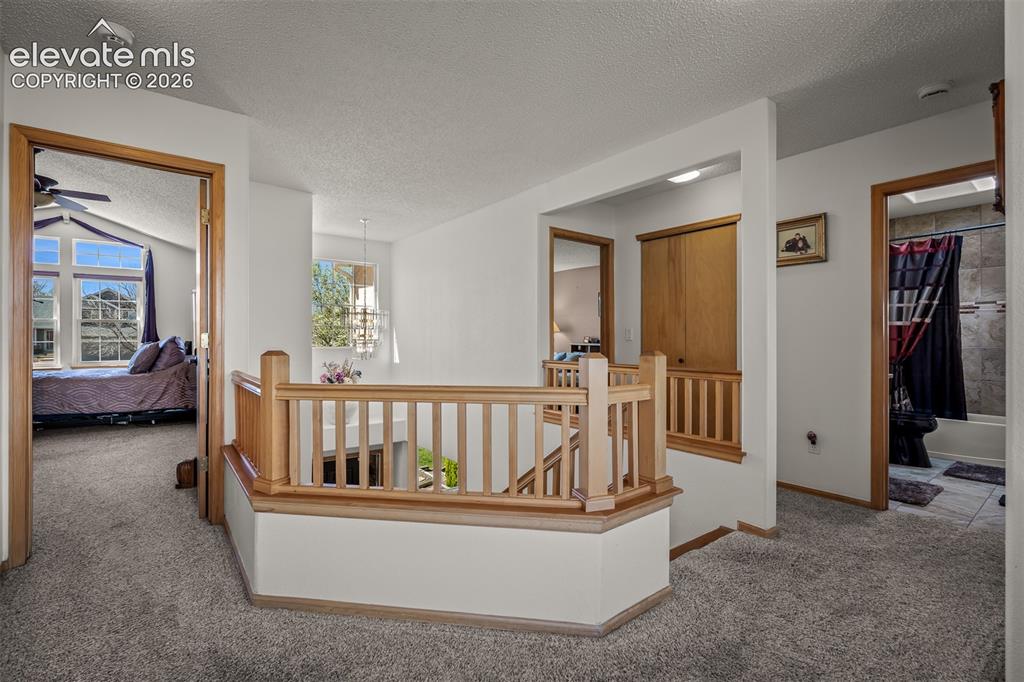
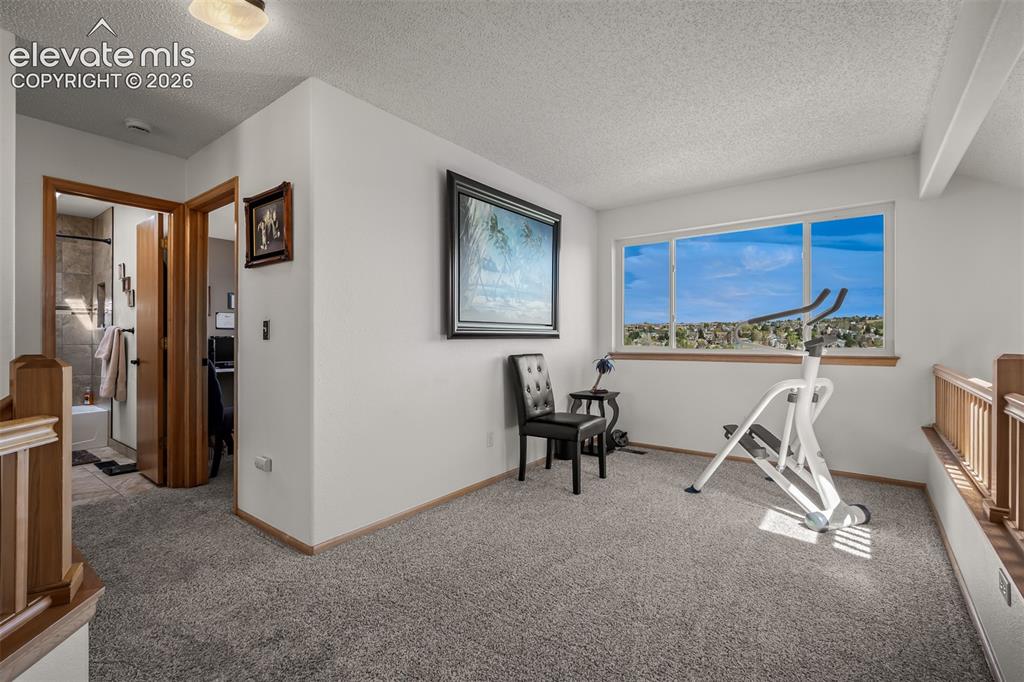
      Loft featuring neutral carpeting and a wide, UV filtered window.

      Image 26 of 50: View from loft into primary bedroom.

      View from loft into primary bedroom.
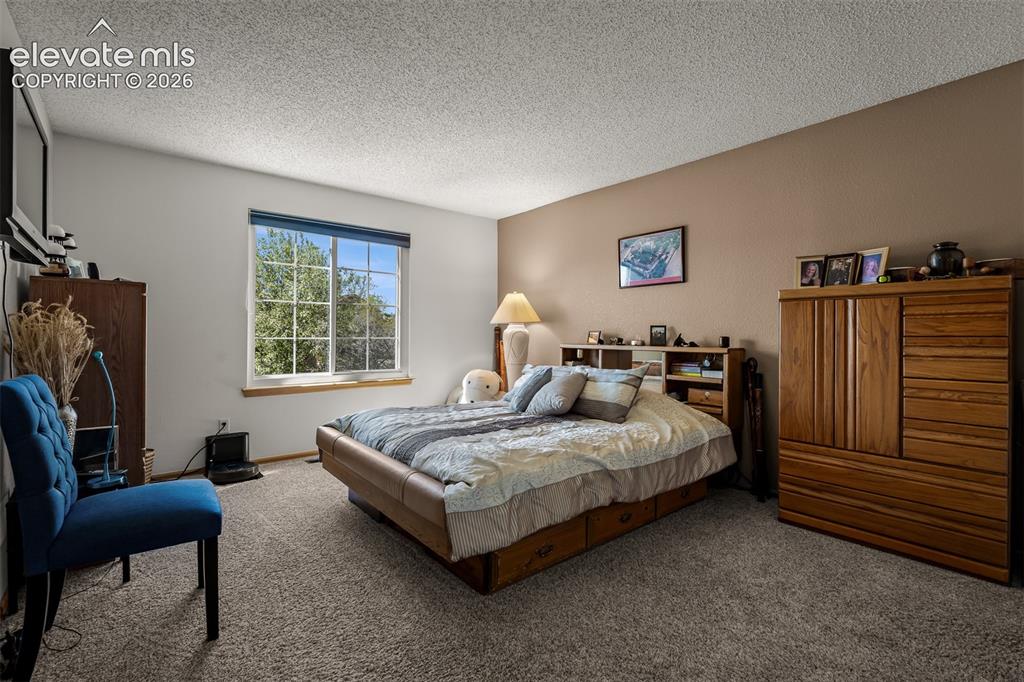
      Image 27 of 50: Front guest bedroom.

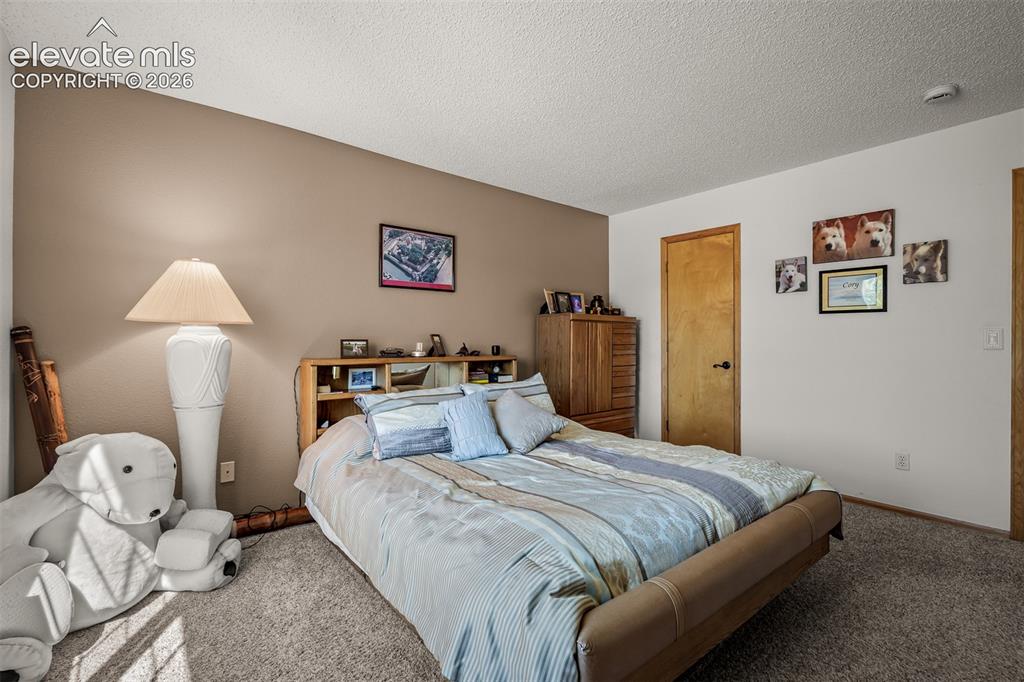
      Front guest bedroom.

      Image 28 of 50: Another view of front guest bedroom.

      Another view of front guest bedroom.
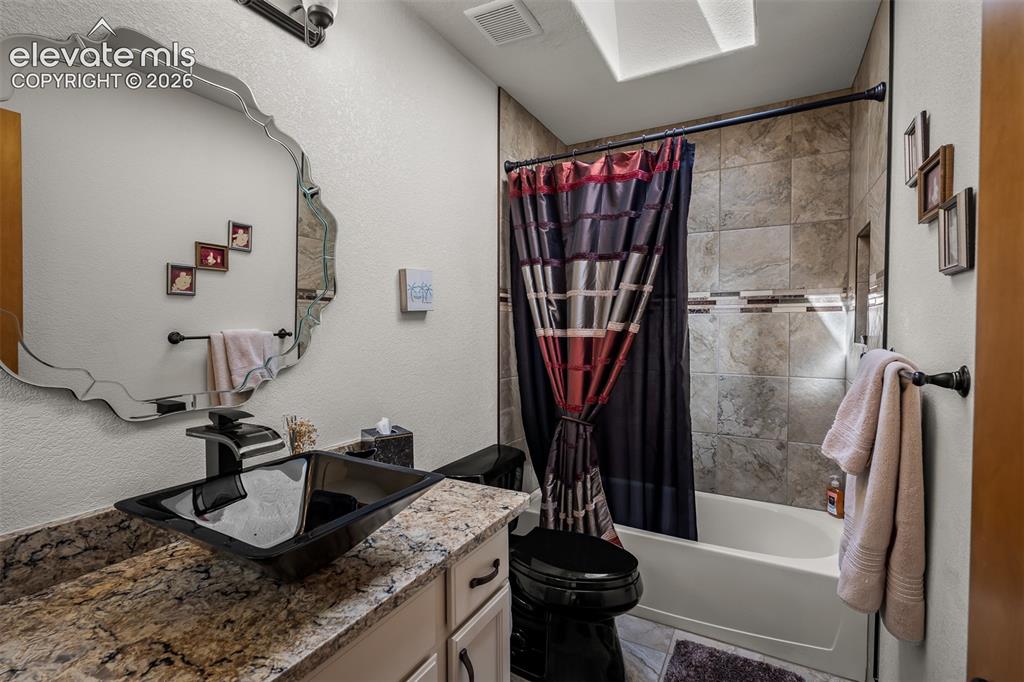
      Image 29 of 50: Bathroom featuring a vessel sink with a black faucet, quartz countertop, ti

      Bathroom featuring a vessel sink with a black faucet, quartz countertop, tiled full bath serving guest bedrooms,
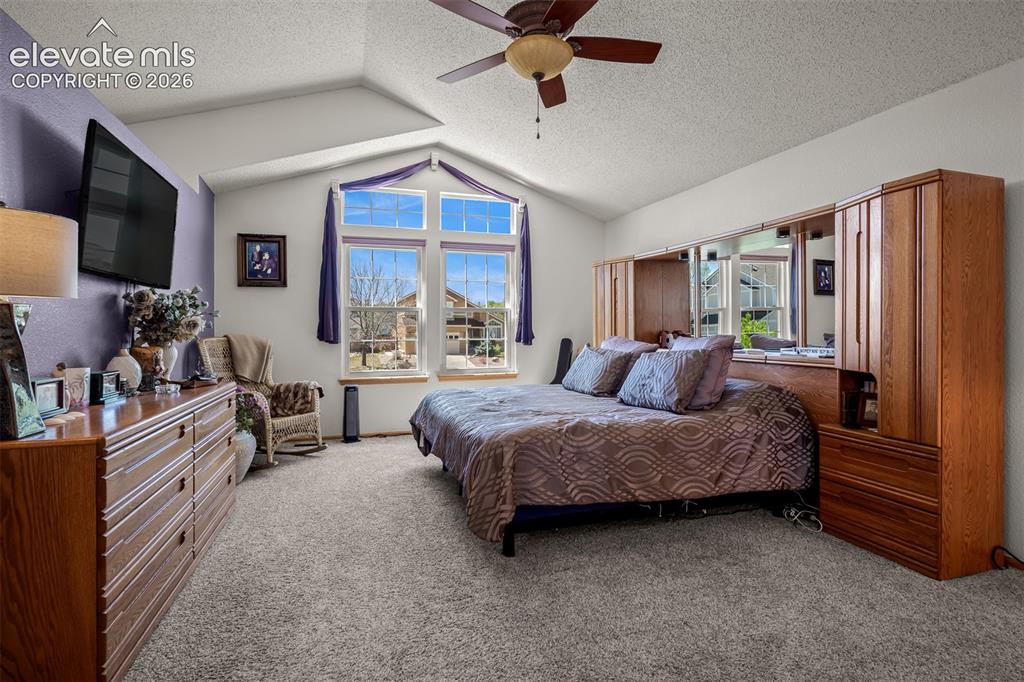
      Image 30 of 50: Vaulted ceilings enhance the large primary bedroom featuring a ceiling fan

      Vaulted ceilings enhance the large primary bedroom featuring a ceiling fan and a prominent window arrangement
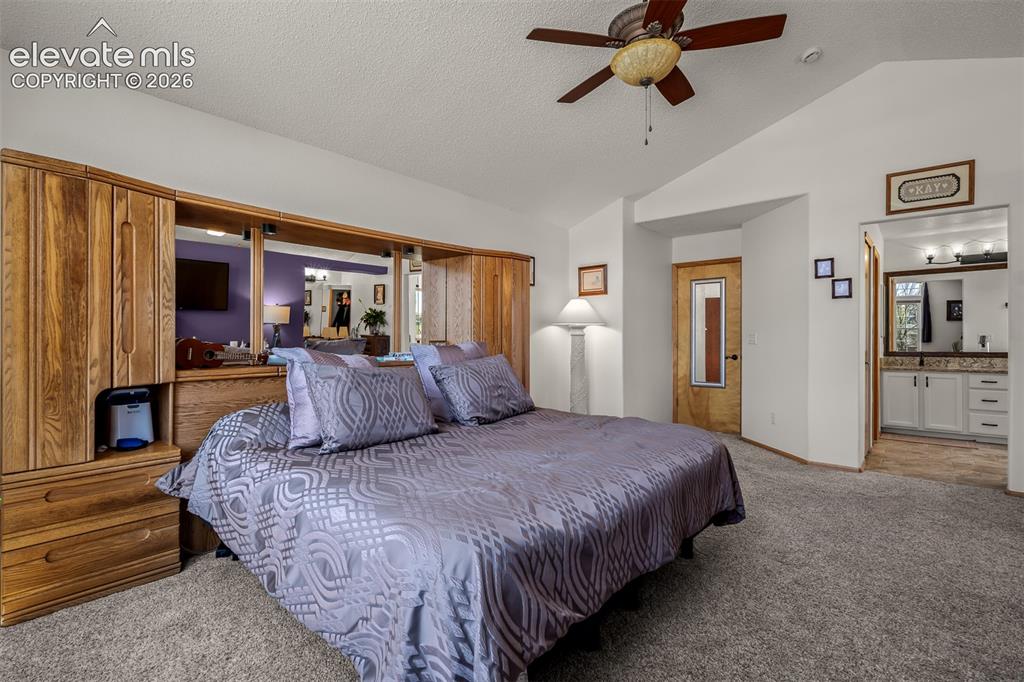
      Image 31 of 50: Primary bedroom with aulted ceiling with a ceiling fan.
      Primary bedroom with aulted ceiling with a ceiling fan.

      Image 32 of 50: Spacious bathroom featuring a frameless glass shower enclosure with tile su

      Spacious bathroom featuring a frameless glass shower enclosure with tile surround and integrated niche, a separate soaking tub, and a dual-sink vanity with quartz countertops.
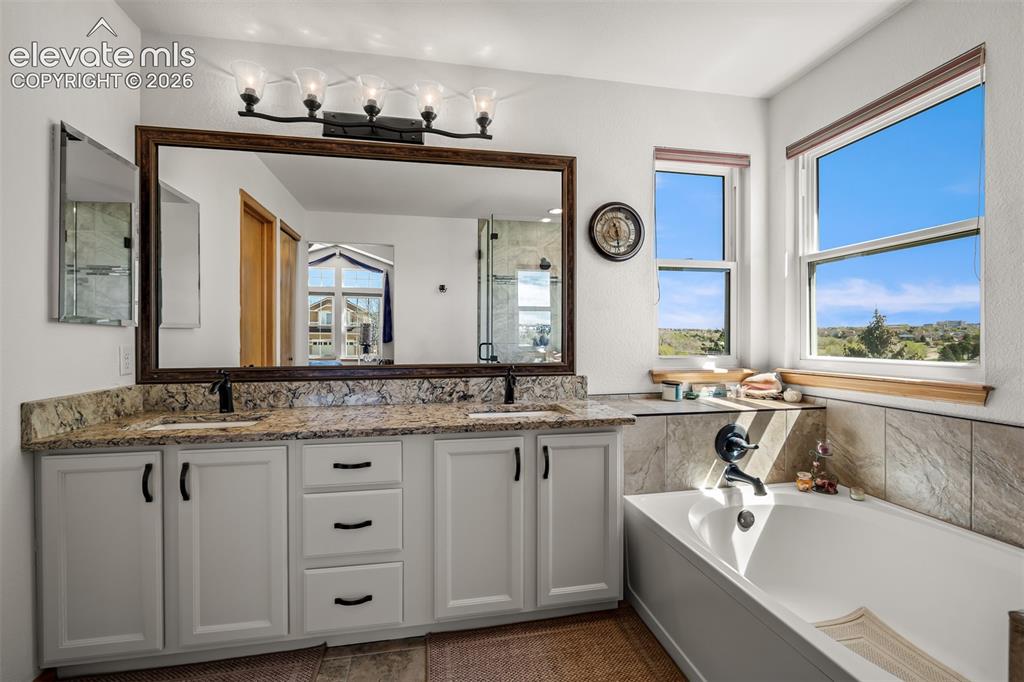
      Image 33 of 50: Double vanity with quartz countertops, dual under-mount sinks, and matte bl

      Double vanity with quartz countertops, dual under-mount sinks, and matte black fixtures. Lots of natural light.
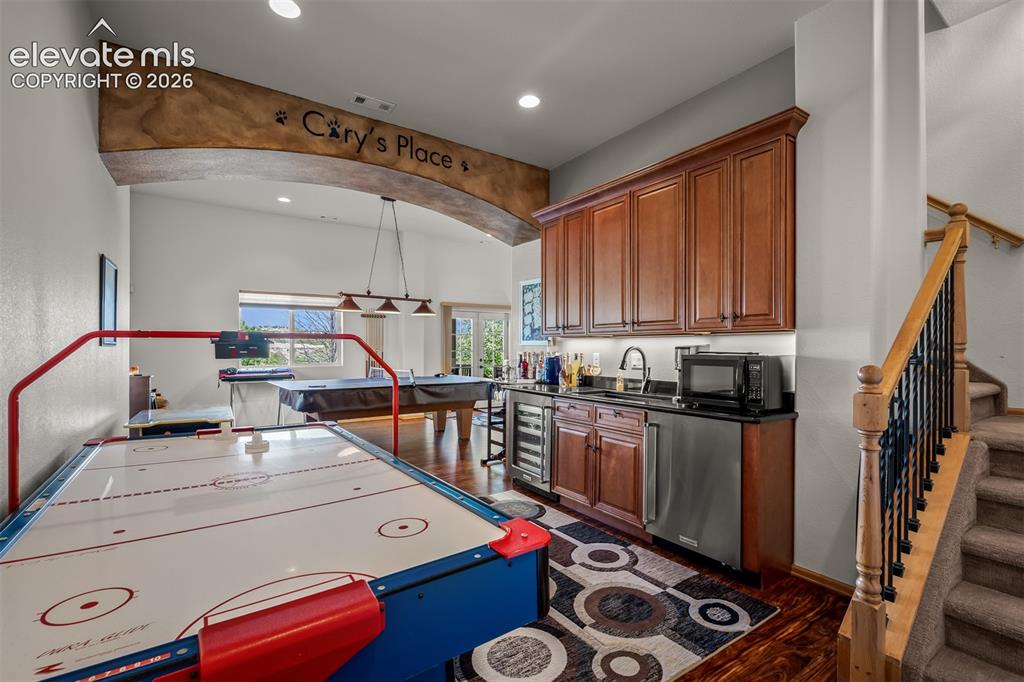
      Image 34 of 50: Entertainment room featuring a wet bar with wood cabinetry, dark countertop

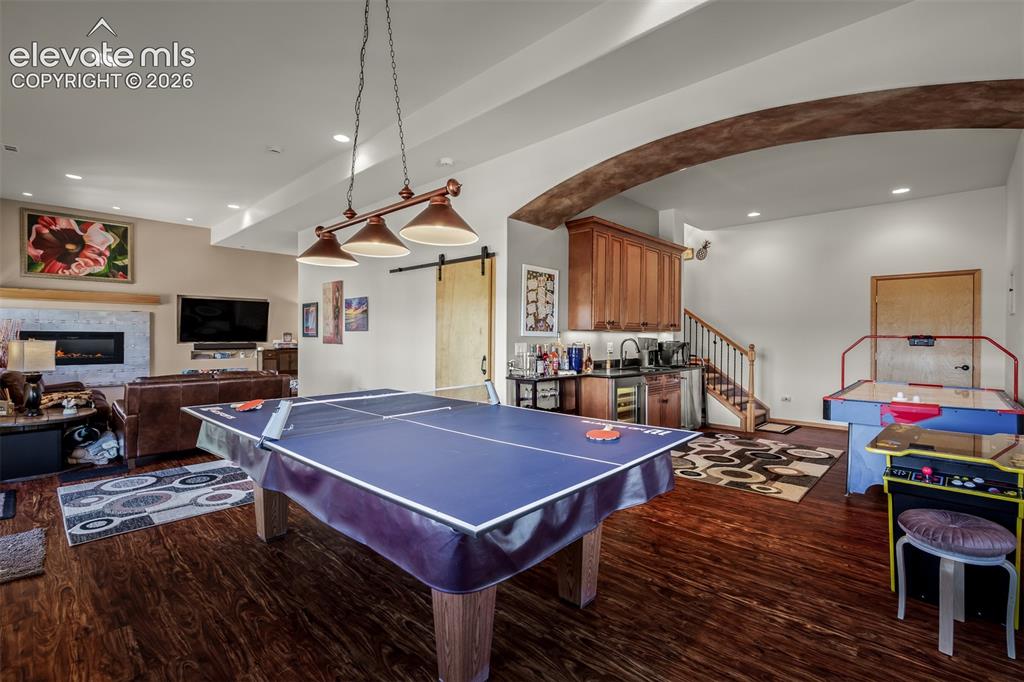
      Entertainment room featuring a wet bar with wood cabinetry, dark countertops, wine cooler and mini-fridge on lower level.
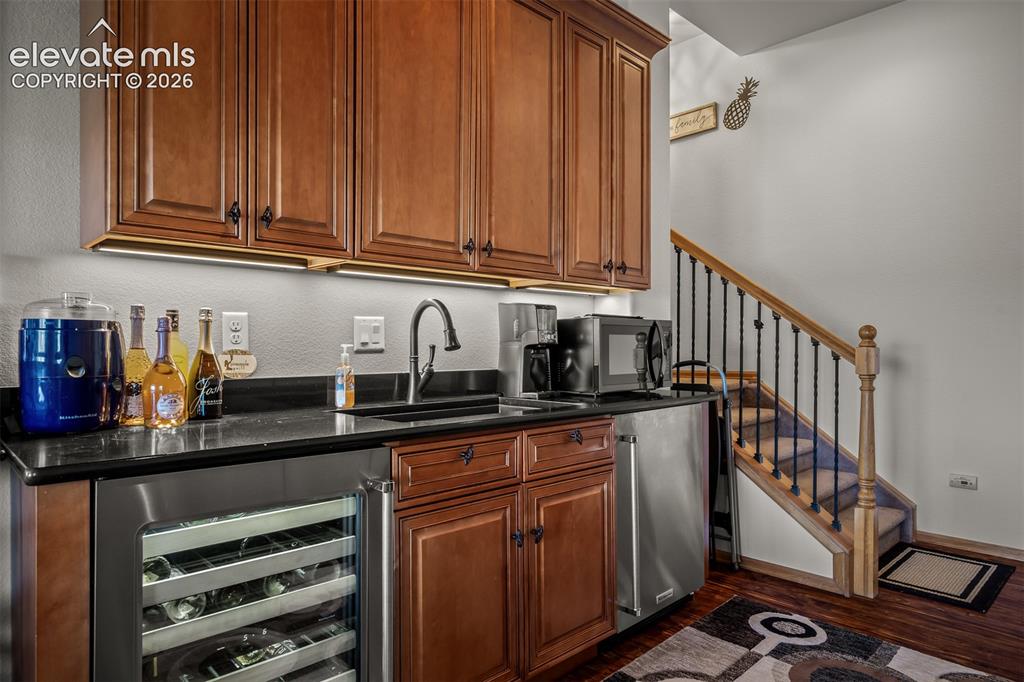
      Image 35 of 50: another view of game room wet bar.

      another view of game room wet bar.

      Image 36 of 50: Spacious recreational area featuring wood-finish flooring, a built-in wet b

      Spacious recreational area featuring wood-finish flooring, a built-in wet bar with wood cabinetry, and an arched ceiling detail.
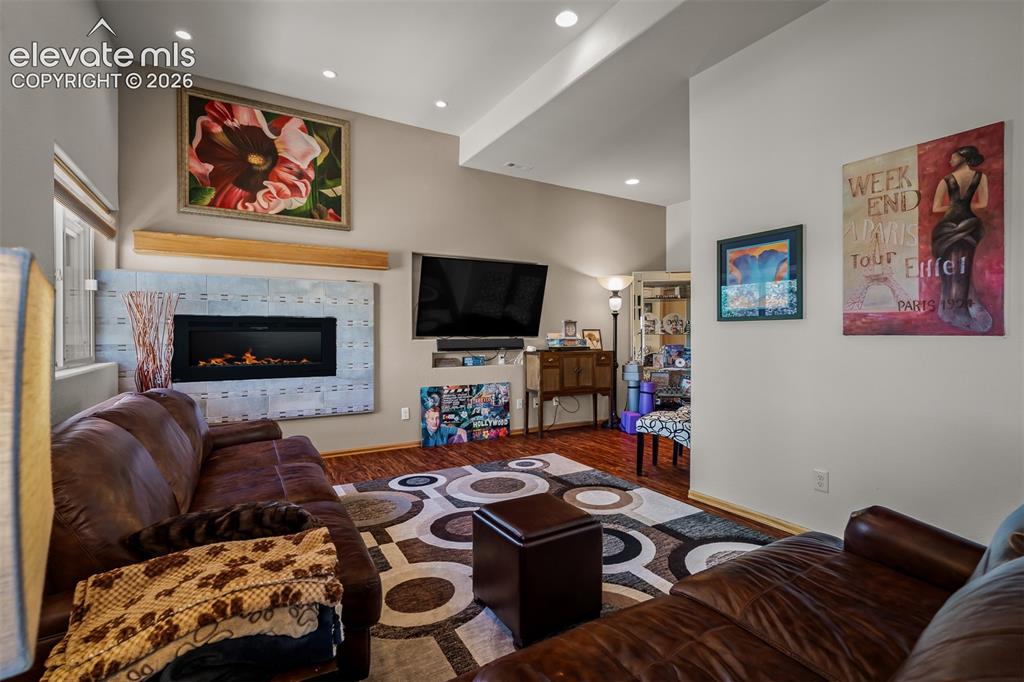
      Image 37 of 50: Lower level family area featuring wood-finish flooring, recessed lighting,

      Lower level family area featuring wood-finish flooring, recessed lighting, and a prominent electric fireplace with a tiled surround, built in speakers for surrond sound and 12' ceiling.
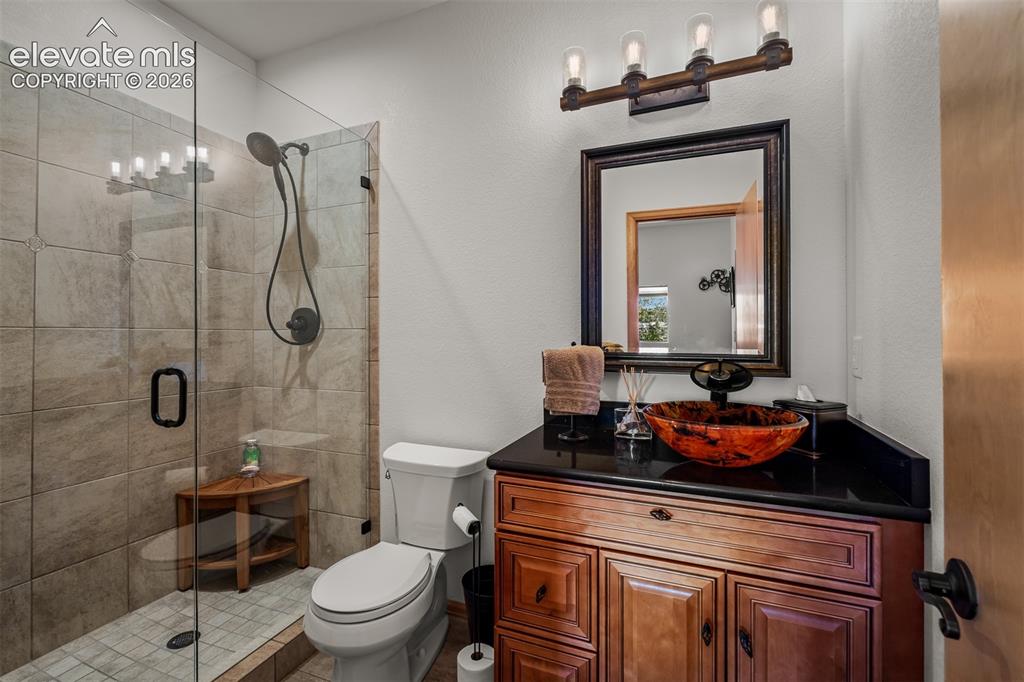
      Image 38 of 50: Walk-in shower with clear glass enclosure custom tile and bowl sink serving

      Walk-in shower with clear glass enclosure custom tile and bowl sink serving the lower level.
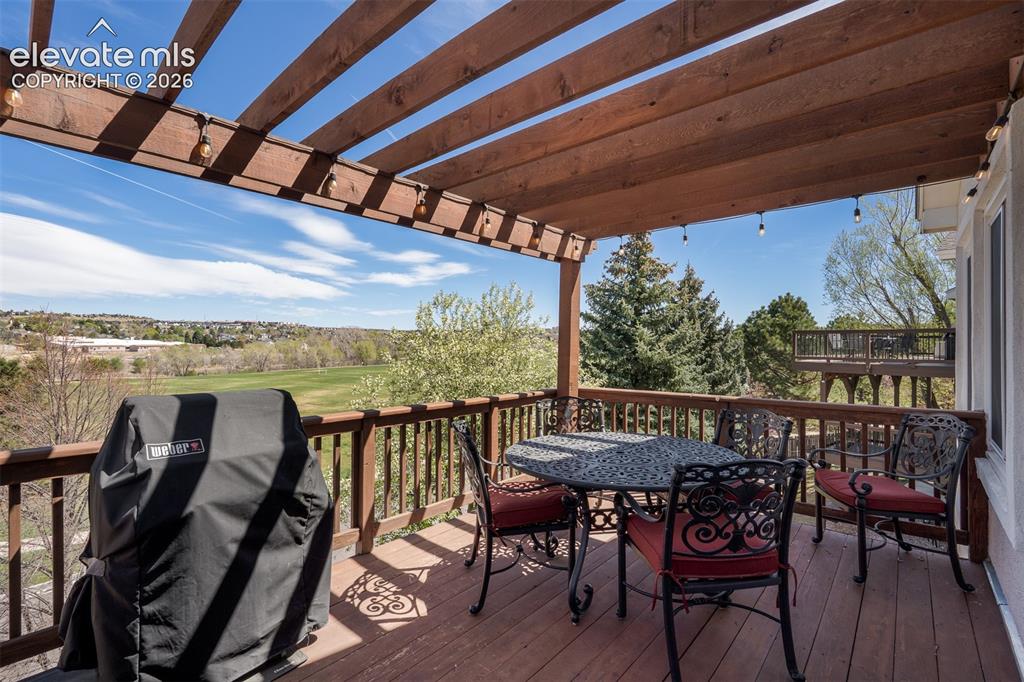
      Image 39 of 50: Expansive outdoor upper deck featuring a wood pergola and string lighting.

      Expansive outdoor upper deck featuring a wood pergola and string lighting. Stunning view of Cottonwood park.
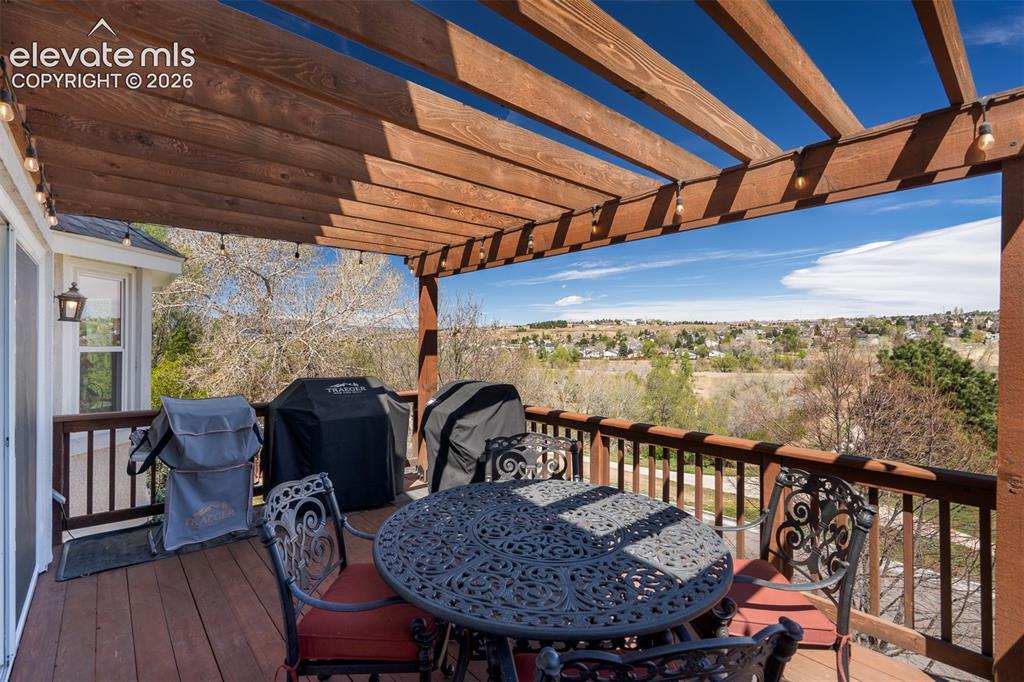
      Image 40 of 50: Another view from the upper deck.

      Another view from the upper deck.

      Image 41 of 50: Expansive green space and distant residential areas under a clear sky from

      Expansive green space and distant residential areas under a clear sky from the upper deck.
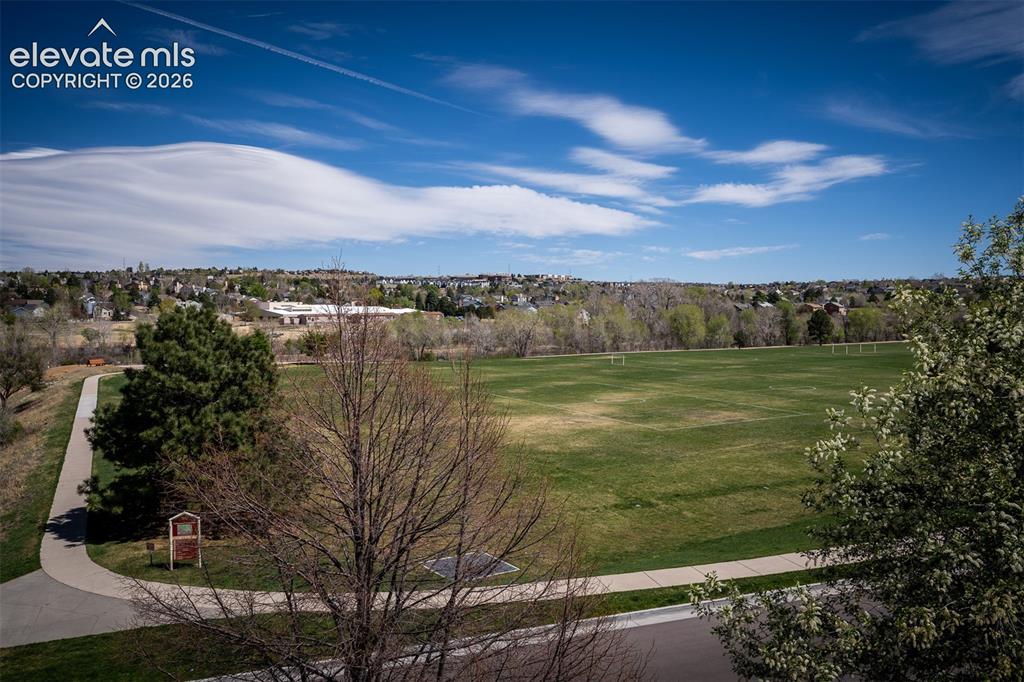
      Image 42 of 50: Another view of Cottonwood Park from the upper deck.
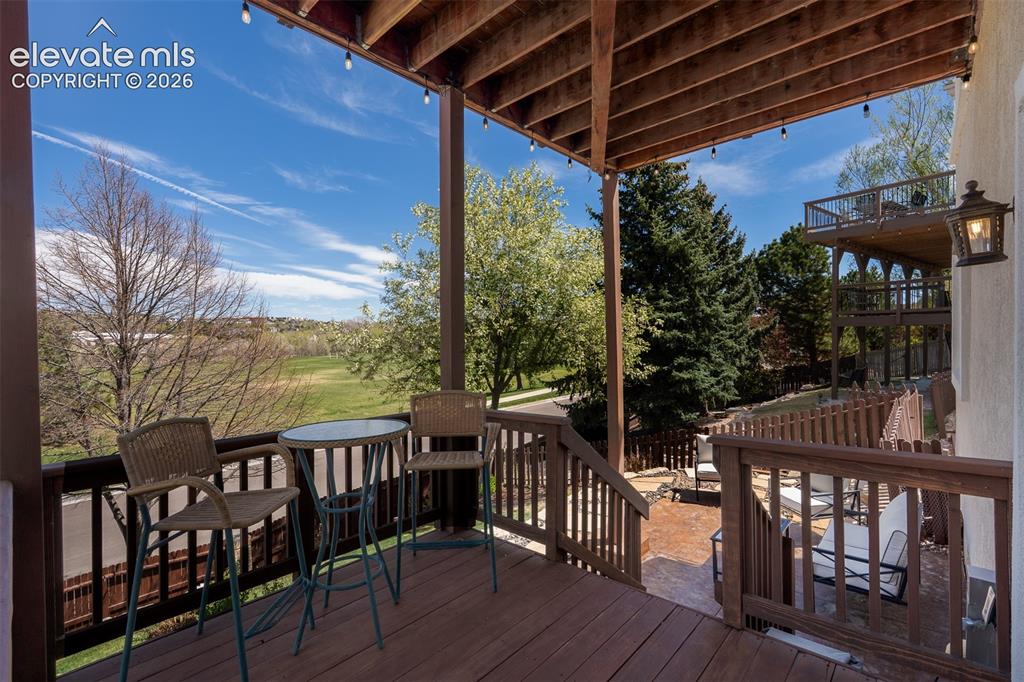
      Another view of Cottonwood Park from the upper deck.

      Image 43 of 50: Walk out lower level onto the lower deck featuring dark wood railing, expos

      Walk out lower level onto the lower deck featuring dark wood railing, exposed ceiling joists, string lighting, and a terraced backyard with mature trees. Note the sitting area on decortive concrete pad.
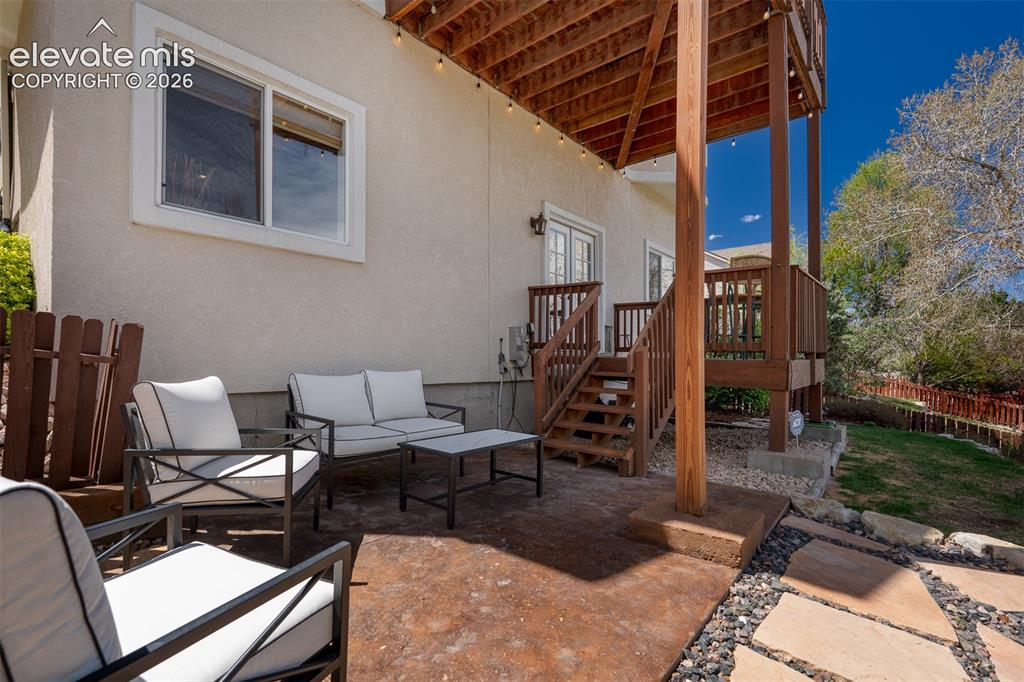
      Image 44 of 50: Enjoy summer evenings on the back yard patio overlooking the park.
      Enjoy summer evenings on the back yard patio overlooking the park.

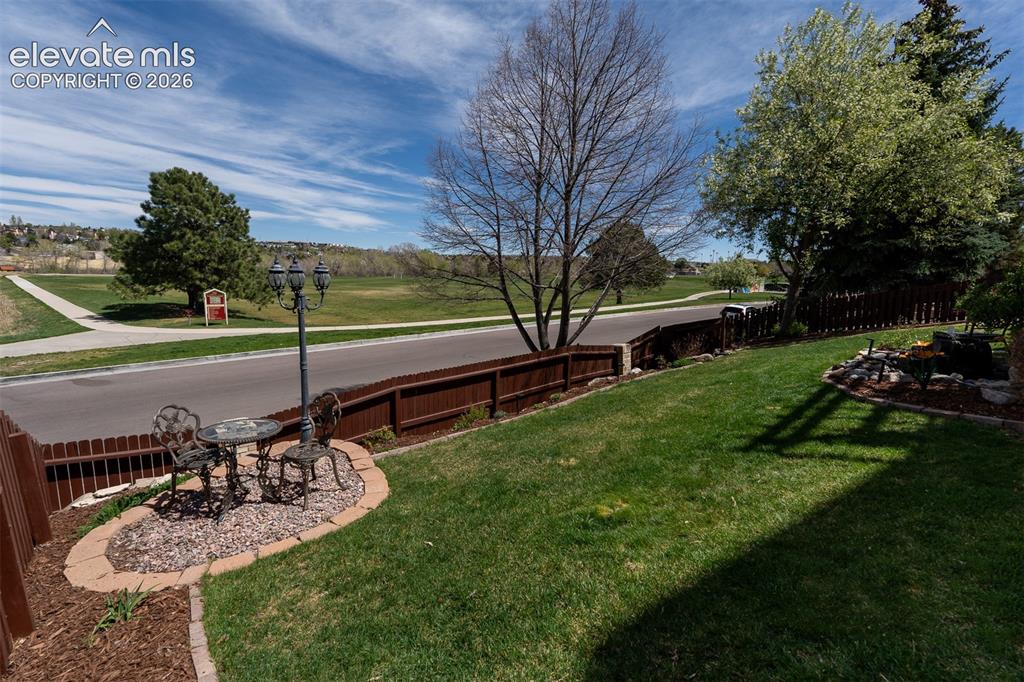
      Image 45 of 50: Lush green, back yard lawn with a decorative garden bed featuring a street

      Lush green, back yard lawn with a decorative garden bed featuring a street lamp, table and chairs. Perfect for romantic afternoon or evening cheers.
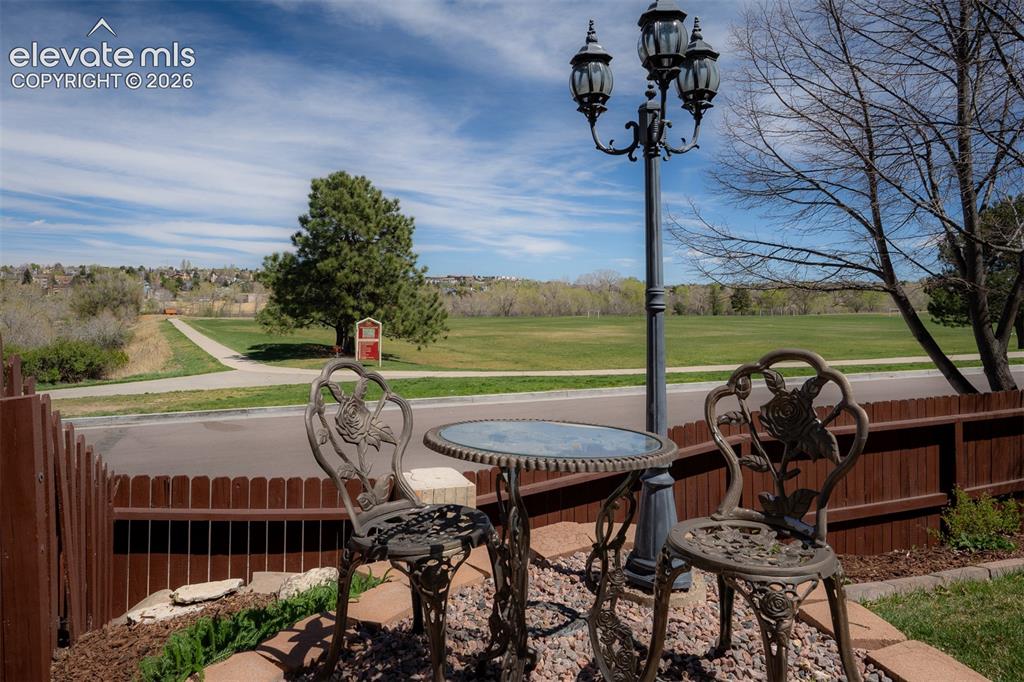
      Image 46 of 50: Street lamp, table and chairs.  Perfect for romantic afternoon or evening c

      Street lamp, table and chairs. Perfect for romantic afternoon or evening cheers.
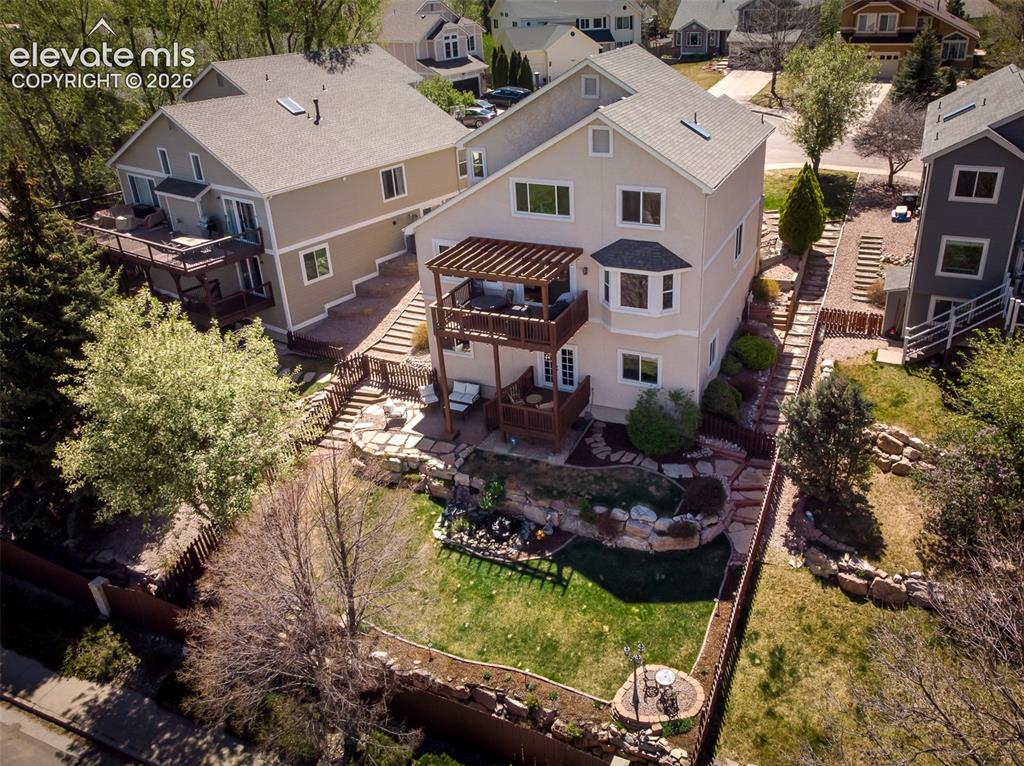
      Image 47 of 50: View of back yard with terraced landscaping and mature trees
      View of back yard with terraced landscaping and mature trees

      Image 48 of 50: 


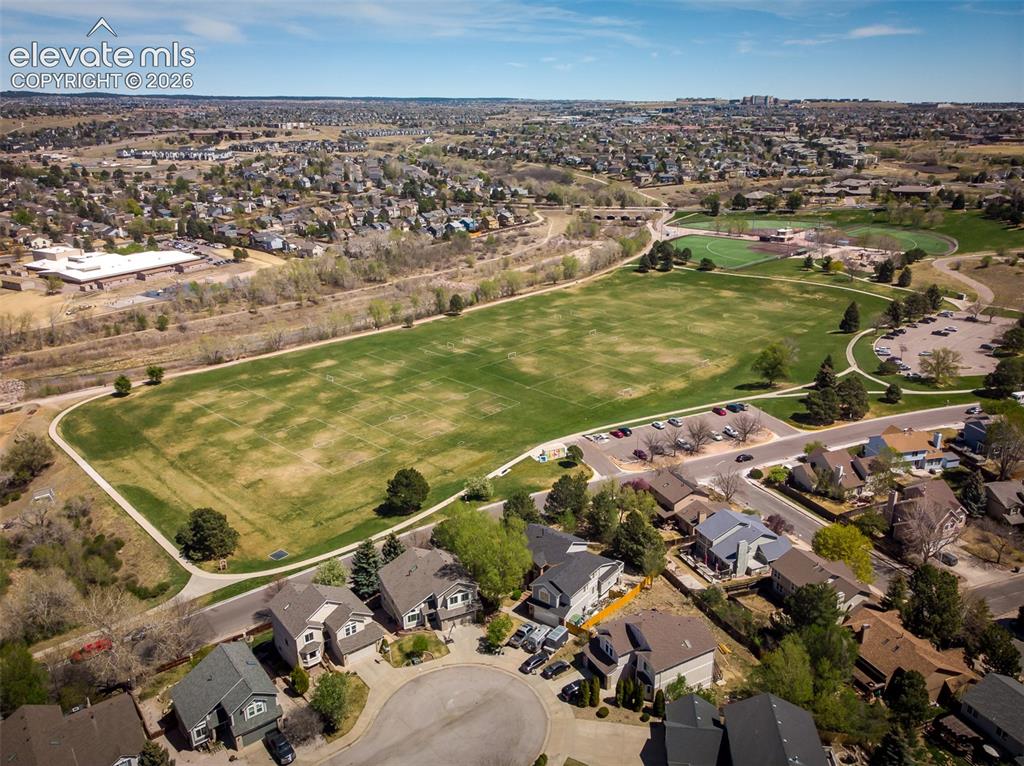
Home on cul-de-sac with Cottonwood  Park.
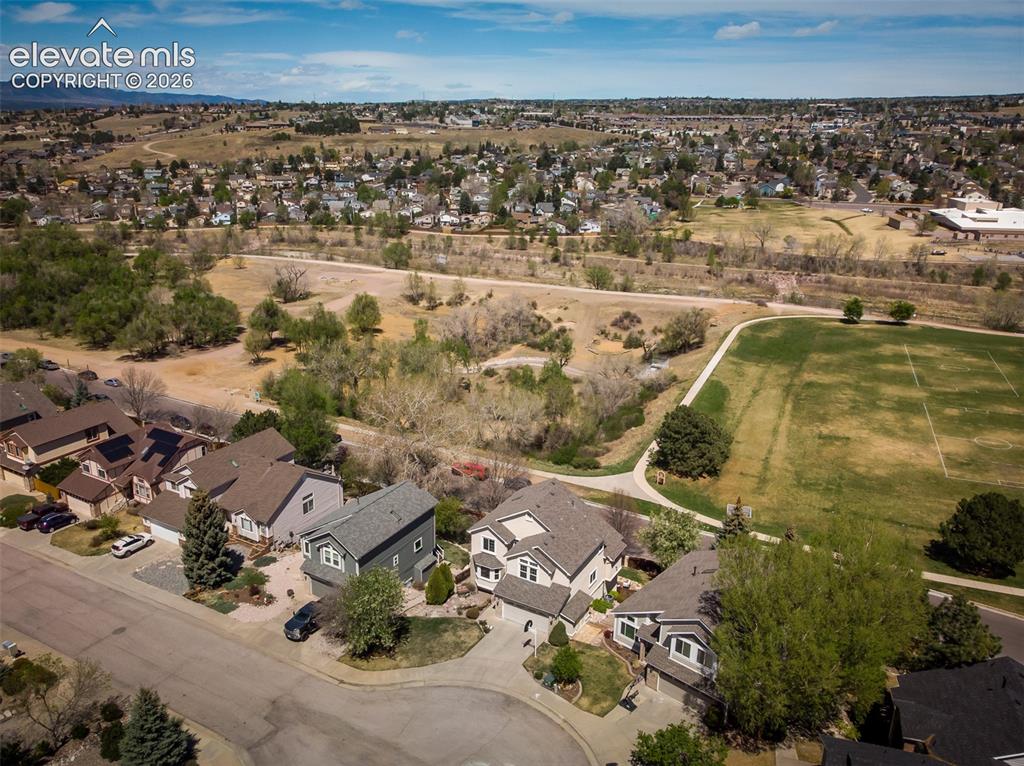
      Home on cul-de-sac with Cottonwood Park.

      Image 49 of 50: Home on cul-de-sac with view of frisbee golf park.
      Home on cul-de-sac with view of frisbee golf park.

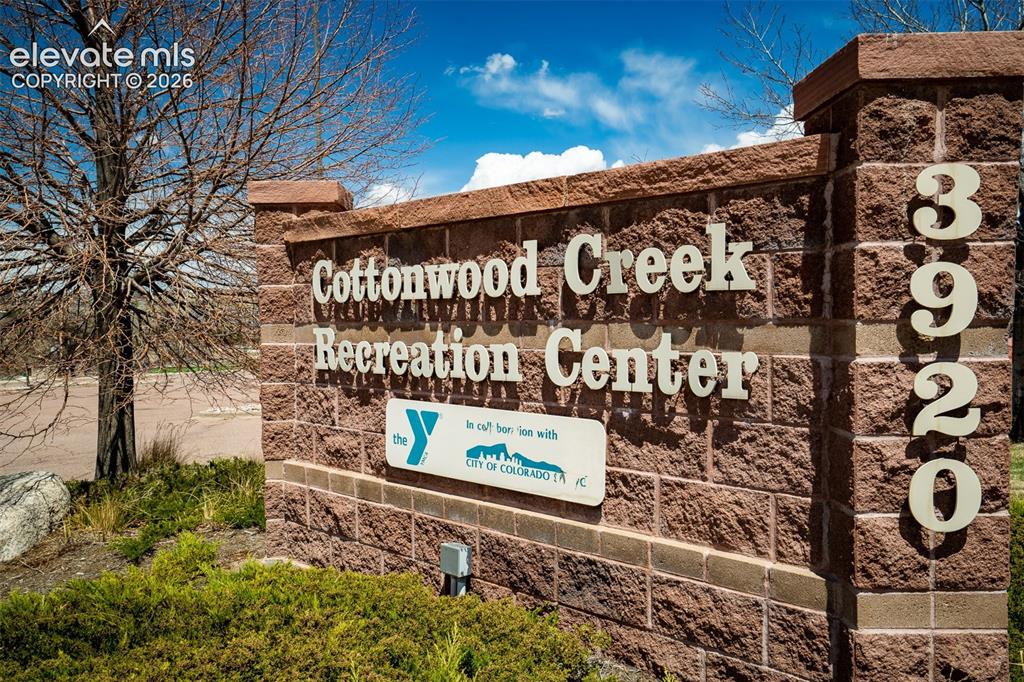
      Image 50 of 50: Cottonwood Creek Recreation Center signage featuring a stacked stone facade

      Cottonwood Creek Recreation Center signage featuring a stacked stone facade with raised lettering

      Disclaimer: The real estate listing information and related content displayed on this site is provided exclusively for consumers’ personal, non-commercial use and may not be used for any purpose other than to identify prospective properties consumers may be interested in purchasing.