2836 Stonewall Heights, Colorado Springs, CO, 80909
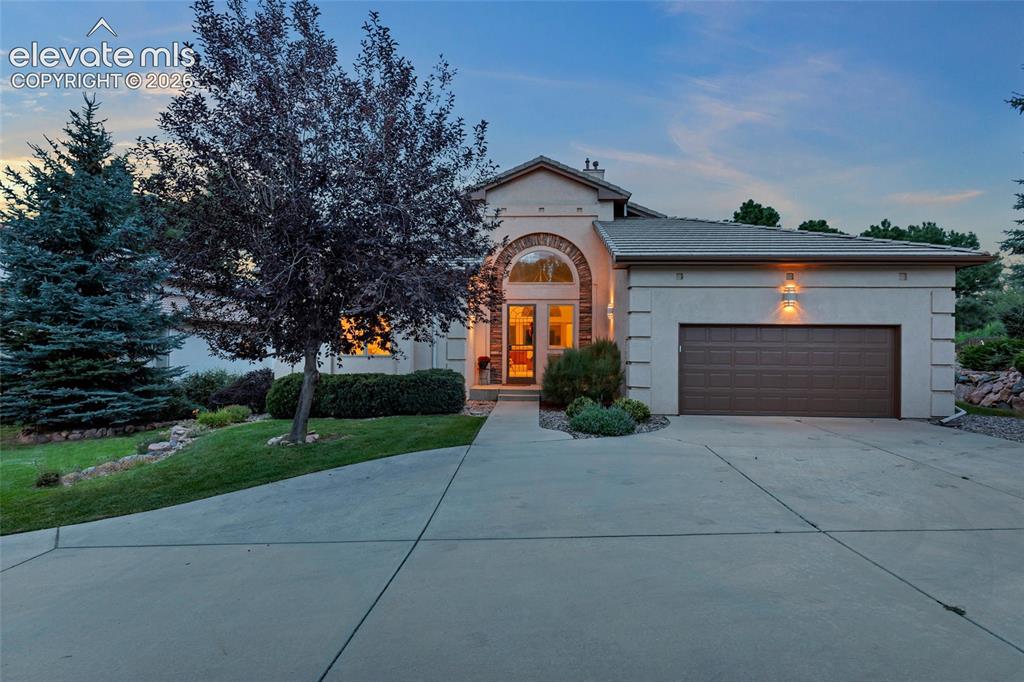
Image Count: 35

$635,000

  • Highlights
  • Single Family
  • 5 bd | 3 ba | 3,580 sqft
  • 2836 Stonewall Heights, Colorado Springs, CO, 80909 listed by Christine Klopenstine
  • Active
  • MLS#: 1832948
  • Tour #3
  • View on Map
Space maker

Property Description

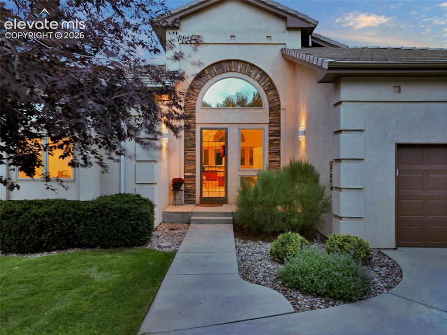
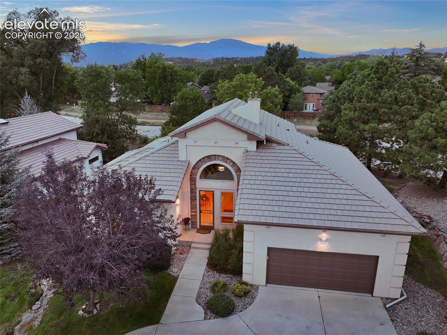
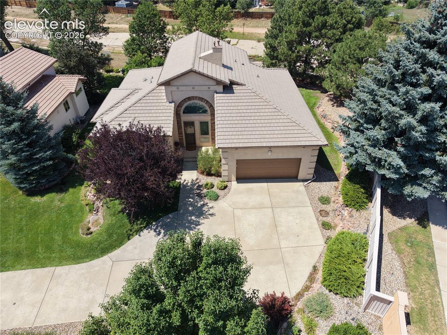
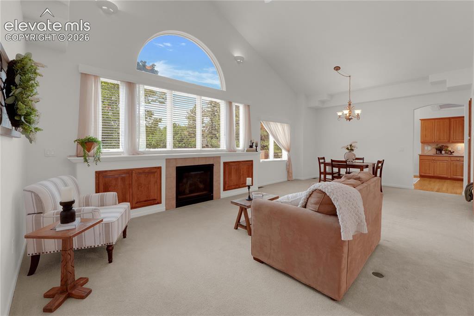
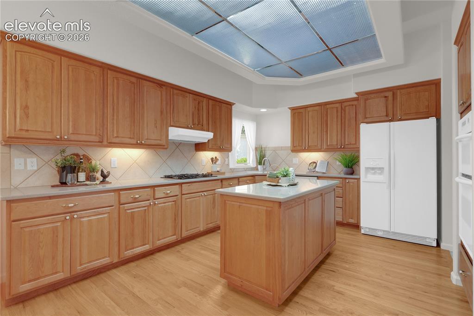
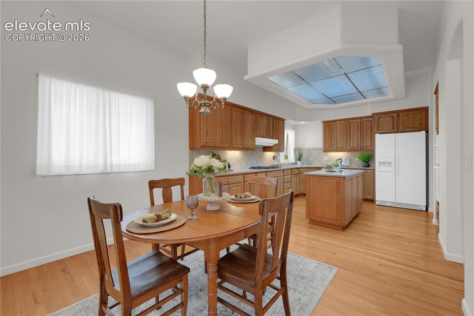
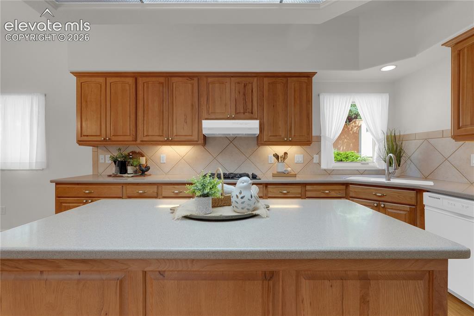
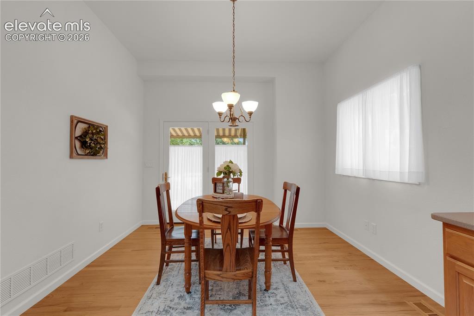
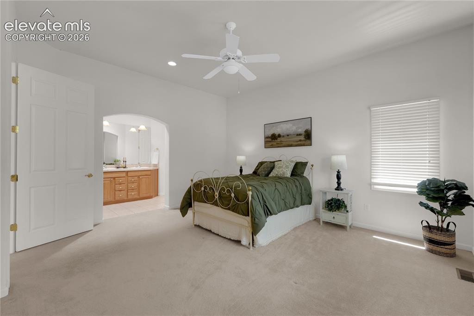
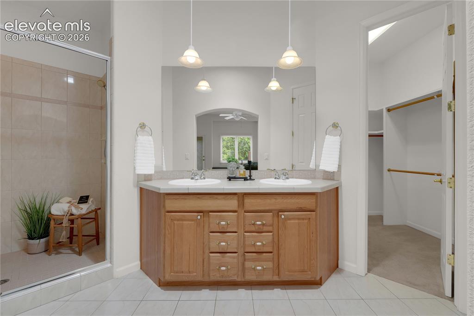
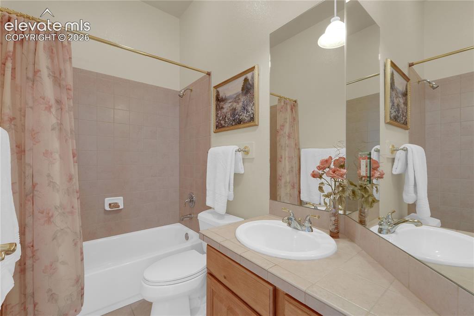
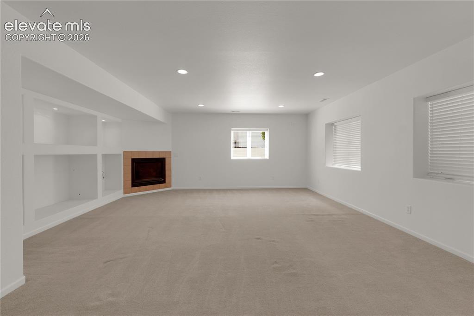
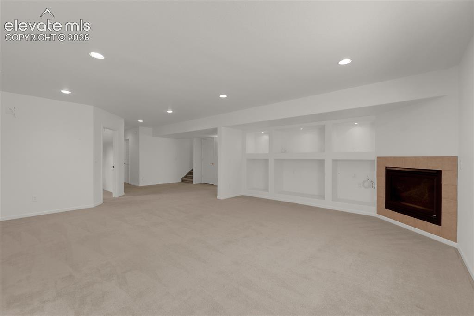
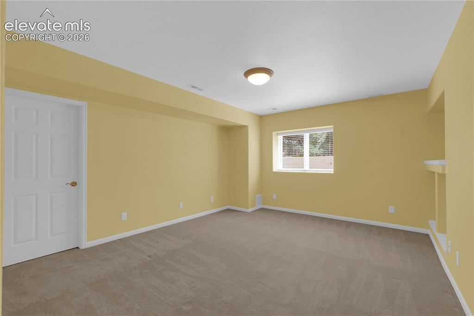
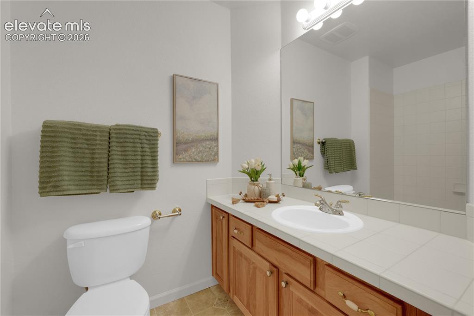
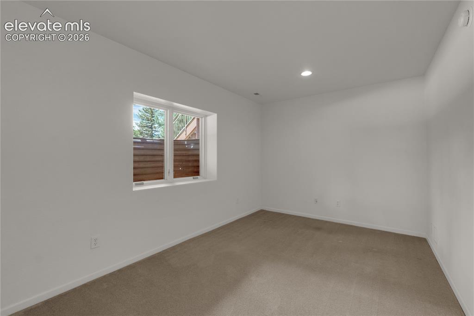
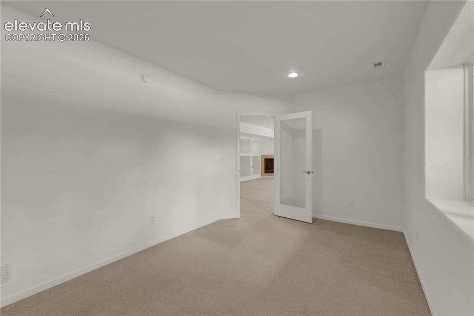
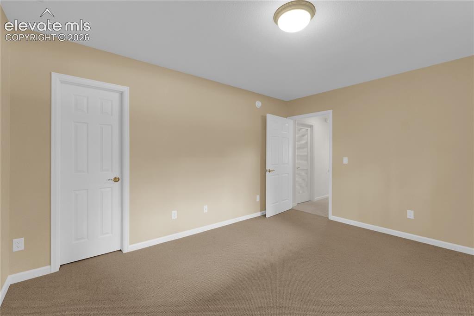
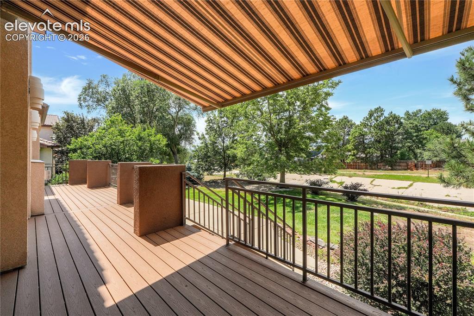
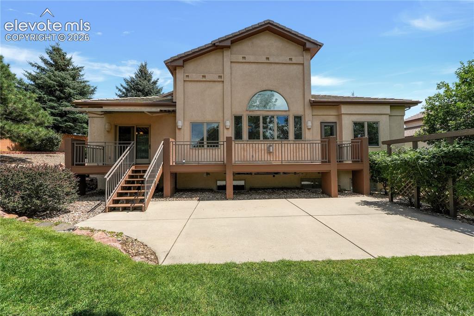
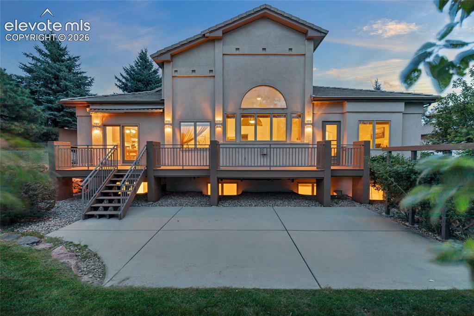
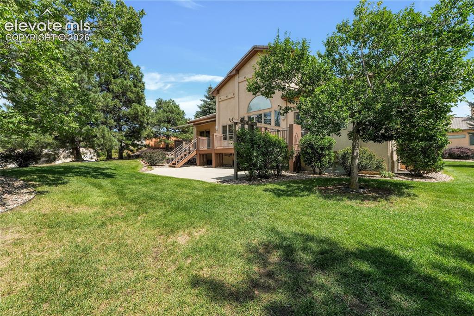
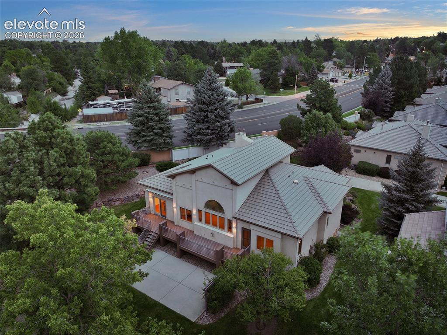
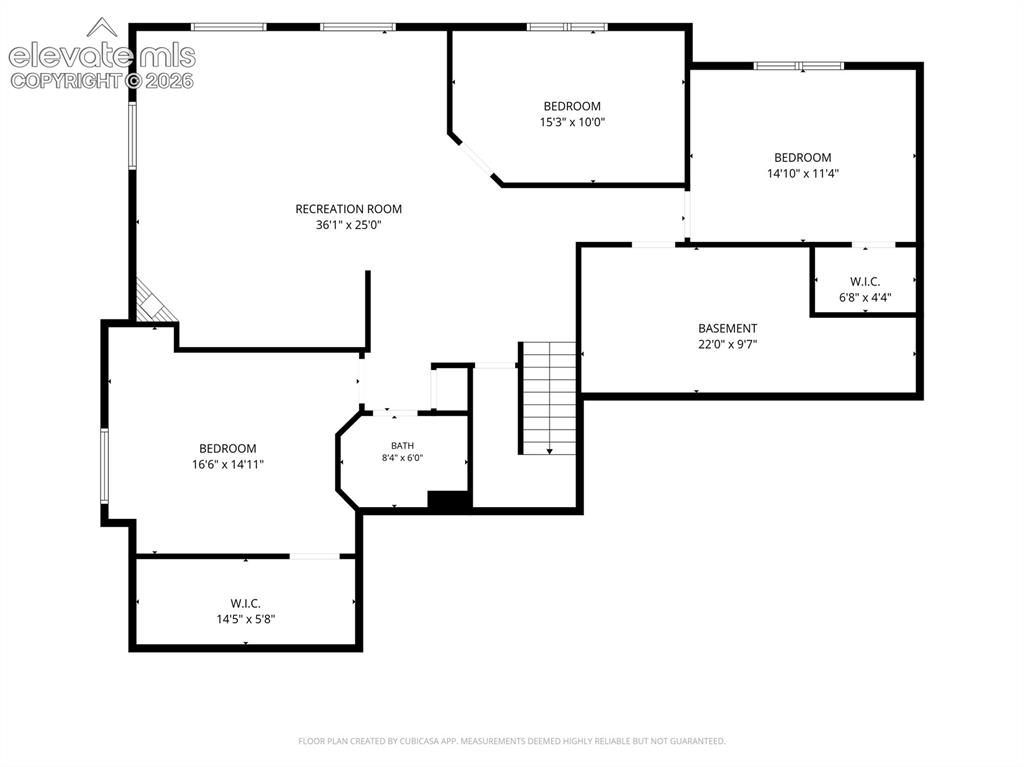
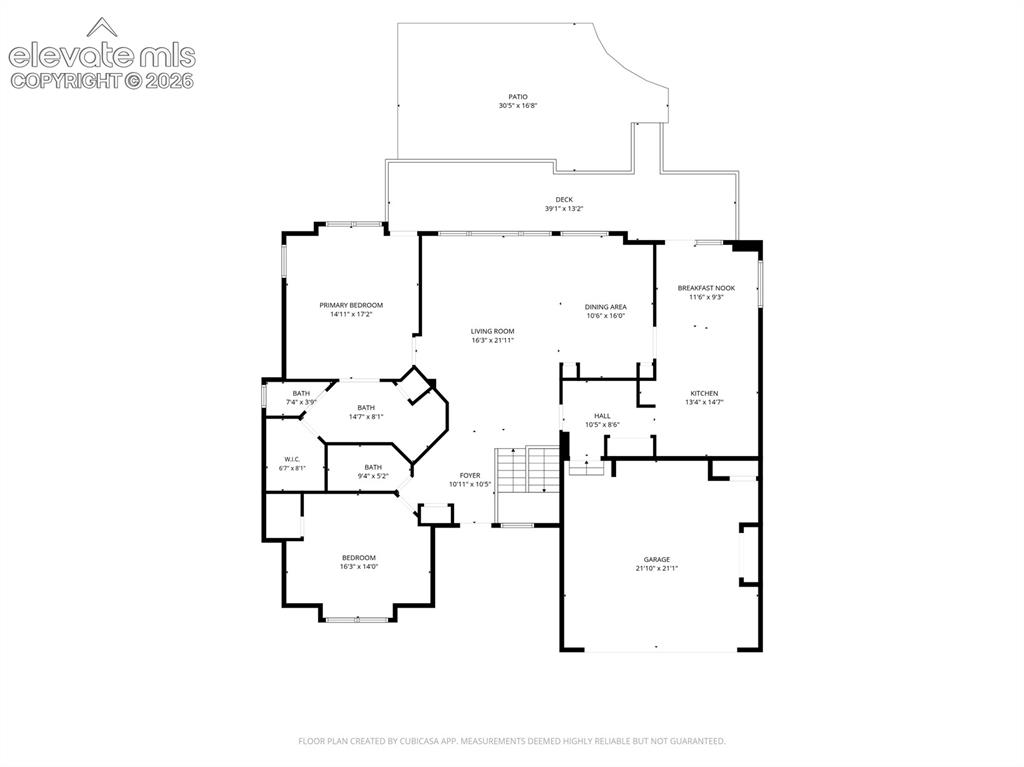
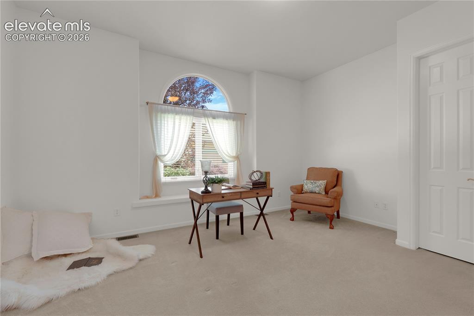
Stunning Main-Level Living in Exclusive Gated Community! Welcome to this beautifully designed 5-bedroom, 3-bathroom home offering the perfect blend of elegance and functionality. Nestled within a secure, private gated community, this property sits on a private 1/4 acre lot. The heart of the home centers around a bright, open-concept living area adorned with exquisite custom built-ins that add both character and high-end storage. The gourmet kitchen serves as a natural gathering hub. It boasts a massive center island, a sunny eat-in dining area perfect for casual meals, and direct access to the back deck for seamless indoor-outdoor entertaining. Enjoy the ultimate convenience of true main-level living with a spacious primary suite located on the first floor, complete with a walk-in closet and a luxurious en-suite bathroom. Also on the main level, is a convenient second bedroom, an additional full bathroom, and a highly functional main-level laundry room. Downstairs, the finished basement expands your living space with an expansive family room featuring a second gas fireplace, creating the perfect retreat for movie nights, recreation, or guest hosting. Three additional well-appointed bedrooms provide plenty of space for family, guests, or a dedicated home office. Outside, the property connects seamlessly with nature, sitting just steps away from the popular Homestead Trail or enjoy hikes and fun in nearby Palmer Park. Combining privacy, premium craftsmanship, and an unbeatable location, this home is ready for its next chapter.

Property Listed By

Picture of REALTOR Listing Property
  • Christine Klopenstine
  • 2359-013-917  Call the Agent 
Picture of Office Listing Property
  • New Focus Property
  • 8637-146-917  Call the Agent 

Property Details

    General Features

  • Property: Single Family, Ranch
  • Year Built: 2001
  • List Price: $635,000
  • County: El Paso
  • School District: Colorado Springs 11

    Rooms

  • Bedrooms: 5
  • Baths: 3 full bath;
  • Master Bathroom Amenities: Ceramic Tile, Double Vanity, Free-standing Shower
  • Laundry: Electric Hook-up, Main

    Structure

  • Foundation: Full Basement
  • Heating: Forced Air, Natural Gas
  • Cooling: Ceiling Fan, Central Air
  • Garage/Parking #: 2 vehicle(s), Attached
  • Garage Amenities: Even with Main Level, Garage Door Opener, Workshop
  • Patio Description: Composite, Concrete
  • Total SqFt: 3,580
  • Finished SqFt: 3,544
  • Basement SqFt: 1,780
  • Basement % Fin: 98
  • Construction Status: Existing Home
  • Siding: Stucco
  • Structure: Framed on Lot, Frame

    Features

  • Appliances: Dishwasher, Disposal, Microwave Oven, Oven, Range, Refrigerator
  • Floors: Carpet, Ceramic Tile, Wood
  • Entry: Natural Wood
  • Fireplace: Basement, Gas, Main Level
  • Additional Items: Refrigerator, Dishwasher, Microwave, Oven, Range
  • Interior Features: 5-Pc Bath, 6-Panel Doors, 9Ft + Ceilings, Great Room, Vaulted Ceilings
  • Laundry: Electric Hook-up, Main

    Taxes, Utilities, Lot

  • Tax: $1,717
  • Lot Size: 0.28 Acres, 12,266 SqFt
  • Landscaped: All
  • Driveway: Concrete
  • Lot Location: Hiking Trail, Near Hospital, Near Park, Near Public Transit, Near Schools, Near Shopping Center
  • Lot Description: 360-degree View, Backs to Open Space, Flag Lot, Level, Mountain View, View of Pikes Peak
  • Existing Utilities: Cable Available, Electricity Connected, Natural Gas Connected
  • Existing Water: Municipal

    Community

  • Covenants: Yes
  • HOA Dues: $175
  • HOA Frequency: Monthly
  • HOA Fee Includes: Covenant Enforcement, Lawn, Maintenance Grounds, Snow Removal, Trash Removal
  • Commmunity Features: Gated Community, Hiking or Biking Trails

    Additional Information


      Disclaimer
      The real estate listing information and related content displayed on this site is provided exclusively for consumers’ personal, non-commercial use and may not be used for any purpose other than to identify prospective properties consumers may be interested in purchasing.
      PPAR.com Website

      2836 Stonewall Heights, Colorado Springs, CO, 80909

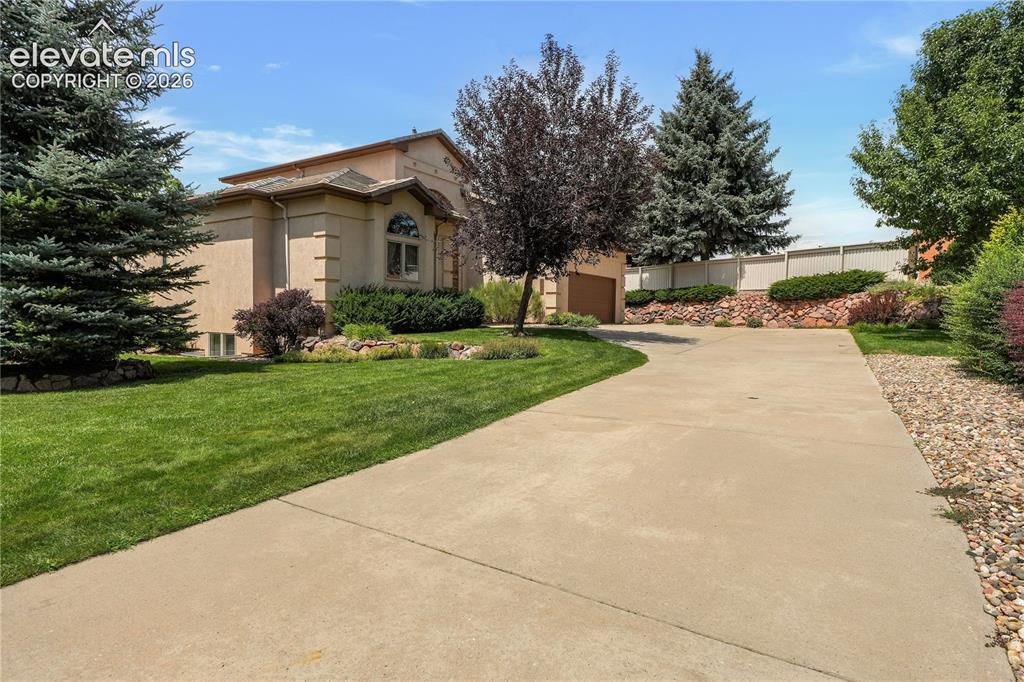
      Image 1 of 35: Front of Structure

      Front of Structure

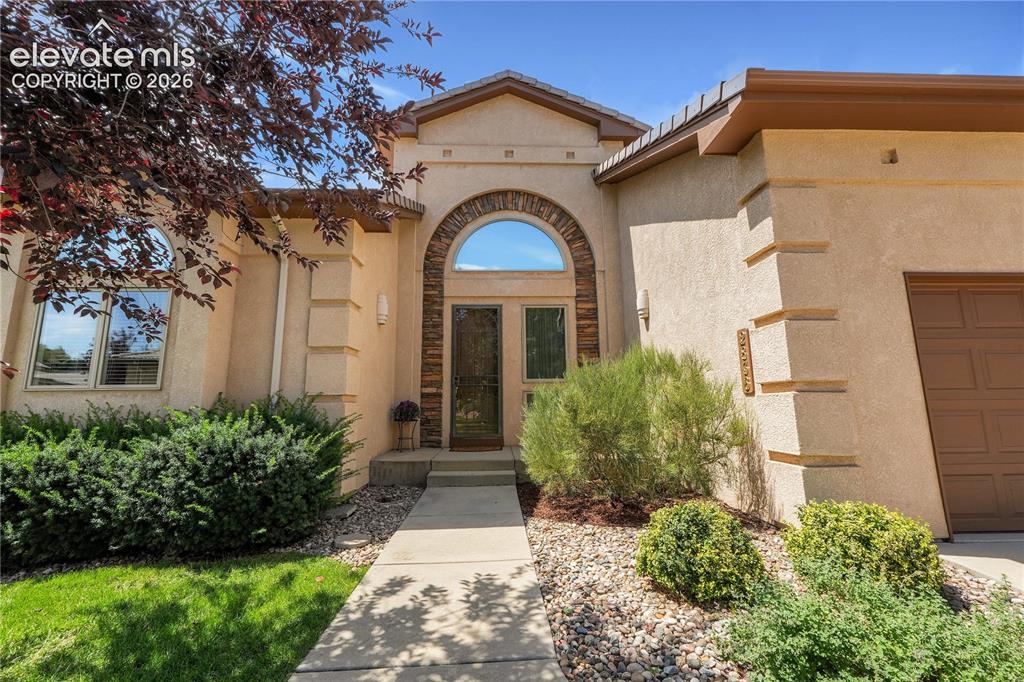
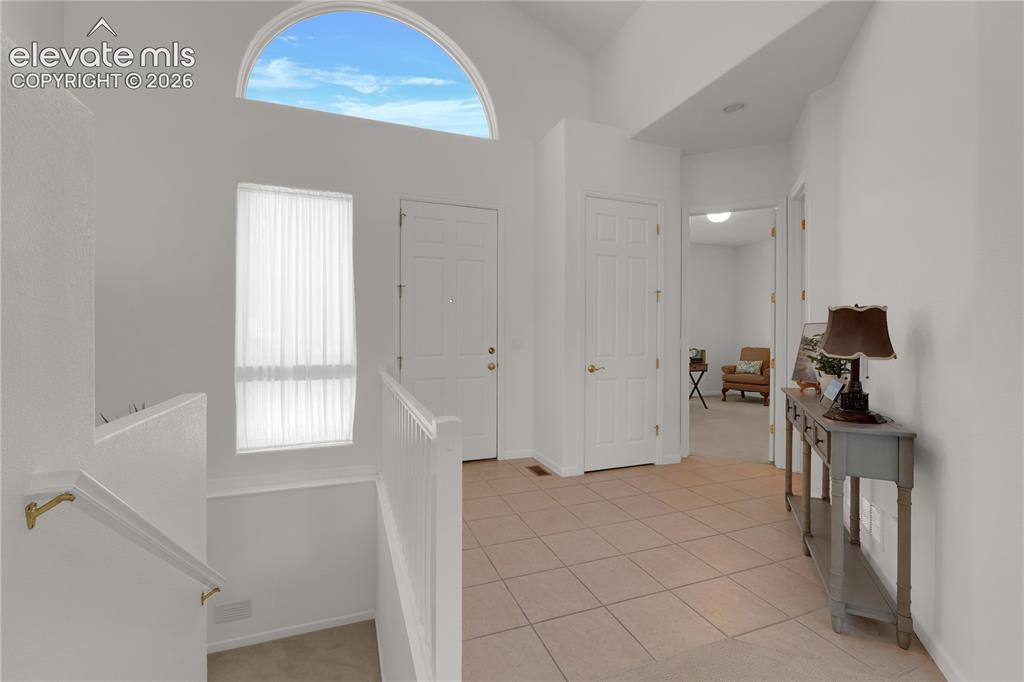
      Image 2 of 35: Entry

      Entry

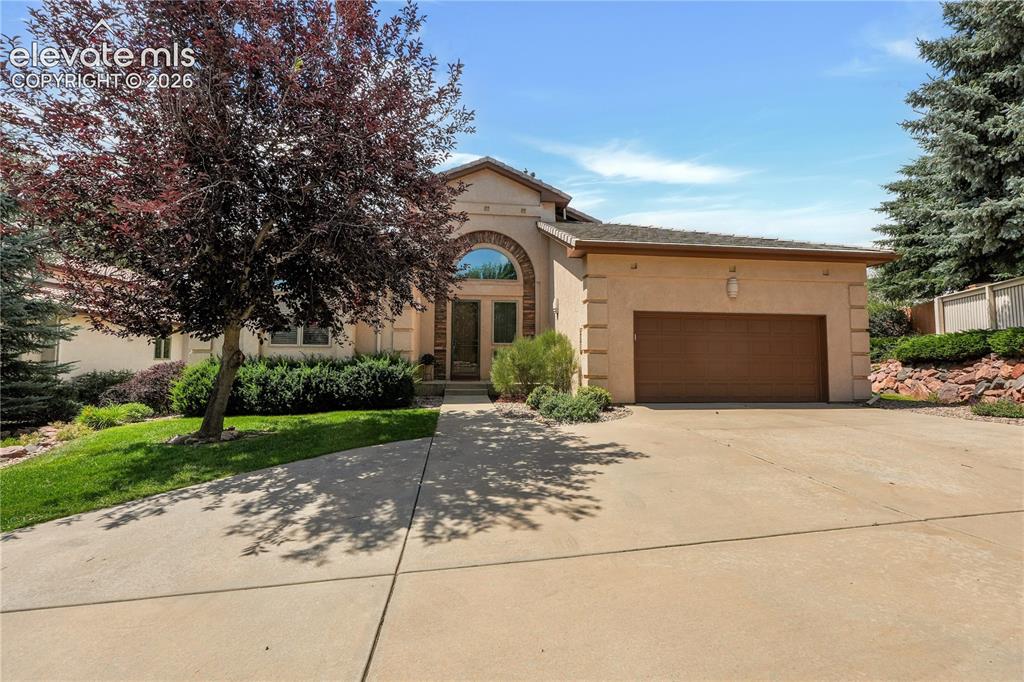
      Image 3 of 35: Front of Structure

      Front of Structure

      Image 4 of 35: Entry

      Entry

      Image 5 of 35: Front of Structure

      Front of Structure

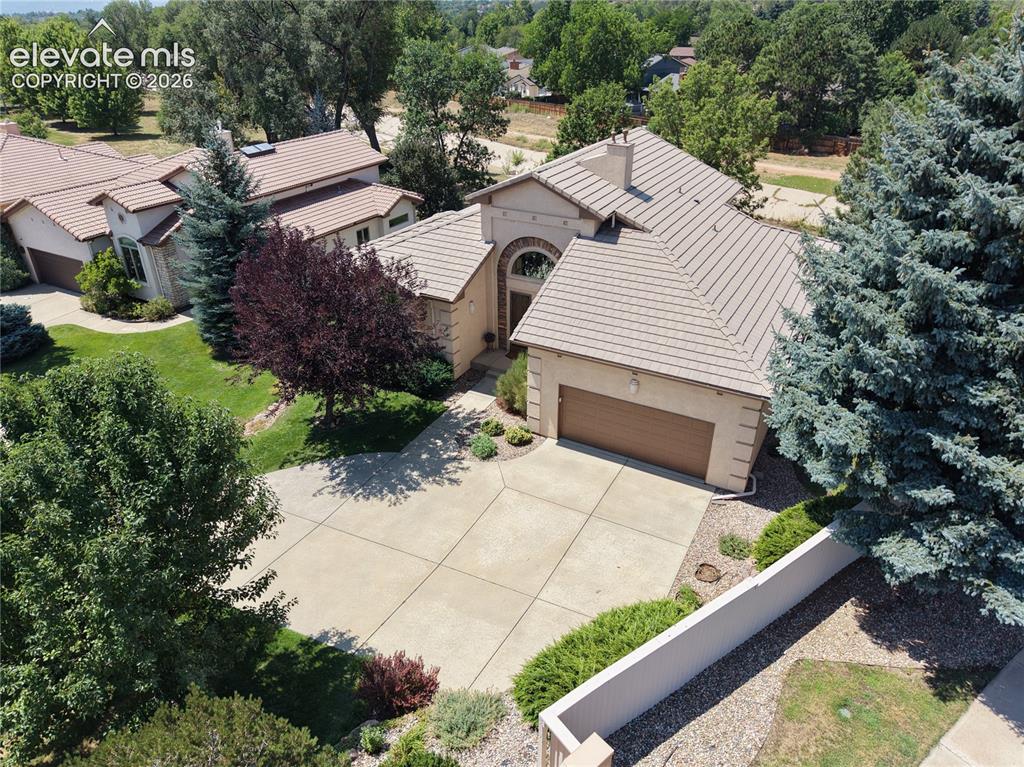
      Image 6 of 35: Aerial View

      Aerial View

      Image 7 of 35: Entry

      Entry

      Image 8 of 35: Great room with wall of windows

      Great room with wall of windows

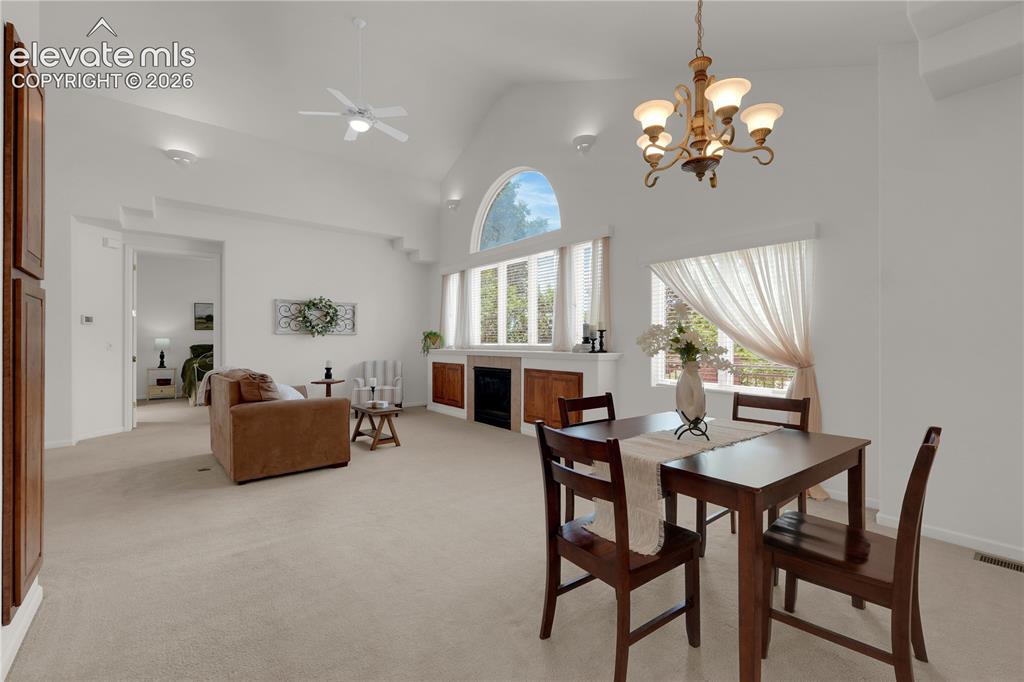
      Image 9 of 35: Dining room

      Dining room

      Image 10 of 35: Kitchen

      Kitchen

      Image 11 of 35: Spacious kitchen

      Spacious kitchen

      Image 12 of 35: Large island

      Large island

      Image 13 of 35: Sunny eat-in kitchen

      Sunny eat-in kitchen

      Image 14 of 35: Primary bedroom

      Primary bedroom

      Image 15 of 35: Primary en-suite bathroom with large walk-in closet
      Primary en-suite bathroom with large walk-in closet

      Image 16 of 35: 2nd bedroom/office on main level

      2nd bedroom/office on main level

      Image 17 of 35: Full bath on main level

      Full bath on main level
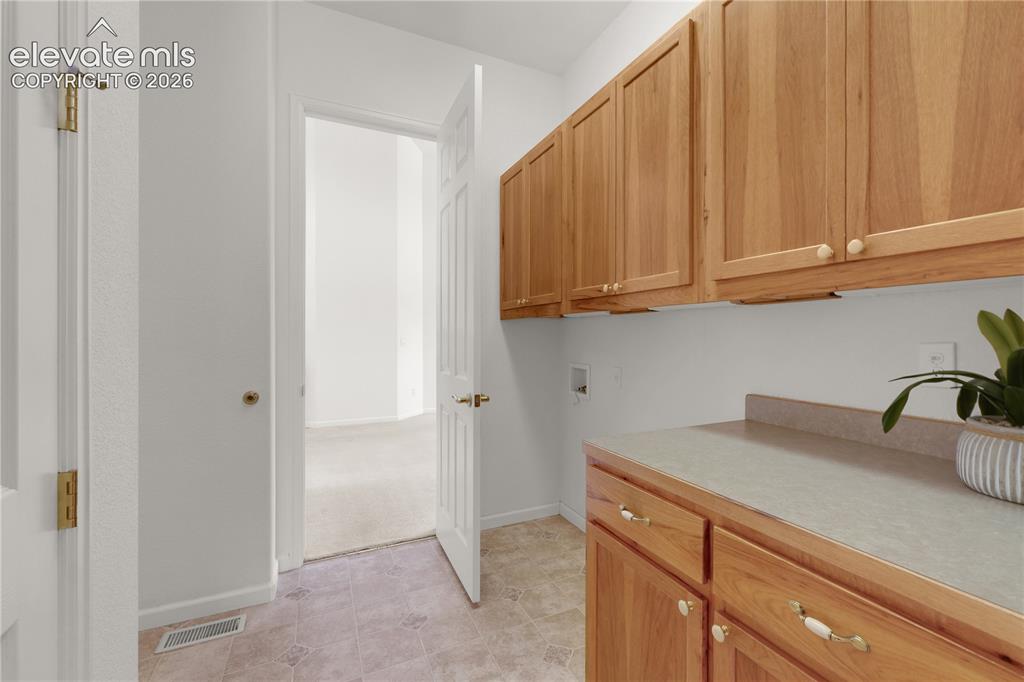
      Image 18 of 35: Convenient laundry on main level

      Convenient laundry on main level
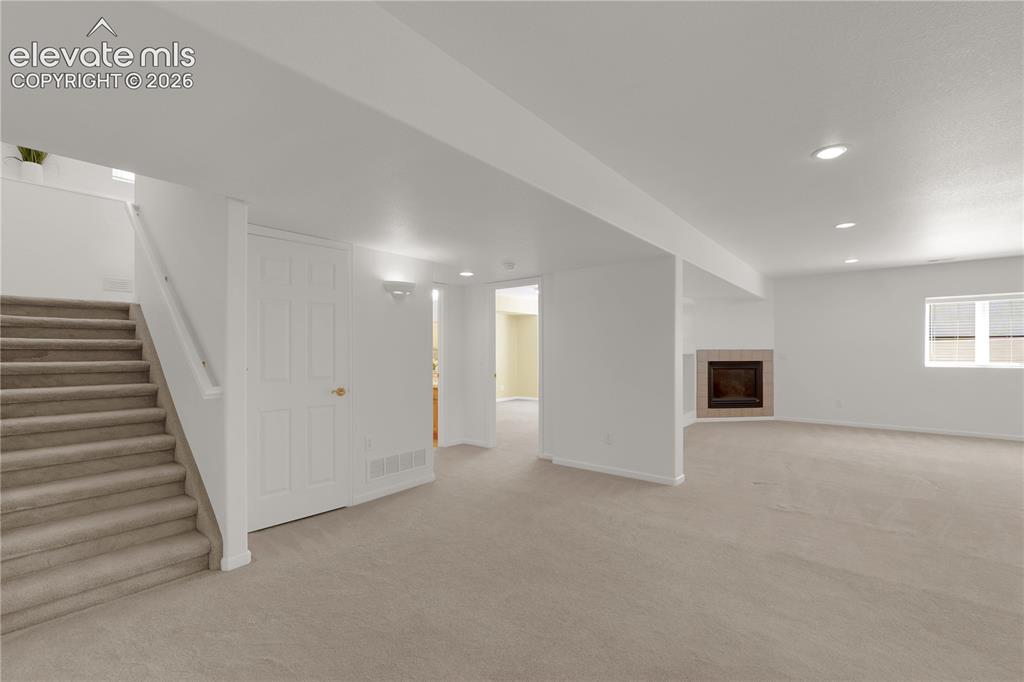
      Image 19 of 35: Basement

      Basement

      Image 20 of 35: Large family/rec room

      Large family/rec room

      Image 21 of 35: Cozy gas fireplace

      Cozy gas fireplace

      Image 22 of 35: Basement bedroom

      Basement bedroom

      Image 23 of 35: Full bathroom in basement

      Full bathroom in basement

      Image 24 of 35: Basement non-conforming

      Basement non-conforming

      Image 25 of 35: Other

      Other

      Image 26 of 35: Basement bedroom

      Basement bedroom

      Image 27 of 35: Walk out to covered deck

      Walk out to covered deck

      Image 28 of 35: Large patio with mature landscaping

      Large patio with mature landscaping

      Image 29 of 35: Back of Structure

      Back of Structure

      Image 30 of 35: Backyard

      Backyard

      Image 31 of 35: Other

      Other

      Image 32 of 35: Aerial View

      Aerial View

      Image 33 of 35: Aerial View

      Aerial View

      Image 34 of 35: Floor Plan

      Floor Plan

      Image 35 of 35: Floor Plan

      Floor Plan

      Disclaimer: The real estate listing information and related content displayed on this site is provided exclusively for consumers’ personal, non-commercial use and may not be used for any purpose other than to identify prospective properties consumers may be interested in purchasing.