19330 Greenwood Drive, Monument, CO, 80132
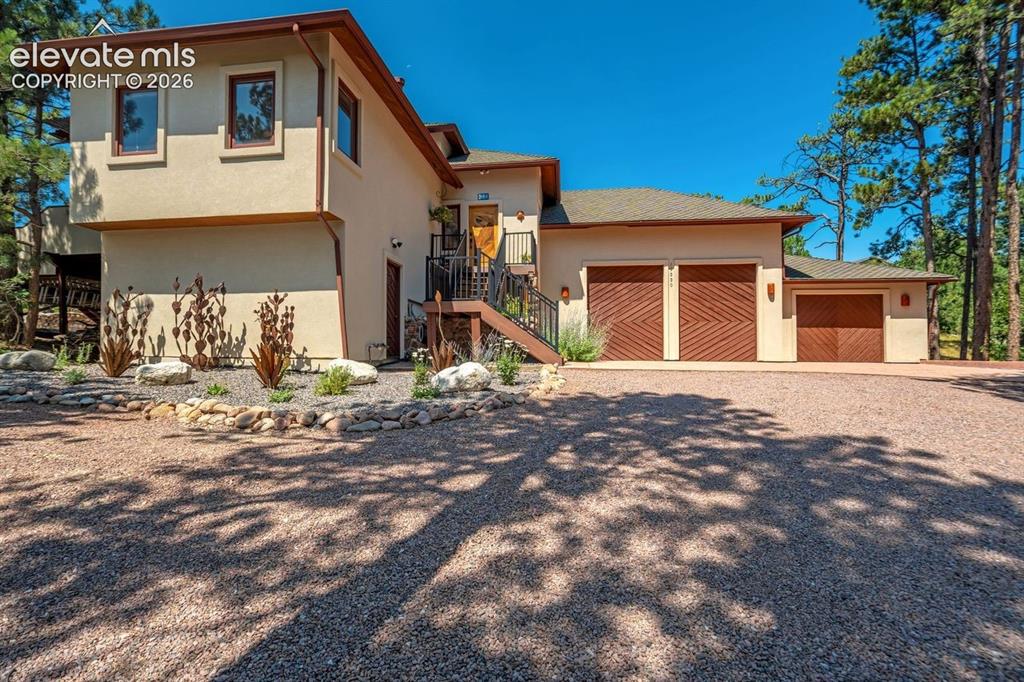
Image Count: 43

$816,000

  • Highlights
  • Single Family
  • 4 bd | 3 ba | 3,963 sqft
  • 19330 Greenwood Drive, Monument, CO, 80132 listed by Eli Muhl MRP
  • Active
  • MLS#: 1357991
  • View on Map
Space maker

Property Description

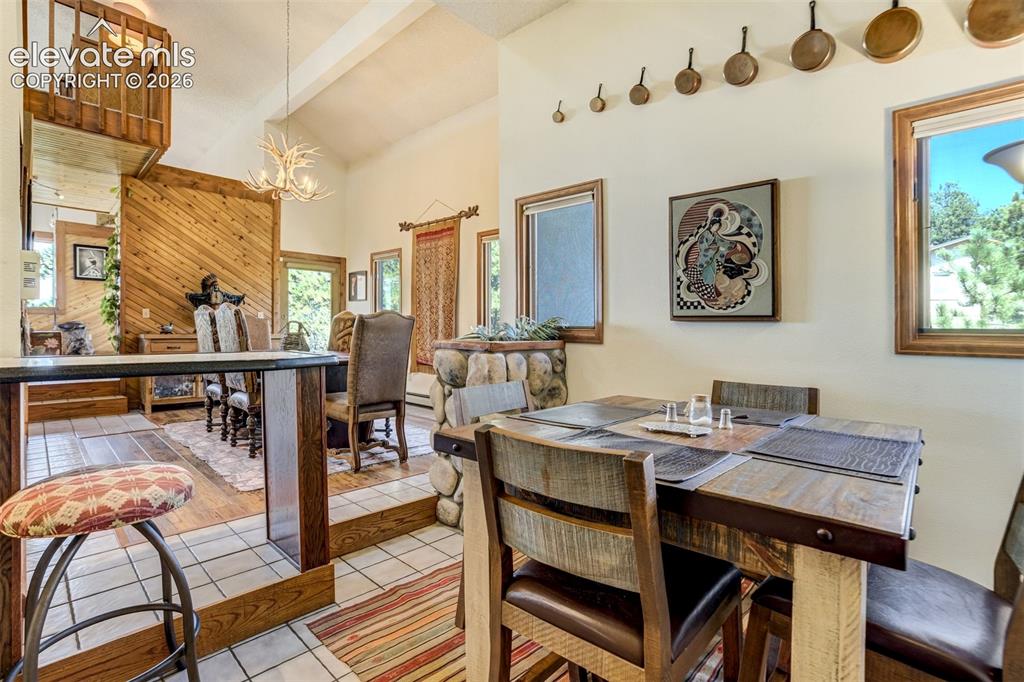
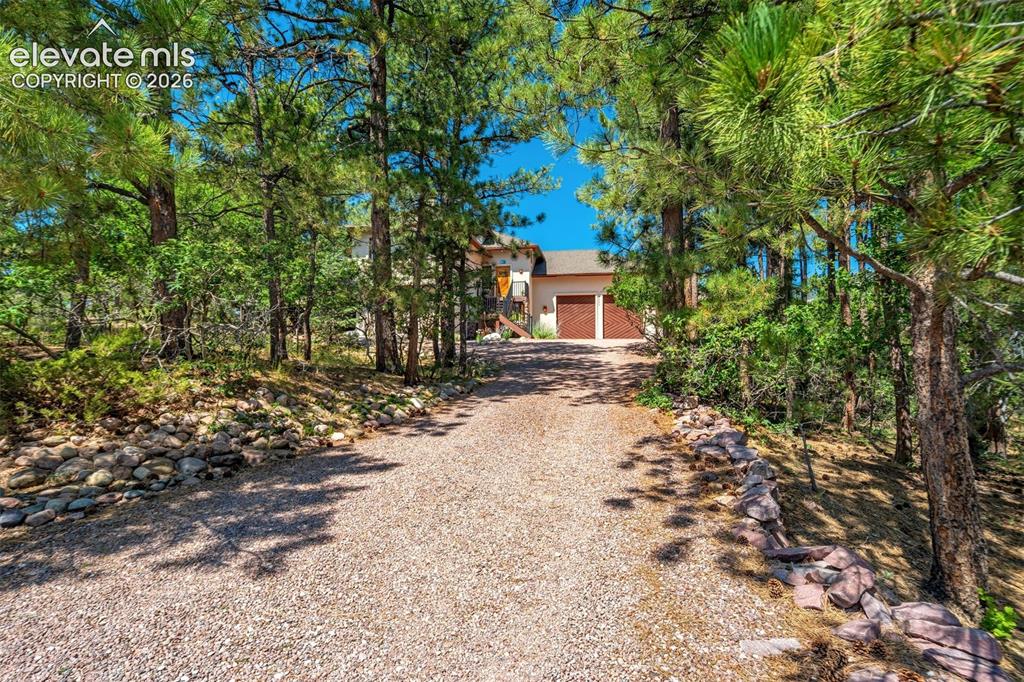
Unique, quintessential COLORADO home offering timeless character, spectacular Pikes Peak views & truly special setting. Meticulously cared for, super clean and lots of updates. This custom built home by architect, Alex DeLeon, shows exceptionally well, tucked above seldom-used Greenwood Dr, set back from the road among mature old-growth pines, offering privacy, peace & true mountain feel w/ convenient access to Palmer Lake, Colorado Springs, Castle Rock & Denver. Dramatic river-rock accents are showcased throughout & reaching 20+ ft from basement to main-level living room & 5 built-in river-rock planters. Vaulted ceilings reach approx. 17 ft on main level, while wall of windows captures breathtaking Pikes Peak views from walk-out basement through living room. The kitchen is designed for entertaining w/ custom solid-surface counters, Sub-Zero fridge, gas range, dishwasher, breakfast nook & serving opening to dining room. A dble-sided wood-burning fireplace connects the living room & kitchen, while the basement features family room, wet bar w/ Pankratz sink, 9-ft ceilings & 2nd wood-burning fireplace. The primary suite offers vaulted ceilings, deck access w/adjoining bath w/dual sinks, walk-in shower & jetted tub w/mountain views. The expansive deck features partial shade from mature pines & 16’x12’ pergola w/built-in bench, ideal for entertaining or relaxing. Deer often resting underneath. The oversized garage features 17+ ft ceilings over main 2-car area, 14+ ft doors & 3rd garage w/ skylight. Roundabout driveway adds convenience, easy turnaround & impressive curb appeal + RV parking. Storage above garage & basement sauna aren't included in assessor’s finished sq ft. Addit'l highlights include hot-water heat, central vac, new boiler, reverse chimney fan to circulate heat, xeriscaping w/ drip lines, gas line for ext. grill, abundant wildlife & unmatched Pikes Peak views that define Colorado living. Home can be sold with neighboring lot. Please see MLS

Property Listed By

Picture of REALTOR Listing Property
  • Eli Muhl MRP
  • 4401-994-917  Call the Agent 
Picture of Office Listing Property
  • Elijah Nathaniel Muhl
  • 4401-994-917  Call the Agent 

Property Details

    General Features

  • Property: Single Family, 2 Story
  • Year Built: 1986
  • List Price: $816,000
  • County: El Paso
  • School District: Lewis-Palmer-38

    Rooms

  • Master: Main Level, 15 x 13
  • Bedrooms: 4
  • Baths: 1 full bath; 1 1/2 bath; 1 3/4 bath;
  • Master Bathroom Amenities: 5-Pc Bath, Ceramic Tile, Double Vanity, Free-standing Shower, Jetted Tub
  • Laundry: Basement, Electric Hook-up

    Structure

  • Foundation: Full Basement, Garden Level, Walk Out
  • Heating: Hot Water, Wood
  • Cooling: Attic Fan, Ceiling Fan
  • Garage/Parking #: 3 vehicle(s), Attached
  • Garage Amenities: Garage Door Opener, Oversized, RV Garage, Workshop
  • Total SqFt: 3,963
  • Finished SqFt: 3,906
  • Basement SqFt: 1,872
  • Basement % Fin: 97
  • Construction Status: Existing Home
  • Siding: Stucco
  • Structure: Frame

    Features

  • Appliances: Dishwasher, Gas in Kitchen, Microwave Oven, Range, Refrigerator, Self Cleaning Oven, Trash Compactor, Washer
  • Floors: Carpet, Tile, Wood Laminate
  • Entry: Closet, Tile
  • Fireplace: Basement, Main Level, Two, Wood Burning
  • Additional Items: All appliances including Subzero fridge, W/D & bev. fridge. Handcrafted rusted cactus ext. art. Sauna. Faux plants in river rock planters. Window coverings. Central Vac. Pre-cut wood for fireplaces. Dedicated gas line for outdoor grill. All light fixtures
  • Interior Features: 5-Pc Bath, 9Ft + Ceilings, Great Room, Skylight , Vaulted Ceilings
  • Laundry: Basement, Electric Hook-up

    Taxes, Utilities, Lot

  • Tax: $3,270
  • Lot Size: 0.60 Acres, 26,302 SqFt
  • Street Description: Paved
  • Lot Description: Hillside, Level, Meadow, Mountain View, Sloping, Trees/Woods, View of Pikes Peak
  • Existing Utilities: Cable Connected, Electricity Connected, Natural Gas Connected, Telephone
  • Existing Water: Municipal

    Community

  • Covenants: Yes
  • HOA Dues: $300
  • HOA Frequency: Annual
  • HOA Fee Includes: Covenant Enforcement, Security

    Additional Information


      Disclaimer
      The real estate listing information and related content displayed on this site is provided exclusively for consumers’ personal, non-commercial use and may not be used for any purpose other than to identify prospective properties consumers may be interested in purchasing.
      PPAR.com Website

      19330 Greenwood Drive, Monument, CO, 80132

      Image 1 of 43: Custom built quintessential Colorado Home. Pay attention to the quality and

      Custom built quintessential Colorado Home. Pay attention to the quality and details while walking through this home
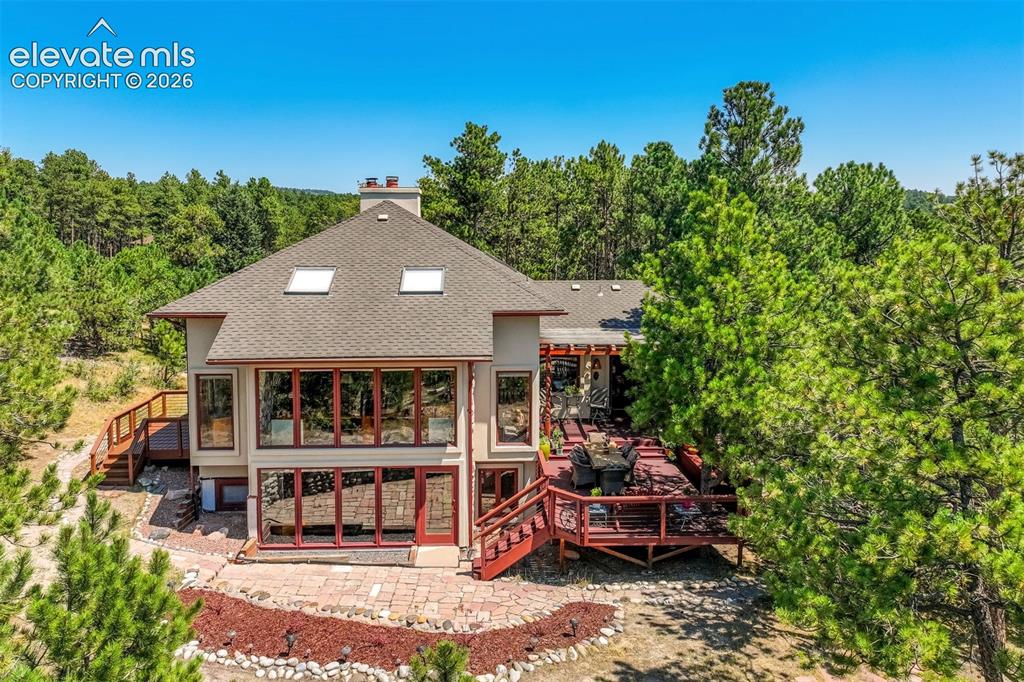
      Image 2 of 43: Wall of windows in the rear of the home to frame in Pikes Peak and mountain

      Wall of windows in the rear of the home to frame in Pikes Peak and mountain range
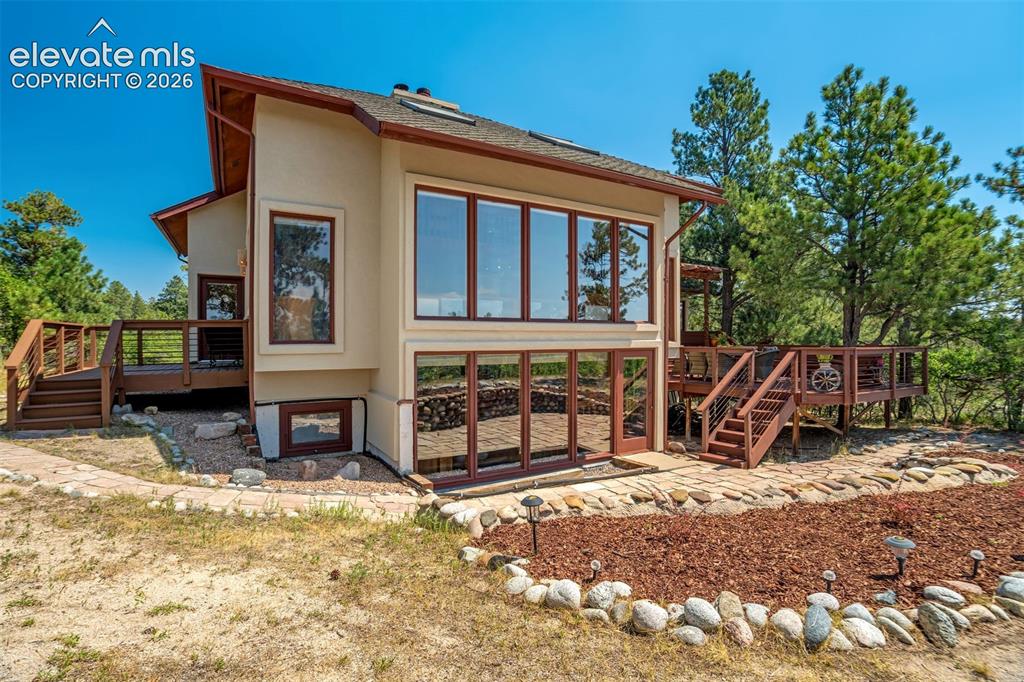
      Image 3 of 43: Home is xeriscaped with drip lines to the bushes and plants
      Home is xeriscaped with drip lines to the bushes and plants

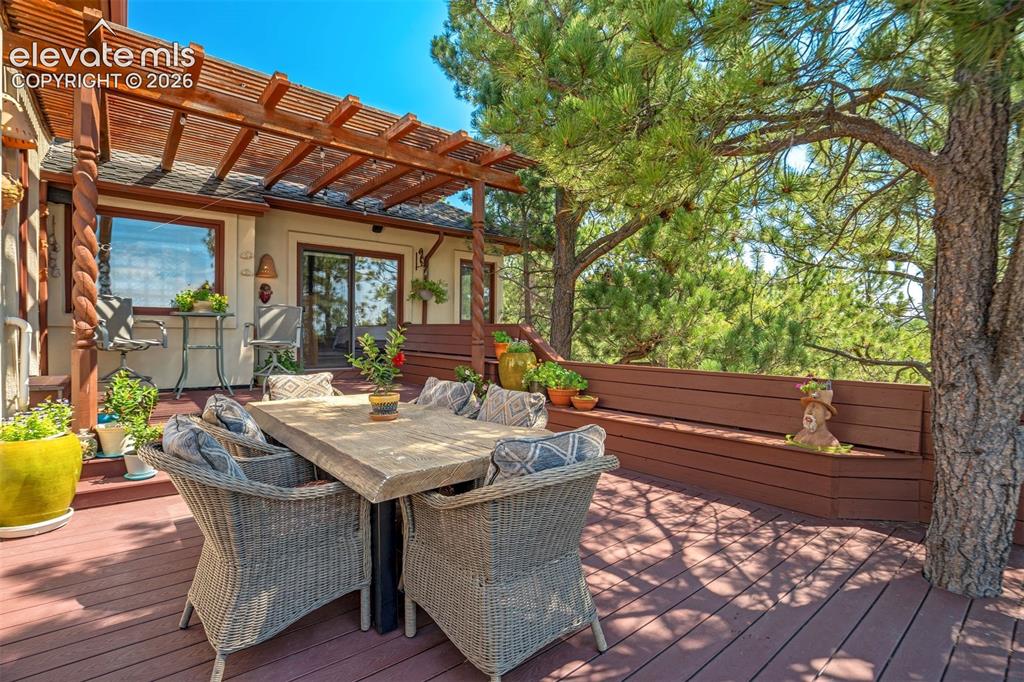
      Image 4 of 43: Large, main deck has amazing views, and has a nice partial shade from the s

      Large, main deck has amazing views, and has a nice partial shade from the surrounding pine trees and wraps around one. Also has a 16’ x 12’ pergola on the backside for additional shade and built-in 30 foot bench.
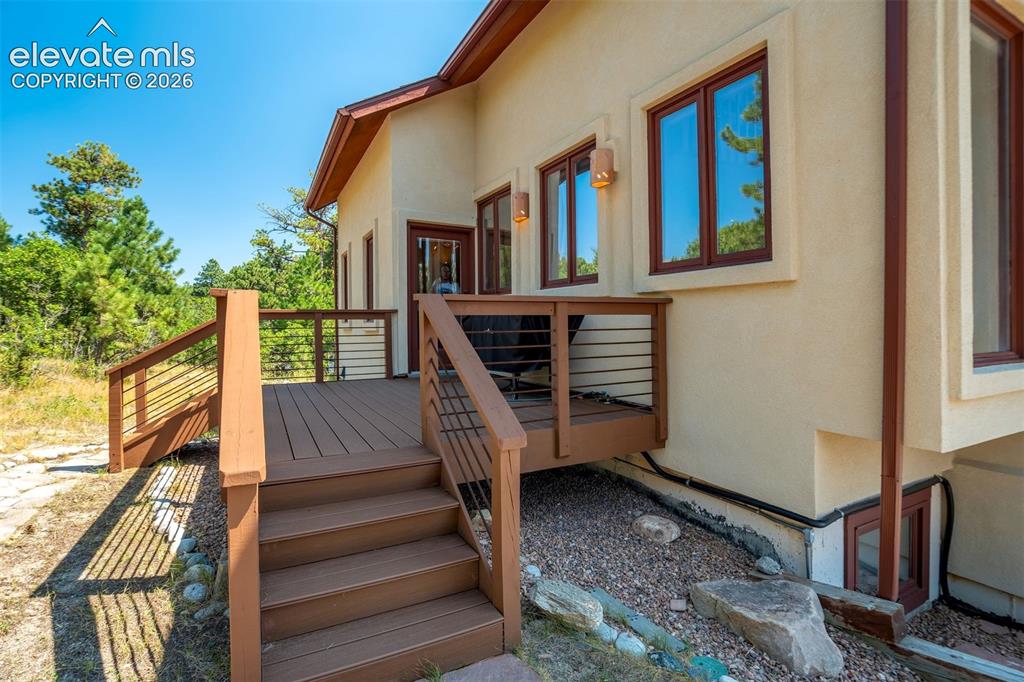
      Image 5 of 43: 10‘ x 12‘ deck with a dedicated gas line to your outside grill. Never run o

      10‘ x 12‘ deck with a dedicated gas line to your outside grill. Never run out of propane again!
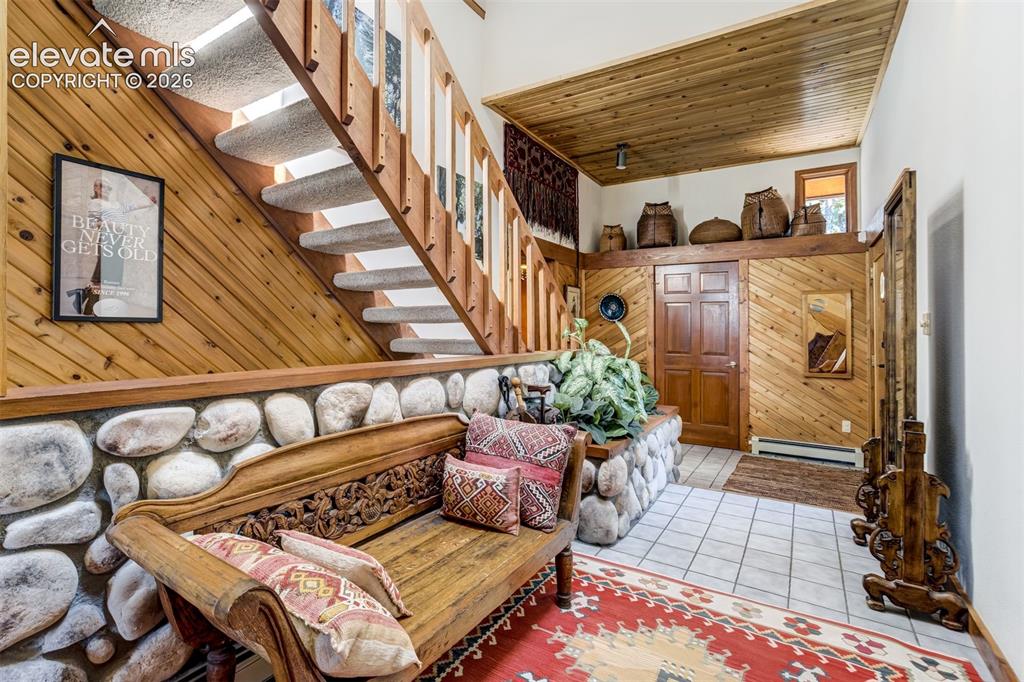
      Image 6 of 43: Walk in to natural light and high ceilings. Coat closet and upper decorativ

      Walk in to natural light and high ceilings. Coat closet and upper decorative shelf with lighting
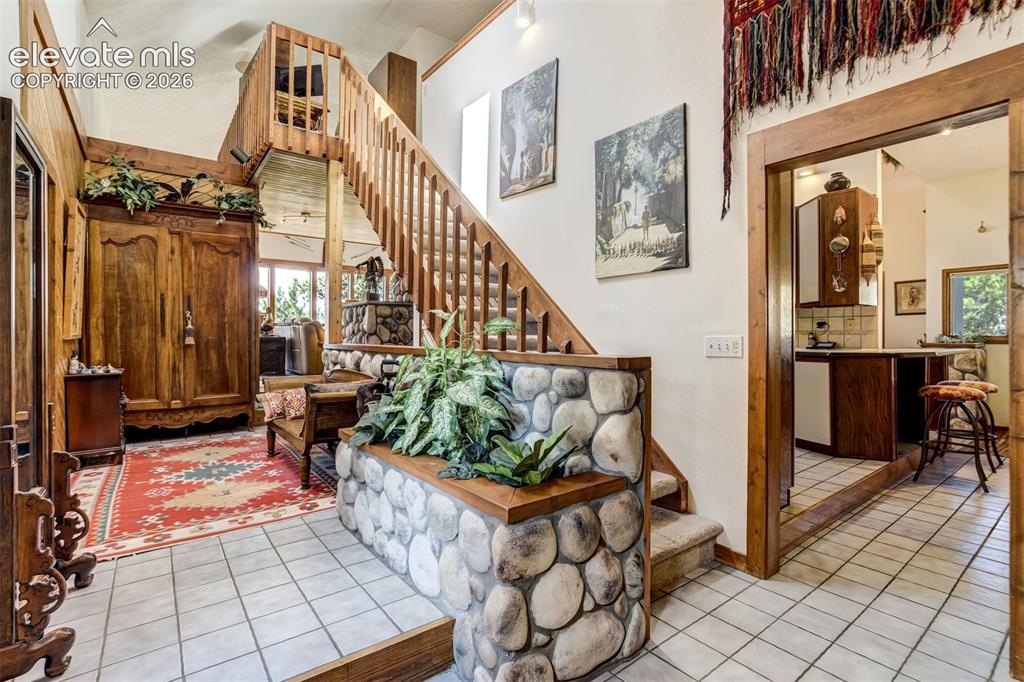
      Image 7 of 43: Natural wood and custom river rock accents throughout the home
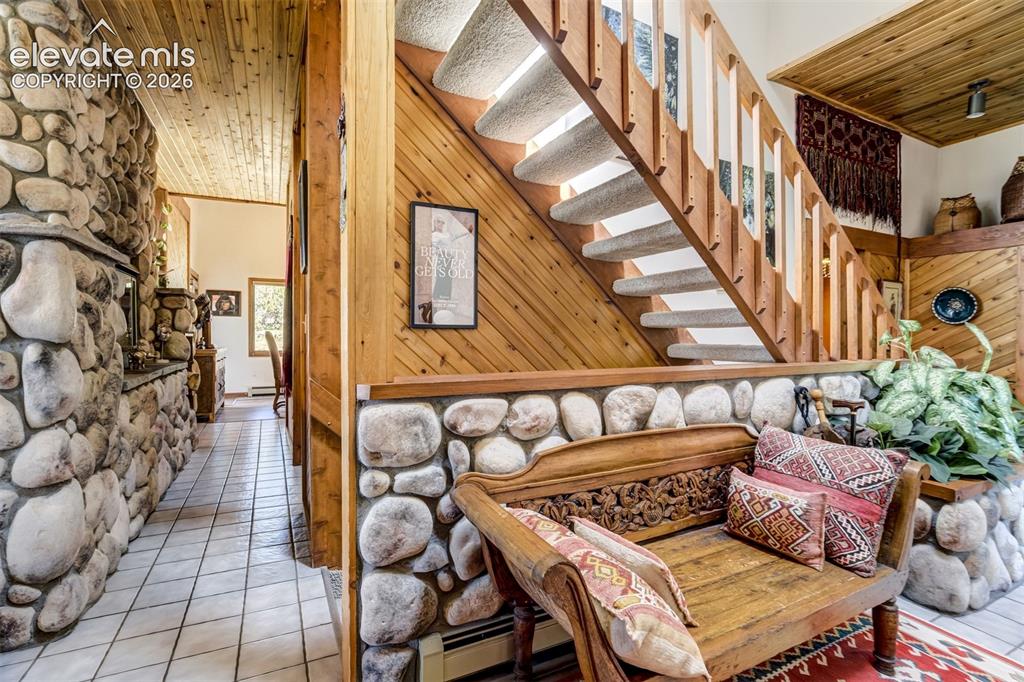
      Natural wood and custom river rock accents throughout the home

      Image 8 of 43: Stairs to the loft by the entrance. There are 5 different river rock plante

      Stairs to the loft by the entrance. There are 5 different river rock planters with faux plants included. Ask about a list of furniture for sale
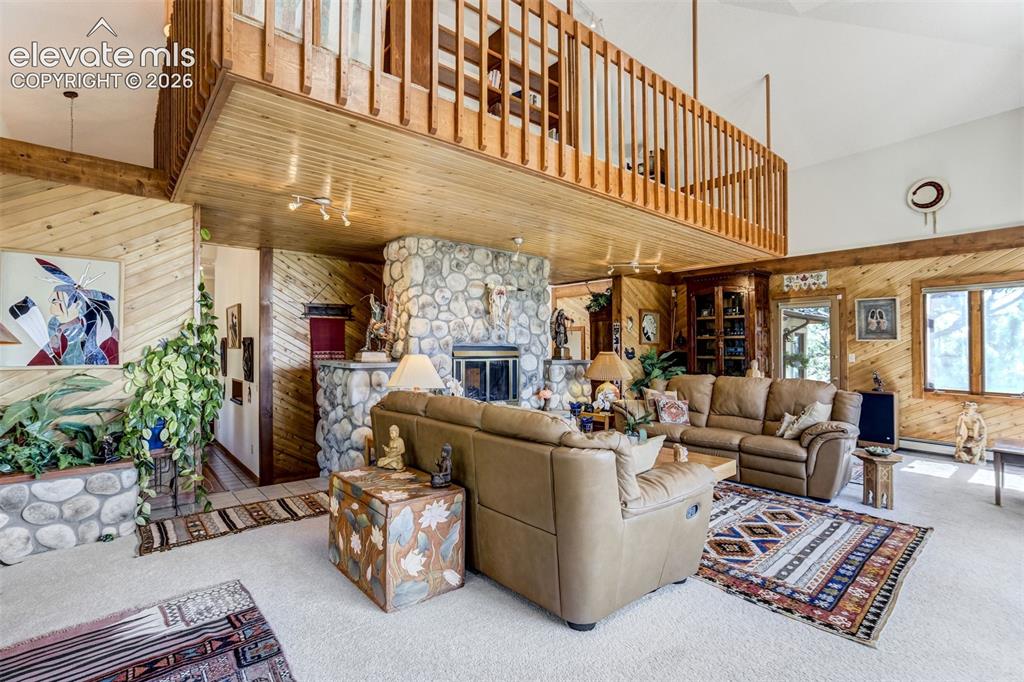
      Image 9 of 43: Living room boasts 20

      Living room boasts 20' high ceiling and a wall of windows where the views are. Stained pine wood accents on several walls
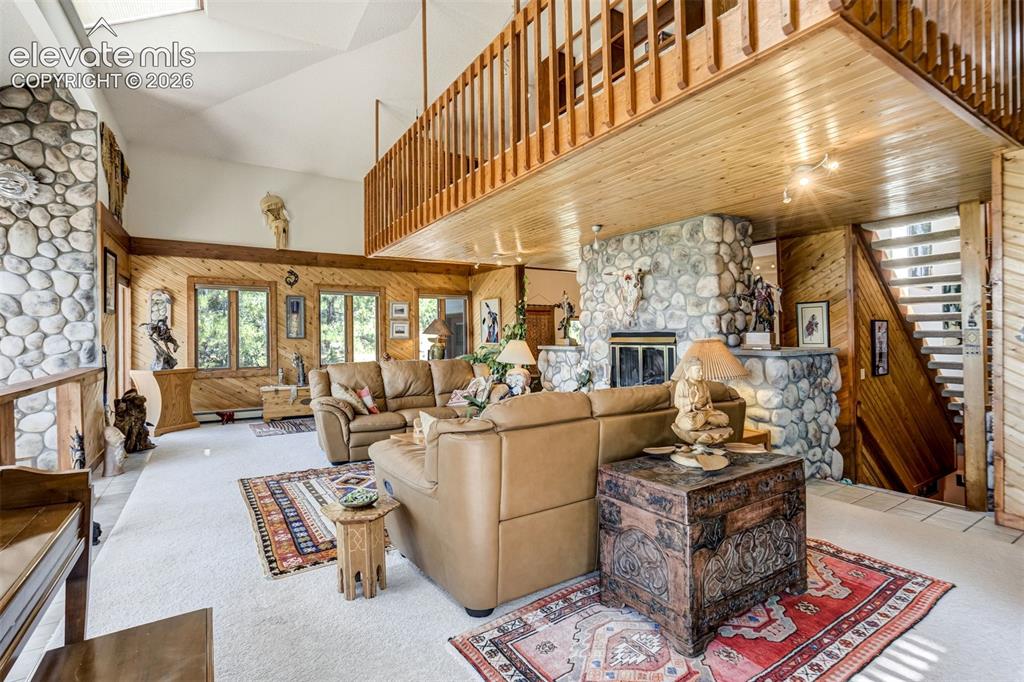
      Image 10 of 43: Bright and large with lot

      Bright and large with lot's of natural light and windows everywhere
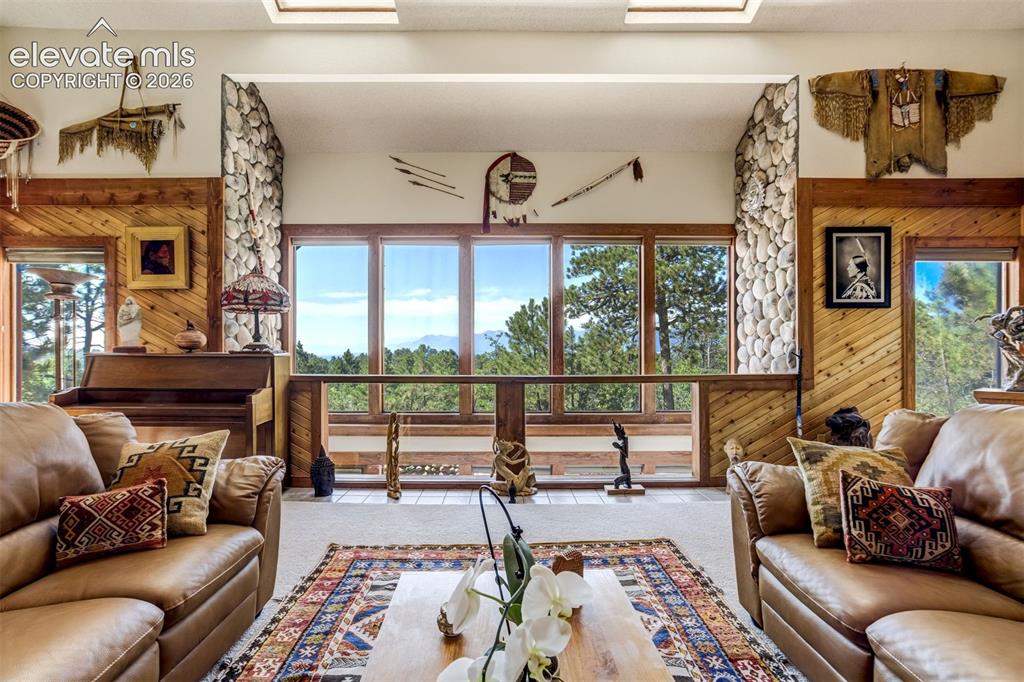
      Image 11 of 43: Windows and skylights and high ceilings make this home feel a lot bigger th

      Windows and skylights and high ceilings make this home feel a lot bigger then it is!
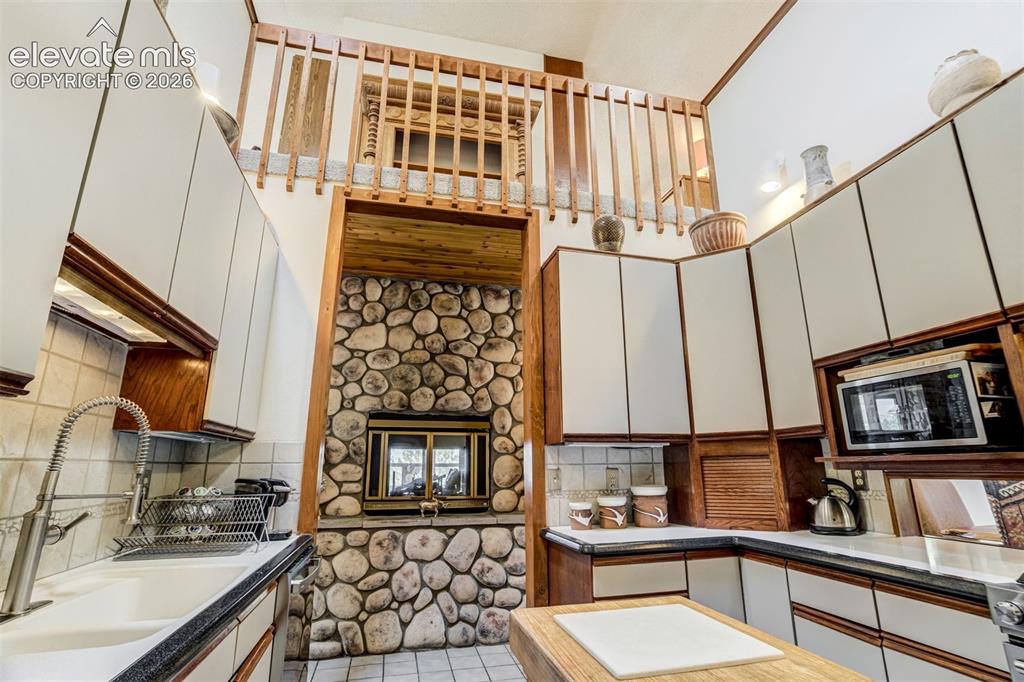
      Image 12 of 43: Kitchen boasts a lot of cabinet space, Subzero fridge, gas range, dishwashe

      Kitchen boasts a lot of cabinet space, Subzero fridge, gas range, dishwasher an serving opening to the dining room
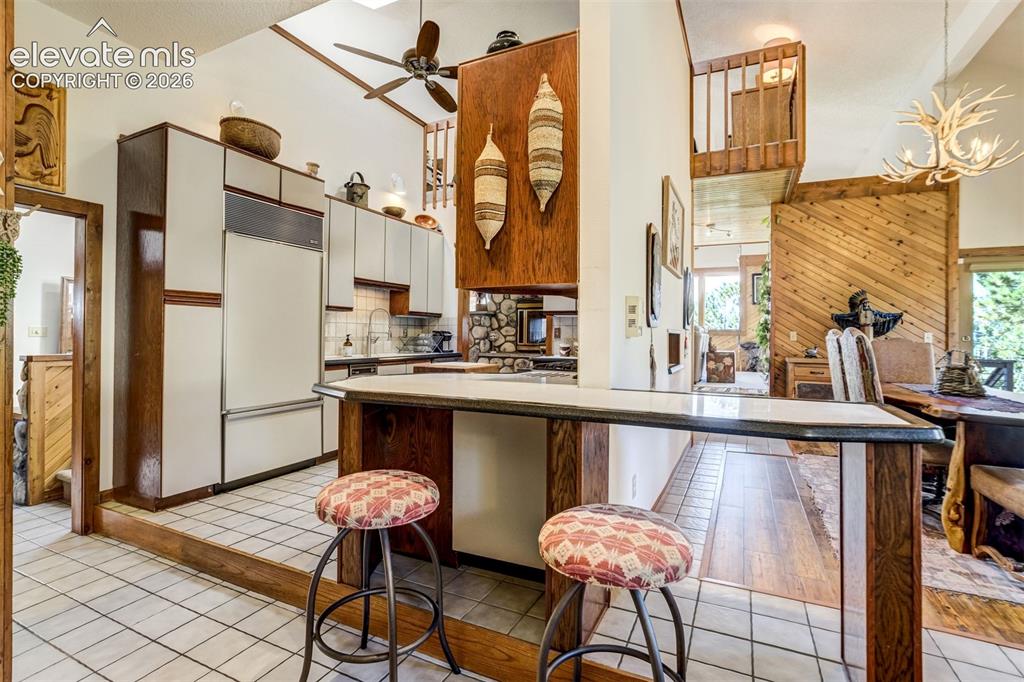
      Image 13 of 43: Kitchen has a solid surface counters, serving opening in the cabinetry to t

      Kitchen has a solid surface counters, serving opening in the cabinetry to the dining room and breakfast bar that can seat on both sides
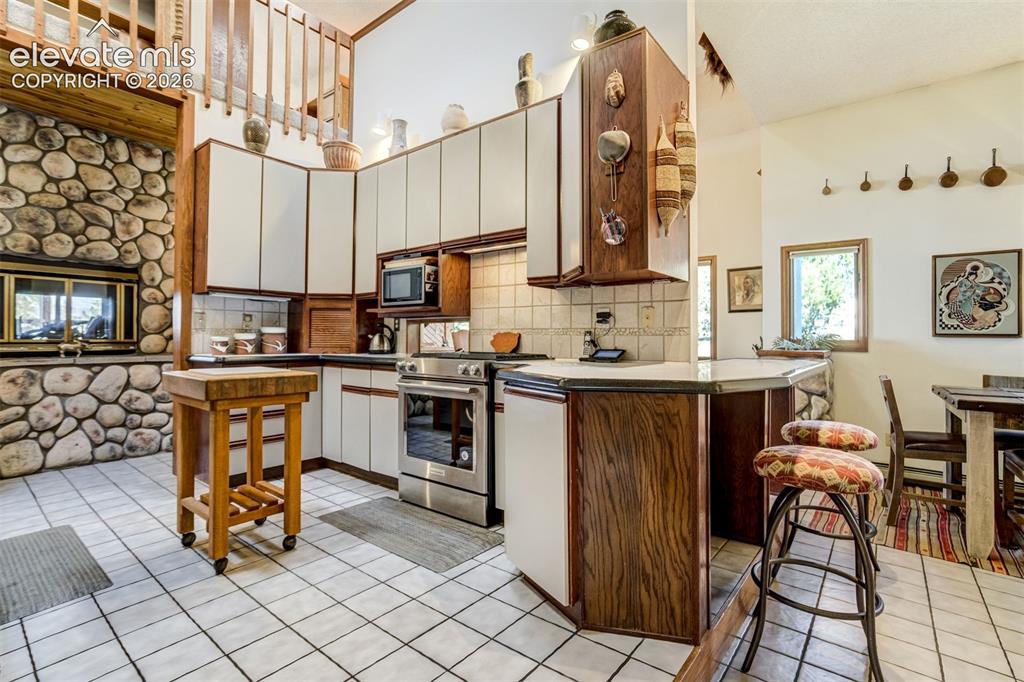
      Image 14 of 43: Wood burning, double sided fireplace connect the kitchen to the living room
      Wood burning, double sided fireplace connect the kitchen to the living room

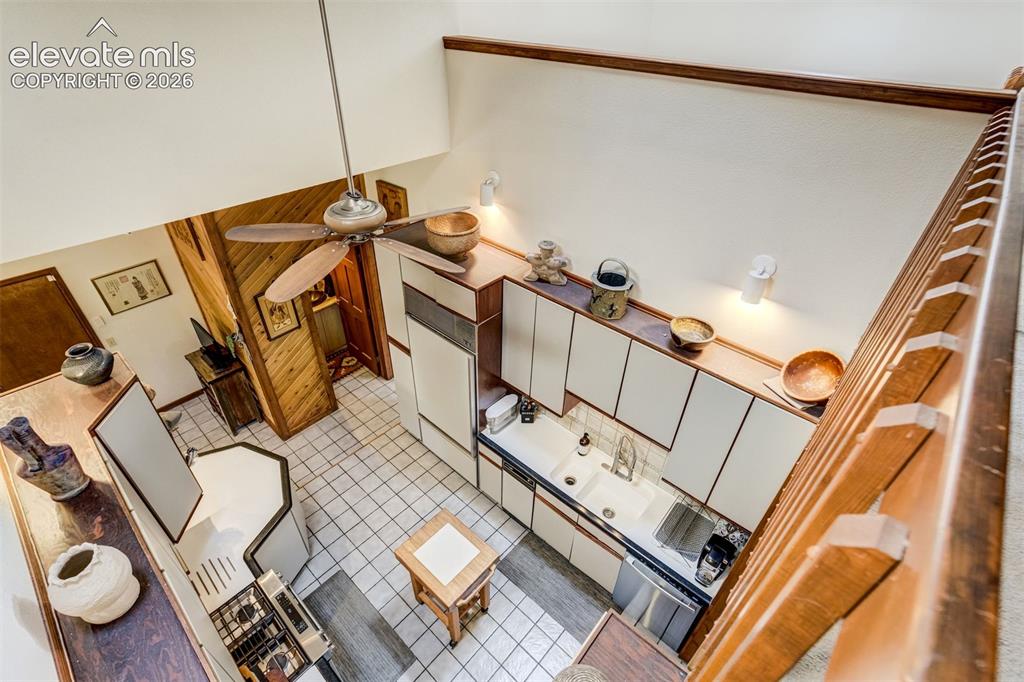
      Image 15 of 43: View of the kitchen from the loft

      View of the kitchen from the loft

      Image 16 of 43: Large breakfast nook connects the kitchen and dining room
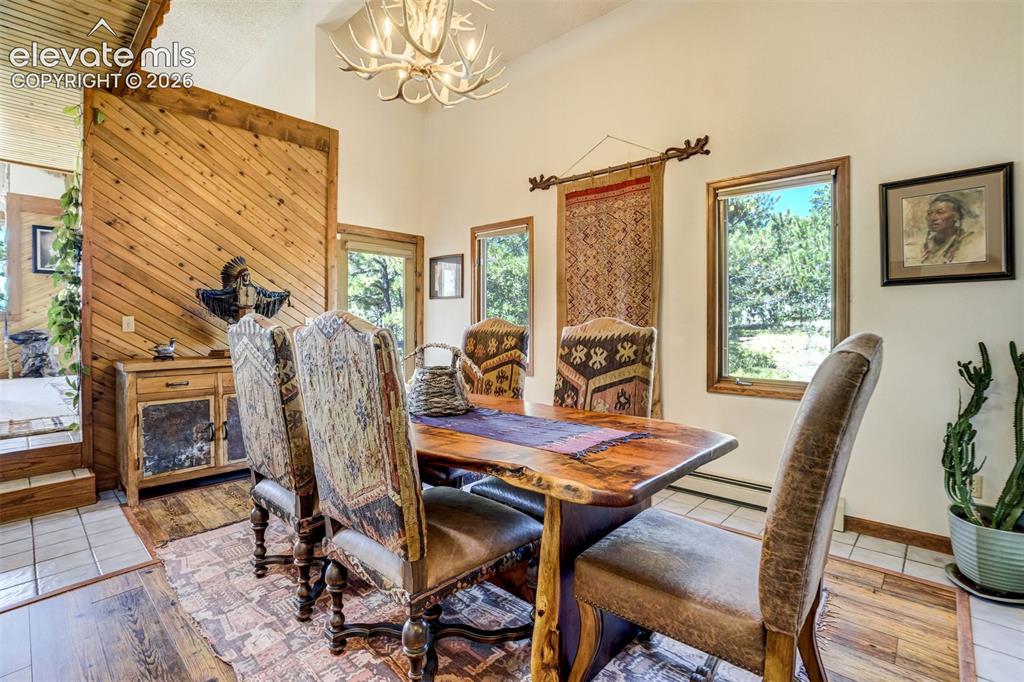
      Large breakfast nook connects the kitchen and dining room

      Image 17 of 43: Dining room walks out to side deck. Custom built chandelier
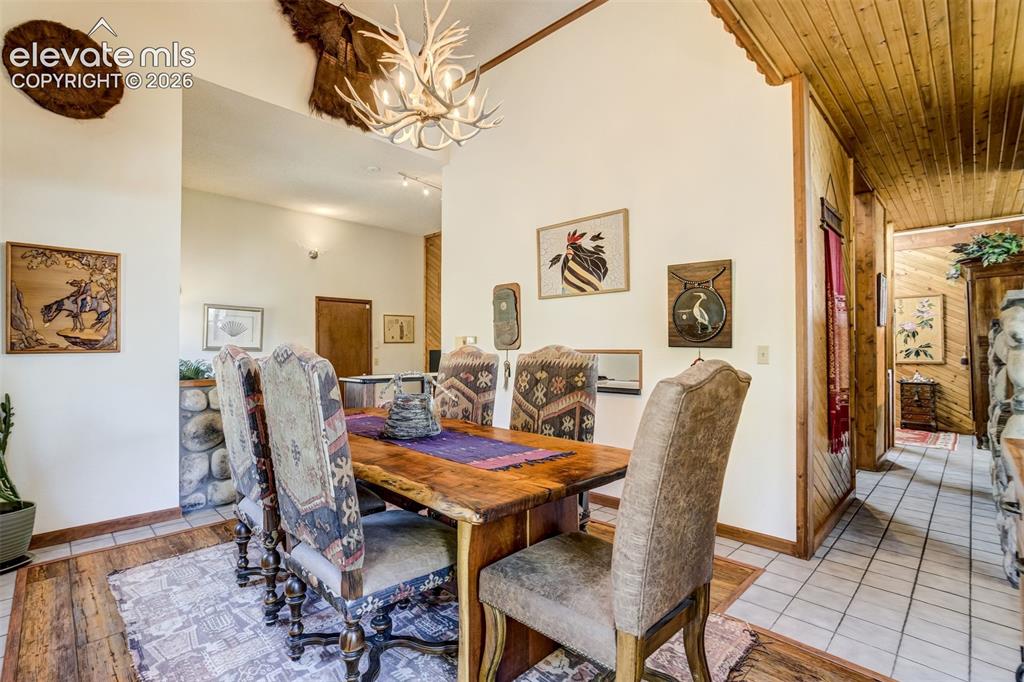
      Dining room walks out to side deck. Custom built chandelier

      Image 18 of 43: Dining room as accented laminate flooring within the surrounding carpet
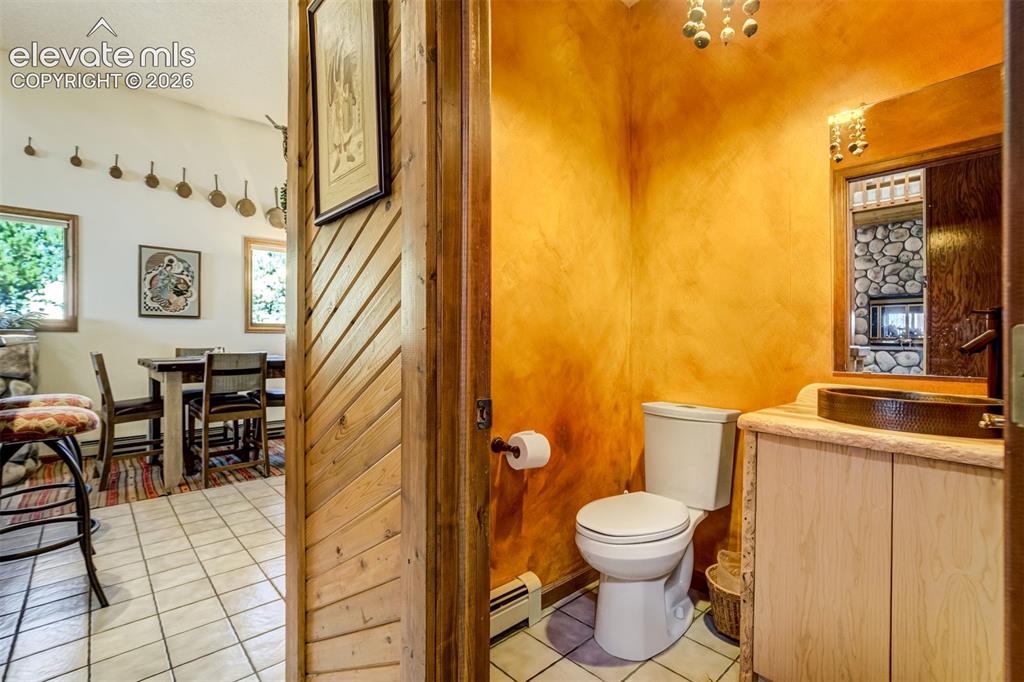
      Dining room as accented laminate flooring within the surrounding carpet

      Image 19 of 43: Custom vanity and hammered copper sink in the 1/2 bath off kitchen and clos

      Custom vanity and hammered copper sink in the 1/2 bath off kitchen and close to entrance
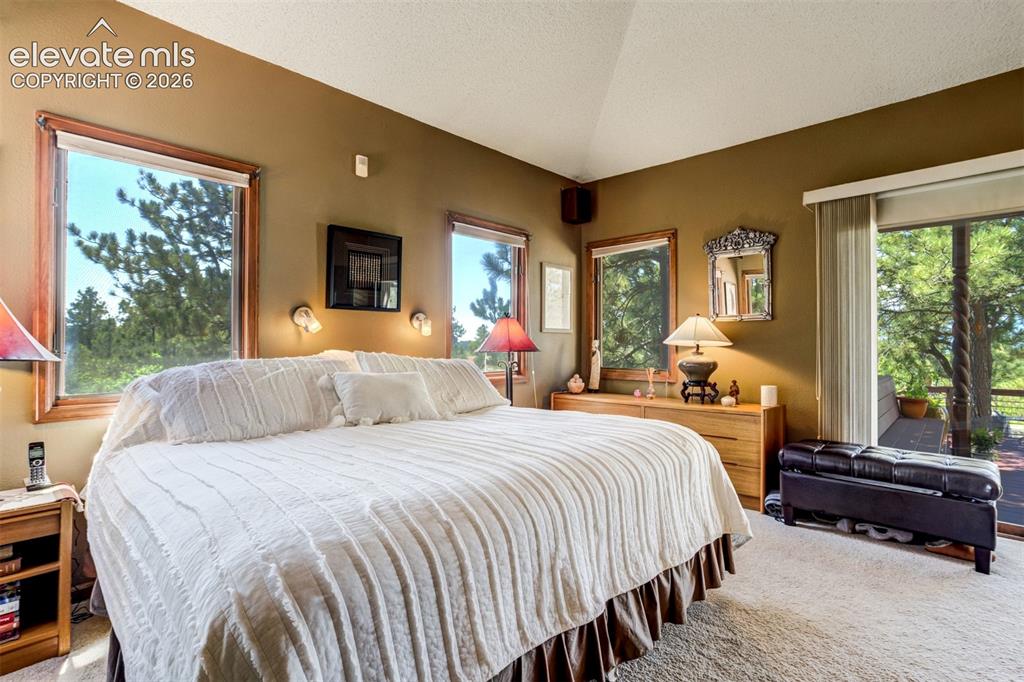
      Image 20 of 43: Primary bedroom has vaulted ceiling, sliding door that walks out to the lar

      Primary bedroom has vaulted ceiling, sliding door that walks out to the large deck and views with attached bathroom
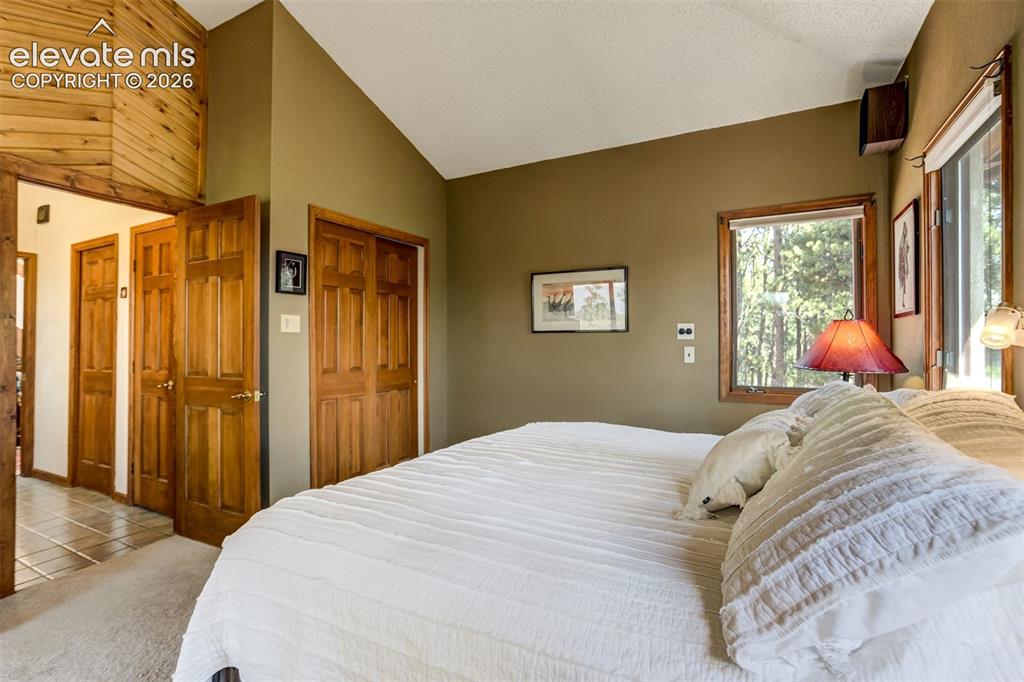
      Image 21 of 43: Main level primary bedroom with attached bath and dual closets
      Main level primary bedroom with attached bath and dual closets

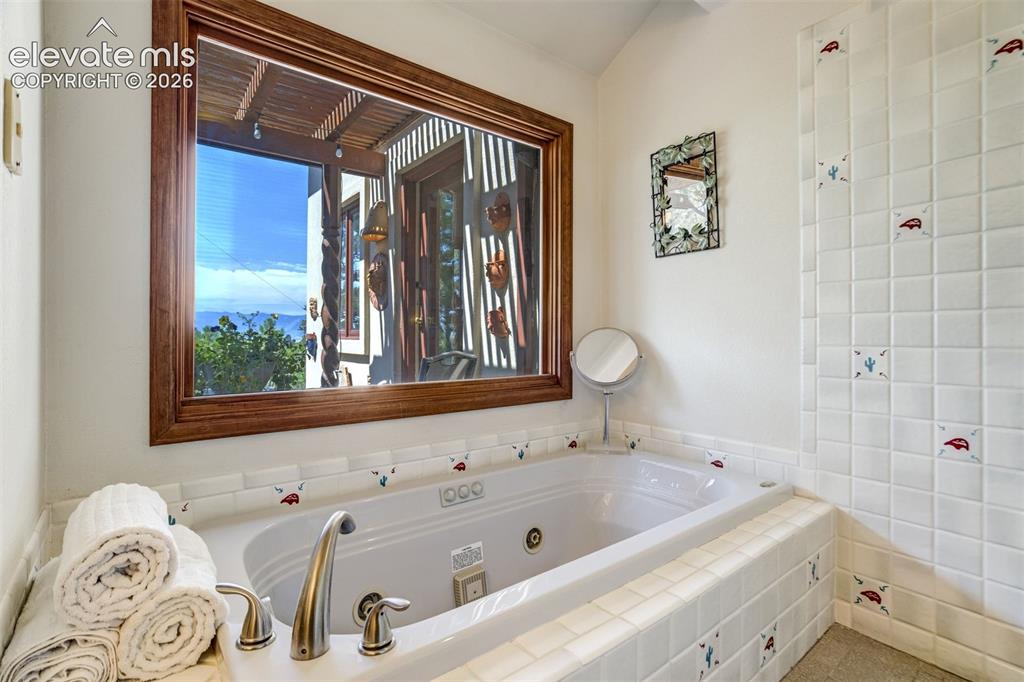
      Image 22 of 43: Jetted tub with mountain views framed in the window and walk-in shower to i

      Jetted tub with mountain views framed in the window and walk-in shower to it's right
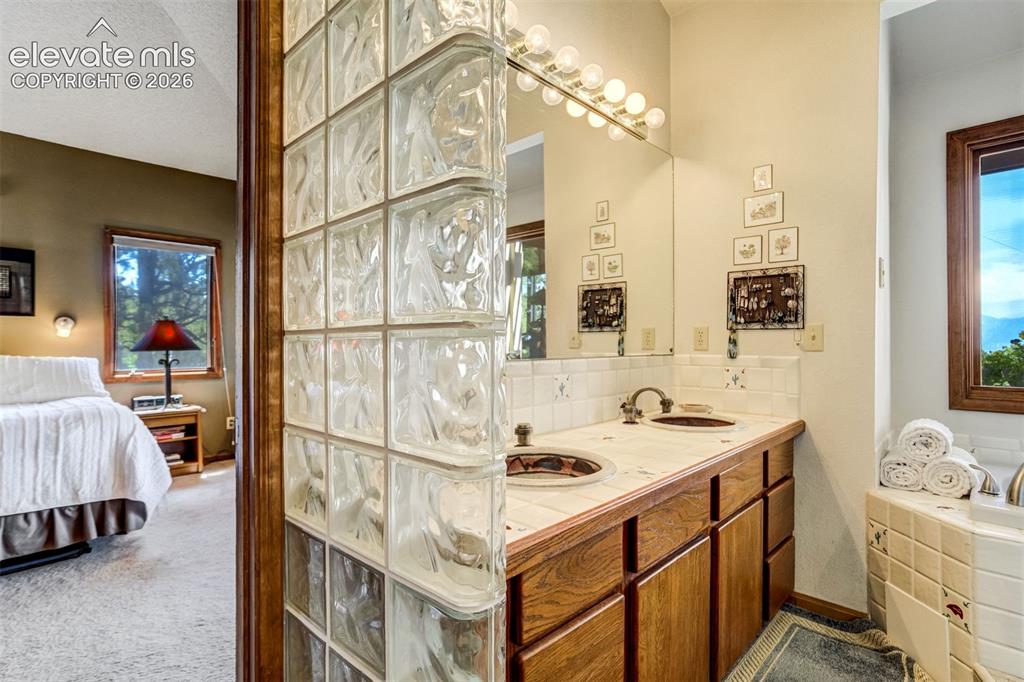
      Image 23 of 43: Dual sinks and primary bathroom off the primary bedroom
      Dual sinks and primary bathroom off the primary bedroom

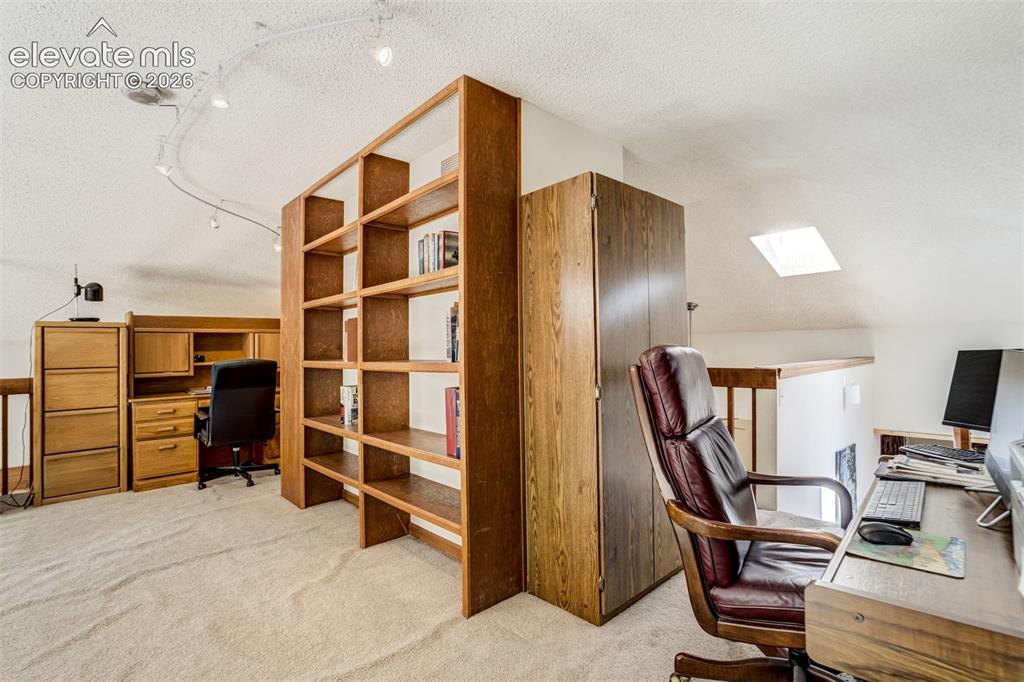
      Image 24 of 43: Built in bookshelves in the loft that is now used as an office
      Built in bookshelves in the loft that is now used as an office

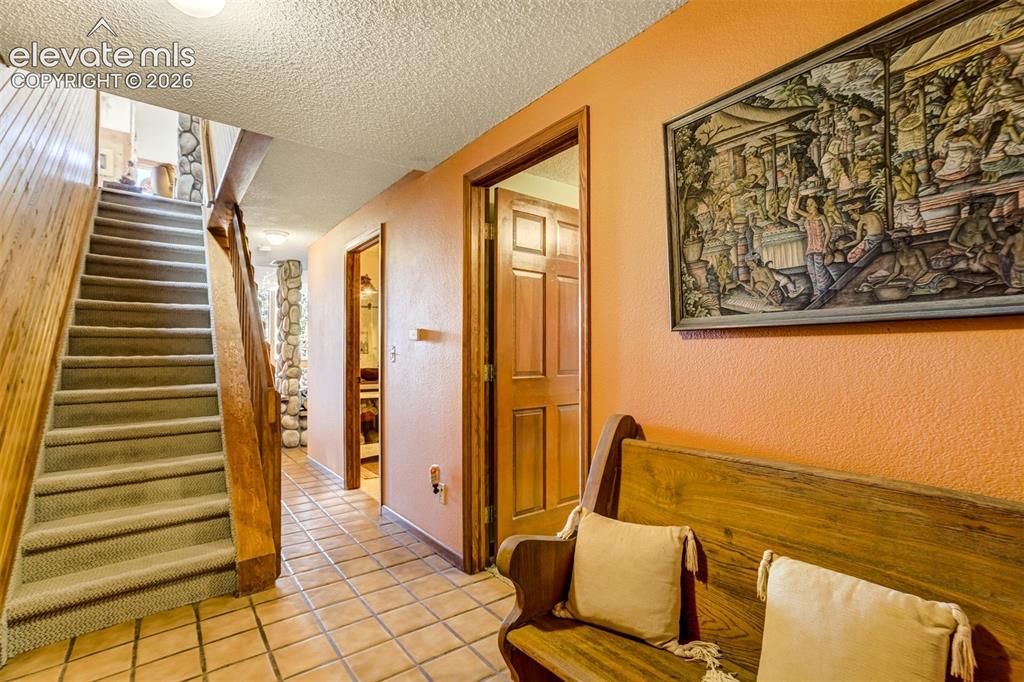
      Image 25 of 43: Entrance to the basement that walks into the 3 car garage as well as out to

      Entrance to the basement that walks into the 3 car garage as well as out to the rear of the home where the views are
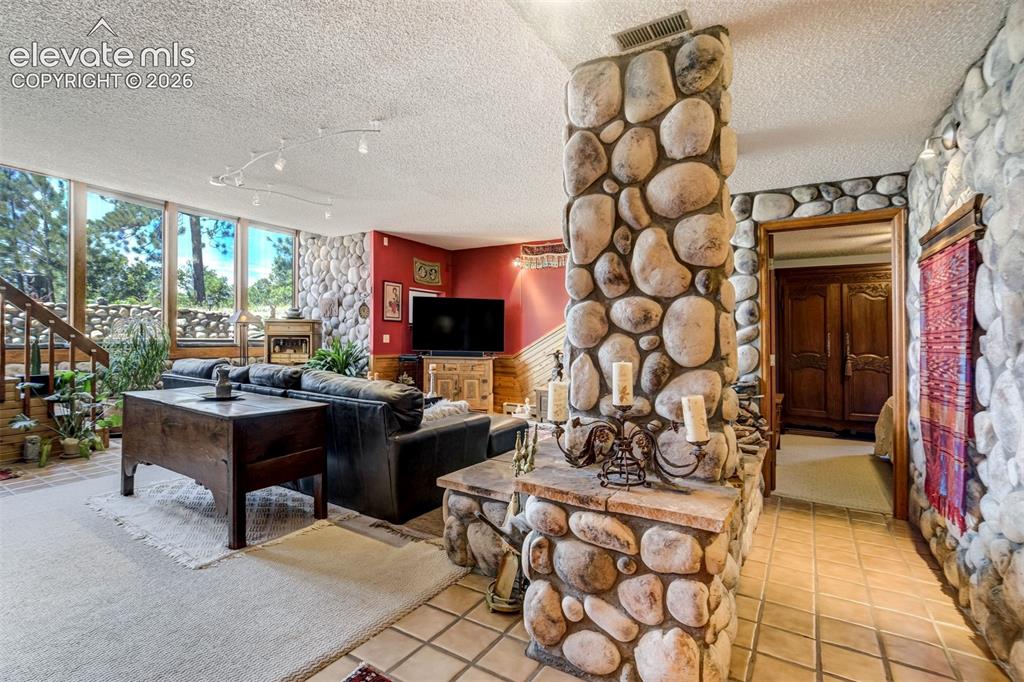
      Image 26 of 43: Awesome rock accents frame in the wood burning fireplace and wall of window

      Awesome rock accents frame in the wood burning fireplace and wall of windows for the views
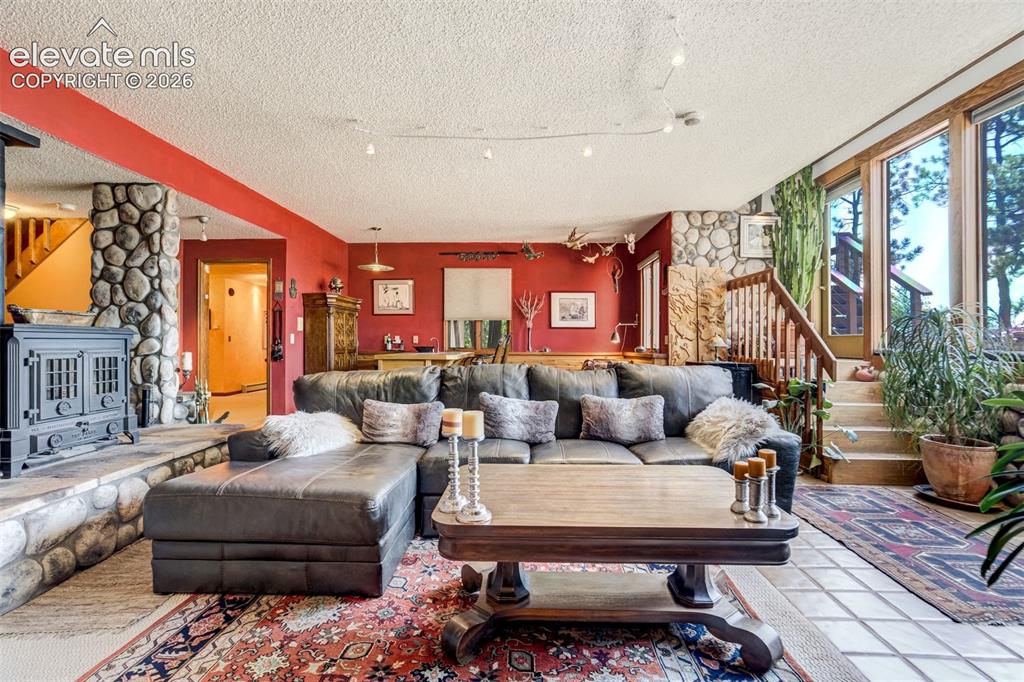
      Image 27 of 43: Family room boasts about 18-20

      Family room boasts about 18-20' high of river rock accents from basement to main level living room ceiling
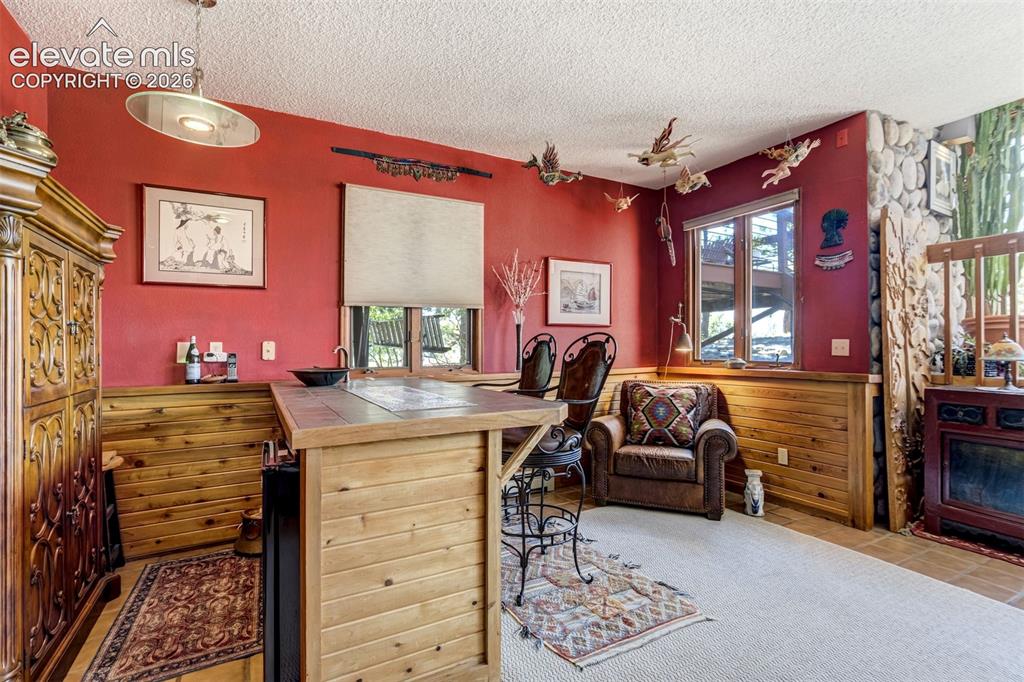
      Image 28 of 43: Family room in the basement has a wet bar with a Pankratz artist sink bowl.
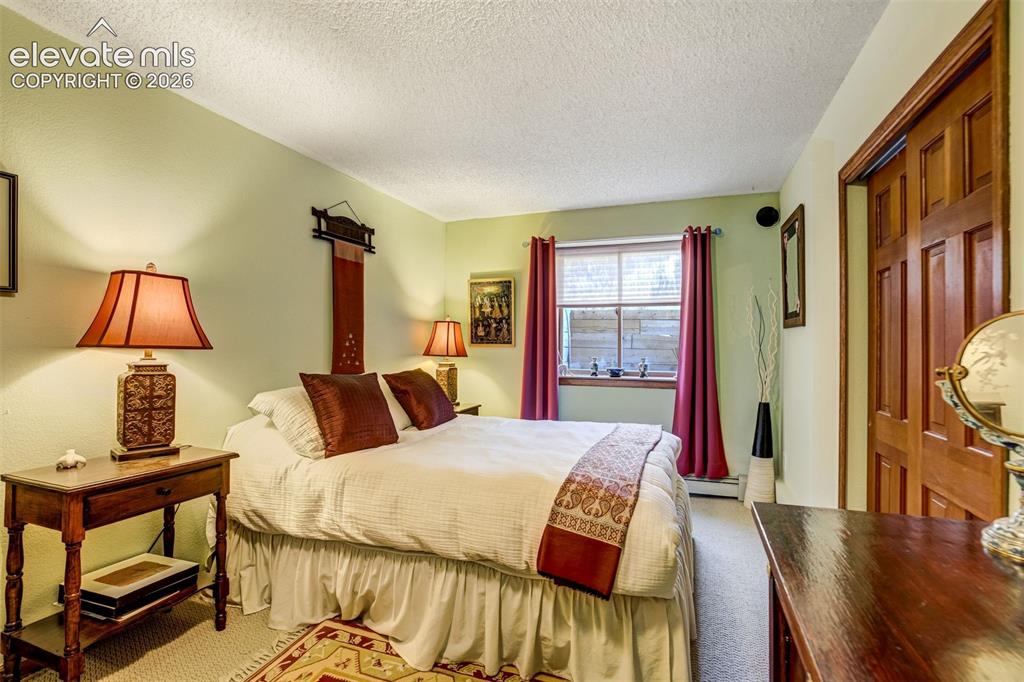
      Family room in the basement has a wet bar with a Pankratz artist sink bowl.

      Image 29 of 43: Basement bedroom with nice sized window
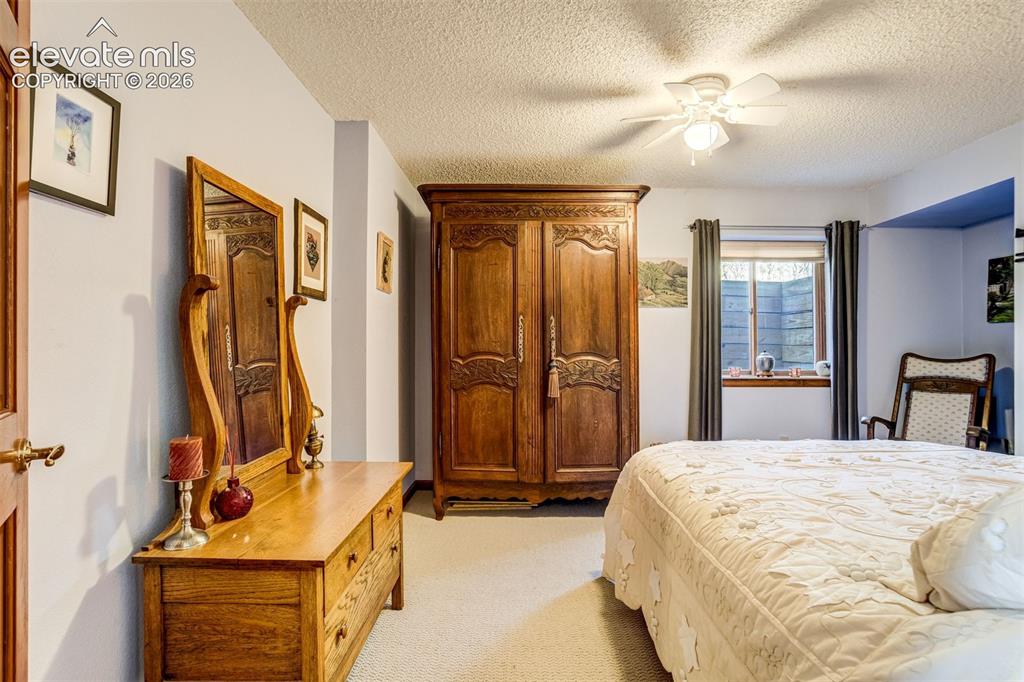
      Basement bedroom with nice sized window

      Image 30 of 43: Large basement bedroom closest to family room
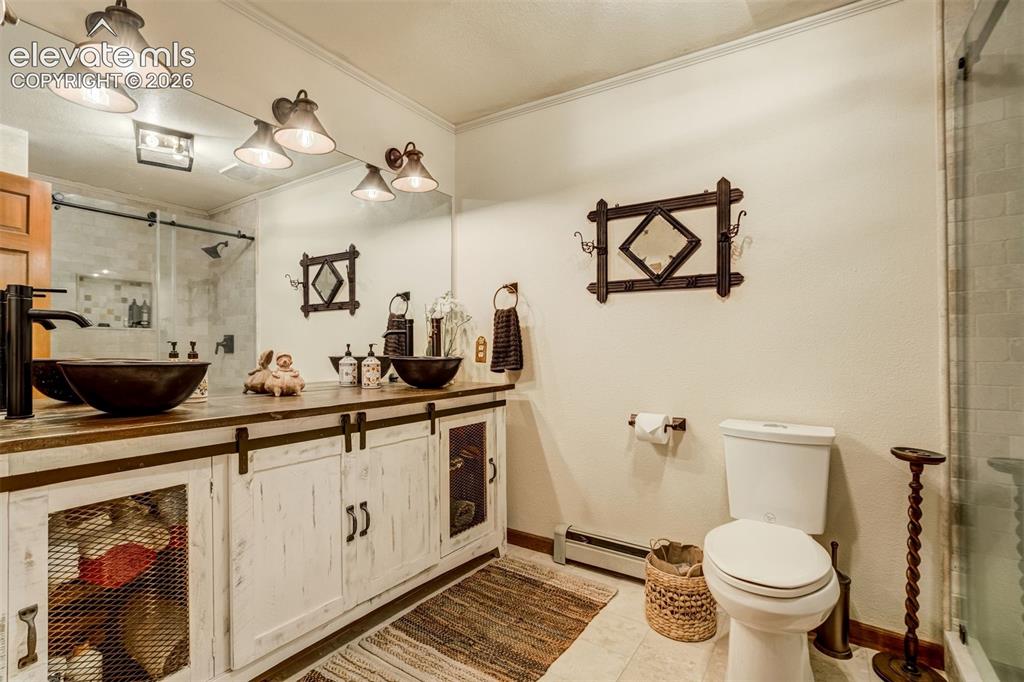
      Large basement bedroom closest to family room

      Image 31 of 43: Custom basement bathroom with dual copper sinks and walk in shower. Custom

      Custom basement bathroom with dual copper sinks and walk in shower. Custom travertine tile with accents not captured in photo
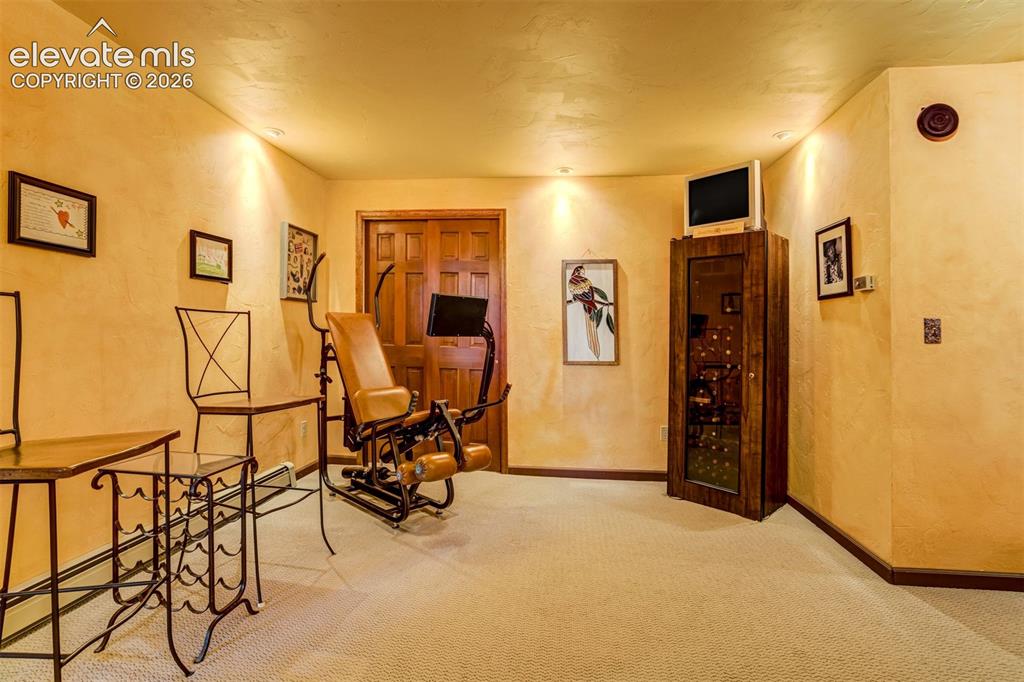
      Image 32 of 43: Front section of large basement bedroom with a 2nd closet was likely a sepa

      Front section of large basement bedroom with a 2nd closet was likely a separate room that could be easily restored
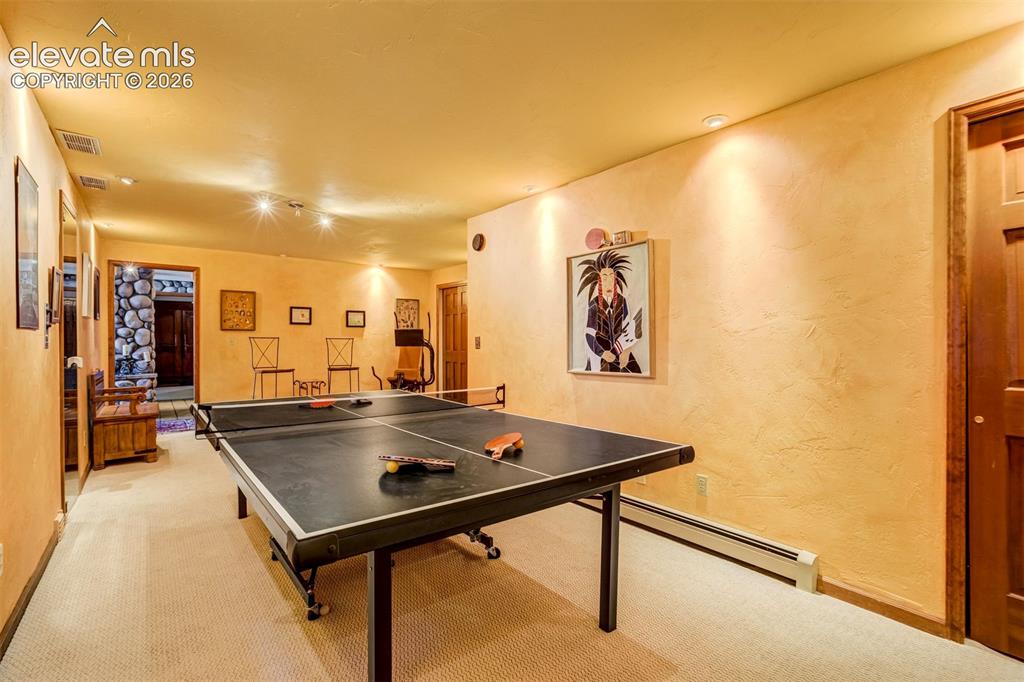
      Image 33 of 43: Could also be utllized as a secondary primary suite in the basement
      Could also be utllized as a secondary primary suite in the basement

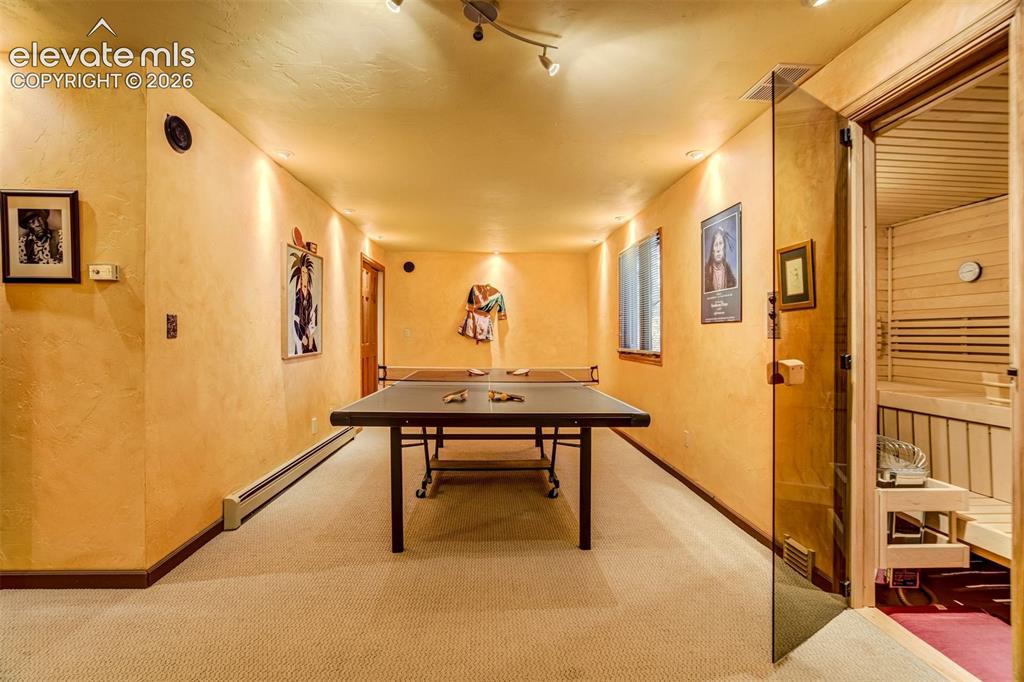
      Image 34 of 43: Huge 4th bedroom in the basement is currently being used as an game room wi

      Huge 4th bedroom in the basement is currently being used as an game room with sauna added. Room could be divided into 2 separate spaces with simple wall/door
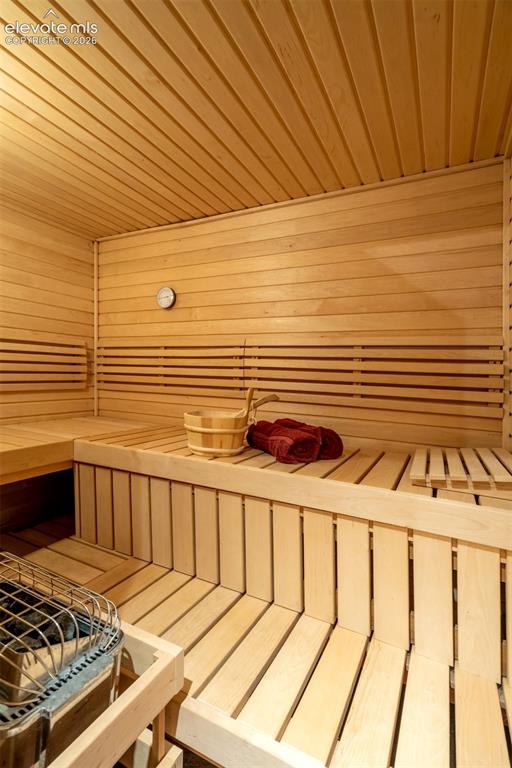
      Image 35 of 43: Nice size sauna recently added in the basement. (Not included in square foo

      Nice size sauna recently added in the basement. (Not included in square footage)
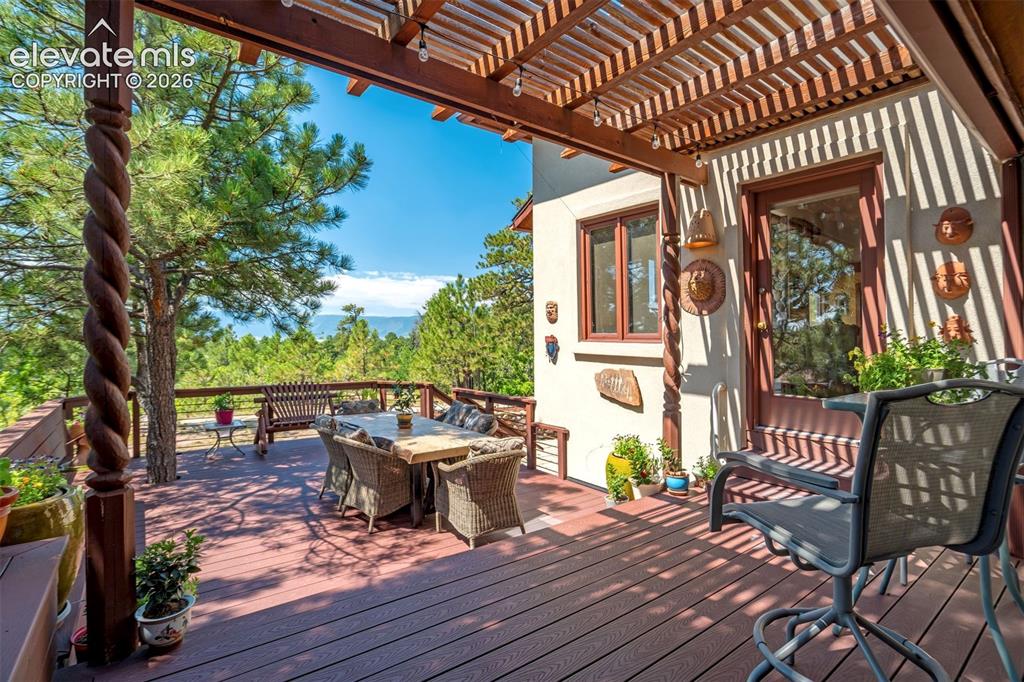
      Image 36 of 43: Be prepared for lots of wildlife, old growth pine trees, and amazing views
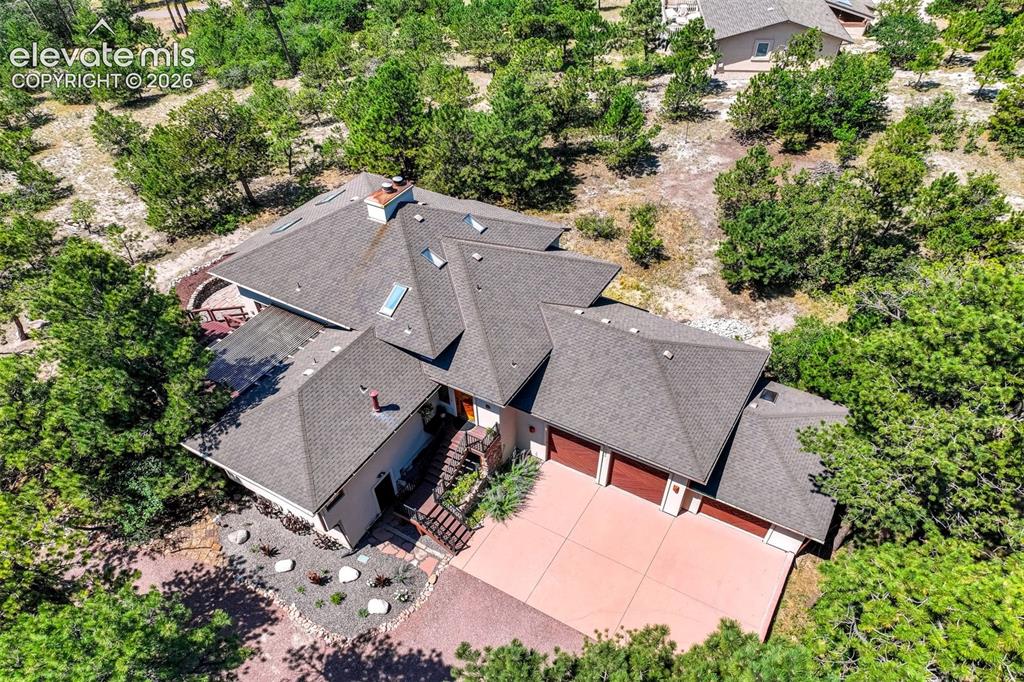
      Be prepared for lots of wildlife, old growth pine trees, and amazing views

      Image 37 of 43: Custom built home by architect, Alex DeLeon. What a special location!
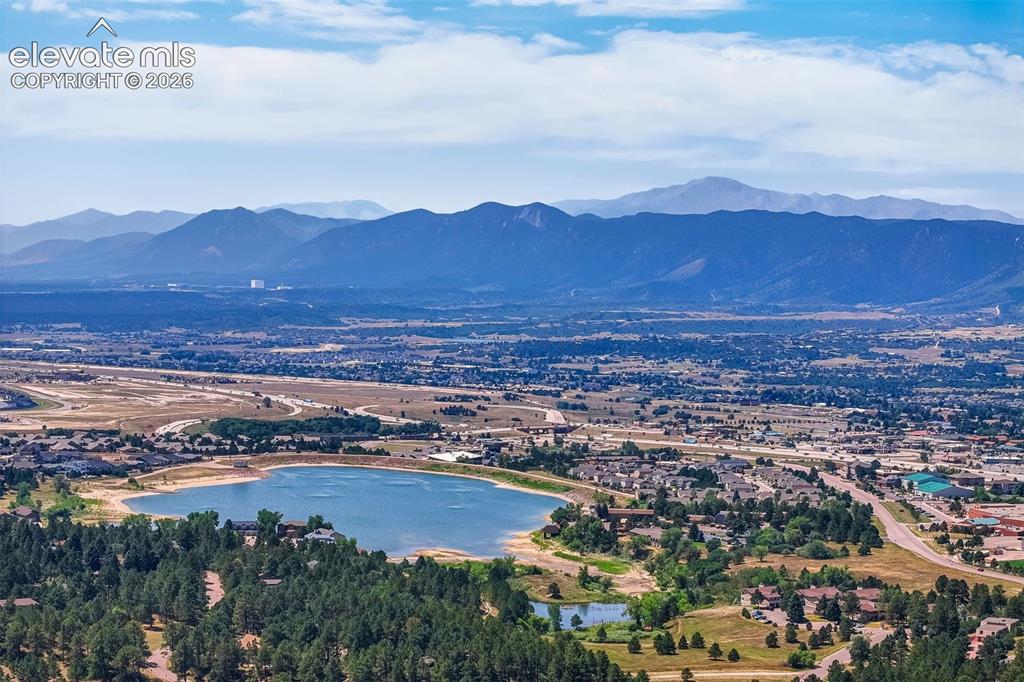
      Custom built home by architect, Alex DeLeon. What a special location!

      Image 38 of 43: View towards the Pikes Peak and Cheyenne Mountain
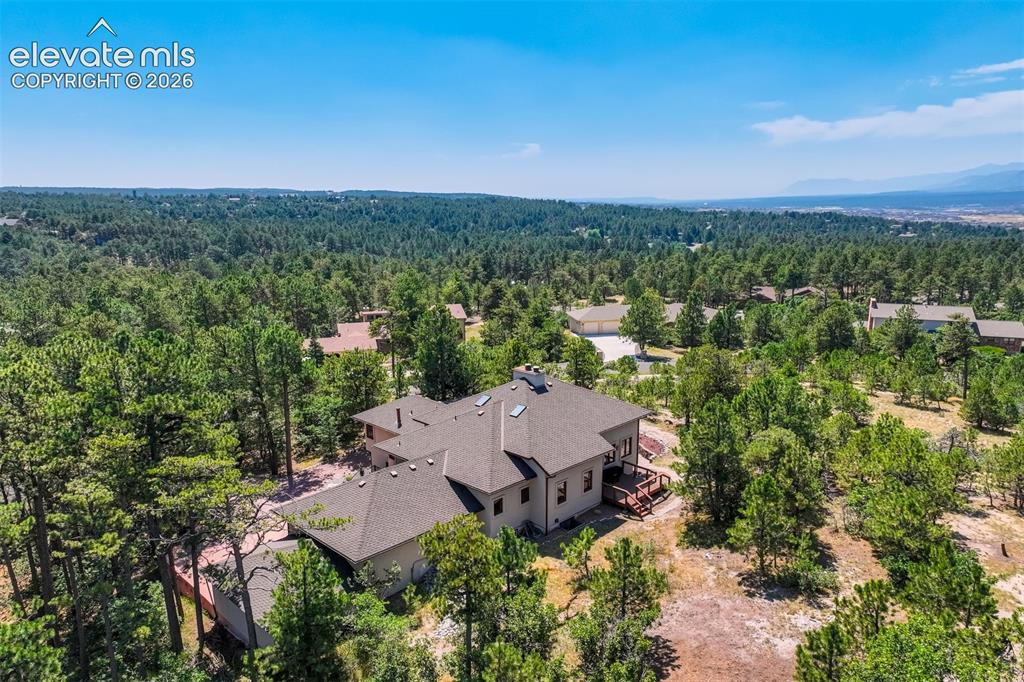
      View towards the Pikes Peak and Cheyenne Mountain

      Image 39 of 43: Be prepared for lots of wildlife, old growth pine trees, and amazing views
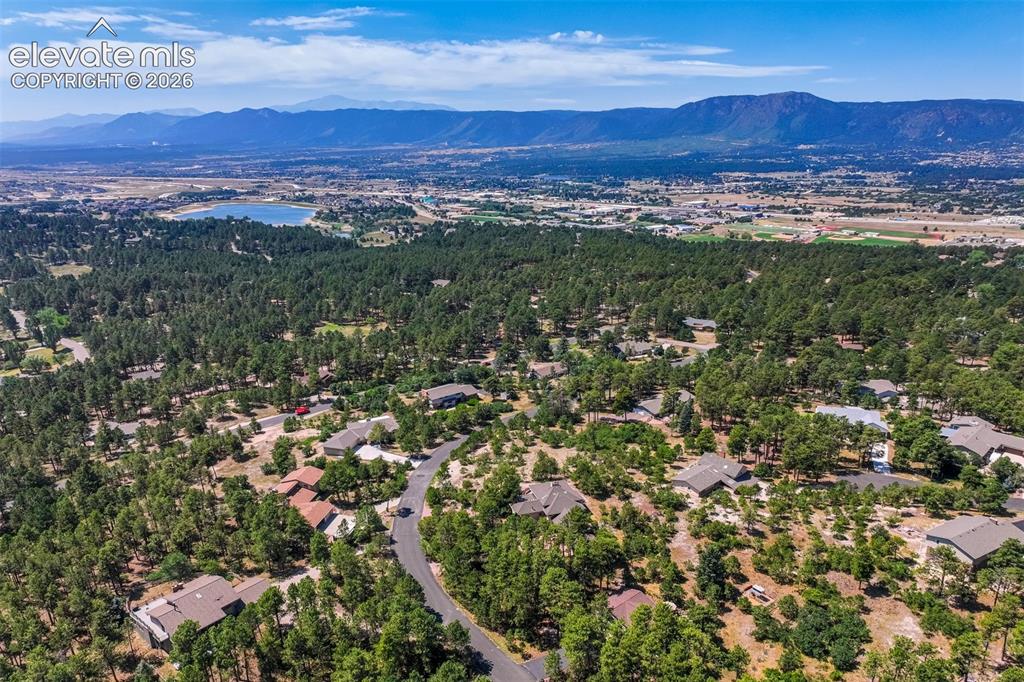
      Be prepared for lots of wildlife, old growth pine trees, and amazing views

      Image 40 of 43: Views towards mountain range and Pikes Peak
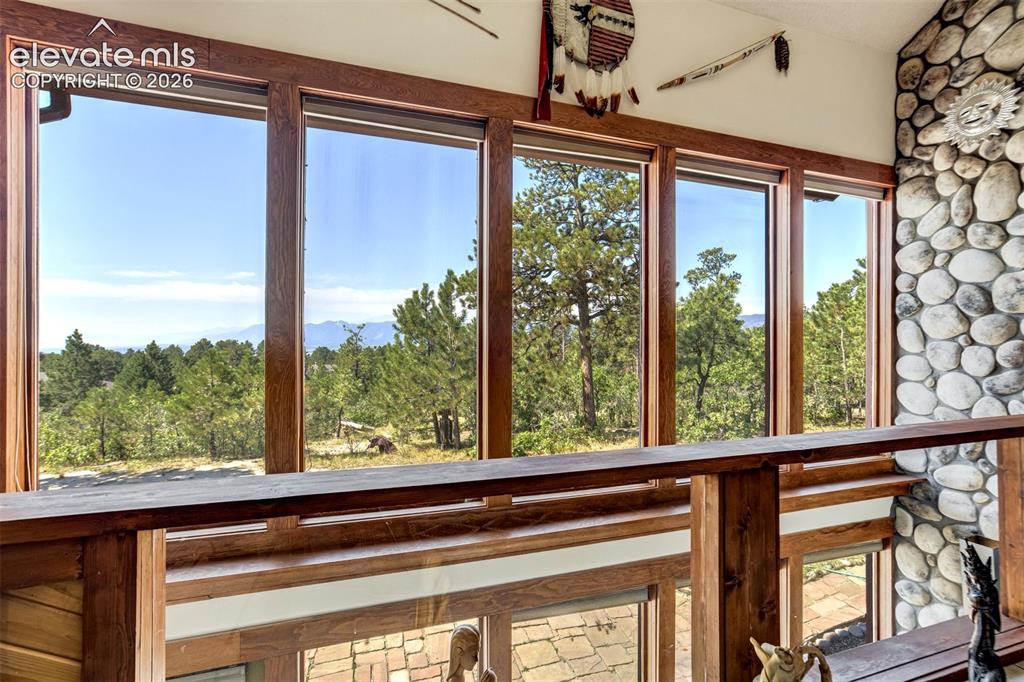
      Views towards mountain range and Pikes Peak

      Image 41 of 43: Unique opening from living room to the basement family room
      Unique opening from living room to the basement family room

      Image 42 of 43: Home is tucked above seldom-used Greenwood Dr, set back from the road among

      Home is tucked above seldom-used Greenwood Dr, set back from the road among mature old-growth pines, offering privacy, peace & a true mountain feel
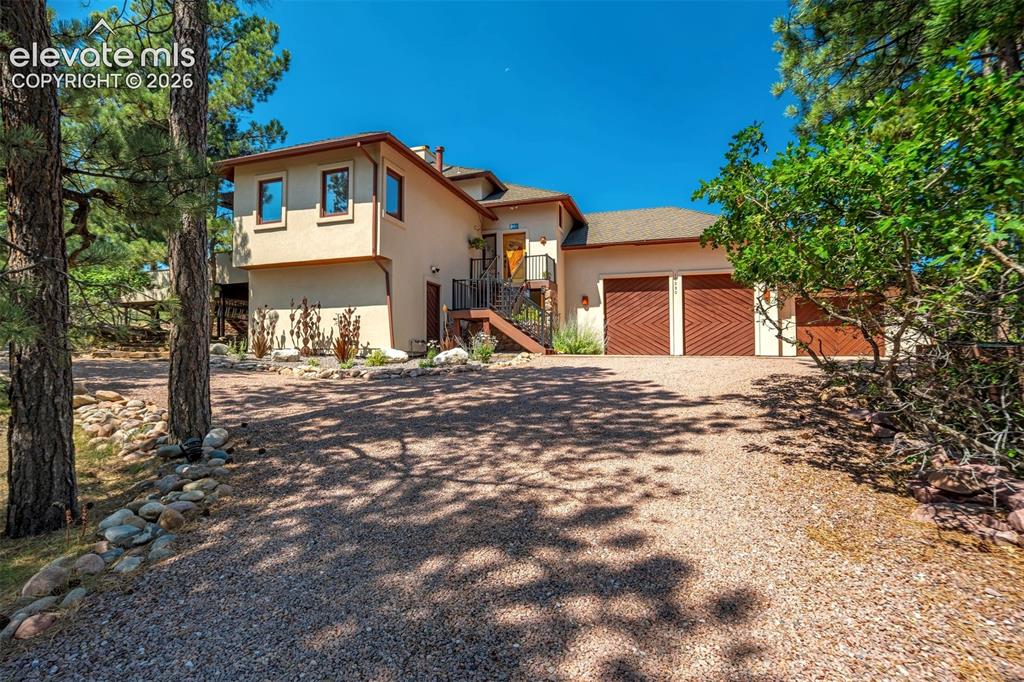
      Image 43 of 43: Once last view from the front circular driveway that offers options for RV

      Once last view from the front circular driveway that offers options for RV parking in the drive or garage.

      Disclaimer: The real estate listing information and related content displayed on this site is provided exclusively for consumers’ personal, non-commercial use and may not be used for any purpose other than to identify prospective properties consumers may be interested in purchasing.