1759 Palmer Park Boulevard, Colorado Springs, CO, 80909
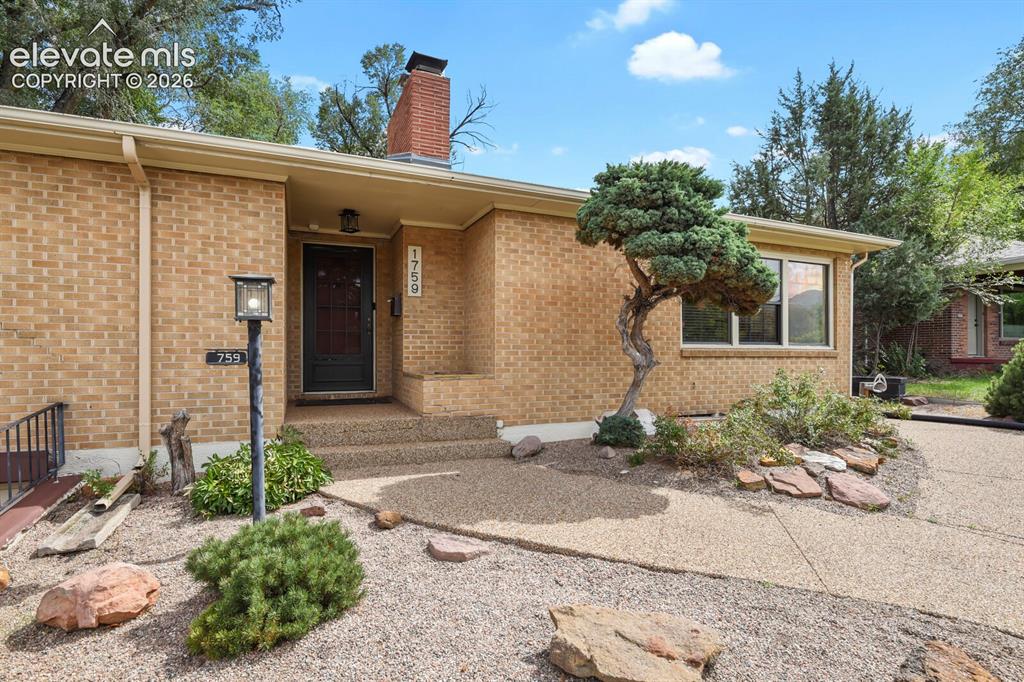
Image Count: 28

$400,000

  • Highlights
  • Single Family
  • 4 bd | 2 ba | 2,226 sqft
  • 1759 Palmer Park Boulevard, Colorado Springs, CO, 80909 listed by Andrew Martinovich MRP
  • Active
  • MLS#: 1391526
  • Tour #1
  • View on Map
Space maker

Property Description

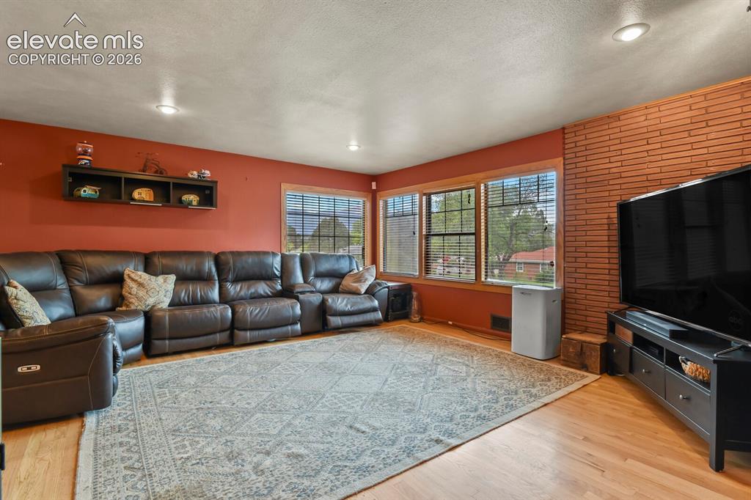
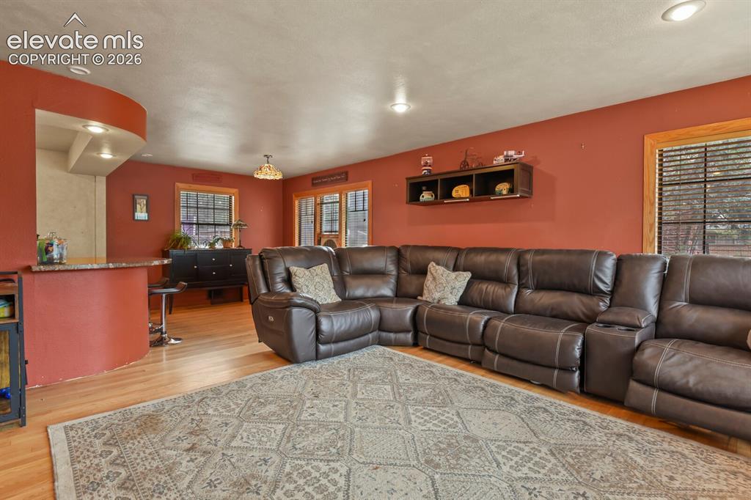
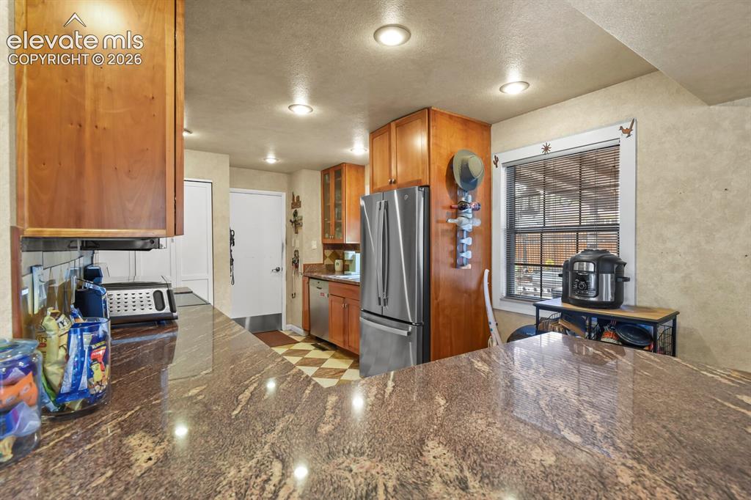
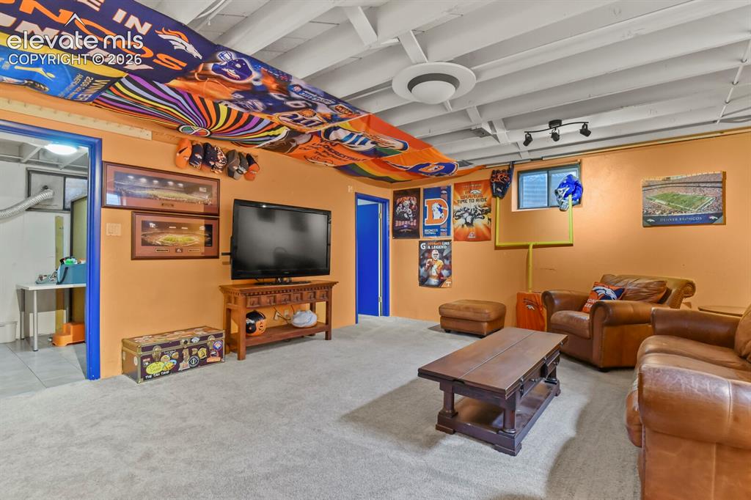
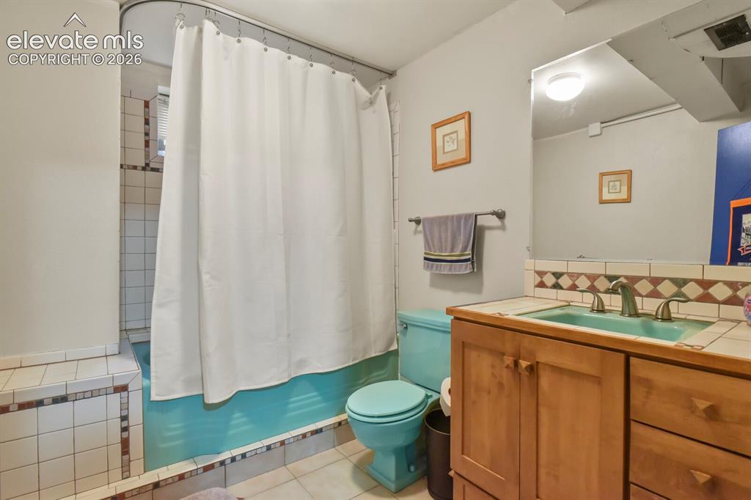
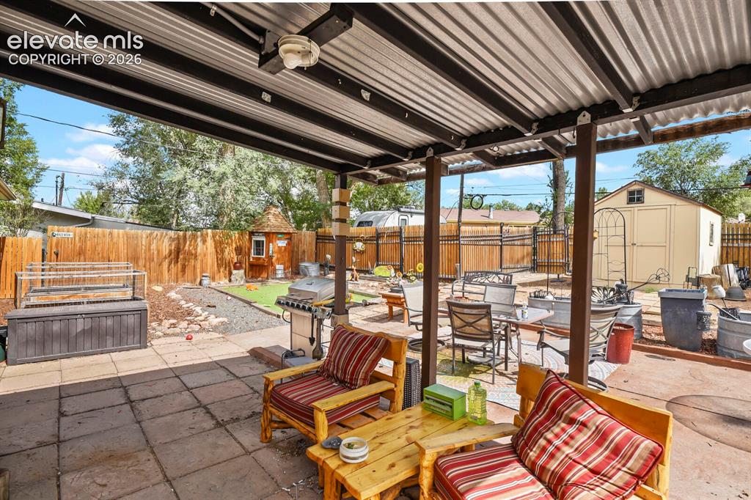
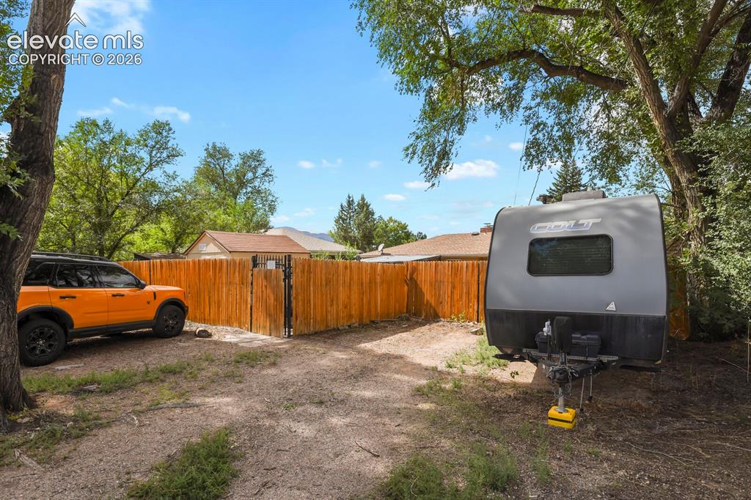
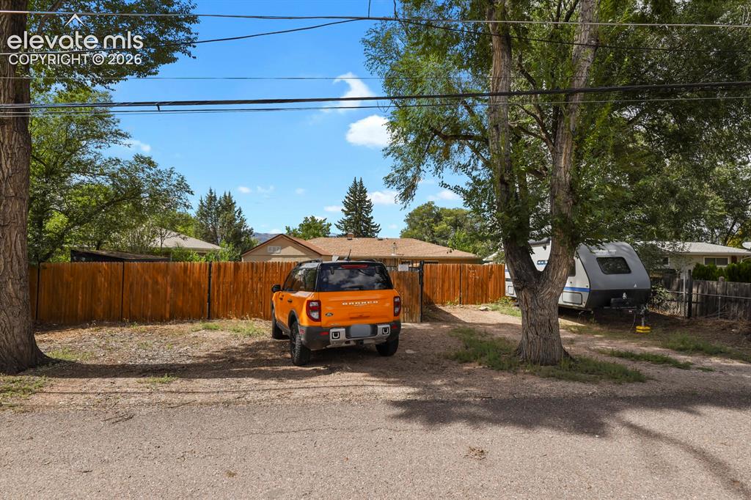
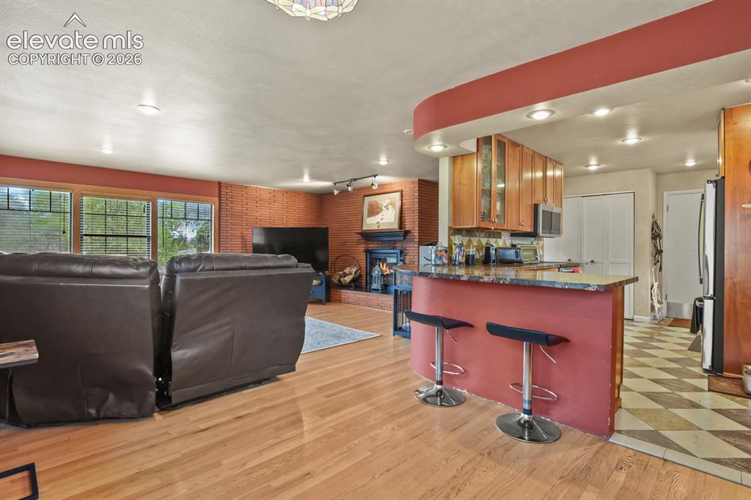
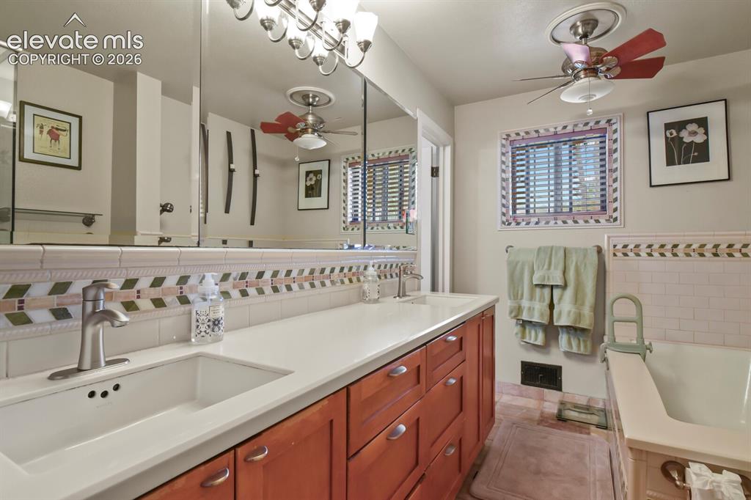
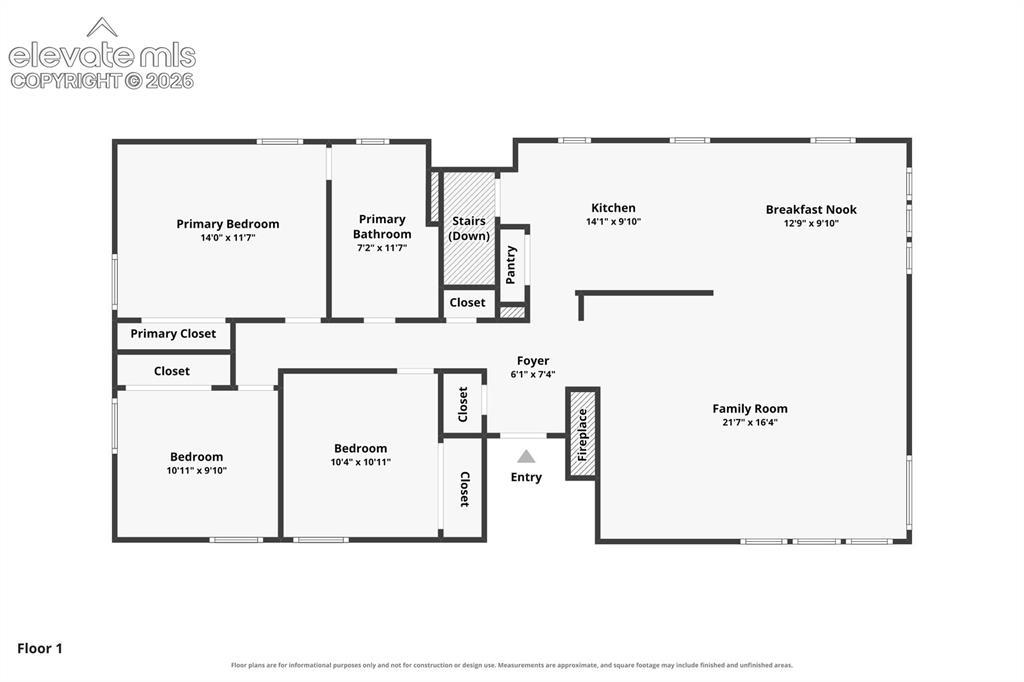
This ranch offers 4 bedrooms, 2 full bathrooms and 2,226 finished square feet on a lot just under one-quarter acre. A new Class 4 roof is scheduled to be installed before the end of the month. Wood floors run throughout the home, and large windows bring natural light into the main living space. The kitchen features granite countertops, cherry cabinetry, stainless-steel appliances, a new refrigerator and a new microwave. Two wood-burning fireplaces create separate gathering spaces on the main and lower levels. One full bathroom includes a double vanity, soaking tub, separate shower and custom tilework. The finished basement provides flexible space for a recreation room, media area, home office, gym or additional living area. The low-maintenance xeriscaped landscaping minimizes routine yard work. The fenced backyard includes a new patio, new rear fence, new stepping stones, two storage sheds and a separate hut/she shed that can function as studio, hobby or workspace. A two-car attached garage is complemented by additional parking accessed from the paved rear alley. Kawa Coffee is within walking distance, with biking access to Patty Jewett Golf Course, downtown Colorado Springs, Acacia Park, the U.S. Olympic & Paralympic Training Center and UCHealth Memorial Hospital Central. Mountain views, two fireplaces, a flexible finished basement, updated outdoor spaces, coffee, golf and downtown access this central Colorado Springs ranch brings together the space, character and versatility buyers are searching for. Mountain views • All-brick ranch with finished basement • Fenced backyard with new patio

Property Listed By

Picture of REALTOR Listing Property
  • Andrew Martinovich MRP
  • 8767-597-636  Call the Agent 
Picture of Office Listing Property
  • HomeSmart
  • 0018-858-303  Call the Agent 

Property Details

    General Features

  • Property: Single Family, Ranch
  • Year Built: 1955
  • List Price: $400,000
  • County: El Paso
  • School District: Colorado Springs 11

    Rooms

  • Master: Main Level, 14 x 12
  • Bedrooms: 4
  • Baths: 2 full bath;

    Structure

  • Foundation: Full Basement
  • Heating: Forced Air
  • Cooling: Ceiling Fan
  • Garage/Parking #: 2 vehicle(s), Attached
  • Patio Description: Concrete
  • Total SqFt: 2,226
  • Finished SqFt: 2,185
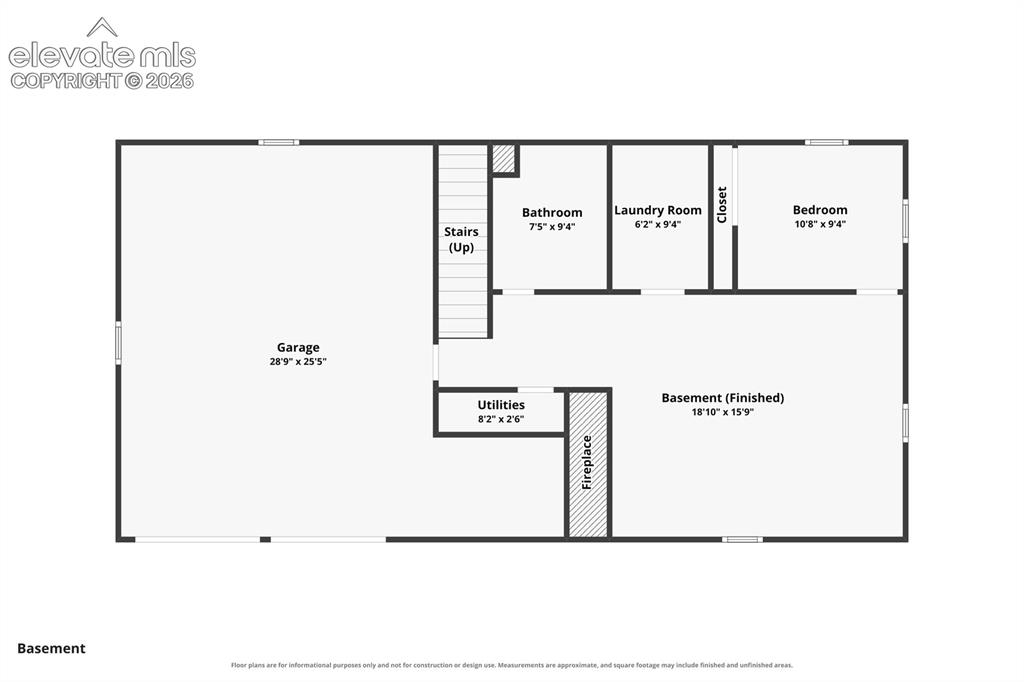
  • Basement SqFt: 816
  • Basement % Fin: 95
  • Construction Status: Existing Home
  • Siding: Brick
  • Structure: Framed on Lot

    Features

  • Appliances: Cook Top, Dishwasher, Disposal, Dryer, Microwave Oven, Oven, Range, Refrigerator, Washer
  • Floors: Carpet, Tile, Wood
  • Entry: Natural Wood
  • Fireplace: Basement, Main Level, Two, Wood Burning

    Taxes, Utilities, Lot

  • Tax: $1,458
  • Lot Size: 0.18 Acres, 8,060 SqFt
  • Landscaped: All
  • Fence: All
  • Driveway: Paved
  • Alley: Gravel
  • Lot Description: Mountain View
  • Existing Utilities: Cable Connected, Electricity Connected, Natural Gas Connected, Telephone
  • Existing Water: Municipal

    Community

  • Complex Amenities: RV Parking

    Additional Information


      Disclaimer
      The real estate listing information and related content displayed on this site is provided exclusively for consumers’ personal, non-commercial use and may not be used for any purpose other than to identify prospective properties consumers may be interested in purchasing.
      PPAR.com Website

      1759 Palmer Park Boulevard, Colorado Springs, CO, 80909

      Image 1 of 28: Other

      Other

      Image 2 of 28: Wood-finish flooring throughout

      Wood-finish flooring throughout

      Image 3 of 28: Wood-finish flooring, recessed lighting, and a built-in snack bar with a st

      Wood-finish flooring, recessed lighting, and a built-in snack bar with a stone-finish countertop
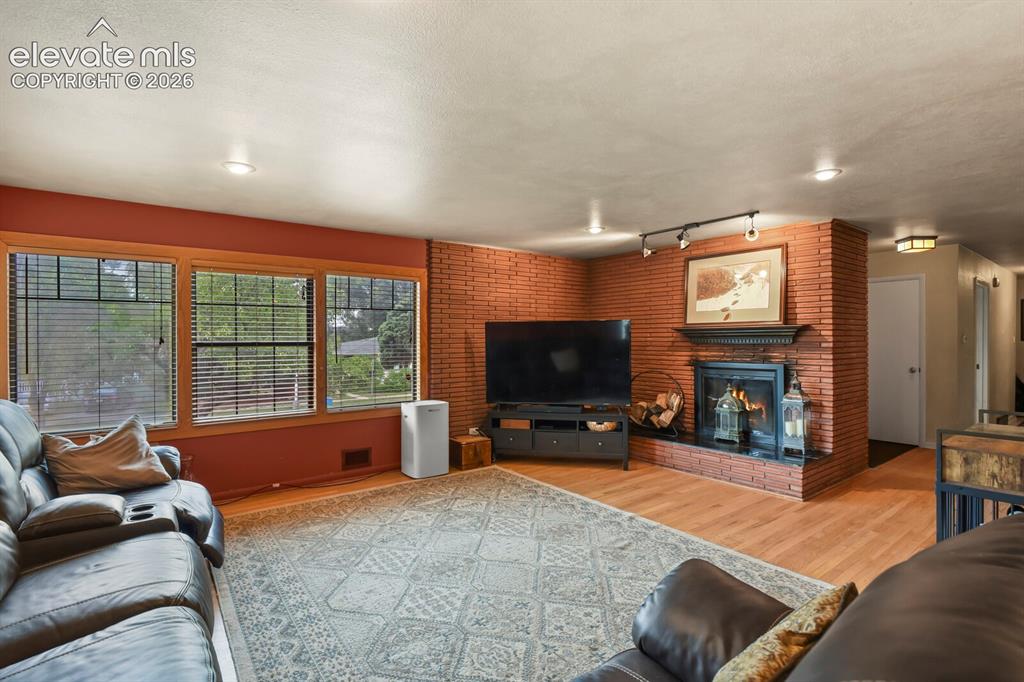
      Image 4 of 28: Brick accent wall with a fireplace featuring an ornate mantel
      Brick accent wall with a fireplace featuring an ornate mantel

      Image 5 of 28: Other

      Other

      Image 6 of 28: Kitchen featuring a stone-look countertop, wood cabinetry, recessed lightin

      Kitchen featuring a stone-look countertop, wood cabinetry, recessed lighting, and stainless steel appliances
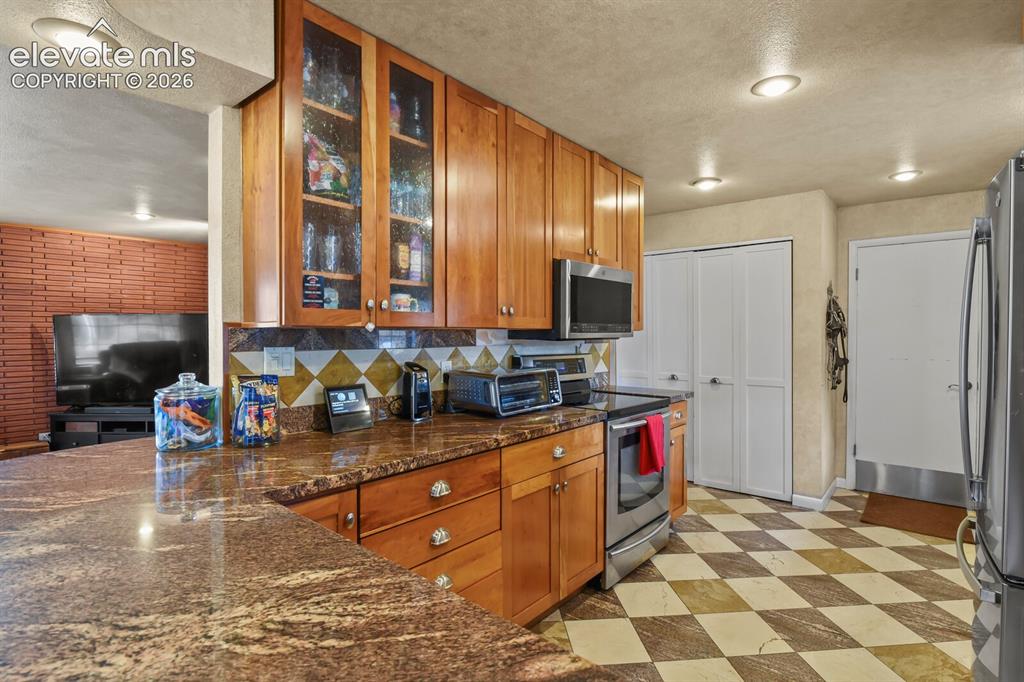
      Image 7 of 28: Granite countertops, full-height wood cabinetry with glass-front uppers, st

      Granite countertops, full-height wood cabinetry with glass-front uppers, stainless steel appliances, and checkerboard floor tiling
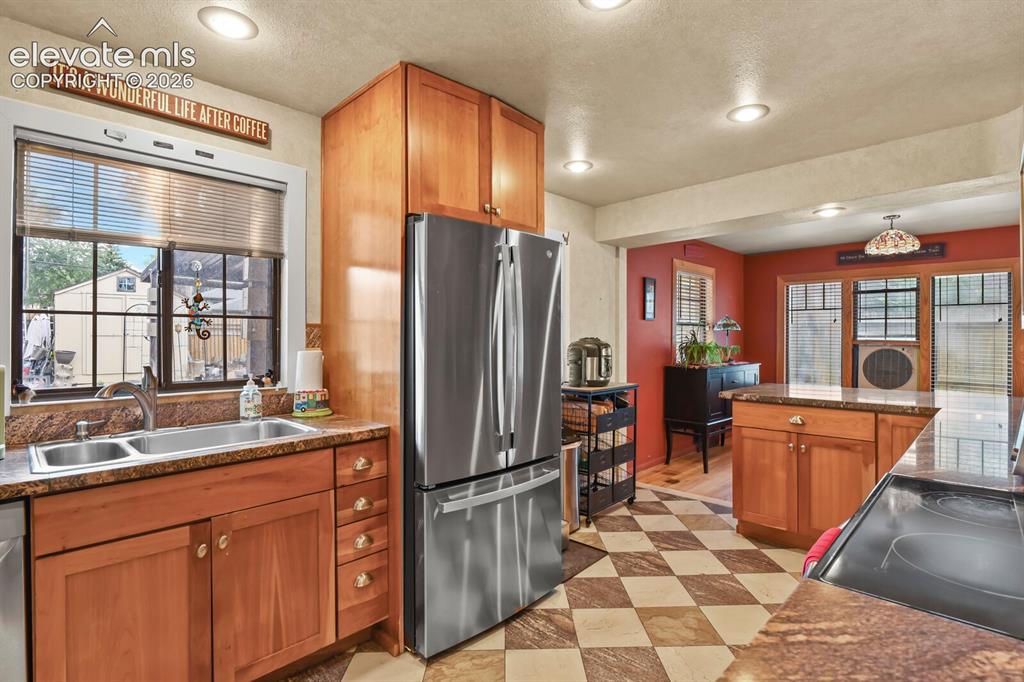
      Image 8 of 28: Recessed ceiling lighting, wood cabinetry, stone countertops, stainless ste

      Recessed ceiling lighting, wood cabinetry, stone countertops, stainless steel appliances, and checkered tile flooring
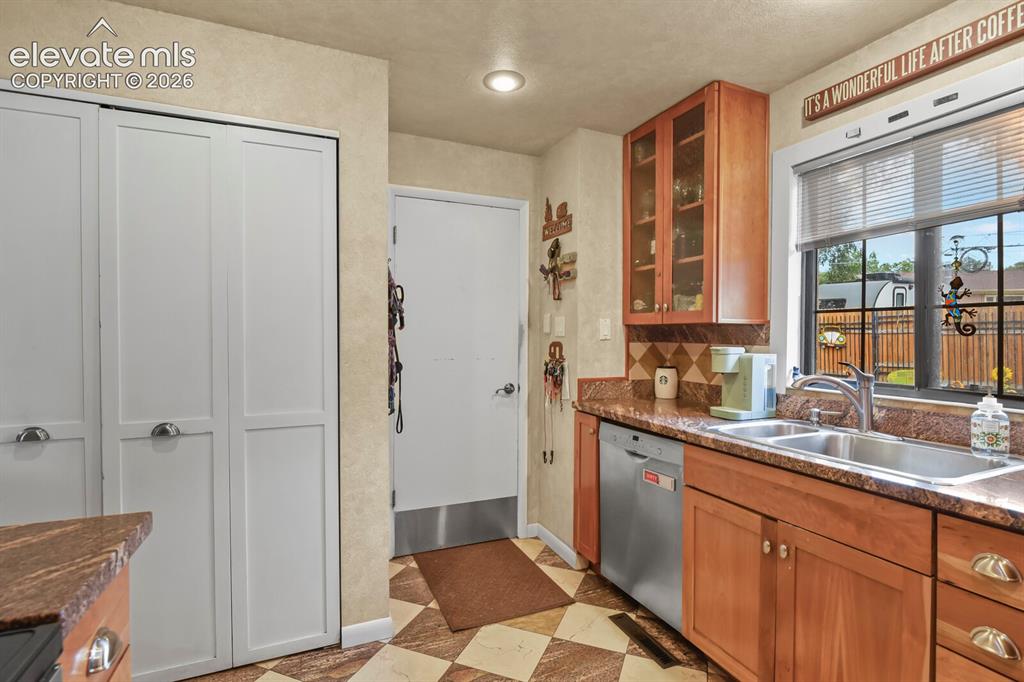
      Image 9 of 28: Wood-finish cabinetry with glass-front uppers, stainless steel dishwasher,

      Wood-finish cabinetry with glass-front uppers, stainless steel dishwasher, double basin sink with chrome faucet, and patterned tile backsplash
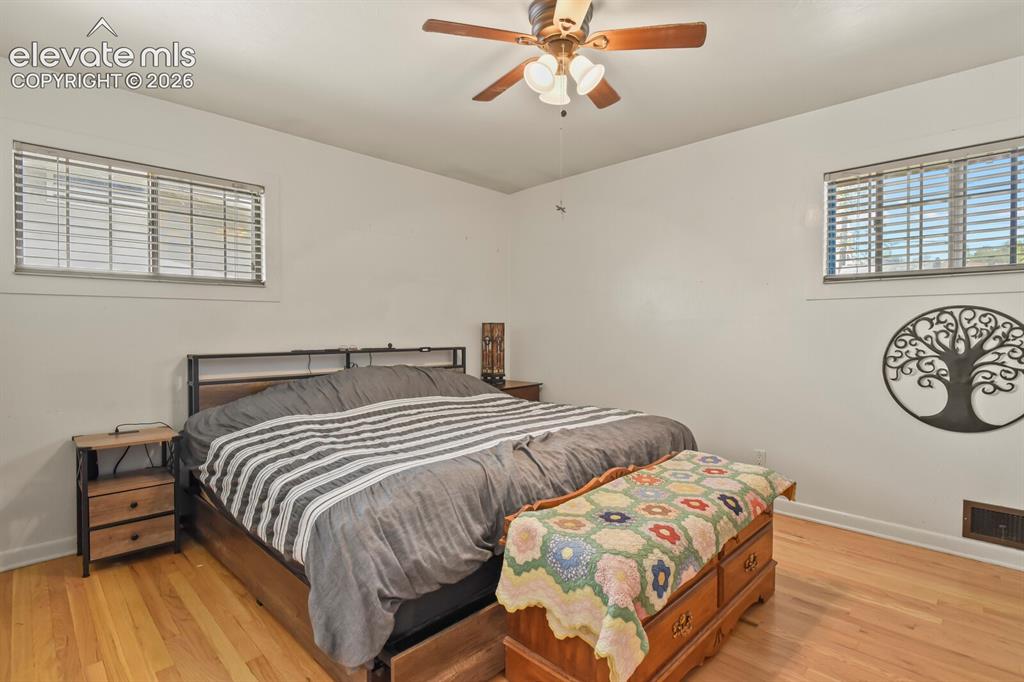
      Image 10 of 28: Hardwood-finish flooring, two windows with horizontal blinds, and a ceiling

      Hardwood-finish flooring, two windows with horizontal blinds, and a ceiling fan with integrated lighting
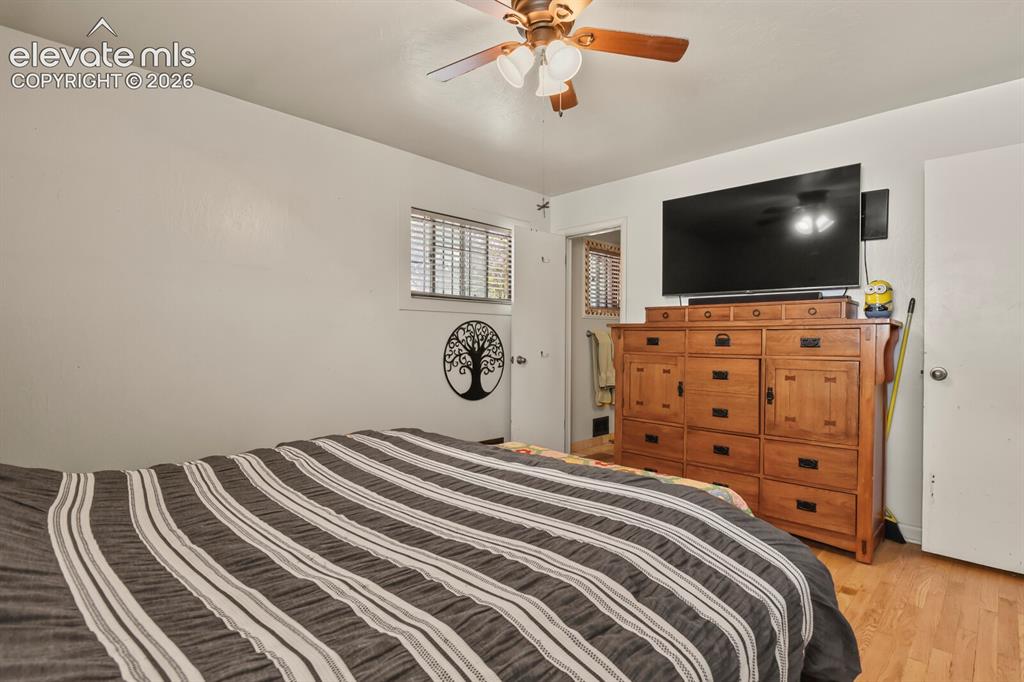
      Image 11 of 28: Wood-finish flooring with a ceiling fan light fixture
      Wood-finish flooring with a ceiling fan light fixture

      Image 12 of 28: Dual sinks with chrome fixtures, wood-finish cabinetry, and a white counter

      Dual sinks with chrome fixtures, wood-finish cabinetry, and a white countertop
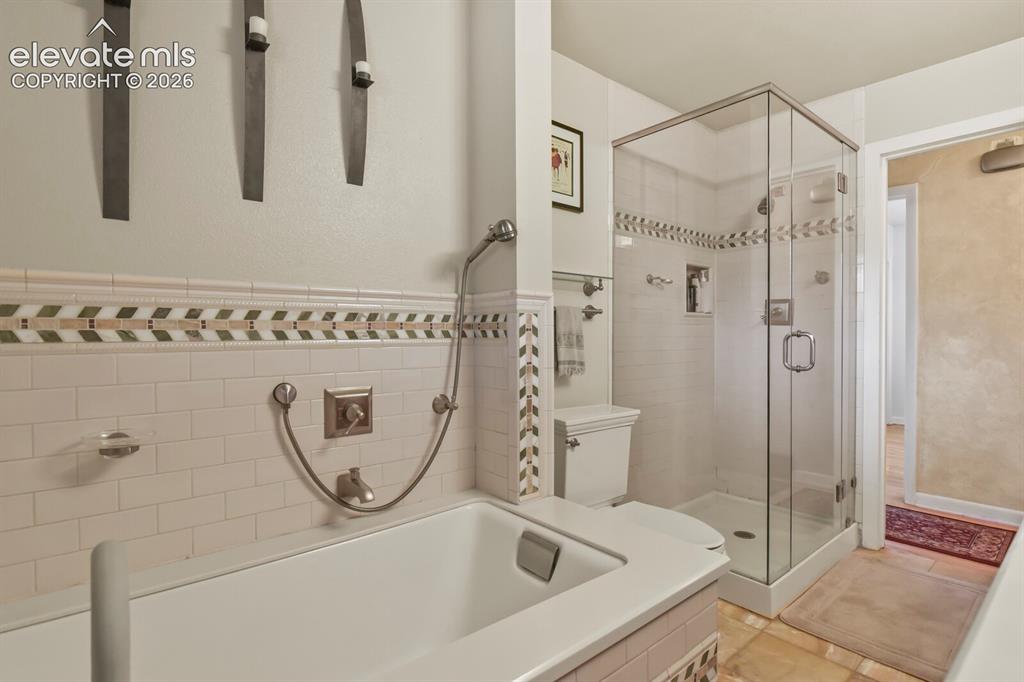
      Image 13 of 28: White subway tile bath surround with decorative accent band
      White subway tile bath surround with decorative accent band

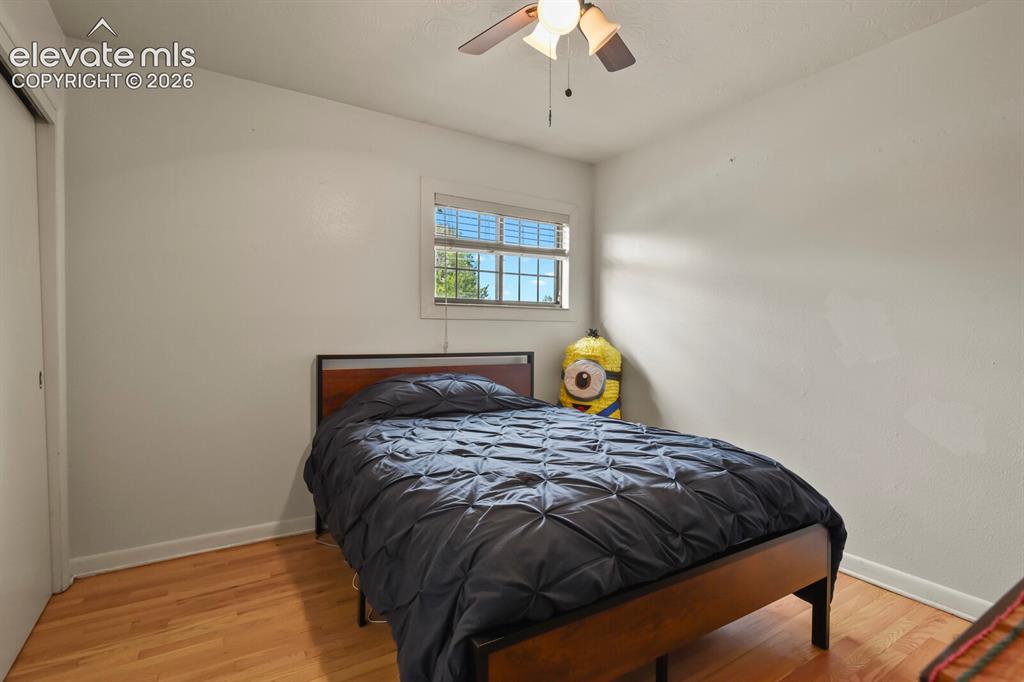
      Image 14 of 28: Hardwood flooring, window with blinds, ceiling fan with integrated lighting

      Hardwood flooring, window with blinds, ceiling fan with integrated lighting, and a closet with sliding doors
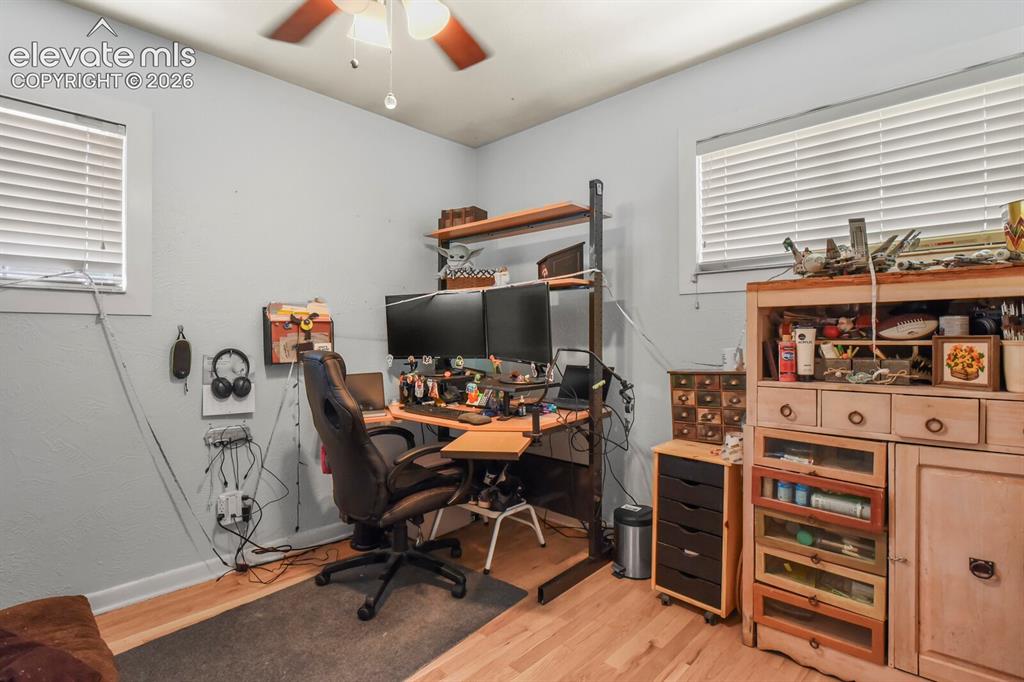
      Image 15 of 28: Wood-finish flooring, ceiling fan with integrated lighting, and multiple wi

      Wood-finish flooring, ceiling fan with integrated lighting, and multiple windows with blinds
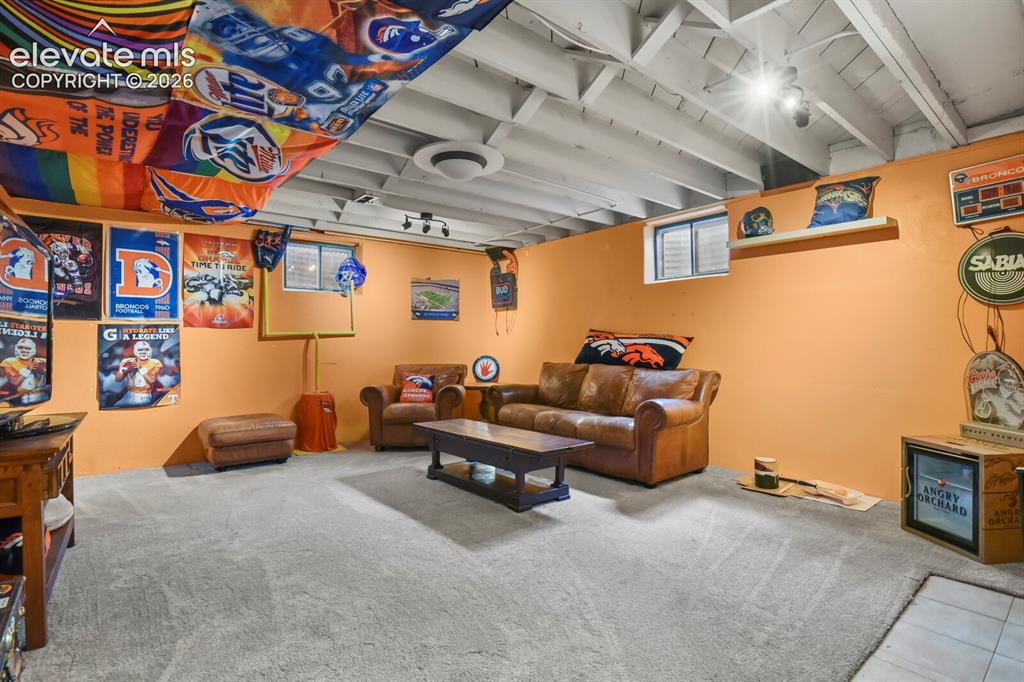
      Image 16 of 28: Other

      Other

      Image 17 of 28: Light-colored carpeting with orange-painted walls and a white exposed beam

      Light-colored carpeting with orange-painted walls and a white exposed beam ceiling
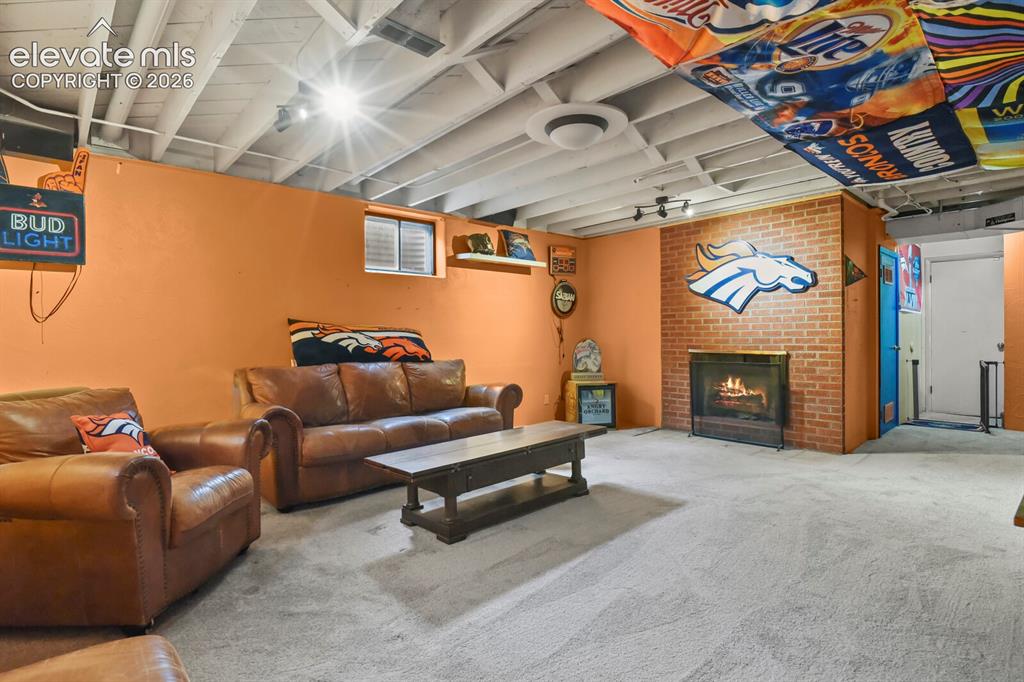
      Image 18 of 28: Lower level room featuring brick-surround fireplace, exposed beam ceiling,

      Lower level room featuring brick-surround fireplace, exposed beam ceiling, track lighting, and carpeted flooring
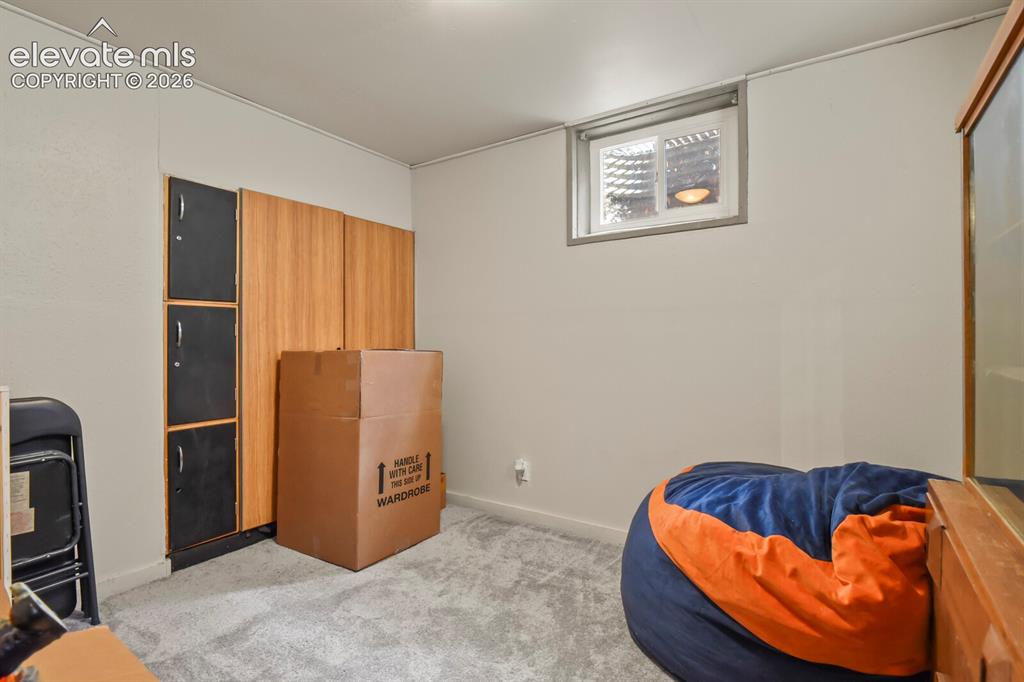
      Image 19 of 28: Other

      Other

      Image 20 of 28: Tile flooring and bathtub surround

      Tile flooring and bathtub surround

      Image 21 of 28: Covered patio with corrugated metal roof and exposed wood beams
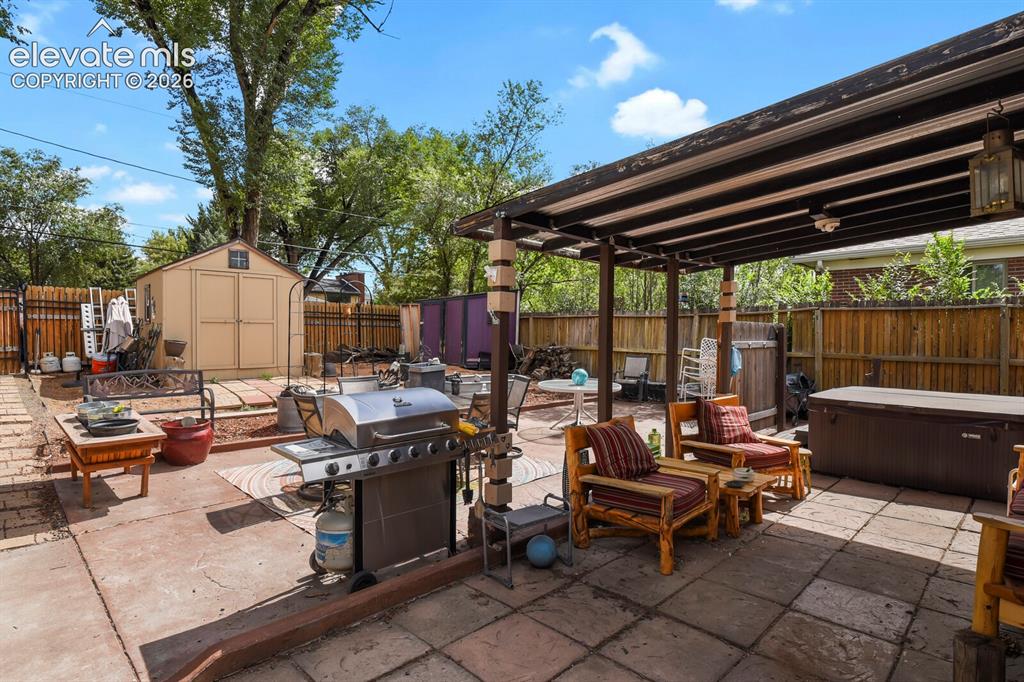
      Covered patio with corrugated metal roof and exposed wood beams

      Image 22 of 28: Expansive outdoor patio with a built-in pergola, stone paver and concrete s

      Expansive outdoor patio with a built-in pergola, stone paver and concrete surfaces, wood fencing, and a detached storage shed
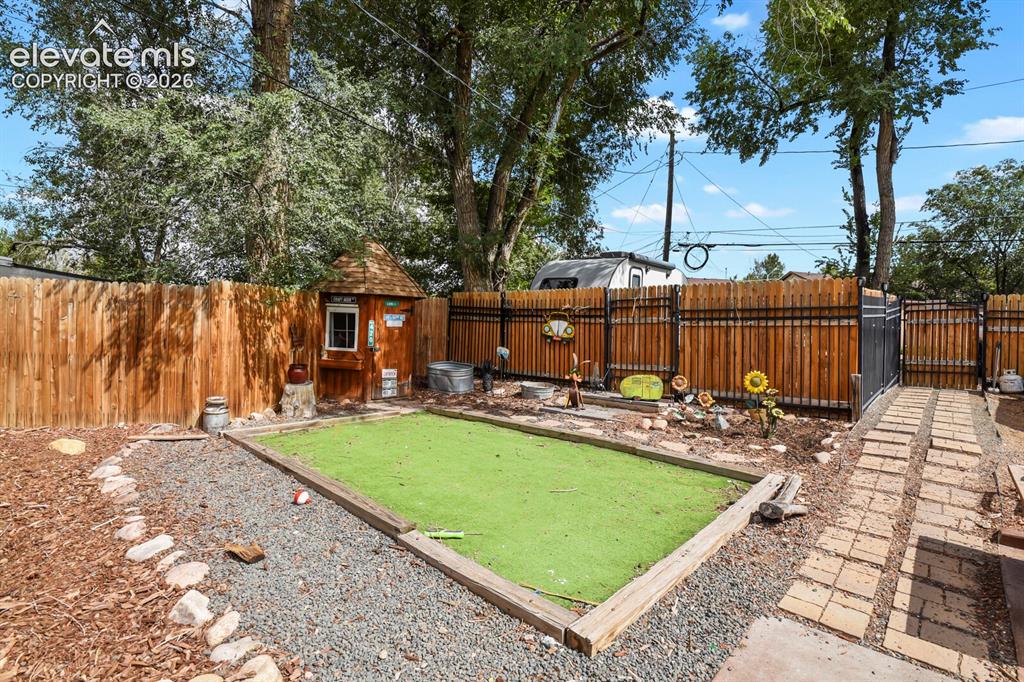
      Image 23 of 28: Enclosed outdoor area featuring a manicured artificial turf patch, a wooden

      Enclosed outdoor area featuring a manicured artificial turf patch, a wooden playhouse, a full privacy fence, and a paver pathway
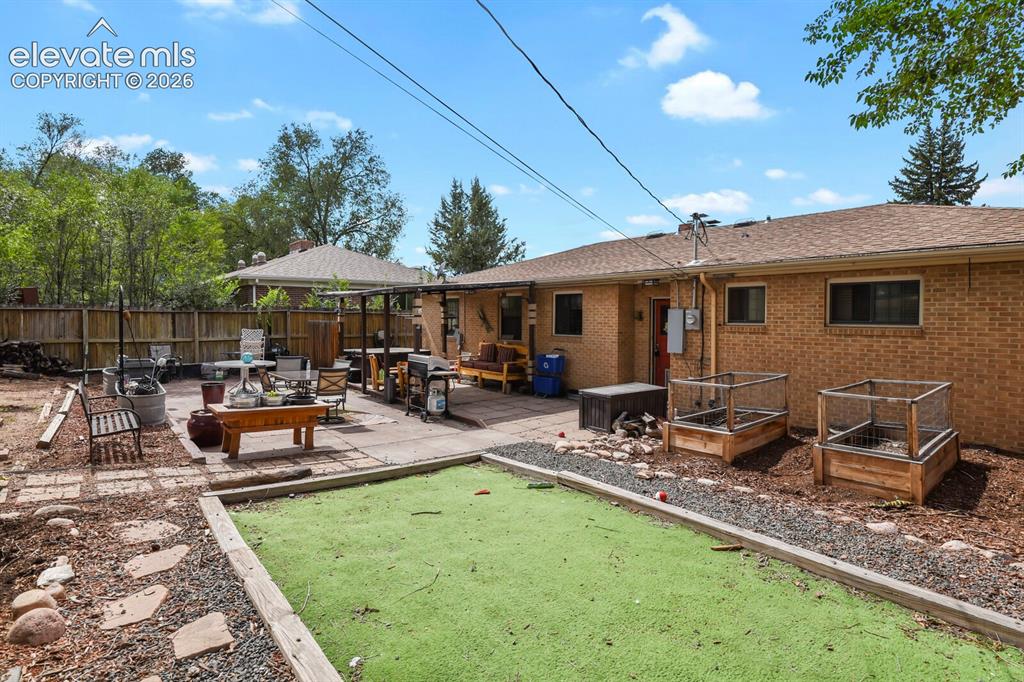
      Image 24 of 28: Other

      Other

      Image 25 of 28: Other

      Other

      Image 26 of 28: Gravel driveway with mature trees and wood fence
      Gravel driveway with mature trees and wood fence

      Image 27 of 28: Floor plan

      Floor plan

      Image 28 of 28: Floor plan

      Floor plan

      Disclaimer: The real estate listing information and related content displayed on this site is provided exclusively for consumers’ personal, non-commercial use and may not be used for any purpose other than to identify prospective properties consumers may be interested in purchasing.