6345 Tramore Way, Colorado Springs, CO, 80923
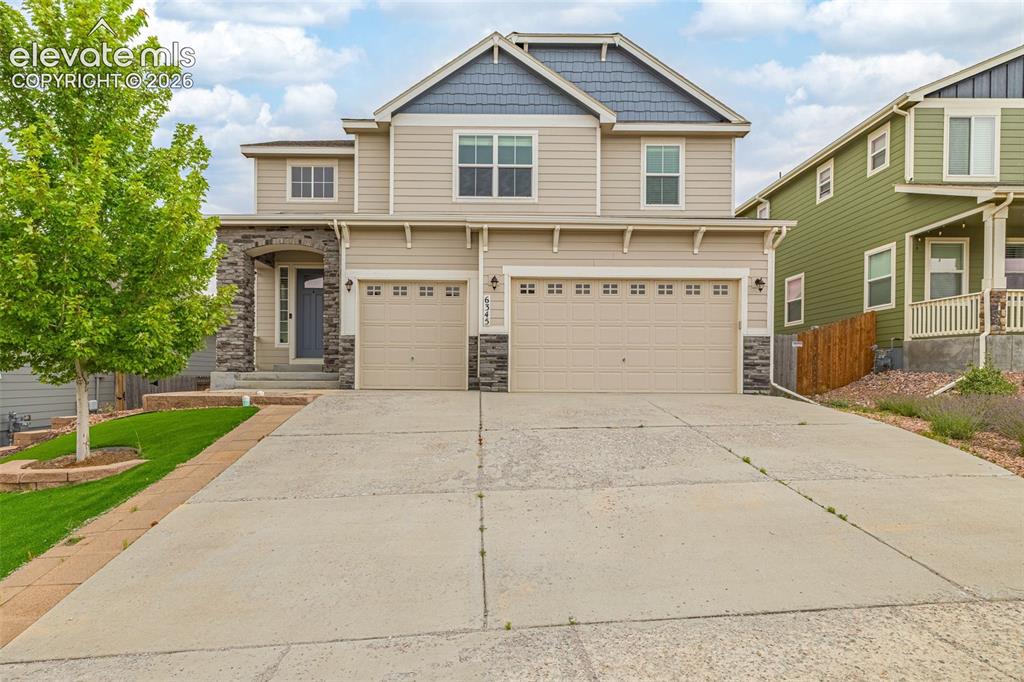
Two-story residence featuring a two-car garage, stone accents, and a covered entry
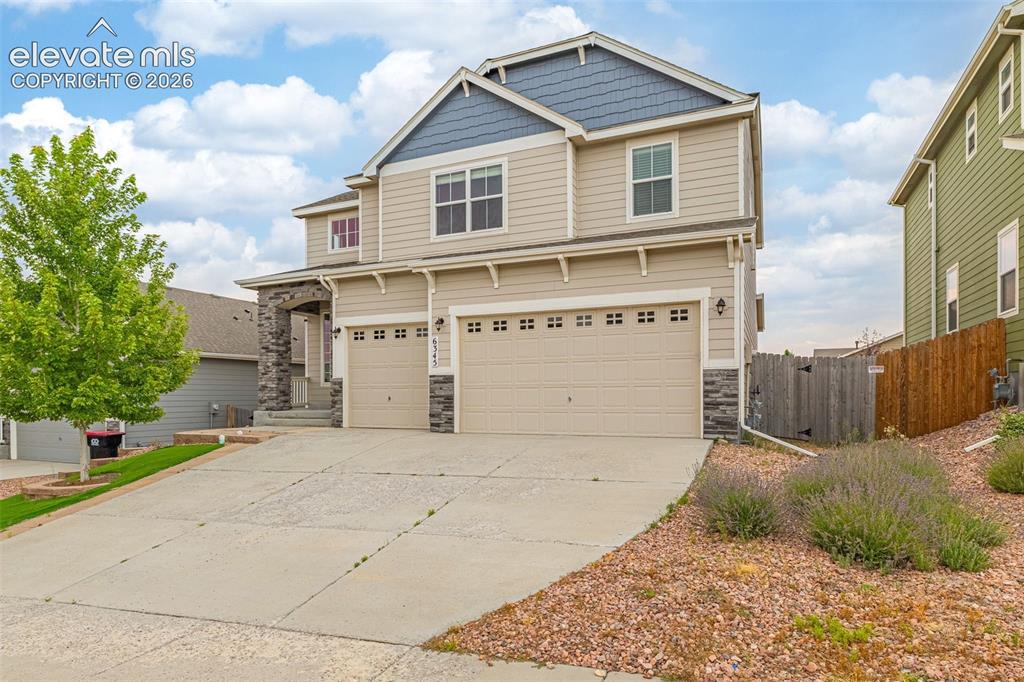
Two-story residence featuring a two-car garage, stone column accents, neutral siding, and a partial wood fence
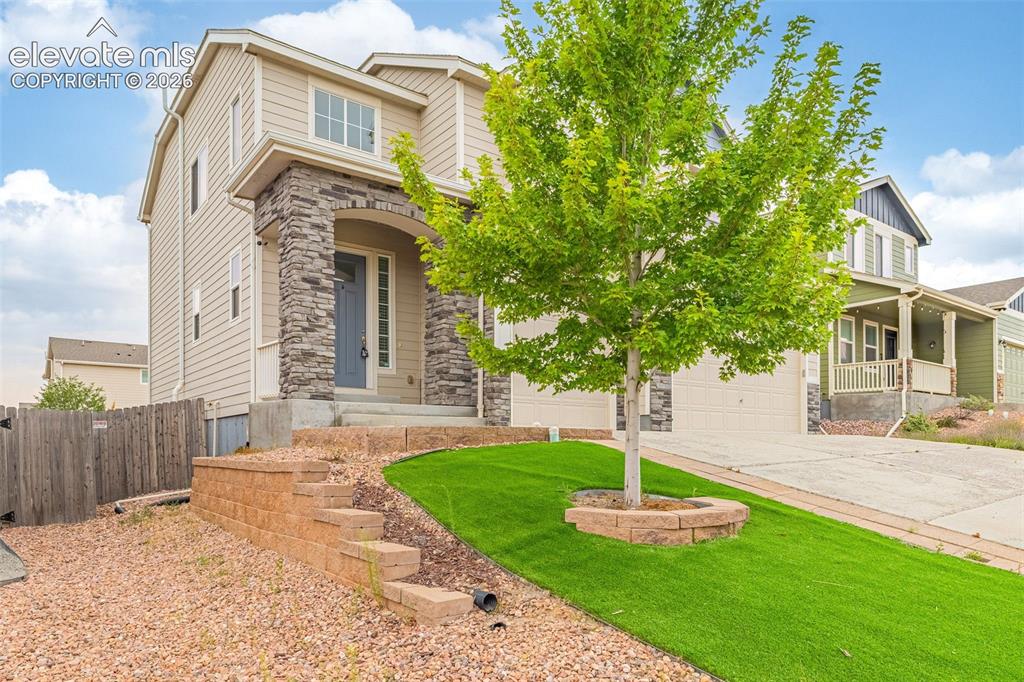
Two-story exterior with light-colored siding and a stone facade entry
Other
Other
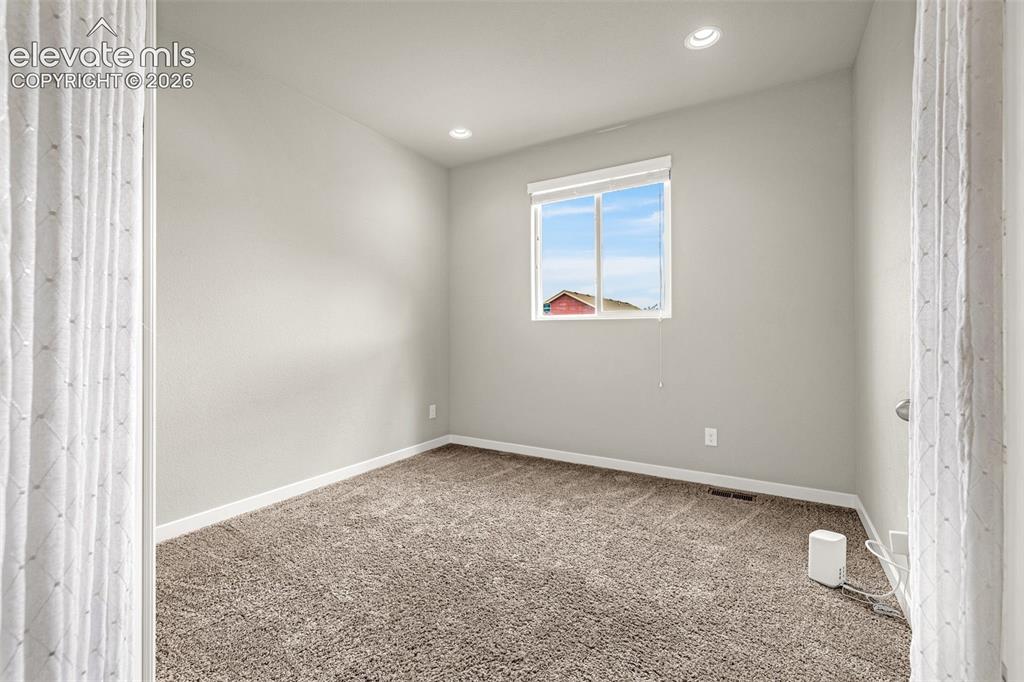
Neutral wall paint, recessed ceiling lighting, light-filtering window shade, and carpet flooring
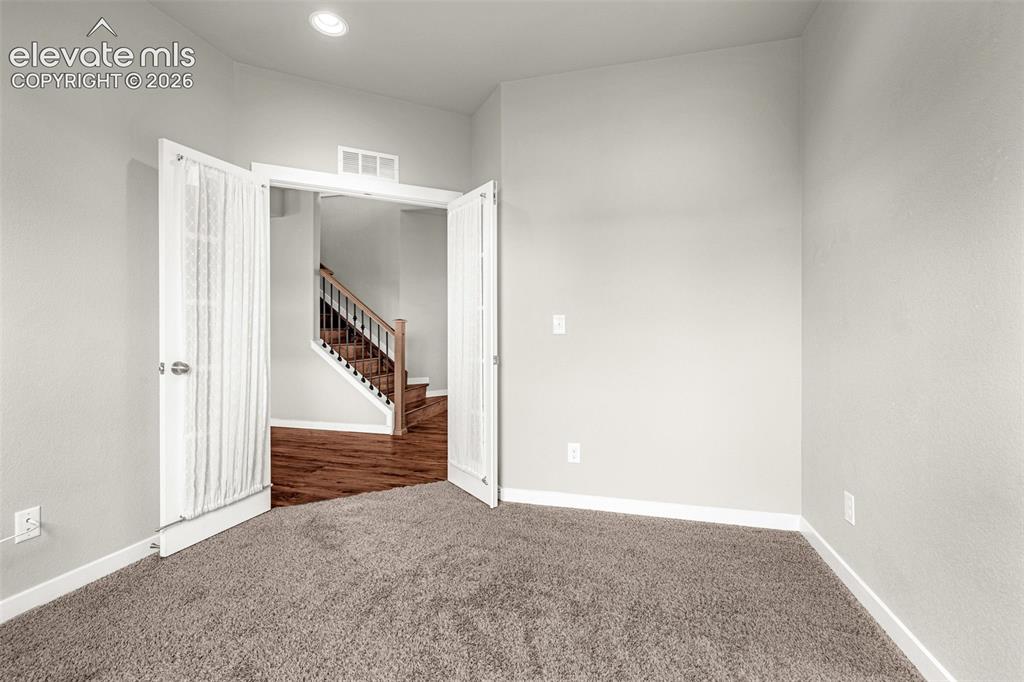
Carpeted room featuring light gray walls, recessed lighting, and white trim
Other
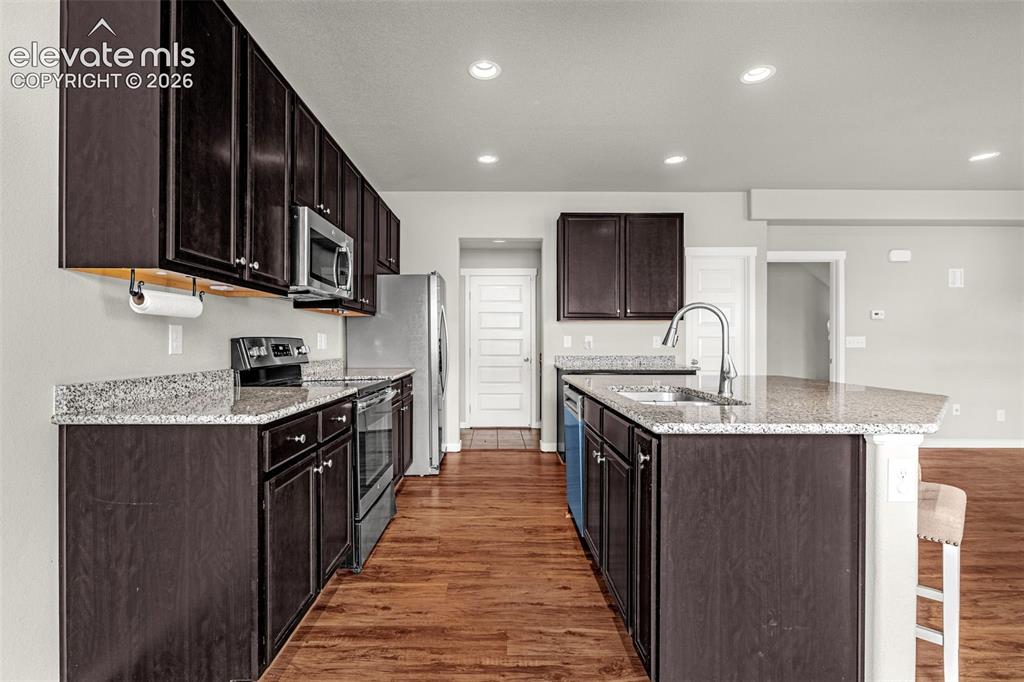
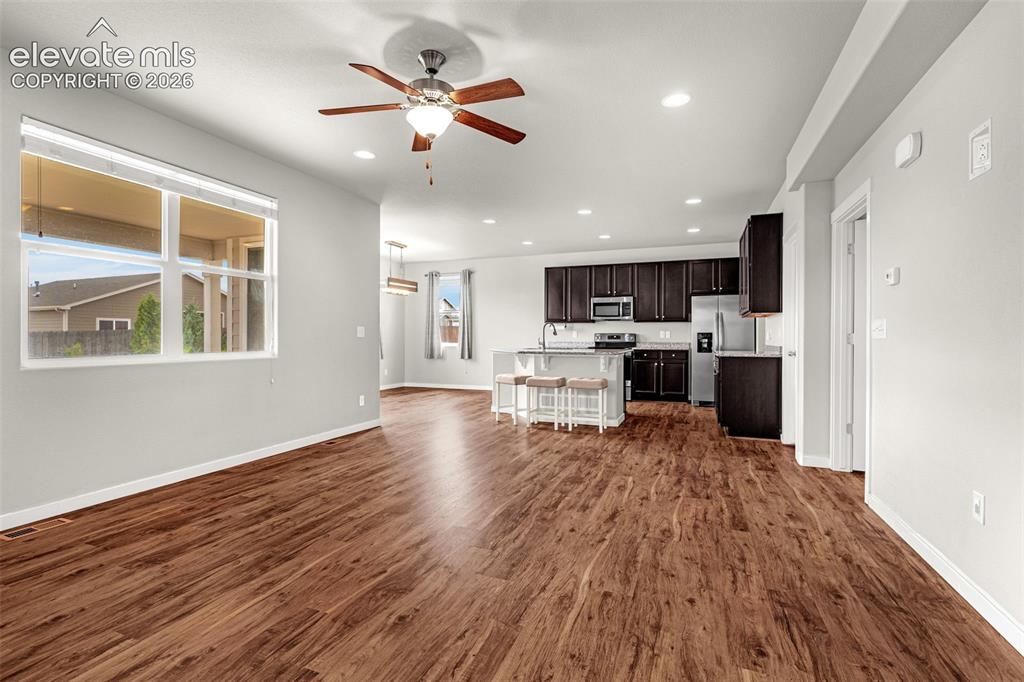
Kitchen featuring wood-finish flooring, dark wood cabinetry, granite countertops, and stainless steel appliances
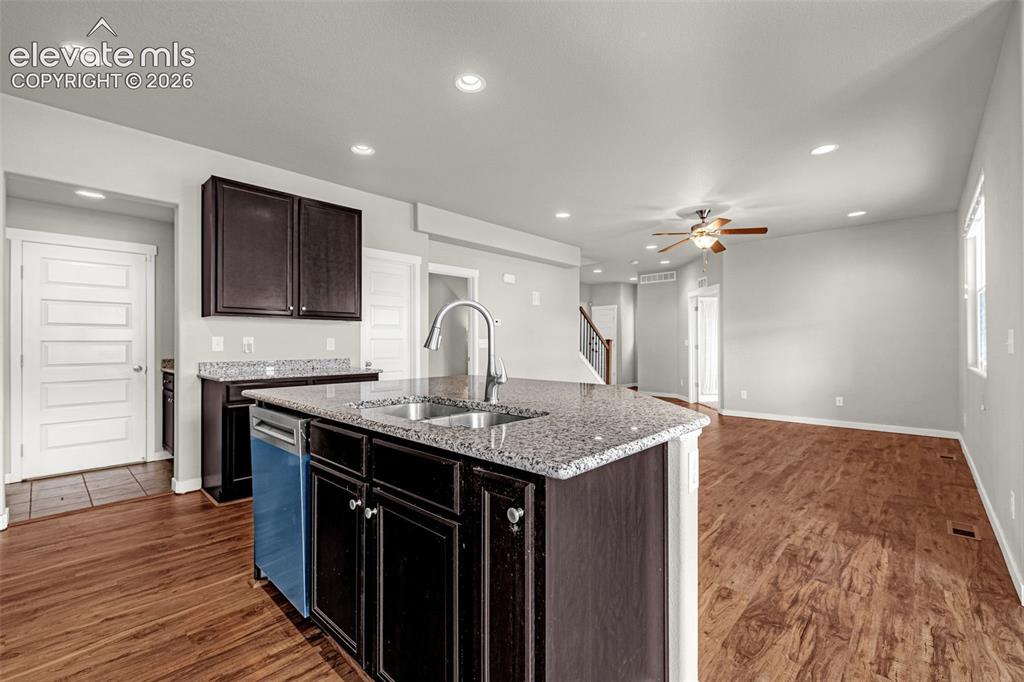
Kitchen island with granite countertop, stainless steel sink, and gooseneck faucet
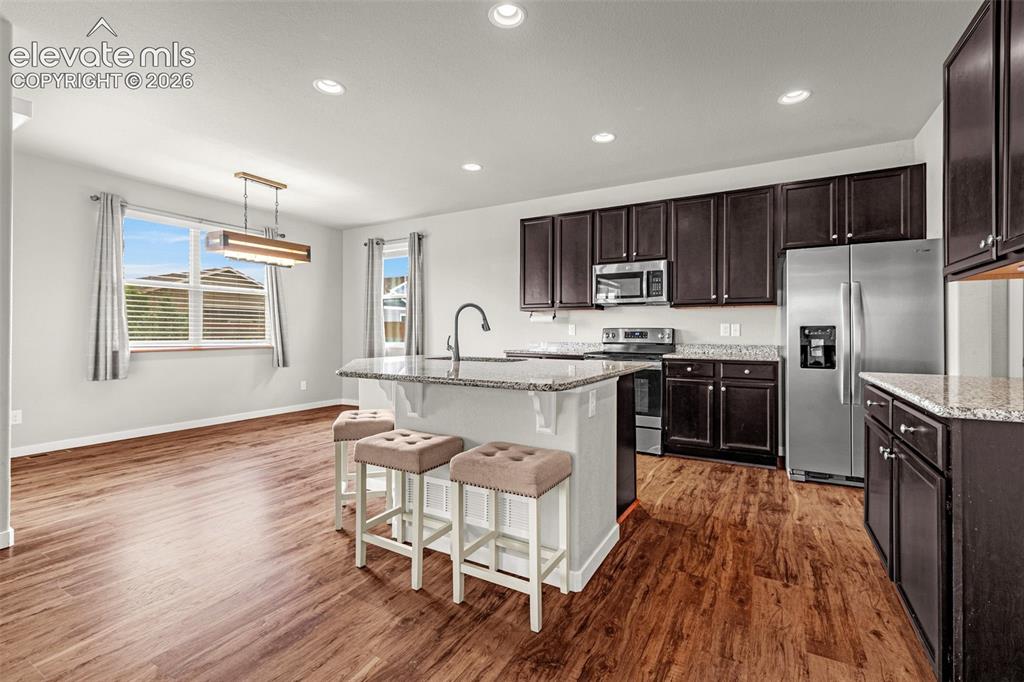
Kitchen featuring dark wood-finish cabinetry, stainless steel appliances, and a central island with a sink and stone-finish countertop
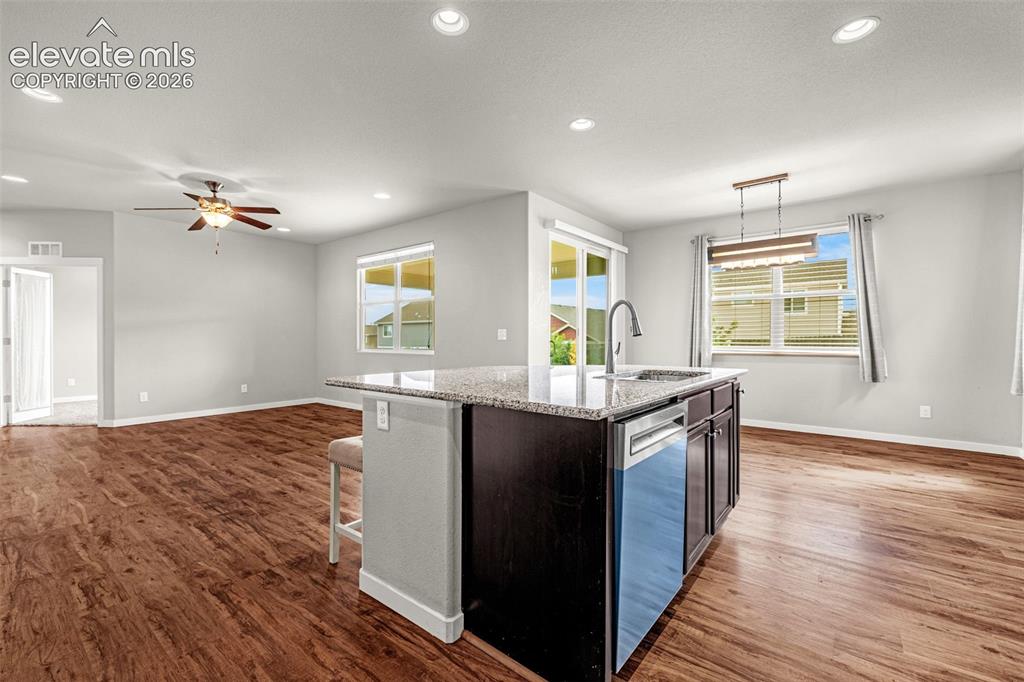
Open-concept living space featuring wood-finish flooring, recessed lighting, and a ceiling fan
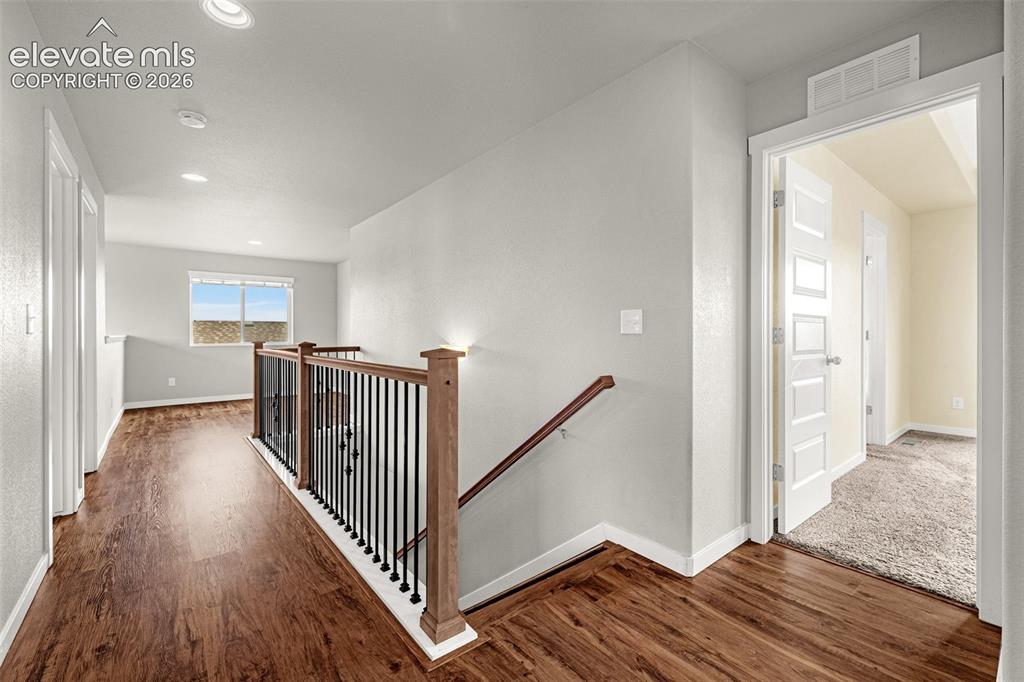
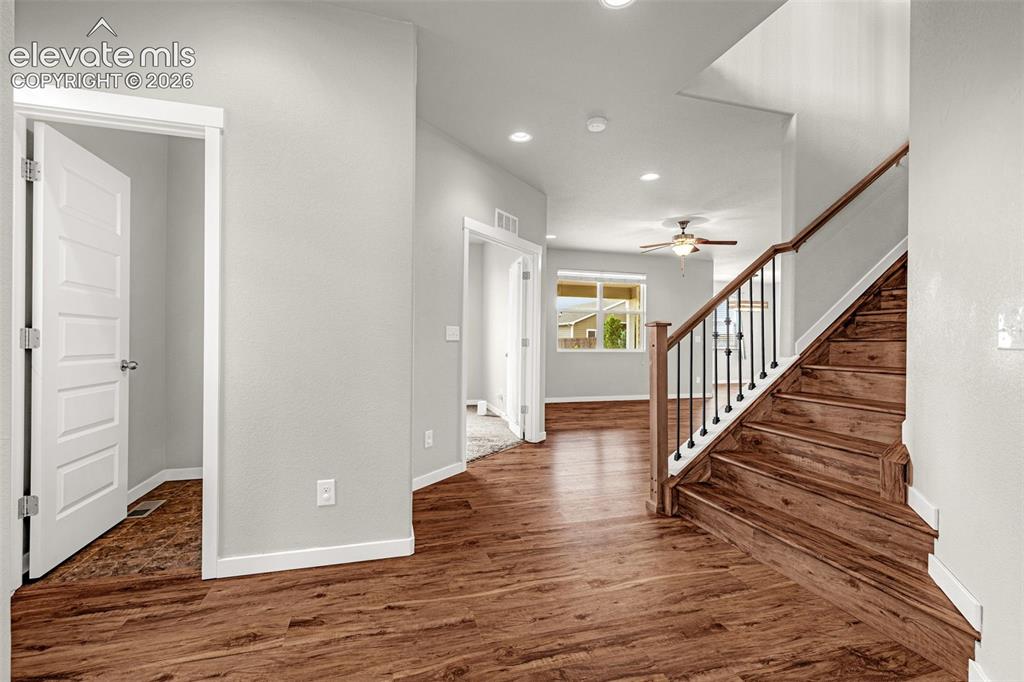
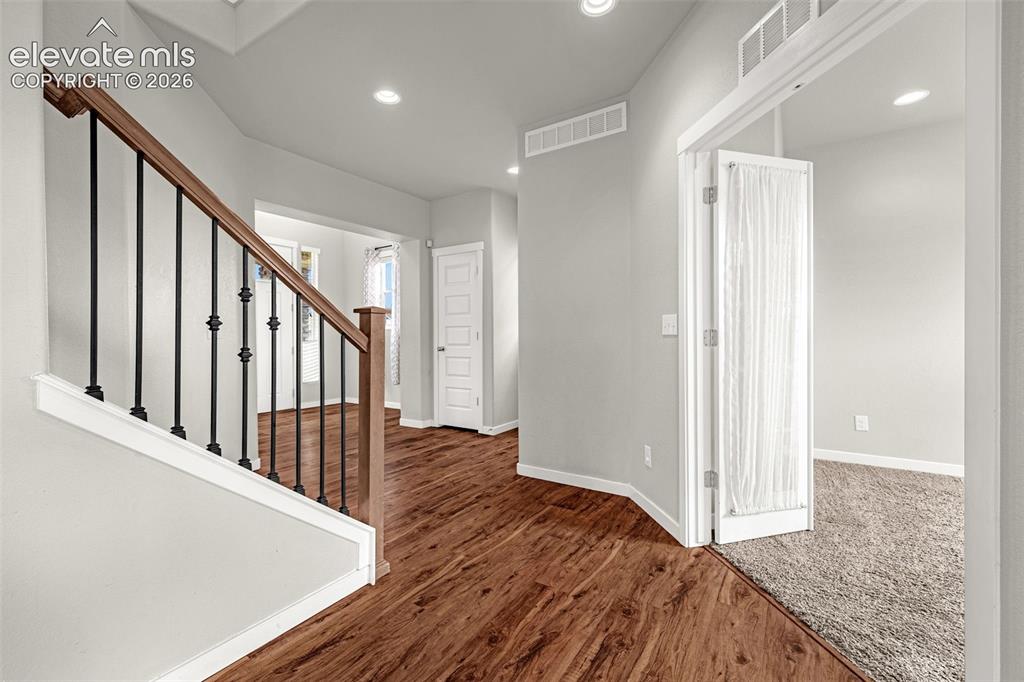
Wood-finish flooring, staircase with dark metal balusters and wood newel posts, recessed lighting, and a white interior door with decorative panels
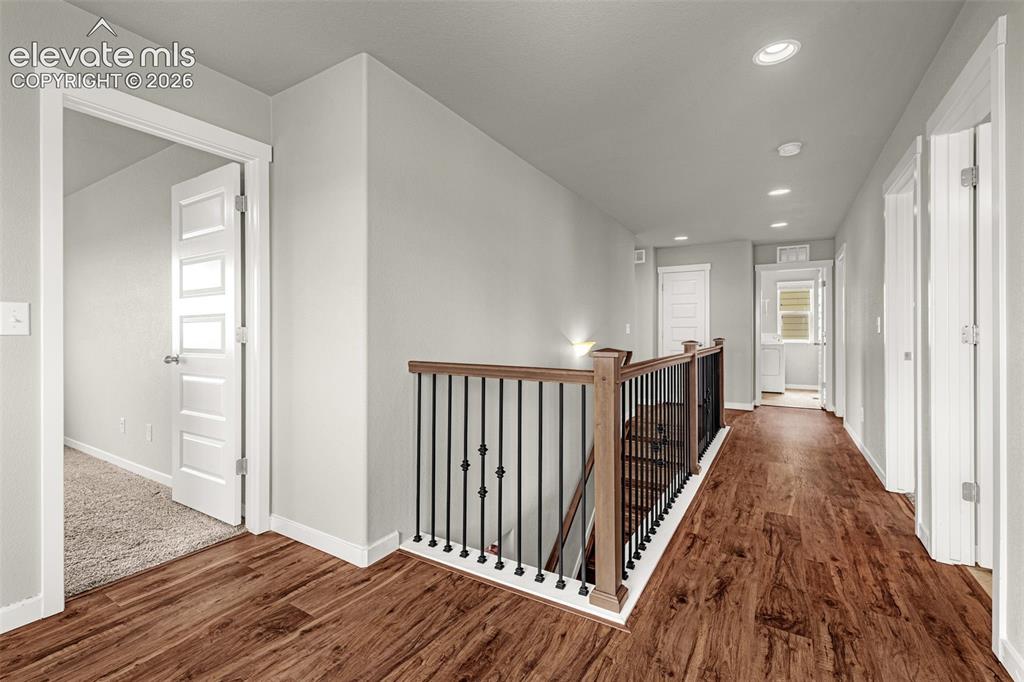
Wood-finish flooring, staircase with wood handrail and wrought iron balusters, recessed lighting, and white paneled doors
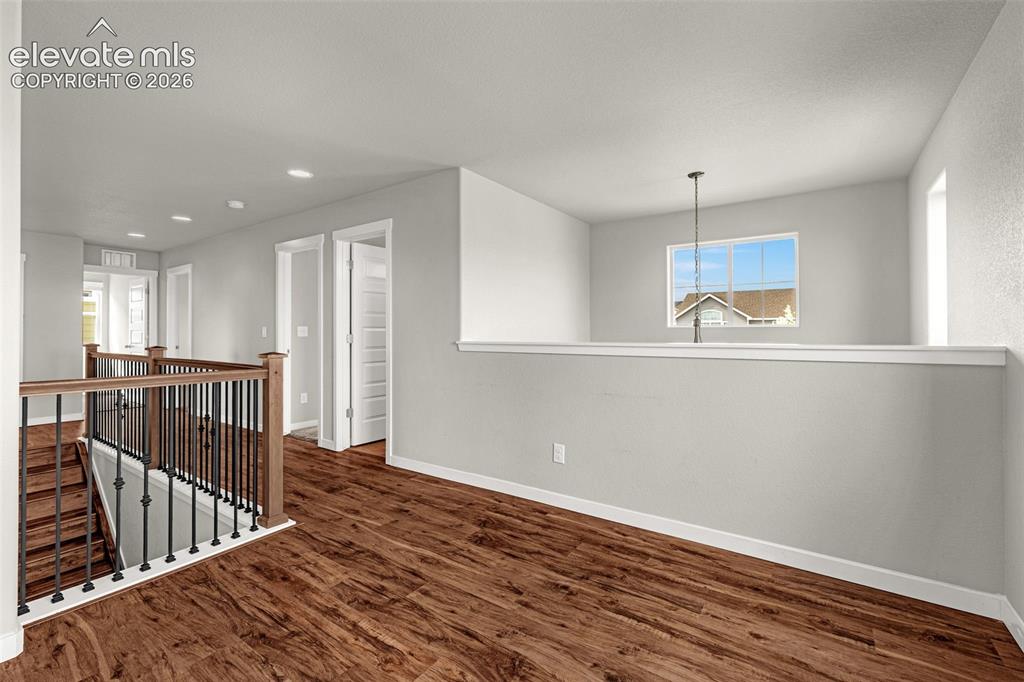
Upper landing featuring wood-finish flooring, white walls, and a wrought iron and wood balustrade
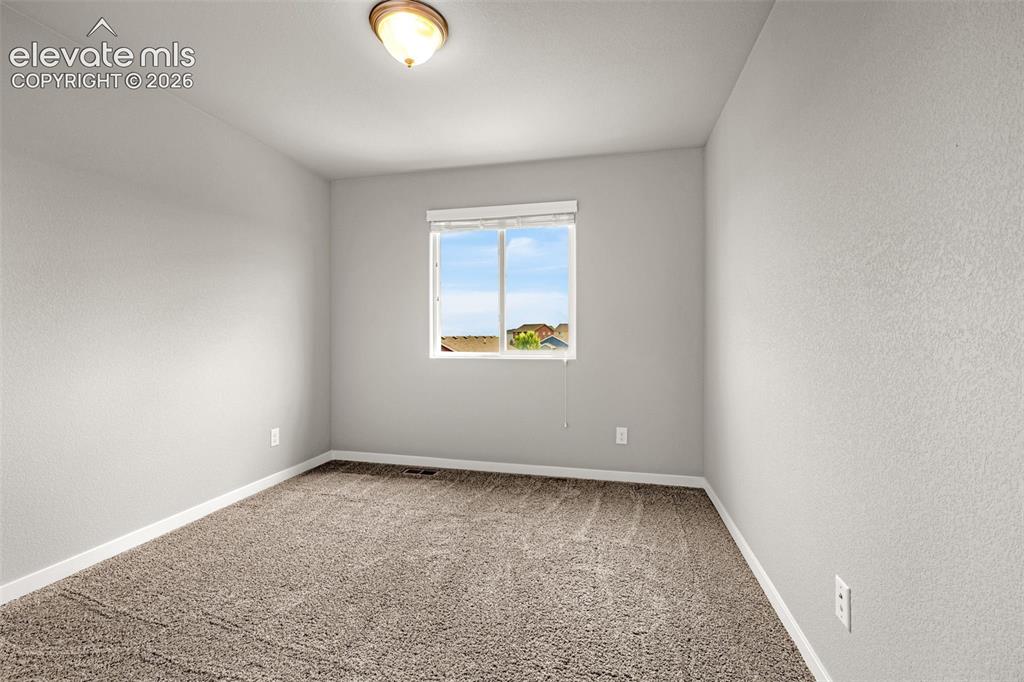
Neutral wall paint, plush carpet flooring, and a single window with blinds
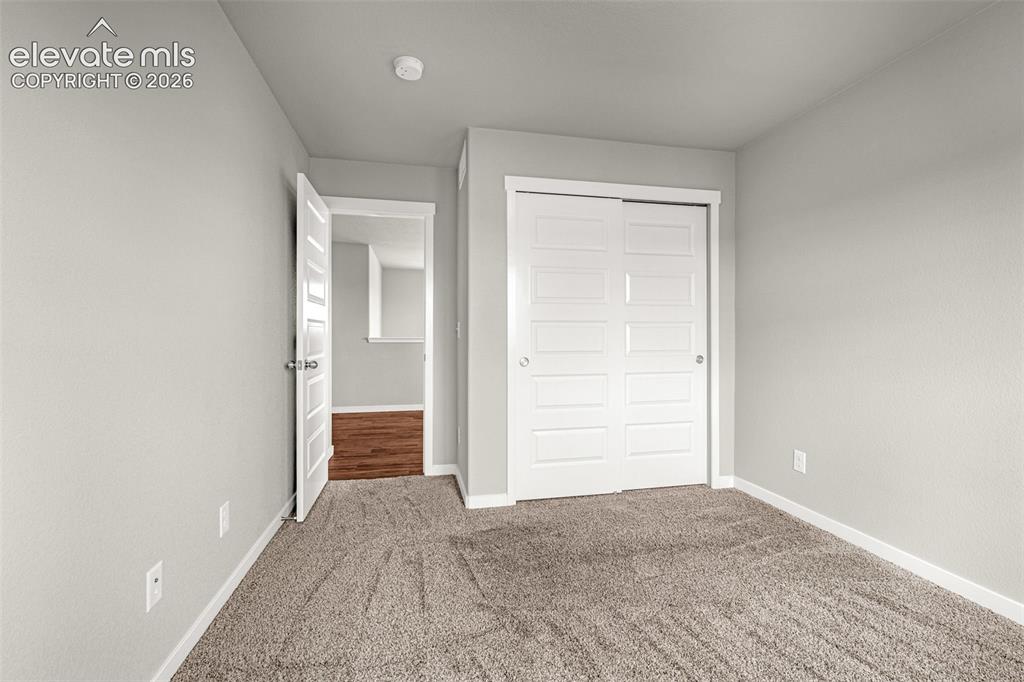
Neutral-toned walls complement the plush carpet flooring
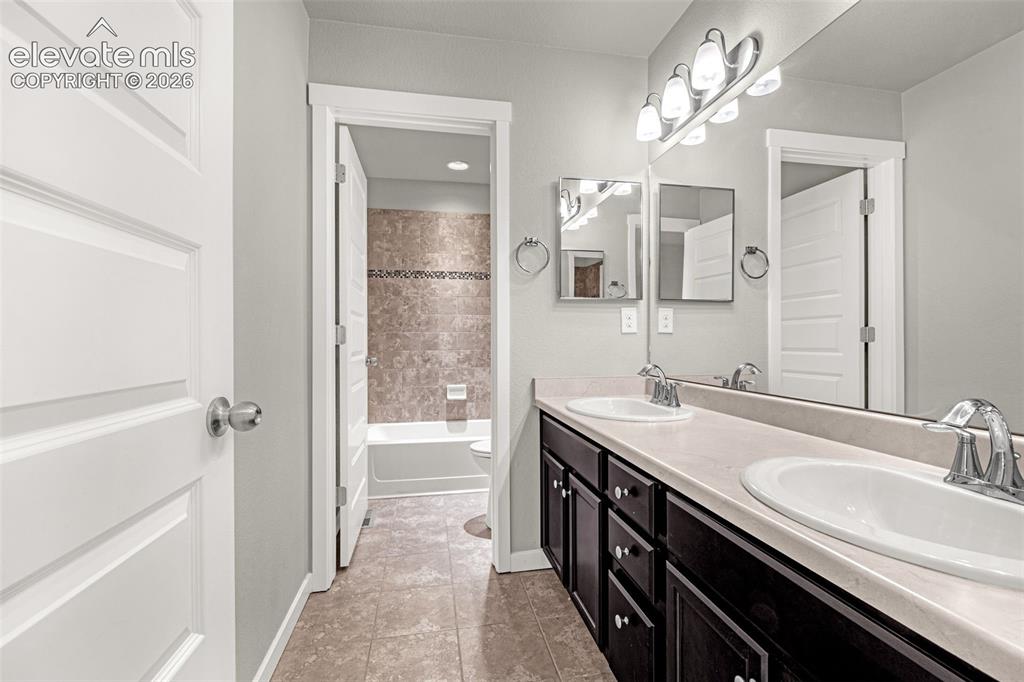
Dual vanity with undermount sinks, chrome fixtures, and a spacious mirror
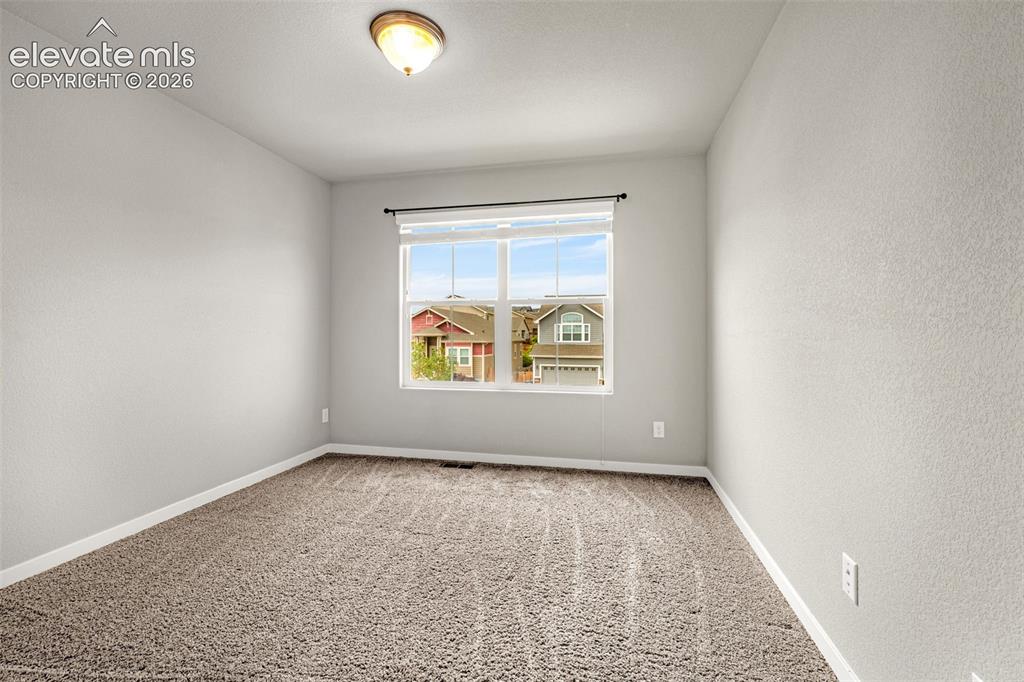
Wall-to-wall carpeting and neutral wall tones
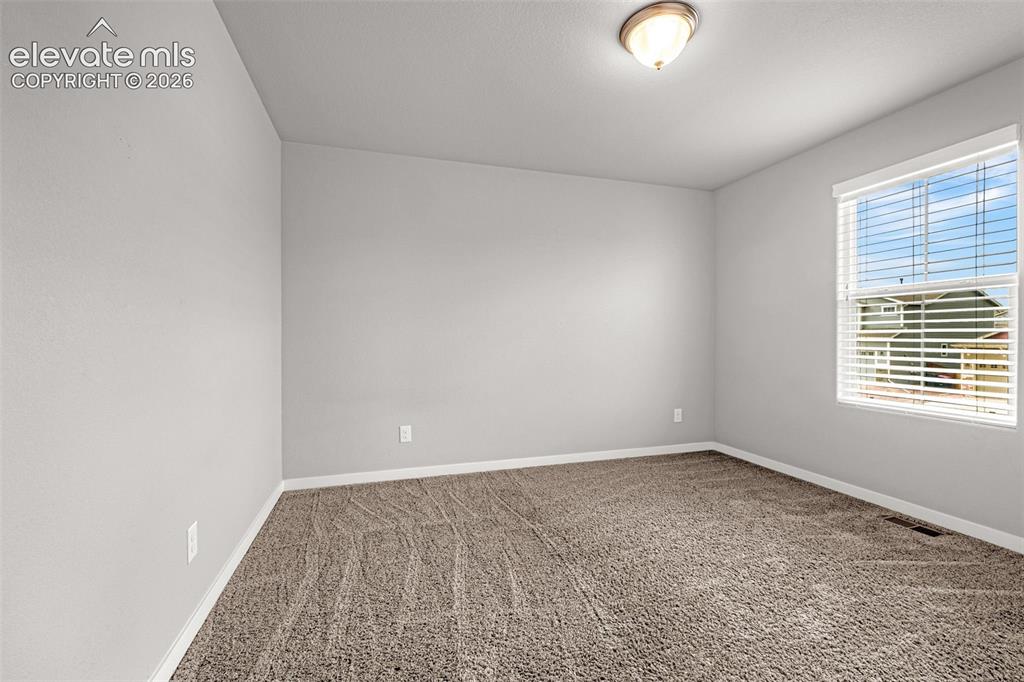
Textured carpet flooring, neutral paint palette, flush mount ceiling light, and window with blinds
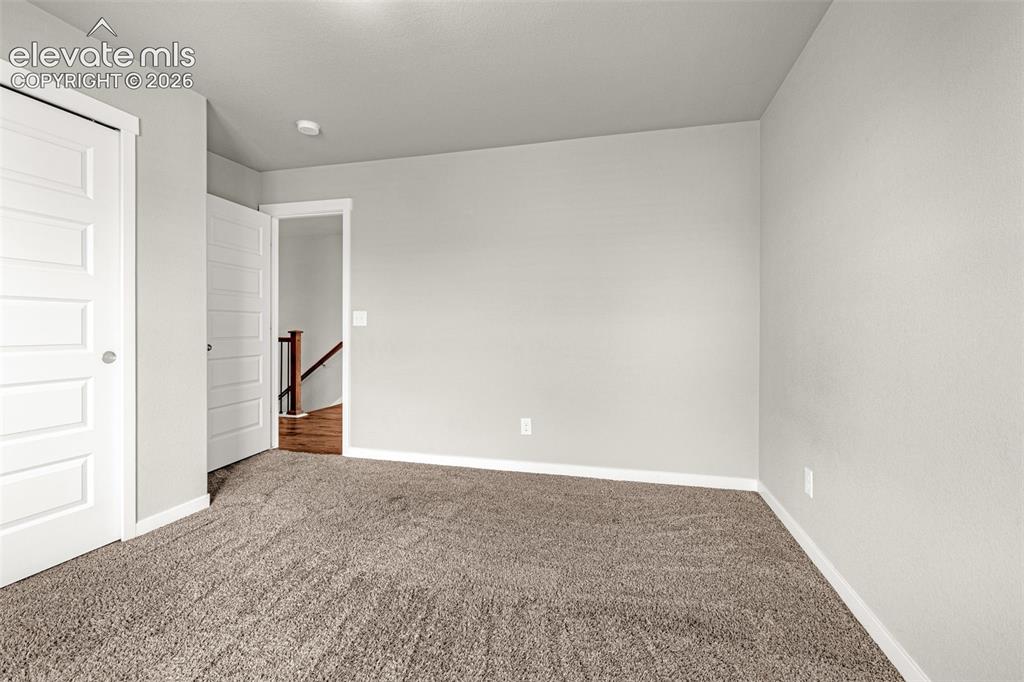
Other
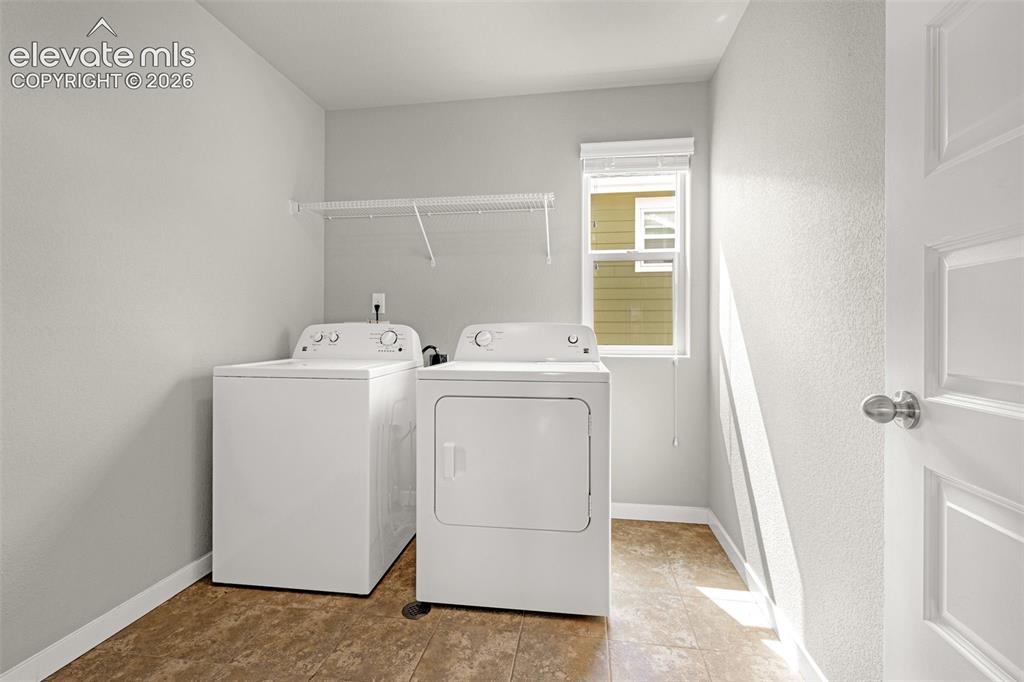
Utility room with durable flooring, a single window, and a built-in wire shelf
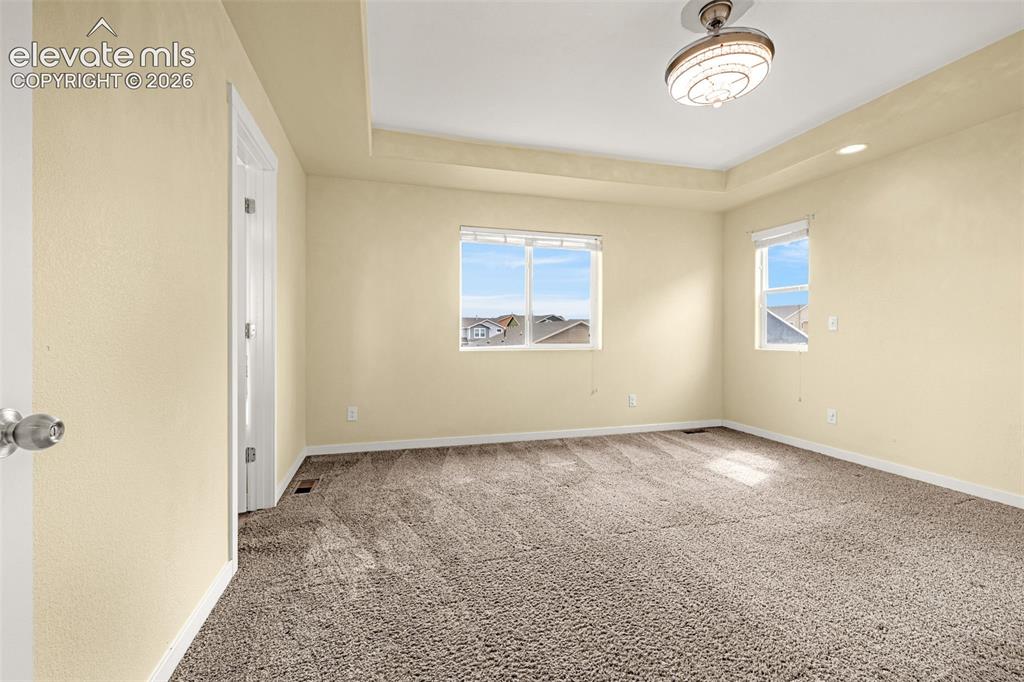
Other
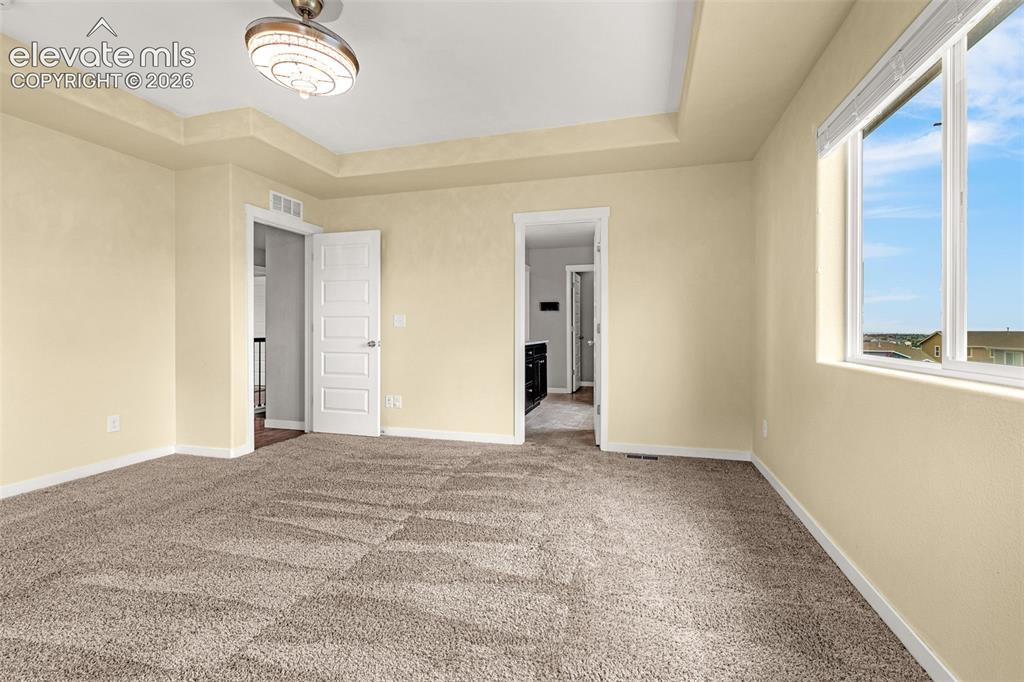
Recessed ceiling details, carpeted flooring, and a decorative ceiling fixture
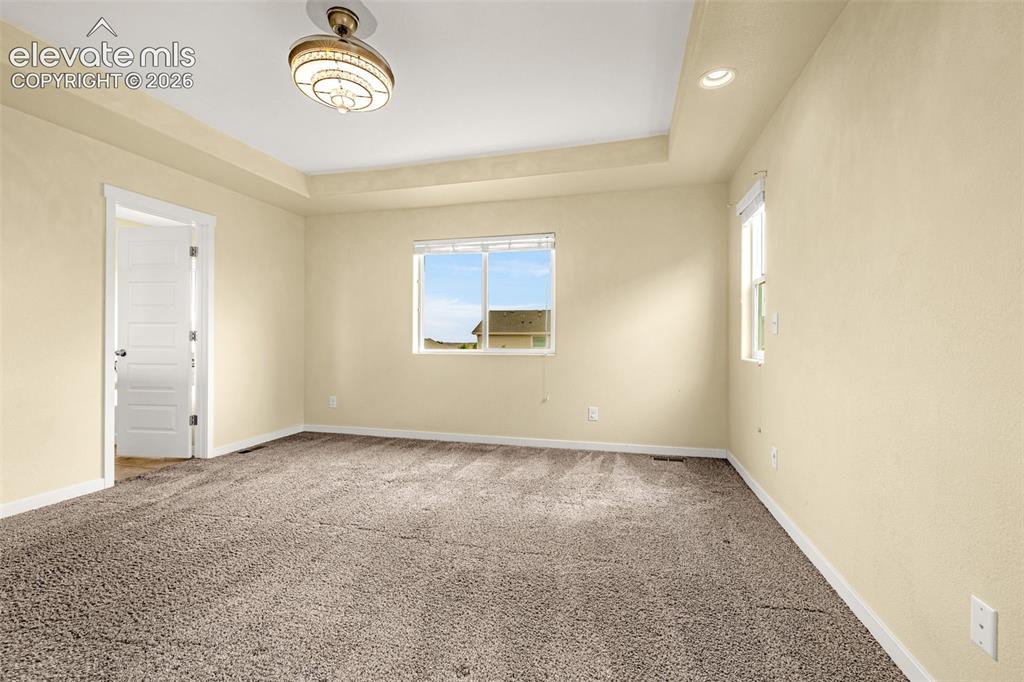
Tray ceiling with recessed lighting and a central ceiling fixture, wall-to-wall carpeting, and multiple windows
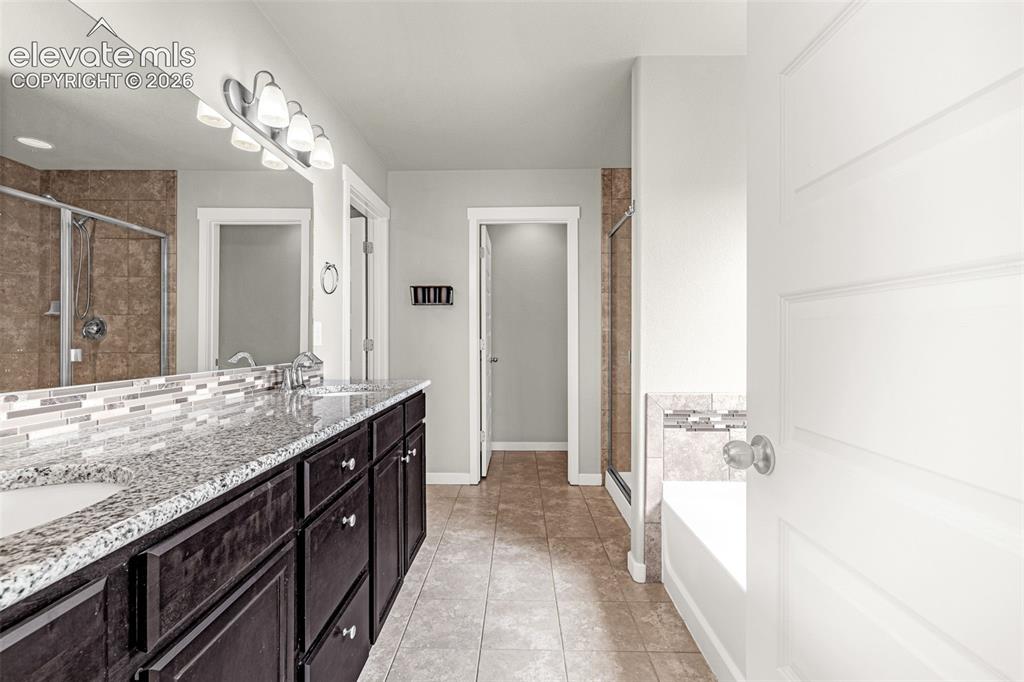
Dual vanity with granite countertop and dark wood-finish cabinetry
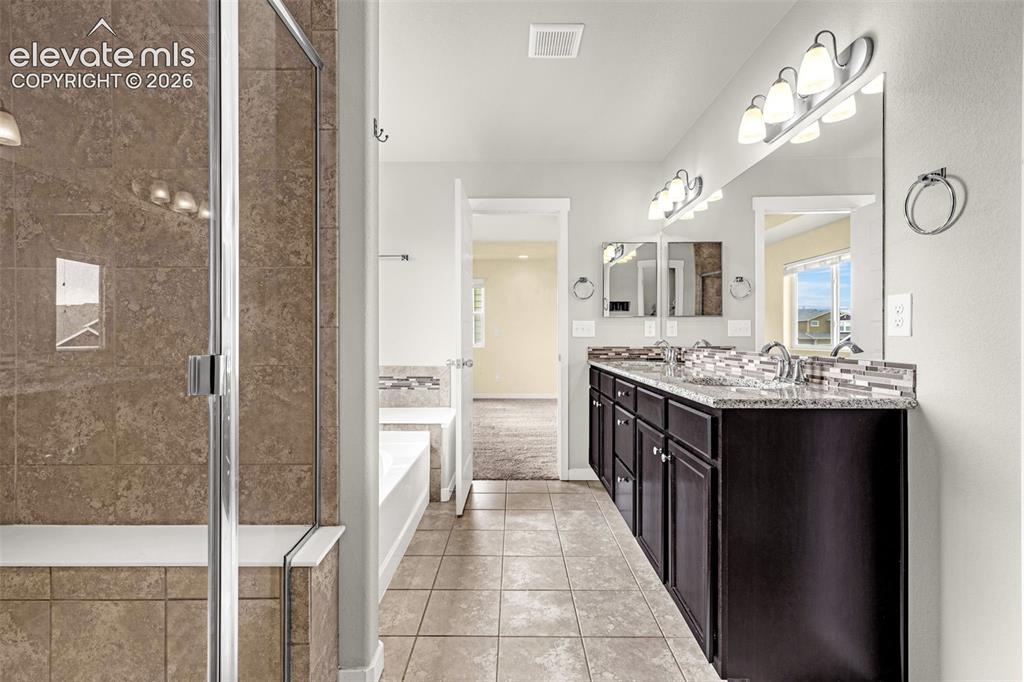
Dual vanity with dark wood-finish cabinetry and light-colored countertops
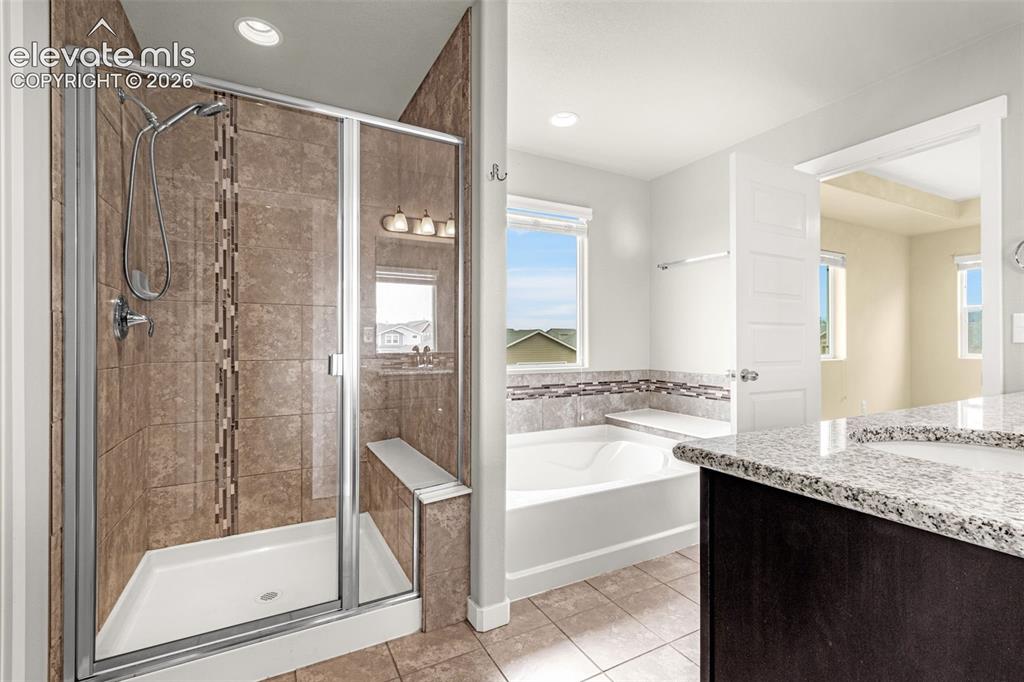
Enclosed shower with a built-in bench, a separate soaking tub, and a dual-sink vanity with granite countertops
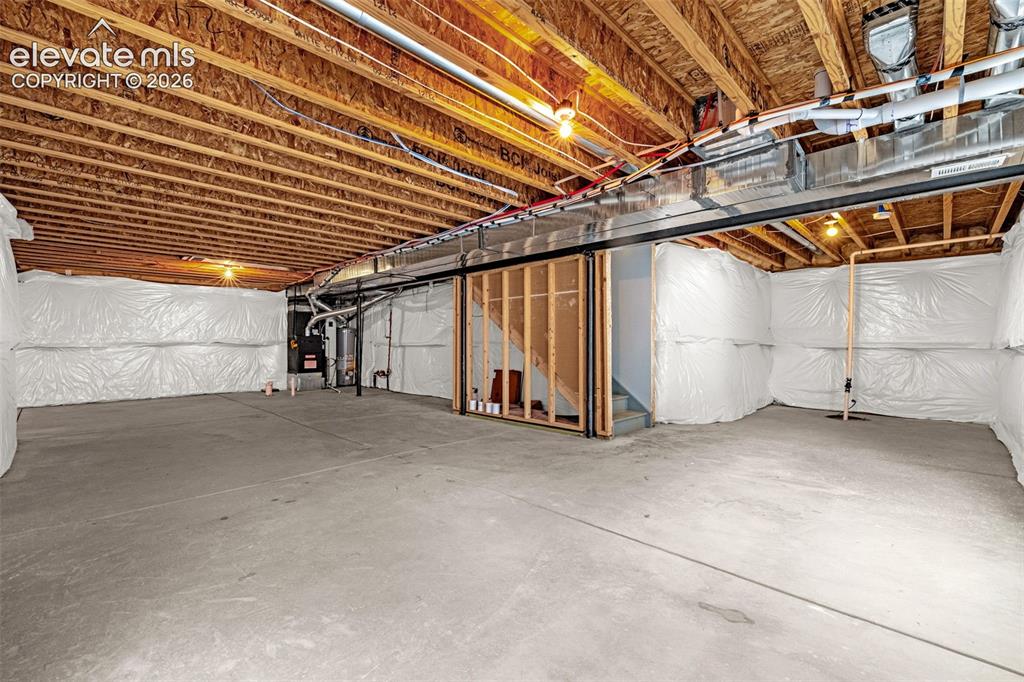
Unfinished basement with concrete flooring and exposed ceiling joists
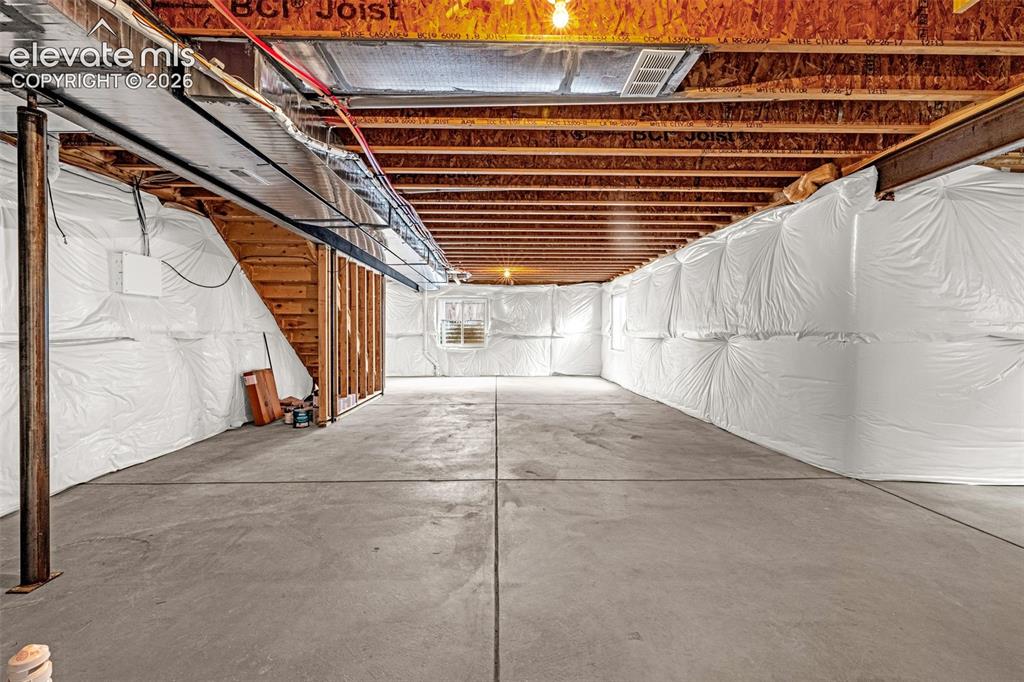
Unfinished basement featuring exposed wood joists, concrete flooring, and a single window
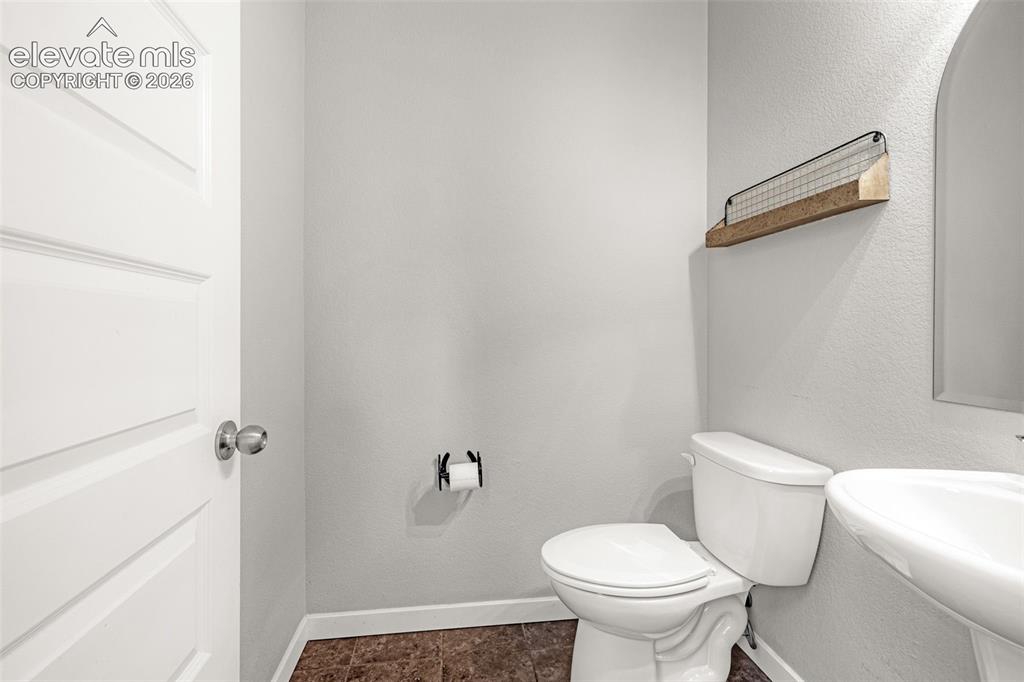
White paneled door with polished chrome hardware
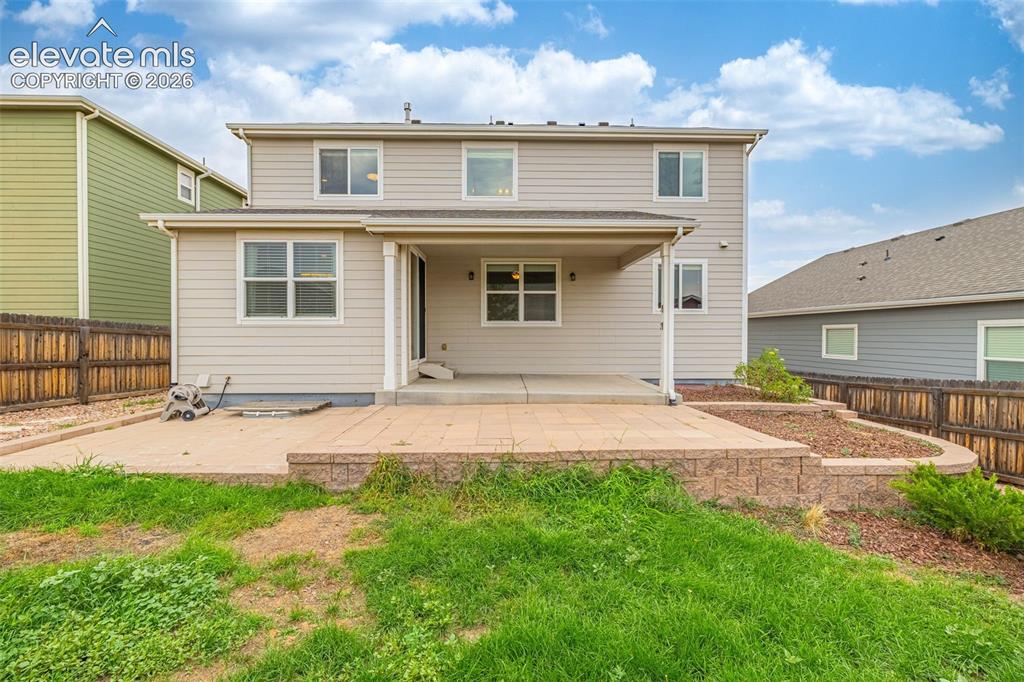
Two-story exterior with horizontal siding, featuring a covered patio, an open patio, and a retaining wall with landscaping
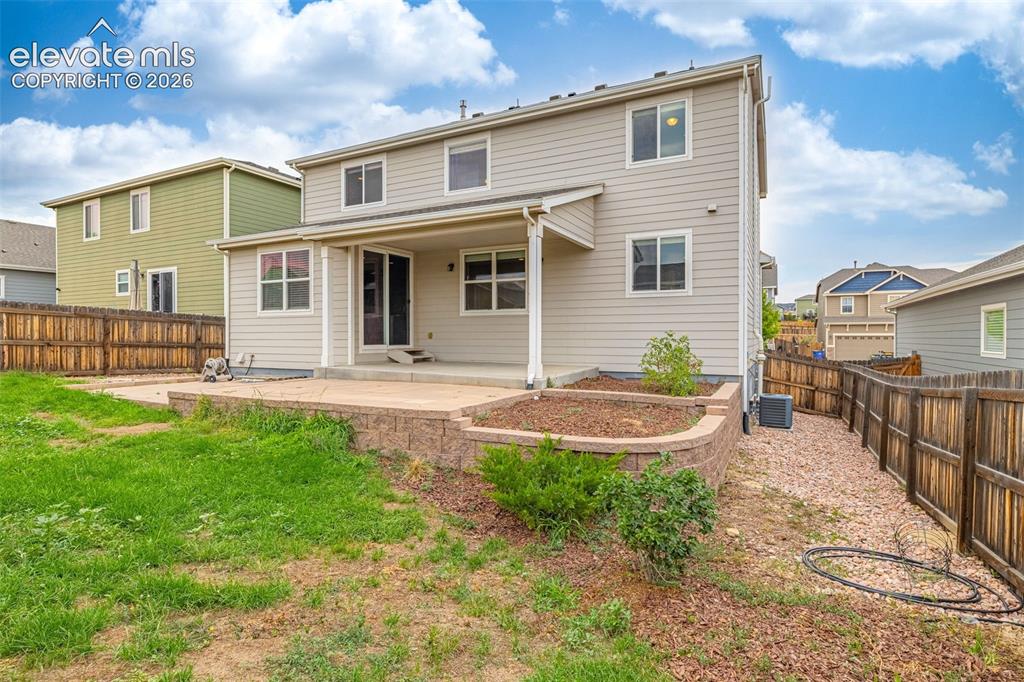
Two-story exterior with light-colored siding
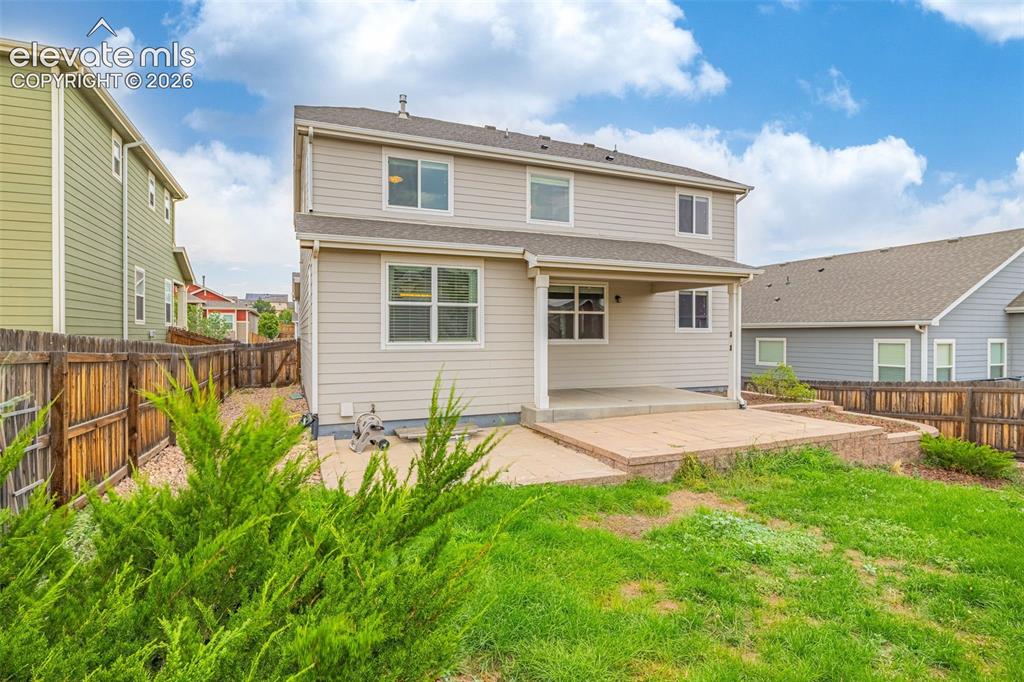
Two-story exterior with light-toned siding, covered concrete patio, and an elevated paver patio with a low retaining wall
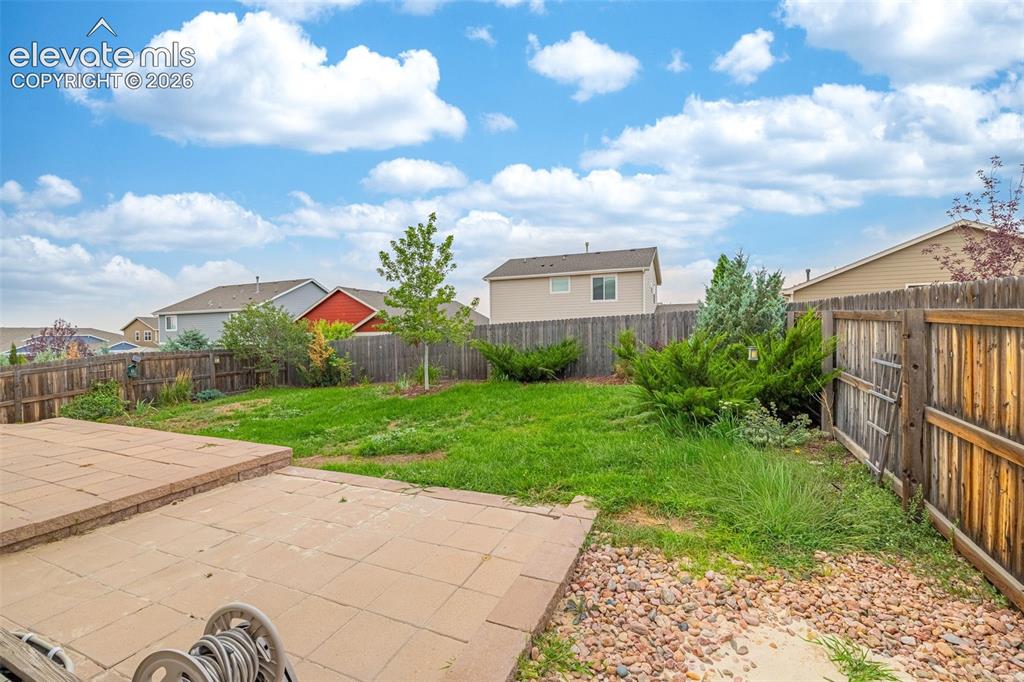
Expansive backyard featuring a stone paver patio, a wood privacy fence, and diverse plantings
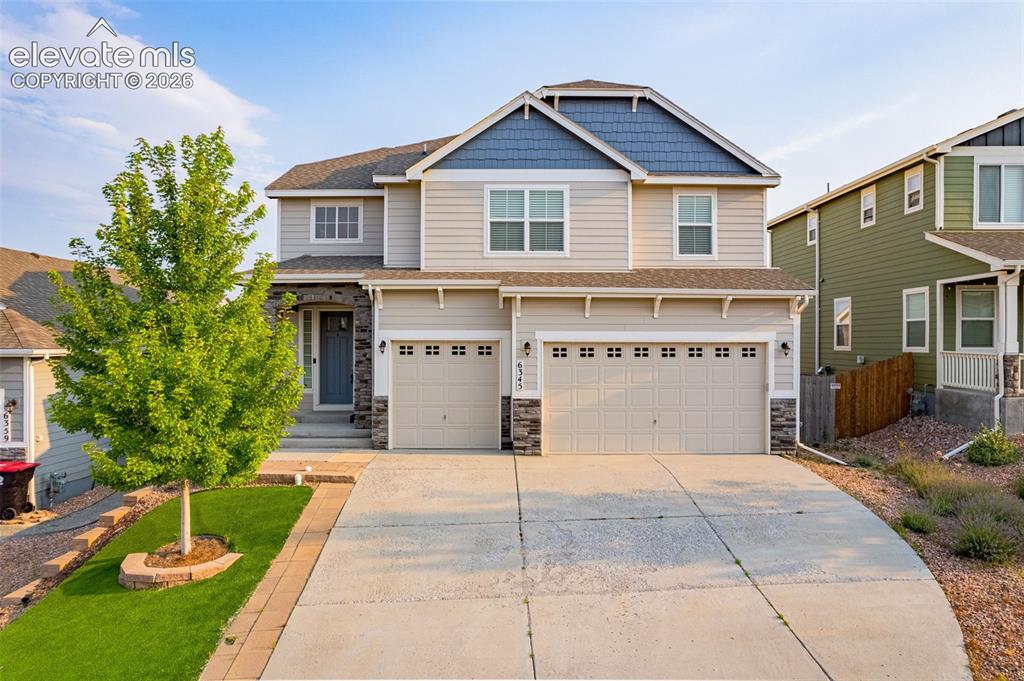
Two-story exterior with a two-car garage, stone accents, and a covered entry
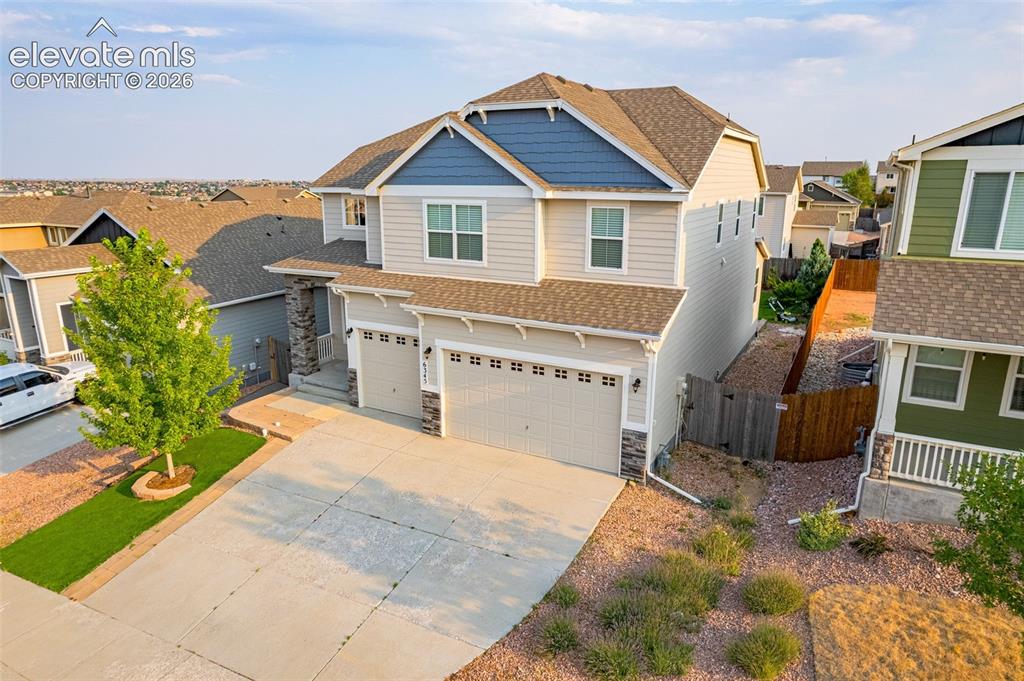
Two-story residence featuring light-toned siding and blue accents
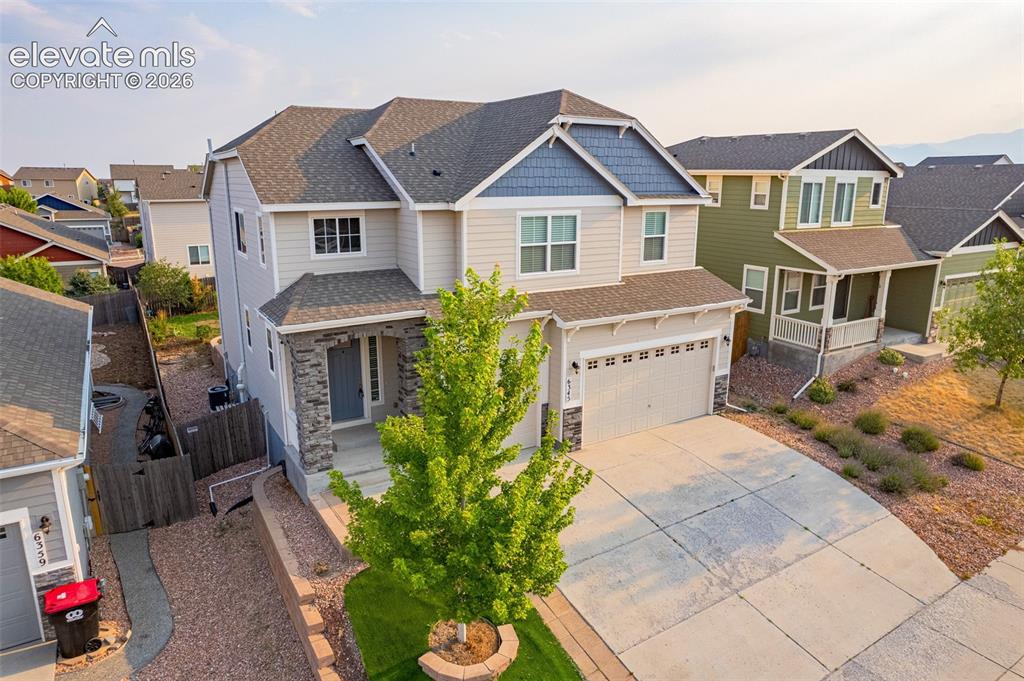
Two-story exterior with a covered entry, stone facade accents, and an attached two-car garage
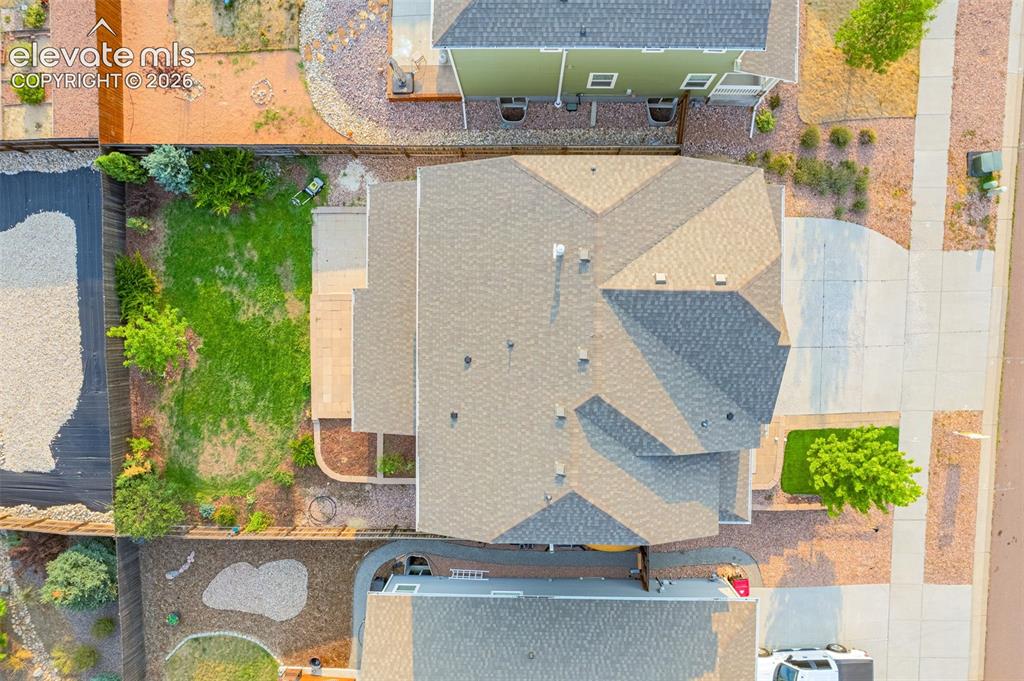
Asphalt shingle roof, concrete driveway, concrete patio, grass lawn, and mature landscaping
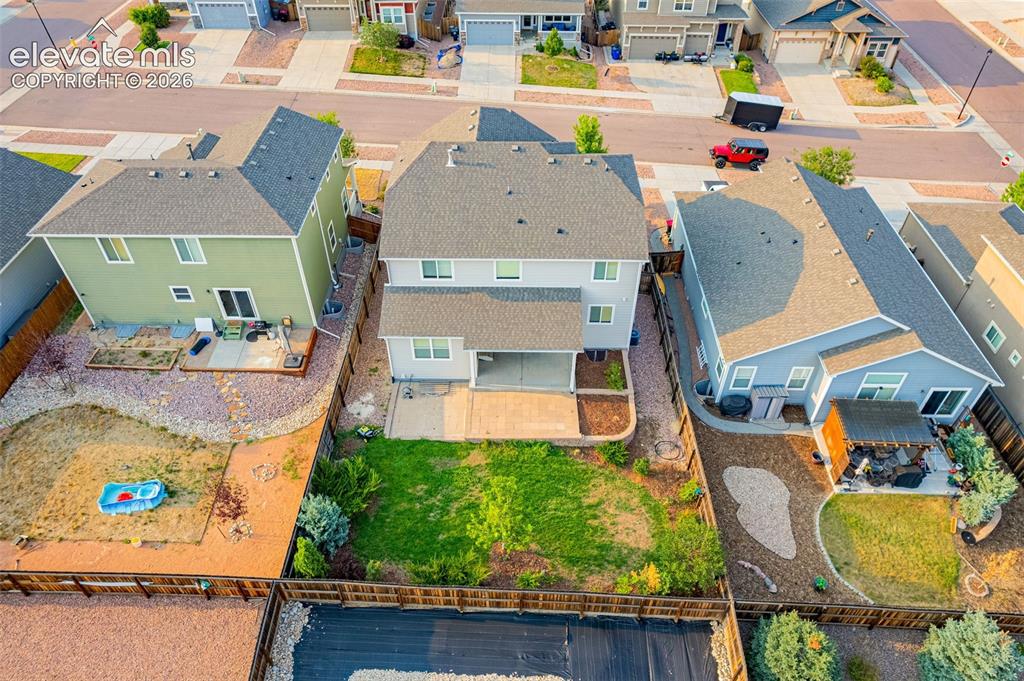
Two-story property with a covered patio, a manicured lawn, and mature trees
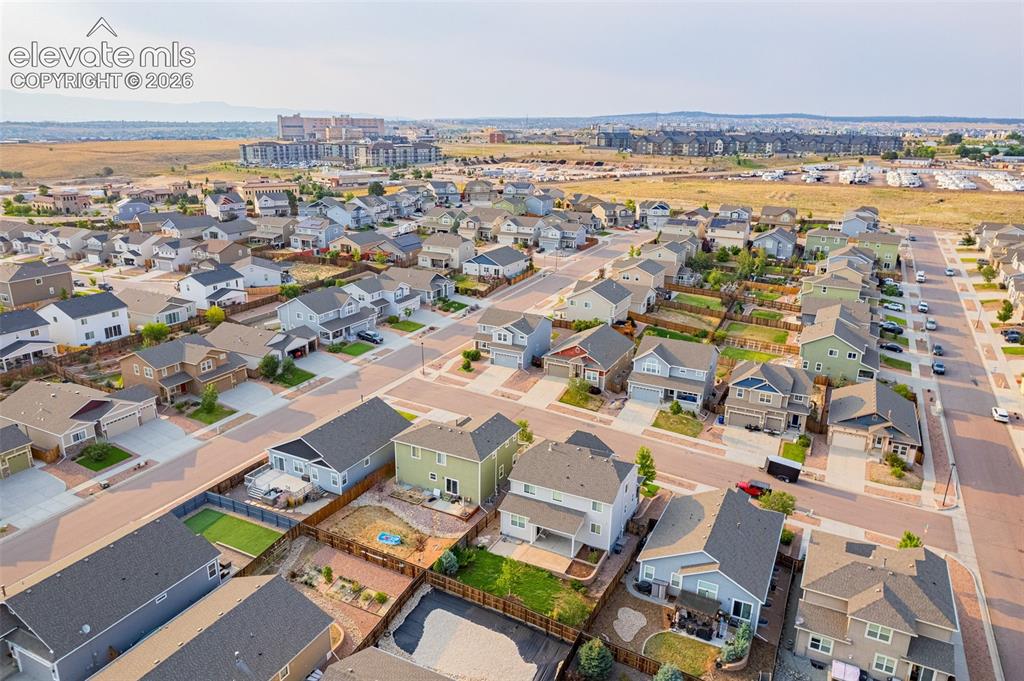
Additional content
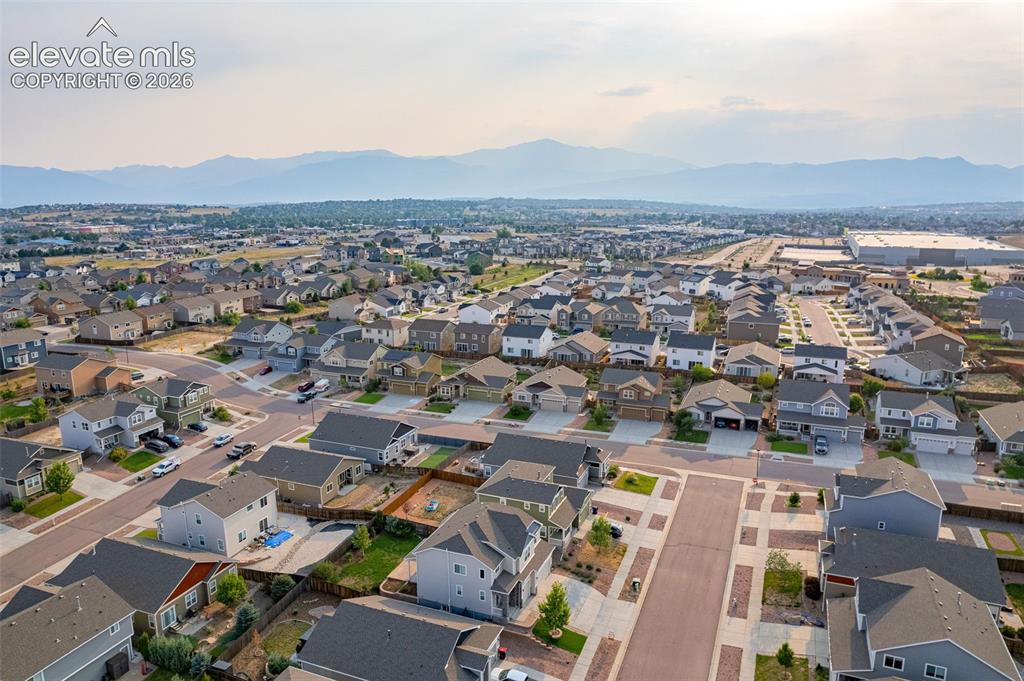
Expansive residential neighborhood with varied architectural styles and mountain scenery
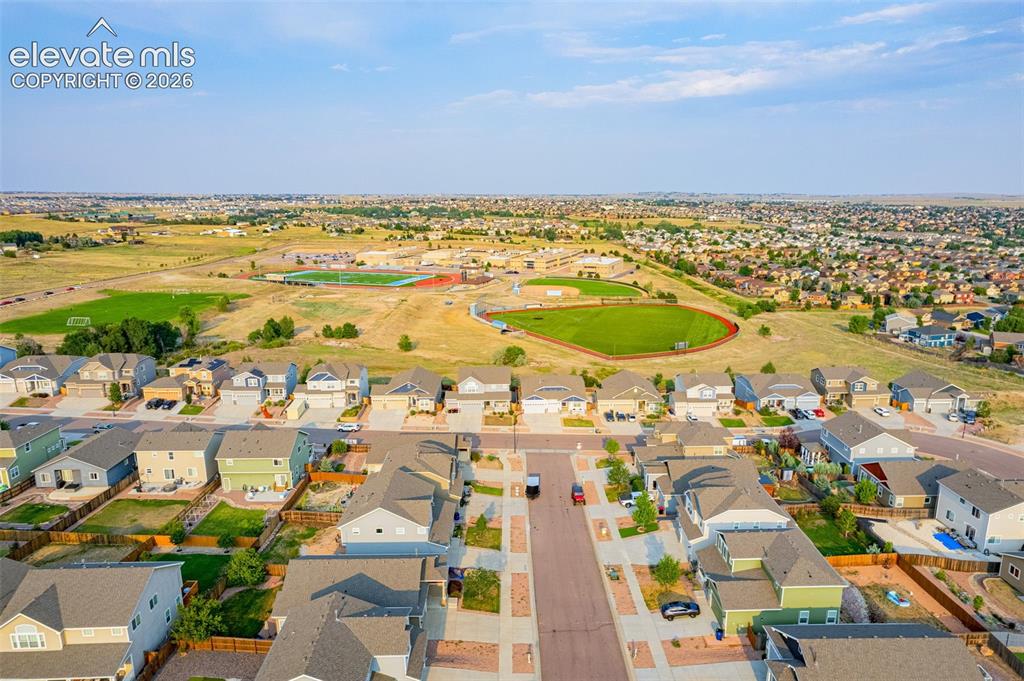
Residential development with varied architectural styles and integrated open spaces, featuring a community sports field and surrounding natural terrain
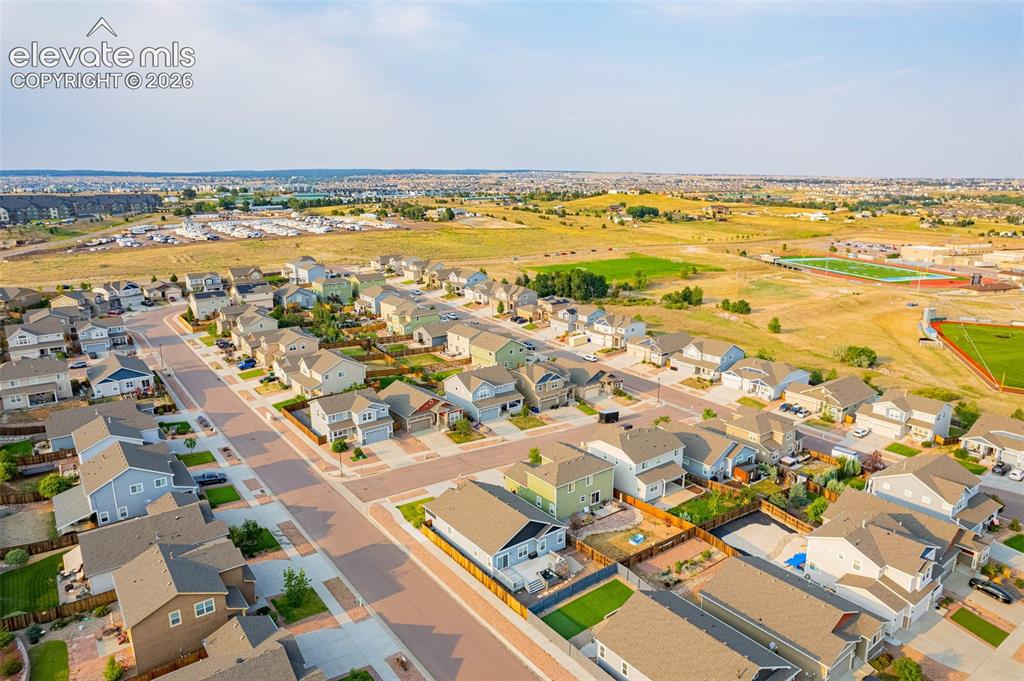
Aerial depiction of a residential neighborhood with varied home styles, paved streets, and surrounding open spaces
Disclaimer: The real estate listing information and related content displayed on this site is provided exclusively for consumers’ personal, non-commercial use and may not be used for any purpose other than to identify prospective properties consumers may be interested in purchasing.