3826 Smoke Tree Drive, Colorado Springs, CO, 80920
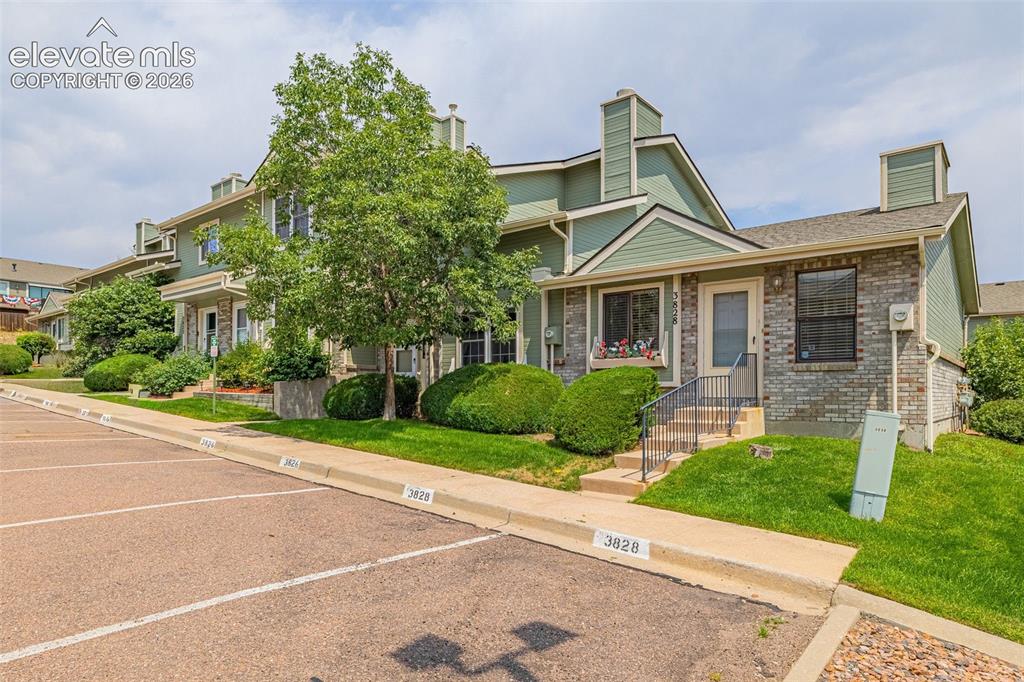
Townhome exterior featuring brick and siding finishes, a pitched roof, front entry with a handrail, and an adjacent parking area
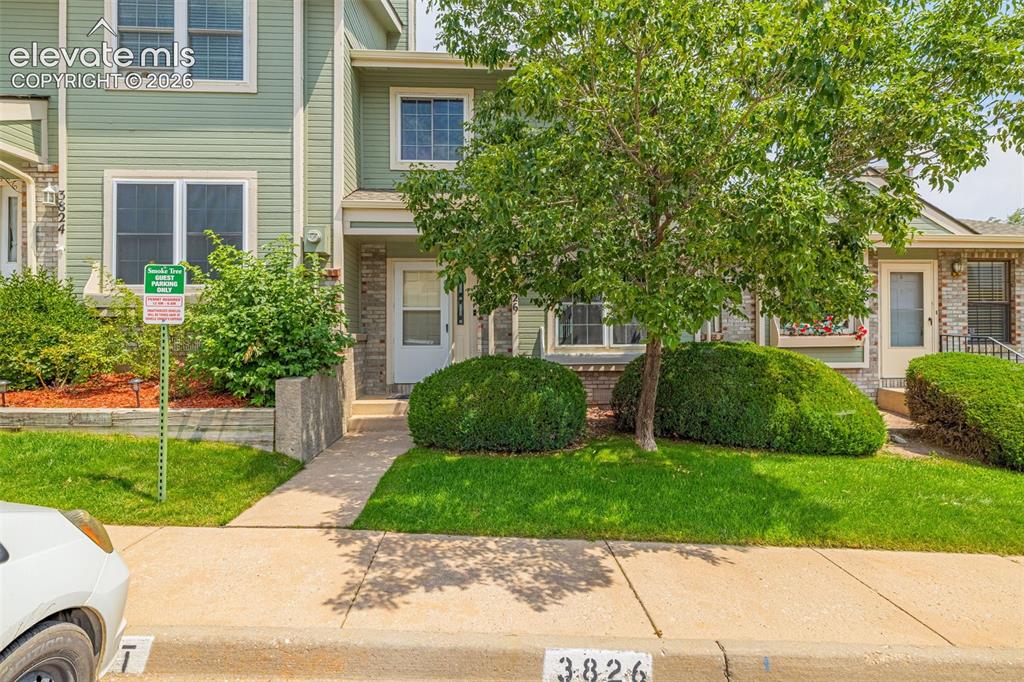
Other
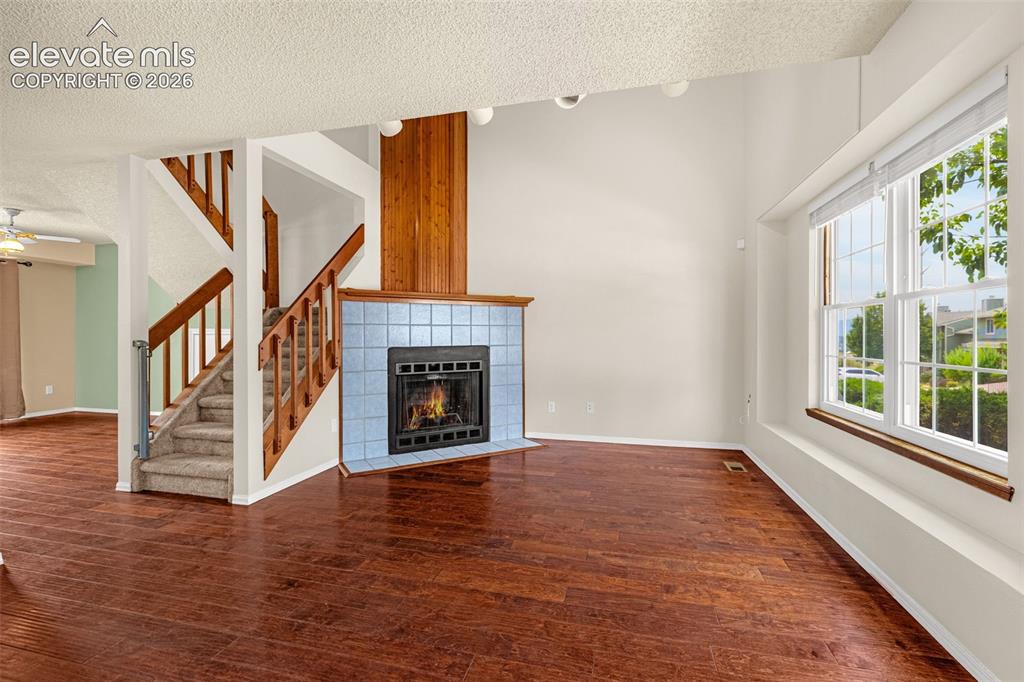
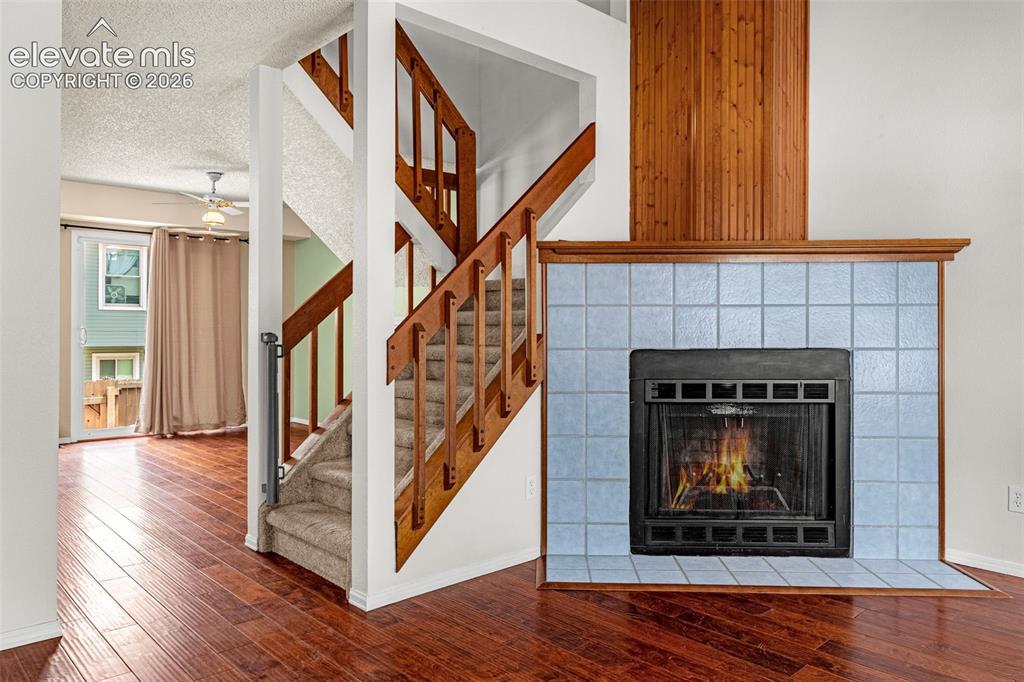
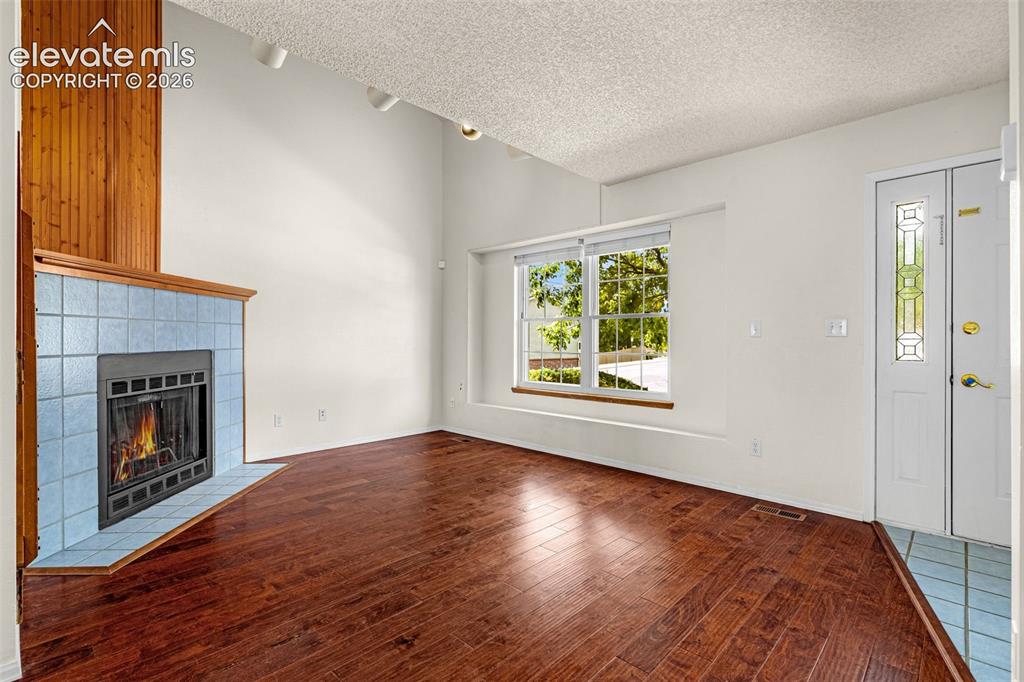
Wood-finish flooring, staircase with carpeted treads and wood railings, fireplace with blue tile surround and wood mantle, high ceilings, and large window
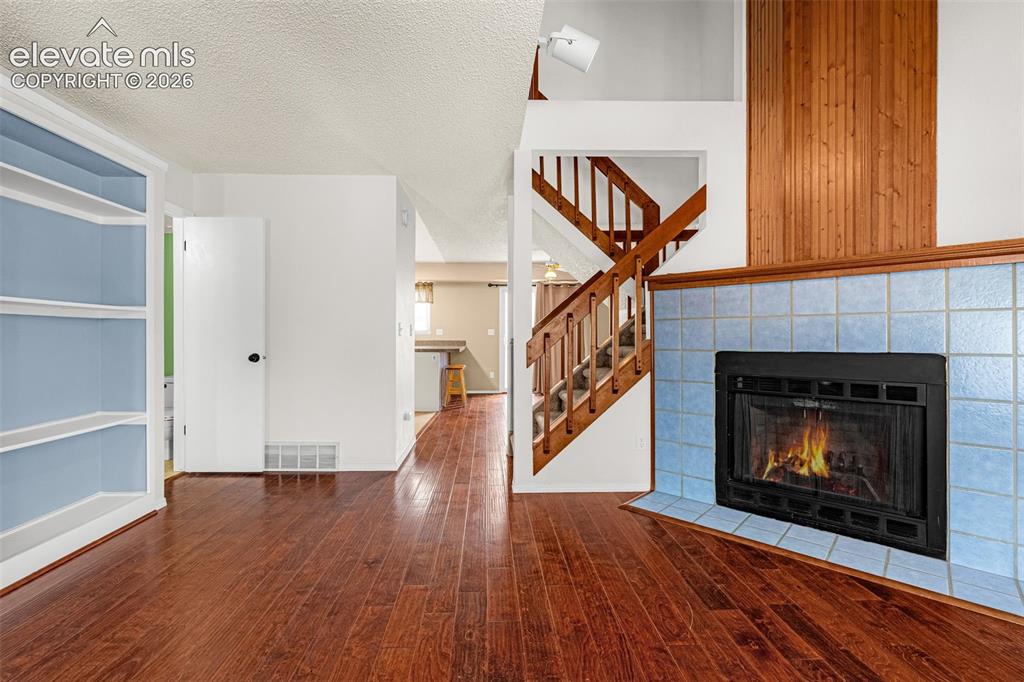
Wood-finish flooring throughout, built-in shelving, fireplace with light blue tile surround, wood panel accent wall, and a wooden staircase with carpeted treads
Other
Other
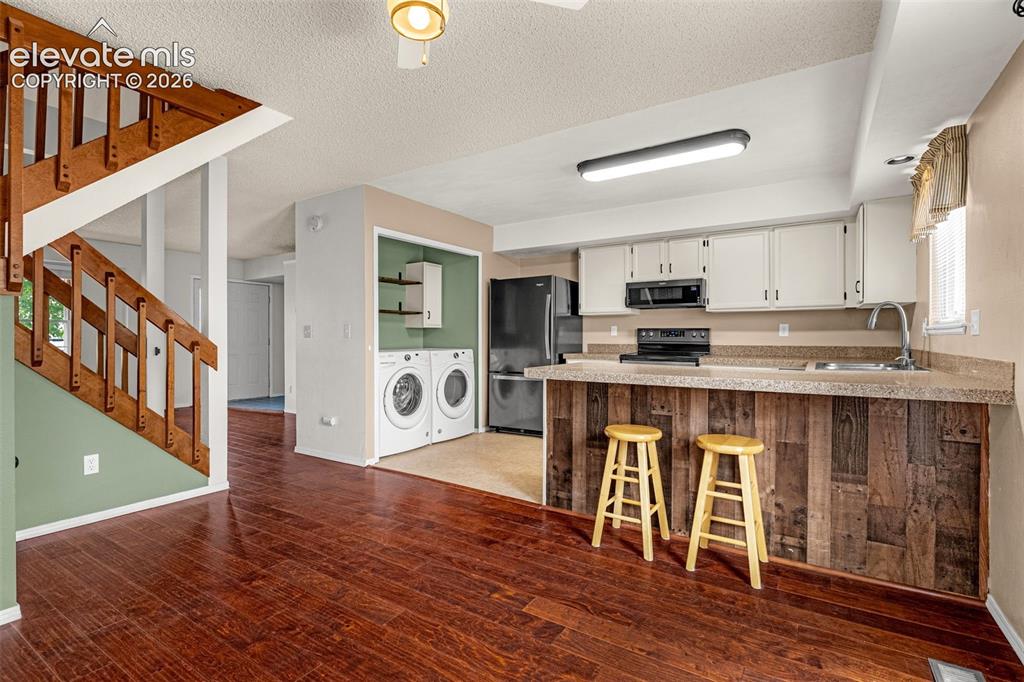
Wood-finish flooring throughout, wood staircase, kitchen featuring white cabinetry, solid surface countertops, and an integrated laundry area
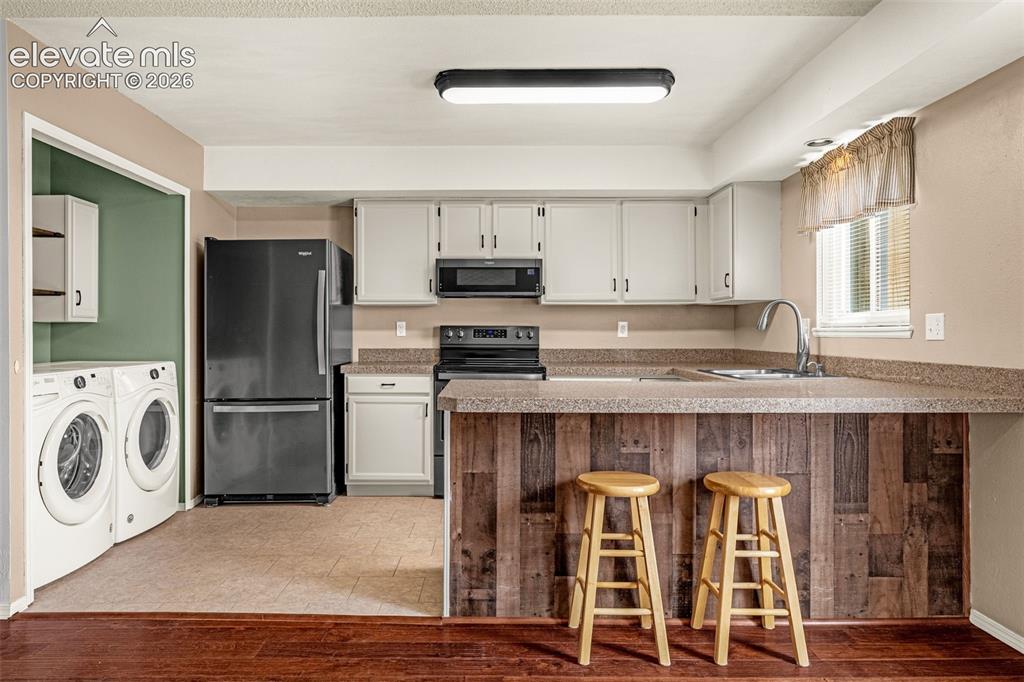
Kitchen with light-colored cabinetry, dark appliances, and a wood-finish breakfast bar
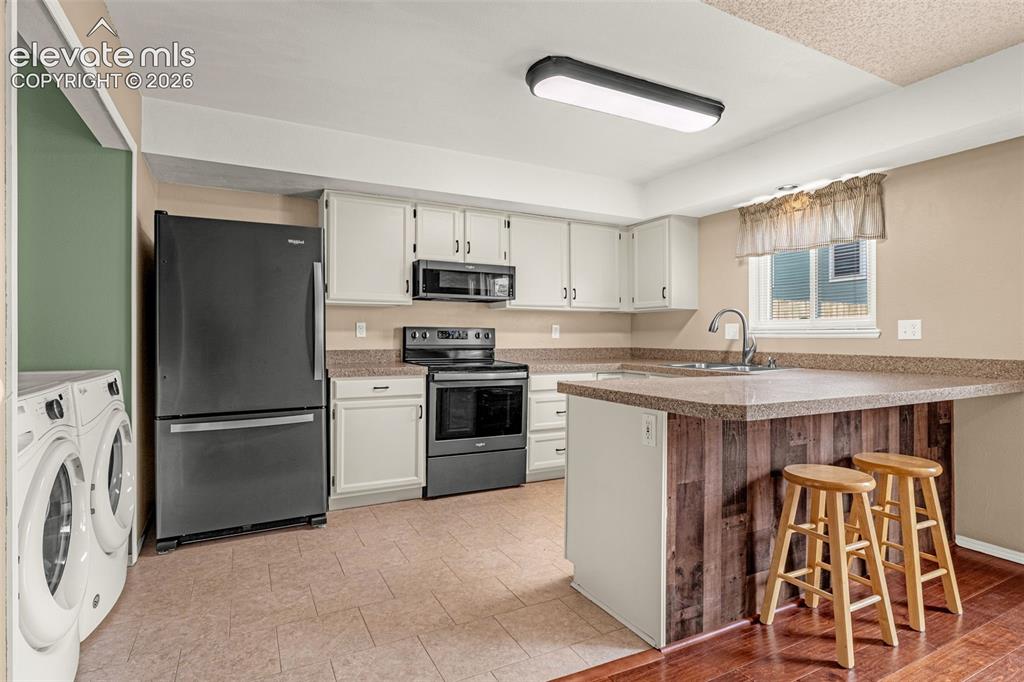
Kitchen featuring white cabinetry, dark stainless steel appliances, a breakfast bar with wood-finish paneling, and a stainless steel sink with a gooseneck faucet
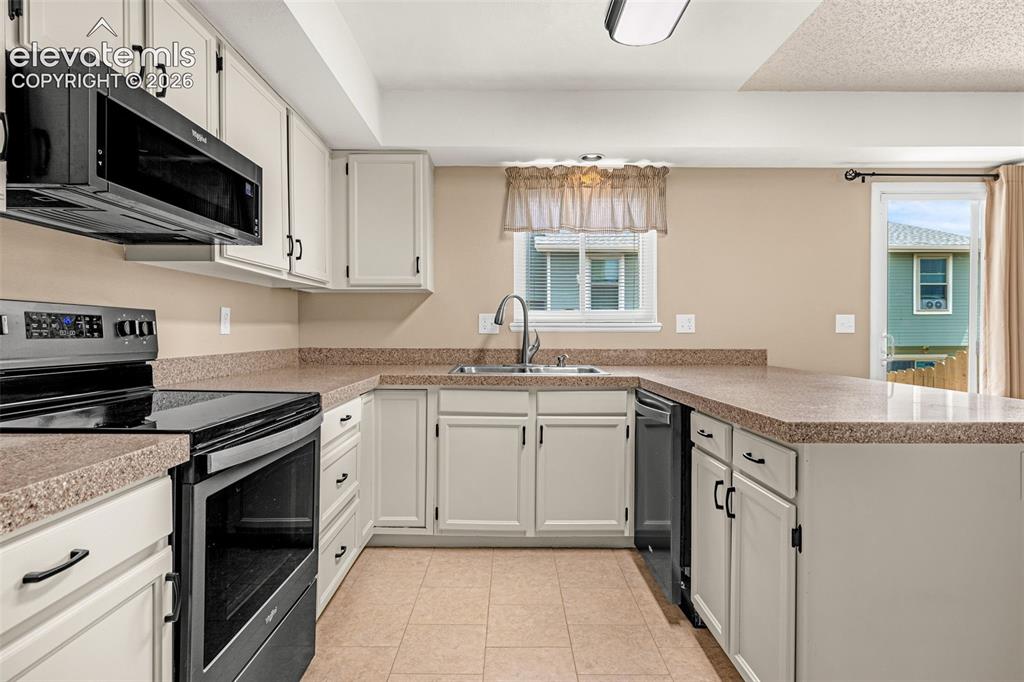
Kitchen featuring white cabinetry, dark-finish appliances, light-toned countertops, and tile flooring
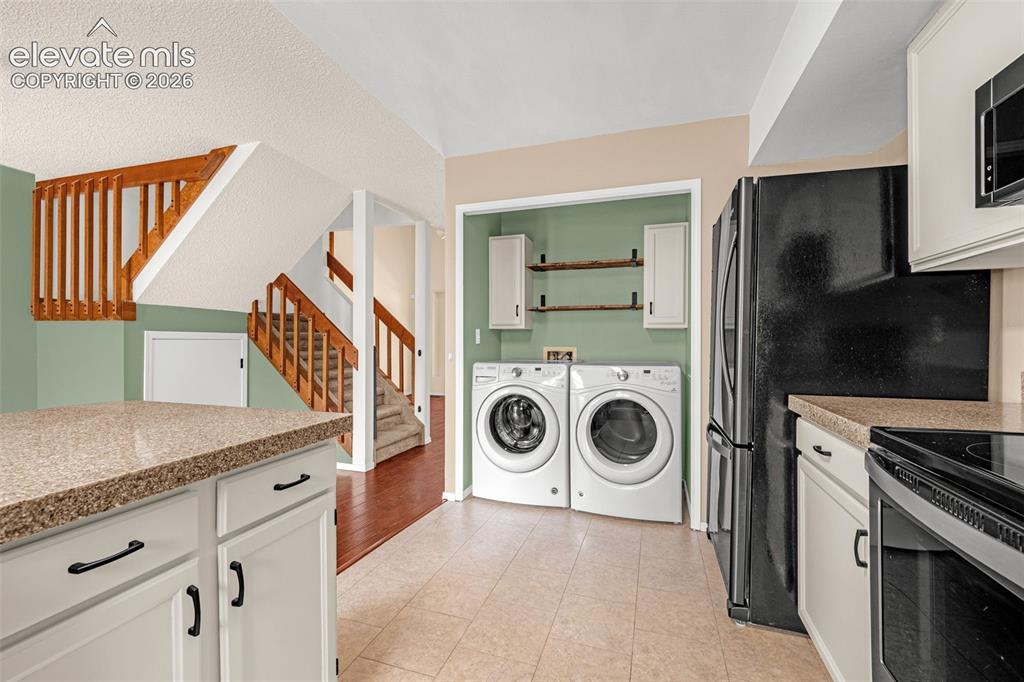
Other
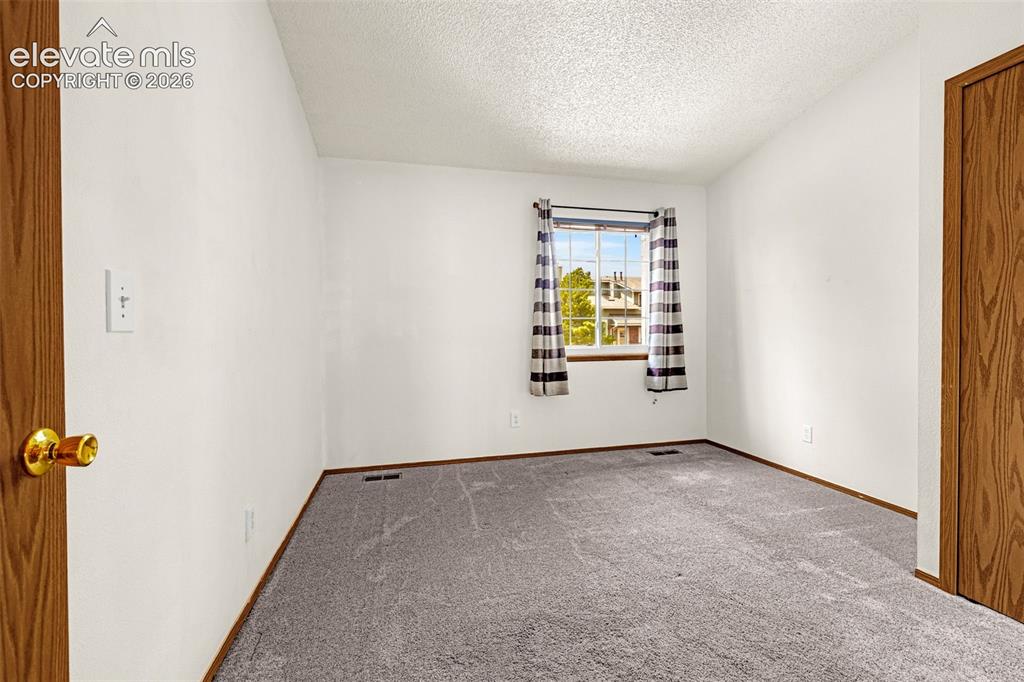
Neutral-toned walls complement the gray carpeting
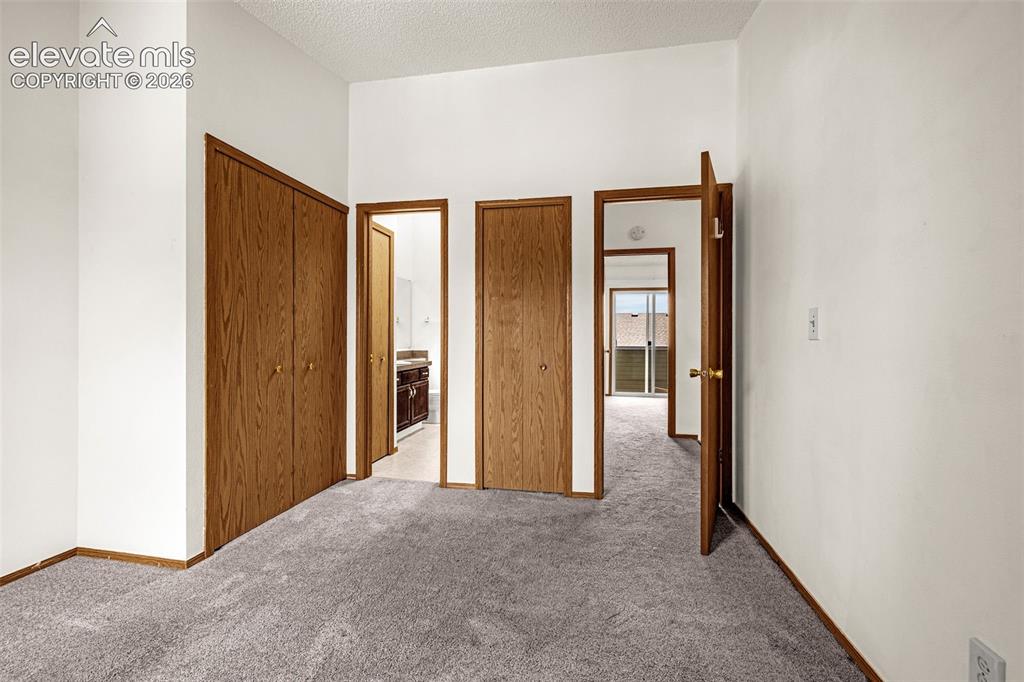
Neutral wall colors, wood-finish doors, and gray carpeting
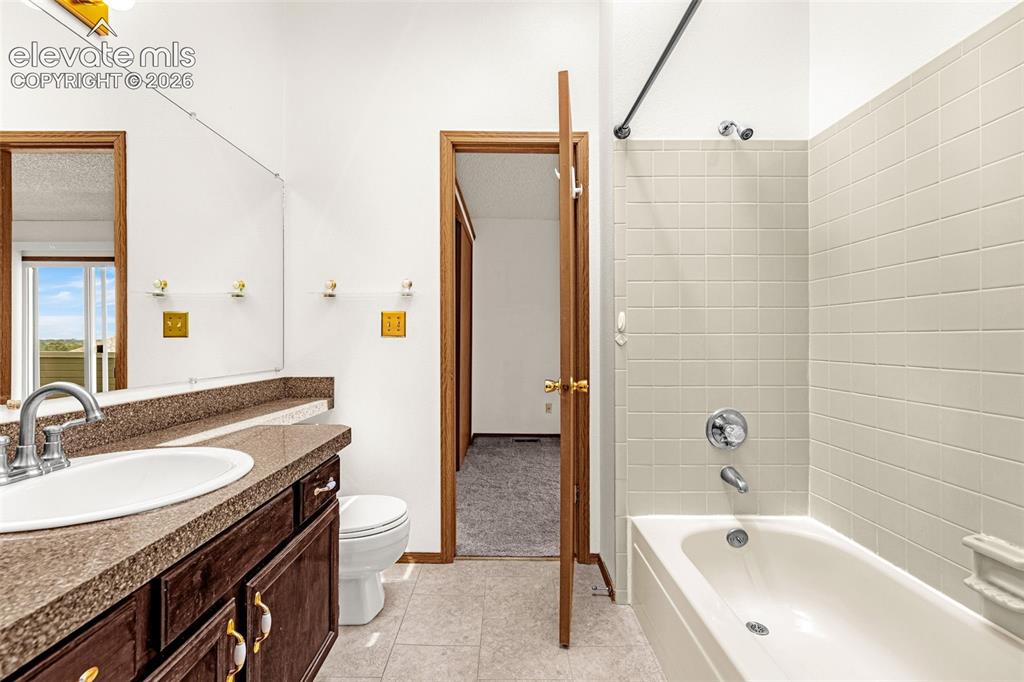
Bathroom featuring a single vanity with a dark wood-finish cabinet, integrated sink, and speckled countertop
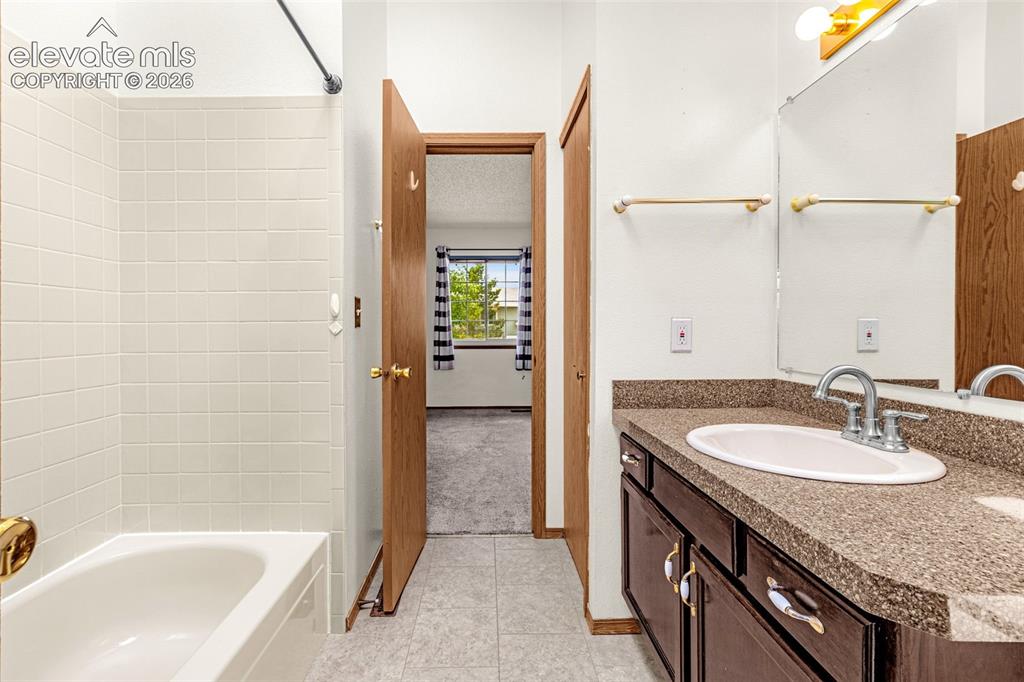
Bathroom featuring a built-in bathtub with white tile surround, a dark wood-finish vanity, a surface-mount sink, and a framed mirror
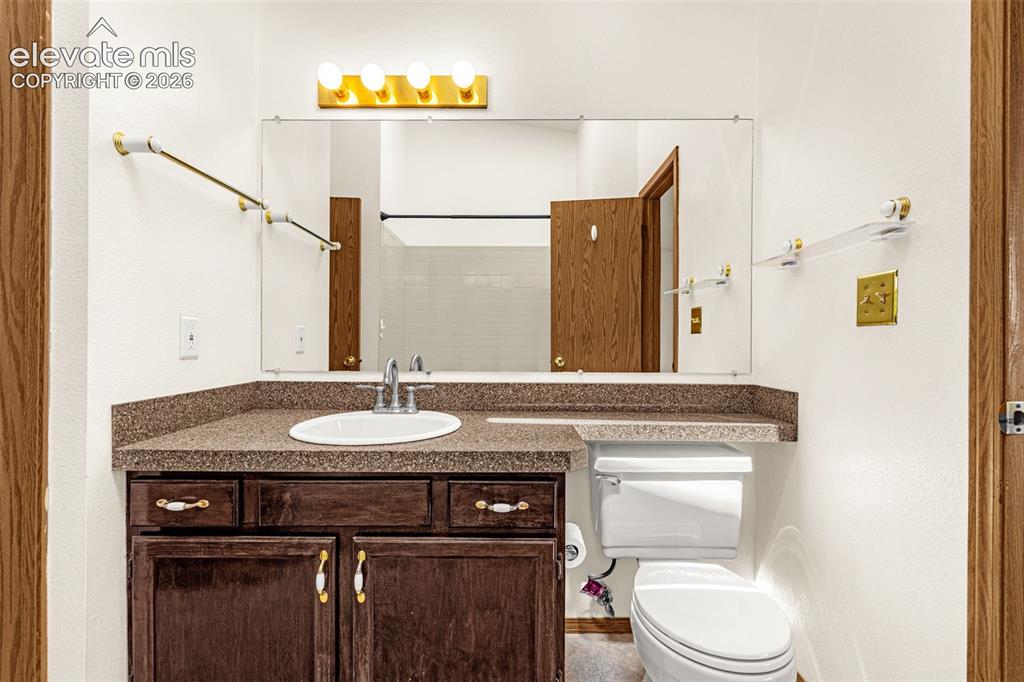
Bathroom vanity with a dark wood-finish cabinet and integrated sink, complemented by a speckled countertop
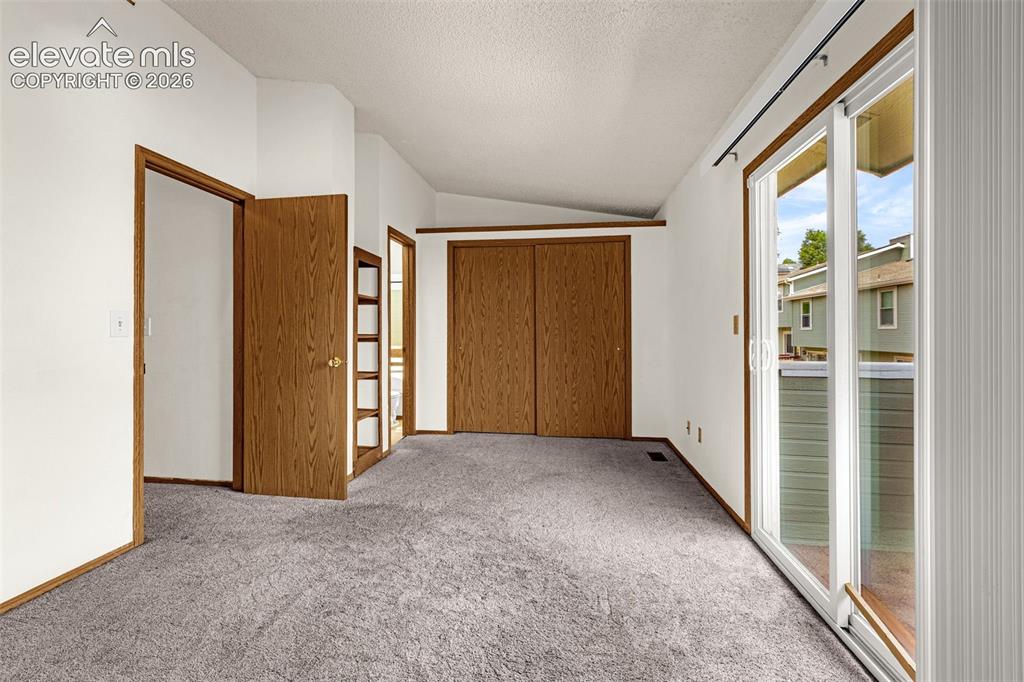
Other
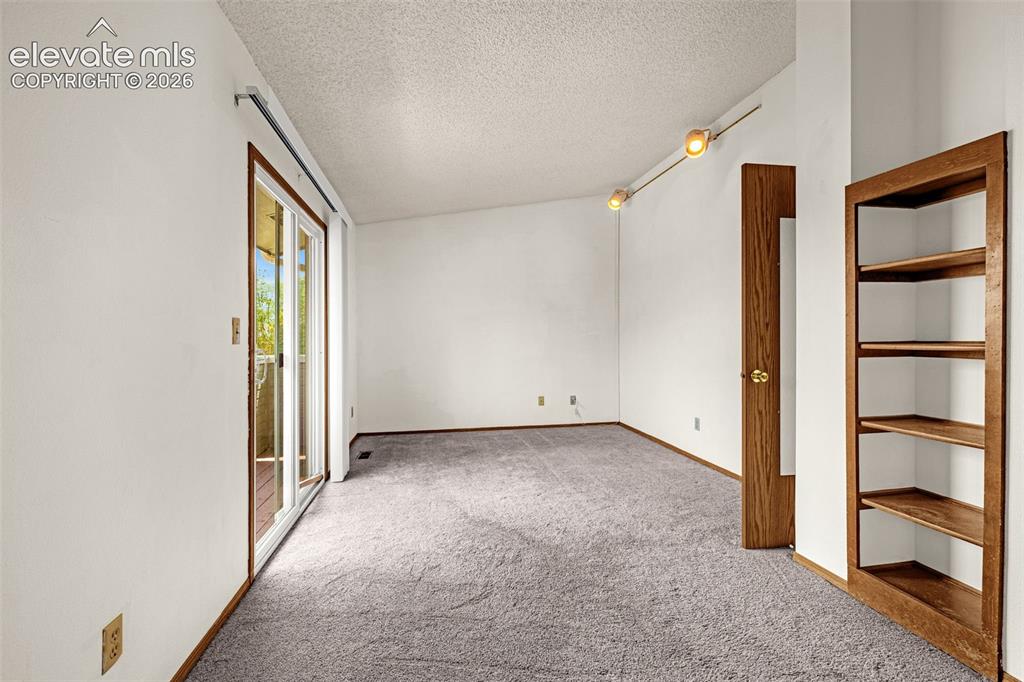
Other
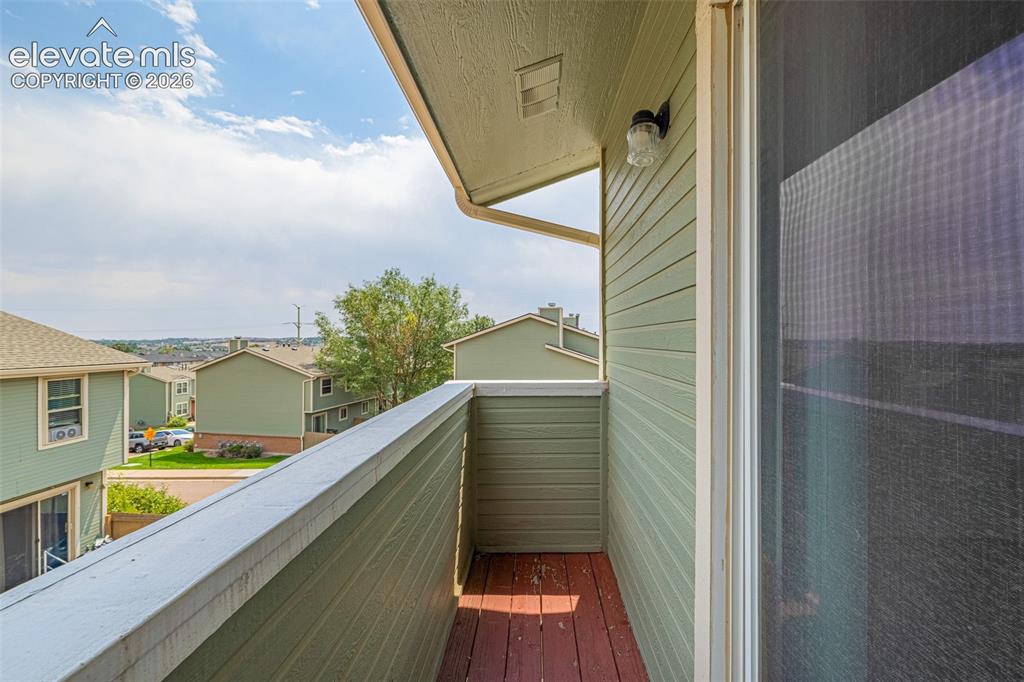
Balcony with horizontal siding, wood-finish flooring, and exterior lighting fixture
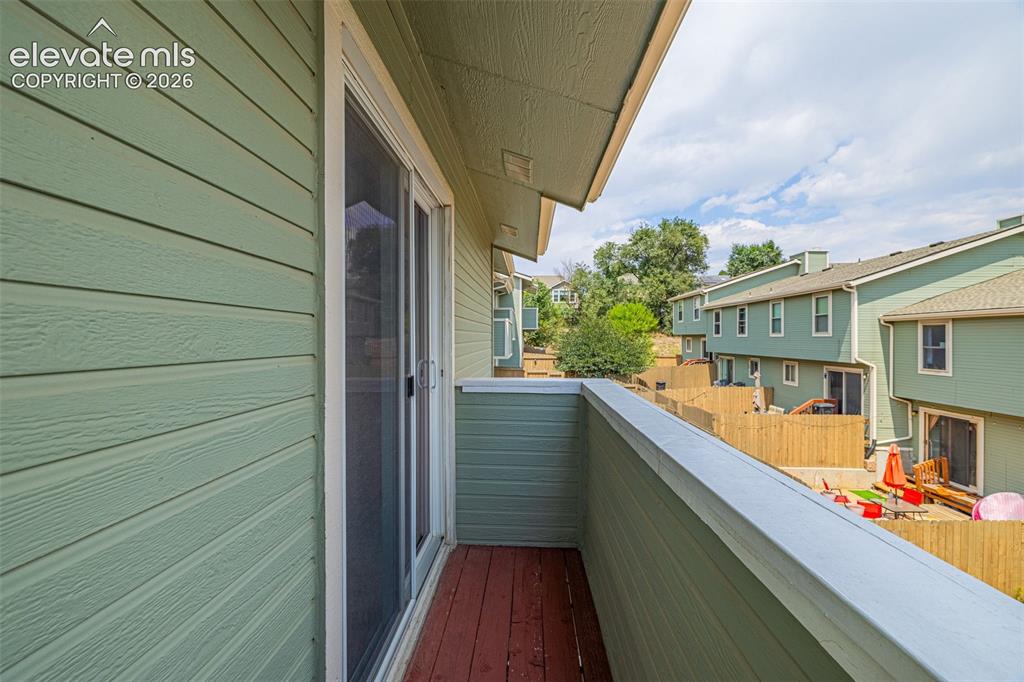
Private balcony featuring wood-finish flooring and a sliding glass door
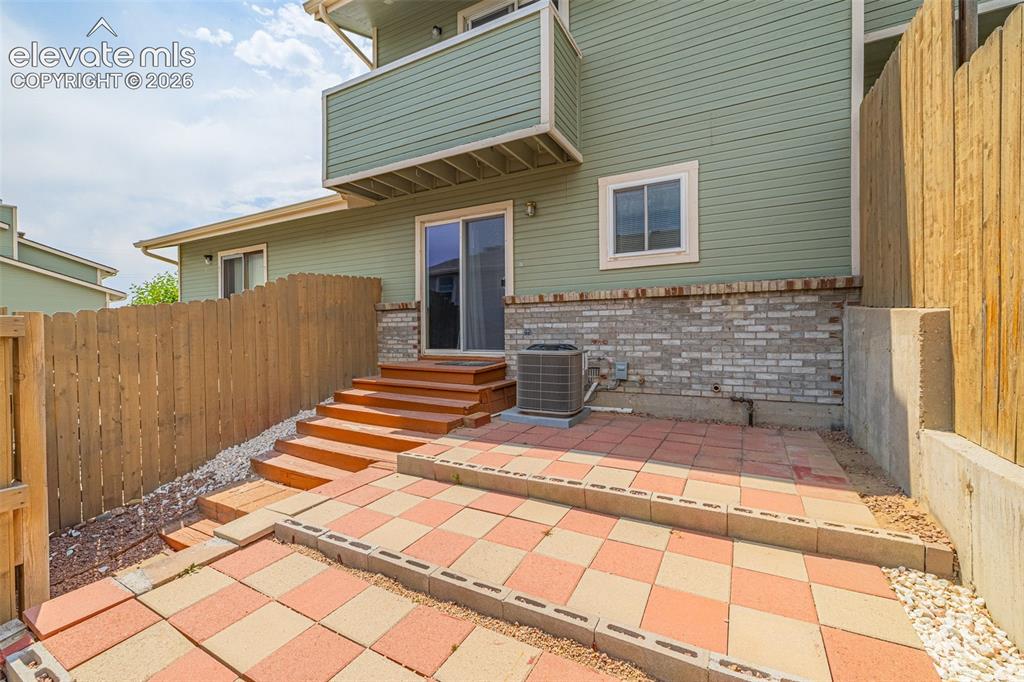
Other
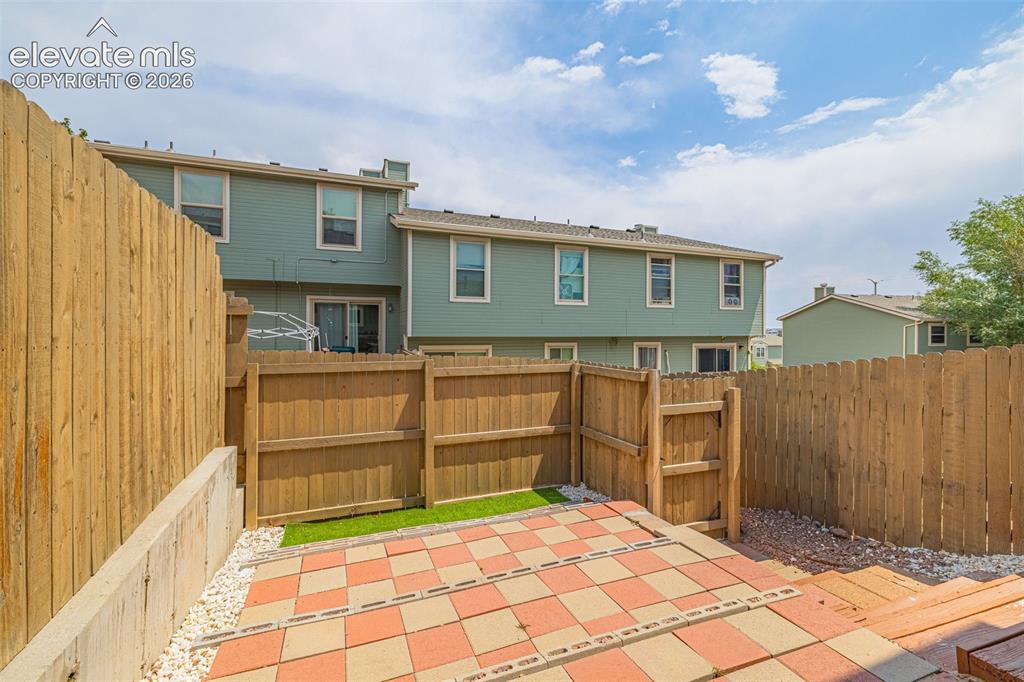
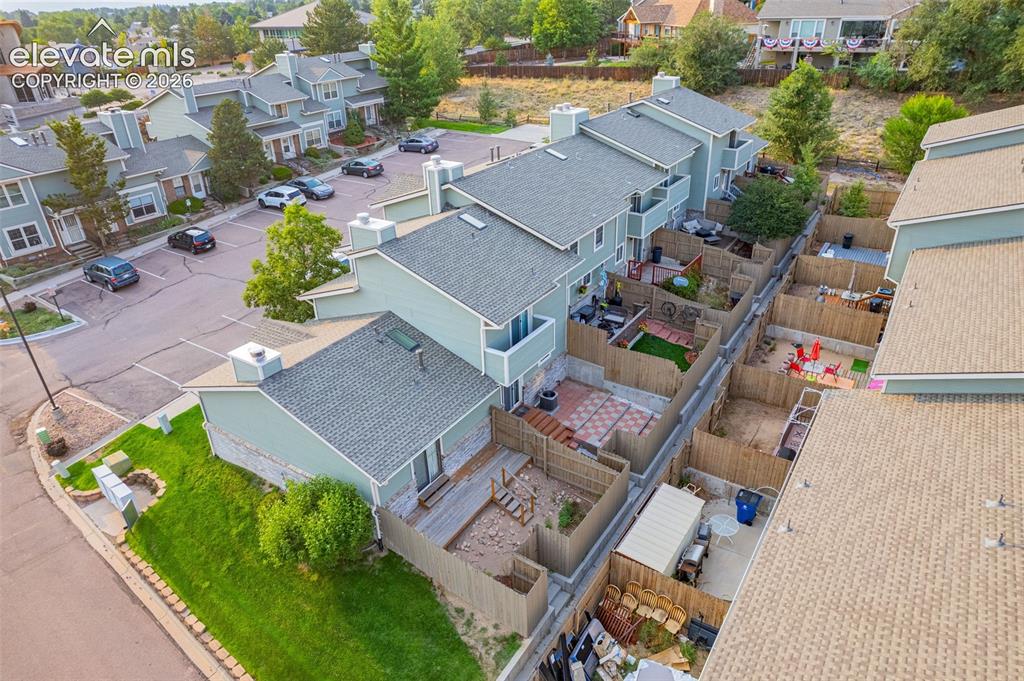
Private fenced yard with a tiled patio and artificial turf
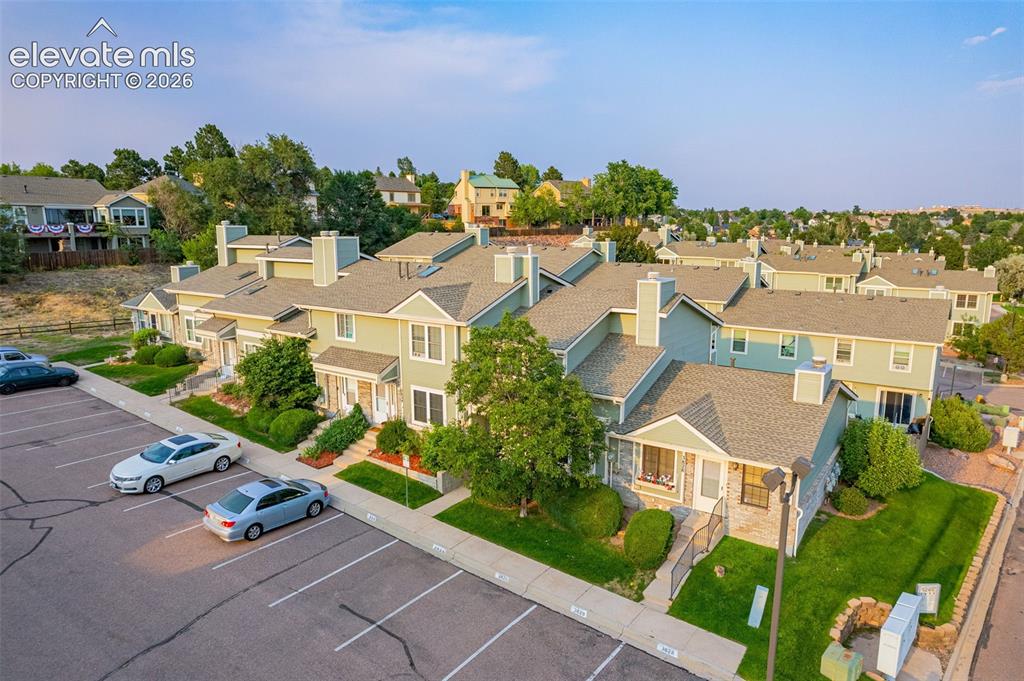
Residential complex featuring multiple units, ample surface parking, individual front entrances, manicured landscaping, and mature trees
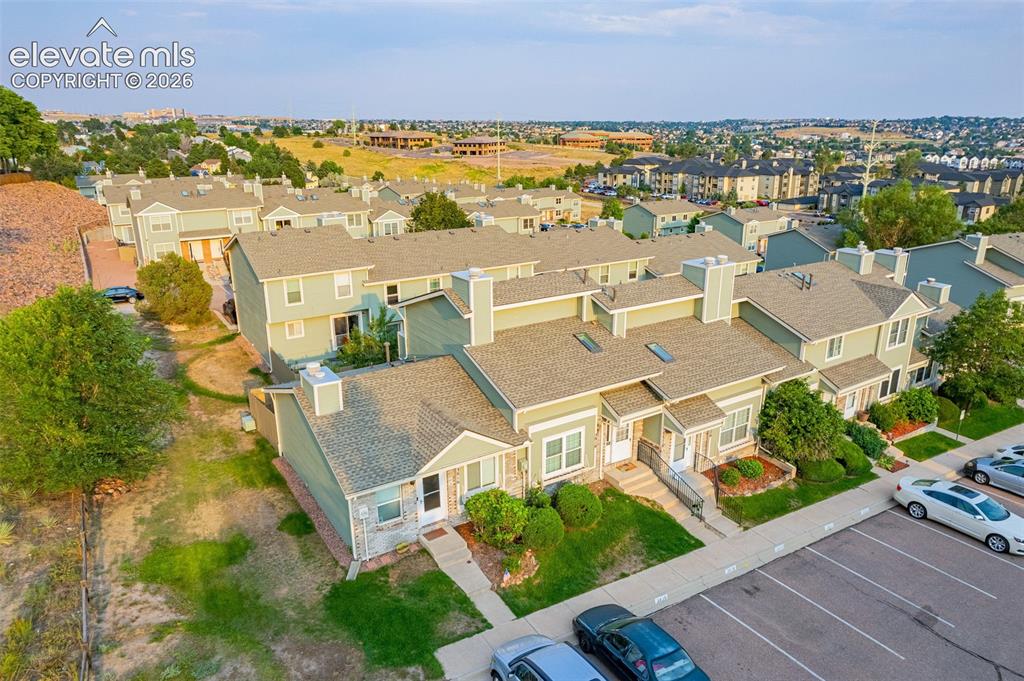
Townhome community featuring pitched roofs, multiple chimneys, and a dedicated parking area
Additional content
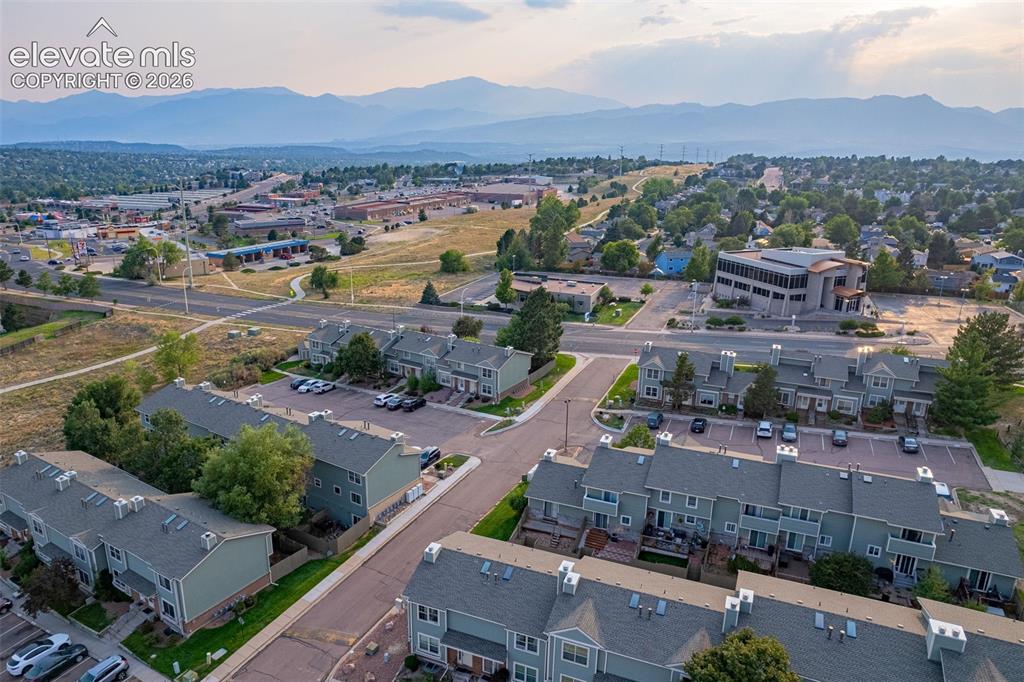
Residential community with a mountain backdrop, multiple asphalt parking areas, and mature trees throughout
Additional content
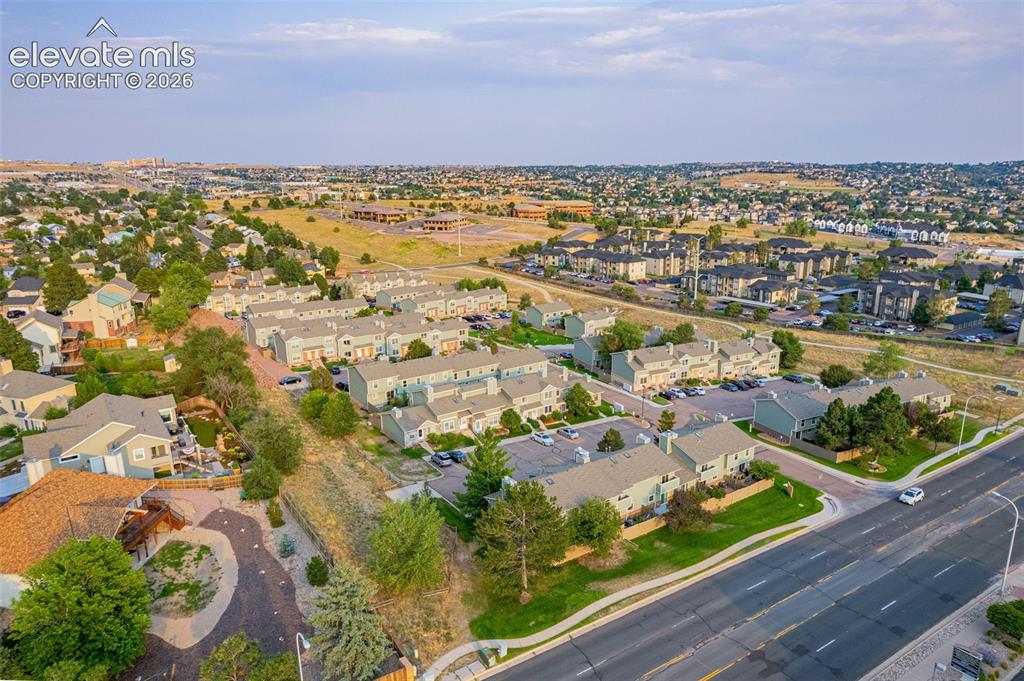
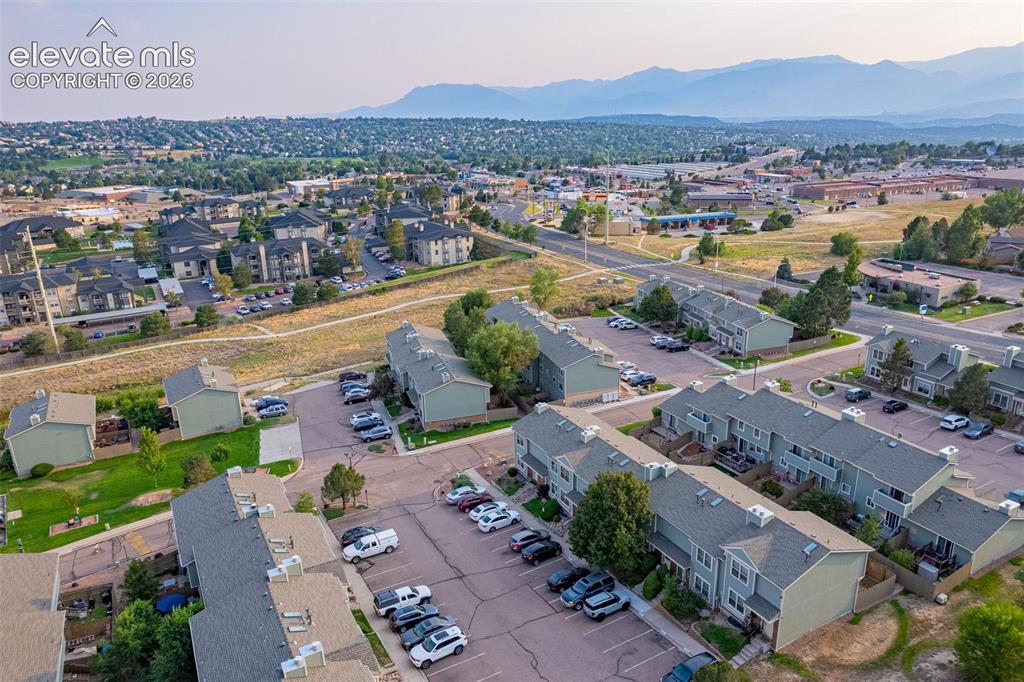
Aerial perspective showcasing a residential community with multi-story buildings, paved roadways, and landscaped grounds
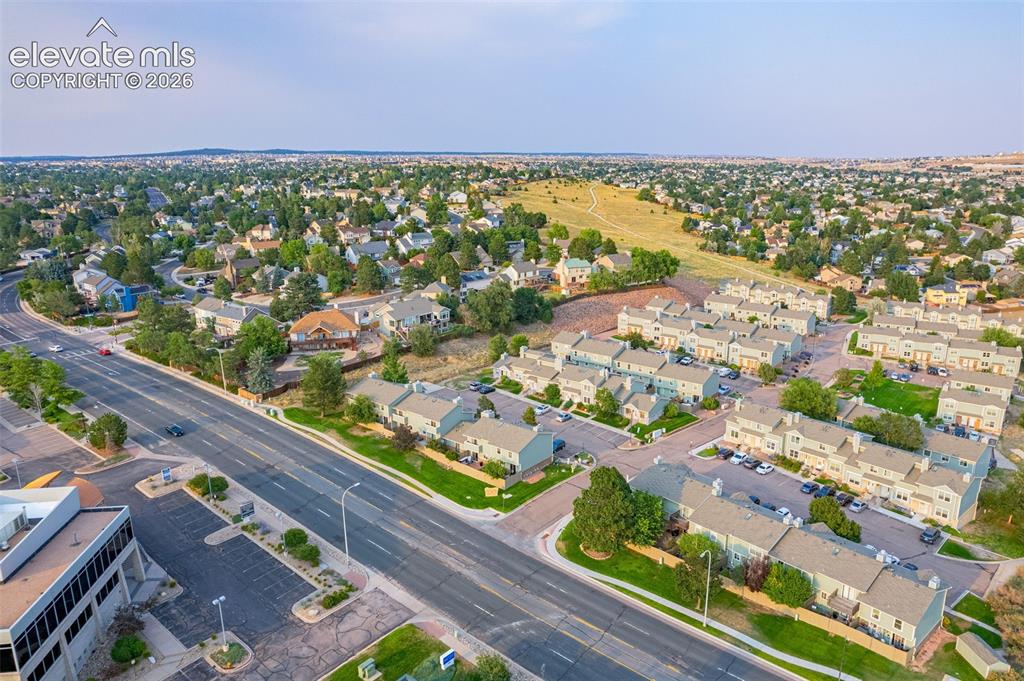
Additional content
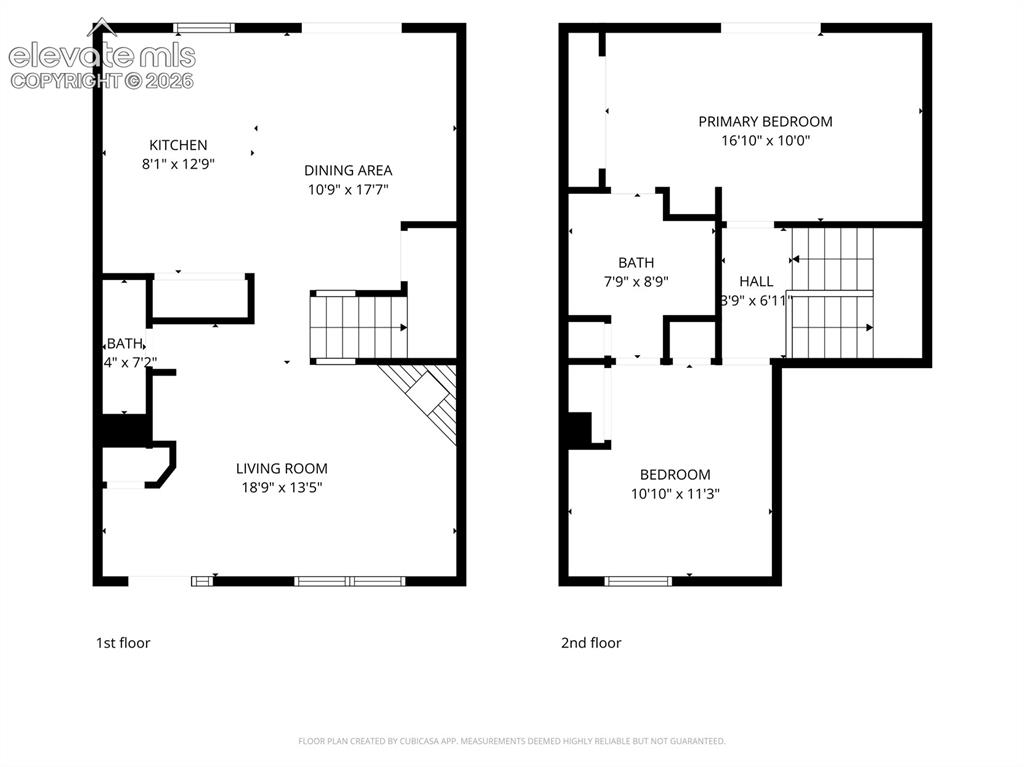
Floor plan
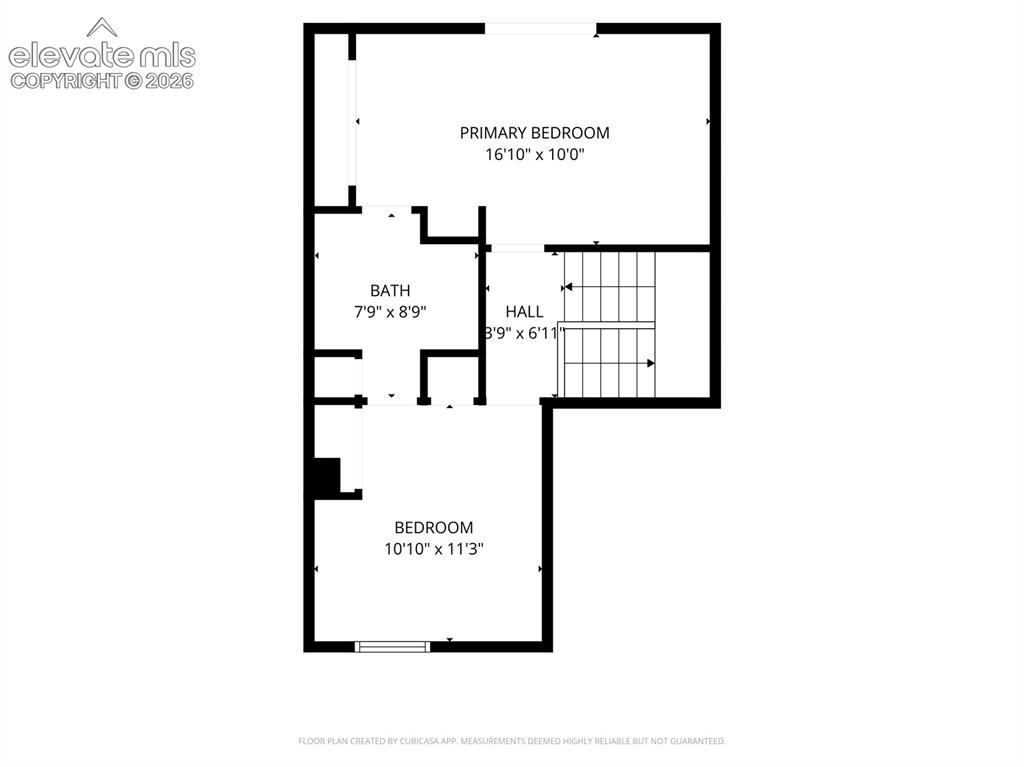
Floor plan
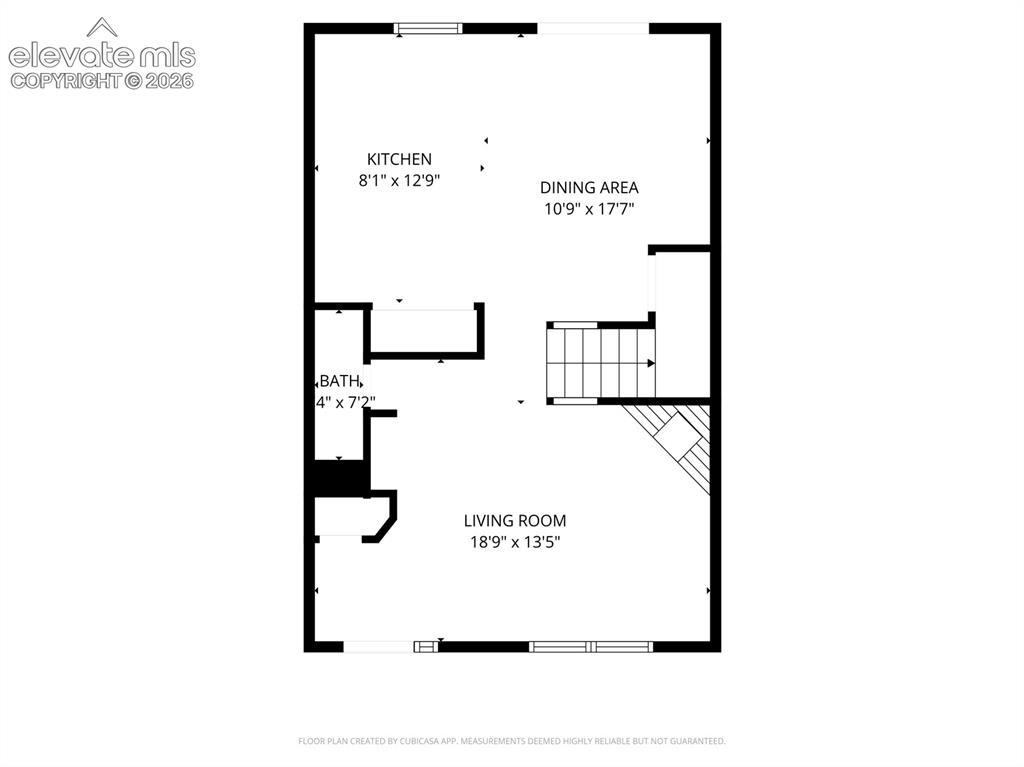
Floor plan
Disclaimer: The real estate listing information and related content displayed on this site is provided exclusively for consumers’ personal, non-commercial use and may not be used for any purpose other than to identify prospective properties consumers may be interested in purchasing.