3375 Simmelink Loop, Colorado Springs, CO, 80916
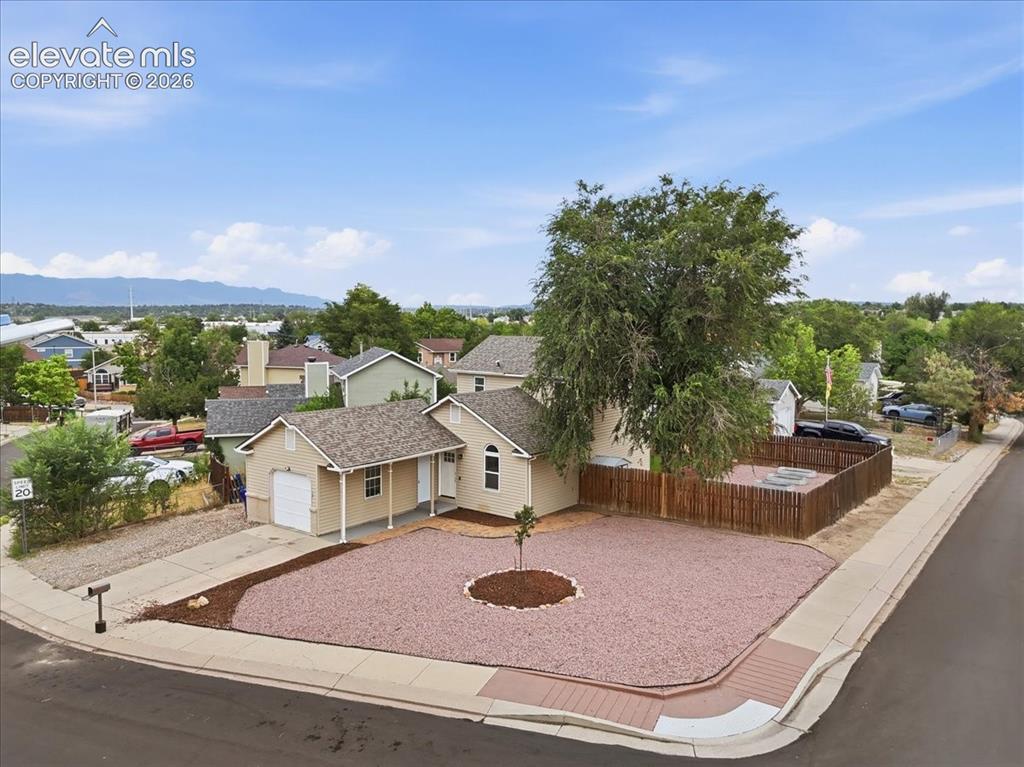
Image Count: 33

$396,693

  • Highlights
  • Single Family
  • 3 bd | 2 ba | 1,200 sqft
  • 3375 Simmelink Loop, Colorado Springs, CO, 80916 listed by Creed Spillane
  • Active
  • MLS#: 7761111
  • Tour #3
  • View on Map
Space maker

Property Description

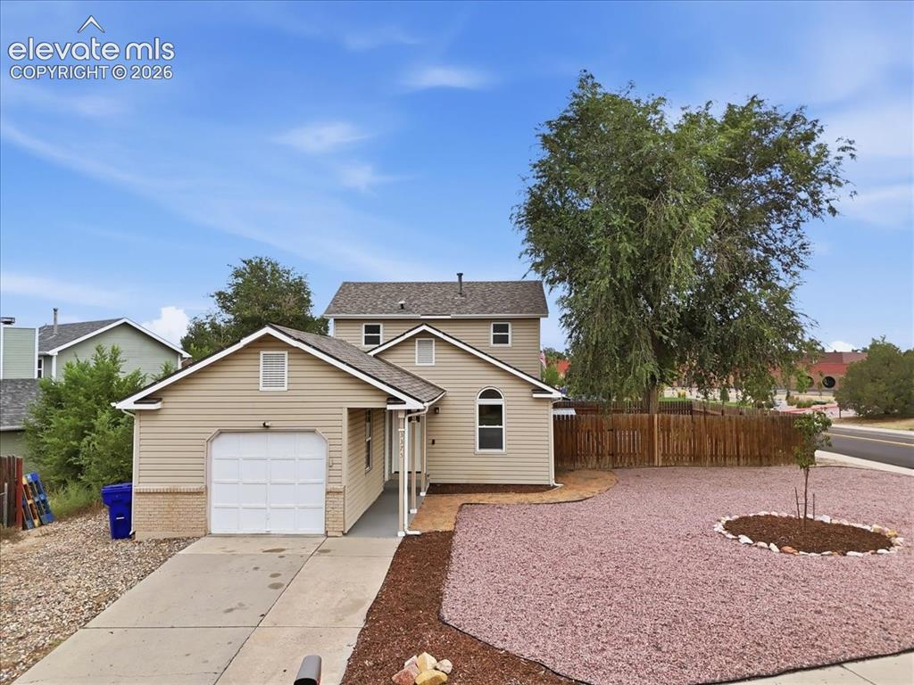
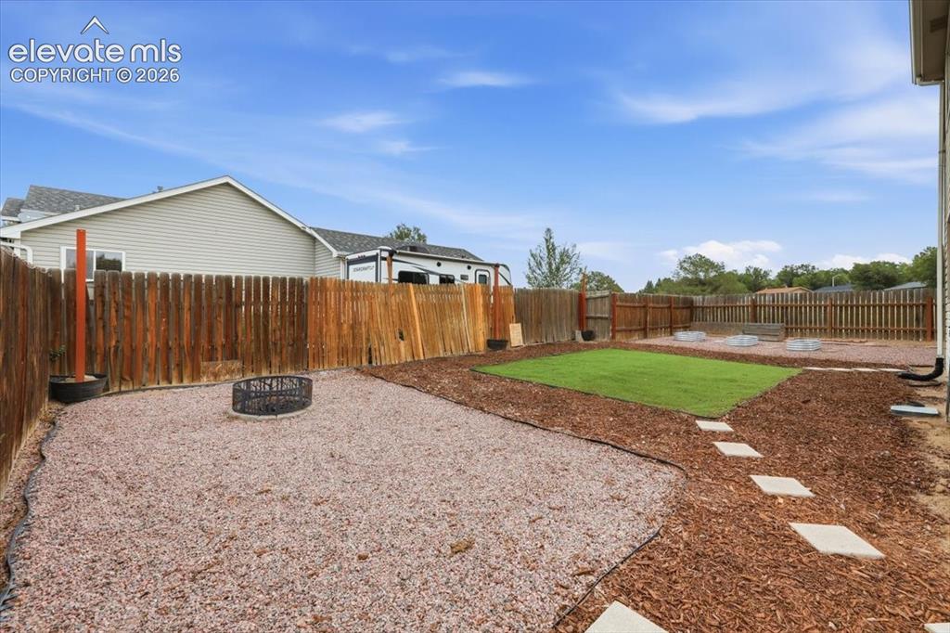
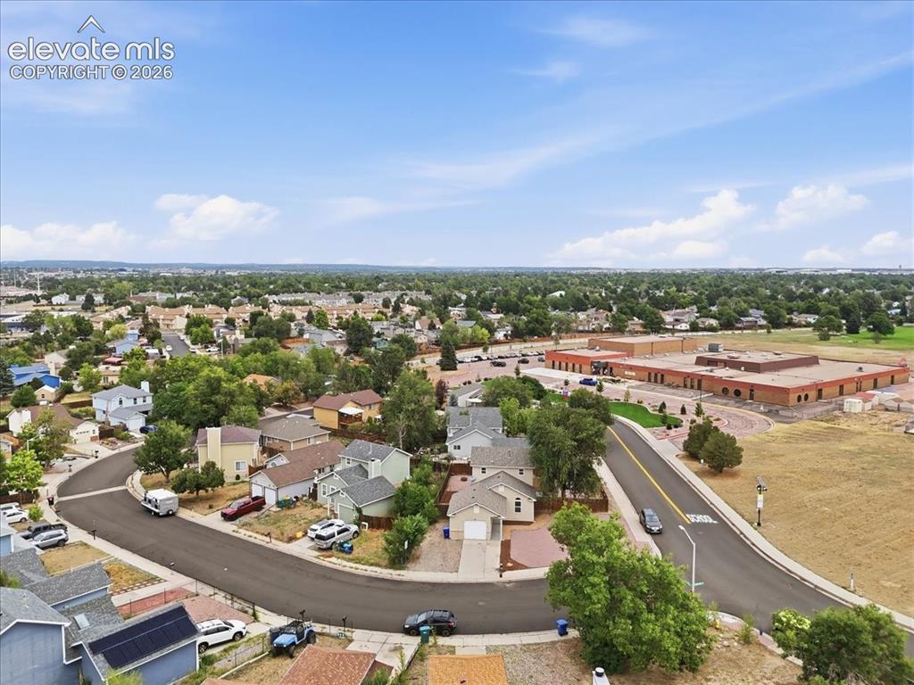
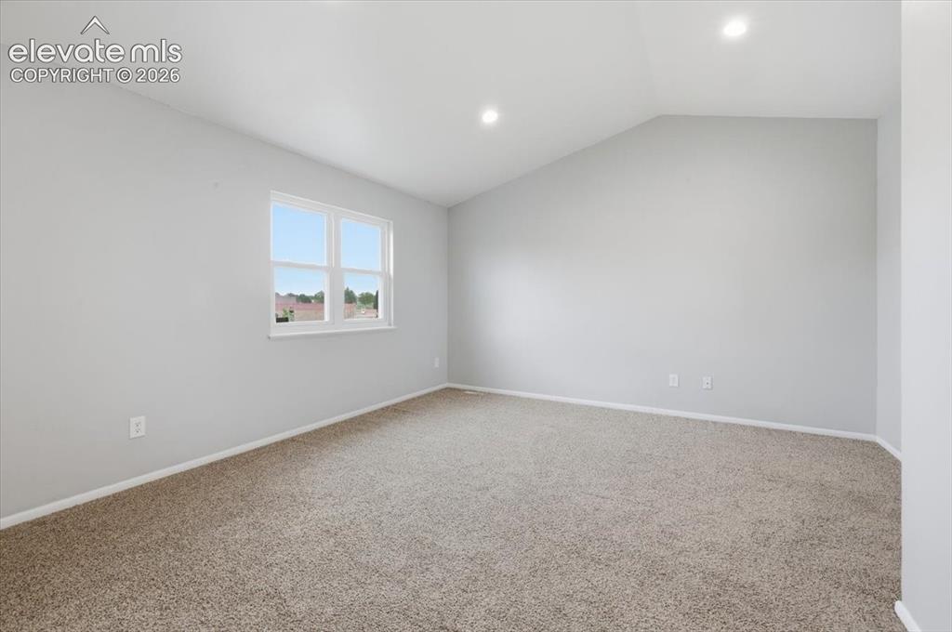
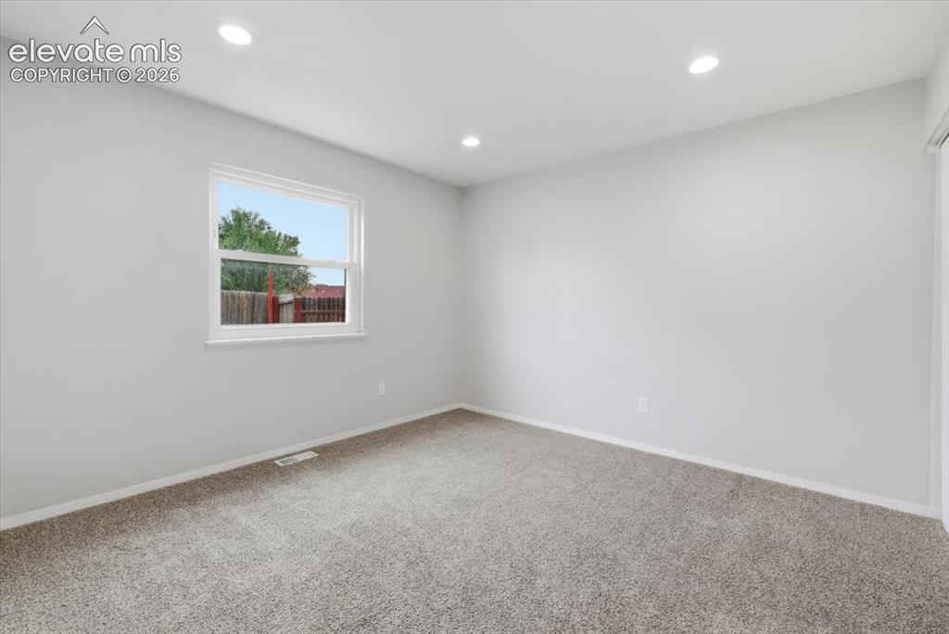
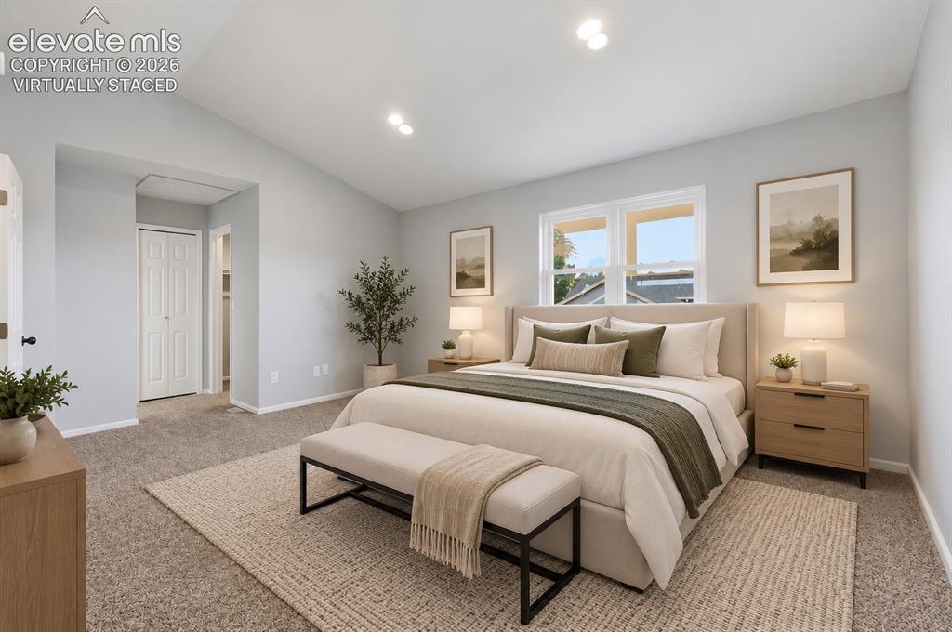
Welcome to Colorado Springs, a beautifully updated 3-bedroom, 2-bath home offering 1,200 finished square feet, an attached 1-car garage, and a low-maintenance lifestyle on a .15-acre corner lot. Step inside to a bright, vaulted living room featuring an electric fireplace and central A/C for year-round comfort. Smart locks and smart lighting throughout the home add modern convenience and functionality. The upgraded eat-in gourmet kitchen is designed for everyday living and entertaining, featuring granite countertops, stainless steel appliances, and a center island with butcher-block top. The main level offers two bedrooms and an updated full bathroom, providing flexible options for bedrooms, guests, or a home office. Upstairs, the vaulted primary suite creates a private retreat with an attached full bathroom and walk-in closet. The conveniently located upper-level laundry includes the washer and dryer. Outside, both the front and backyard are xeriscaped for low-maintenance Colorado living. The fenced backyard is ready to enjoy with a 10’ x 15’ deck, wood-burning fire pit, artificial turf, raised garden beds, and storage shed—an inviting setting for entertaining, gardening, pets, or relaxing outdoors. Located in Harrison School District 2 and directly across the street from an elementary school, this Colorado Springs home combines an efficient floor plan, upgraded kitchen, smart-home features, private outdoor living space, central air conditioning, and an attached garage with convenient access to everyday amenities. Move-in ready and designed for easy Colorado living!

Property Listed By

Picture of REALTOR Listing Property
  • Creed Spillane
  • 3214-192-917  Call the Agent 
Picture of Office Listing Property
  • Quantum Residential Group, LLC
  • 3214-192-917  Call the Agent 
Creed Spillane is Founder and Managing Broker of Quantum Residential Group, LLC, a one-stop marketing solution for builders, buyers, and sellers. Their team brings a level of expertise and service above and beyond what you would find in the average real estate sales representation, from initial concept to the final closing. His experience and knowledge of the Front Range real estate market allows him to offer clients the best counsel and guidance appropriate to their needs today and to the needs...

Property Details

    General Features

  • Property: Single Family, 2 Story
  • Year Built: 1985
  • List Price: $396,693
  • County: El Paso
  • School District: Harrison-2

    Rooms

  • Master: Upper Level, 19 x 15
  • Bedrooms: 3
  • Baths: 2 full bath;
  • Master Bathroom Amenities: Tub/Shower
  • Laundry: Electric Hook-up, Upper

    Structure

  • Foundation: Crawl Space
  • Heating: Forced Air, Natural Gas
  • Cooling: Ceiling Fan, Central Air
  • Garage/Parking #: 1 vehicle(s), Attached
  • Garage Amenities: Garage Door Opener
  • Patio Description: Wood Deck
  • Total SqFt: 1,200
  • Finished SqFt: 1,200
  • Construction Status: Existing Home
  • Siding: Masonite Type
  • Structure: Frame

    Features

  • Appliances: Dishwasher, Disposal, Dryer, Microwave Oven, Oven, Refrigerator, Washer
  • Floors: Carpet, Vinyl/Linoleum
  • Fireplace: Electric, Main Level, One
  • Additional Items: Fridge, Washer, Dryer included! Smart Locks and Smart Lights! Electric Fireplace!
  • Interior Features: 9Ft + Ceilings, Vaulted Ceilings
  • Laundry: Electric Hook-up, Upper

    Taxes, Utilities, Lot

  • Tax: $1,222
  • Lot Size: 0.15 Acres, 6,437 SqFt
  • Street Description: City/Town Road, Paved
  • Landscaped: All
  • Fence: All, Rear
  • Driveway: Concrete
  • Lot Location: Hiking Trail, Near Fire Station, Near Hospital, Near Park, Near Public Transit, Near Schools, Near Shopping Center
  • Lot Description: Level
  • Existing Utilities: Cable Connected, Electricity Connected, Natural Gas Connected, Telephone
  • Existing Water: Municipal

    Community

    Additional Information


      Disclaimer
      The real estate listing information and related content displayed on this site is provided exclusively for consumers’ personal, non-commercial use and may not be used for any purpose other than to identify prospective properties consumers may be interested in purchasing.
      PPAR.com Website

      3375 Simmelink Loop, Colorado Springs, CO, 80916

      Image 1 of 33: Large Xeriscaped Corner lot!

      Large Xeriscaped Corner lot!
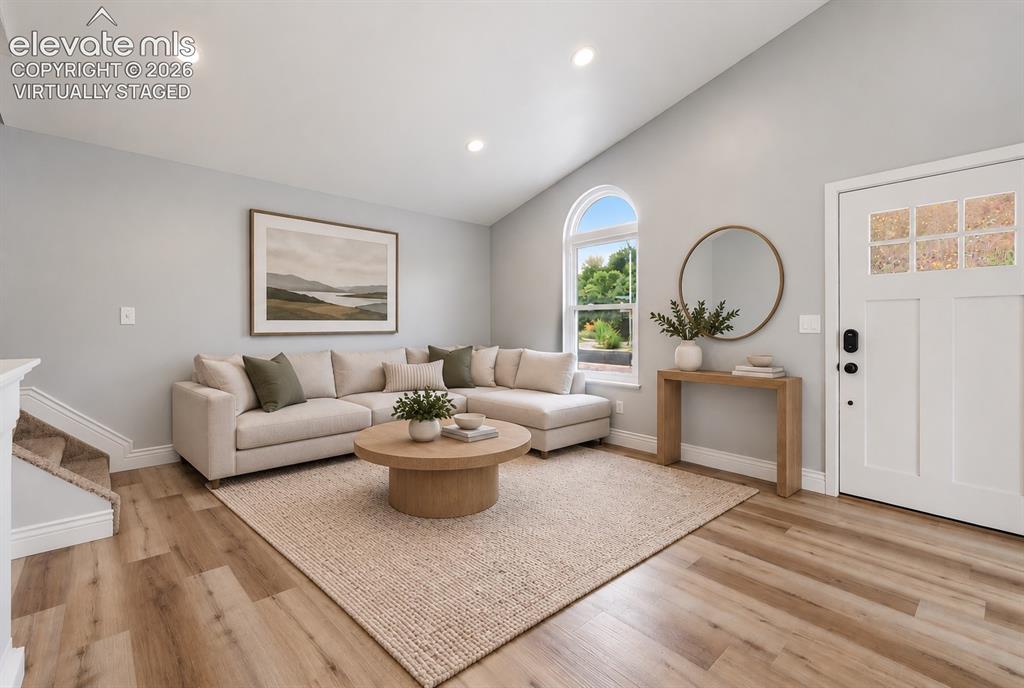
      Image 2 of 33: Large Xeriscaped Corner lot!

      Large Xeriscaped Corner lot!

      Image 3 of 33: Vaulted Living Room with Laminate Flooring! Virtually staged.
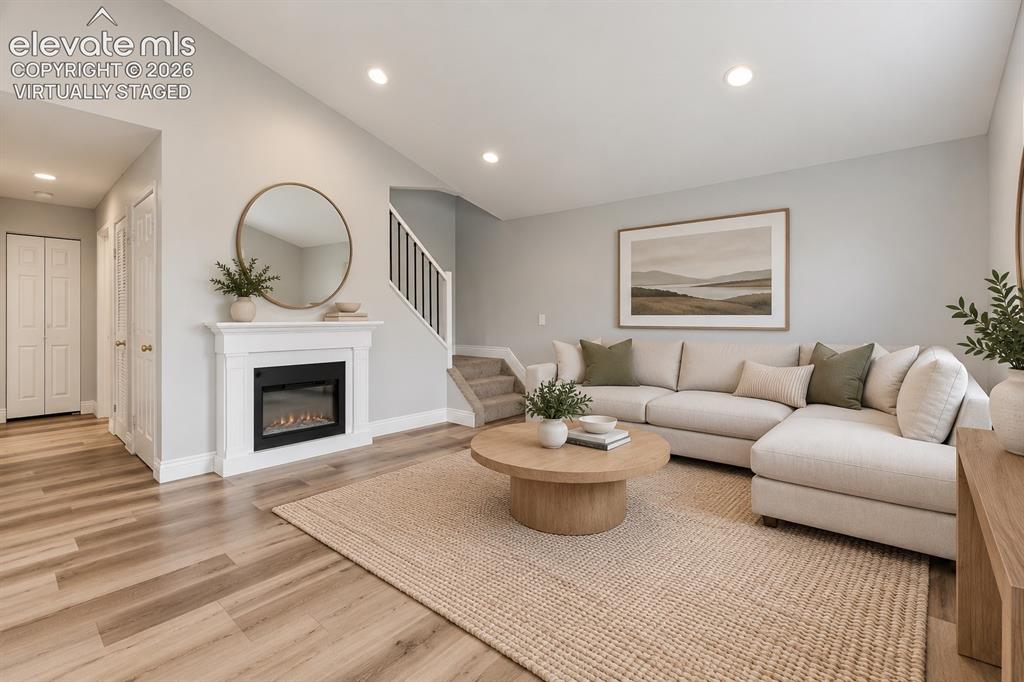
      Vaulted Living Room with Laminate Flooring! Virtually staged.
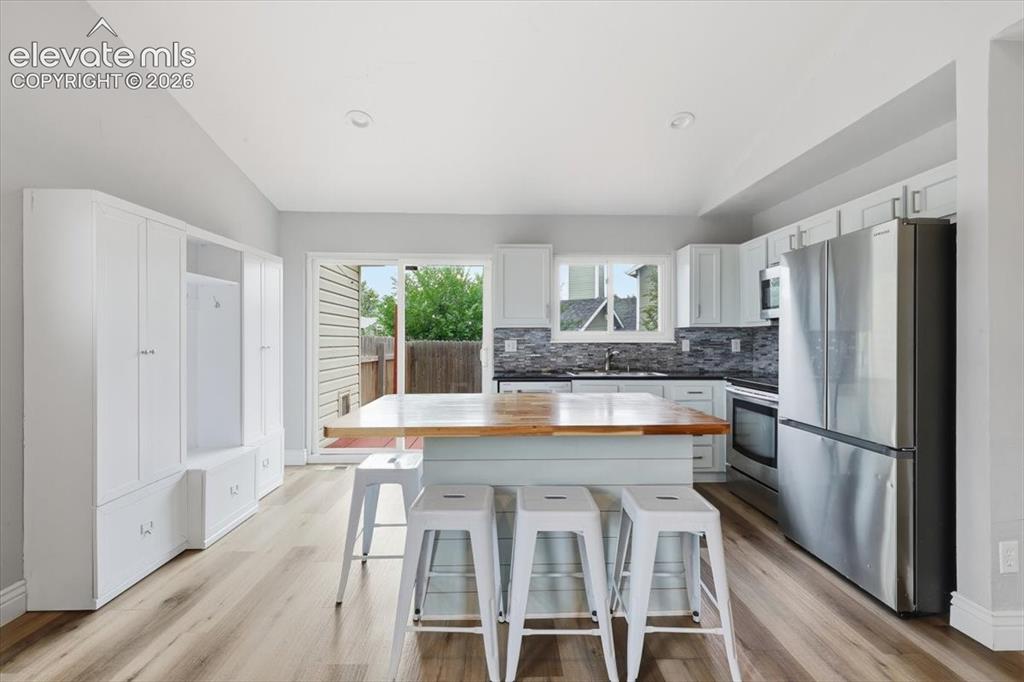
      Image 4 of 33: Vaulted Living Room with Laminate Flooring! Virtually staged.

      Vaulted Living Room with Laminate Flooring! Virtually staged.

      Image 5 of 33: Upgraded Gourmet Kitchen with Granite Countertops, Butcherblock Island, Sta

      Upgraded Gourmet Kitchen with Granite Countertops, Butcherblock Island, Stainless Steel Appliances, Included Fridge, and Deck Access!
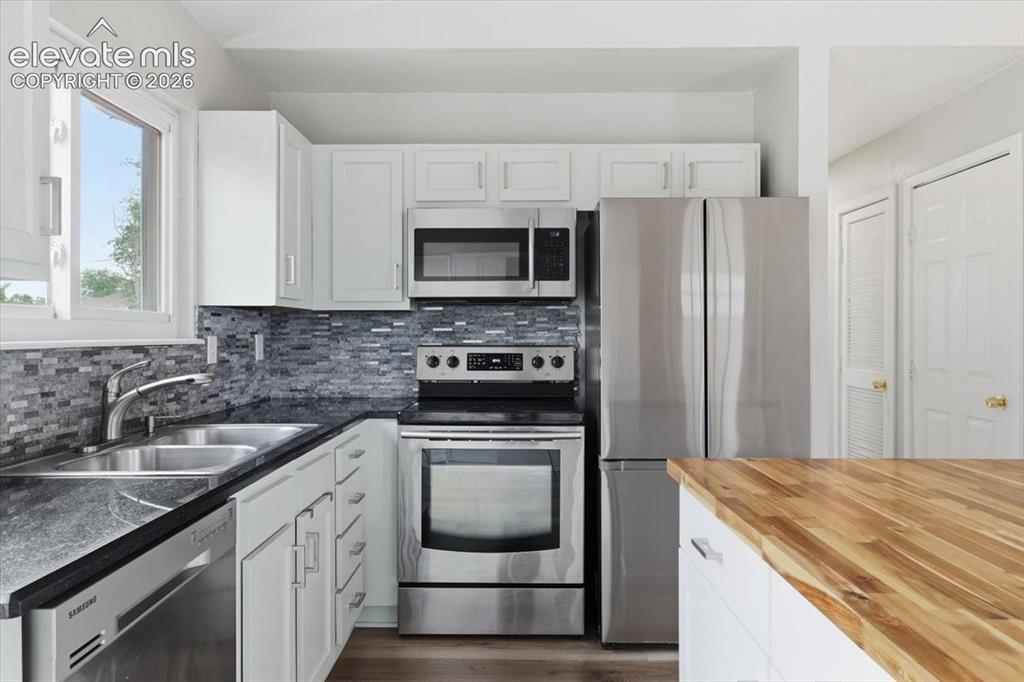
      Image 6 of 33: Upgraded Gourmet Kitchen with Granite Countertops, Butcherblock Island, Sta

      Upgraded Gourmet Kitchen with Granite Countertops, Butcherblock Island, Stainless Steel Appliances, Included Fridge, and Deck Access!
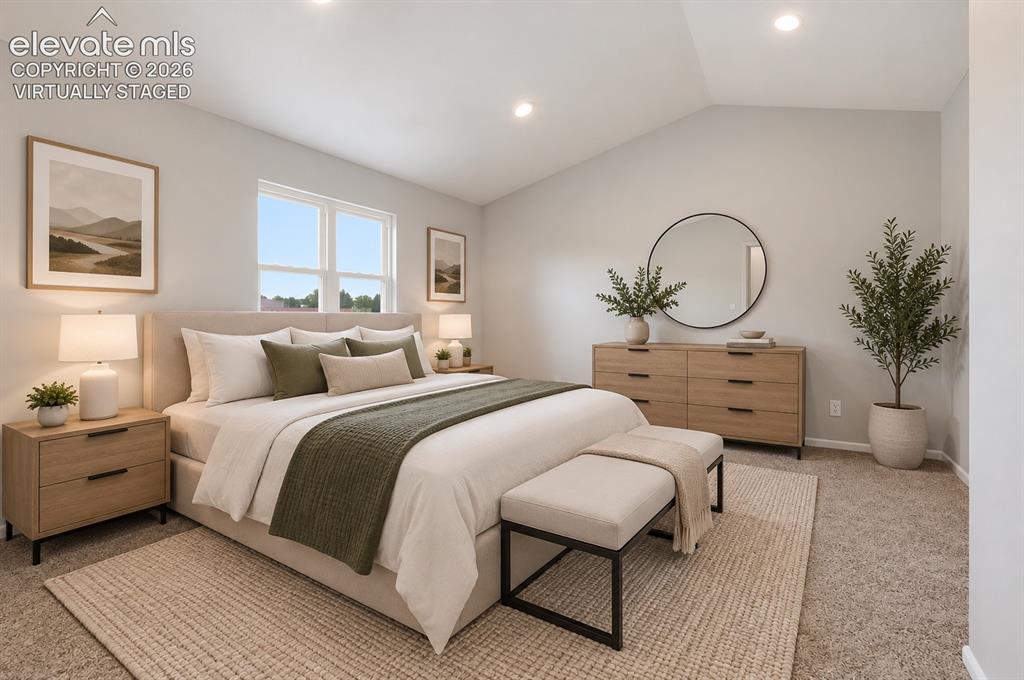
      Image 7 of 33: Vaulted Primary Suite with Walk-in Closet! virtually staged
      Vaulted Primary Suite with Walk-in Closet! virtually staged
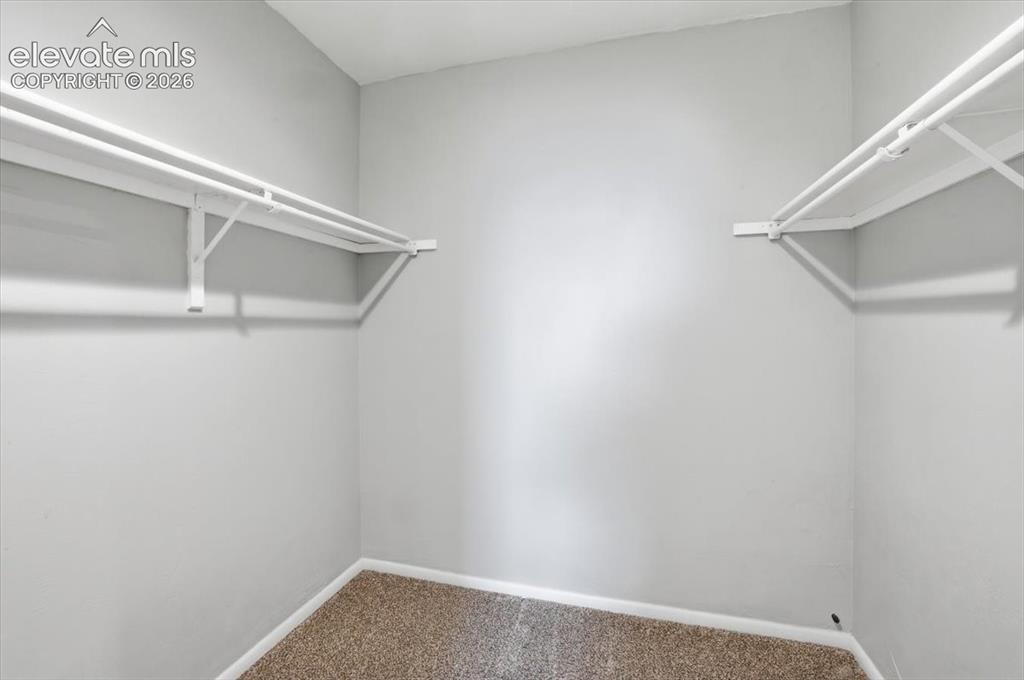
      Image 8 of 33: Vaulted Primary Suite with Walk-in Closet! virtually staged

      Vaulted Primary Suite with Walk-in Closet! virtually staged
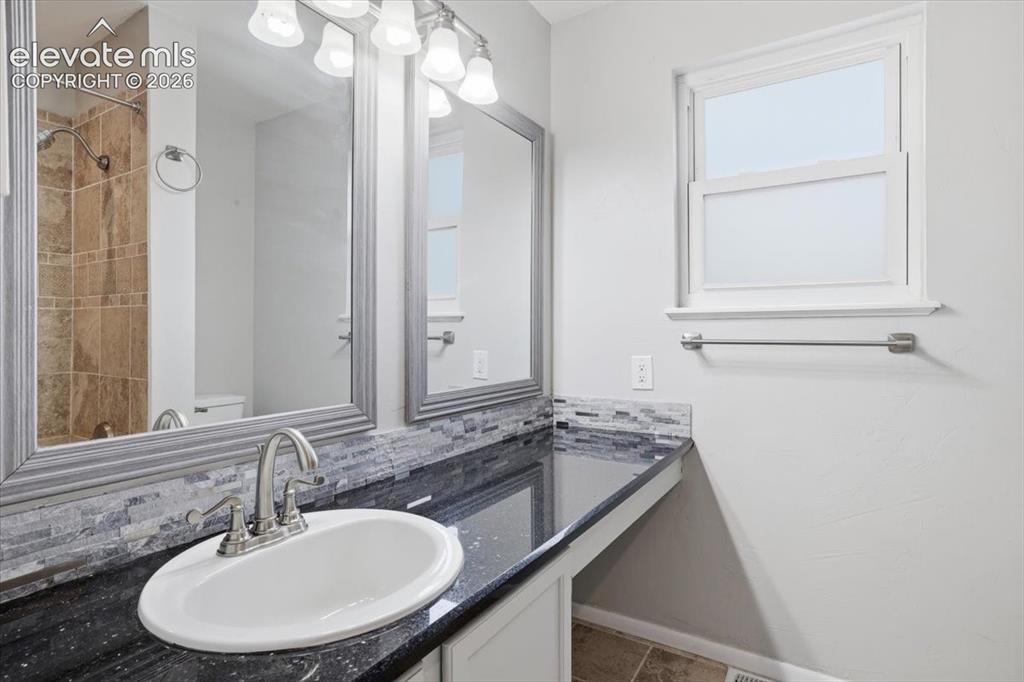
      Image 9 of 33: Vaulted Primary Suite with Walk-in Closet!

      Vaulted Primary Suite with Walk-in Closet!

      Image 10 of 33: Primary Bathroom with Granite Countertop and Tiled Shower & Tub!
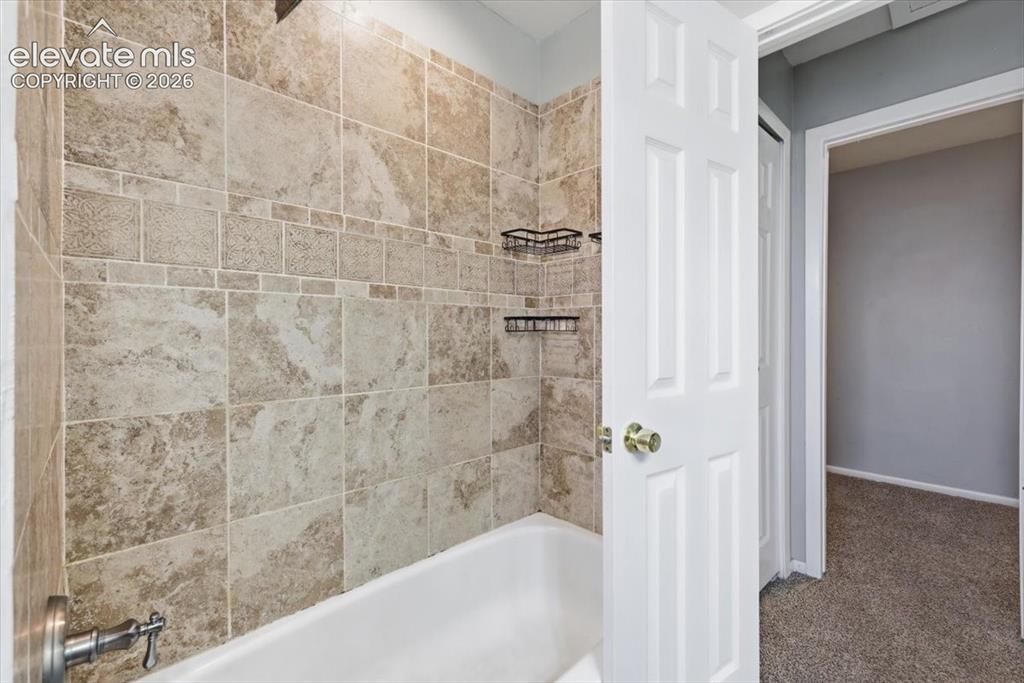
      Primary Bathroom with Granite Countertop and Tiled Shower & Tub!
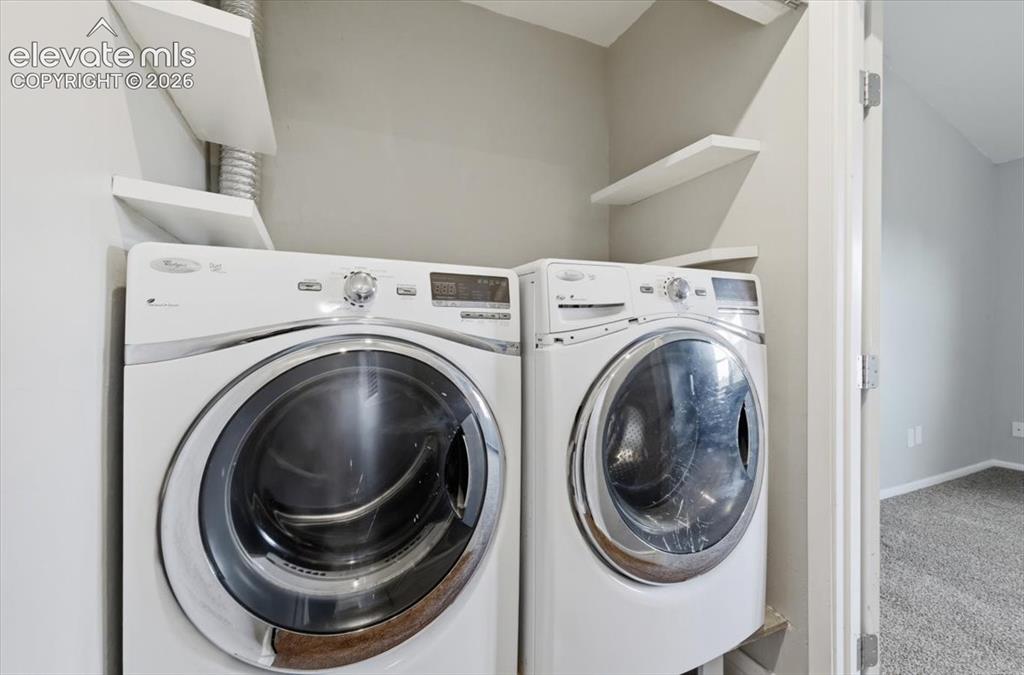
      Image 11 of 33: Primary Bathroom with Granite Countertop and Tiled Shower & Tub!

      Primary Bathroom with Granite Countertop and Tiled Shower & Tub!

      Image 12 of 33: Laundry Room adjoins Primary Suite. Washer & Dryer included!
      Laundry Room adjoins Primary Suite. Washer & Dryer included!

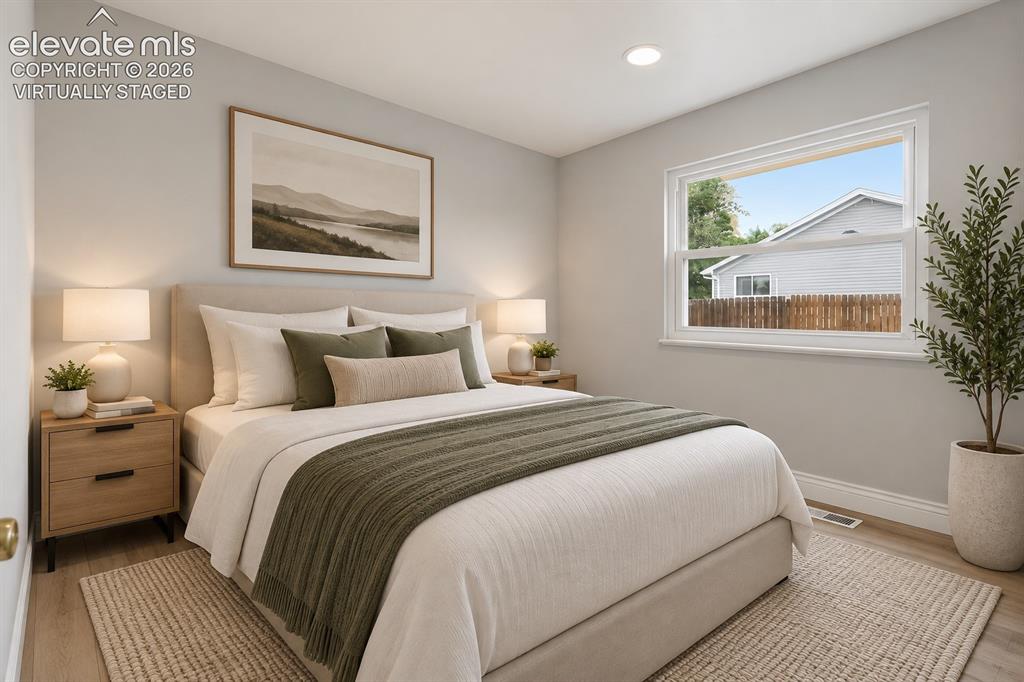
      Image 13 of 33: Main Level Bedroom with Laminate Flooring! Virtually staged.
      Main Level Bedroom with Laminate Flooring! Virtually staged.
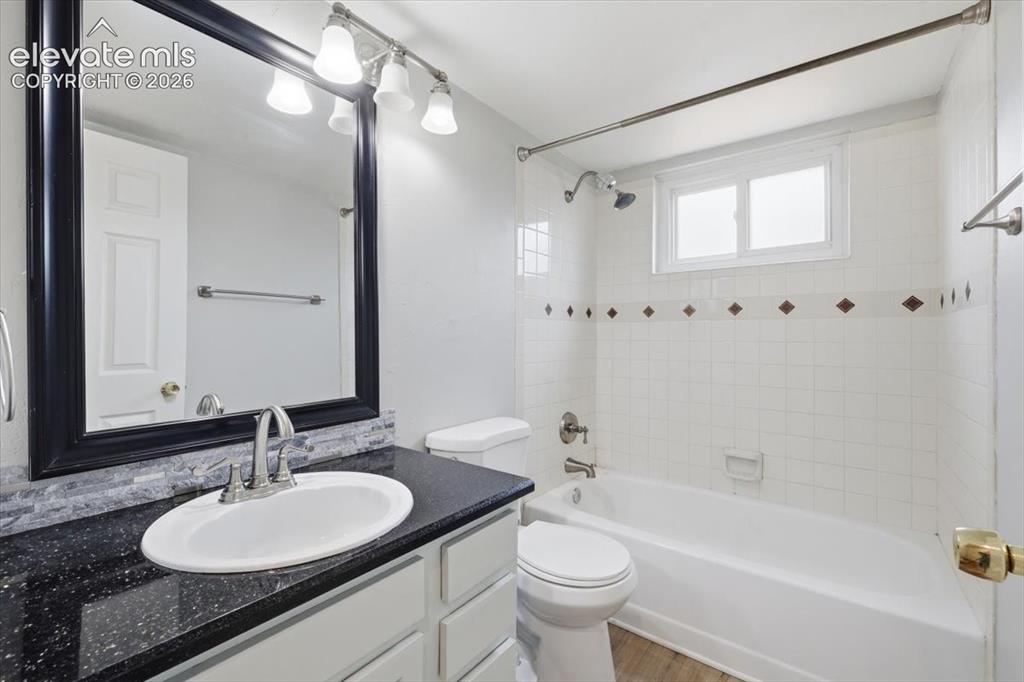
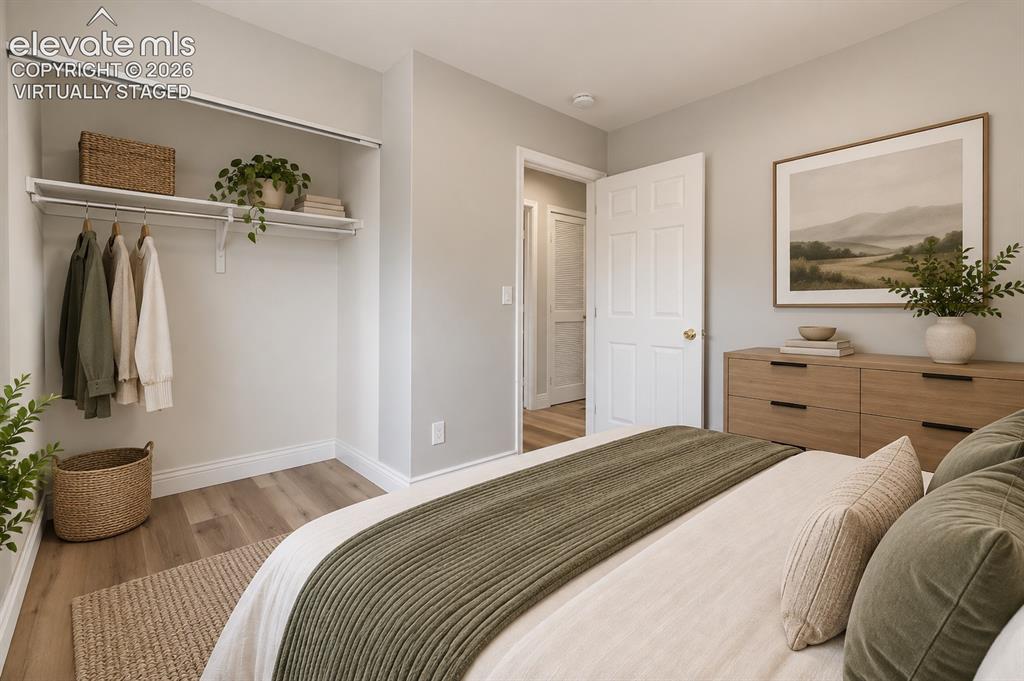
      Image 14 of 33: Main Level Bedroom with Laminate Flooring! Virtually staged.

      Main Level Bedroom with Laminate Flooring! Virtually staged.

      Image 15 of 33: Full Bathroom updated with Granite Countertop!
      Full Bathroom updated with Granite Countertop!

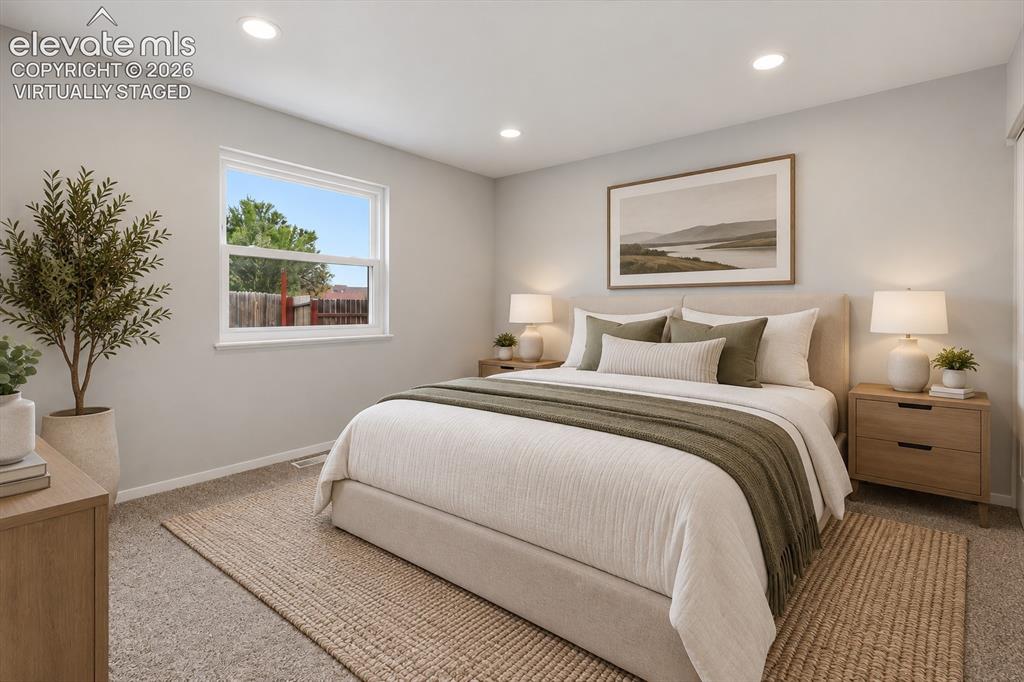
      Image 16 of 33: Main Level Bedroom with Carpeting! Virtually staged.
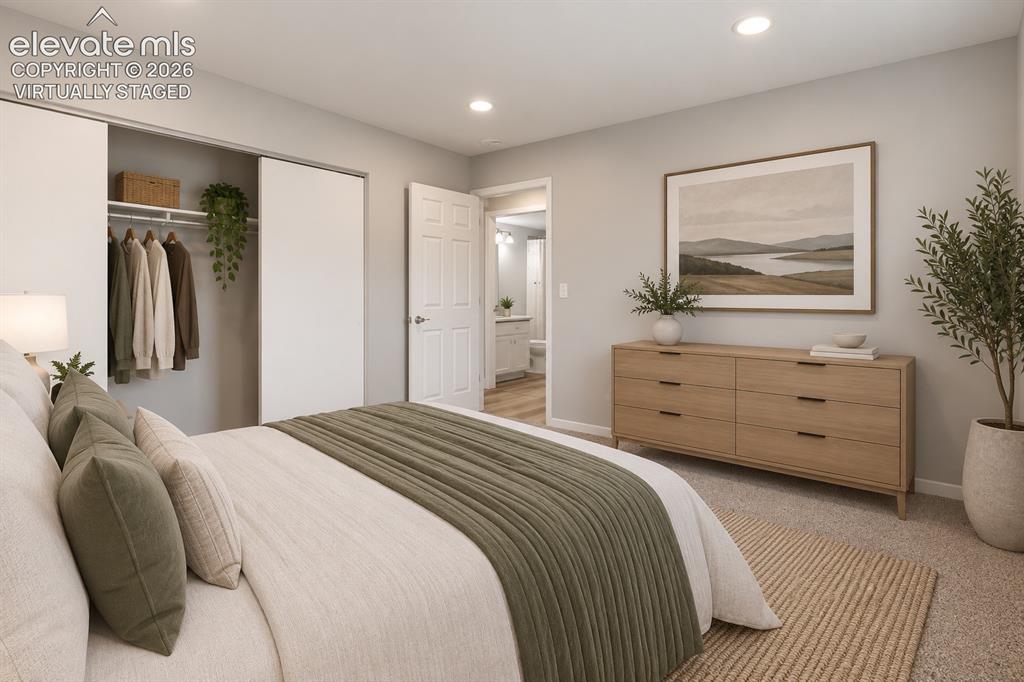
      Main Level Bedroom with Carpeting! Virtually staged.
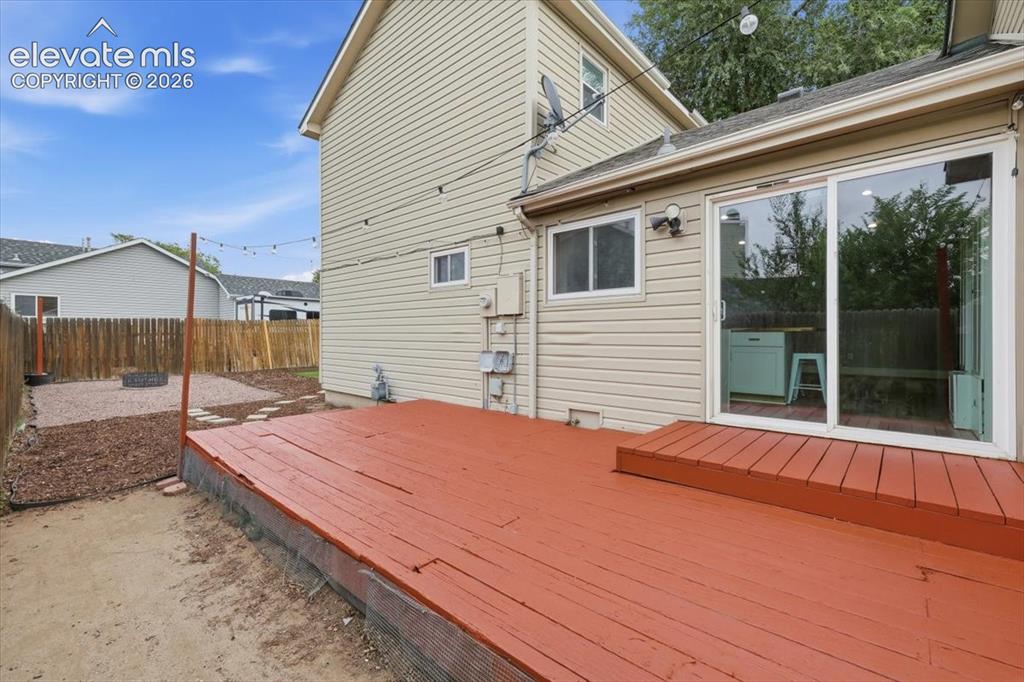
      Image 17 of 33: Main Level Bedroom with Carpeting! Virtually staged.

      Main Level Bedroom with Carpeting! Virtually staged.

      Image 18 of 33: Newly Painted Deck!

      Newly Painted Deck!

      Image 19 of 33: Xeriscaped Fenced Backyard with Firepit, Turf, Raised Garden Boxes, and Sto

      Xeriscaped Fenced Backyard with Firepit, Turf, Raised Garden Boxes, and Storage Shed!
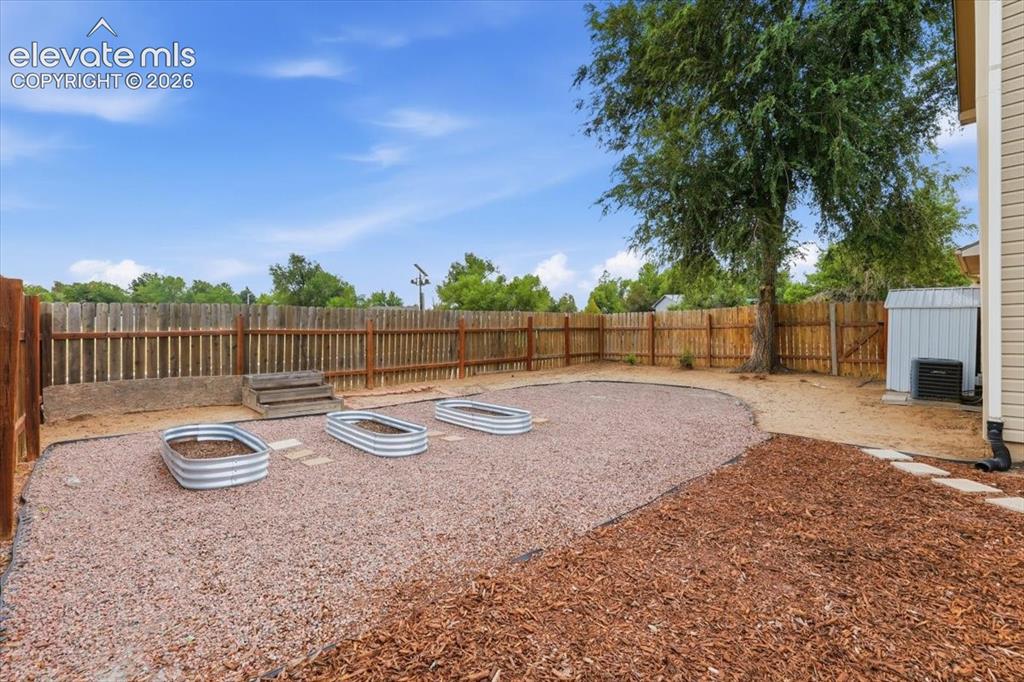
      Image 20 of 33: Xeriscaped Fenced Backyard with Firepit, Turf, Raised Garden Boxes, and Sto

      Xeriscaped Fenced Backyard with Firepit, Turf, Raised Garden Boxes, and Storage Shed!
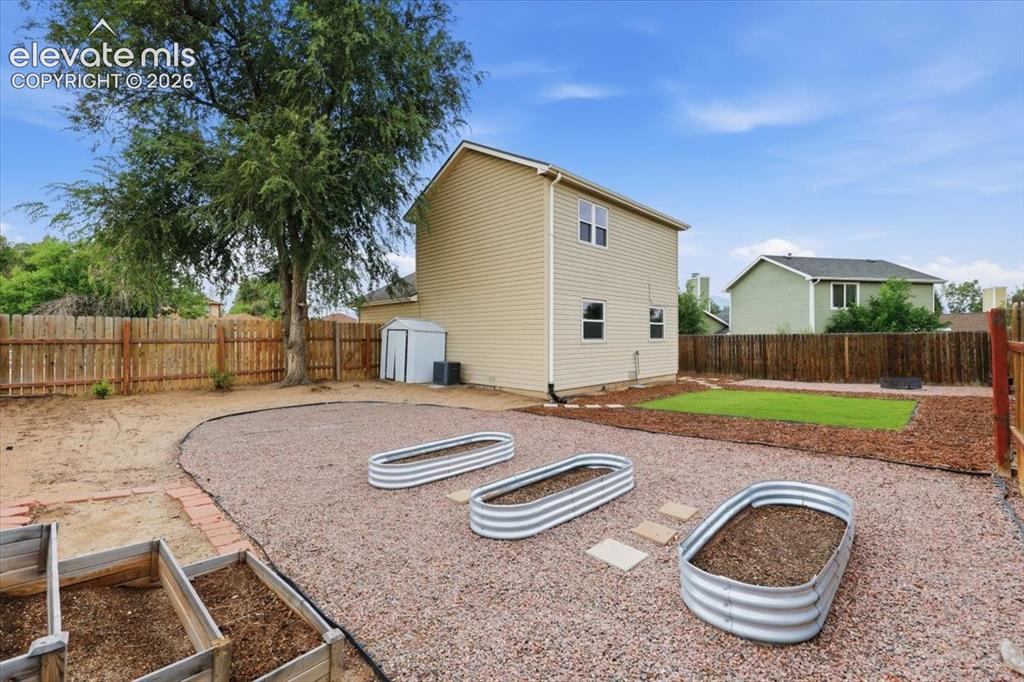
      Image 21 of 33: Xeriscaped Fenced Backyard with Firepit, Turf, Raised Garden Boxes, and Sto

      Xeriscaped Fenced Backyard with Firepit, Turf, Raised Garden Boxes, and Storage Shed!
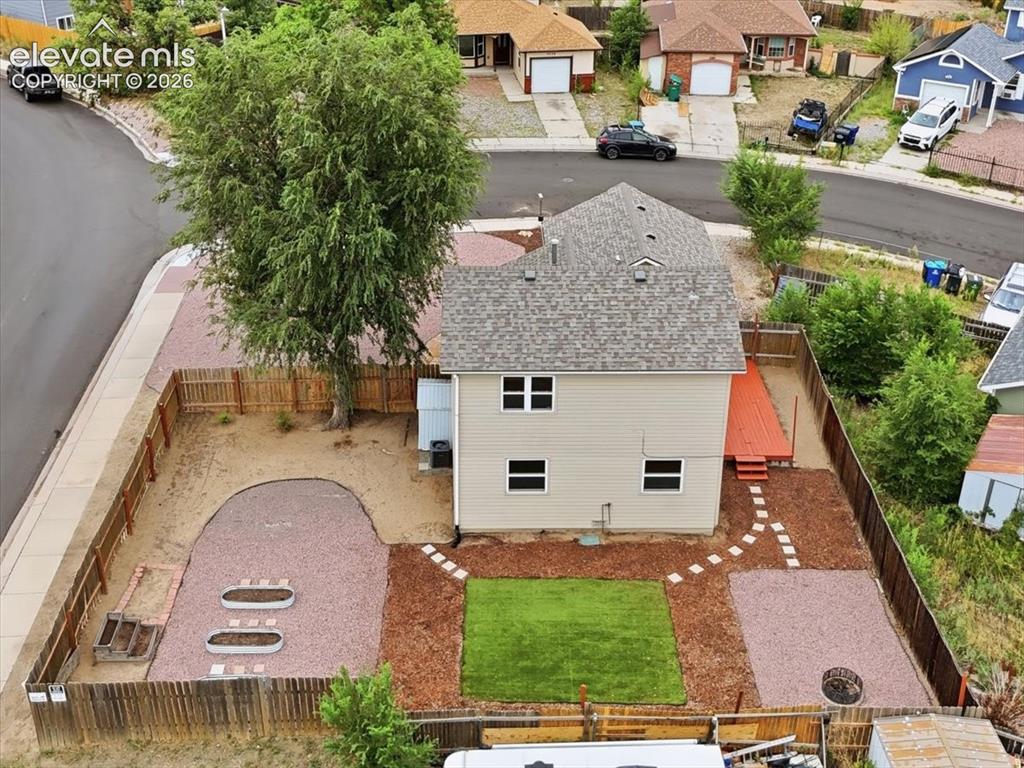
      Image 22 of 33: Xeriscaped Fenced Backyard with Firepit, Turf, Raised Garden Boxes, and Sto

      Xeriscaped Fenced Backyard with Firepit, Turf, Raised Garden Boxes, and Storage Shed!
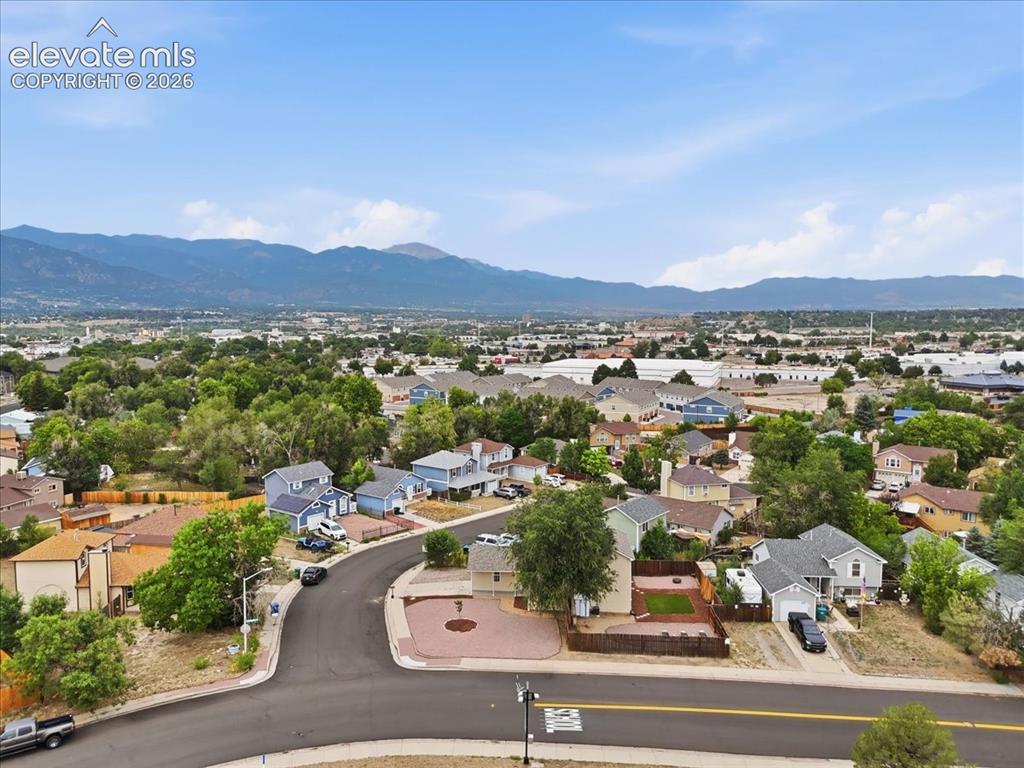
      Image 23 of 33: Large Xeriscaped Corner lot!

      Large Xeriscaped Corner lot!

      Image 24 of 33: Large Xeriscaped Corner lot close to schools!
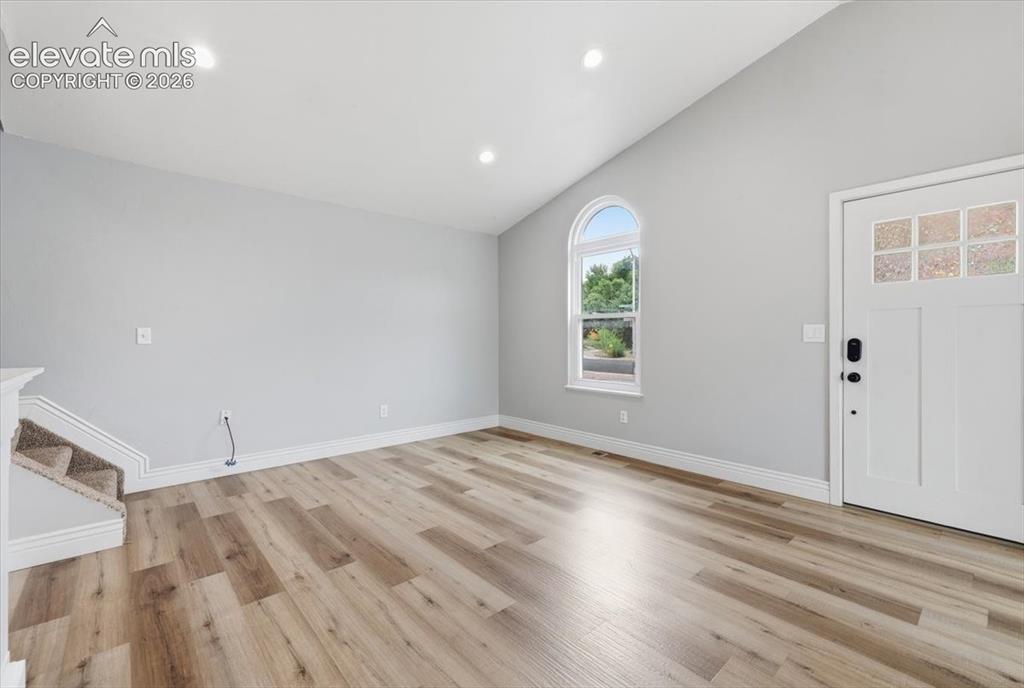
      Large Xeriscaped Corner lot close to schools!

      Image 25 of 33: Vaulted Living Room with Laminate Flooring!
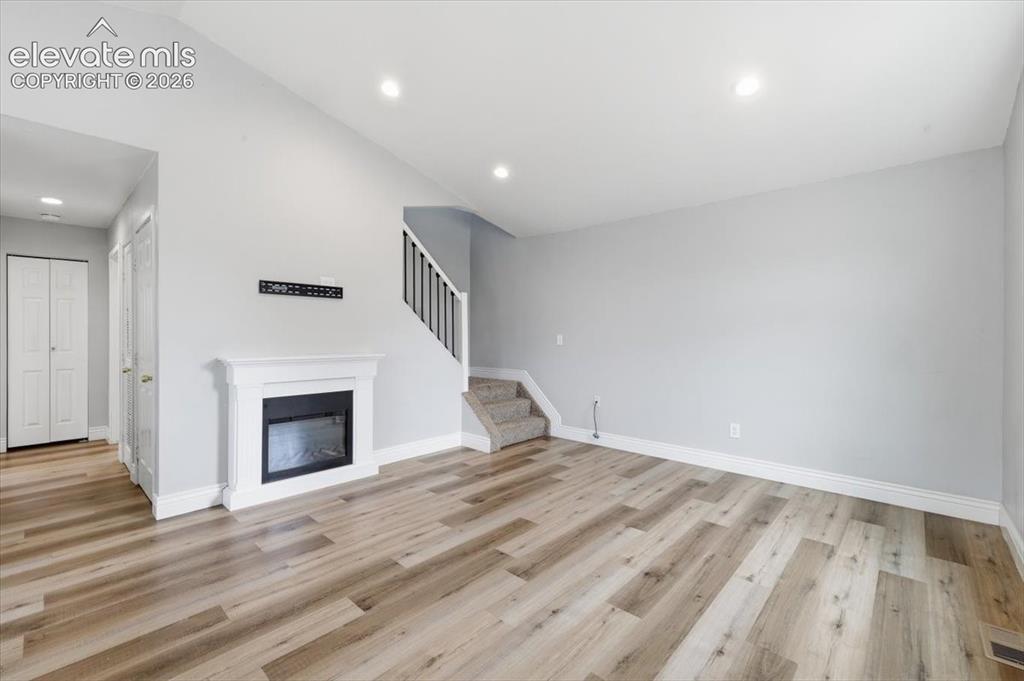
      Vaulted Living Room with Laminate Flooring!
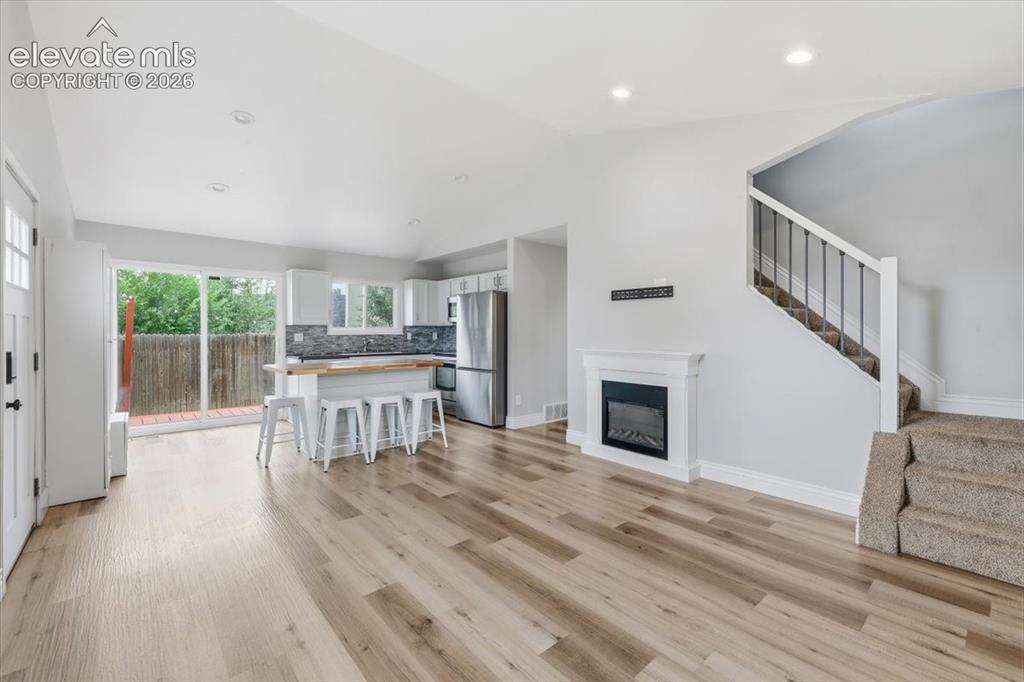
      Image 26 of 33: Vaulted Living Room with Laminate Flooring!

      Vaulted Living Room with Laminate Flooring!

      Image 27 of 33: Open Design!

      Open Design!

      Image 28 of 33: Vaulted Primary Suite with Walk-in Closet!
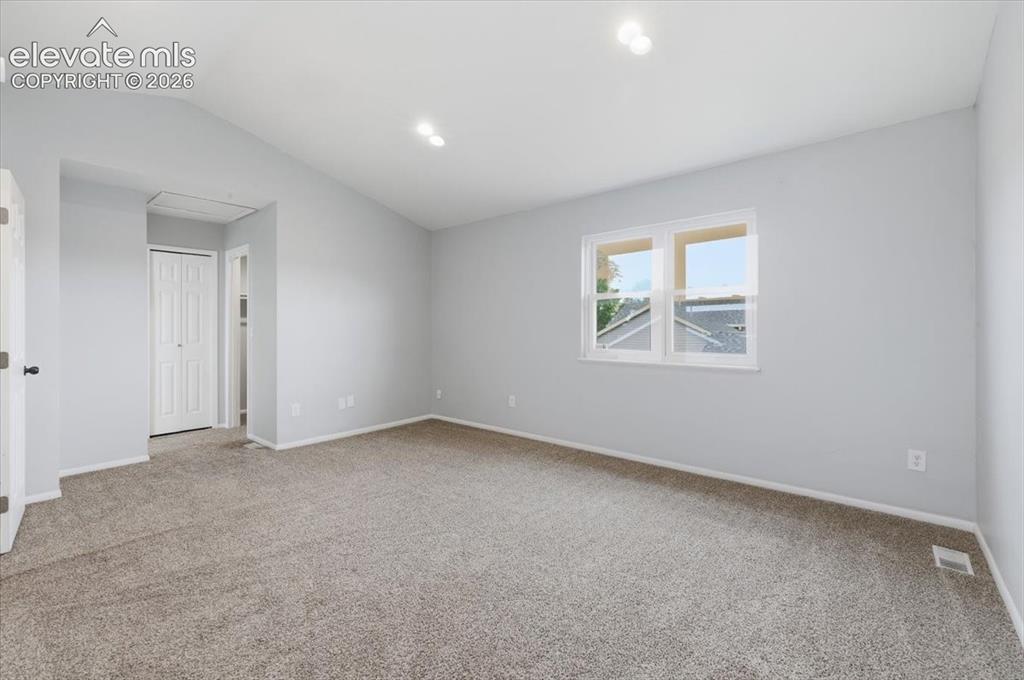
      Vaulted Primary Suite with Walk-in Closet!
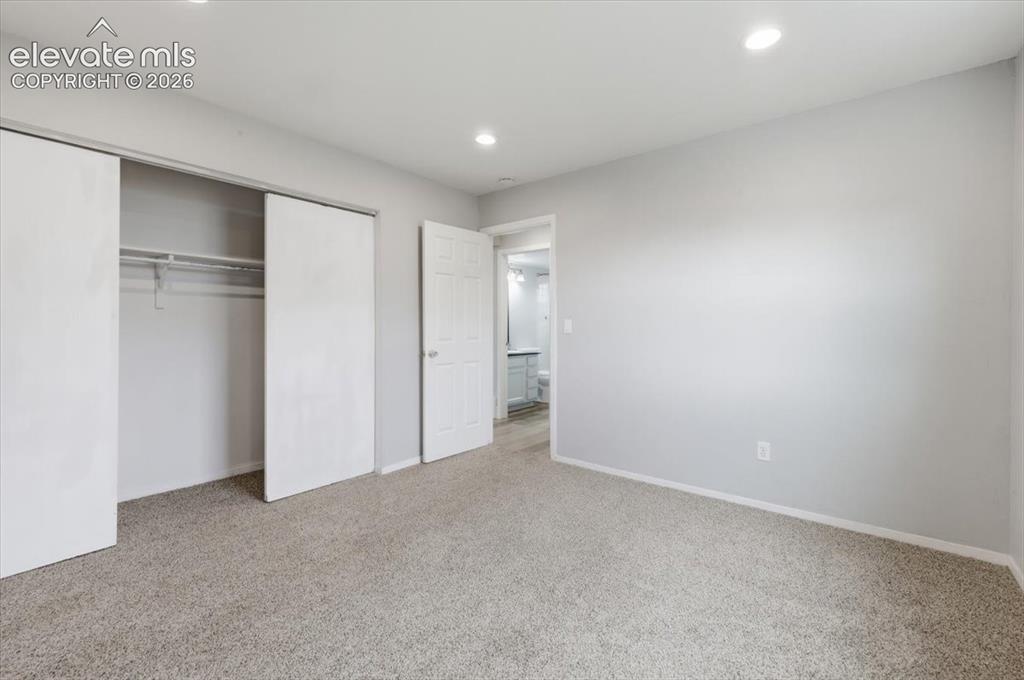
      Image 29 of 33: Vaulted Primary Suite with Walk-in Closet!

      Vaulted Primary Suite with Walk-in Closet!

      Image 30 of 33: Main Level Bedroom with Carpeting!

      Main Level Bedroom with Carpeting!
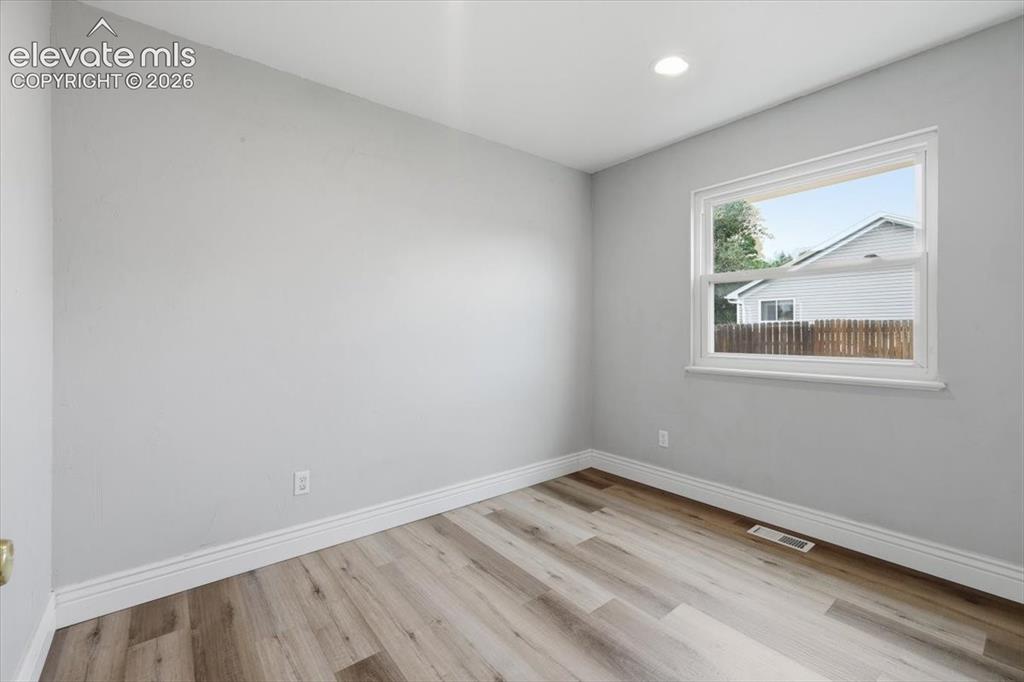
      Image 31 of 33: Main Level Bedroom with Carpeting!

      Main Level Bedroom with Carpeting!

      Image 32 of 33: Main Level Bedroom with Laminate Flooring!
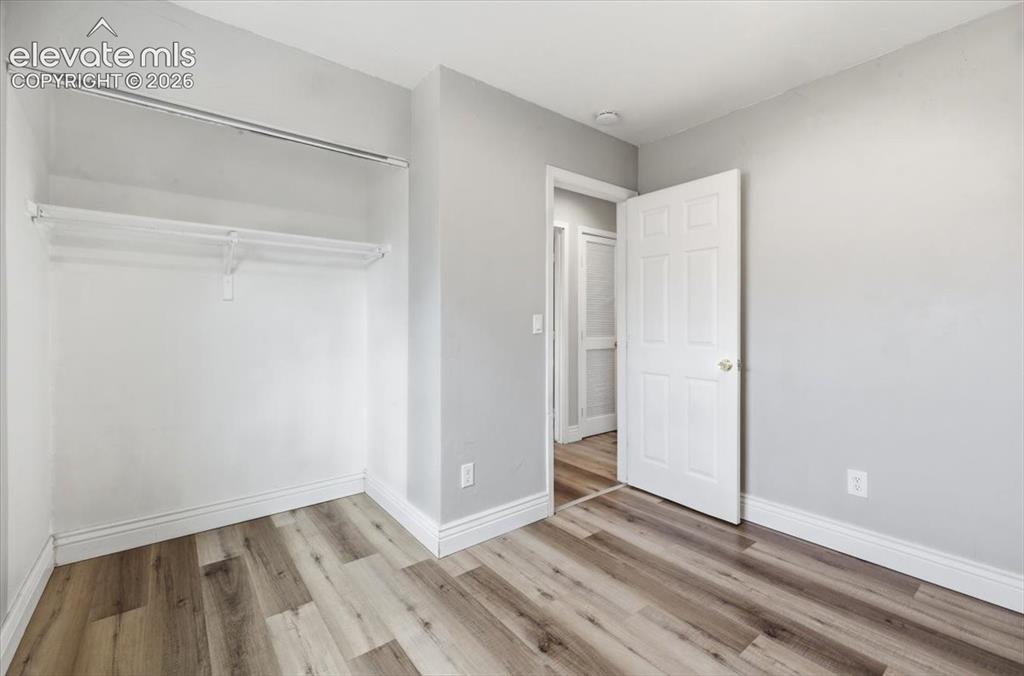
      Main Level Bedroom with Laminate Flooring!

      Image 33 of 33: Main Level Bedroom with Laminate Flooring!

      Main Level Bedroom with Laminate Flooring!

      Disclaimer: The real estate listing information and related content displayed on this site is provided exclusively for consumers’ personal, non-commercial use and may not be used for any purpose other than to identify prospective properties consumers may be interested in purchasing.