15595 Copperfield Drive, Colorado Springs, CO, 80921
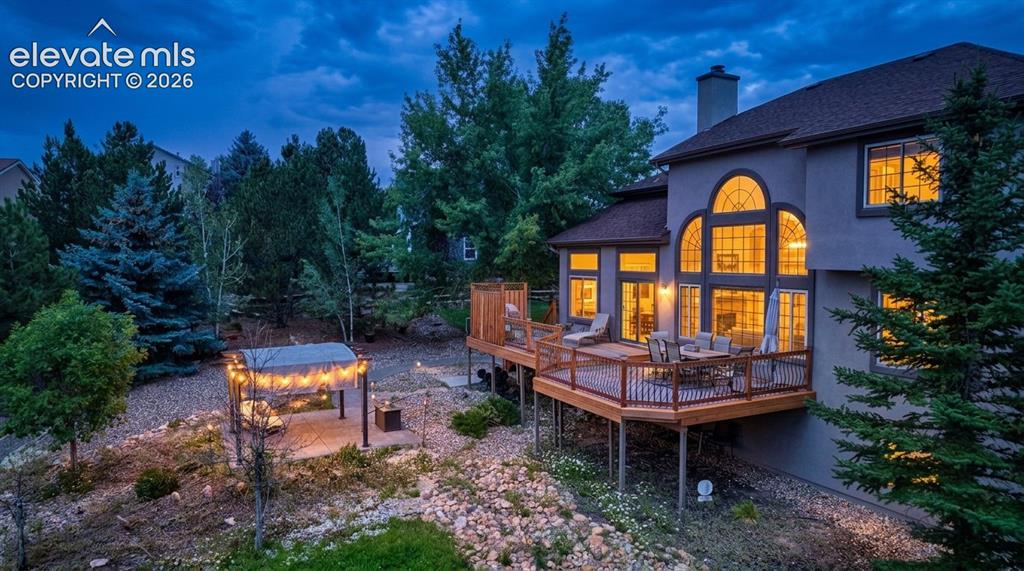
Multi-level backyard and wood-deck with dark railings, expansive arched windows, and a detached pergola structure
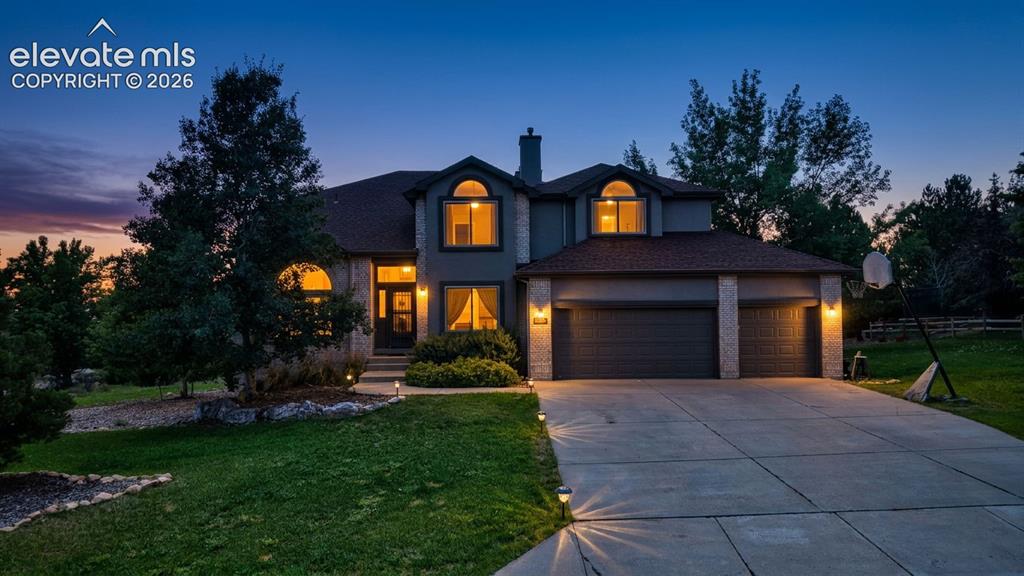
Two-story residence featuring a stone and stucco exterior, arched windows, attached garage with three car garage, concrete driveway, and front landscaping
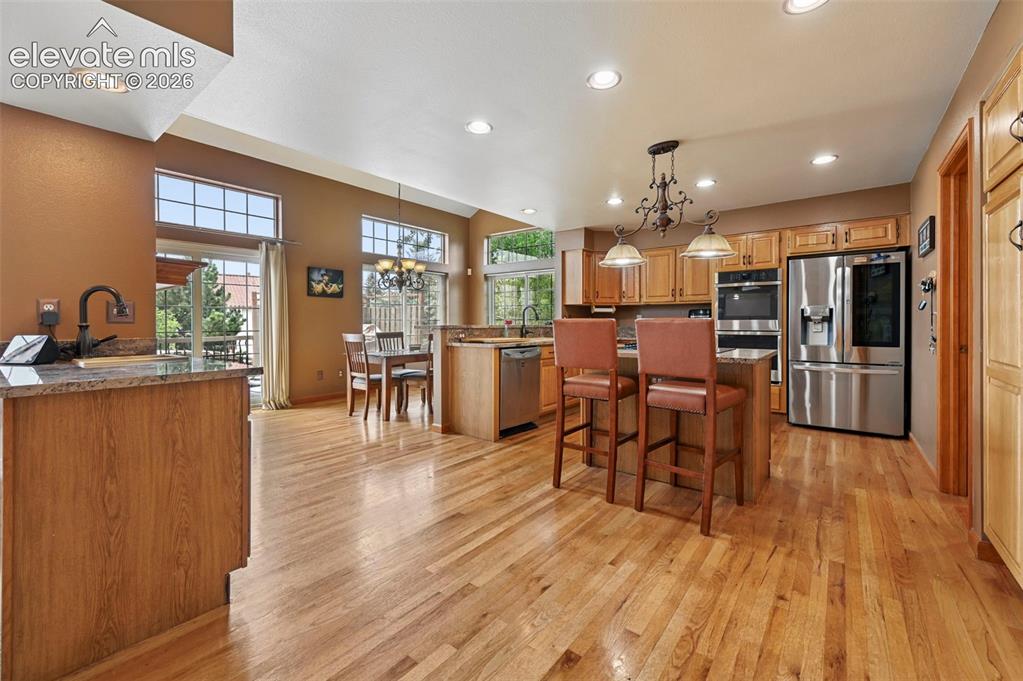
Kitchen featuring wood cabinetry, stainless steel appliances, a center island with pendant lighting, and wood-finish flooring
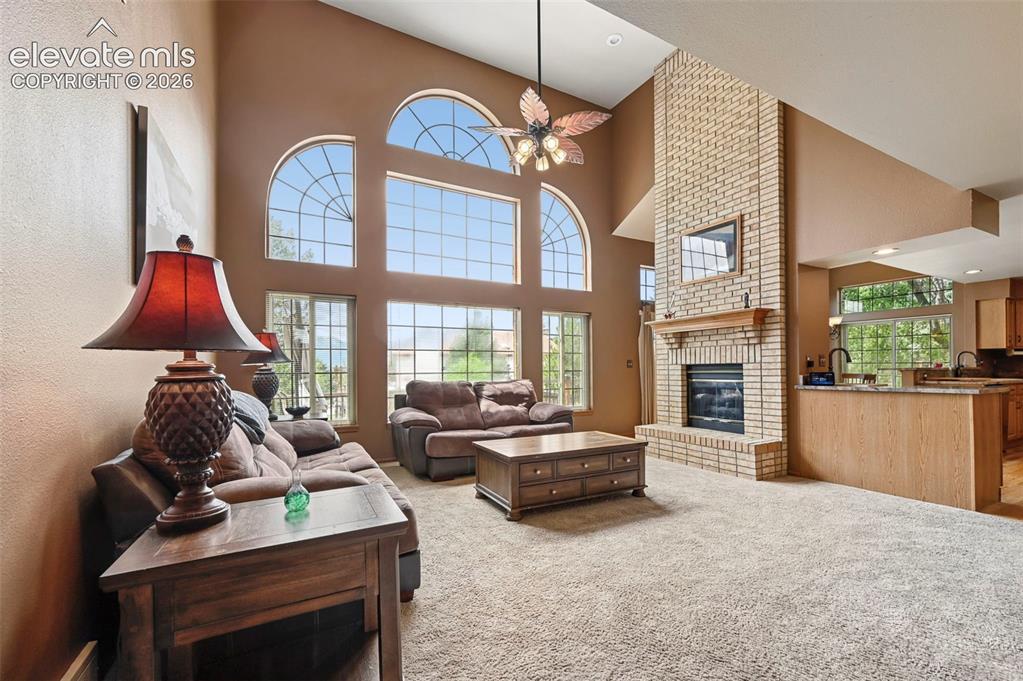
Vaulted ceiling family room with a floor-to-ceiling brick fireplace, an integrated mantel, and large arched windows
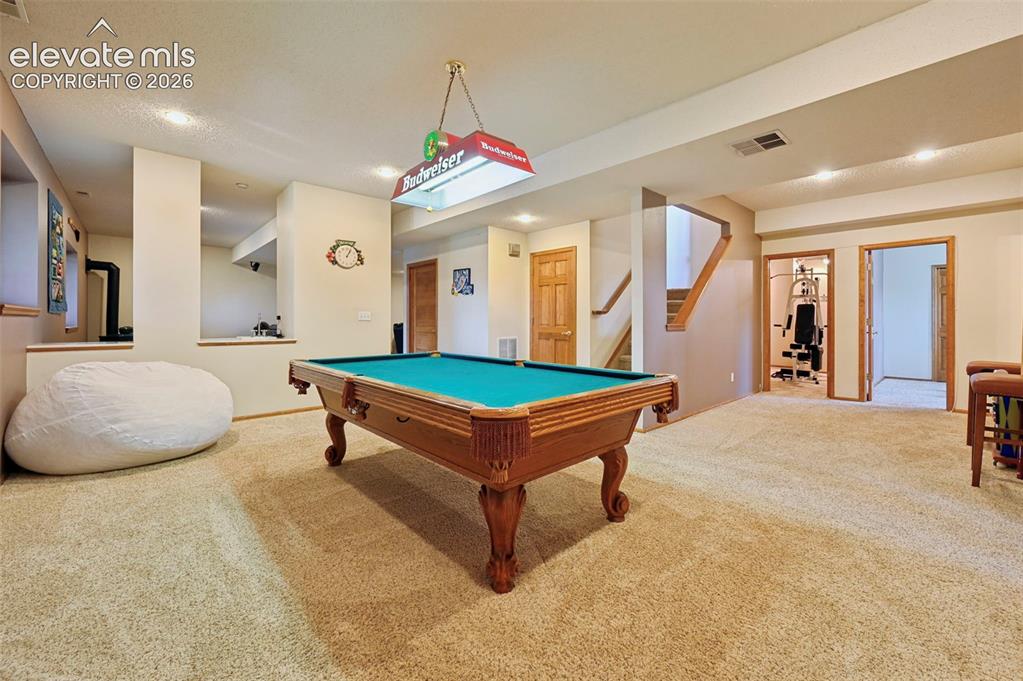
Basement game area with recessed lighting, open doorways, and an exposed wood staircase
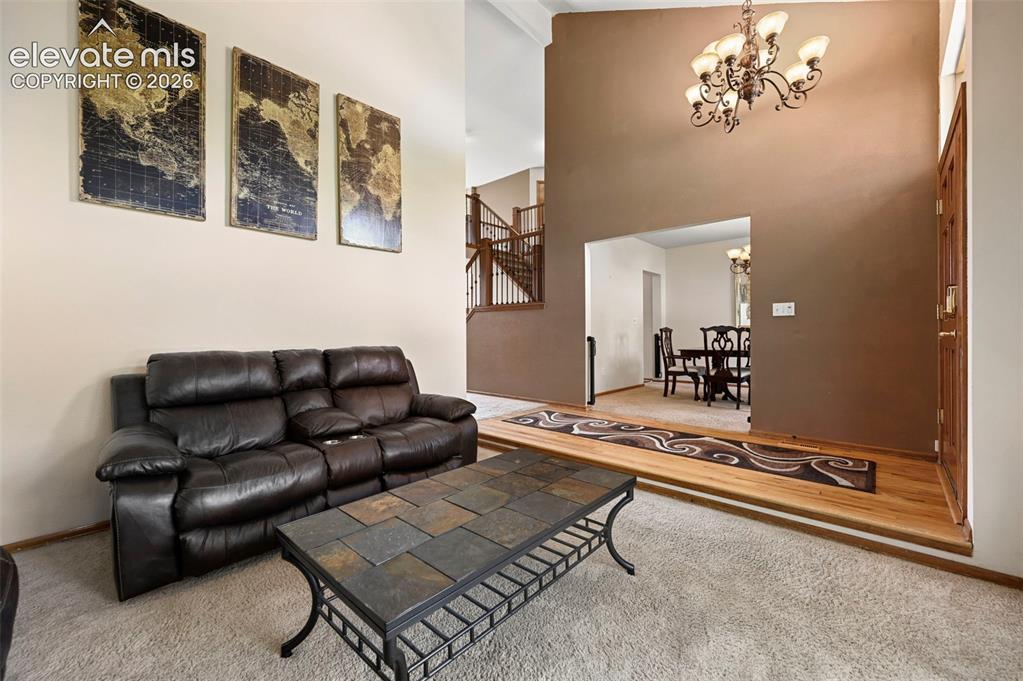
Two-story foyer with a decorative chandelier, and an entry to a formal dining area
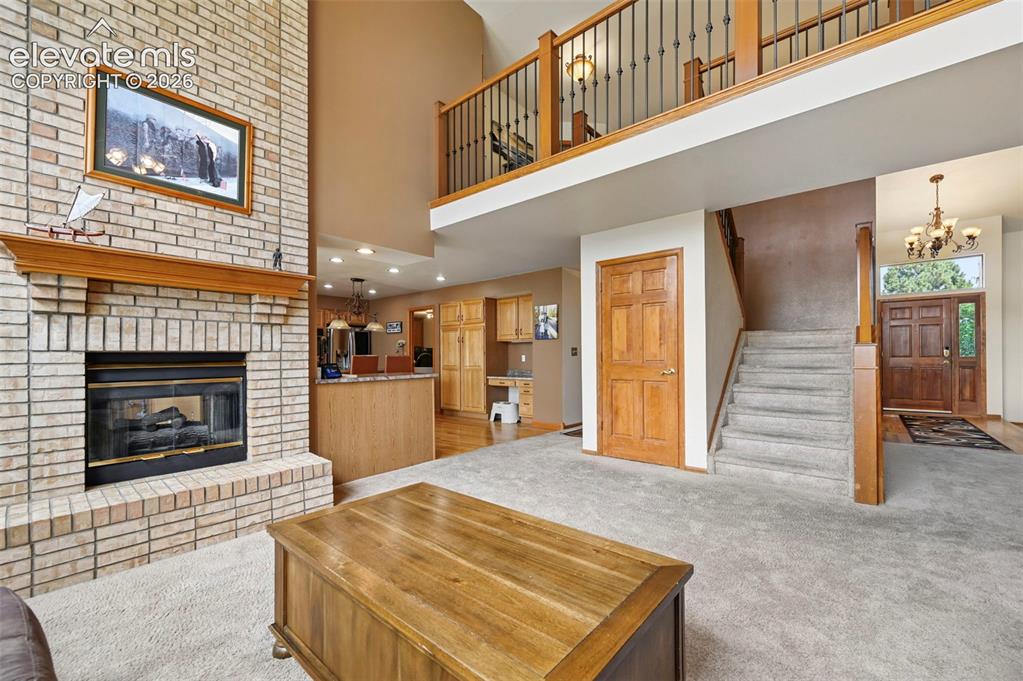
Brick fireplace with wood mantel, two-story ceiling, open mezzanine with wrought iron railing, wood entry door, and carpeted stairs
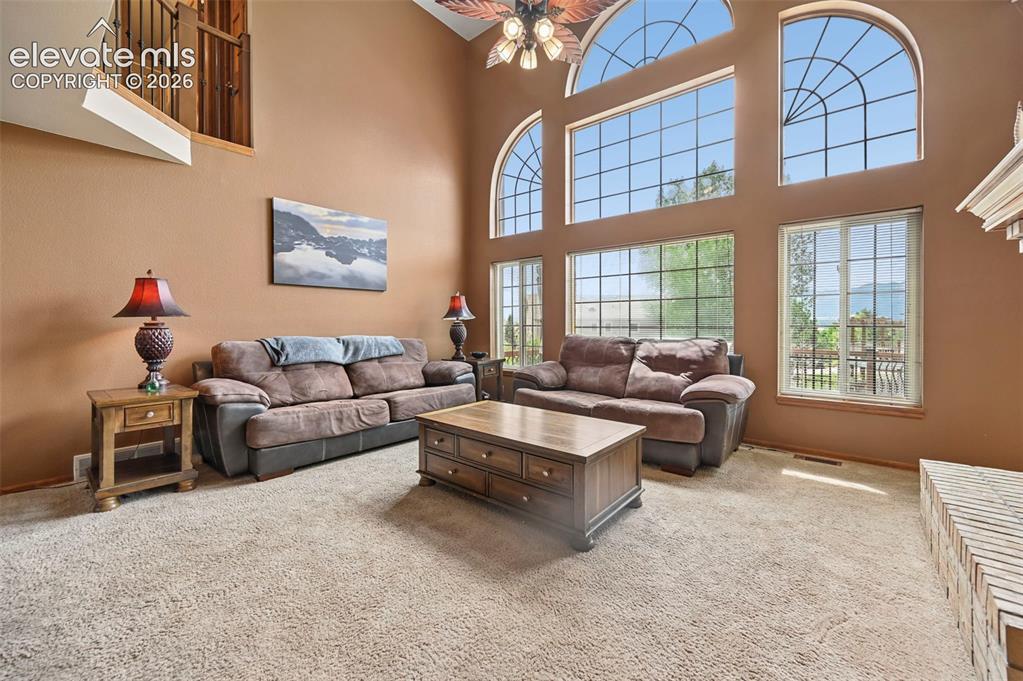
Two-story family room with high ceilings, arched transom windows, and an upper-level railing
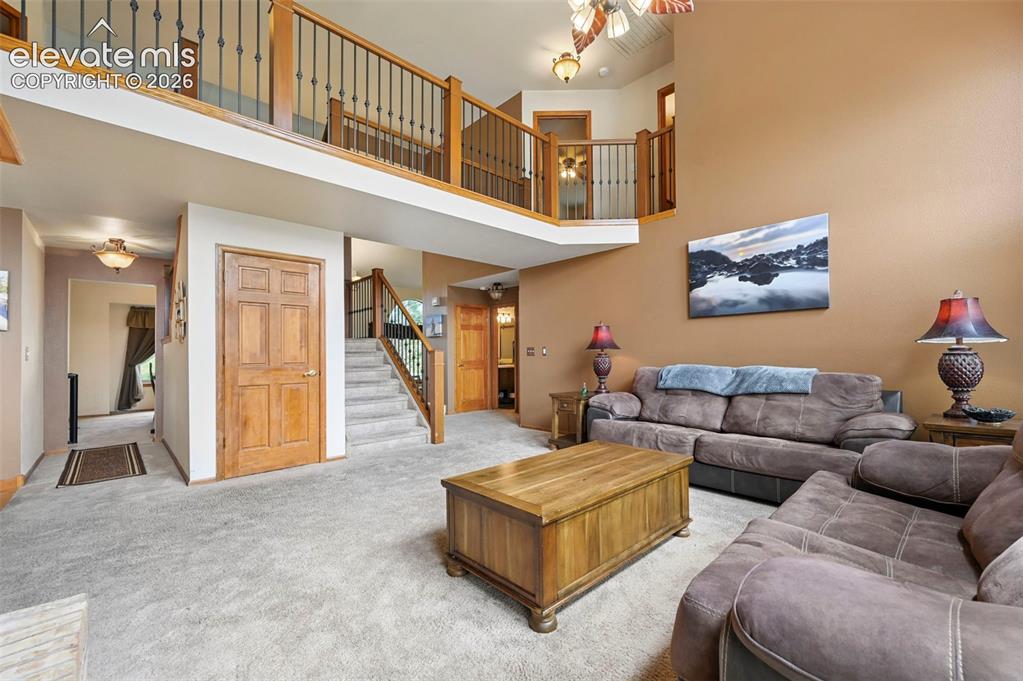
Two-story family room with high ceilings, arched transom windows, and an upper-level railing
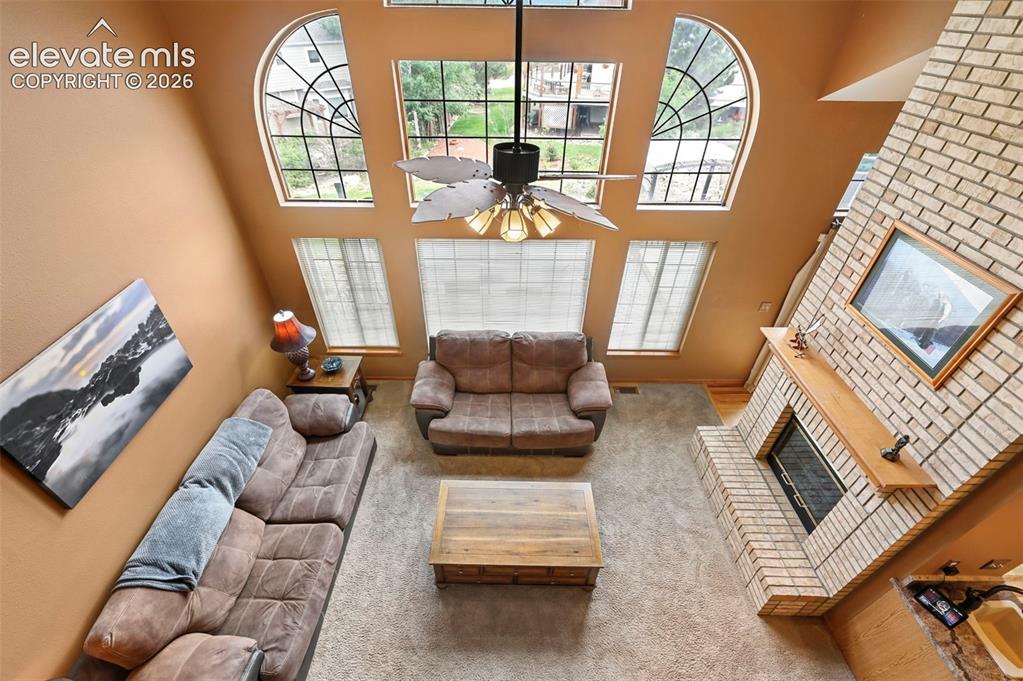
Two-story living area with arched windows, brick-surround fireplace, wood mantel, and ceiling fan with lighting
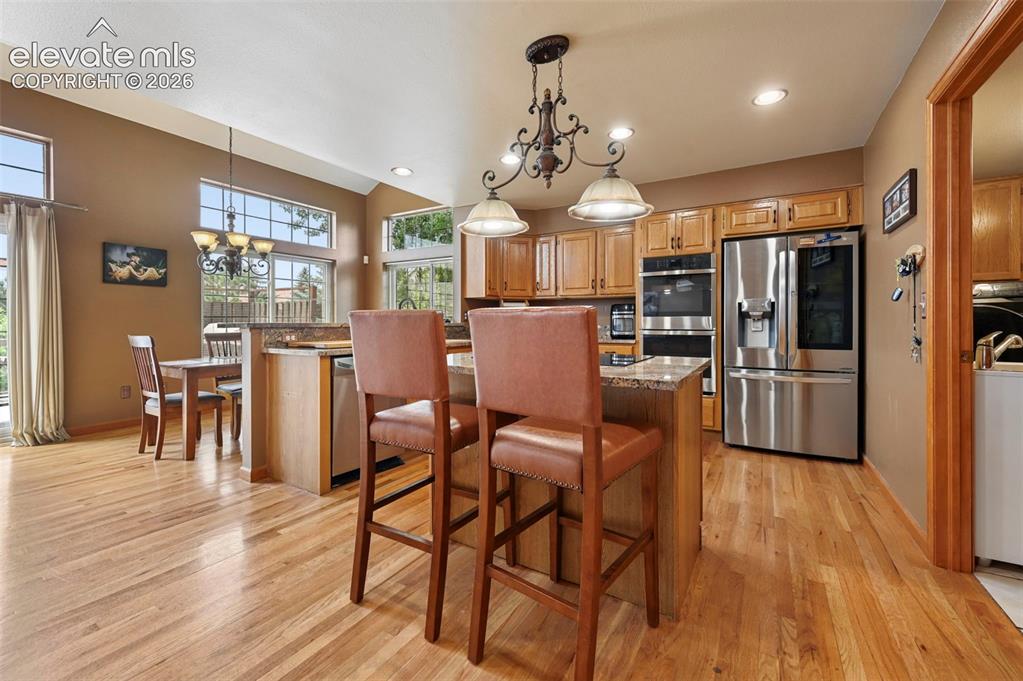
Kitchen featuring wood-finish flooring, a central island with countertop seating, stainless steel double ovens, and a stainless steel refrigerator
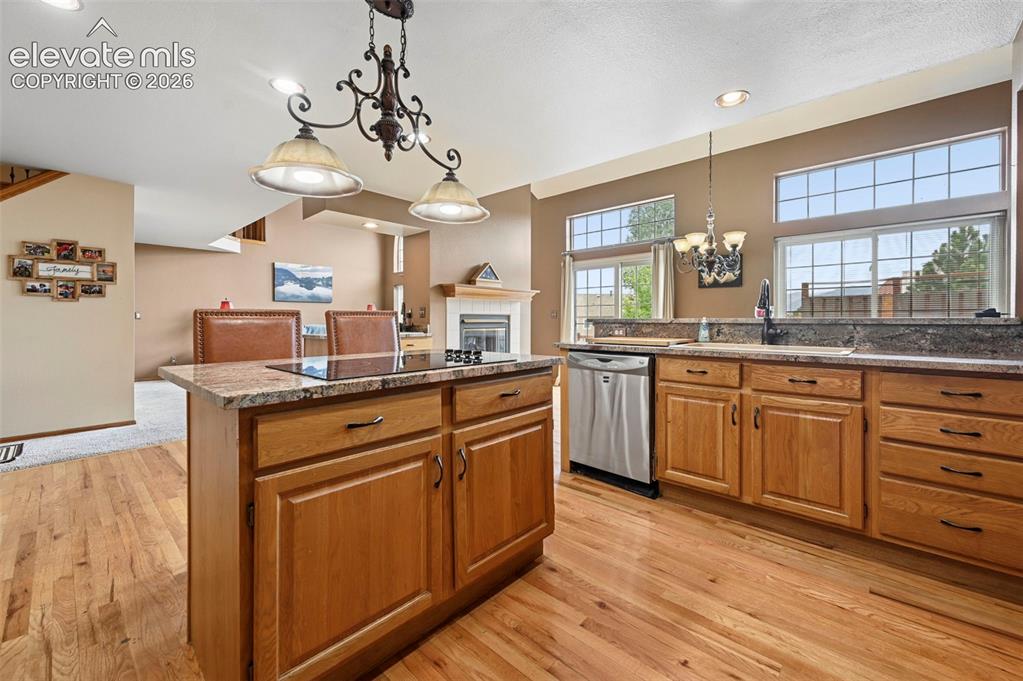
Kitchen featuring wood-finish flooring, an island with a built-in cooktop, granite countertops, wood cabinetry, and stainless steel appliances
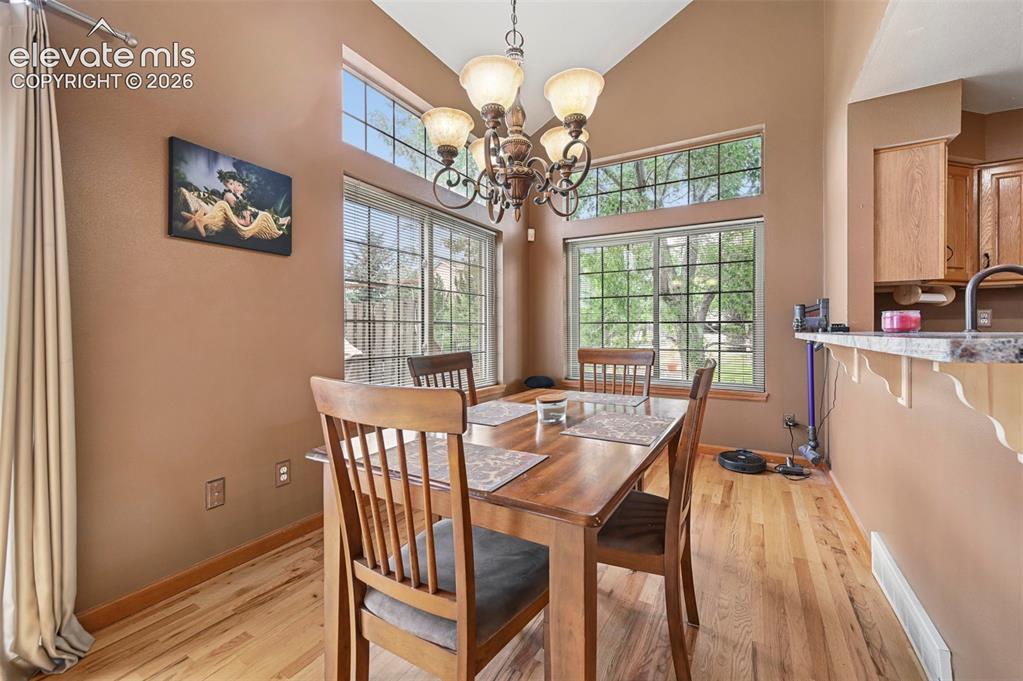
Vaulted ceiling, wood-finish flooring, large picture windows, transom windows, and an ornate chandelier
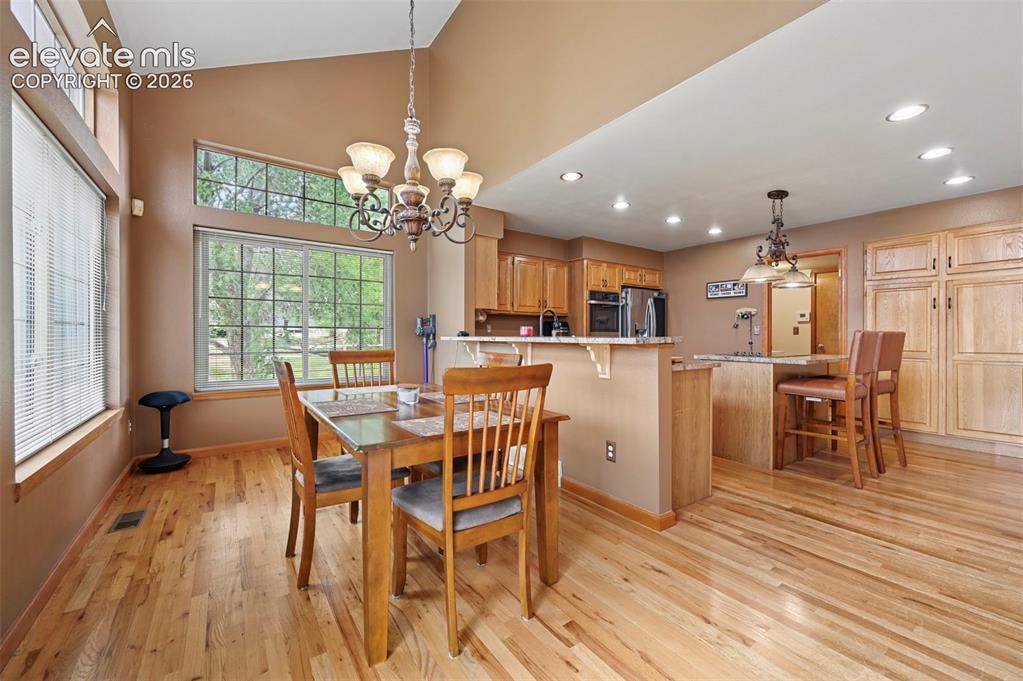
Vaulted ceiling with a decorative chandelier, expansive windows, wood-finish flooring, built-in cabinetry, and recessed lighting
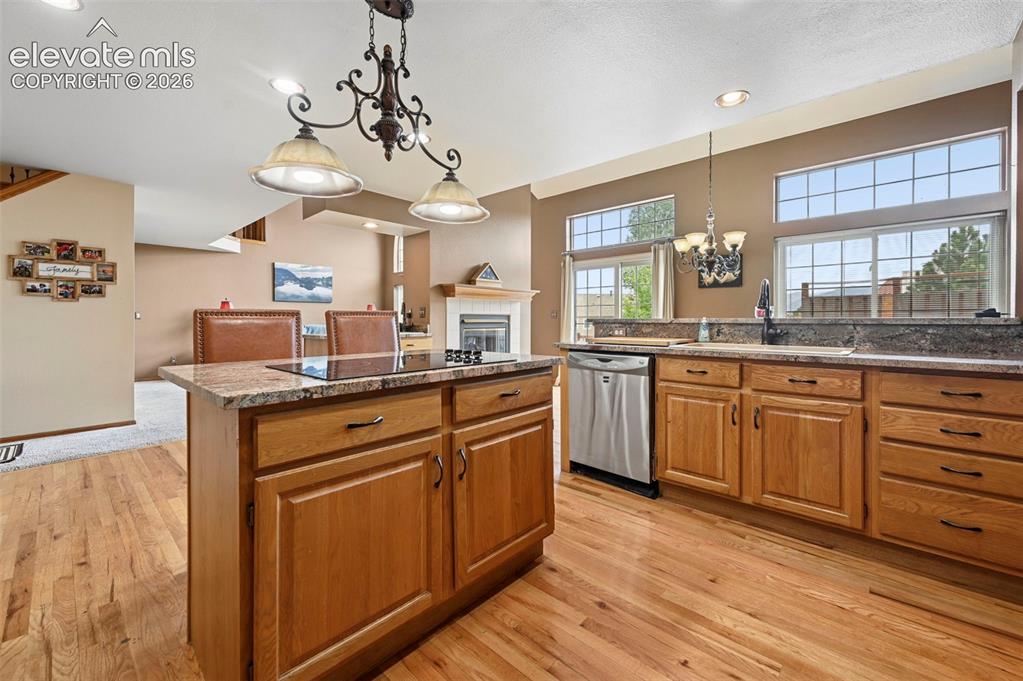
Wood-finish flooring, central island with cooktop, wood cabinetry, stainless steel dishwasher, and a fireplace with mantel
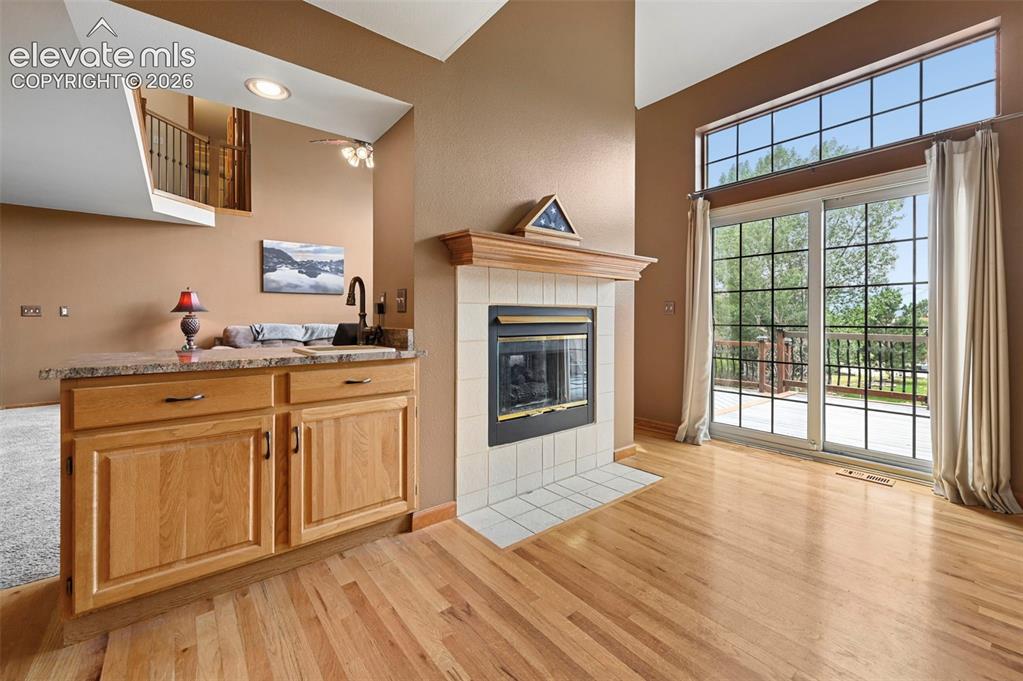
Transition between kitchen and family room with a sink and fireplace.
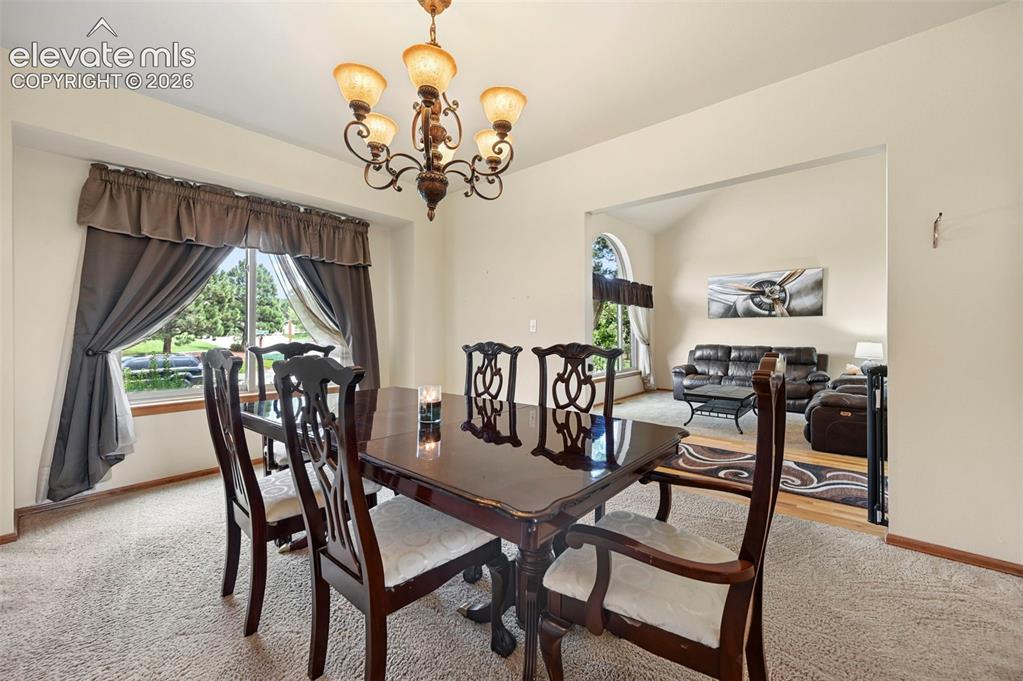
Tray ceiling with an ornate chandelier, carpeted flooring, and a large window
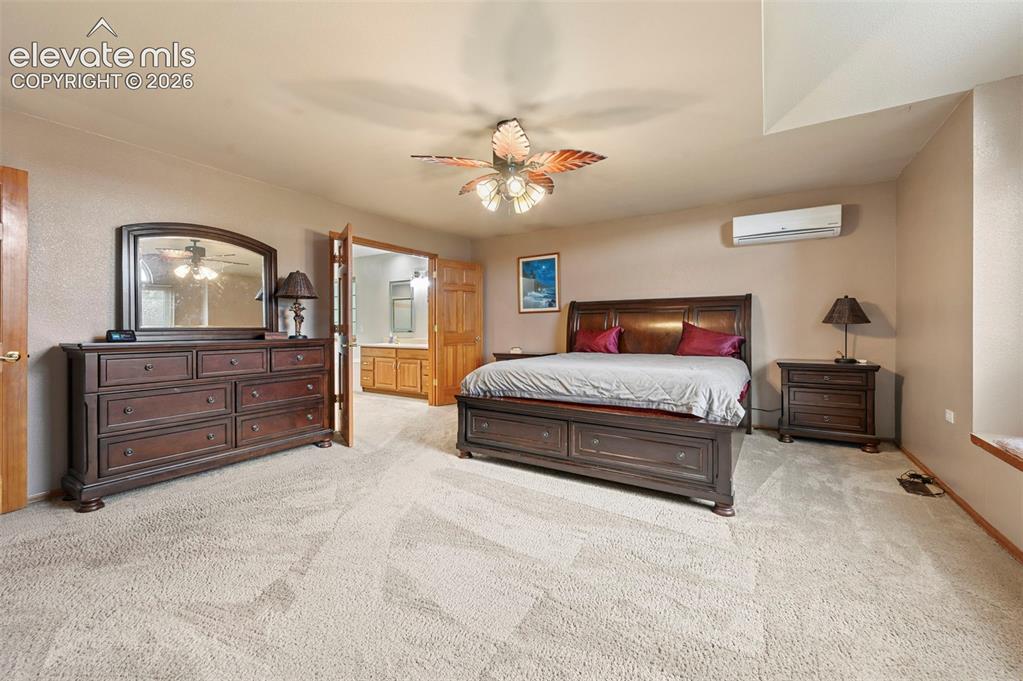
Primary bedroom with ceiling fan, arched window, window bench, wall-mounted climate control unit, and carpeted flooring
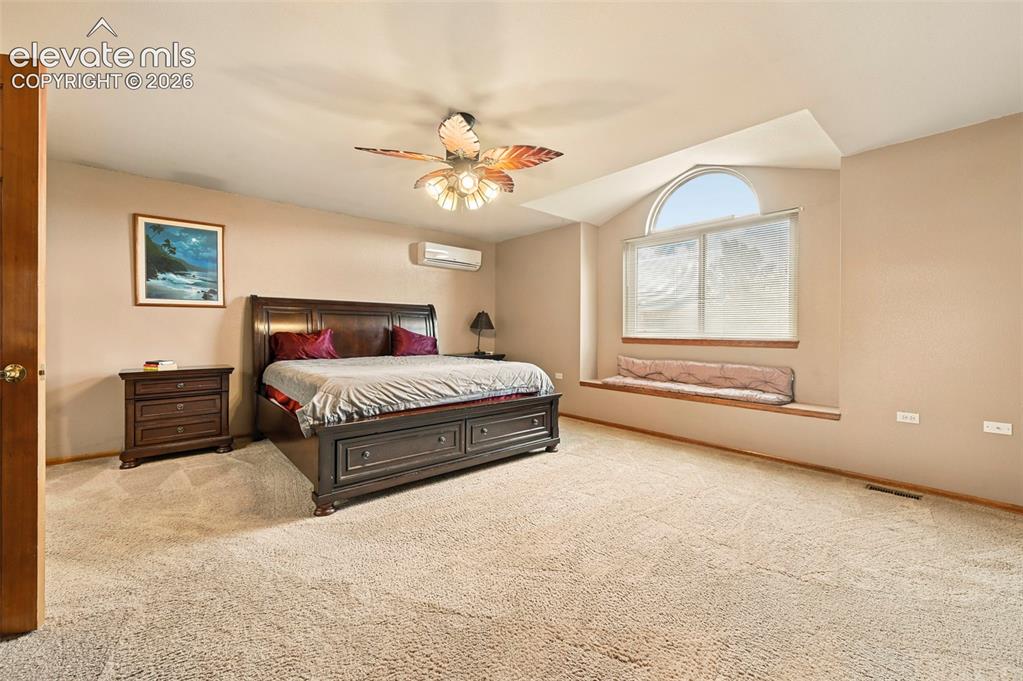
Primary bedroom with ceiling fan, arched window, window bench, wall-mounted climate control unit, and carpeted flooring
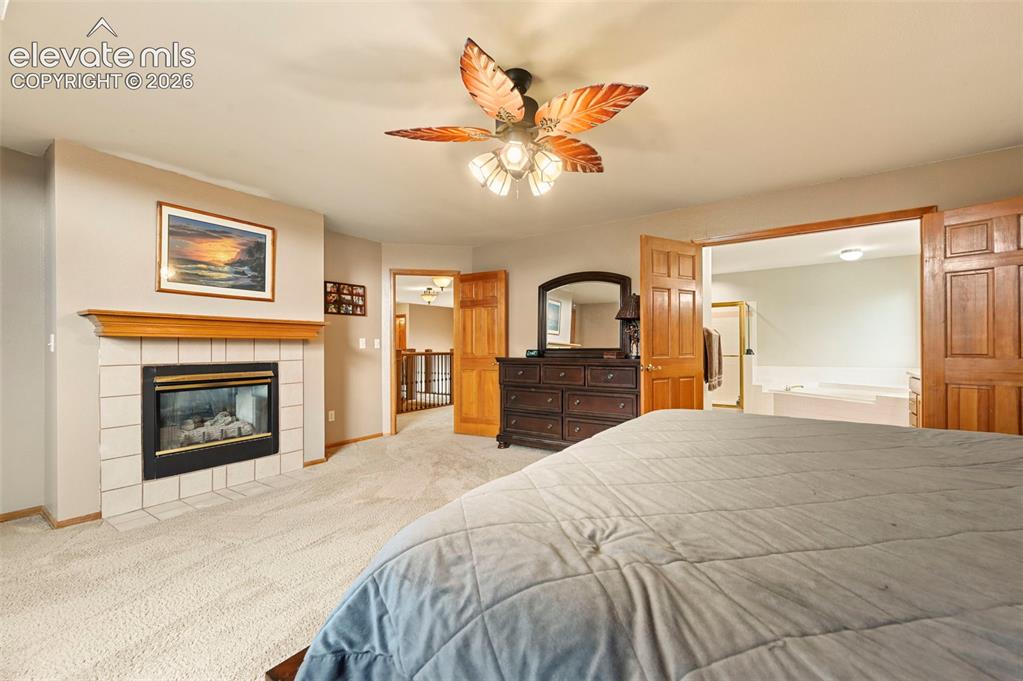
Fireplace with tile surround and wood mantel
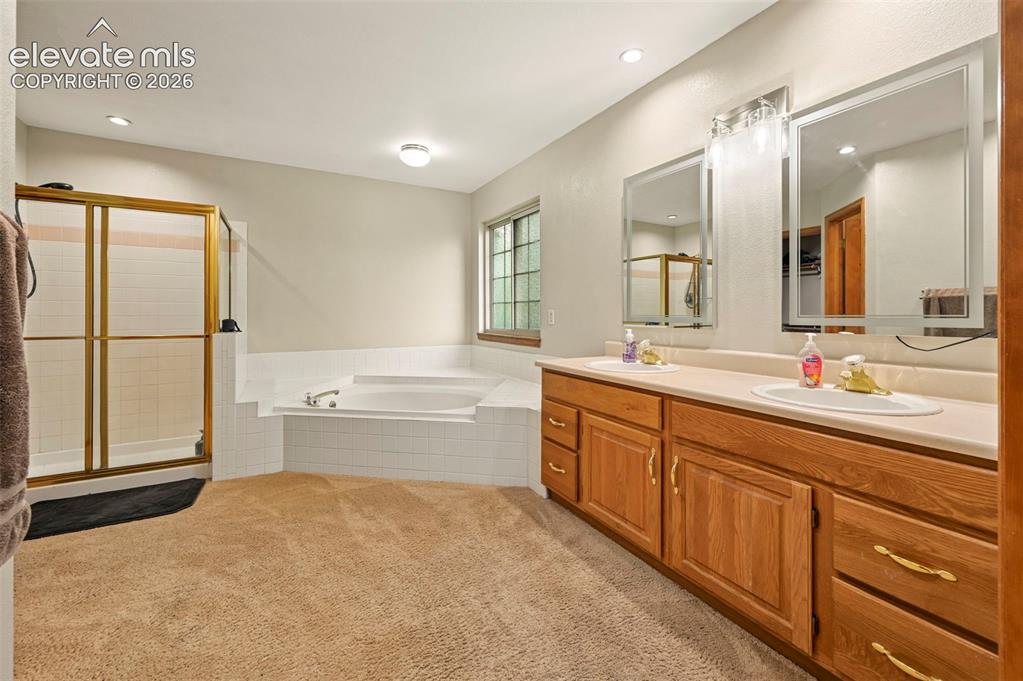
Dual vanity with wood-finish cabinetry, built-in soaking tub, separate shower enclosure with gold-tone framing, and recessed lighting
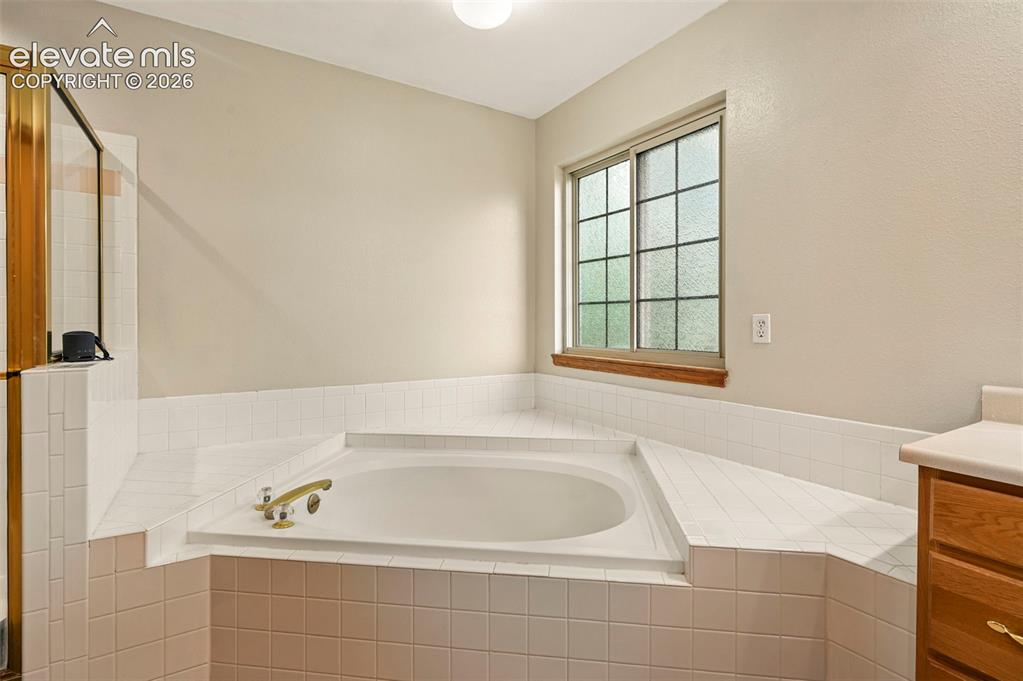
Built-in soaking tub with deck tiling, brass fixtures, and an adjacent shower enclosure
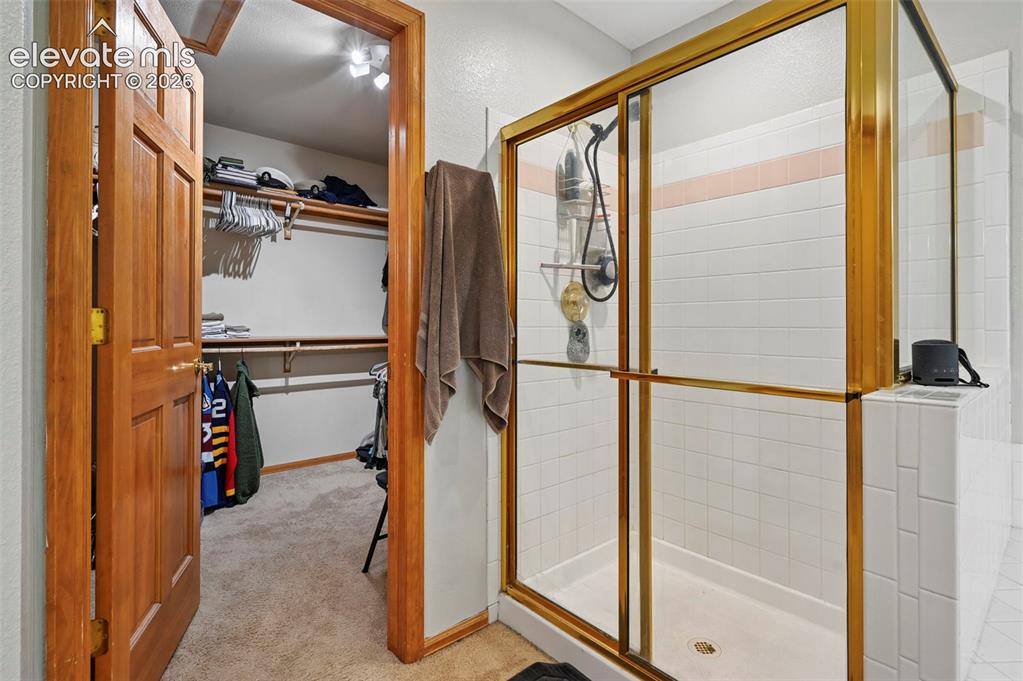
Walk-in closet with built-in shelving, track lighting, and carpet flooring
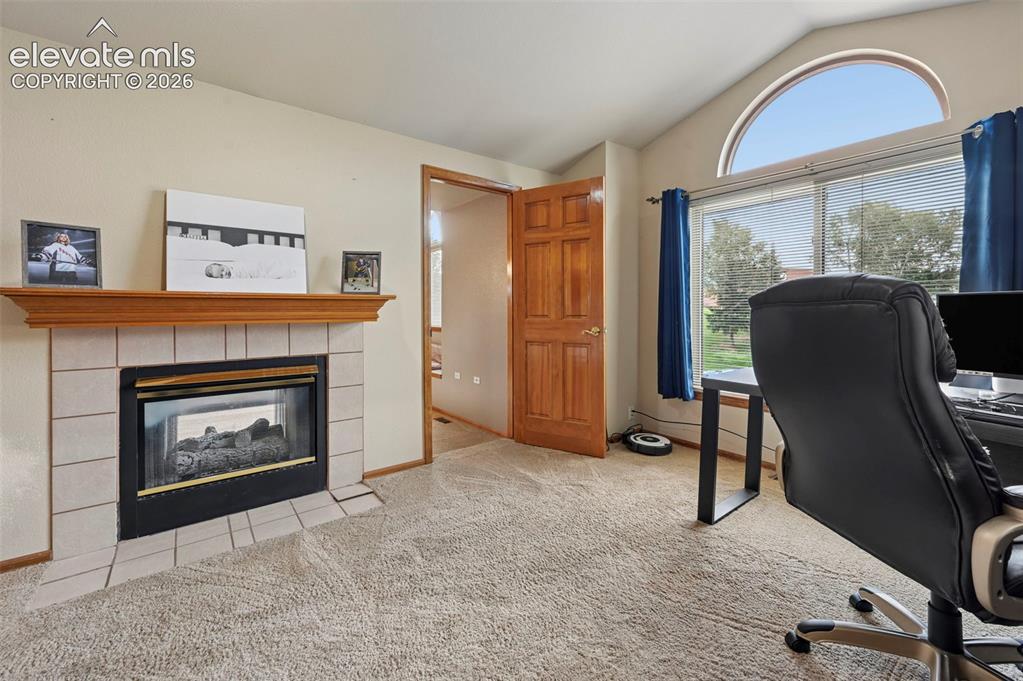
Fireplace with a tile surround and wood mantel
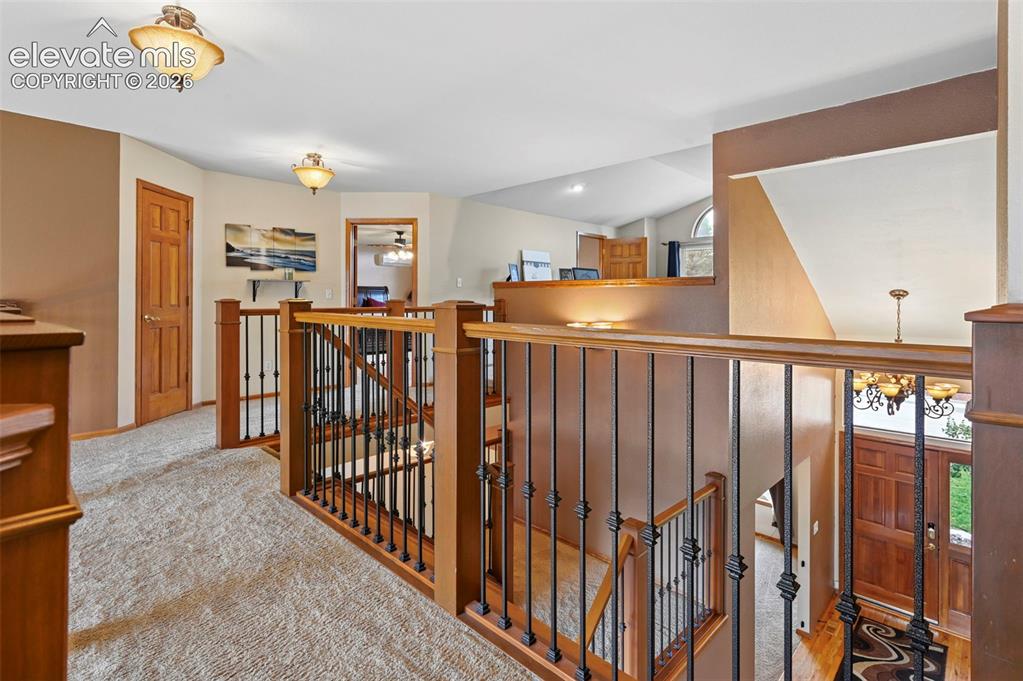
Upper level landing featuring wood-finished doors, carpeted flooring, and decorative semi-flush mount lighting fixtures
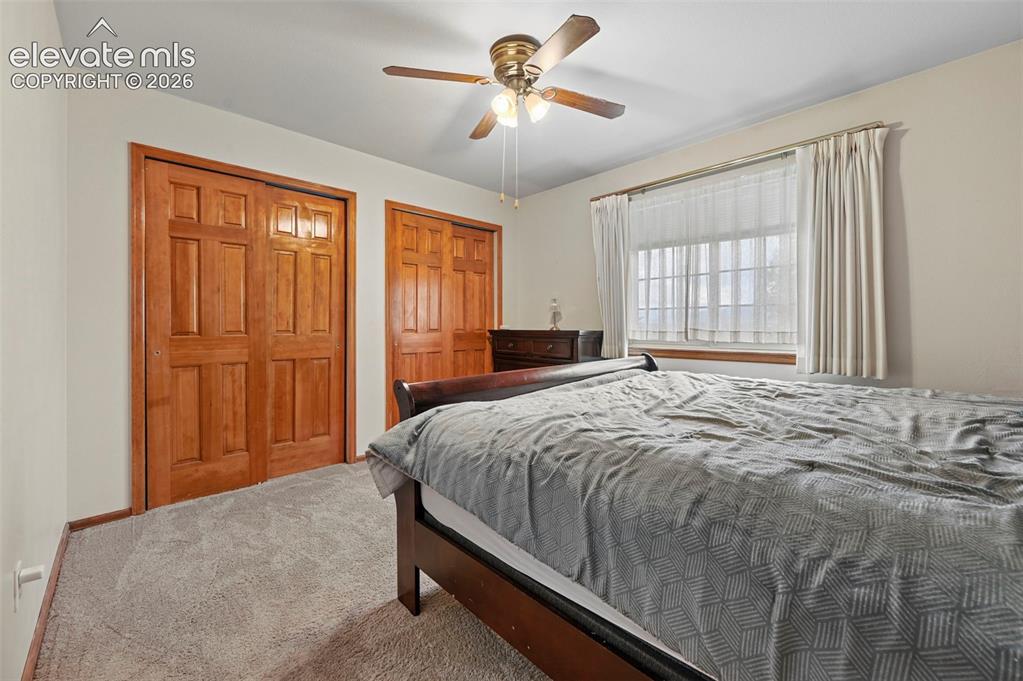
Second floor bedroom, warm-toned wood paneled closet doors, neutral wall paint, and a ceiling fan with integrated lighting
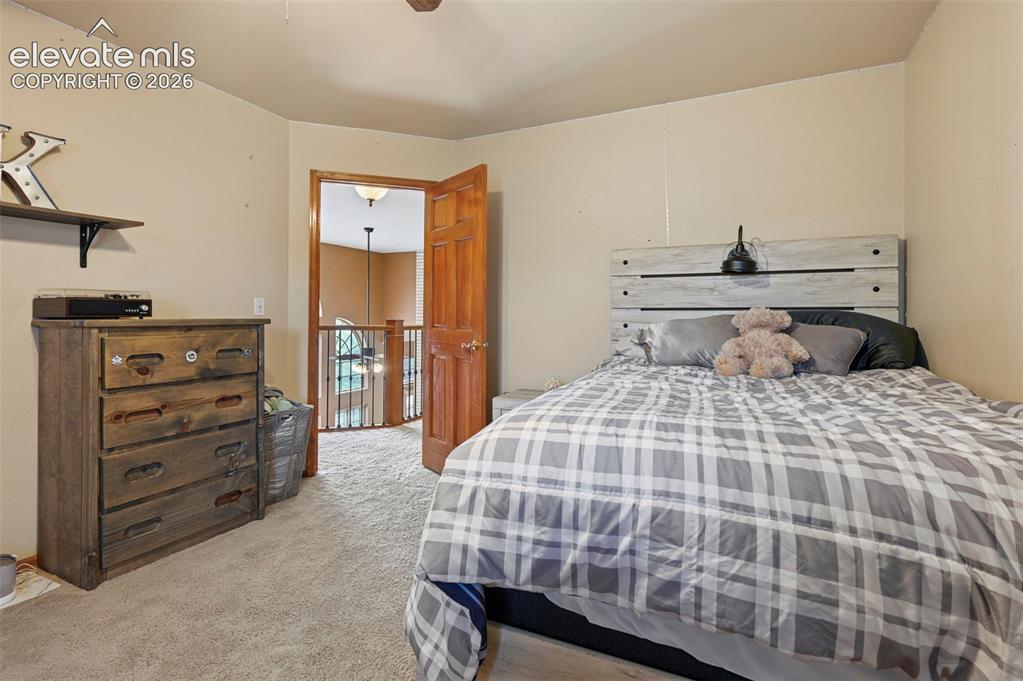
Second floor bedroom with carpeted flooring, wood-finish door, and light-toned wall paint
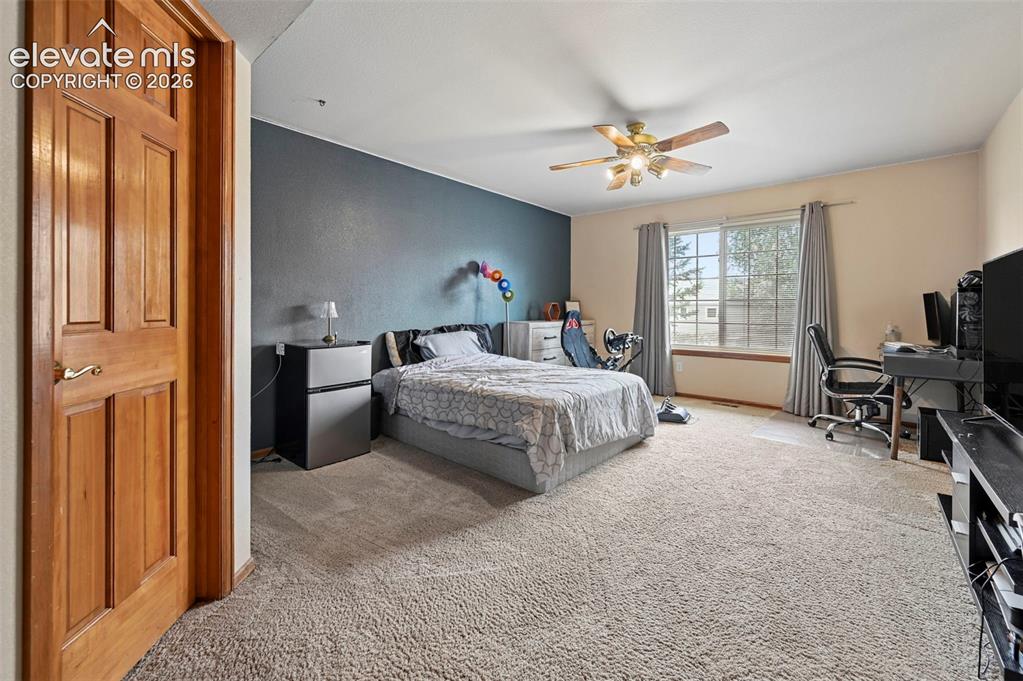
Main level bedroom with light-colored wall-to-wall carpeting, wood-paneled door, and a multi-pane window
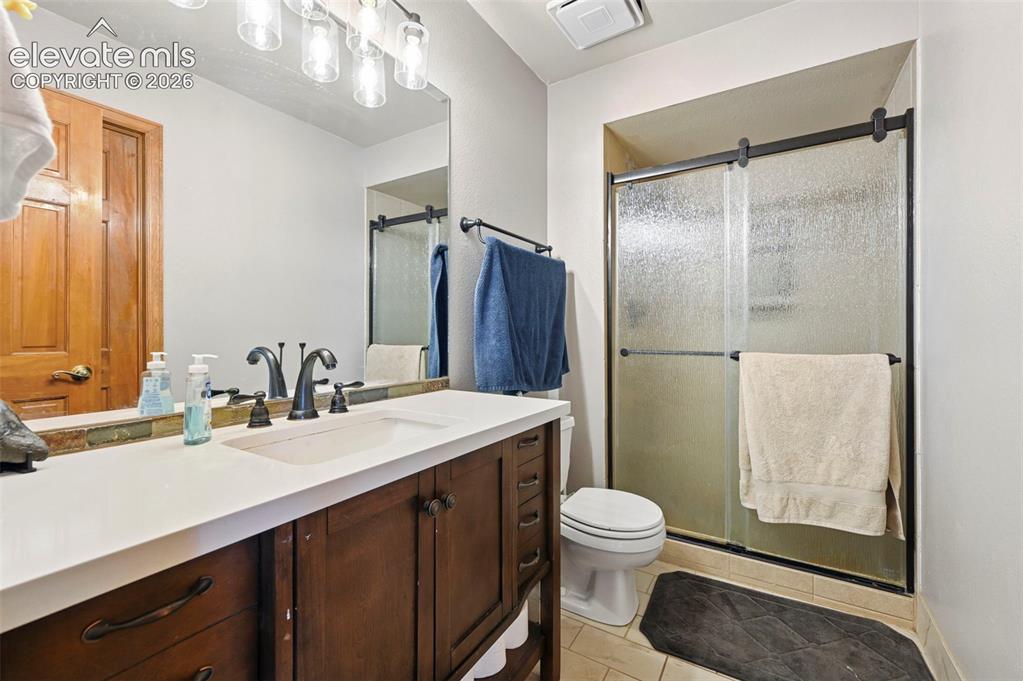
Main level bathroom with wood-finish vanity and white countertop, undermount sink, and dark bronze fixtures
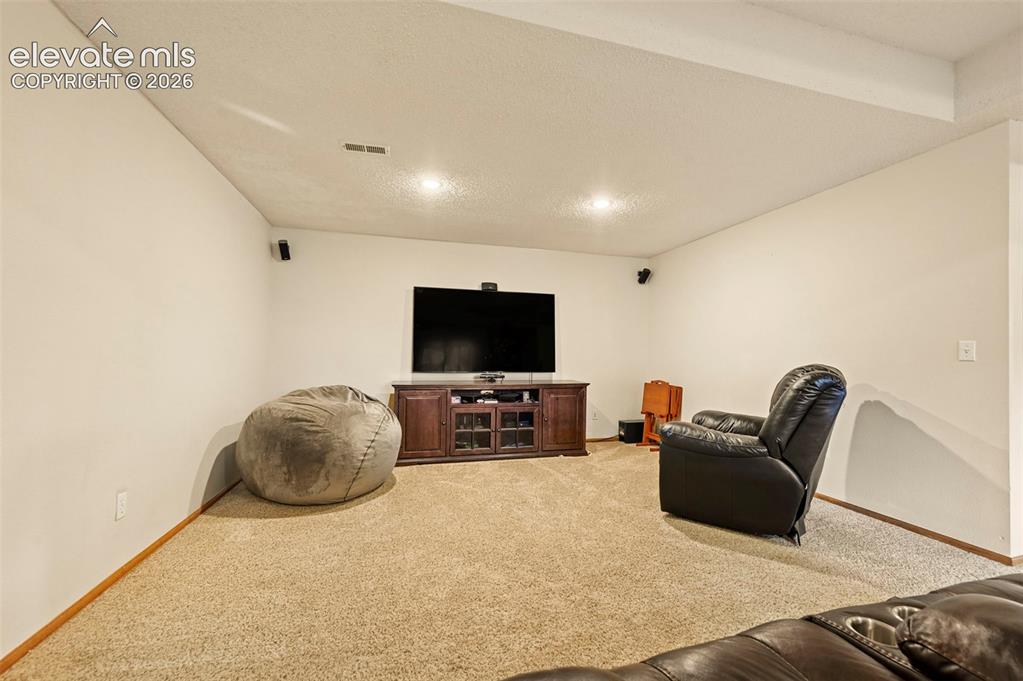
Basement media room/2nd family room
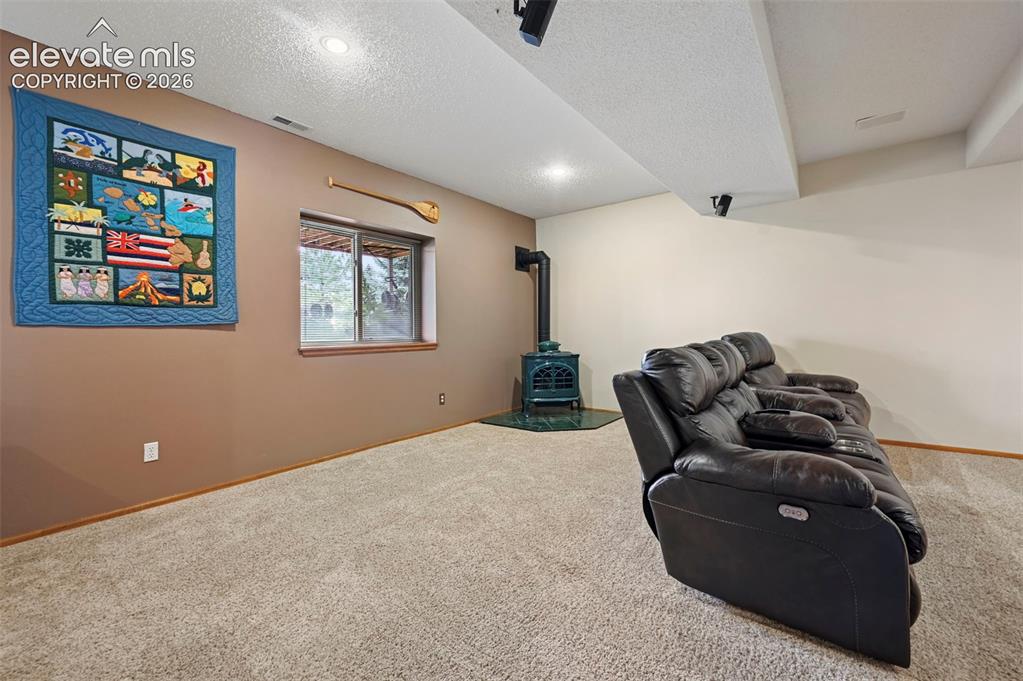
Basement media room/2nd family room, carpeted room featuring a window, recessed lighting, and a freestanding stove with a dark green finish
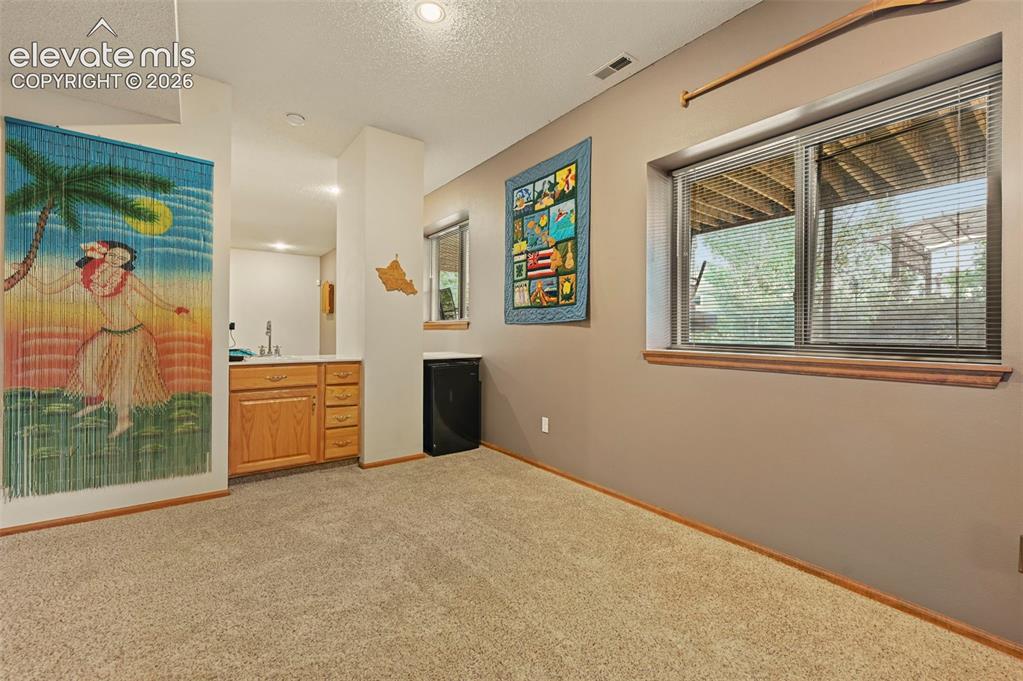
Basement wet bar
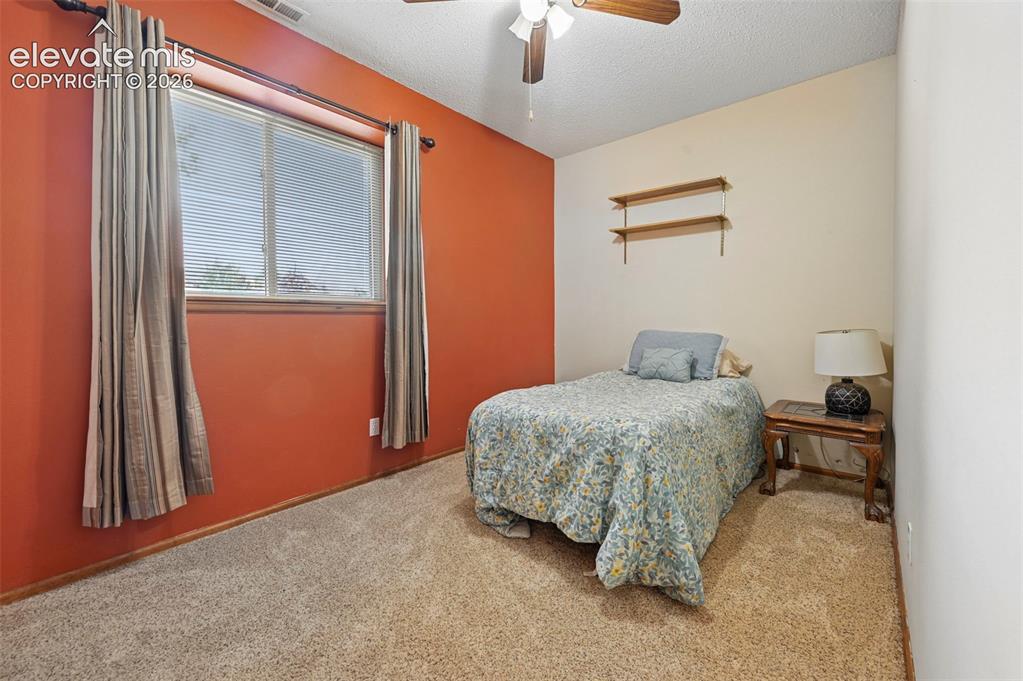
Basement bedroom with plush carpeting and a ceiling fan with light fixture
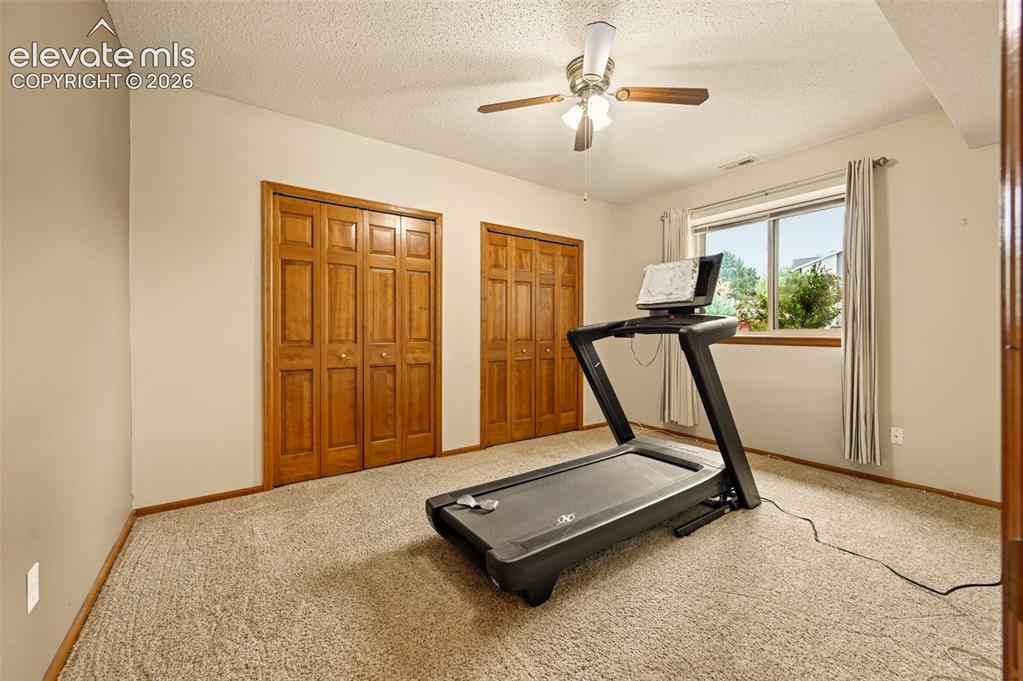
Basement bedroom with neutral wall paint, two wood-finish bi-fold closet doors, carpeted flooring, and a ceiling fan with light fixture
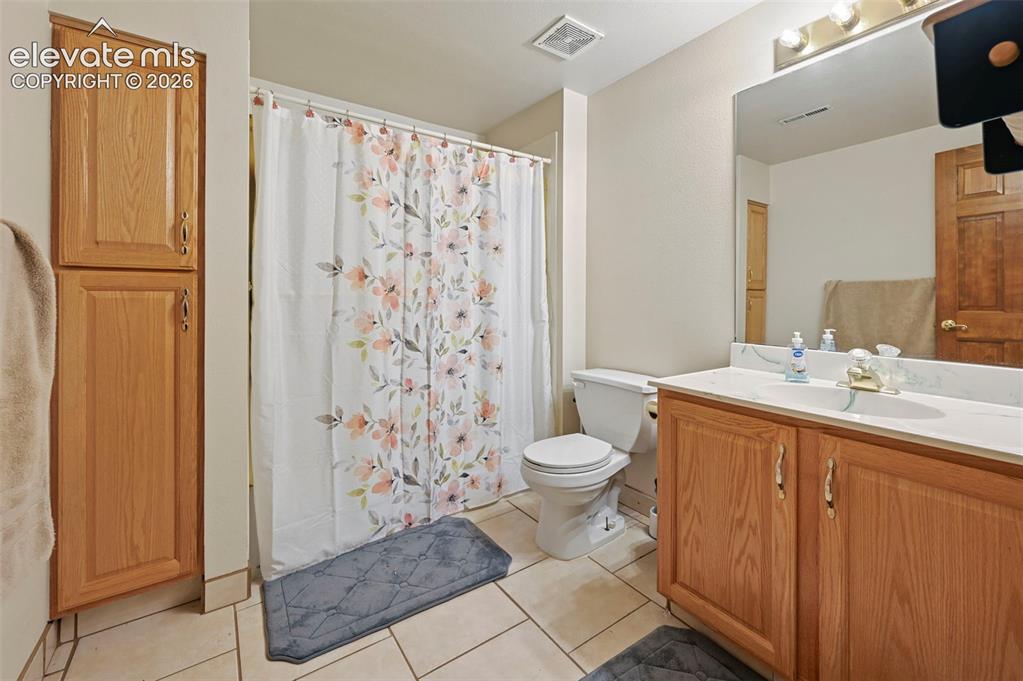
Basement bathroom featuring a vanity with wood cabinetry, a white countertop, an integrated sink, a large mirror, and tiled flooring
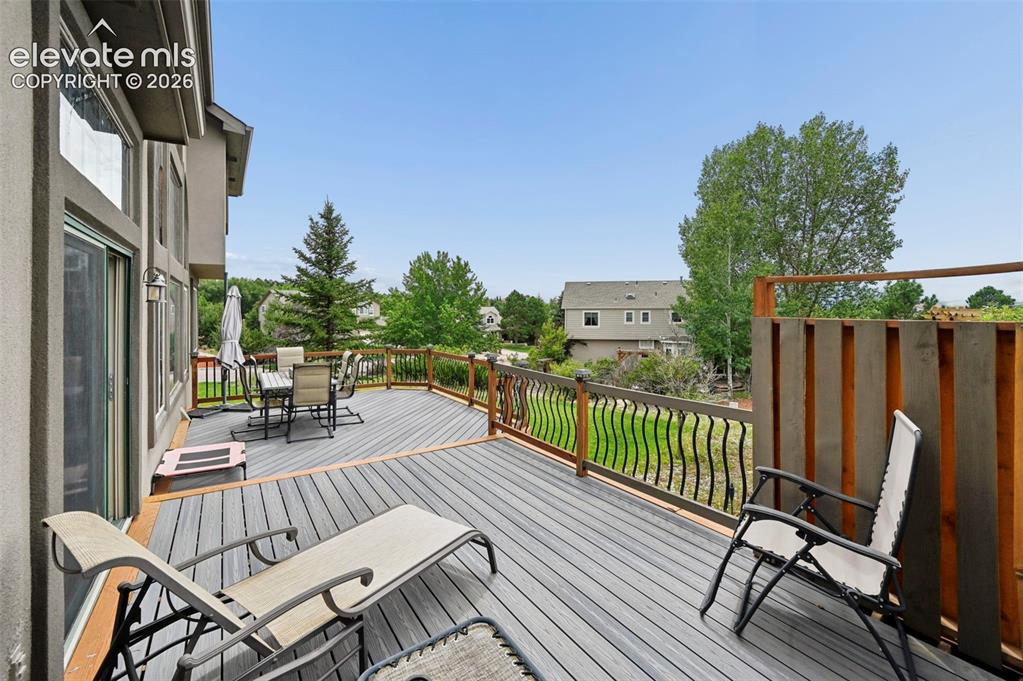
Expansive elevated deck with composite decking, wrought iron railing, and a privacy screen
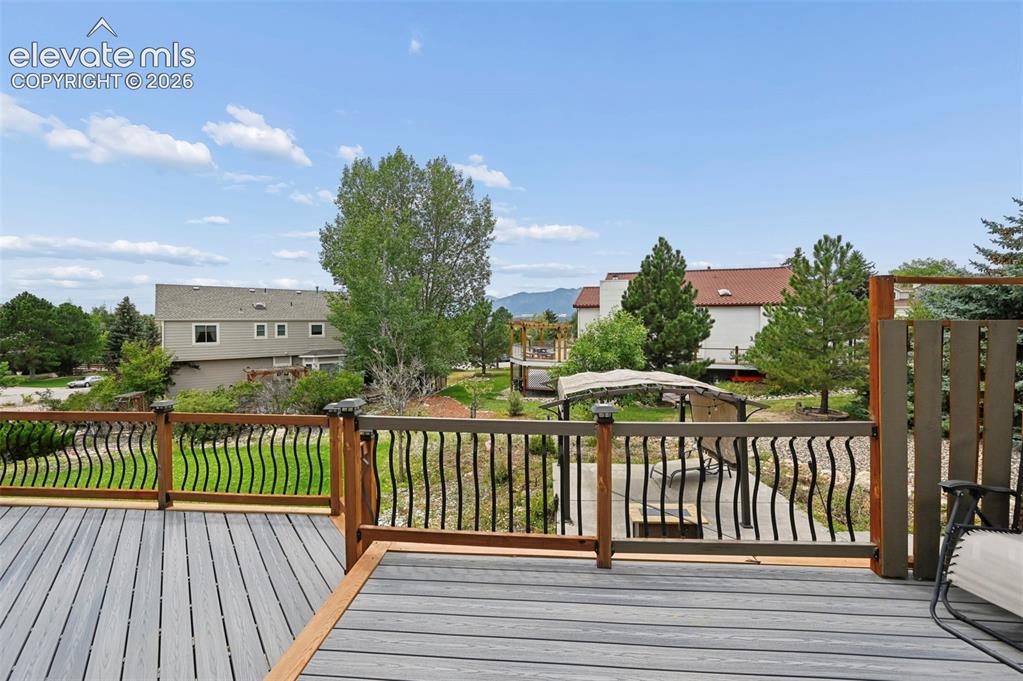
Expansive composite deck featuring wood-finish railings with decorative black spindles
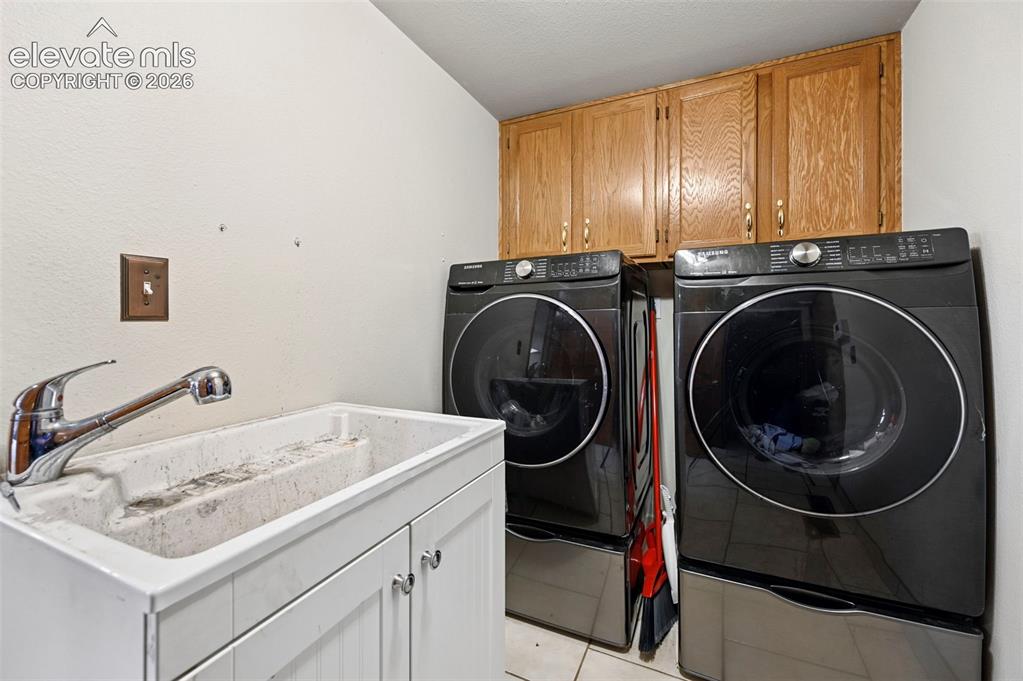
Utility sink with chrome faucet, white cabinetry, and overhead wood-finish cabinetry
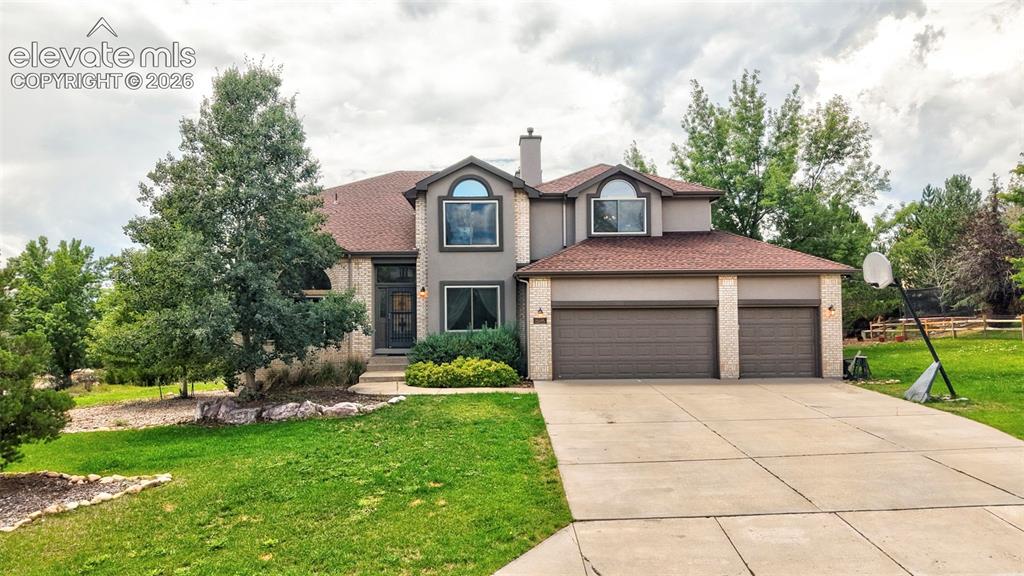
Two-story residence featuring a three-car garage, a concrete driveway, and a shingled roof
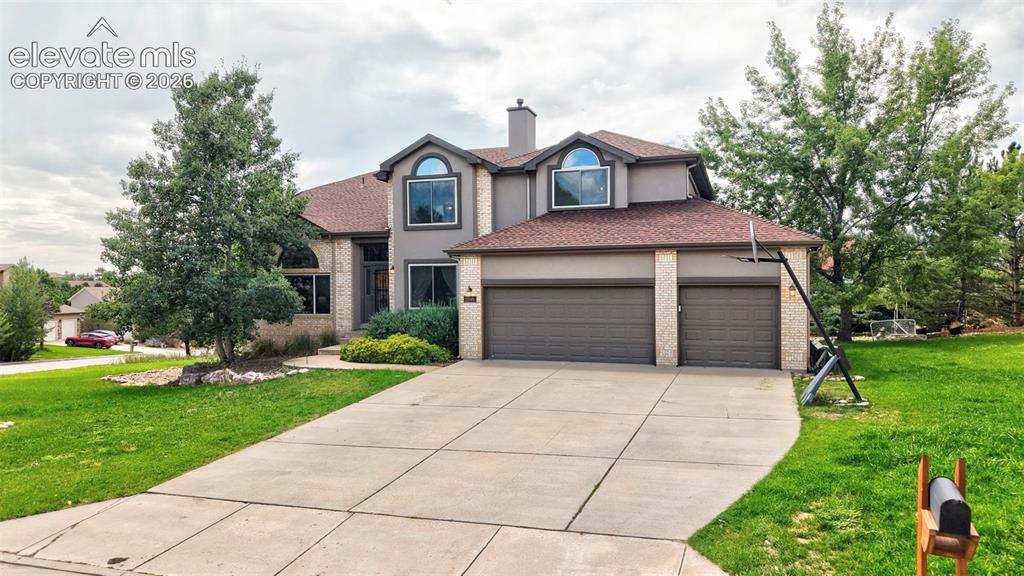
Two-story residence with a stucco and brick exterior
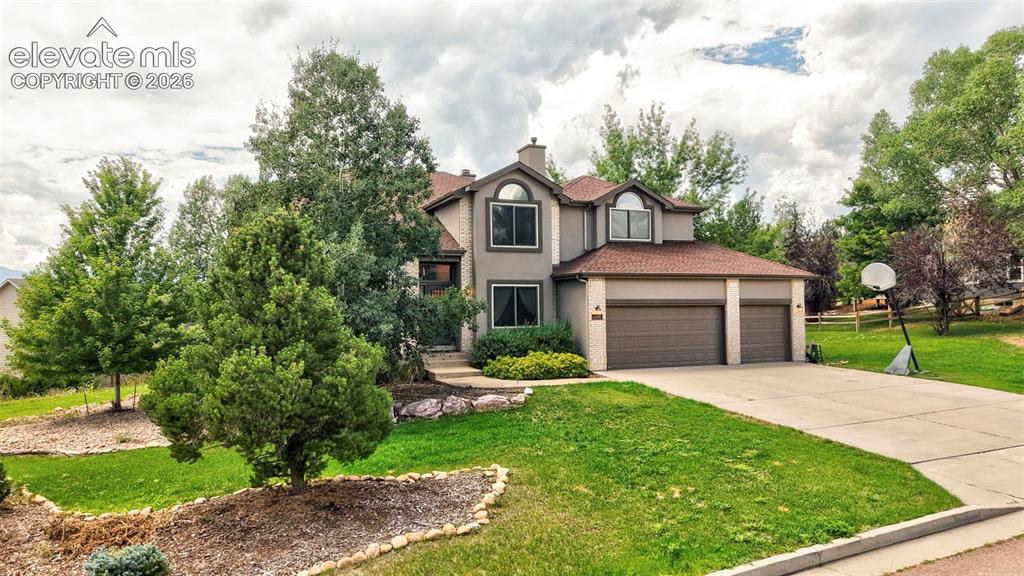
Two-story residence with a three-car garage, concrete driveway, and a front yard featuring mature trees and landscaped beds
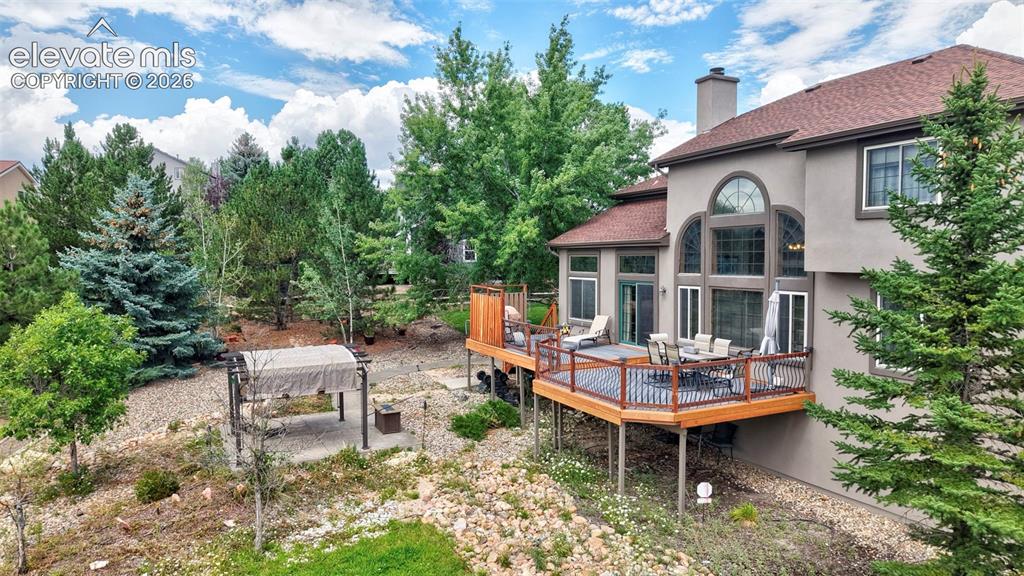
Multi-level backyard and wood-deck with dark railings, expansive arched windows, and a detached pergola structure
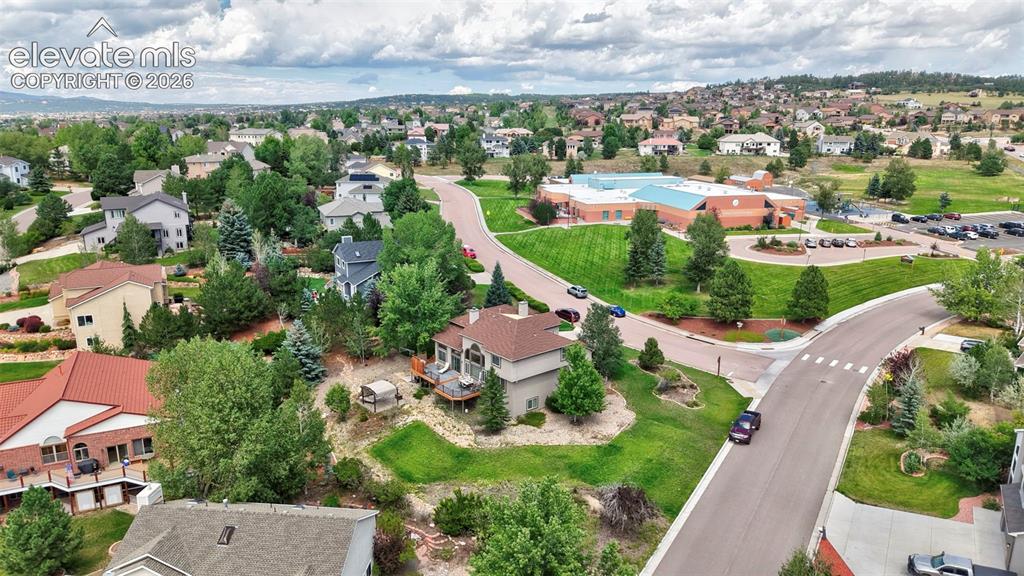
Expansive residential neighborhood with mature trees and varied architectural styles
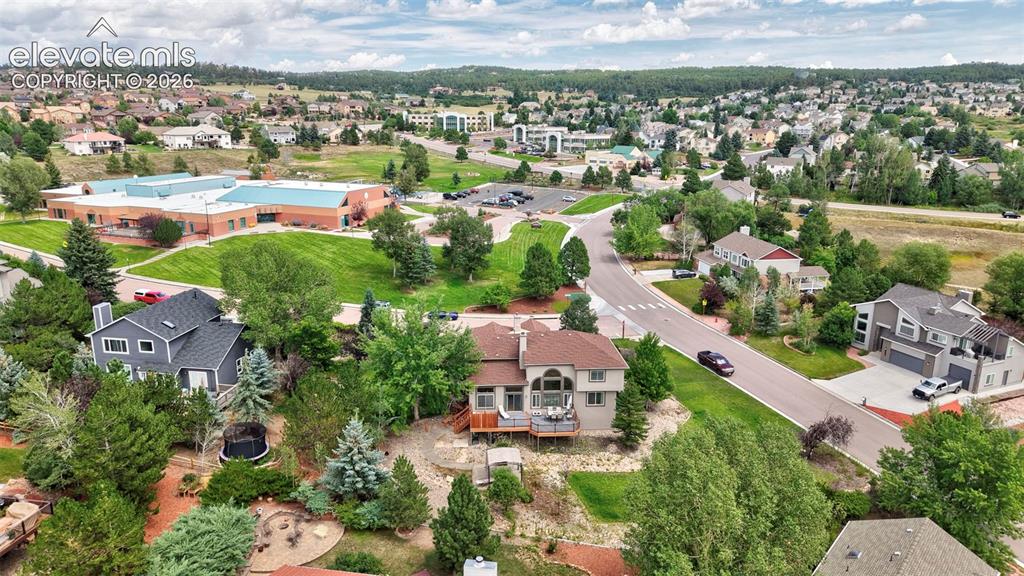
Aerial perspective showcasing a residential community with varied architectural styles, and mature trees
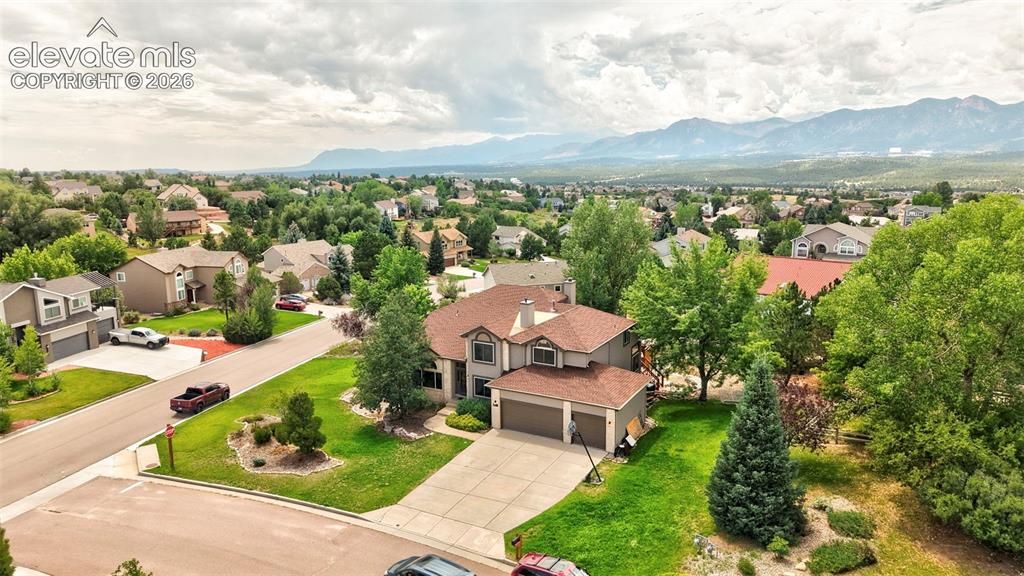
Two-story residence with a three-car garage, mature landscaping, and a paved driveway
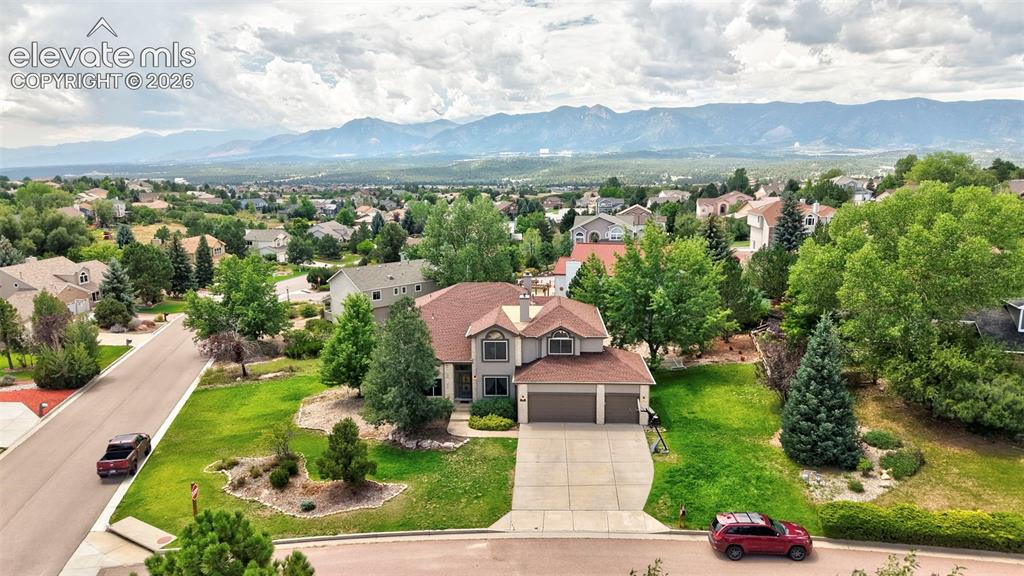
Traditional two-story residence featuring a three-car garage, established landscaping, and a pitched roof
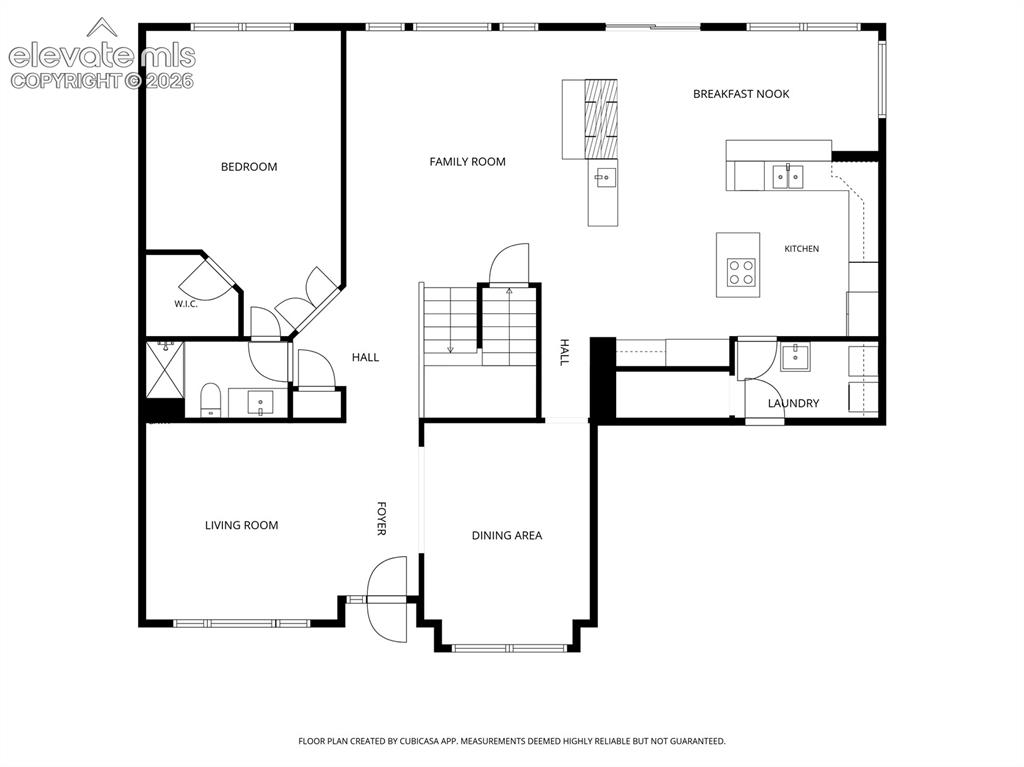
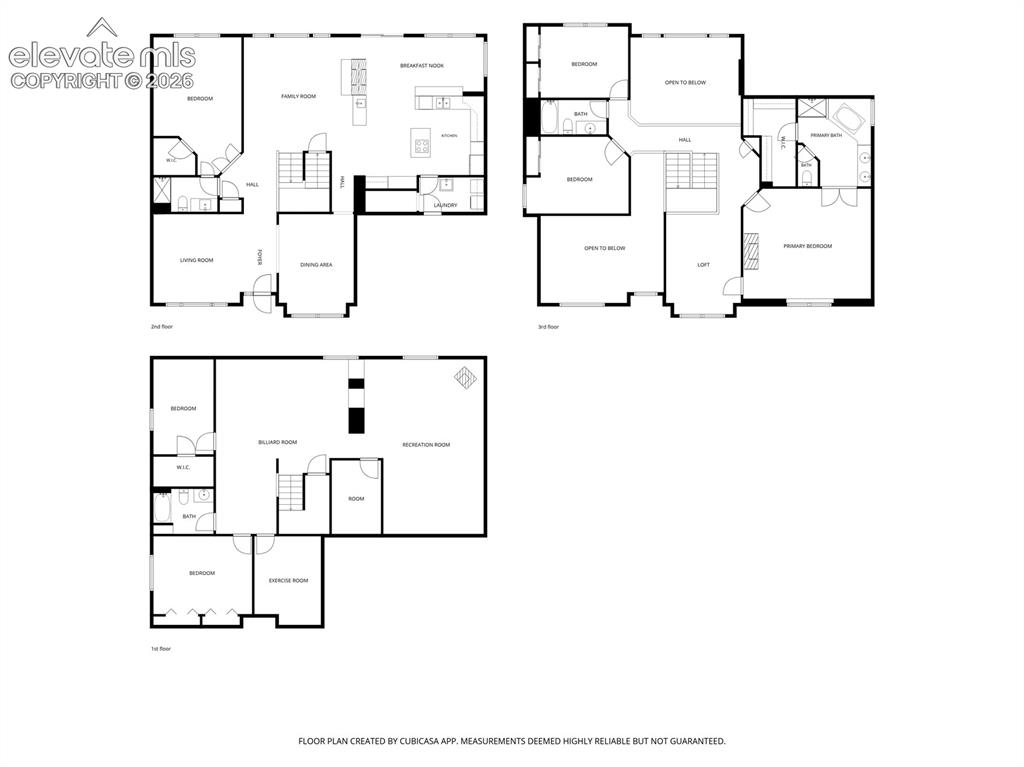
Floor plan-Main Level
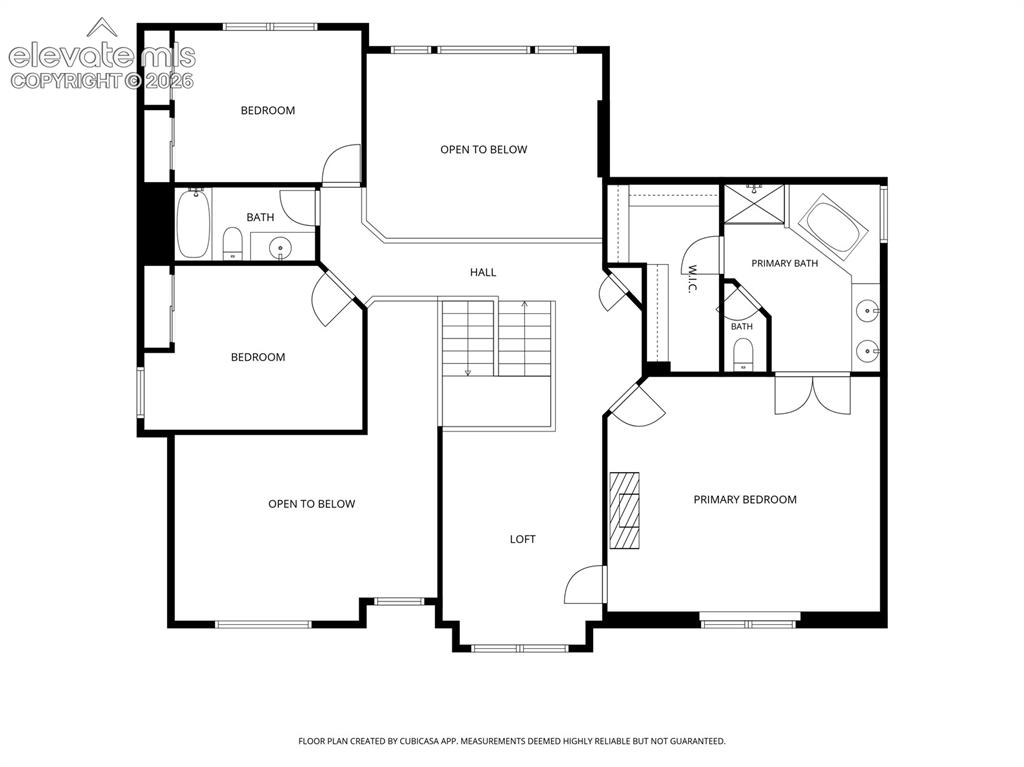
Floor plan-Second Level
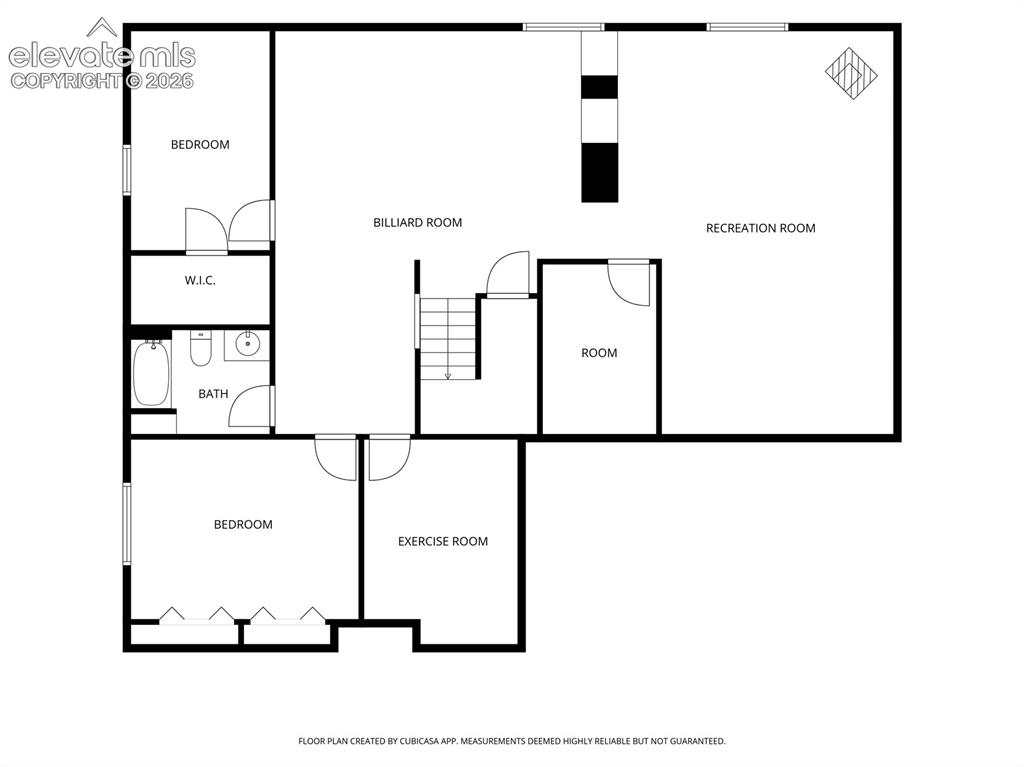
Floor plan-Basement Level
Traditional architecture with a two-car garage, mature trees, and a mountain backdrop
Disclaimer: The real estate listing information and related content displayed on this site is provided exclusively for consumers’ personal, non-commercial use and may not be used for any purpose other than to identify prospective properties consumers may be interested in purchasing.