30 Cap Rock Way, Colorado Springs, CO, 80919
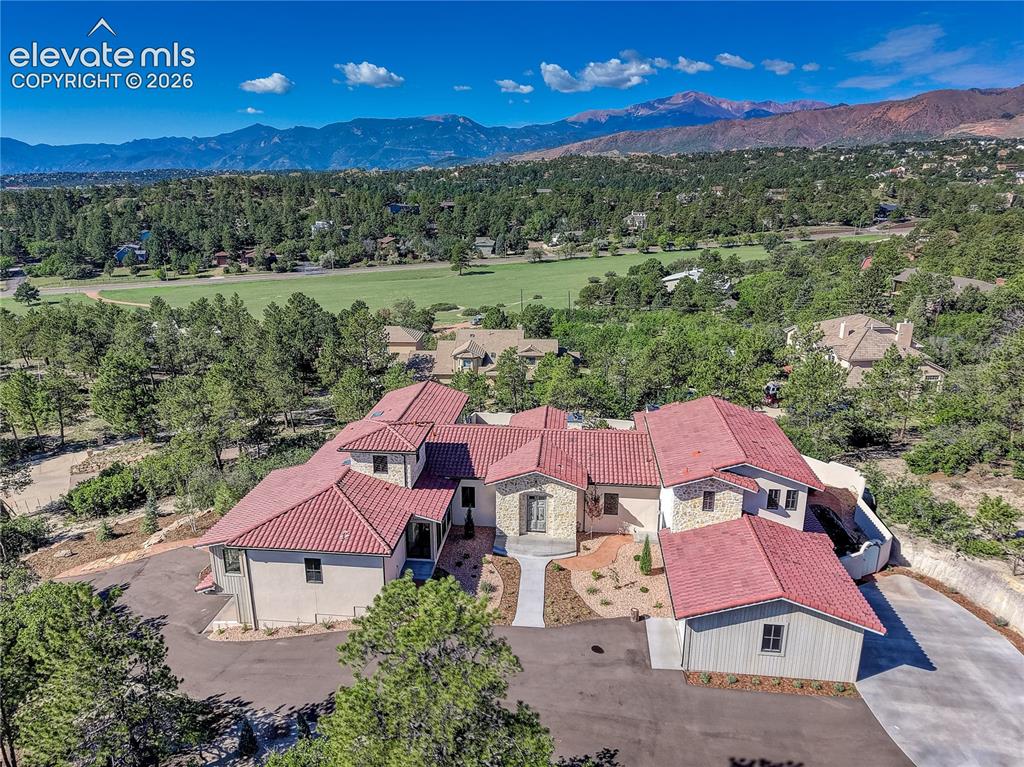
Image Count: 46

$3,600,000

  • Highlights
  • Single Family — New Build
  • 4 bd | 6 ba | 5,656 sqft
  • 30 Cap Rock Way, Colorado Springs, CO, 80919 listed by Camellia Coray
  • Active
  • MLS#: 6231961
  • Tour #1 | Tour #2 | Tour #3
  • View on Map
Space maker

Property Description

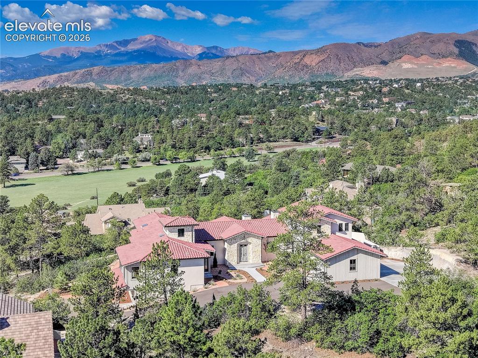
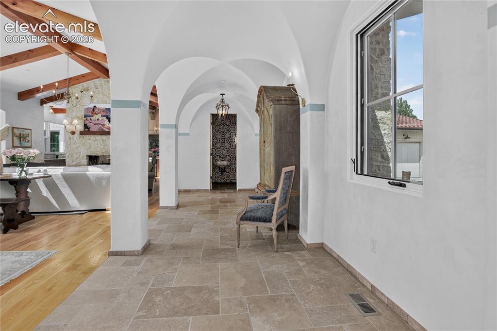
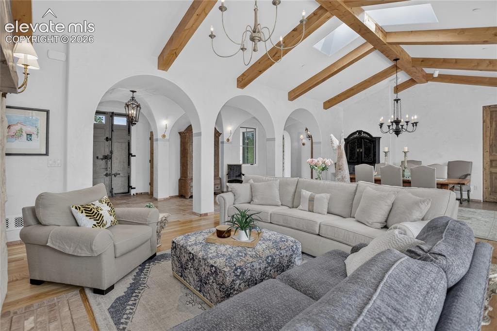
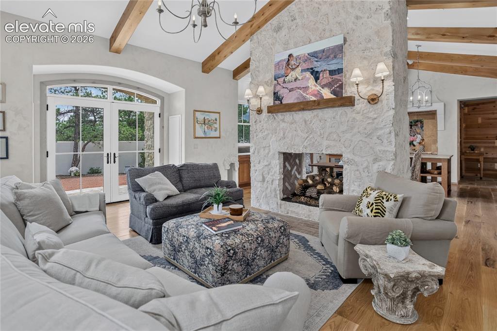
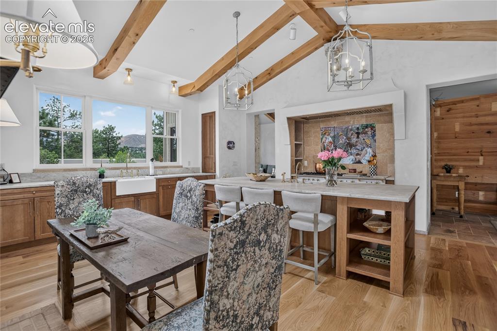
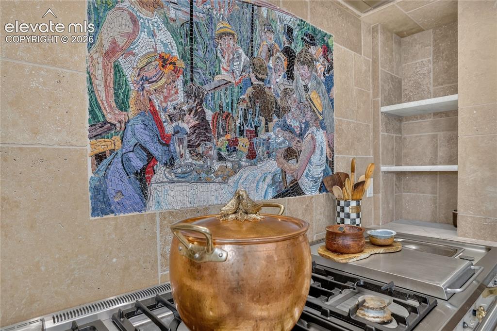
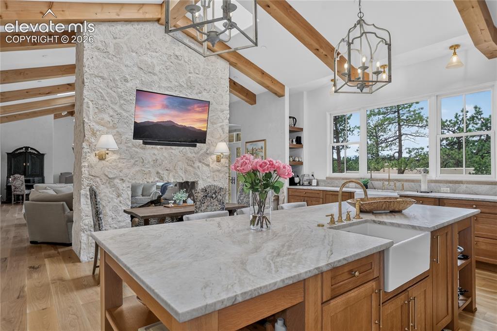
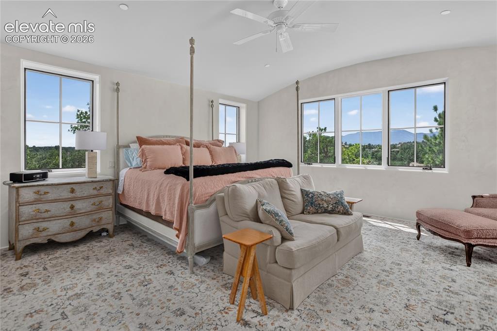
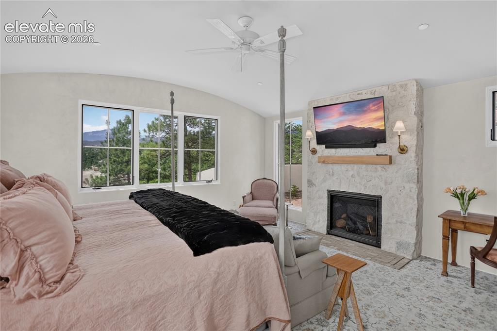
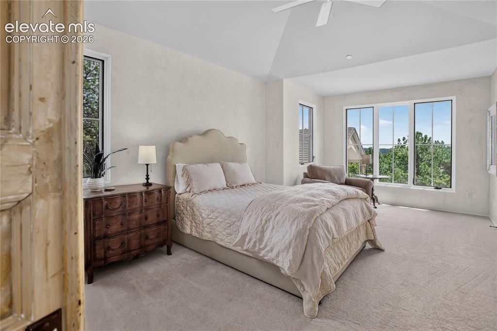
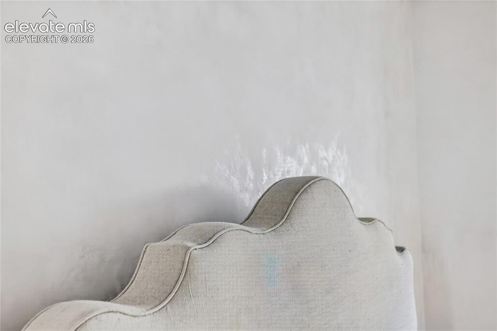
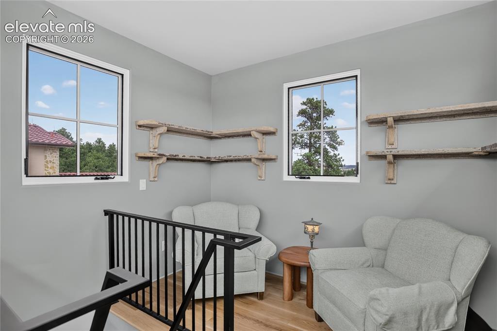
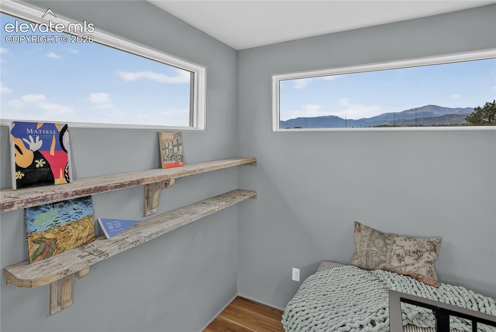
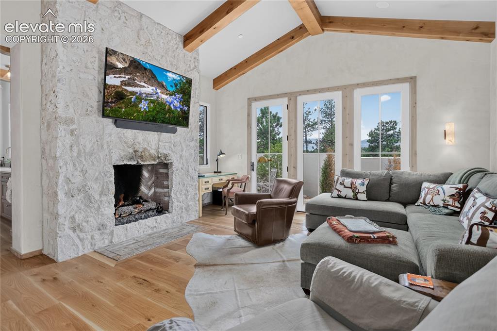
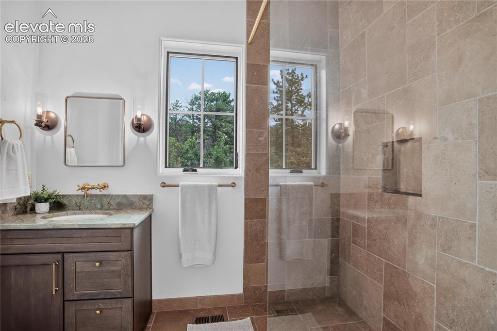
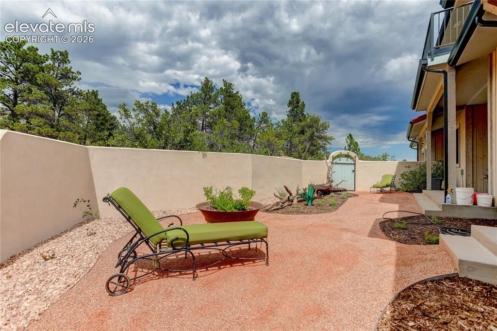
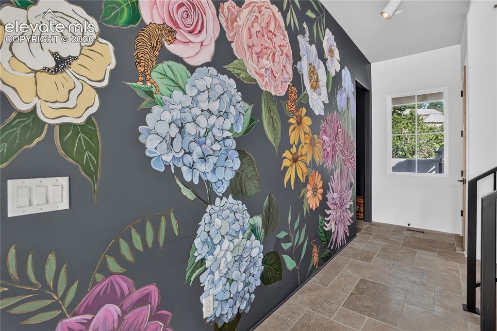
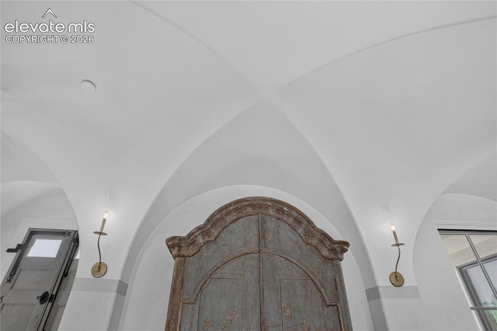
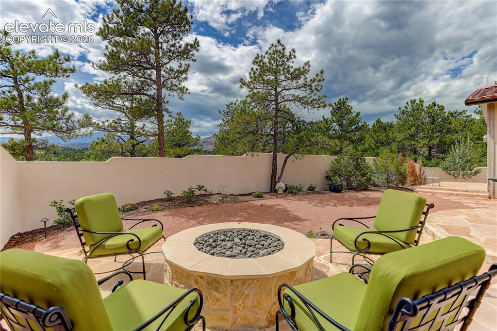
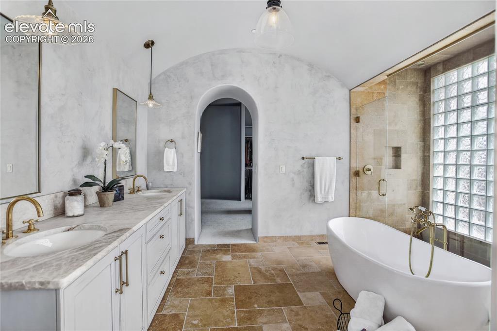
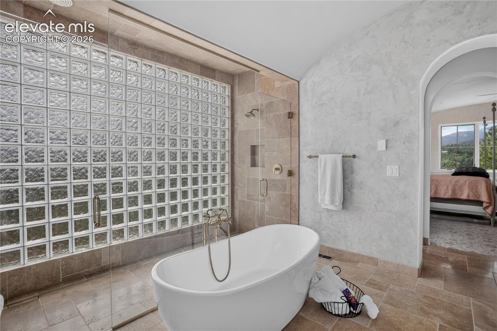
Designed to embrace Colorado’s natural light & surrounding mountain views, this distinctive residence offers a thoughtful balance of calm, connection to nature, and carefully considered craftsmanship. The inviting entry features a barrel-vaulted ceiling, while the main living spaces rise to vaulted ceilings accented by skylights & exposed beams. A dual-sided stone-surround fireplace creates a natural gathering point between the living room and kitchen, where a Lacanche range, paneled Sub-Zero refrigerator and freezer, & farmhouse sink add both function and character. Kitchen extras include an additional island ice maker, walk-in pantry, & wine fridge. Thoughtful details continue throughout, including Venetian plaster walls, white oak flooring, a stained-glass mosaic above the kitchen range, a custom mural in the mudroom, & artistic wrought-iron railing leading to the studio space. The library loft provides mountain views & shelving for a personal library. The spacious primary suite features an extensive closet with direct access to the laundry room, while the primary bath offers a zero-threshold shower with dual entrances, soaking tub, dual-sink vanity, & radiant heat floors. Three spacious bedrooms each feature a private en-suite bath. Outside, Ponderosa pines & xeriscape landscaping with blooming perennials complement the natural setting, while a stucco privacy wall enhances the backyard. There is a 2-car main-level garage & oversized lower-level garage with finished storage. Thoughtful design, quality finishes, abundant natural light, & an enduring connection to the Colorado landscape define this special residence. The Woodmen Oaks community extends that sense of retreat beyond the home, with a peaceful setting among Ponderosa pines that feels removed from the city while keeping city conveniences within easy reach. Nearby trails and open spaces, along with access to shopping, dining, & Garden of the Gods, bring recreation and everyday amenities comfortably close.

Property Listed By

Picture of REALTOR Listing Property
  • Camellia Coray
  • 4100-953-917  Call the Agent 
Picture of Office Listing Property
  • Coldwell Banker Realty
  • 0052-055-917  Call the Agent 

Property Details

    General Features

  • Property: Single Family, 1.5 Story
  • Year Built: 2025
  • List Price: $3,600,000
  • County: El Paso
  • School District: Academy-20

    Rooms

  • Master: Main Level, 17 x 18
  • Bedrooms: 4
  • Baths: 1 full bath; 2 1/2 bath; 3 3/4 bath;
  • Master Bathroom Amenities: 5-Pc Bath, Double Vanity, Free-standing Shower, Tub
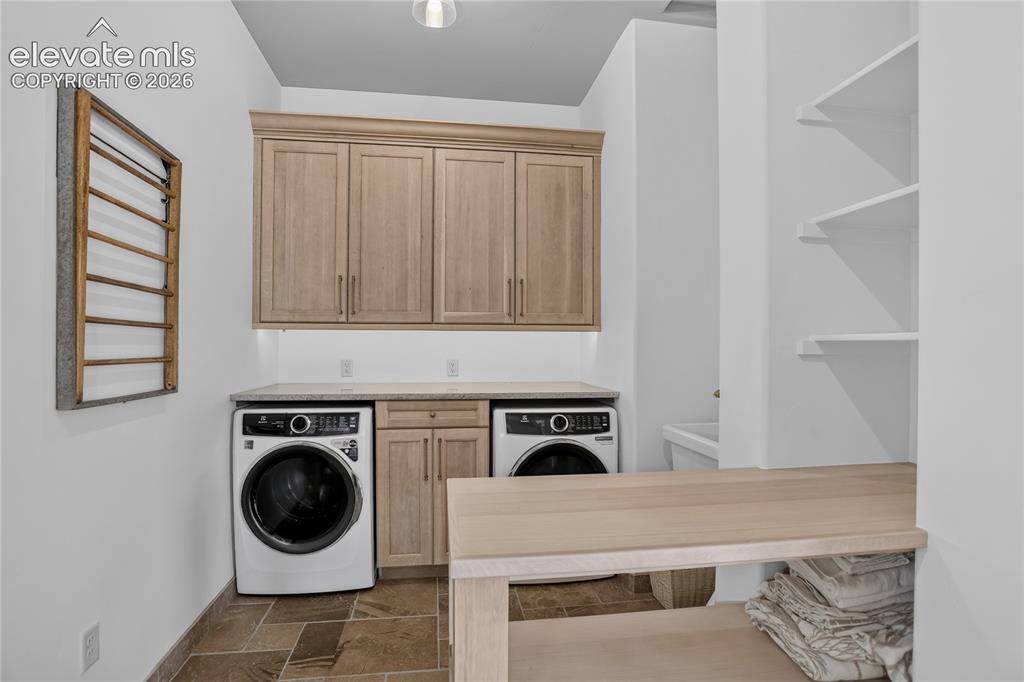
  • Laundry: Electric Hook-up, Main

    Structure

  • Foundation: Crawl Space
  • Heating: Forced Air, Natural Gas, Radiant
  • Cooling: Ceiling Fan, Central Air
  • Garage/Parking #: 3 vehicle(s), Attached
  • Total SqFt: 5,656
  • Finished SqFt: 5,656
  • Construction Status: New Construction
  • Siding: Masonite Type, Stone, Stucco
  • Structure: Framed on Lot, Frame

    Features

  • Appliances: Dishwasher, Disposal, Double Oven, Gas in Kitchen, Microwave Oven, Refrigerator
  • Floors: Carpet, Stone, Wood
  • Entry: Natural Stone
  • Fireplace: Gas, Main Level, Three
  • Interior Features: 5-Pc Bath, Beamed Ceilings, French Doors, Great Room, Skylight , Vaulted Ceilings
  • Laundry: Electric Hook-up, Main

    Taxes, Utilities, Lot

  • Tax: $4,998
  • Lot Size: 1.00 Acres, 43,560 SqFt
  • Street Description: City/Town Road, Paved
  • Landscaped: All
  • Driveway: Concrete
  • Lot Location: Hiking Trail, Near Fire Station, Near Park, Near Public Transit, Near Schools
  • Lot Description: Cul-de-sac, Hillside, Mountain View, Trees/Woods, View of Pikes Peak
  • Existing Utilities: Cable Available, Electricity Connected, Natural Gas Connected
  • Existing Water: Municipal

    Community

  • Covenants: Yes
  • HOA Dues: $125
  • HOA Frequency: Annual

    Additional Information


      Disclaimer
      The real estate listing information and related content displayed on this site is provided exclusively for consumers’ personal, non-commercial use and may not be used for any purpose other than to identify prospective properties consumers may be interested in purchasing.
      PPAR.com Website

      30 Cap Rock Way, Colorado Springs, CO, 80919

      Image 1 of 46: Stunning home completed in 2025

      Stunning home completed in 2025

      Image 2 of 46: Designed to highlight the natural beauty of Colordo
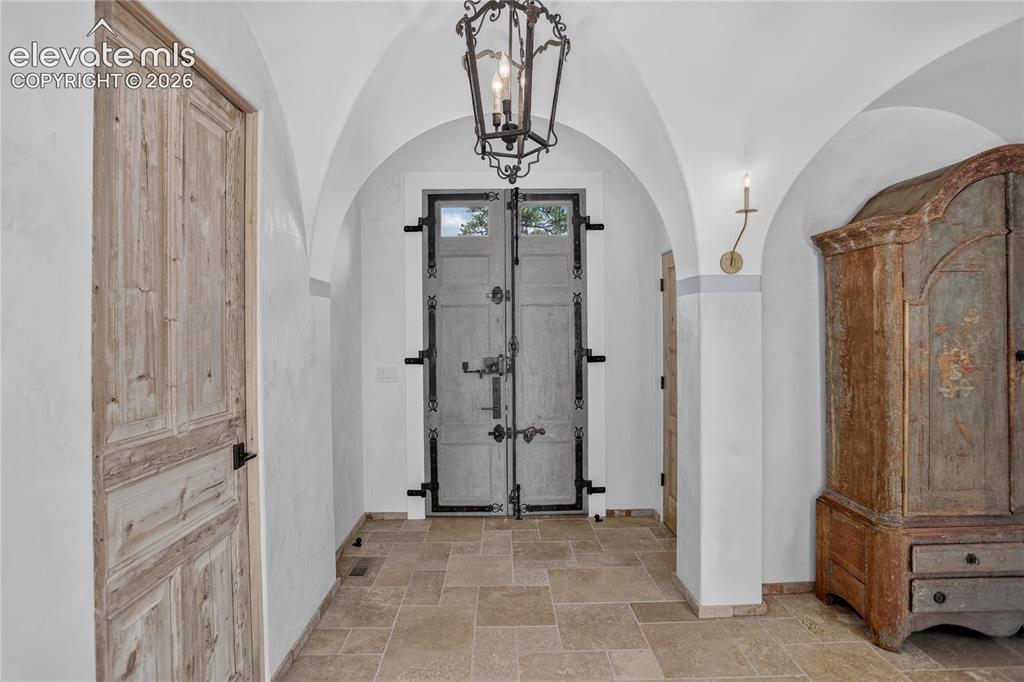
      Designed to highlight the natural beauty of Colordo

      Image 3 of 46: Entryway features 1700s era French door
      Entryway features 1700s era French door

      Image 4 of 46: Barrel vaulted ceiling

      Barrel vaulted ceiling

      Image 5 of 46: Entry hall

      Entry hall

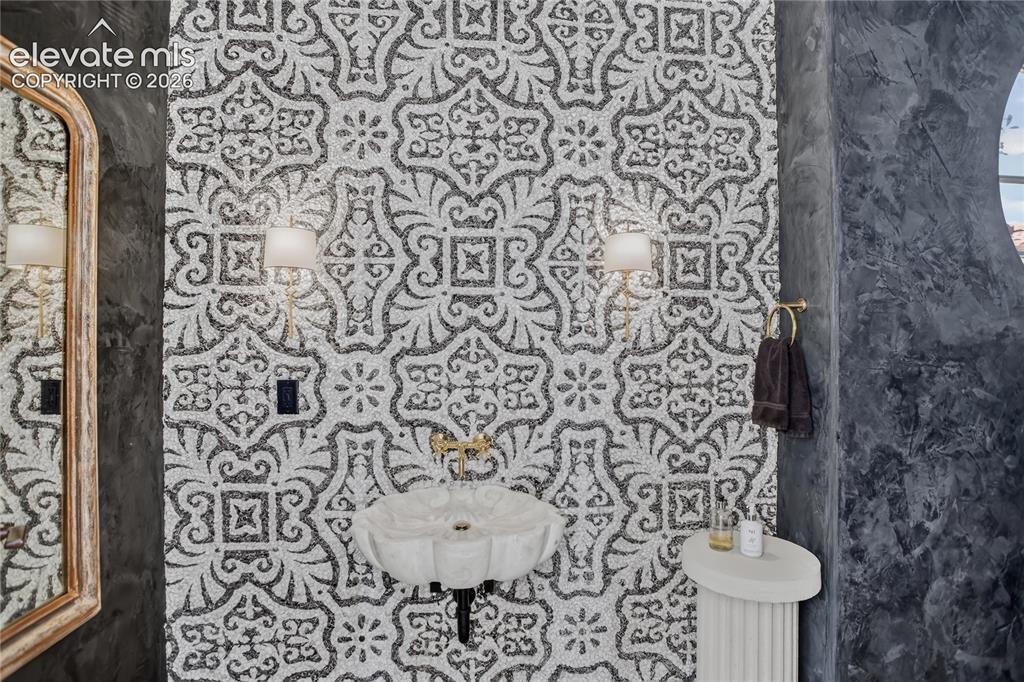
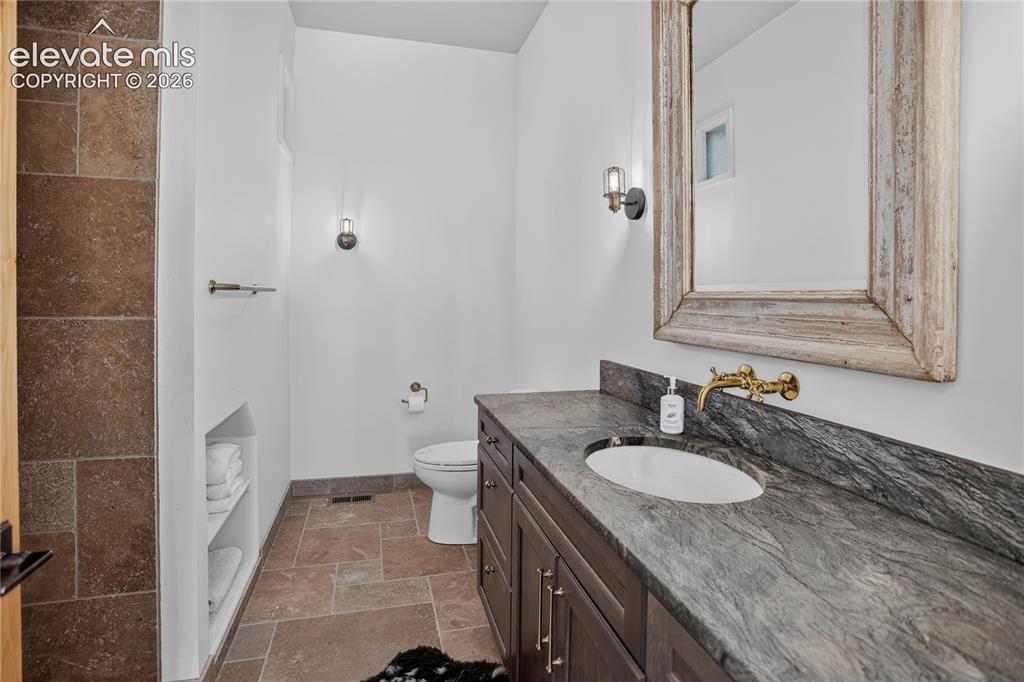
      Image 6 of 46: Powder room

      Powder room

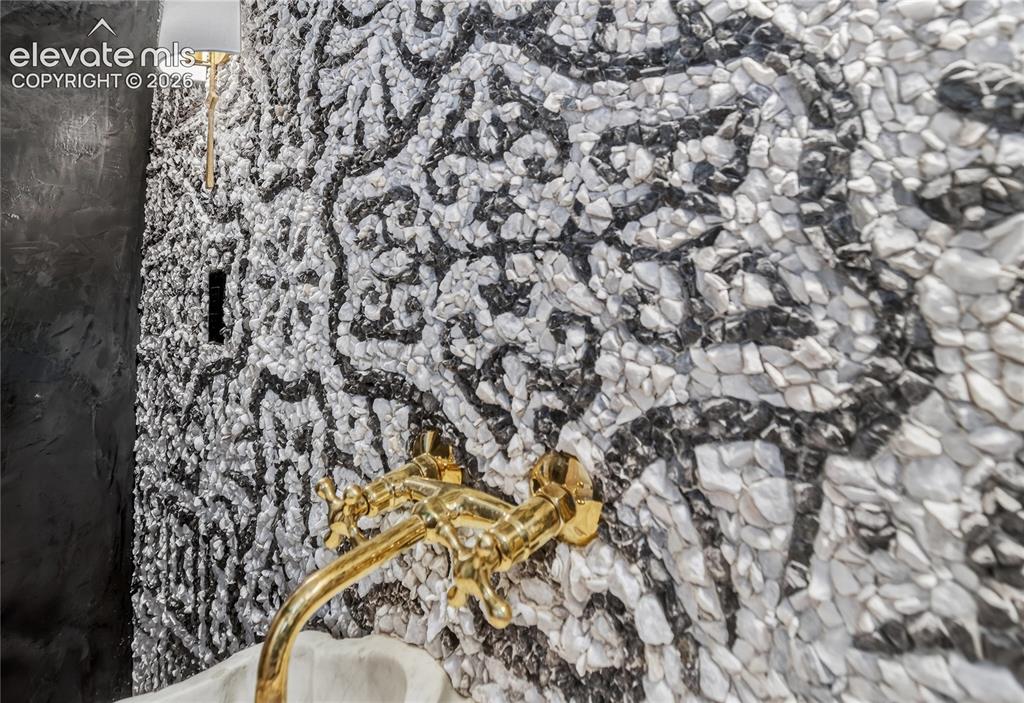
      Image 7 of 46: White marble & obsidian mosaic

      White marble & obsidian mosaic

      Image 8 of 46: Abundant lighting w/ vaulted ceilings & skylights
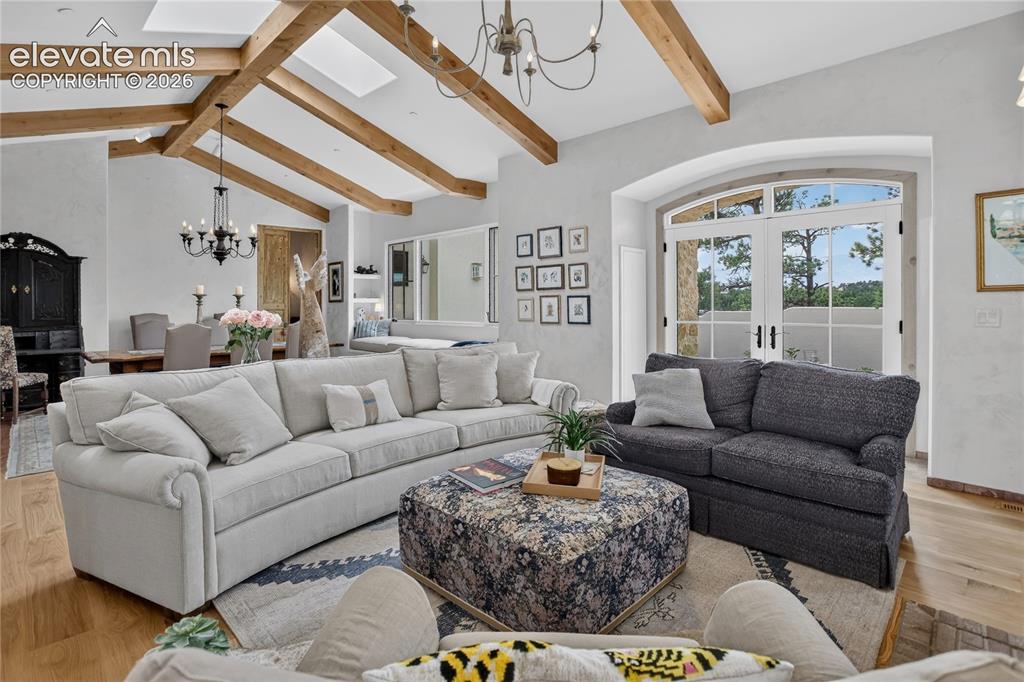
      Abundant lighting w/ vaulted ceilings & skylights

      Image 9 of 46: Exposed beam detailing

      Exposed beam detailing

      Image 10 of 46: Living room w/ gas log fireplace & walk-out
      Living room w/ gas log fireplace & walk-out

      Image 11 of 46: Private back patio w/ firepit & mountain views
      Private back patio w/ firepit & mountain views

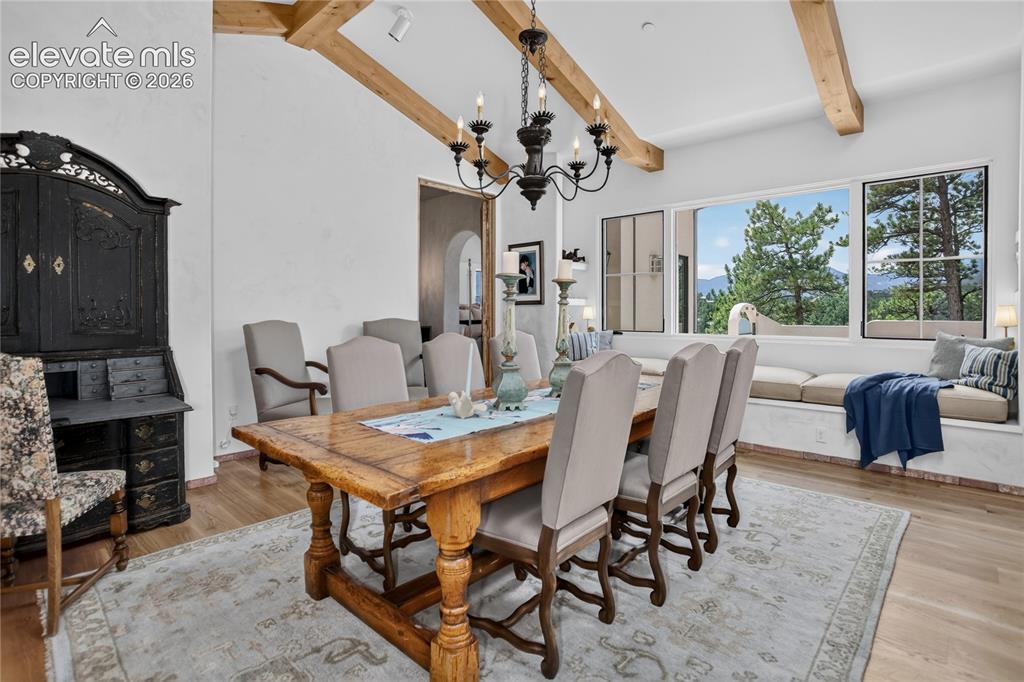
      Image 12 of 46: Dining room

      Dining room

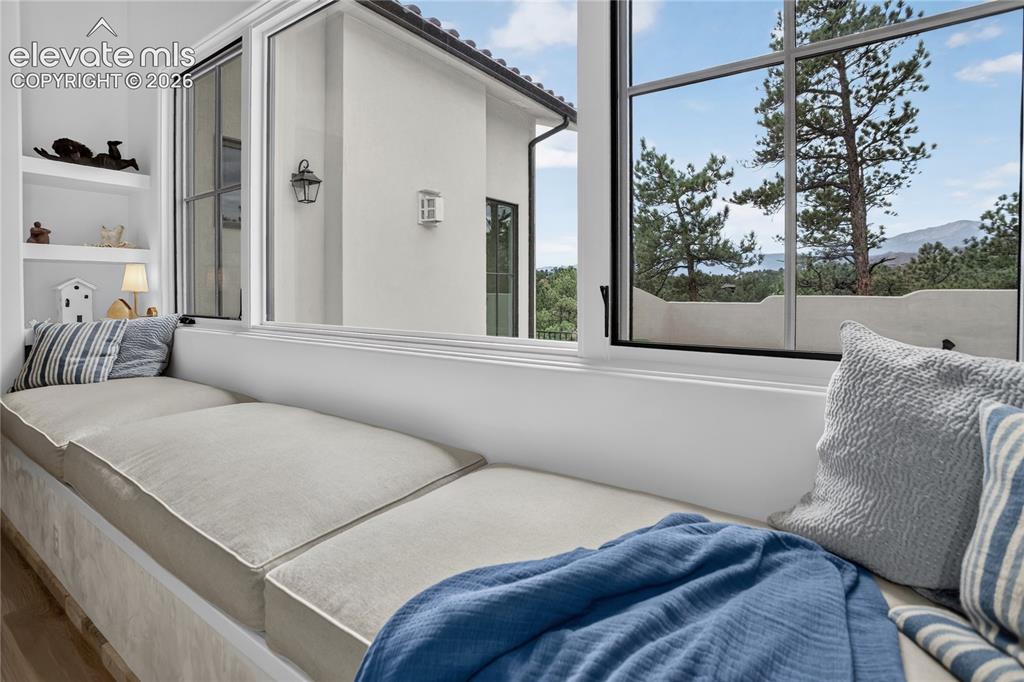
      Image 13 of 46: Window seat with views to mountains

      Window seat with views to mountains

      Image 14 of 46: Open kitchen with eat-in area & barstool seating
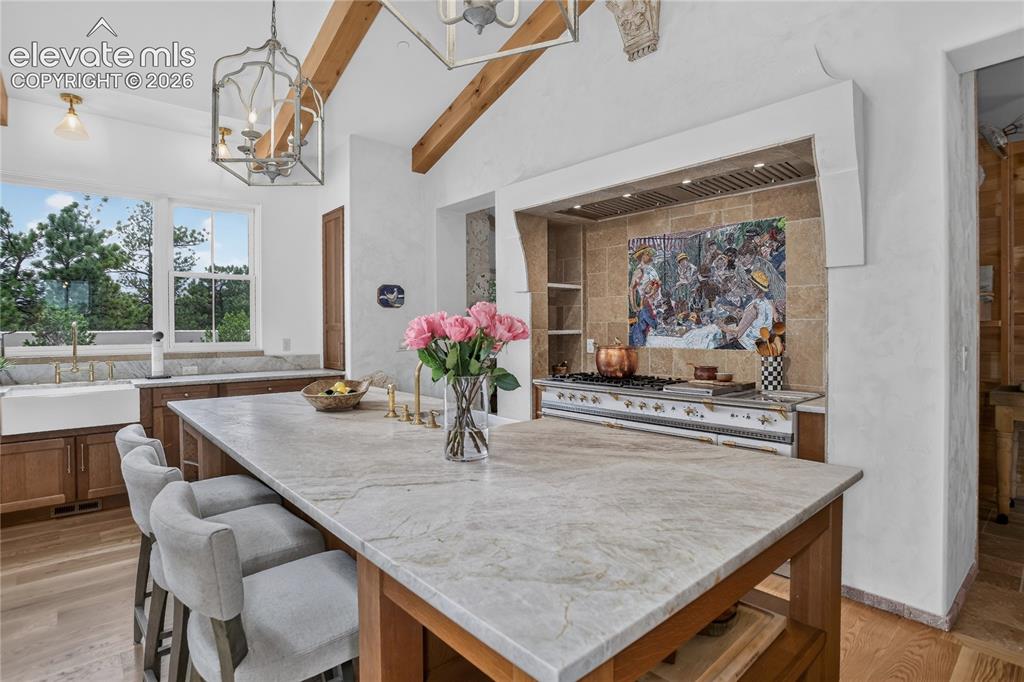
      Open kitchen with eat-in area & barstool seating

      Image 15 of 46: Impressive Lacanche range

      Impressive Lacanche range

      Image 16 of 46: Mosaic of Renoir

      Mosaic of Renoir's 'Luncheon of the Boating Party'
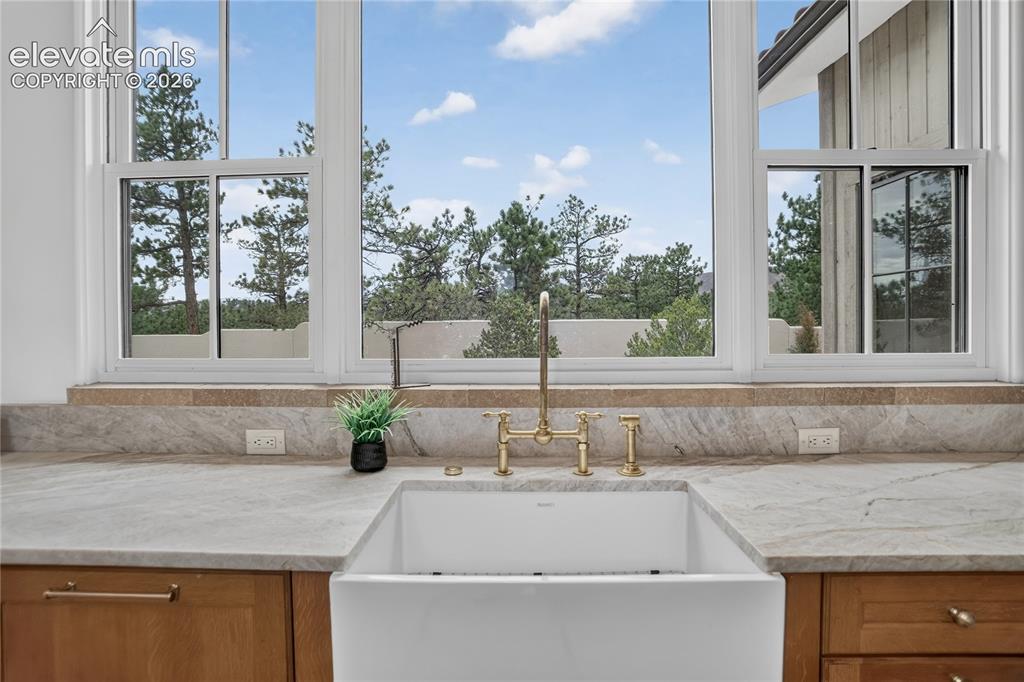
      Image 17 of 46: Large windows face west

      Large windows face west

      Image 18 of 46: Stone island w/ secondary sink & ice maker
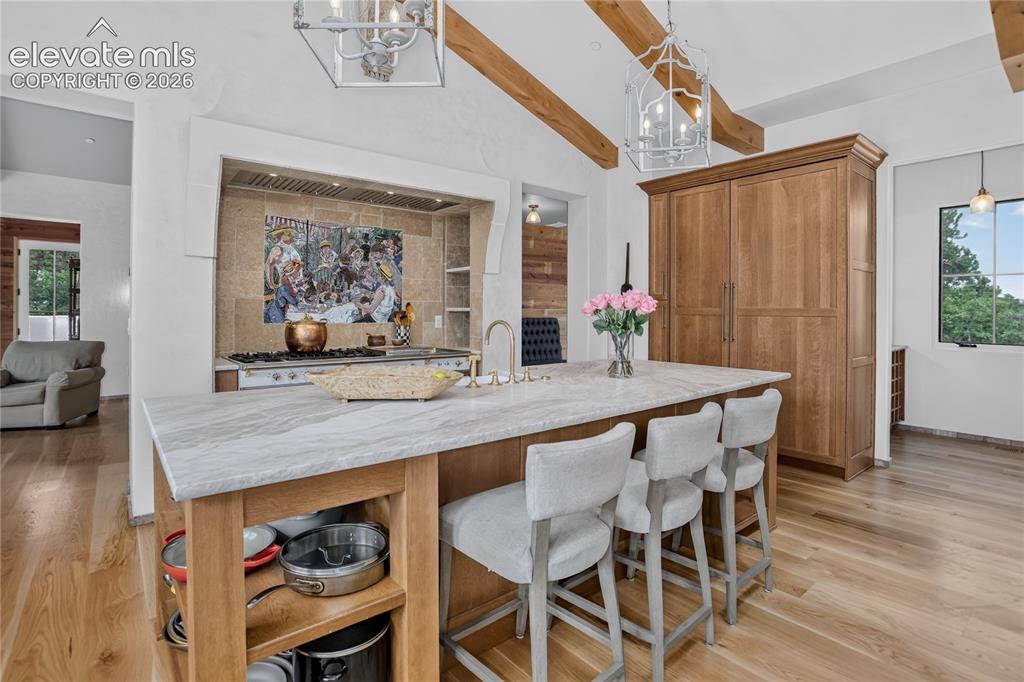
      Stone island w/ secondary sink & ice maker

      Image 19 of 46: Paneled Sub-Zero refrigerator & freezer
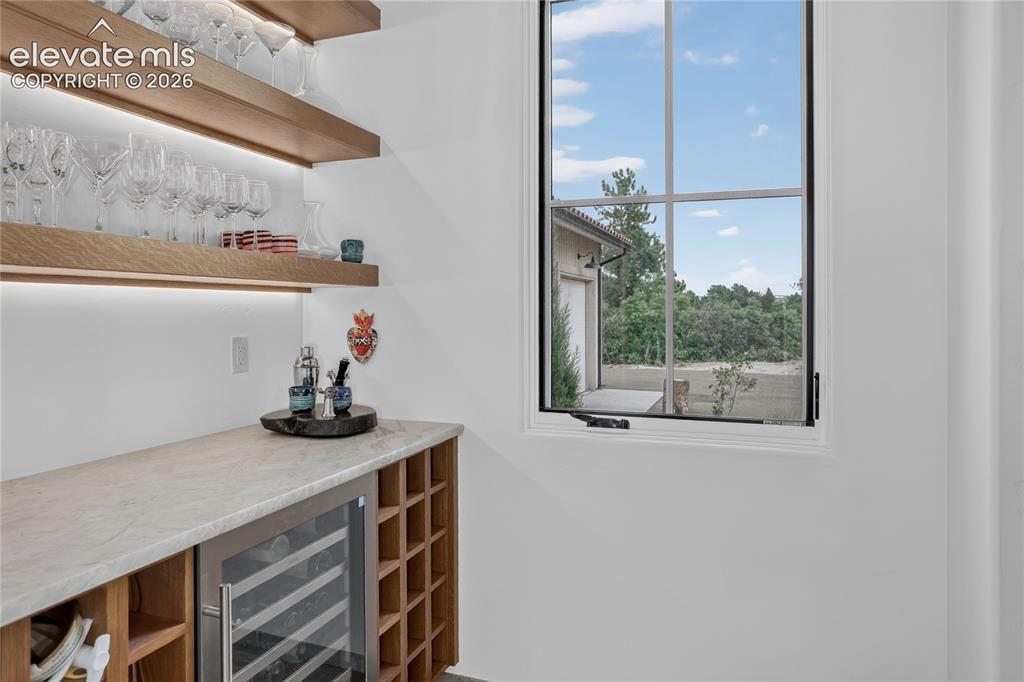
      Paneled Sub-Zero refrigerator & freezer

      Image 20 of 46: Butler

      Butler's pantry with wine fridge

      Image 21 of 46: Primary suite with barrel ceiling

      Primary suite with barrel ceiling

      Image 22 of 46: Mountain views & stone surround fireplace
      Mountain views & stone surround fireplace

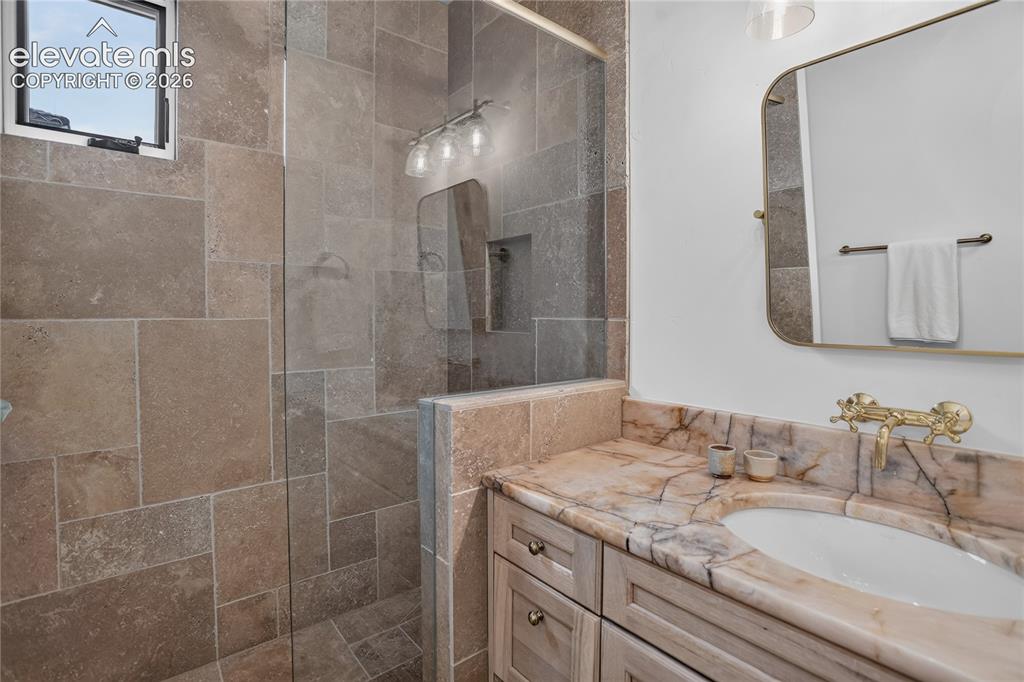
      Image 23 of 46: Luxurious 5-piece bath w/ radiant heat floors
      Luxurious 5-piece bath w/ radiant heat floors

      Image 24 of 46: Soaking tub & zero-entry shower with dual entrances
      Soaking tub & zero-entry shower with dual entrances

      Image 25 of 46: Bedroom 2

      Bedroom 2

      Image 26 of 46: Bedroom 2 en-suite bath

      Bedroom 2 en-suite bath

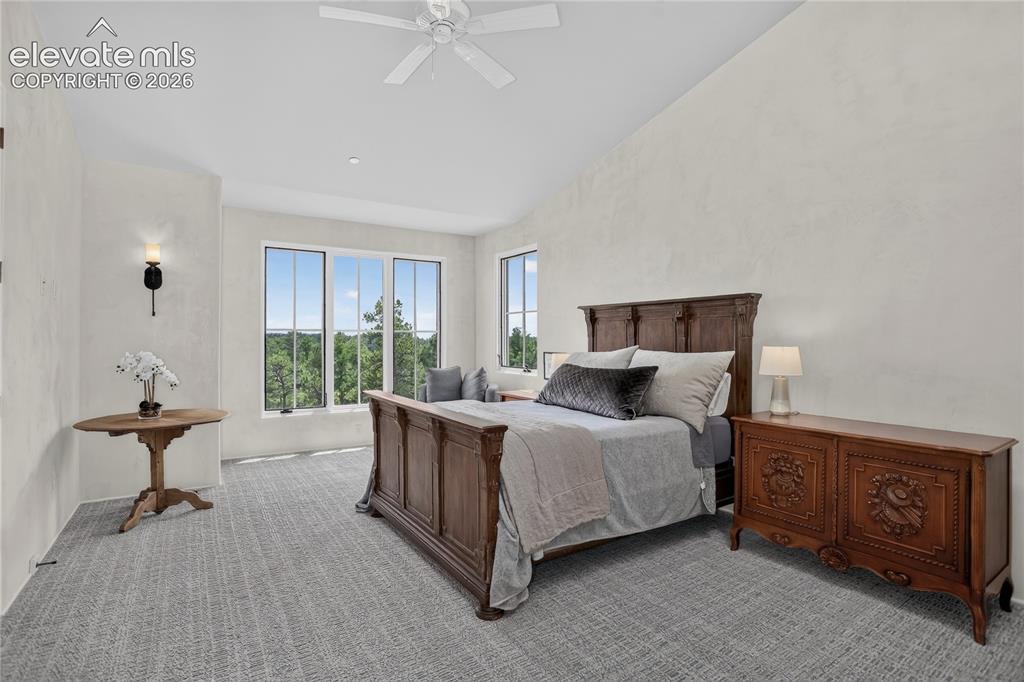
      Image 27 of 46: Bedroom 3

      Bedroom 3

      Image 28 of 46: Venetian plaster walling through majority of home
      Venetian plaster walling through majority of home

      Image 29 of 46: Bedroom 3 en-suite bath

      Bedroom 3 en-suite bath

      Image 30 of 46: Library loft with built-in shelving

      Library loft with built-in shelving

      Image 31 of 46: Pikes Peak views from library loft

      Pikes Peak views from library loft

      Image 32 of 46: Spacious den features fireplace & walk-out
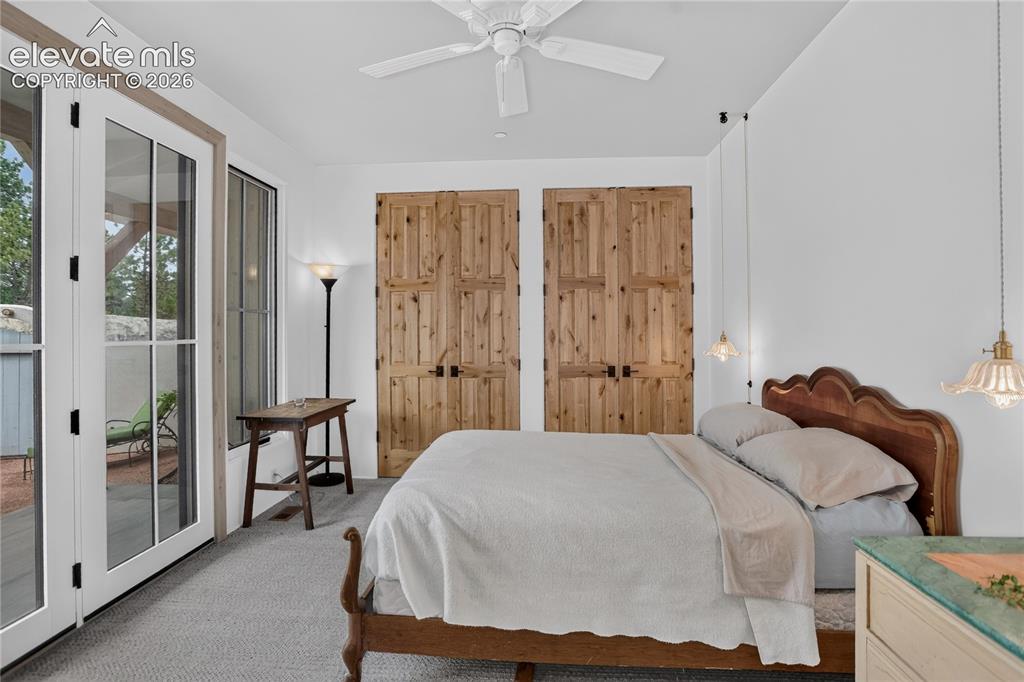
      Spacious den features fireplace & walk-out

      Image 33 of 46: Bedroom 4 with walk-out

      Bedroom 4 with walk-out

      Image 34 of 46: Guest bath

      Guest bath

      Image 35 of 46: Side patio off den & bedroom 4

      Side patio off den & bedroom 4

      Image 36 of 46: Laundry room

      Laundry room

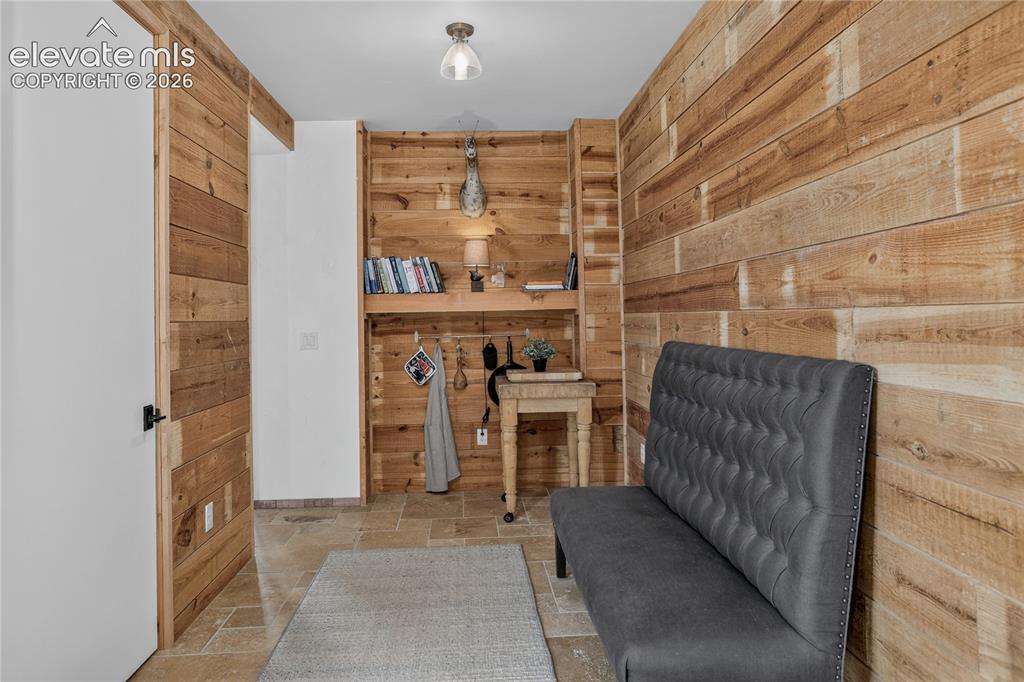
      Image 37 of 46: Mudroom with storage closet

      Mudroom with storage closet

      Image 38 of 46: Custom mural in mudroom

      Custom mural in mudroom

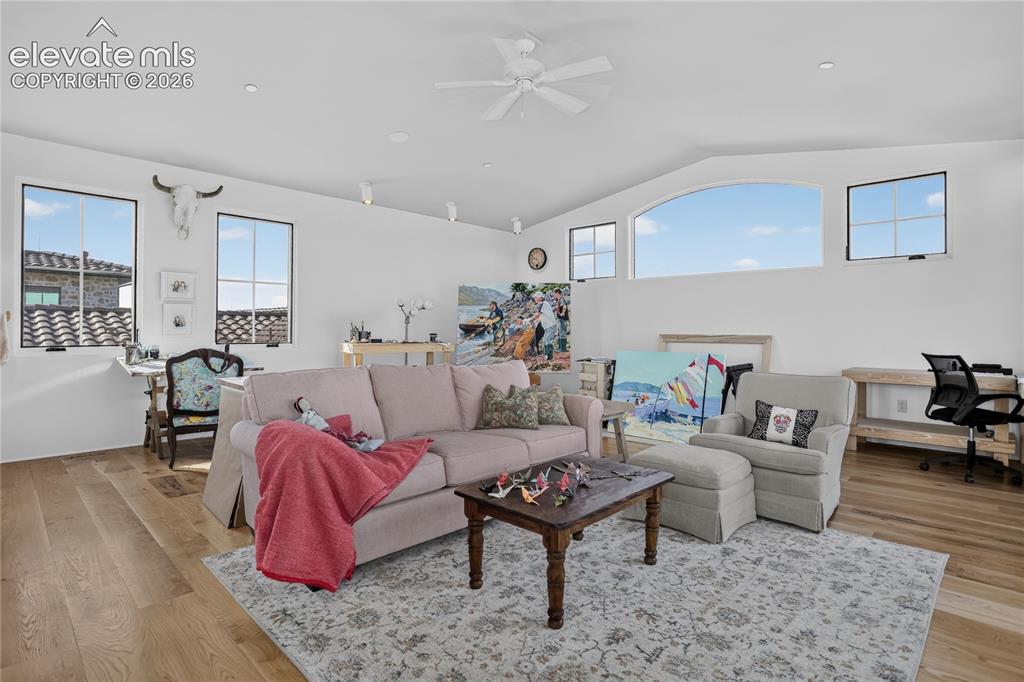
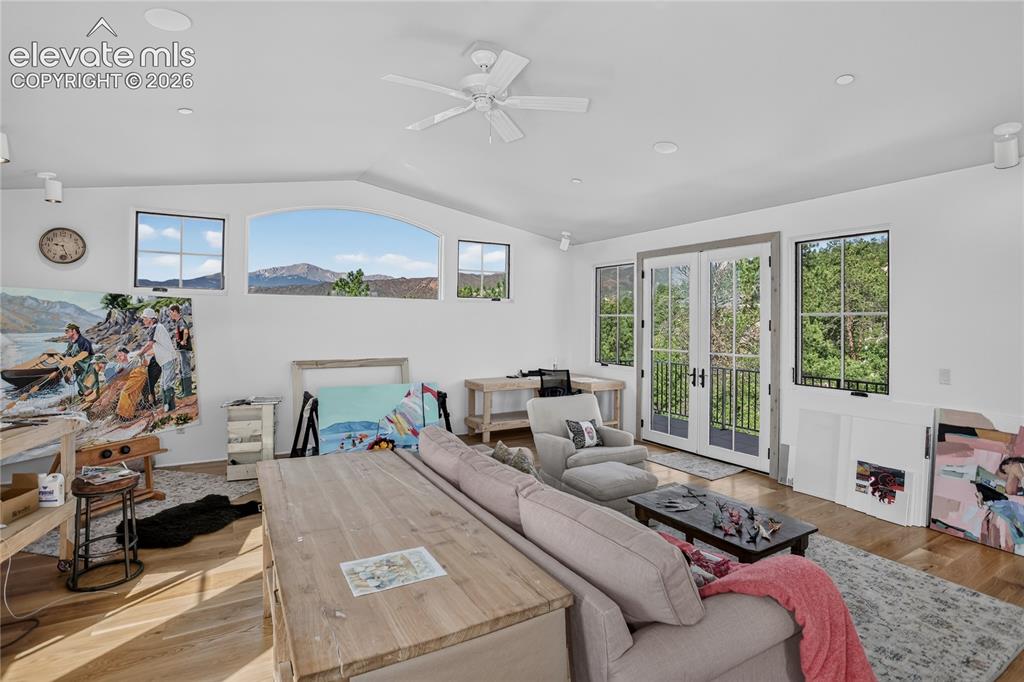
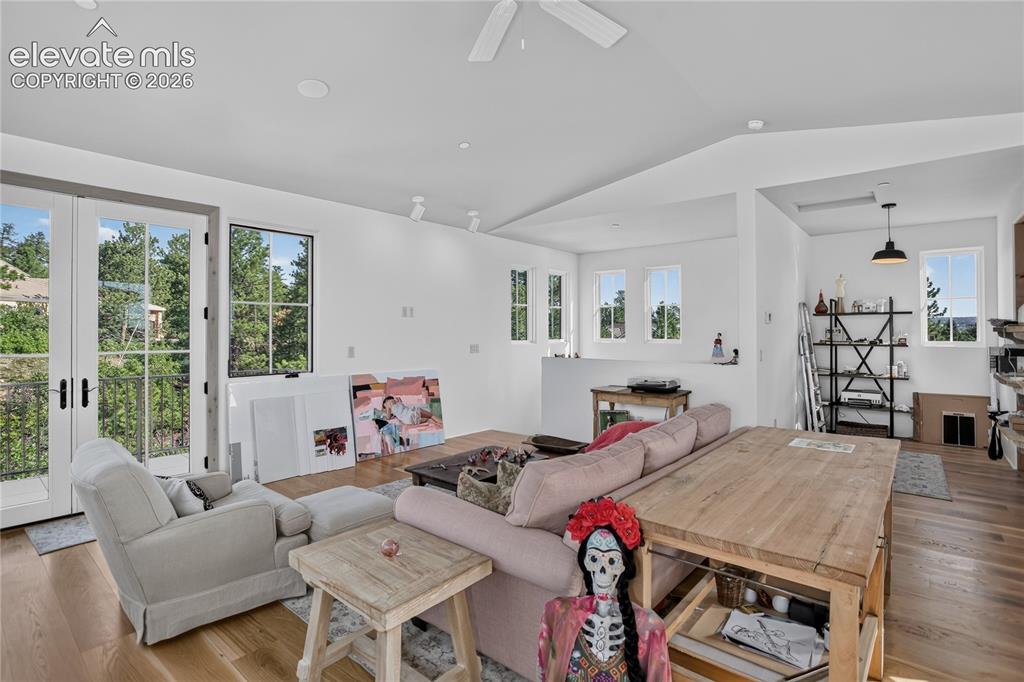
      Image 39 of 46: Art studio

      Art studio

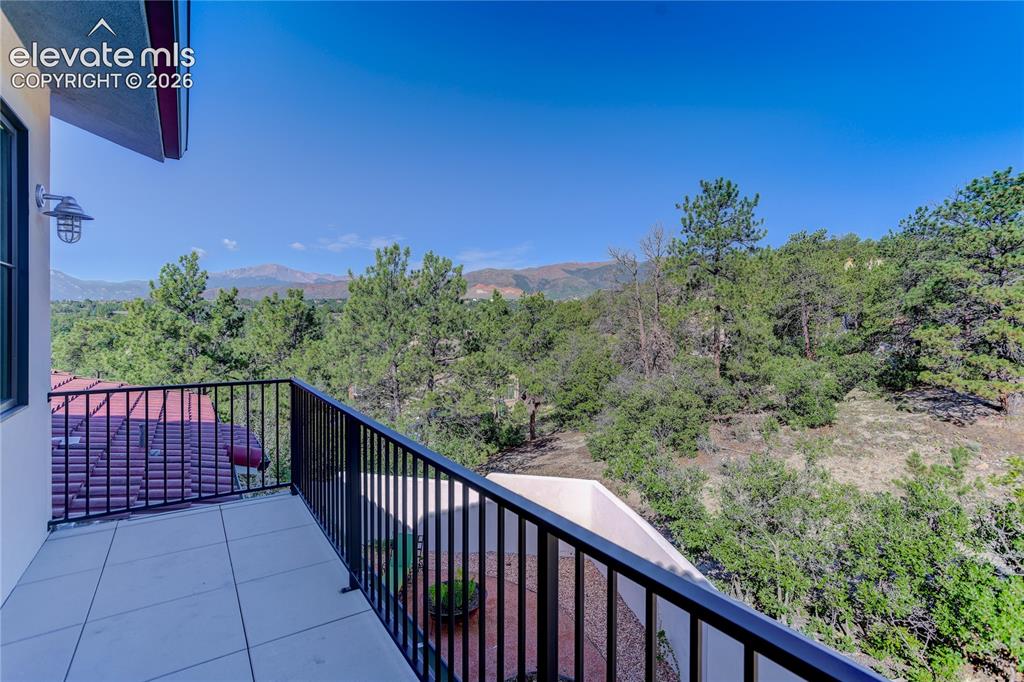
      Image 40 of 46: Views to Pikes Peak

      Views to Pikes Peak

      Image 41 of 46: Windows on every wall for natural lighting
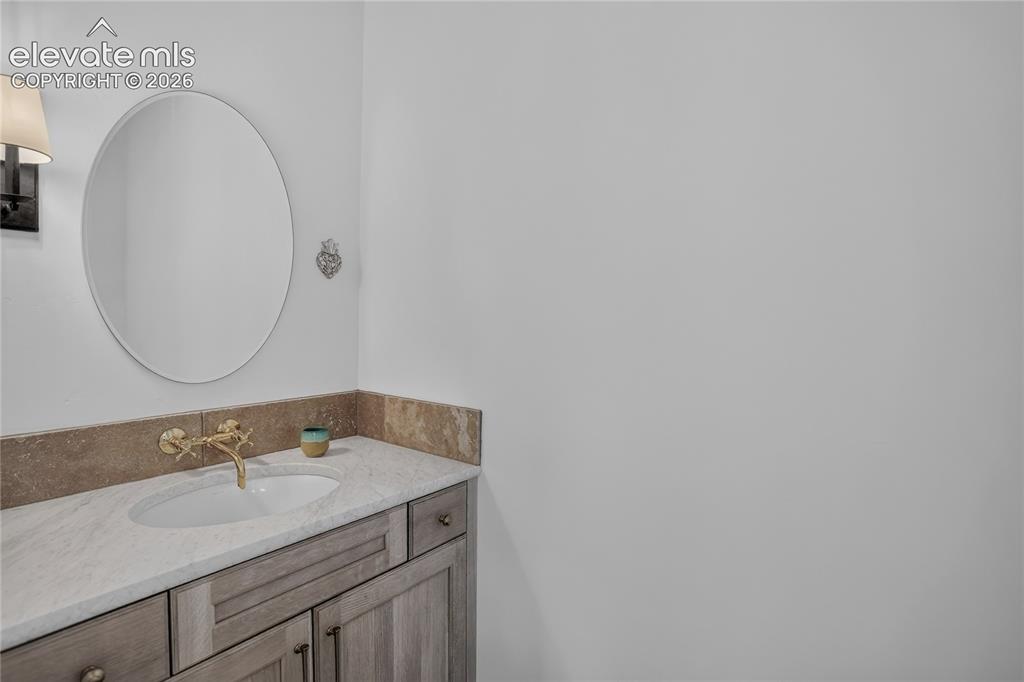
      Windows on every wall for natural lighting

      Image 42 of 46: Dedicated powder room for art studio

      Dedicated powder room for art studio

      Image 43 of 46: Balcony off of studio

      Balcony off of studio

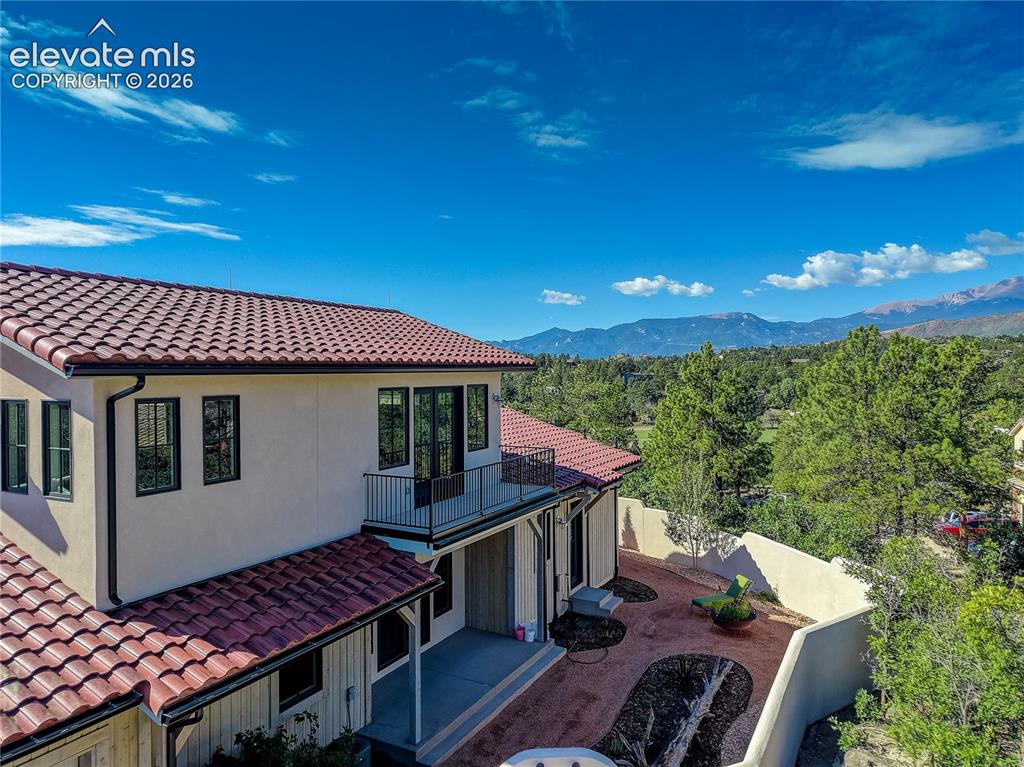
      Image 44 of 46: Outdoor spaces to enjoy the front range views
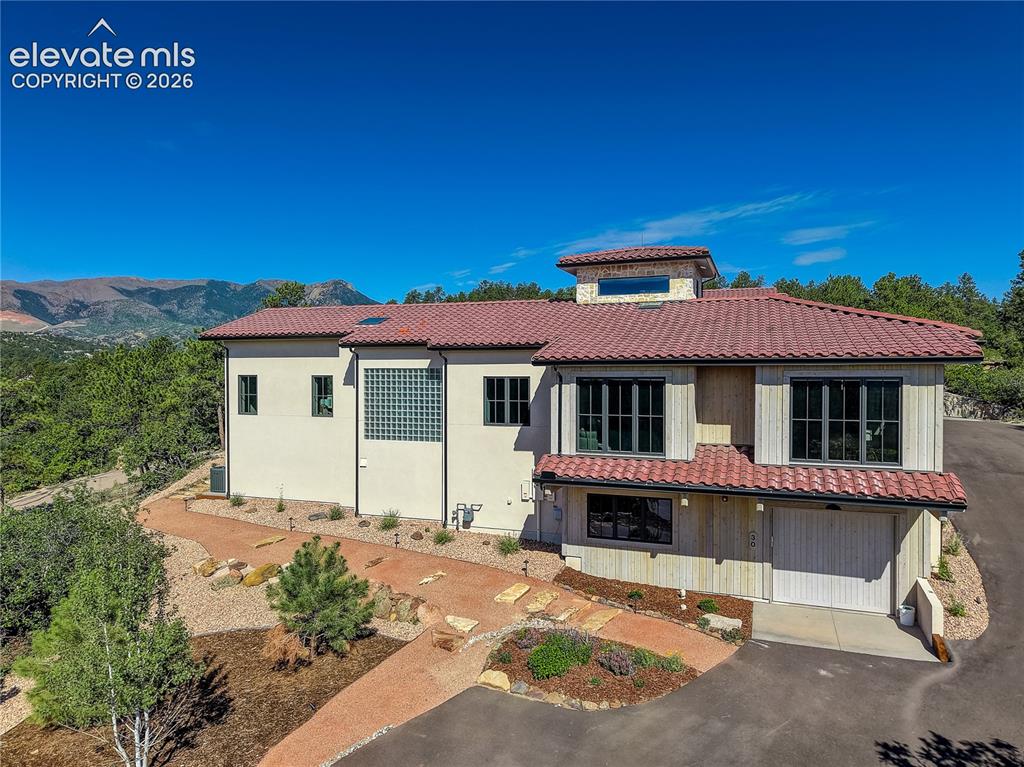
      Outdoor spaces to enjoy the front range views

      Image 45 of 46: 943 SqFt lower-level oversized garage & storage
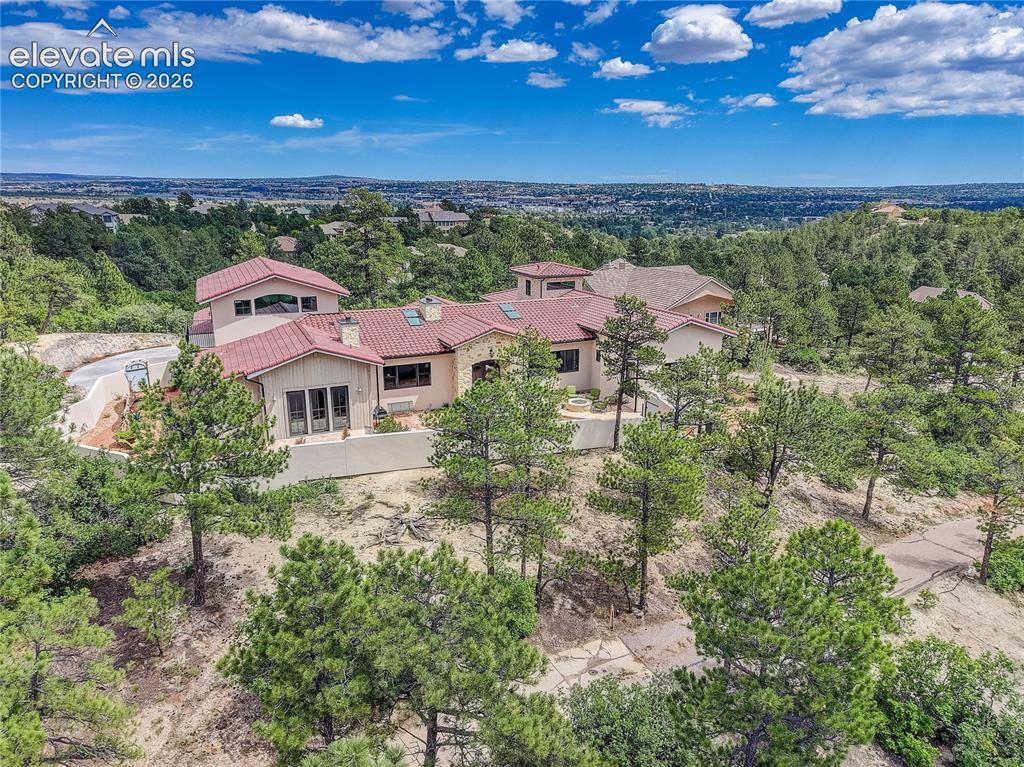
      943 SqFt lower-level oversized garage & storage

      Image 46 of 46: Peaceful, private setting w/ easy access to city conveniences

      Peaceful, private setting w/ easy access to city conveniences

      Disclaimer: The real estate listing information and related content displayed on this site is provided exclusively for consumers’ personal, non-commercial use and may not be used for any purpose other than to identify prospective properties consumers may be interested in purchasing.