335 Maram Way, Fountain, CO, 80817
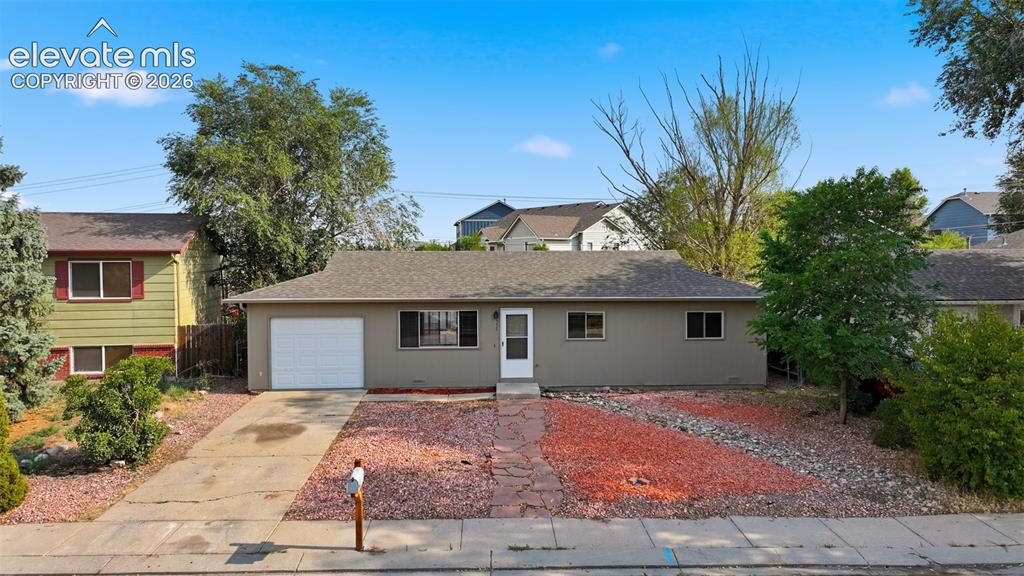
Image Count: 36

$295,000

  • Highlights
  • Single Family
  • 3 bd | 1 ba | 929 sqft
  • 335 Maram Way, Fountain, CO, 80817 listed by Jerome Hanson ABR MRP RENE SRS
  • Active
  • MLS#: 7674905
  • Tour #1
  • View on Map
Space maker

Property Description

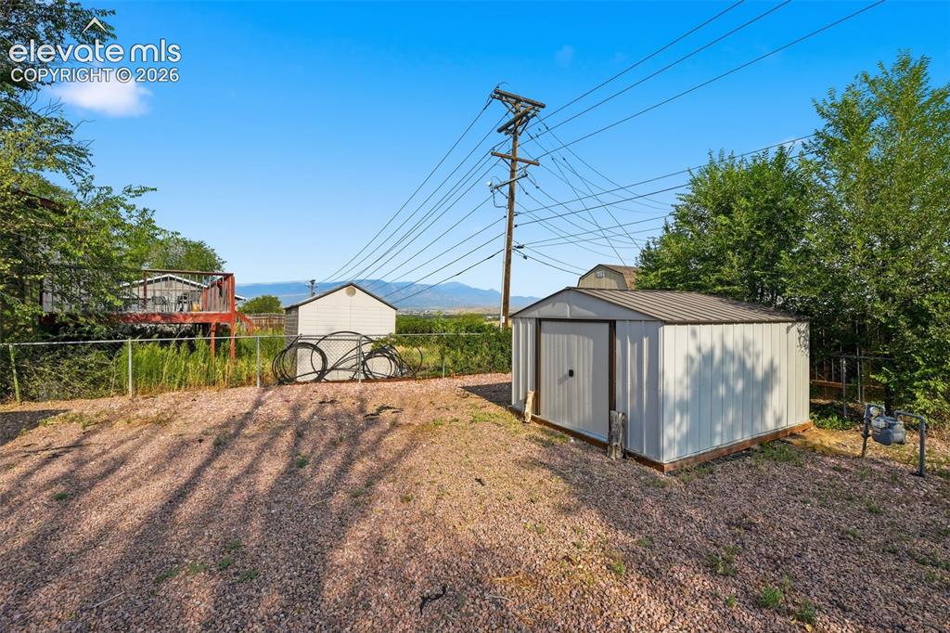
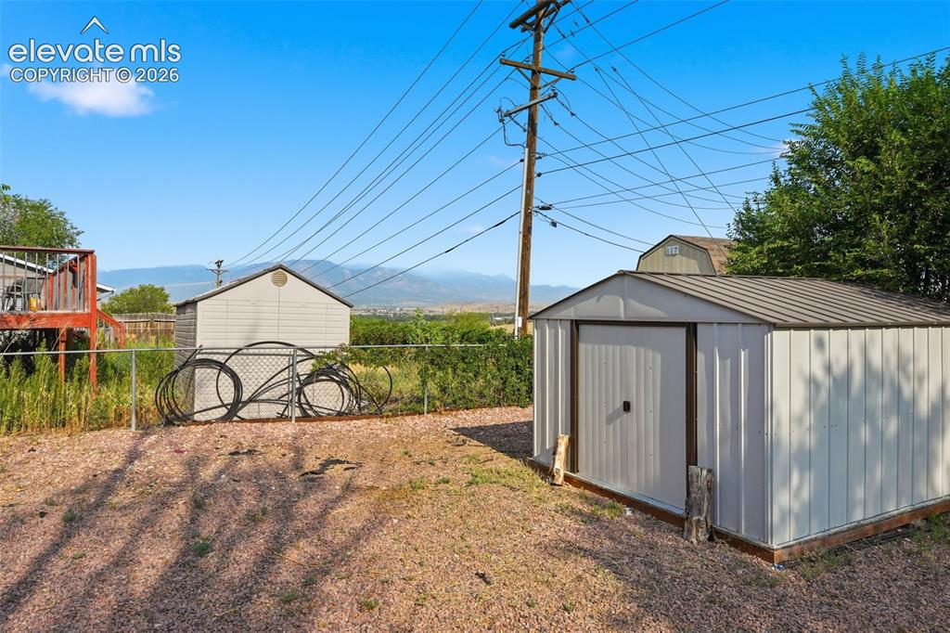
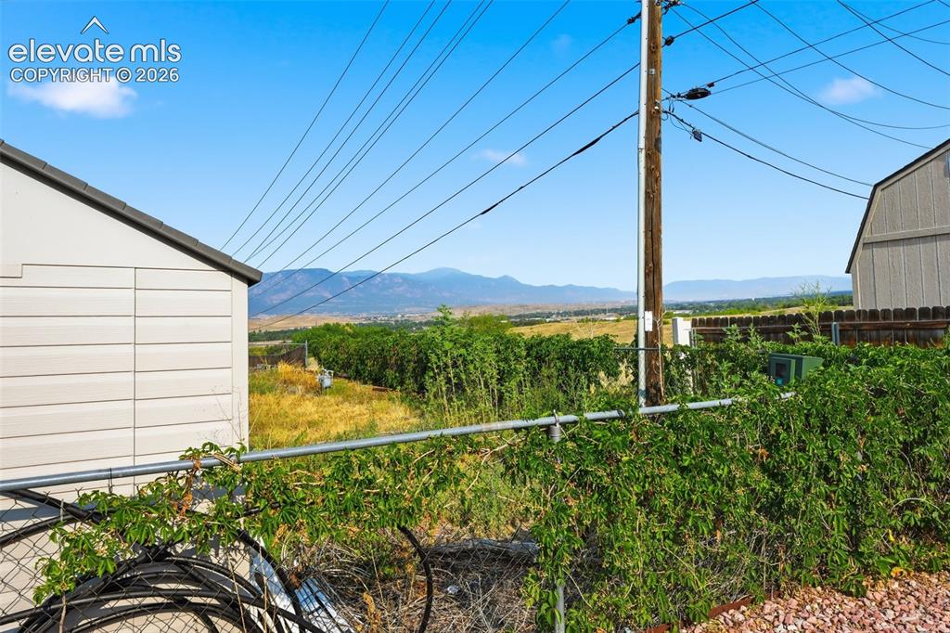
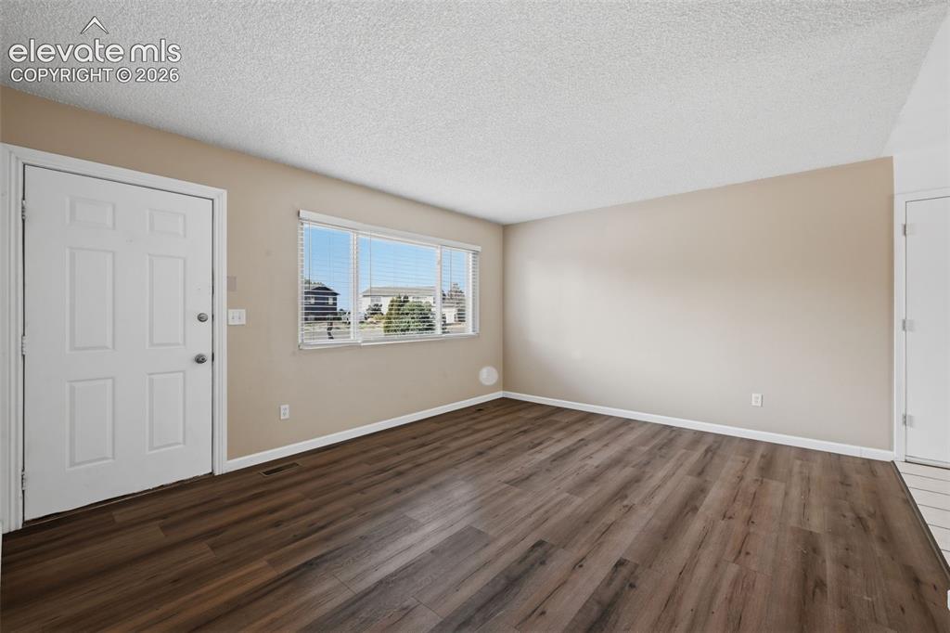
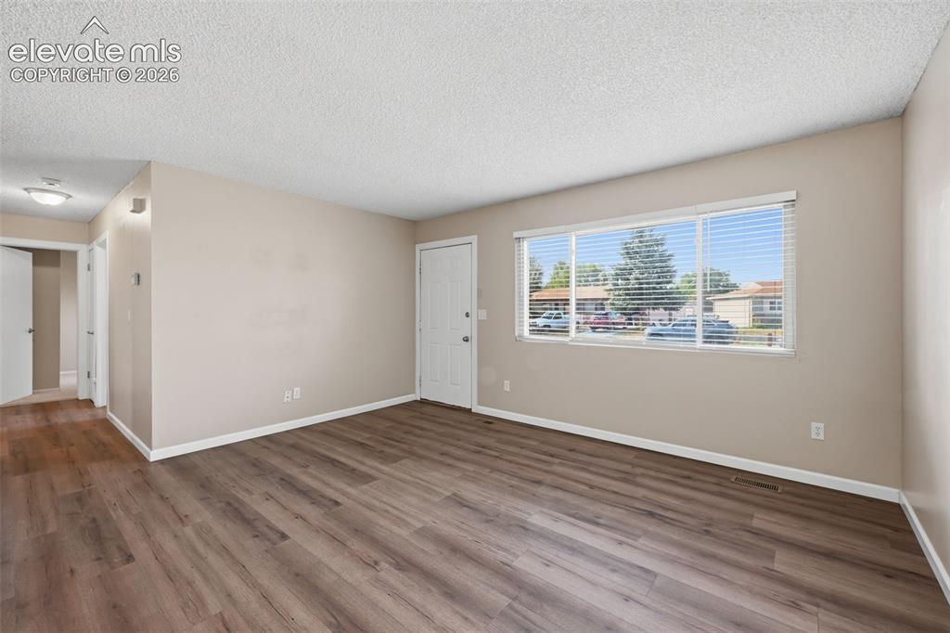
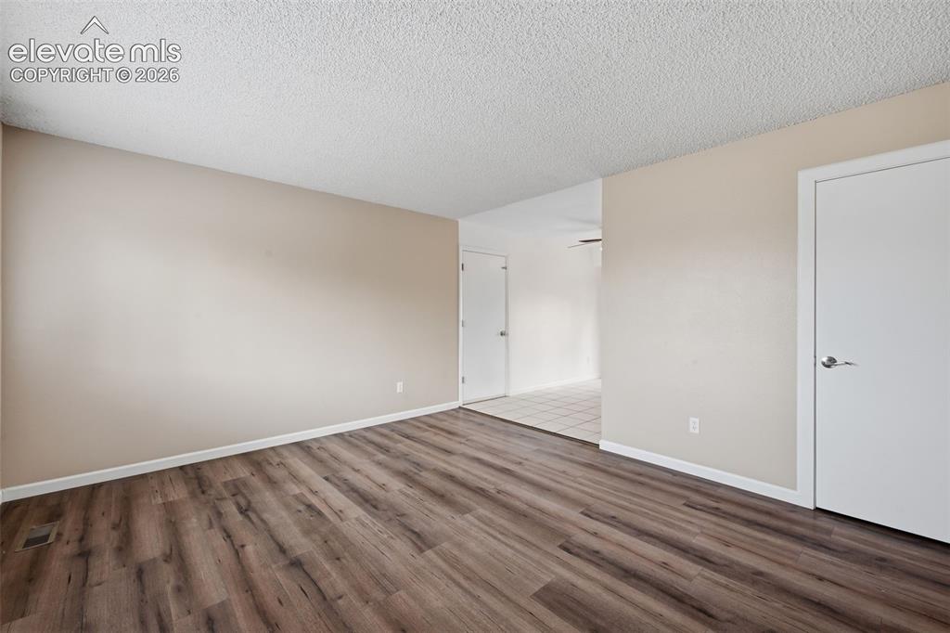
Pikes Peak views and NO HOA! Welcome to this low-maintenance ranch-style home featuring an efficient 3-bedroom, 1-bathroom floor plan. Key highlights include new water heater (July 2026), new roof (May 2025), all new kitchen appliances (Aug 2026), fresh exterior paint (Aug 2026) and portions of interior painted, new garage door and motor (Aug 2026), natural gas heating, and an attached 1-car garage. The open living area flows seamlessly into a spacious backyard with a patio framed by sweeping, mountain views. Situated in the Conley subdivision of Fountain with absolutely no HOA fees, this property offers convenience to Mesa Ridge Parkway dining, shopping, local parks, and easy commute access to Fort Carson and I-25.

Property Listed By

Picture of REALTOR Listing Property
  • Jerome Hanson ABR MRP RENE SRS
  • 5103-769-917  Call the Agent 
Picture of Office Listing Property
  • Hanson Realty
  • 5103-769-917  Call the Agent 

Property Details

    General Features

  • Property: Single Family, Ranch
  • Year Built: 1983
  • List Price: $295,000
  • County: El Paso
  • School District: Ftn/Ft Carson 8

    Rooms

  • Master: Main Level, 10 x 14
  • Bedrooms: 3
  • Baths: 1 full bath;
  • Master Bathroom Amenities: Tub/Shower

    Structure

  • Foundation: Crawl Space
  • Heating: Forced Air, Natural Gas
  • Cooling: Evaporative Cooling
  • Garage/Parking #: 1 vehicle(s), Attached
  • Patio Description: Concrete, Covered
  • Total SqFt: 929
  • Finished SqFt: 929
  • Construction Status: Existing Home
  • Siding: Wood
  • Structure: Framed on Lot, Frame

    Features

  • Appliances: Disposal, Microwave Oven, Oven, Range, Refrigerator

    Taxes, Utilities, Lot

  • Tax: $1,259
  • Lot Size: 0.14 Acres, 6,000 SqFt
  • Lot Description: Cul-de-sac, Mountain View
  • Existing Utilities: Cable Available, Electricity Connected, Natural Gas Connected
  • Existing Water: Municipal

    Community

    Additional Information


      Disclaimer
      The real estate listing information and related content displayed on this site is provided exclusively for consumers’ personal, non-commercial use and may not be used for any purpose other than to identify prospective properties consumers may be interested in purchasing.
      PPAR.com Website

      335 Maram Way, Fountain, CO, 80817

      Image 1 of 36: Attached single-car garage, concrete driveway, and low-maintenance rock lan

      Attached single-car garage, concrete driveway, and low-maintenance rock landscaping
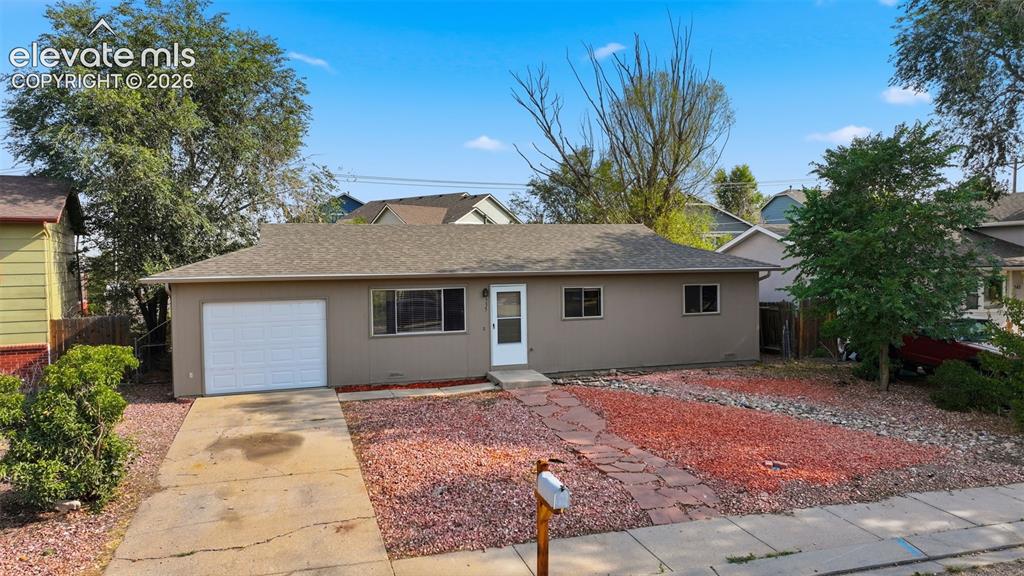
      Image 2 of 36: Ranch-style exterior with a gabled roof, attached garage, and a concrete dr

      Ranch-style exterior with a gabled roof, attached garage, and a concrete driveway
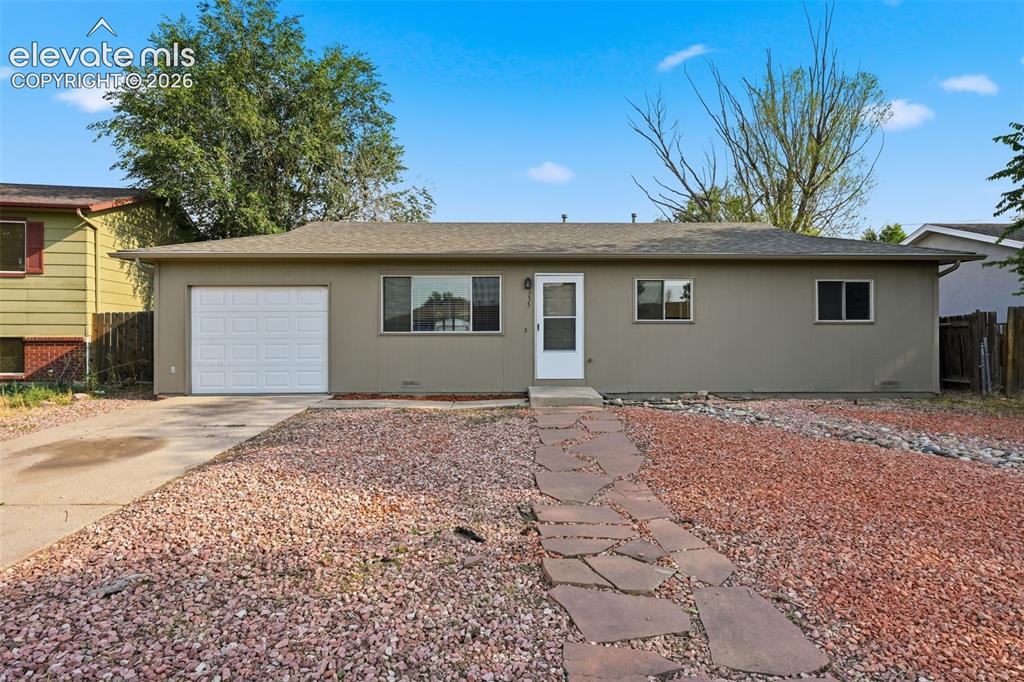
      Image 3 of 36: Single-story residence featuring a front entry, attached garage with white

      Single-story residence featuring a front entry, attached garage with white door, and a concrete driveway
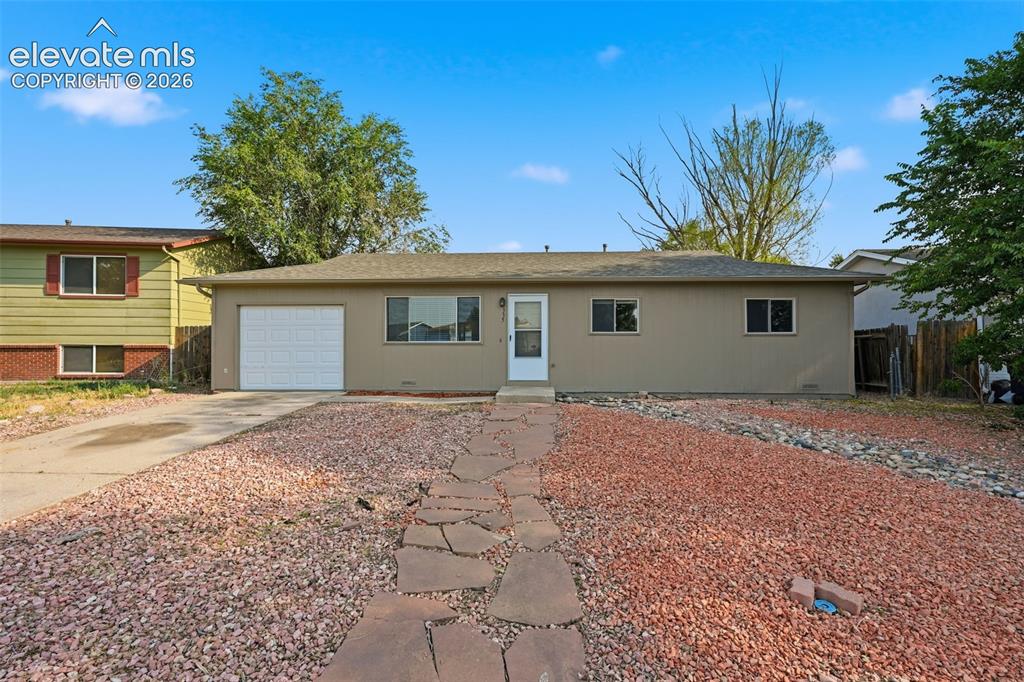
      Image 4 of 36: Single-story residence featuring a neutral-toned exterior and a white garag

      Single-story residence featuring a neutral-toned exterior and a white garage door
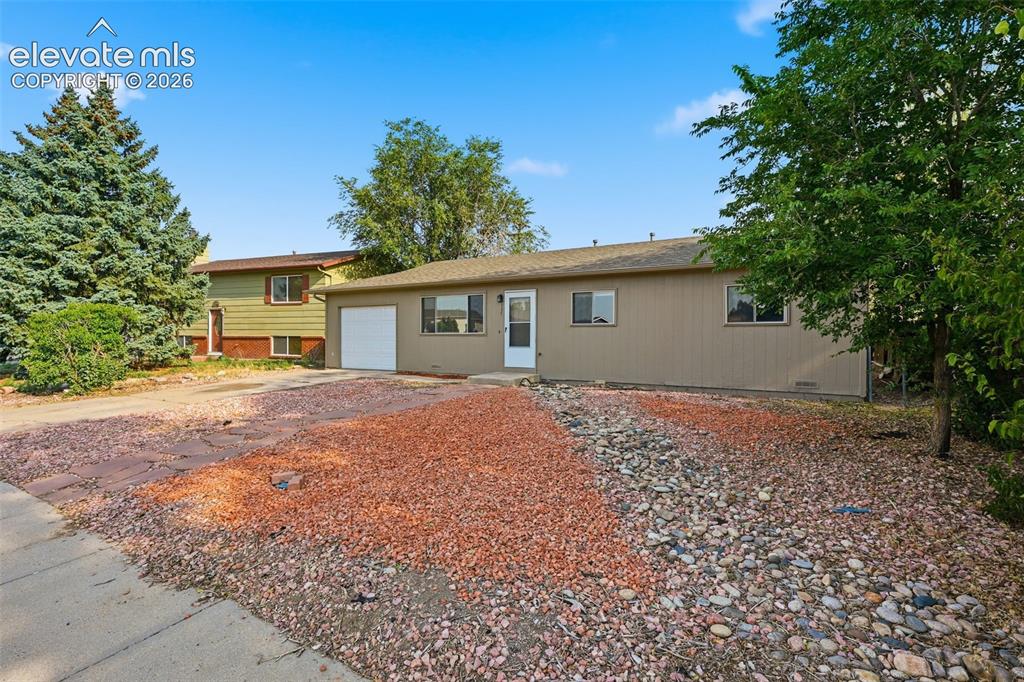
      Image 5 of 36: Exterior featuring a single-car garage, multiple windows, and a landscaped

      Exterior featuring a single-car garage, multiple windows, and a landscaped front yard with decorative stone and gravel
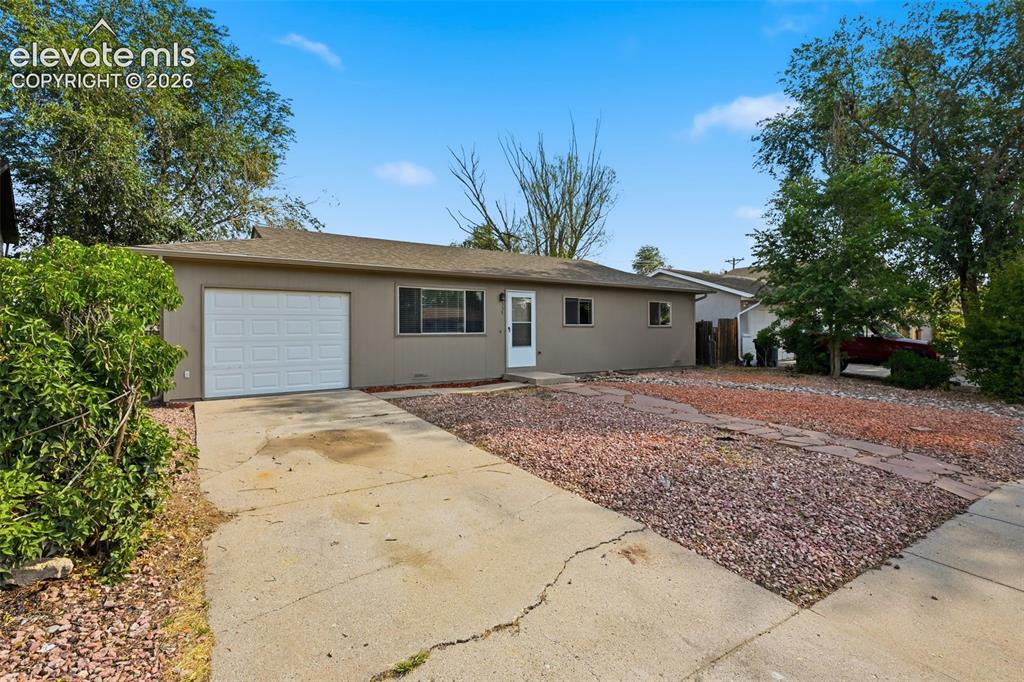
      Image 6 of 36: Single-story exterior with an attached garage, covered entry, and a gravel

      Single-story exterior with an attached garage, covered entry, and a gravel front yard
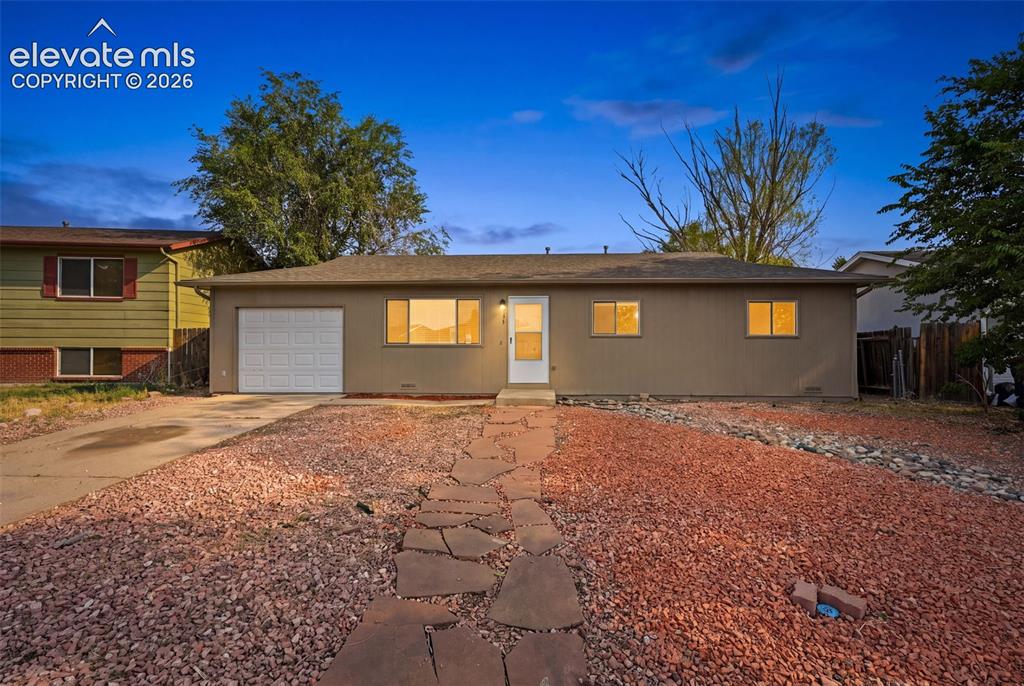
      Image 7 of 36: Expansive backyard featuring a gravel surface, mature trees, and a covered

      Expansive backyard featuring a gravel surface, mature trees, and a covered patio
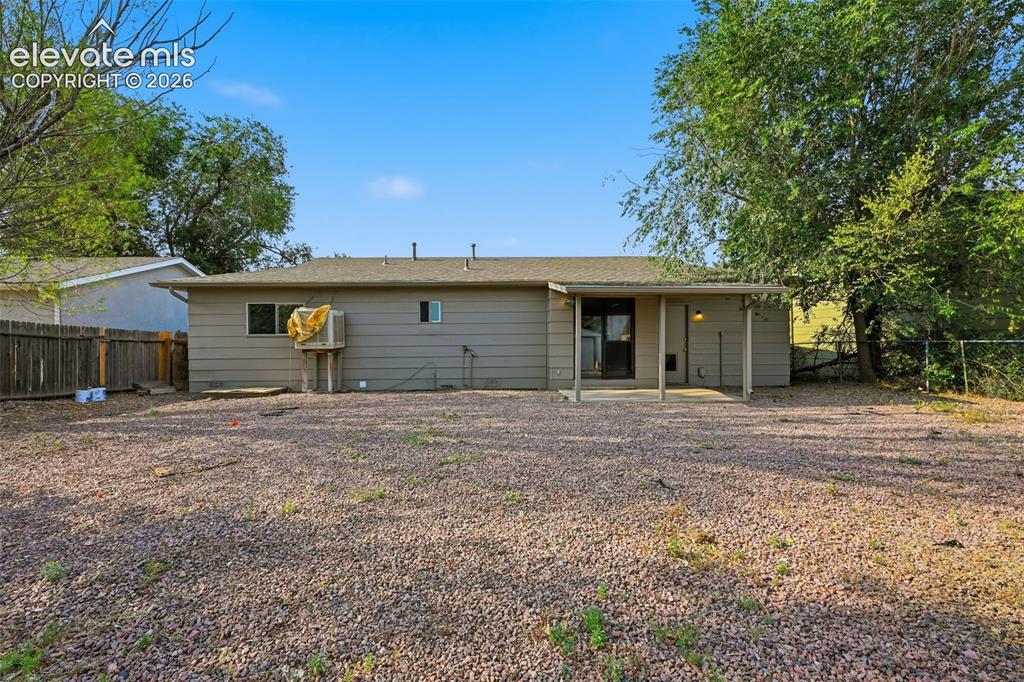
      Image 8 of 36: Expansive backyard featuring a gravel and sparse lawn surface, partial wood

      Expansive backyard featuring a gravel and sparse lawn surface, partial wood fence, and mature trees
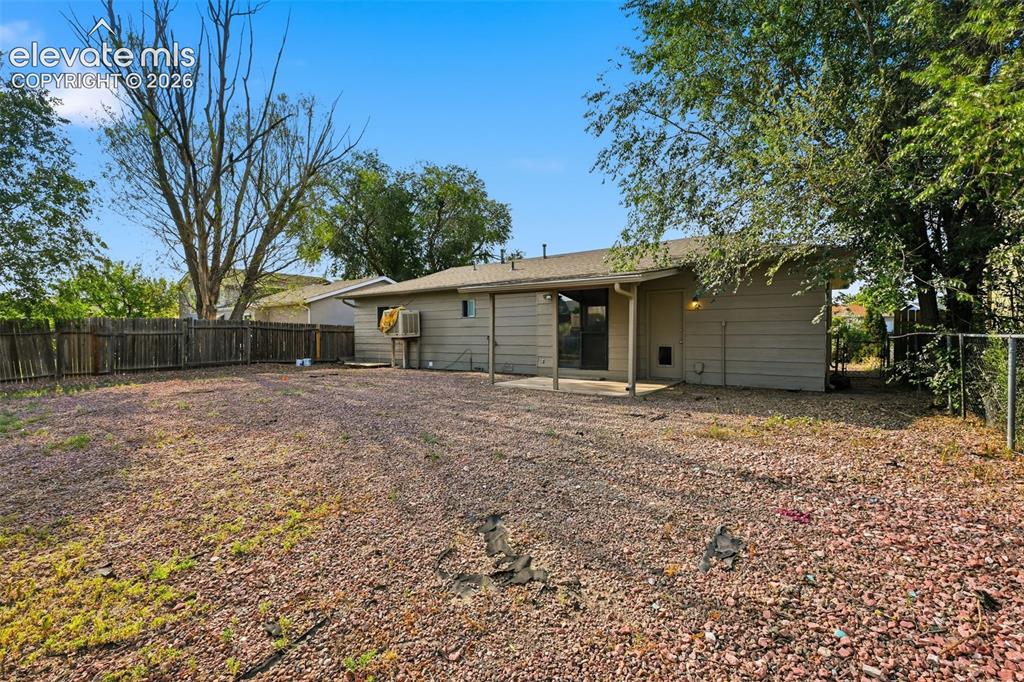
      Image 9 of 36: Expansive rear yard featuring a gravel patio, mature trees, and a detached

      Expansive rear yard featuring a gravel patio, mature trees, and a detached storage shed
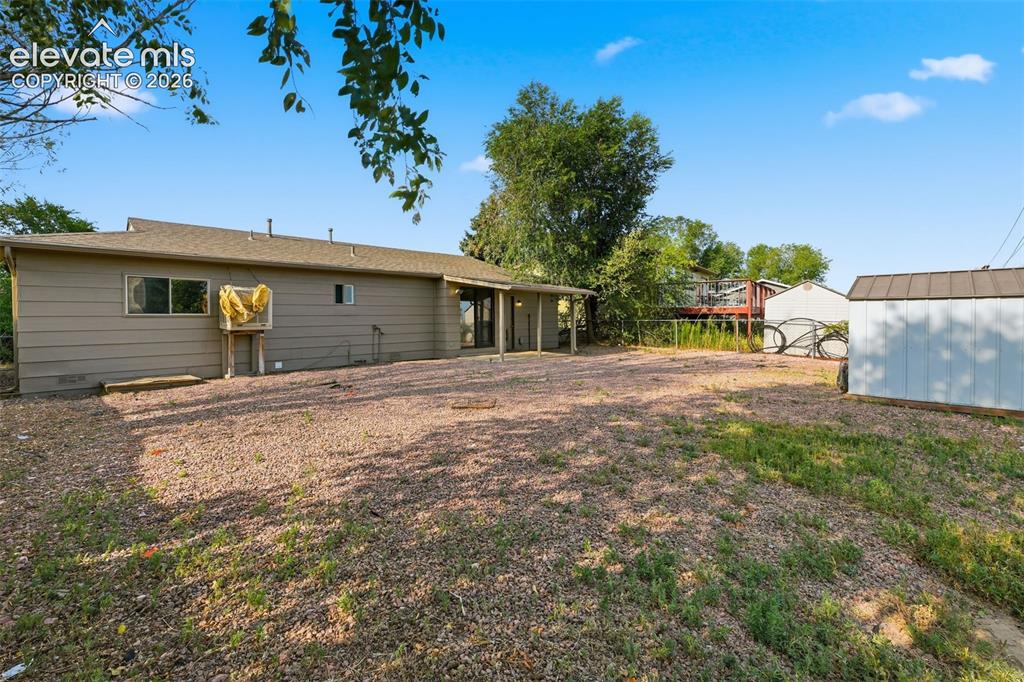
      Image 10 of 36: Expansive outdoor space featuring a covered patio, gravel landscaping, a st

      Expansive outdoor space featuring a covered patio, gravel landscaping, a storage shed, and a privacy fence
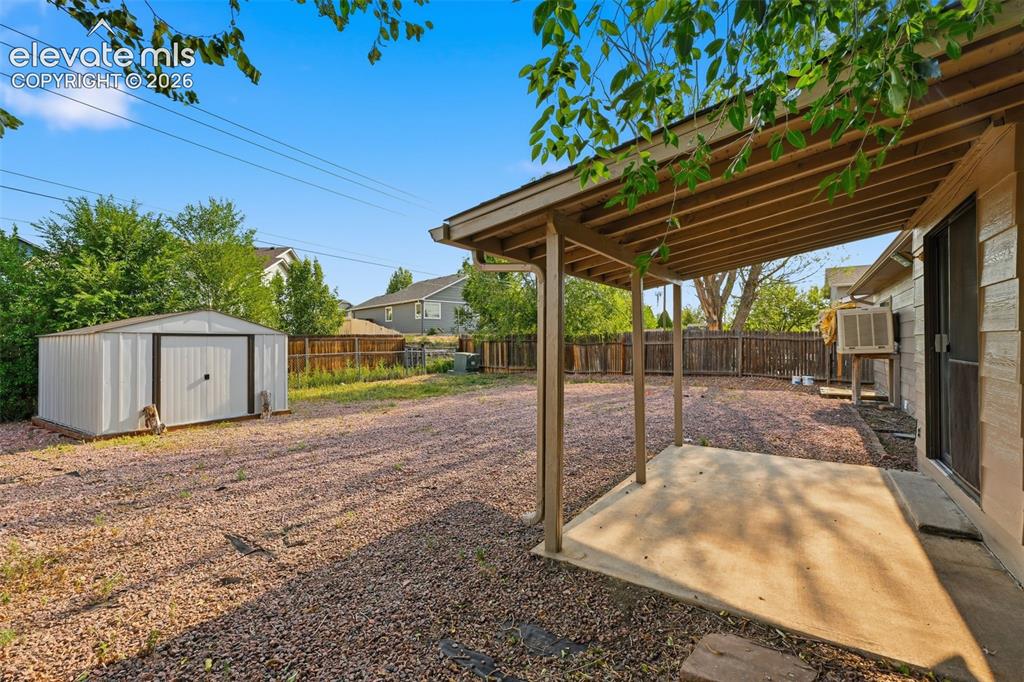
      Image 11 of 36: Other

      Other

      Image 12 of 36: Other

      Other

      Image 13 of 36: Other

      Other

      Image 14 of 36: Expansive landscape featuring distant mountains and open fields
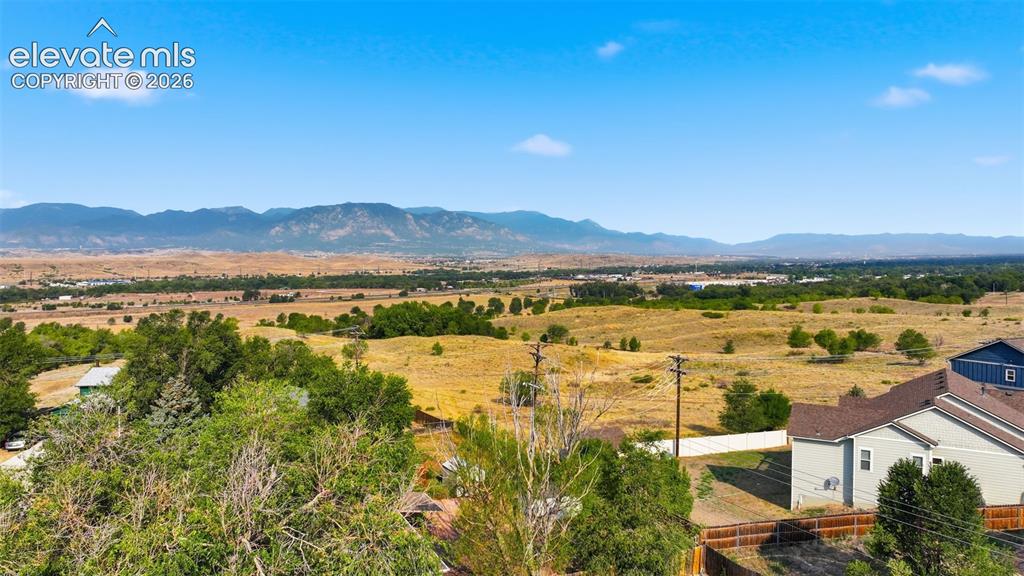
      Expansive landscape featuring distant mountains and open fields

      Image 15 of 36: Other

      Other

      Image 16 of 36: Other

      Other

      Image 17 of 36: Wood-finish flooring, white tile flooring, ceiling fan, sliding glass door,

      Wood-finish flooring, white tile flooring, ceiling fan, sliding glass door, and recessed kitchen cabinetry
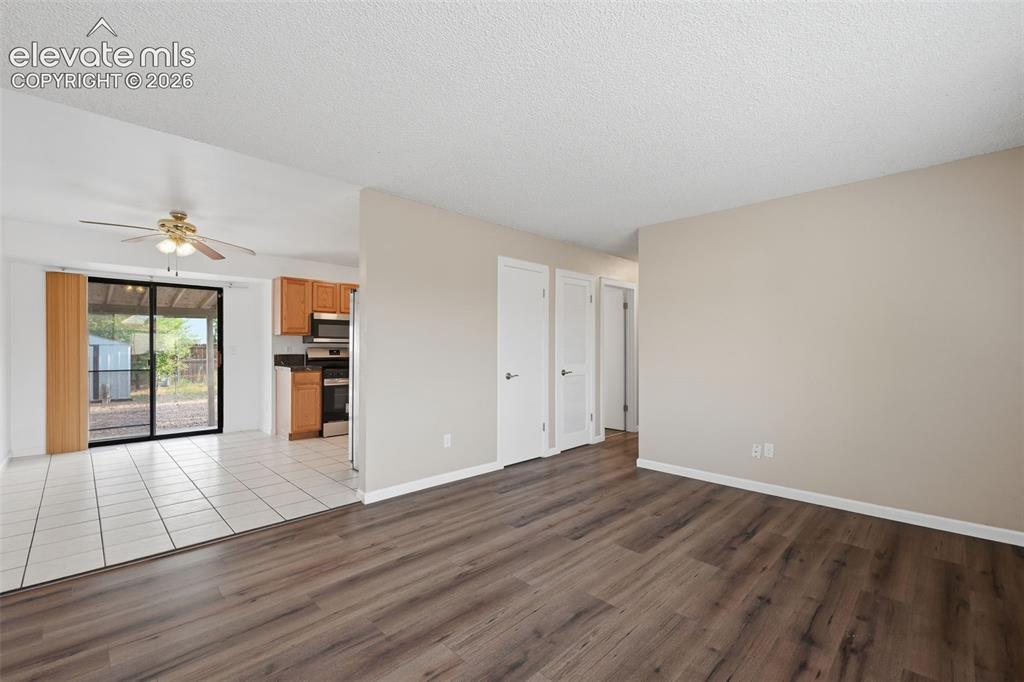
      Image 18 of 36: Kitchen featuring wood-finish cabinetry, dark countertops, stainless steel

      Kitchen featuring wood-finish cabinetry, dark countertops, stainless steel appliances, and white tile flooring
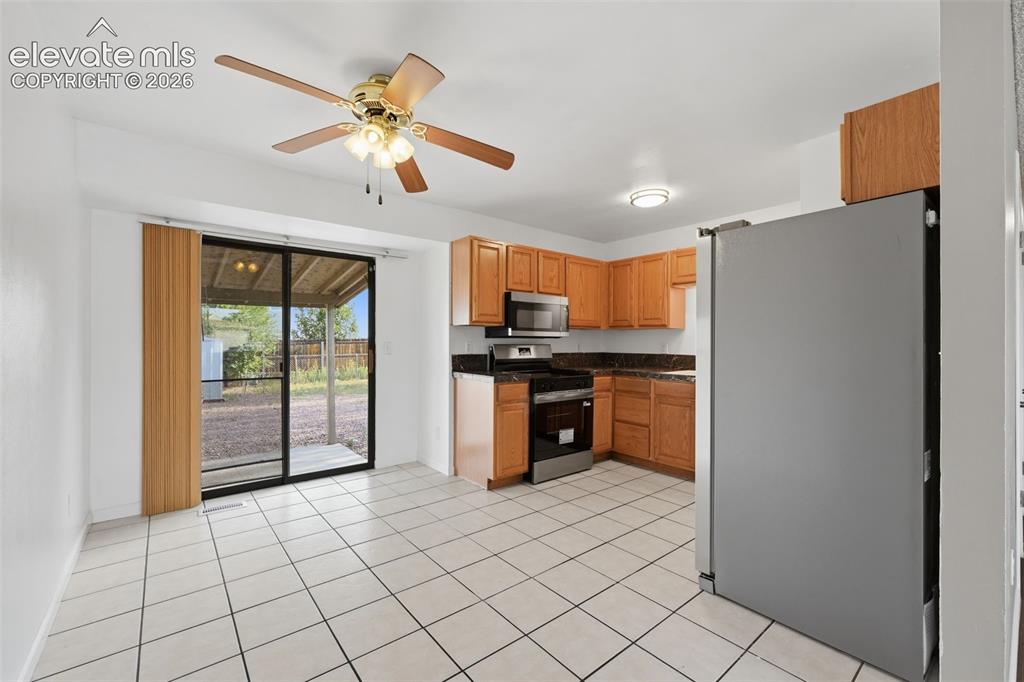
      Image 19 of 36: Kitchen featuring wood cabinetry, stone-finish countertops, stainless steel

      Kitchen featuring wood cabinetry, stone-finish countertops, stainless steel appliances, and tile flooring
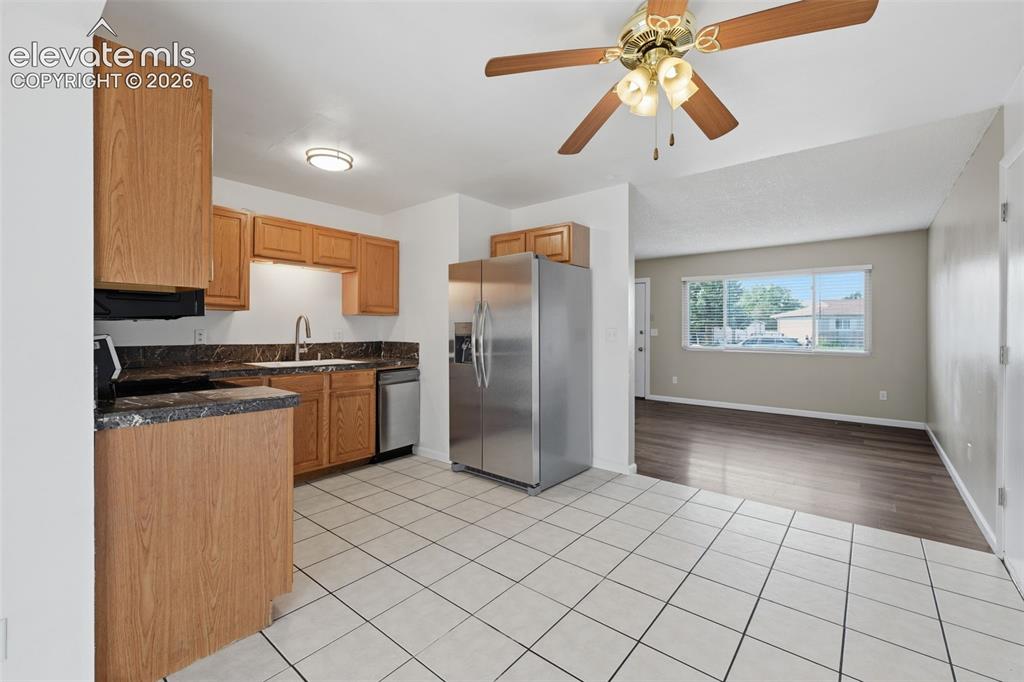
      Image 20 of 36: U-shaped kitchen with wood-finish cabinetry, dark countertops, and stainles

      U-shaped kitchen with wood-finish cabinetry, dark countertops, and stainless steel appliances
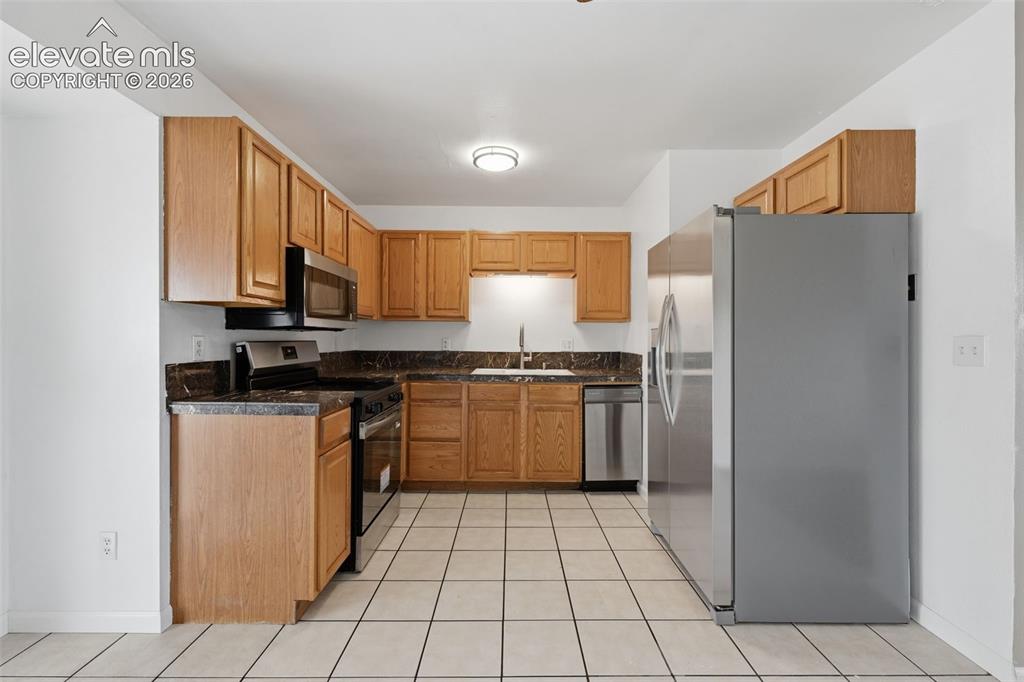
      Image 21 of 36: Kitchen featuring wood cabinetry, dark countertops, white tile flooring, st

      Kitchen featuring wood cabinetry, dark countertops, white tile flooring, stainless steel appliances, and a double basin sink
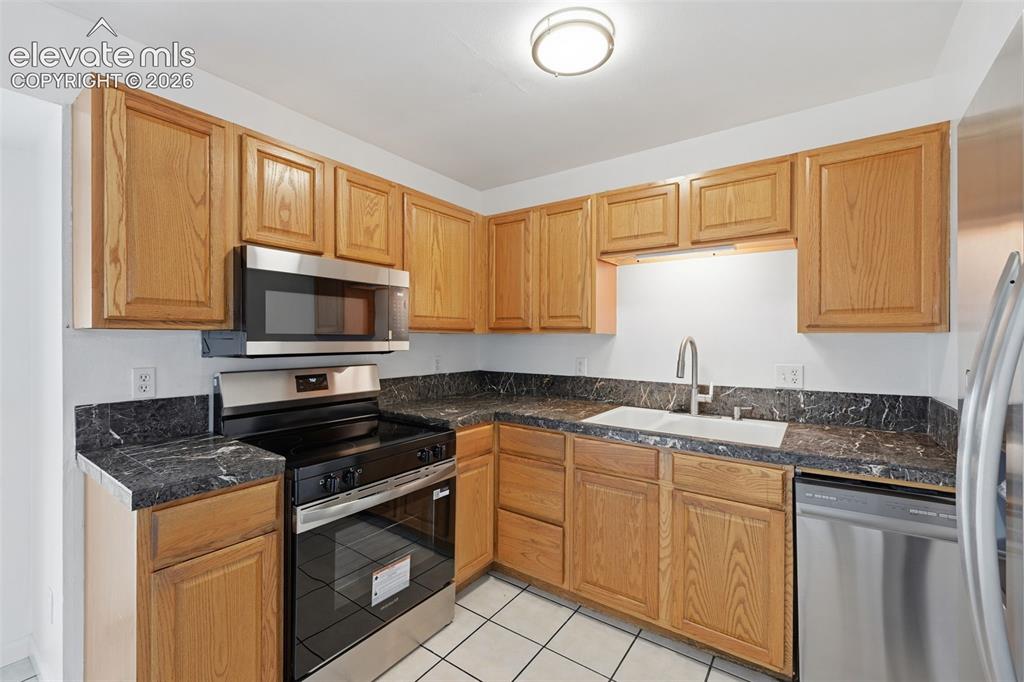
      Image 22 of 36: Kitchen featuring wood cabinetry, a double basin sink with a gooseneck fauc

      Kitchen featuring wood cabinetry, a double basin sink with a gooseneck faucet, dark countertops, and stainless steel appliances
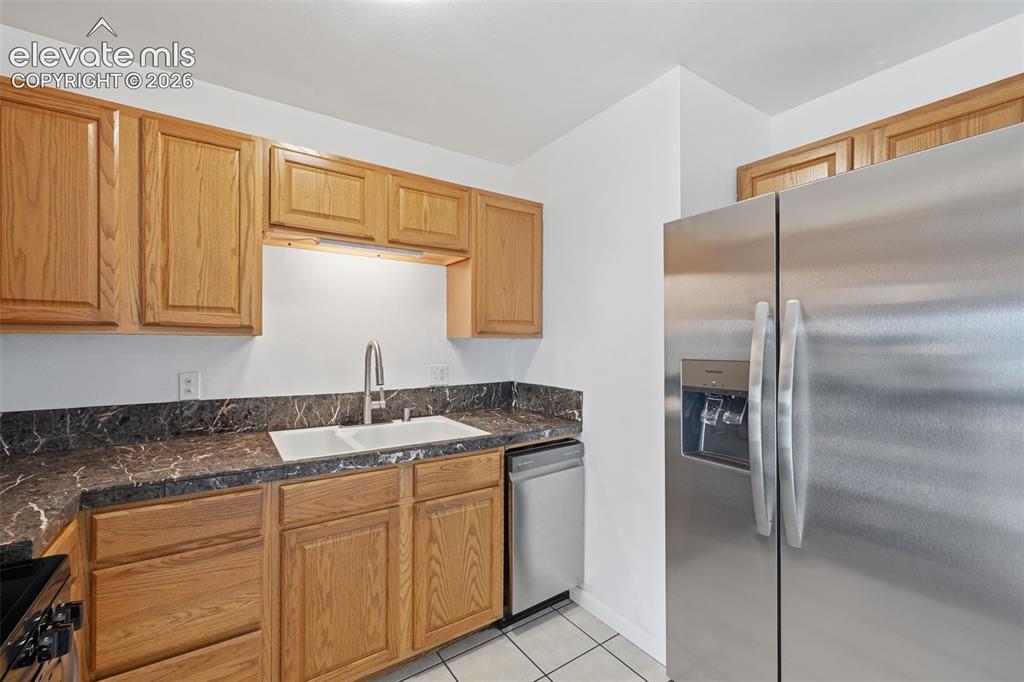
      Image 23 of 36: Other

      Other

      Image 24 of 36: Neutral-toned walls with textured carpeting
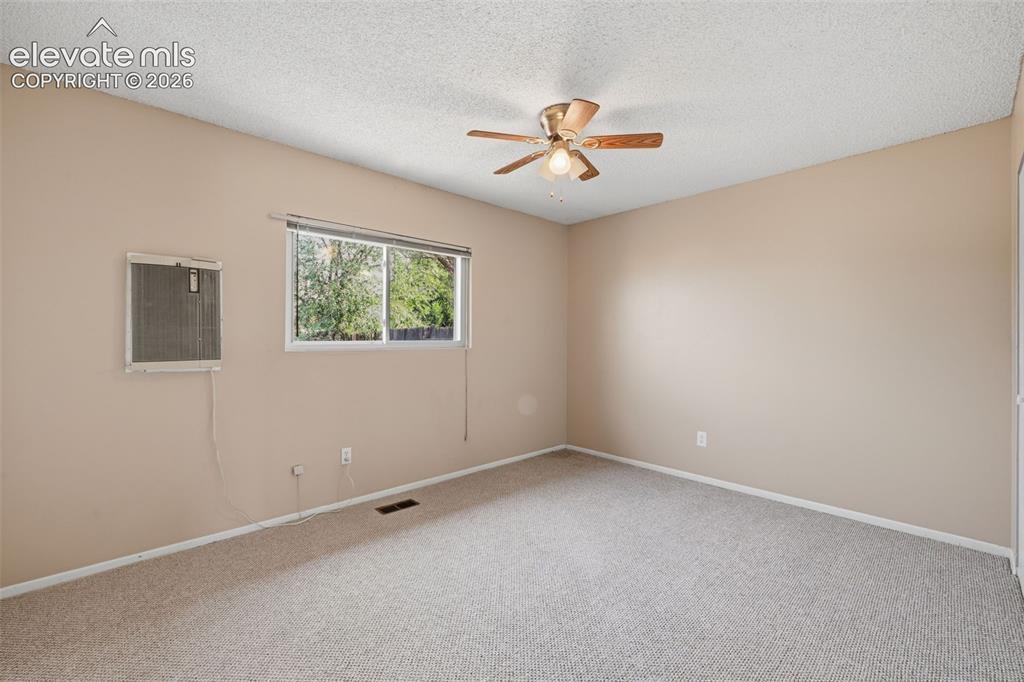
      Neutral-toned walls with textured carpeting

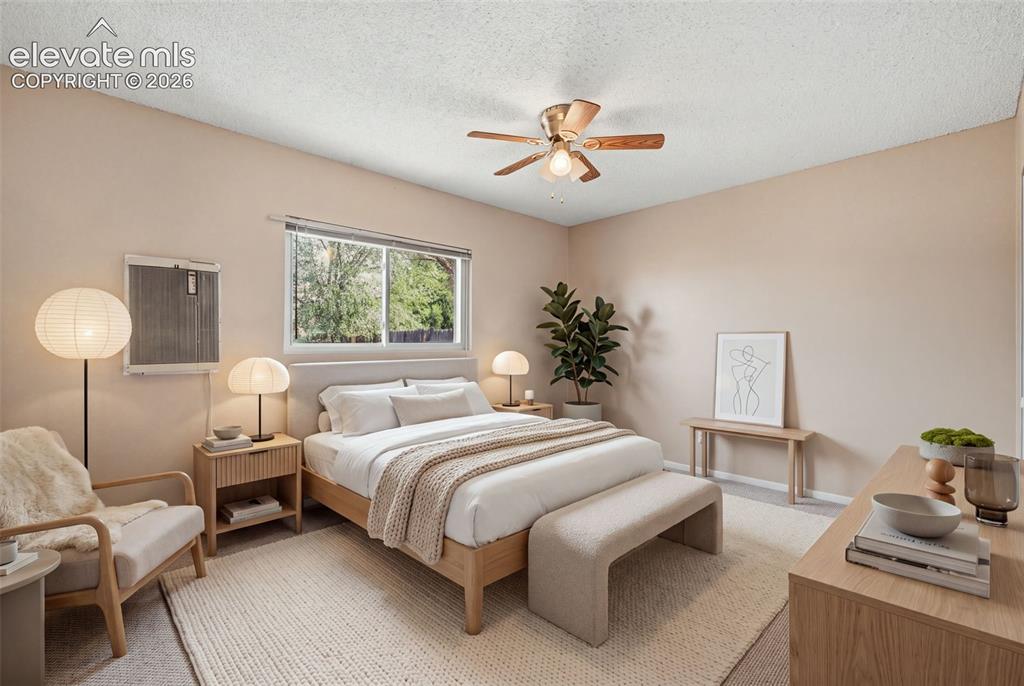
      Image 25 of 36: Virtually Staged

      Virtually Staged

      Image 26 of 36: Neutral tone wall paint, textured ceiling, ceiling fan with integrated ligh

      Neutral tone wall paint, textured ceiling, ceiling fan with integrated lighting, carpet flooring, and a white bi-fold closet
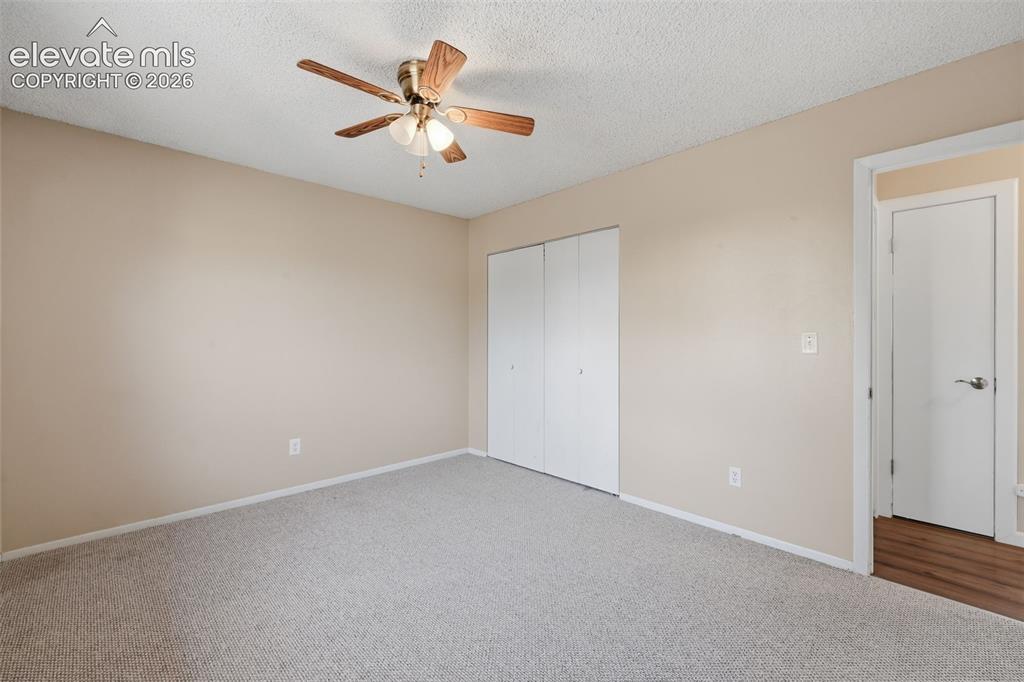
      Image 27 of 36: Textured carpeting with light-toned walls
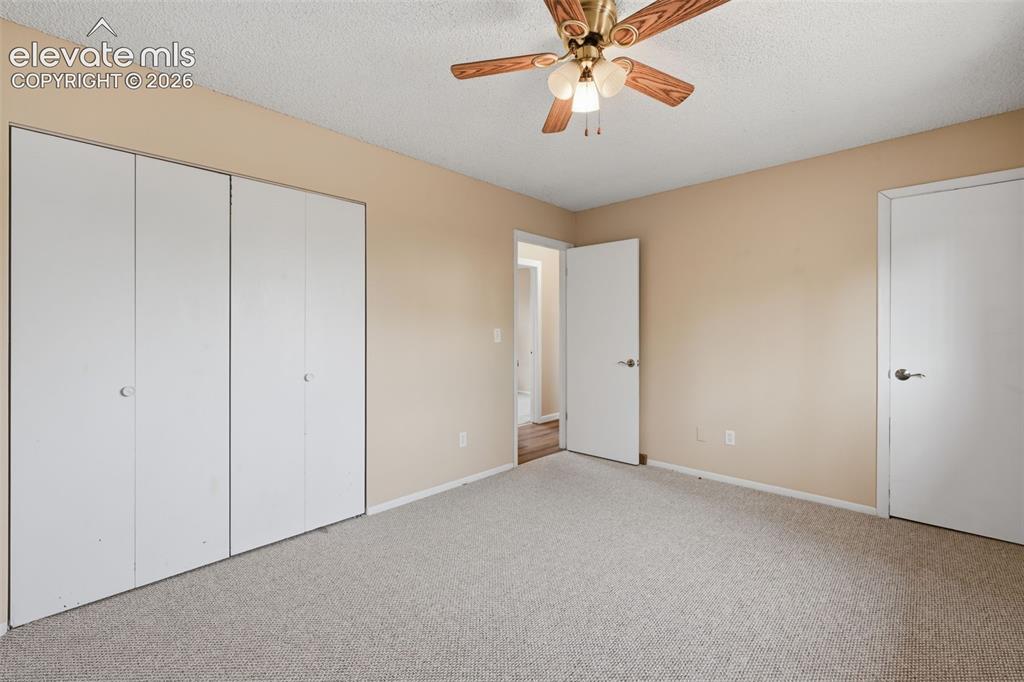
      Textured carpeting with light-toned walls

      Image 28 of 36: Neutral-toned walls complement the light-colored carpeting
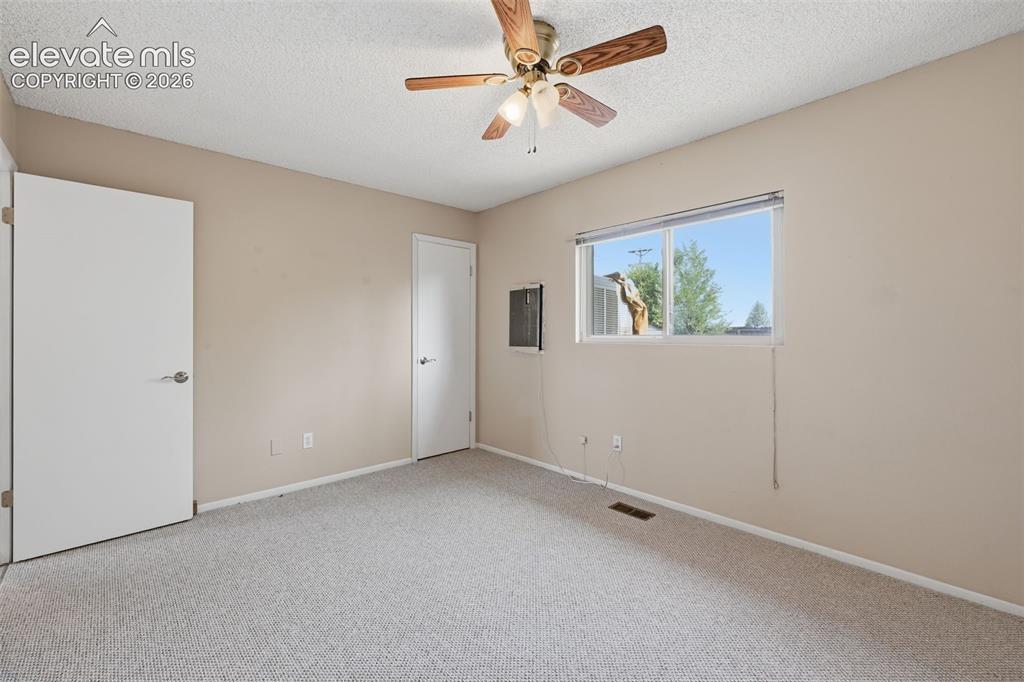
      Neutral-toned walls complement the light-colored carpeting

      Image 29 of 36: Textured ceiling, wall-to-wall carpeting, single window, and a ceiling fan

      Textured ceiling, wall-to-wall carpeting, single window, and a ceiling fan with integrated lighting
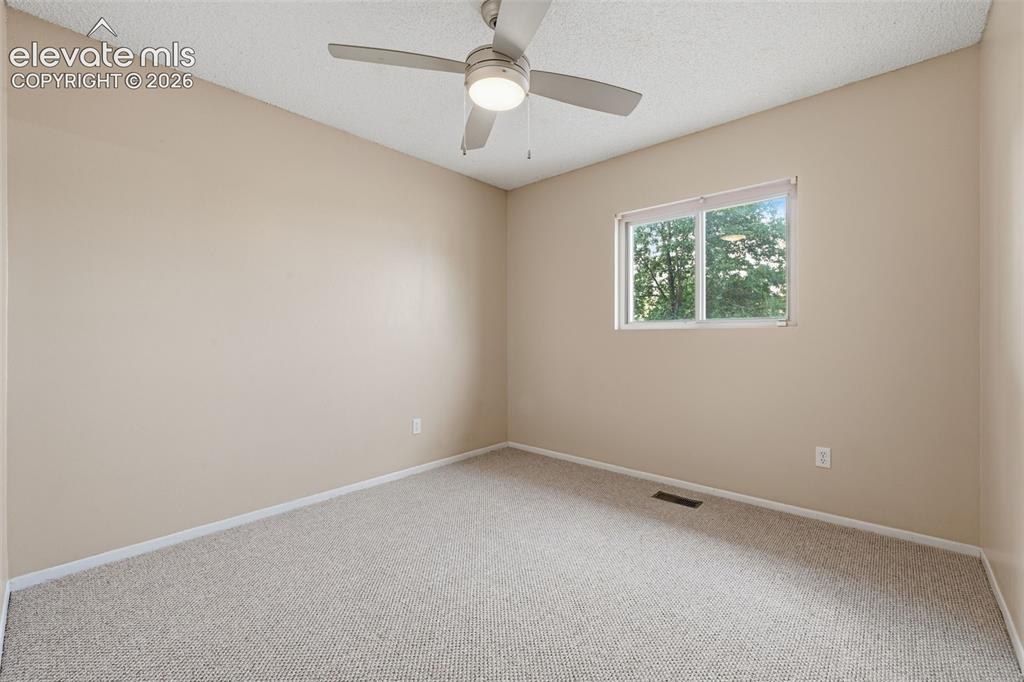
      Image 30 of 36: Neutral tone wall paint, textured carpeting, bi-fold closet doors, and a ce

      Neutral tone wall paint, textured carpeting, bi-fold closet doors, and a ceiling fan with integrated lighting
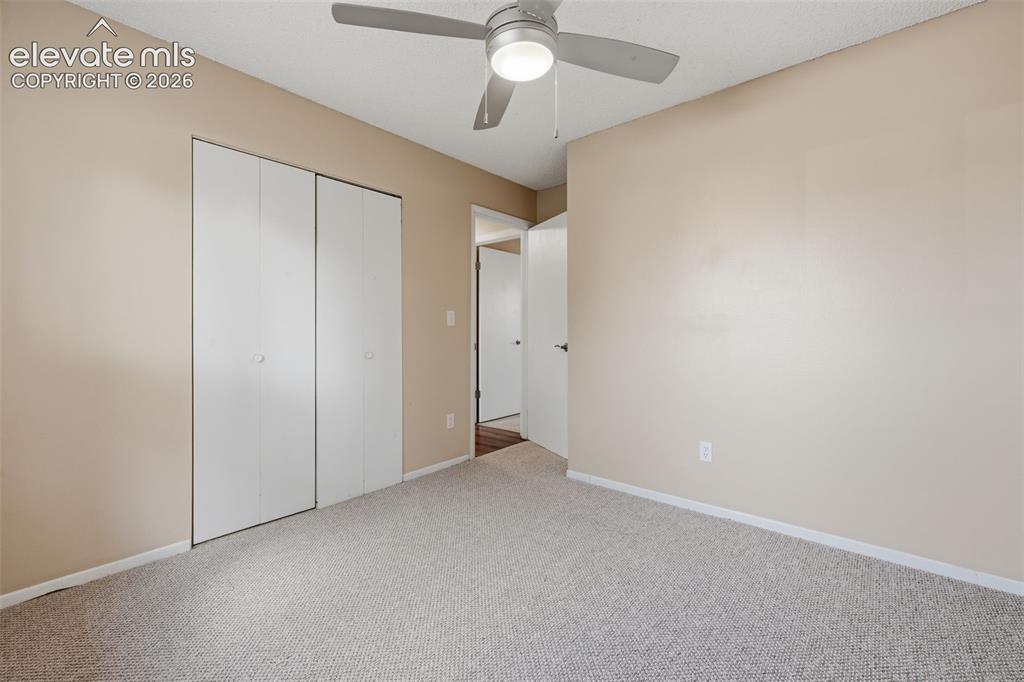
      Image 31 of 36: Neutral-toned walls with a window featuring horizontal blinds
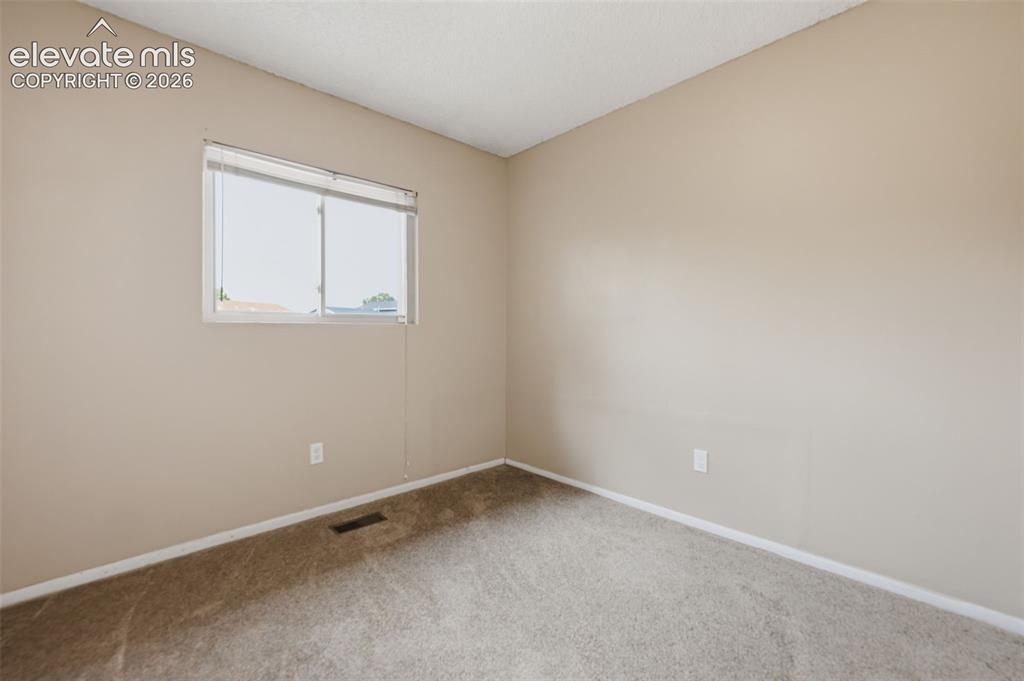
      Neutral-toned walls with a window featuring horizontal blinds

      Image 32 of 36: Neutral tone wall paint, textured ceiling, and neutral tone carpeting
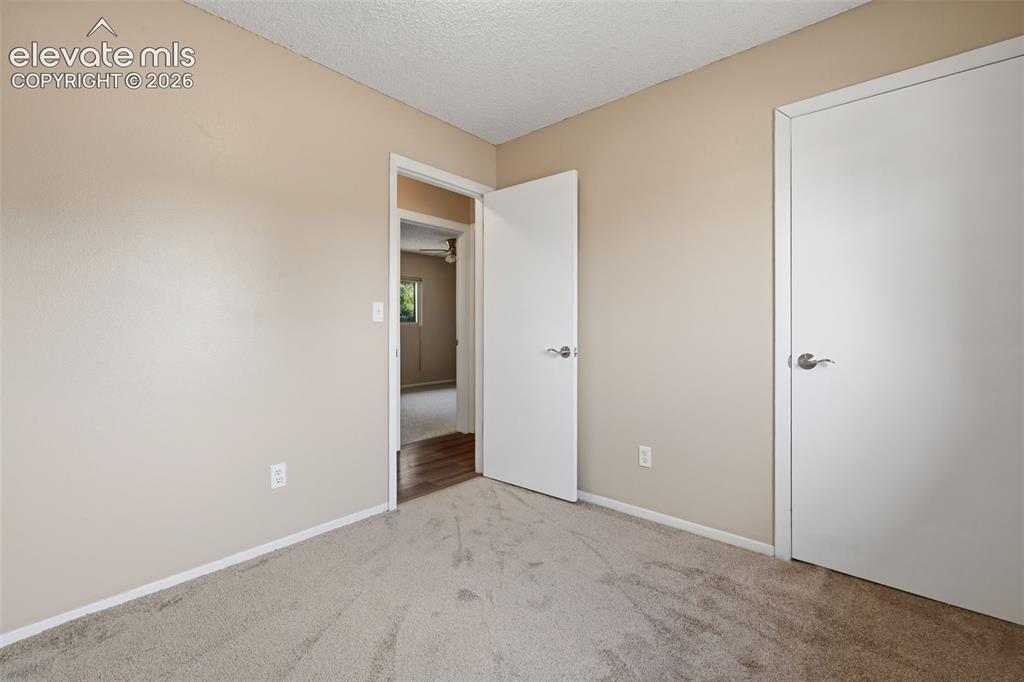
      Neutral tone wall paint, textured ceiling, and neutral tone carpeting

      Image 33 of 36: Wood-finish flooring with a white vanity featuring an integrated sink, brus

      Wood-finish flooring with a white vanity featuring an integrated sink, brushed nickel faucet, and a large mirror
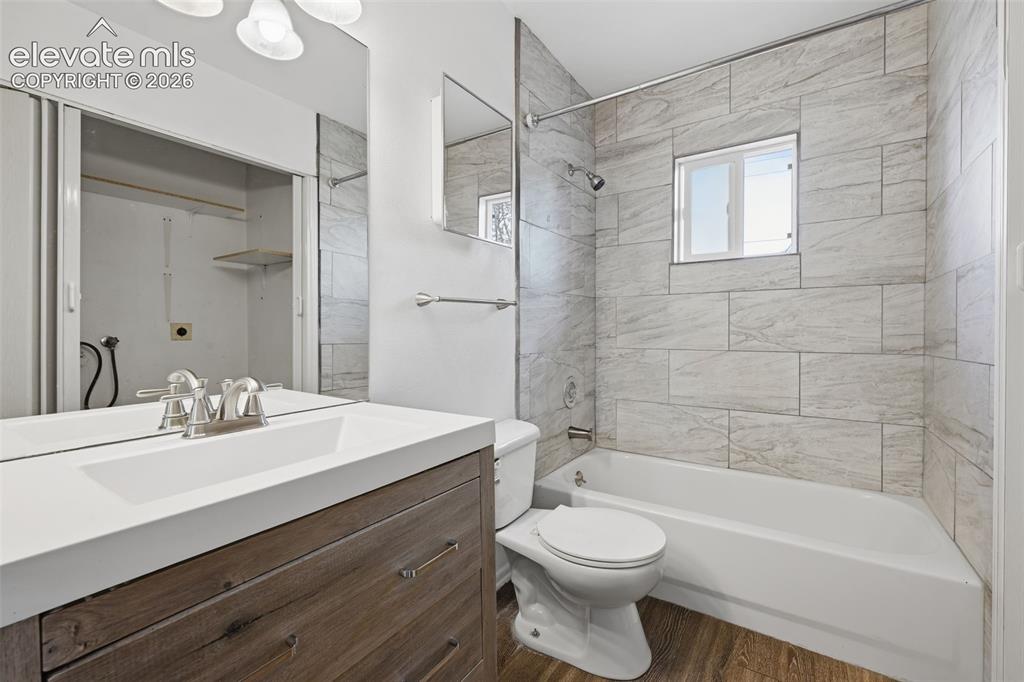
      Image 34 of 36: Garage space featuring built-in cabinetry, a utility sink, overhead shelvin

      Garage space featuring built-in cabinetry, a utility sink, overhead shelving, and a concrete floor
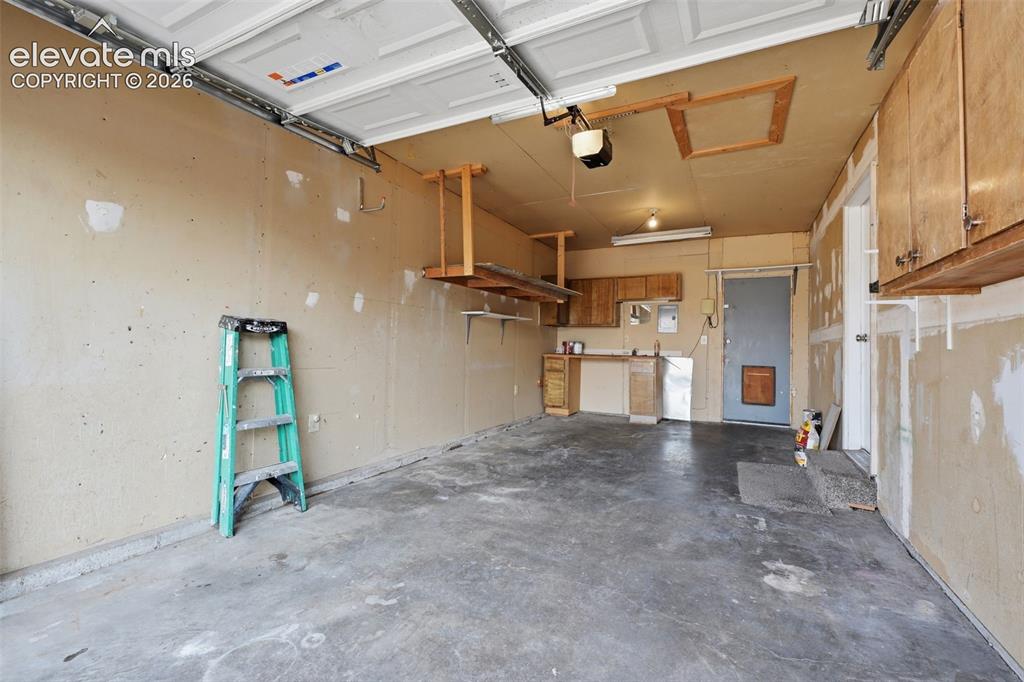
      Image 35 of 36: Attached overhead garage door, built-in cabinetry, concrete flooring, utili

      Attached overhead garage door, built-in cabinetry, concrete flooring, utility sink, and overhead storage shelving
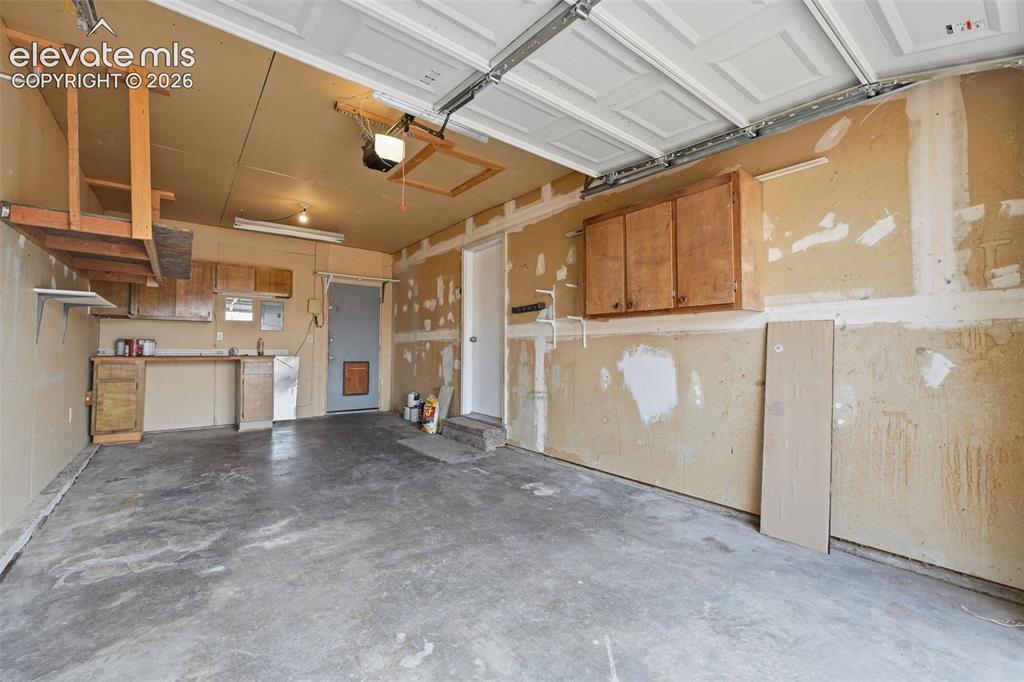
      Image 36 of 36: White tile flooring, ceiling fan with light fixture, wood cabinetry, built-

      White tile flooring, ceiling fan with light fixture, wood cabinetry, built-in stainless steel microwave, and sliding glass door

      Disclaimer: The real estate listing information and related content displayed on this site is provided exclusively for consumers’ personal, non-commercial use and may not be used for any purpose other than to identify prospective properties consumers may be interested in purchasing.