415 Aspen Street, Cripple Creek, CO, 80813
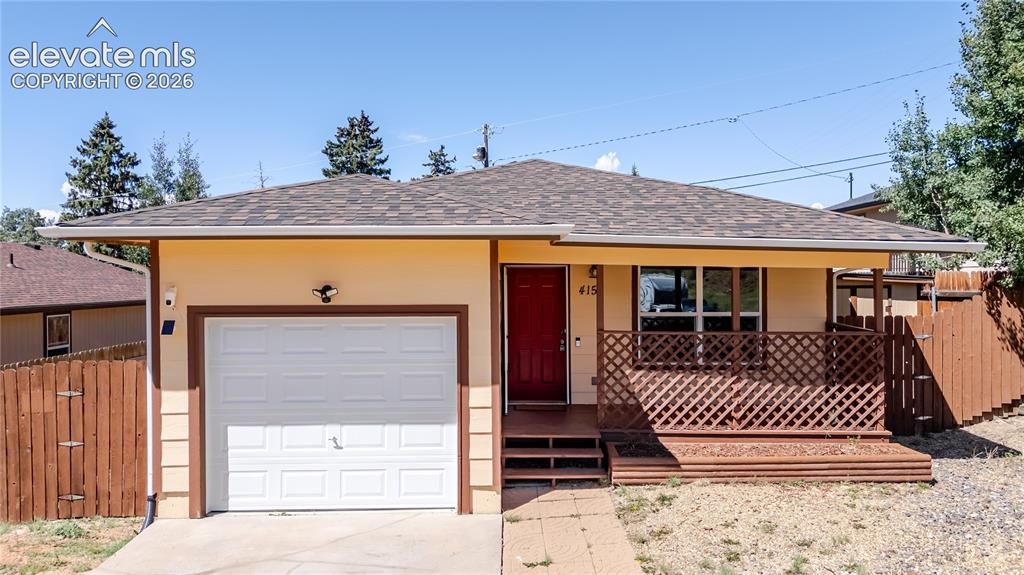
Single-story residence featuring a covered front porch with lattice detailing, an attached garage, and a red entry door
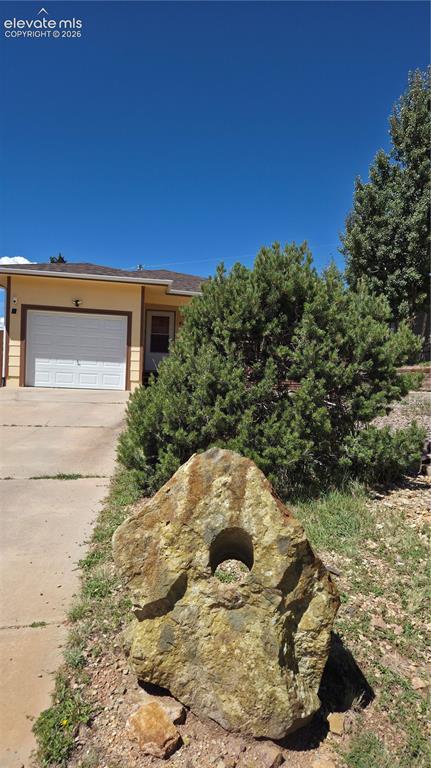
Historic mining relic from the Cripple Creek/Victor district adds character to the front yard.
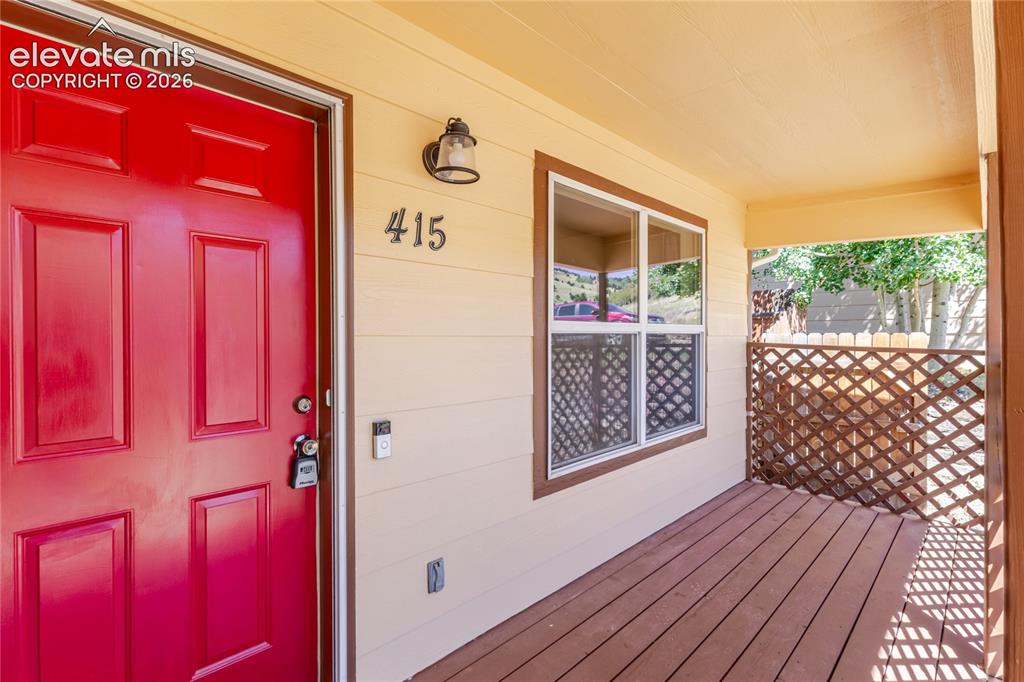
Covered porch featuring a red entry door, horizontal siding, and wood-finish decking
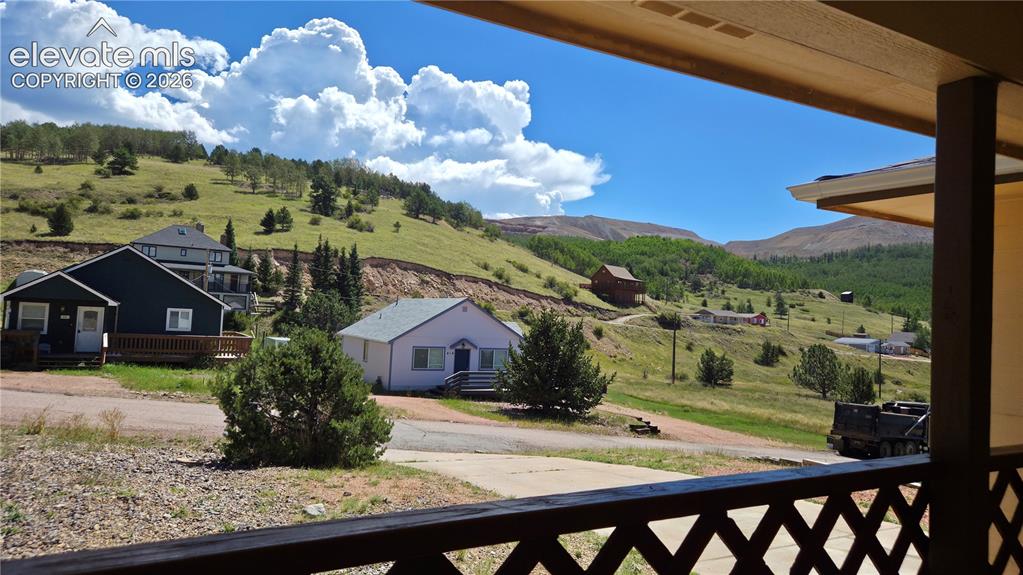
Views of the Cripple Creek/Victor hillside make for an enjoyable spot from the covered front porch.
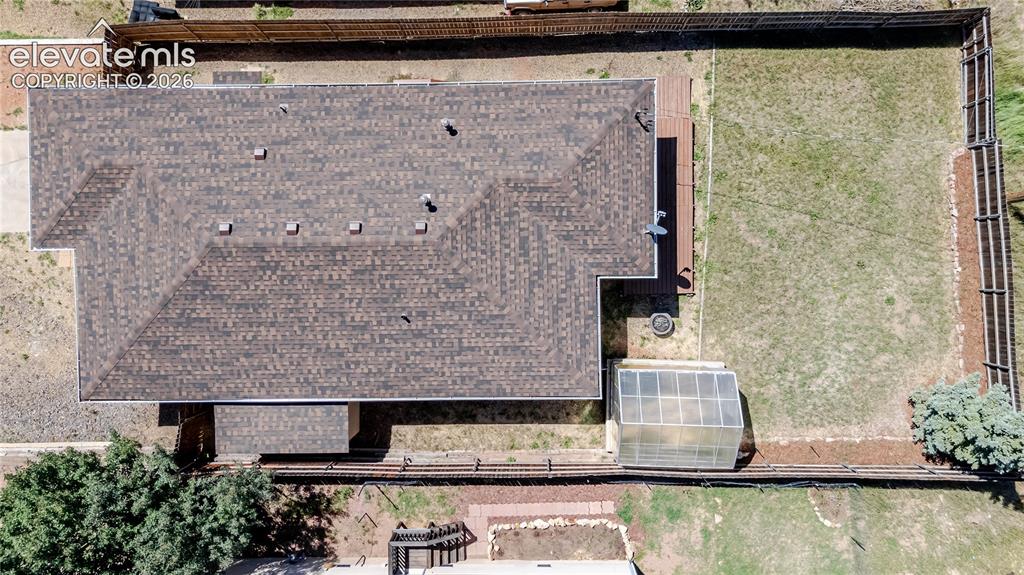
Aerial of home, 1 year old roof, privacy fencing enclosed backyard
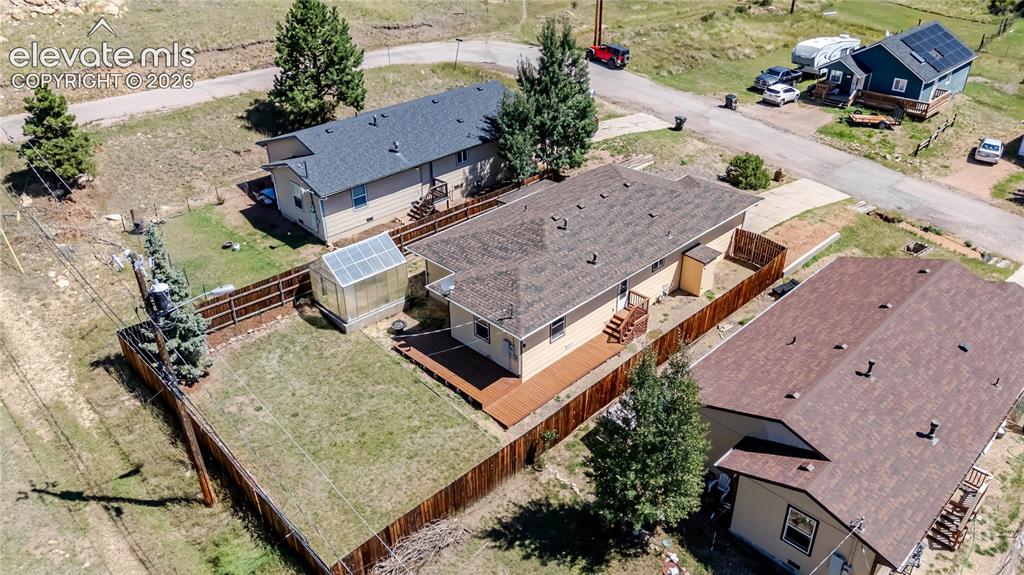
Aerial of backyard, side and back ground level decking
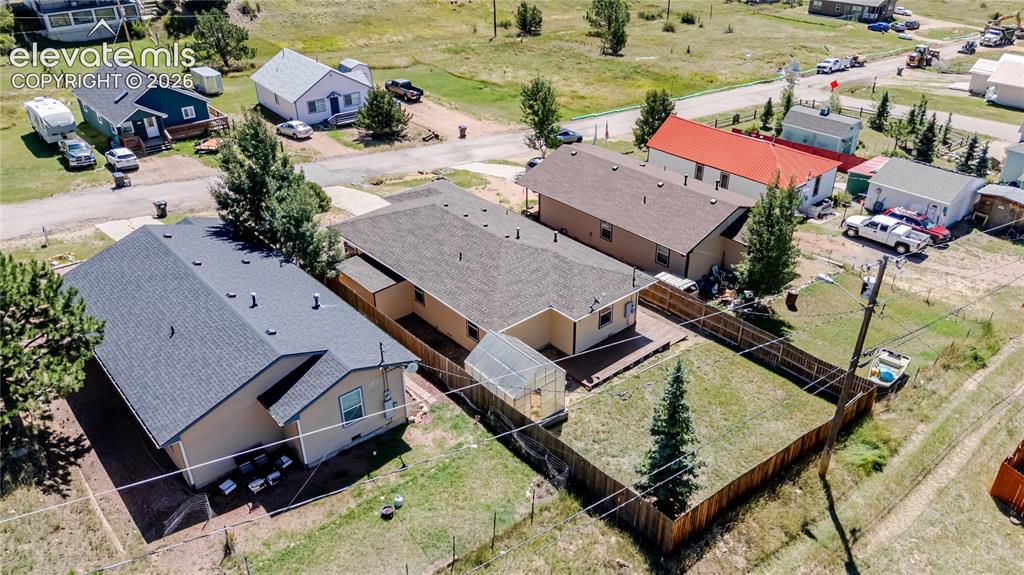
Aerial of backyard with greenhouse, gated dog run on side, and large storage shed
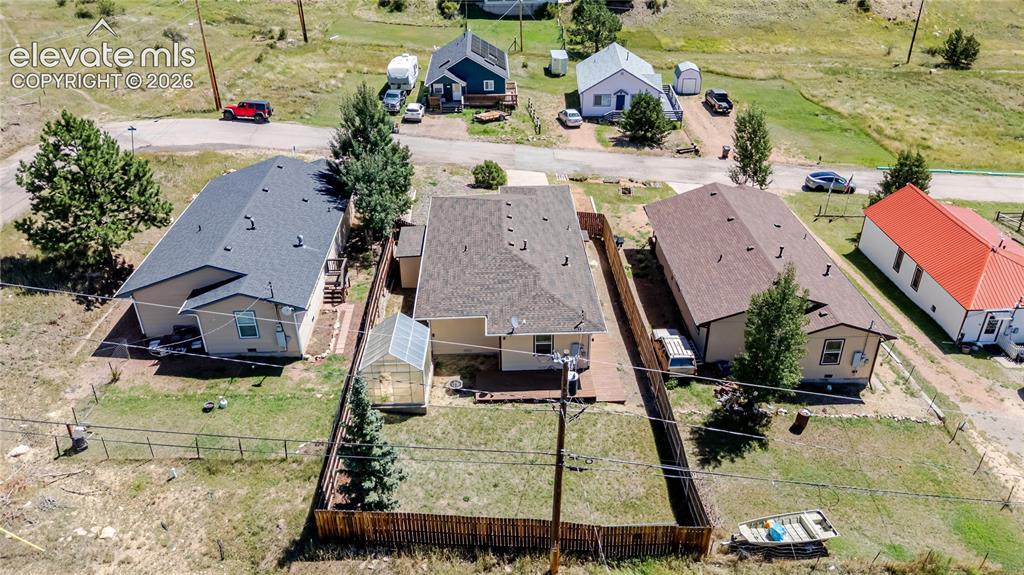
Aerial of home from back alley with double gate access to backyard for boat/RV storage, greenhouse, dog run, storage shed, and sunny back and side decking.
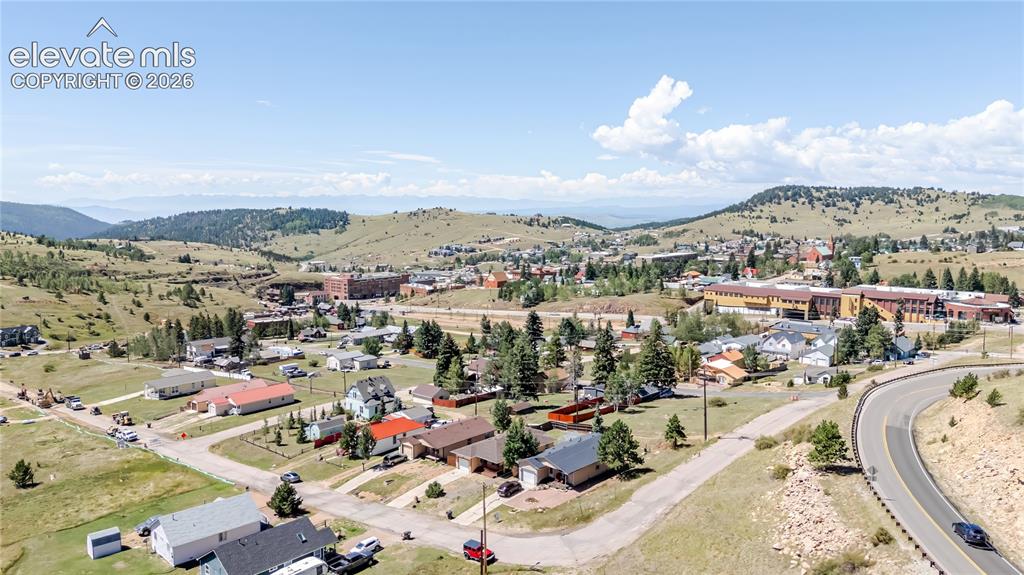
Home in neighborhood with the city of Cripple Creek and distant mountains to the west
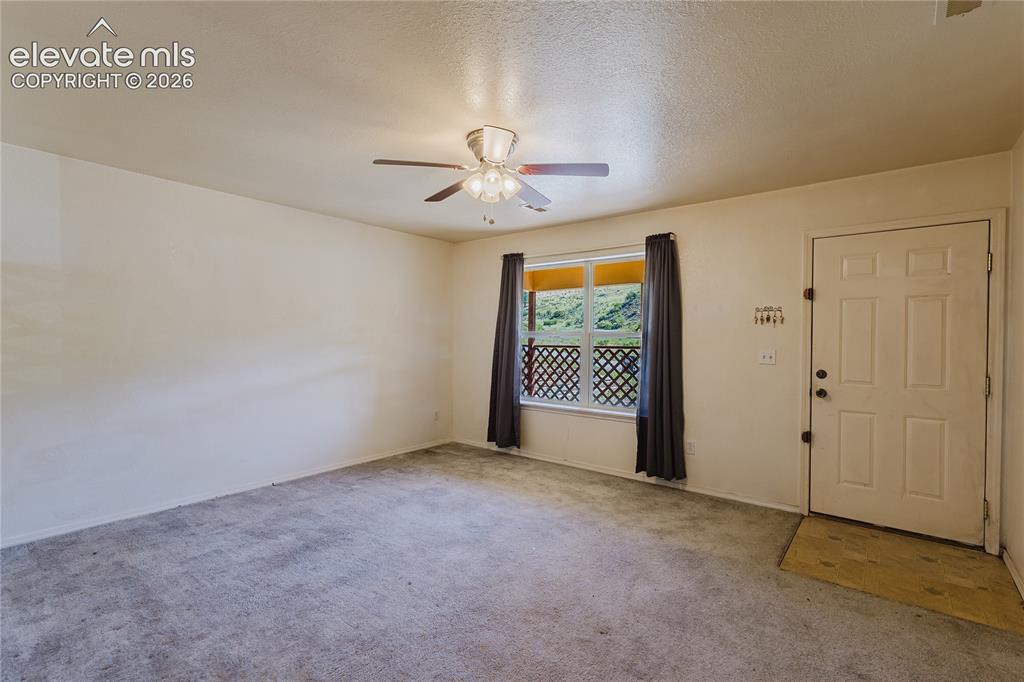
Living Room as you enter front door, overlooks covered front porch
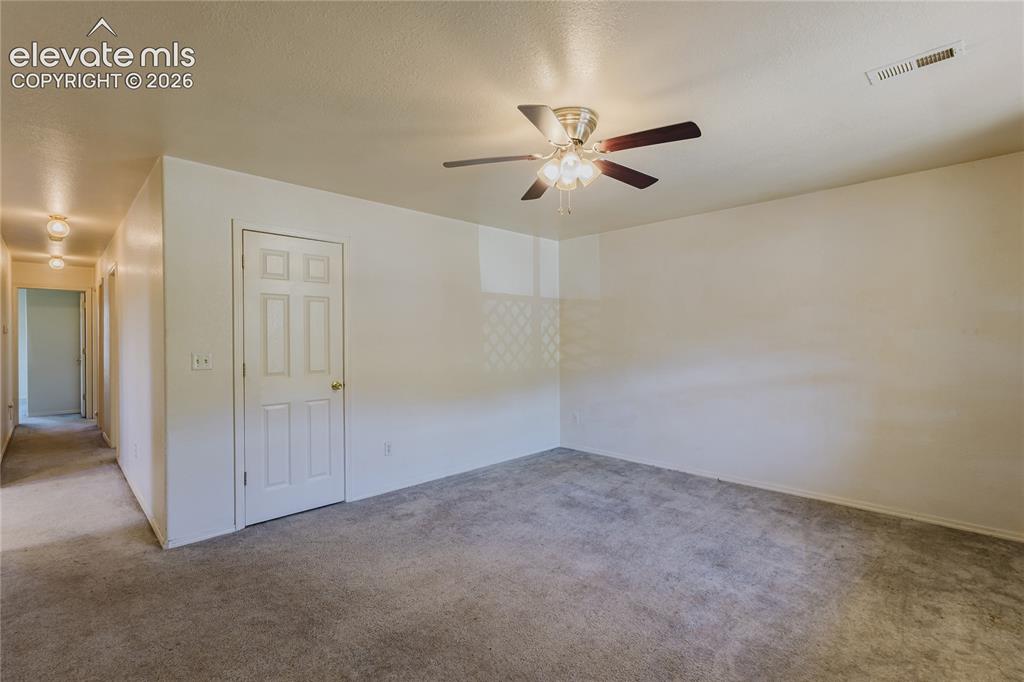
Living room with coat closet
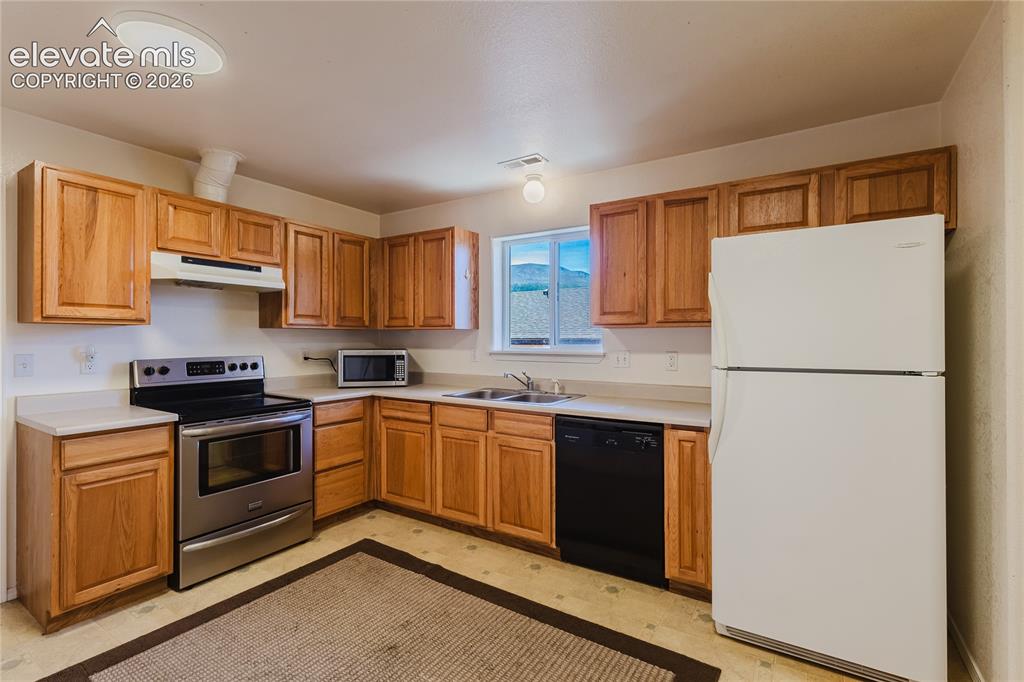
Eat-in kitchen featuring wood-finish cabinetry, laminate countertops, stainless steel range, and a dual basin sink
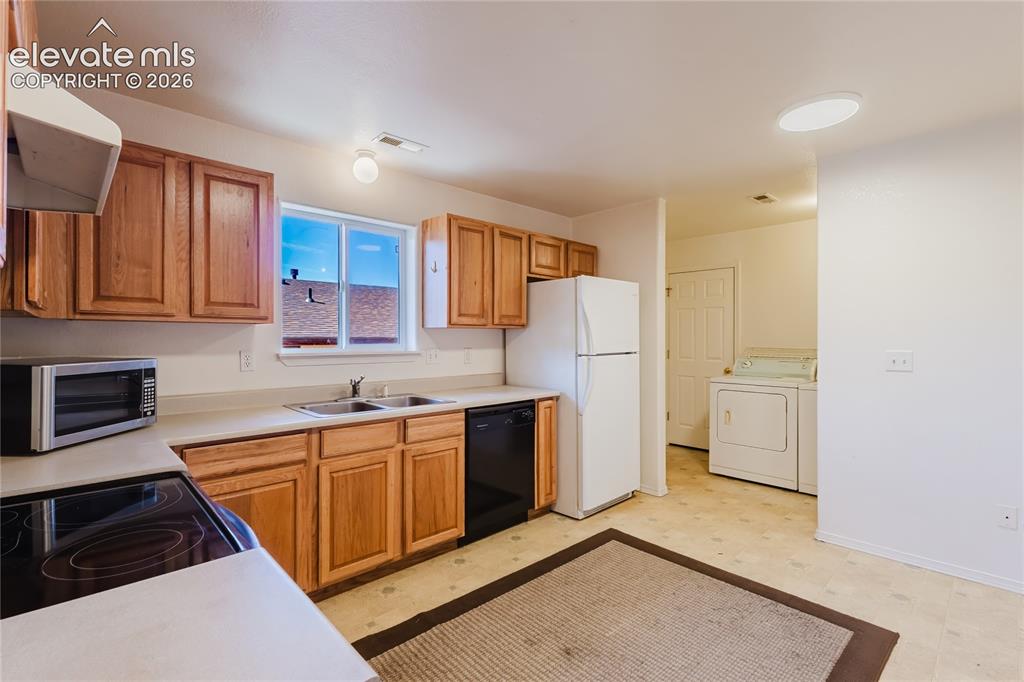
Entering kitchen from attached 1 car garage
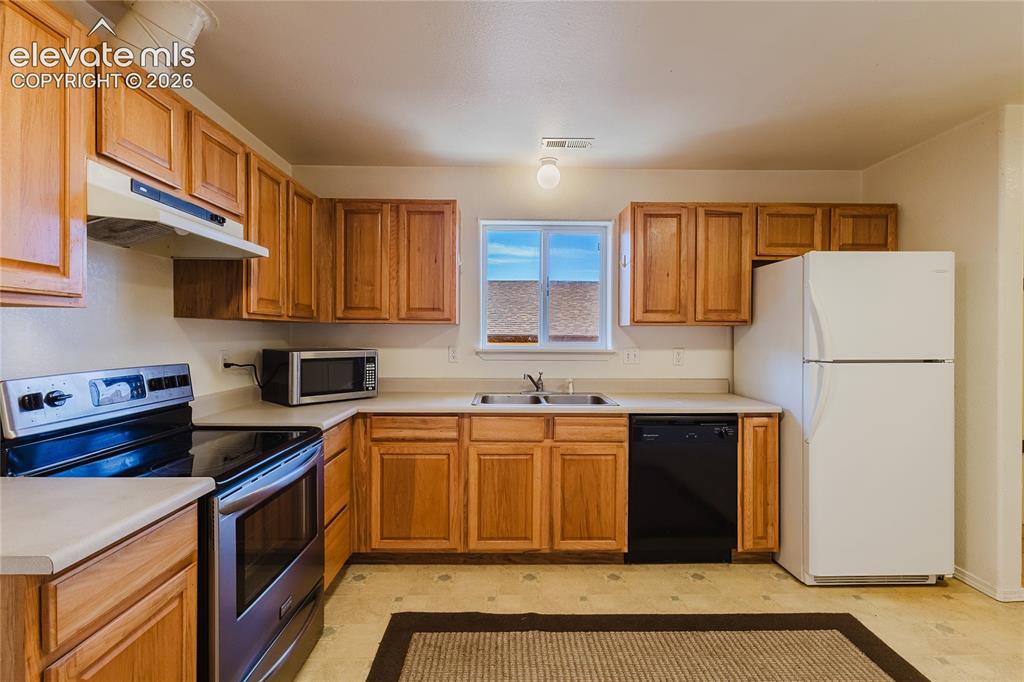
Room to add a small dining area in kitchen
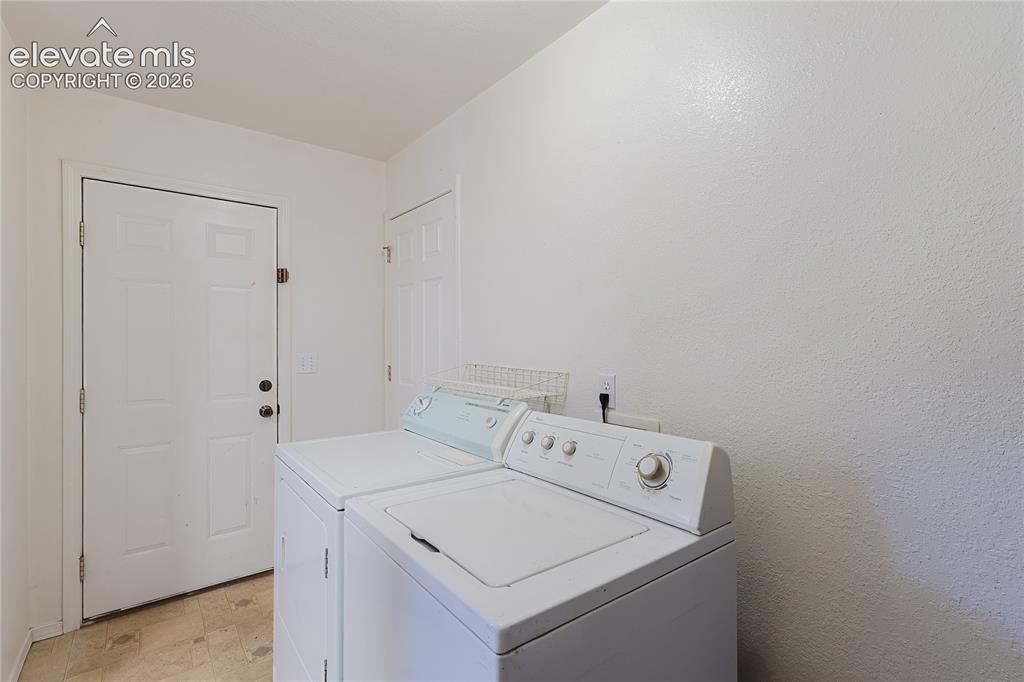
Large laundry room with W/D and door to backyard and ground level deck
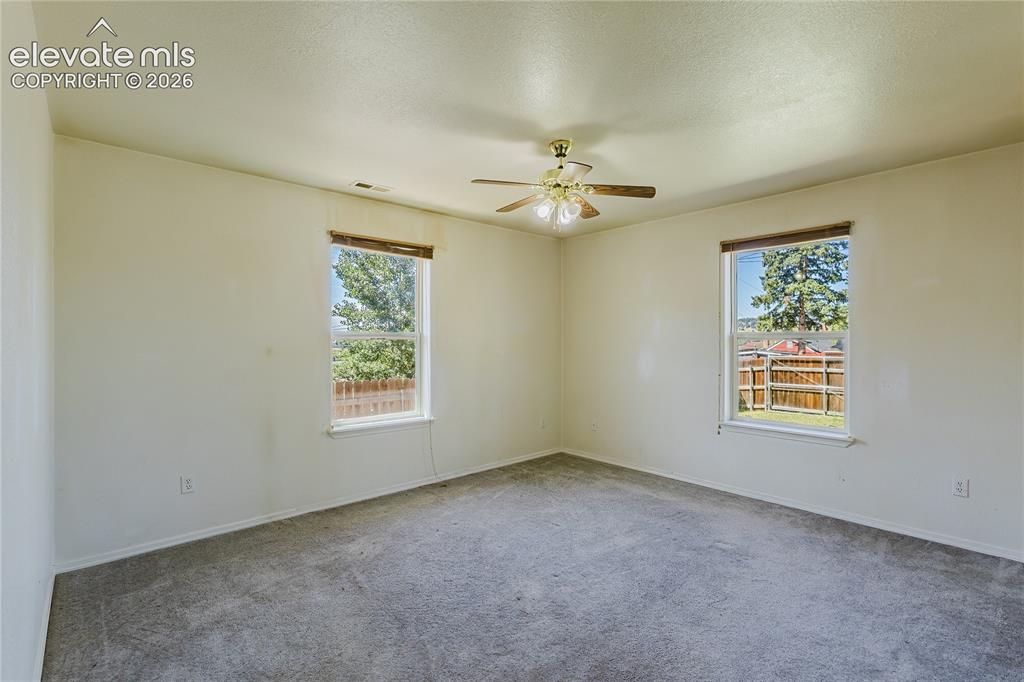
Neutral wall finishes, dual windows, gray carpet, and a ceiling fan with light fixture
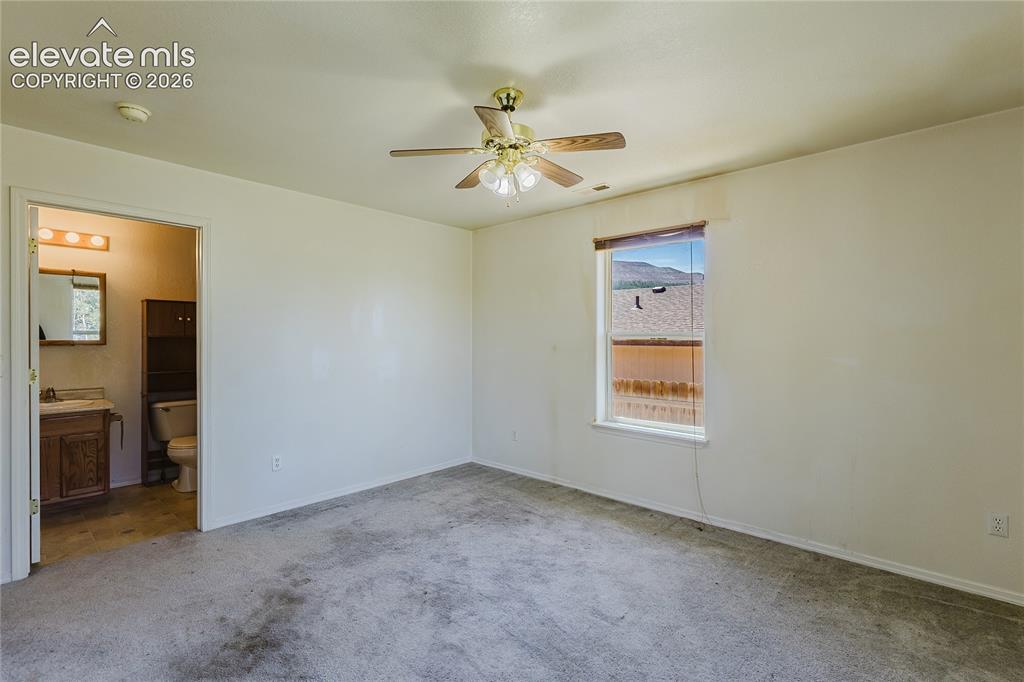
Primary bedroom with ensuite full bathroom
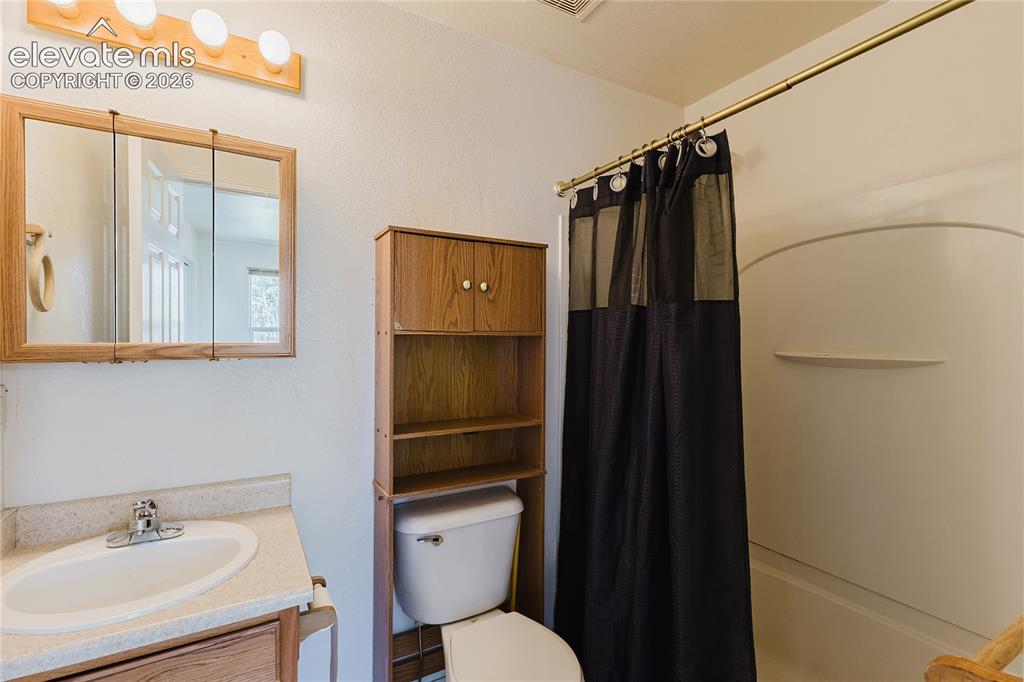
Adjoining full bathroom
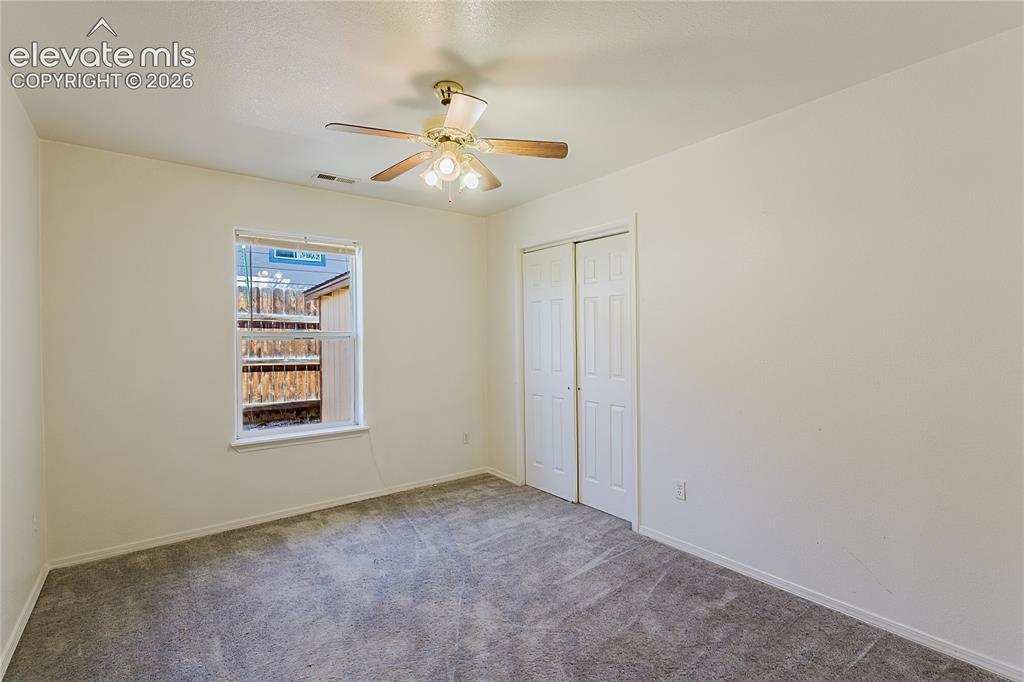
1st bedroom on right, window to side yard and closet
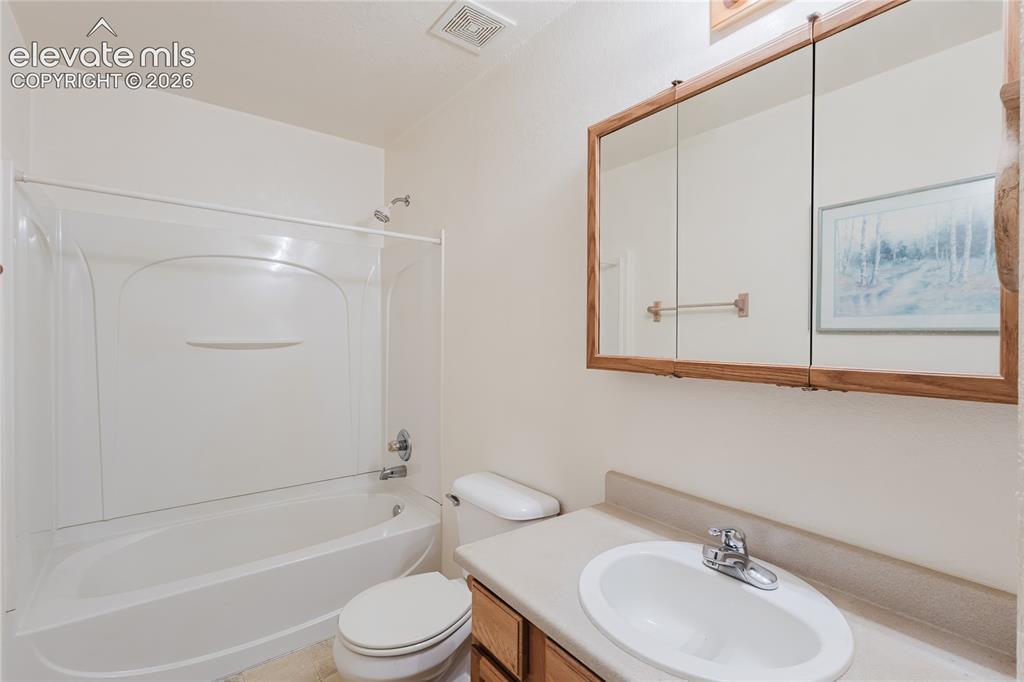
Full bathroom in hallway between 1st and 2nd bedrooms
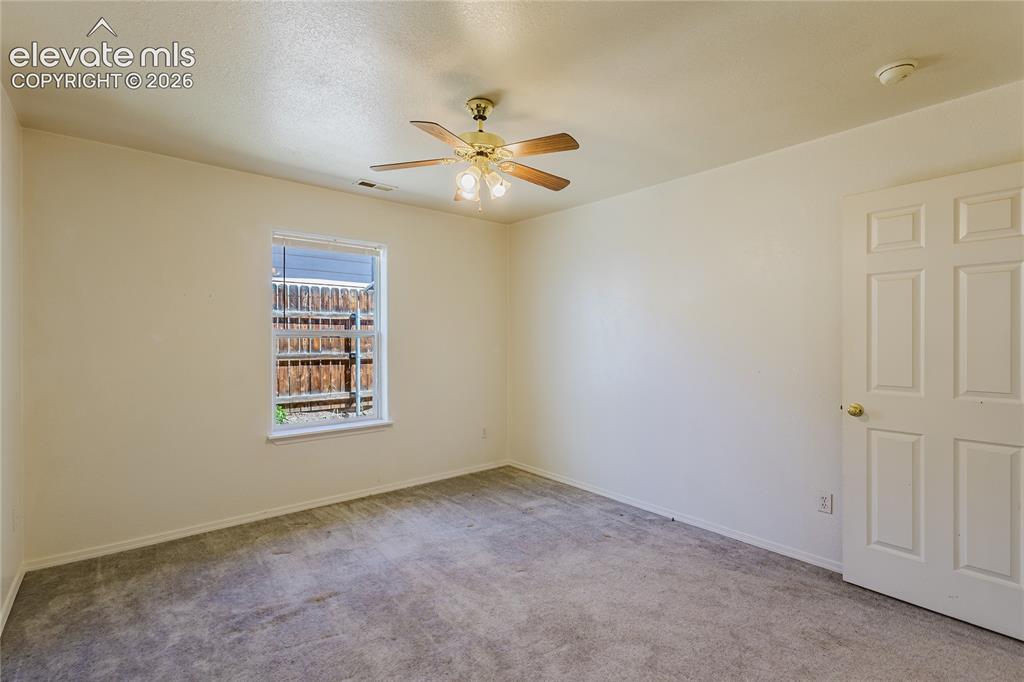
2nd bedroom on right, window to side yard and closet
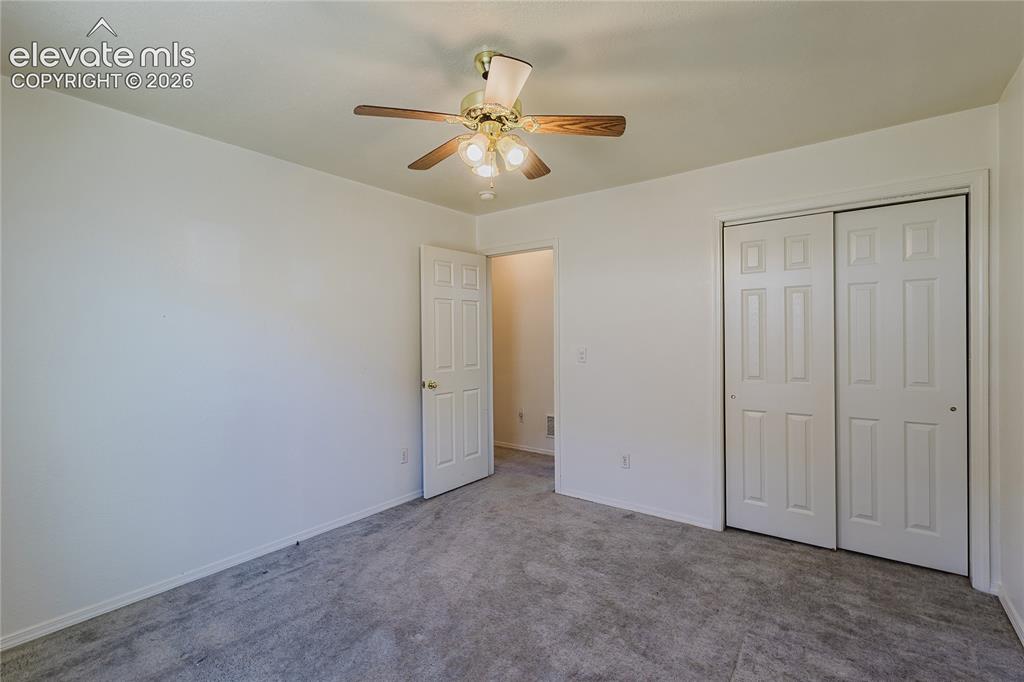
2nd bedroom
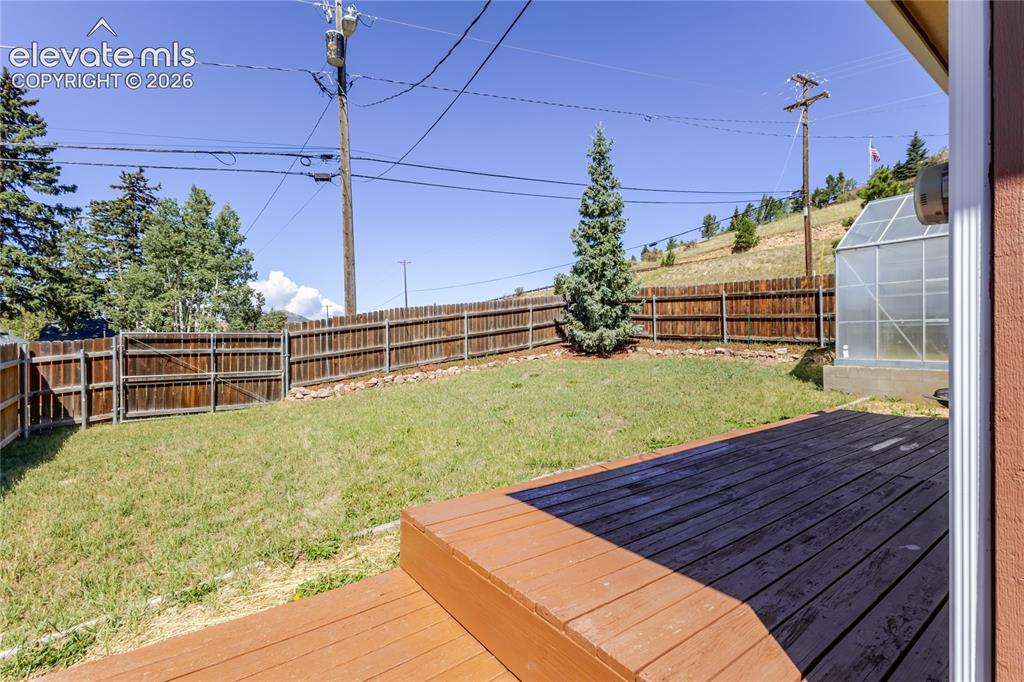
Fenced backyard offers a sunny, ground-level deck, grassy lawn area enclosed by privacy fencing with access from the alley through the double gate, ideal for boat or RV storage.
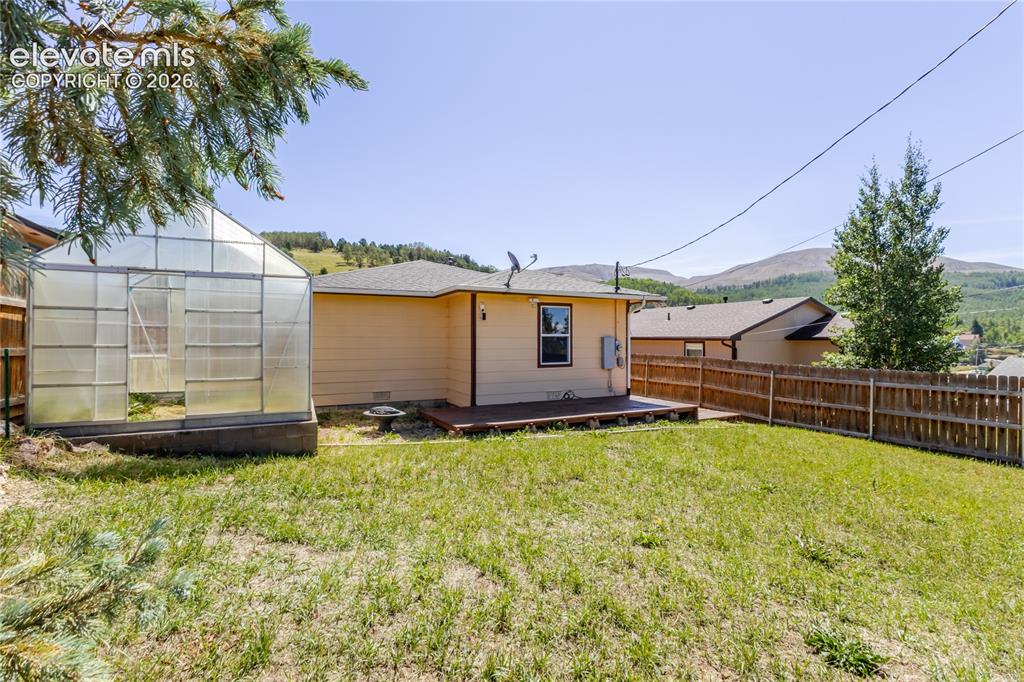
Expansive backyard featuring privacy fencing, a sunny deck, and a greenhouse structure for the year-round gardening, plus mountain views!
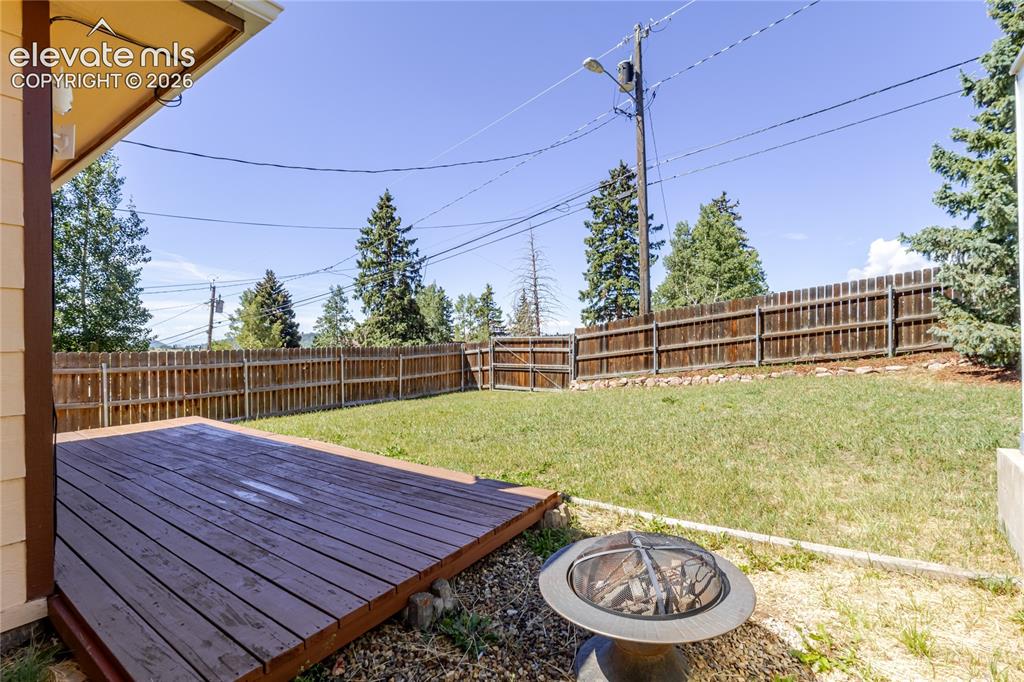
Backyard deck, lawn, raised beds with drip irrigation, and a separate gated area ideal for a dog run.
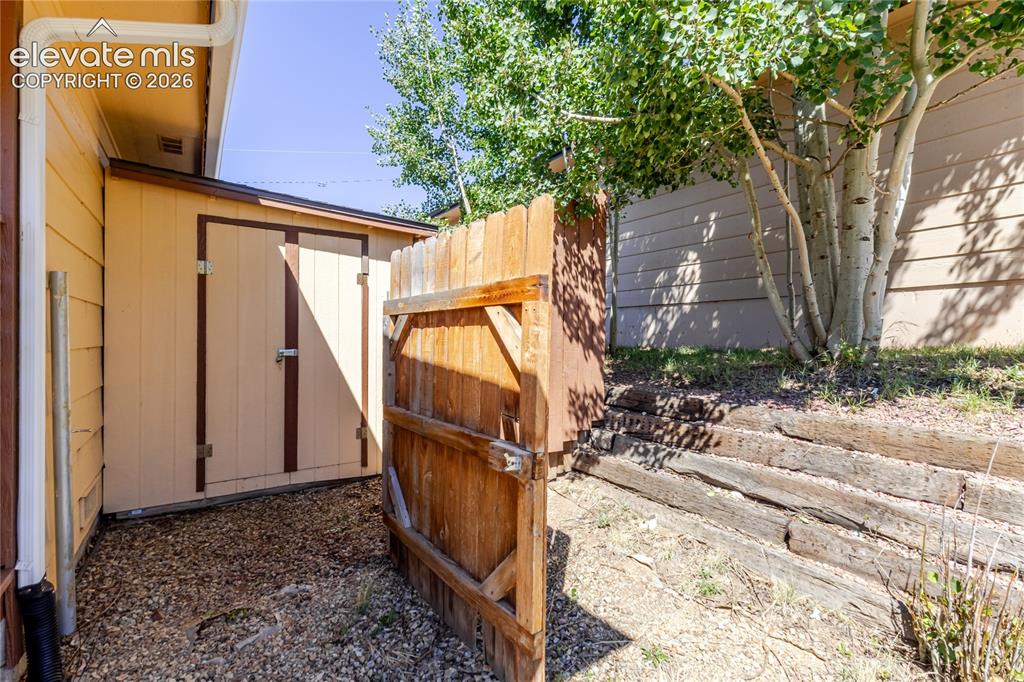
Large storage shed easily accessible from the front gate; has power running to it as well.
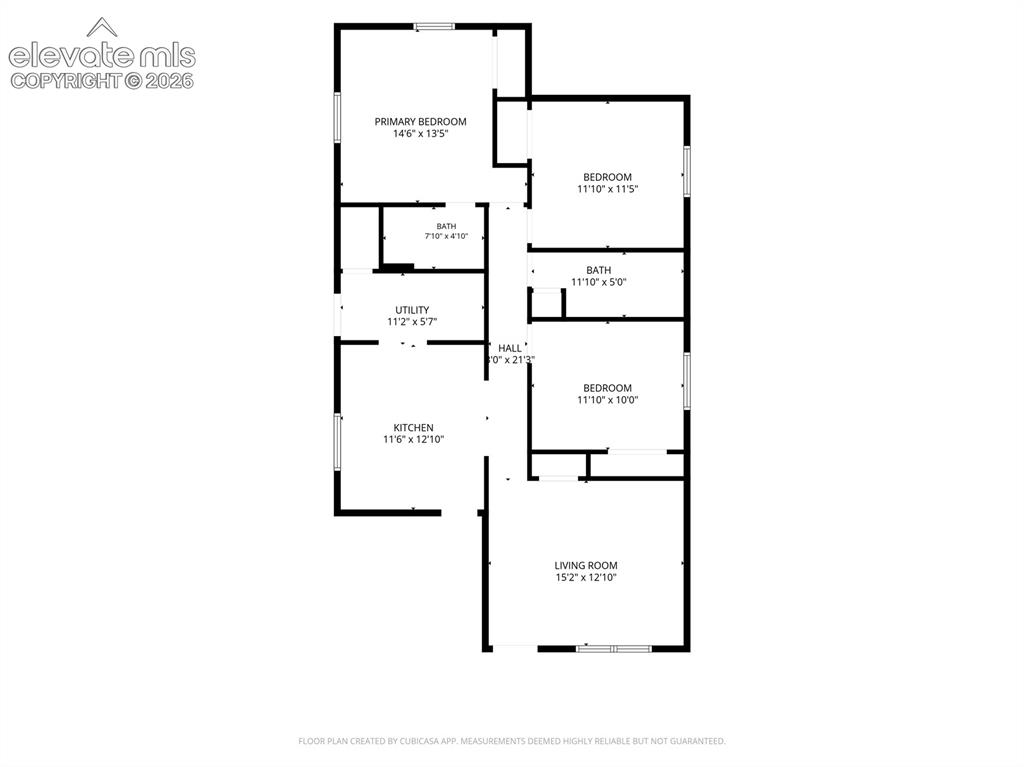
Floor plan
Disclaimer: The real estate listing information and related content displayed on this site is provided exclusively for consumers’ personal, non-commercial use and may not be used for any purpose other than to identify prospective properties consumers may be interested in purchasing.