257 Glenmoor Road, Canon City, CO, 81212
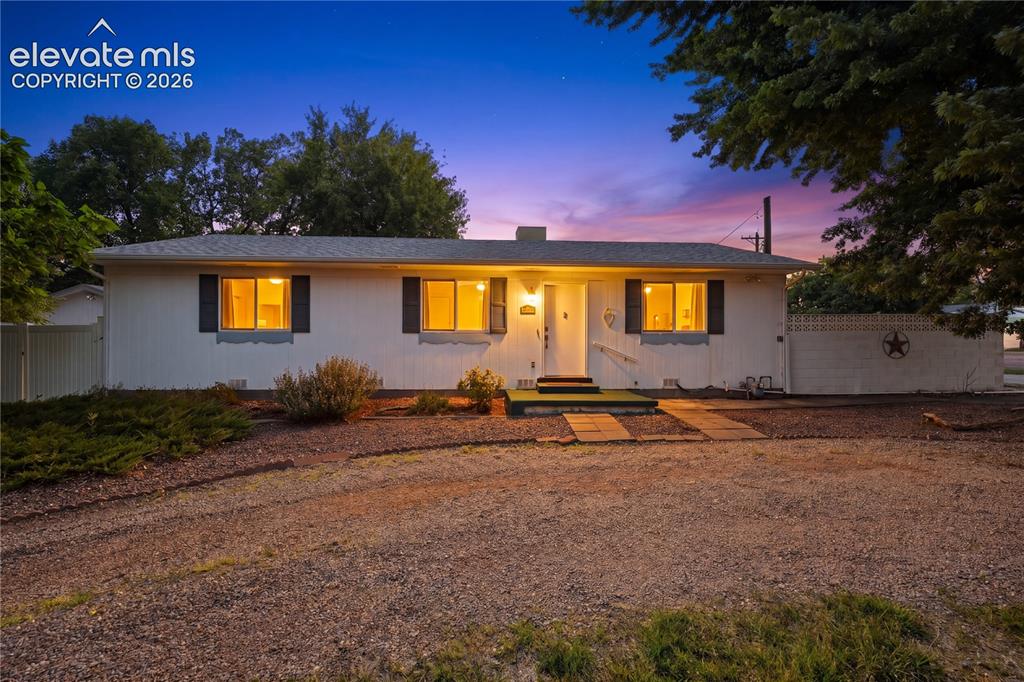
Image Count: 27

$329,000

  • Highlights
  • Single Family
  • 3 bd | 1 ba | 1,248 sqft
  • 257 Glenmoor Road, Canon City, CO, 81212 listed by Uli Pryse ABR CMRS CNE GRI MCNE SRES
  • Active
  • MLS#: 3129029
  • Tour #1 | Tour #2
  • View on Map
Space maker

Property Description

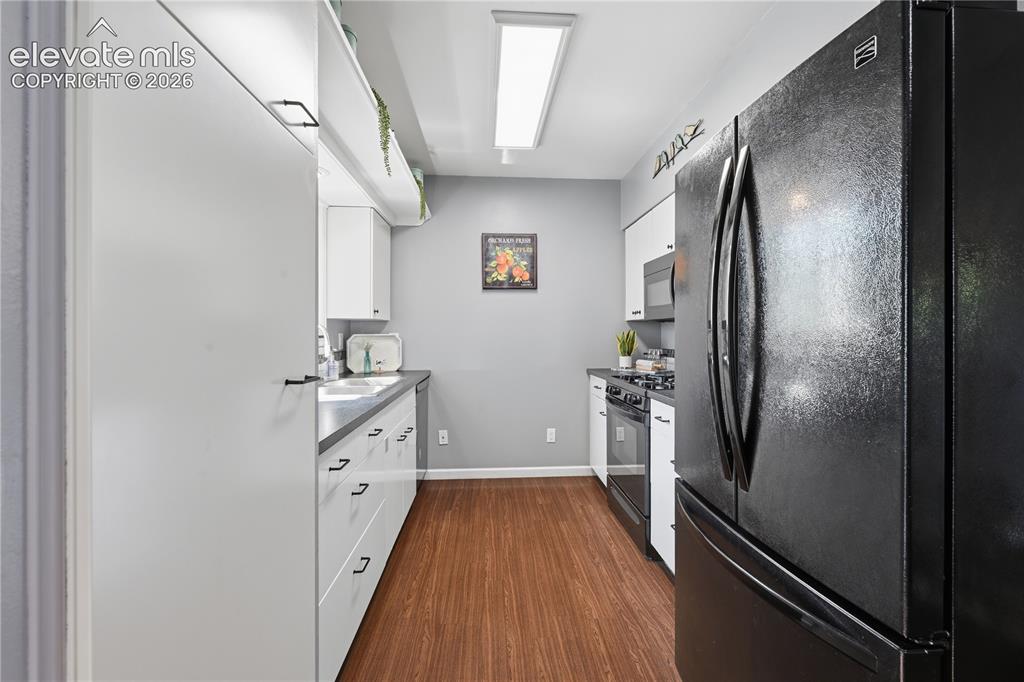
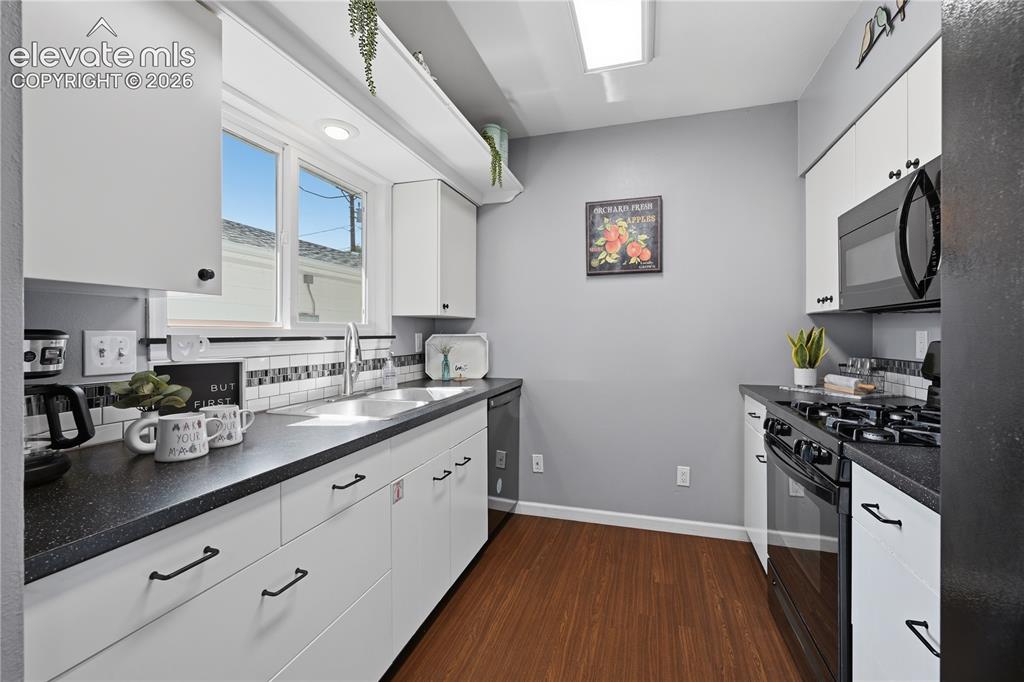
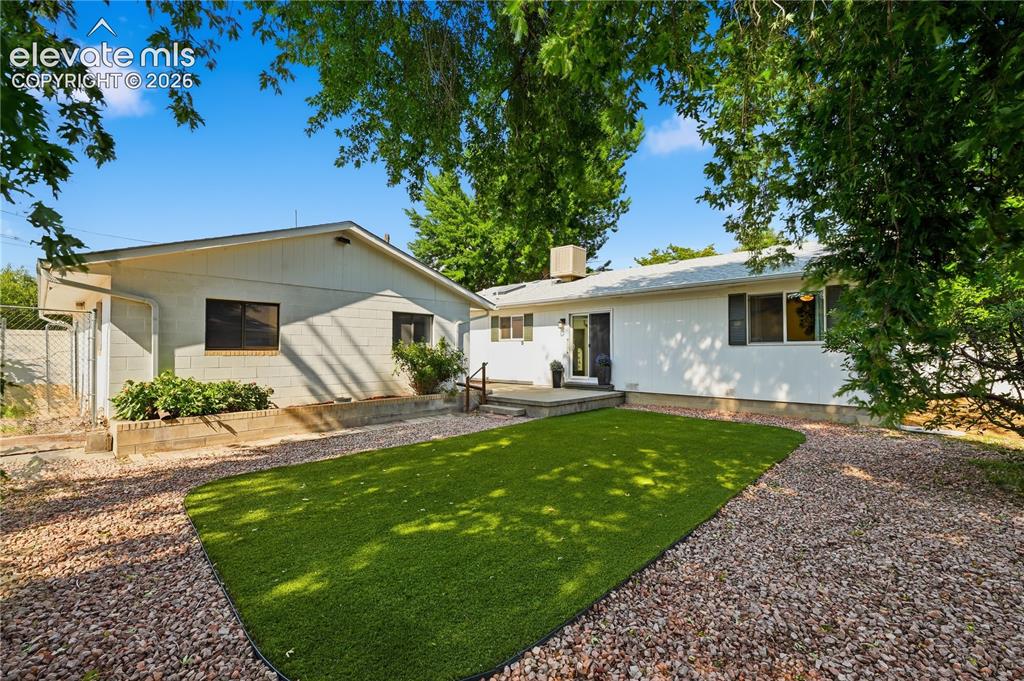
Imagine starting your morning with coffee in a private backyard, picking fresh apples or plums from your own mature trees, and ending the day with an easy stroll through this quiet, established Canon City neighborhood. Just a short walk from the historic Abbey, local shops, restaurants, and everyday conveniences, this home offers a relaxed small town lifestyle with plenty of room to enjoy both indoors and out. Inside, the modern IKEA kitchen combines clean lines, thoughtful storage, and a functional layout that makes everyday living easy. Step outside to a fully fenced backyard with low maintenance artificial turf, vinyl privacy fencing, a dog run, and space to garden, entertain, or simply unwind. Car enthusiasts, hobbyists, and anyone needing extra space will appreciate the oversized detached three car garage, while the gated parking area provides room for an RV, trailer, or additional vehicles. Included ditch shares provide convenient 24/7 access to the irrigation lateral for maintaining the landscaping. Previously used as a furnished rental, many of the furnishings, décor, linens, housewares, and other household items are also available for purchase separately through a bill of sale. Whether you're looking for a comfortable place to settle in, space for your hobbies and toys, or a home that lets you enjoy more of the Colorado lifestyle, this one brings together charm, convenience, and everyday livability.

Property Listed By

Picture of REALTOR Listing Property
  • Uli Pryse ABR CMRS CNE GRI MCNE SRES
  • 1970-167-917  Call the Agent 
Picture of Office Listing Property
  • Century 21 Altitude Real Estate
  • 0071-122-027  Call the Agent 
I?m a self-motivated Colorado Springs successful business Woman, a Mother, a Grandmother, and a Wife of 38+ years, and have been blessed with a positive attitude that I love to share. My love for traveling stems from being raised in the Military and being born in Germany. Having been self-employed most of my life my experiences are of value. I have worked in the insurance industry, owned several mobile businesses, a Restaurant / Bar, and Owned and managed an 18,000 sq ft. Mall / Retail business...

Property Details

    General Features

  • Property: Single Family, Ranch
  • Year Built: 1987
  • List Price: $329,000
  • County: Fremont
  • School District: Canon City RE-1

    Rooms

  • Bedrooms: 3
  • Baths: 1 full bath;
  • Master Bathroom Amenities: Tub/Shower

    Structure

  • Foundation: Crawl Space
  • Heating: Baseboard, Electric
  • Cooling: Attic Fan, Evaporative Cooling
  • Garage/Parking #: 3 vehicle(s), Detached
  • Garage Amenities: Oversized, Workshop
  • Total SqFt: 1,248
  • Finished SqFt: 1,248
  • Construction Status: Existing Home
  • Siding: Wood
  • Structure: Framed on Lot

    Features

    Taxes, Utilities, Lot

  • Tax: $1,659
  • Lot Size: 0.22 Acres, 9,583 SqFt
  • Landscaped: All
  • Fence: Rear
  • Driveway: Gravel
  • Lot Description: Level
  • Existing Utilities: Electricity Connected
  • Existing Water: Ditch Rights

    Community

    Additional Information


      Disclaimer
      The real estate listing information and related content displayed on this site is provided exclusively for consumers’ personal, non-commercial use and may not be used for any purpose other than to identify prospective properties consumers may be interested in purchasing.
      PPAR.com Website

      257 Glenmoor Road, Canon City, CO, 81212

      Image 1 of 27: Welcoming Home, front exterior with clean lines, mature shade trees, and lo

      Welcoming Home, front exterior with clean lines, mature shade trees, and low maintenance landscaping.
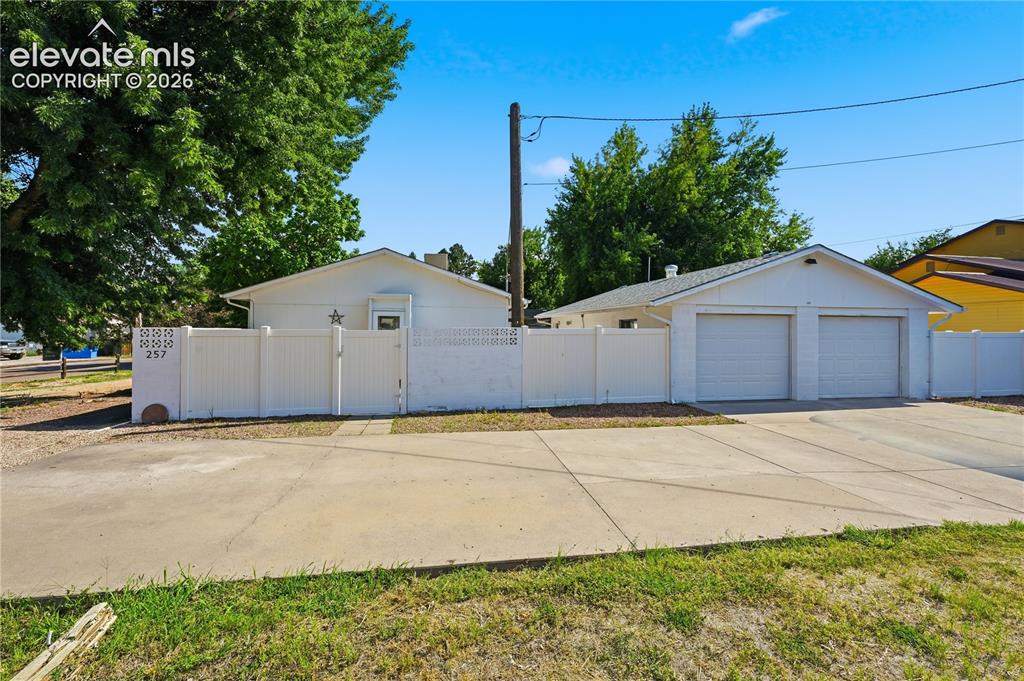
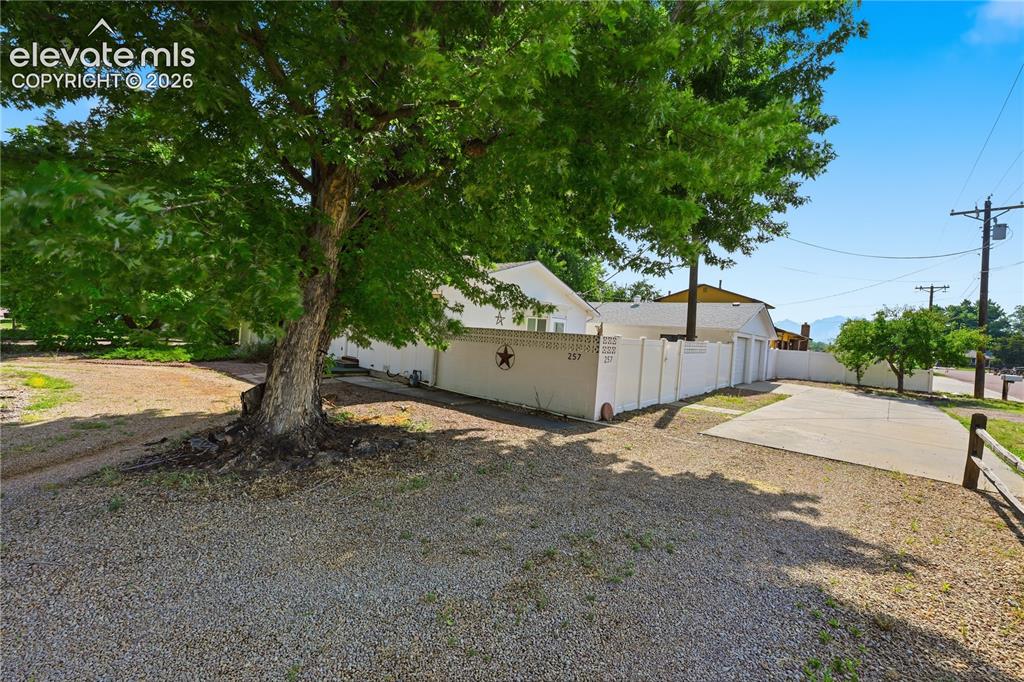
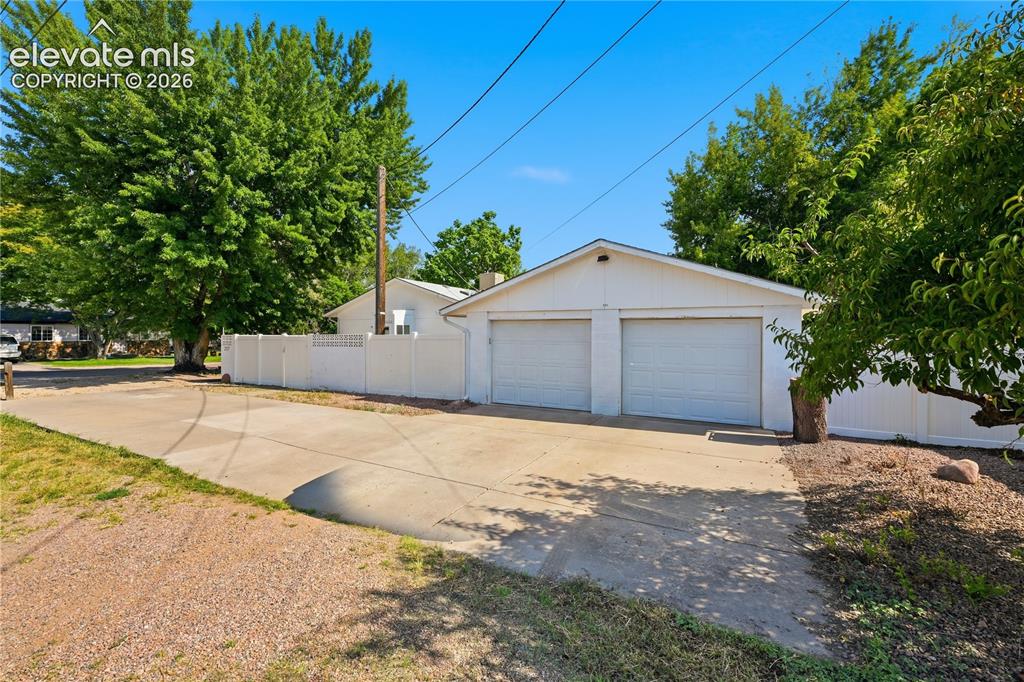
      Image 2 of 27: Oversized detached 3 car garage, privacy fencing, and a gated parking area

      Oversized detached 3 car garage, privacy fencing, and a gated parking area offer exceptional space for vehicles, hobbies, storage, or your RV and trailer.
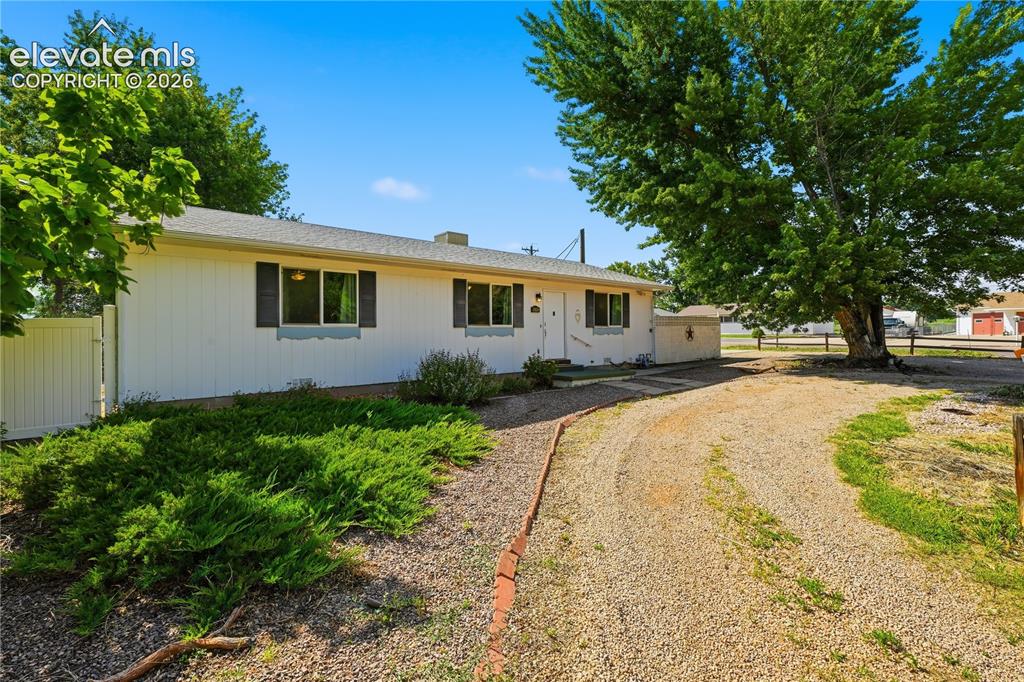
      Image 3 of 27: Half moon pull-through driveway offers easy in-and-out access with plenty o

      Half moon pull-through driveway offers easy in-and-out access with plenty of room for multiple vehicles.
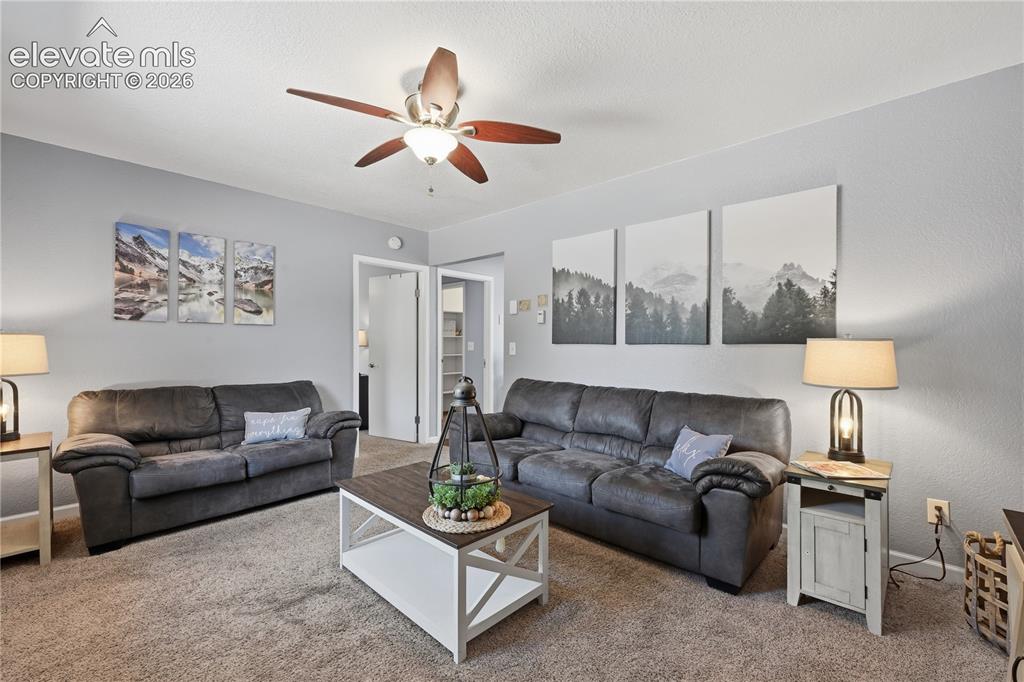
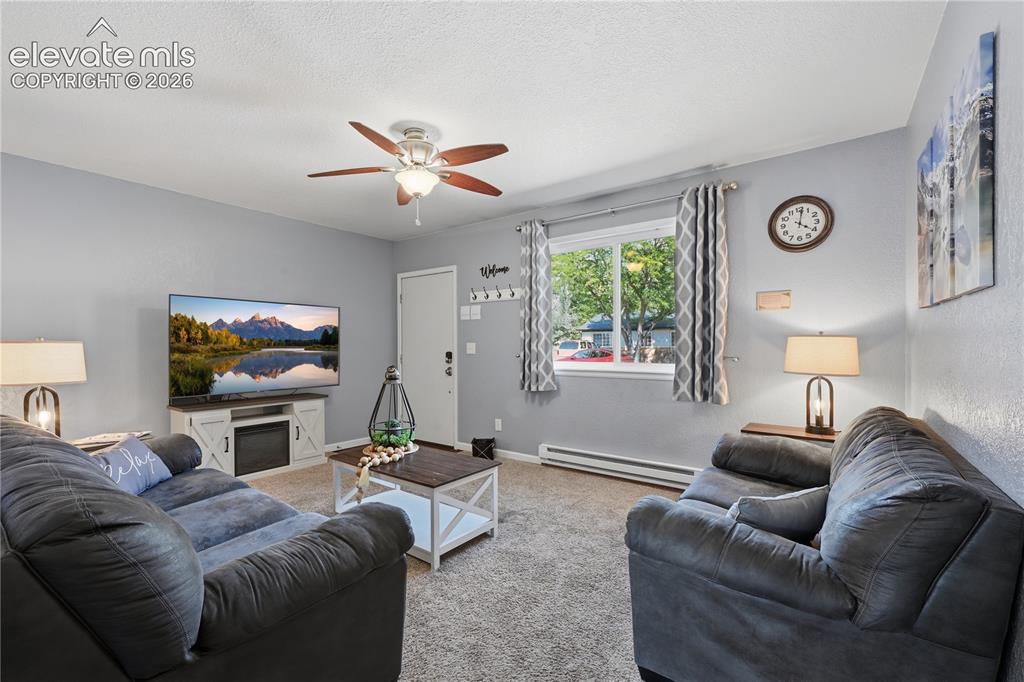
      Image 4 of 27: Comfortable living room with soft natural light, neutral tones, and an invi

      Comfortable living room with soft natural light, neutral tones, and an inviting layout perfect for everyday living or hosting guests.
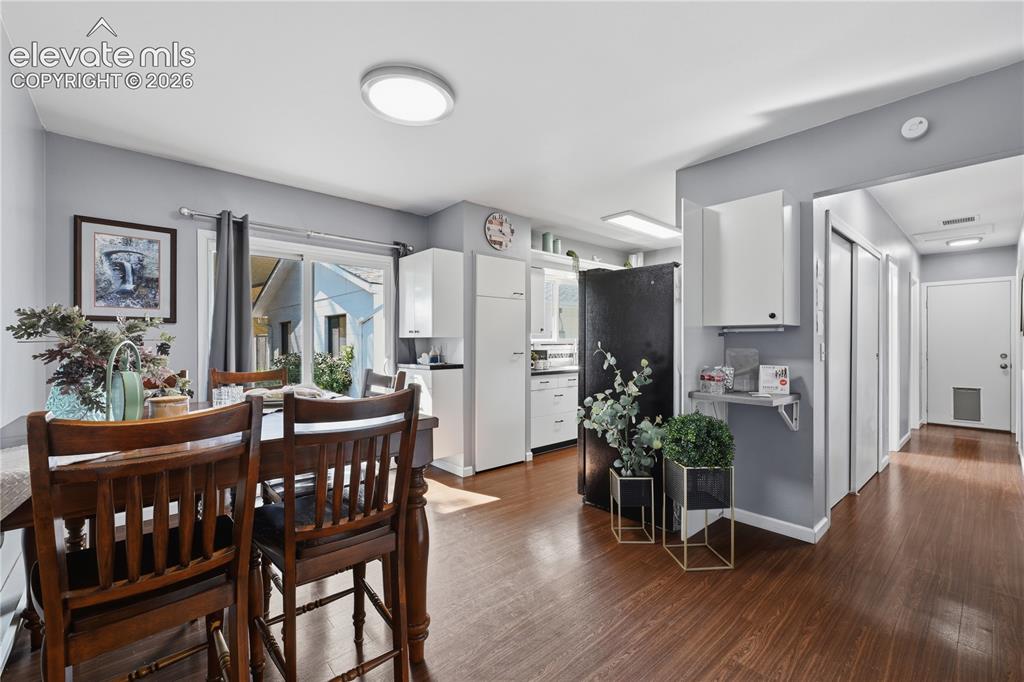
      Image 5 of 27: Bright dining area flows easily into the kitchen and living spaces, creatin

      Bright dining area flows easily into the kitchen and living spaces, creating a practical and connected main living area.
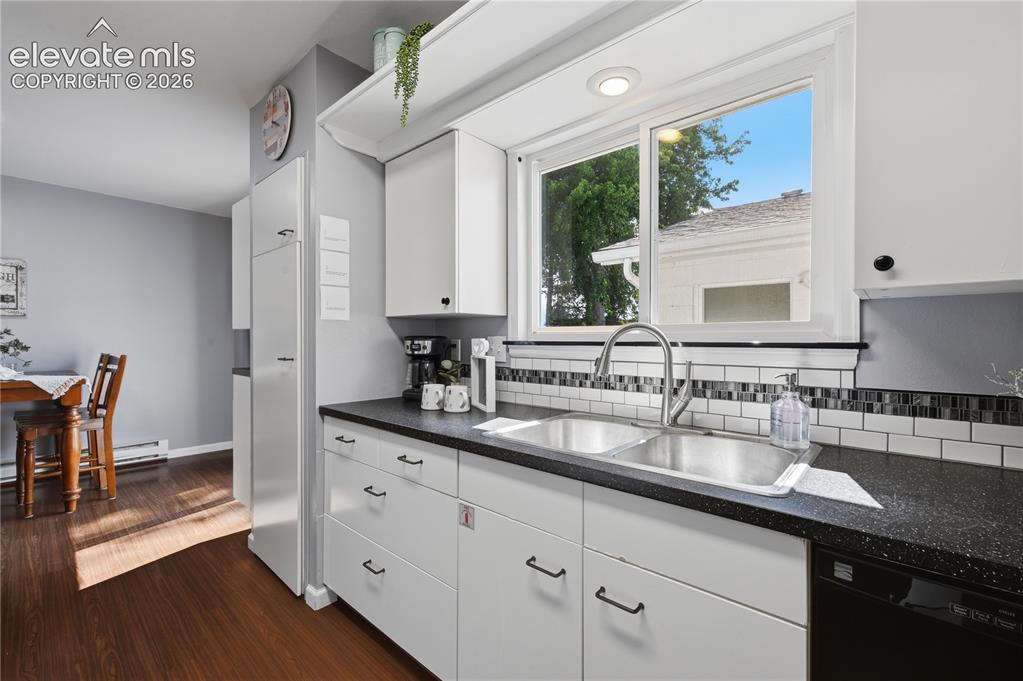
      Image 6 of 27: Modern galley style IKEA kitchen offers clean lines, generous cabinetry, an

      Modern galley style IKEA kitchen offers clean lines, generous cabinetry, and efficient workspace designed for everyday function.
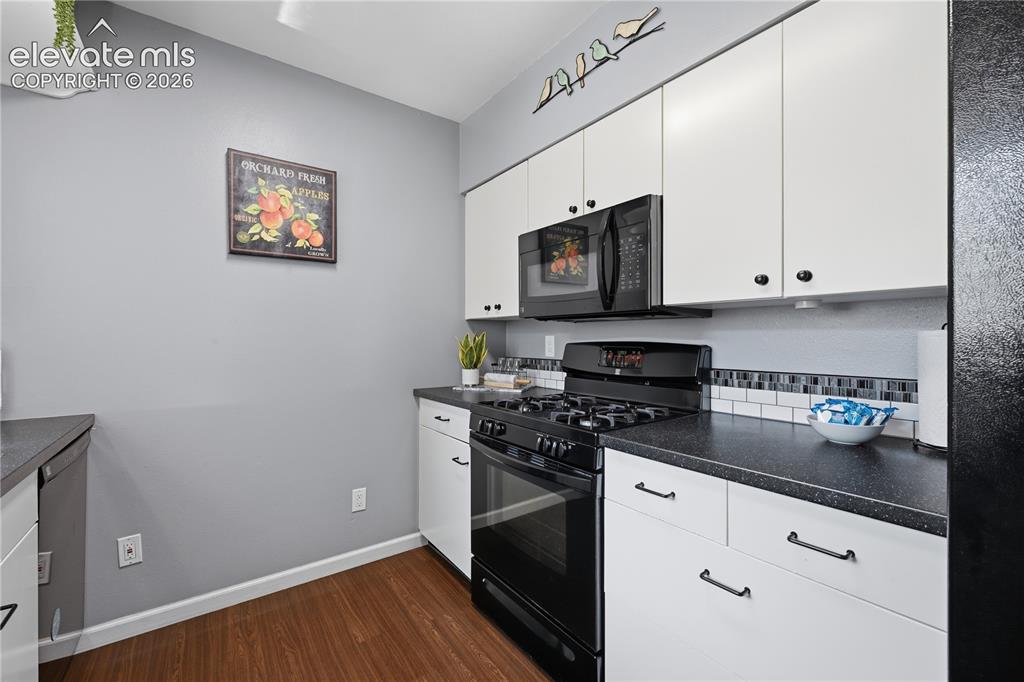
      Image 7 of 27: Updated kitchen with crisp cabinetry, sleek finishes, and a fresh, modern f

      Updated kitchen with crisp cabinetry, sleek finishes, and a fresh, modern feel that makes meal prep simple and stylish.
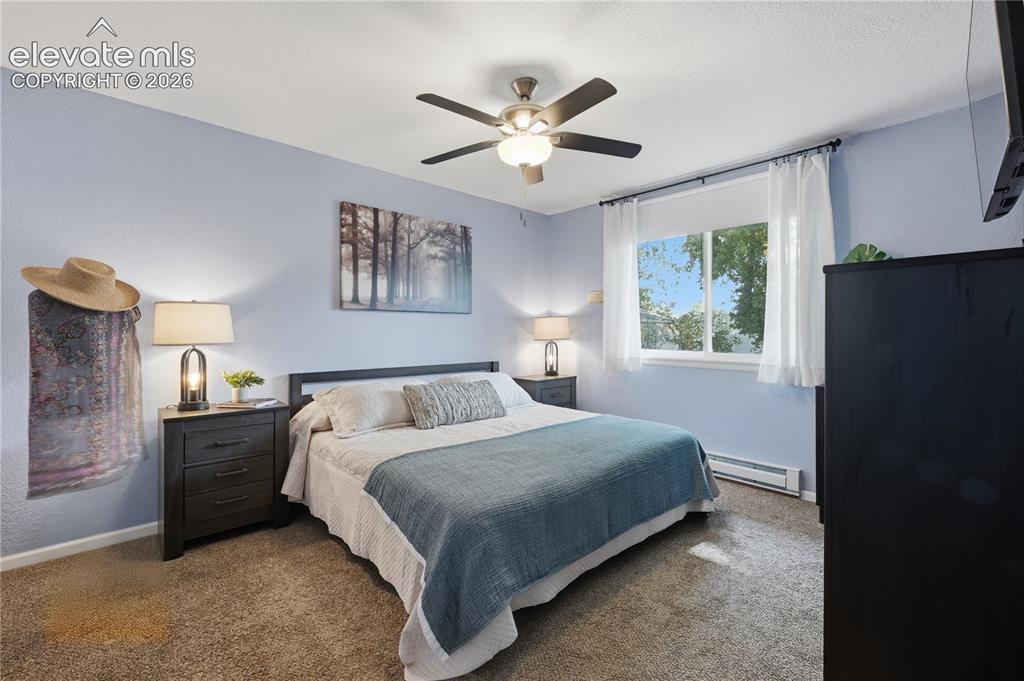
      Image 8 of 27: Spacious primary bedroom with neutral finishes, plush carpeting, and plenty

      Spacious primary bedroom with neutral finishes, plush carpeting, and plenty of room to unwind at the end of the day.
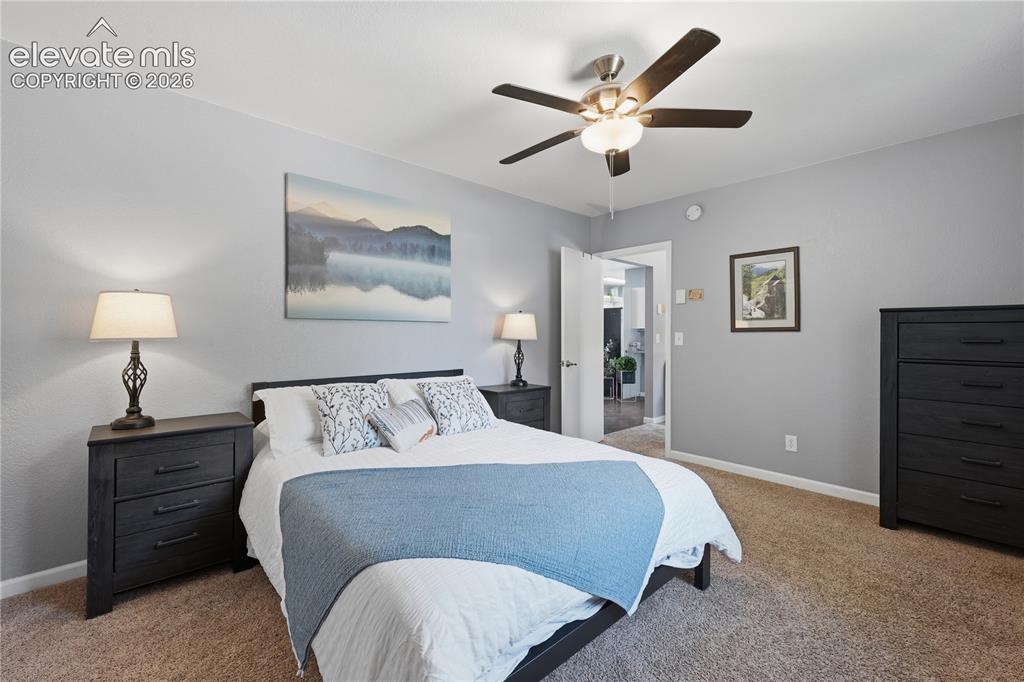
      Image 9 of 27: Dedicated dining space offers an easy setting for casual meals, morning cof

      Dedicated dining space offers an easy setting for casual meals, morning coffee, or gathering with family and friends.
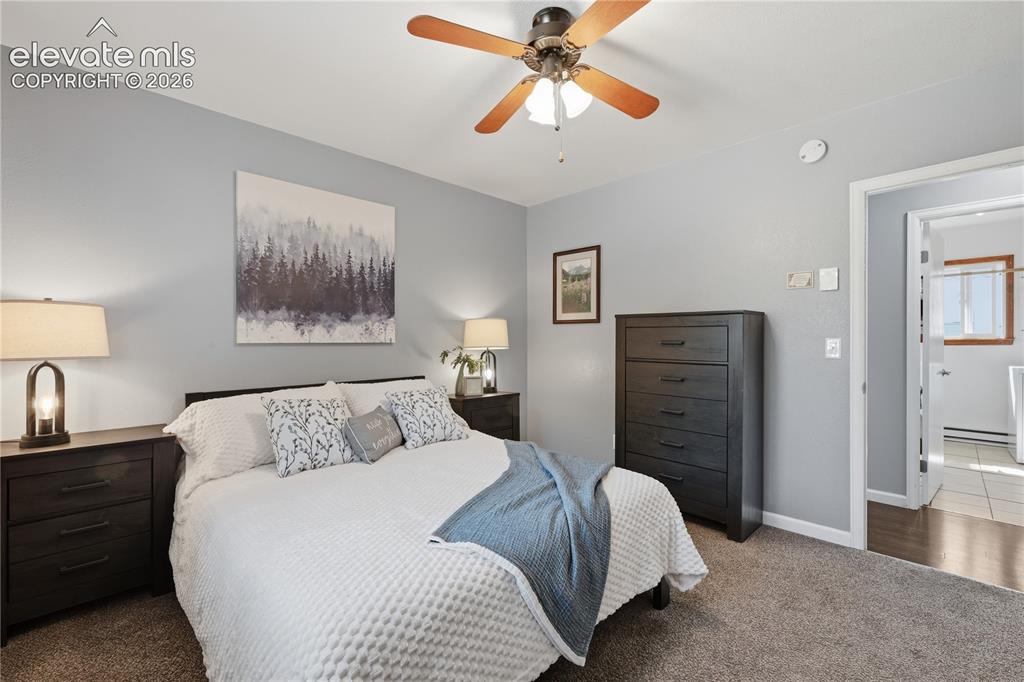
      Image 10 of 27: Additional bedroom features great natural light and flexible space to suit

      Additional bedroom features great natural light and flexible space to suit your needs.
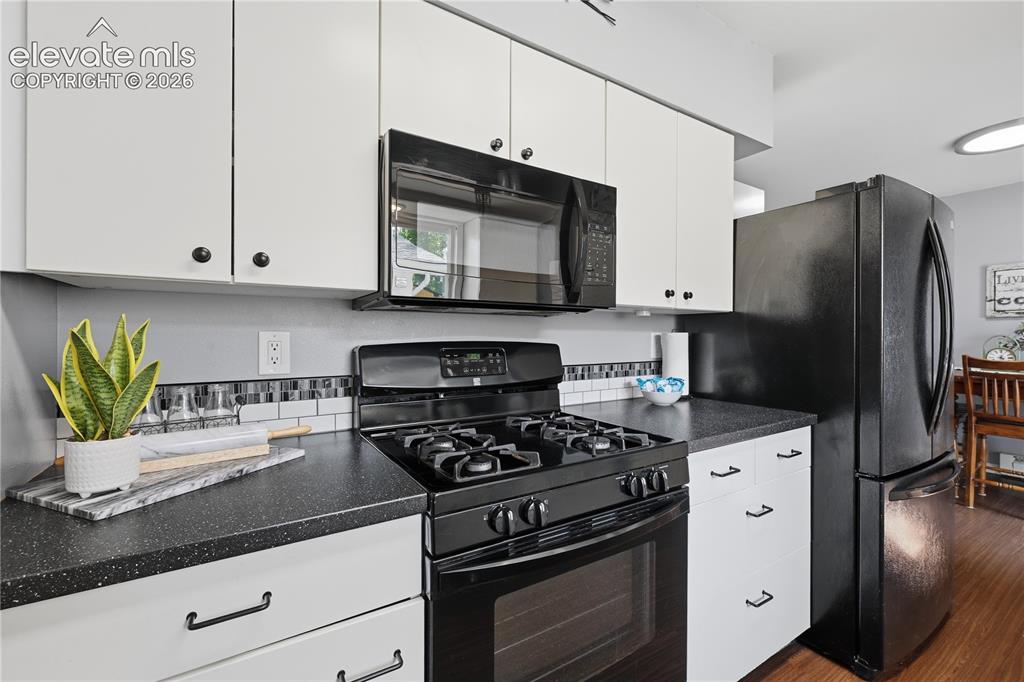
      Image 11 of 27: Another view of the kitchen showcases the attractive black appliances, ampl

      Another view of the kitchen showcases the attractive black appliances, ample counter space, and smart storage throughout.
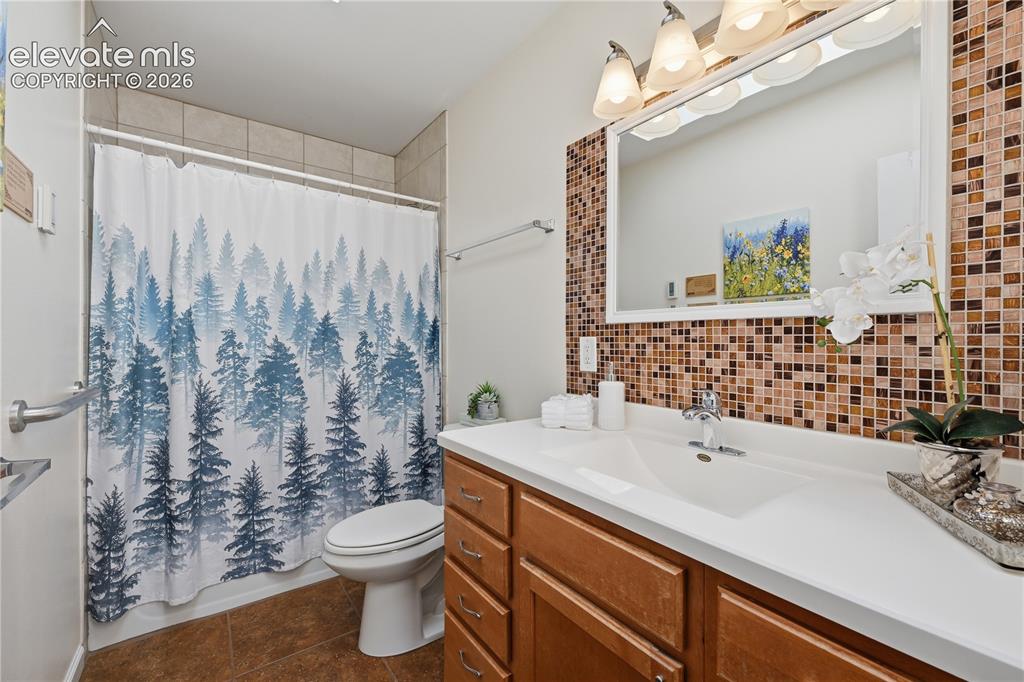
      Image 12 of 27: Full bathroom offers a functional layout with generous vanity space and att

      Full bathroom offers a functional layout with generous vanity space and attractive tile accents.
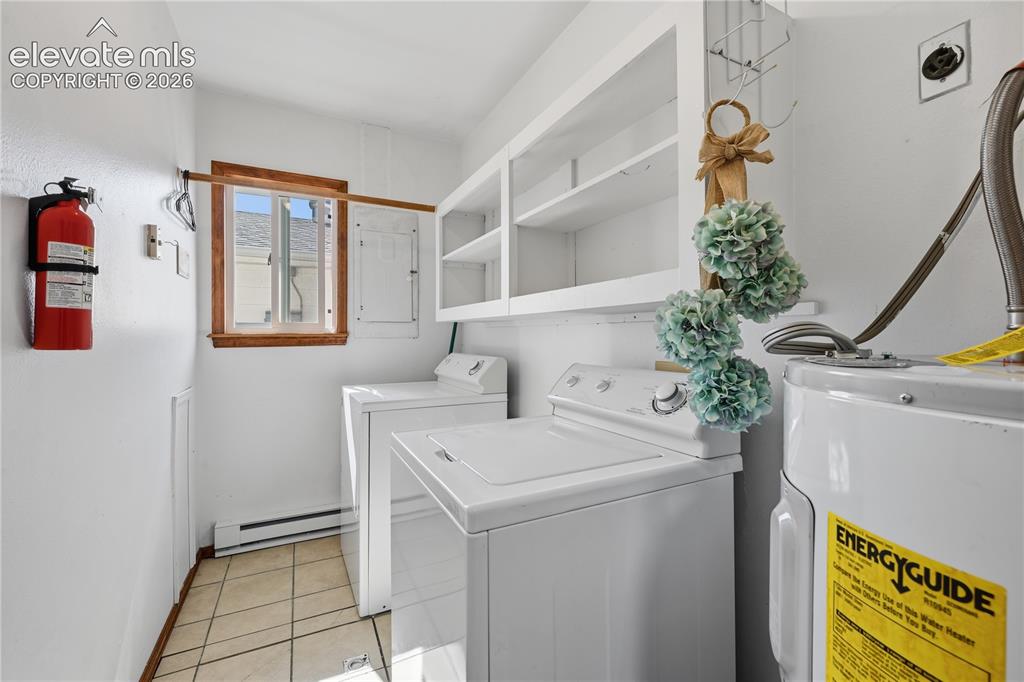
      Image 13 of 27: Dedicated laundry and utility room provides extra storage and convenient ev

      Dedicated laundry and utility room provides extra storage and convenient everyday functionality.
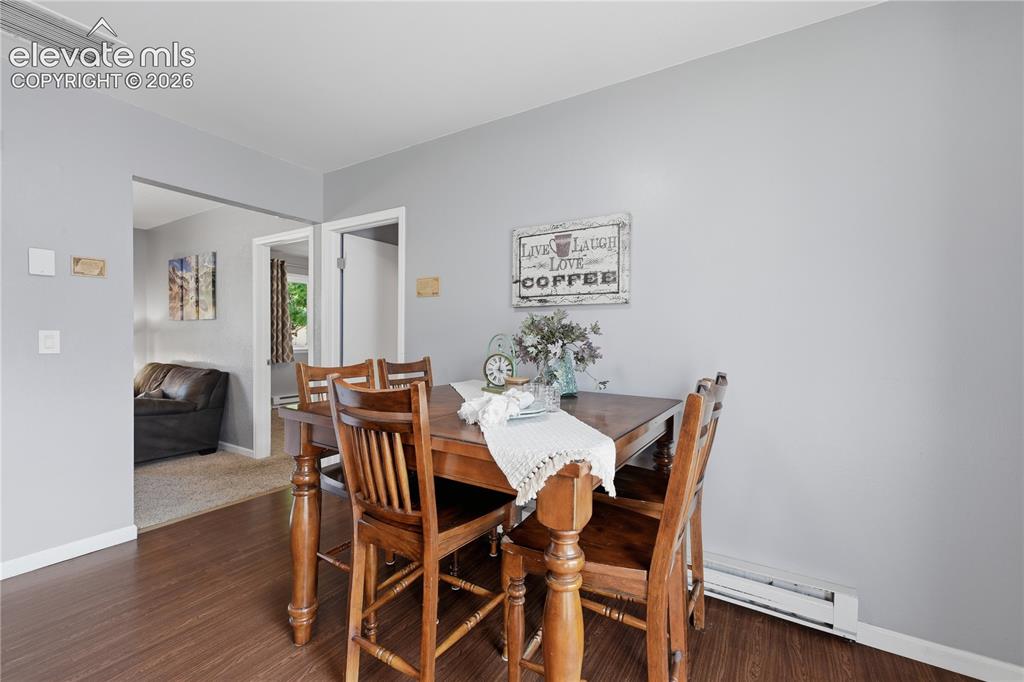
      Image 14 of 27: Dedicated dining space offers an easy setting for casual meals, morning cof

      Dedicated dining space offers an easy setting for casual meals, morning coffee, or gathering with family and friends.
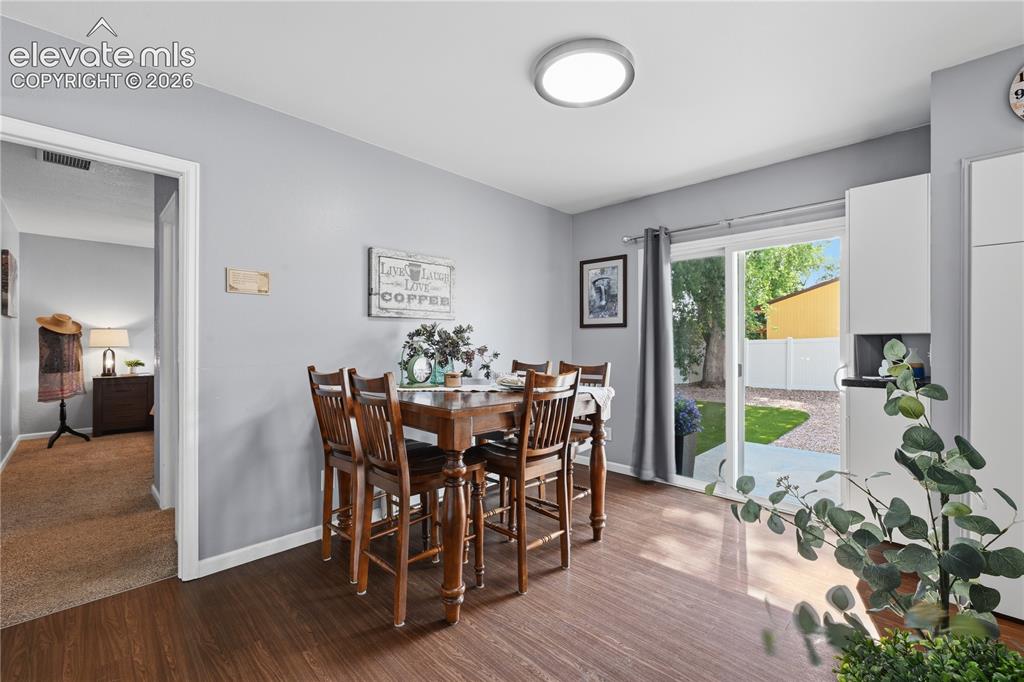
      Image 15 of 27: Dining Area

      Dining Area

      Image 16 of 27: Galley Kitchen

      Galley Kitchen

      Image 17 of 27: Kitchen

      Kitchen

      Image 18 of 27: Another view of the Living area and entry.
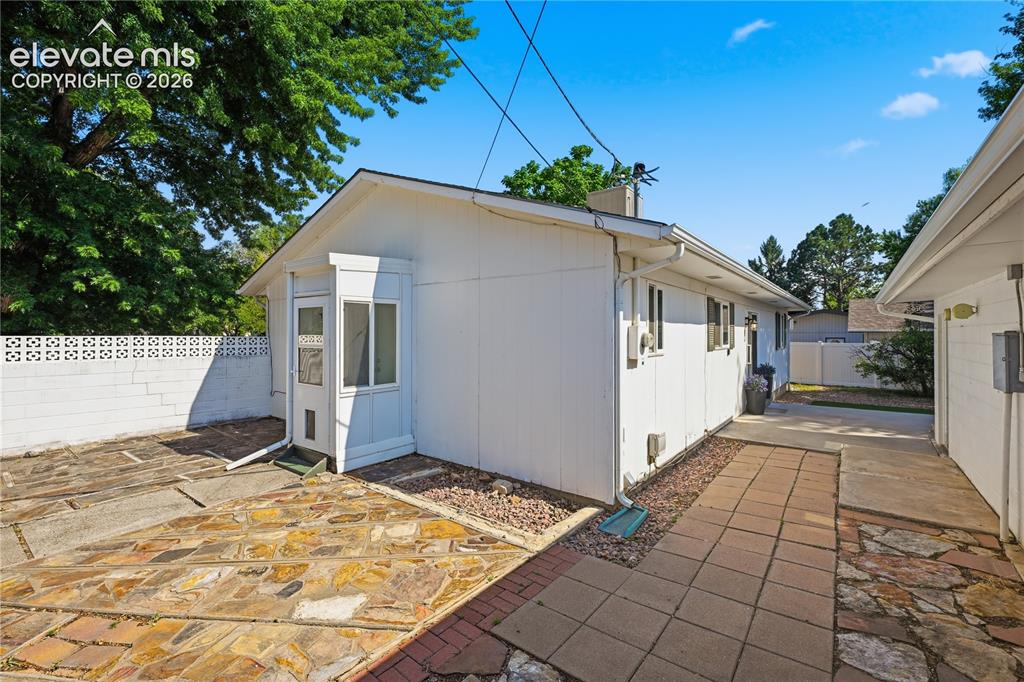
      Another view of the Living area and entry.

      Image 19 of 27: Charming side entry and private courtyard area add character while creating

      Charming side entry and private courtyard area add character while creating a functional transition between the home and garage.
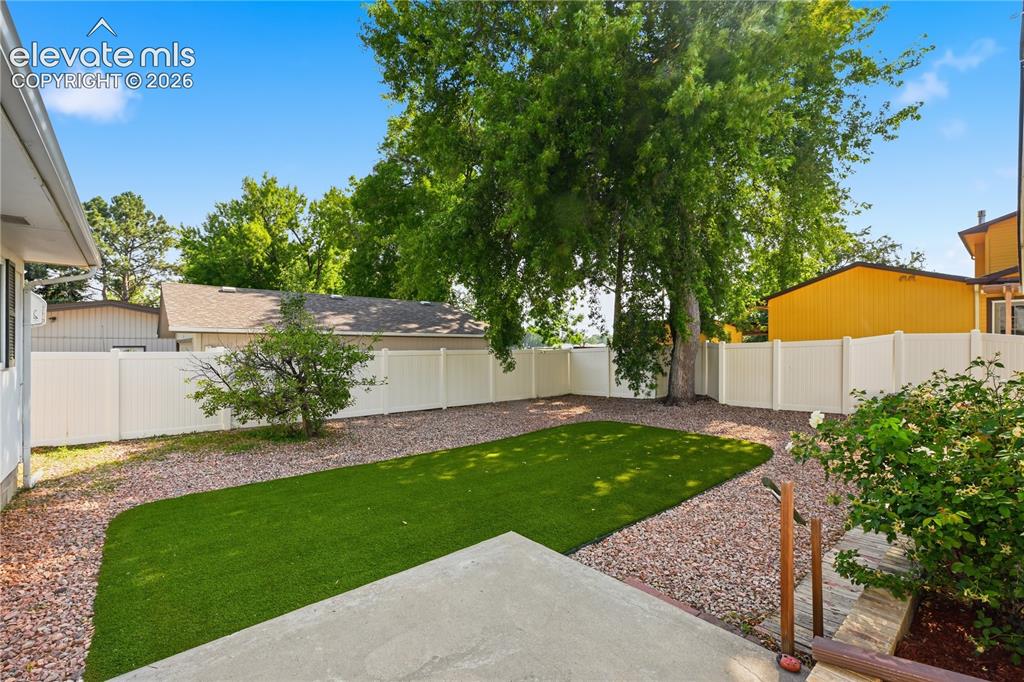
      Image 20 of 27: Turf yard w privacy vinyl fencing

      Turf yard w privacy vinyl fencing

      Image 21 of 27: Private fenced backyard featuring low maintenance artificial turf, mature t

      Private fenced backyard featuring low maintenance artificial turf, mature trees, and room to relax, entertain, or enjoy pets and play.
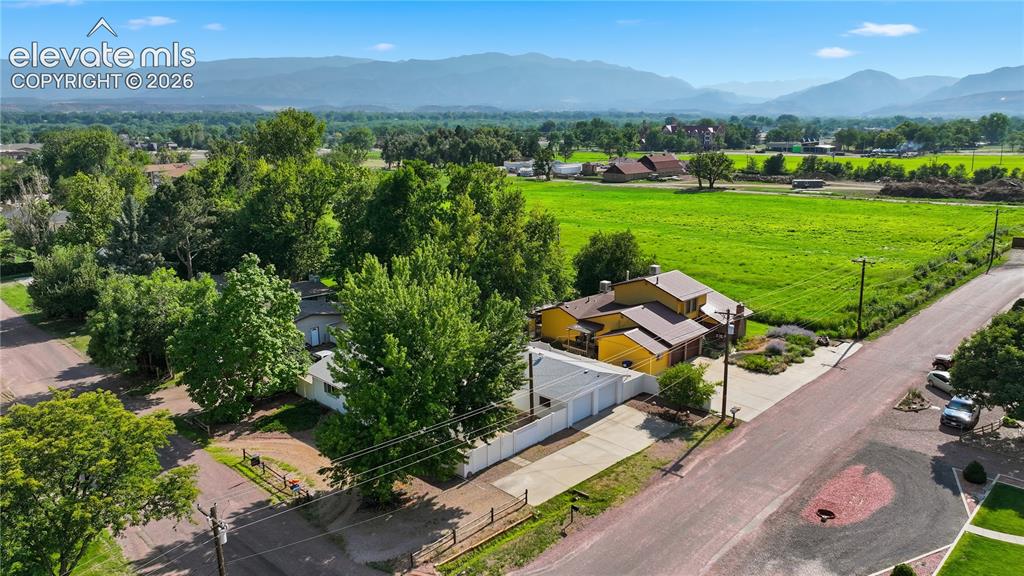
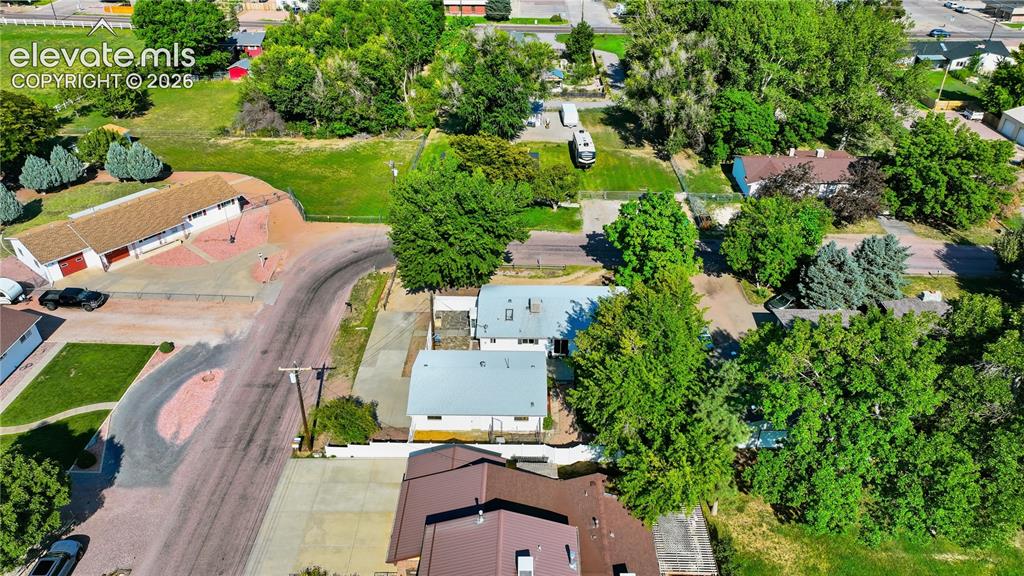
      Image 22 of 27: Aerial view highlights the home’s setting in an established neighborhood ne

      Aerial view highlights the home’s setting in an established neighborhood near the historic Abbey, with open surroundings and beautiful mountain backdrop.
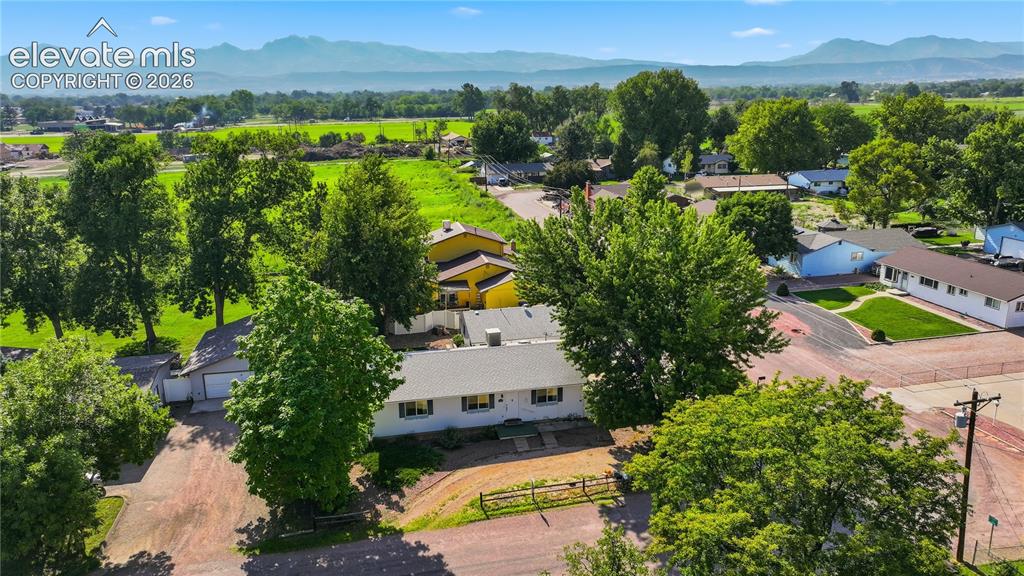
      Image 23 of 27: Aerial view highlights the home’s setting in an established neighborhood ne

      Aerial view highlights the home’s setting in an established neighborhood near the historic Abbey, with open surroundings and beautiful mountain backdrop.
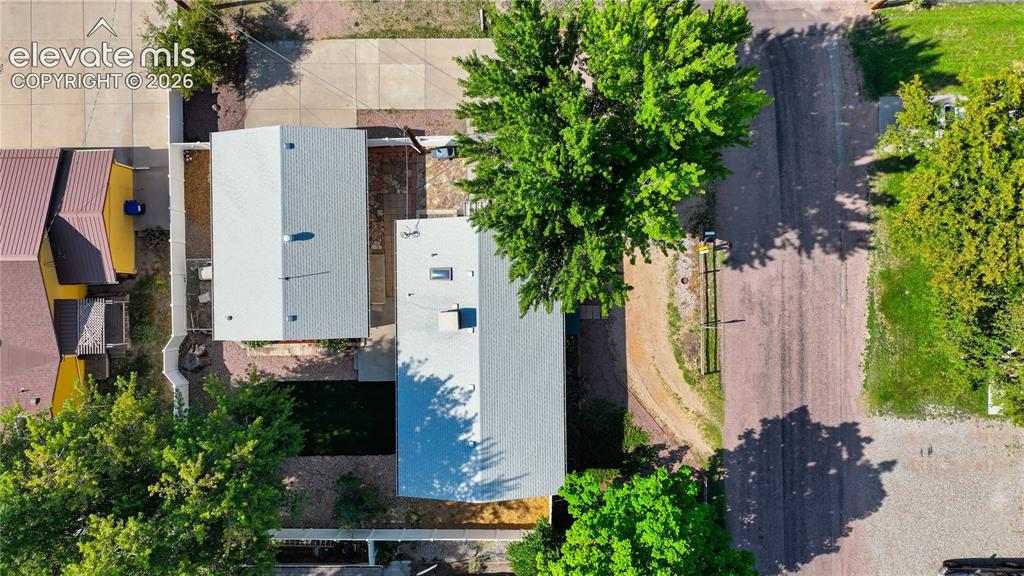
      Image 24 of 27: Aerial View

      Aerial View

      Image 25 of 27: Aerial View

      Aerial View

      Image 26 of 27: Other

      Other

      Image 27 of 27: Other

      Other

      Disclaimer: The real estate listing information and related content displayed on this site is provided exclusively for consumers’ personal, non-commercial use and may not be used for any purpose other than to identify prospective properties consumers may be interested in purchasing.