4298 N Nonchalant Circle, Colorado Springs, CO, 80917
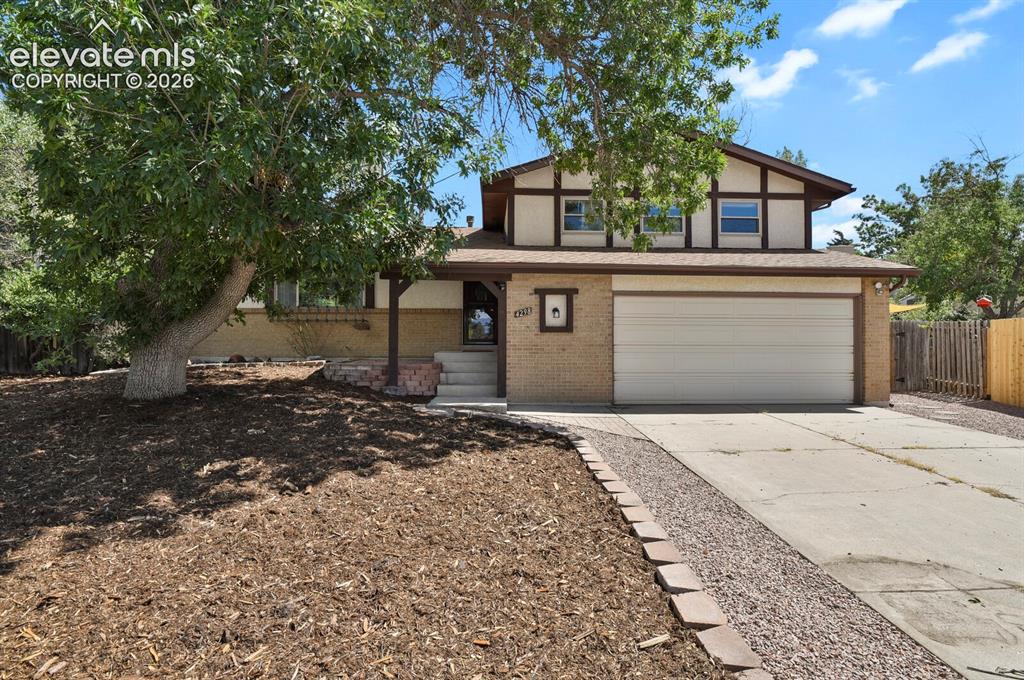
Brick and stucco exterior with decorative timber accents
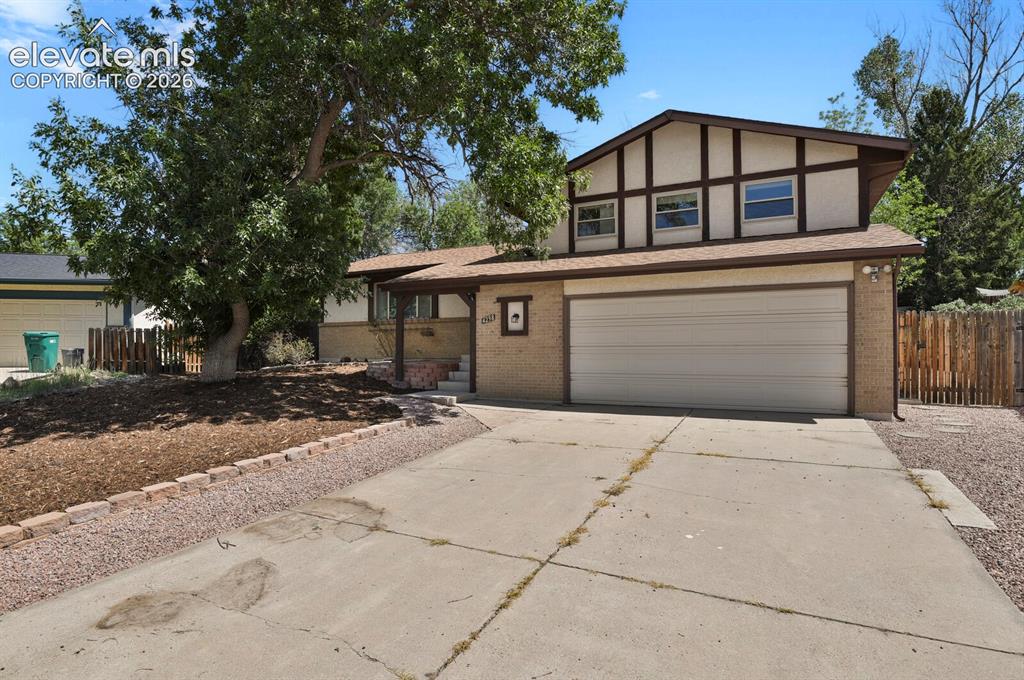
Two-story residence featuring a two-car garage, brick facade, covered entry, and mature landscaping
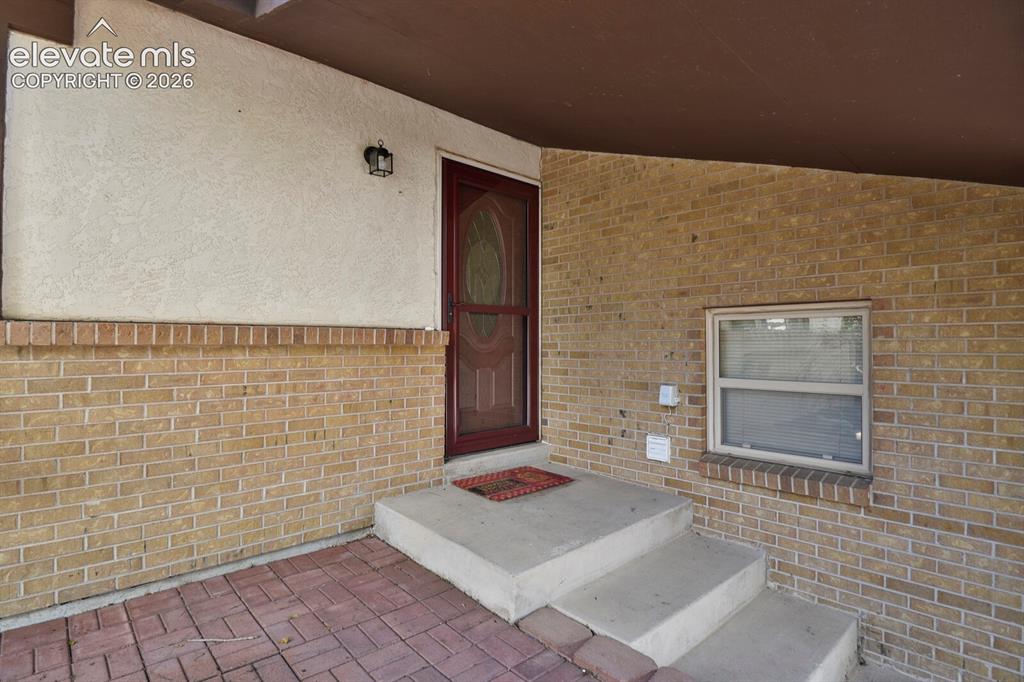
Brick exterior with stucco accents, covered entry, concrete steps, and a red brick paver landing
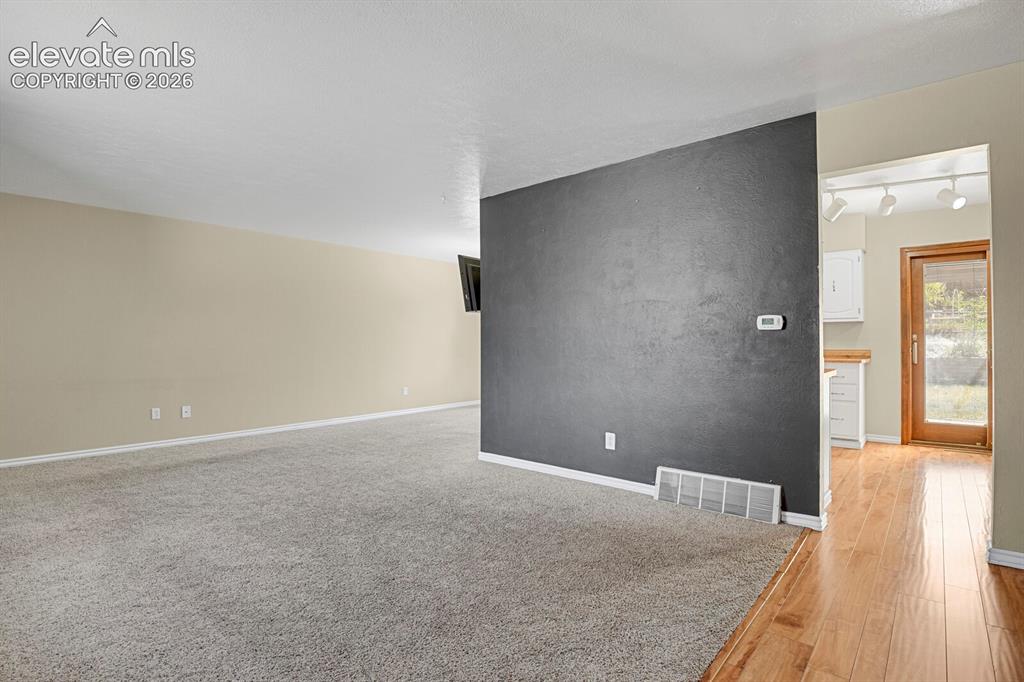
Spacious room with light neutral walls and gray carpeting
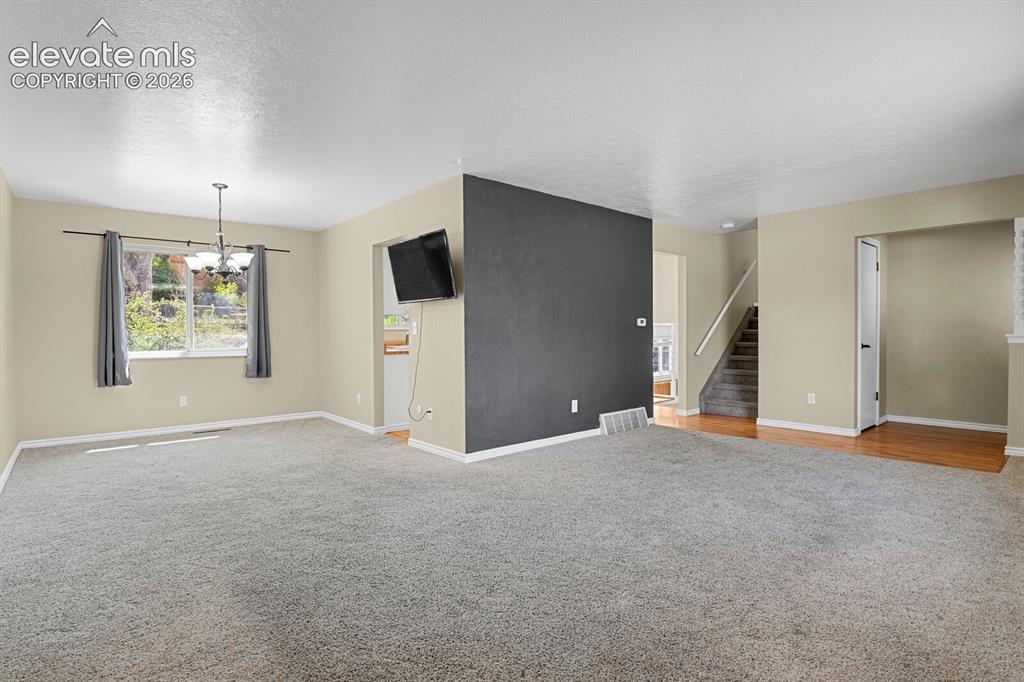
Expansive living area featuring light-colored walls and grey carpeting
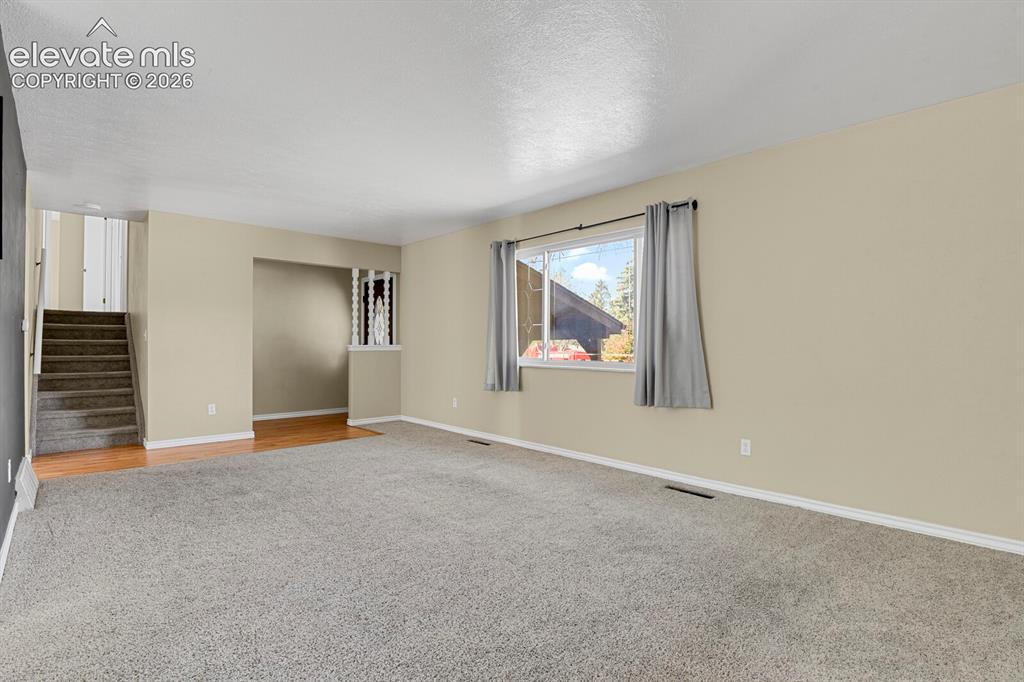
Spacious living area featuring light-toned walls, grey carpet, a large window with drapes, and white baseboards
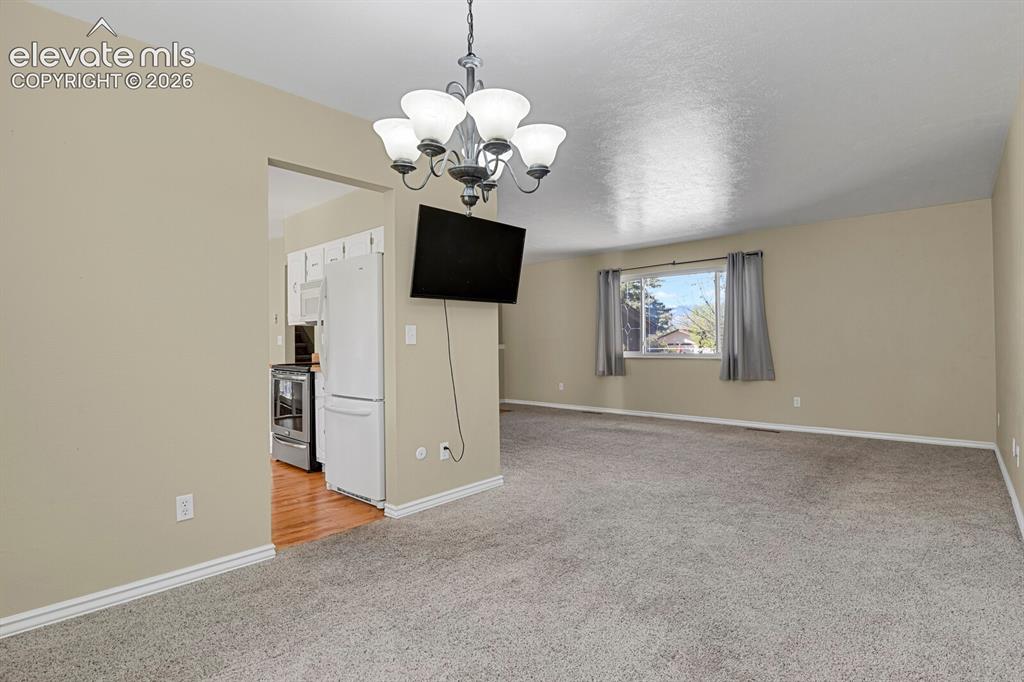
Spacious carpeted living area with a large window, neutral wall tones, and white baseboards
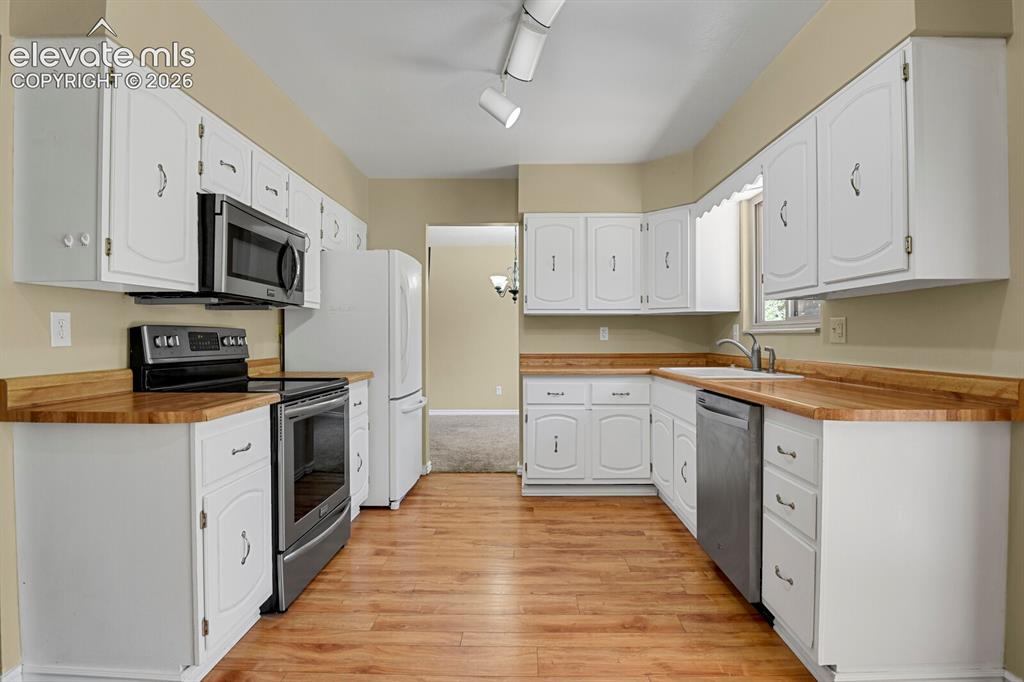
Kitchen featuring white cabinetry, wood-finish countertops, wood-finish flooring, and track lighting
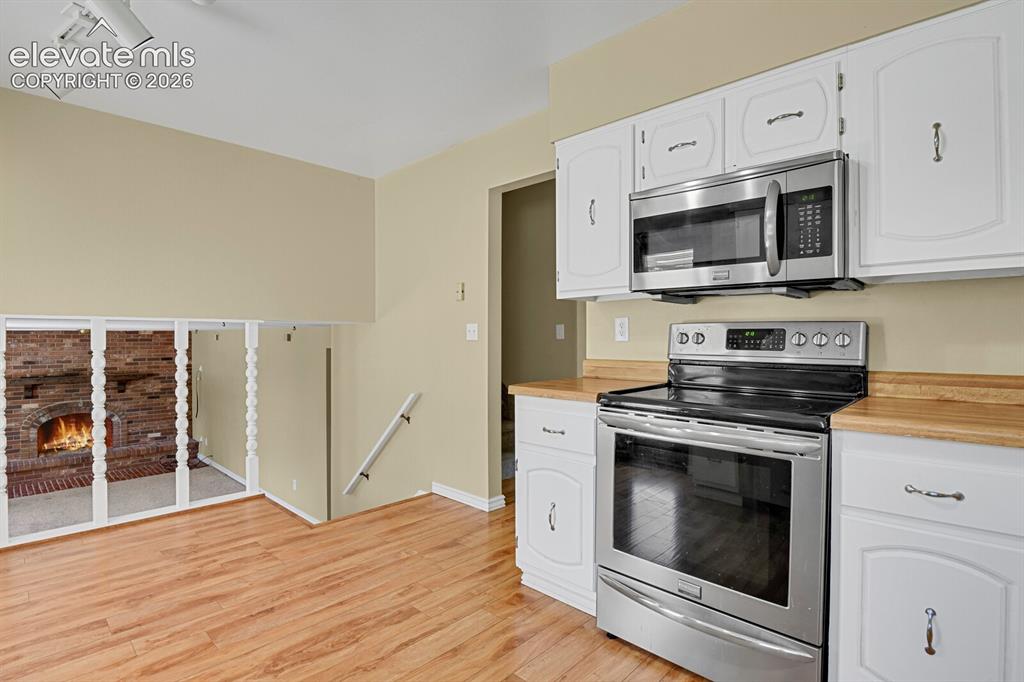
Wood-finish flooring, white cabinetry, stainless steel microwave, stainless steel range, and a brick fireplace visible from the upper level
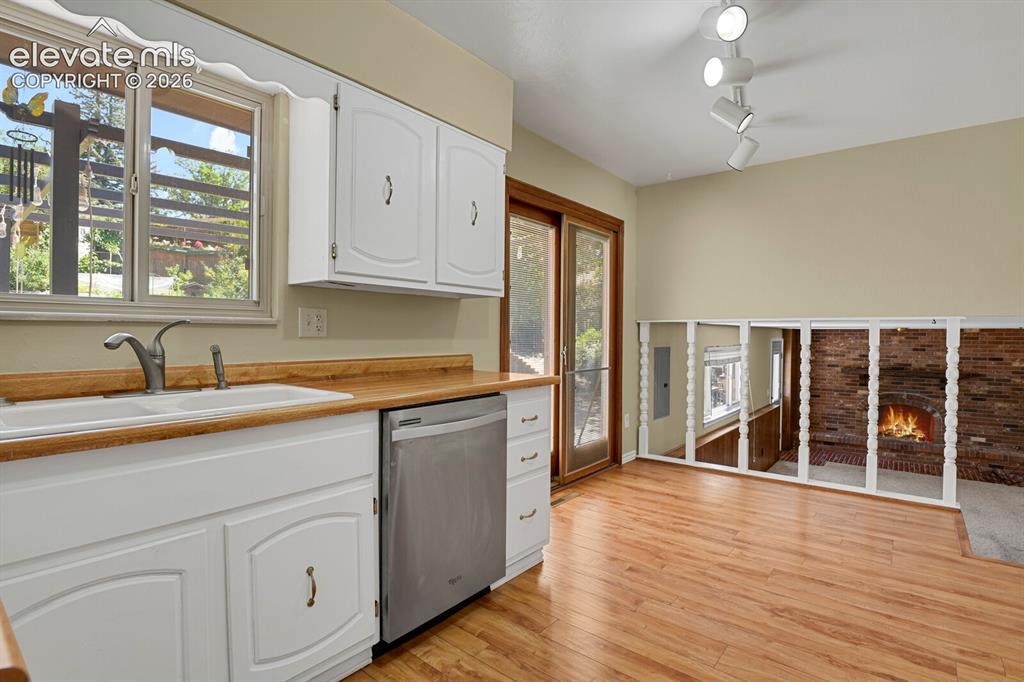
White cabinetry and wood-finish countertops, stainless steel dishwasher, and a double basin sink
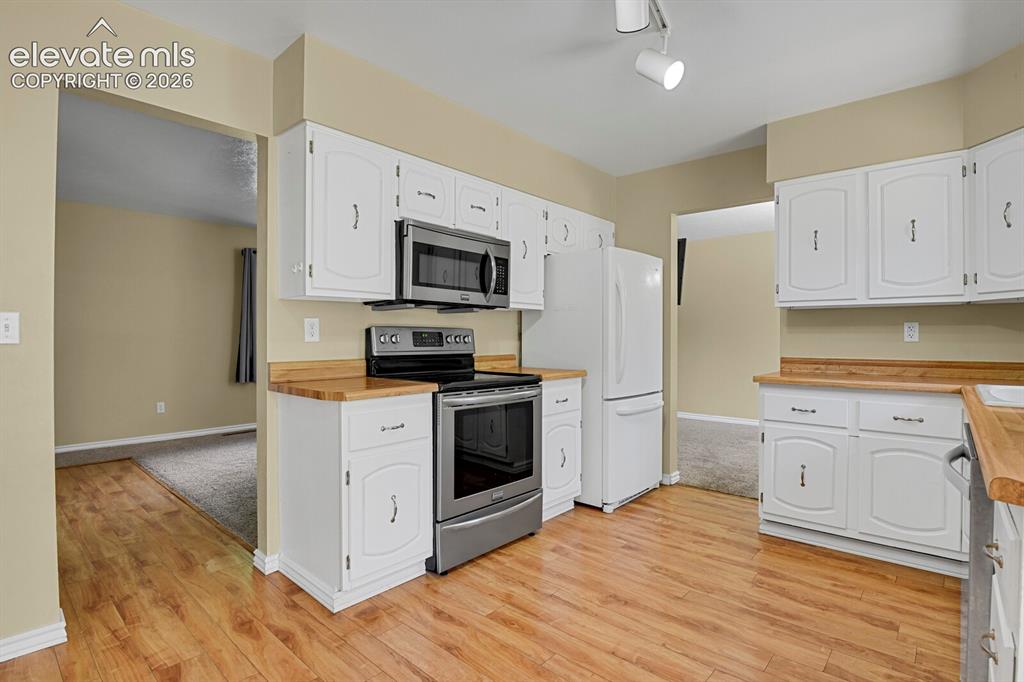
Kitchen featuring wood-finish flooring, white cabinetry, stainless steel microwave, stainless steel range, and track lighting
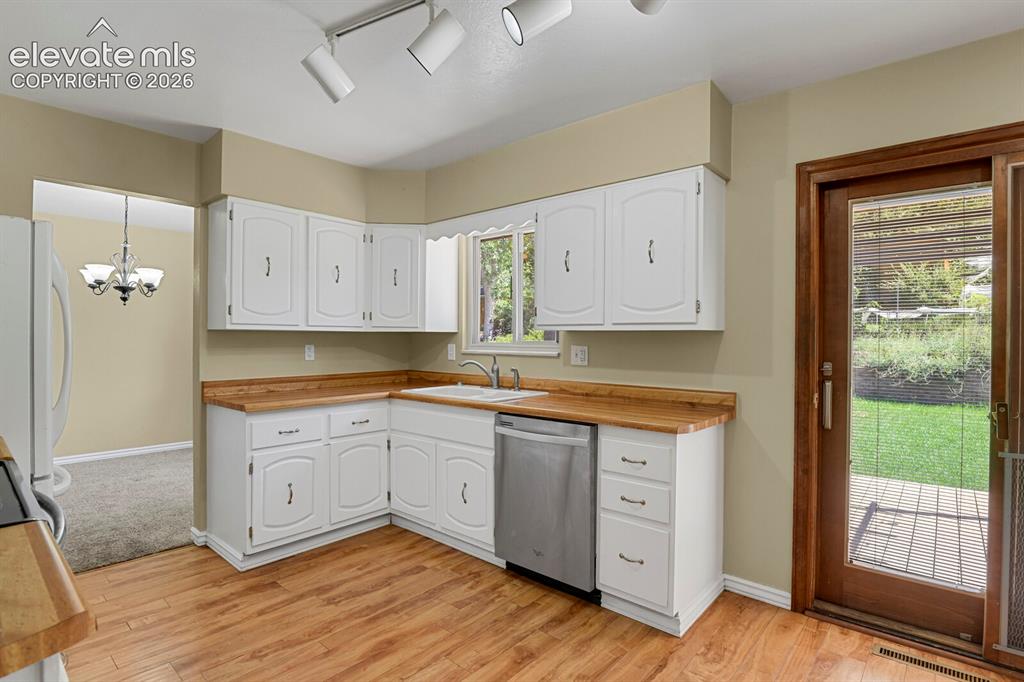
White cabinetry with wood-finish countertops, stainless steel dishwasher, wood-finish flooring, and a glass-paneled patio door
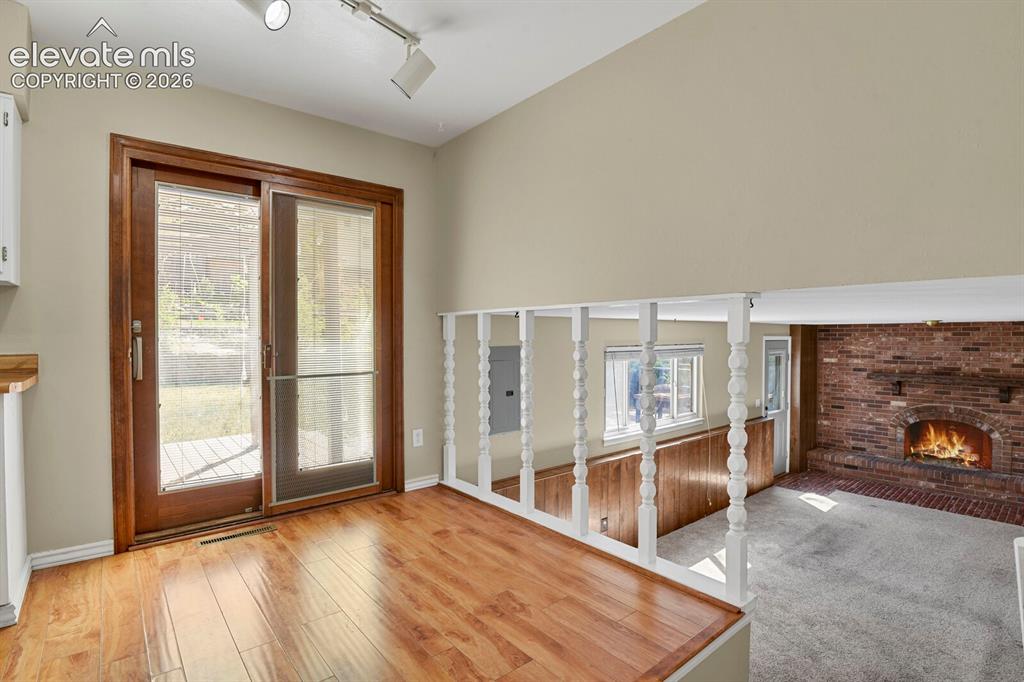
Bright interior space featuring wood-finish flooring and a white architectural railing
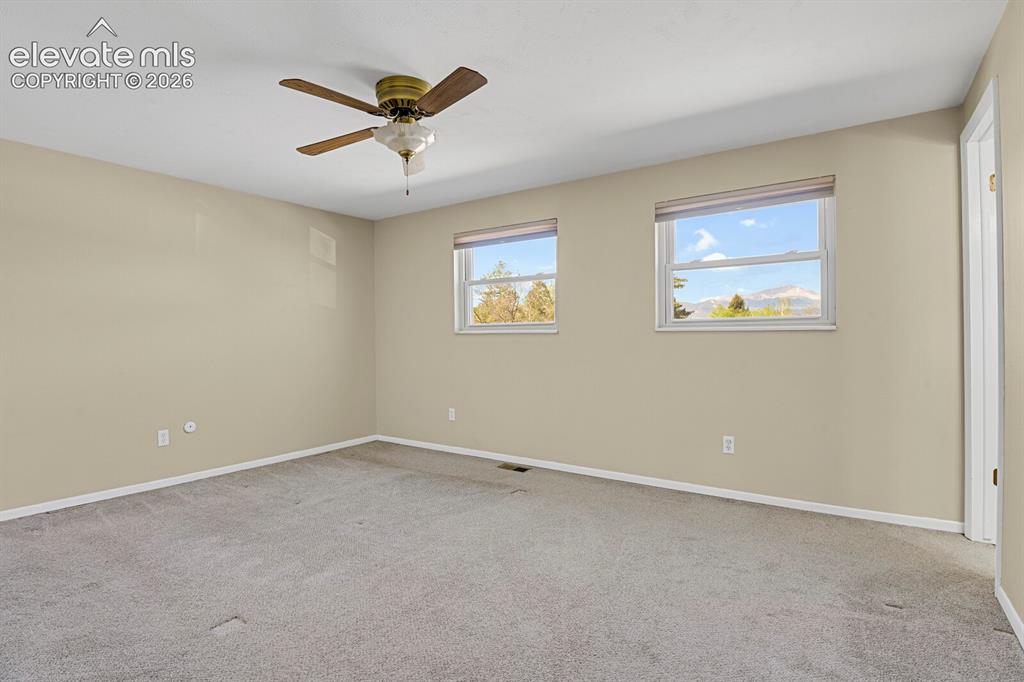
Spacious room featuring neutral carpet flooring and light-toned wall paint
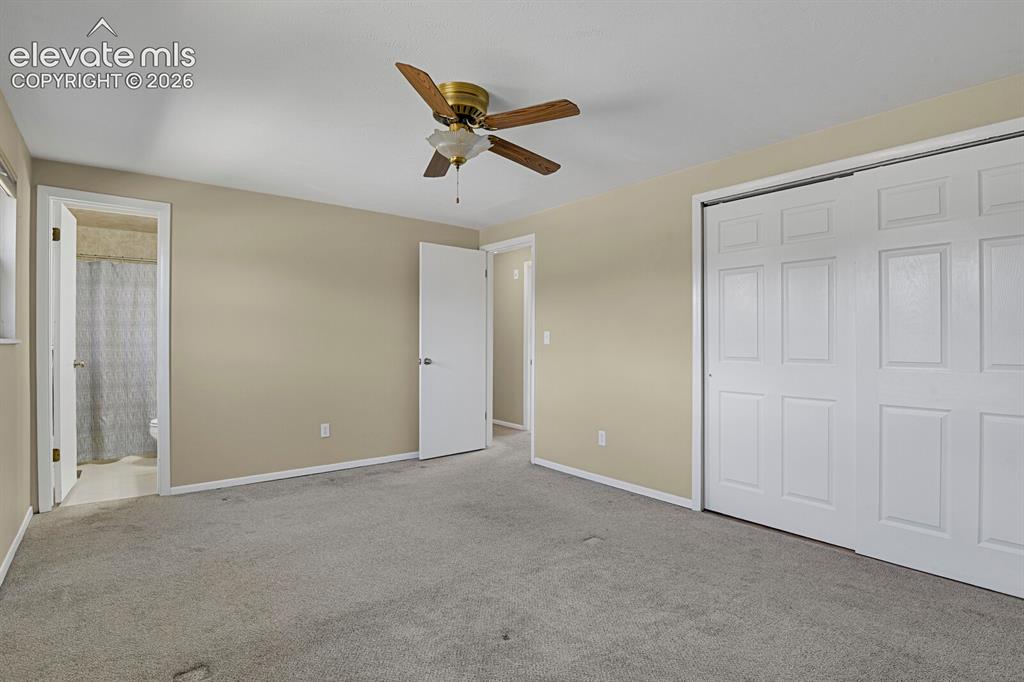
Neutral-toned room featuring a ceiling fan with light fixture, light gray carpet, and white bi-fold closet doors
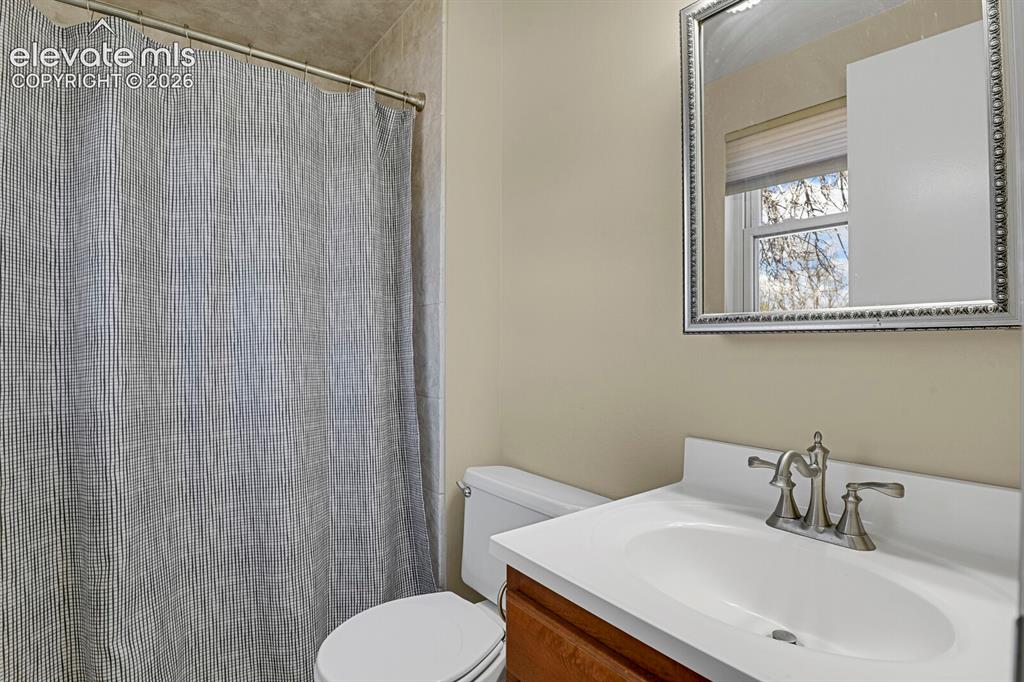
Bathroom featuring a vanity with a white countertop and undermount sink, brushed nickel faucet, and framed mirror
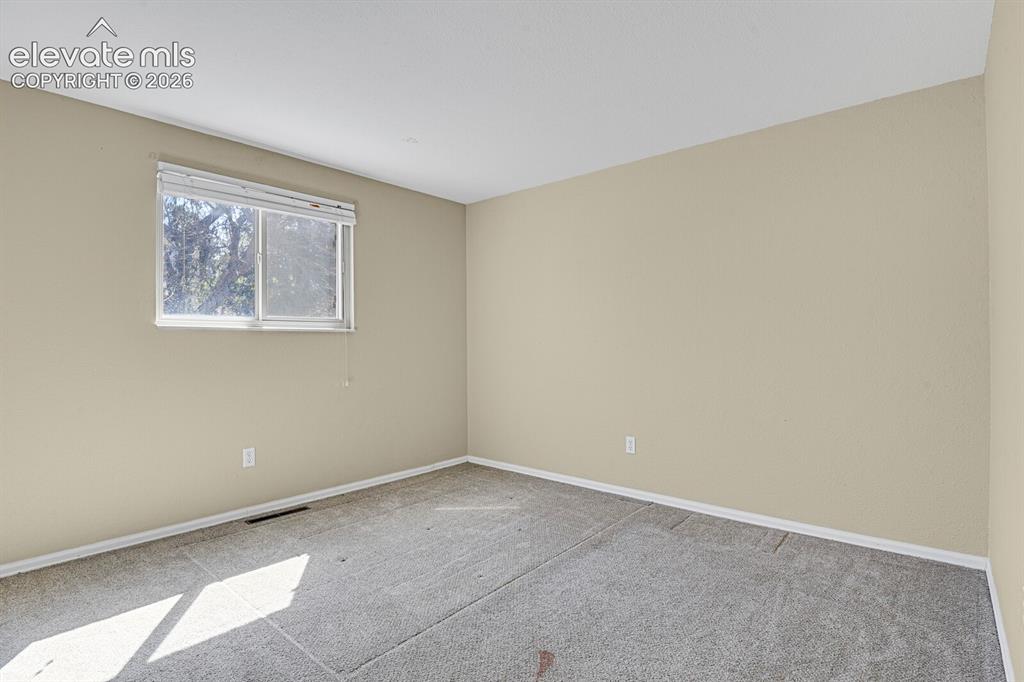
Windowed room with neutral-toned walls, textured ceiling, and gray carpet flooring
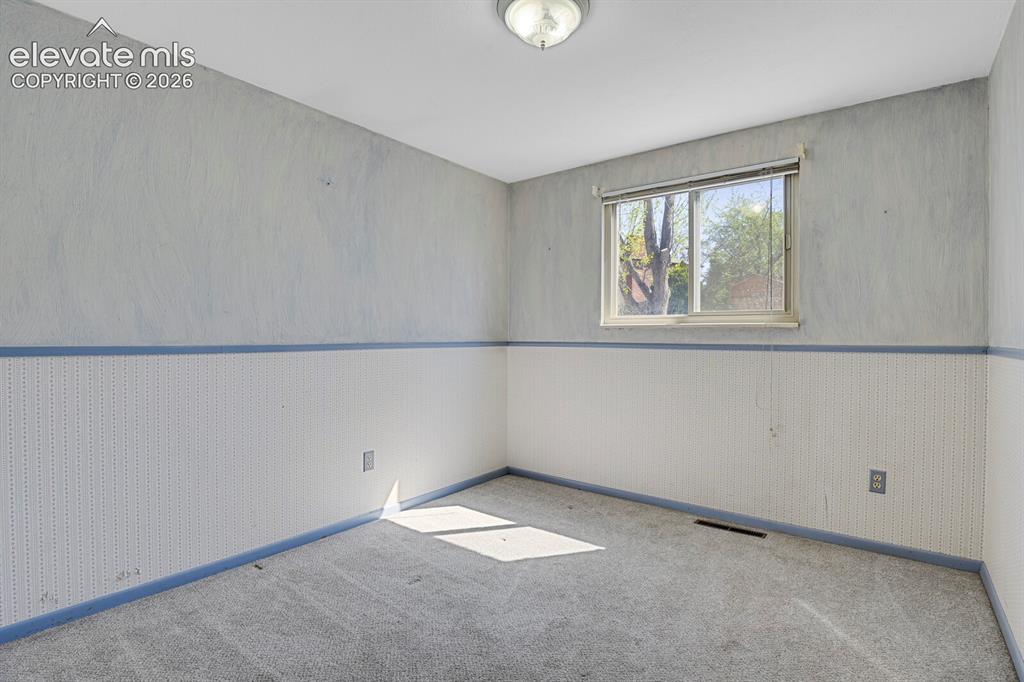
Room with textured wall covering, a single window, and carpet flooring
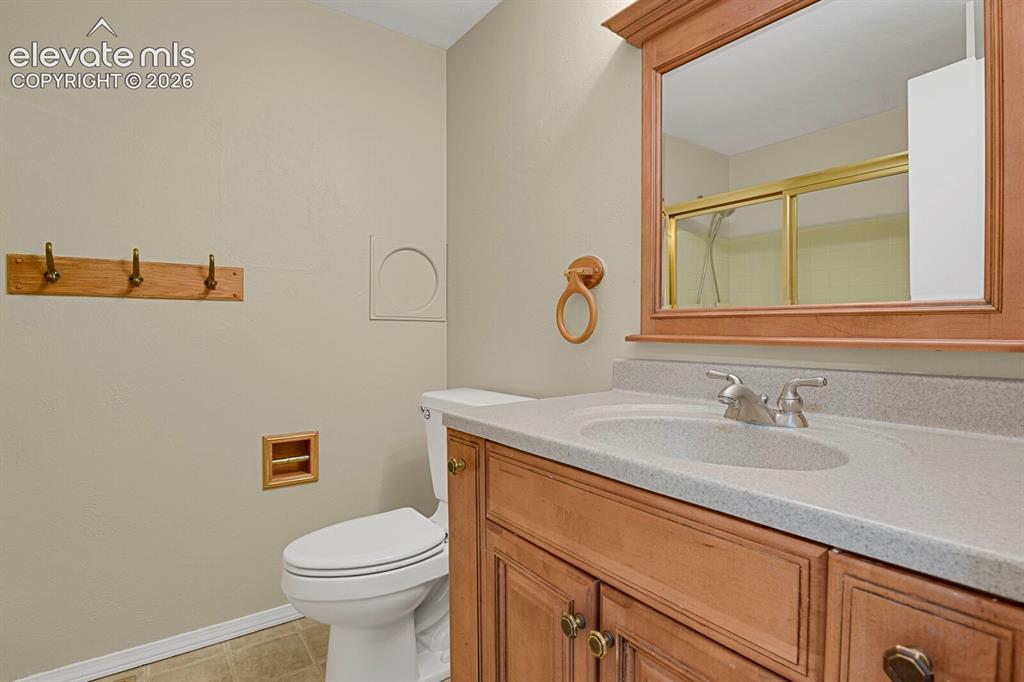
Bathroom featuring a wood-finish vanity with an integrated sink and light-toned countertop, a wood-framed mirror, and a toilet with an integrated paper holder
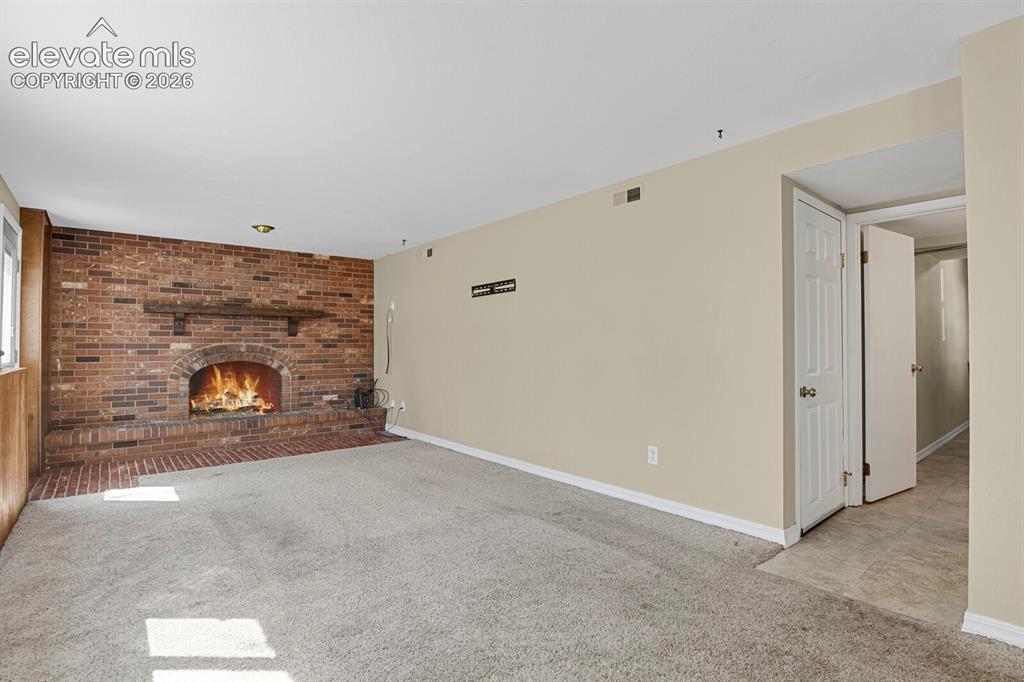
Spacious interior featuring a brick fireplace with a wood mantle, neutral wall paint, light-toned carpet, and a window providing natural light
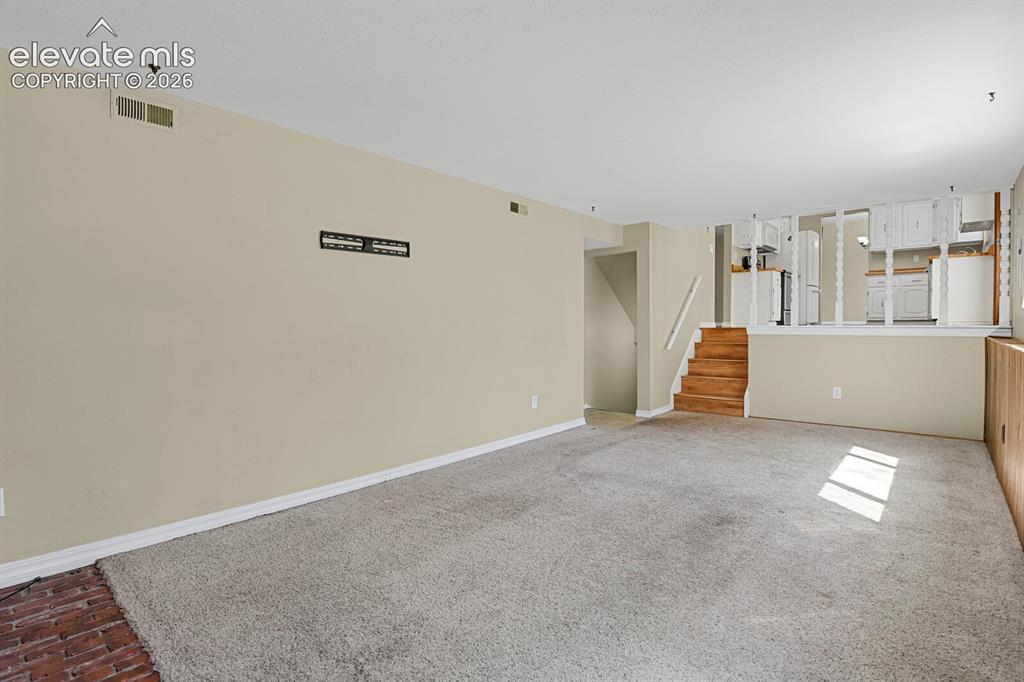
Expansive carpeted living area with a partial brick-finish flooring accent and neutral wall paint
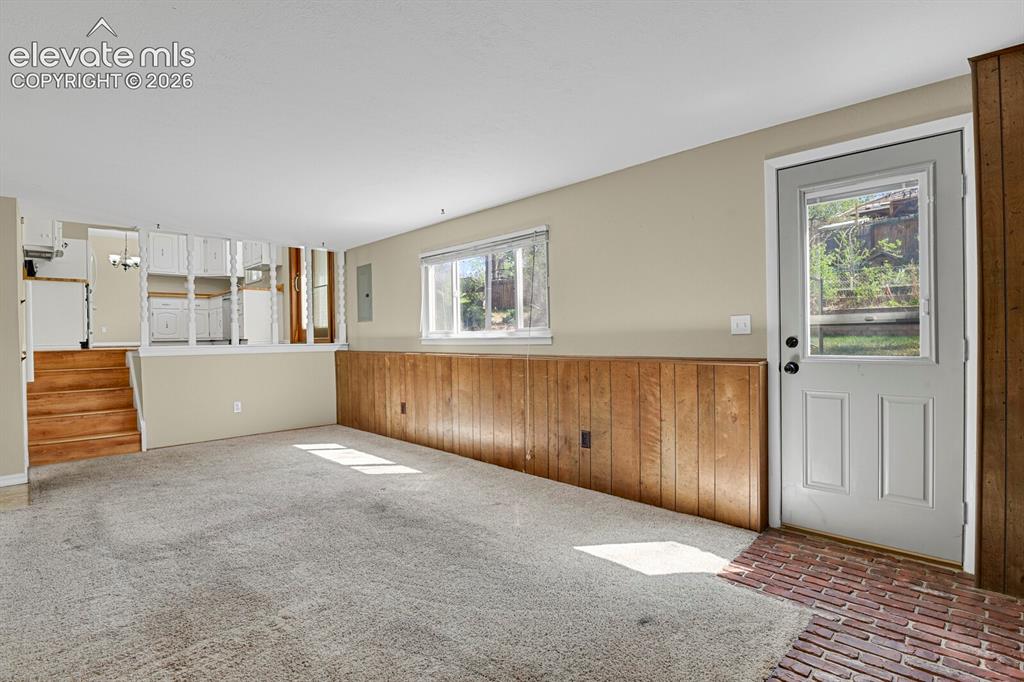
Other
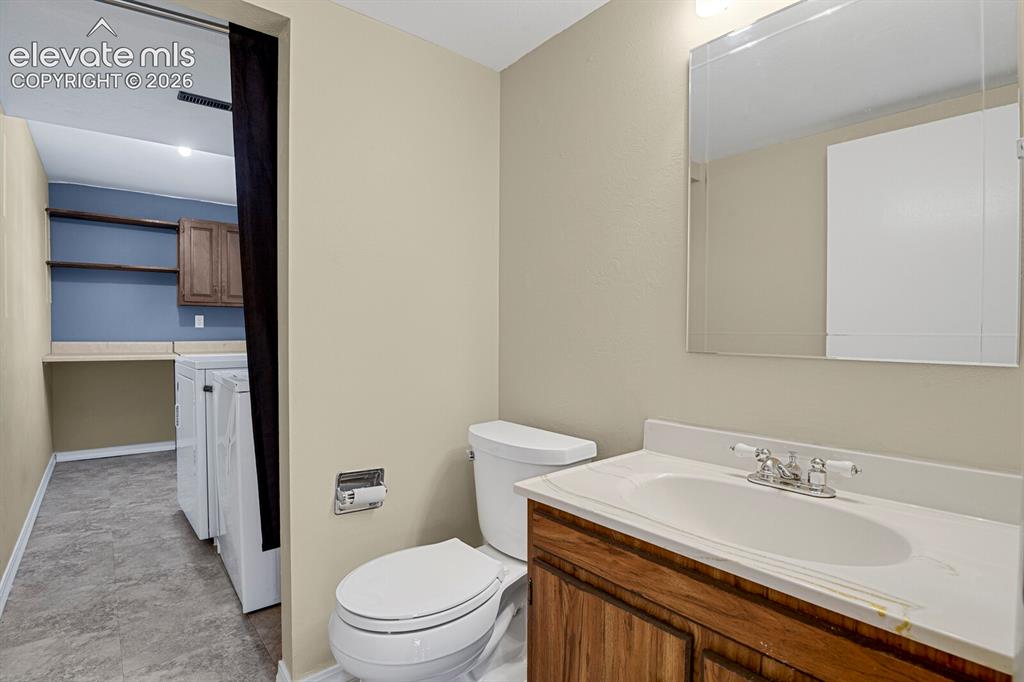
Bathroom featuring a wood-finish vanity with an integrated sink and a rectangular mirror
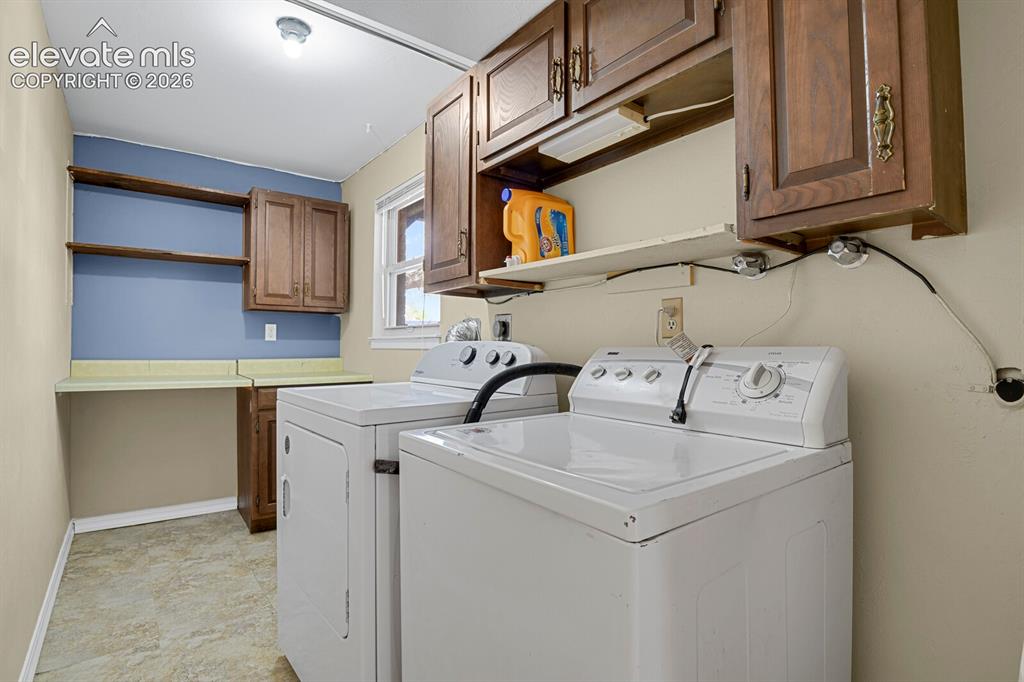
Laundry room featuring vinyl flooring, built-in cabinetry, upper shelving, a window, and ceiling-mounted lighting
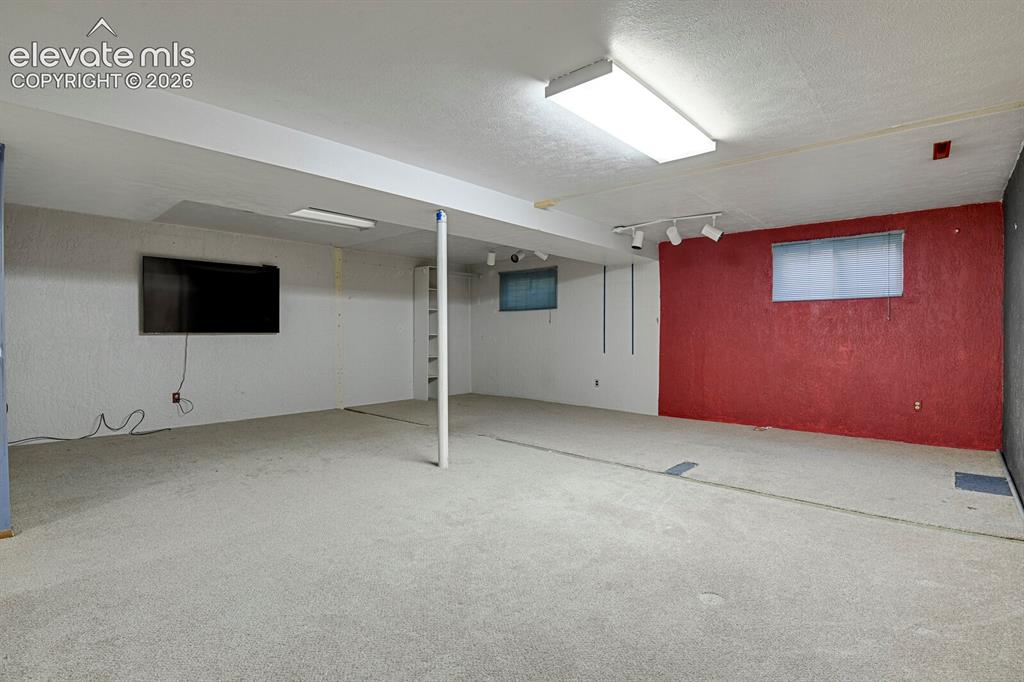
Spacious lower-level room featuring light gray carpeting, white walls, and an accent wall with a red textured finish
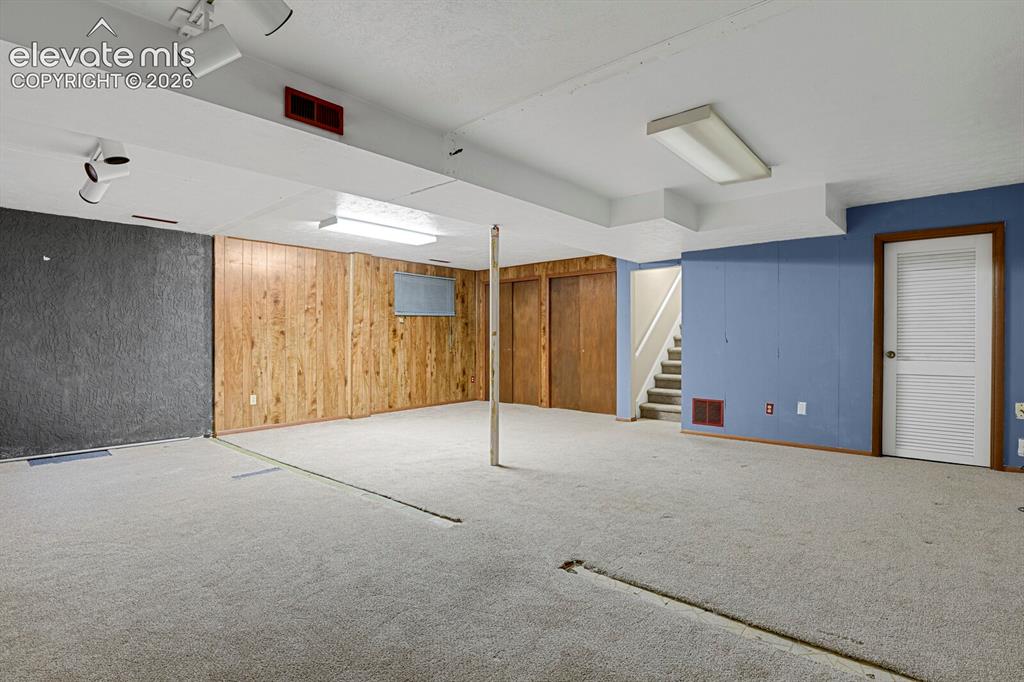
Finished basement space featuring light-toned carpeting and overhead lighting
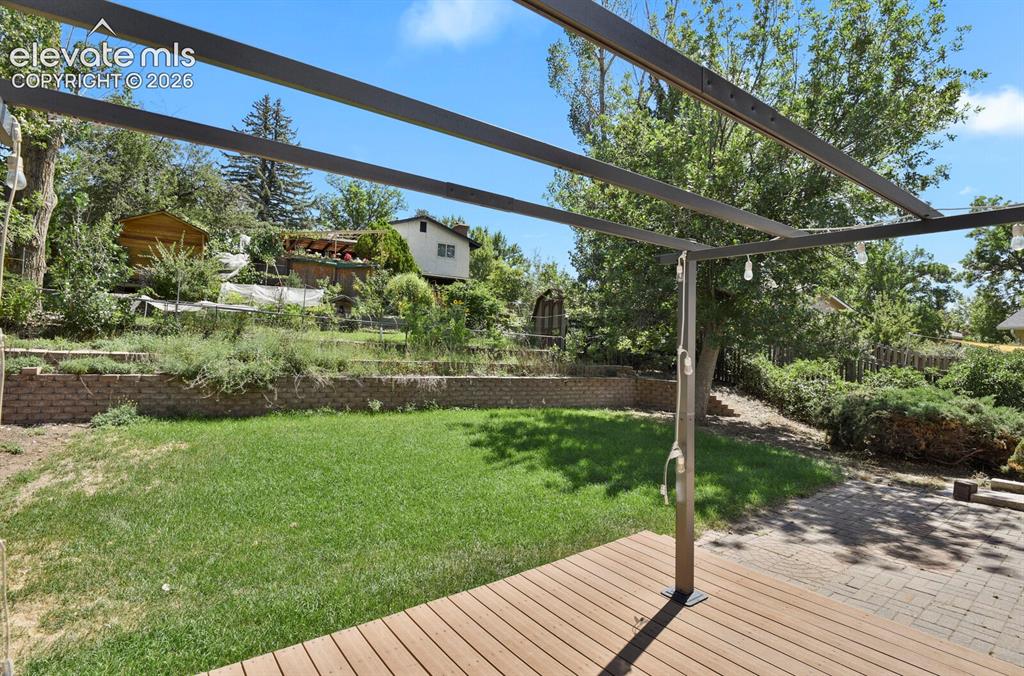
Outdoor wood-finish deck with an overhead pergola structure, leading to a green lawn and retaining wall
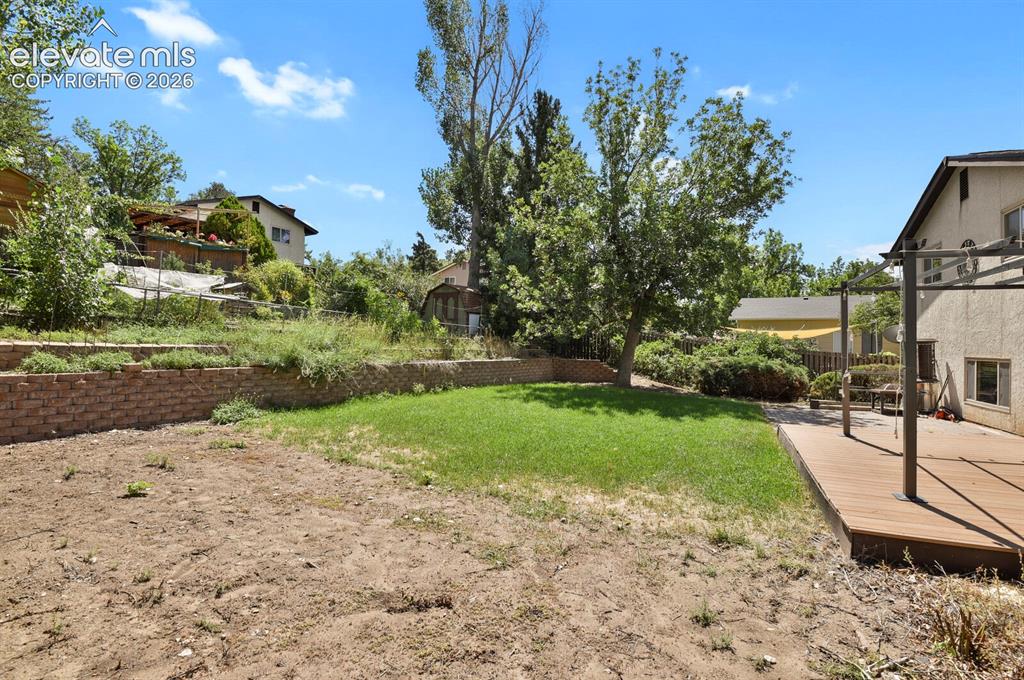
Expansive outdoor space featuring a wood-finish deck, a section of manicured lawn, and mature trees
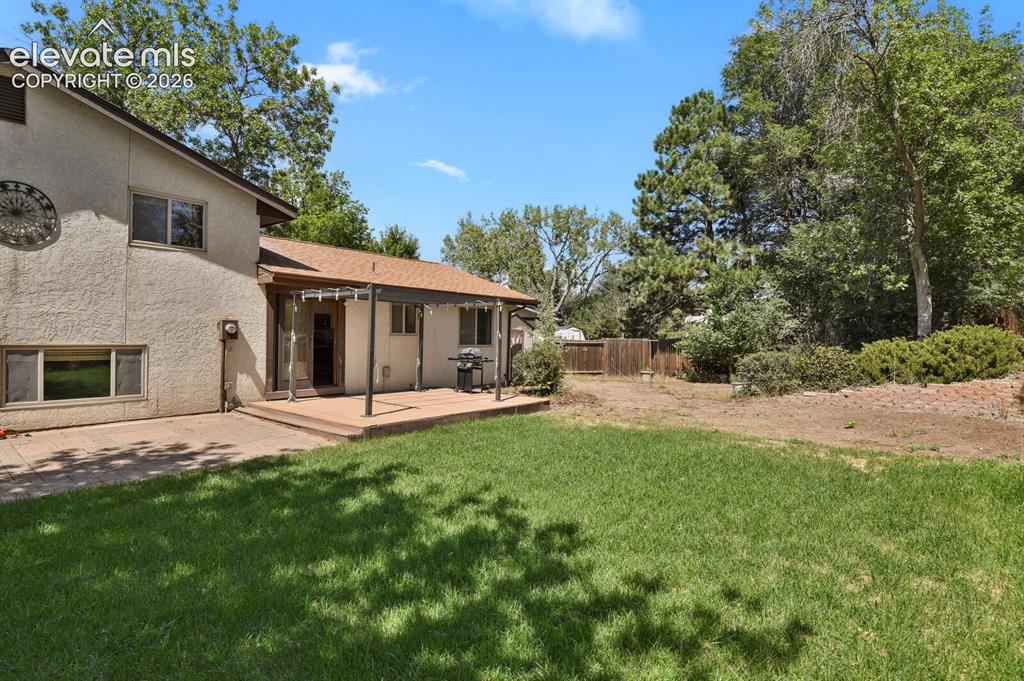
Expansive grassy yard with a covered patio, multiple windows, and mature trees
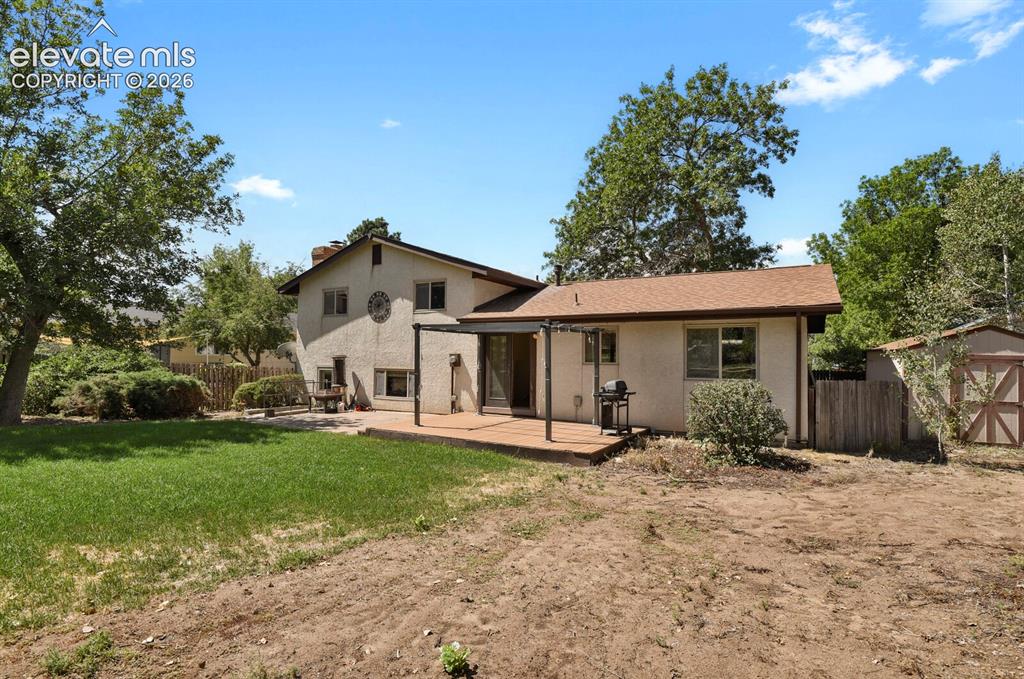
Expansive backyard with a wood deck, partial covered patio, stucco exterior, and a storage shed
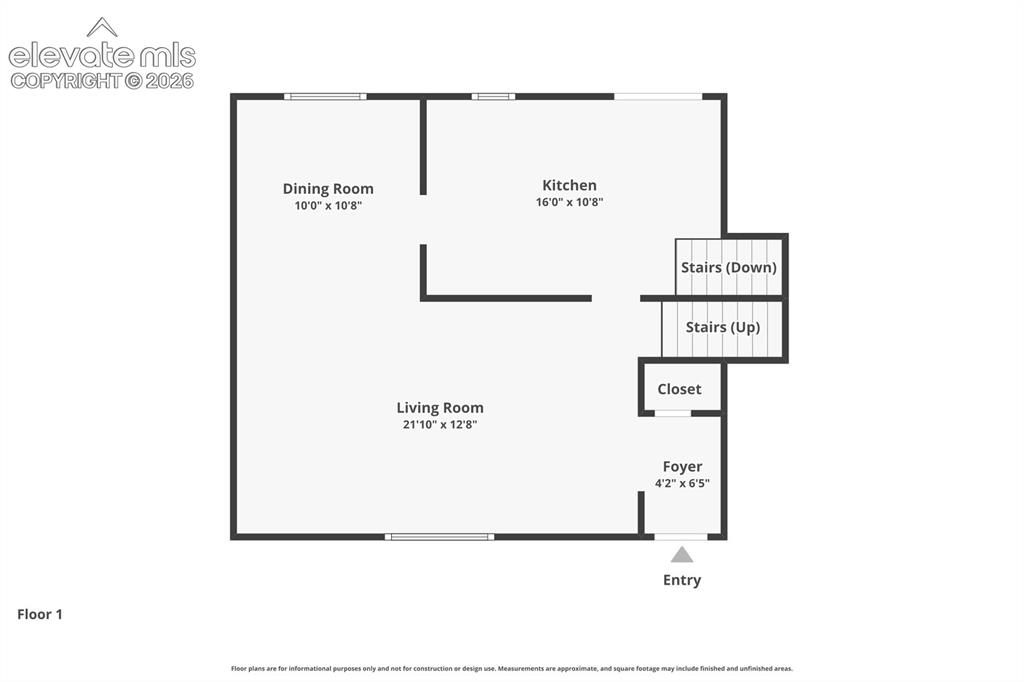
Floor plan
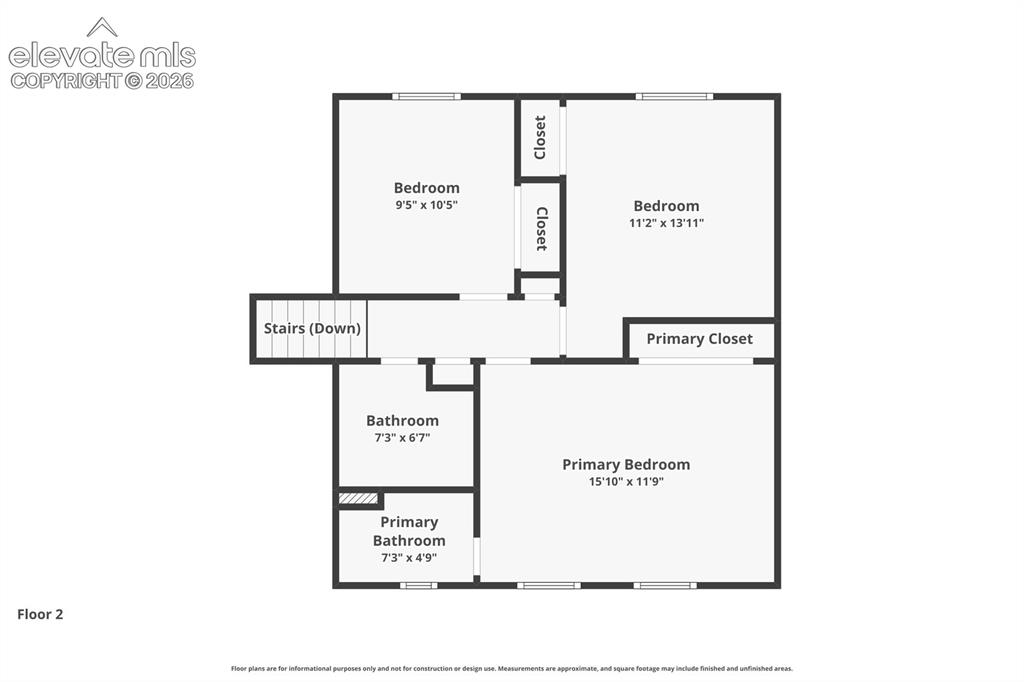
Floor plan
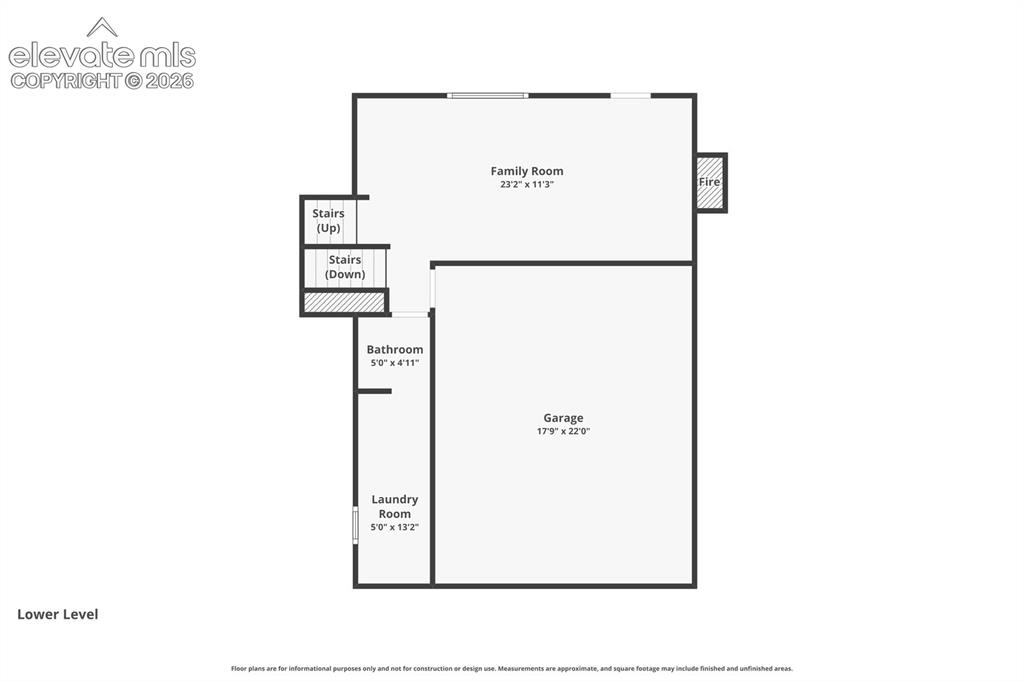
Floor plan
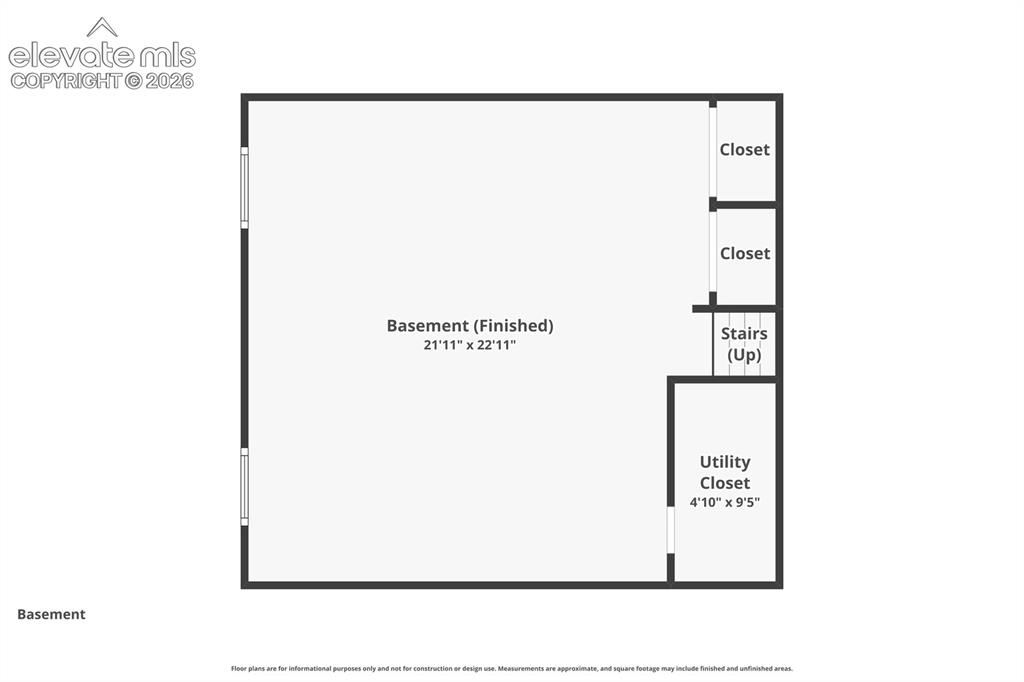
Floor plan
Disclaimer: The real estate listing information and related content displayed on this site is provided exclusively for consumers’ personal, non-commercial use and may not be used for any purpose other than to identify prospective properties consumers may be interested in purchasing.