9383 Bur Oak Lane, Colorado Springs, CO, 80925
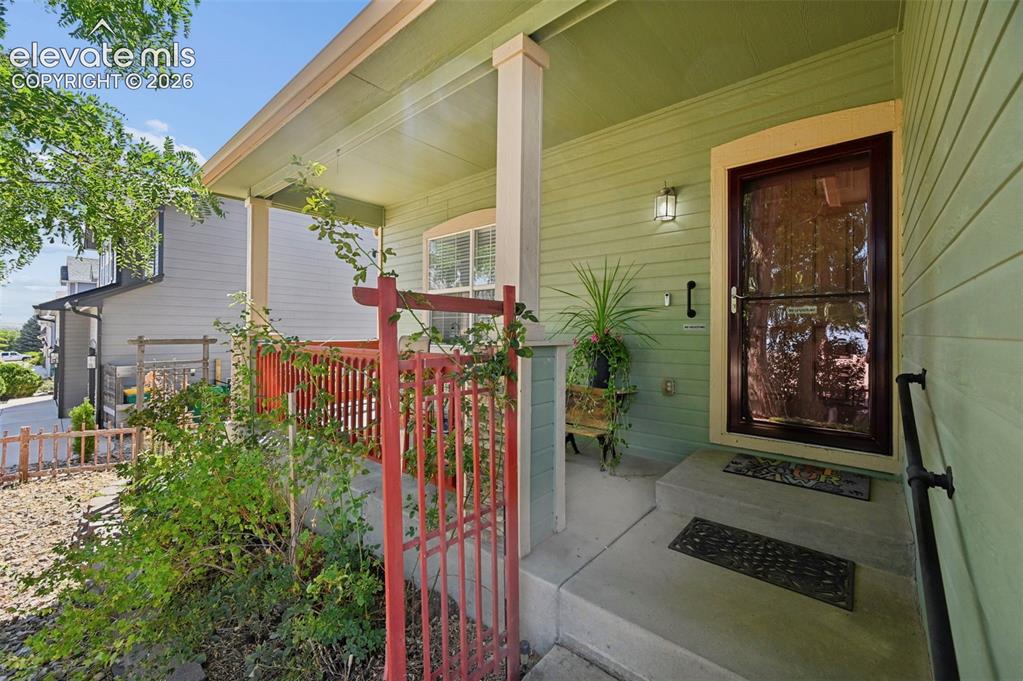
Image Count: 32

$450,000

  • Highlights
  • Single Family
  • 3 bd | 2 ba | 3,372 sqft
  • 9383 Bur Oak Lane, Colorado Springs, CO, 80925 listed by Nancy Martinez
  • Active
  • MLS#: 6390082
  • Tour #1
  • View on Map
Space maker

Property Description

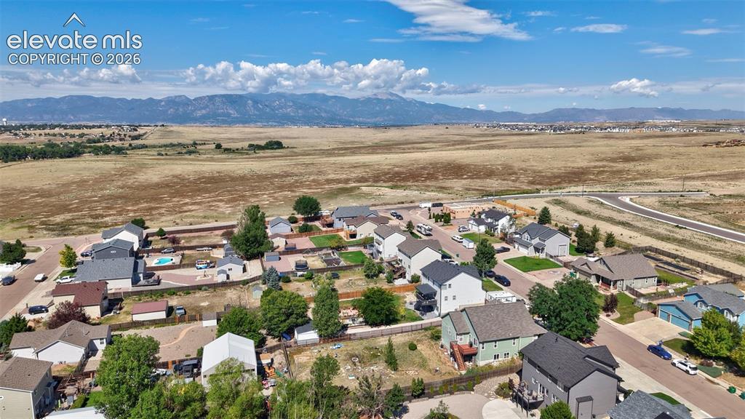
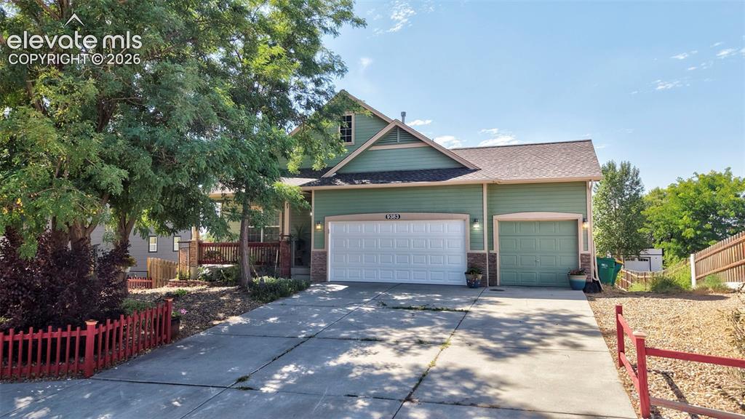
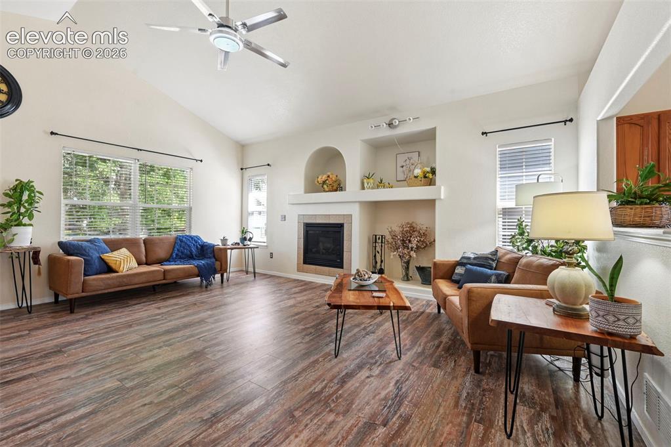
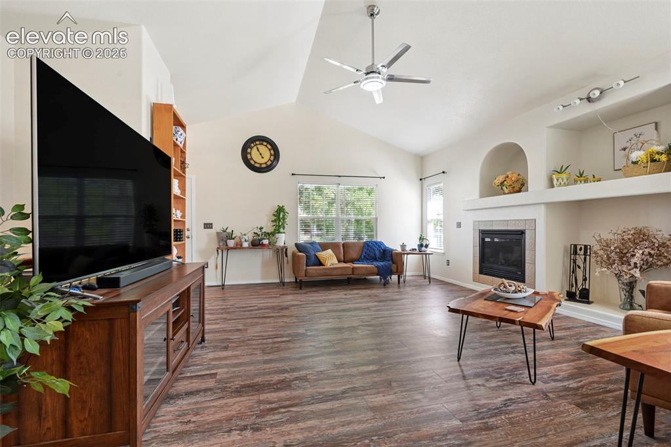
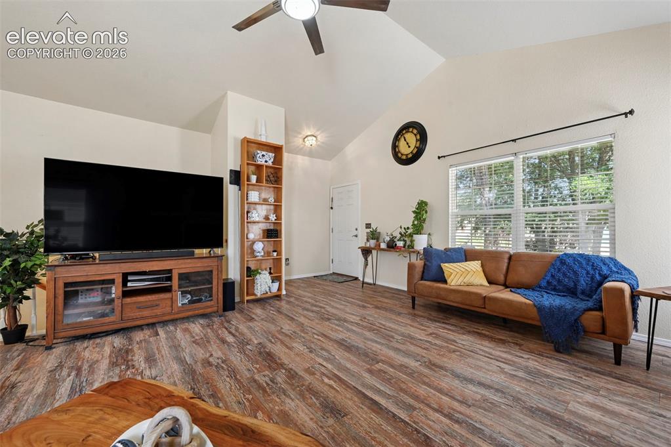
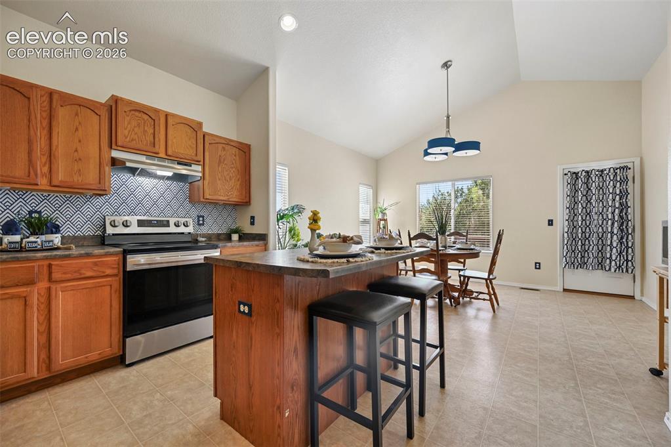
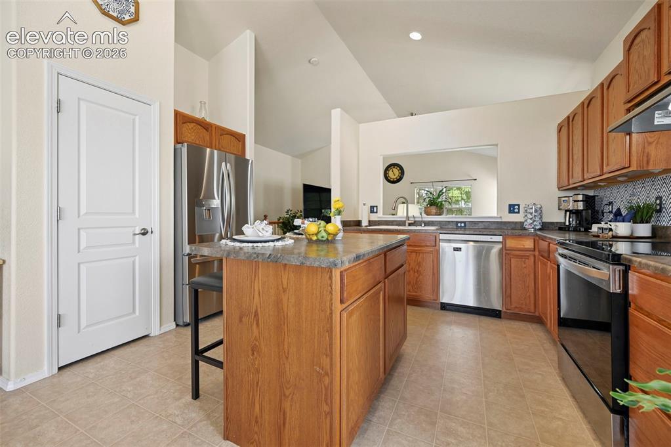
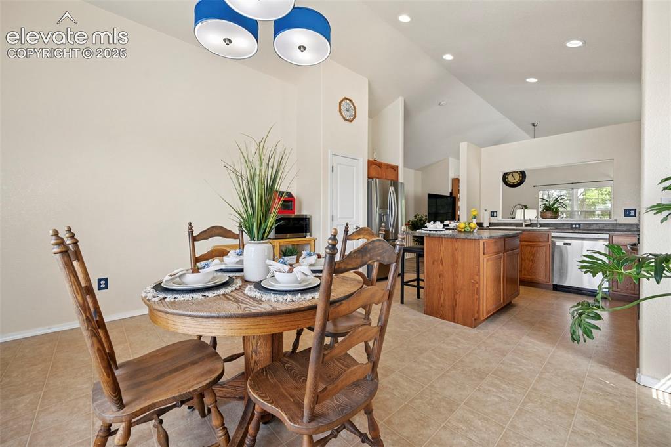
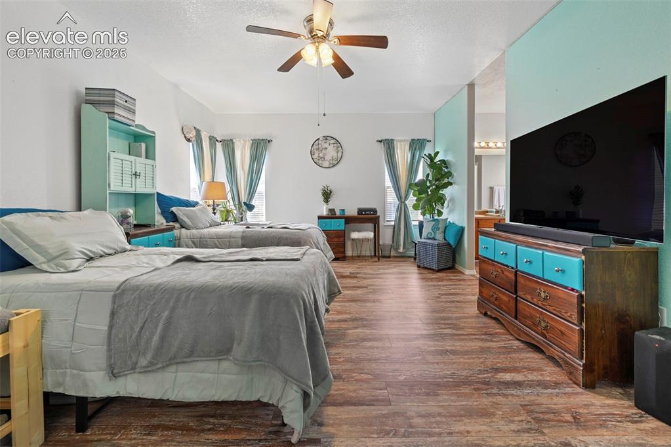
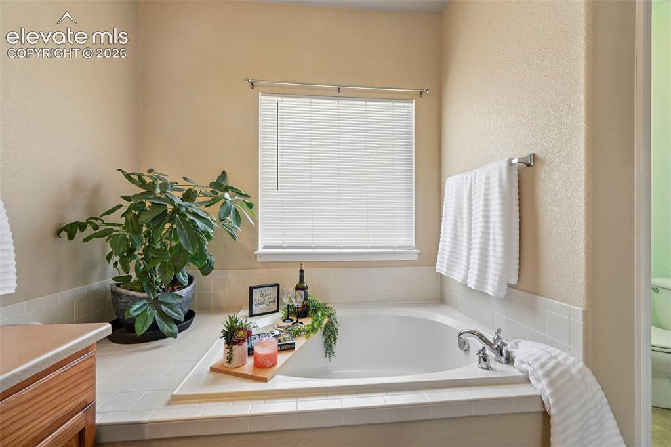
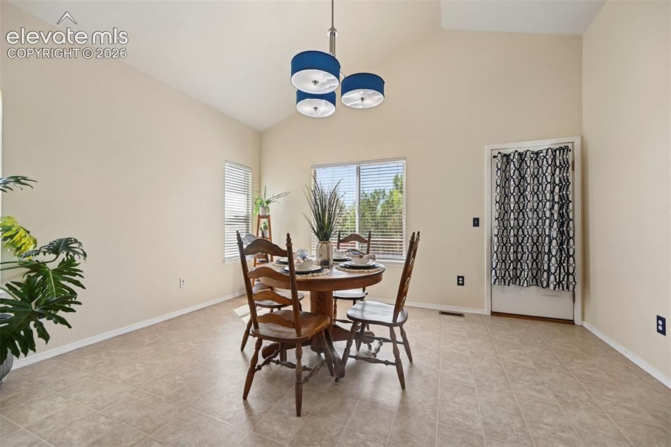
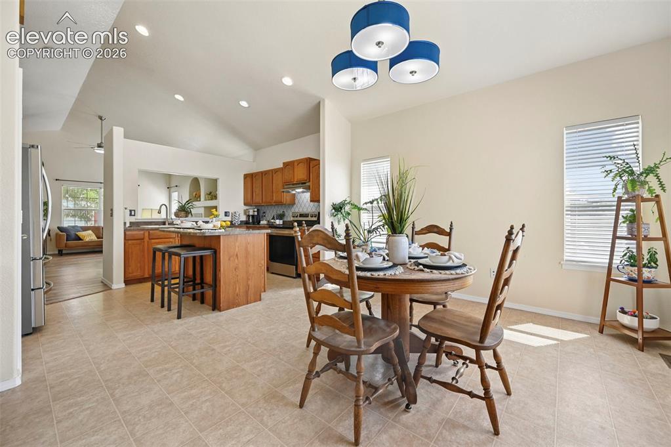
Freedom, spacious, privacy, and room for growth? If that's what you're looking for in your next home, look no more. Welcome to Cottonwood Meadows, where generous lots and a peaceful setting give you the feeling of being out of town while still just minutes from Colorado Springs. This beautifully maintained 3-bedroom, 2-bath ranch offers true main-level living on an almost 15,000-square-foot lot—providing the space and privacy that can be hard to find in today’s newer communities. As you enter, the spacious living room welcomes you in and flows naturally into the open kitchen, creating an inviting connection between everyday living and entertaining. The kitchen features an island for added storage and seating or enjoy the open dining area that easily flows directly onto the back deck, making it simple to take the gathering outside and enjoy the expansive backyard. The spacious primary bedroom is a peaceful retreat, featuring vaulted ceilings and a private five-piece ensuite with a soaking tub, separate shower and walk-in closet. Two additional bedrooms and a second full bath provide comfortable space for family and guests. Nearly 1,700 square feet of finished living space is located on the main level, while the full unfinished walkout basement offers incredible potential for future expansion. Create additional bedrooms, a family room, recreation space or whatever fits your lifestyle. Peace of mind comes with thoughtful updates, including newer hybrid resilient flooring, furnace and central air conditioning, new radon mitigation system, Osmosis water filtration system serving the refrigerator and kitchen sink, and PEX manifold plumbing individually labeled for quick shut-off and maintenance. Work from home? Own your own business? Need a large work shed for your RV, boat and other toys? No problem. Plenty of room and freedom to do what your lifestyle calls for. Conveniently located within minutes of Colorado Springs and various military installations.

Property Listed By

Picture of REALTOR Listing Property
  • Nancy Martinez
  • 5148-956-917  Call the Agent 
Picture of Office Listing Property
  • EXIT Realty DTC, Cherry Creek, Pikes Peak
  • 0027-097-303  Call the Agent 

Property Details

    General Features

  • Property: Single Family, Ranch
  • Year Built: 2004
  • List Price: $450,000
  • County: El Paso
  • School District: Widefield-3

    Rooms

  • Bedrooms: 3
  • Baths: 2 full bath;
  • Master Bathroom Amenities: 5-Pc Bath, Free-standing Shower, Jetted Tub
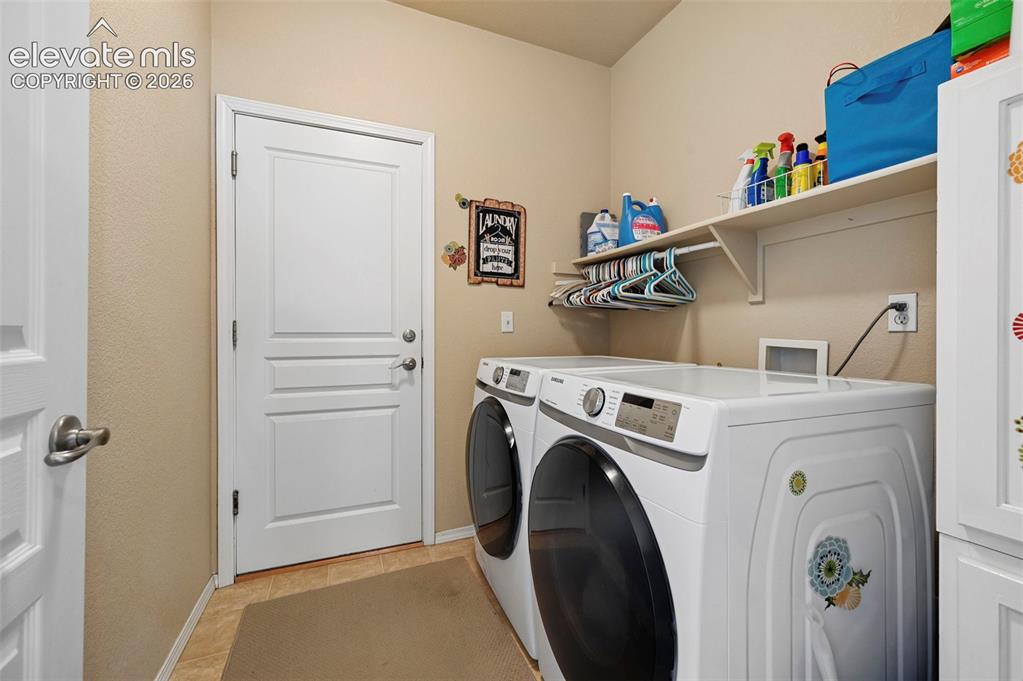
  • Laundry: Main

    Structure

  • Foundation: Full Basement
  • Heating: Forced Air
  • Cooling: Central Air
  • Garage/Parking #: 3 vehicle(s), Attached
  • Total SqFt: 3,372
  • Finished SqFt: 1,692
  • Basement SqFt: 1,680
  • Construction Status: Existing Home
  • Siding: Masonite Type
  • Structure: Framed on Lot

    Features

  • Appliances: Dishwasher, Disposal, Oven, Range, Refrigerator
  • Fireplace: Main Level
  • Interior Features: 5-Pc Bath, Vaulted Ceilings
  • Laundry: Main

    Taxes, Utilities, Lot

  • Tax: $2,504
  • Lot Size: 0.34 Acres, 14,898 SqFt
  • Street Description: Paved
  • Driveway: Concrete
  • Lot Description: Level
  • Existing Utilities: Electricity Connected, Natural Gas Connected
  • Existing Water: Municipal

    Community

  • HOA Dues: $55
  • HOA Frequency: Monthly

    Additional Information


      Disclaimer
      The real estate listing information and related content displayed on this site is provided exclusively for consumers’ personal, non-commercial use and may not be used for any purpose other than to identify prospective properties consumers may be interested in purchasing.
      PPAR.com Website

      9383 Bur Oak Lane, Colorado Springs, CO, 80925

      Image 1 of 32: Welcome home

      Welcome home

      Image 2 of 32: Open views of the beautiful Rocky Mtns
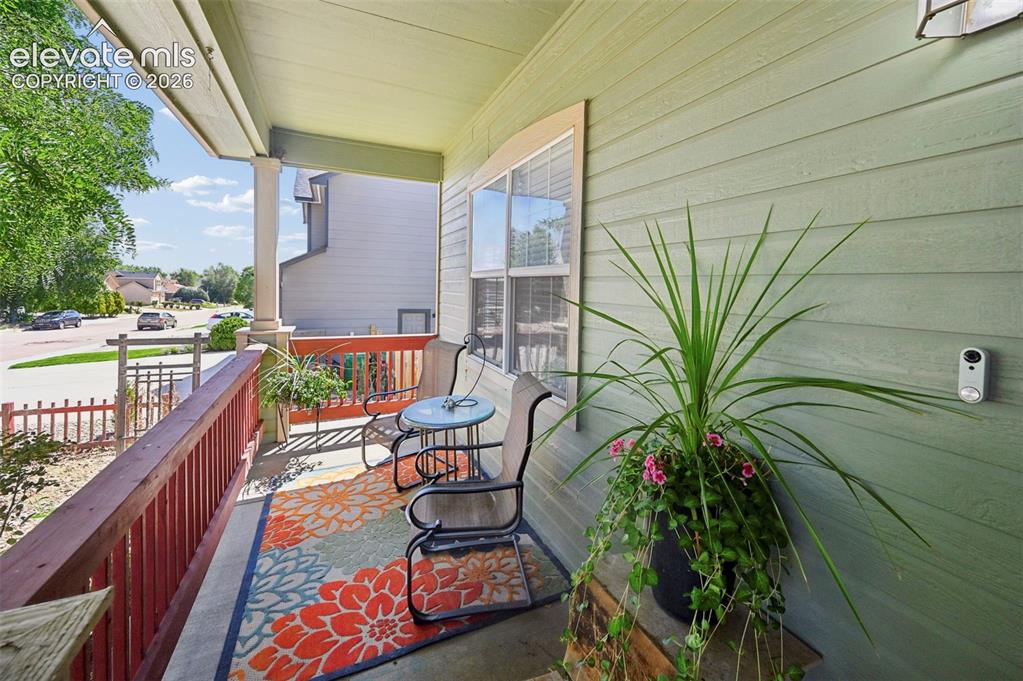
      Open views of the beautiful Rocky Mtns

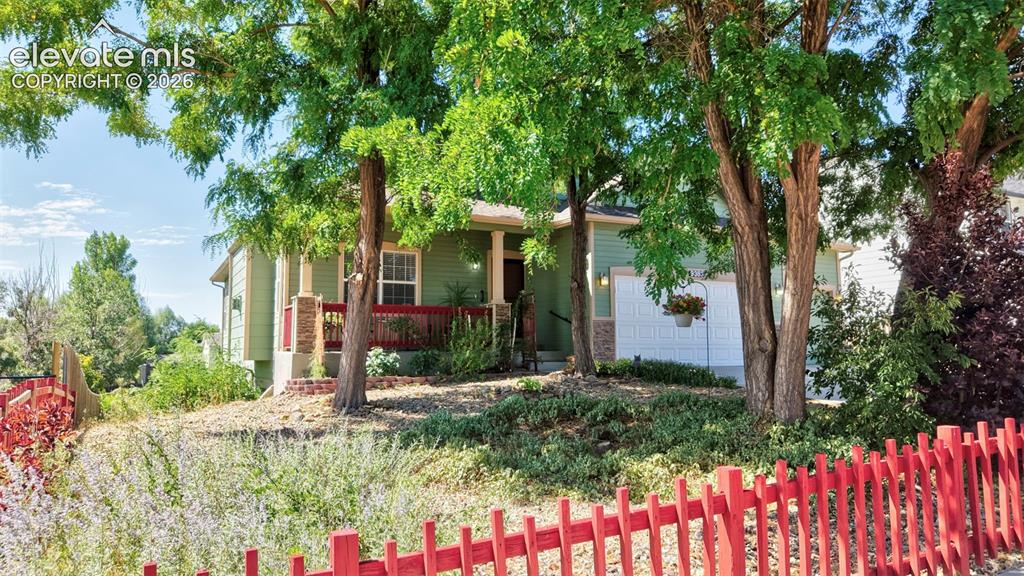
      Image 3 of 32: Large covered front porch

      Large covered front porch

      Image 4 of 32: 3 car oversized garage

      3 car oversized garage

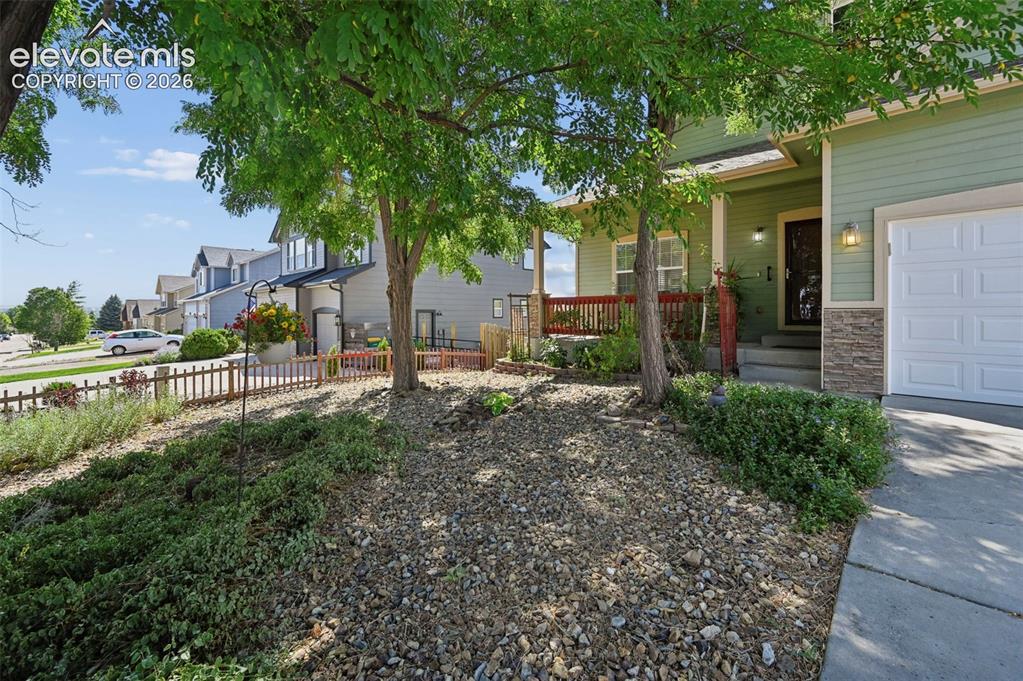
      Image 5 of 32: Front of Structure

      Front of Structure

      Image 6 of 32: Mature trees providing plenty of shade
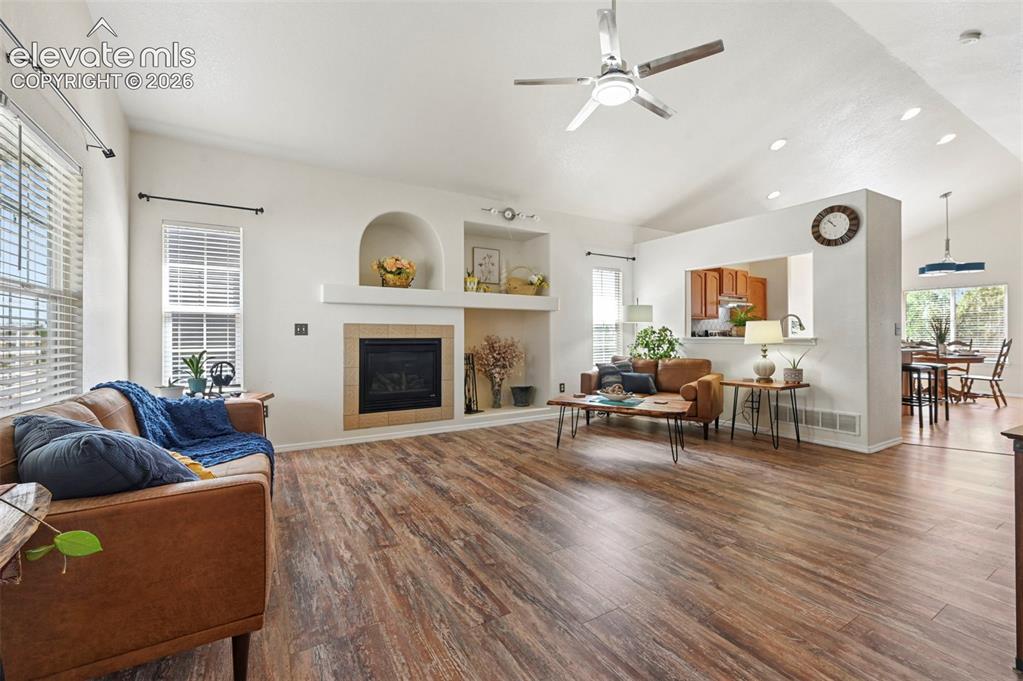
      Mature trees providing plenty of shade

      Image 7 of 32: Wide open floorplan

      Wide open floorplan

      Image 8 of 32: Beautiful hybrid resilient flooring

      Beautiful hybrid resilient flooring

      Image 9 of 32: Vaulted ceilings

      Vaulted ceilings

      Image 10 of 32: Living Room

      Living Room

      Image 11 of 32: Large open kitchen with island for additional counter and seating space
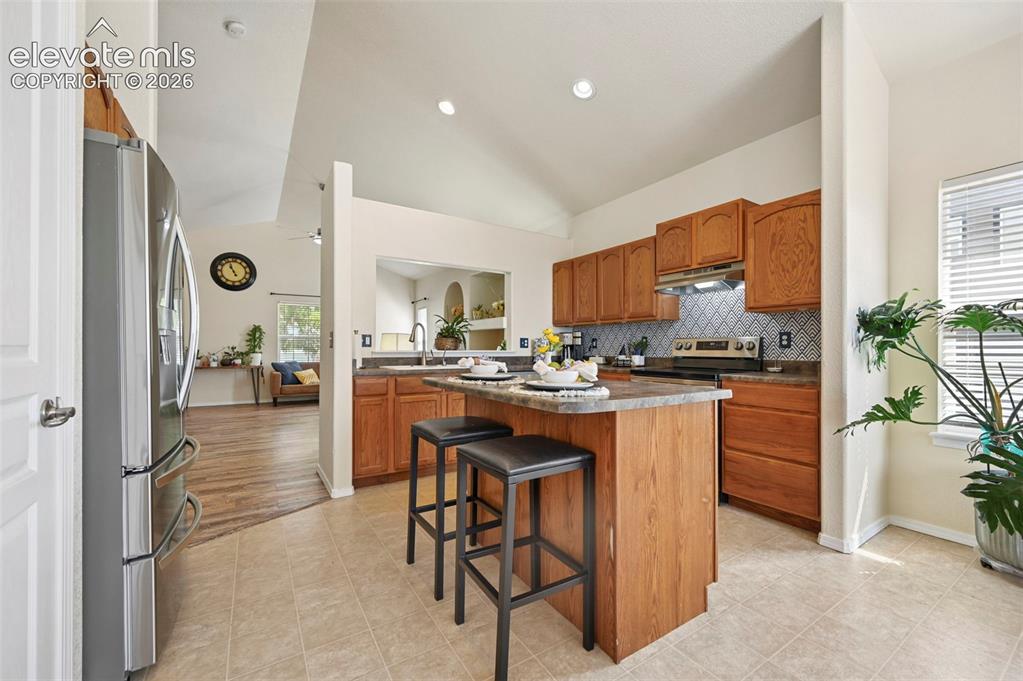
      Large open kitchen with island for additional counter and seating space

      Image 12 of 32: Kitchen

      Kitchen

      Image 13 of 32: Pantry for added storage and convenience
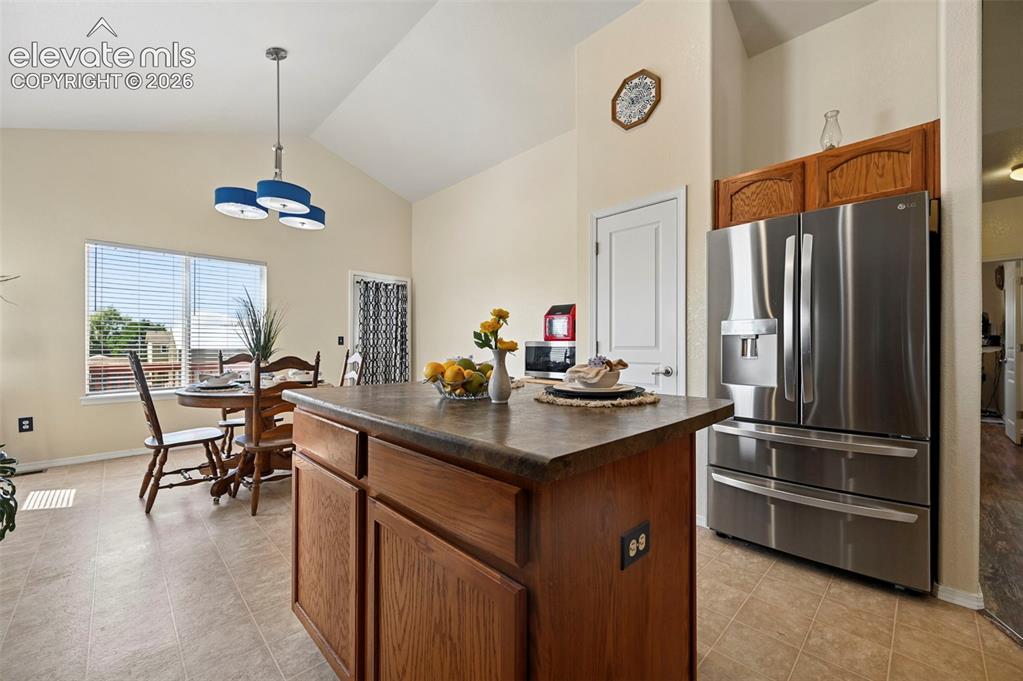
      Pantry for added storage and convenience

      Image 14 of 32: Kitchen flows smoothly into large dining area.
      Kitchen flows smoothly into large dining area.

      Image 15 of 32: Large dining room with walkout to beautiful wood deck.
      Large dining room with walkout to beautiful wood deck.

      Image 16 of 32: Dining Area

      Dining Area

      Image 17 of 32: Dining Area

      Dining Area

      Image 18 of 32: Oversize primary bedroom with vaulted ceiling
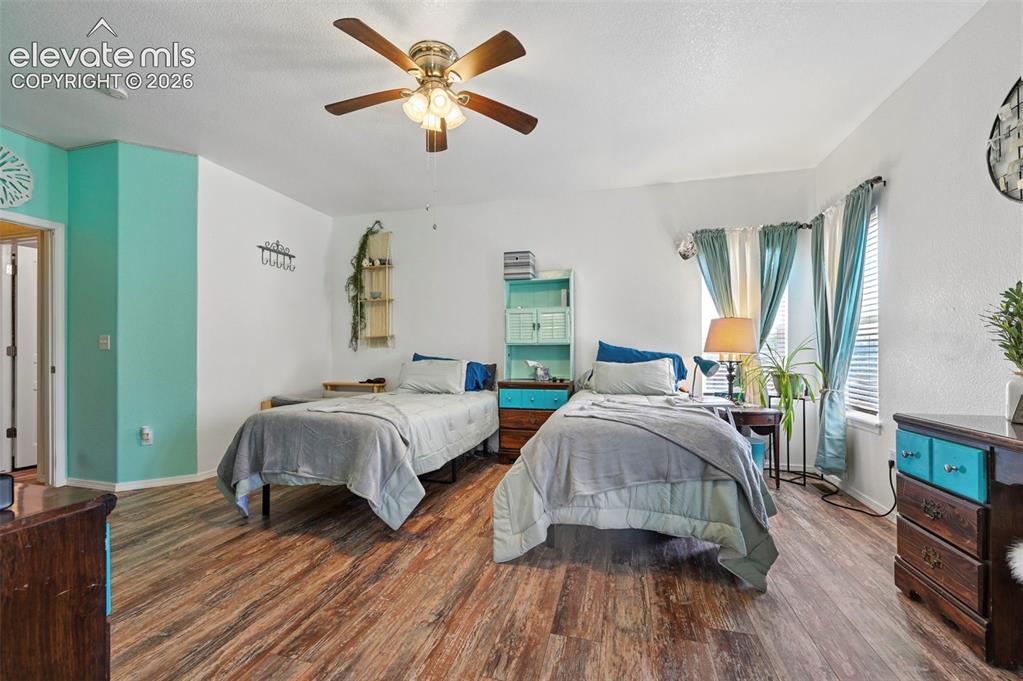
      Oversize primary bedroom with vaulted ceiling

      Image 19 of 32: Plenty of windows bringing in plenty of natural light.
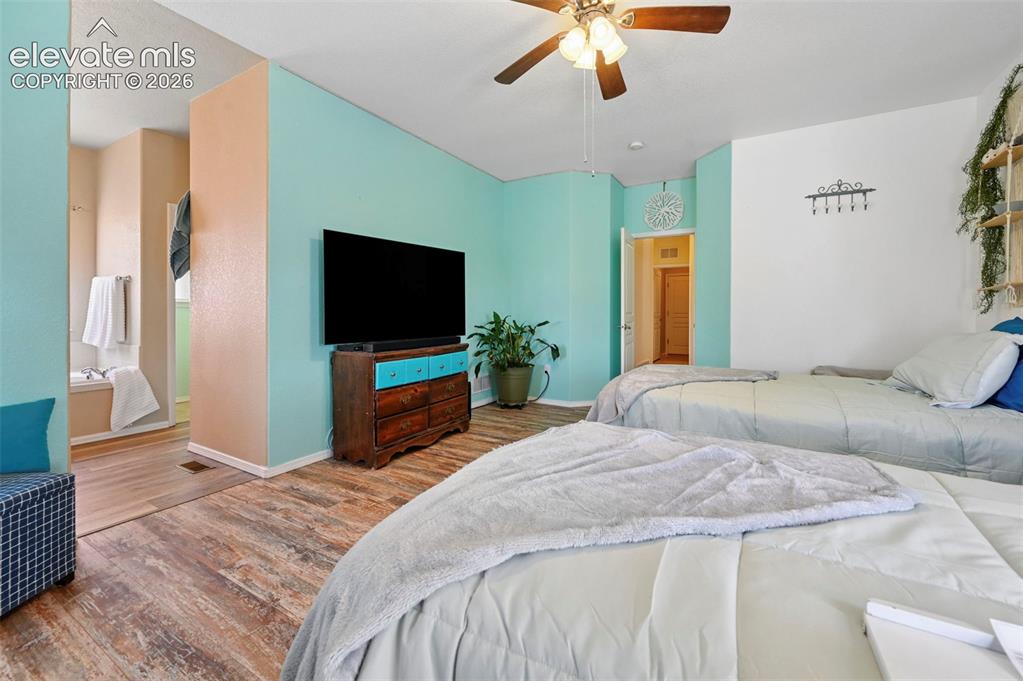
      Plenty of windows bringing in plenty of natural light.

      Image 20 of 32: Primary with adjoining ensuite

      Primary with adjoining ensuite

      Image 21 of 32: Soaking tub in primary ensuite

      Soaking tub in primary ensuite
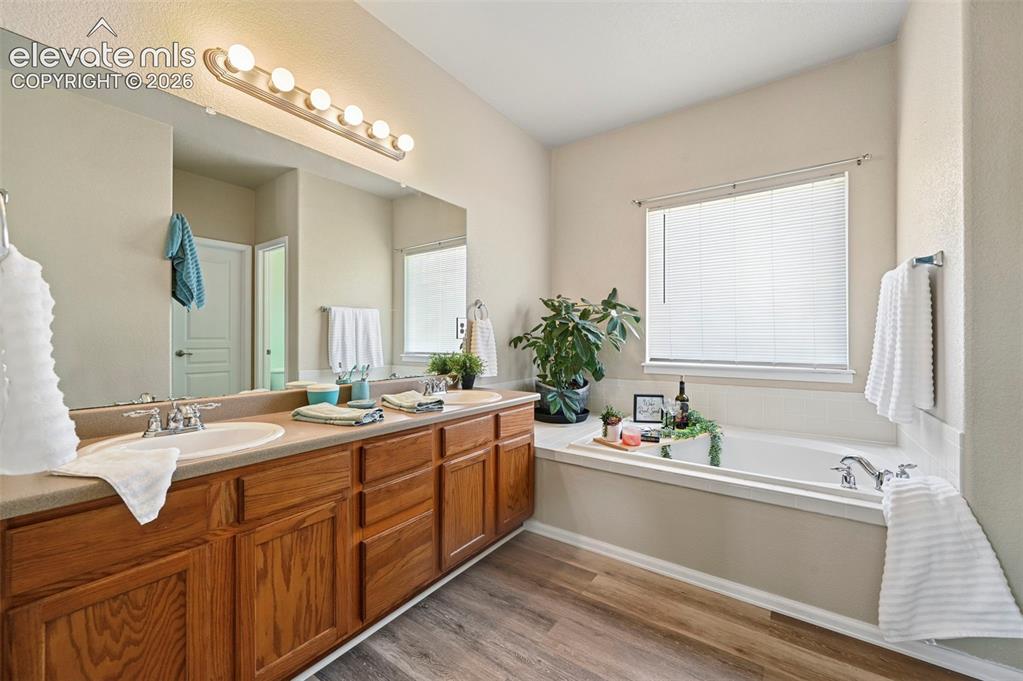
      Image 22 of 32: Large double vanity in ensuite

      Large double vanity in ensuite
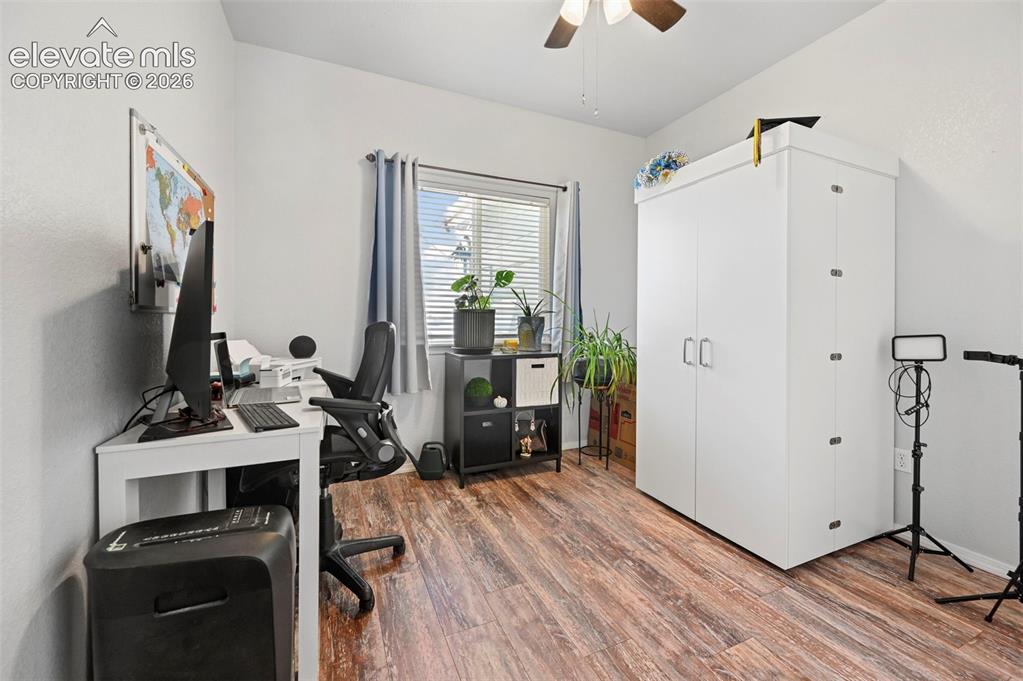
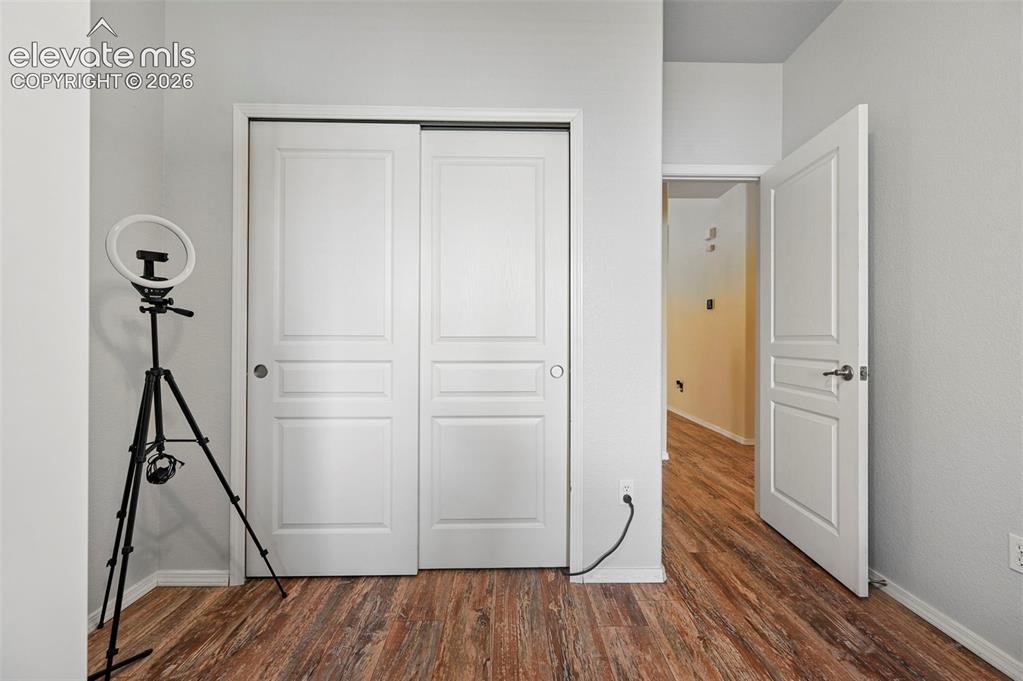
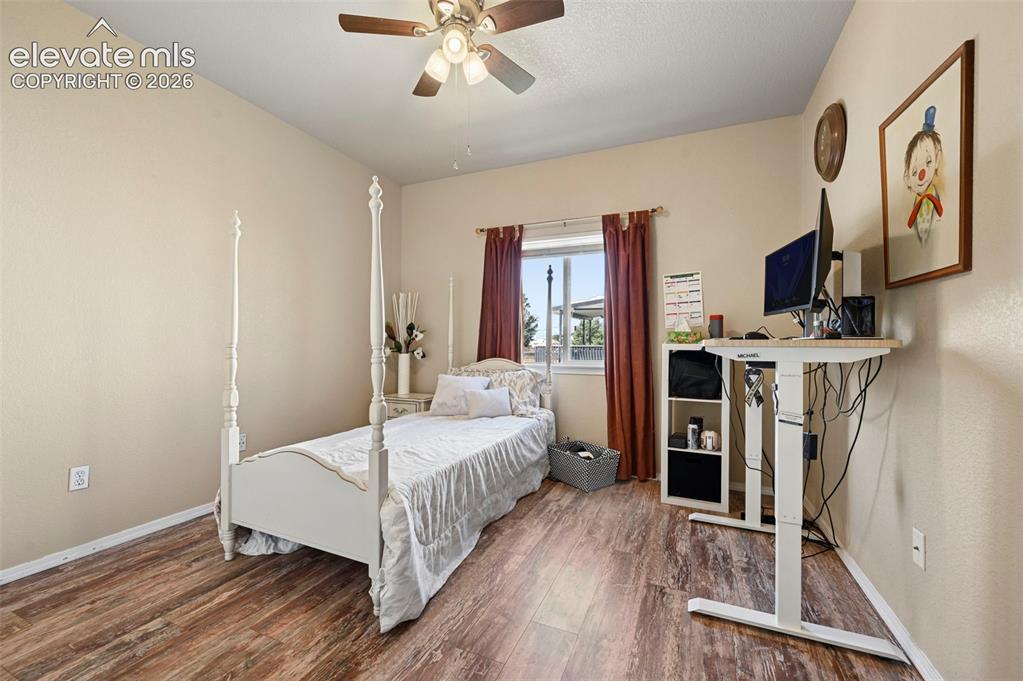
      Image 23 of 32: 2nd bedroom

      2nd bedroom

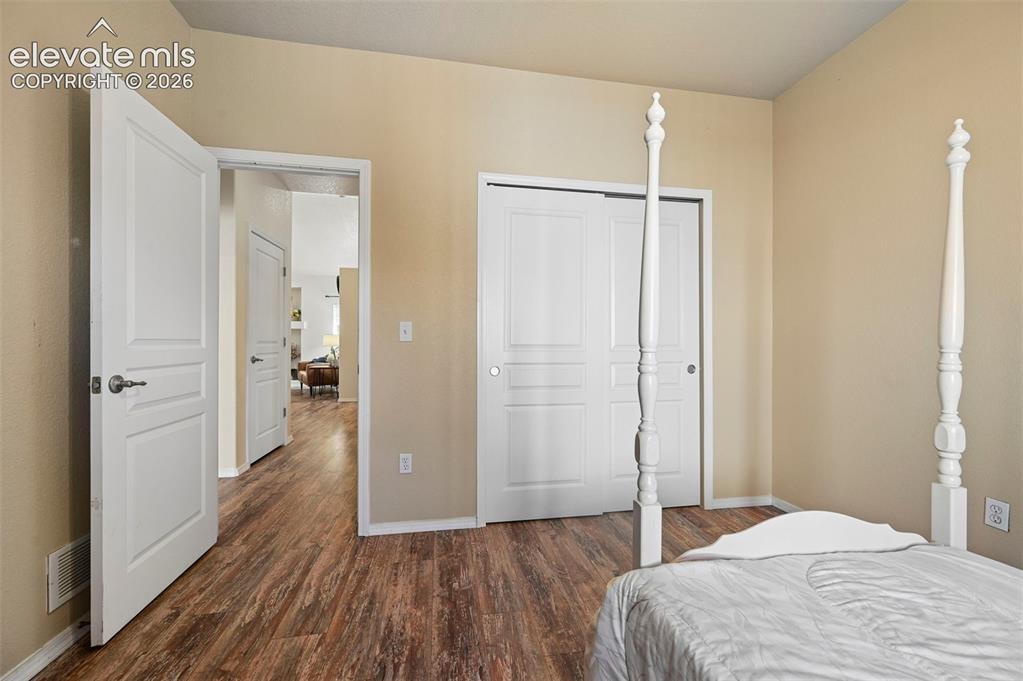
      Image 24 of 32: 2nd bedroom

      2nd bedroom

      Image 25 of 32: 3rd bedroom

      3rd bedroom

      Image 26 of 32: 3rd bedroom

      3rd bedroom

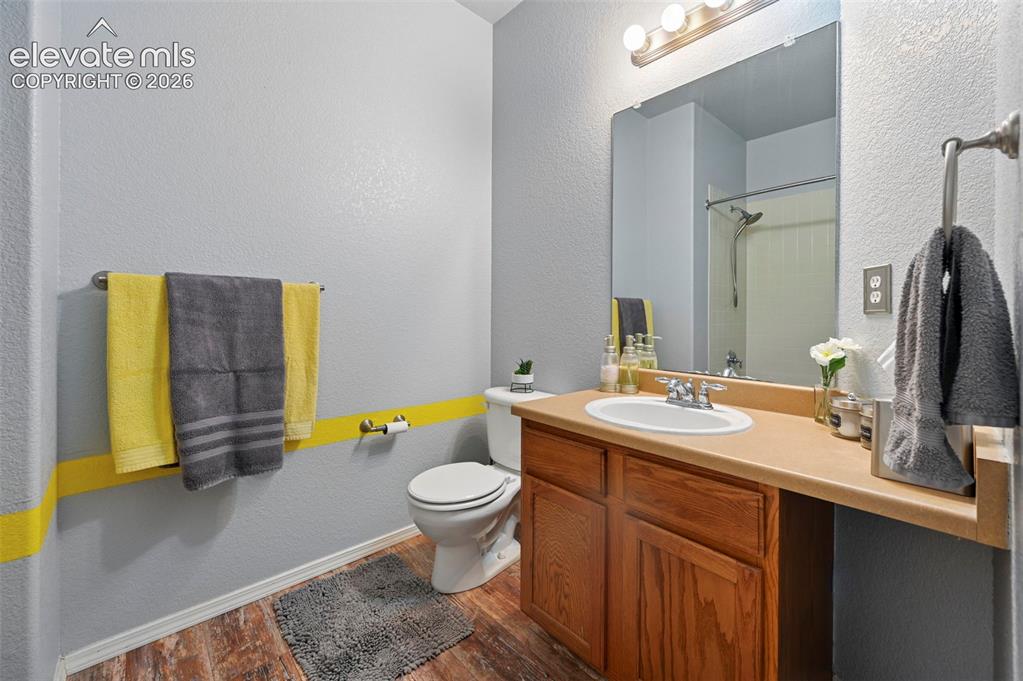
      Image 27 of 32: Large main bath

      Large main bath

      Image 28 of 32: Laundry room conveniently located on main level
      Laundry room conveniently located on main level

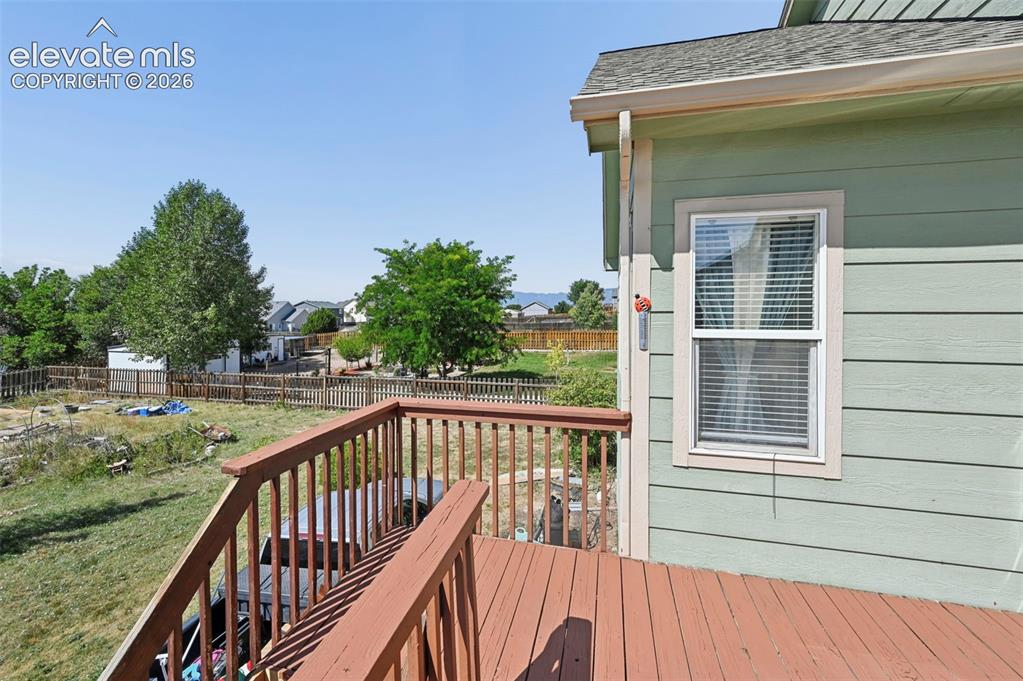
      Image 29 of 32: Beautiful back deck with mountain views overlooking wide open space
      Beautiful back deck with mountain views overlooking wide open space

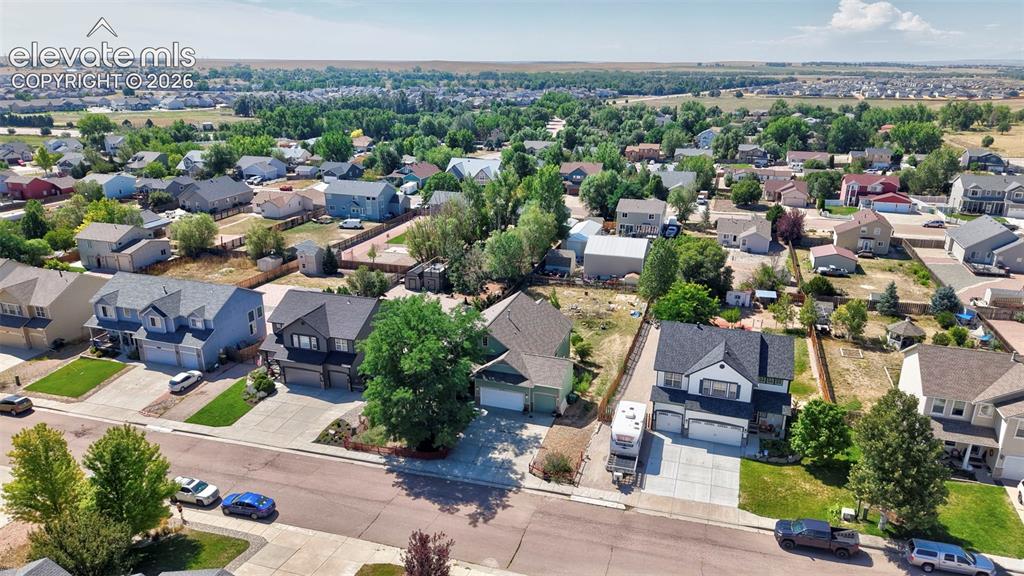
      Image 30 of 32: Large lots give open feel to neighborhood.
      Large lots give open feel to neighborhood.
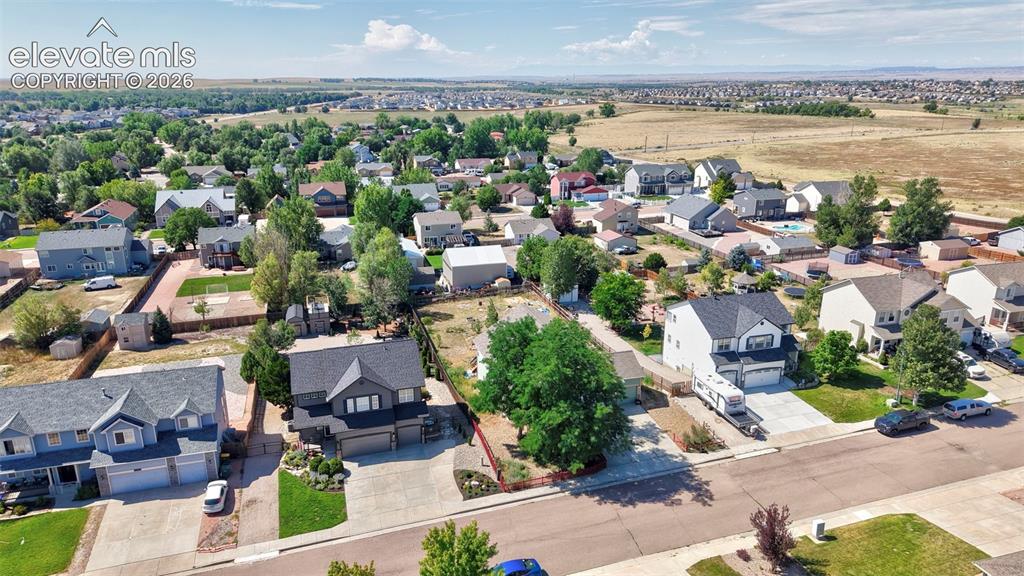
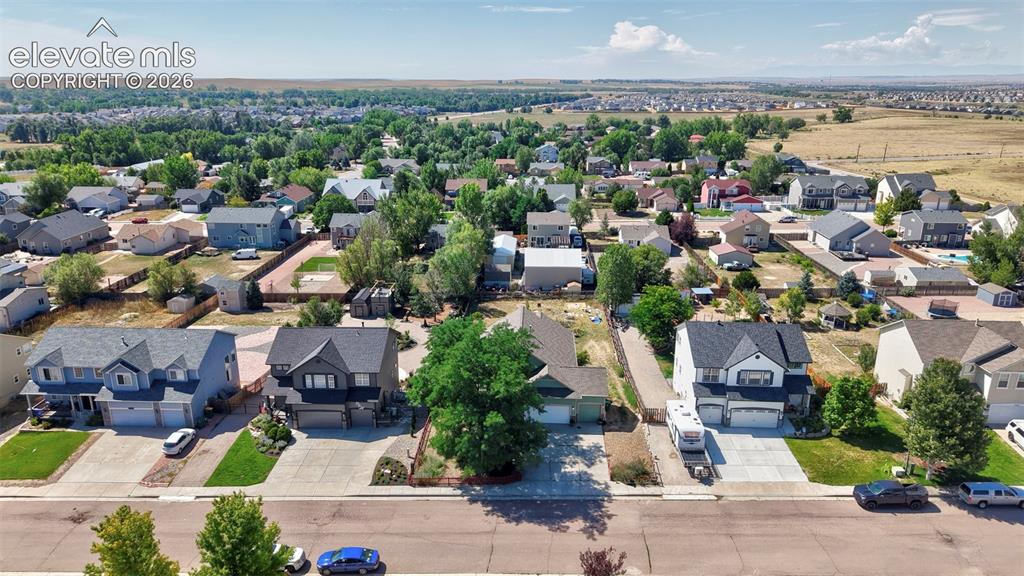
      Image 31 of 32: Large lots

      Large lots

      Image 32 of 32: Aerial View

      Aerial View

      Disclaimer: The real estate listing information and related content displayed on this site is provided exclusively for consumers’ personal, non-commercial use and may not be used for any purpose other than to identify prospective properties consumers may be interested in purchasing.