9832 Morning Vista Drive, Peyton, CO, 80831
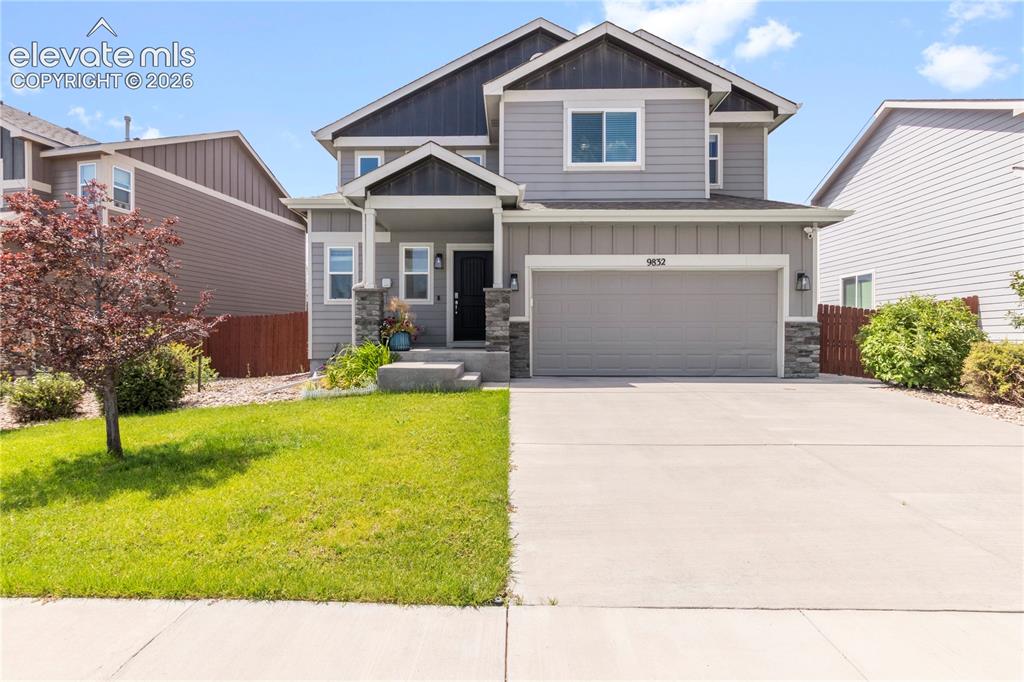
Two-story exterior with gray siding and dark trim accents
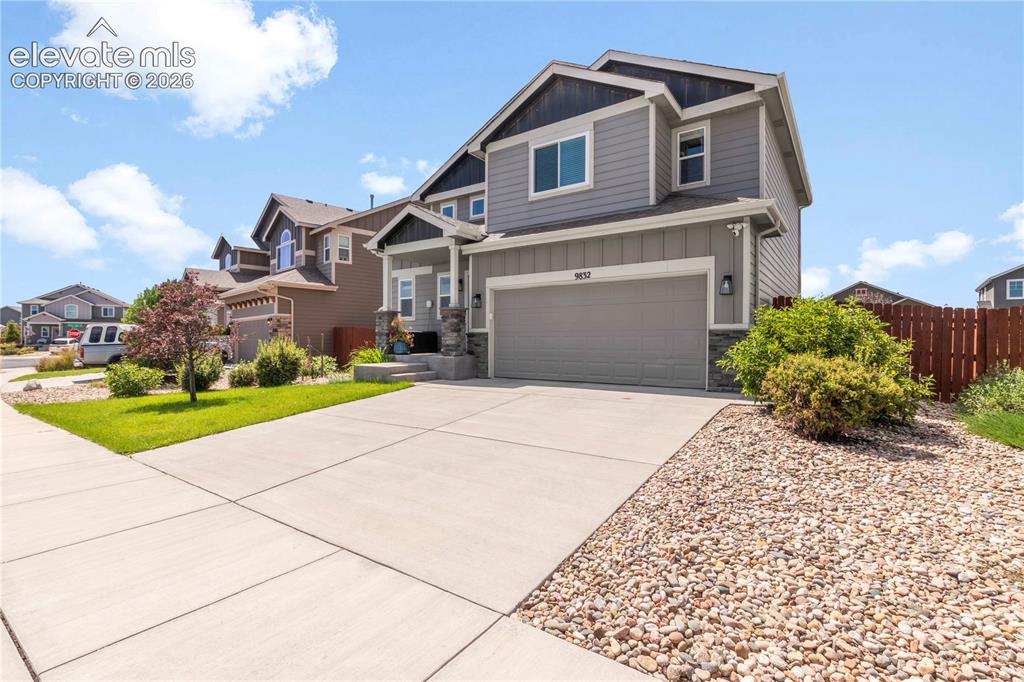
Two-story residence featuring grey siding, an attached garage, and a covered front entry
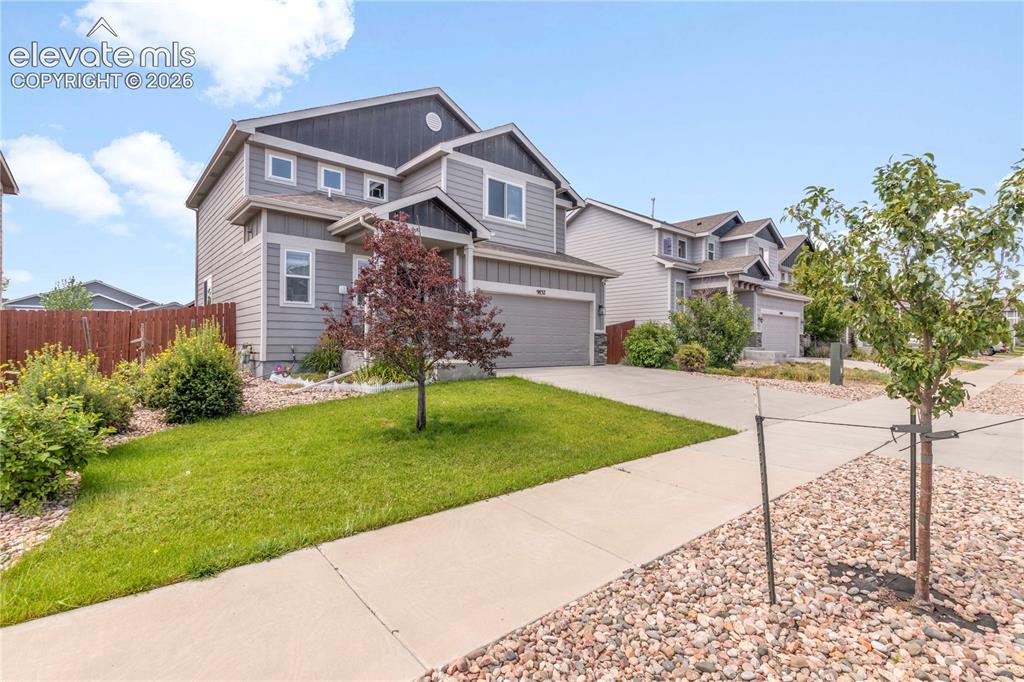
Contemporary two-story exterior with gray siding, attached garage, concrete driveway, and landscaped front yard with green lawn and mature plantings
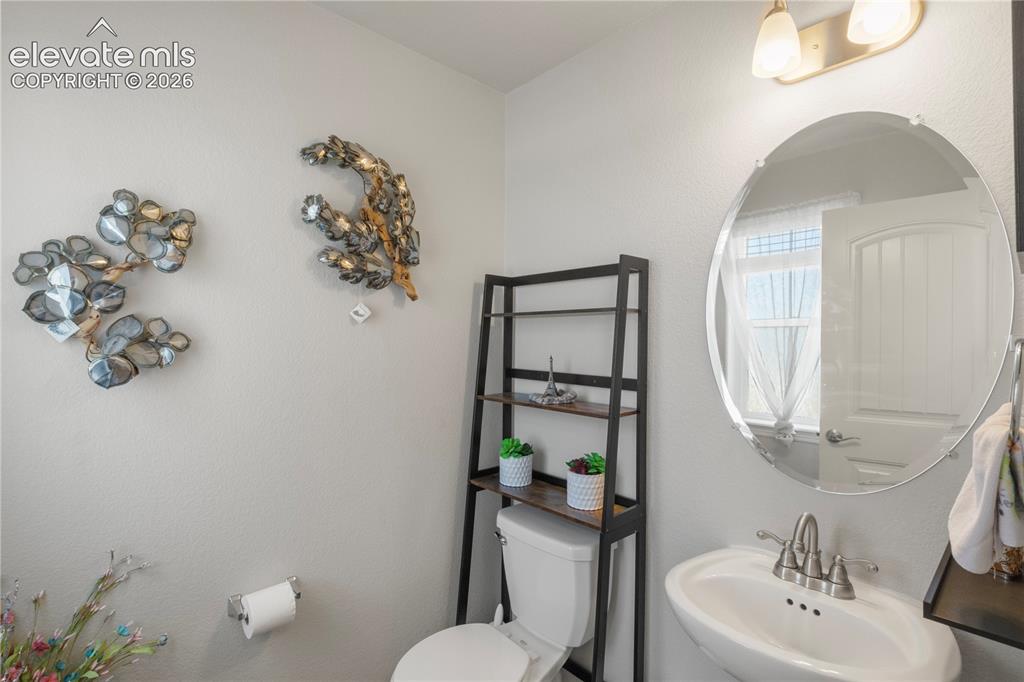
Pedestal sink with dual-handle faucet, oval mirror, and wall-mounted vanity light
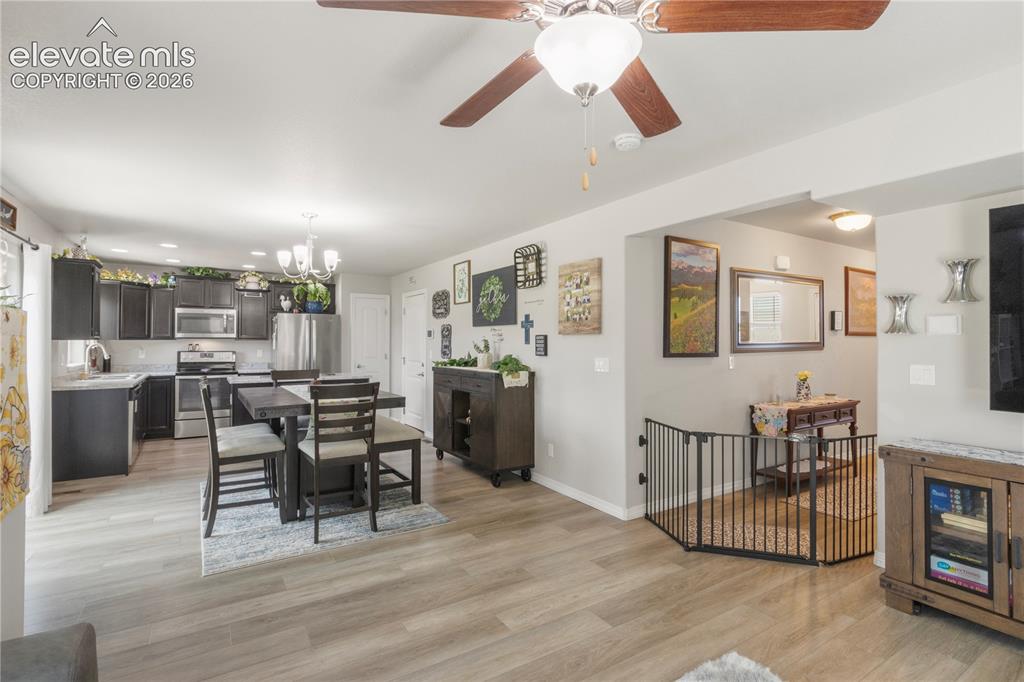
Open-concept living space with wood-finish flooring, a contemporary ceiling fan, and recessed lighting
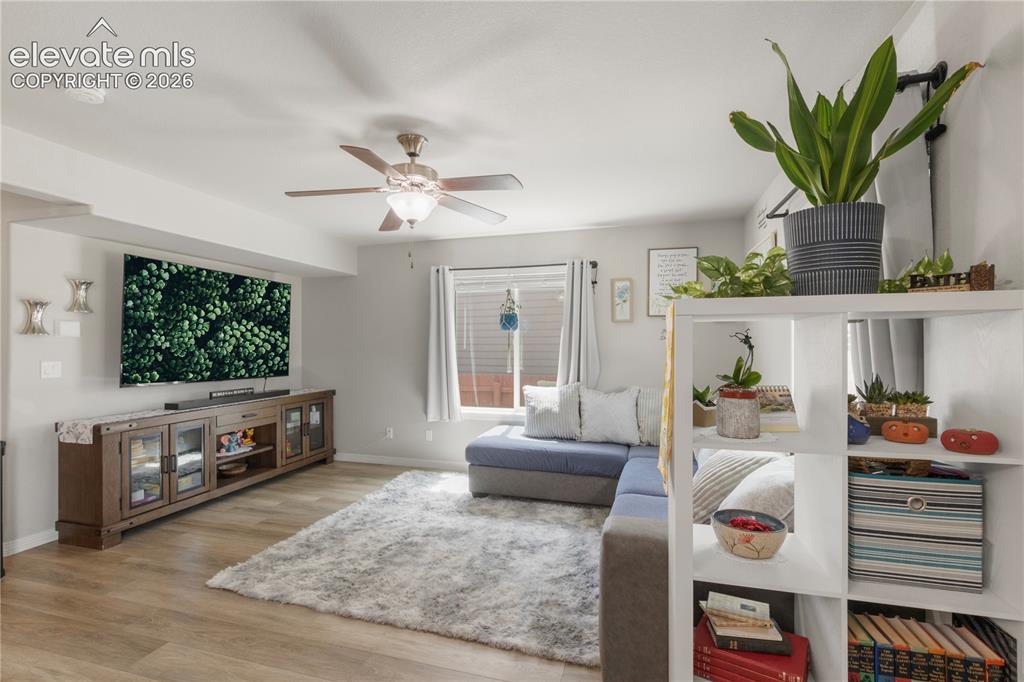
Wood-finish flooring, ceiling fan with integrated lighting, recessed lighting, wall-mounted television, and a built-in media console
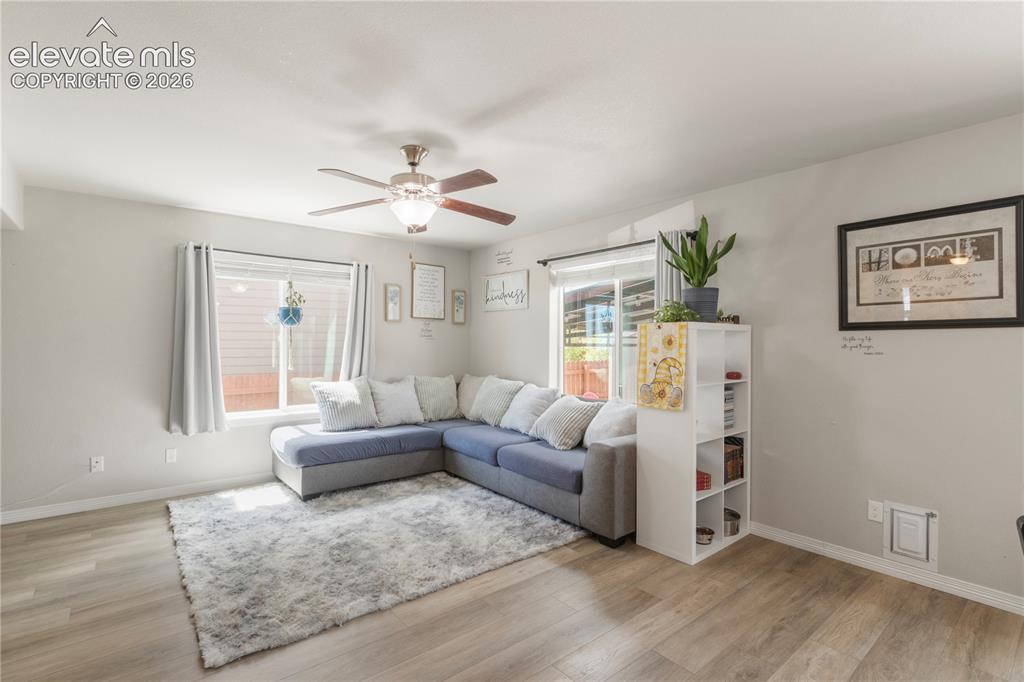
Wood-finish flooring throughout, ceiling fan with integrated lighting, large windows, sliding glass door, and a built-in shelving unit
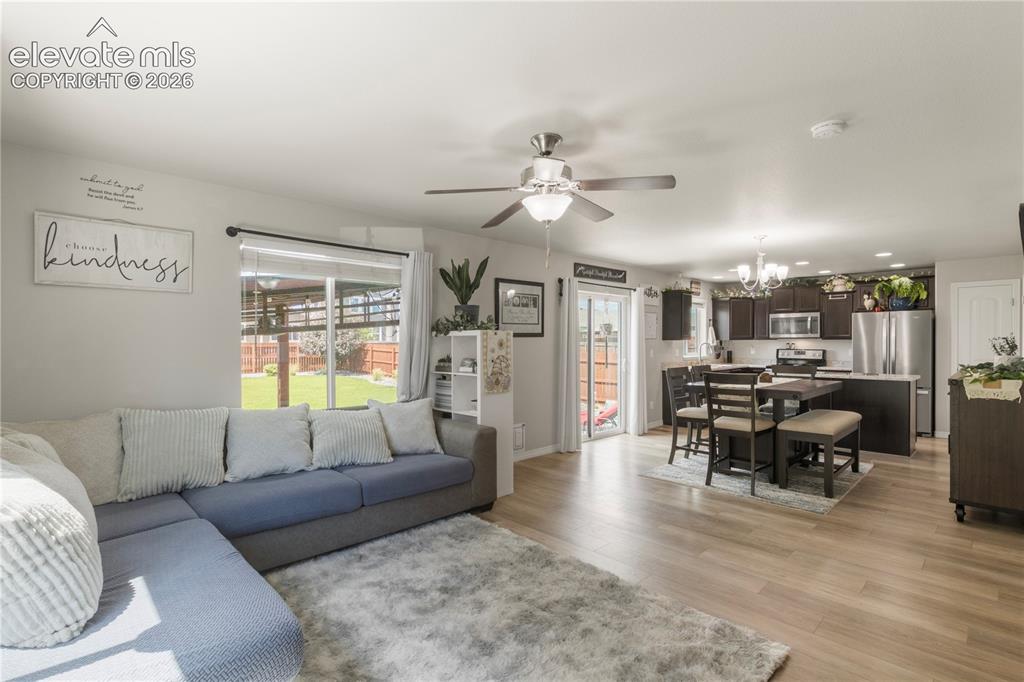
Open-concept living space featuring wood-finish flooring, a ceiling fan with integrated lighting, and sliding glass doors to the exterior
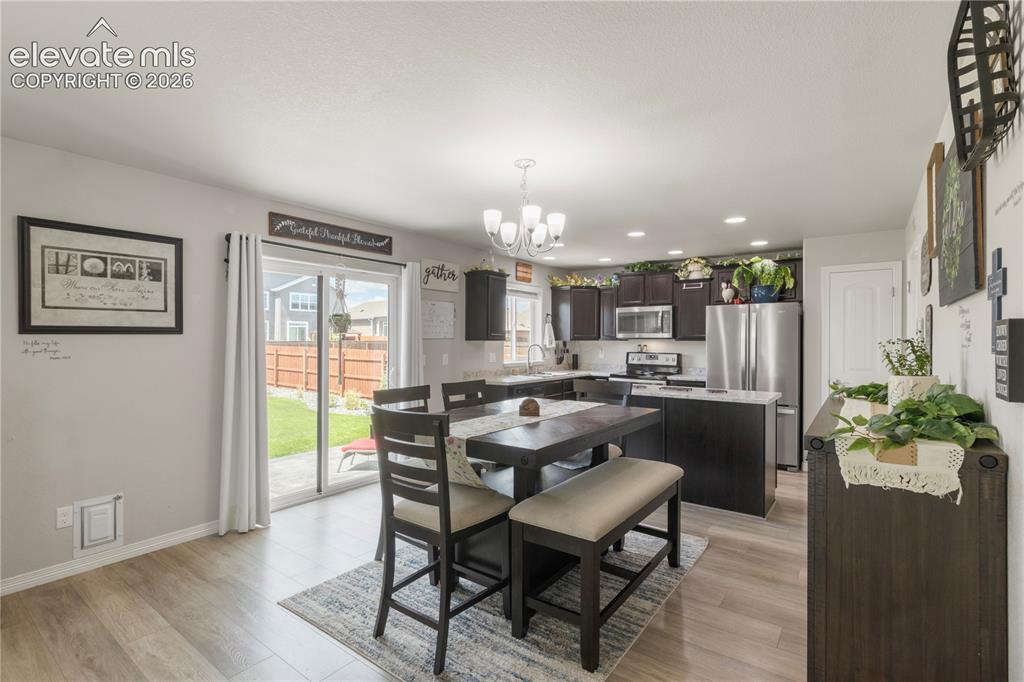
Kitchen featuring wood-finish flooring, dark wood-finish cabinetry, stainless steel appliances, and white countertops
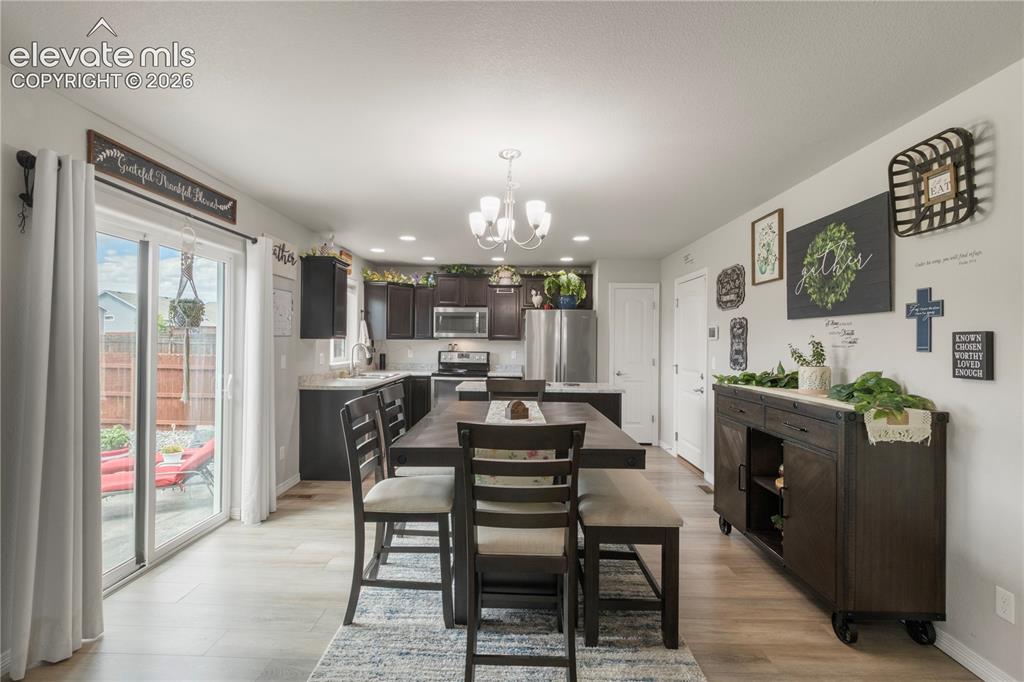
Kitchen featuring dark wood-finish cabinetry, stainless steel appliances, and light countertops
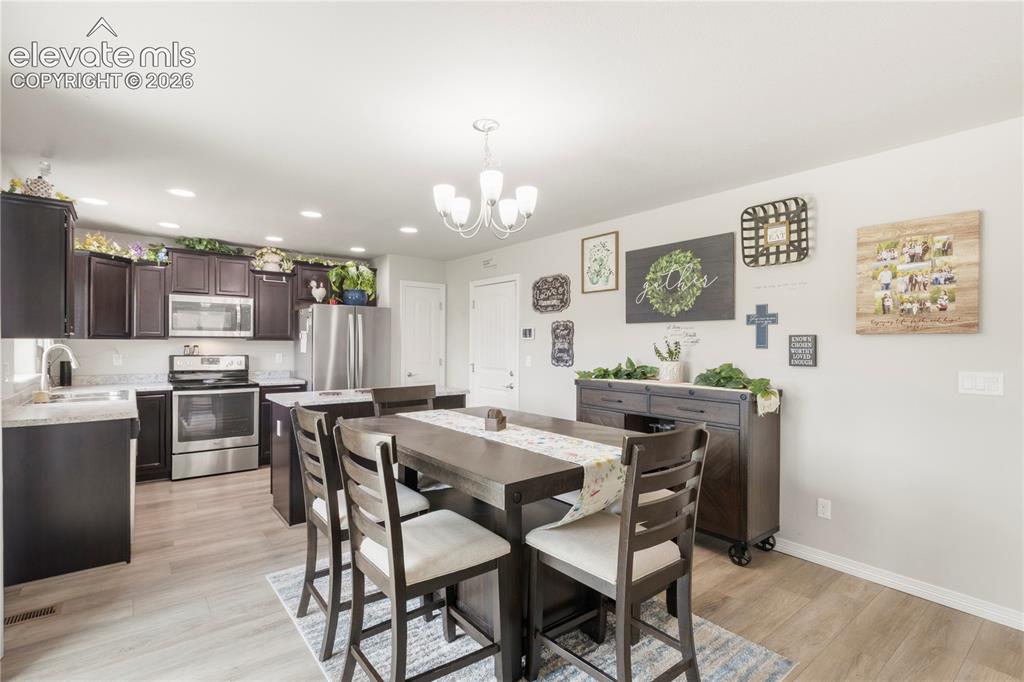
Kitchen featuring wood-finish flooring, dark wood cabinetry, light-toned countertops, and stainless steel appliances
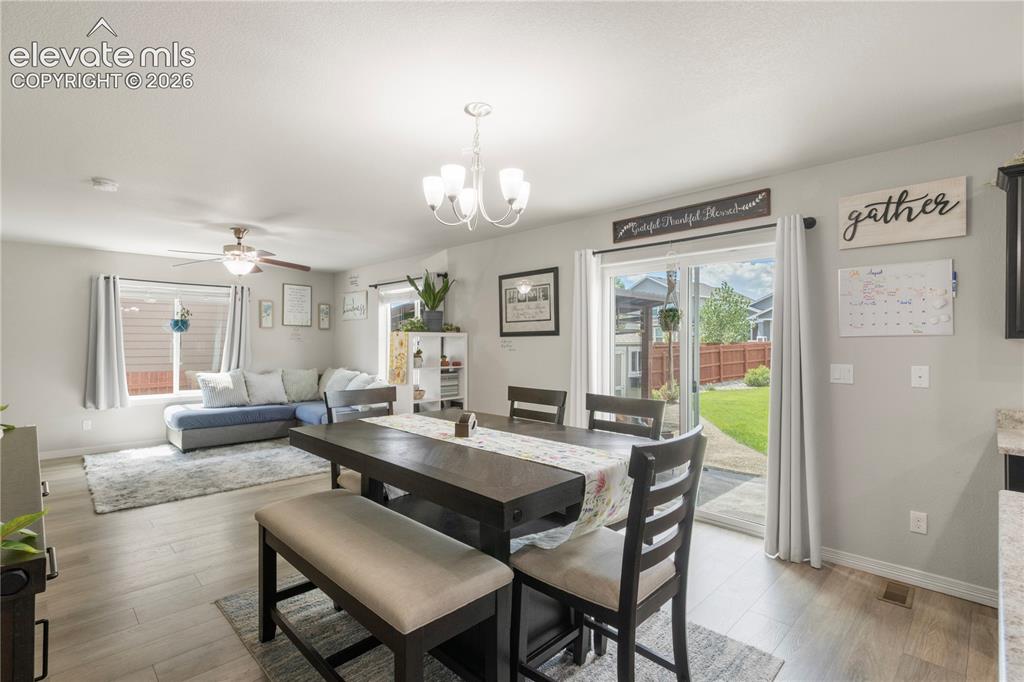
Recessed lighting, wood-finish flooring, ceiling fan, sliding glass door, and chandelier
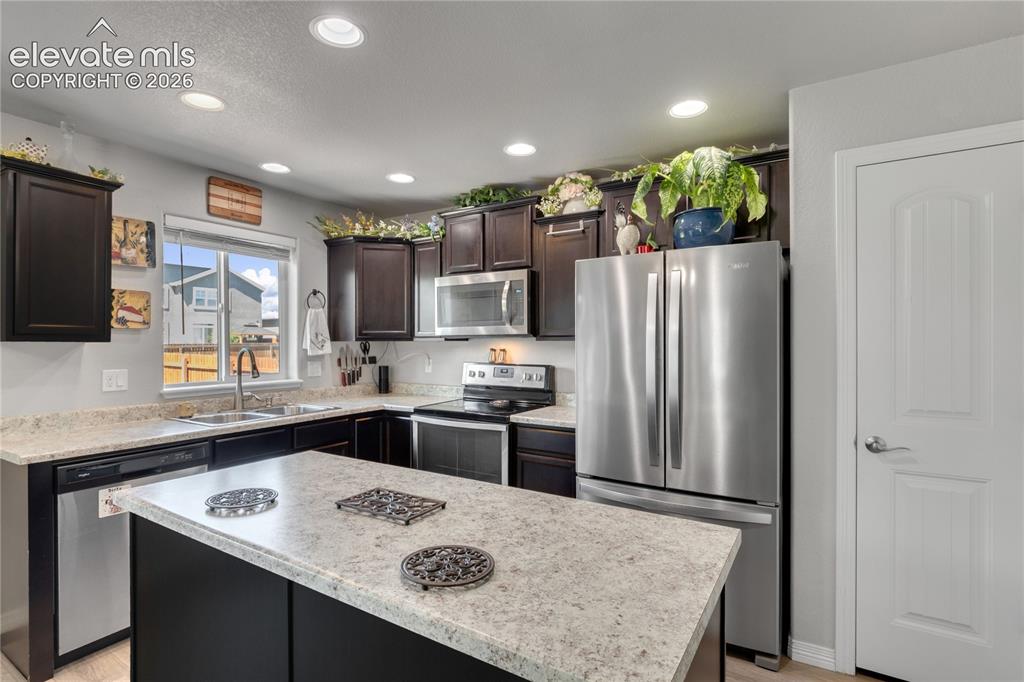
Kitchen featuring an L-shaped counter, a center island, recessed lighting, and stainless steel appliances
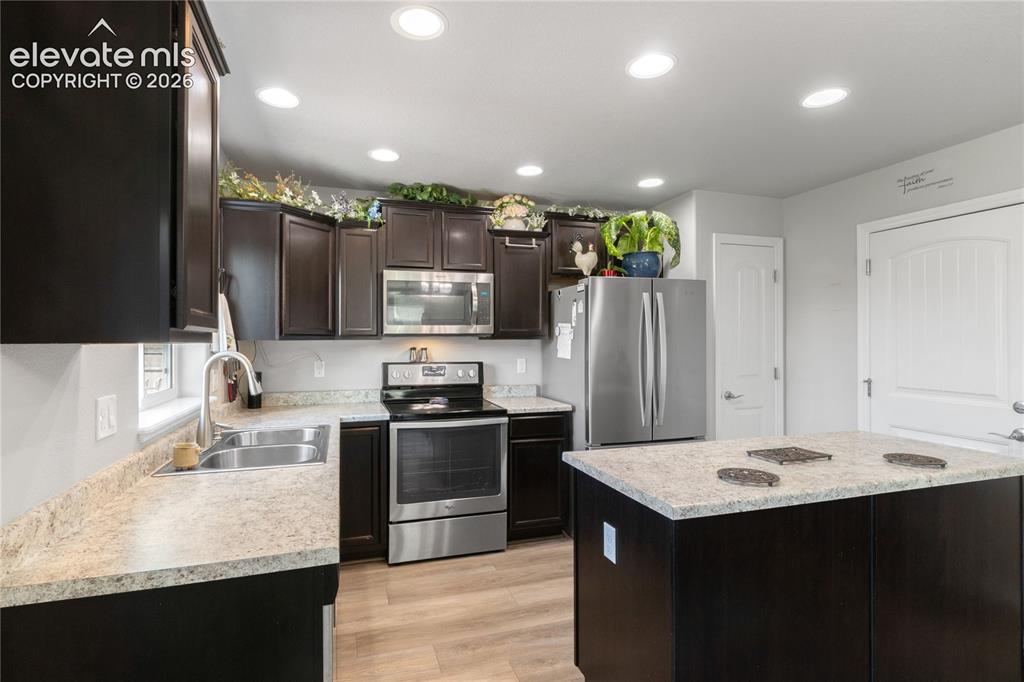
Dark wood-finish cabinetry with stainless steel appliances, light-toned countertops, and wood-finish flooring
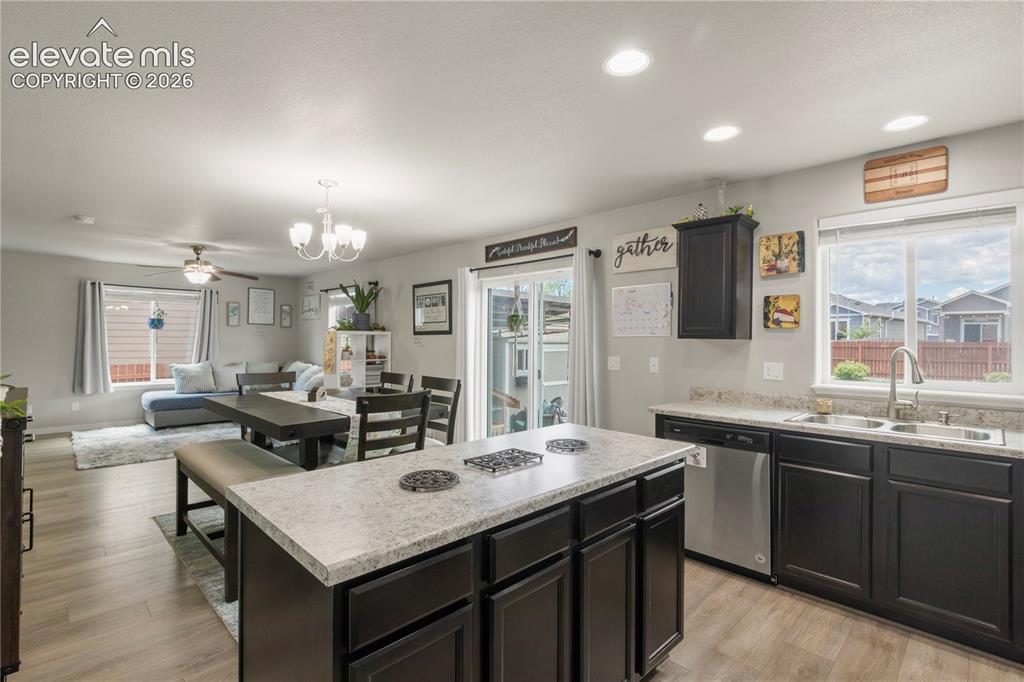
Open-concept living space featuring wood-finish flooring, recessed lighting, and a chandelier
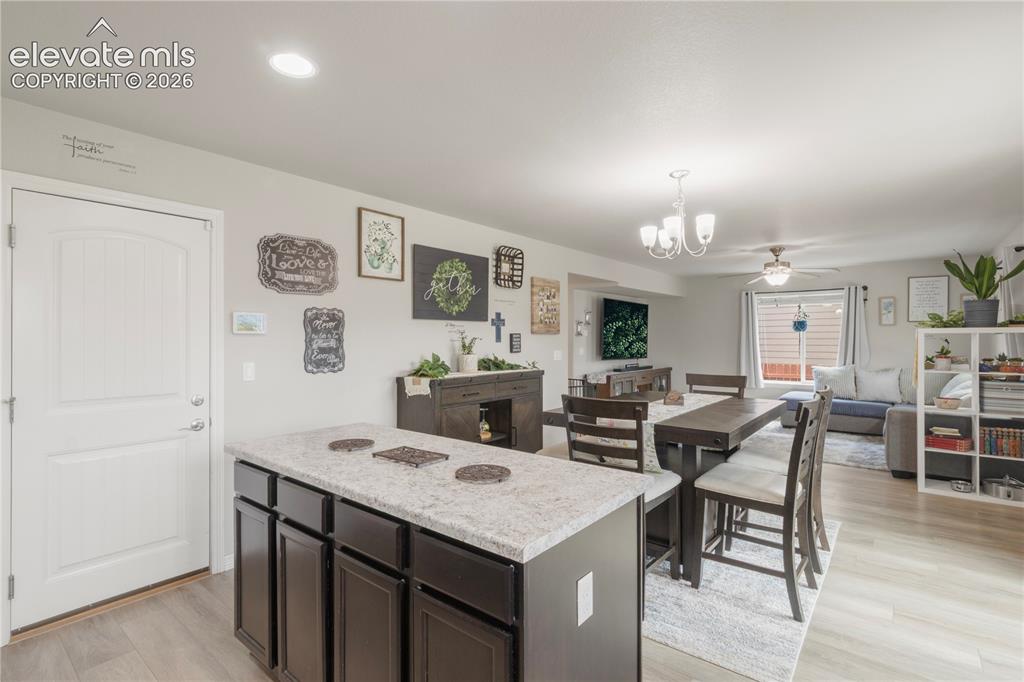
Kitchen
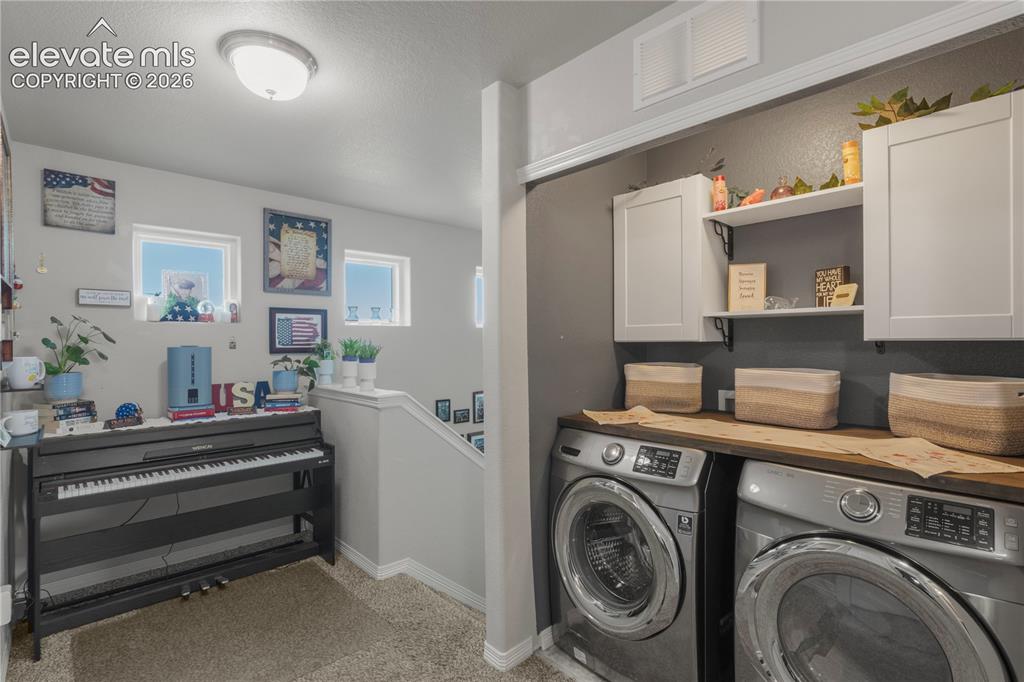
Dedicated laundry area featuring white cabinetry, an integrated shelf, and a wood-finish countertop
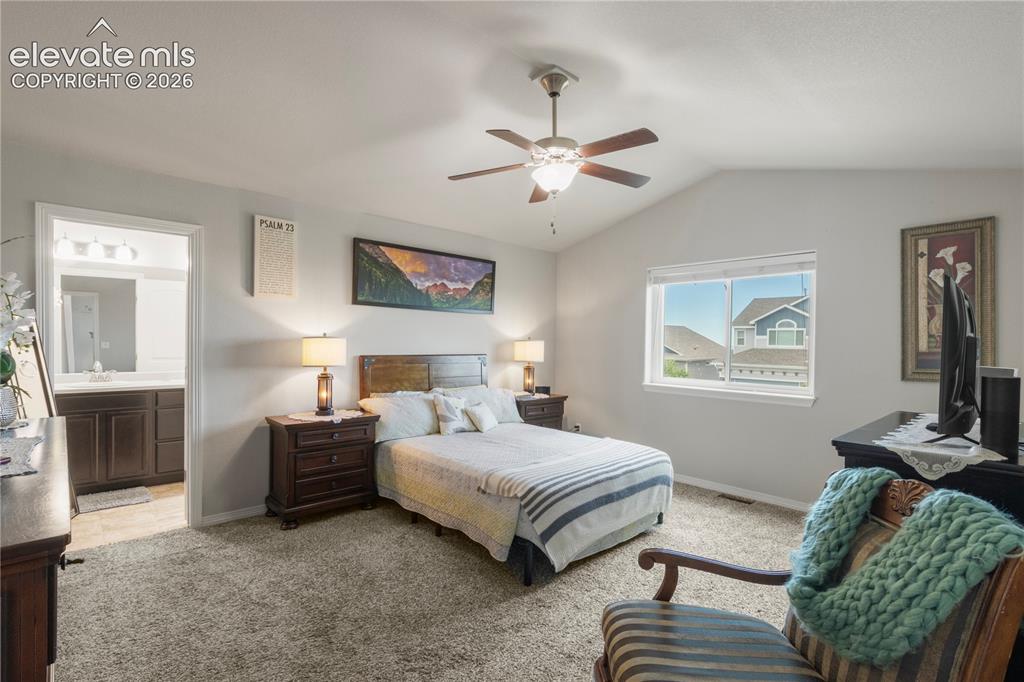
Vaulted ceiling with ceiling fan, large window, and broadloom carpeting
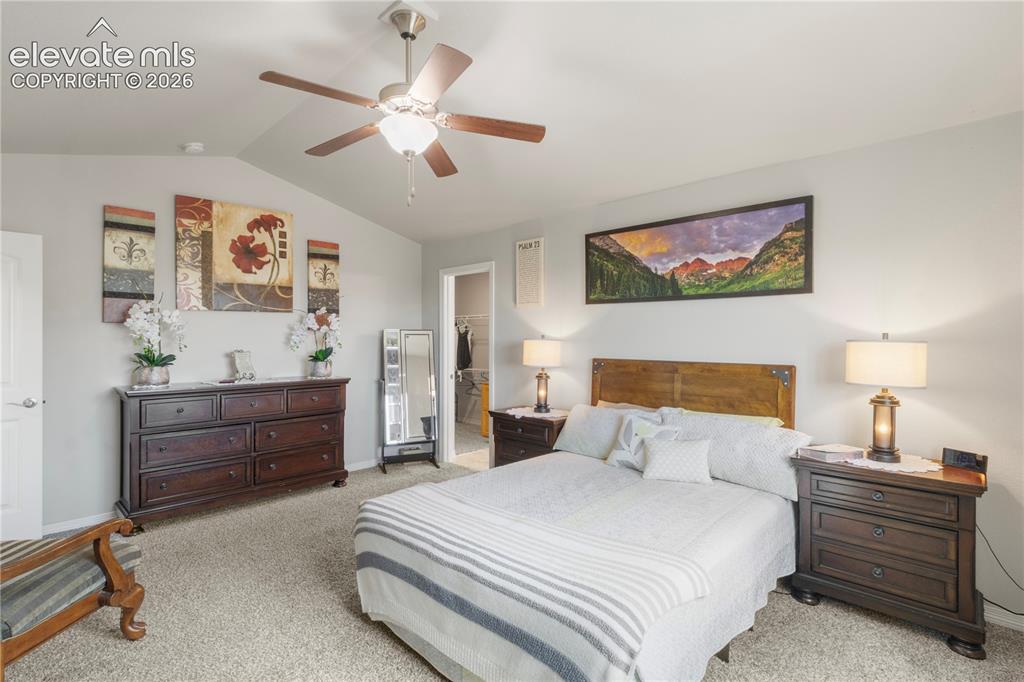
Vaulted ceiling, ceiling fan, carpet flooring, and a doorway leading to an additional space
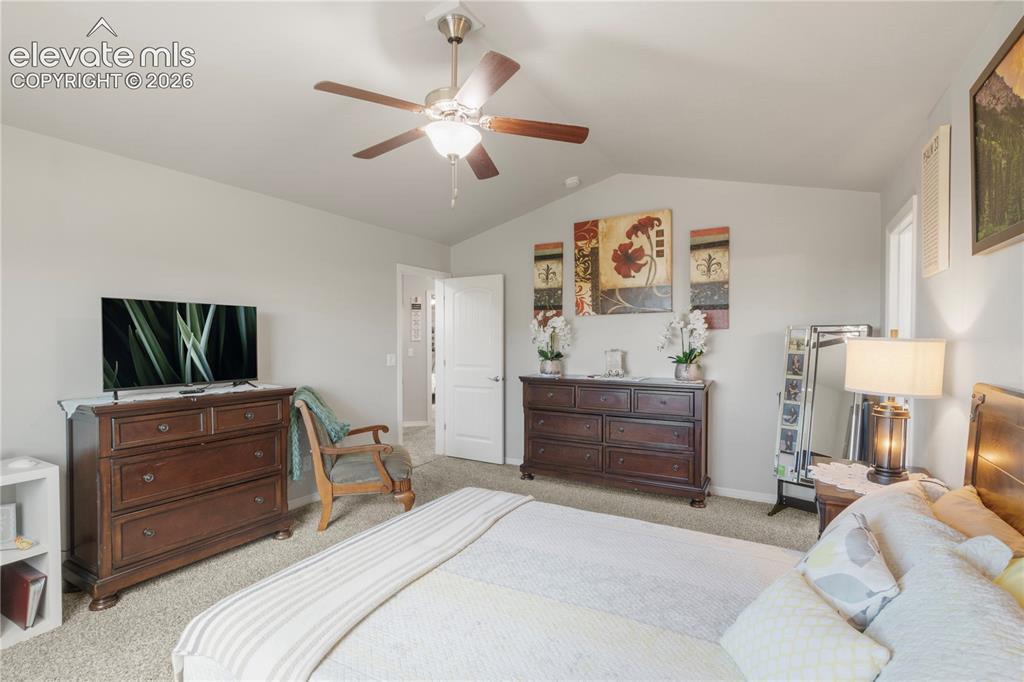
Tray ceiling with a ceiling fan, light-colored carpeting, and a white interior door
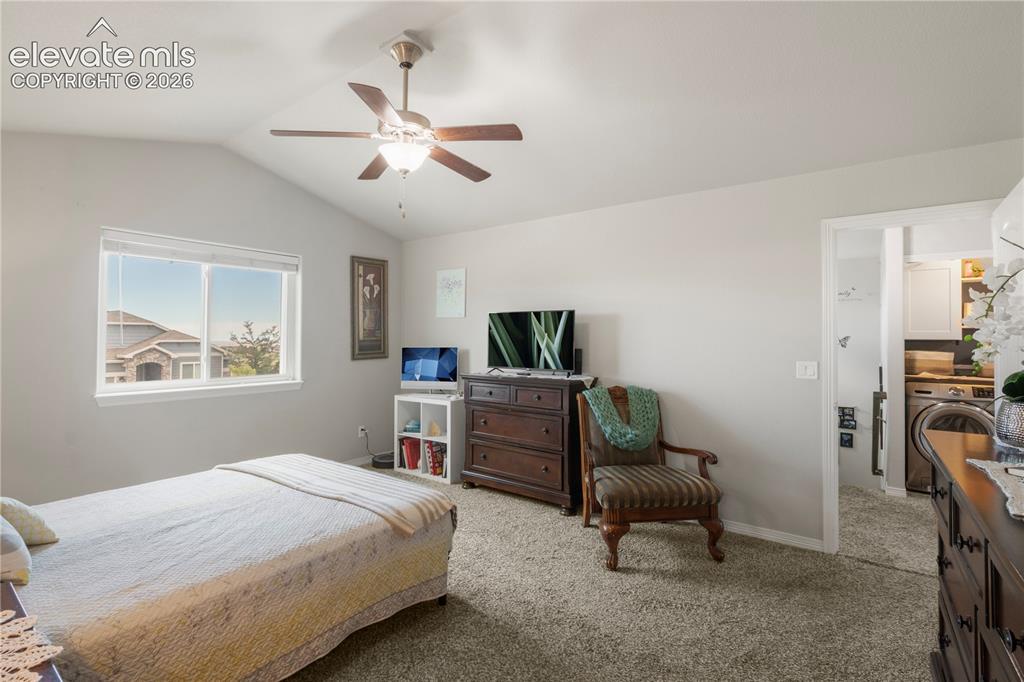
Vaulted ceiling with a ceiling fan, carpeted flooring, and a large window
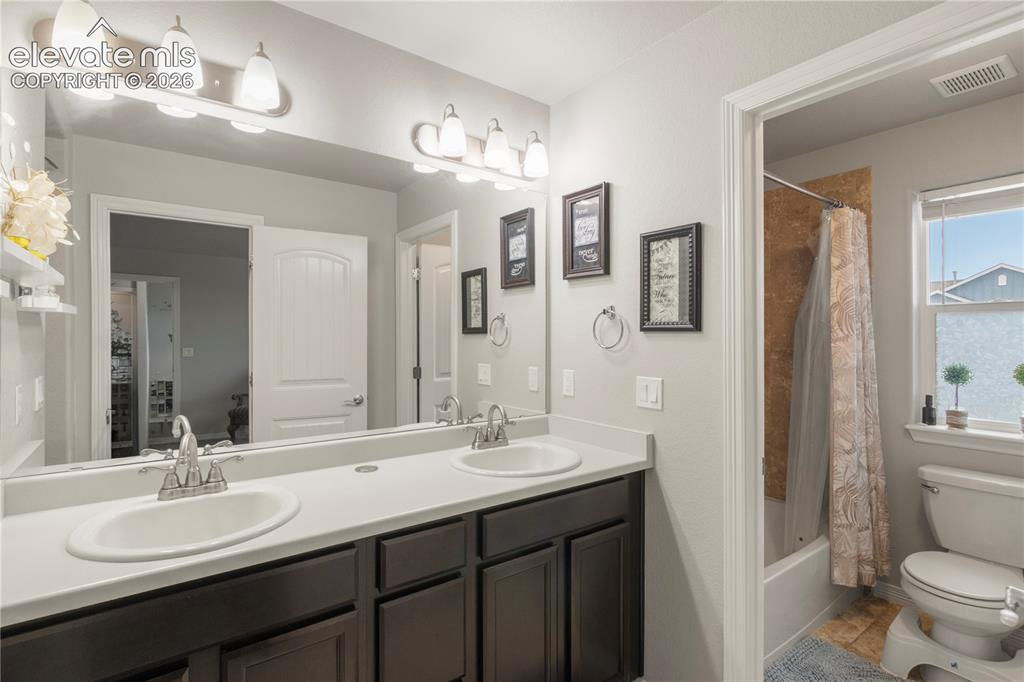
Dual vanity with integrated sinks and dark wood-finish cabinetry
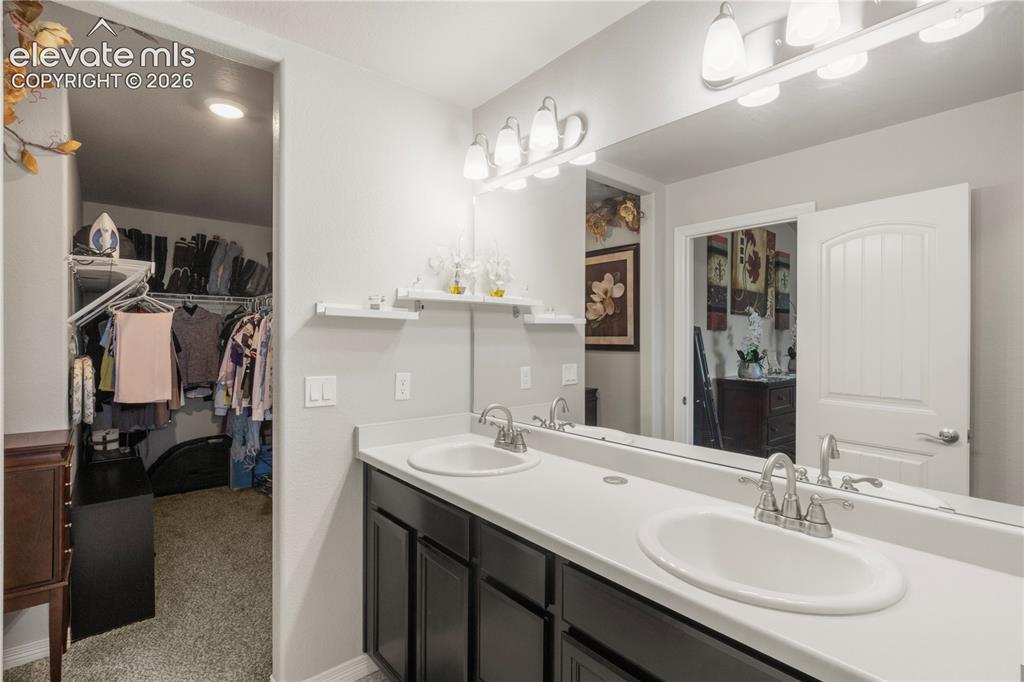
Dual vanity with white countertop, chrome faucets, and dark wood-finish cabinetry
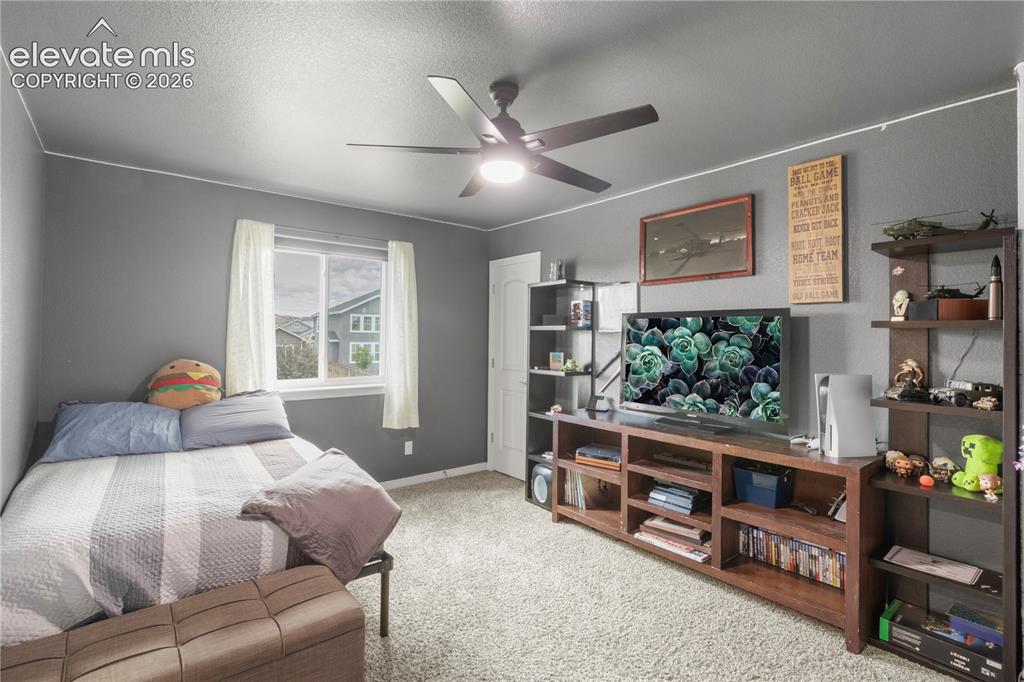
Gray walls with white trim, a large window, a ceiling fan with light fixture, and carpeted flooring
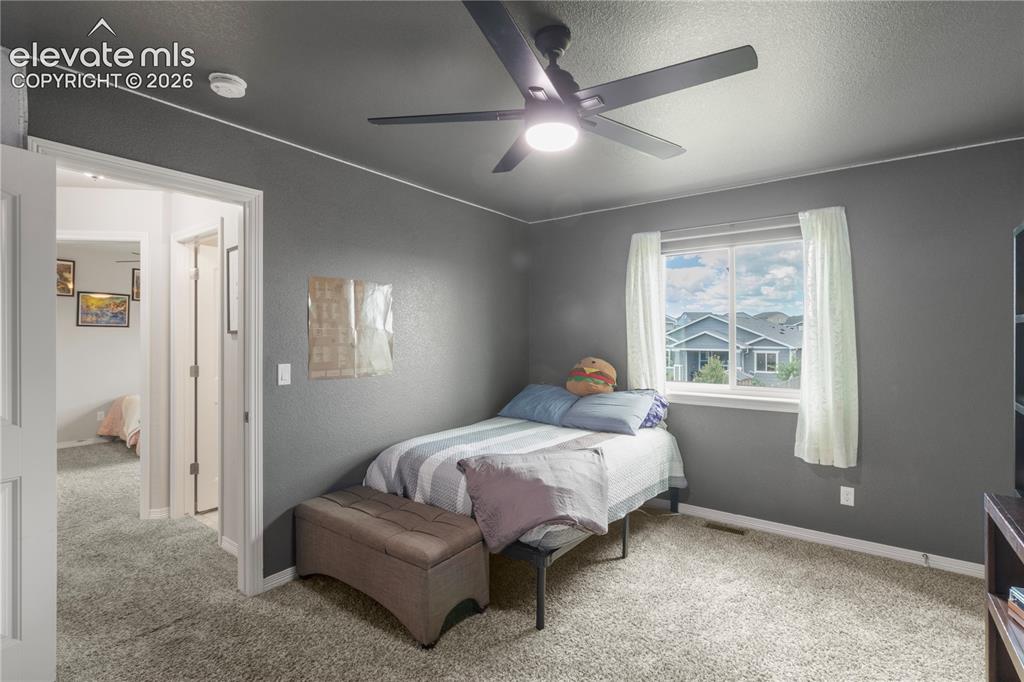
Carpeted room with a ceiling fan, a window, and a white trim
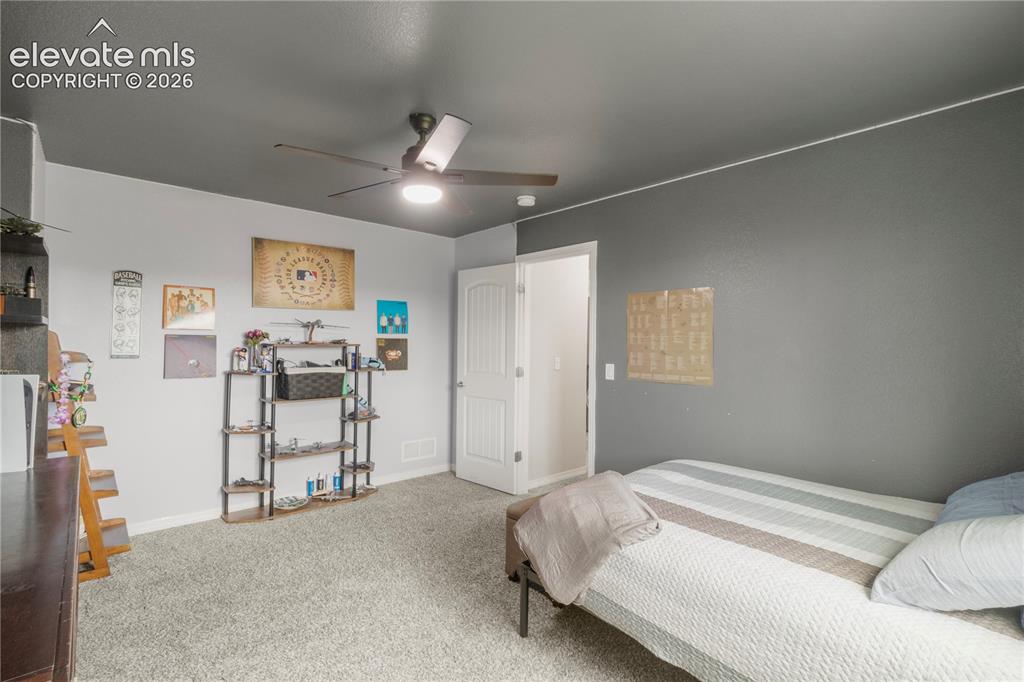
Recessed lighting, ceiling fan, and light gray carpeting
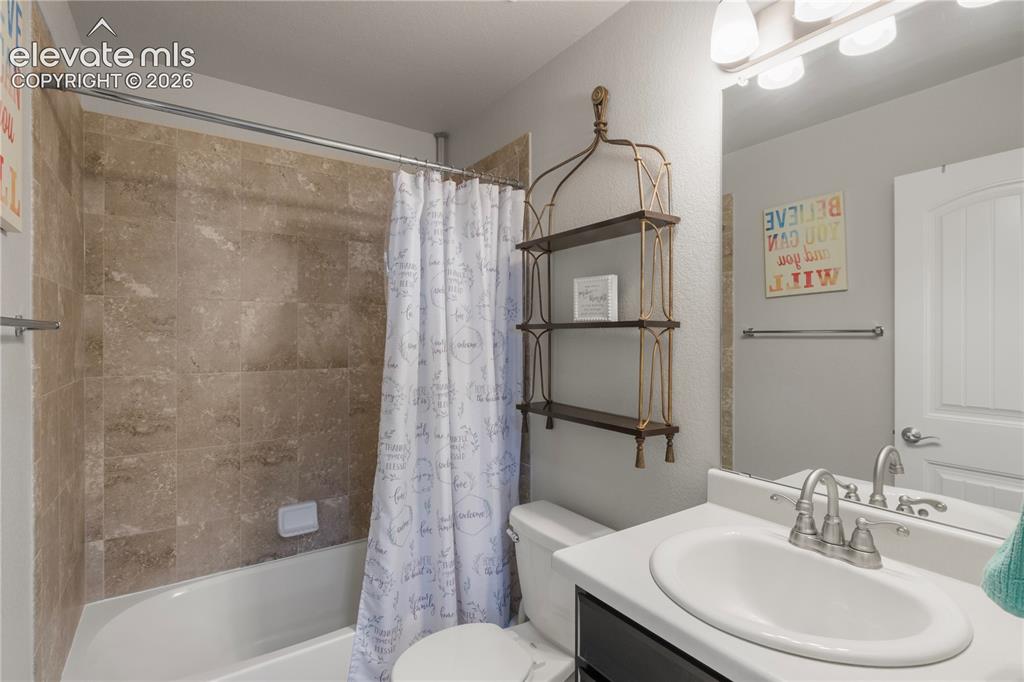
White vanity with an integrated sink and chrome faucet
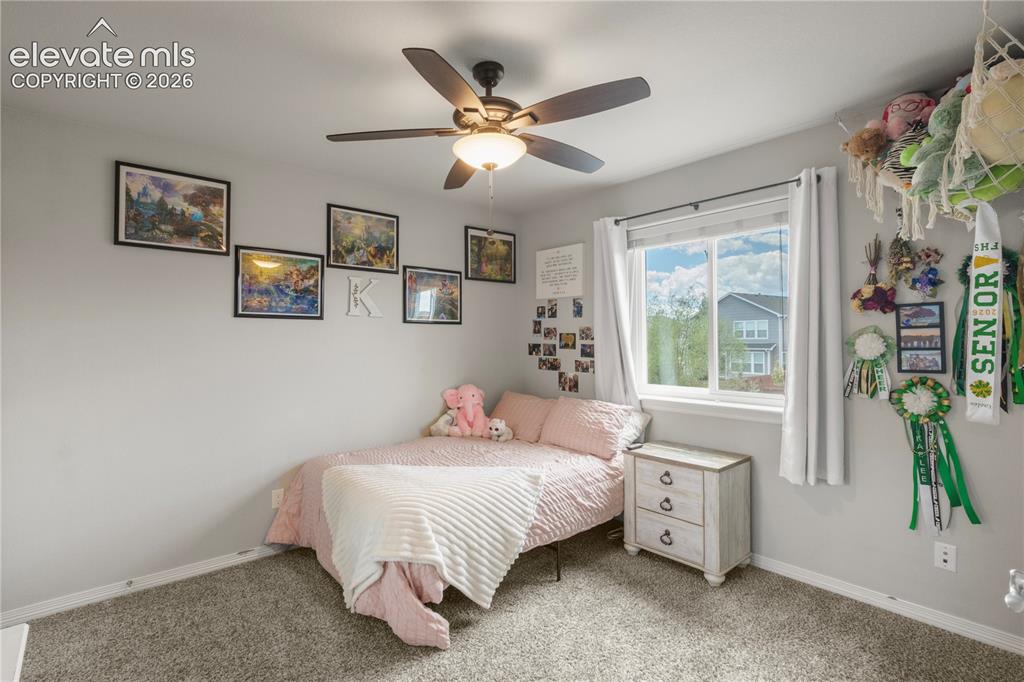
Ceiling fan with integrated lighting, wall-to-wall carpeting, single window with white trim, light gray painted walls
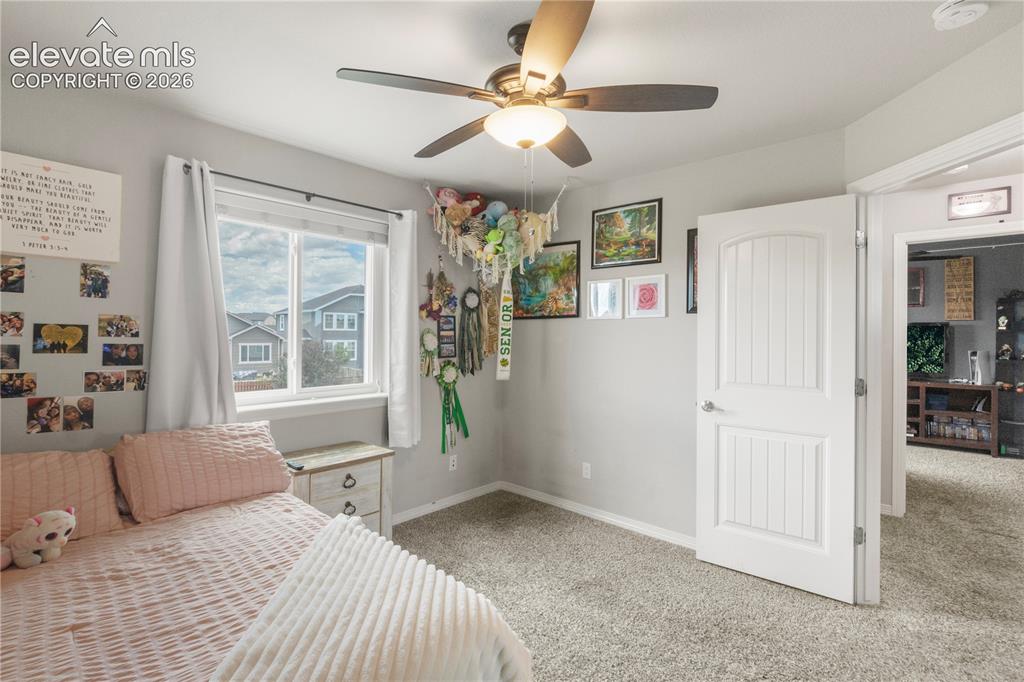
Recessed lighting, ceiling fan with light fixture, light gray wall paint, window with white trim, and light gray carpet flooring
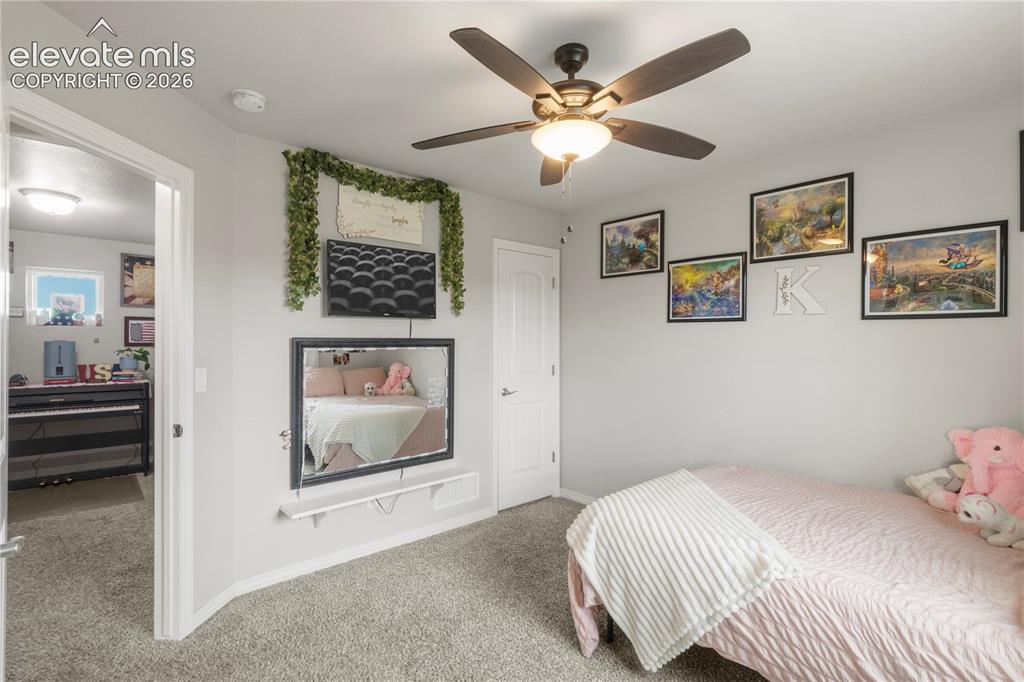
Gray wall paint and carpeted flooring
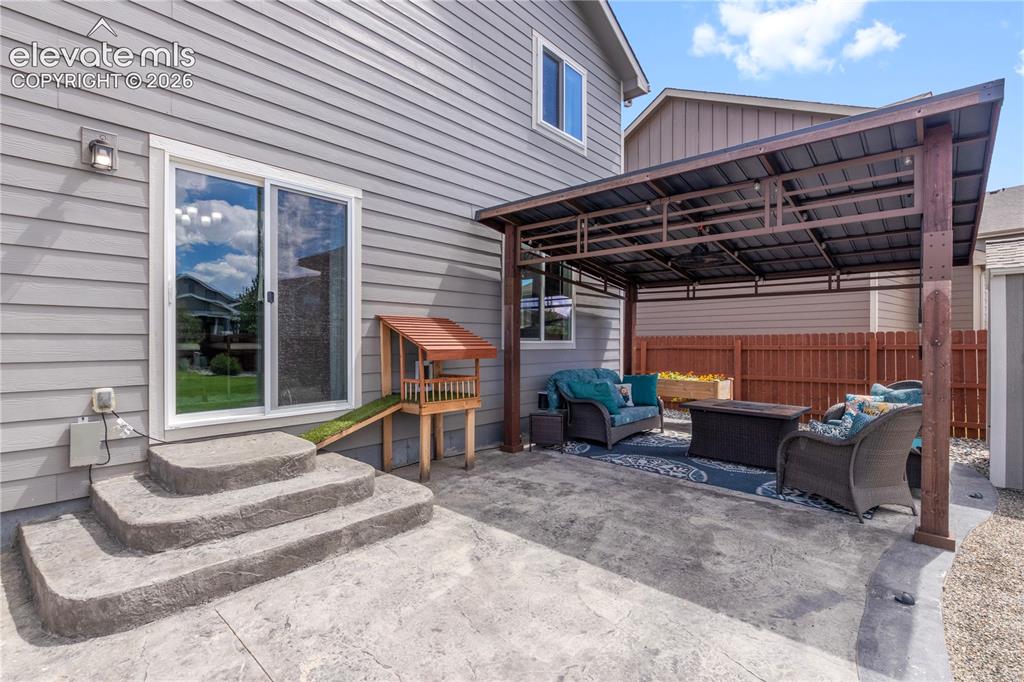
Expansive stamped concrete patio featuring a covered pergola, sliding glass door access, and exterior wall siding
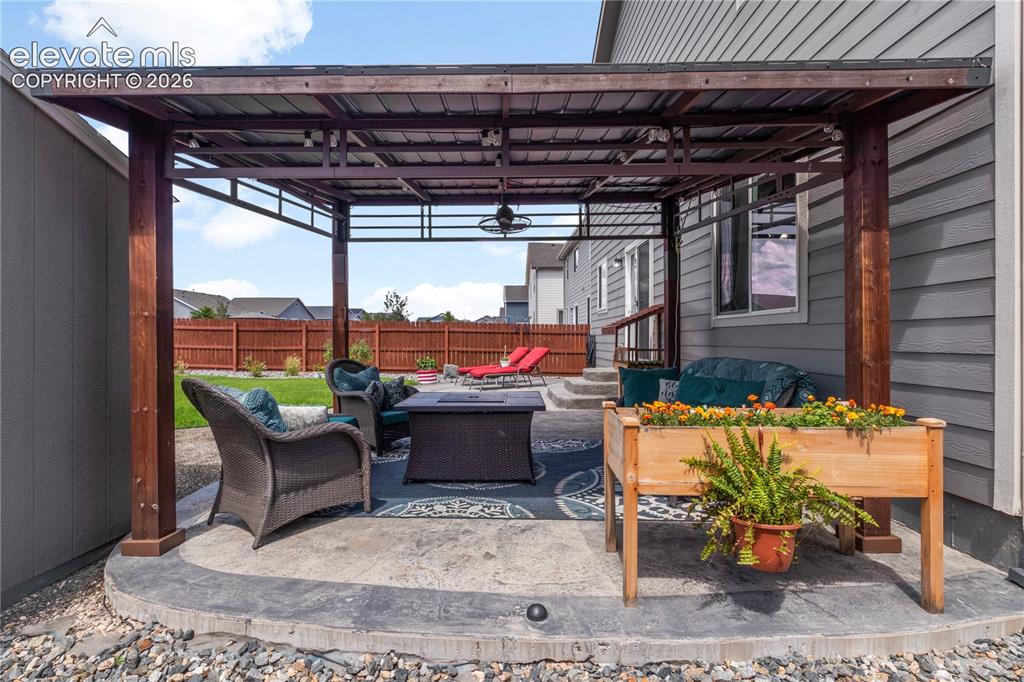
Outdoor patio with a wood-framed pergola, stamped concrete base, and integrated overhead lighting
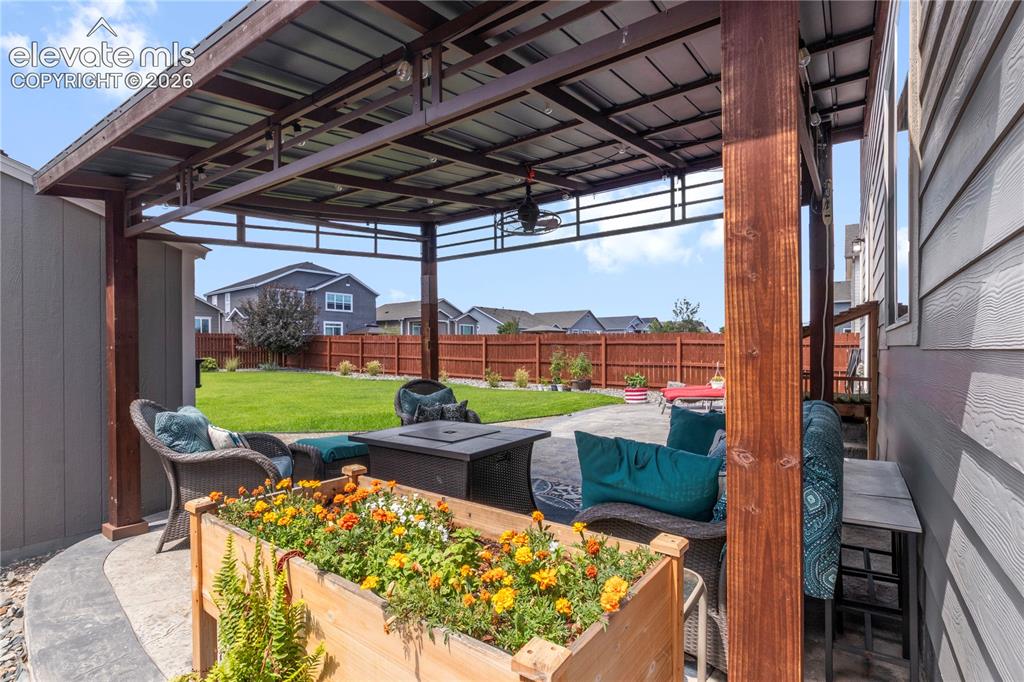
Metal-roofed patio cover with wood posts, concrete patio, and fenced yard
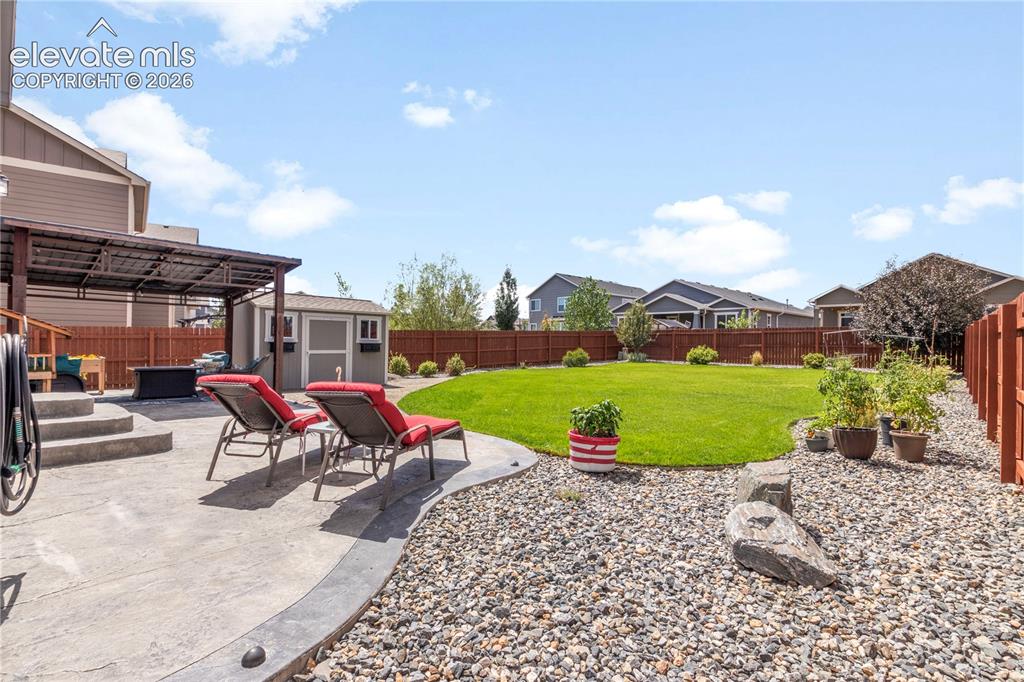
Yard
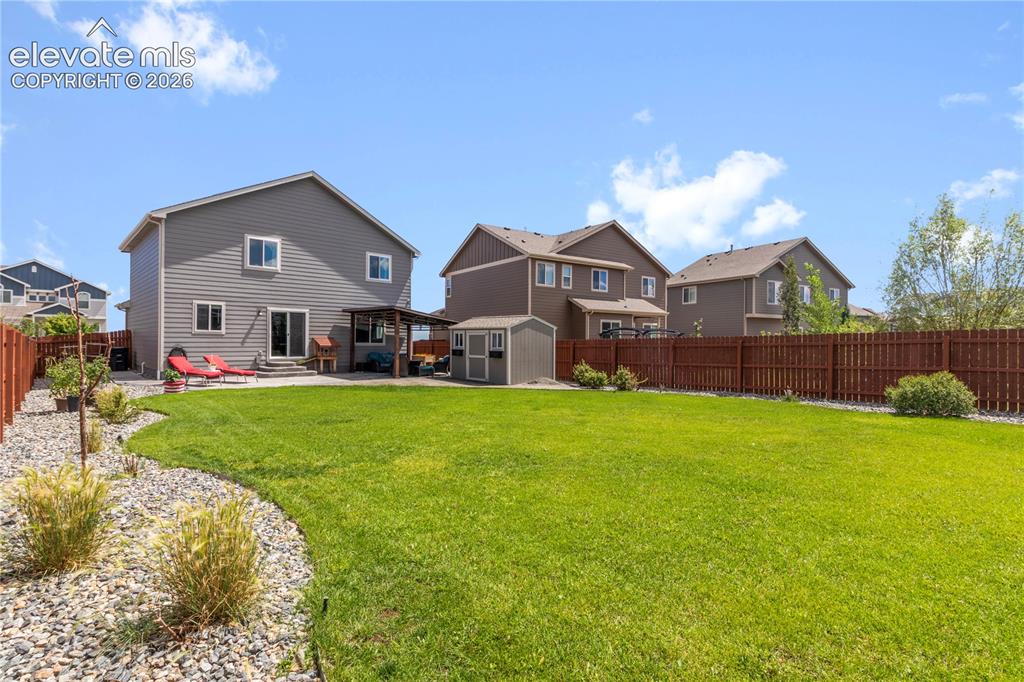
Expansive backyard featuring a manicured lawn, established landscaping, and a privacy fence
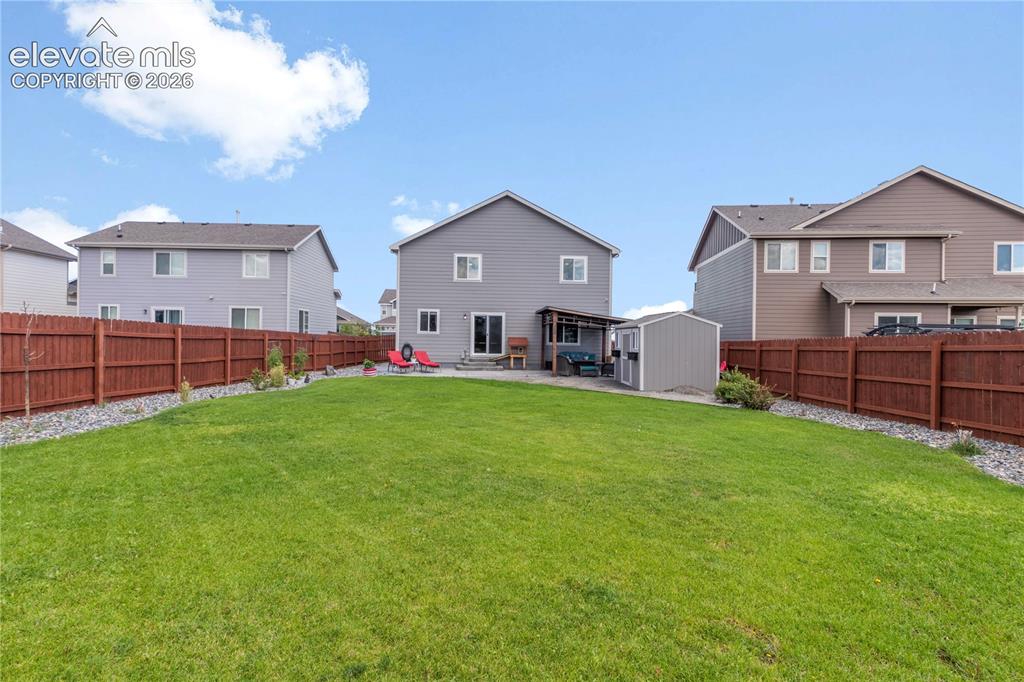
Expansive backyard with a manicured lawn, wood privacy fencing, and a gravel border
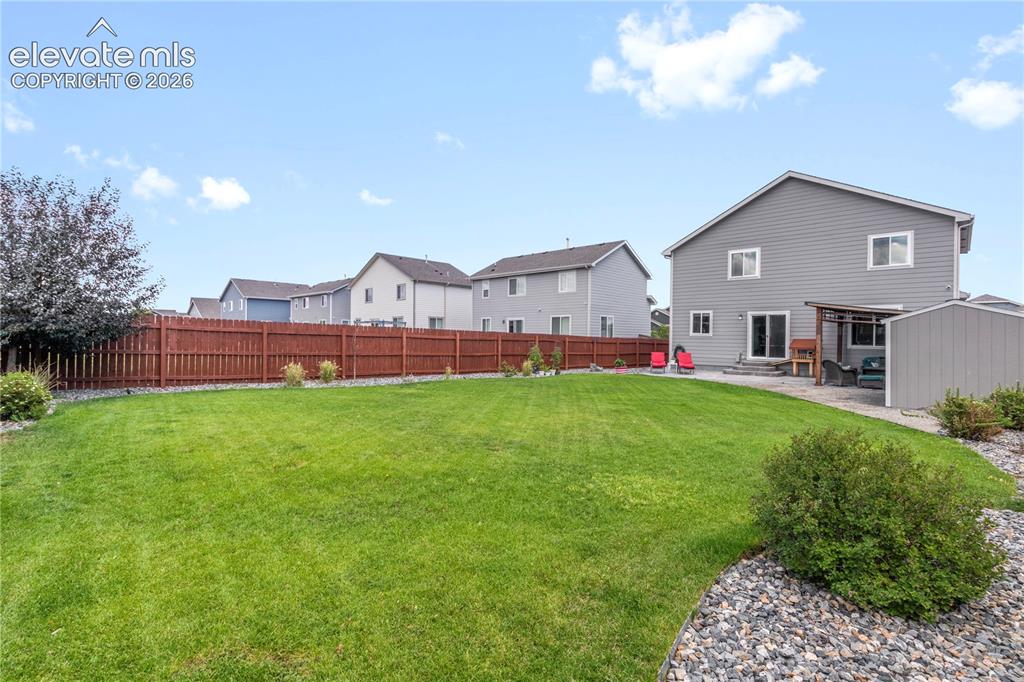
Expansive green lawn with a brown privacy fence, complemented by a patio area and a detached storage shed
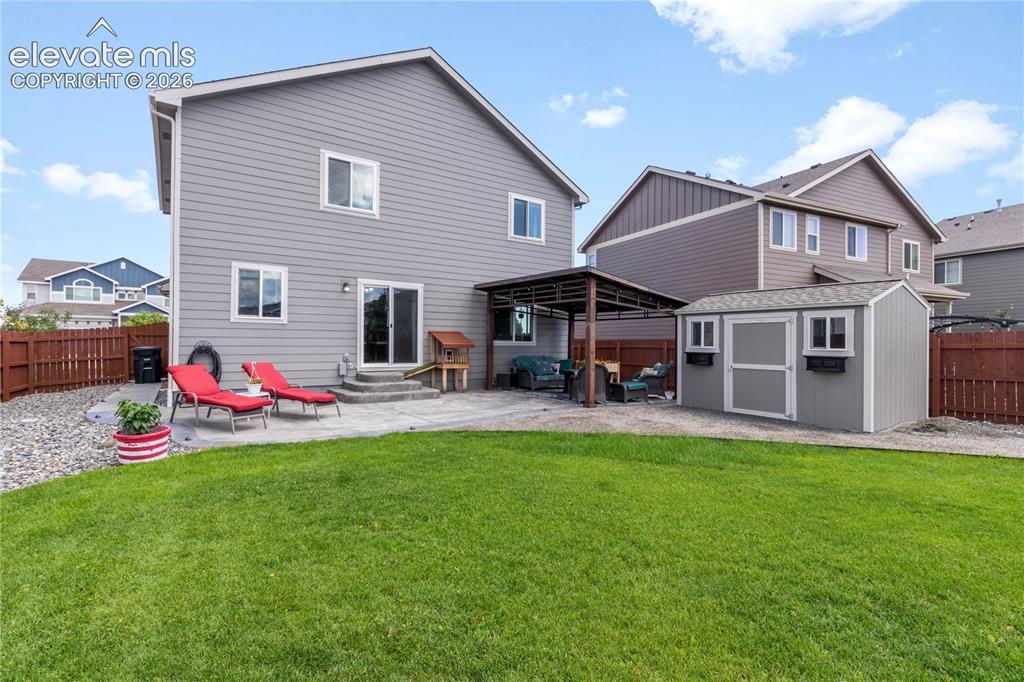
Expansive fenced backyard featuring a manicured lawn, concrete patio, covered outdoor structure, and a storage shed
Disclaimer: The real estate listing information and related content displayed on this site is provided exclusively for consumers’ personal, non-commercial use and may not be used for any purpose other than to identify prospective properties consumers may be interested in purchasing.