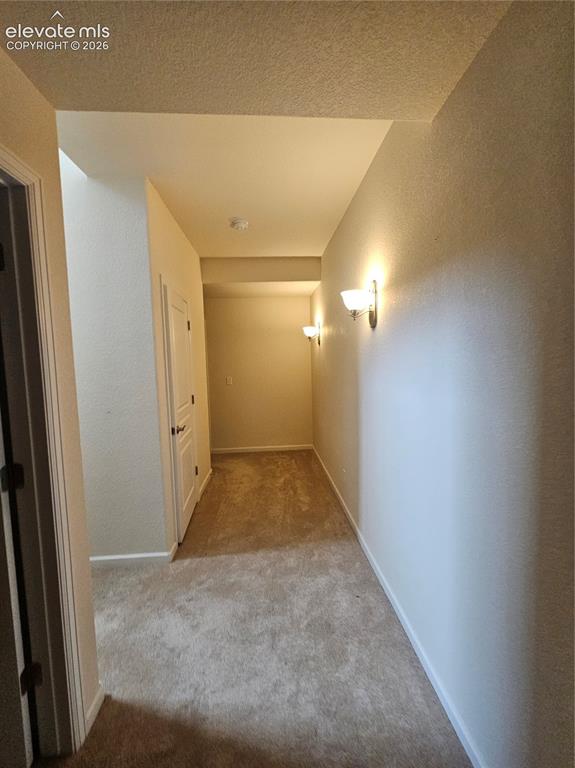
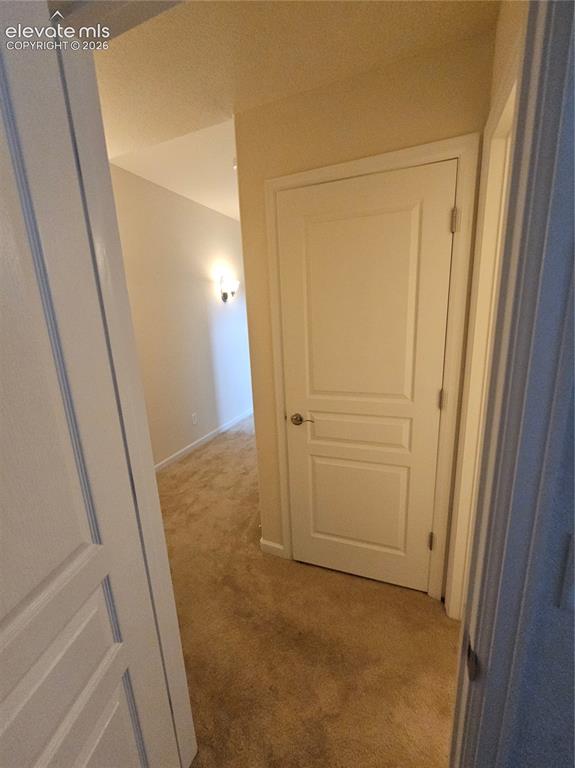
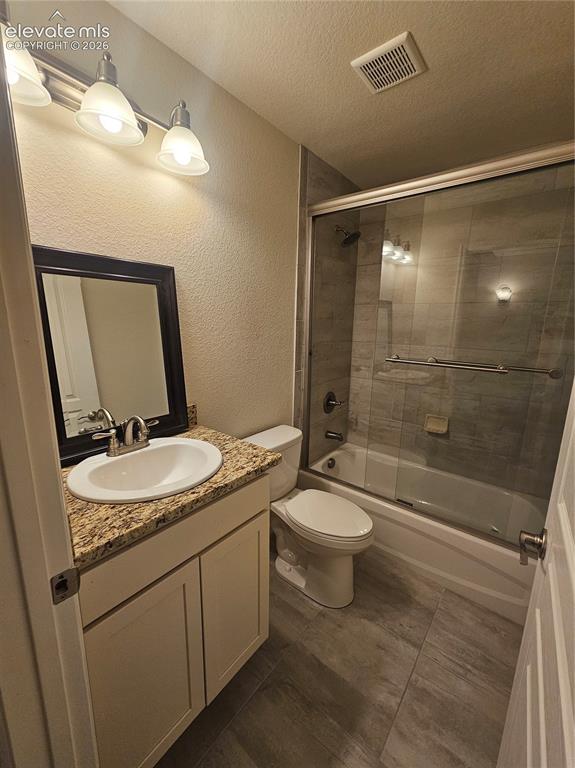
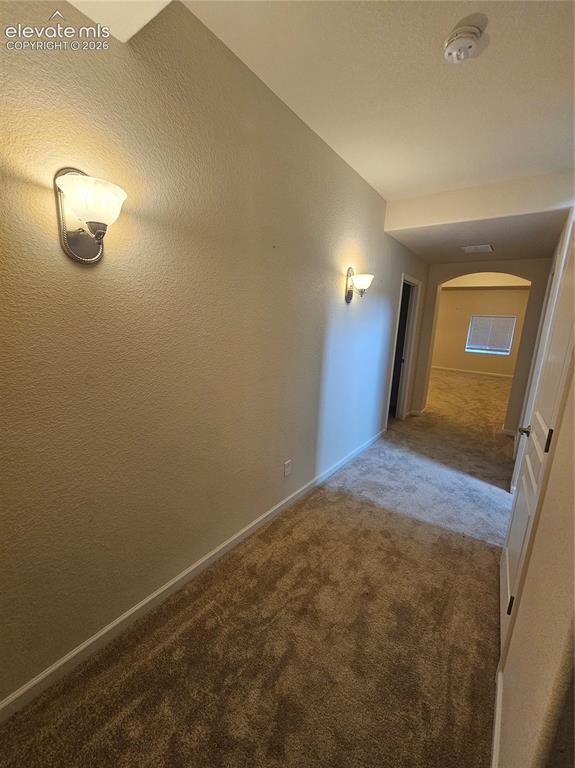
6613 Folsom Heights, Colorado Springs, CO, 80923
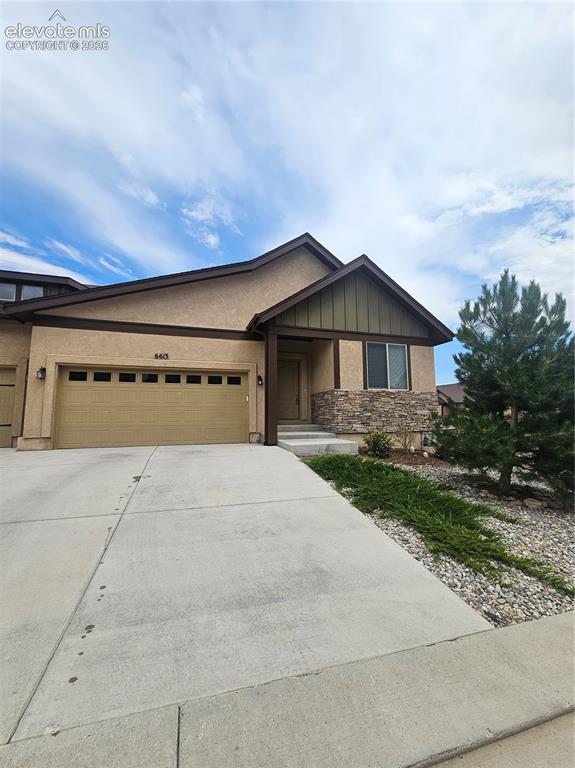
Image Count: 32

$2,222

  • Highlights
  • Townhouse
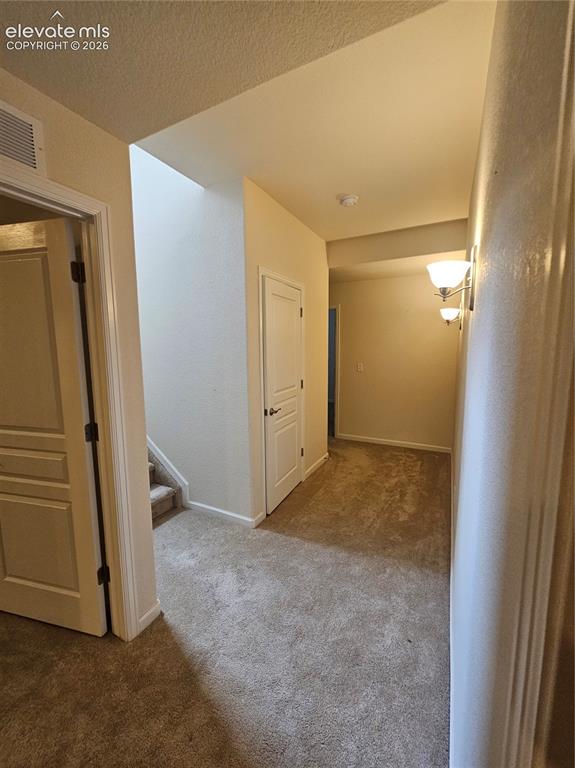
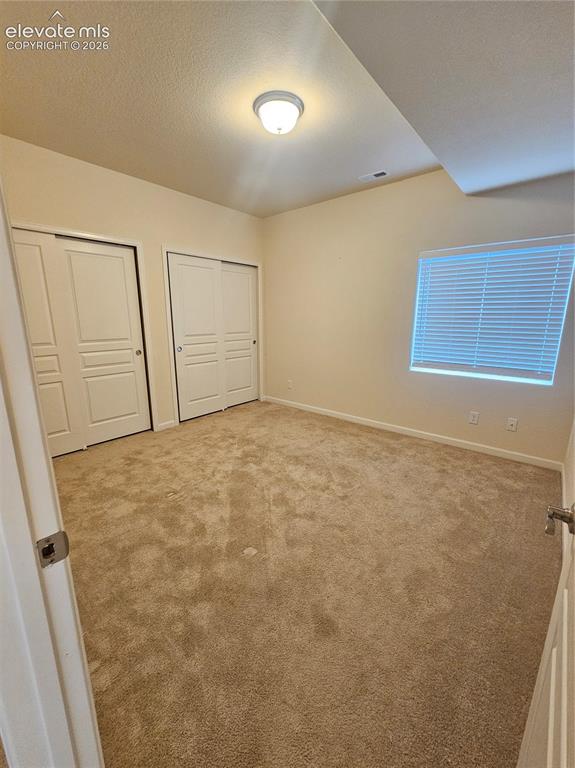
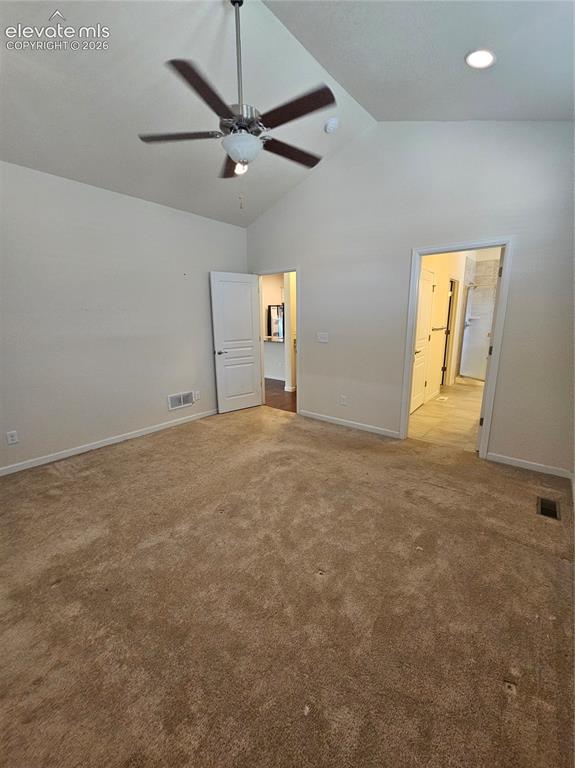
  • 4 bd | 3 ba | 2,784 sqft
  • 6613 Folsom Heights, Colorado Springs, CO, 80923 listed by Mike Bast
  • Active
  • MLS#: 7952624
  • View on Map
Space maker

Property Description

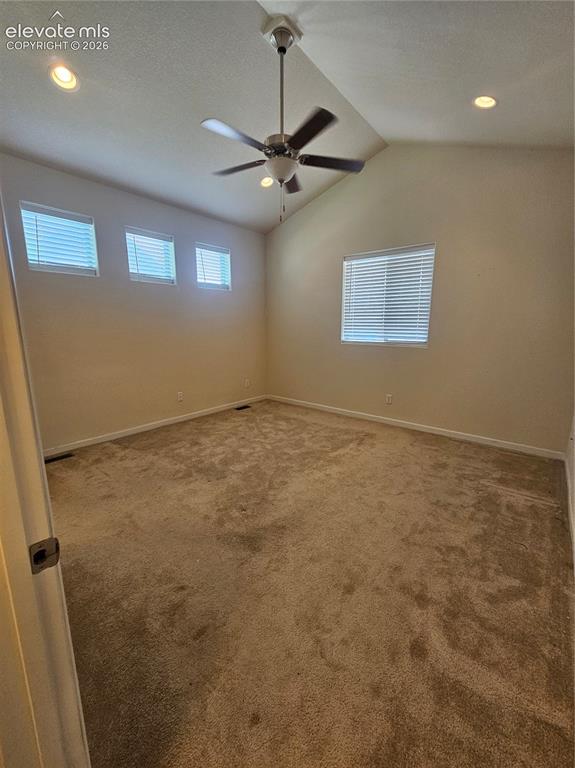
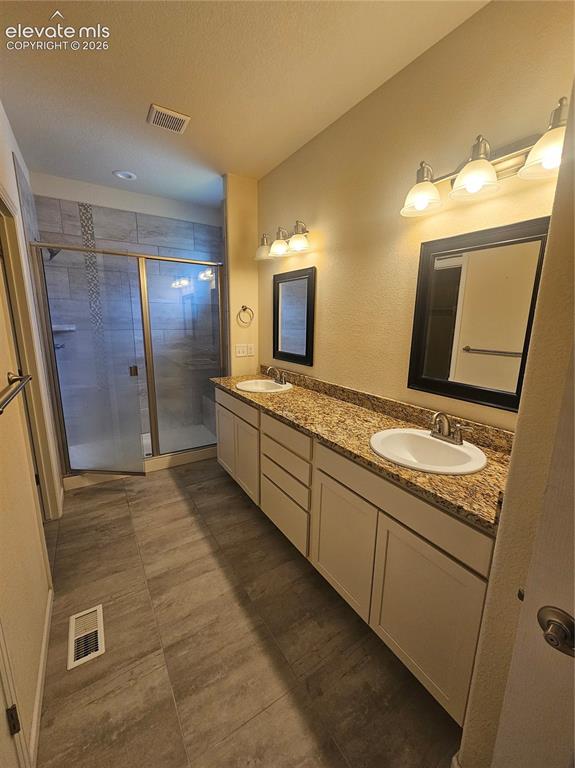
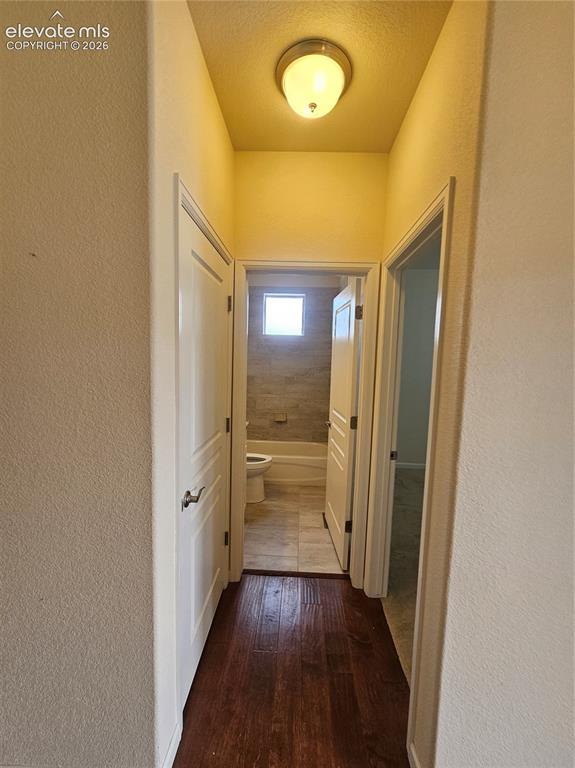
Introducing a charming 3 bedroom, 3 bathroom townhouse located in the desirable Stetson Hills neighborhood! This townhouse features a spacious 2 car garage, perfect for parking and storage. Enjoy cozy evenings by the gas fireplace in the living room, or stay cool in the summer months with central air conditioning. Located in the Salinas at Indigo Ranch community, this townhouse offers convenience and comfort in a prime location. Don't miss out on the opportunity to make this townhouse your new home! Looking for your next rental? Visit our website or call us for personalized assistance and great options! Colorado Best Team @ Keller Williams Clients' Choice Realty www.ColoradoBestTeam.com (719)-265-5600 A PROSPECTIVE TENANT HAS THE RIGHT TO PROVIDE TO THE LANDLORD A PORTABLE TENANT SCREENING REPORT, AS DEFINED IN SECTION 38-12-902(2.5), COLORADO REVISED STATUTES; AND 2. IF A PROSPECTIVE TENANT PROVIDES THE LANDLORD WITH A PORTABLE TENANT SCREENING REPORT, THE LANDLORD IS PROHIBITED FROM: CHARGING THE PROSPECTIVE TENANT A RENTAL APPLICATION FEE; OR CHARGING THE PROSPECTIVE TENANT A FEE FOR THE LANDLORD TO ACCESS OR USE THE PORTABLE SCREENING REPORT.

Property Listed By

Picture of REALTOR Listing Property
  • Mike Bast
  • 1841-922-917  Call the Agent 
Picture of Office Listing Property
  • Keller Williams Clients Choice Realty
  • 5530-535-917  Call the Agent 

Property Details

    General Features

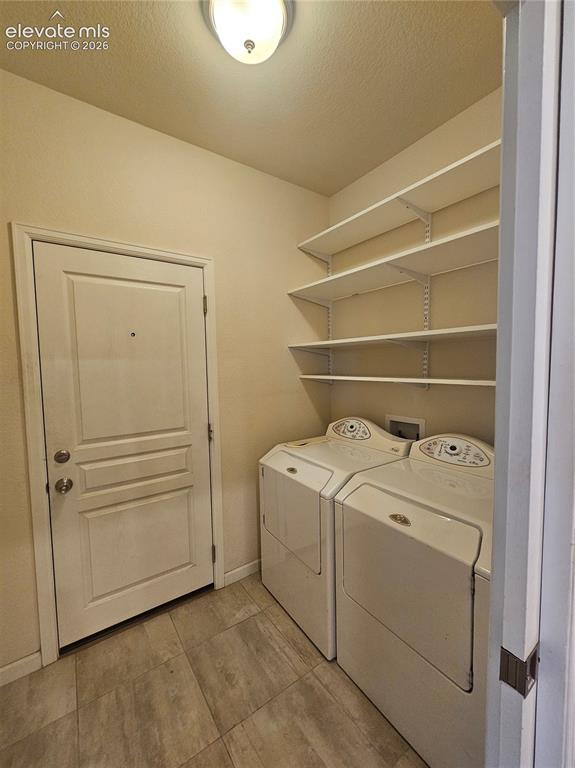
  • Property: Townhouse, Ranch
  • Attached: Yes
  • Year Built: 2018
  • County: El Paso
  • School District: District 49
  • Rent: $2,222
  • Lease Term Min: 11 Months
  • Security Deposit: $2,500
  • Rent Includes: Air Conditioning
  • Main SqFt: 1,392
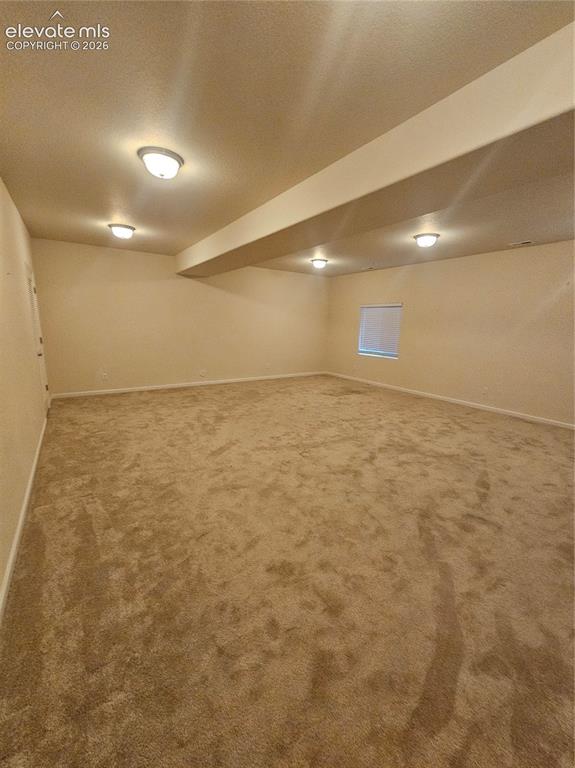
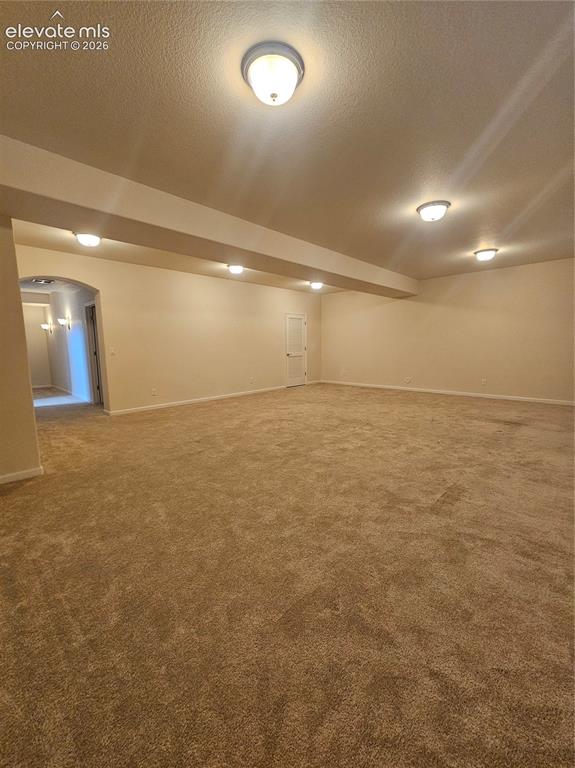
  • Basement SqFt: 1,392
  • Basement % Fin: 100
  • Finished SqFt: 2,784

    Rooms

  • Bedrooms: 4
  • Baths: 3 full bath;
  • Laundry: Electric Hook-up

    Structure

  • Foundation: Full Basement
  • Heating: Forced Air
  • Cooling: Central Air
  • Garage/Parking #: 2 vehicle(s), Attached
  • Total SqFt: 2,784
  • Finished SqFt: 2,784
  • Basement SqFt: 1,392
  • Basement % Fin: 100

    Features

  • Appliances: Dishwasher, Disposal, Microwave Oven, Oven, Range, Refrigerator
  • Laundry: Electric Hook-up

    Taxes, Utilities, Lot

    Utilities

  • Existing Utilities: Electricity Connected
  • Existing Water: Municipal

    Community

  • Pets Allowed: Yes
  • Pet Deposit: $0
  • Monthly Pet Charge: $35
  • Pet Type: Dog

    Additional Information

  • Notices: Rent Ins Required

      Disclaimer
      The real estate listing information and related content displayed on this site is provided exclusively for consumers’ personal, non-commercial use and may not be used for any purpose other than to identify prospective properties consumers may be interested in purchasing.
      PPAR.com Website

      6613 Folsom Heights, Colorado Springs, CO, 80923

      Image 1 of 32: A welcoming exterior with agenerous driveway and mature landscaping creates

      A welcoming exterior with agenerous driveway and mature landscaping creates great curb appeal.
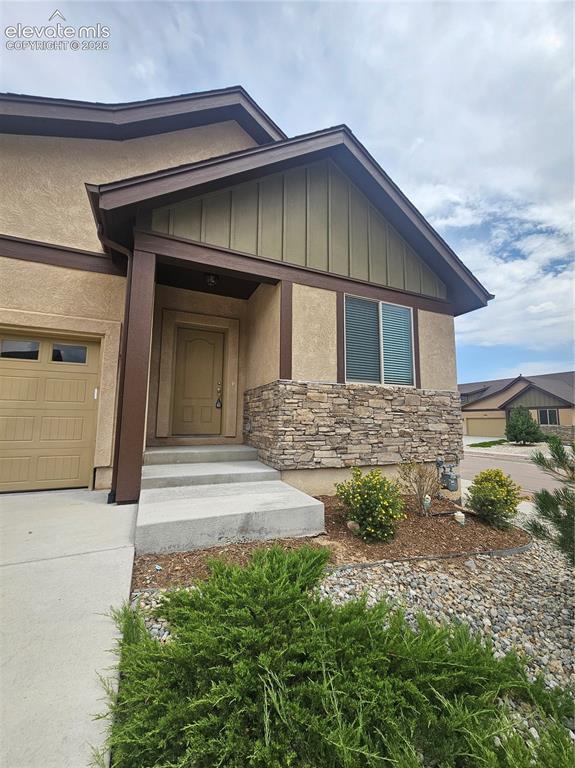
      Image 2 of 32: Welcoming covered front enrty with a charming porch area,stone accents, and

      Welcoming covered front enrty with a charming porch area,stone accents, and landscaped front yard
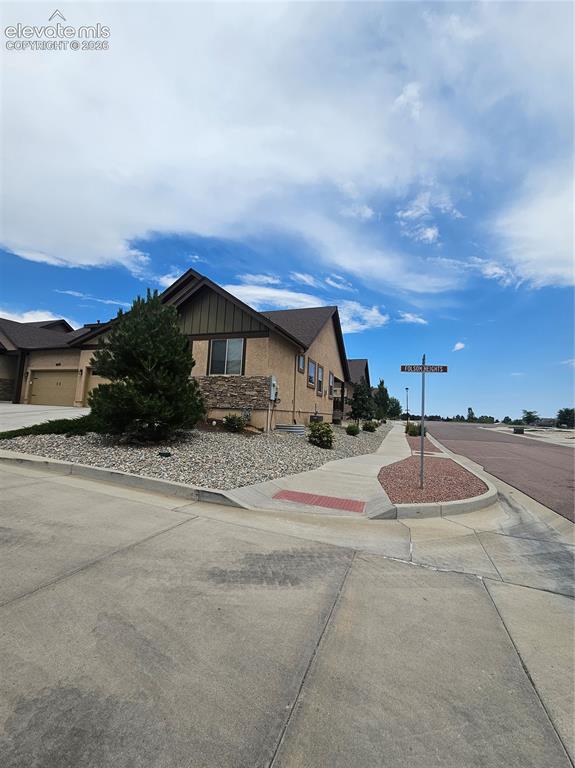
      Image 3 of 32: Beautiful exterior view showcasing the home

      Beautiful exterior view showcasing the home's elevated setting, spacious lot, and expansive open-sky views
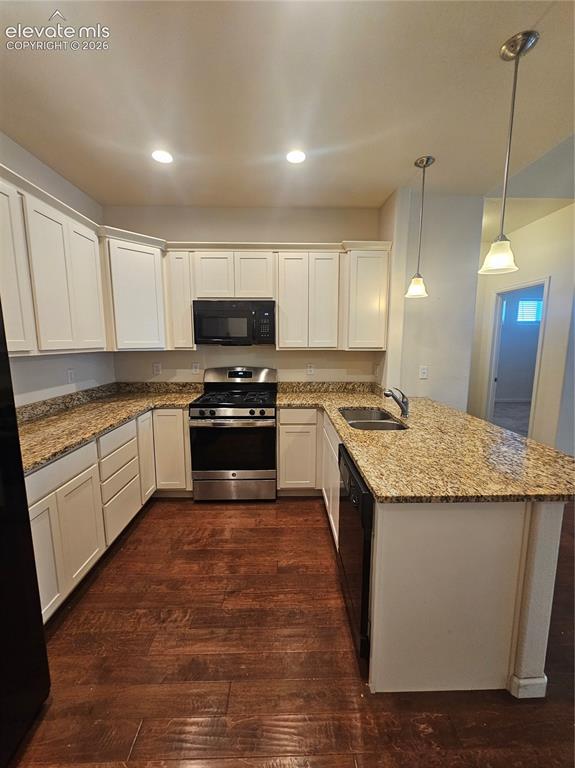
      Image 4 of 32: Well- Appointed kitchen featuring a spacious center island with seating, am

      Well- Appointed kitchen featuring a spacious center island with seating, ample cabinet and counter space, buult in appliances, and warm-tone flooring

      Image 5 of 32: Spacious living room with wall-to-wall carpet and a bright window offering

      Spacious living room with wall-to-wall carpet and a bright window offering natural light-a blank canvas ready for your furiture and personal touch.
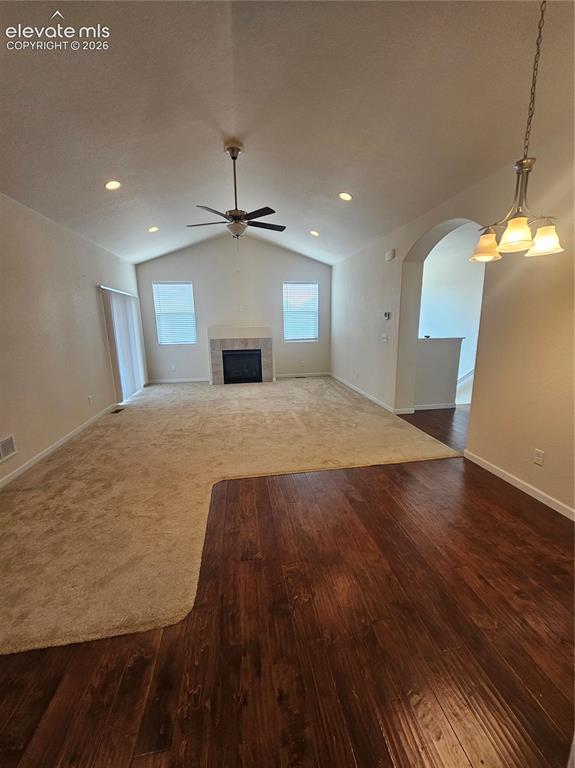
      Image 6 of 32: Living room featuring wood flooring and a window for natural light
      Living room featuring wood flooring and a window for natural light

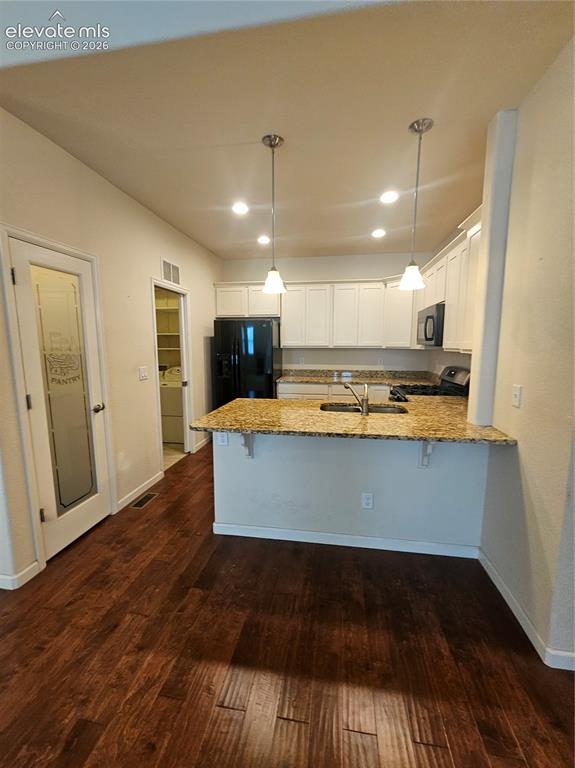
      Image 7 of 32: Kitchen with island, cabinet storage, and built-in appliances.
      Kitchen with island, cabinet storage, and built-in appliances.

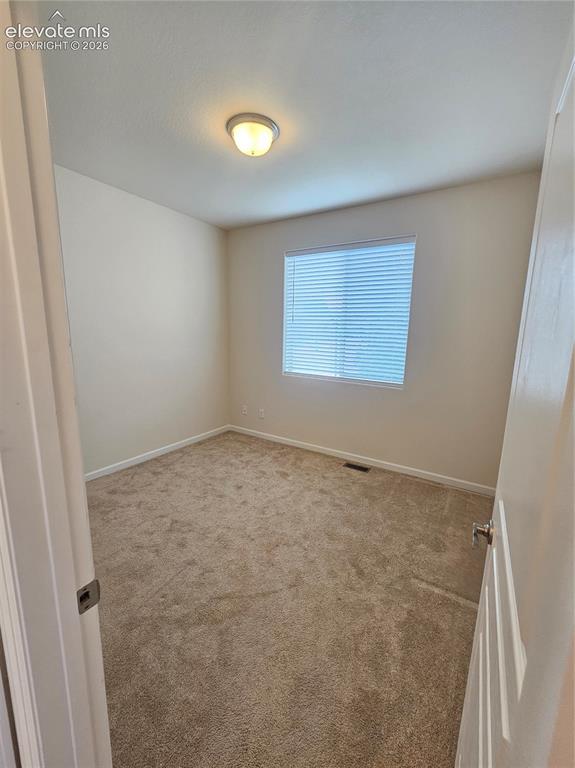
      Image 8 of 32: Bedroom

      Bedroom

      Image 9 of 32: Other

      Other

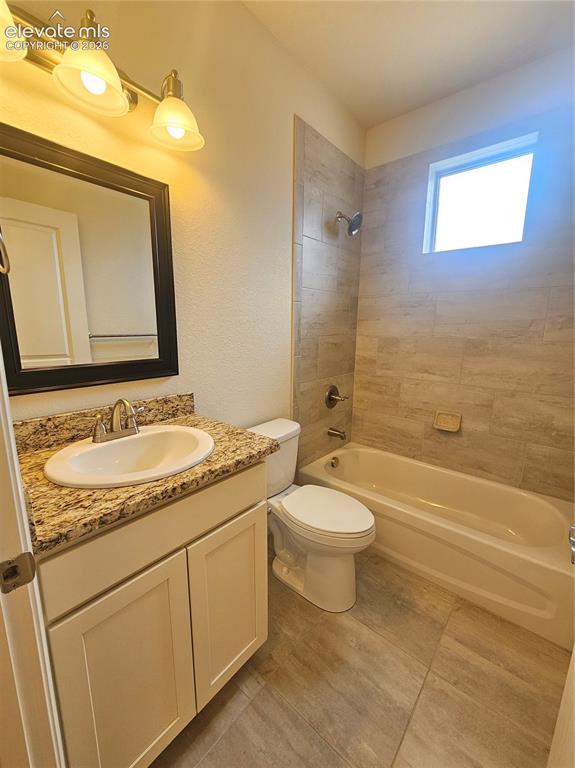
      Image 10 of 32: Bathroom

      Bathroom

      Image 11 of 32: Other

      Other

      Image 12 of 32: Other

      Other

      Image 13 of 32: Other

      Other

      Image 14 of 32: Other

      Other

      Image 15 of 32: Other

      Other

      Image 16 of 32: Other

      Other

      Image 17 of 32: Bathroom

      Bathroom

      Image 18 of 32: Other

      Other

      Image 19 of 32: Other

      Other

      Image 20 of 32: Other

      Other

      Image 21 of 32: Bedroom

      Bedroom

      Image 22 of 32: Other

      Other

      Image 23 of 32: Basement

      Basement

      Image 24 of 32: Other

      Other

      Image 25 of 32: Other

      Other

      Image 26 of 32: Other

      Other

      Image 27 of 32: Other

      Other

      Image 28 of 32: Other

      Other

      Image 29 of 32: Bathroom

      Bathroom

      Image 30 of 32: Other

      Other

      Image 31 of 32: Laundry

      Laundry

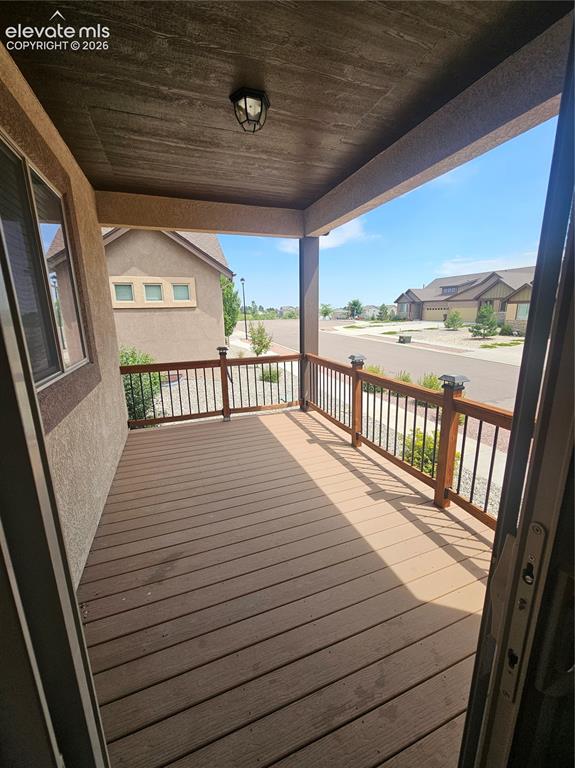
      Image 32 of 32: Deck

      Deck

      Disclaimer: The real estate listing information and related content displayed on this site is provided exclusively for consumers’ personal, non-commercial use and may not be used for any purpose other than to identify prospective properties consumers may be interested in purchasing.