3280 Brunswick Drive, Colorado Springs, CO, 80920
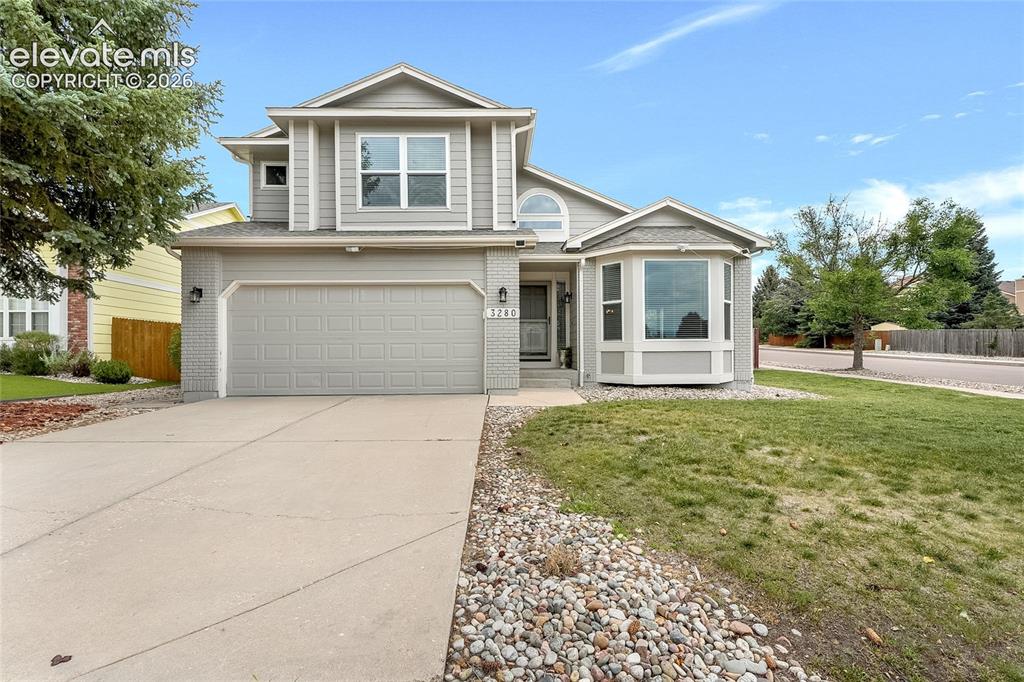
Image Count: 35

$589,000

  • Highlights
  • Single Family
  • 3 bd | 3 ba | 3,033 sqft
  • 3280 Brunswick Drive, Colorado Springs, CO, 80920 listed by Mercie Curbow-Presley
  • Active
  • MLS#: 8325426
  • View on Map
Space maker

Property Description

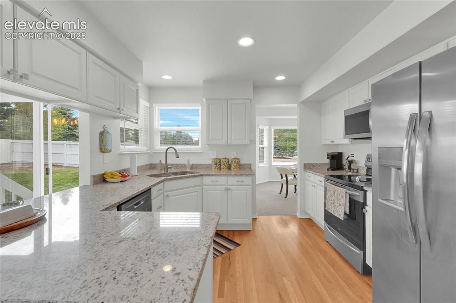
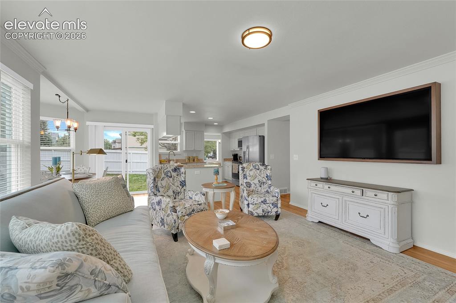
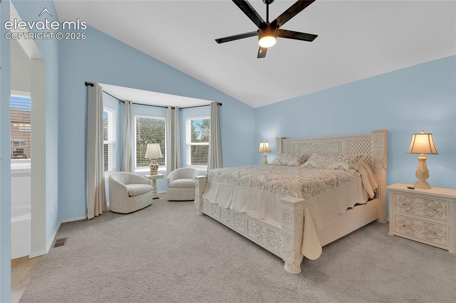
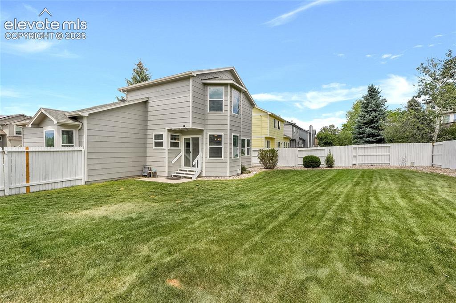
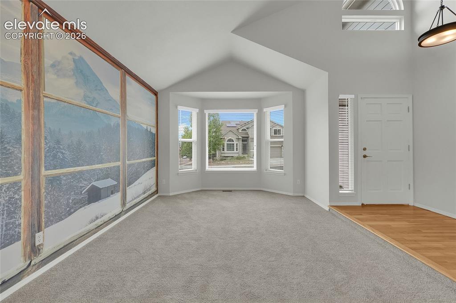
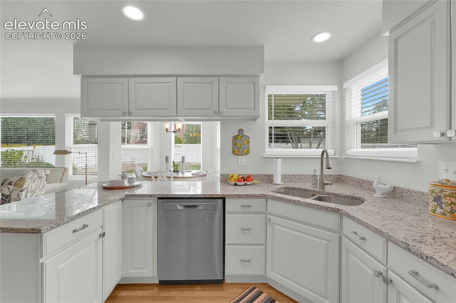
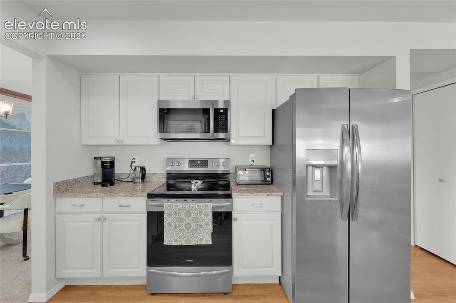
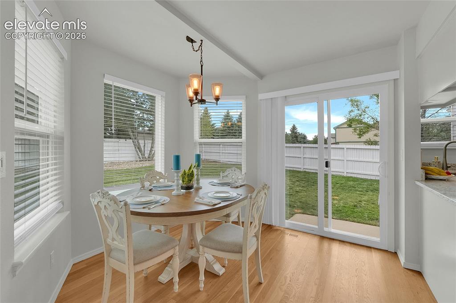
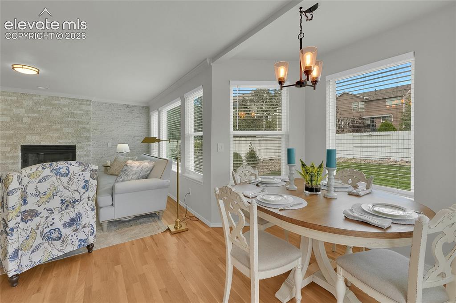
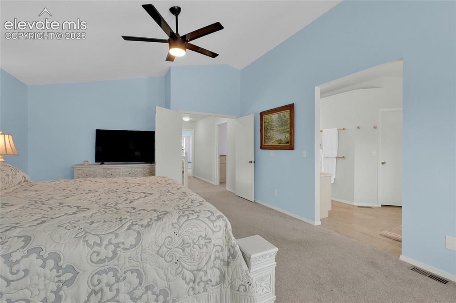
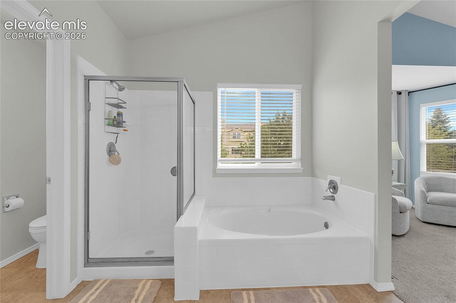
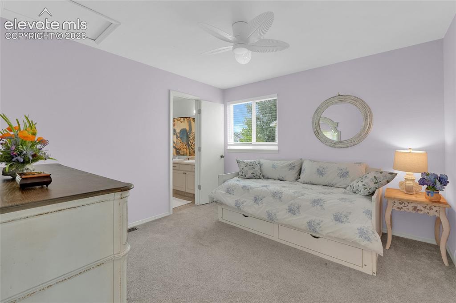
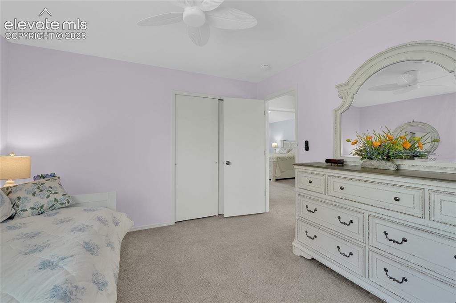
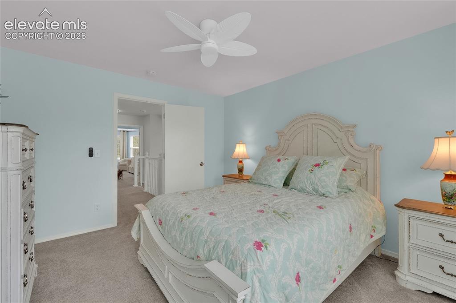
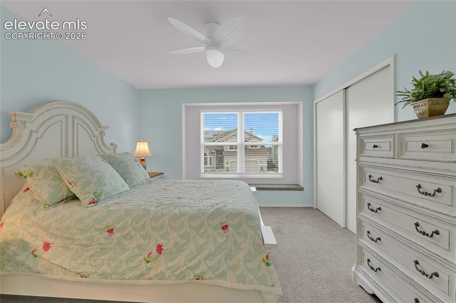
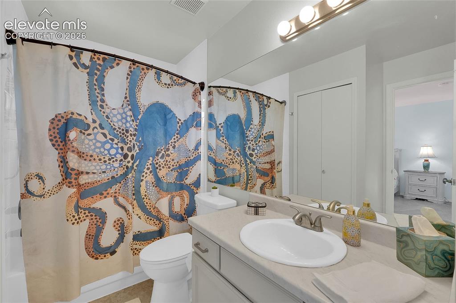
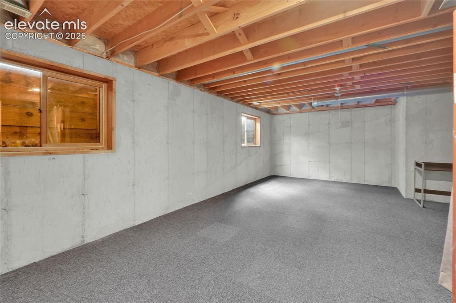
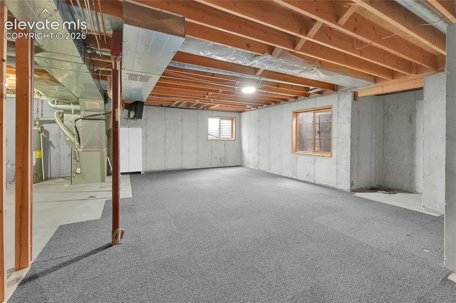
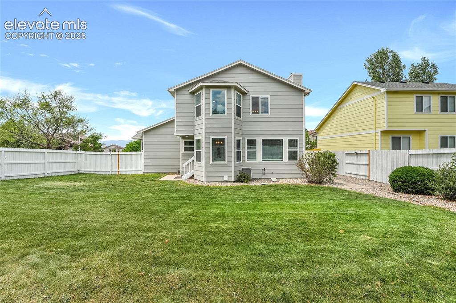
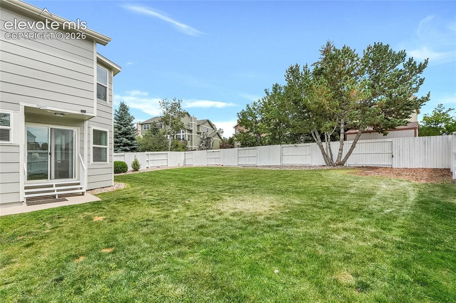
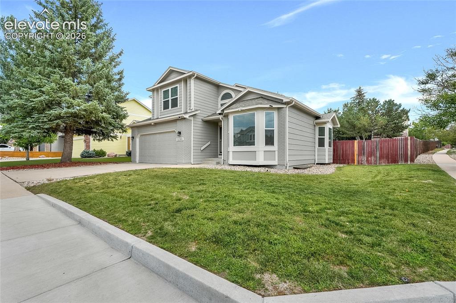
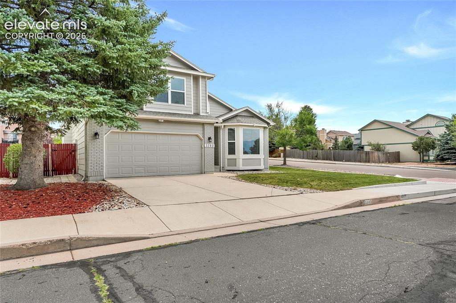
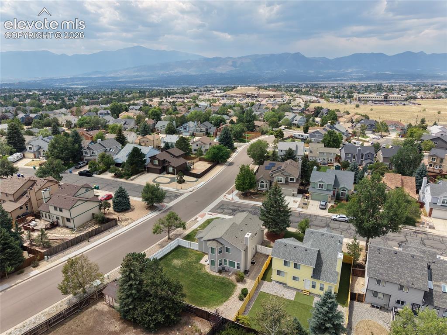
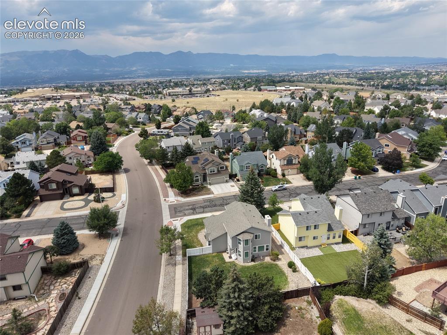
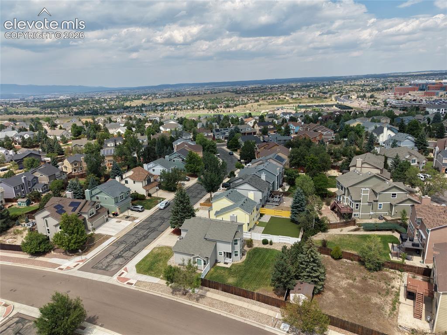
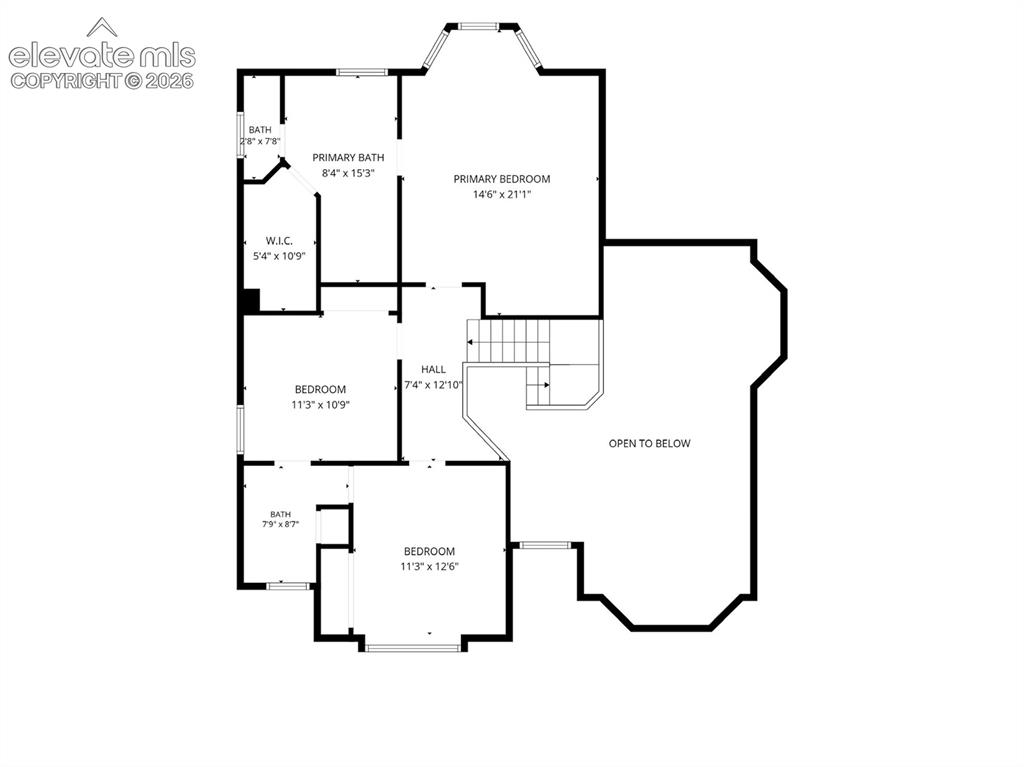
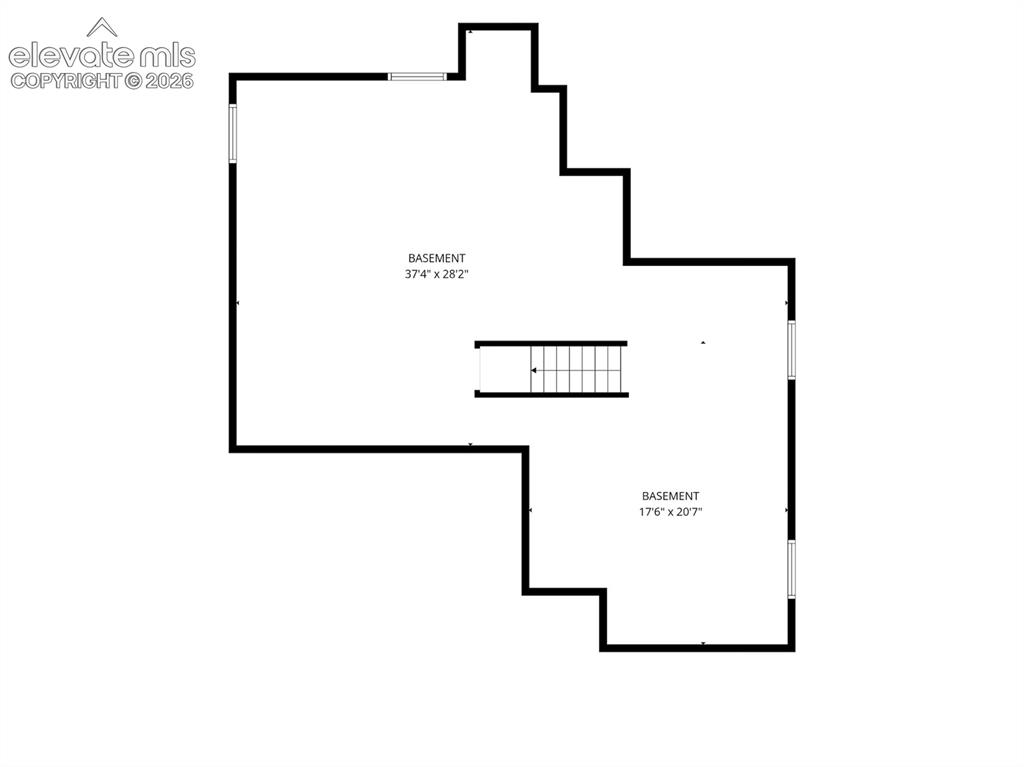
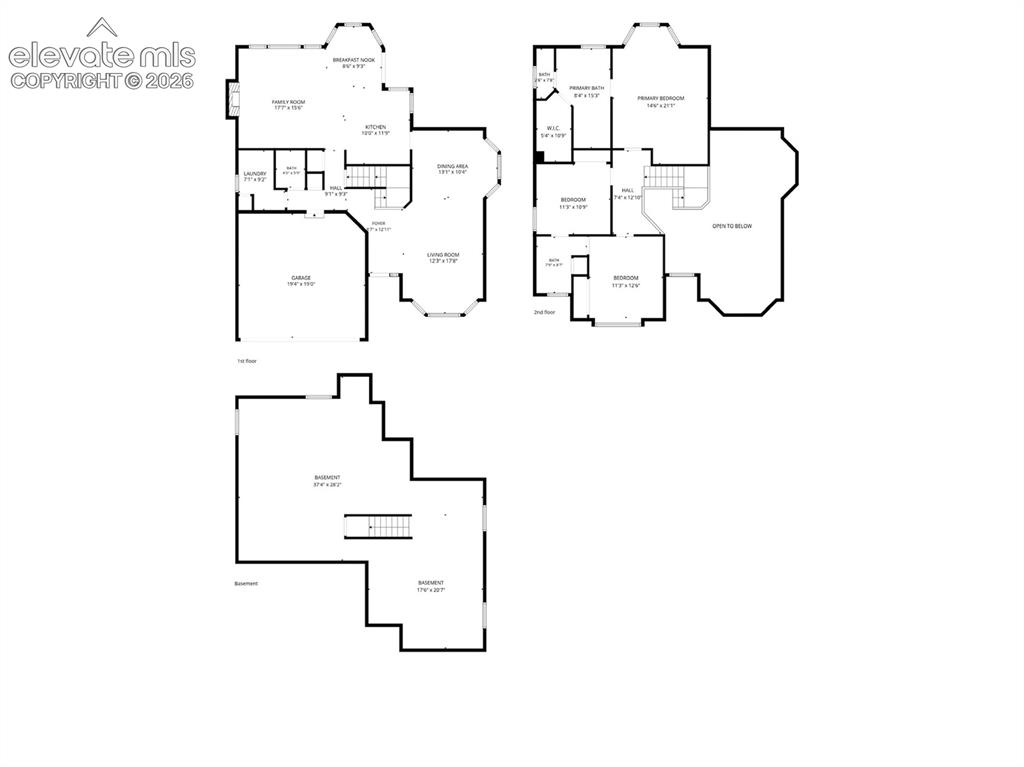
Briargate Beauty on desirable corner lot, MOVE-IN READY thoughtful updates & beautiful mountain views from the living room & upper bedroom. Kitchen offers granite countertops, pantry & newer GE stainless steel appliances. Living room w/cozy fireplace. Upstairs, the primary suite features vaulted ceilings and a bay-window sitting area perfect to enjoy the sunshine. Adjoining 5-piece primary bath has soaking tub & walk-in closet. The two additional bedrooms share a convenient Jack-and-Jill style bathroom. The unfinished basement, complete with rough-in plumbing for a future bathroom, offers excellent potential to create additional living space tailored to your needs. The fenced backyard features a beautiful lawn. Two-car garage provides additional storage and convenience. Many of the home's major components have already been UPDATED, including the roof, furnace, central air, and water heater, all just a few years old. Plus all doors have UPDATED brush nickel hinges & handles, NEWER interior paint, sprinkler system, NO Popcorn ceilings, UPDATED Vinyl windows on main & upper levels, 4 bay windows which give AMAZING natural light! This home is also being offered w/ many of the current furnishings: Giving the new owner the convenience of TRUE move-in ready from day one. The daybed is from Rosecliff Heights, the queen bedroom suite is from Laurel Foundry Modern Farmhouse, w/an additional bed by Colchester. Home also includes a Chenault bath rug and Dyson wastebaskets.The dining area features a Harlow dining table accented by a beautiful Vierson Oriental rug. The living room is comfortably furnished with a Birch Lane sofa, Damor floral recliners, and coordinating Kelly Clarkson Home chairs, coffee table, and end tables. Located within award-winning Academy District 20 & convenient to shopping, dining, and entertainment, this well cared for home offers a wonderful combination of location, space, updates, and mountain views. Come see everything it has to offer!

Property Listed By

Picture of REALTOR Listing Property
  • Mercie Curbow-Presley
  • 2421-192-917  Call the Agent 
Picture of Office Listing Property
  • Mercie Real Estate
  • 0011-093-917  Call the Agent 
Mercie loves helping people gain an understanding of the community and her understanding of the real estate market is a top priority. She offers friendly, professional assistance to those individuals who are looking for fair and balanced representation. Mercie strives to exceed client expectations through real personal service. She is a member of the National, State, and Pikes Peak Association of REALTORS®. Mercie spends time working on her house (it's a bit dated), reading, photo...

Property Details

    General Features

  • Property: Single Family, 2 Story
  • Year Built: 1993
  • List Price: $589,000
  • County: El Paso
  • School District: Academy-20

    Rooms

  • Master: Upper Level, 21 x 15
  • Bedrooms: 3
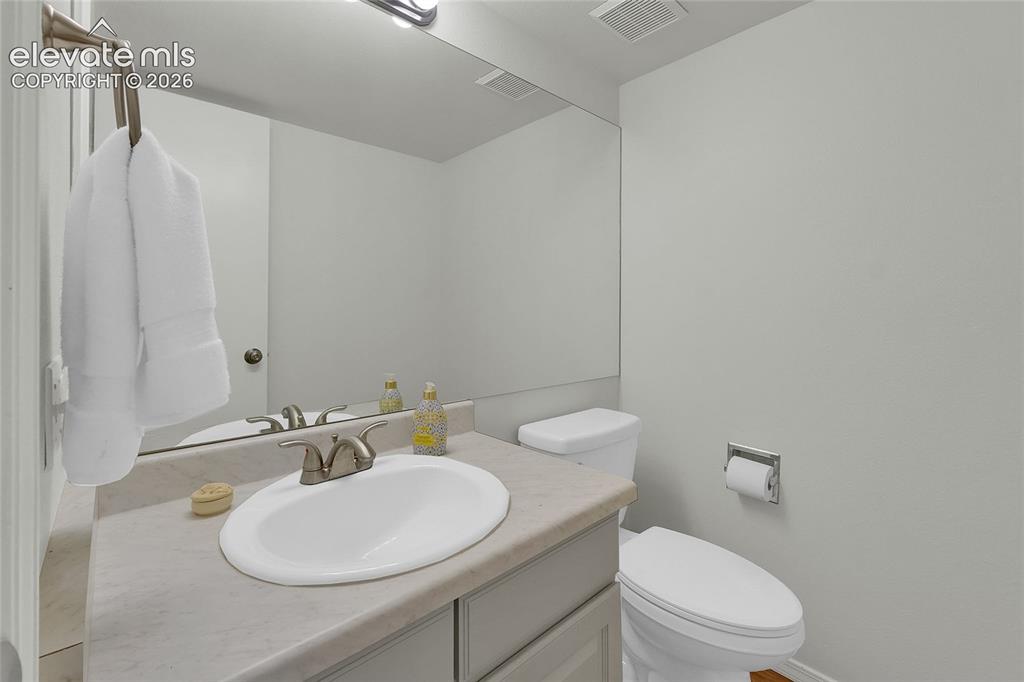
  • Baths: 2 full bath; 1 1/2 bath;
  • Master Bathroom Amenities: 5-Pc Bath, Ceramic Tile, Double Vanity, Tub
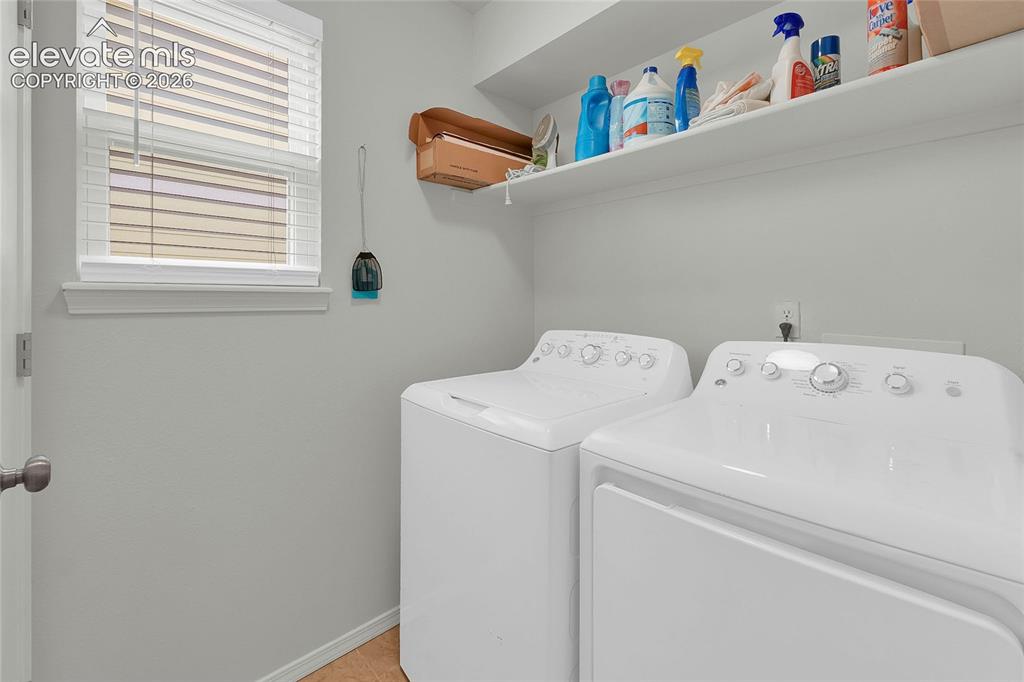
  • Laundry: Main

    Structure

  • Foundation: Full Basement
  • Heating: Forced Air, Natural Gas
  • Cooling: Ceiling Fan, Central Air
  • Garage/Parking #: 2 vehicle(s), Attached
  • Garage Amenities: Even with Main Level
  • Total SqFt: 3,033
  • Finished SqFt: 2,018
  • Basement SqFt: 1,015
  • Construction Status: Existing Home
  • Siding: Masonite Type
  • Structure: Frame

    Features

  • Appliances: Dishwasher, Disposal, Dryer, Microwave Oven, Oven, Range, Refrigerator, Washer
  • Floors: Carpet, Ceramic Tile, Wood
  • Entry: Natural Wood
  • Fireplace: Gas, Main Level, One
  • Additional Items: The home is being sold with most of the furniture that is currently still in it.
  • Interior Features: 5-Pc Bath, Crown Molding, Skylight , Vaulted Ceilings
  • Laundry: Main

    Taxes, Utilities, Lot

  • Tax: $2,209
  • Lot Size: 0.18 Acres, 7,634 SqFt
  • Landscaped: All
  • Fence: Rear
  • Driveway: Concrete
  • Lot Location: Near Hospital, Near Park, Near Shopping Center
  • Lot Description: Corner, Level
  • Existing Utilities: Electricity Connected, Natural Gas Connected
  • Existing Water: Municipal

    Community

  • Covenants: Yes

    Additional Information


      Disclaimer
      The real estate listing information and related content displayed on this site is provided exclusively for consumers’ personal, non-commercial use and may not be used for any purpose other than to identify prospective properties consumers may be interested in purchasing.
      PPAR.com Website

      3280 Brunswick Drive, Colorado Springs, CO, 80920

      Image 1 of 35: Home Sweet Home

      Home Sweet Home

      Image 2 of 35: Kitchen

      Kitchen

      Image 3 of 35: Family Room

      Family Room

      Image 4 of 35: Primary Bedroom

      Primary Bedroom

      Image 5 of 35: Large Yard

      Large Yard

      Image 6 of 35: Cathedral ceilings, mountain scene mural
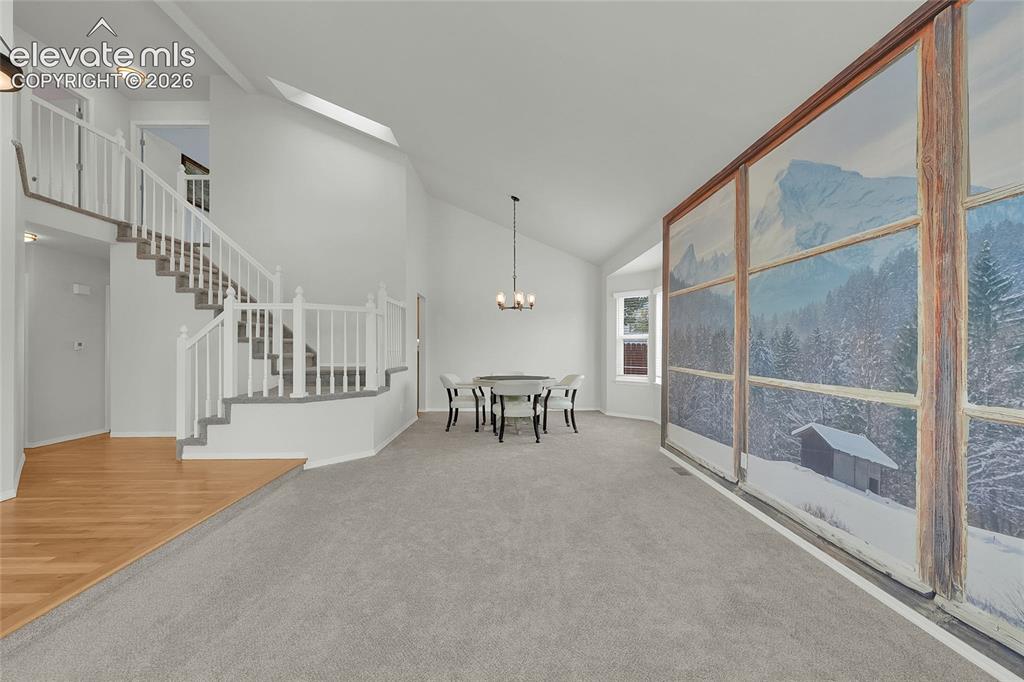
      Cathedral ceilings, mountain scene mural

      Image 7 of 35: Living Room and Formal Dining Area

      Living Room and Formal Dining Area

      Image 8 of 35: Kitchen

      Kitchen

      Image 9 of 35: Kitchen

      Kitchen

      Image 10 of 35: Bay window eat-in space

      Bay window eat-in space

      Image 11 of 35: Family room and eat-in bay window area.
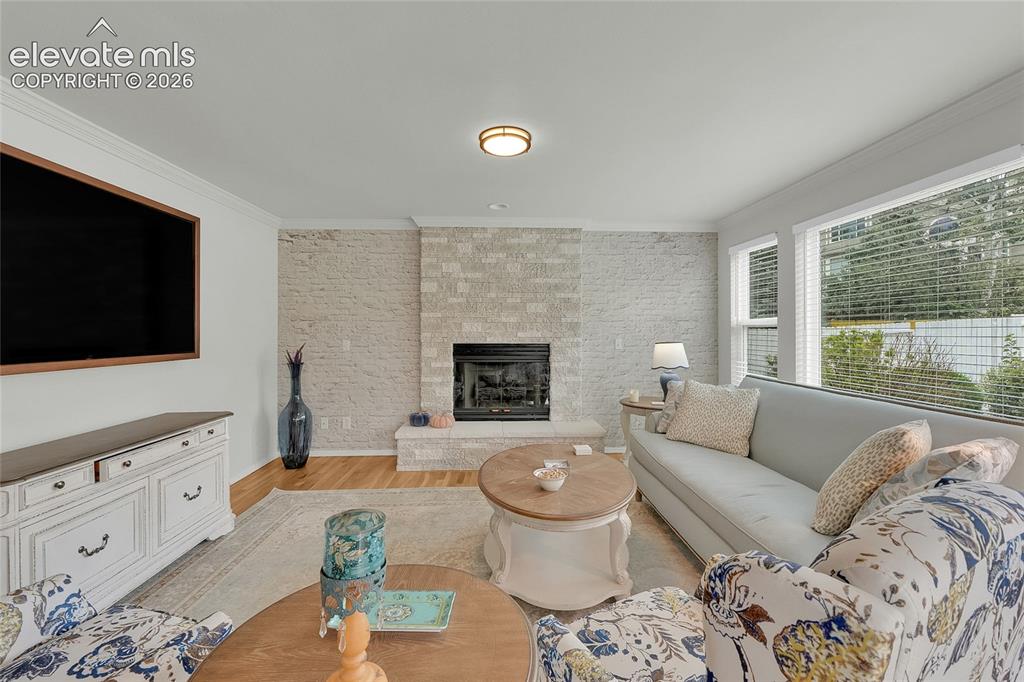
      Family room and eat-in bay window area.

      Image 12 of 35: Family Room

      Family Room

      Image 13 of 35: Primary Bedroom with Ensuite Bathroom
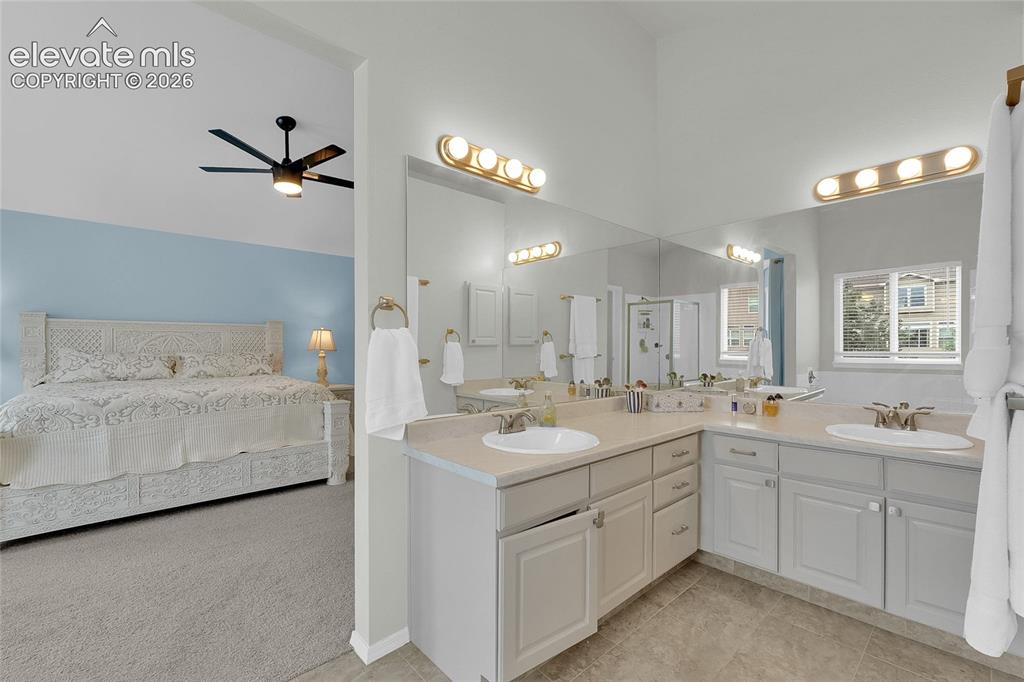
      Primary Bedroom with Ensuite Bathroom

      Image 14 of 35: Primary Bathroom

      Primary Bathroom

      Image 15 of 35: Primary Bathroom

      Primary Bathroom

      Image 16 of 35: Guest Bedroom 1

      Guest Bedroom 1

      Image 17 of 35: Guest Bedroom 1

      Guest Bedroom 1

      Image 18 of 35: Guest Bedroom 2

      Guest Bedroom 2

      Image 19 of 35: Guest Bedroom 2

      Guest Bedroom 2

      Image 20 of 35: Jack-n-Jill bathroom

      Jack-n-Jill bathroom

      Image 21 of 35: Laundry - Main level

      Laundry - Main level

      Image 22 of 35: Main Level Half Bath

      Main Level Half Bath

      Image 23 of 35: Basement

      Basement

      Image 24 of 35: Basement

      Basement

      Image 25 of 35: Back Yard

      Back Yard

      Image 26 of 35: Back Yard with Newer Grass

      Back Yard with Newer Grass

      Image 27 of 35: Corner Lot

      Corner Lot

      Image 28 of 35: Home Sweet Home

      Home Sweet Home

      Image 29 of 35: Pikes Peak

      Pikes Peak

      Image 30 of 35: Neighborhood view

      Neighborhood view

      Image 31 of 35: John Venezia Park just a quick bike ride away!
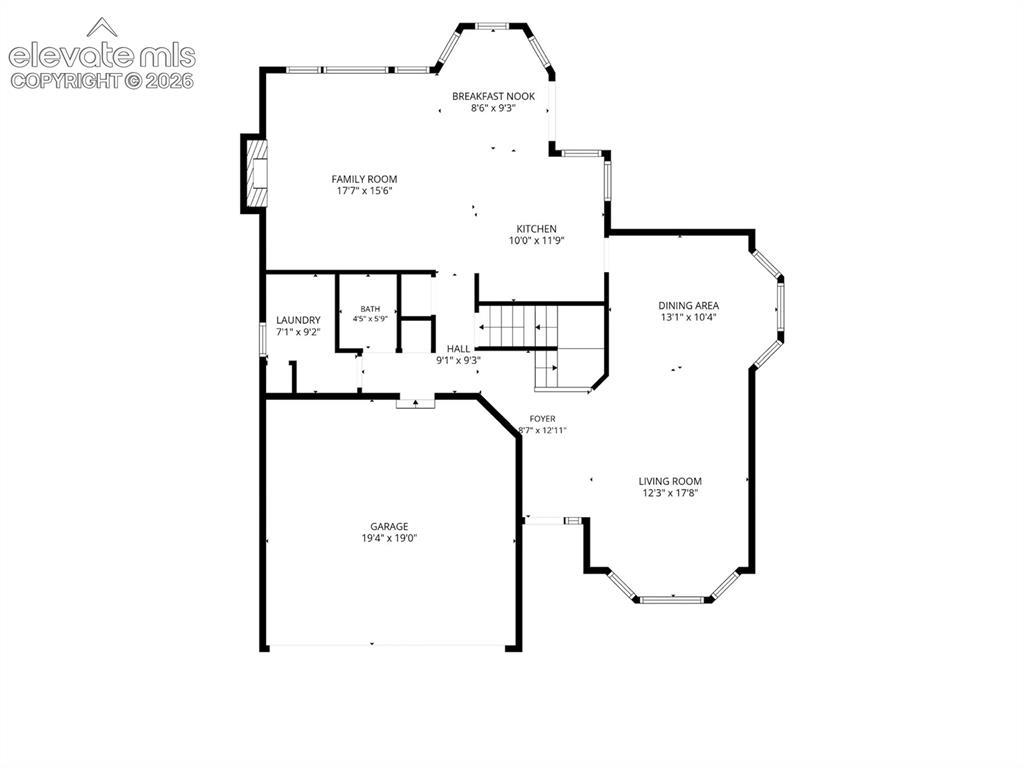
      John Venezia Park just a quick bike ride away!

      Image 32 of 35: Main level

      Main level

      Image 33 of 35: Upper Level

      Upper Level

      Image 34 of 35: Unfinished basement

      Unfinished basement

      Image 35 of 35: Floor Plan

      Floor Plan

      Disclaimer: The real estate listing information and related content displayed on this site is provided exclusively for consumers’ personal, non-commercial use and may not be used for any purpose other than to identify prospective properties consumers may be interested in purchasing.