10450 Summer Ridge Drive, Peyton, CO, 80831
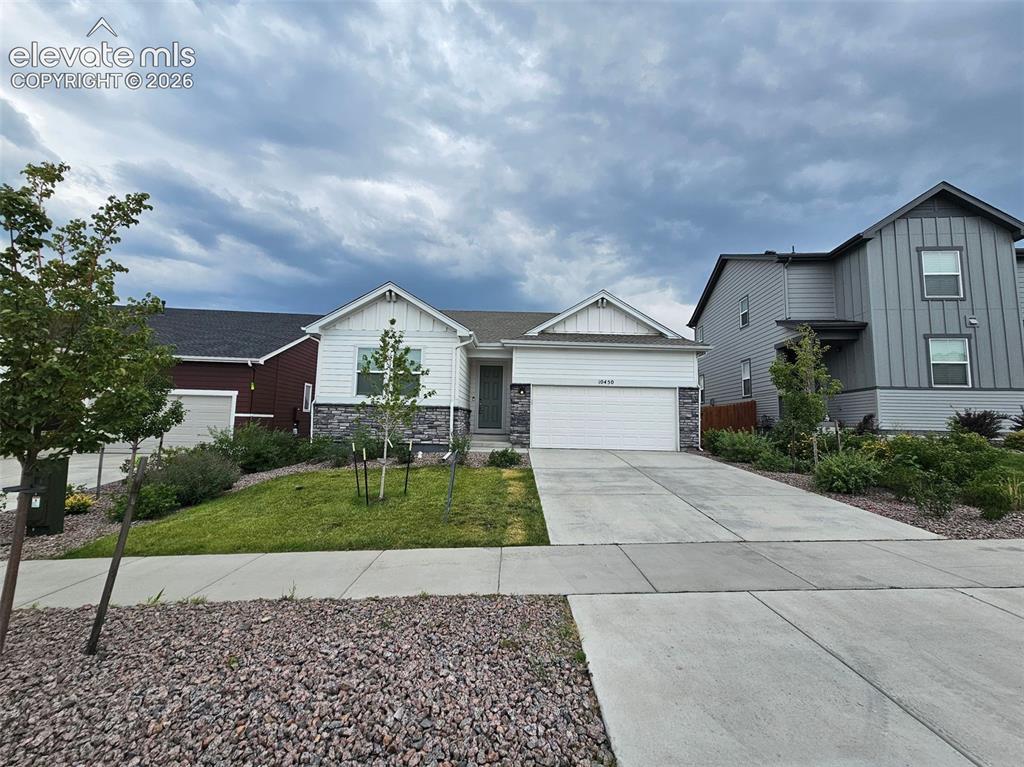
Contemporary facade featuring white siding and stone accents
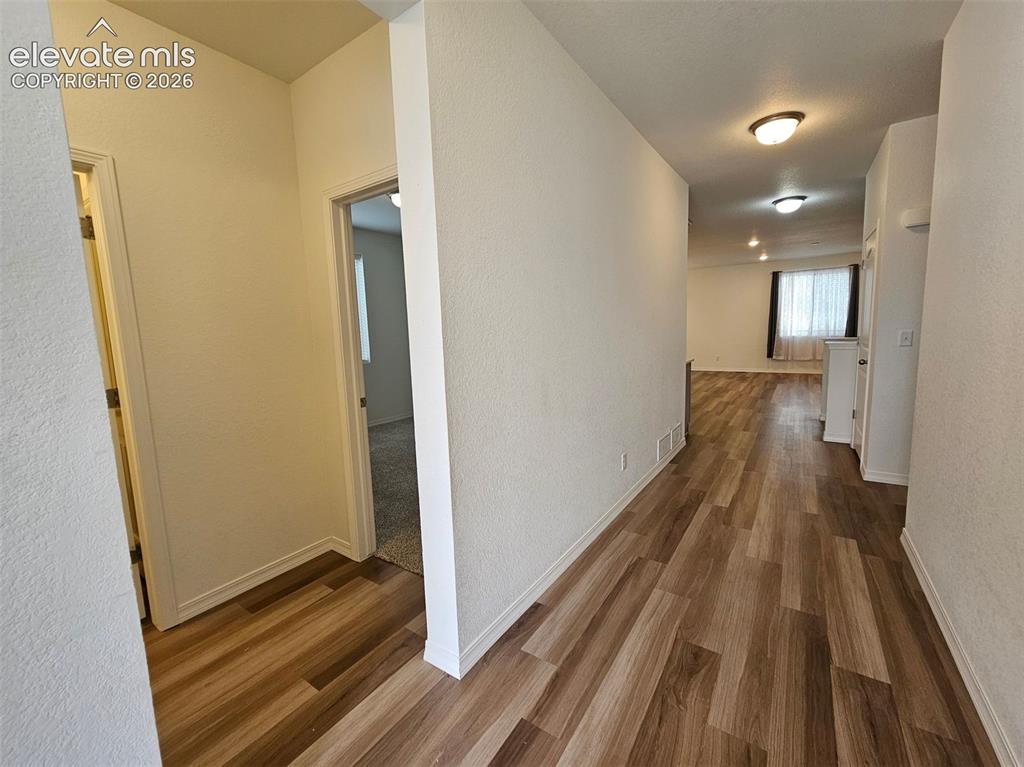
Wood-finish flooring throughout the hallway and living area
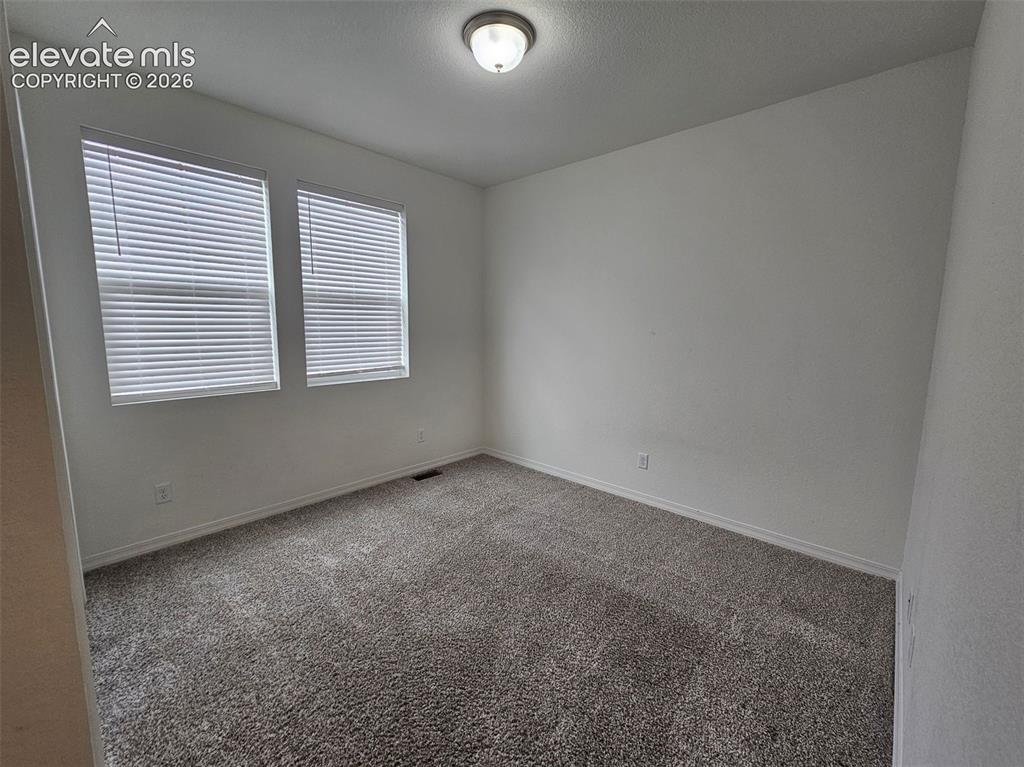
Neutral paint palette with textured carpeting
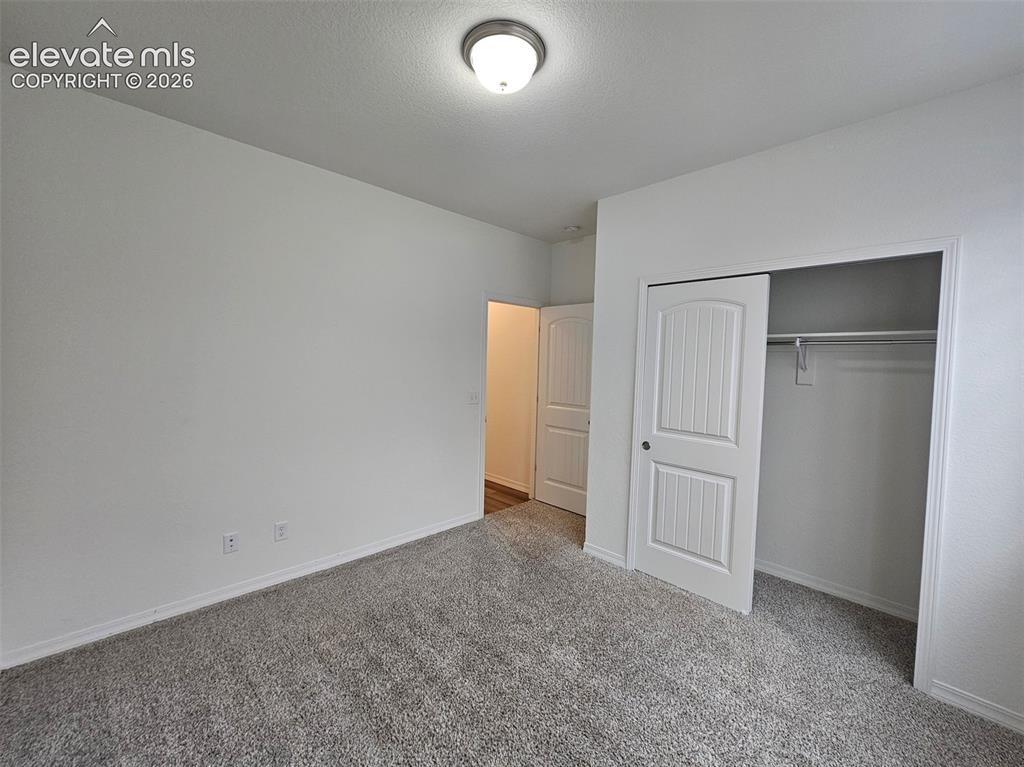
Light gray carpeting, white painted walls, a flush-mount ceiling light fixture, and a built-in closet with a sliding paneled door
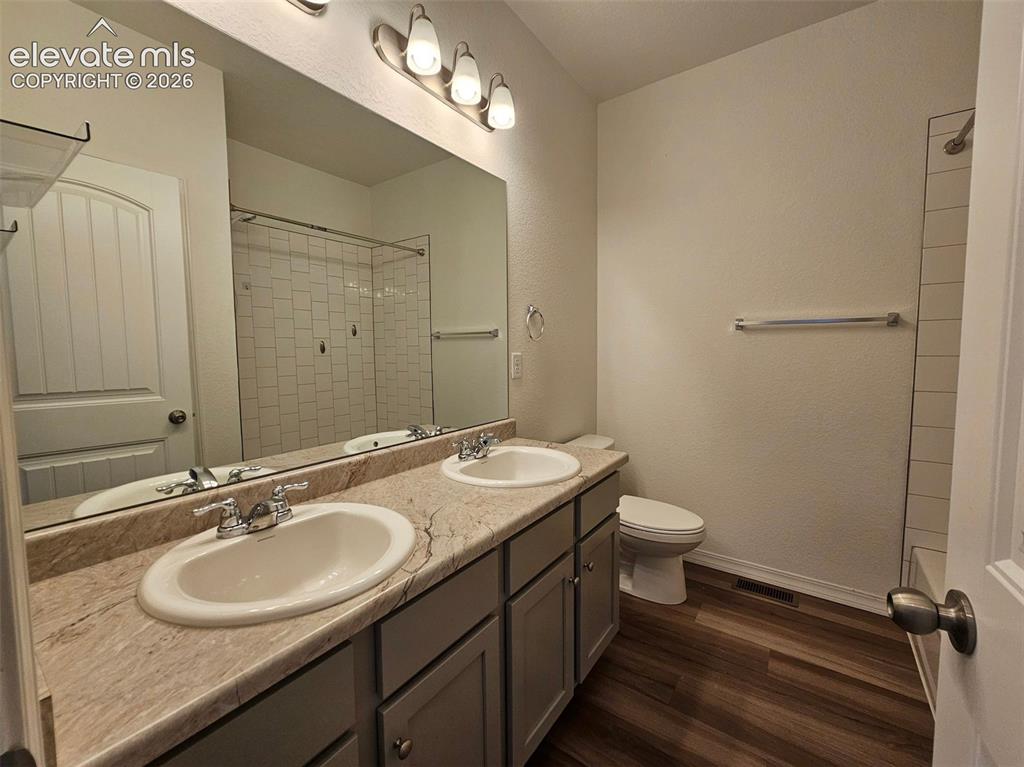
Dual vanity with integrated sinks, wood-finish flooring, a toilet, and a shower with tiled walls

Other
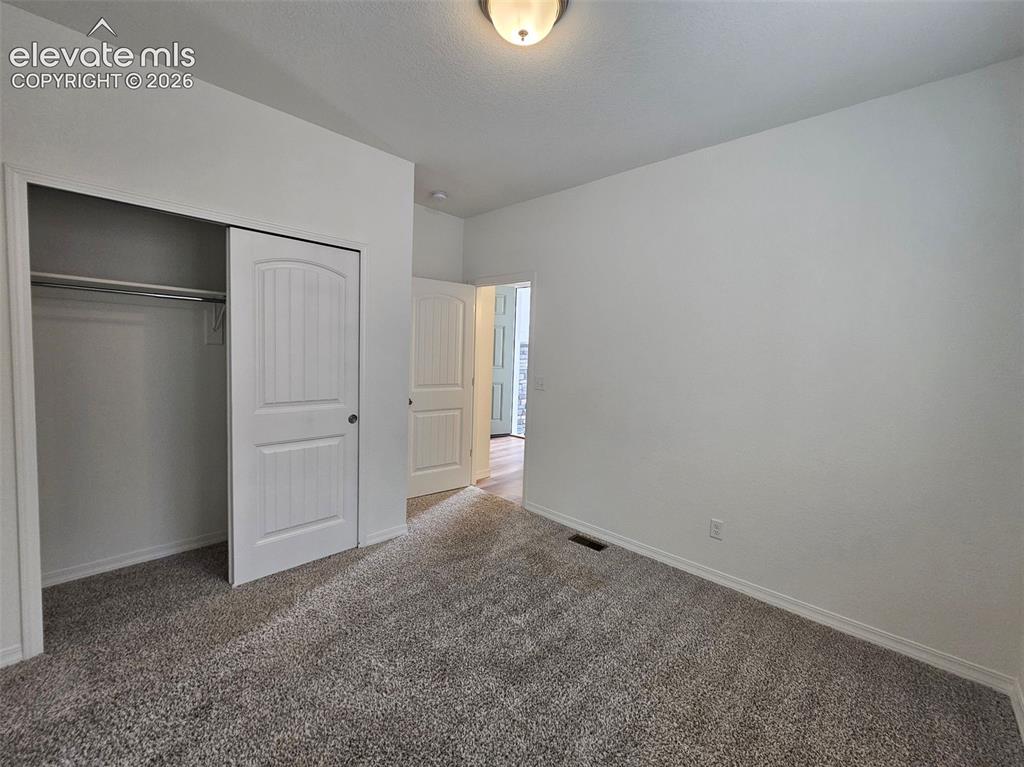
Neutral wall paint, textured carpet flooring, bi-fold closet doors, overhead flush-mount lighting, and solid interior doors

Utility area featuring wood-finish flooring, a wall-mounted shelf, and appliance connections
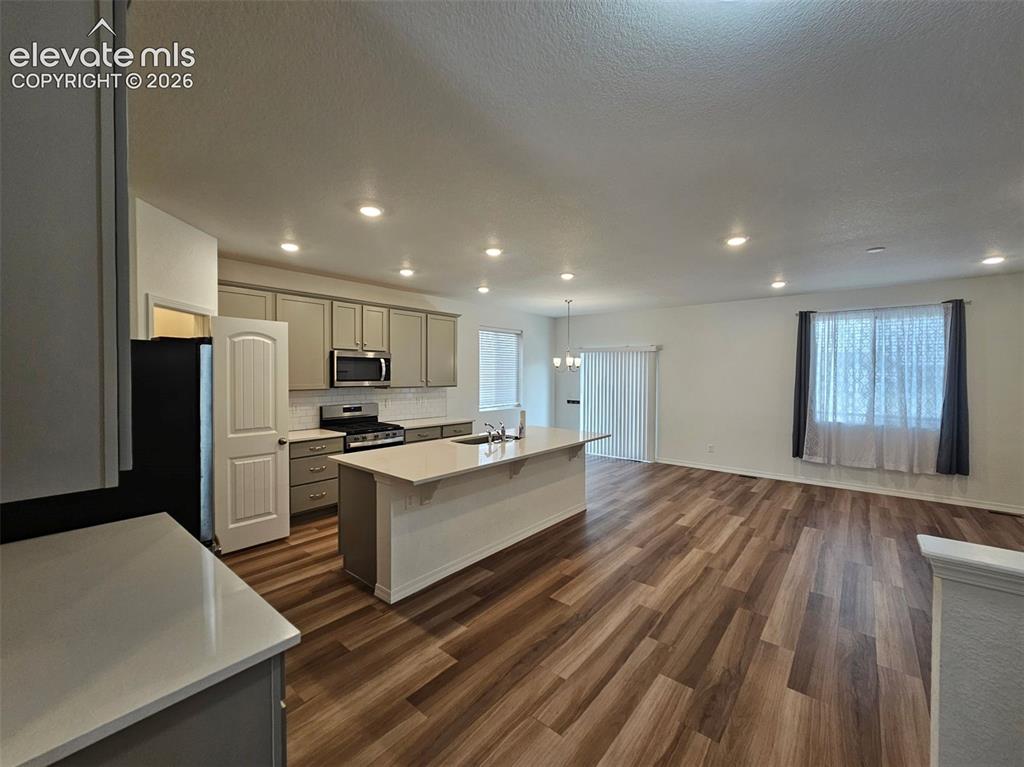
Open-concept kitchen and living area featuring wood-finish flooring, recessed lighting, and a kitchen island with stone countertops
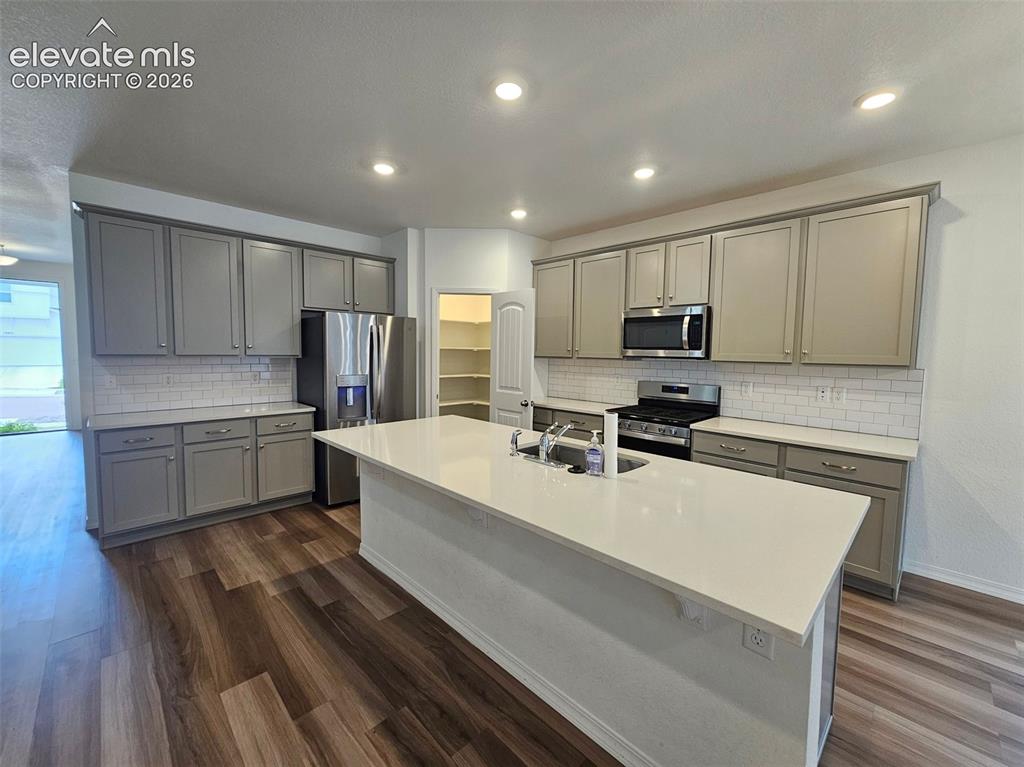
Kitchen featuring wood-finish flooring, gray cabinetry with stainless hardware, white subway tile backsplash, and a large center island with a white countertop
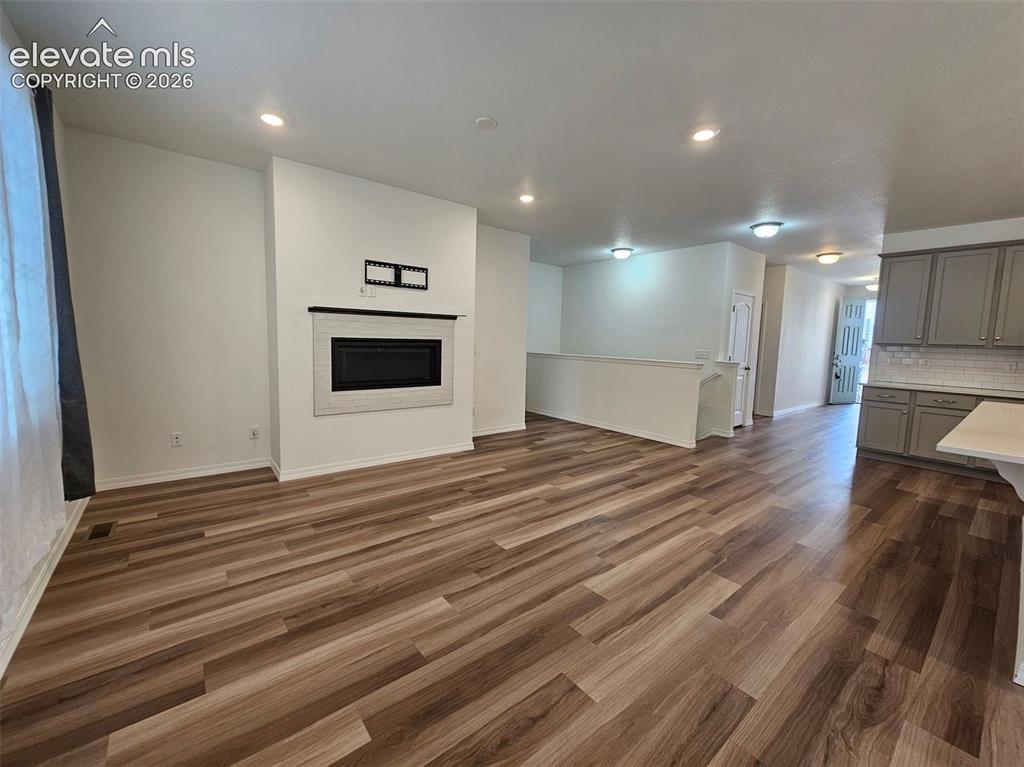
Wood-finish flooring throughout, recessed lighting, and a modern fireplace with a light-toned surround
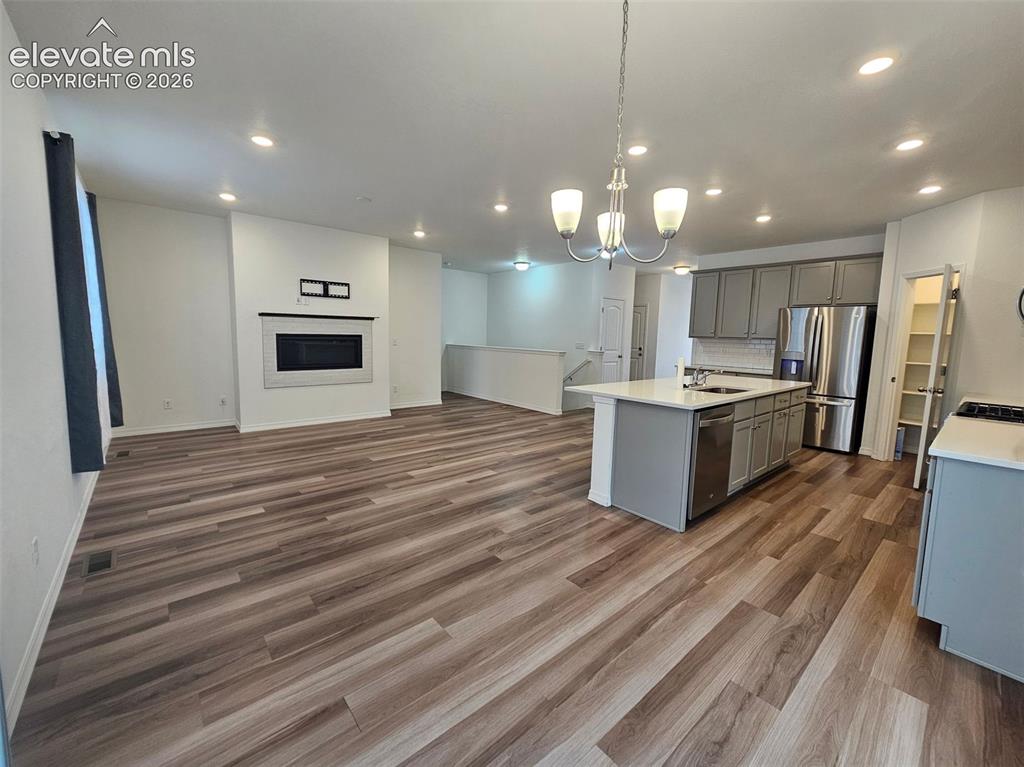
Open-concept living area with wood-finish flooring, a contemporary fireplace, and recessed lighting
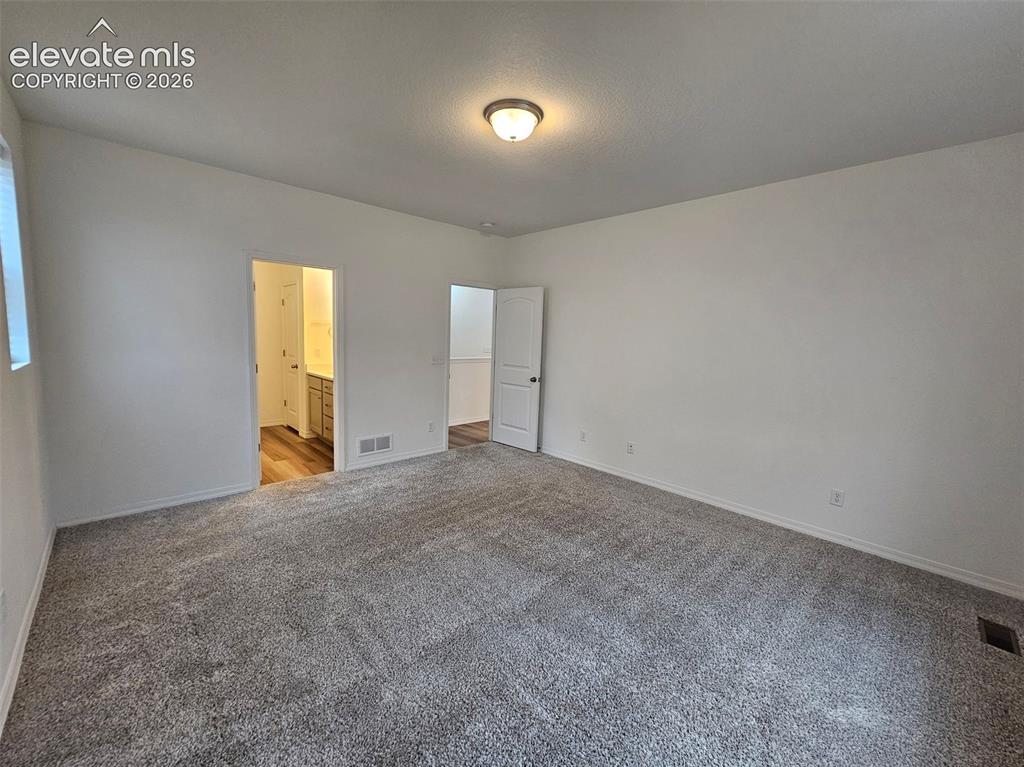
Spacious room with plush gray carpeting, white painted walls, and a ceiling-mounted light fixture
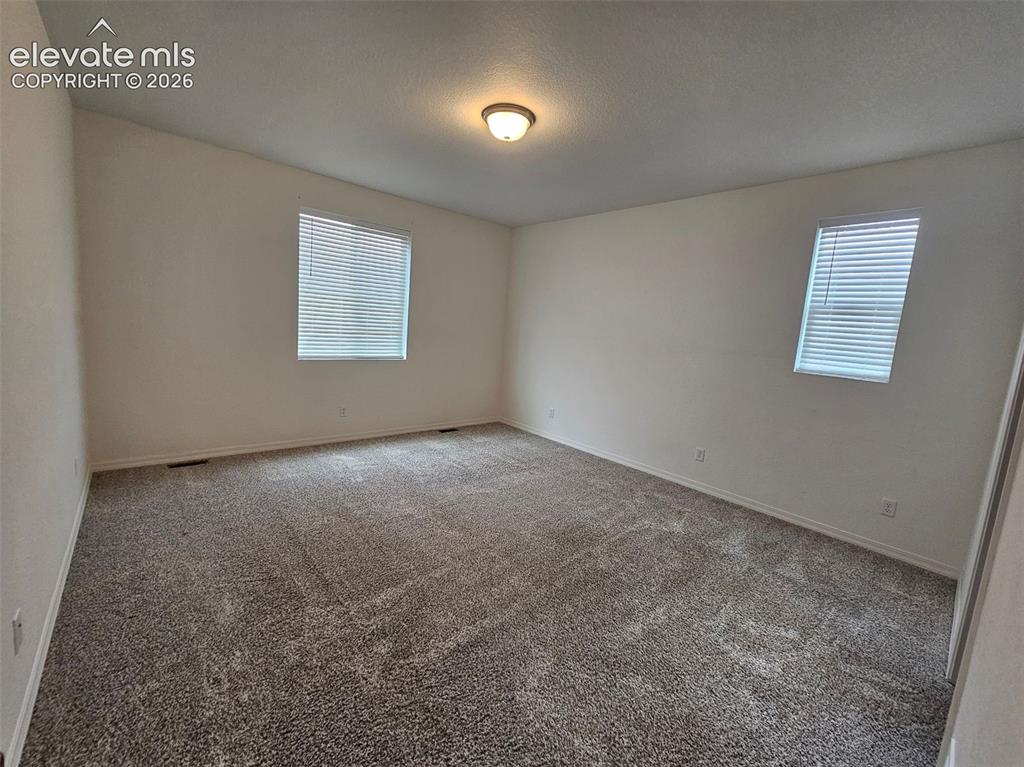
Neutral-toned walls with textured carpeting

Dual vanity with integrated sinks, wood-finish flooring, ample storage cabinetry, and a spacious walk-in closet
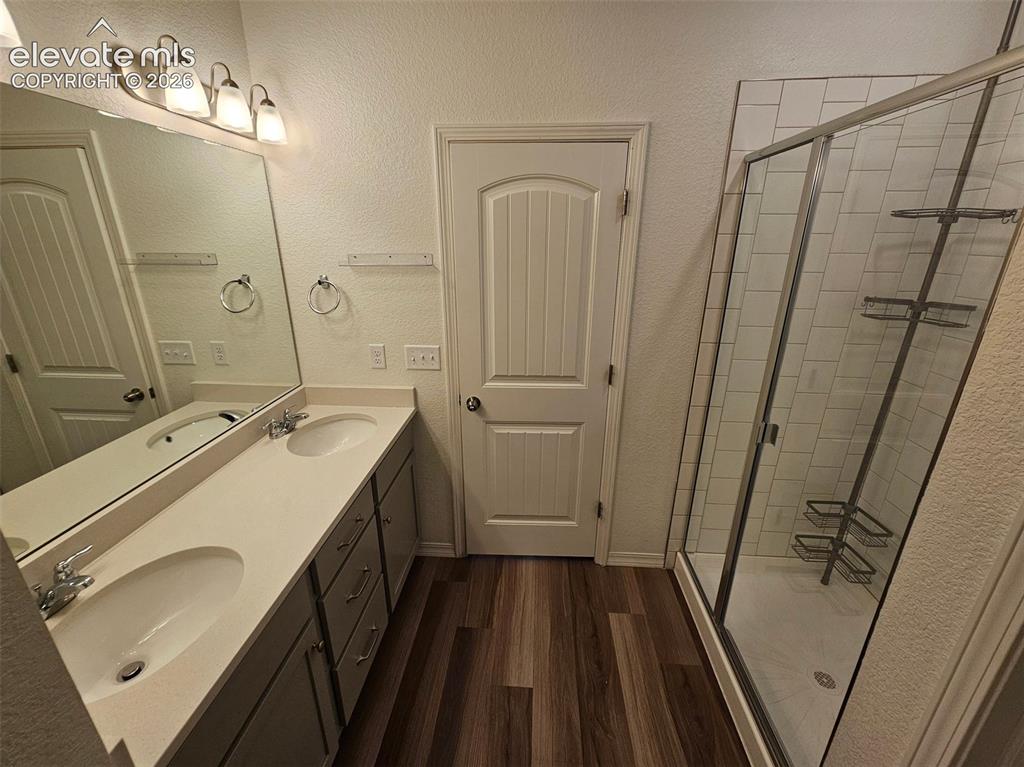
Double vanity with integrated sinks, wood-finish flooring, and a glass-enclosed shower featuring subway tile surround
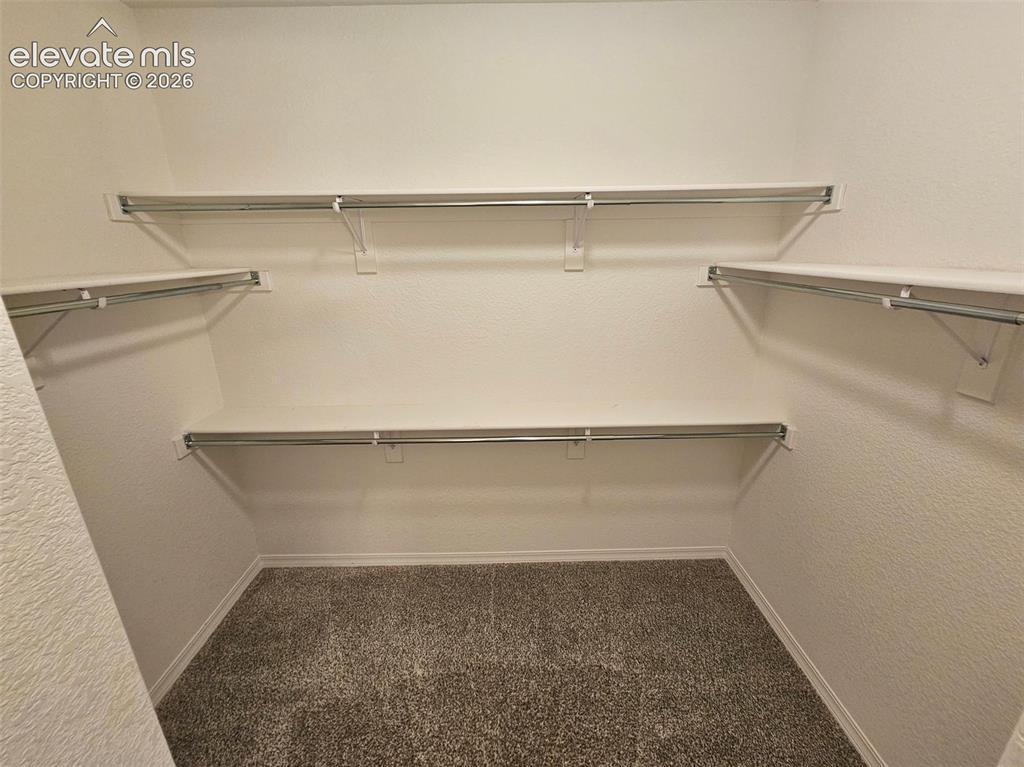
Built-in shelving with chrome hanging rods, ample storage capacity, textured wall finish, and neutral tone carpet
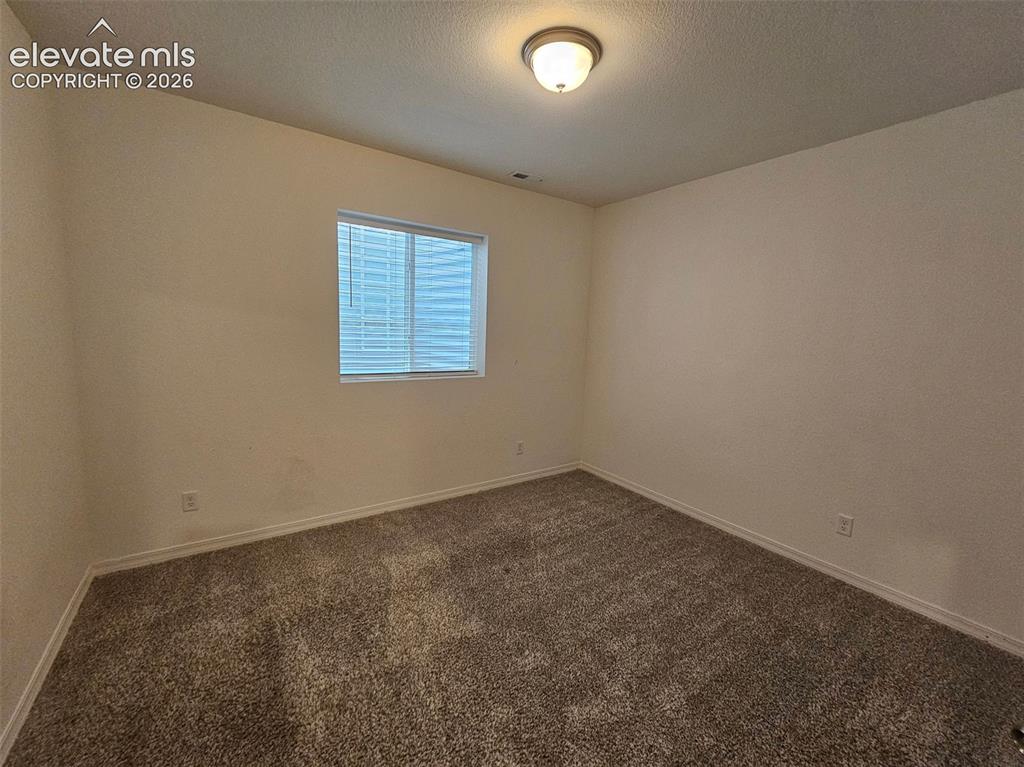
Neutral wall color, wall-to-wall carpeting, and a window with blinds
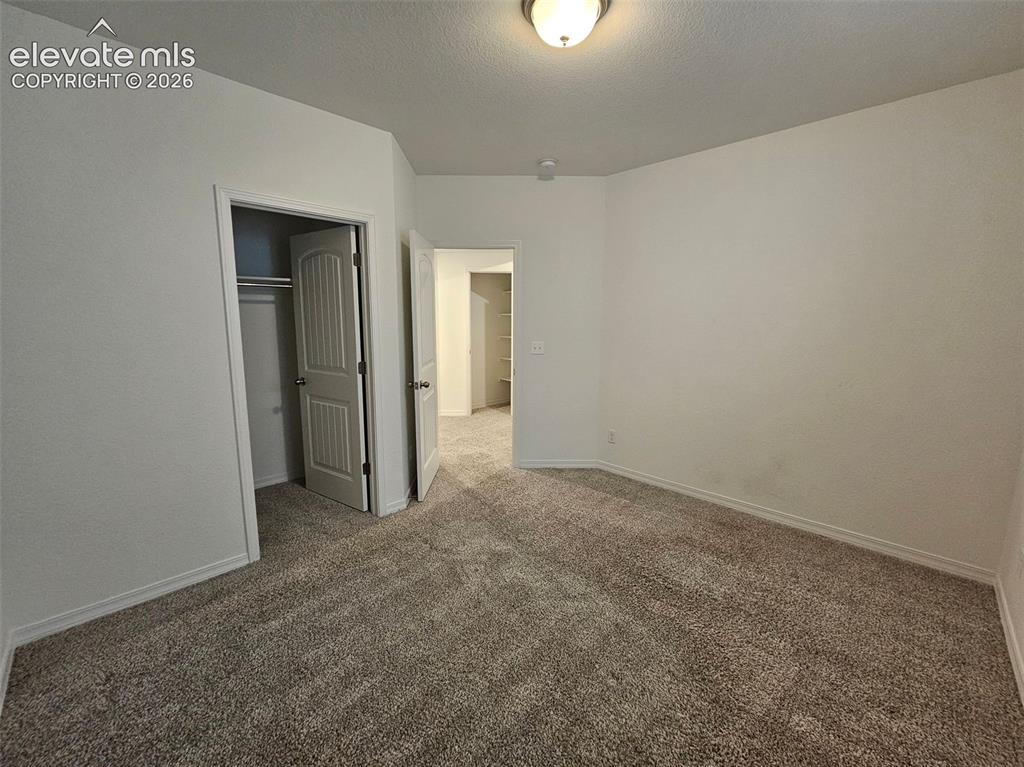
Neutral wall paint, carpet flooring, a flush-mount ceiling light fixture, and interior doors
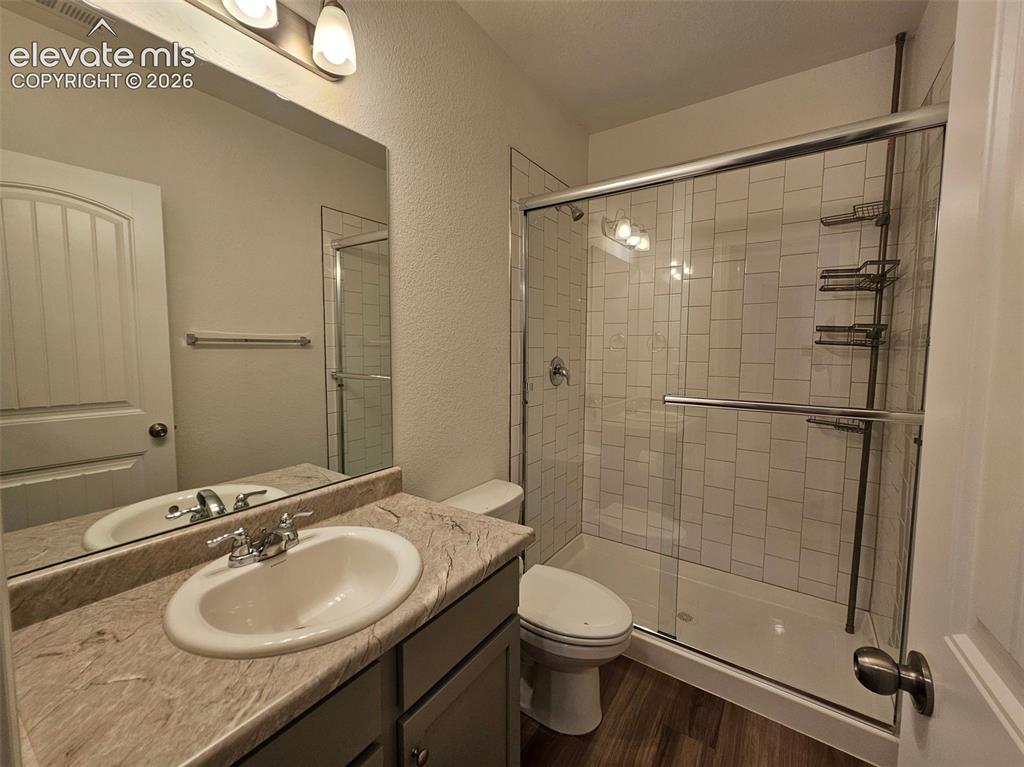
Vanity with integrated sink, stone-finish countertop, and built-in mirror
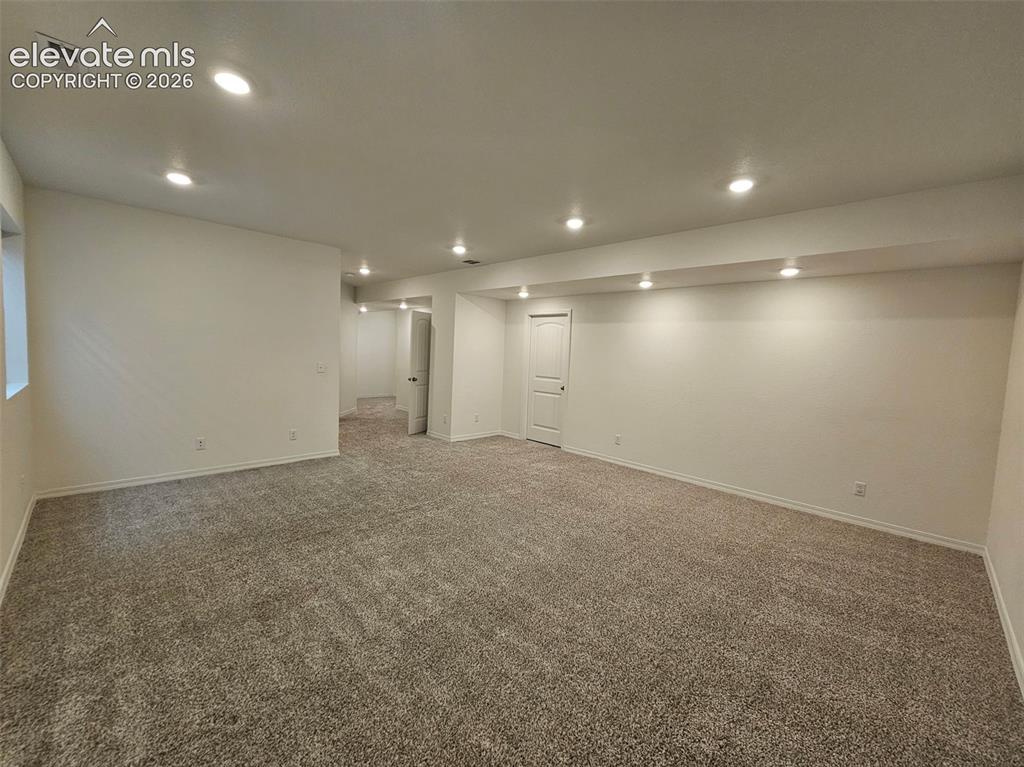
Other
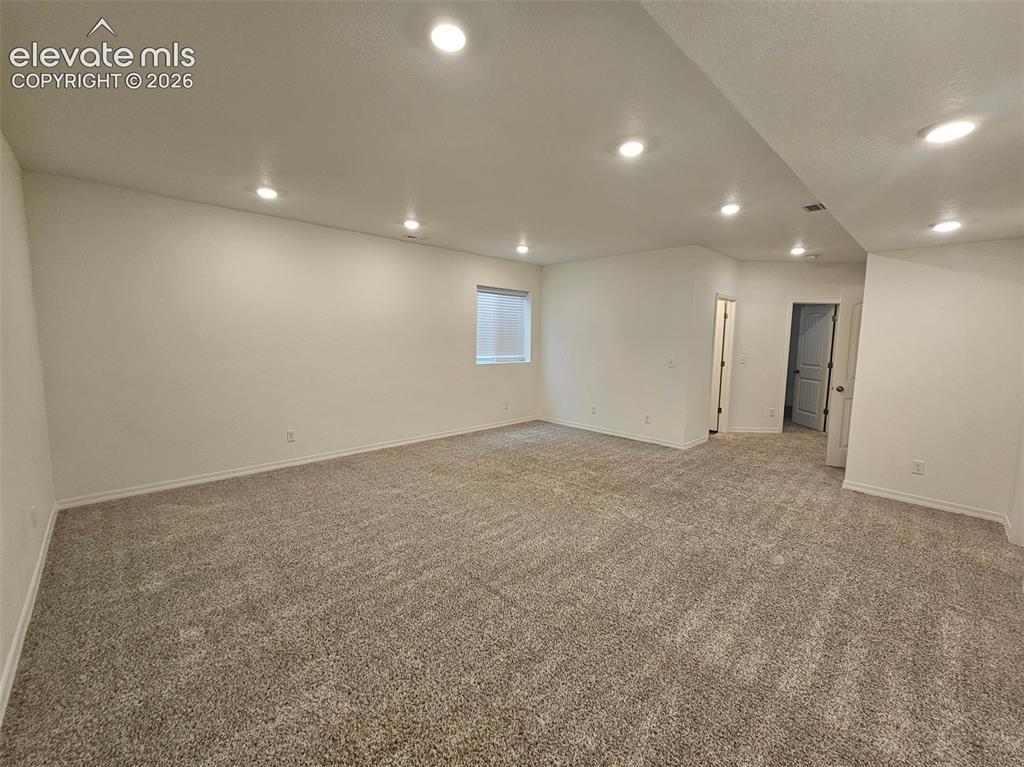
Recessed lighting illuminates this carpeted room with neutral wall tones and a window with horizontal blinds
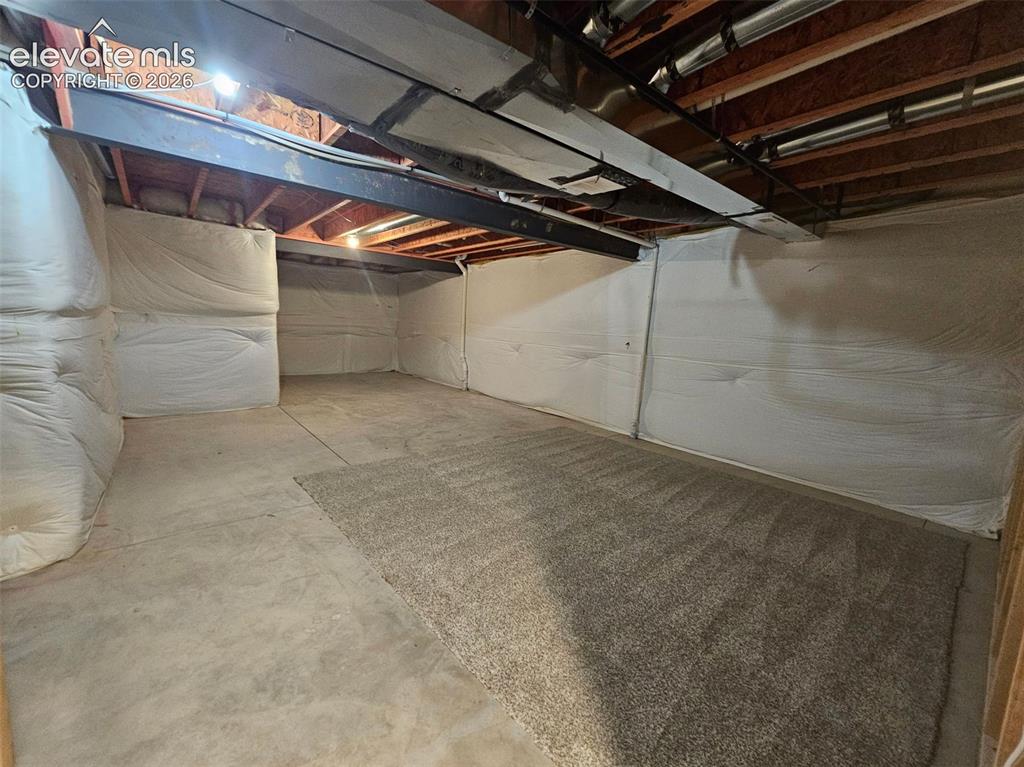
Unfinished basement space with exposed structural elements and concrete flooring
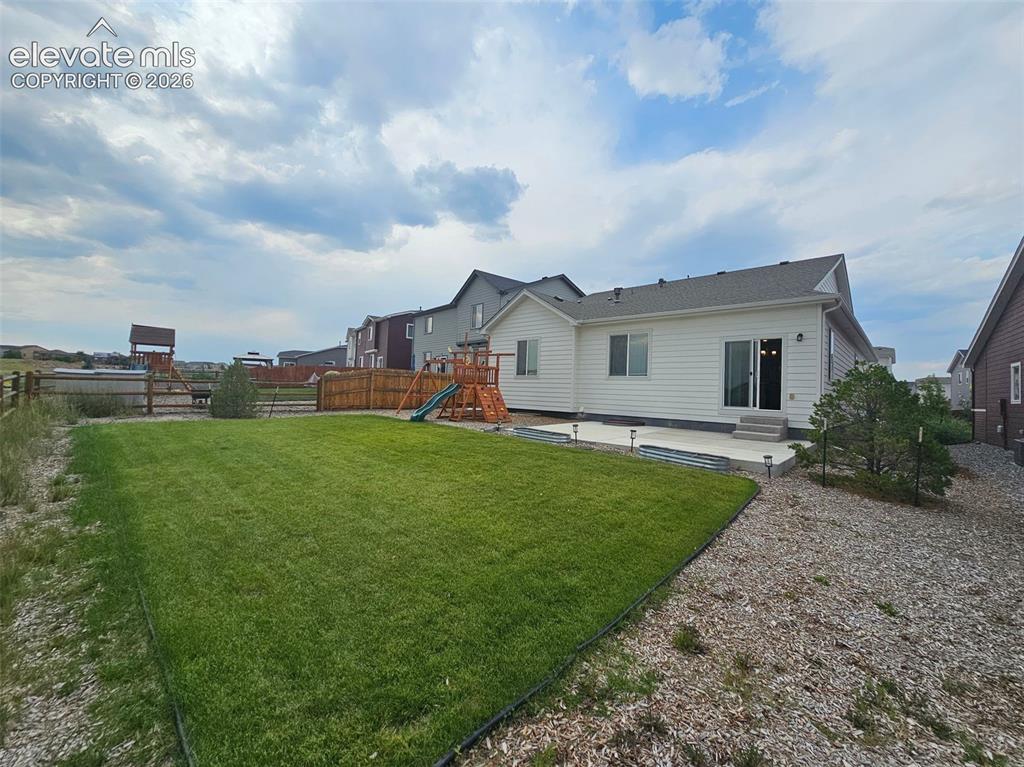
Expansive backyard featuring a manicured lawn, concrete patio, and mature landscaping
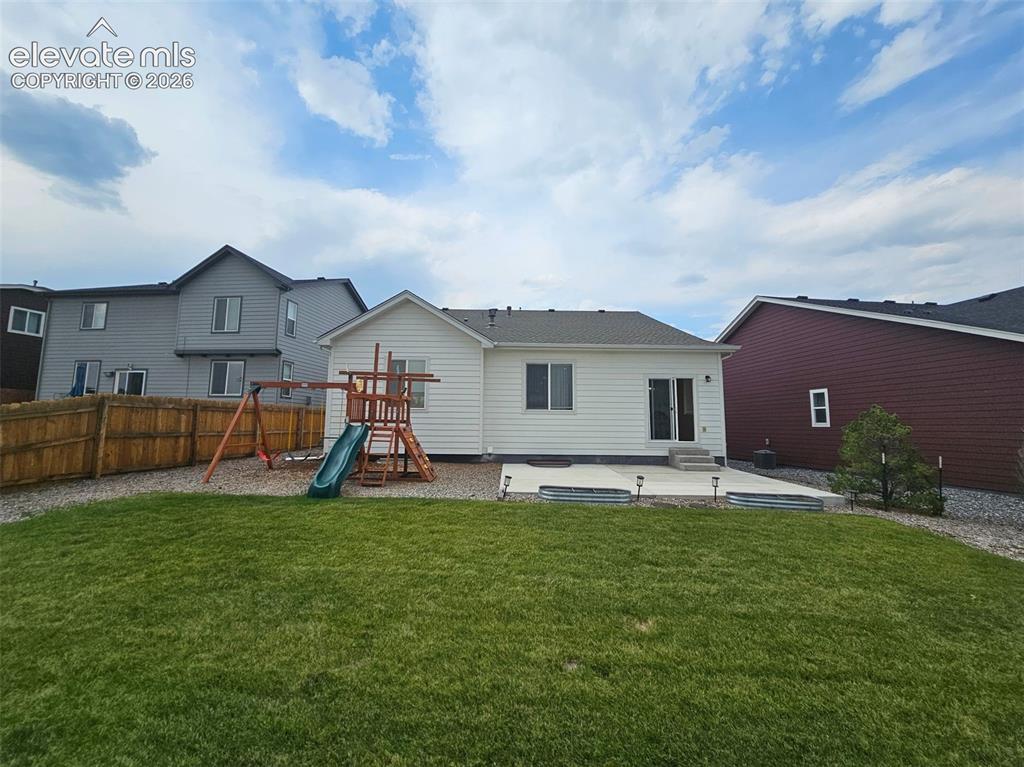
Expansive backyard with a manicured lawn, full privacy fencing, concrete patio, and white siding exterior
Disclaimer: The real estate listing information and related content displayed on this site is provided exclusively for consumers’ personal, non-commercial use and may not be used for any purpose other than to identify prospective properties consumers may be interested in purchasing.