140 N Ellicott Highway, Calhan, CO, 80808
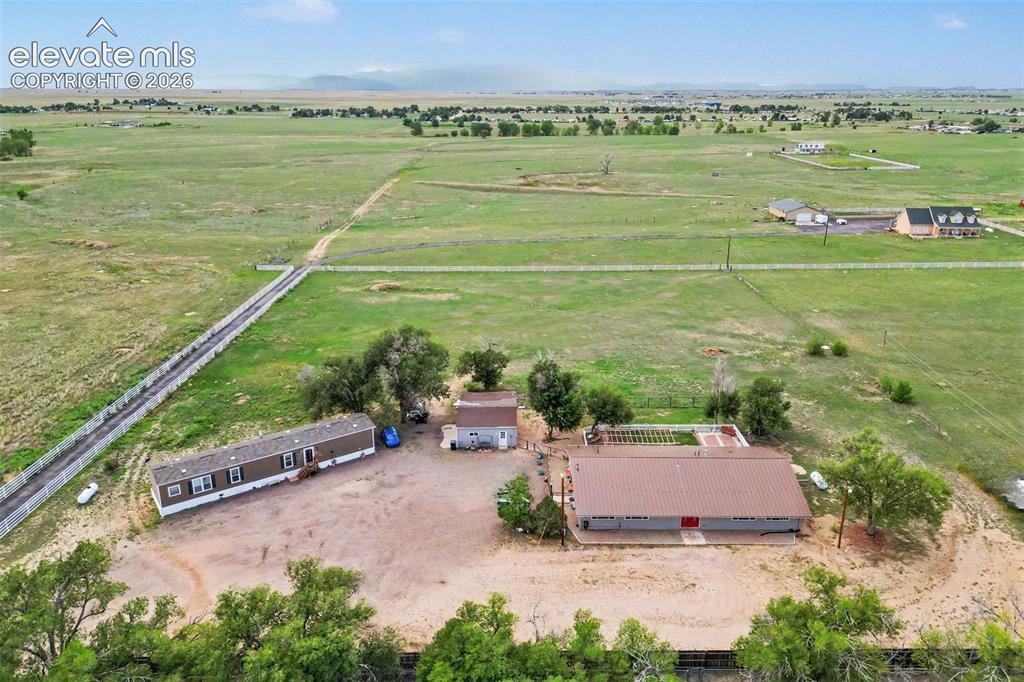
Image Count: 45

$587,500

  • Highlights
  • Single Family
  • 4 bd | 3 ba | 2,916 sqft
  • 140 N Ellicott Highway, Calhan, CO, 80808 listed by Tina Swonger CDPE GRI SFR
  • Active
  • MLS#: 1360044
  • Tour #1 | Tour #2
  • View on Map
Space maker

Property Description

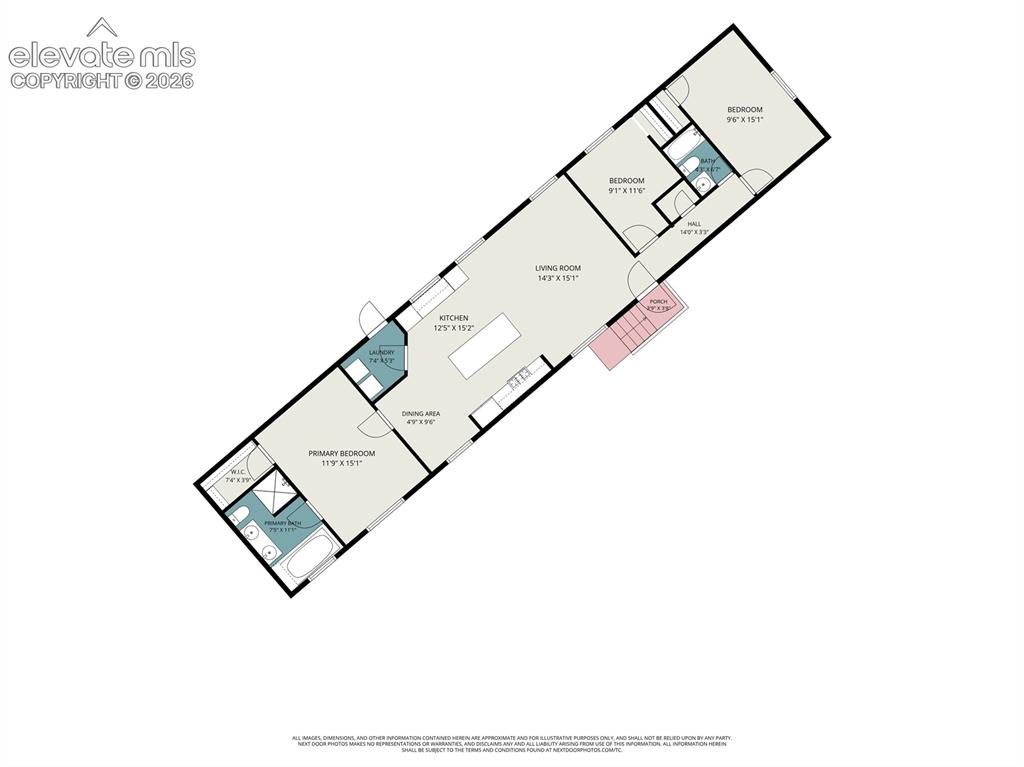
2 HOMES FOR THE PRICE OF ONE! Rare opportunity to own over 3 acres w/2 homes, each w/its own septic system, no stairs, AC, offering space & privacy! NEW COMPOSITE ROOFS ON BOTH HOMES! Just down the street from Ellicott schools & a neighborhood park, this property offers mountain & unobstructed Pikes Peak views, mature trees & LOTS of parking. Approx. 30 min to Colorado Springs; 40 min Fort Carson; 24 min to Peterson Space Force Base. The 2019 mnfctrd home offers 3 beds, 2 baths, incl. 5-piece bath & 1,216 SF in pristine condition. Features like-new LVT flooring, a well-equipped kitchen w/ample cabinetry, gas range, vent hood, refrigerator, dishwasher & disposal. Laundry room w/wlkout includes washer & dryer that stay. Outside: RV hookup, chicken coop, huge detached 2-car garage/workshop & attached to the garage storage shed. The main home is spacious & full of possibilities. Double front doors entry, LVT & carpet flooring throughout. MAIN CARPET REPLACED PRIOR CLOSING. Large kitchen features slab granite countertops, stainless steel appliances, cabinetry & large glass-front pantry. Kitchen flows into dining & living areas. Main-level primary suite features barn door, large walk-in closet w/recessed lighting & 5-piece bath w/dual sinks, freestanding tub & separate shower. Expansive family room offers backyard walkout. Also: laundry room, bonus room, 3 addnl bedrooms, full bath w/dual sinks & half bath. Outdoor living is exceptional w/concrete paver patio, pergola w/Edison lights, open space & panoramic views. The main home also features a rain barrel & new rear gutters w/lifetime leafguard warranty. Property includes private well, well pump, water filtration system & leach field. Over 3 acres, 2 homes, multiple outbuildings, abundant parking & breathtaking views create a rare opportunity for multi-generational living, rental potential, guest accommodations & room for everyone. 2 homes, one incredible property, come experience the possibilities!

Property Listed By

Picture of REALTOR Listing Property
  • Tina Swonger CDPE GRI SFR
  • 3512-922-917  Call the Agent 
Picture of Office Listing Property
  • REMAX PROPERTIES
  • 0068-845-917  Call the Agent 

Property Details

    General Features

  • Property: Single Family, Ranch
  • Year Built: 1972
  • List Price: $587,500
  • County: El Paso
  • School District: Ellicott-22

    Rooms

  • Master: Main Level, 15 x 20
  • Bedrooms: 4
  • Baths: 2 full bath; 1 1/2 bath;
  • Master Bathroom Amenities: 5-Pc Bath, Ceramic Tile, Double Vanity, Free-standing Shower, Tub
  • Laundry: Electric Hook-up, Main

    Structure

  • Heating: Forced Air, Natural Gas
  • Cooling: Ceiling Fan, Central Air
  • Garage/Parking #: 2 vehicle(s), Detached
  • Garage Amenities: Even with Main Level, Oversized, Workshop
  • Patio Description: Concrete
  • Total SqFt: 2,916
  • Finished SqFt: 2,916
  • Construction Status: Existing Home
  • Siding: Masonite Type
  • Structure: Frame

    Features

  • Appliances: 220v in Kitchen, Dishwasher, Disposal, Microwave Oven, Range, Refrigerator
  • Floors: Carpet, Ceramic Tile, Tile, Wood Laminate
  • Entry: Tile
  • Additional Items: INCLUDES 2ND PROPERTY— NEWER 2019 MOBILE HOME W/WASHER/DRYER, NEW COMPOSITE ROOF MAIN HOME: NEW COMPOSITE ROOF, WATER FLTRTN, WELL PUMP, RAIN BARREL, NEW REAR GUTTERS W/LIFETIME LEAFGUARD WRRNTY, CARPET REPLACED BEFORE CLOSING. CHICKEN COOP.
  • Laundry: Electric Hook-up, Main

    Taxes, Utilities, Lot

  • Tax: $1,922
  • Lot Size: 3.52 Acres, 153,331 SqFt
  • Fence: Rear
  • Driveway: Gravel
  • Lot Location: Near Fire Station, Near Park, Near Schools
  • Lot Description: City View, Flag Lot, Level, Meadow, Rural, View of Pikes Peak
  • Total # Wells: 1
  • Existing Utilities: Electricity Connected, Propane
  • Existing Water: Well

    Community

    Additional Information


      Disclaimer
      The real estate listing information and related content displayed on this site is provided exclusively for consumers’ personal, non-commercial use and may not be used for any purpose other than to identify prospective properties consumers may be interested in purchasing.
      PPAR.com Website

      140 N Ellicott Highway, Calhan, CO, 80808

      Image 1 of 45: Stunning aerial perspective showcases the expansive property, two homes, ab

      Stunning aerial perspective showcases the expansive property, two homes, abundant parking, open space, mature trees and mountain views only 35 mins to the heart of Downtown Colorado Springs
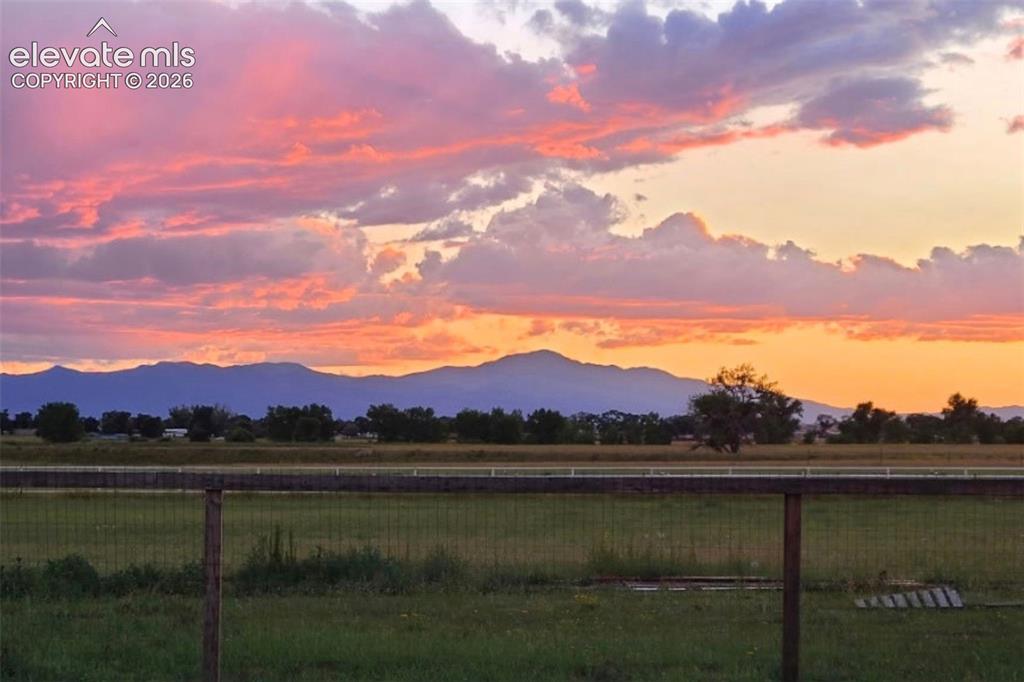
      Image 2 of 45: Breathtaking, unobstructed views of Pikes Peak, especially stunning at suns

      Breathtaking, unobstructed views of Pikes Peak, especially stunning at sunset when the mountain views come alive.
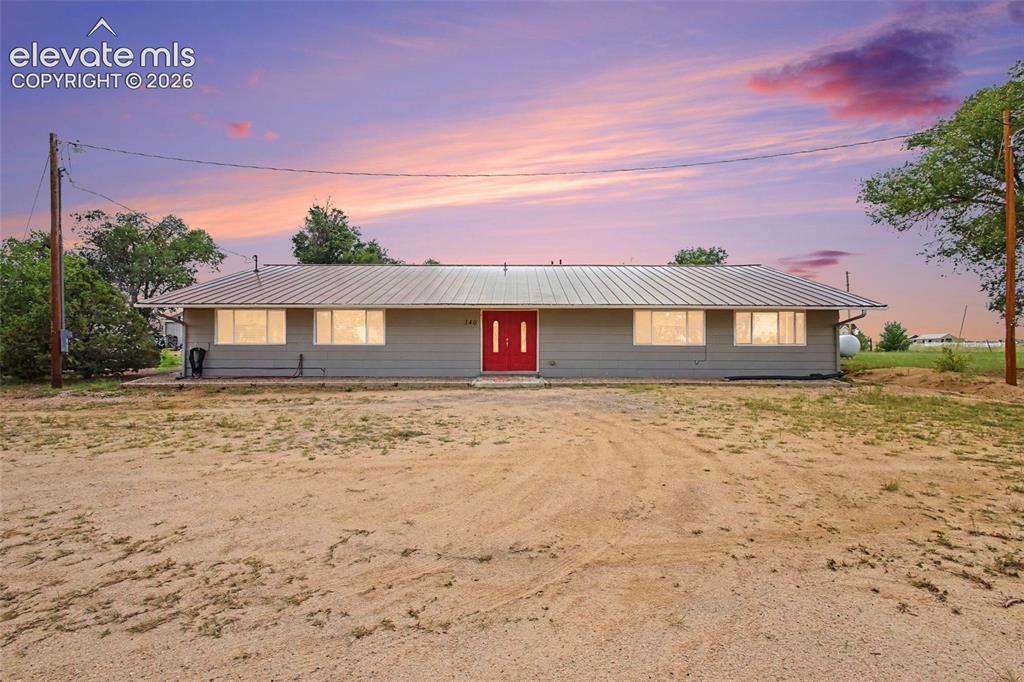
      Image 3 of 45: Beautiful ranch-style home with a welcoming front entry with an  abundance

      Beautiful ranch-style home with a welcoming front entry with an abundance of parking.
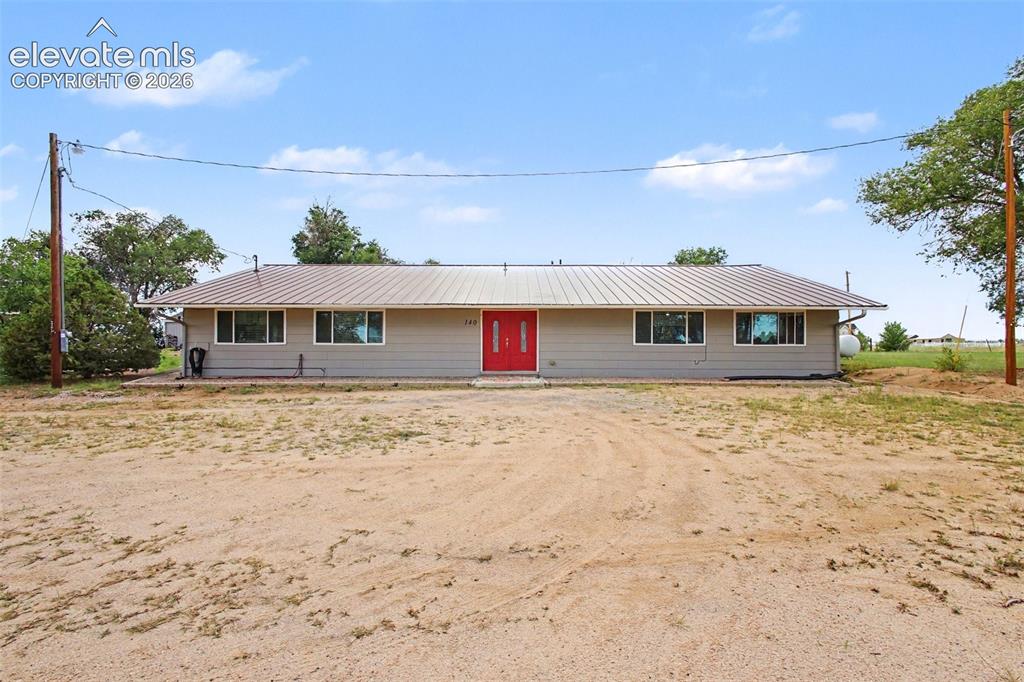
      Image 4 of 45: The spacious property and expansive grounds provide plenty of room for vehi

      The spacious property and expansive grounds provide plenty of room for vehicles, RVs, guests, and outdoor activities.
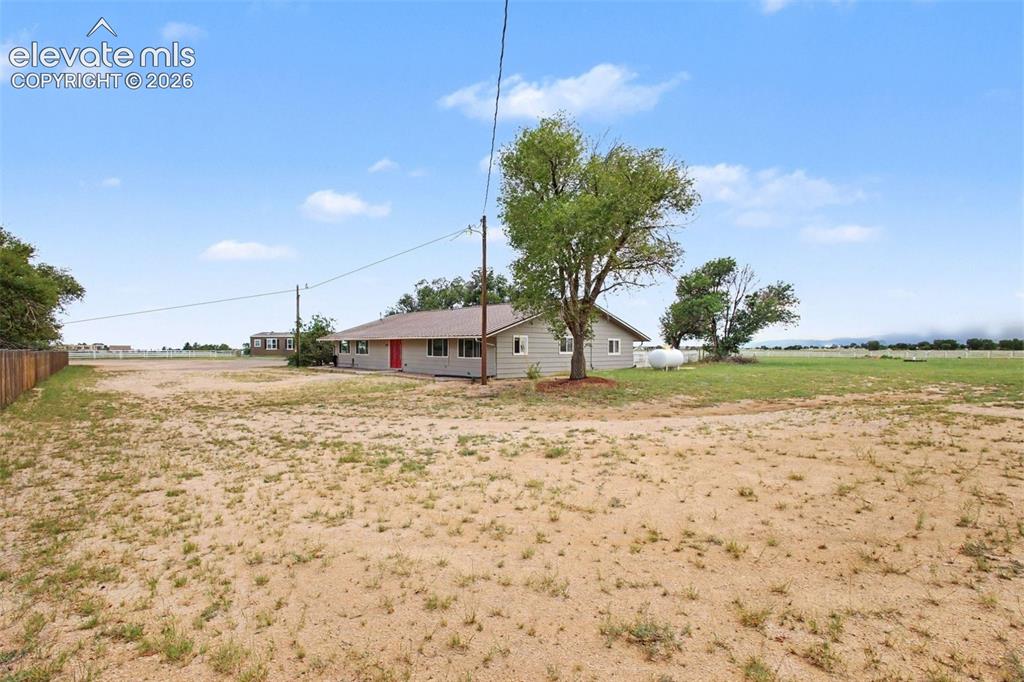
      Image 5 of 45: Plenty of parking adds convenience for residents and guests, while the open

      Plenty of parking adds convenience for residents and guests, while the open surroundings create a peaceful country feel.
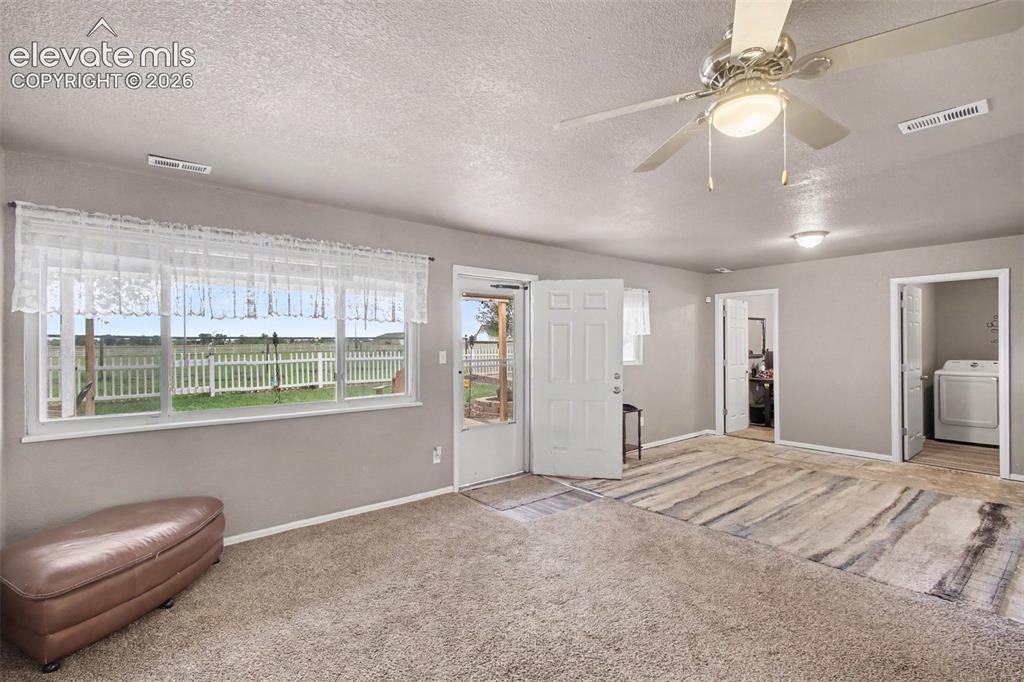
      Image 6 of 45: Inviting 2nd living room featuring a walkout to the back patio, creating an

      Inviting 2nd living room featuring a walkout to the back patio, creating an easy connection to the exceptional outdoor living space and beautiful surrounding views.
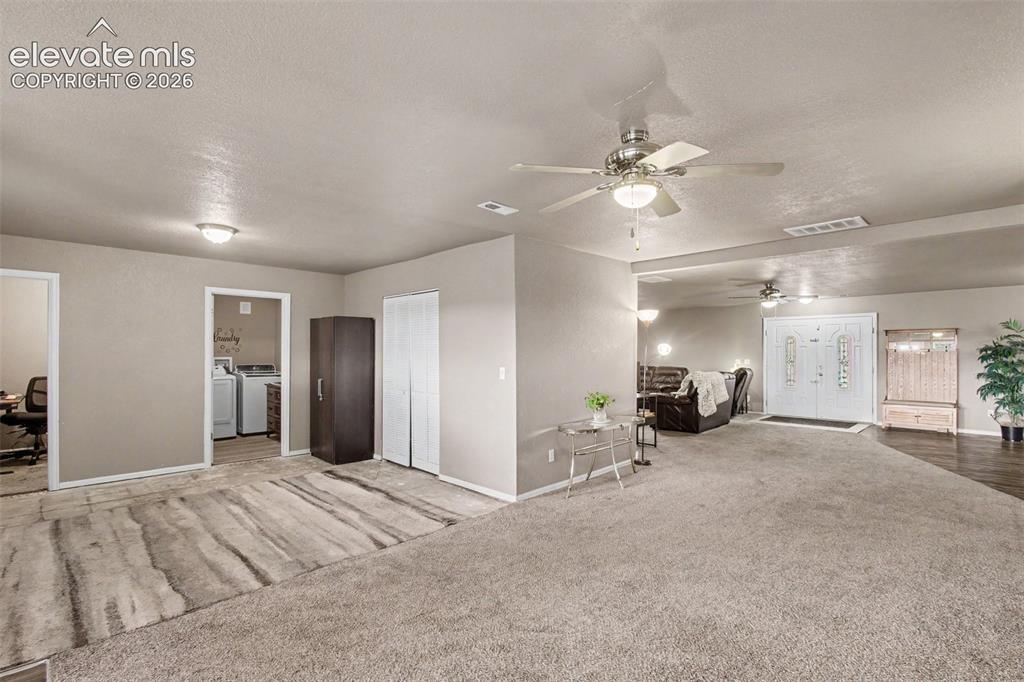
      Image 7 of 45: Airy family room seamlessly flowing into the dining area and conveniently c

      Airy family room seamlessly flowing into the dining area and conveniently connecting to the second living room, office, and laundry room. The versatile layout offers an ideal space for everyday living and entertaining.
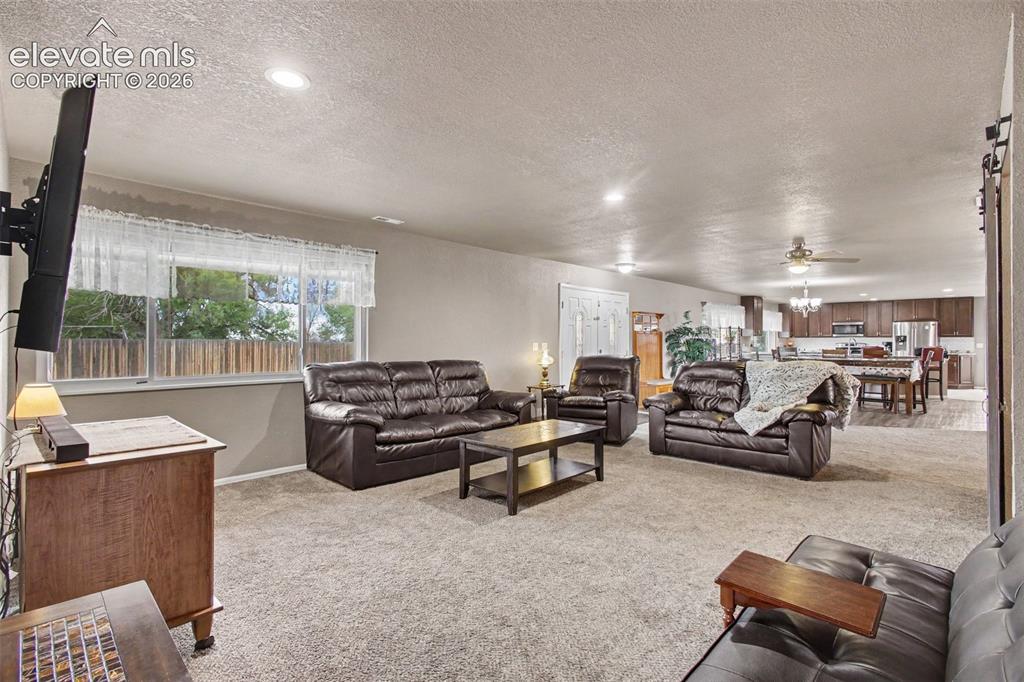
      Image 8 of 45: Welcoming living room just off the entry, featuring an open-concept layout

      Welcoming living room just off the entry, featuring an open-concept layout that seamlessly flows into the dining area and kitchen.
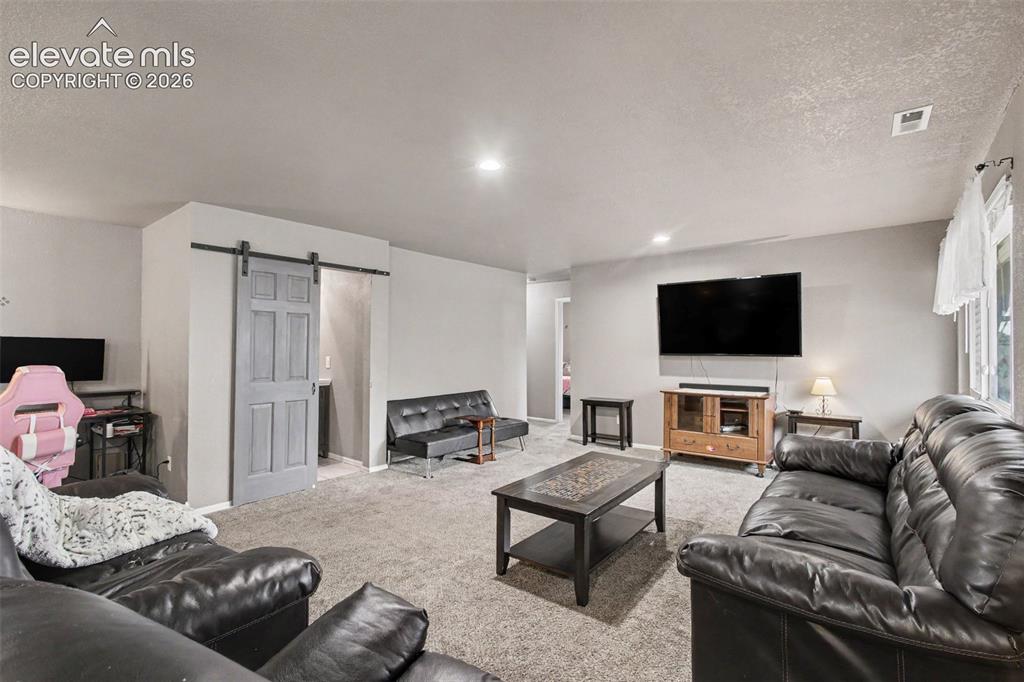
      Image 9 of 45: Cozy and inviting living room conveniently located next to the bathroom, fe

      Cozy and inviting living room conveniently located next to the bathroom, featuring a stylish barn door for the bathroom entry and a warm, welcoming ambiance.
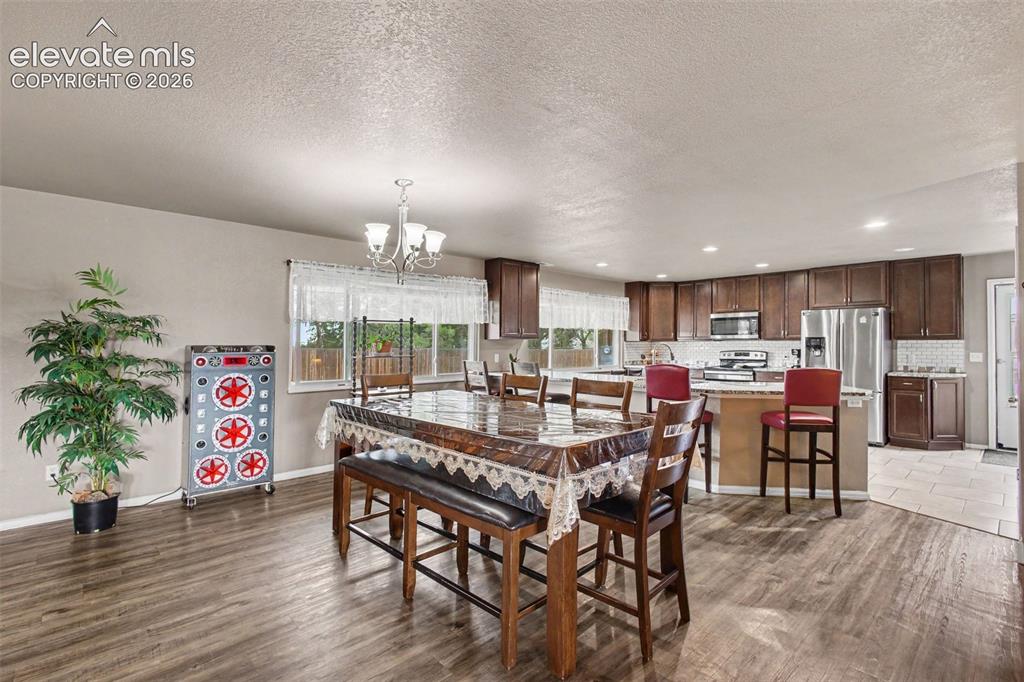
      Image 10 of 45: Open and inviting dining room centrally located in the home, providing a na

      Open and inviting dining room centrally located in the home, providing a natural gathering space with easy flow to the surrounding living areas and kitchen.
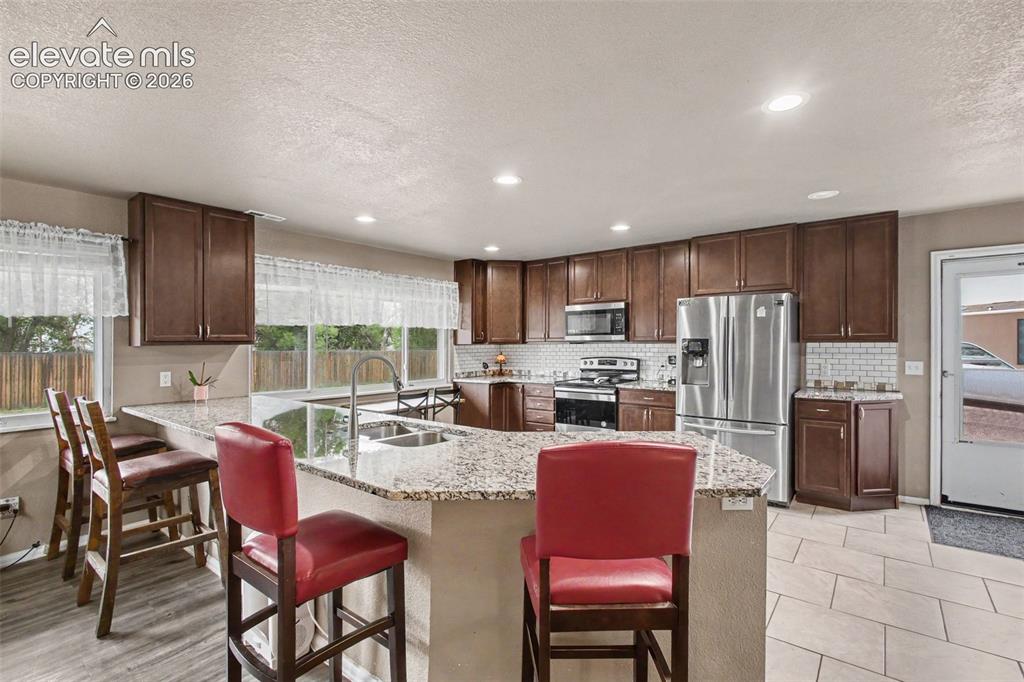
      Image 11 of 45: Center granite countertop island with seating, perfect for casual meals, mo

      Center granite countertop island with seating, perfect for casual meals, morning coffee, or gathering with family and friends.
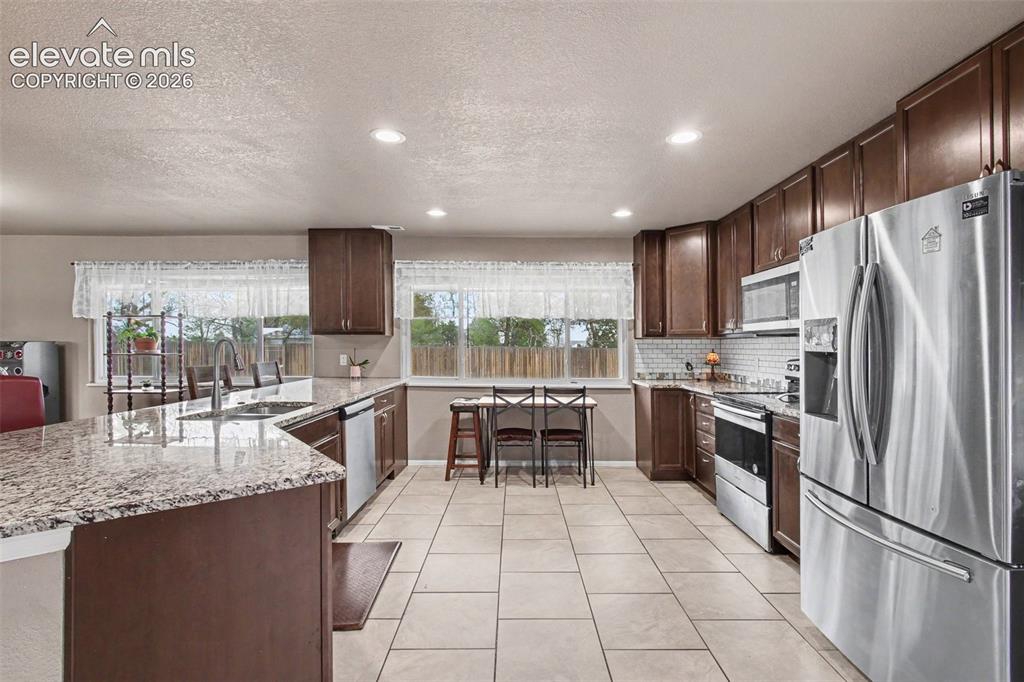
      Image 12 of 45: Granite countertops, stylish backsplash, stainless steel appliances, and am

      Granite countertops, stylish backsplash, stainless steel appliances, and ample cabinetry, offering a functional and inviting space for cooking and gathering.
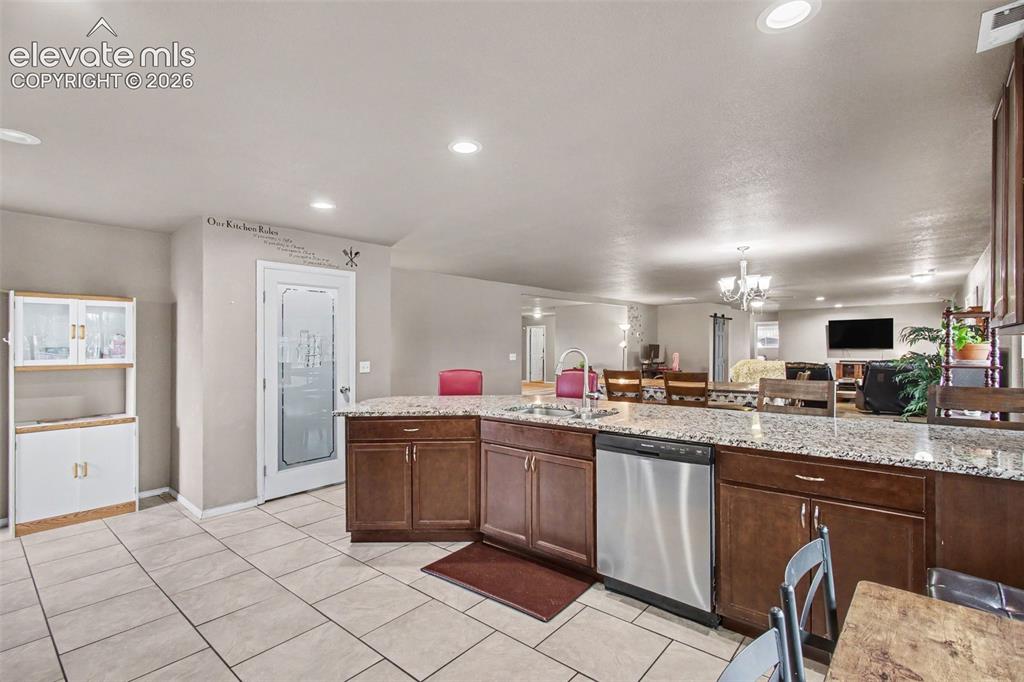
      Image 13 of 45: Large glass-door pantry offers abundant storage with a stylish display.
      Large glass-door pantry offers abundant storage with a stylish display.

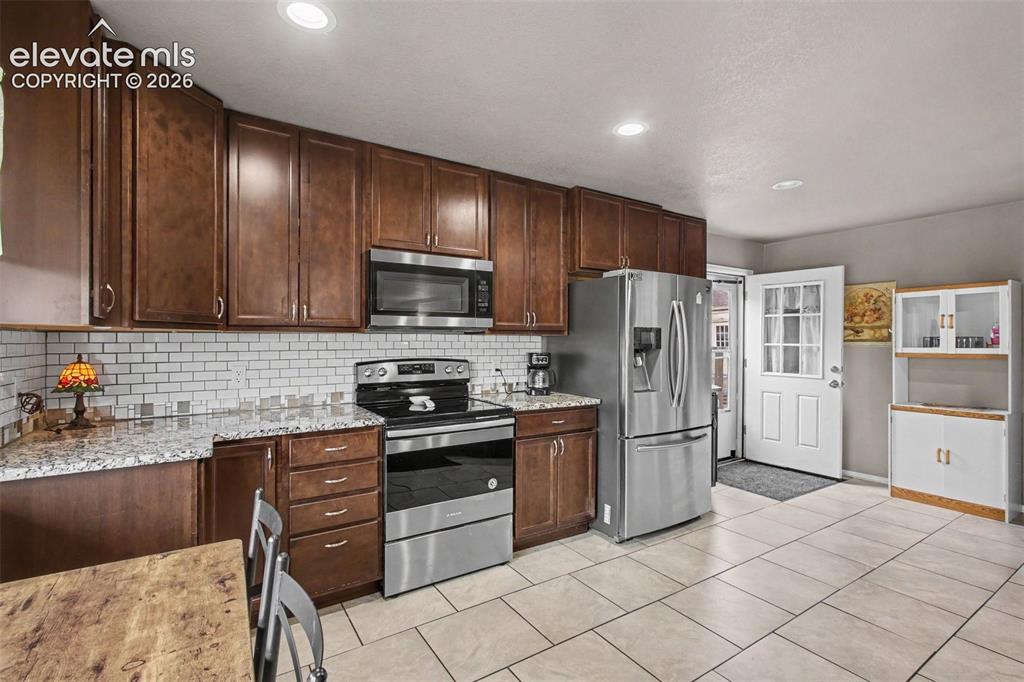
      Image 14 of 45: Bright and functional kitchen featuring a convenient walkout to the outdoor

      Bright and functional kitchen featuring a convenient walkout to the outdoor space.
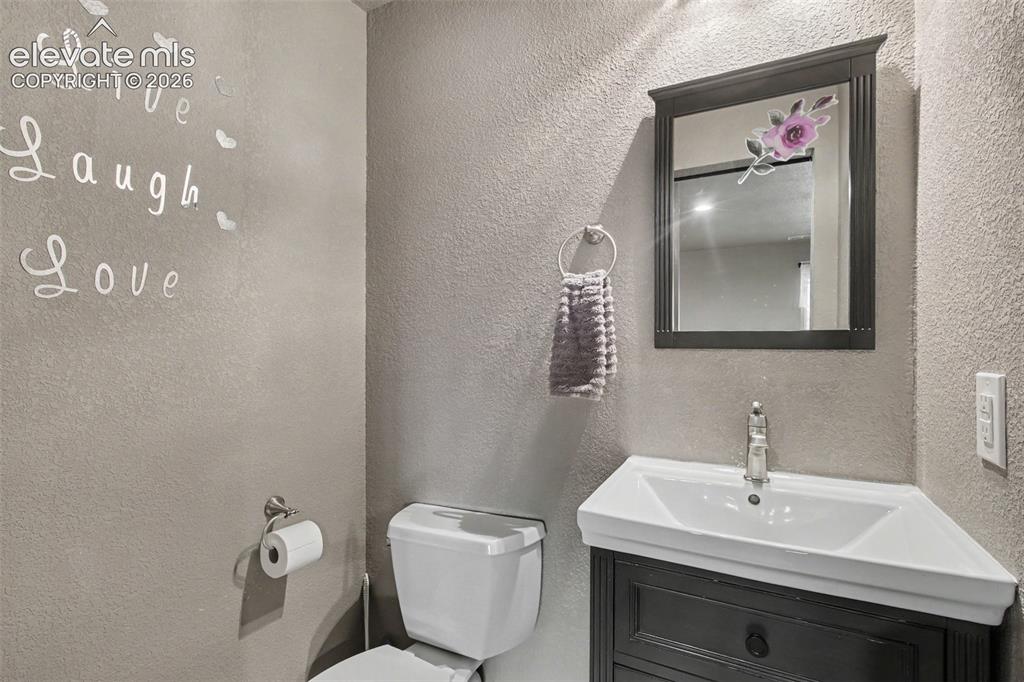
      Image 15 of 45: Conveniently located half bath with a clean, welcoming design—perfect for g

      Conveniently located half bath with a clean, welcoming design—perfect for guests and everyday use.
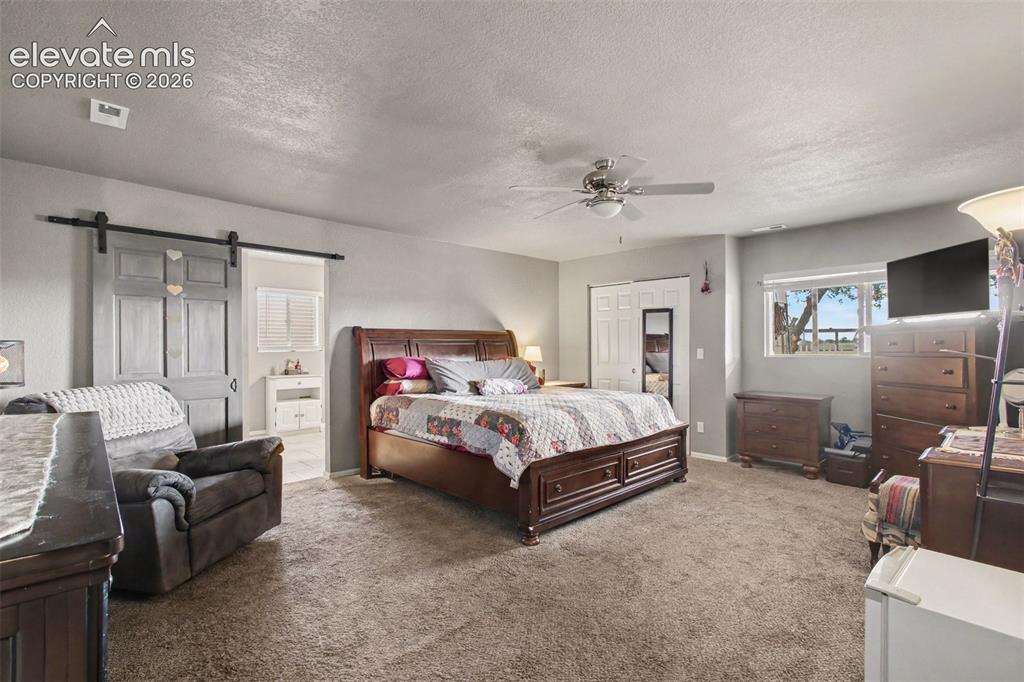
      Image 16 of 45: Inviting primary bedroom featuring a stylish barn door and direct access to

      Inviting primary bedroom featuring a stylish barn door and direct access to the luxurious 5-piece primary bathroom, creating a private and relaxing retreat.
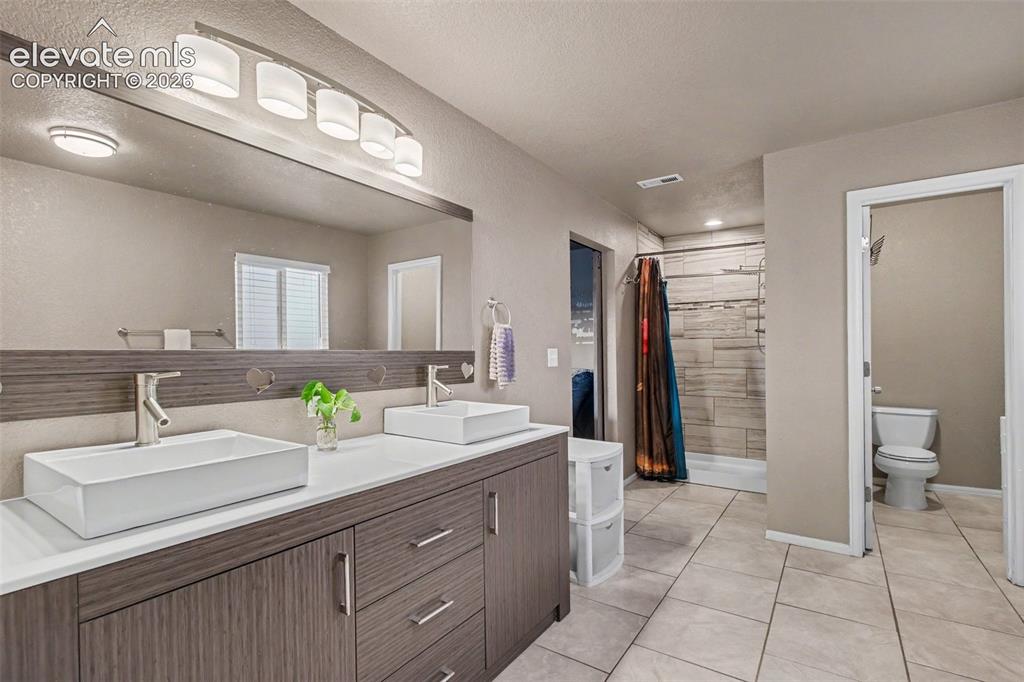
      Image 17 of 45: Beautifully appointed primary 5-piece  bathroom featuring dual sinks, a sep

      Beautifully appointed primary 5-piece bathroom featuring dual sinks, a separate walk-in shower and a free standing tub.
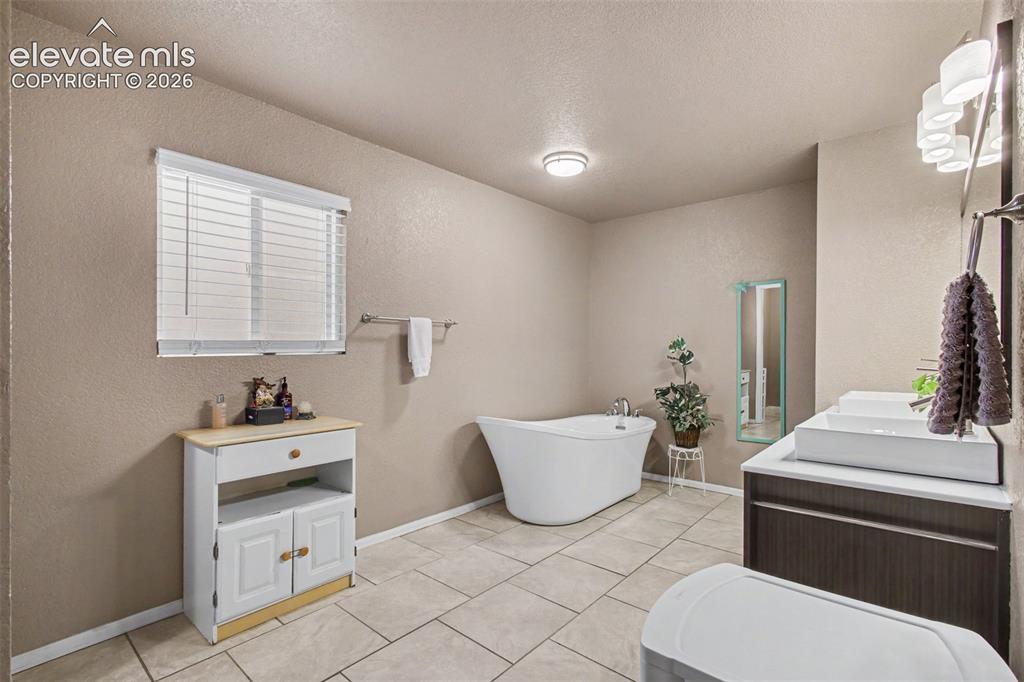
      Image 18 of 45: Elegant freestanding soaking tub offers the perfect spot to relax, unwind,

      Elegant freestanding soaking tub offers the perfect spot to relax, unwind, and enjoy a spa-like experience at home.
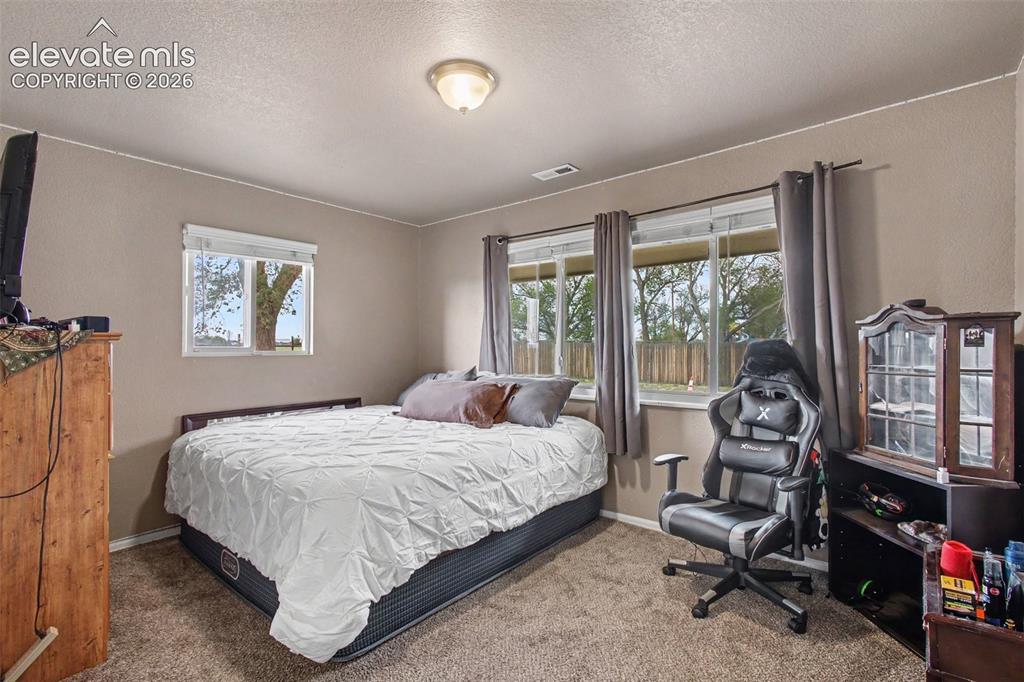
      Image 19 of 45: Comfortable secondary bedroom offering a peaceful space for guests, family

      Comfortable secondary bedroom offering a peaceful space for guests, family members, or personal use.
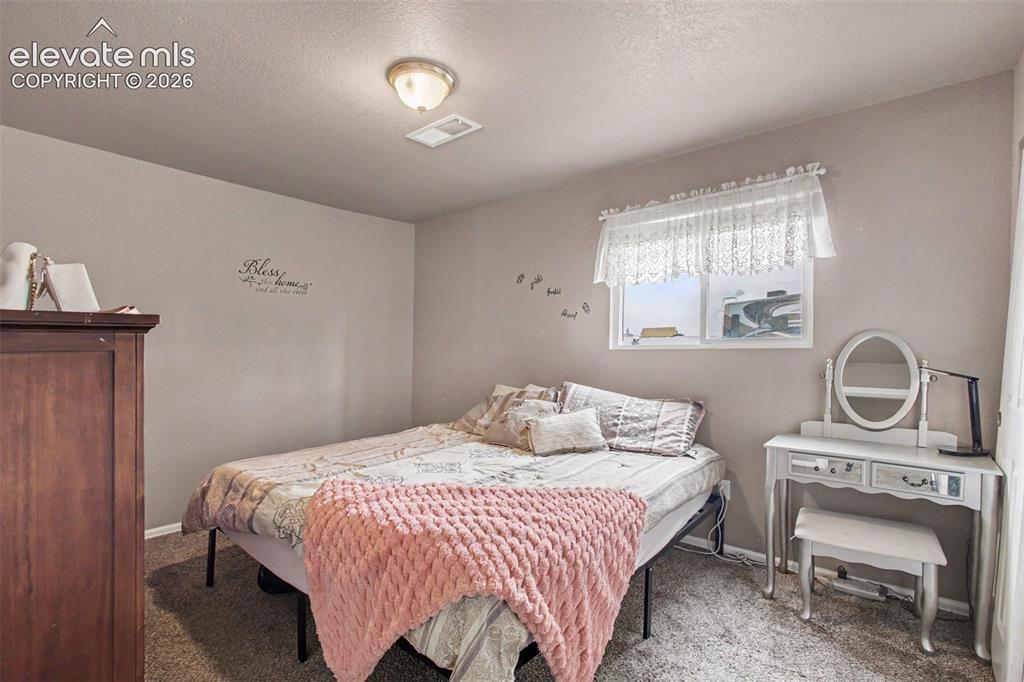
      Image 20 of 45: Welcoming 3rd  bedroom with a cozy feel, providing flexibility for guests,

      Welcoming 3rd bedroom with a cozy feel, providing flexibility for guests, hobbies, or additional living space.
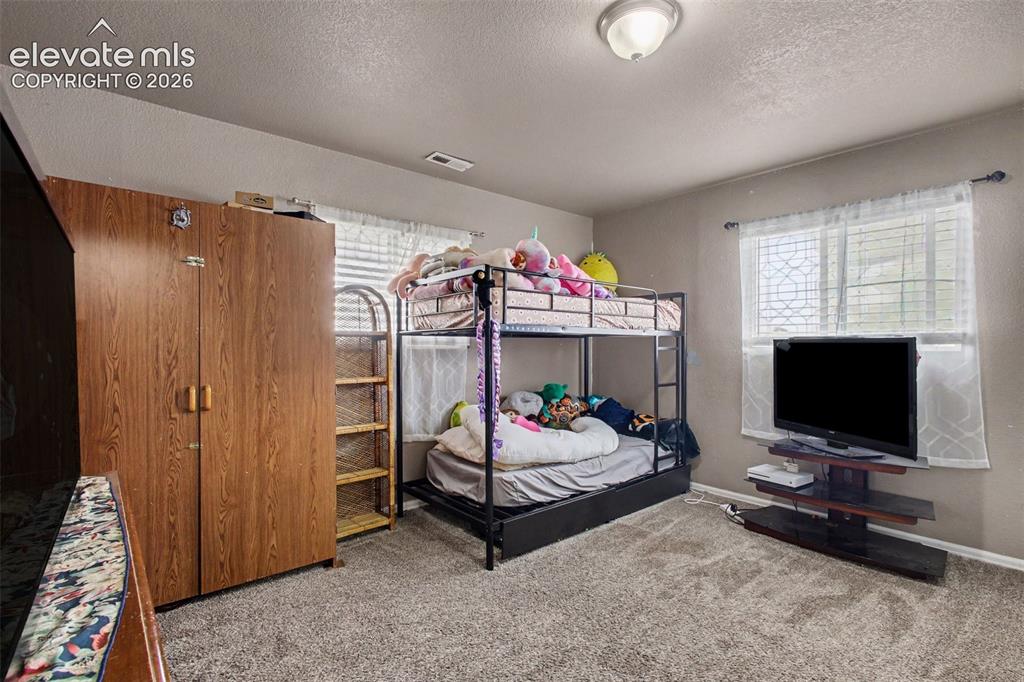
      Image 21 of 45: Versatile 4th bedroom offering a comfortable retreat with plenty of potenti

      Versatile 4th bedroom offering a comfortable retreat with plenty of potential to suit your needs.
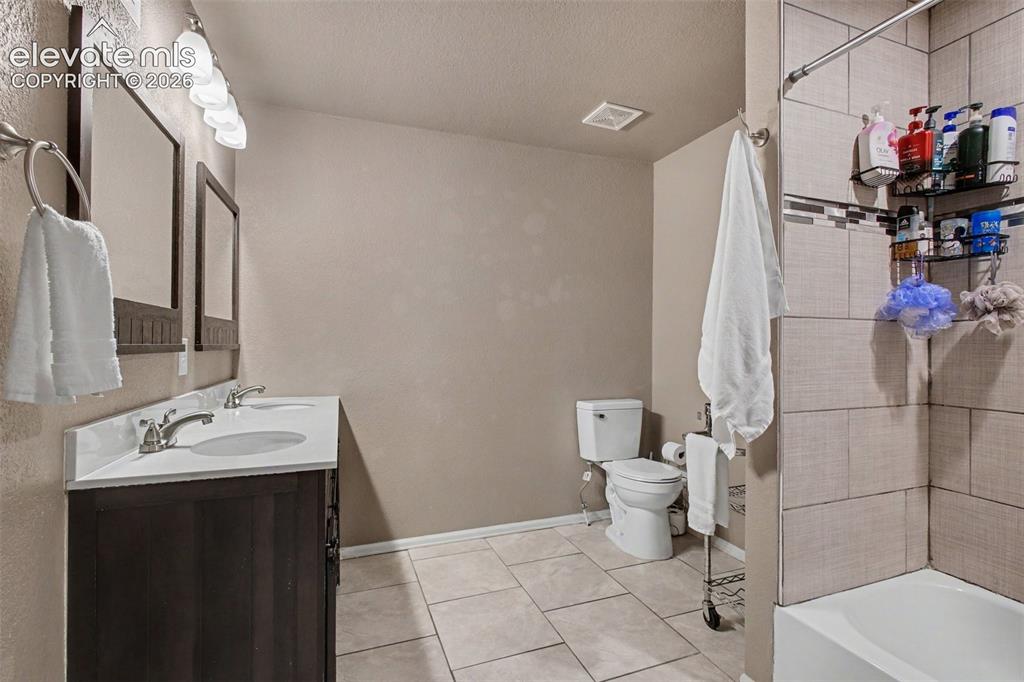
      Image 22 of 45: 2nd full bath with dual sinks, tile flooring and tub/shower
      2nd full bath with dual sinks, tile flooring and tub/shower

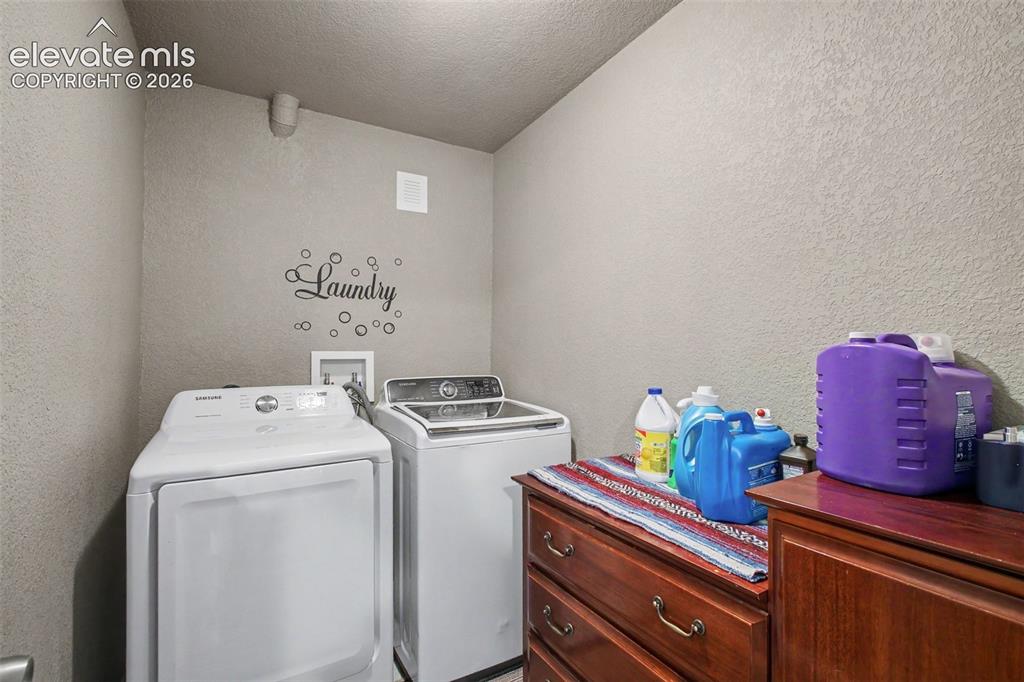
      Image 23 of 45: Convenient laundry room with practical space for everyday chores and storag

      Convenient laundry room with practical space for everyday chores and storage.
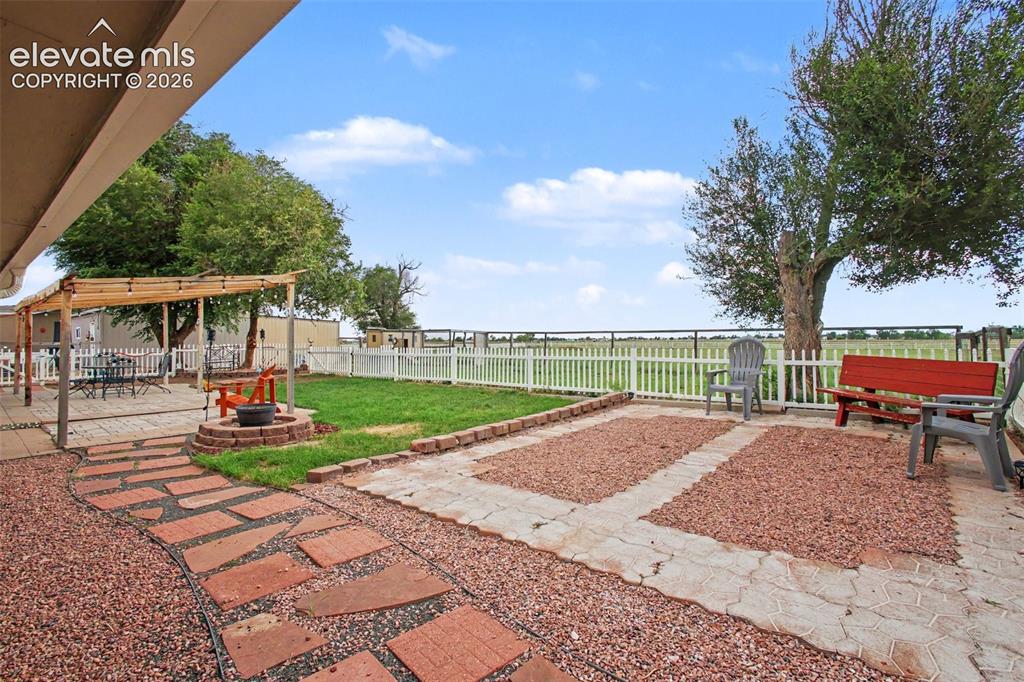
      Image 24 of 45: Beautiful concrete paver patio featuring a fire pit, bench, and comfortable

      Beautiful concrete paver patio featuring a fire pit, bench, and comfortable seating areas—perfect for relaxing, entertaining, and enjoying the peaceful surroundings and breathtaking views.
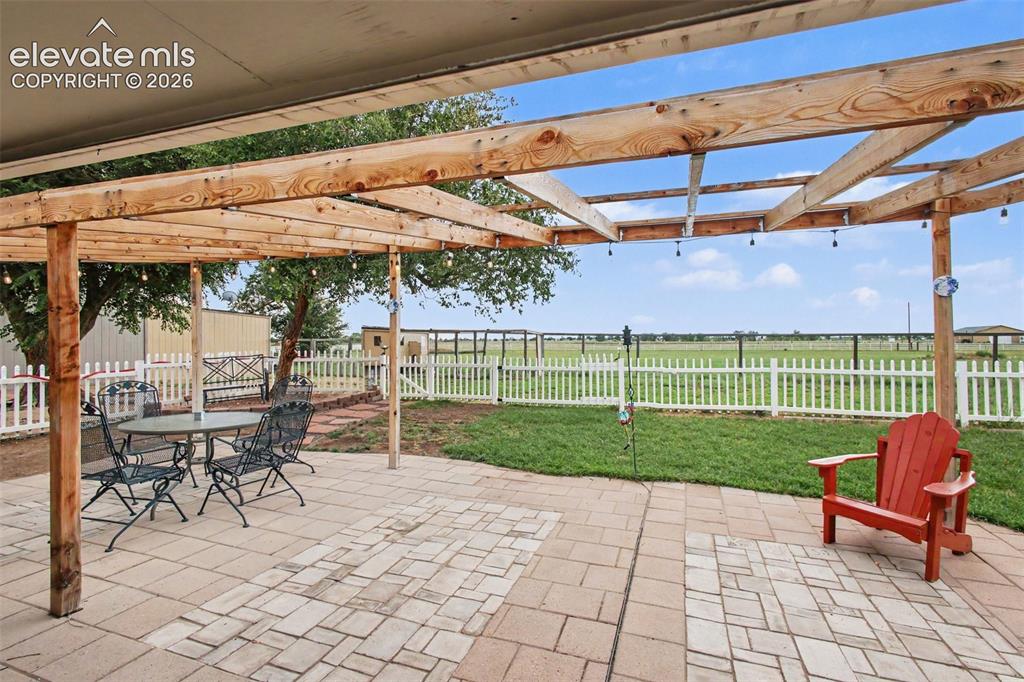
      Image 25 of 45: Beautiful outdoor retreat featuring a pergola with Edison lights, open spac

      Beautiful outdoor retreat featuring a pergola with Edison lights, open space, and panoramic views—perfect for relaxing or entertaining.
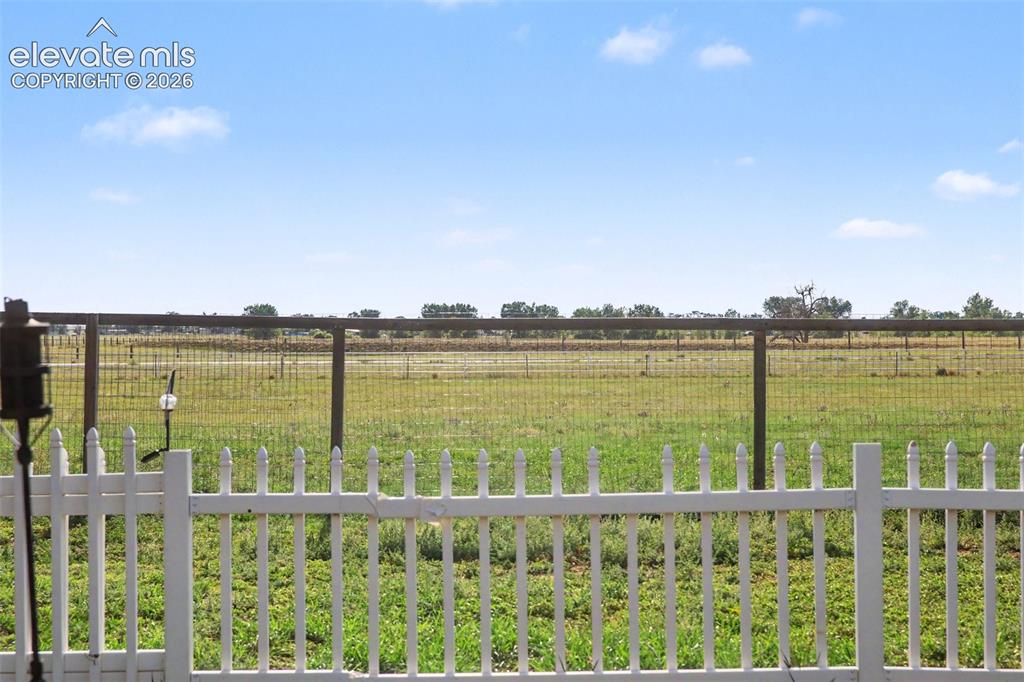
      Image 26 of 45: Peaceful views of the surrounding open space create a beautiful sense of pr

      Peaceful views of the surrounding open space create a beautiful sense of privacy and tranquility.
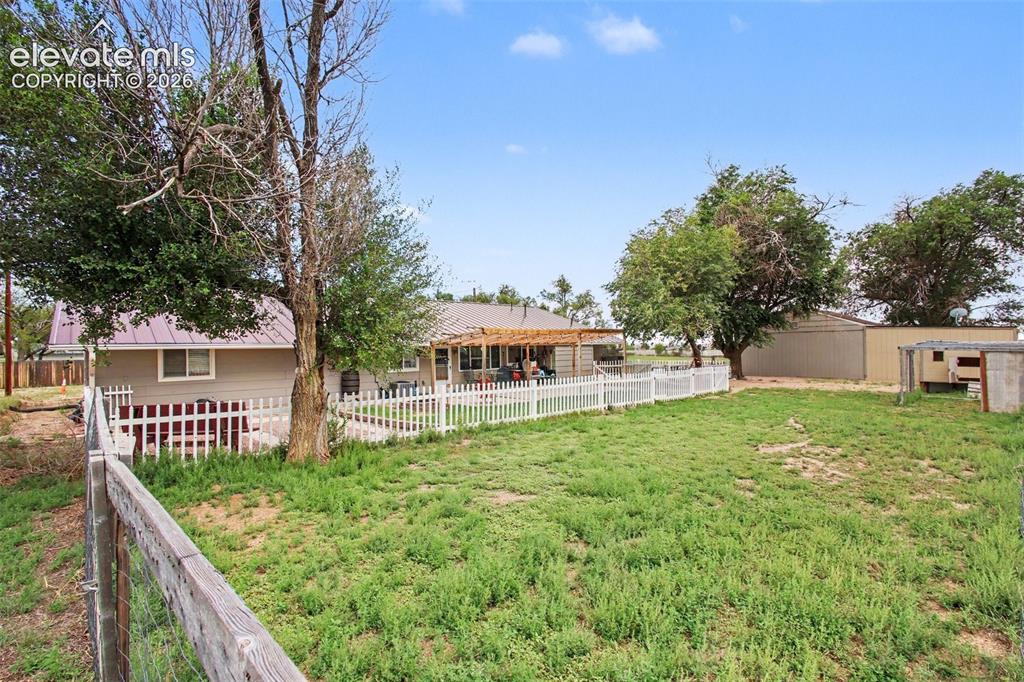
      Image 27 of 45: Expansive fenced backyard offering privacy, plenty of room to enjoy the ope

      Expansive fenced backyard offering privacy, plenty of room to enjoy the open space, and a charming chicken coop with abundant outdoor potential.
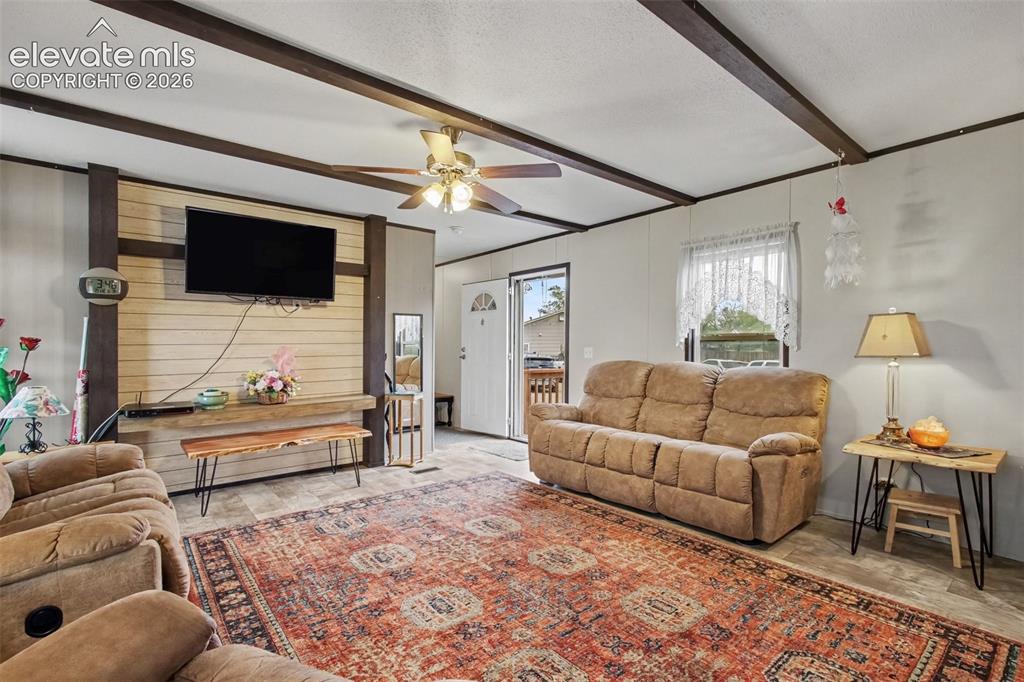
      Image 28 of 45: 2nd Home: Cozy living room featuring a stylish accent wall, exposed beams,

      2nd Home: Cozy living room featuring a stylish accent wall, exposed beams, and a perfect setup for enjoying the TV while relaxing or entertaining.
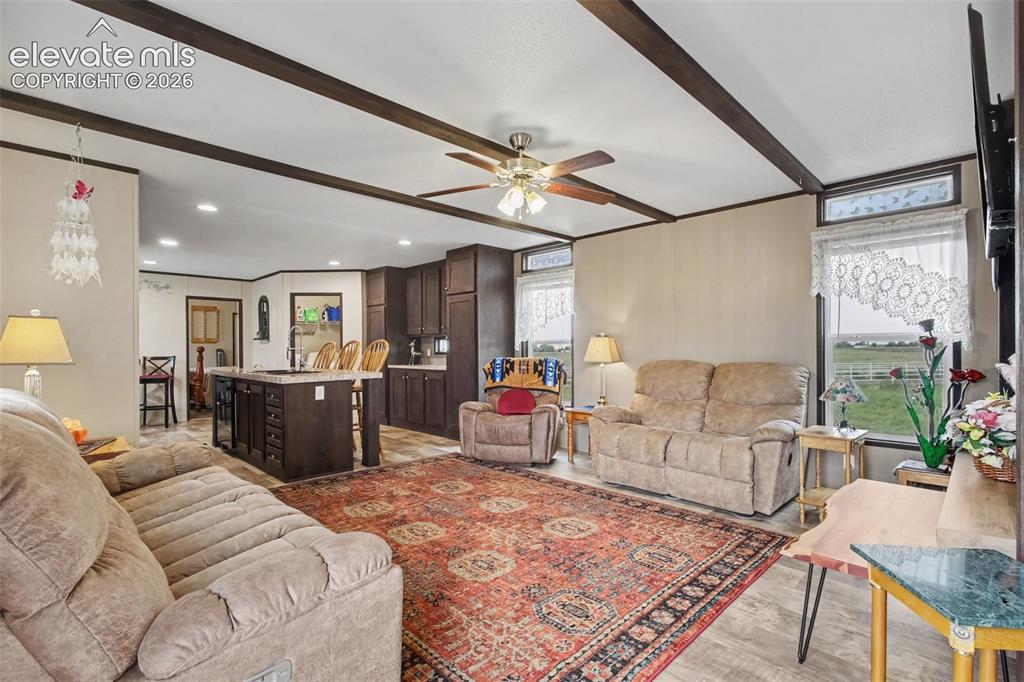
      Image 29 of 45: 2nd Home: Living room with an open connection to the kitchen, creating a co

      2nd Home: Living room with an open connection to the kitchen, creating a comfortable flow for everyday living and entertaining.
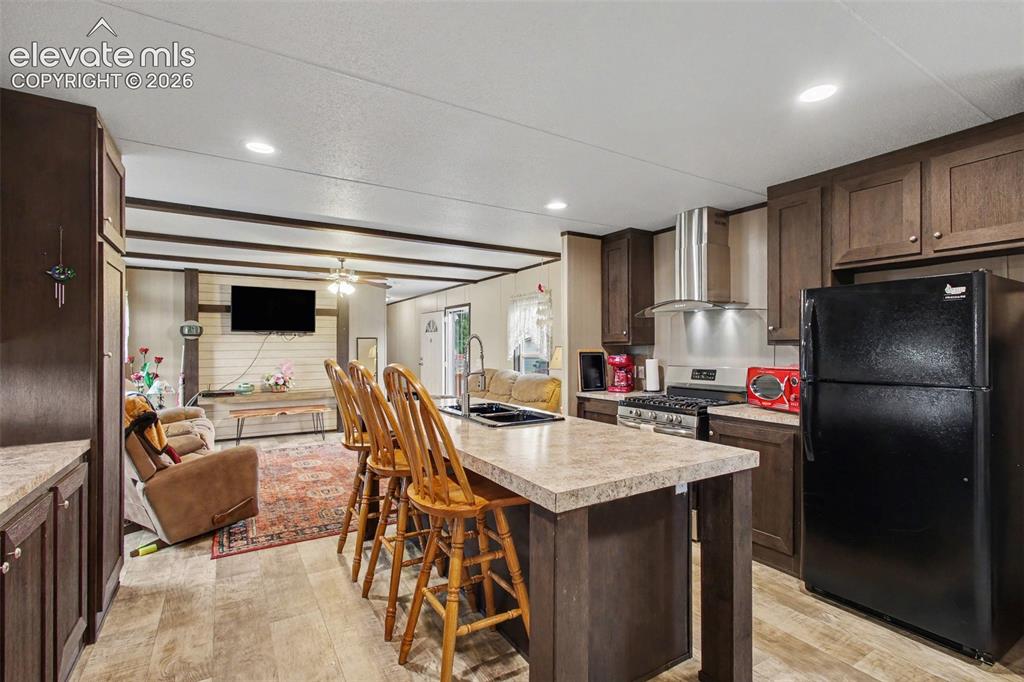
      Image 30 of 45: 2nd Home: Functional center island adds extra workspace and a convenient ga

      2nd Home: Functional center island adds extra workspace and a convenient gathering spot, complementing the modern kitchen layout.
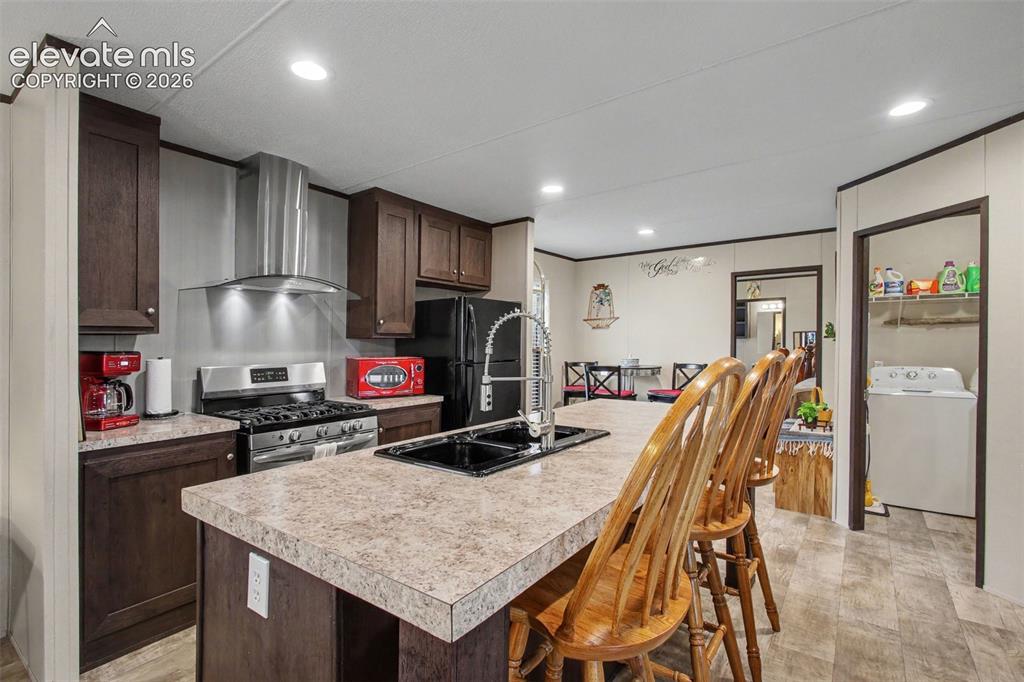
      Image 31 of 45: 2nd Home: Modern kitchen featuring  LVT flooring, a stylish vent hood, gas

      2nd Home: Modern kitchen featuring LVT flooring, a stylish vent hood, gas range, and a fresh, contemporary look perfect for everyday cooking and entertaining.
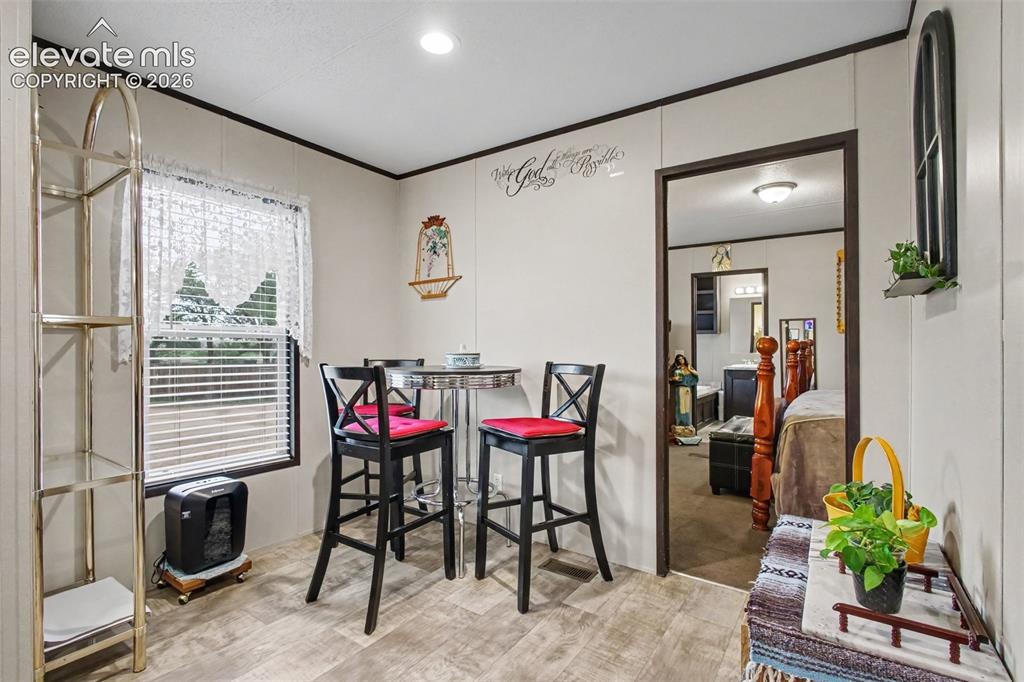
      Image 32 of 45: 2nd Home: Bright and inviting dining area with an open layout, creating a c

      2nd Home: Bright and inviting dining area with an open layout, creating a comfortable space for family meals and gatherings.
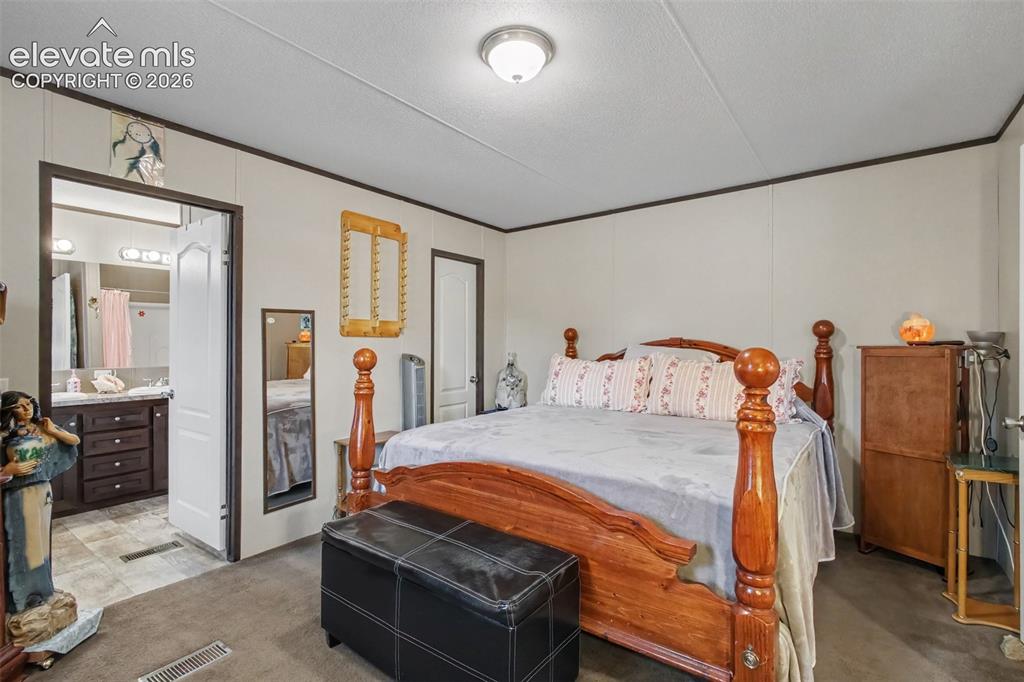
      Image 33 of 45: 2nd Home: Comfortable and inviting primary bedroom with direct access to th

      2nd Home: Comfortable and inviting primary bedroom with direct access to the adjoining bathroom and walk in closet, creating a private and convenient retreat.
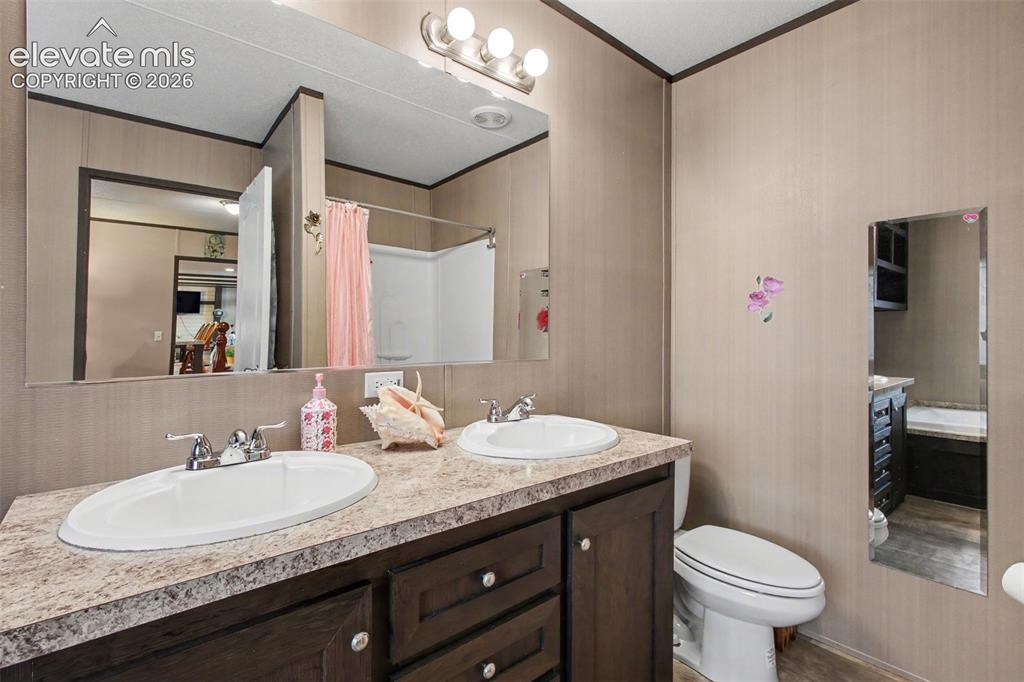
      Image 34 of 45: 2nd Home: Beautifully designed 5-piece bathroom featuring dual sinks and a

      2nd Home: Beautifully designed 5-piece bathroom featuring dual sinks and a separate shower for a comfortable, spa-like experience.
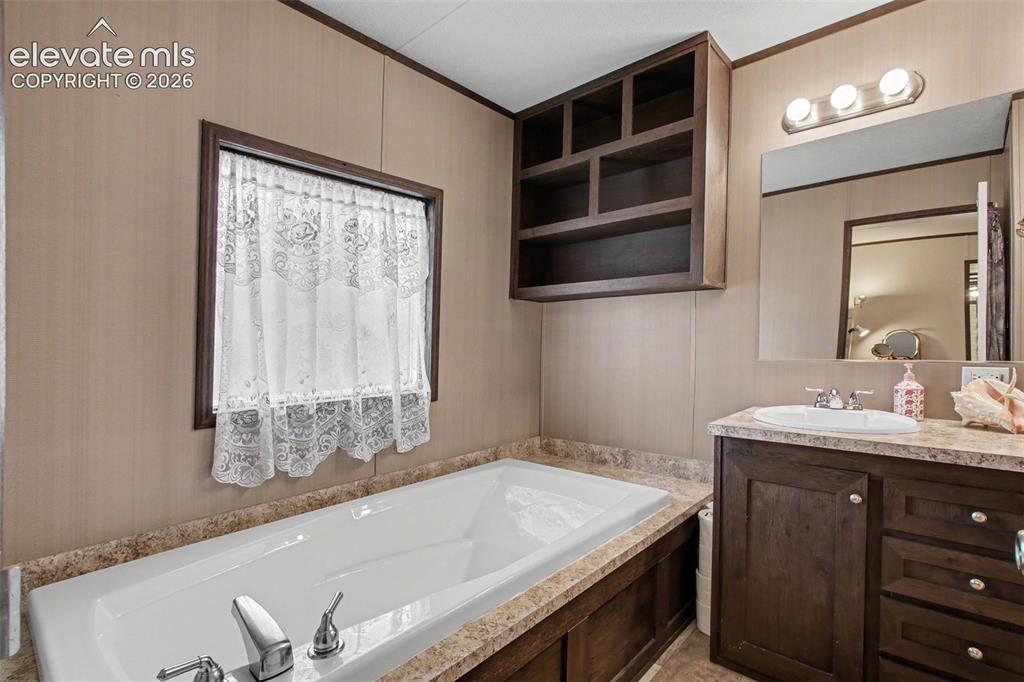
      Image 35 of 45: 2nd Home: Primary bathroom featuring a tub with built-in shelving offering

      2nd Home: Primary bathroom featuring a tub with built-in shelving offering both functionality and convenience.
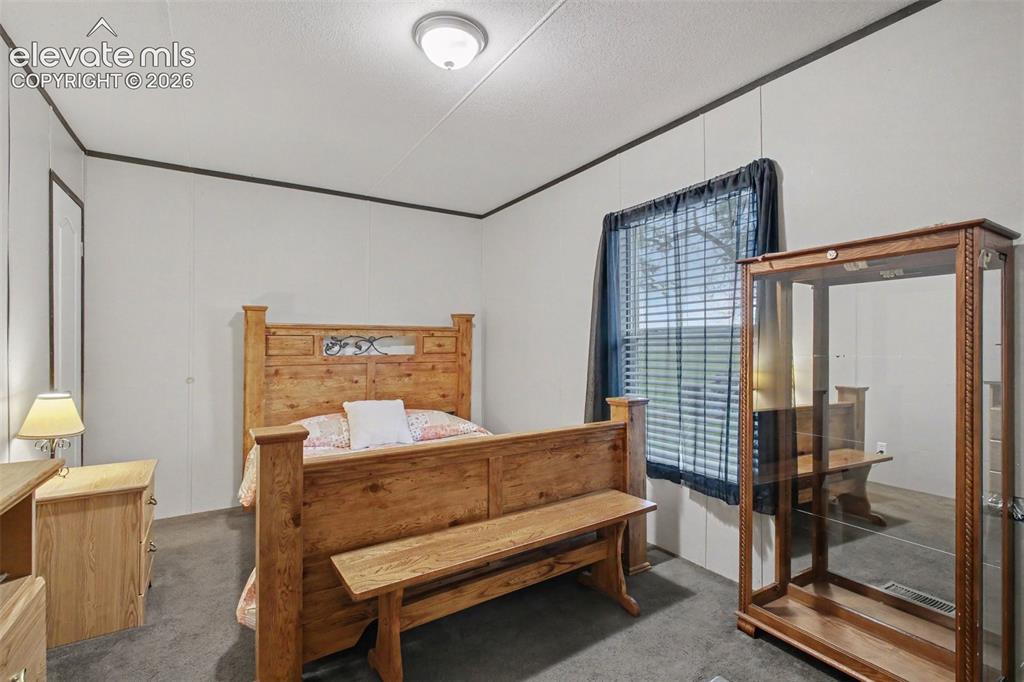
      Image 36 of 45: 2nd Home: Comfortable and inviting secondary bedroom offering a peaceful sp

      2nd Home: Comfortable and inviting secondary bedroom offering a peaceful space for guests, family, or a home office.
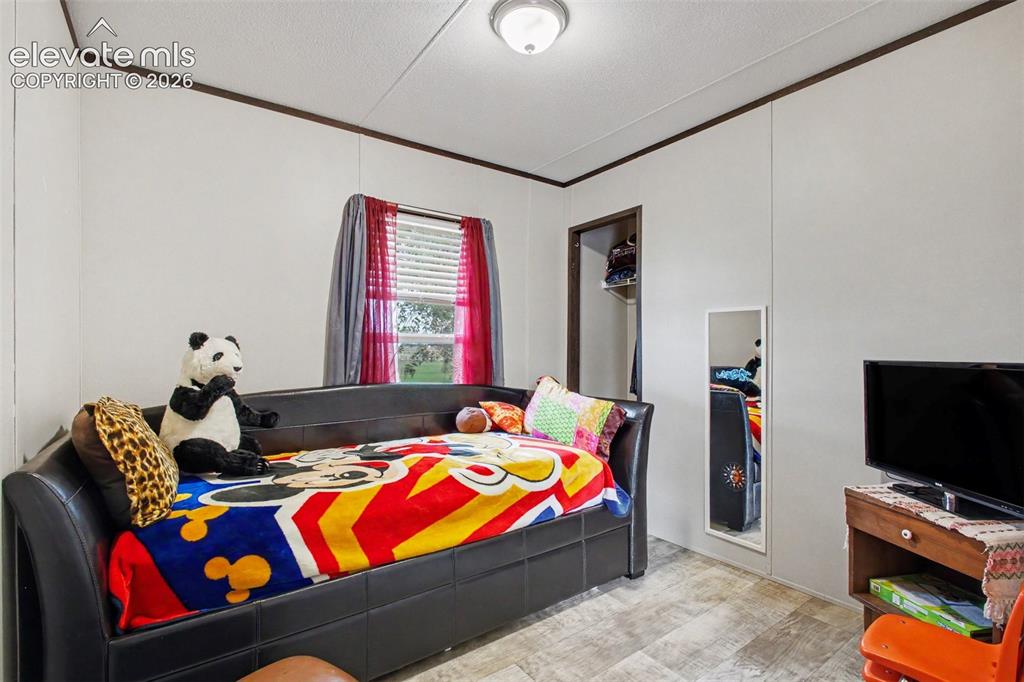
      Image 37 of 45: 2nd Home: Welcoming third bedroom with a comfortable layout and plenty of f

      2nd Home: Welcoming third bedroom with a comfortable layout and plenty of flexibility for guests, family, or a personal retreat.
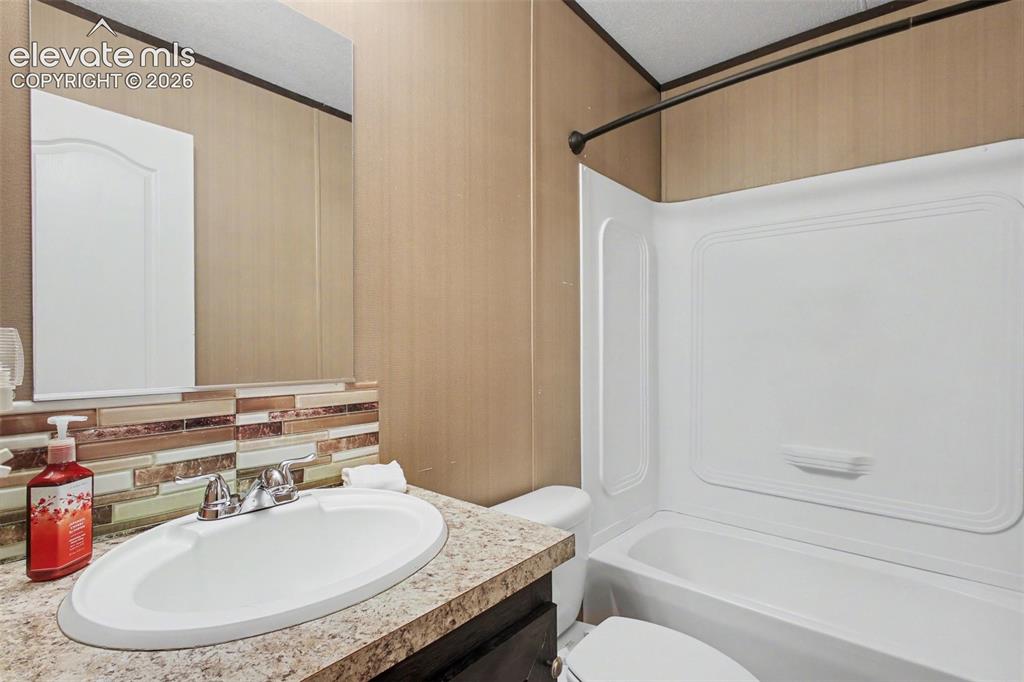
      Image 38 of 45: 2nd Home: Clean and functional bathroom offering convenience for family and

      2nd Home: Clean and functional bathroom offering convenience for family and guests.
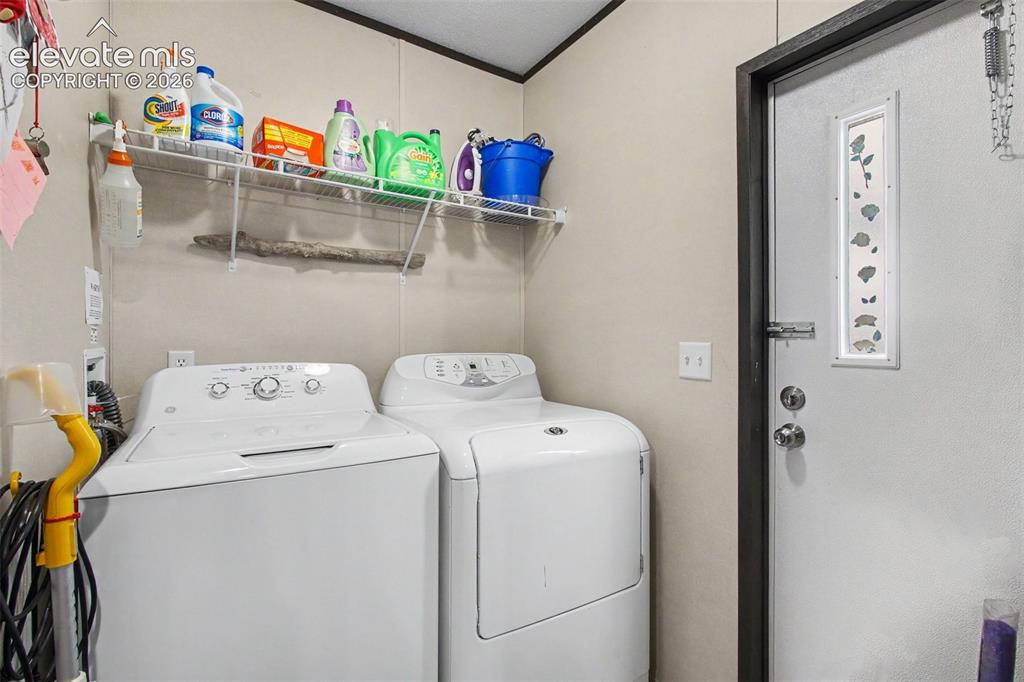
      Image 39 of 45: 2nd Home: Convenient laundry room with a walkout.
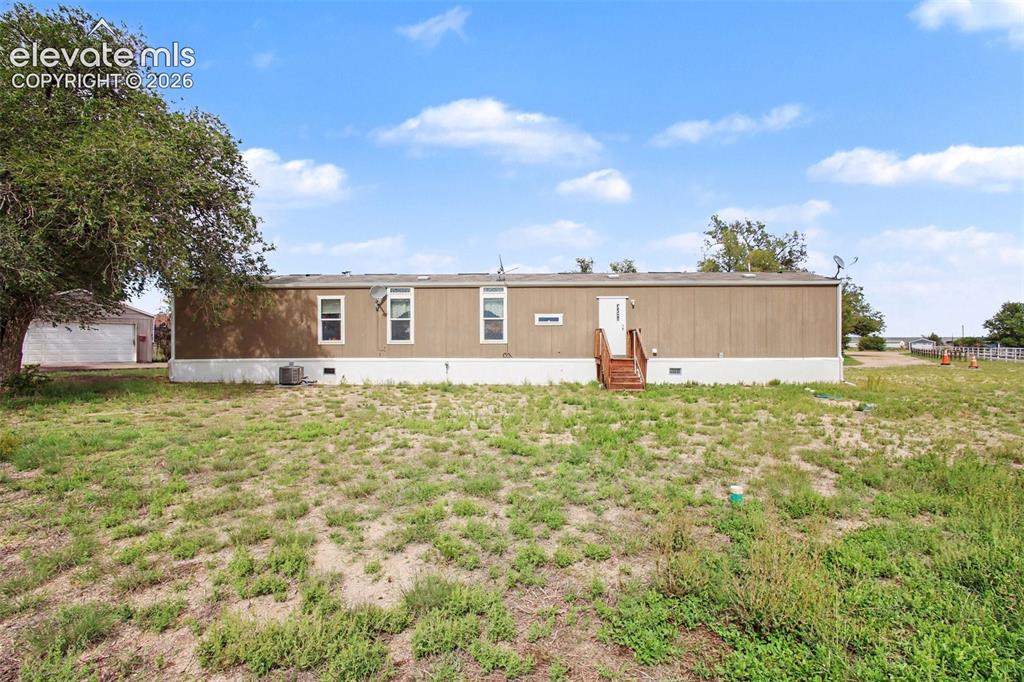
      2nd Home: Convenient laundry room with a walkout.

      Image 40 of 45: 2nd Home: Enjoy open space, peaceful surroundings, and beautiful views from

      2nd Home: Enjoy open space, peaceful surroundings, and beautiful views from the back of the home—an ideal setting for relaxing and taking in the scenery.
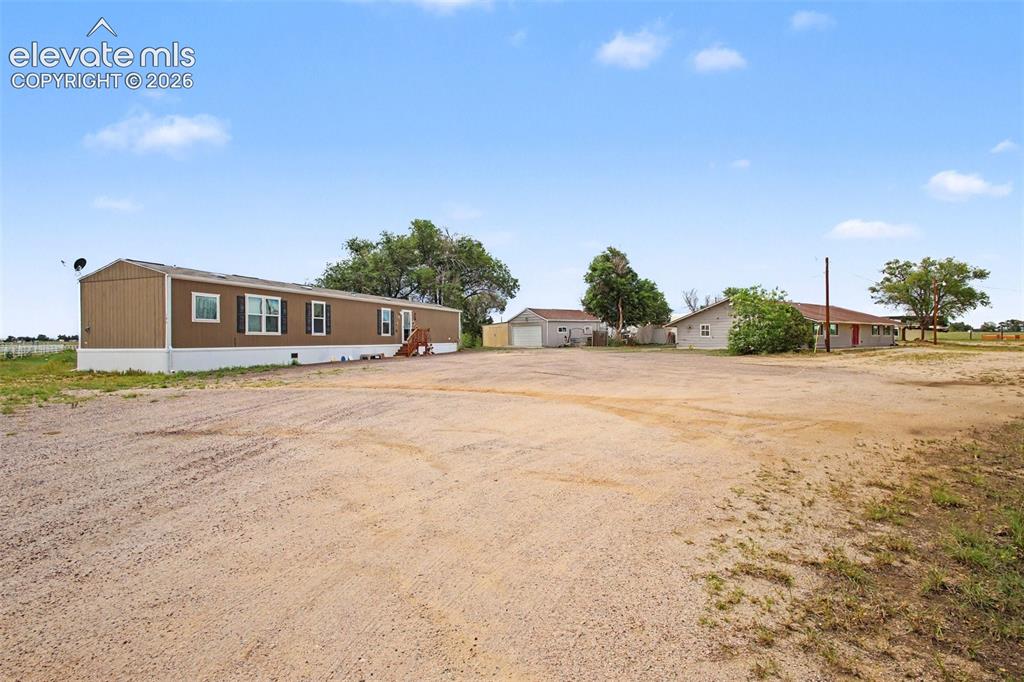
      Image 41 of 45: Abundant parking between the 2019 manufactured home and main home, with con

      Abundant parking between the 2019 manufactured home and main home, with convenient access to the detached 2 car garage/workshop and attached to the garage shed.
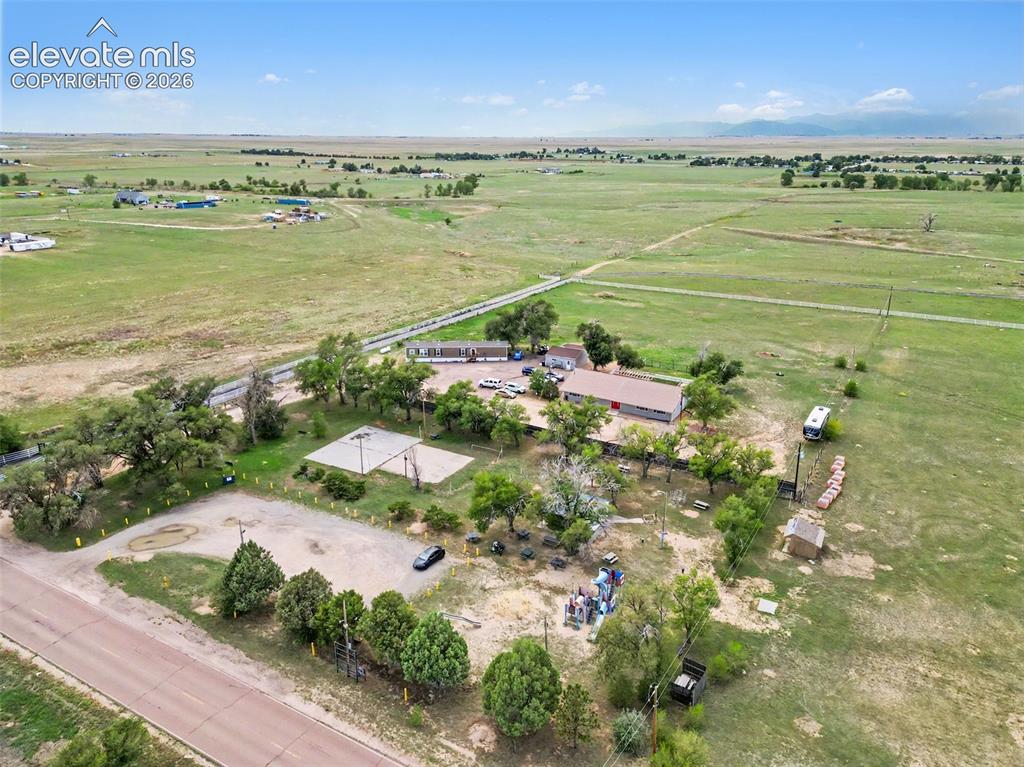
      Image 42 of 45: Conveniently located near a neighborhood park and playground, offering buff

      Conveniently located near a neighborhood park and playground, offering buffer zone and easy access to outdoor recreation just steps from the property while showcasing the surrounding open space and beautiful views.
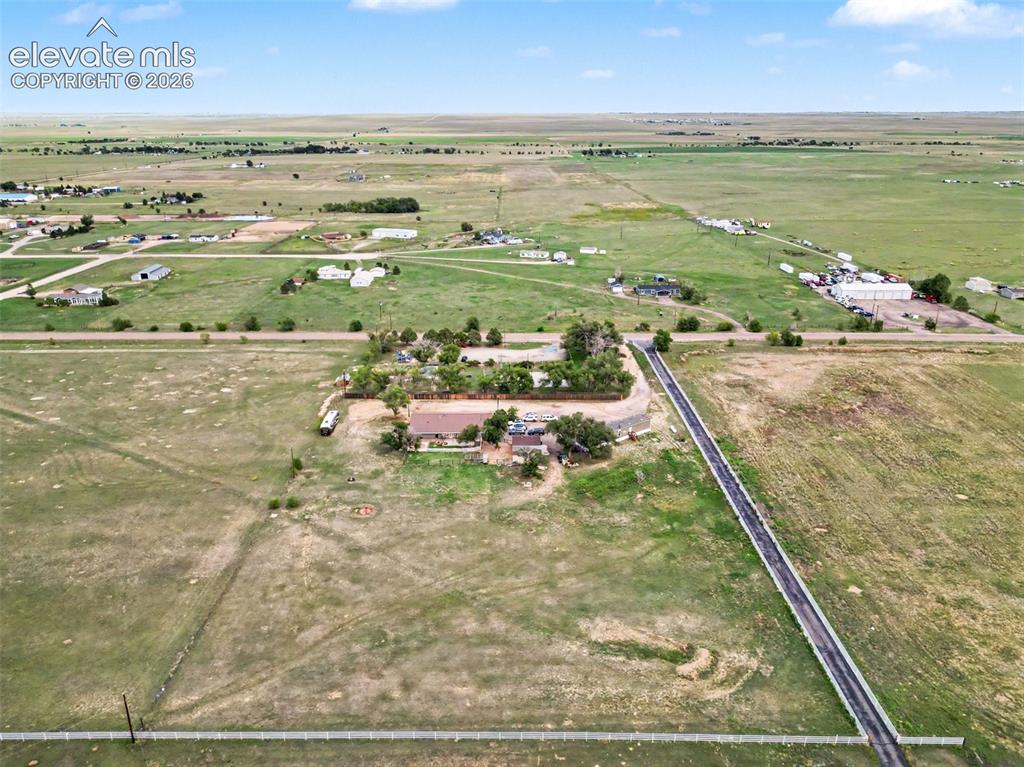
      Image 43 of 45: Rear view showcasing the impressive size of the property, expansive open sp

      Rear view showcasing the impressive size of the property, expansive open space, mature surroundings, and plenty of room to enjoy the privacy and possibilities this acreage offers.
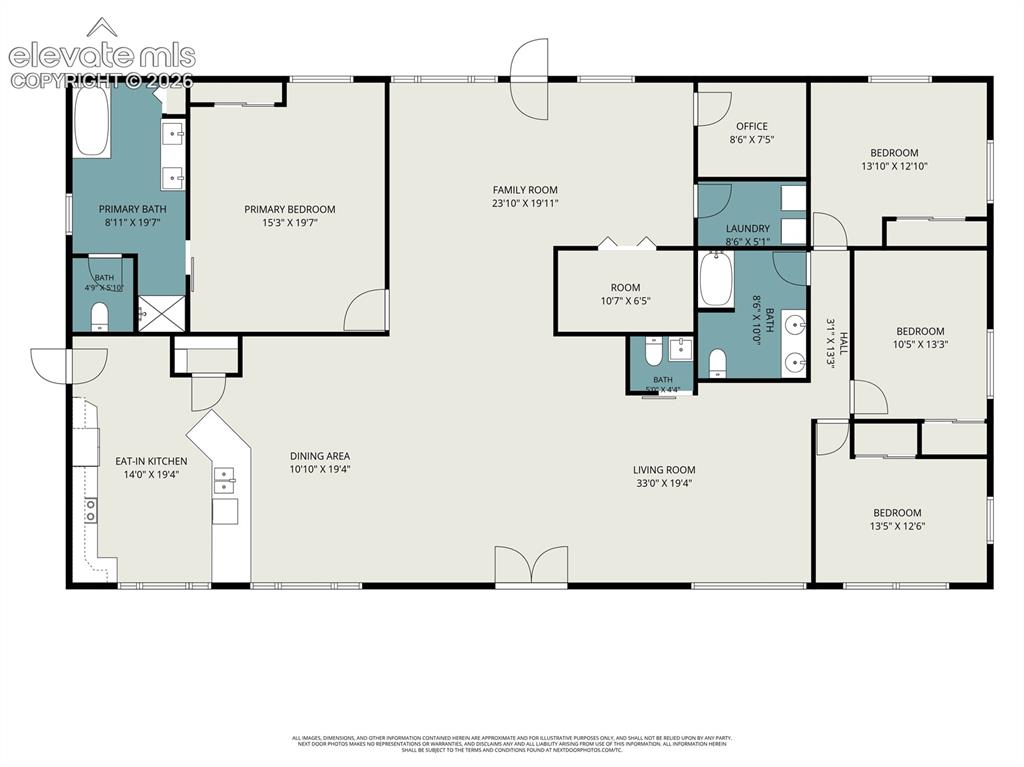
      Image 44 of 45: Floor Plan Main Home - 2916 Sq Ft

      Floor Plan Main Home - 2916 Sq Ft

      Image 45 of 45: Floor Plan 2019 Modular Home 1216 Sq Ft

      Floor Plan 2019 Modular Home 1216 Sq Ft

      Disclaimer: The real estate listing information and related content displayed on this site is provided exclusively for consumers’ personal, non-commercial use and may not be used for any purpose other than to identify prospective properties consumers may be interested in purchasing.