2443 Zorro Heights, Colorado Springs, CO, 80922
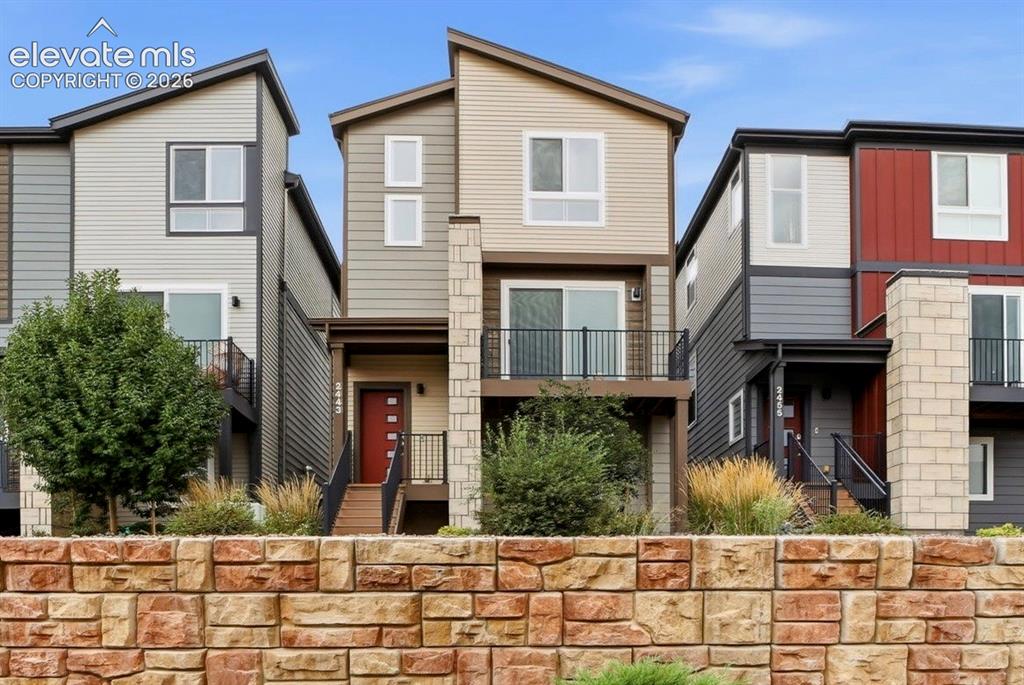
Image Count: 25

$475,000

  • Highlights
  • Single Family
  • 3 bd | 4 ba | 2,130 sqft
  • 2443 Zorro Heights, Colorado Springs, CO, 80922 listed by Jennifer Brown MRP
  • Active
  • MLS#: 4294489
  • Tour #1 | Tour #2
  • View on Map
Space maker

Property Description

Welcome home to this beautiful well maintained home. Built just four years ago and lovingly maintained by its original owner, this beautiful home offers the benefits of newer construction without the wait. Thoughtfully designed with comfort and privacy in mind, every bedroom features its own private bathroom, creating an ideal layout for family, guests, or multi-generational living. The home has been well cared for from day one and offers a fresh move -in-ready feel throughout. With its modern design, functional floor plan, and exceptional bedroom to bathroom layout this home stands out. Whether you're looking for comfortable everyday living the convenience of a newer, well-maintained home, 2443 Zorro Heights is ready to welcome its next owner. Enjoy easy access to Peterson Space Force Base and Schriever Space Force Base, making commutes simple and convenient. You'll also appreciate being just minutes from a variety of shopping, dining, and everyday conveniences, putting everything you need within easy reach

Property Listed By

Picture of REALTOR Listing Property
  • Jennifer Brown MRP
  • 3714-782-917  Call the Agent 
Picture of Office Listing Property
  • A.E.M Home
  • 3714-782-917  Call the Agent 

Property Details

    General Features

  • Property: Single Family, 3 Story
  • Year Built: 2022
  • List Price: $475,000
  • County: El Paso
  • School District: District 49

    Rooms

  • Master: Upper Level, 14 x 13
  • Bedrooms: 3
  • Baths: 2 full bath; 1 1/2 bath; 1 3/4 bath;
  • Master Bathroom Amenities: Ceramic Tile, Double Vanity
  • Laundry: Electric Hook-up

    Structure

  • Foundation: Slab
  • Heating: Forced Air
  • Cooling: Central Air
  • Garage/Parking #: 2 vehicle(s), Attached
  • Garage Amenities: Garage Door Opener
  • Patio Description: Composite
  • Total SqFt: 2,130
  • Finished SqFt: 2,130
  • Construction Status: Existing Home
  • Siding: Fiber Cement
  • Structure: Framed on Lot, Frame

    Features

  • Appliances: 220v in Kitchen, Dishwasher, Disposal, Gas in Kitchen, Microwave Oven, Range
  • Floors: Carpet, Tile, Wood Laminate
  • Laundry: Electric Hook-up

    Taxes, Utilities, Lot

  • Tax: $3,435
  • Lot Size: 0.05 Acres, 2,086 SqFt
  • Lot Description: City View, Mountain View, View of Pikes Peak
  • Existing Utilities: Cable Available, Electricity Connected, Natural Gas Available, Telephone
  • Existing Water: Municipal

    Community

  • Covenants: Yes
  • HOA Dues: $300
  • HOA Frequency: Quarterly

    Additional Information


      Disclaimer
      The real estate listing information and related content displayed on this site is provided exclusively for consumers’ personal, non-commercial use and may not be used for any purpose other than to identify prospective properties consumers may be interested in purchasing.
      PPAR.com Website

      2443 Zorro Heights, Colorado Springs, CO, 80922

      Image 1 of 25: Modern exterior architecture featuring a prominent stone facade, multiple b

      Modern exterior architecture featuring a prominent stone facade, multiple balconies with black railings, and a red entry door
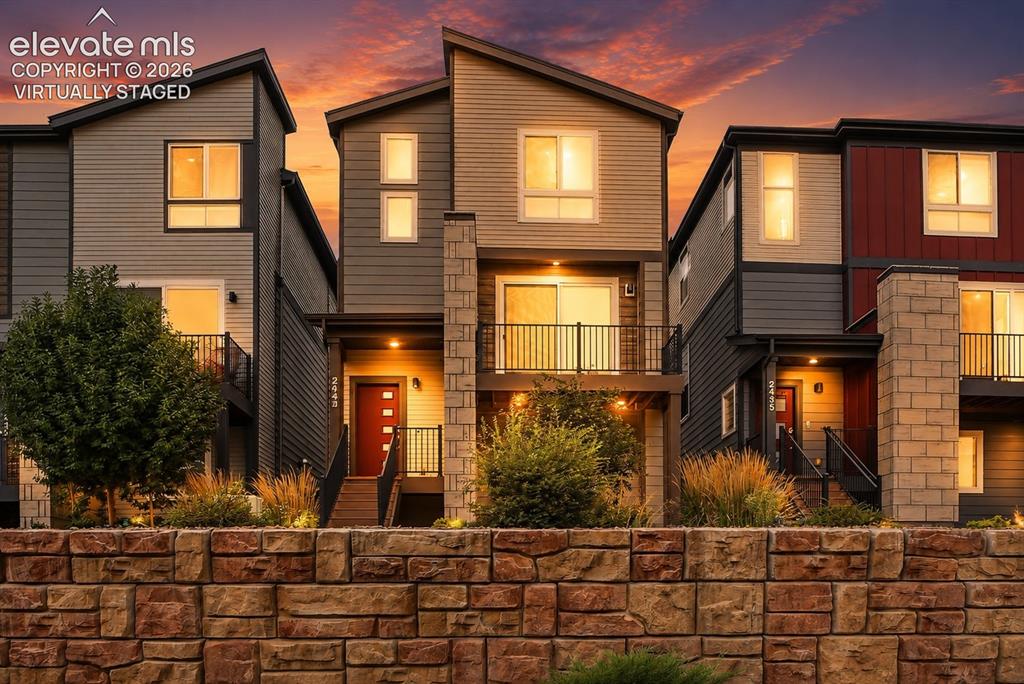
      Image 2 of 25: Virtually Staged/Twilight Photo-Modern townhome with multi-level architectu

      Virtually Staged/Twilight Photo-Modern townhome with multi-level architecture, stone accent columns, and private balconies
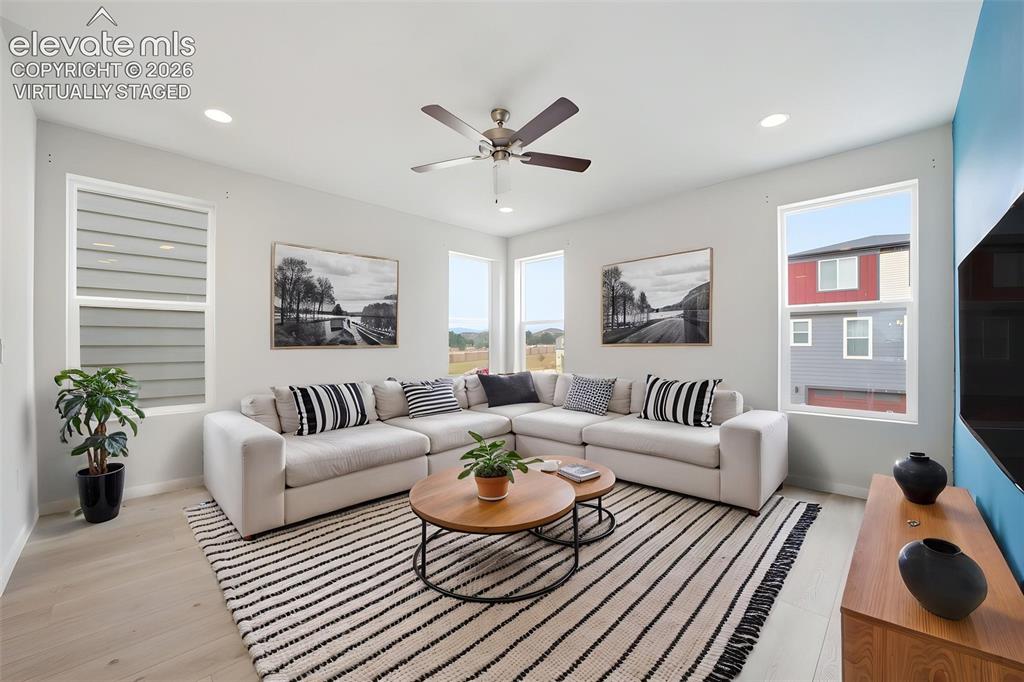
      Image 3 of 25: Virtually Staged -Recessed lighting, light-toned wood-finish flooring, and

      Virtually Staged -Recessed lighting, light-toned wood-finish flooring, and a ceiling fan with light fixture
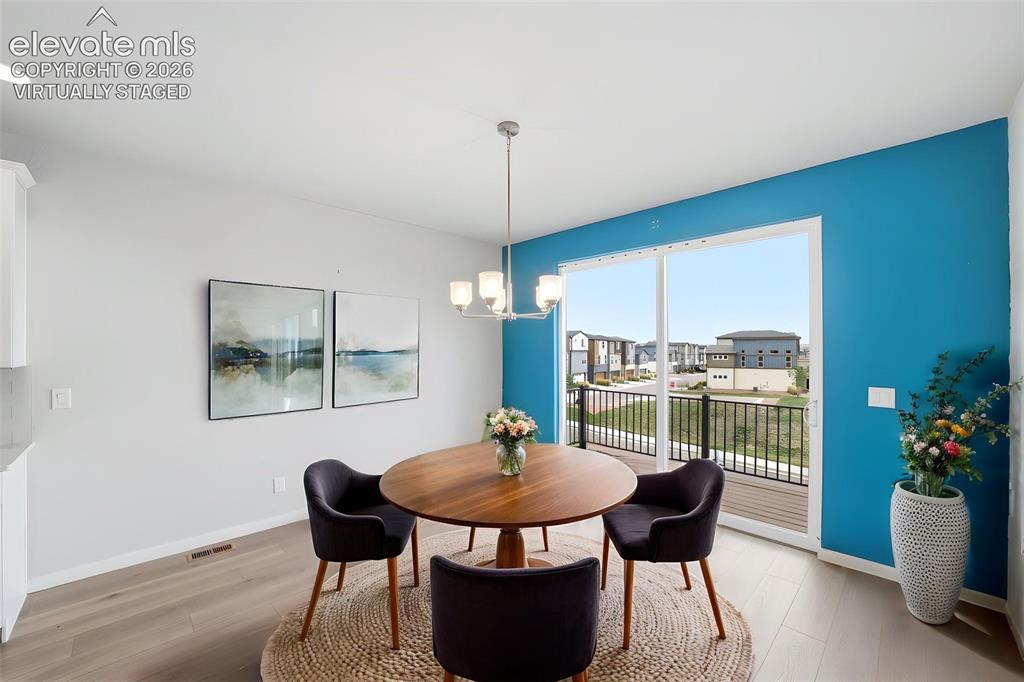
      Image 4 of 25: Virtually Staged - Sliding glass door, wood-finish flooring, recessed ceili

      Virtually Staged - Sliding glass door, wood-finish flooring, recessed ceiling lighting, contemporary chandelier, deck with black railings
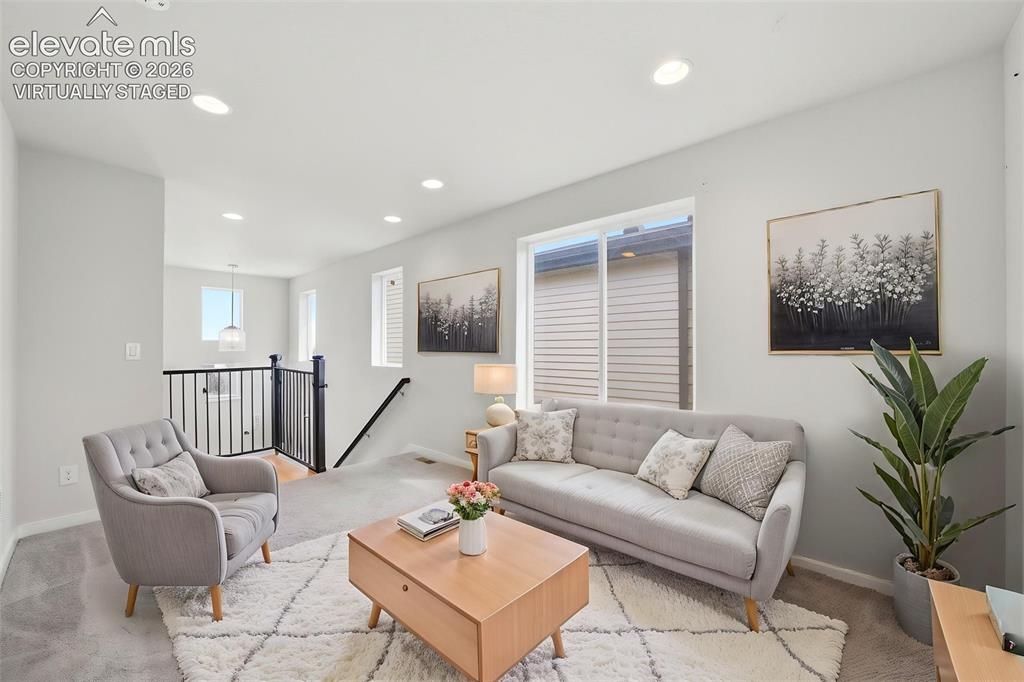
      Image 5 of 25: Virtually Staged - Recessed ceiling lighting, light gray wall paint, and wh

      Virtually Staged - Recessed ceiling lighting, light gray wall paint, and white trim
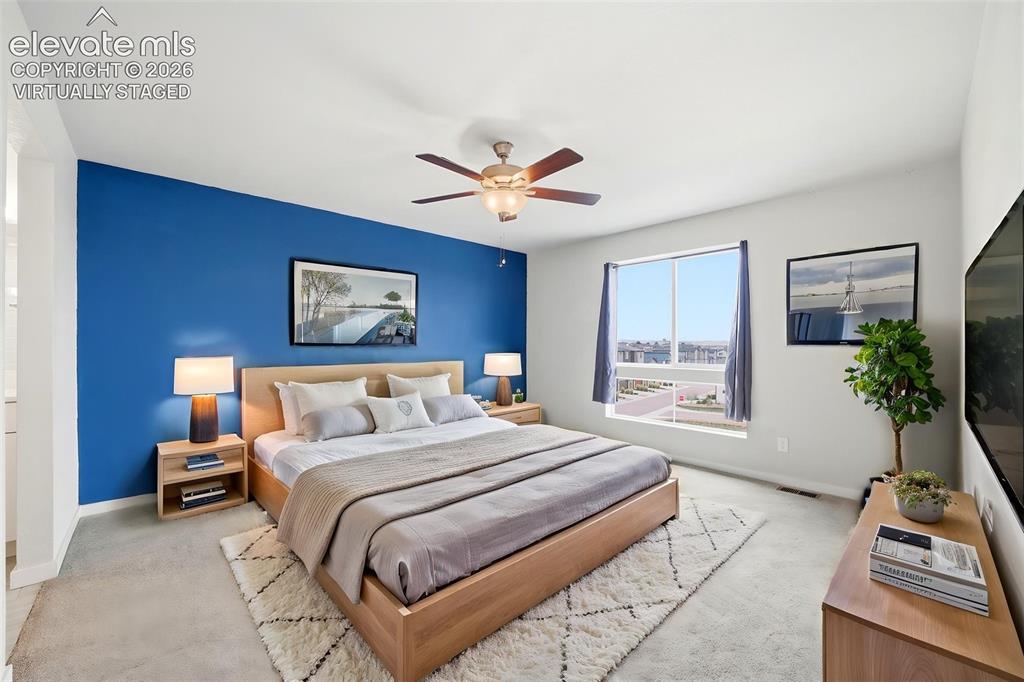
      Image 6 of 25: Virtually Staged - Spacious primary bedroom suite featuring an accent wall

      Virtually Staged - Spacious primary bedroom suite featuring an accent wall in rich cobalt blue, wood-frame bed with upholstered headboard, dual nightstands with integrated lighting, neutral carpet flooring, and large sliding glass doors opening to expansive natural light
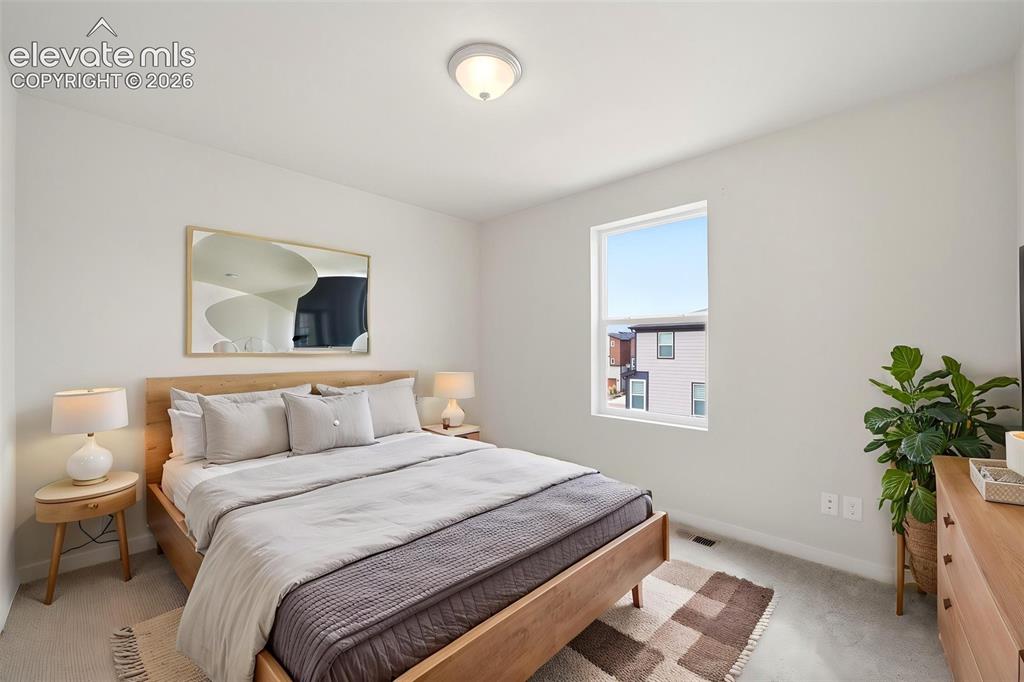
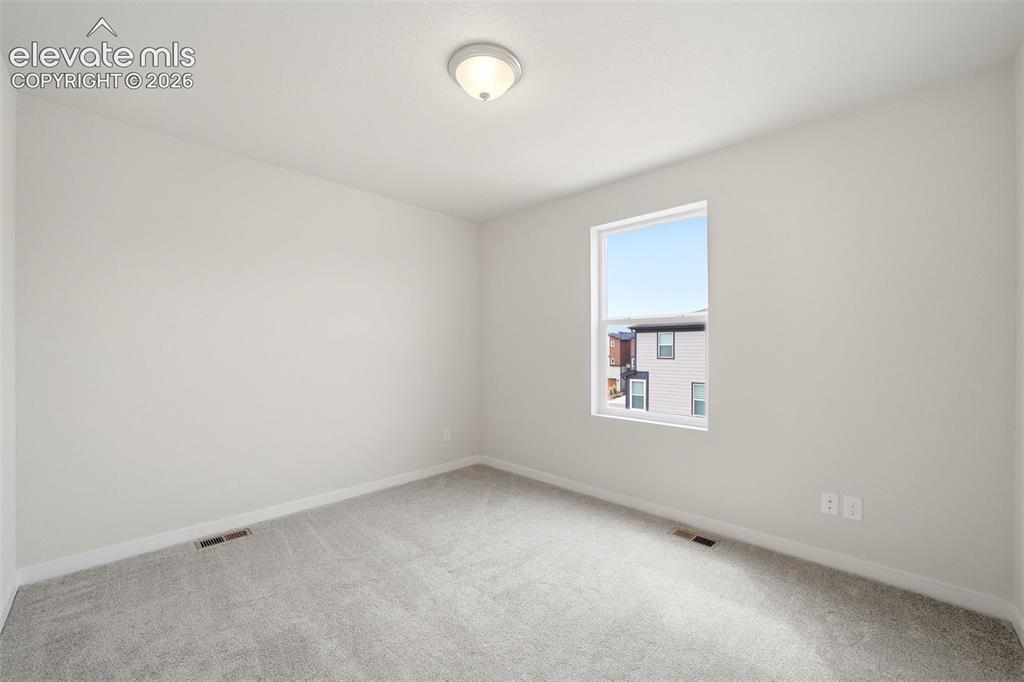
      Image 7 of 25: Bedroom -2 Neutral gray walls and light gray carpeting create a versatile i

      Bedroom -2 Neutral gray walls and light gray carpeting create a versatile interior palette
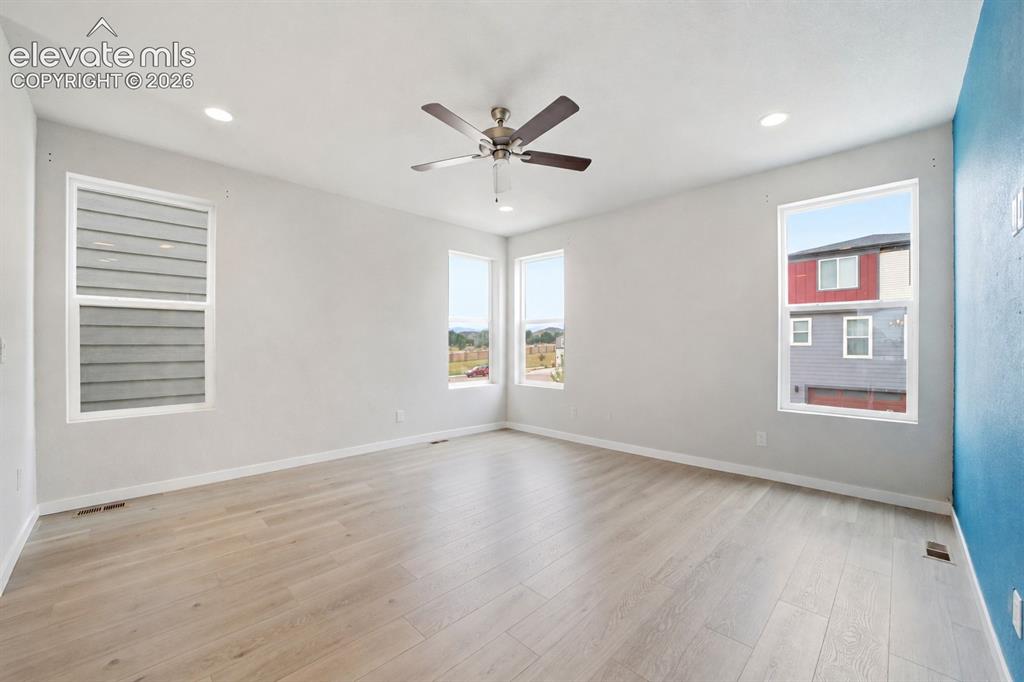
      Image 8 of 25: Recessed lighting, ceiling fan, multiple windows, light-toned walls, and wo

      Recessed lighting, ceiling fan, multiple windows, light-toned walls, and wood-finish flooring
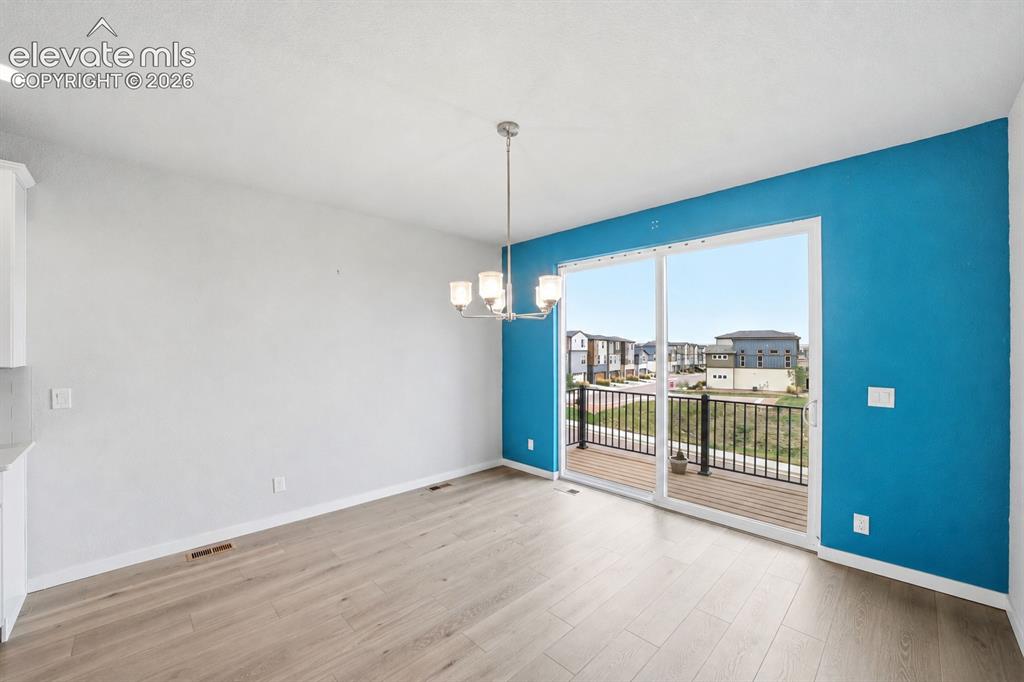
      Image 9 of 25: Sliding glass door, wood-finish flooring, recessed ceiling lighting, contem

      Sliding glass door, wood-finish flooring, recessed ceiling lighting, contemporary chandelier, deck with black railings
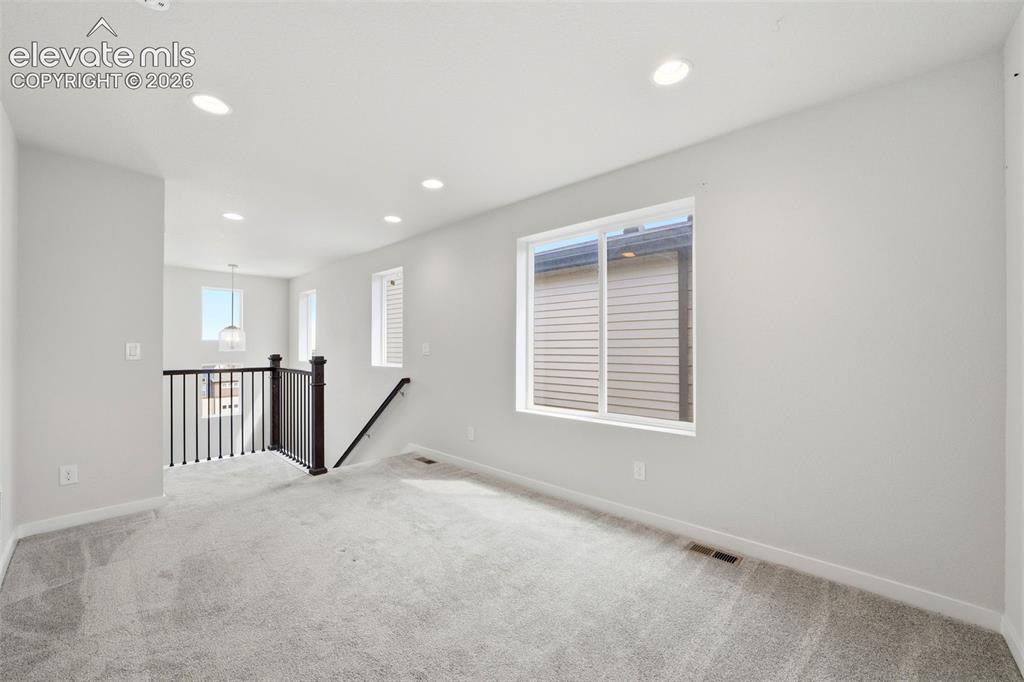
      Image 10 of 25: Recessed ceiling lighting, light gray wall paint, and white trim
      Recessed ceiling lighting, light gray wall paint, and white trim

      Image 11 of 25: Master Bedroom

      Master Bedroom

      Image 12 of 25: Bedroom -2 Neutral gray walls and light gray carpeting create a versatile i

      Bedroom -2 Neutral gray walls and light gray carpeting create a versatile interior palette
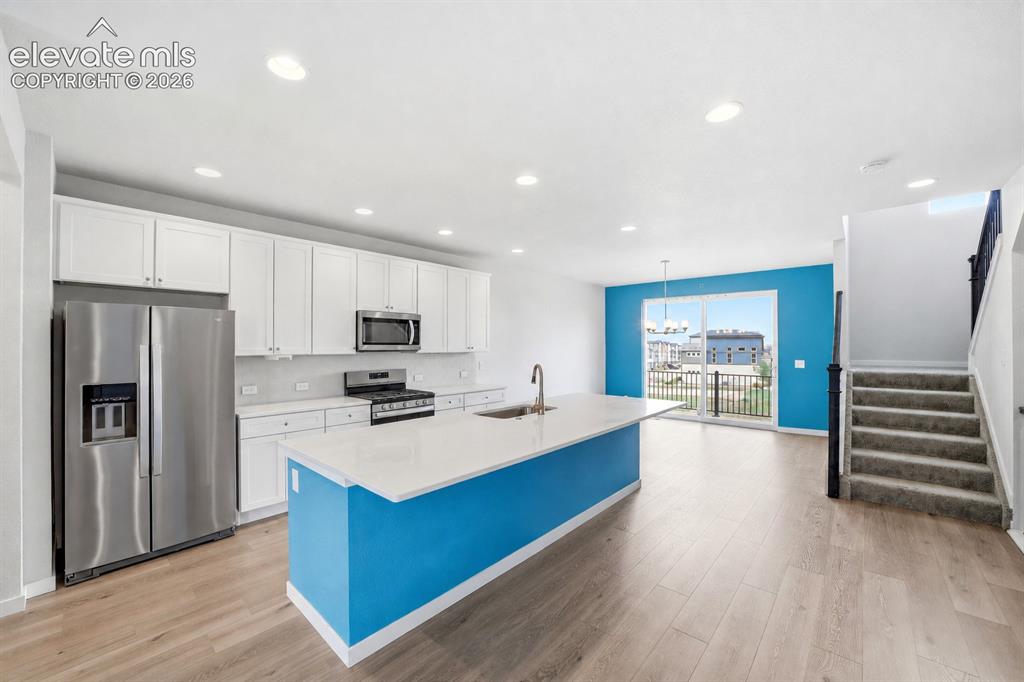
      Image 13 of 25: Modern kitchen featuring white cabinetry, stainless steel appliances, a lar

      Modern kitchen featuring white cabinetry, stainless steel appliances, a large island with a countertop, wood-finish flooring, and recessed lighting
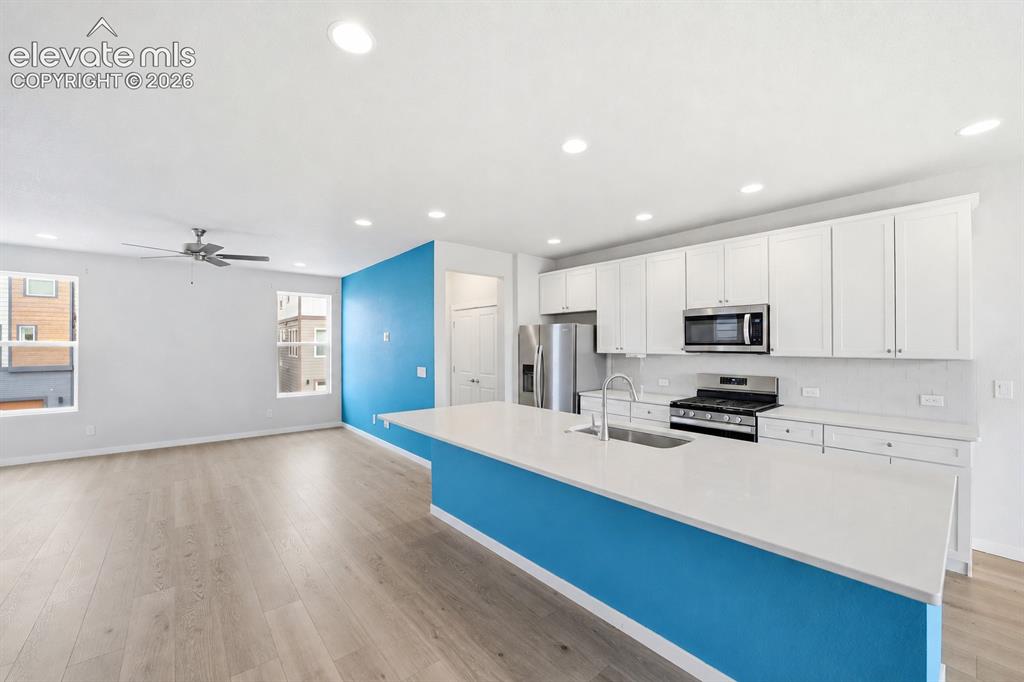
      Image 14 of 25: Kitchen island with a white countertop and integrated sink, stainless steel

      Kitchen island with a white countertop and integrated sink, stainless steel appliances, white cabinetry, wood-finish flooring, and recessed lighting
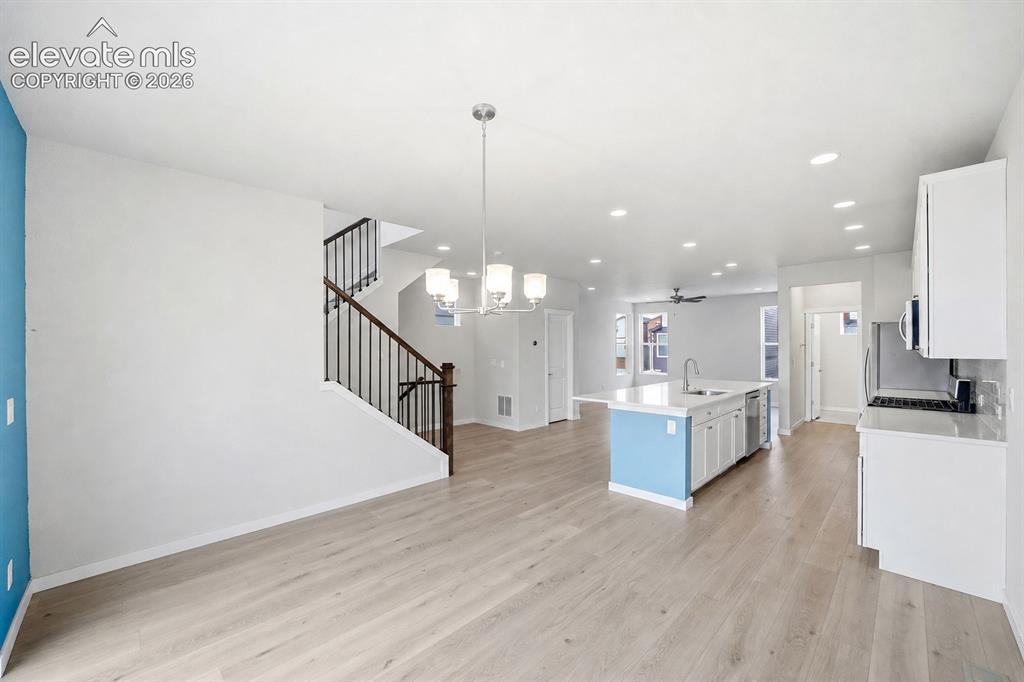
      Image 15 of 25: Open-concept living space featuring wood-finish flooring, a kitchen island

      Open-concept living space featuring wood-finish flooring, a kitchen island with seating, pendant lighting, and a staircase with dark wood handrails and black balusters
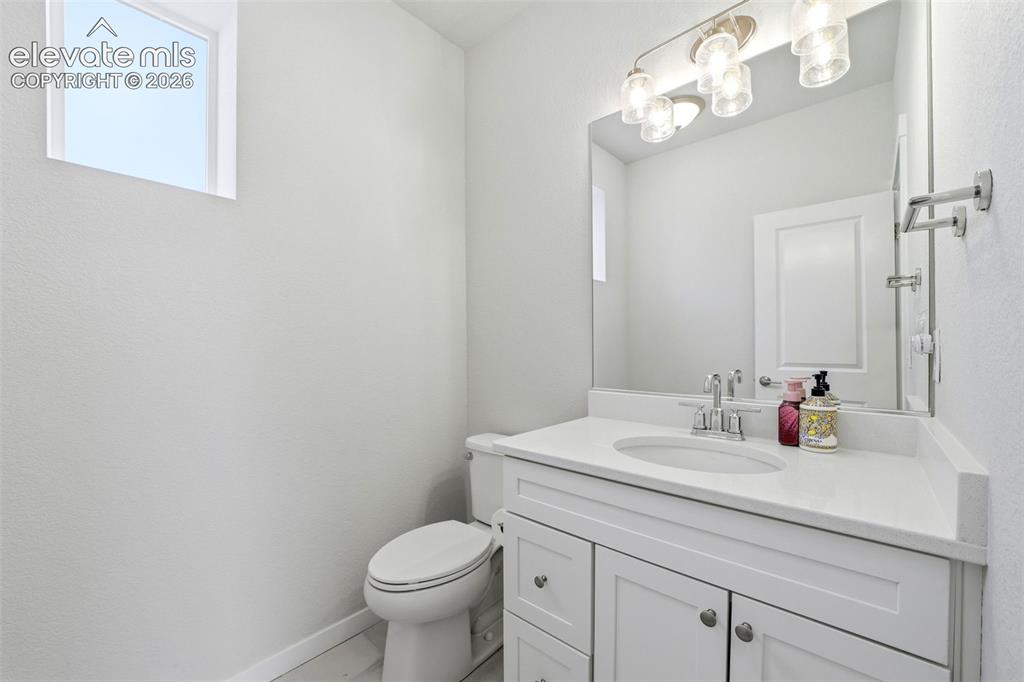
      Image 16 of 25: Bathroom Main level 1/2 bath - Vanity with white shaker cabinetry, an integ

      Bathroom Main level 1/2 bath - Vanity with white shaker cabinetry, an integrated sink, and a light-toned countertop
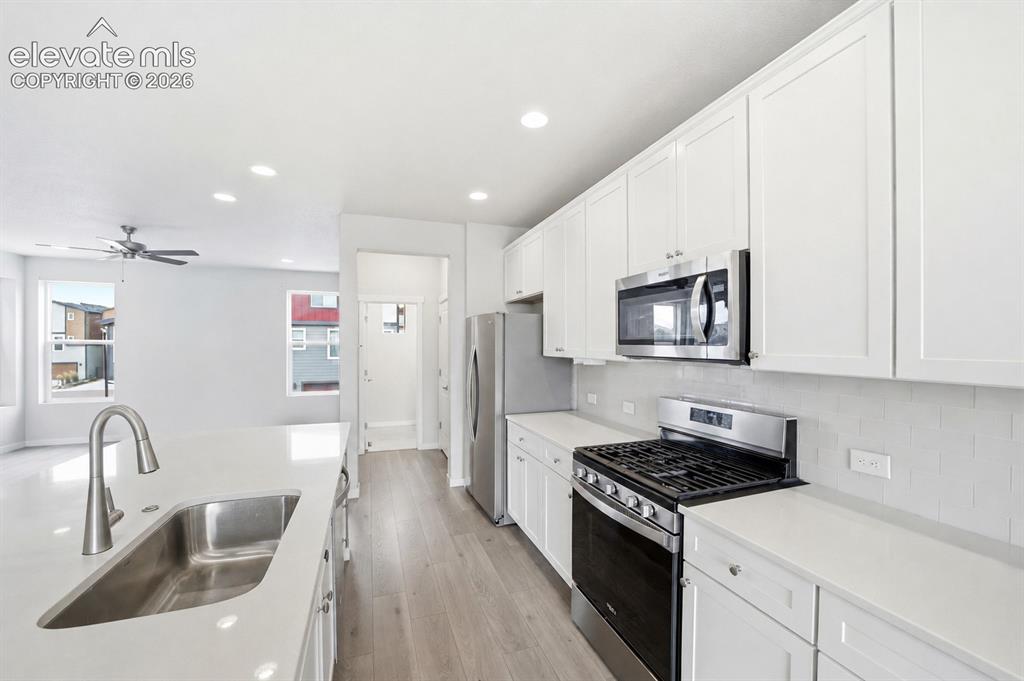
      Image 17 of 25: Kitchen featuring white cabinetry, stainless steel appliances, a double bas

      Kitchen featuring white cabinetry, stainless steel appliances, a double basin sink, and wood-finish flooring
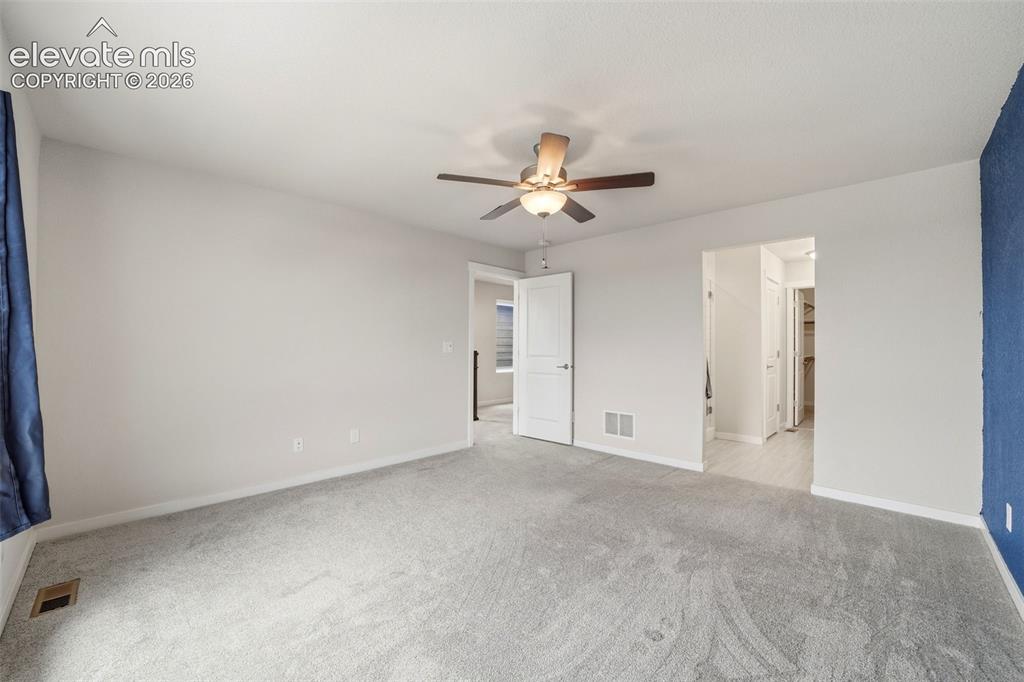
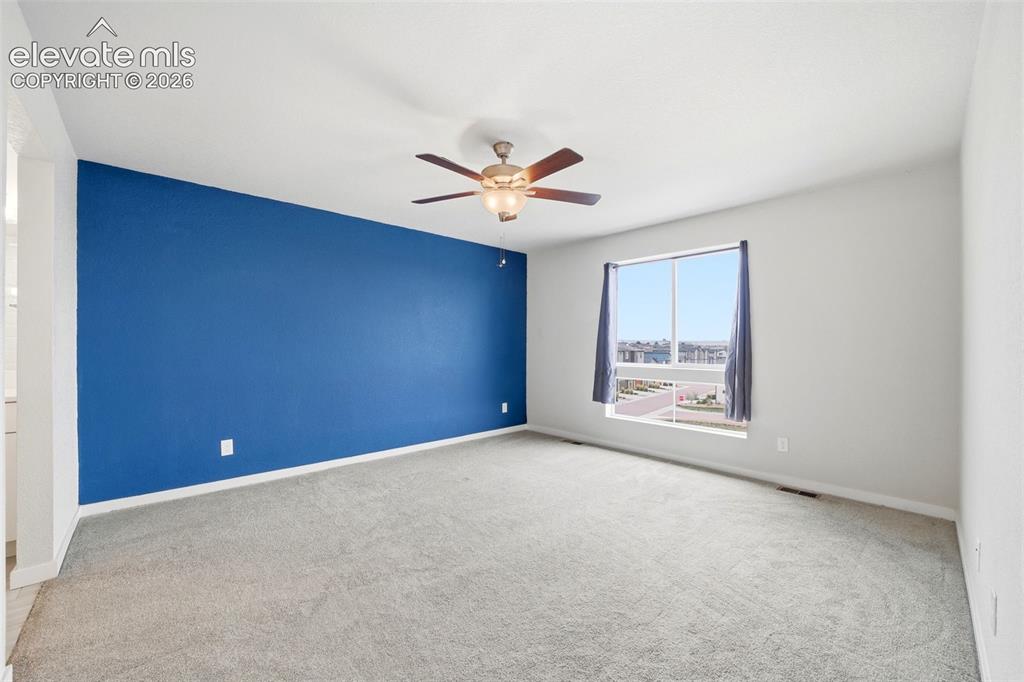
      Image 18 of 25: Spacious room with light gray carpeting, a ceiling fan with light fixture,

      Spacious room with light gray carpeting, a ceiling fan with light fixture, and a contrasting accent wall
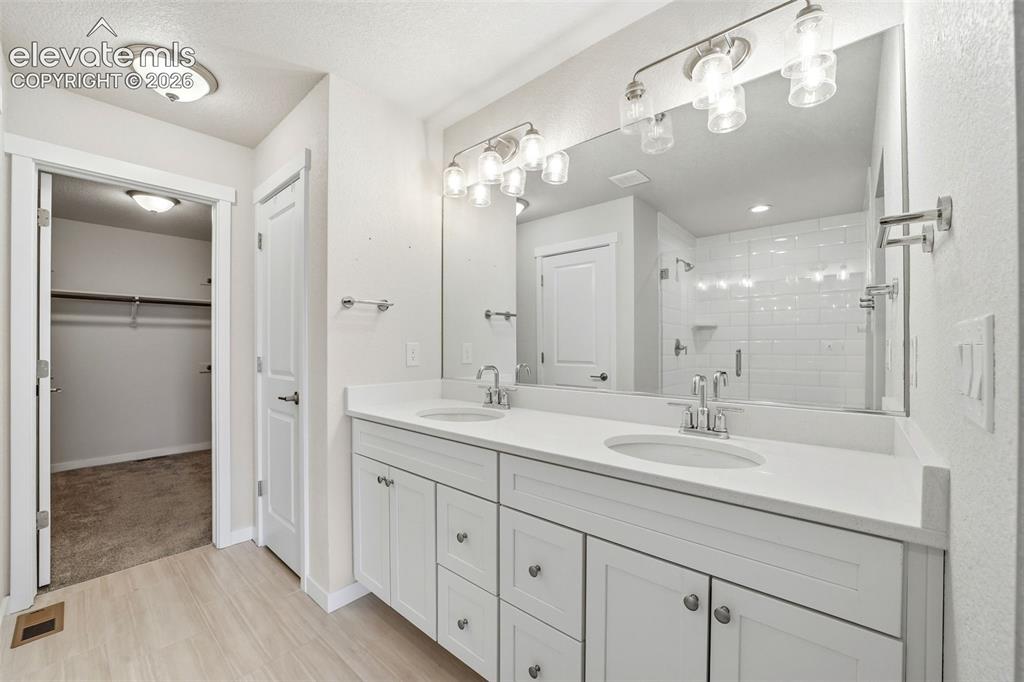
      Image 19 of 25: Double vanity with white cabinetry, light-toned countertops, and brushed ni

      Double vanity with white cabinetry, light-toned countertops, and brushed nickel hardware
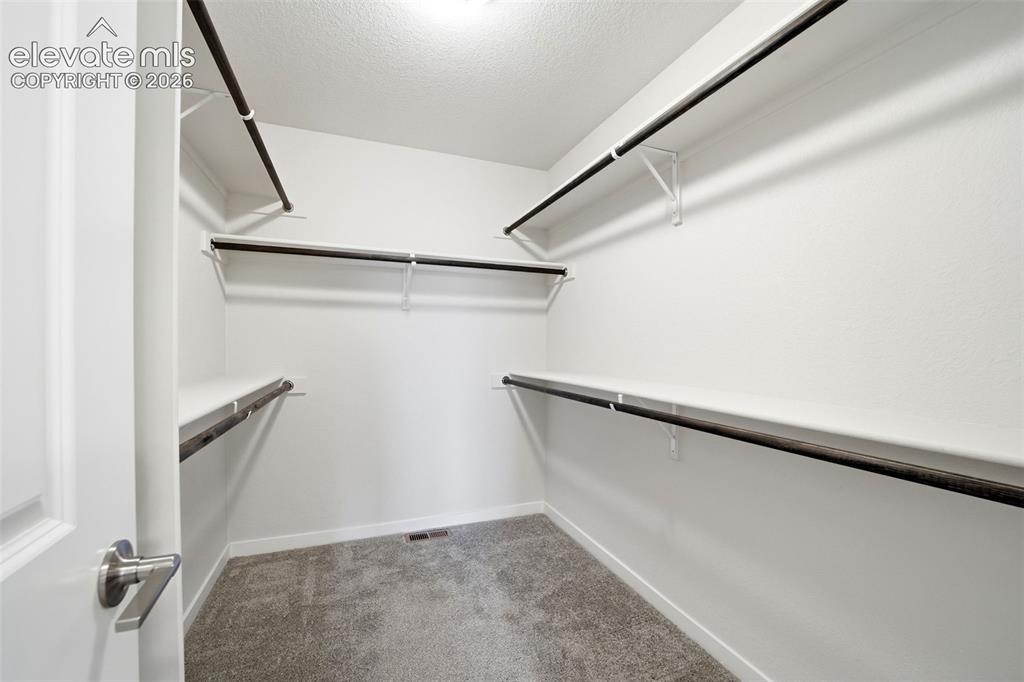
      Image 20 of 25: Walk-in closet with carpet flooring, multiple shelving units, and clothing

      Walk-in closet with carpet flooring, multiple shelving units, and clothing rods
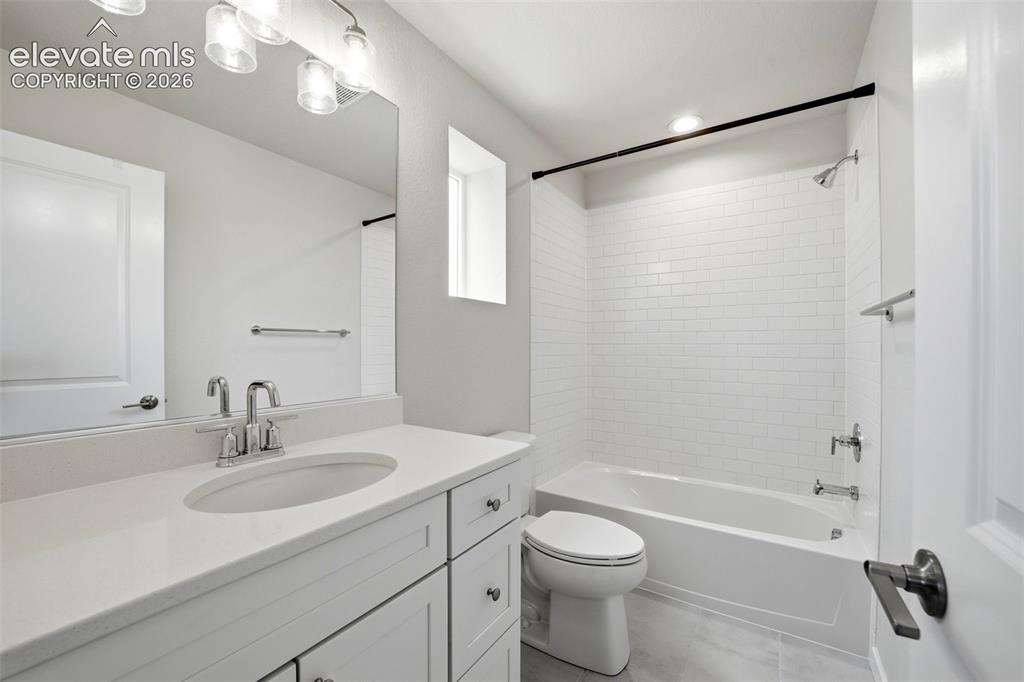
      Image 21 of 25: Bathroom 2 - White vanity with integrated sink, polished chrome faucet, and

      Bathroom 2 - White vanity with integrated sink, polished chrome faucet, and quartz-finish countertop
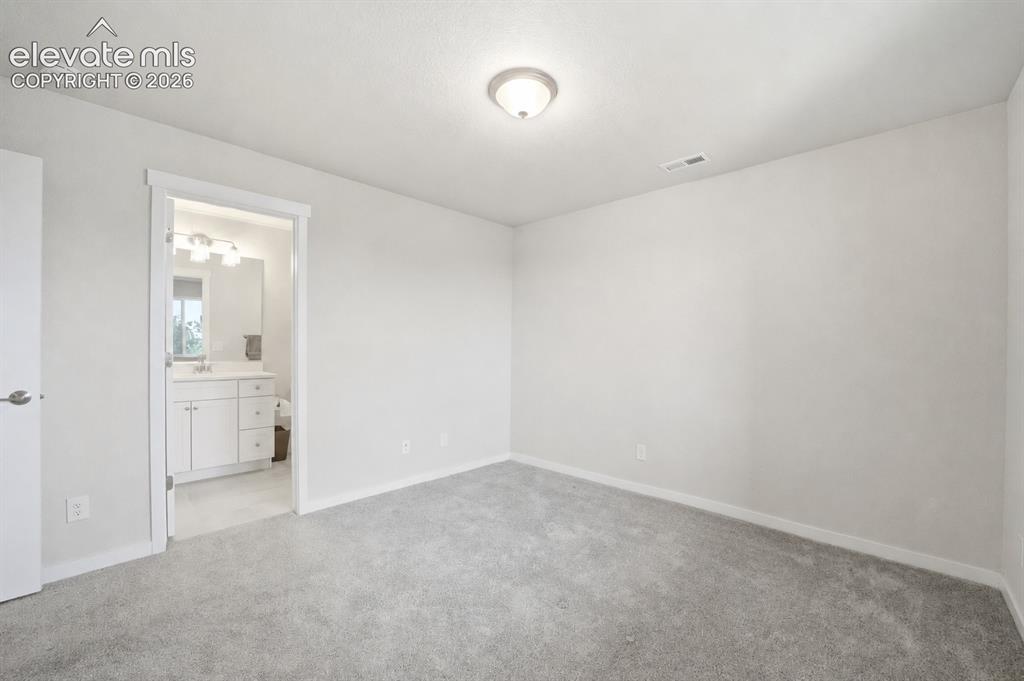
      Image 22 of 25: Bedroom 3 - lower level bedroom with en-suite.
      Bedroom 3 - lower level bedroom with en-suite.

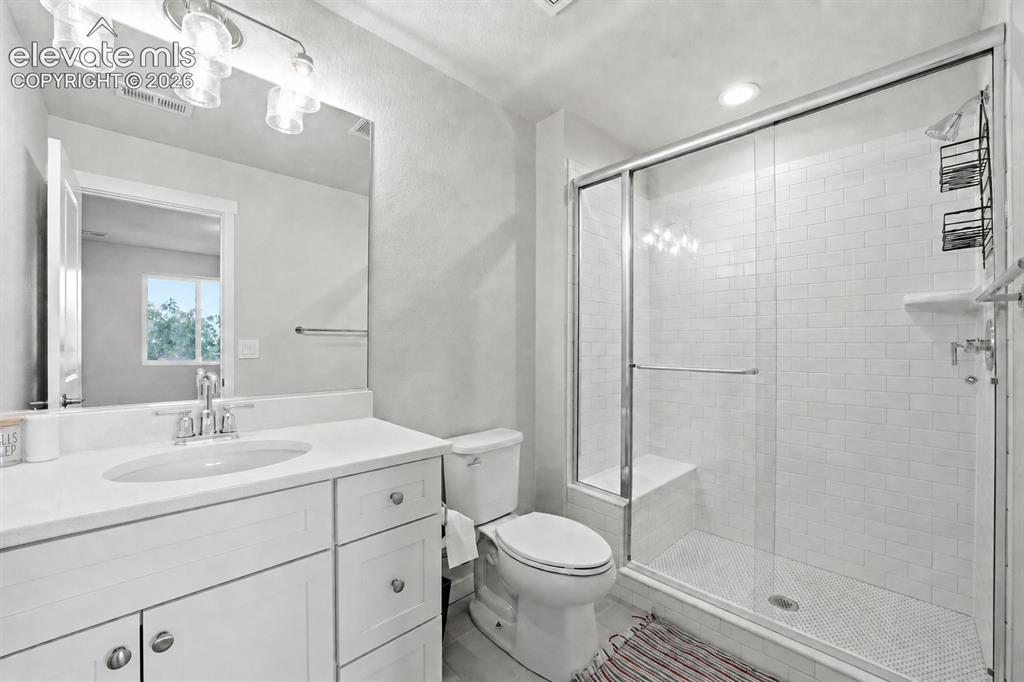
      Image 23 of 25: Bathroom 3 - White vanity with a single basin sink, white countertop, and c

      Bathroom 3 - White vanity with a single basin sink, white countertop, and chrome faucet
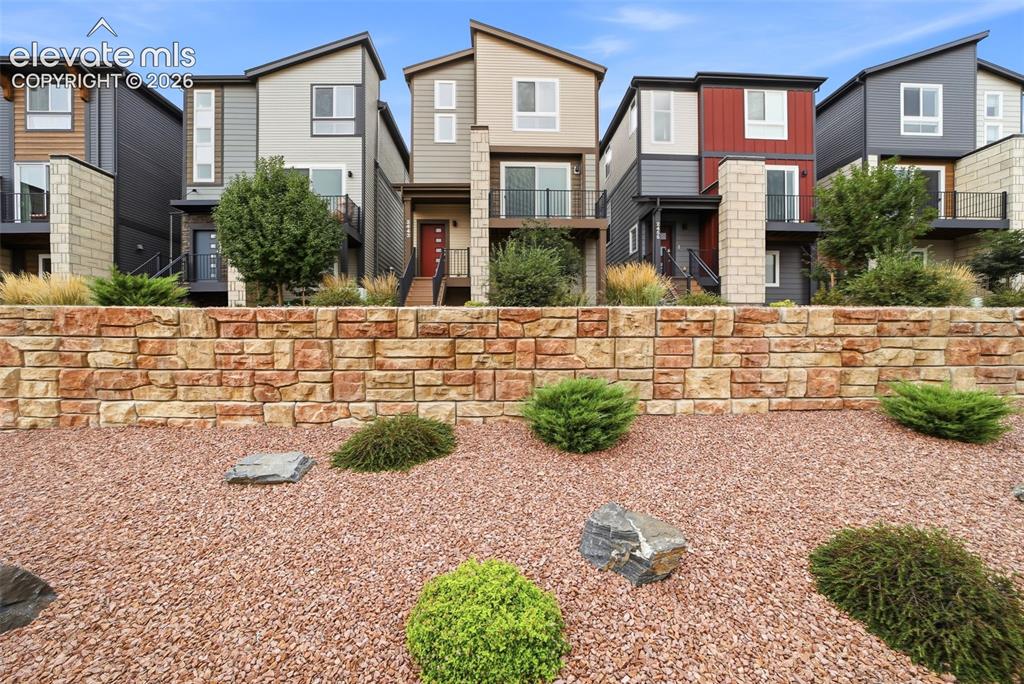
      Image 24 of 25: Modern multi-level homes with varied exterior finishes
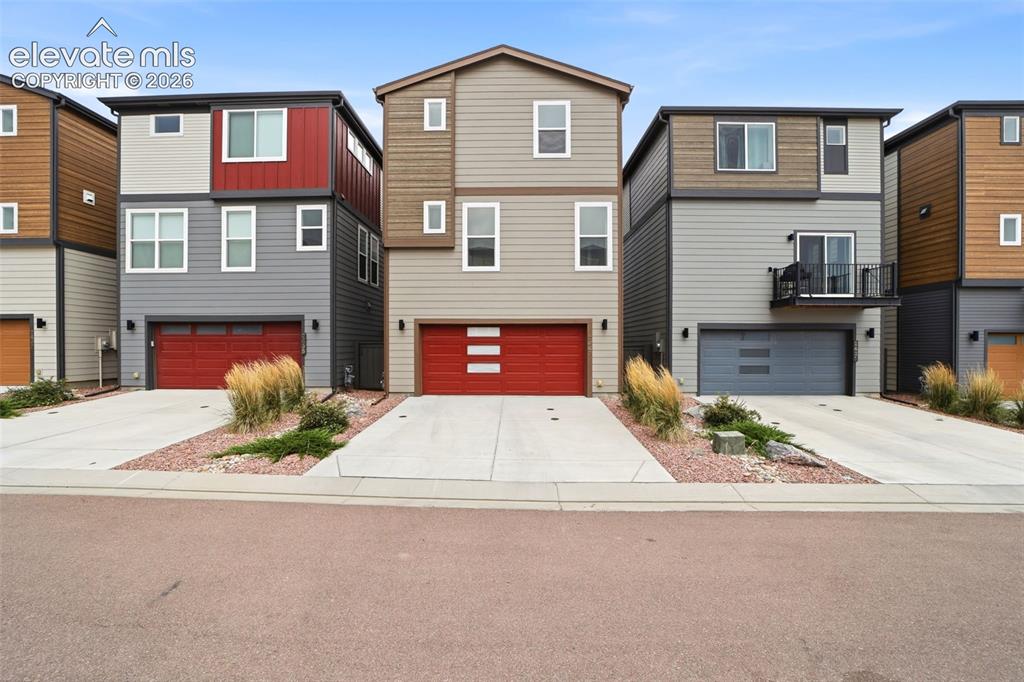
      Modern multi-level homes with varied exterior finishes

      Image 25 of 25: Contemporary three-story exterior featuring multi-toned siding, a red garag

      Contemporary three-story exterior featuring multi-toned siding, a red garage door, and a concrete driveway

      Disclaimer: The real estate listing information and related content displayed on this site is provided exclusively for consumers’ personal, non-commercial use and may not be used for any purpose other than to identify prospective properties consumers may be interested in purchasing.