8130 Mainsail Court, Colorado Springs, CO, 80920
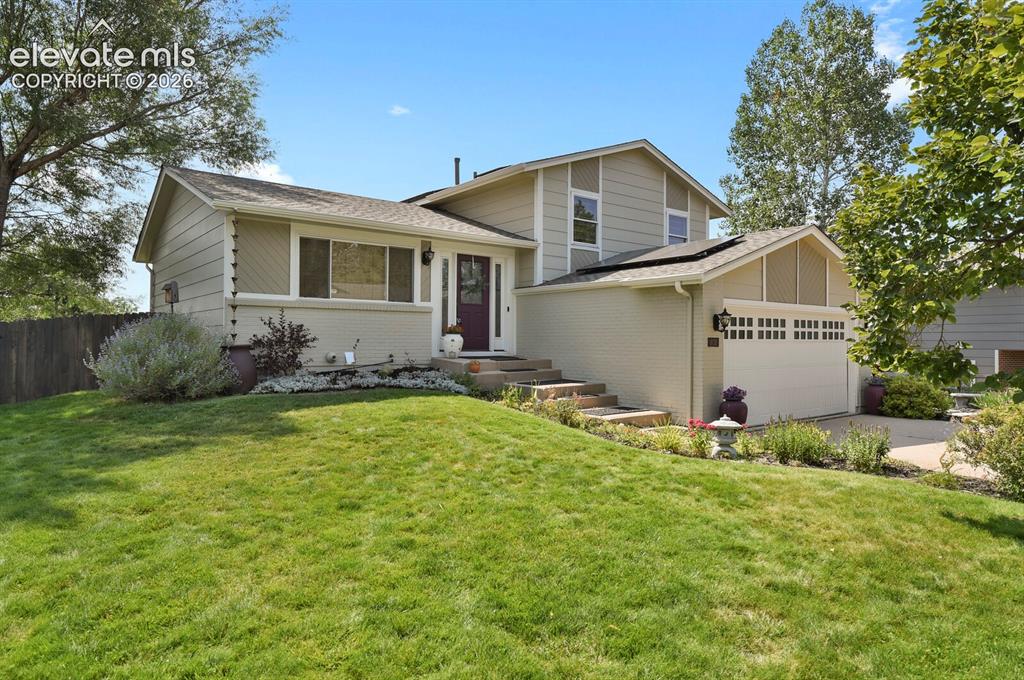
Two-story residence featuring a two-car garage, pitched roof, and a prominent front entrance
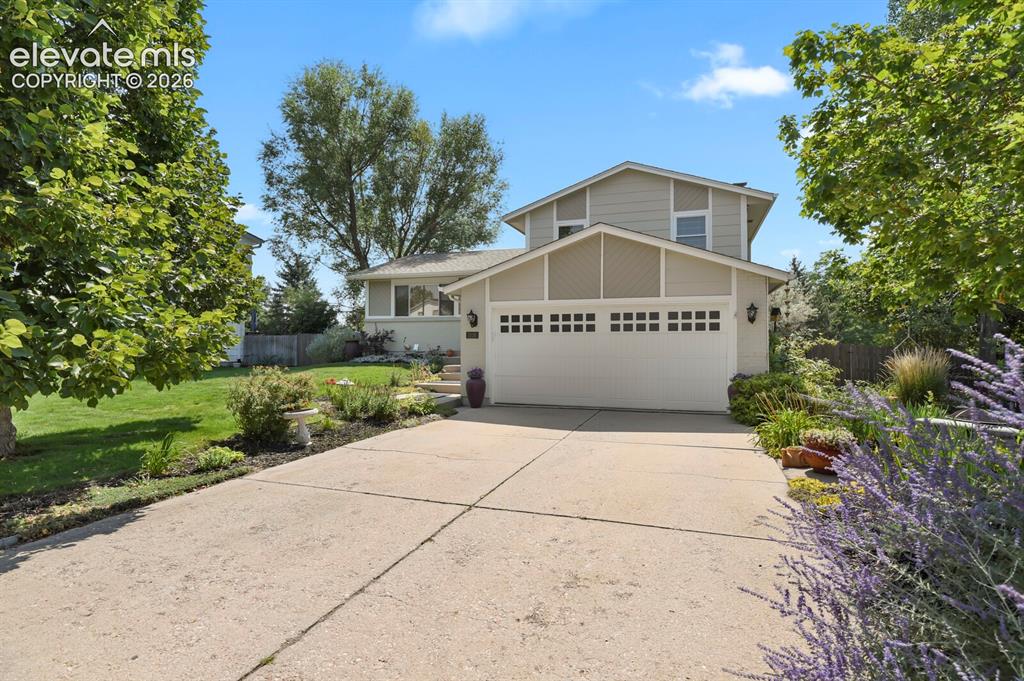
Split-level residence featuring a concrete driveway, attached two-car garage with transom-style windows, and a landscaped front yard with mature trees
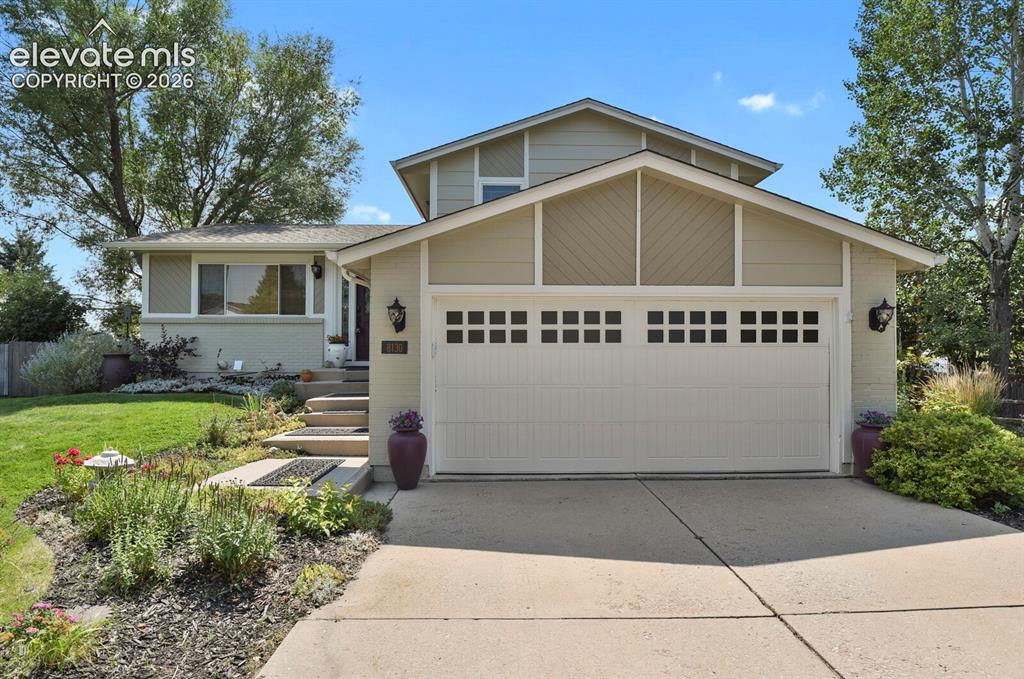
Two-car garage with divided light windows, concrete driveway, and landscaped front yard with established plantings
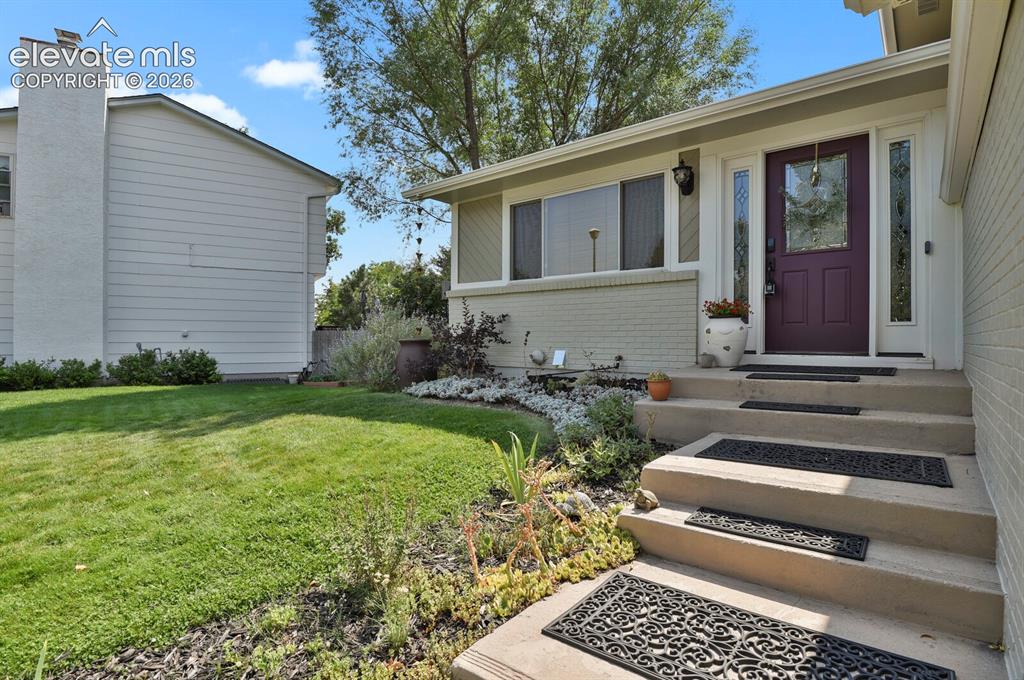
Front entry featuring a solid paneled door with decorative glass sidelites, concrete steps, and a landscaped garden bed
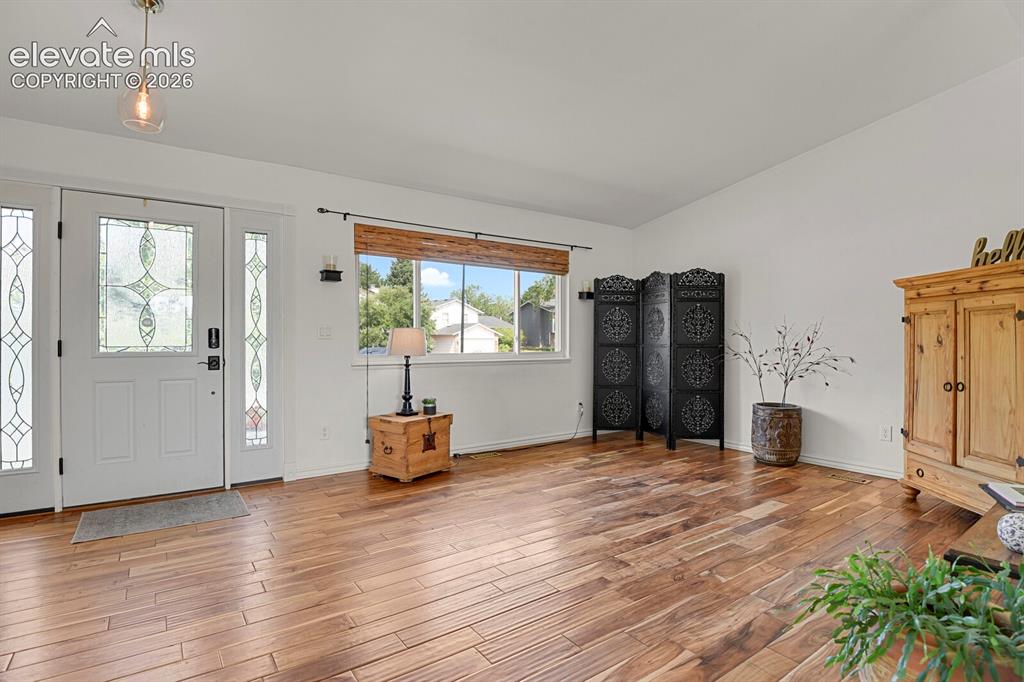
Entryway featuring a decorative glass front door with sidelights, wood-finish flooring, and a large window with woven blinds
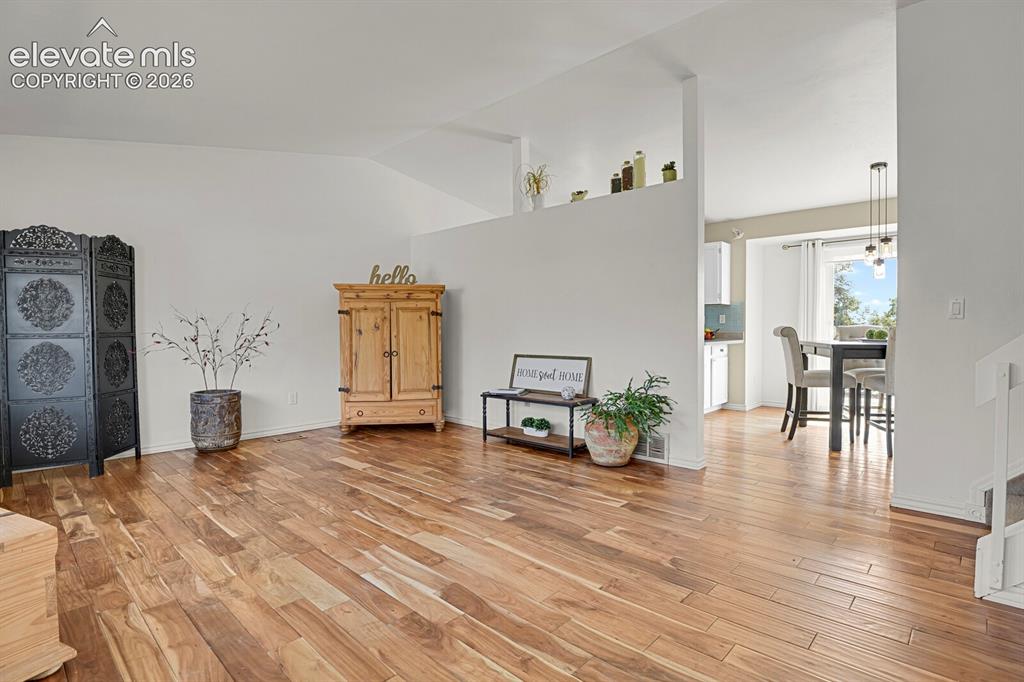
Other
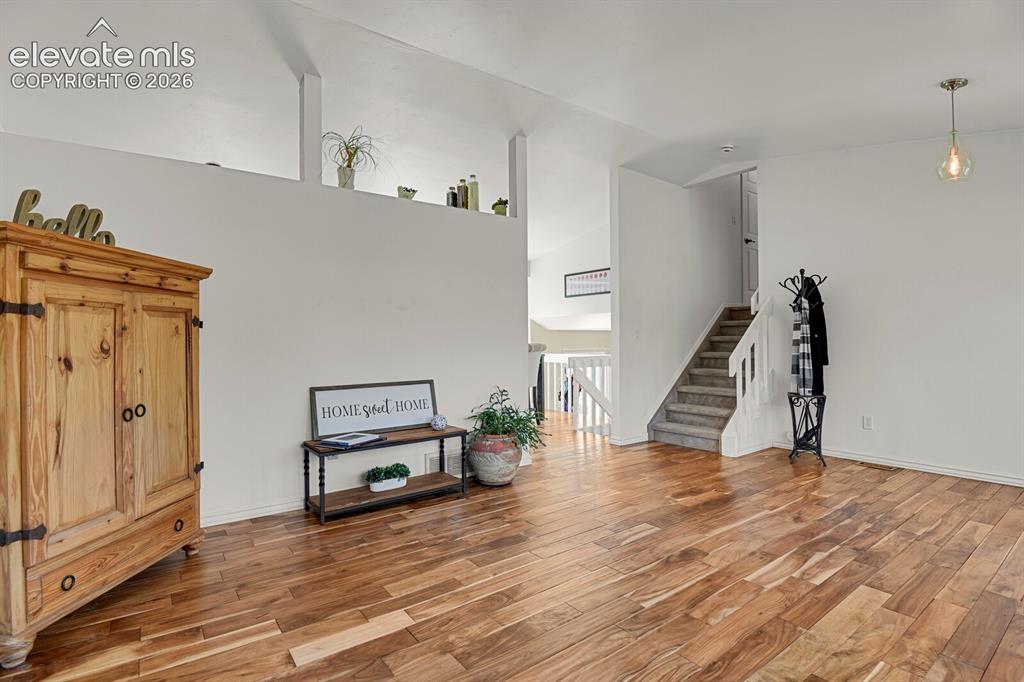
Other
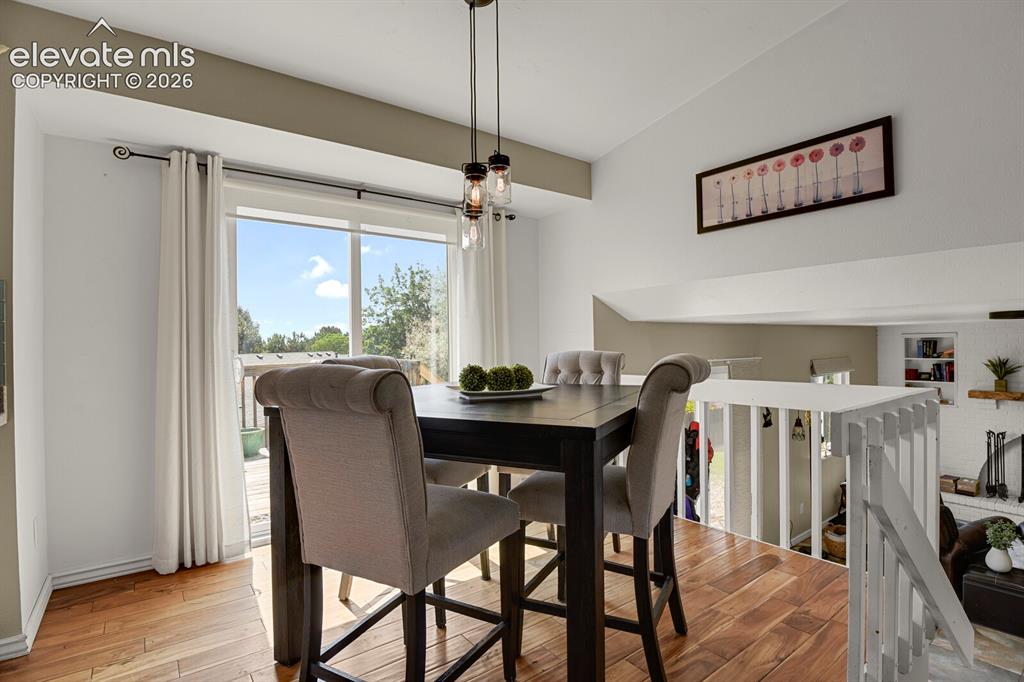
Hardwood flooring, sliding glass door, white painted railing, cathedral ceilings, and a multi-light pendant fixture
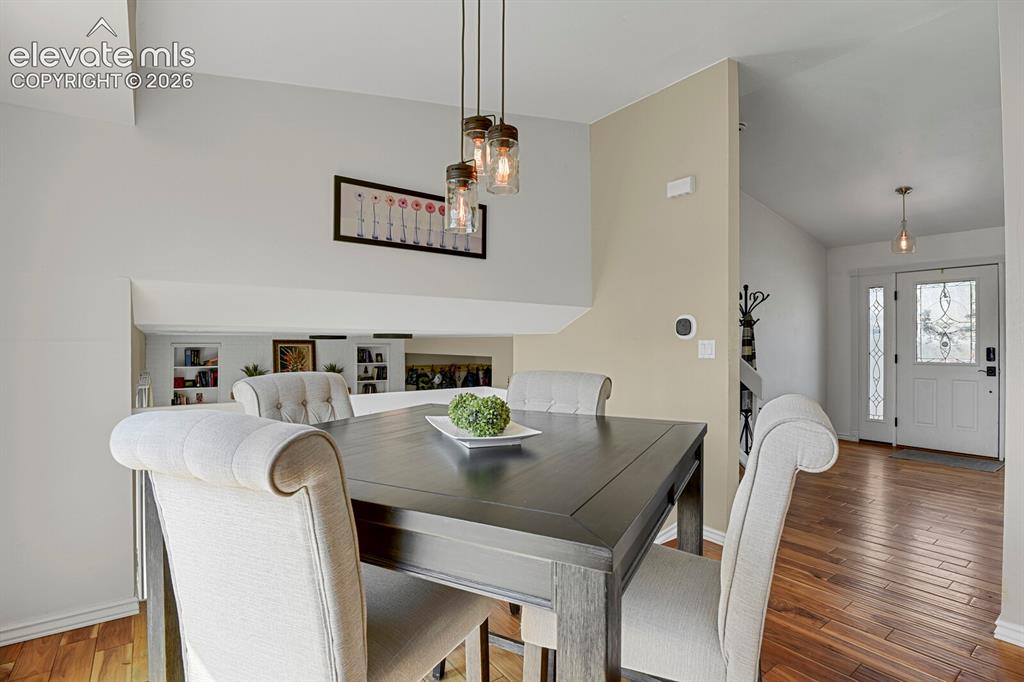
Wood-finish flooring throughout
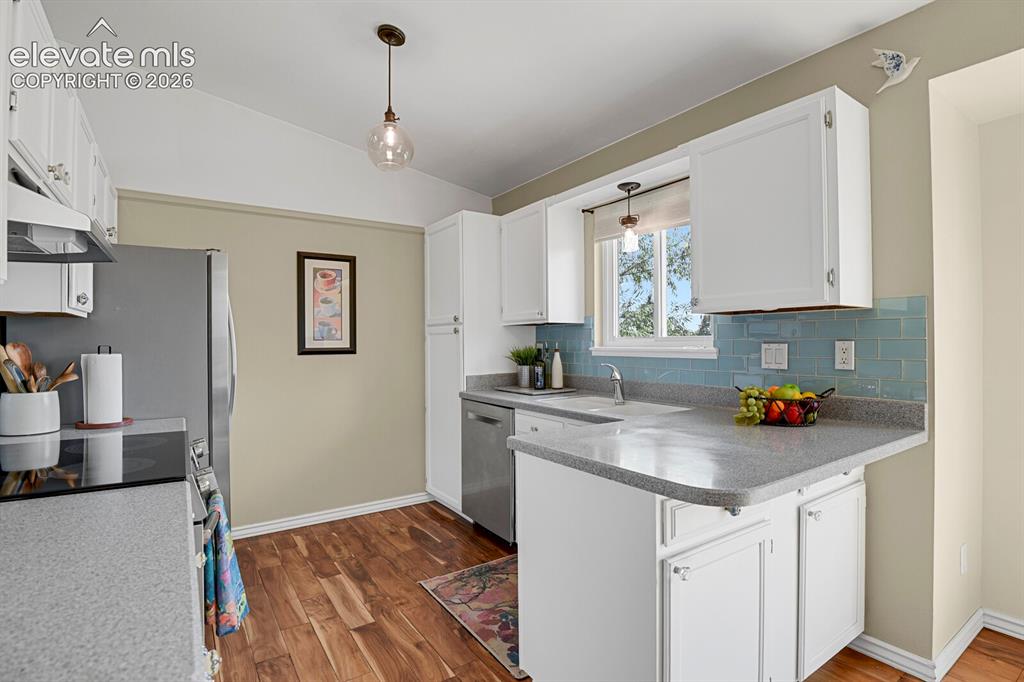
Kitchen featuring white cabinetry, light gray countertops, and wood-finish flooring
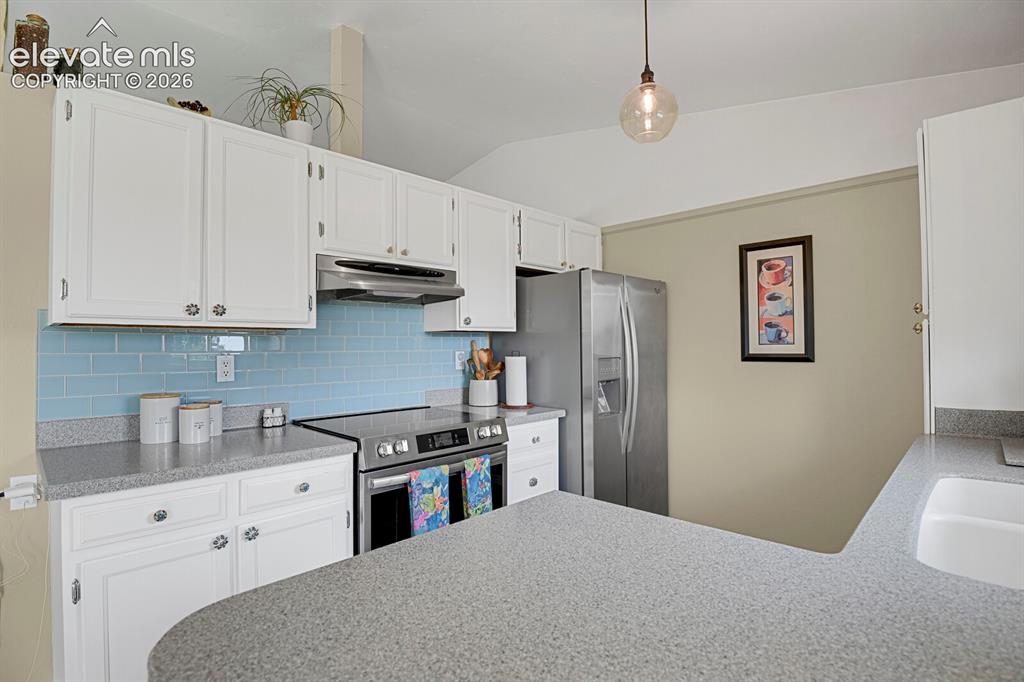
White cabinetry with decorative hardware, light blue subway tile backsplash, stainless steel range with overhead ventilation, stainless steel refrigerator, and speckled countertops
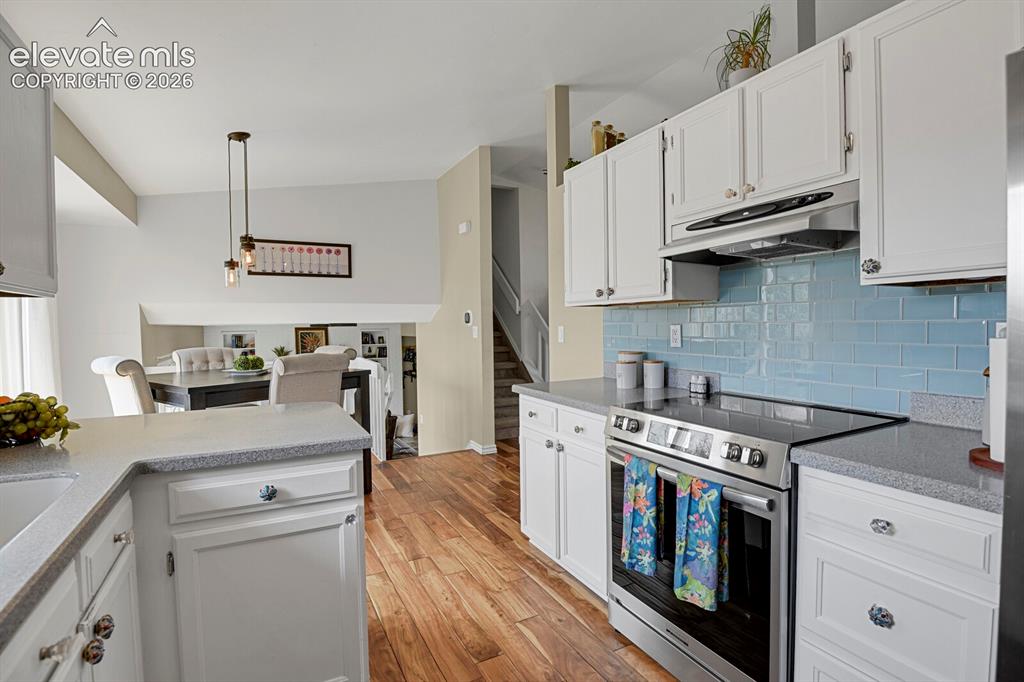
White shaker-style cabinetry, wood-finish flooring, stainless steel appliances, blue subway tile backsplash, and light-toned countertops
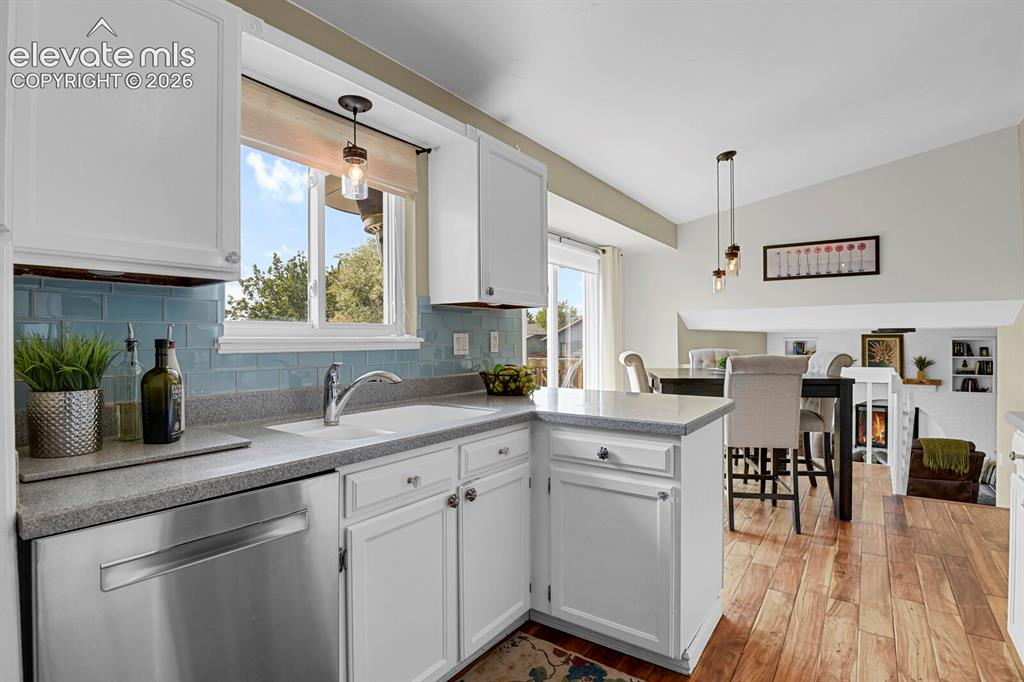
Kitchen featuring white cabinetry, light-toned countertops, a stainless steel dishwasher, and a subway tile backsplash
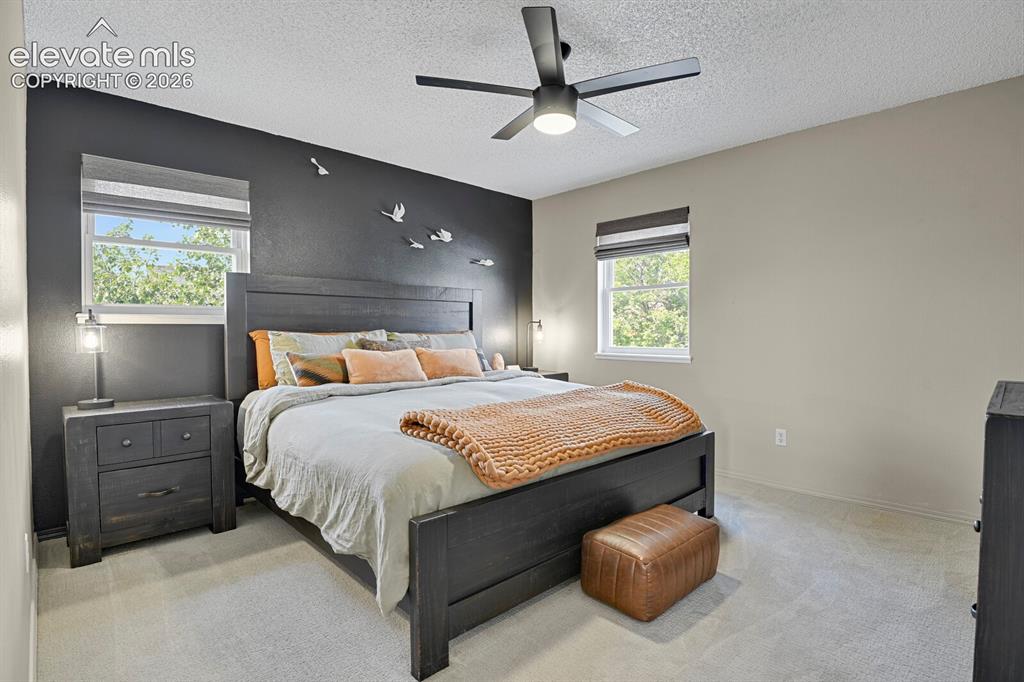
Recessed windows with window treatments
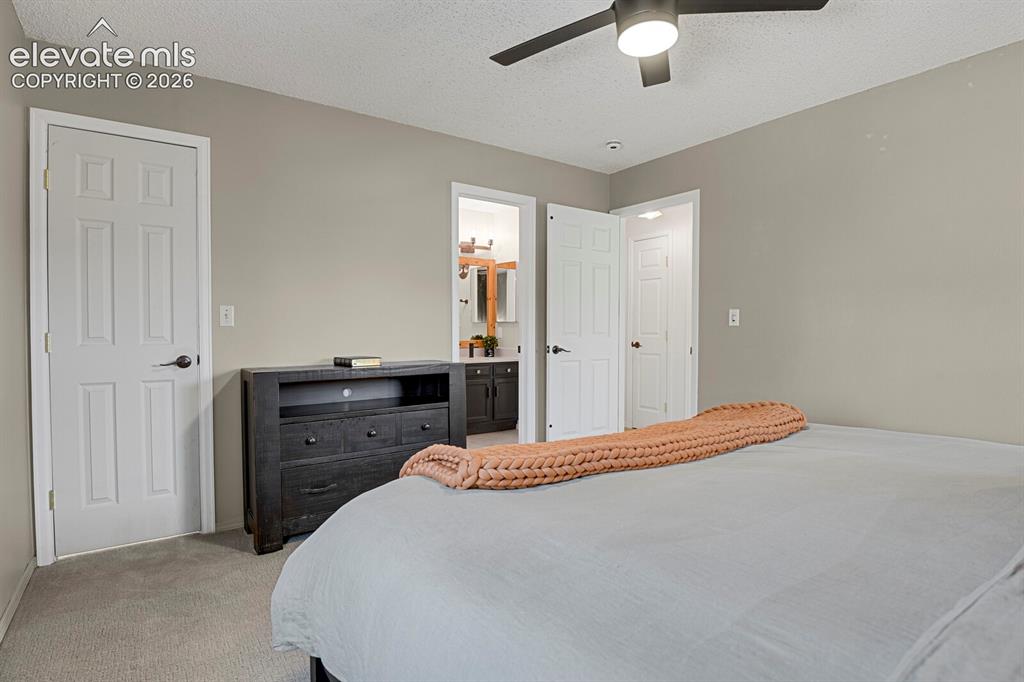
Neutral wall palette with recessed lighting and a ceiling fan
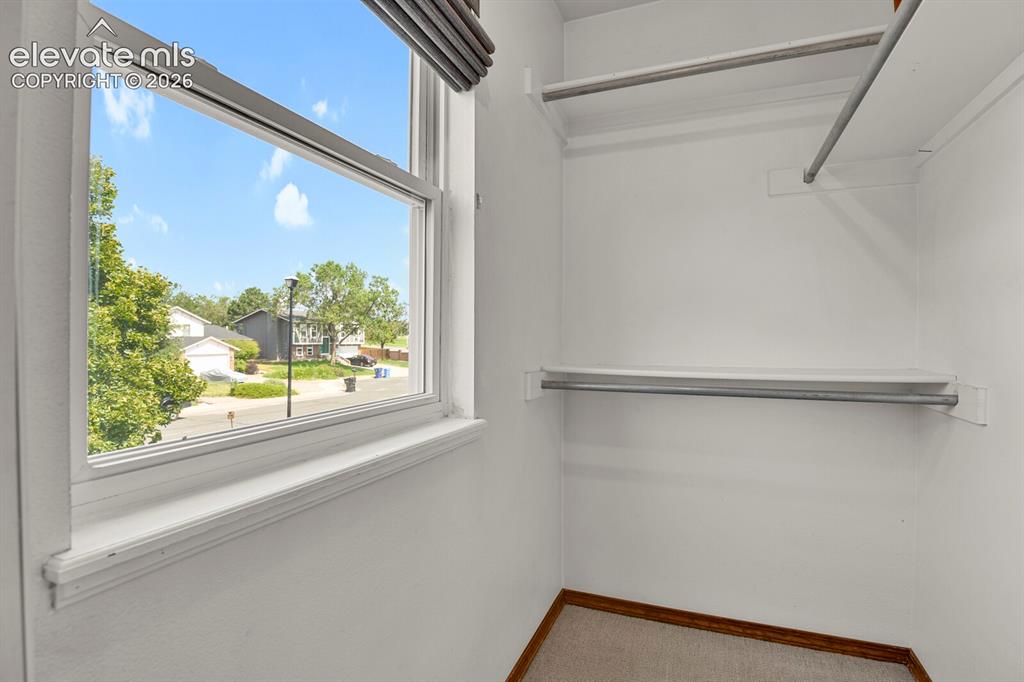
Built-in shelving with hanging rods
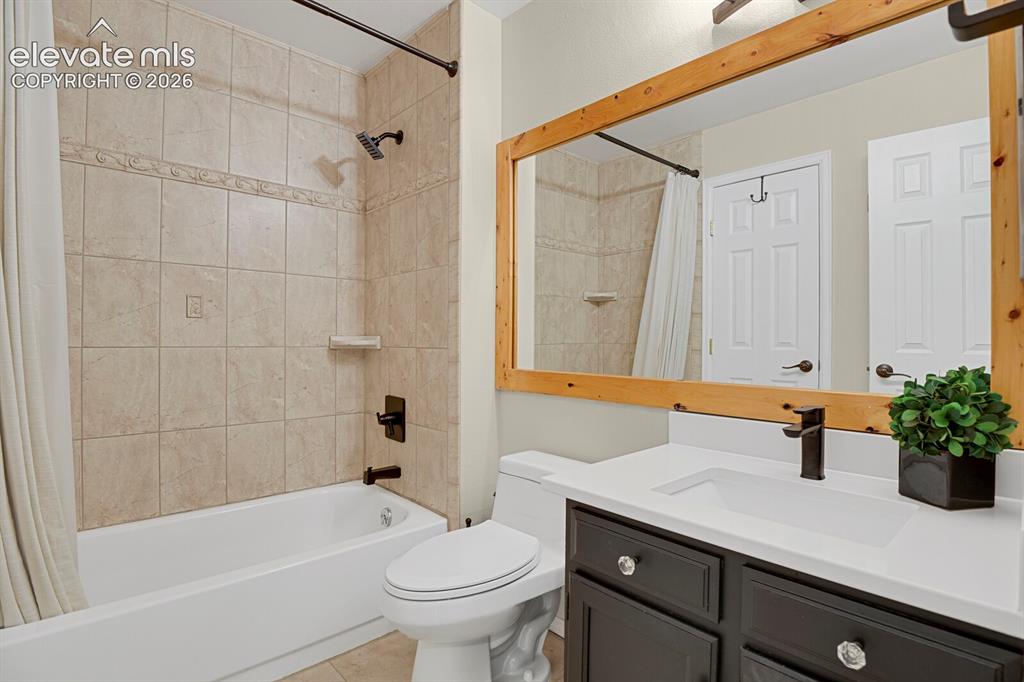
Built-in tub with tile surround, wood-framed mirror, vanity with dark cabinetry, white countertop, and matte black faucet
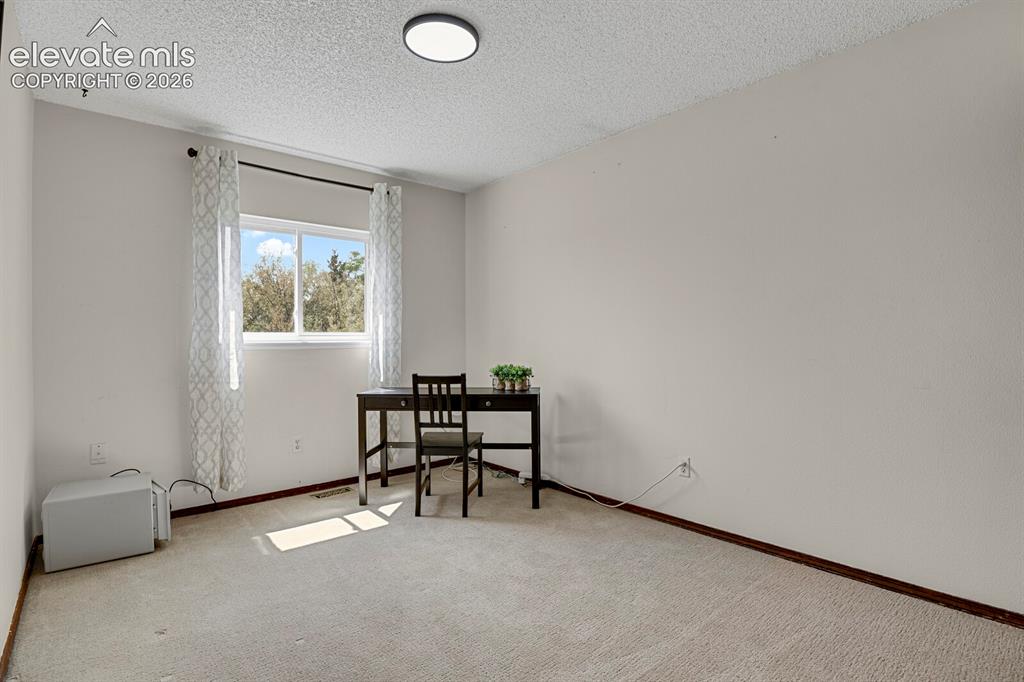
Light-filled room featuring a single window and recessed lighting
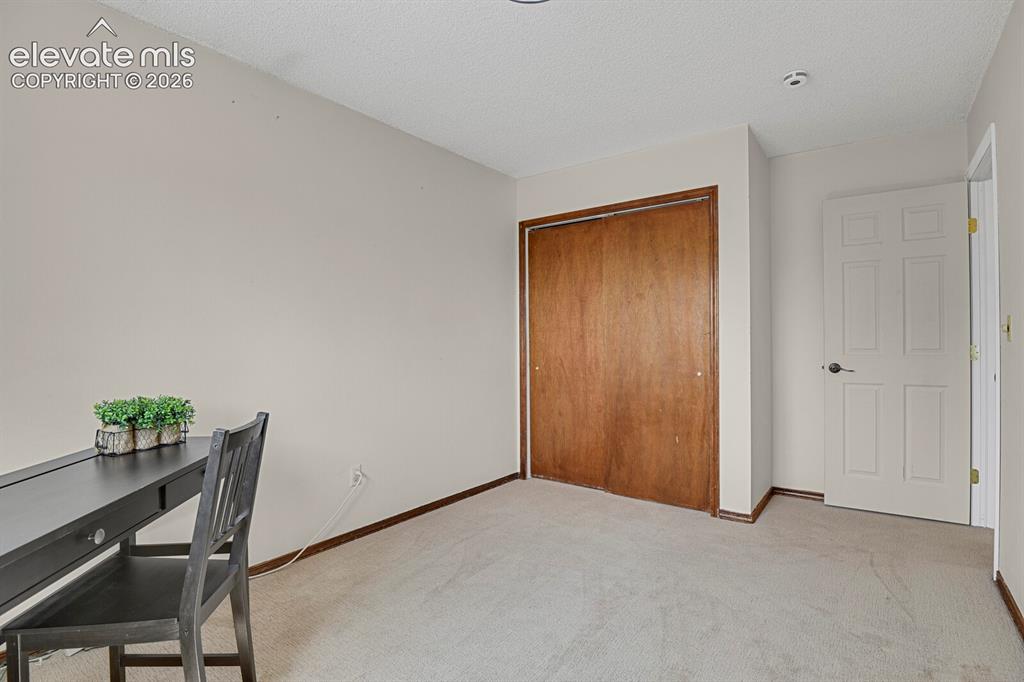
Other
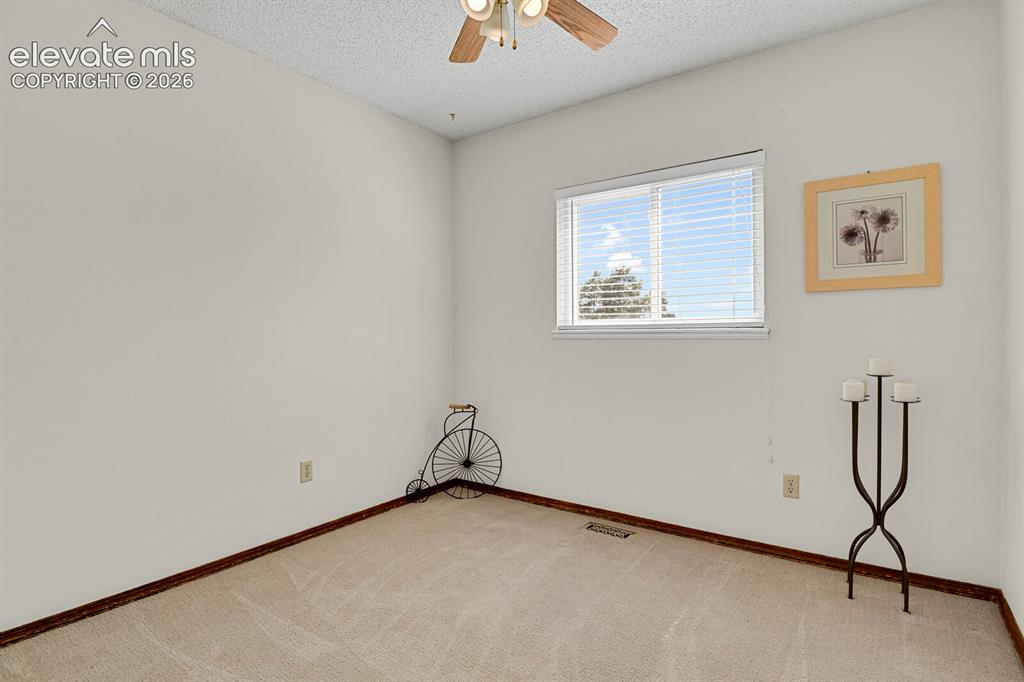
Room featuring neutral-toned carpeting, white walls, a window with blinds, and a ceiling fan
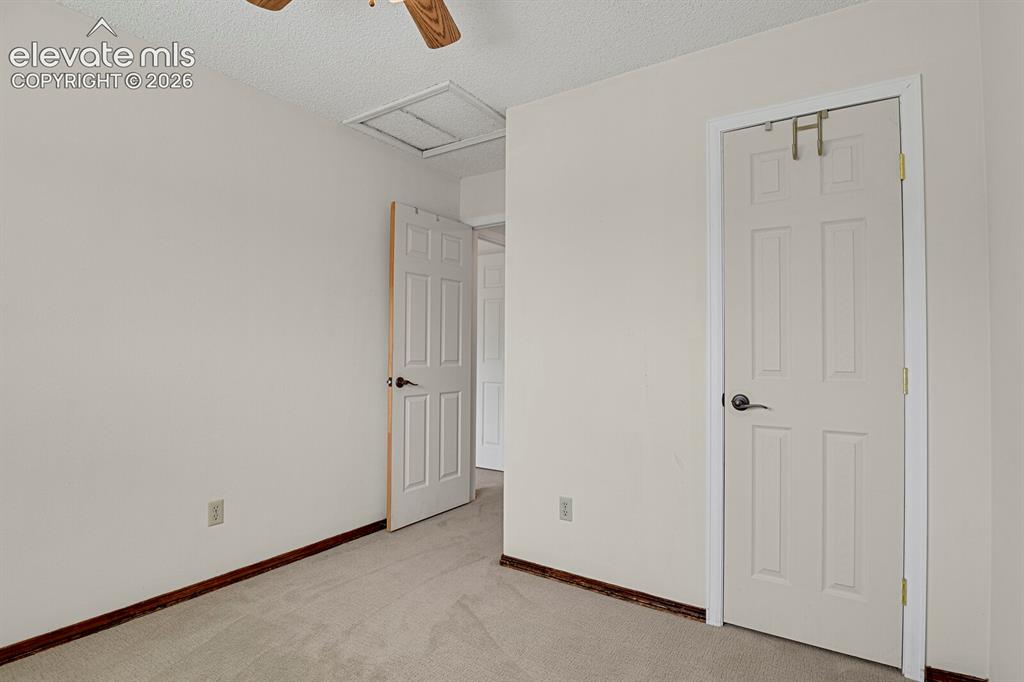
Light-toned carpeted flooring, wood-finish baseboards, white paneled doors, and a ceiling fan with wood-finish blades
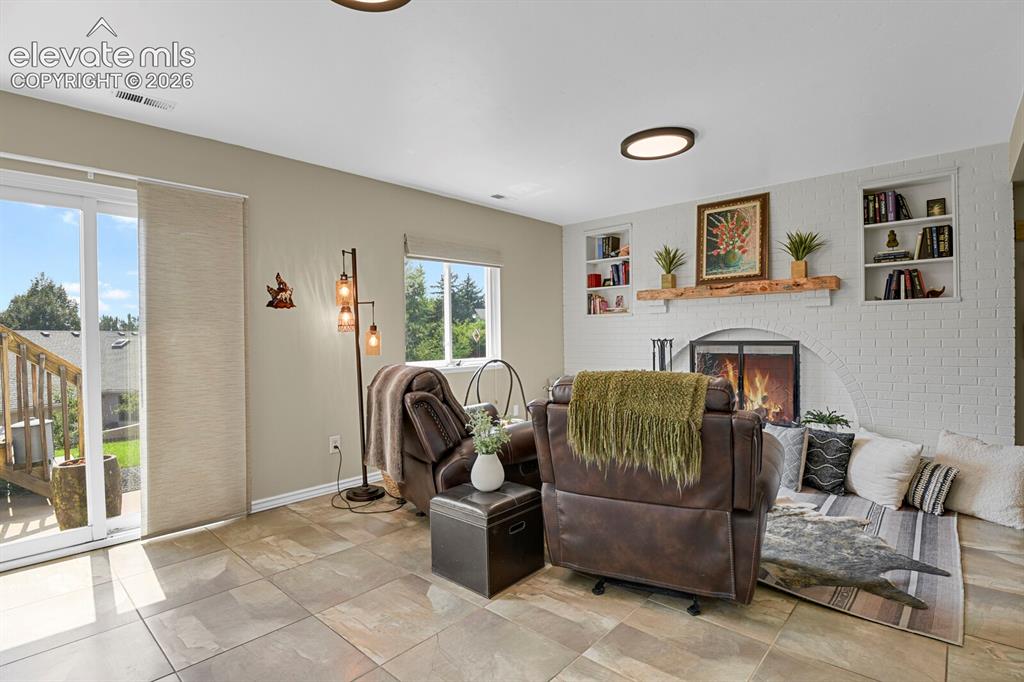
Tiled flooring and a brick fireplace with a wood mantle
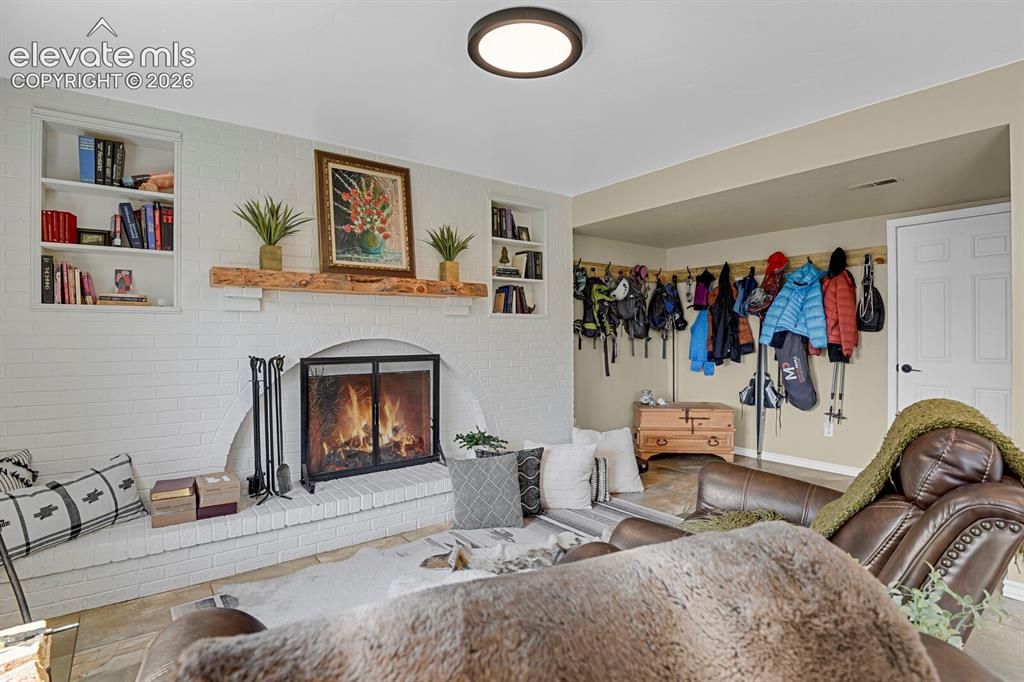
White brick fireplace with a wood mantle and built-in shelving
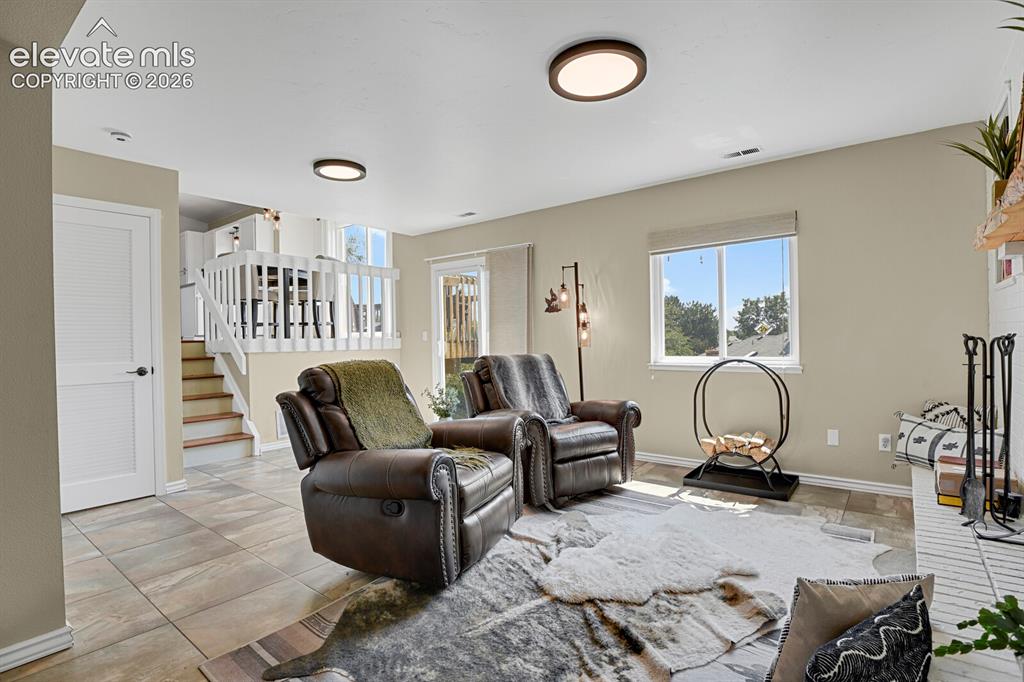
Other
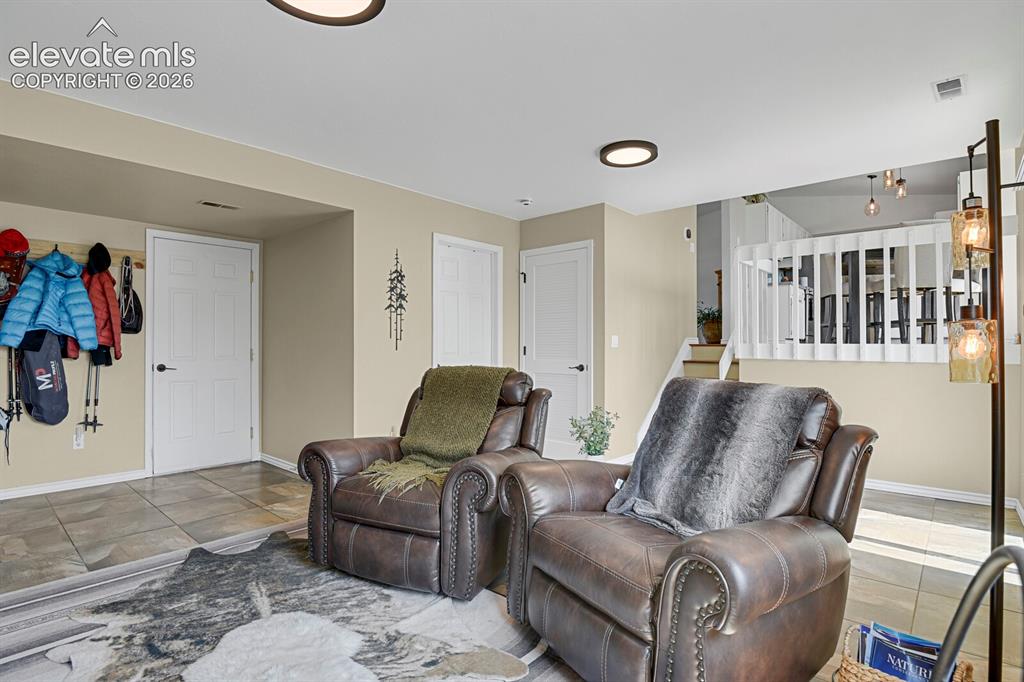
Recessed lighting, light-toned walls, tile flooring, and white interior doors
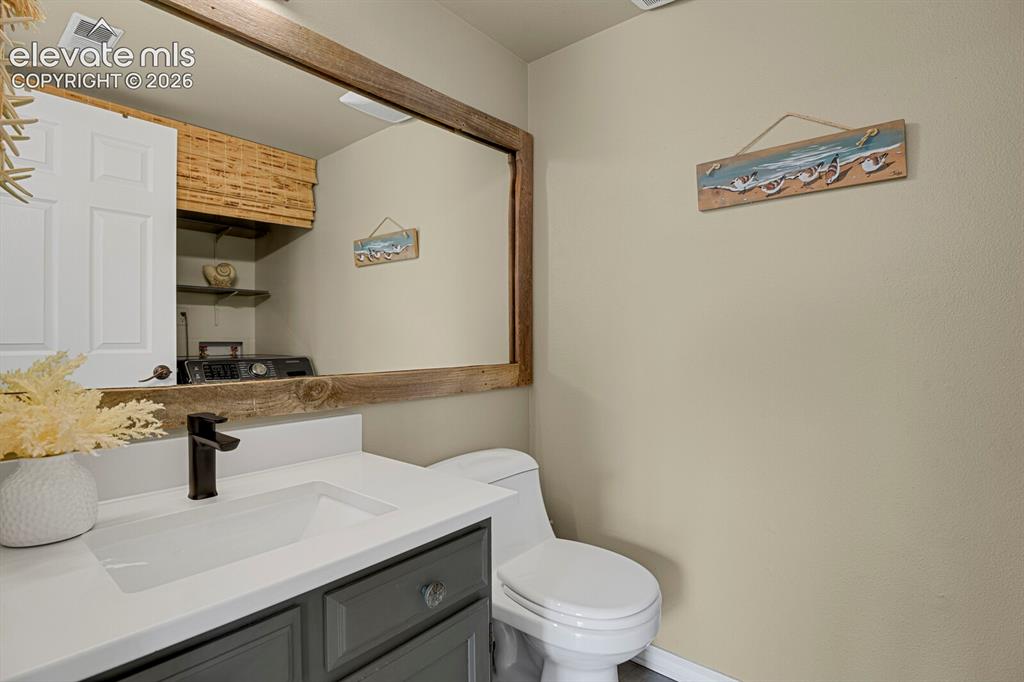
Vanity with dark gray cabinetry and a white countertop with an integrated sink
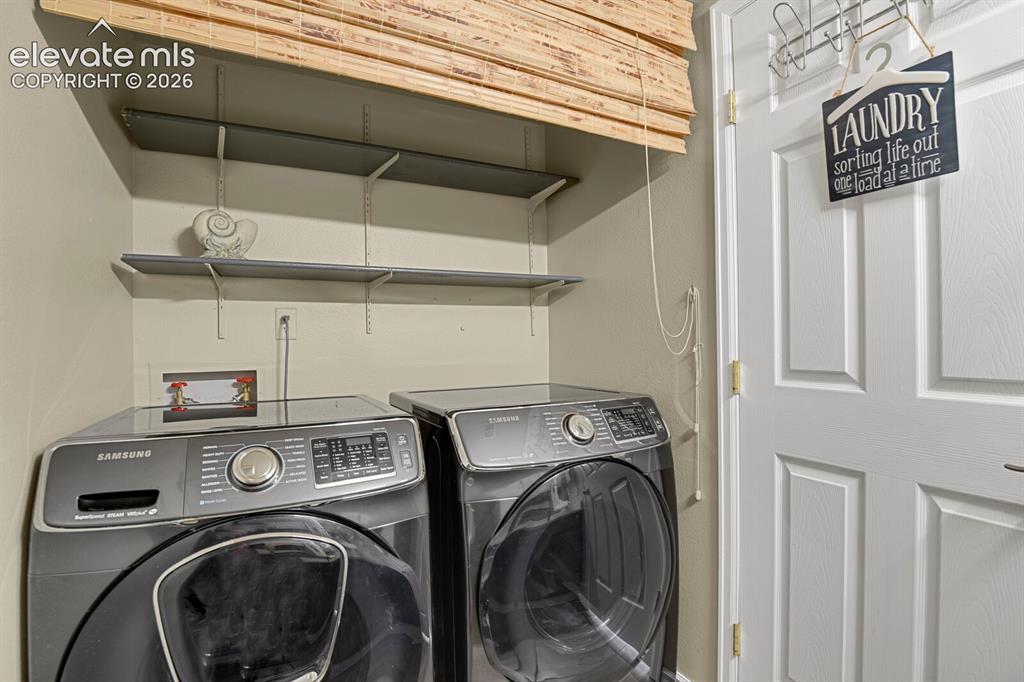
Additional content
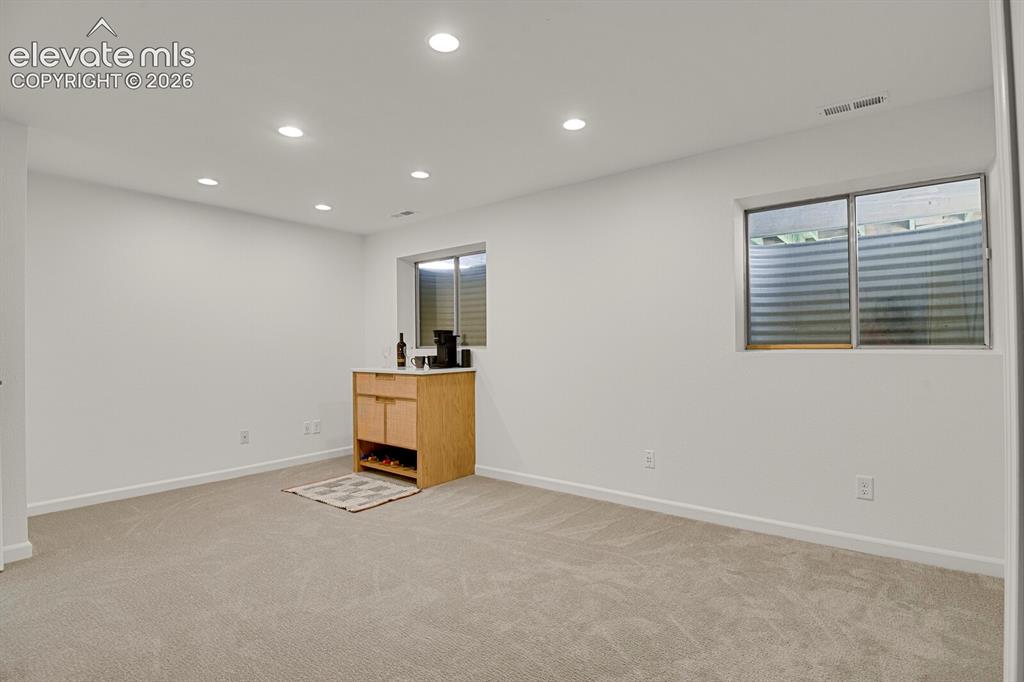
Other
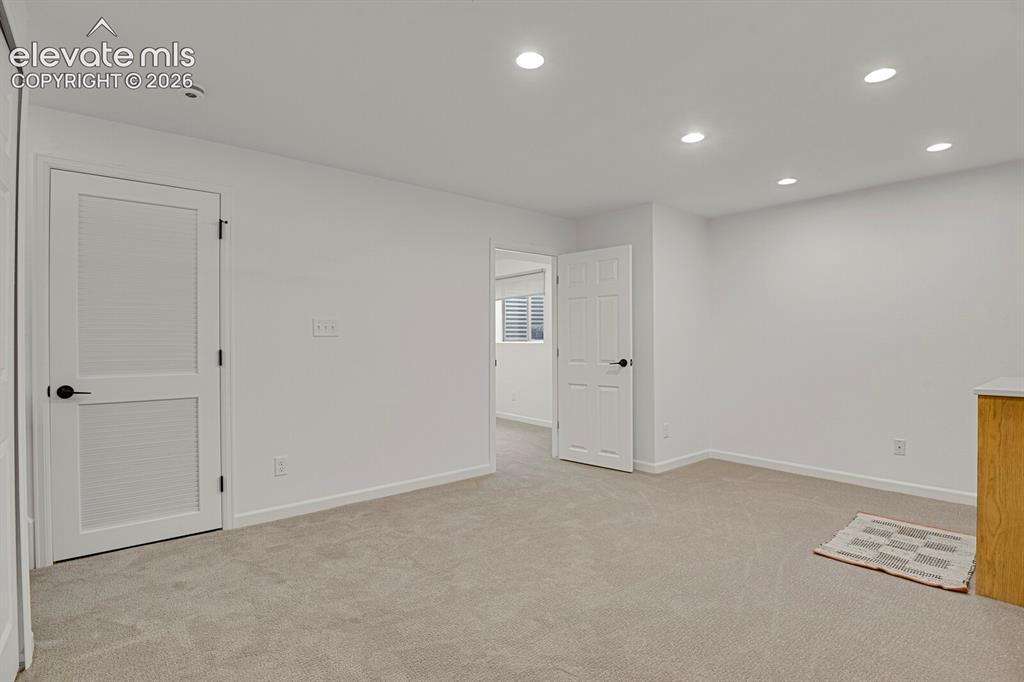
Other
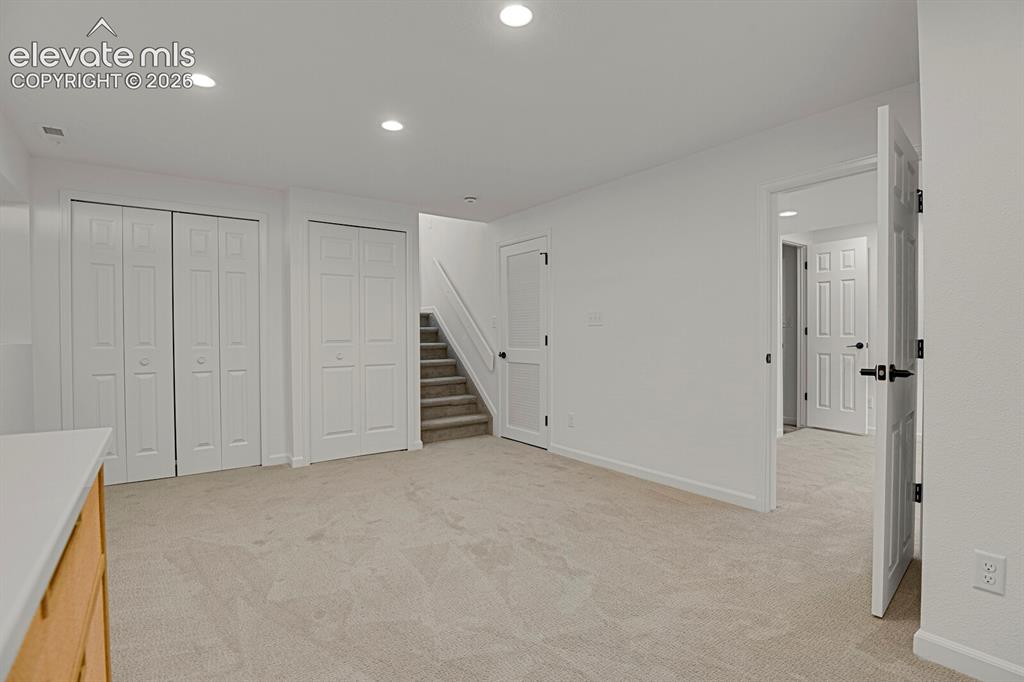
Other
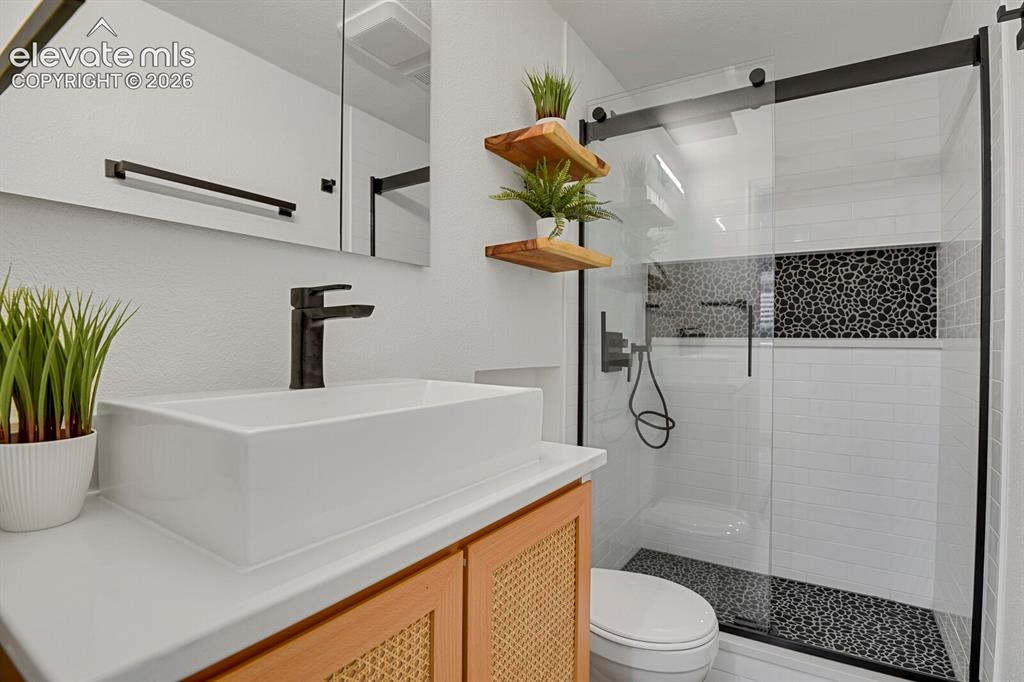
Modern bathroom featuring a glass-enclosed shower, black pebble tile shower floor, white subway tile shower walls, and a light wood-finish vanity with a vessel sink
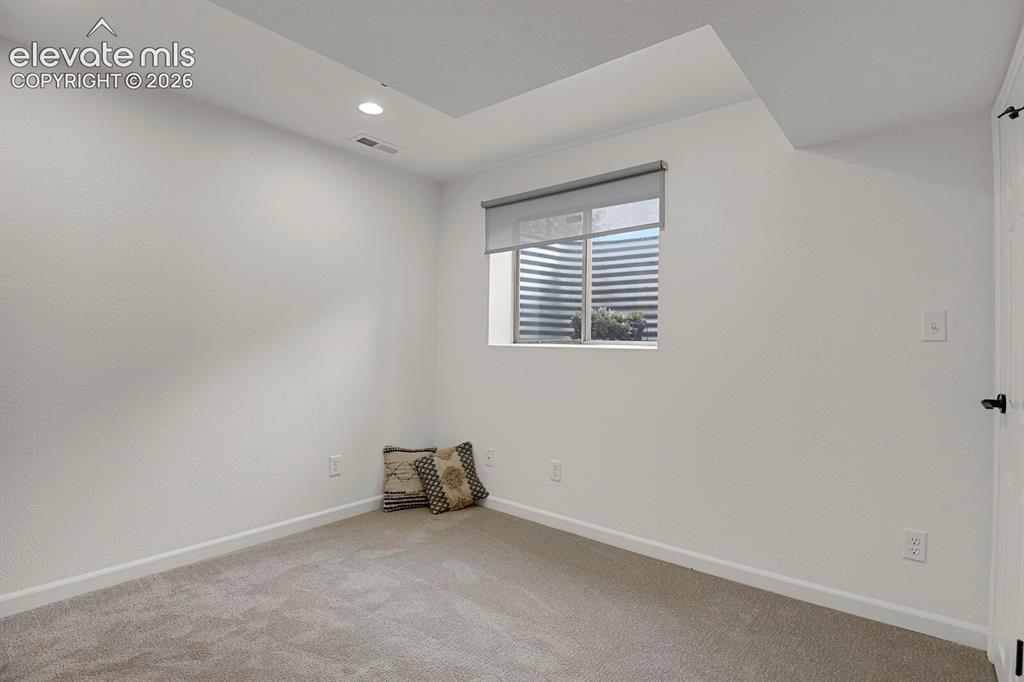
Recessed lighting, light-toned carpeting, and a window with a roller shade
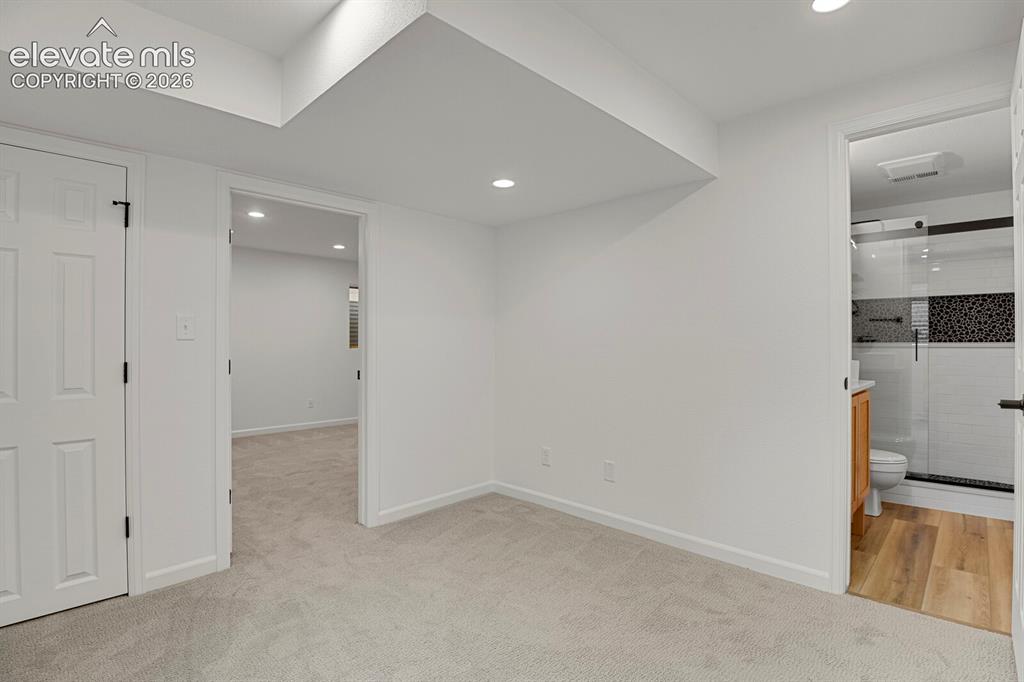
Other
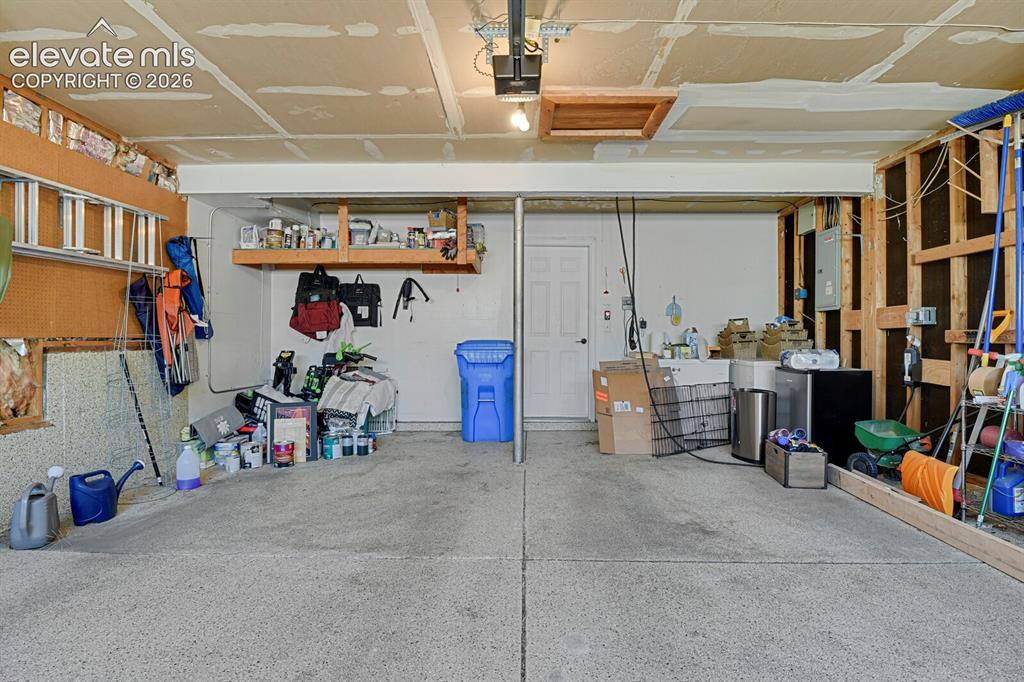
Additional content
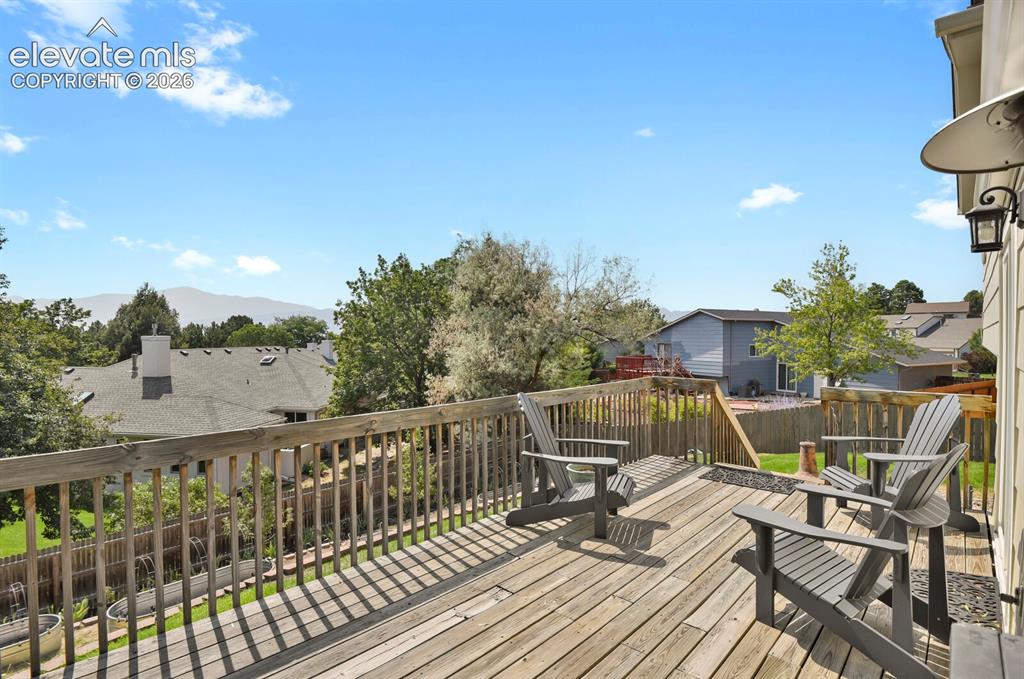
Expansive wood deck with a mountain backdrop, surrounded by mature trees
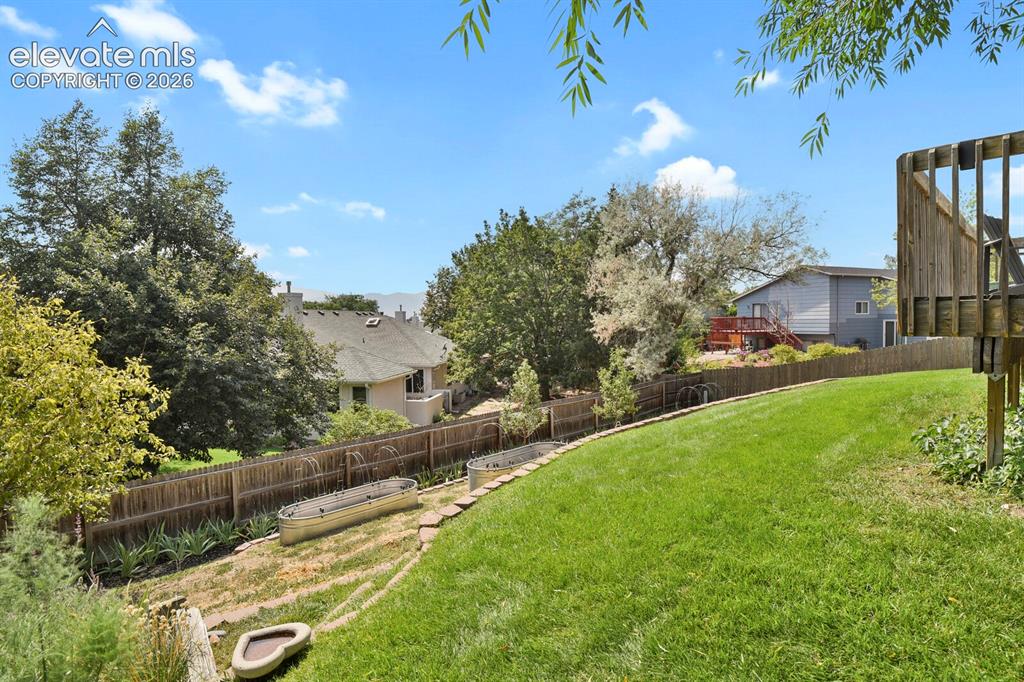
Expansive grassy slope with a wood privacy fence and established trees
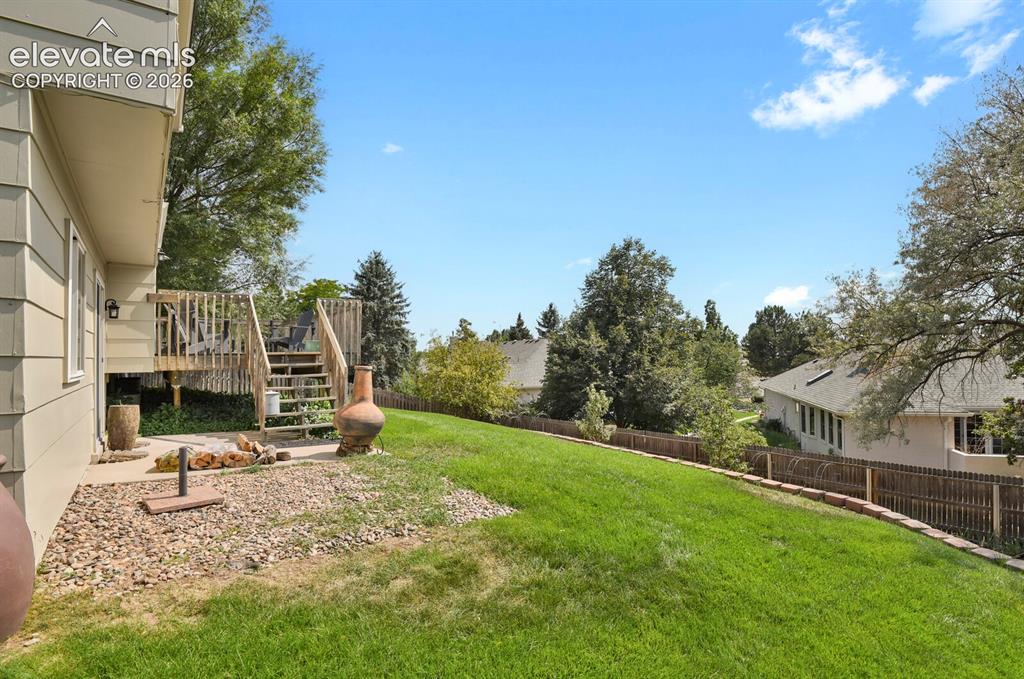
Expansive lawn area with a multi-level wood deck featuring railings and stairs
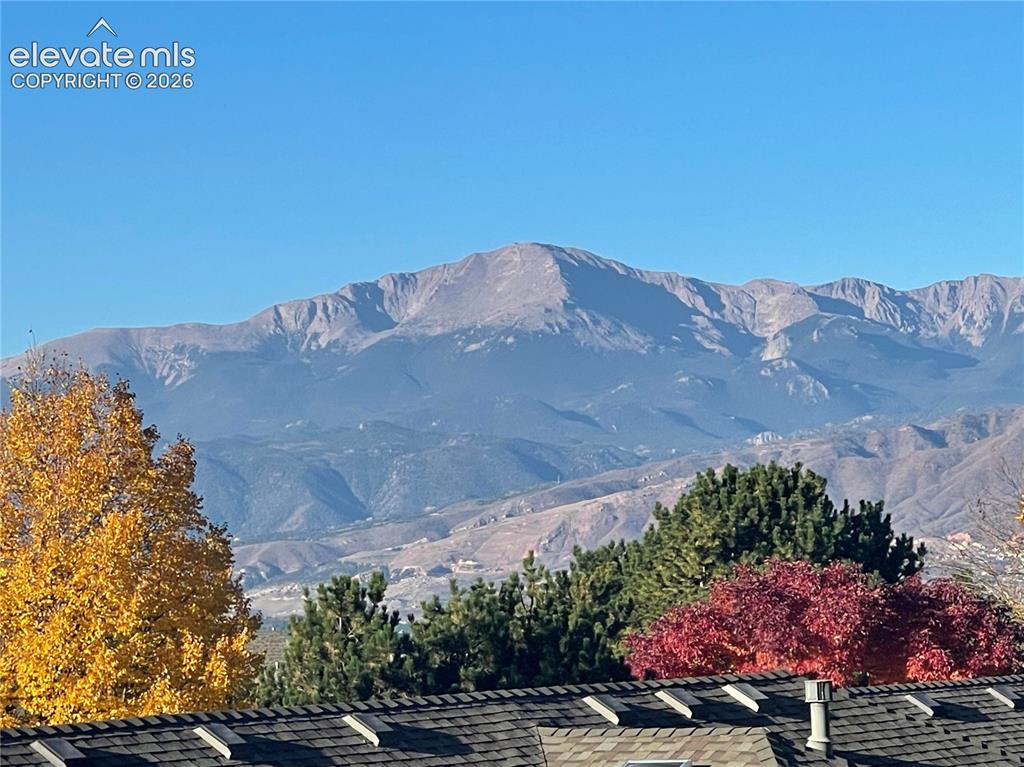
Mountain backdrop with clear skies and a shingle roof
Disclaimer: The real estate listing information and related content displayed on this site is provided exclusively for consumers’ personal, non-commercial use and may not be used for any purpose other than to identify prospective properties consumers may be interested in purchasing.