12670 Hiddenwalk Way, Peyton, CO, 80831
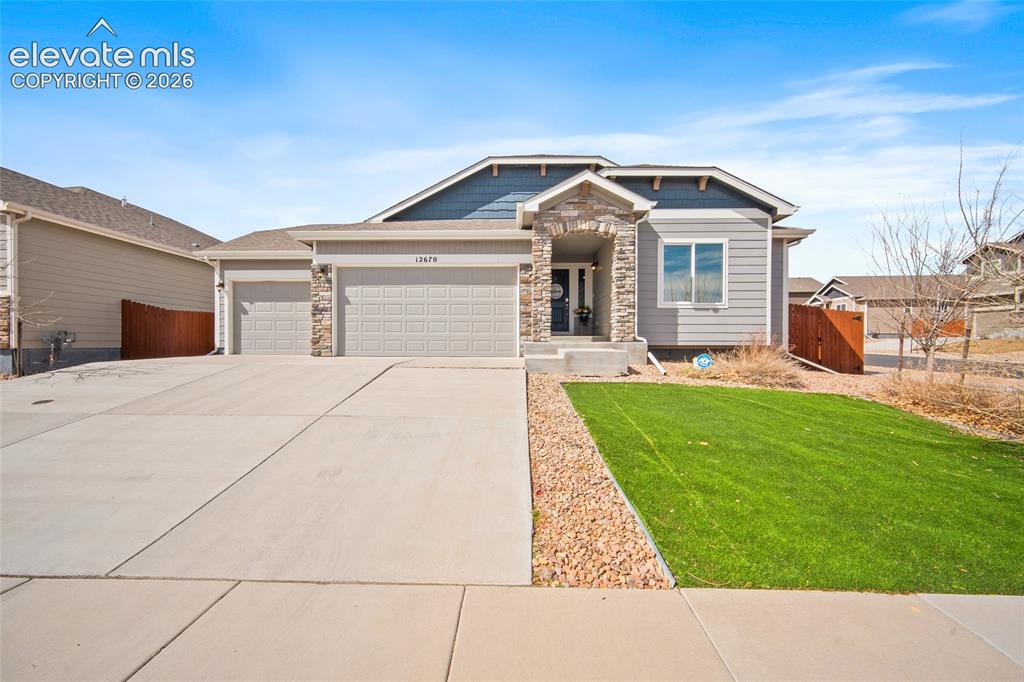
Image Count: 29

$2,795

  • Highlights
  • Single Family
  • 5 bd | 3 ba | 3,176 sqft
  • 12670 Hiddenwalk Way, Peyton, CO, 80831 listed by Chris Freeman
  • Active
  • MLS#: 5957495
  • View on Map
Space maker

Property Description

Welcome to this beautiful 5-bedroom, 3-bathroom ranch-style home in highly desirable Meridian Ranch. The open-concept main level features hardwood floors, vaulted ceilings, abundant natural light, and spacious living areas. The well-appointed kitchen offers stainless steel appliances, granite countertops, ample cabinetry, and a large center island—perfect for everyday living and entertaining. The primary suite includes a luxurious 5-piece bathroom and large walk-in closet. The finished basement provides a versatile open space with a full wet bar, ideal for a game room, home theater, gym, or entertainment area. Outside, enjoy a large patio with built-in pergola and a fully xeriscaped, low-maintenance yard. Additional highlights include a 3-car garage, generous storage, and a fantastic Meridian Ranch location. This home offers the perfect blend of comfort, functionality, and Colorado living. COLORADO HB23-1099 DISCLOSURE: PROSPECTIVE TENANTS HAVE THE RIGHT TO PROVIDE TO D&L REALTY, LLC DBA KELLER WILLIAMS PARTNERS REALTY A PORTABLE TENANT SCREENING REPORT THAT IS NOT MORE THAN 30 DAYS OLD, AS DEFINED IN SECTION § 38-12-902 (2.5), COLORADO REVISED STATUTES; AND IF THE PROSPECTIVE TENANT PROVIDES D&L REALTY, LLC WITH A PORTABLE TENANT SCREENING REPORT, D&L REALTY, LLC IS PROHIBITED FROM: 1) CHARGING THE PROSPECTIVE TENANT A RENTAL APPLICATION FEE OR 2) CHARGING THE PROSPECTIVE TENANT A FEE FOR THE LANDLORD TO ACCESS OR USE THE PORTABLE TENANT SCREENING REPORT. While D&L Realty does accept compliant portable screening reports as defined by HB23-1099, which would result in an application fee refund, we do still require that all tenants complete our application. If a compliant portable report is provided and e-mailed to freemanpropmgmt@gmail.com, we will issue an application fee refund after submittal of your application. A PROSPECTIVE TENANT HAS THE RIGHT TO PROVIDE TO THE LANDLORD A PORTABLE TENANT SCREENING REPORT, AS DEFINED IN SECTION 38-12-902(2.5), COLORADO REVISED STATUTES; AND 2. IF A PROSPECTIVE TENANT PROVIDES THE LANDLORD WITH A PORTABLE TENANT SCREENING REPORT, THE LANDLORD IS PROHIBITED FROM: CHARGING THE PROSPECTIVE TENANT A RENTAL APPLICATION FEE; OR CHARGING THE PROSPECTIVE TENANT A FEE FOR THE LANDLORD TO ACCESS OR USE THE PORTABLE SCREENING REPORT.

Property Listed By

Picture of REALTOR Listing Property
  • Chris Freeman
  • 0380-033-917  Call the Agent 
Picture of Office Listing Property
  • Keller Williams Partners
  • 9991-559-917  Call the Agent 

Property Details

    General Features

  • Property: Single Family, Ranch
  • Year Built: 2020
  • County: El Paso
  • School District: District 49
  • Rent: $2,795
  • Lease Term Min: 12 Months
  • Security Deposit: $2,795
  • Rent Includes: Air Conditioning
  • Main SqFt: 1,614
  • Basement SqFt: 1,562
  • Basement % Fin: 95
  • Finished SqFt: 3,097

    Rooms

  • Bedrooms: 5
  • Baths: 3 full bath;
  • Laundry: Main

    Structure

  • Foundation: Full Basement
  • Heating: Forced Air
  • Cooling: Central Air
  • Garage/Parking #: 3 vehicle(s), Attached
  • Total SqFt: 3,176
  • Finished SqFt: 3,097
  • Basement SqFt: 1,562
  • Basement % Fin: 95

    Features

  • Appliances: Dishwasher, Disposal, Dryer, Oven, Range, Refrigerator, Washer
  • Laundry: Main

    Taxes, Utilities, Lot

  • Lot Description: Corner
  • Restrictions: No Marijuana Growing or Production, No Smoking
  • Utilities

  • Existing Utilities: Electricity Connected, Natural Gas
  • Existing Water: Municipal

    Community

  • Pets Allowed: Yes
  • Pet Deposit: $300
  • Monthly Pet Charge: $35
  • Pet Type: Dog

    Additional Information

  • Notices: Affordable Housing Subsidy Avail., Rent Ins Required

      Disclaimer
      The real estate listing information and related content displayed on this site is provided exclusively for consumers’ personal, non-commercial use and may not be used for any purpose other than to identify prospective properties consumers may be interested in purchasing.
      PPAR.com Website

      12670 Hiddenwalk Way, Peyton, CO, 80831

      Image 1 of 29: Stone and siding exterior with a covered front entry
      Stone and siding exterior with a covered front entry

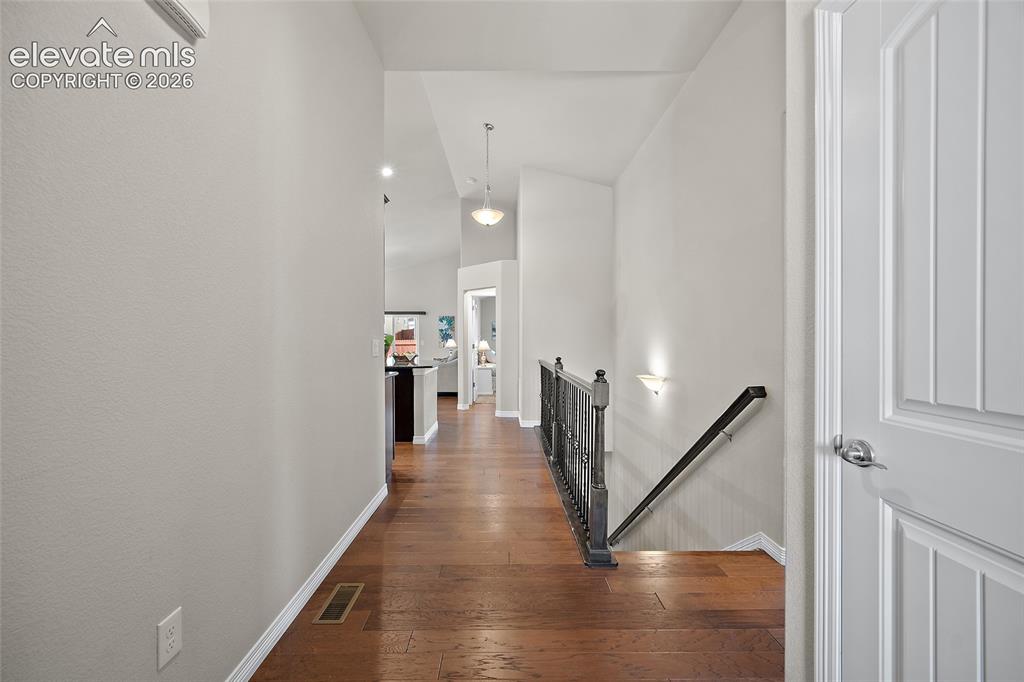
      Image 2 of 29: Hardwood flooring throughout, leading to a staircase with a dark wood-finis

      Hardwood flooring throughout, leading to a staircase with a dark wood-finish newel post and balusters, and a black handrail
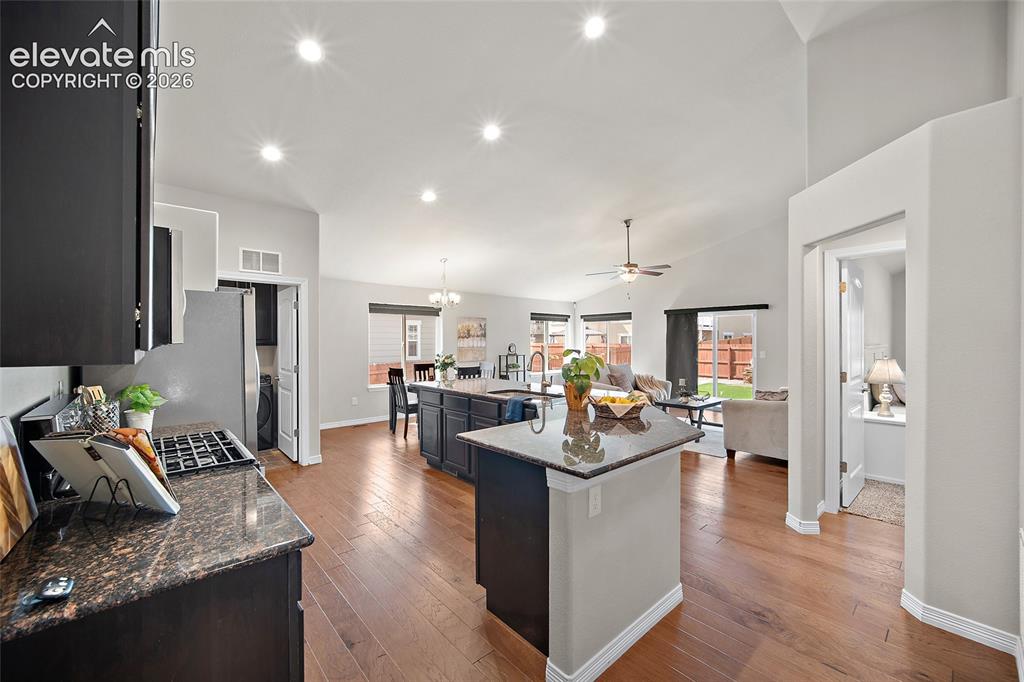
      Image 3 of 29: Expansive open concept interior with wood-finish flooring, recessed lightin

      Expansive open concept interior with wood-finish flooring, recessed lighting, and vaulted ceilings
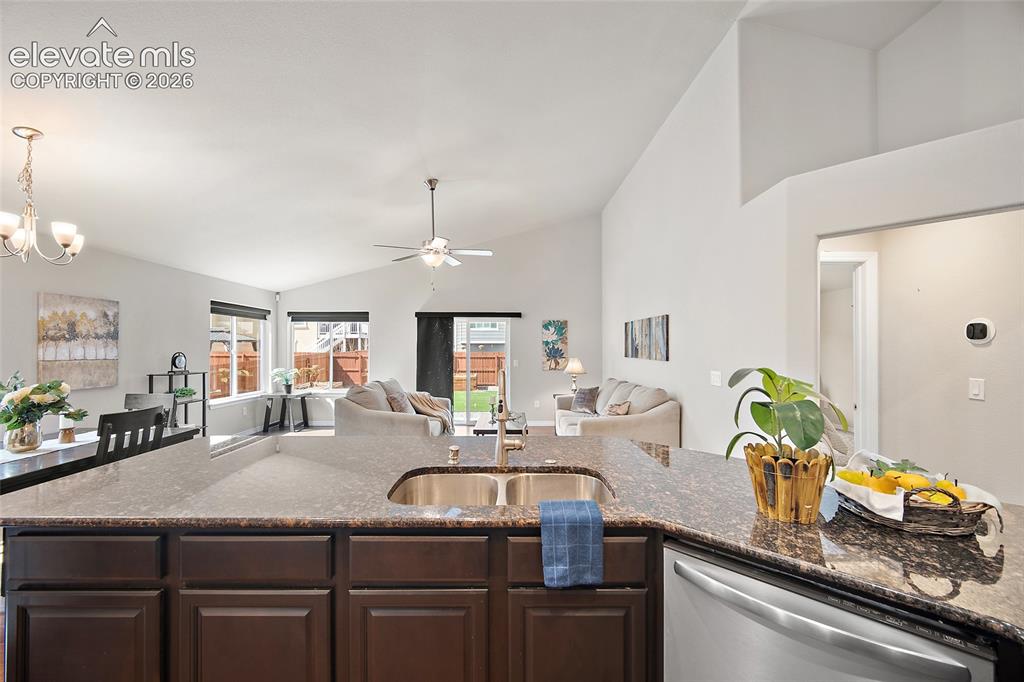
      Image 4 of 29: Kitchen island with a double basin stainless steel sink, dark wood cabinetr

      Kitchen island with a double basin stainless steel sink, dark wood cabinetry, and a speckled countertop
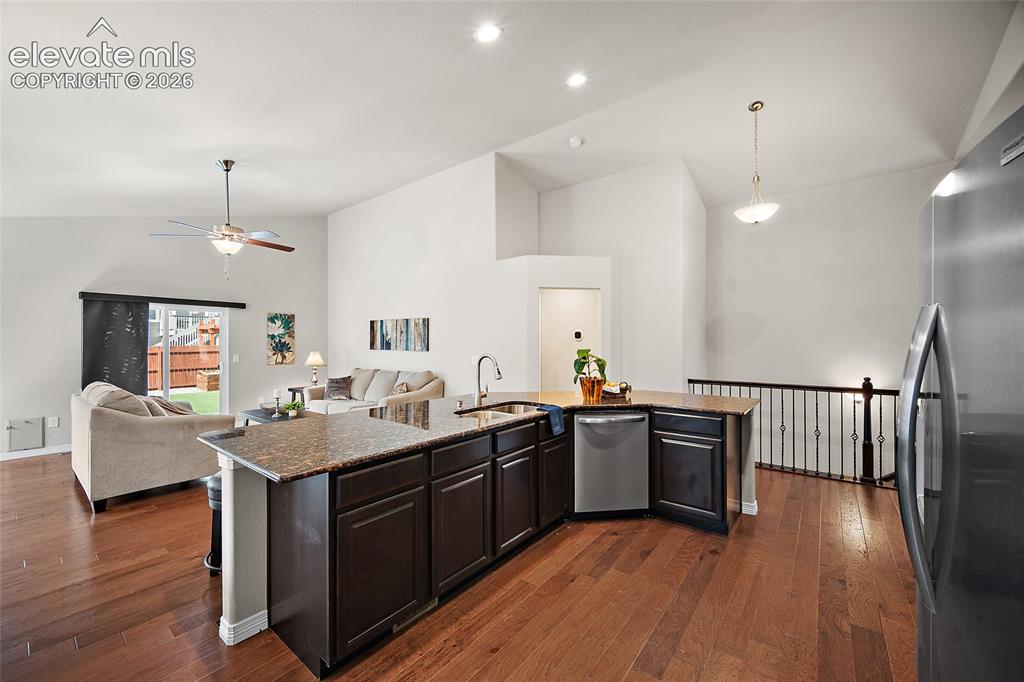
      Image 5 of 29: Kitchen island with dark wood-finish cabinetry and stone-look countertop
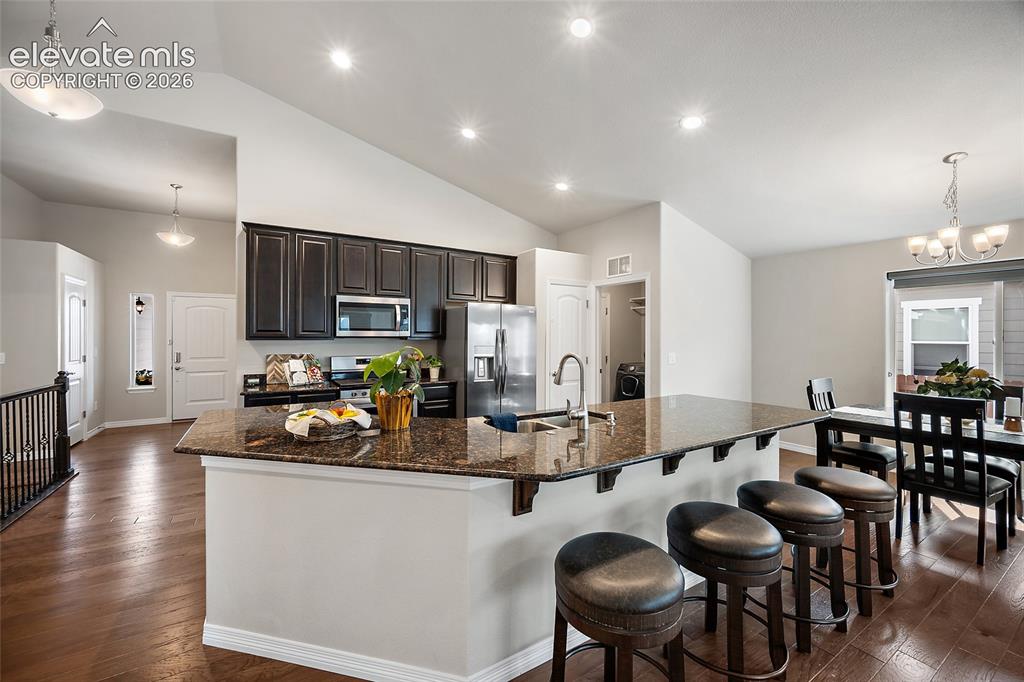
      Kitchen island with dark wood-finish cabinetry and stone-look countertop

      Image 6 of 29: Kitchen featuring dark wood cabinetry, stainless steel appliances, and an e

      Kitchen featuring dark wood cabinetry, stainless steel appliances, and an expansive island with a stone countertop
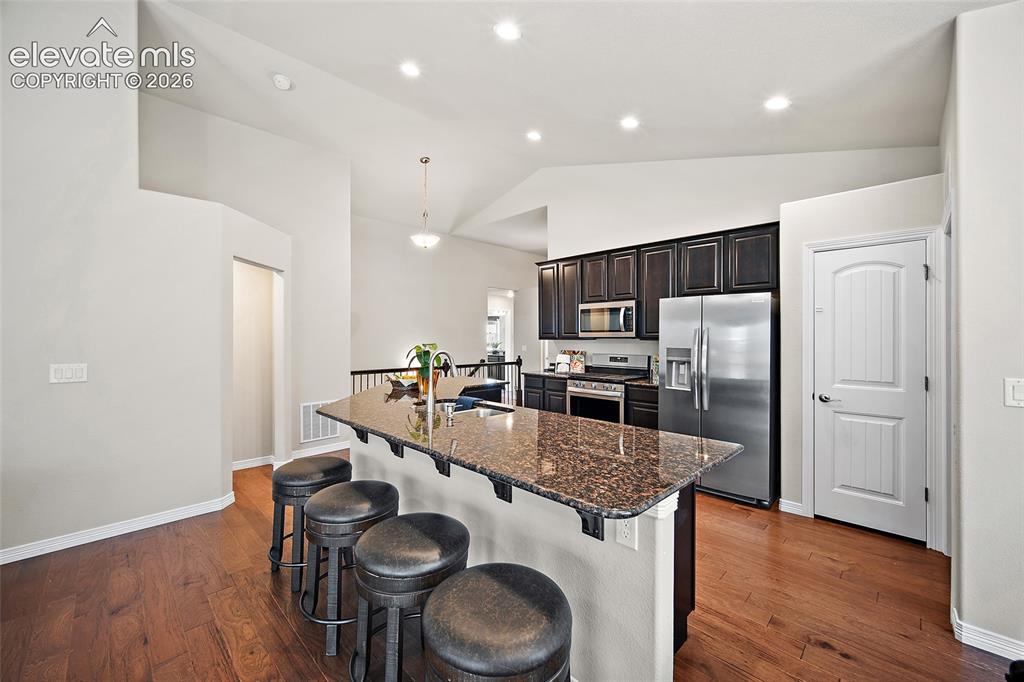
      Image 7 of 29: Kitchen with dark wood cabinetry, stainless steel appliances, wood-finish f

      Kitchen with dark wood cabinetry, stainless steel appliances, wood-finish flooring, recessed lighting, and a kitchen island with stone countertop
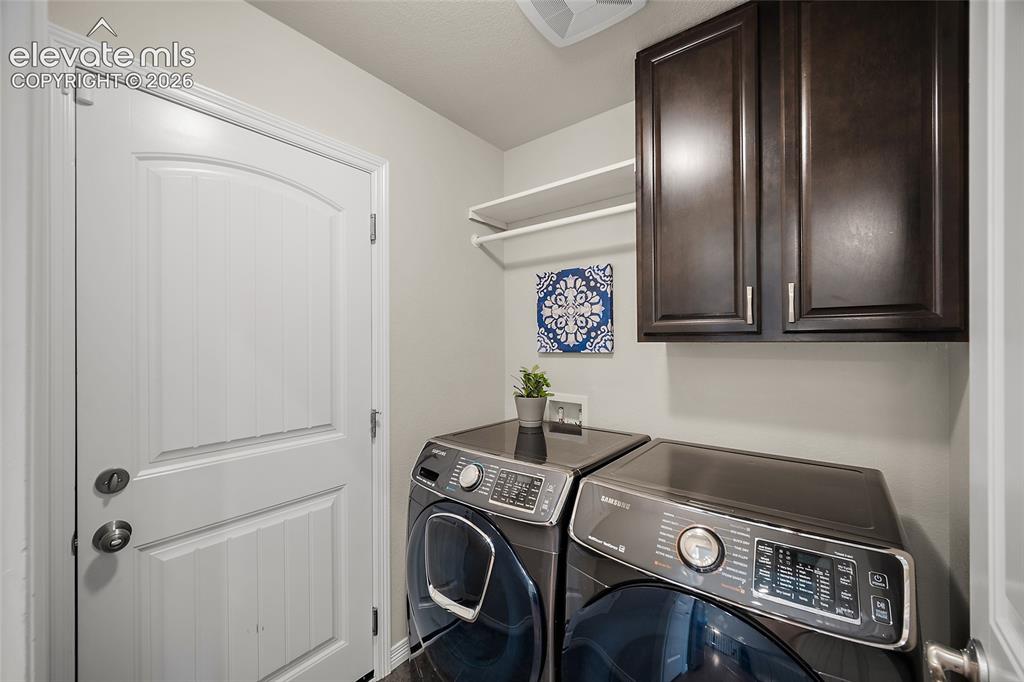
      Image 8 of 29: Built-in dark wood cabinetry, white wall-mounted shelving, and wood-finish

      Built-in dark wood cabinetry, white wall-mounted shelving, and wood-finish flooring
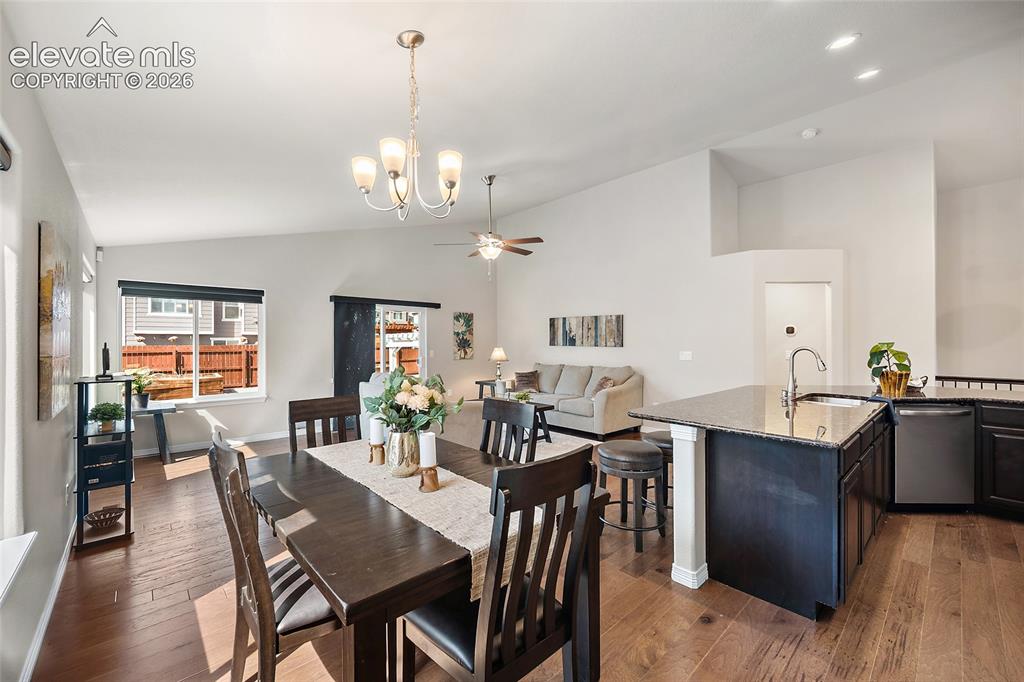
      Image 9 of 29: Open-concept living area with wood-finish flooring, vaulted ceilings, and r

      Open-concept living area with wood-finish flooring, vaulted ceilings, and recessed lighting

      Image 10 of 29: Vaulted ceiling, ceiling fan, wood-finish flooring, sliding glass door, and

      Vaulted ceiling, ceiling fan, wood-finish flooring, sliding glass door, and multiple windows
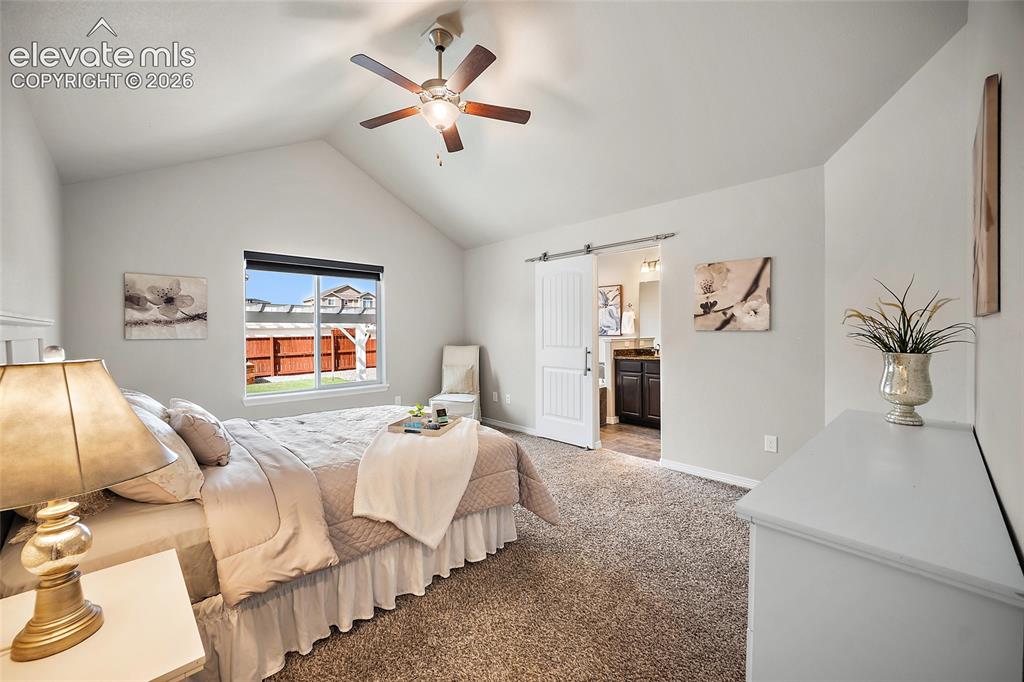
      Image 11 of 29: Vaulted ceiling, ceiling fan, large window, barn door entry, and wall-to-wa

      Vaulted ceiling, ceiling fan, large window, barn door entry, and wall-to-wall carpeting
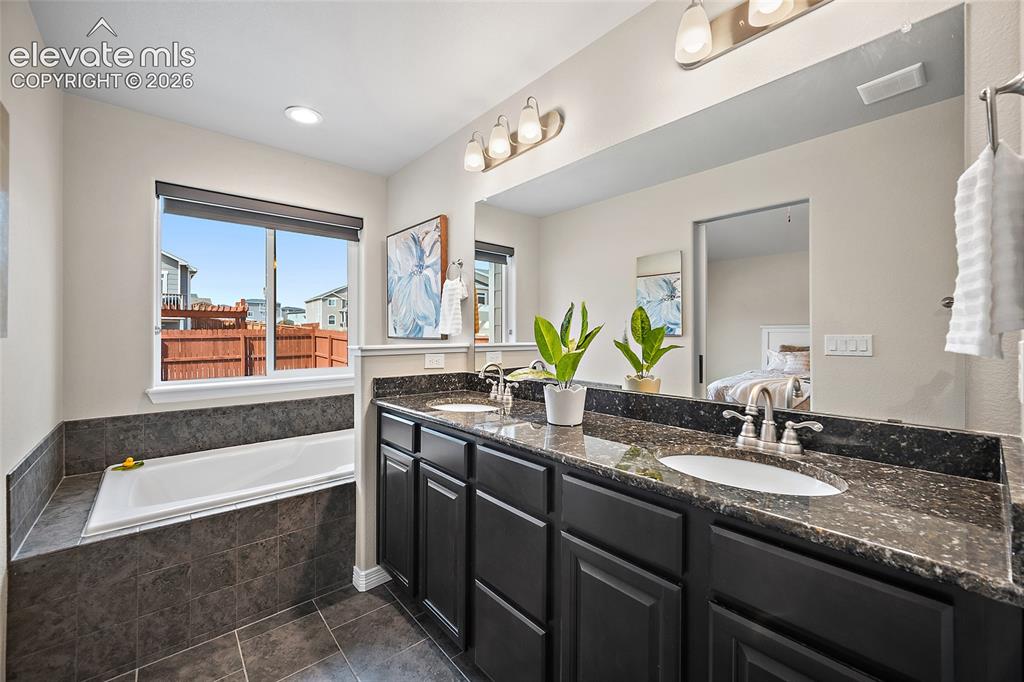
      Image 12 of 29: Dual vanity with dark cabinetry, integrated oval sinks, and speckled counte

      Dual vanity with dark cabinetry, integrated oval sinks, and speckled countertops
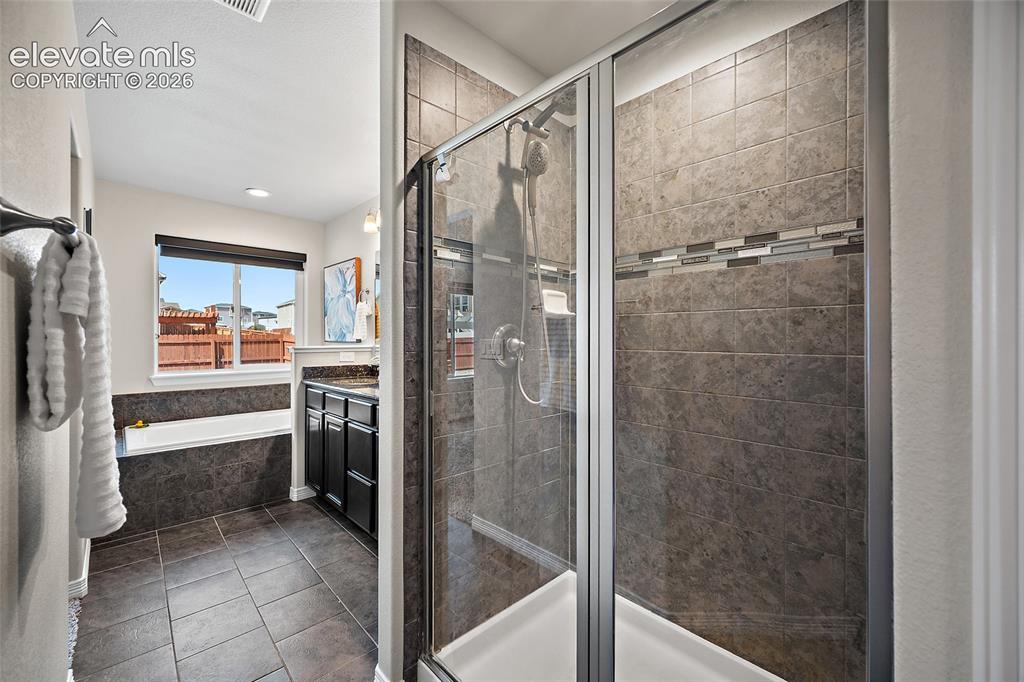
      Image 13 of 29: Walk-in shower with glass enclosure, tiled walls featuring a decorative mos

      Walk-in shower with glass enclosure, tiled walls featuring a decorative mosaic band, and a built-in bathtub with a tiled surround

      Image 14 of 29: Light gray wall paint with white trim, gray carpet flooring, and a white bi

      Light gray wall paint with white trim, gray carpet flooring, and a white bi-fold closet door
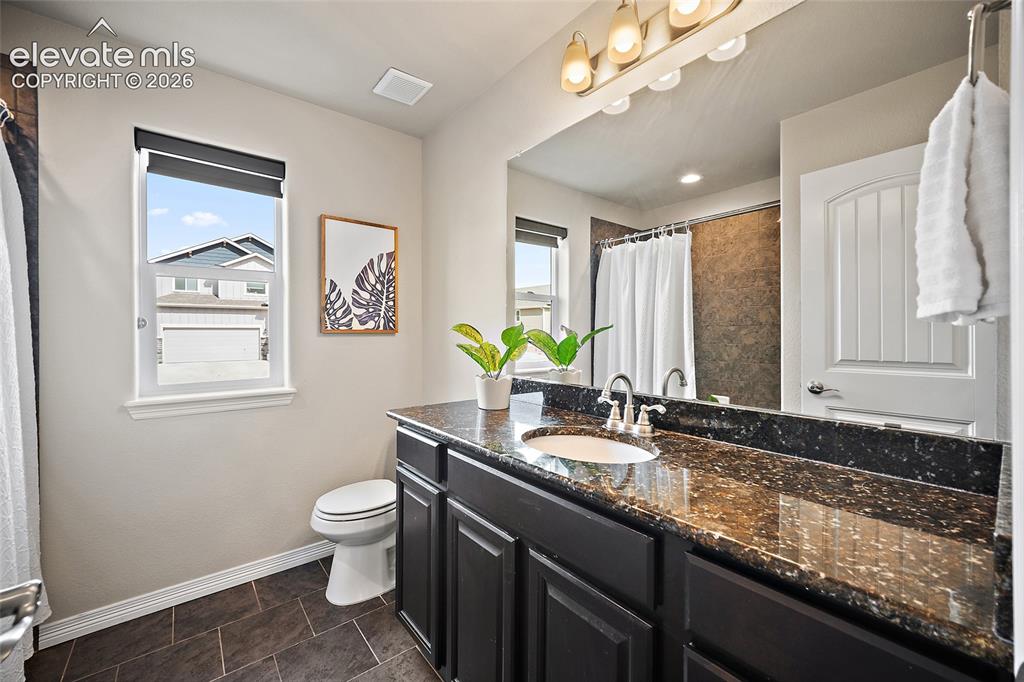
      Image 15 of 29: Vanity with a granite countertop, undermount sink, and dark wood-finish cab

      Vanity with a granite countertop, undermount sink, and dark wood-finish cabinetry

      Image 16 of 29: Bathtub with tiled shower surround and chrome fixtures
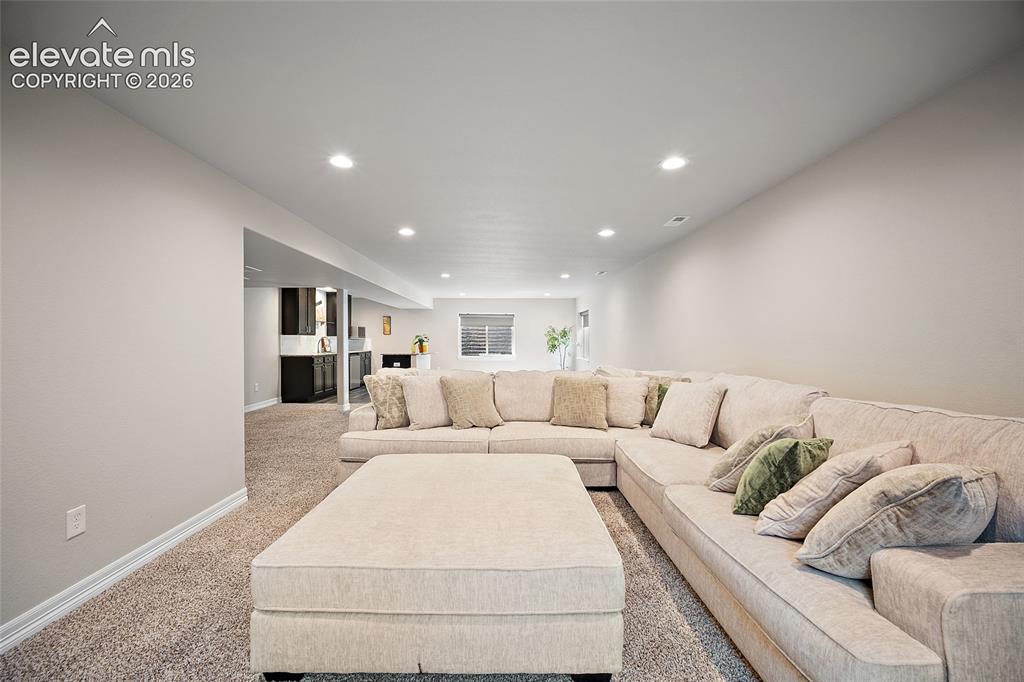
      Bathtub with tiled shower surround and chrome fixtures

      Image 17 of 29: Recessed ceiling lighting illuminates the carpeted living area with light-t

      Recessed ceiling lighting illuminates the carpeted living area with light-toned walls
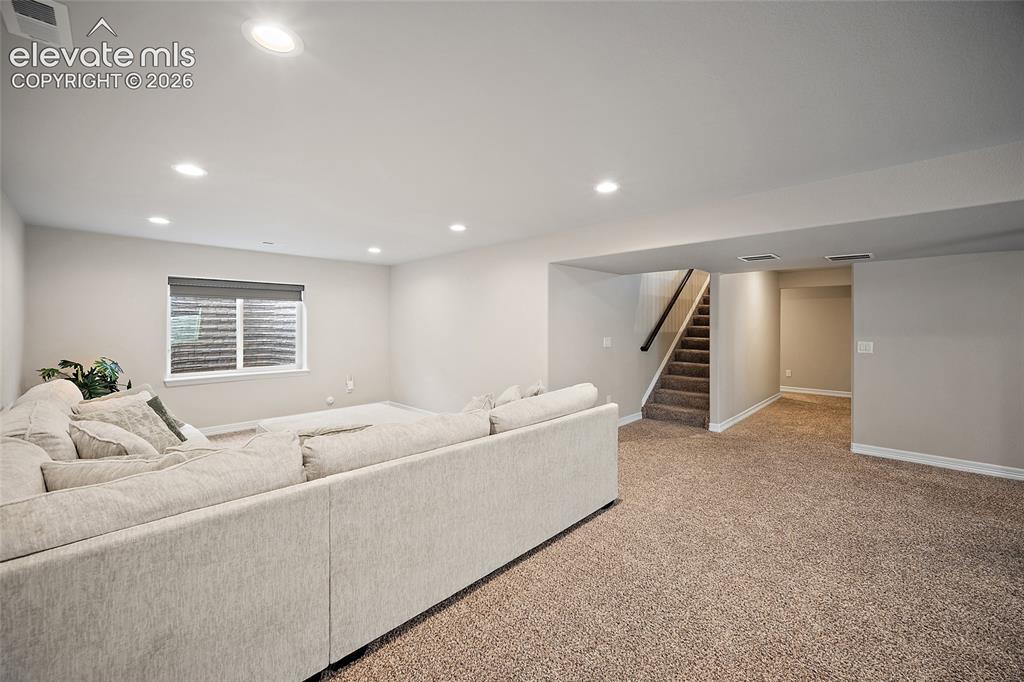
      Image 18 of 29: Expansive lower level featuring recessed lighting, a window with blinds, ca

      Expansive lower level featuring recessed lighting, a window with blinds, carpeted flooring, and a carpeted staircase with a dark wood-finish handrail

      Image 19 of 29: Other

      Other

      Image 20 of 29: Kitchenette featuring dark wood cabinetry, a light-colored countertop, and

      Kitchenette featuring dark wood cabinetry, a light-colored countertop, and a built-in microwave
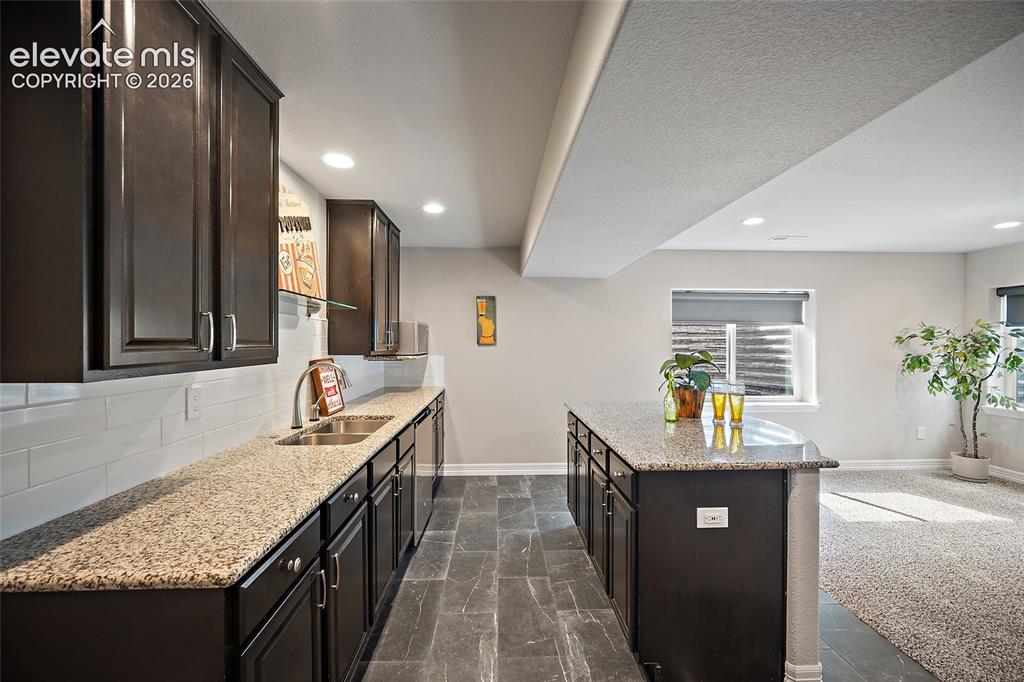
      Image 21 of 29: Kitchenette featuring dark wood cabinetry, light-toned countertops, a stain

      Kitchenette featuring dark wood cabinetry, light-toned countertops, a stainless steel double sink, a white subway tile backsplash, and dark tile flooring
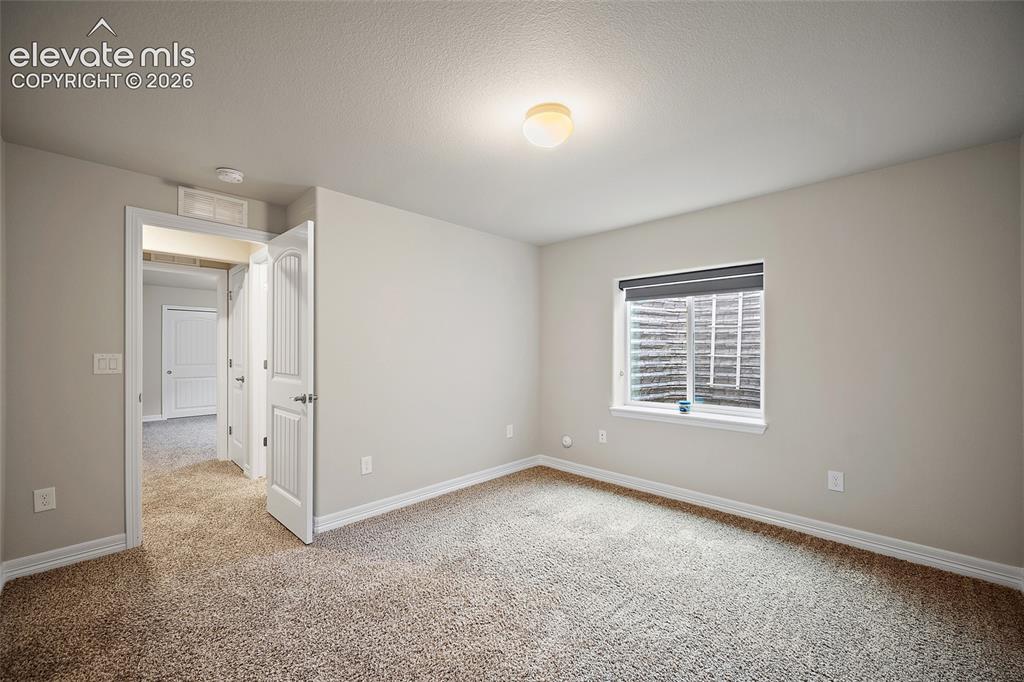
      Image 22 of 29: Plush carpeting, neutral wall color, overhead lighting, single window, and

      Plush carpeting, neutral wall color, overhead lighting, single window, and white trim throughout

      Image 23 of 29: Other

      Other

      Image 24 of 29: Vanity with a dark stone countertop, a drop-in sink, and a chrome faucet
      Vanity with a dark stone countertop, a drop-in sink, and a chrome faucet

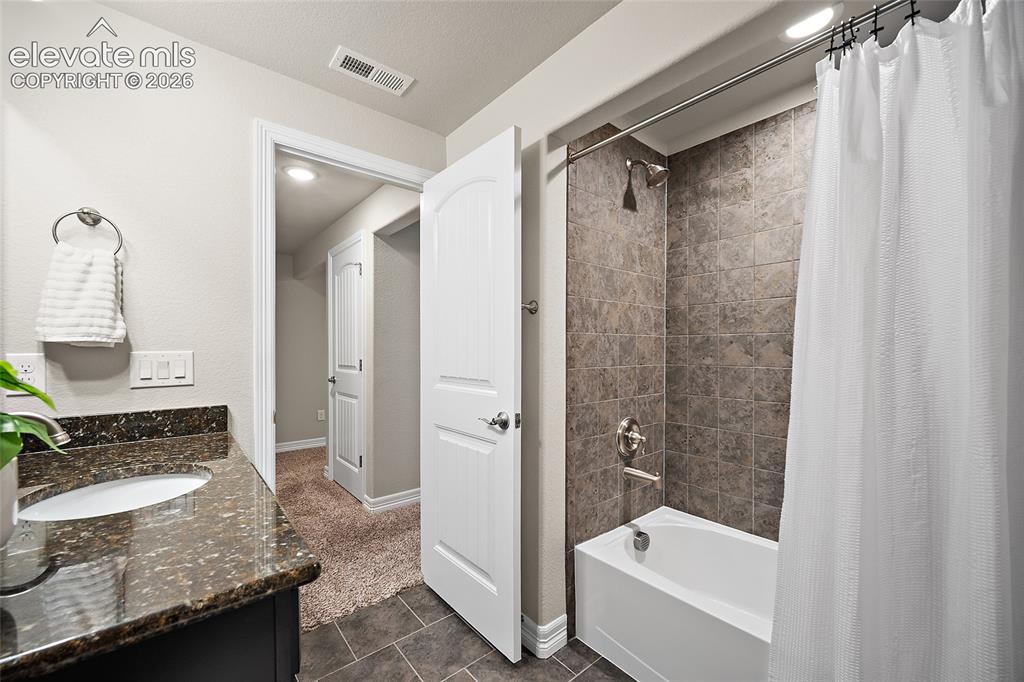
      Image 25 of 29: Bathroom featuring a dark wood-finish vanity with a dark speckled counterto

      Bathroom featuring a dark wood-finish vanity with a dark speckled countertop, undermount sink, and a tiled shower-tub combination
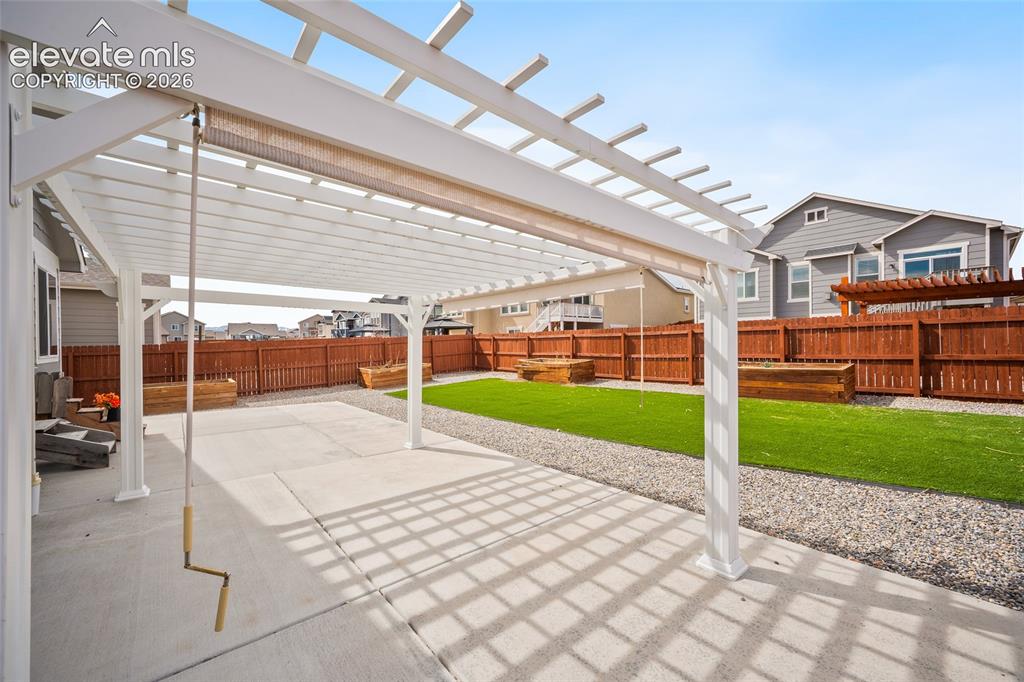
      Image 26 of 29: Spacious patio featuring a white pergola with a retractable shade, artifici

      Spacious patio featuring a white pergola with a retractable shade, artificial turf, and gravel landscaping
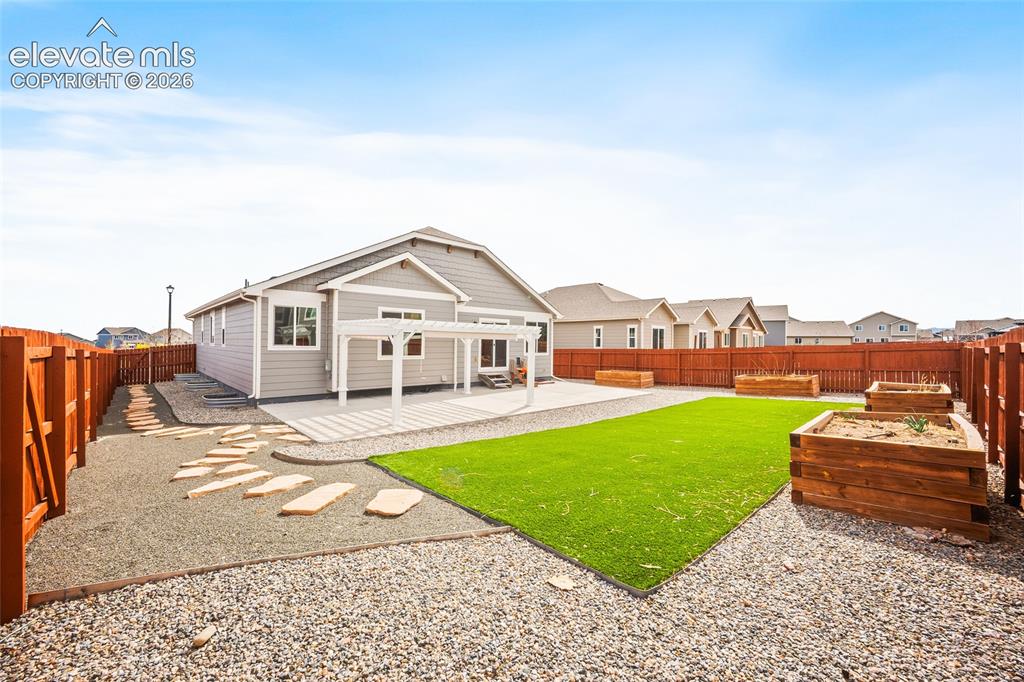
      Image 27 of 29: Expansive backyard featuring a gray siding exterior, pergola-covered patio,

      Expansive backyard featuring a gray siding exterior, pergola-covered patio, artificial turf lawn, gravel landscaping, and raised garden beds

      Image 28 of 29: Expansive backyard featuring a large concrete patio, artificial turf, two r

      Expansive backyard featuring a large concrete patio, artificial turf, two raised garden beds, and a wood privacy fence
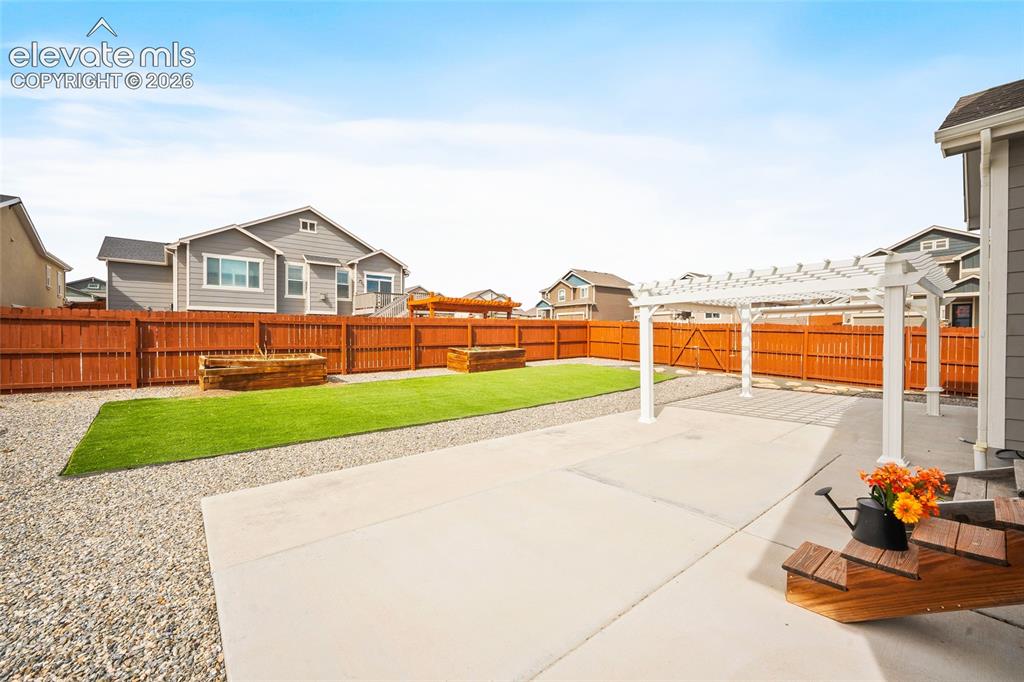
      Image 29 of 29: Other

      Other

      Disclaimer: The real estate listing information and related content displayed on this site is provided exclusively for consumers’ personal, non-commercial use and may not be used for any purpose other than to identify prospective properties consumers may be interested in purchasing.