15410 S Perry Park Road, Larkspur, CO, 80118
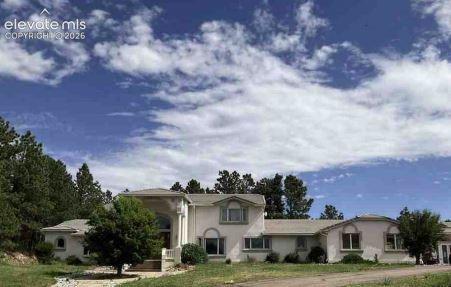
Image Count: 32

$2,499,000

  • Highlights
  • Single Family
  • 5 bd | 4 ba | 8,427 sqft
  • 15410 S Perry Park Road, Larkspur, CO, 80118 listed by Jennifer Divello ASR MRP
  • Active
  • MLS#: 9183822
  • Tour #3
  • View on Map
Space maker

Property Description

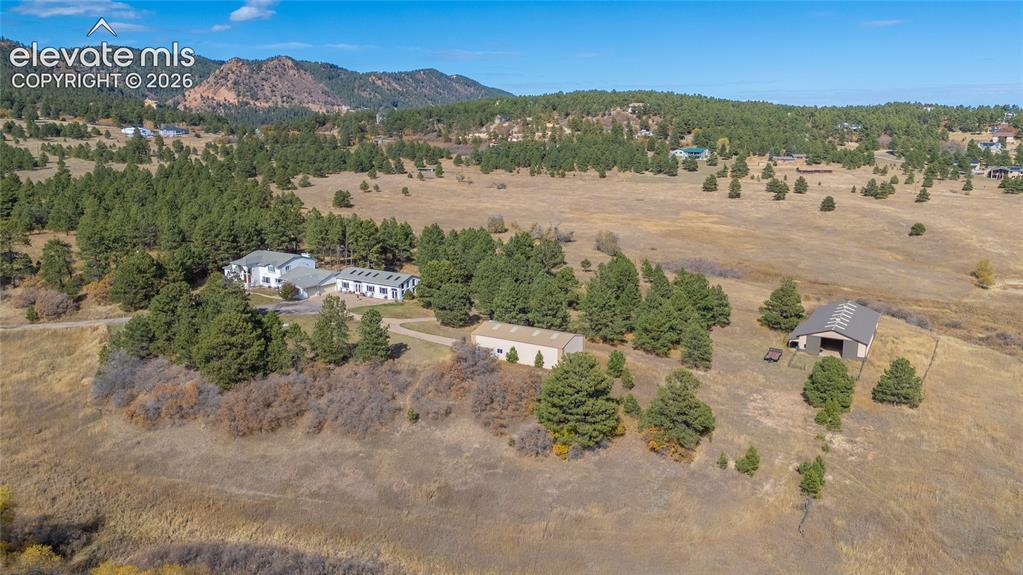
PANORAMIC 360 DEGREE VIEWS ON 40 ACRES WITH A SEASONAL POND. PEACEFUL AND SERENE SETTING TO INSURE PRIVACY. KITCHEN WITH TWO LARGE PANTRIES. MASTER BEDROOM ON MAIN LEVEL. FOUR LARGE UPPER BEDROOMS WITH TWO JACK N JILL BATHS. LARGE WALK IN CLOSETS IN ALL ROOMS. REMODEL DONE IN 2002. HORSE BARN AND SEPERATE SHOP. GREAT PASTURE. EASY COMMUTE TO DENVER OR COLORADO SPRINGS. HOME HAS SOME DEFERRED MAINTENANCE. ADDITIONAL ATTACHED 40 ACRES WITH POND FOR SALE.

Property Listed By

Picture of REALTOR Listing Property
  • Jennifer Divello ASR MRP
  • 8091-155-917  Call the Agent 
Picture of Office Listing Property
  • REMAX PROPERTIES
  • 0068-845-917  Call the Agent 

Property Details

    General Features

  • Property: Single Family, 2 Story
  • Year Built: 1973
  • List Price: $2,499,000
  • County: Douglas
  • School District: Douglas RE1

    Rooms

  • Master: Main Level, 23 x 20
  • Bedrooms: 5
  • Baths: 3 full bath; 1 1/2 bath;
  • Master Bathroom Amenities: 5-Pc Bath, Ceramic Tile, Double Vanity, Fireplace, Free-standing Shower, Jetted Tub
  • Laundry: Electric Hook-up, Main

    Structure

  • Foundation: Crawl Space, Partial Basement, Slab
  • Heating: Forced Air, Natural Gas
  • Garage/Parking #: 3 vehicle(s), Attached, Detached
  • Patio Description: Concrete
  • Total SqFt: 8,427
  • Finished SqFt: 7,113
  • Basement SqFt: 1,314
  • Construction Status: Existing Home
  • Siding: Stucco
  • Structure: Frame

    Features

  • Appliances: Cook Top, Dishwasher, Disposal, Double Oven, Gas in Kitchen, Kitchen Vent Fan, Microwave Oven, Refrigerator, Trash Compactor
  • Floors: Wood
  • Entry: Natural Stone
  • Fireplace: Gas, Main Level
  • Additional Items: ADDITIONAL 40 ACRES WITH POND FOR SALE.
  • Laundry: Electric Hook-up, Main

    Taxes, Utilities, Lot

  • Tax: $8,370
  • Lot Size: 40.00 Acres, 1,742,400 SqFt
  • Landscaped: All
  • Driveway: Paved
  • Lot Location: Hiking Trail, Near Fire Station, Near Park, Near Schools
  • Lot Description: 360-degree View, Meadow, Mountain View, Spring/Pond/Lake, Trees/Woods
  • Total # Wells: 1
  • Existing Utilities: Electricity Connected, Telephone
  • Existing Water: Spring, Well

    Community

  • Pet Type: Bird, Cat, Chicken, Dog, Fish, Horse, Reptile

    Additional Information

  • Notices: Broker Owned, Sold As Is

      Disclaimer
      The real estate listing information and related content displayed on this site is provided exclusively for consumers’ personal, non-commercial use and may not be used for any purpose other than to identify prospective properties consumers may be interested in purchasing.
      PPAR.com Website

      15410 S Perry Park Road, Larkspur, CO, 80118

      Image 1 of 32: View of front of property featuring stucco siding
      View of front of property featuring stucco siding

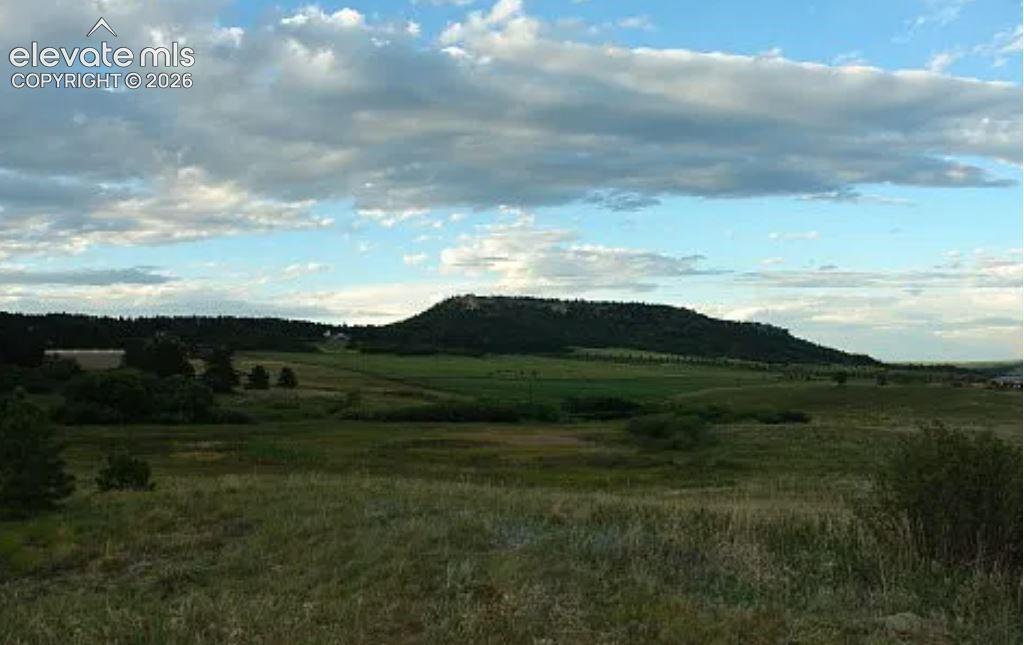
      Image 2 of 32: View of mountain background with rural landscape
      View of mountain background with rural landscape

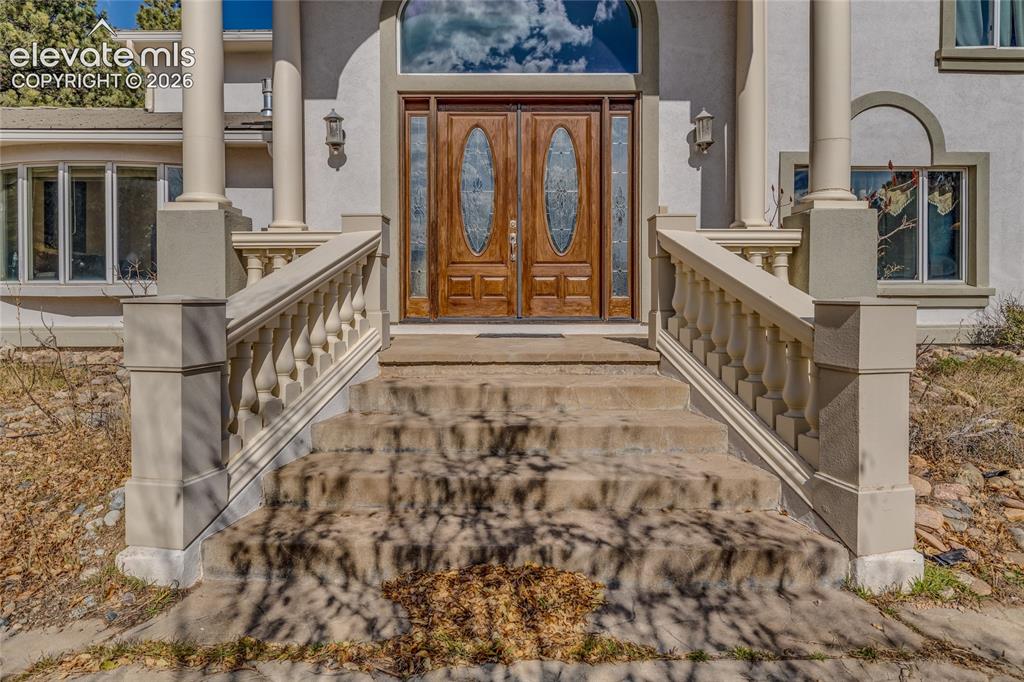
      Image 3 of 32: Property entrance featuring stucco siding
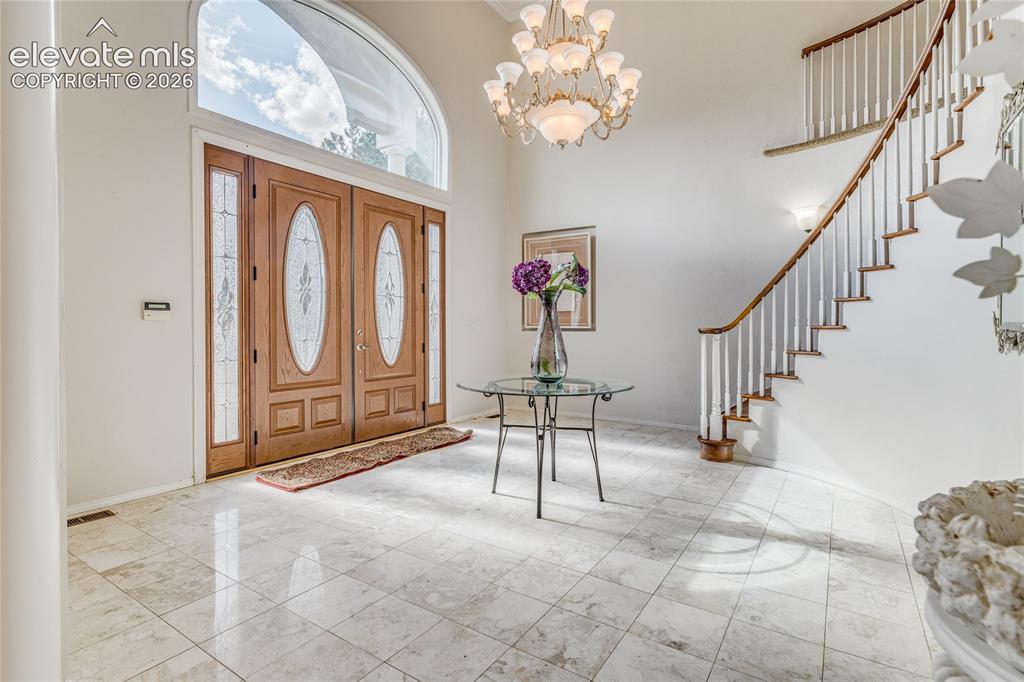
      Property entrance featuring stucco siding

      Image 4 of 32: Entrance foyer featuring a chandelier and a high ceiling
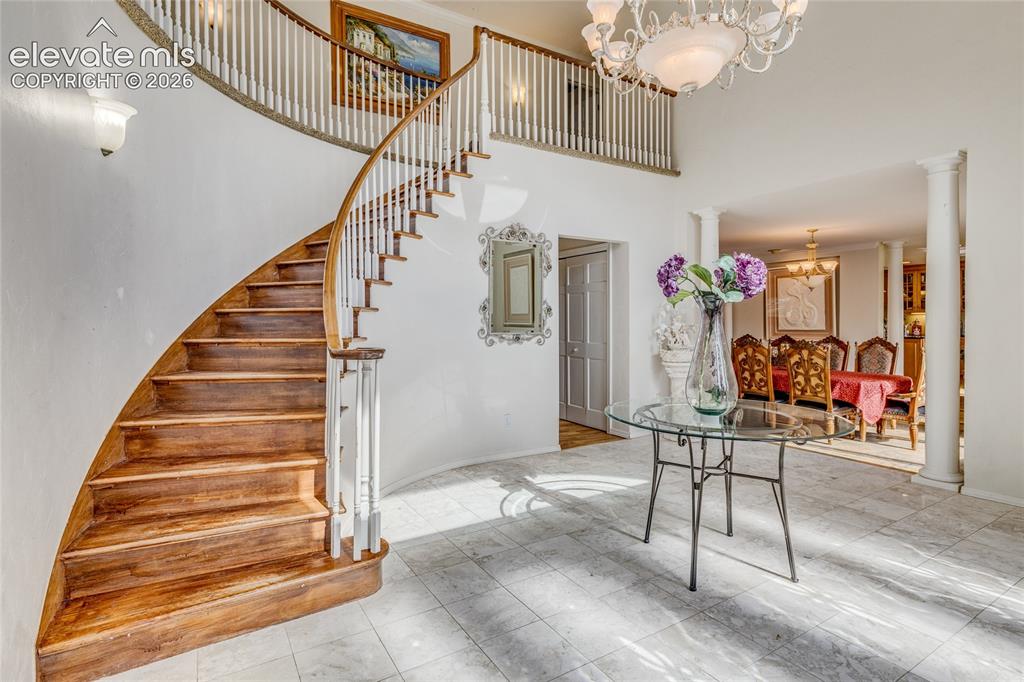
      Entrance foyer featuring a chandelier and a high ceiling

      Image 5 of 32: Staircase with a towering ceiling, a chandelier, and ornate columns
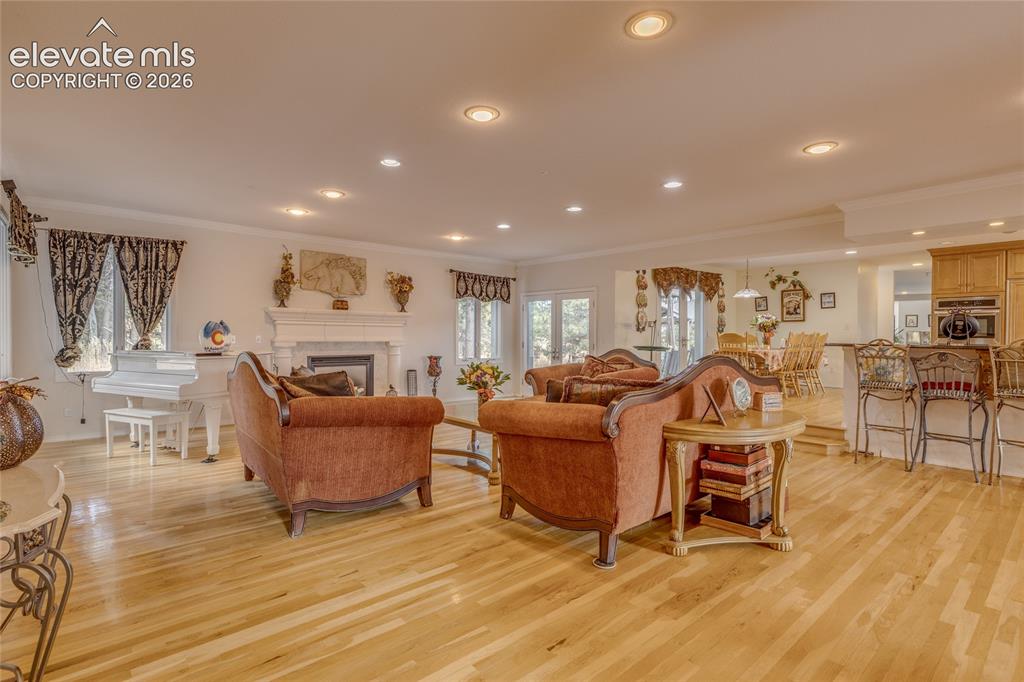
      Staircase with a towering ceiling, a chandelier, and ornate columns

      Image 6 of 32: Living room with crown molding, recessed lighting, light wood finished floo

      Living room with crown molding, recessed lighting, light wood finished floors, and a glass covered fireplace
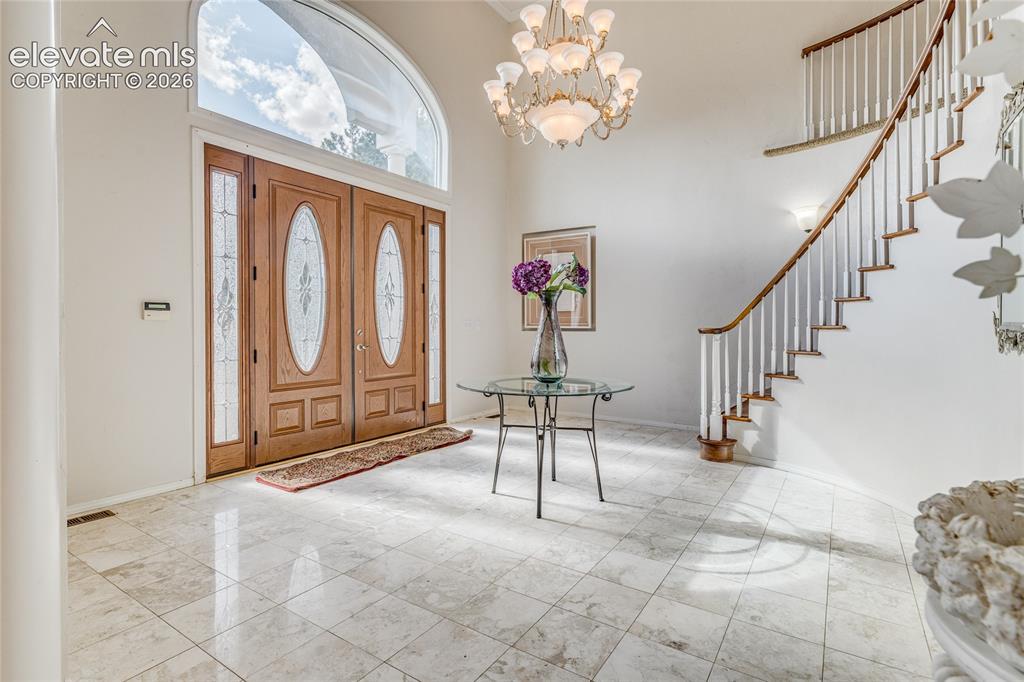
      Image 7 of 32: Entrance foyer featuring a chandelier and a high ceiling
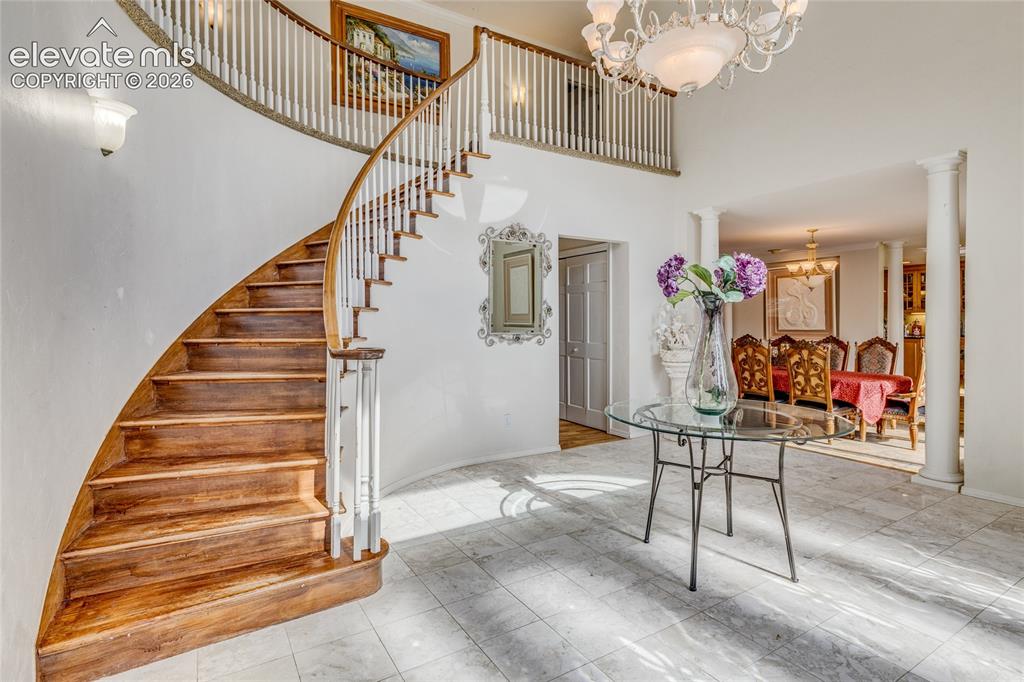
      Entrance foyer featuring a chandelier and a high ceiling

      Image 8 of 32: Staircase with a towering ceiling, a chandelier, and ornate columns
      Staircase with a towering ceiling, a chandelier, and ornate columns

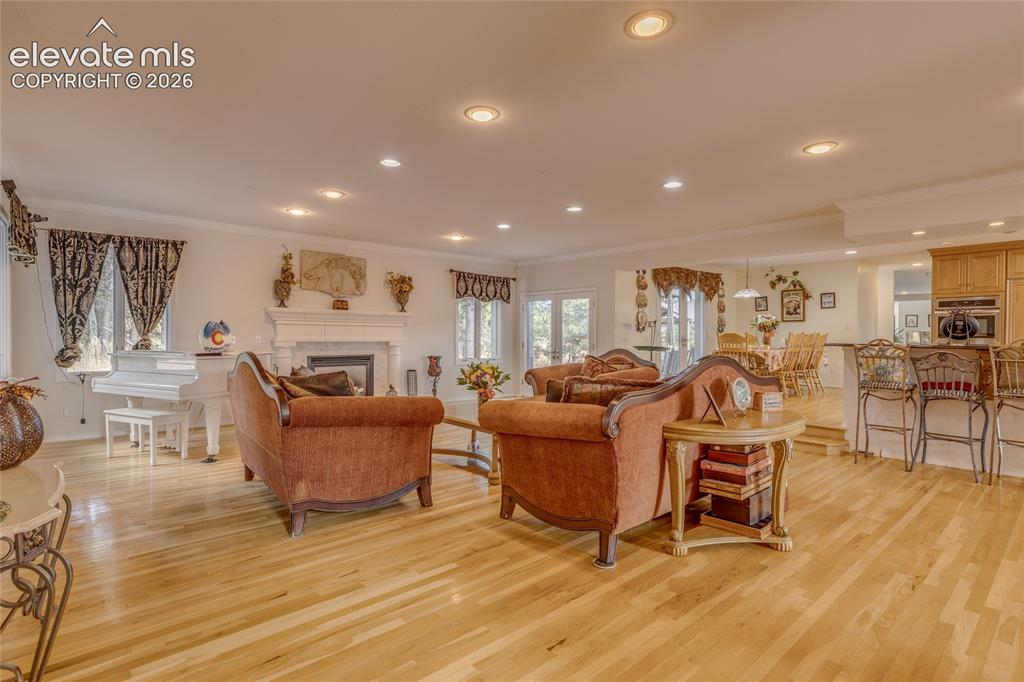
      Image 9 of 32: Living room with crown molding, recessed lighting, light wood finished floo

      Living room with crown molding, recessed lighting, light wood finished floors, and a glass covered fireplace
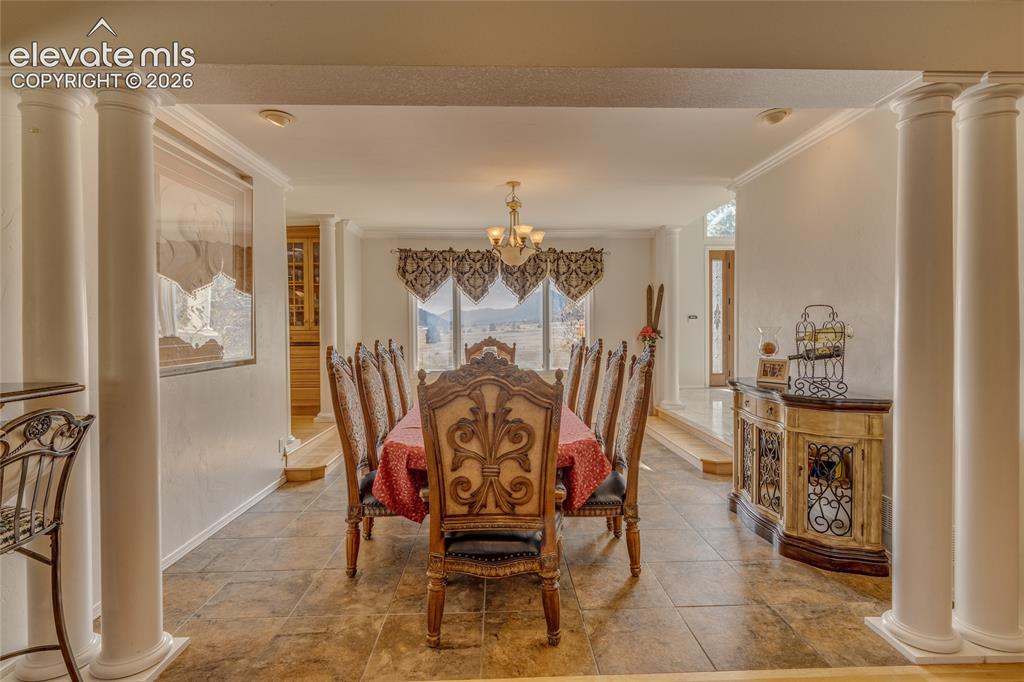
      Image 10 of 32: Dining space featuring ornate columns, crown molding, and a chandelier
      Dining space featuring ornate columns, crown molding, and a chandelier

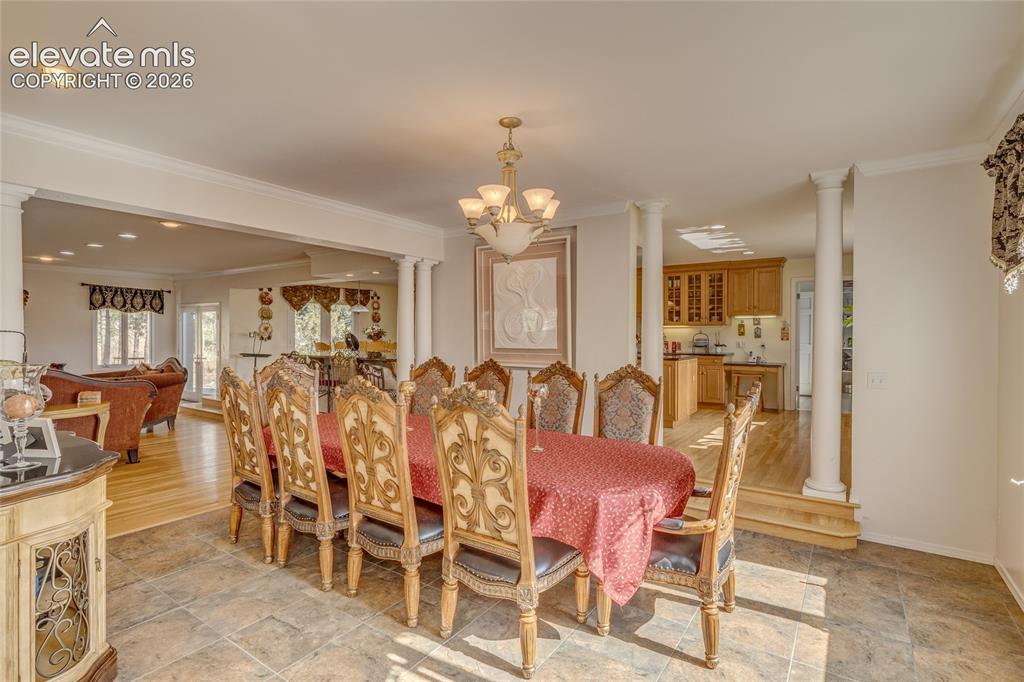
      Image 11 of 32: Dining room featuring decorative columns, crown molding, a chandelier, and

      Dining room featuring decorative columns, crown molding, a chandelier, and recessed lighting
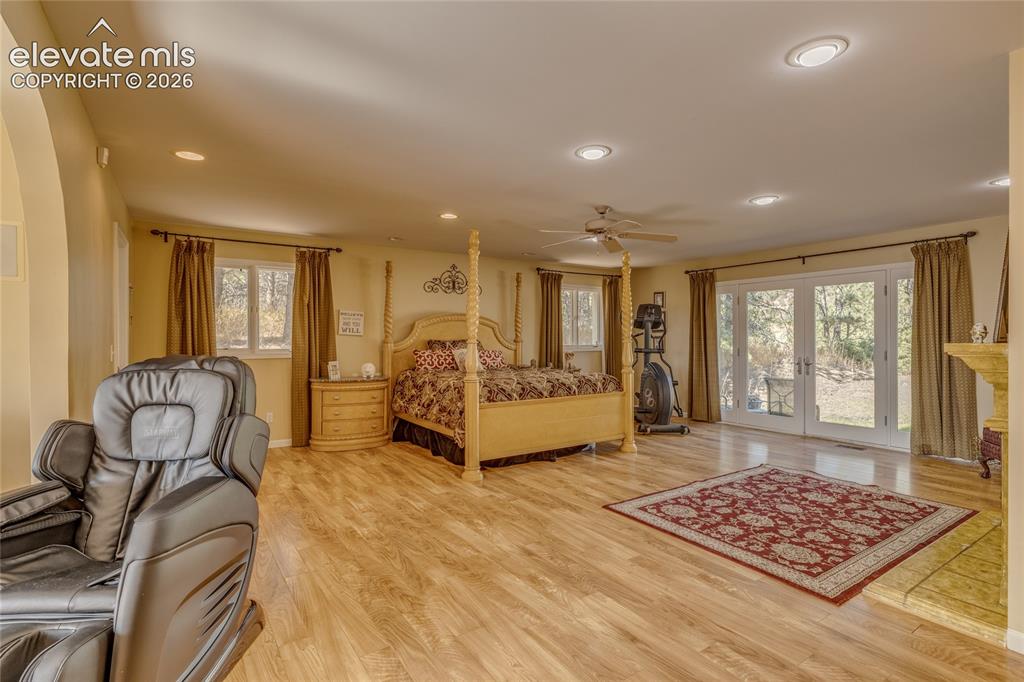
      Image 12 of 32: Bedroom featuring access to exterior, light wood finished floors, recessed

      Bedroom featuring access to exterior, light wood finished floors, recessed lighting, french doors, and ceiling fan
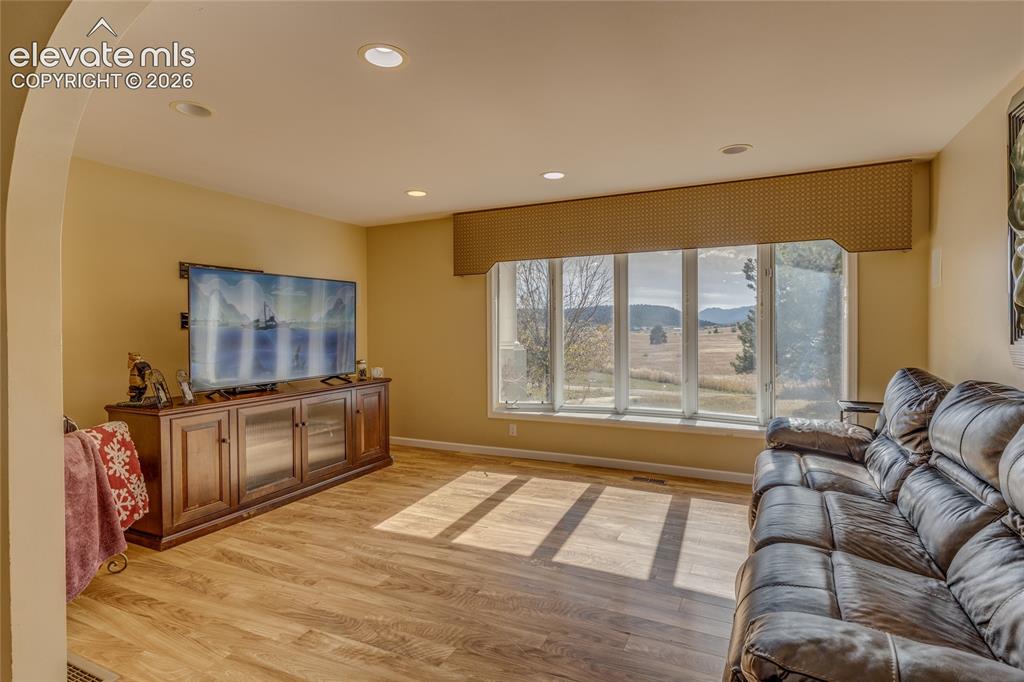
      Image 13 of 32: Living room with light wood-style flooring, arched walkways, and recessed l

      Living room with light wood-style flooring, arched walkways, and recessed lighting
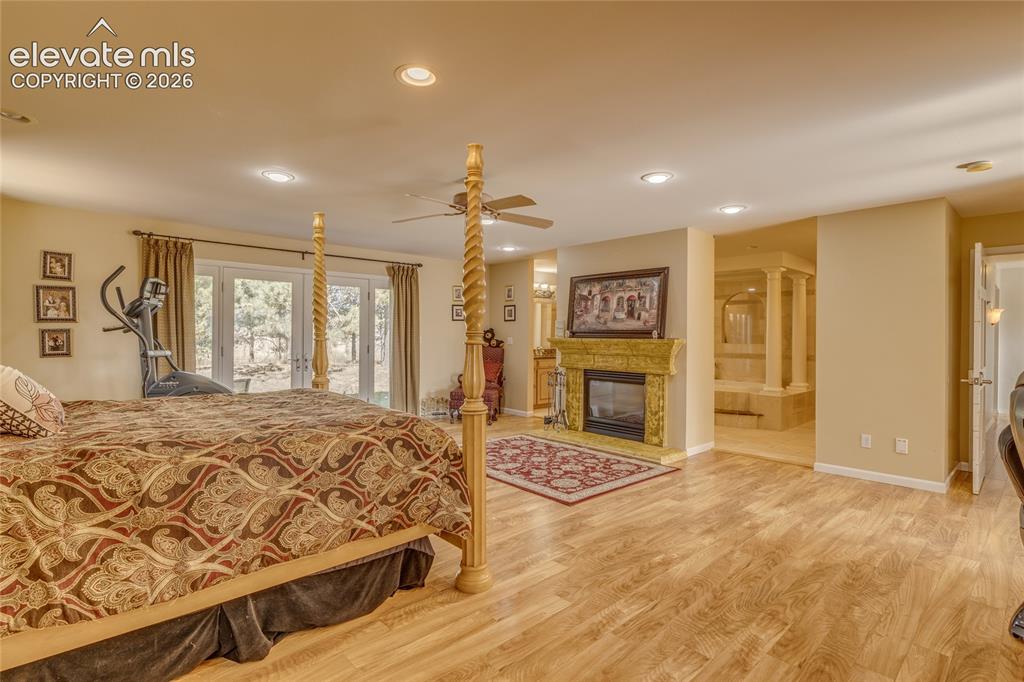
      Image 14 of 32: Bedroom featuring recessed lighting, a glass covered fireplace, access to o

      Bedroom featuring recessed lighting, a glass covered fireplace, access to outside, light wood finished floors, and a ceiling fan
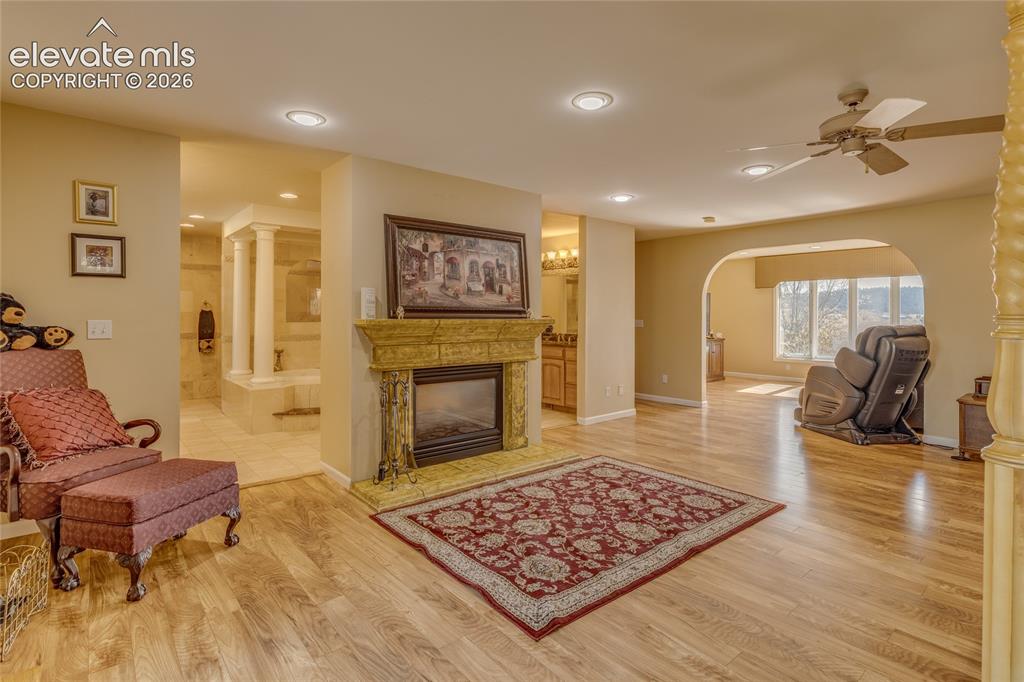
      Image 15 of 32: Sitting room with a glass covered fireplace, light wood-type flooring, arch

      Sitting room with a glass covered fireplace, light wood-type flooring, arched walkways, ceiling fan, and recessed lighting
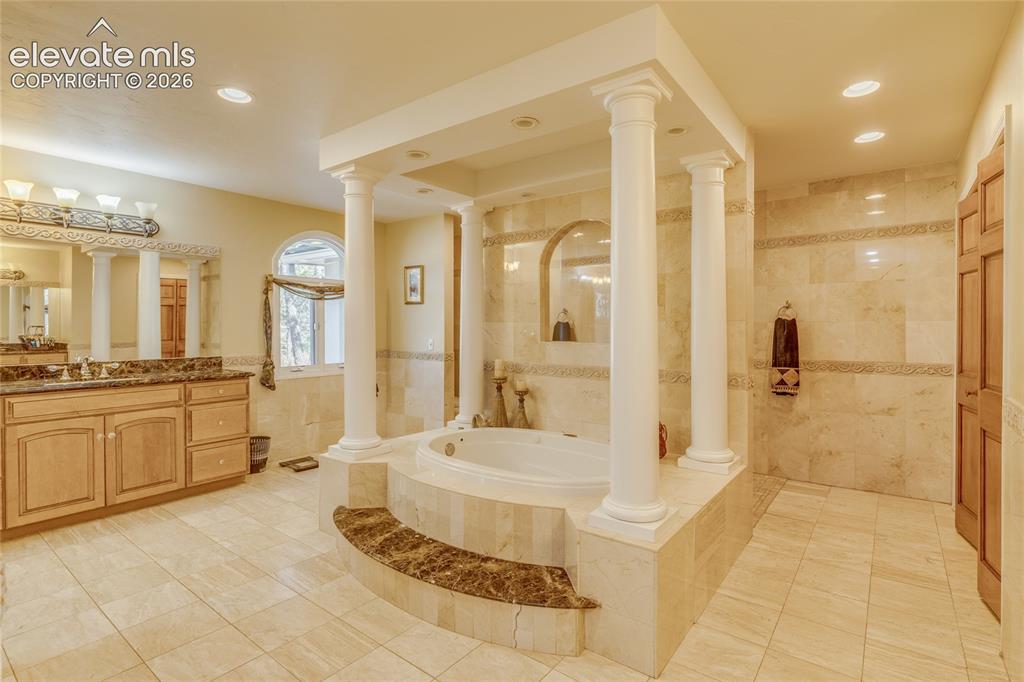
      Image 16 of 32: Full bathroom featuring tile walls, a garden tub, vanity, walk in shower, a

      Full bathroom featuring tile walls, a garden tub, vanity, walk in shower, and recessed lighting
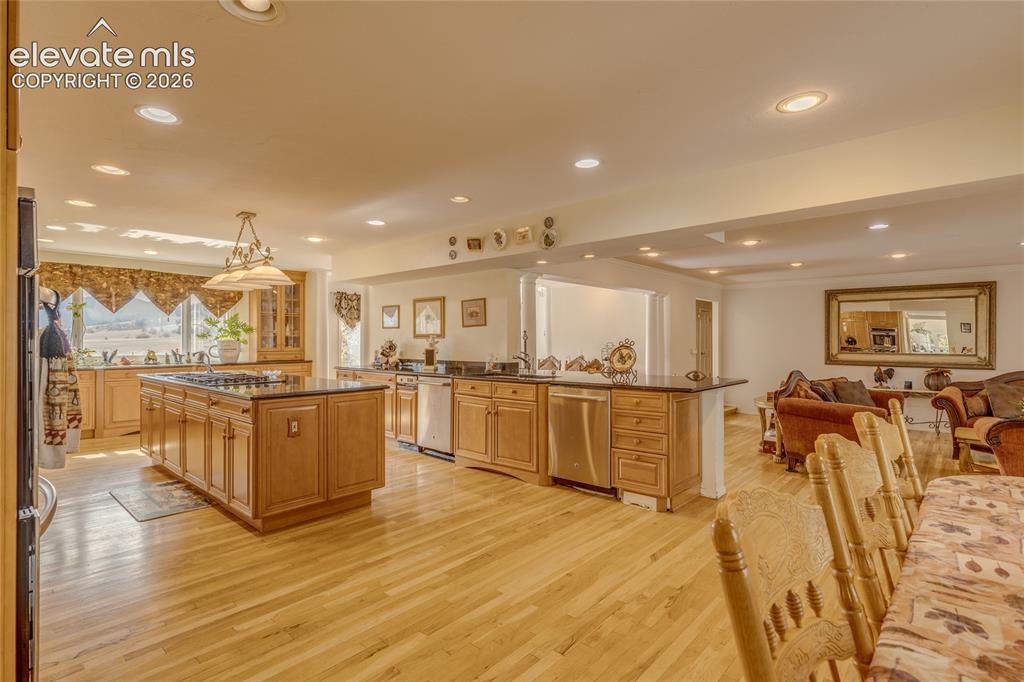
      Image 17 of 32: Kitchen with open floor plan, a kitchen island, light wood finished floors,

      Kitchen with open floor plan, a kitchen island, light wood finished floors, recessed lighting, and dark stone counters
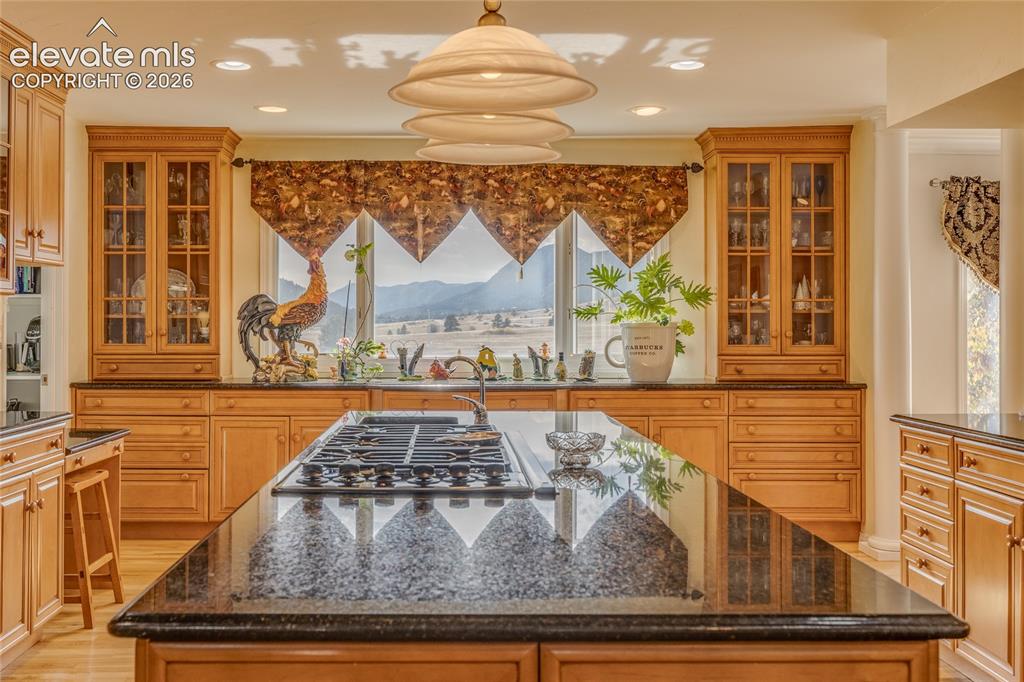
      Image 18 of 32: Kitchen with glass insert cabinets, pendant lighting, dark stone countertop

      Kitchen with glass insert cabinets, pendant lighting, dark stone countertops, recessed lighting, and stainless steel gas cooktop
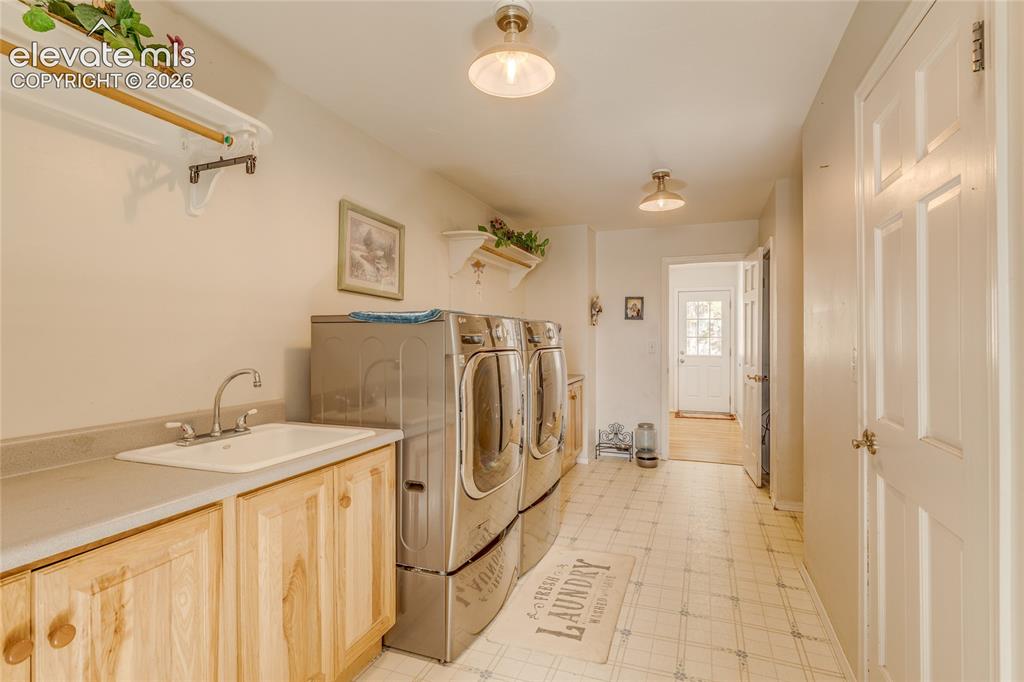
      Image 19 of 32: Laundry room featuring washer and dryer and light floors
      Laundry room featuring washer and dryer and light floors

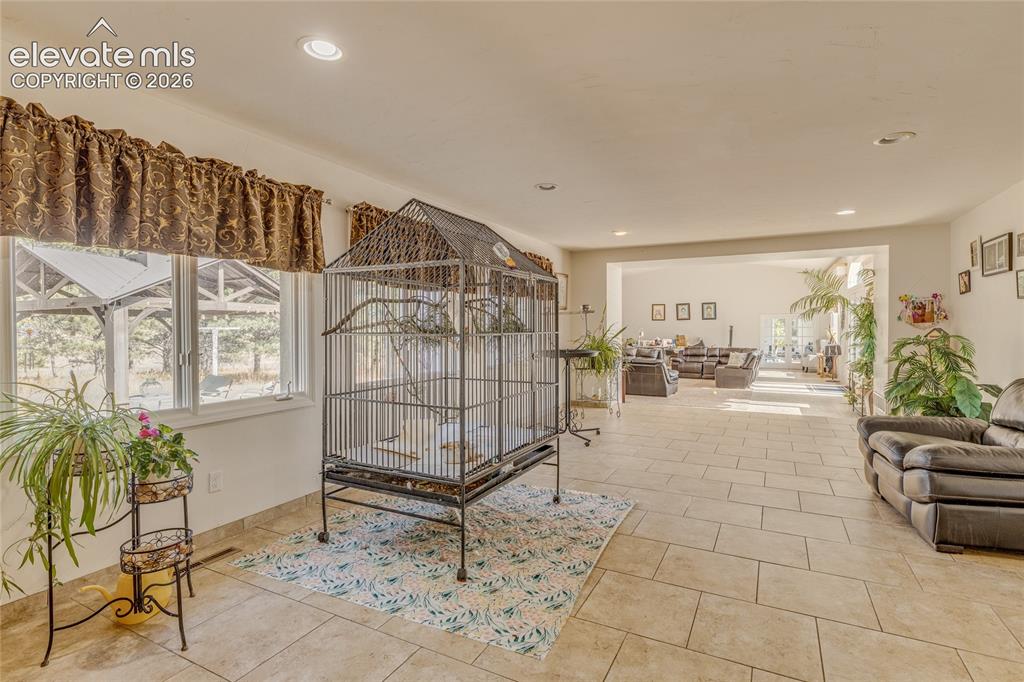
      Image 20 of 32: Bedroom with recessed lighting and light tile patterned flooring
      Bedroom with recessed lighting and light tile patterned flooring

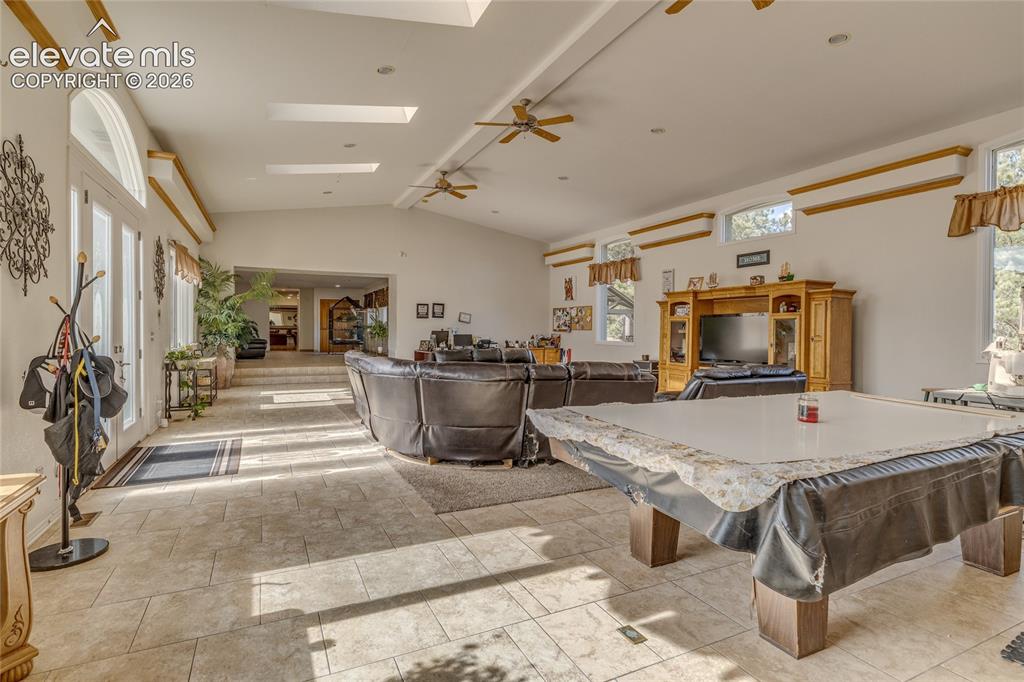
      Image 21 of 32: Recreation room with a skylight, ceiling fan, and billiards table
      Recreation room with a skylight, ceiling fan, and billiards table

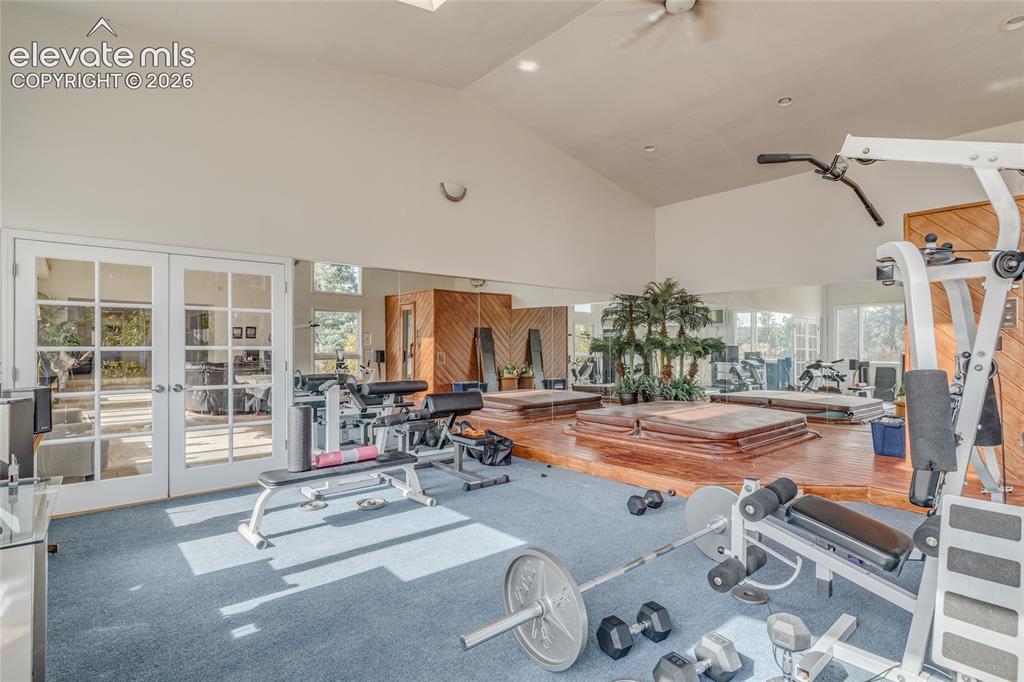
      Image 22 of 32: Workout area featuring french doors, high vaulted ceiling, a ceiling fan, r

      Workout area featuring french doors, high vaulted ceiling, a ceiling fan, recessed lighting, and a skylight
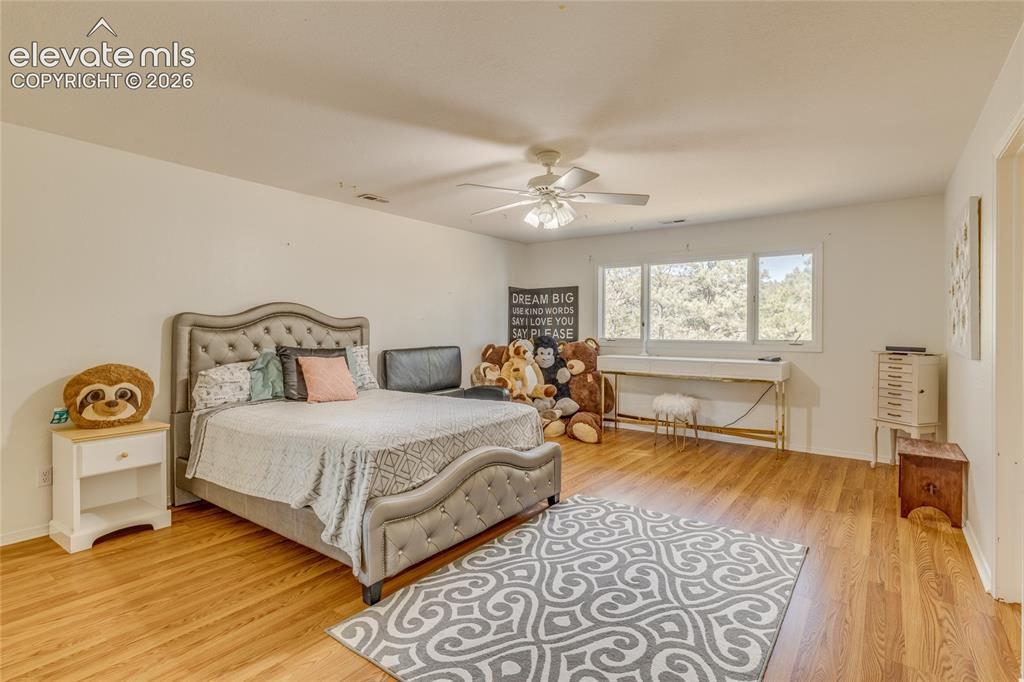
      Image 23 of 32: Bedroom with light wood-type flooring, baseboard heating, and a ceiling fan
      Bedroom with light wood-type flooring, baseboard heating, and a ceiling fan

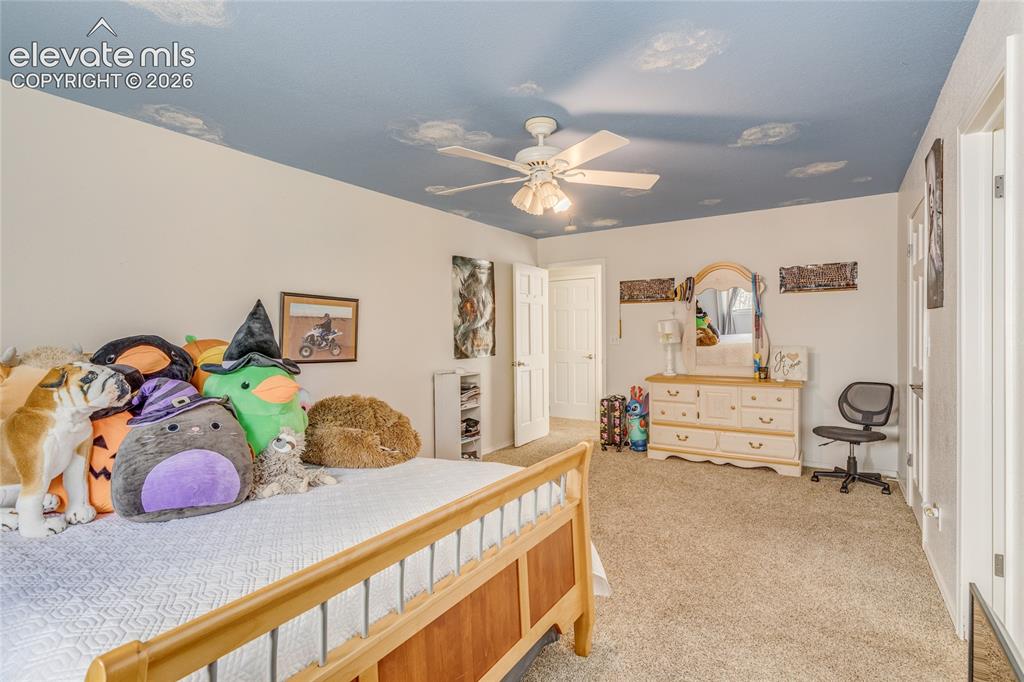
      Image 24 of 32: Bedroom with carpet and ceiling fan

      Bedroom with carpet and ceiling fan
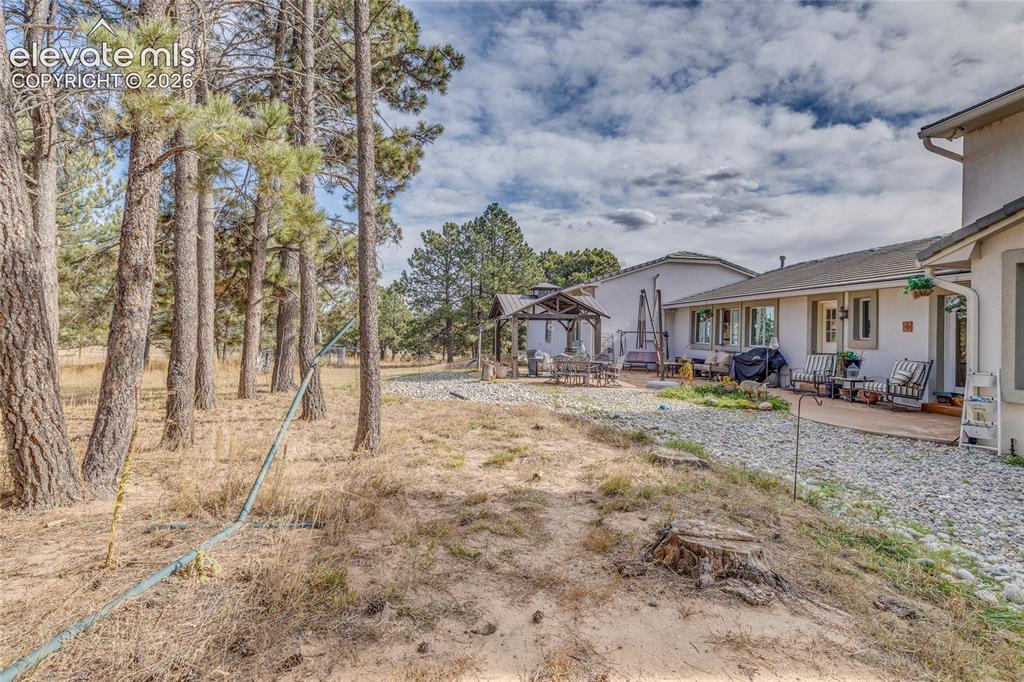
      Image 25 of 32: View of yard featuring a gazebo and a patio area
      View of yard featuring a gazebo and a patio area
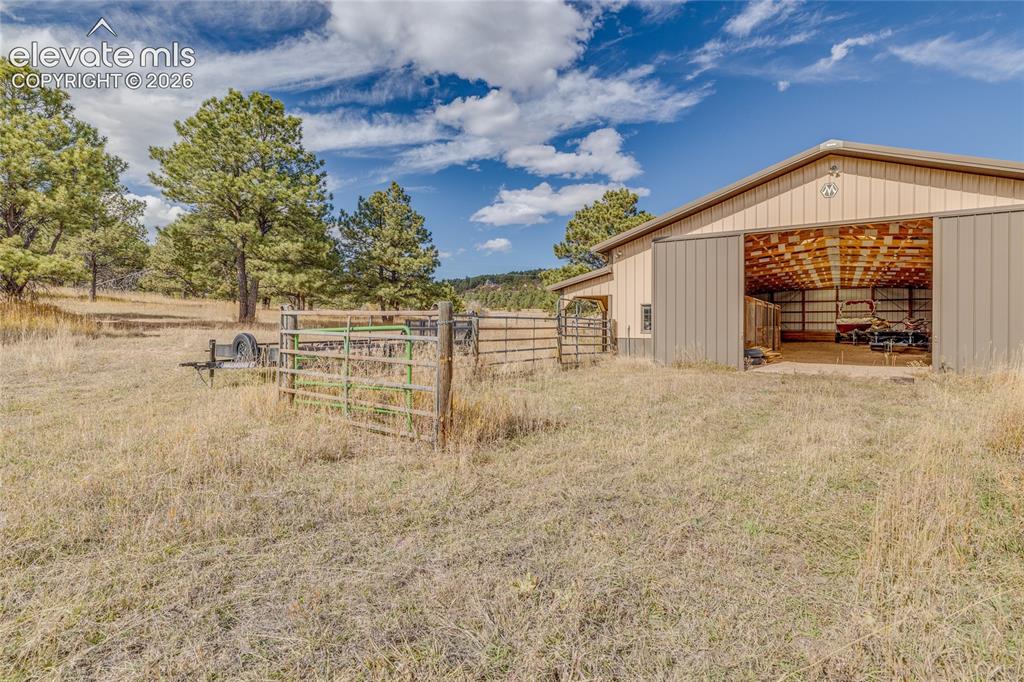
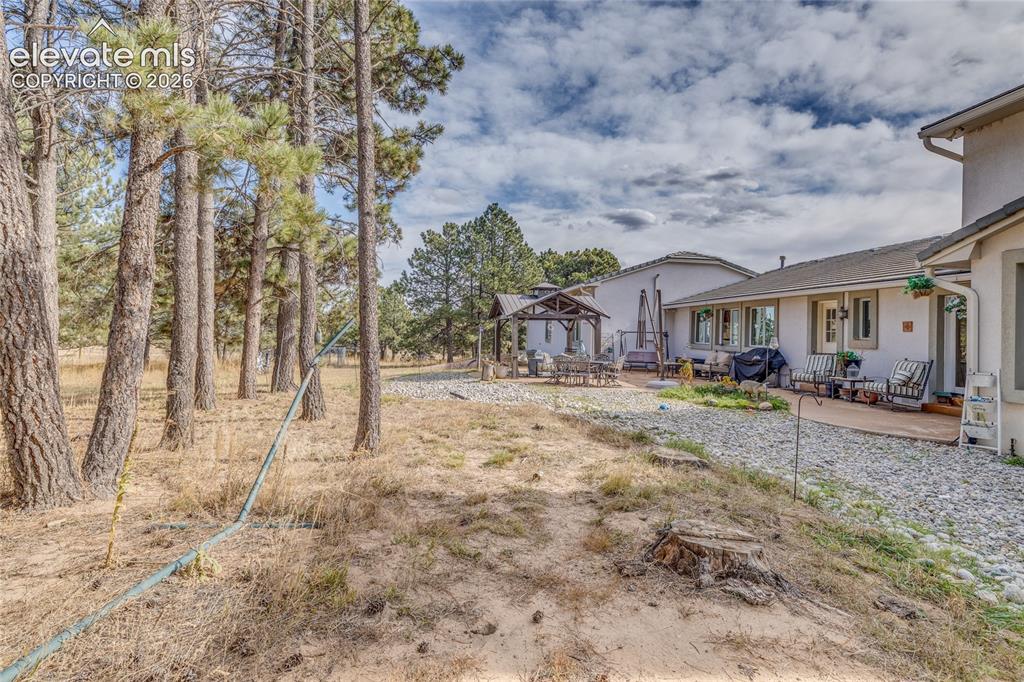
      Image 26 of 32: View of yard featuring a gazebo and a patio area

      View of yard featuring a gazebo and a patio area

      Image 27 of 32: View of yard featuring a pole building, an outbuilding, and a patio
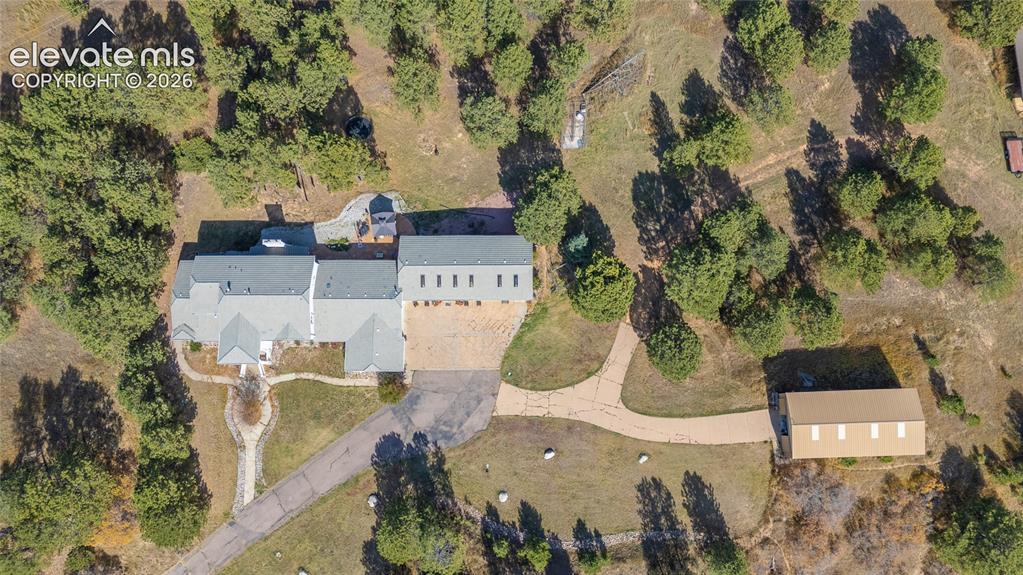
      View of yard featuring a pole building, an outbuilding, and a patio

      Image 28 of 32: View of subject property

      View of subject property

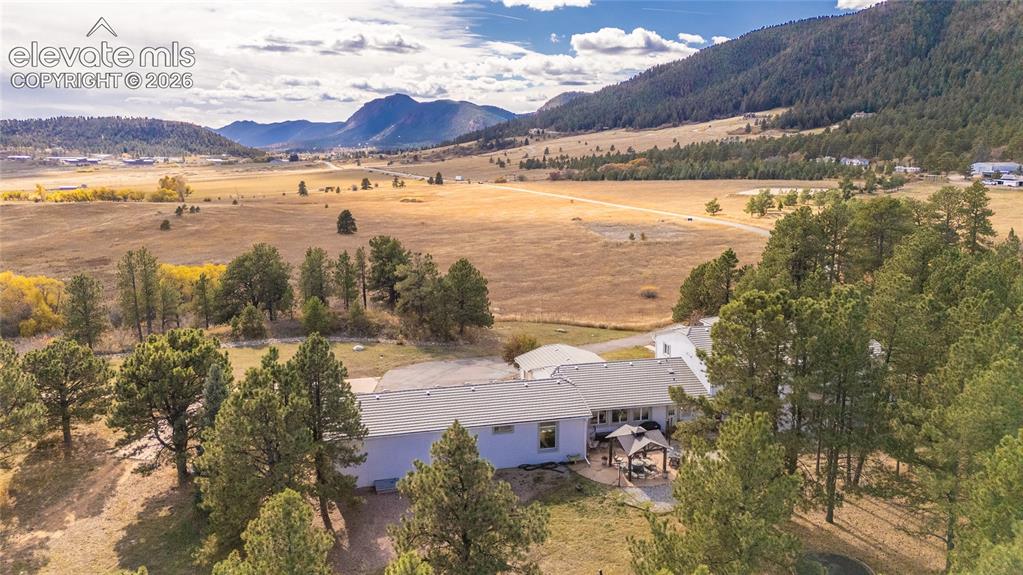
      Image 29 of 32: Aerial view of property

      Aerial view of property's location featuring rural landscape and a mountainous background
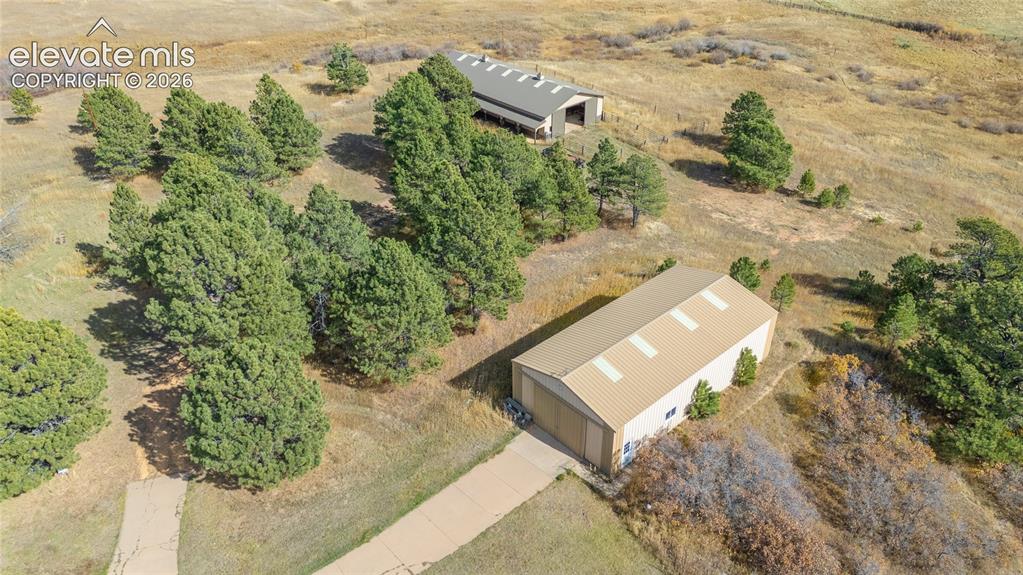
      Image 30 of 32: Aerial view of sparsely populated area
      Aerial view of sparsely populated area

      Image 31 of 32: Overview of rural landscape featuring a mountainous background
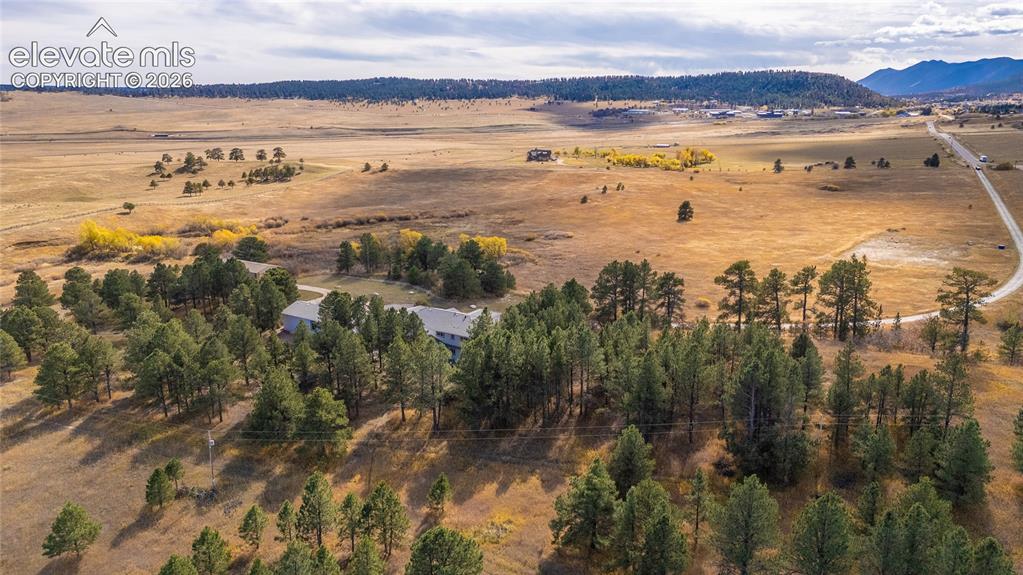
      Overview of rural landscape featuring a mountainous background

      Image 32 of 32: Aerial view of property

      Aerial view of property's location with rural landscape and mountains

      Disclaimer: The real estate listing information and related content displayed on this site is provided exclusively for consumers’ personal, non-commercial use and may not be used for any purpose other than to identify prospective properties consumers may be interested in purchasing.