1111 Florence Avenue, Colorado Springs, CO, 80905
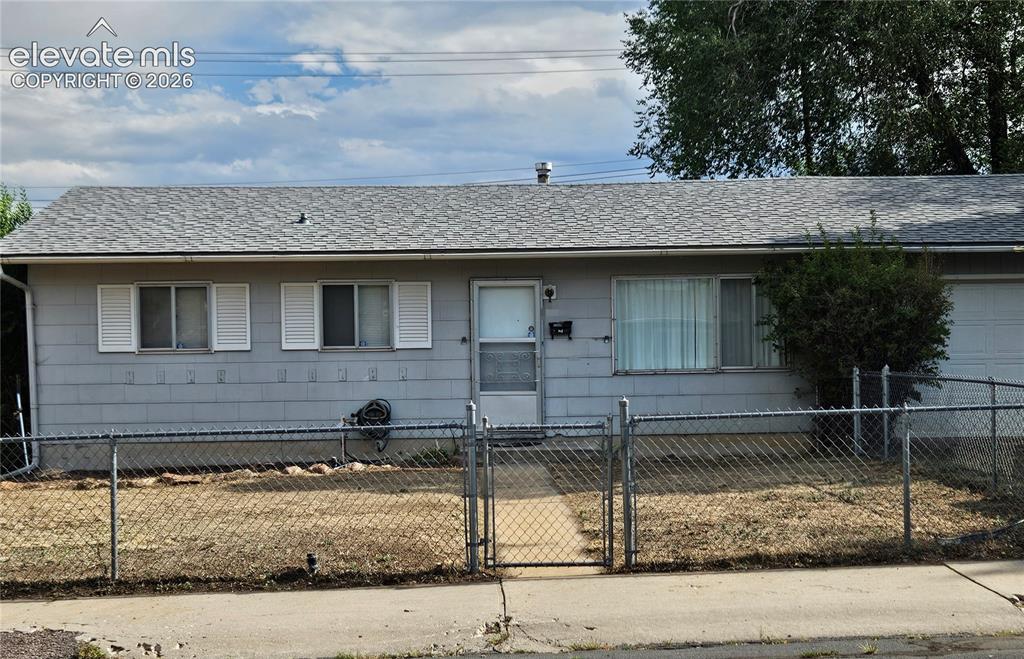
Image Count: 44

$289,000

  • Highlights
  • Single Family
  • 4 bd | 2 ba | 1,250 sqft
  • 1111 Florence Avenue, Colorado Springs, CO, 80905 listed by Silvia Rosado
  • Active
  • MLS#: 4931954
  • View on Map
Space maker

Property Description

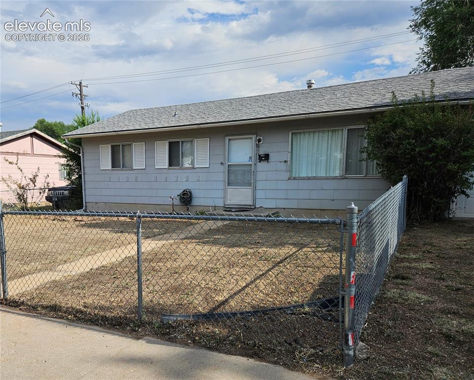
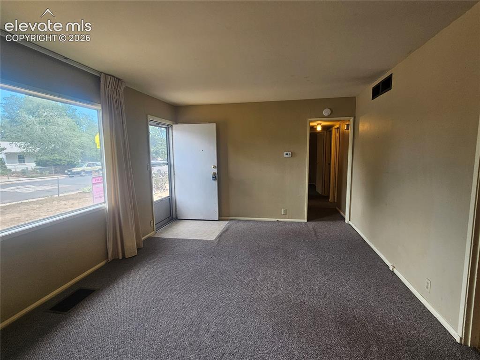
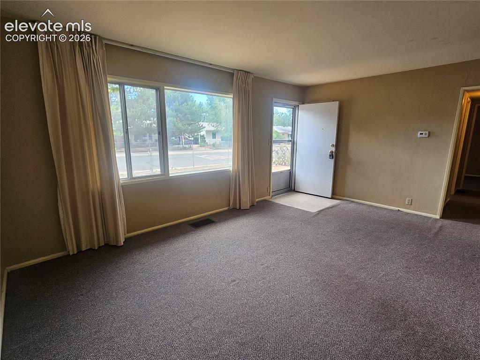
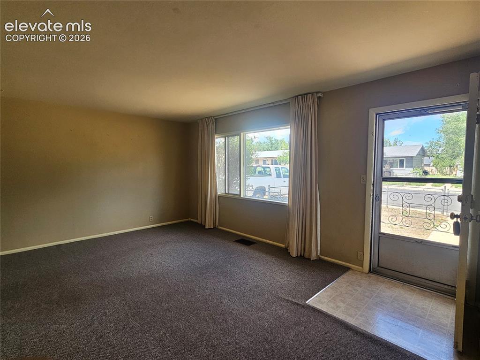
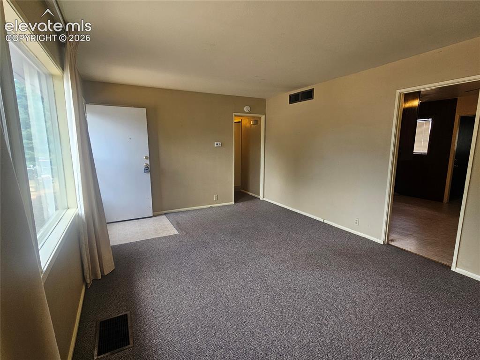
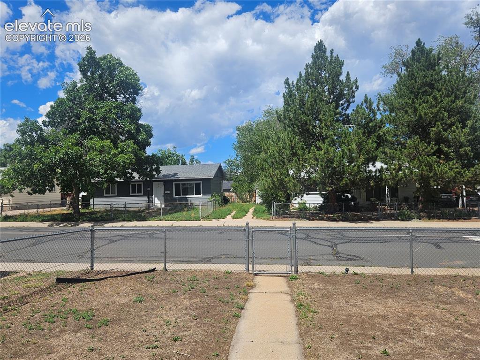
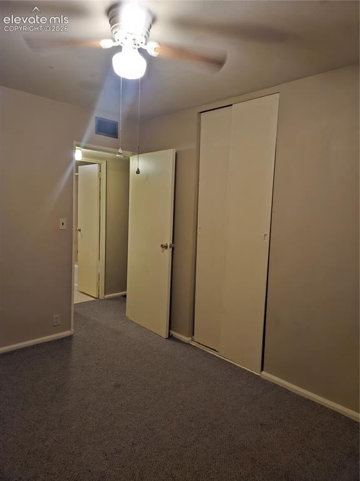
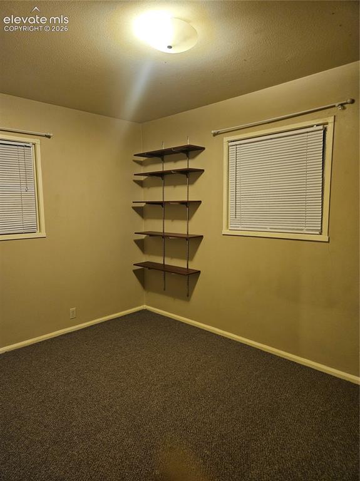
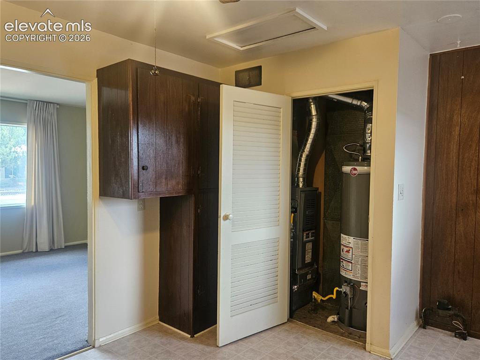
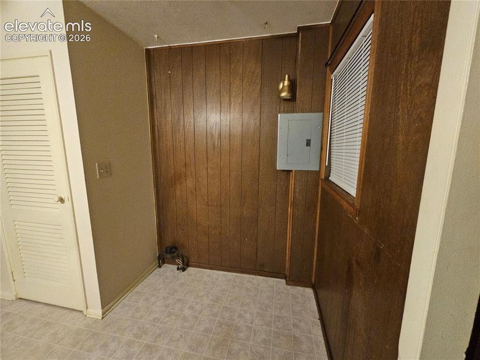
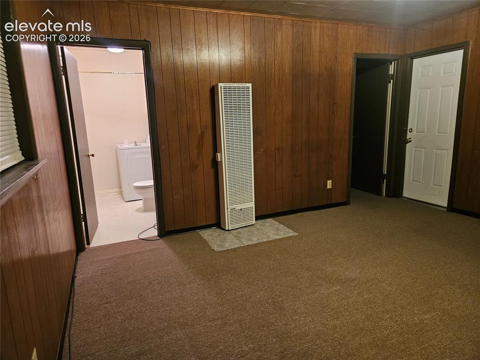
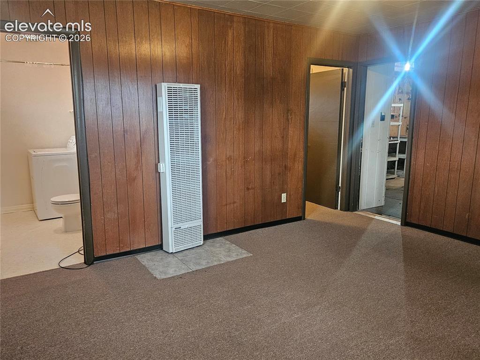
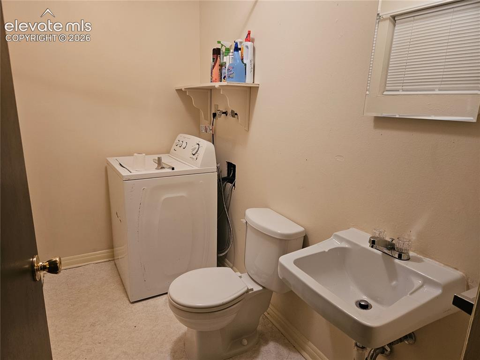
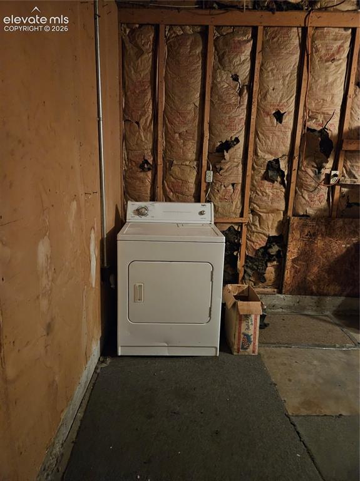
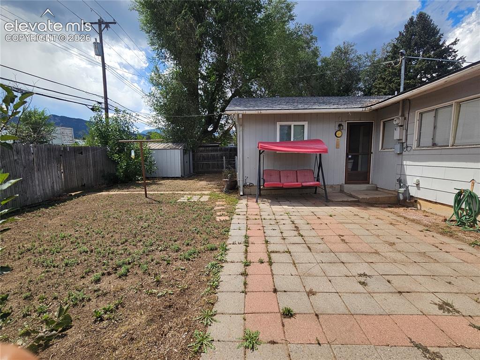
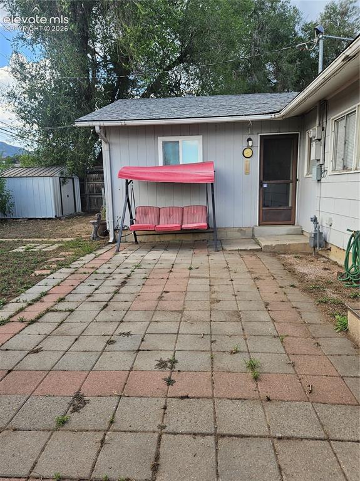
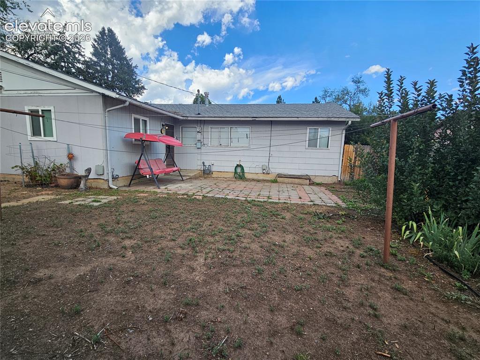
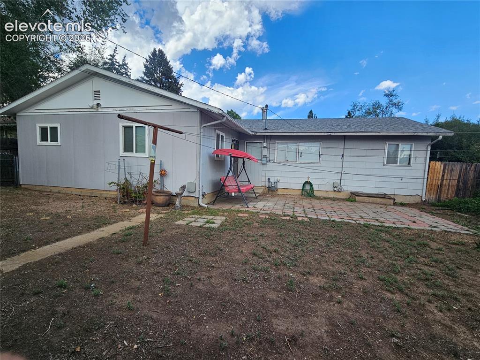
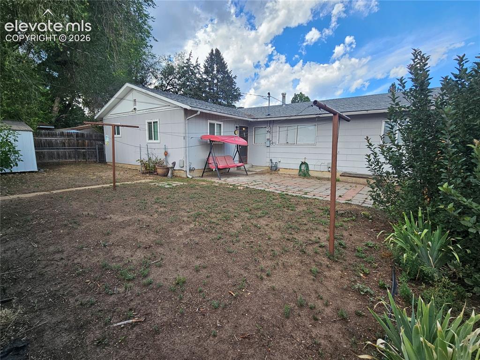
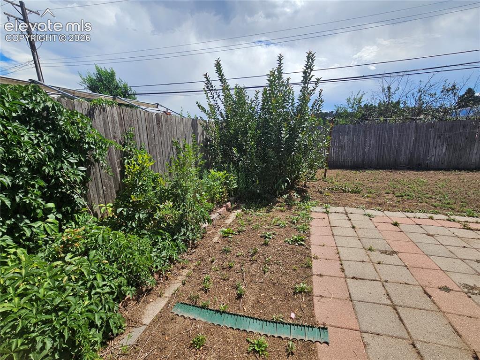
Nice home in the Stratton Meadows neighborhood. Few minutes away from Ft. Carson, Fitness center, Movie theater, Downtown Colorado Springs, Shopping centers, Highway 25, Fire station, Medical and Emergi-care clinics, Restaurants, Pharmacy, Lake and Parks, Elementary, Middle, and High schools. The house hasn't been updated, but it has been well taken care of. It has 4 bedrooms, 1 and 1/2 bath, 1 attached car garage and a nice size yard for easier maintenance. It can use some TLC, like finishing the walls inside the garage and replacing some of the siding. The clothes washer and dryer are found in separate locations, but there are different possible ways and spaces to upgrade and move them together. The rest of the house is clean and ready for someone to move in and start doing any desired updates to make it feel more and more like home! You need to see the great potential for this property located in a well stablished neighborhood!

Property Listed By

Picture of REALTOR Listing Property
  • Silvia Rosado
  • 9927-063-917  Call the Agent 
Picture of Office Listing Property
  • Angels Homes
  • 6481-744-917  Call the Agent 

Property Details

    General Features

  • Property: Single Family, Ranch
  • Year Built: 1956
  • List Price: $289,000
  • County: El Paso
  • School District: Harrison-2

    Rooms

  • Bedrooms: 4
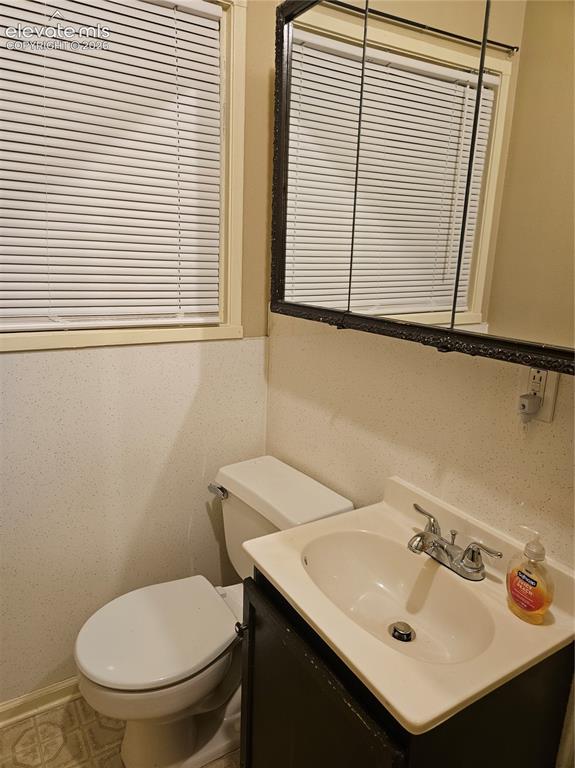
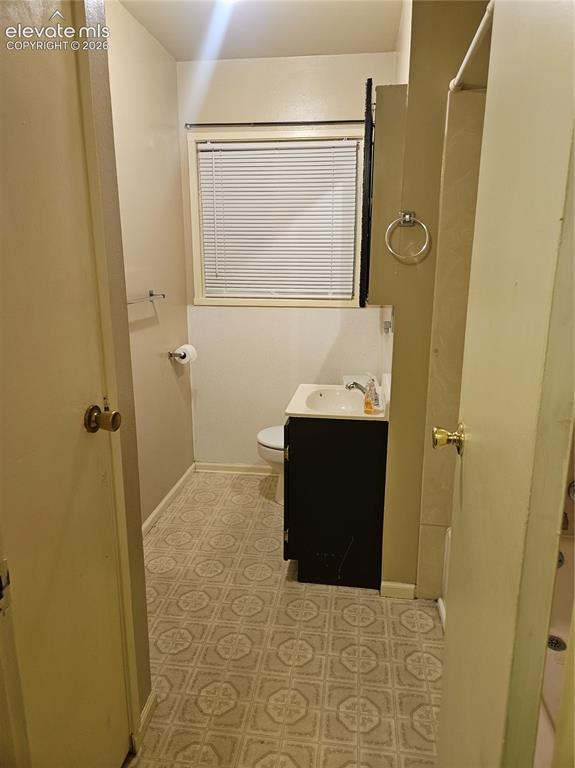
  • Baths: 1 full bath; 1 1/2 bath;
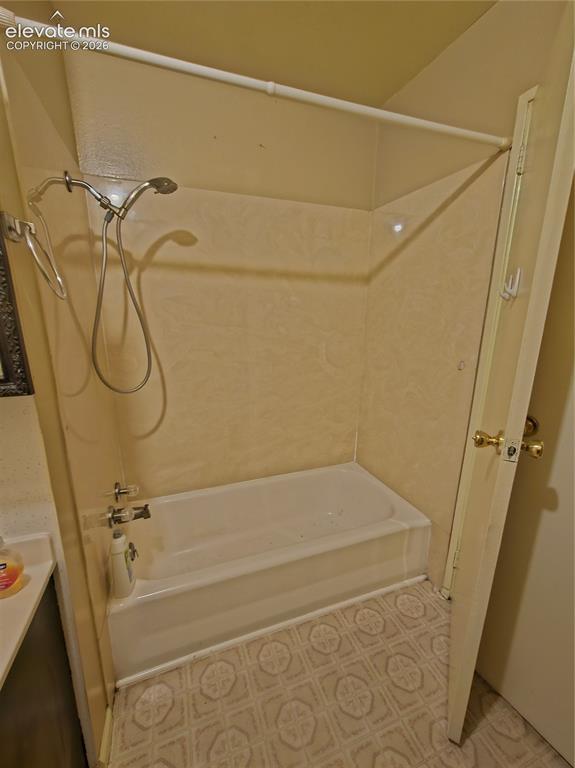
  • Master Bathroom Amenities: Tub/Shower

    Structure

  • Foundation: Crawl Space
  • Heating: Forced Air, Natural Gas
  • Cooling: Ceiling Fan
  • Garage/Parking #: 1 vehicle(s), Attached
  • Garage Amenities: 220V, Even with Main Level, Garage Door Opener
  • Total SqFt: 1,250
  • Finished SqFt: 1,250
  • Construction Status: Existing Home
  • Structure: Frame

    Features

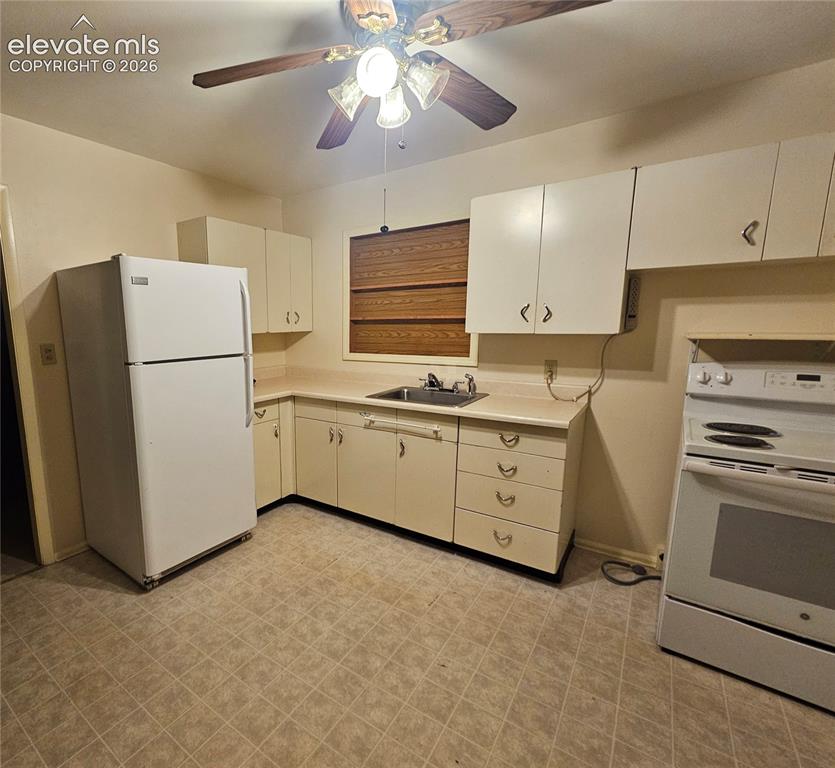
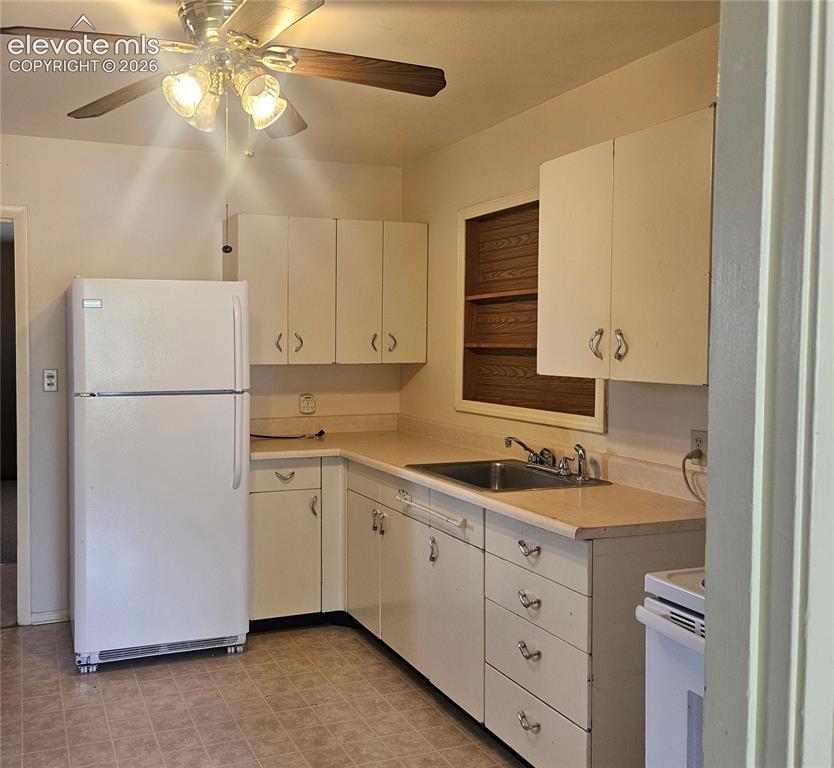
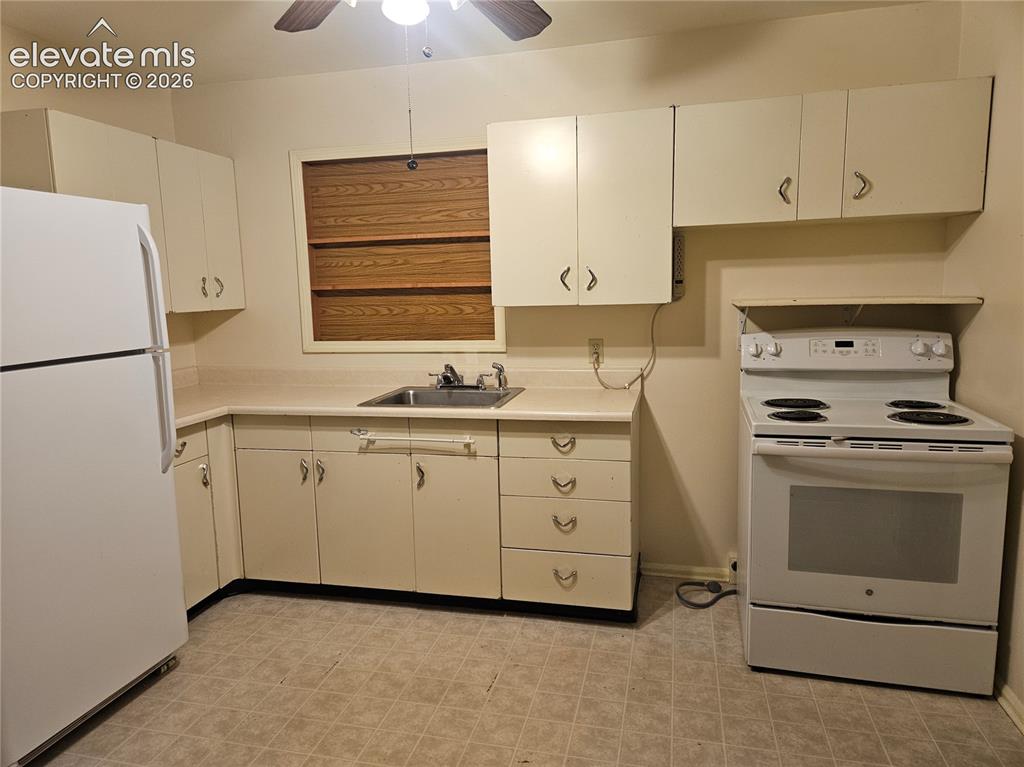
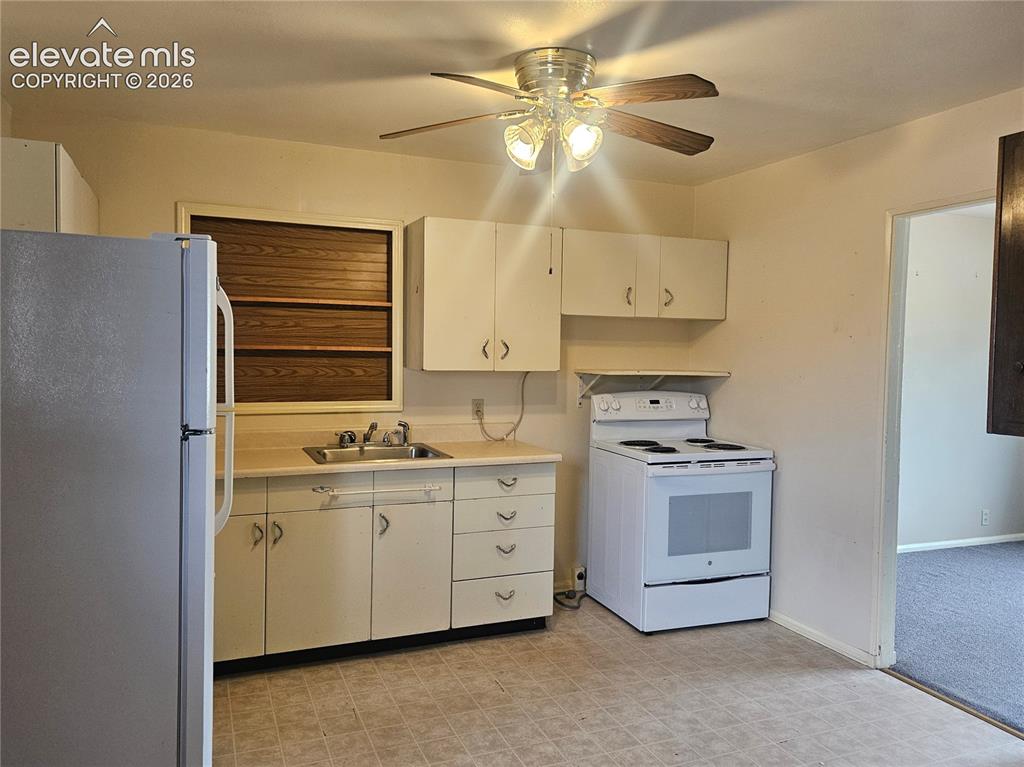
  • Appliances: 220v in Kitchen, Dryer, Range, Refrigerator, Washer
  • Floors: Carpet, Vinyl/Linoleum
  • Entry: Carpet, Vinyl/Linoleum
  • Additional Items: Ceiling fans.

    Taxes, Utilities, Lot

  • Tax: $1,210
  • Lot Size: 0.14 Acres, 6,000 SqFt
  • Street Description: City/Town Road, Paved
  • Lot Description: Level
  • Total # Wells: 0
  • Existing Utilities: Electricity Available, Natural Gas Available
  • Existing Water: Municipal

    Community

  • Commmunity Features: Parks or Open Space

    Additional Information

  • Notices: Sold As Is

      Disclaimer
      The real estate listing information and related content displayed on this site is provided exclusively for consumers’ personal, non-commercial use and may not be used for any purpose other than to identify prospective properties consumers may be interested in purchasing.
      PPAR.com Website

      1111 Florence Avenue, Colorado Springs, CO, 80905

      Image 1 of 44: Front of Structure

      Front of Structure
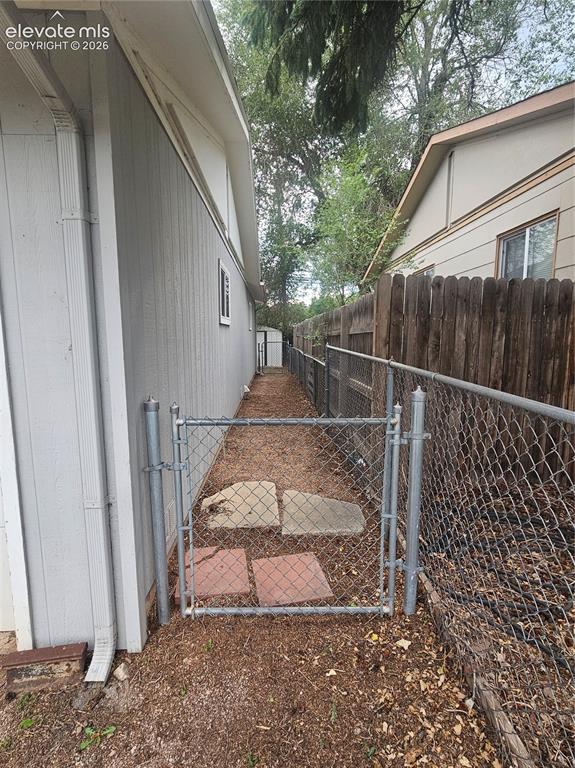
      Image 2 of 44: Front of Structure

      Front of Structure

      Image 3 of 44: Other

      Other

      Image 4 of 44: Living Room

      Living Room

      Image 5 of 44: Living Room

      Living Room

      Image 6 of 44: Living Room

      Living Room

      Image 7 of 44: Living Room

      Living Room

      Image 8 of 44: Across the street

      Across the street

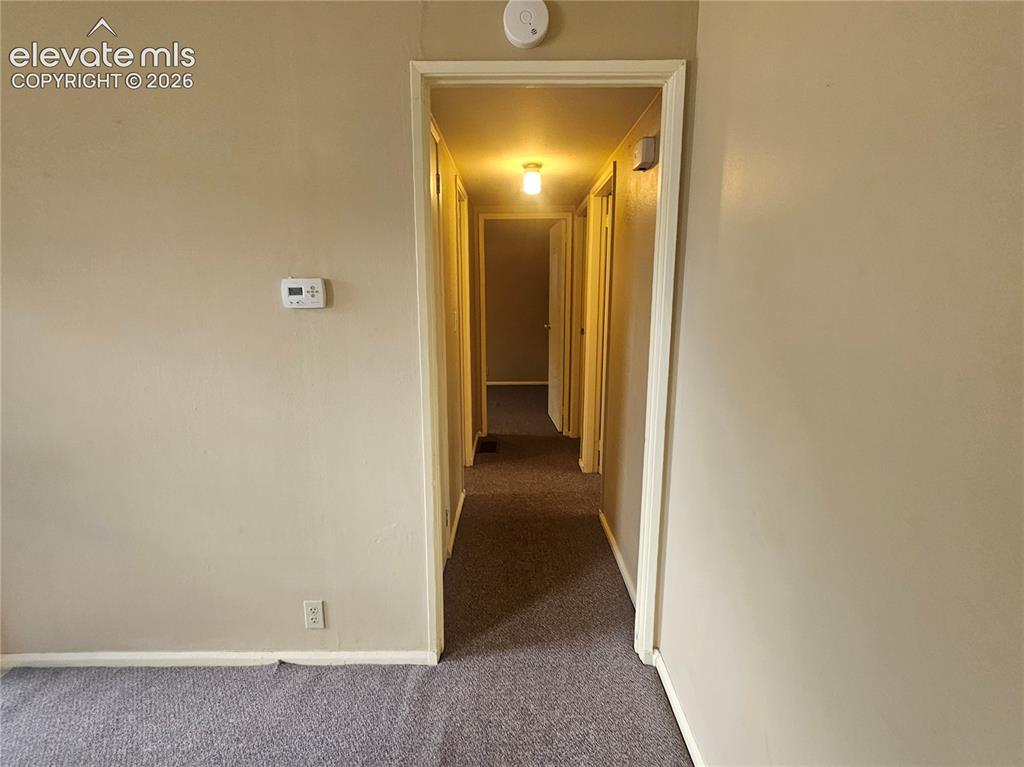
      Image 9 of 44: From L.R. toward the hallway and bedrooms
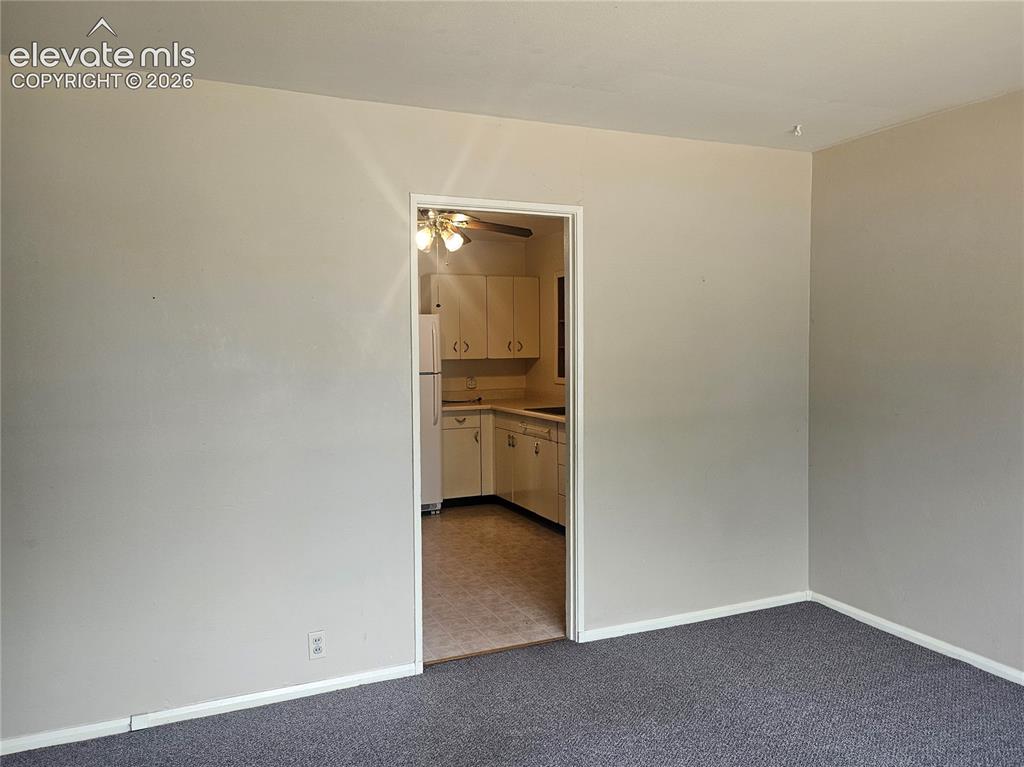
      From L.R. toward the hallway and bedrooms

      Image 10 of 44: From L.R. toward the kitchen

      From L.R. toward the kitchen

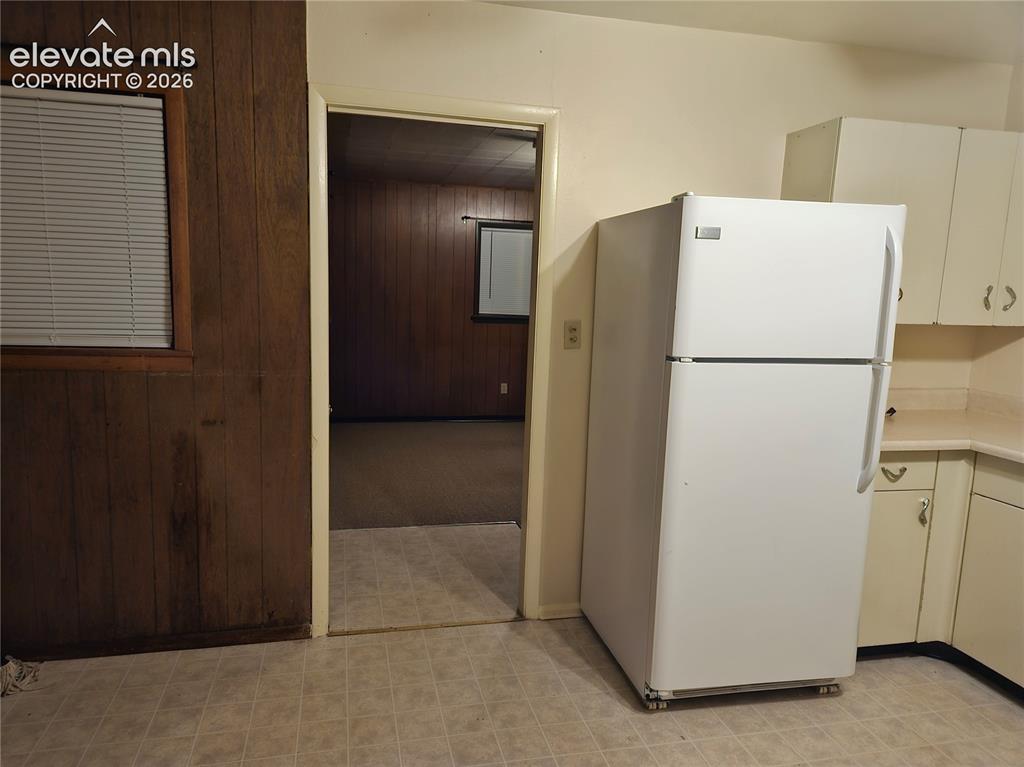
      Image 11 of 44: From kitchen toward the Bonus room

      From kitchen toward the Bonus room

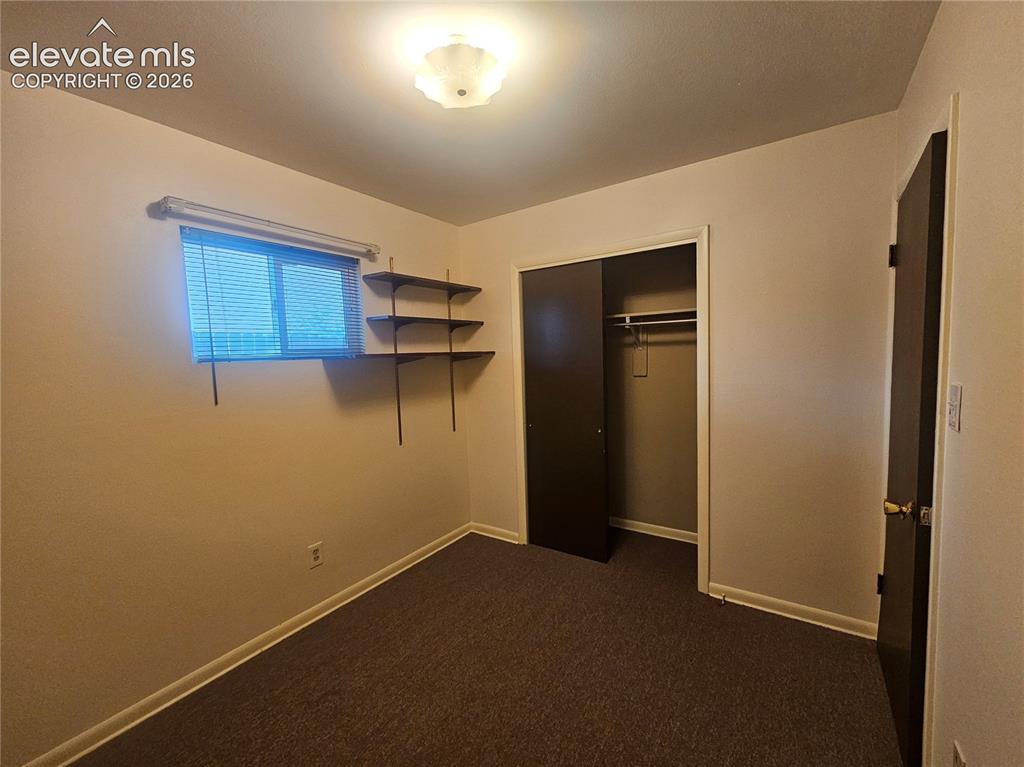
      Image 12 of 44: About 9

      About 9'x11' Buyer should verify these.
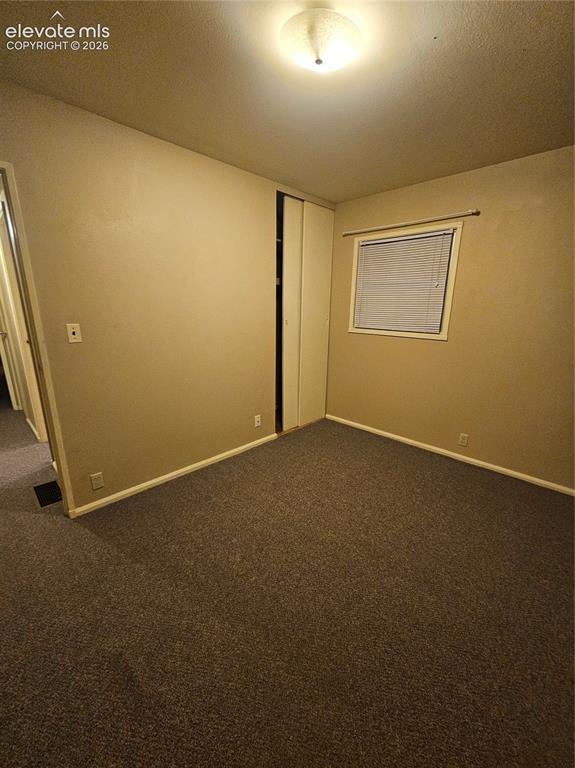
      Image 13 of 44: About 9

      About 9'x12' Buyer should verify these.
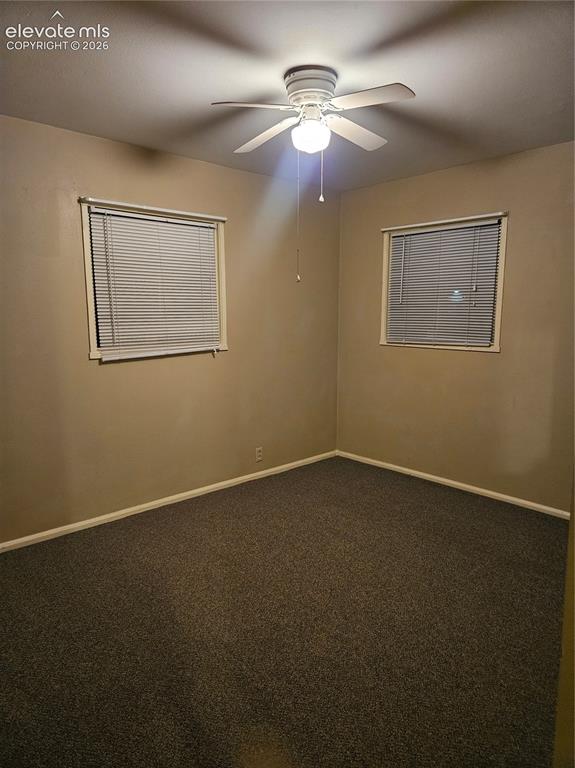
      Image 14 of 44: About 9

      About 9'x12' Buyer should verify these.
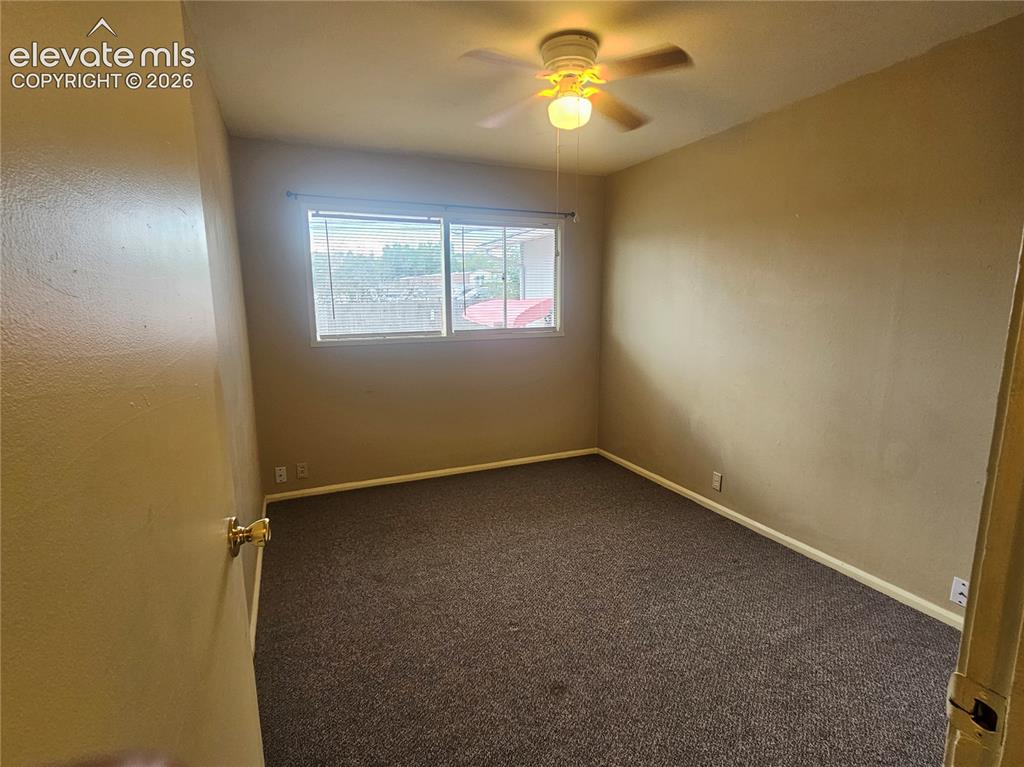
      Image 15 of 44: Bedroom

      Bedroom

      Image 16 of 44: Full bath.

      Full bath.

      Image 17 of 44: Full bath.

      Full bath.

      Image 18 of 44: Full bath.

      Full bath.

      Image 19 of 44: Kitchen

      Kitchen

      Image 20 of 44: Kitchen

      Kitchen

      Image 21 of 44: Kitchen

      Kitchen

      Image 22 of 44: Kitchen

      Kitchen

      Image 23 of 44: Full bath.

      Full bath.

      Image 24 of 44: Kitchen

      Kitchen

      Image 25 of 44: From kitchen toward the Bonus room

      From kitchen toward the Bonus room

      Image 26 of 44: Kitchen

      Kitchen

      Image 27 of 44: Bonus Room

      Bonus Room

      Image 28 of 44: Out of the Bonus room

      Out of the Bonus room

      Image 29 of 44: 1/2 Bath, out of the Bonus Room.  Clothes washer setup in this bathroom.
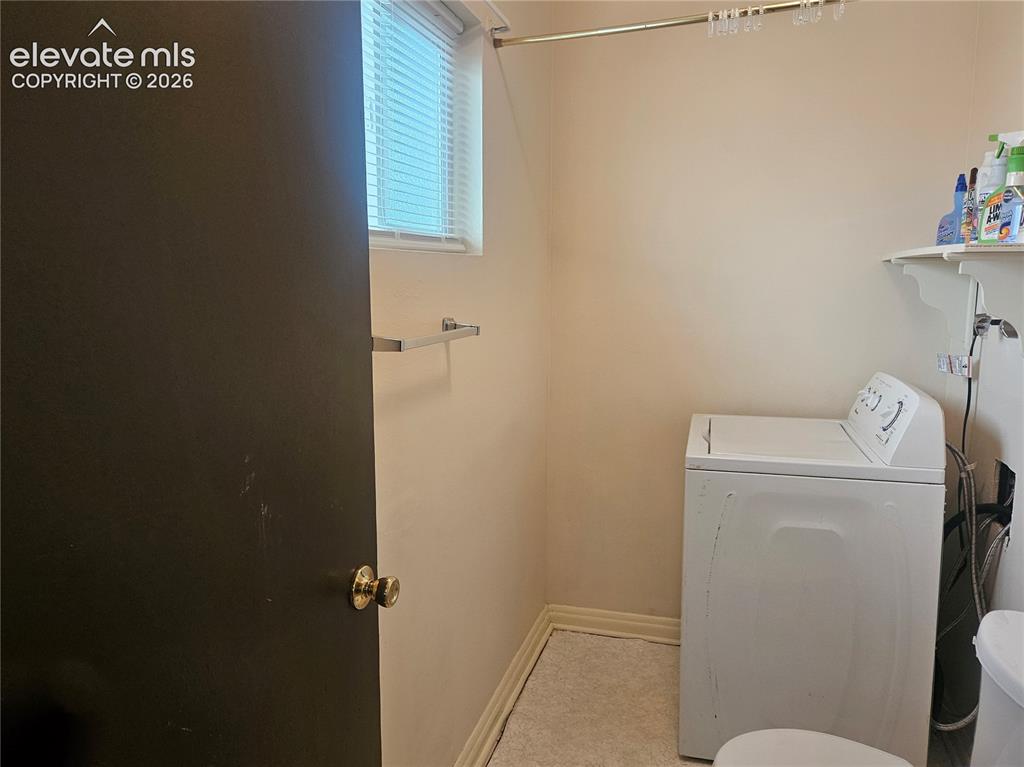
      1/2 Bath, out of the Bonus Room. Clothes washer setup in this bathroom.
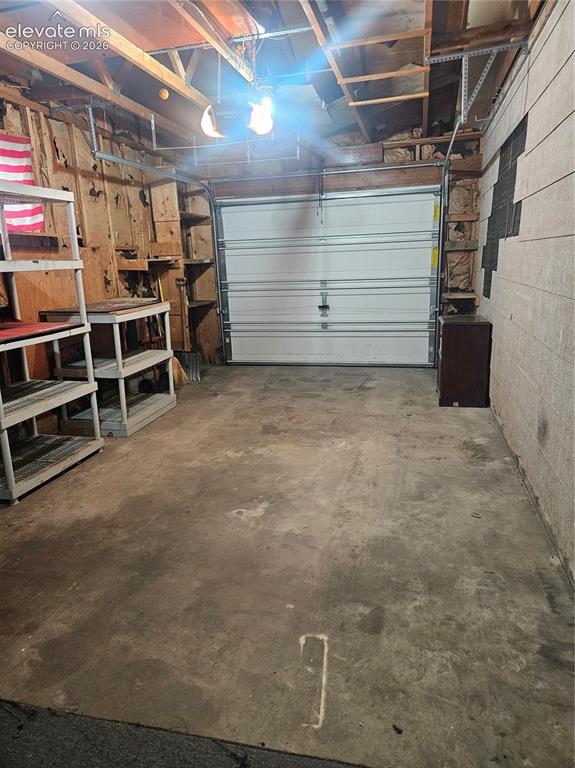
      Image 30 of 44: 1/2 Bath, out of the Bonus Room.  Clothes washer

      1/2 Bath, out of the Bonus Room. Clothes washer

      Image 31 of 44: Garage

      Garage

      Image 32 of 44: Dryer 220V hookup in the Garage.

      Dryer 220V hookup in the Garage.

      Image 33 of 44: Yard

      Yard

      Image 34 of 44: Backyard

      Backyard

      Image 35 of 44: Back of Structure

      Back of Structure

      Image 36 of 44: Back of Structure

      Back of Structure

      Image 37 of 44: Back of Structure

      Back of Structure

      Image 38 of 44: Yard

      Yard

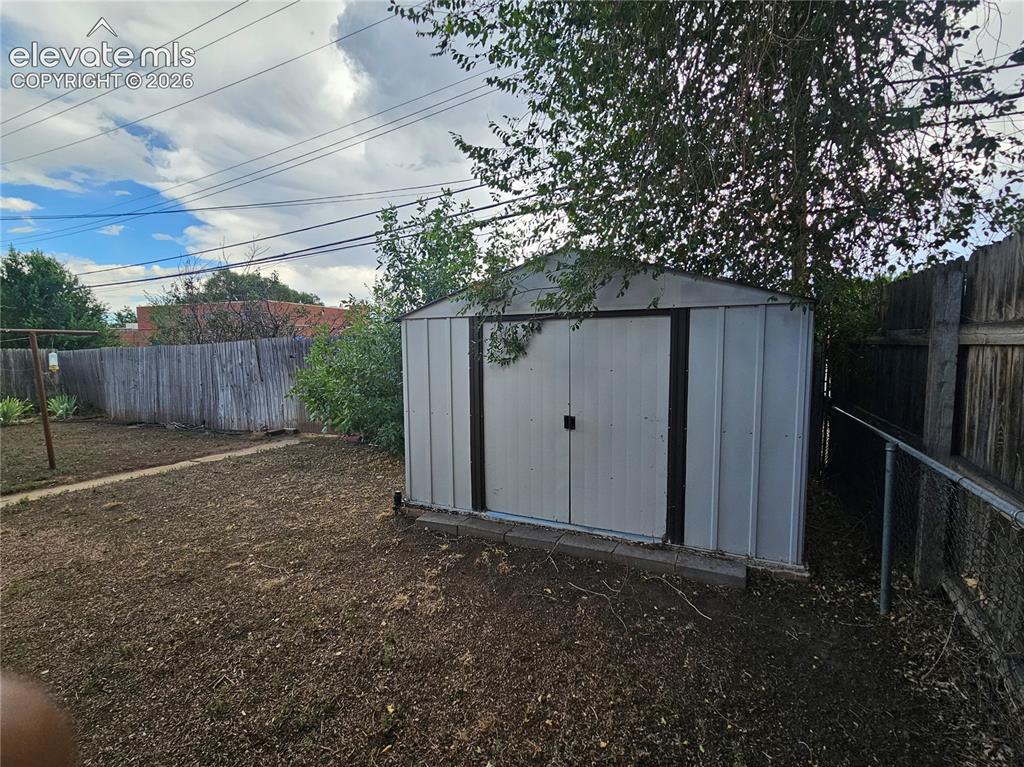
      Image 39 of 44: Out Buildings

      Out Buildings

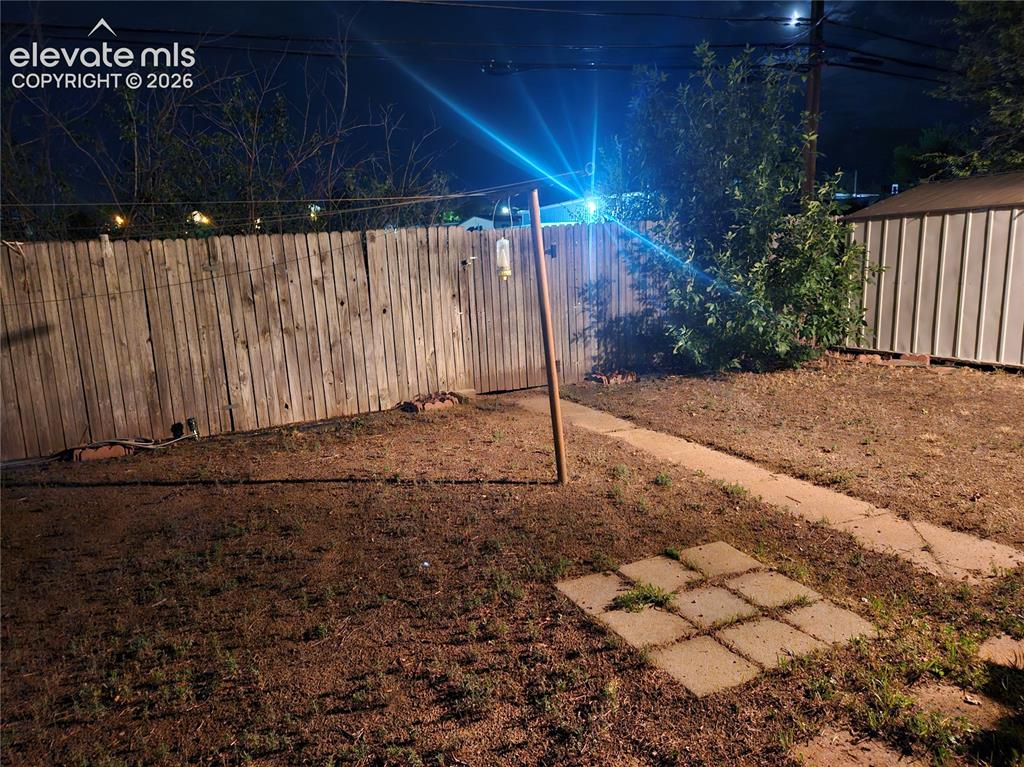
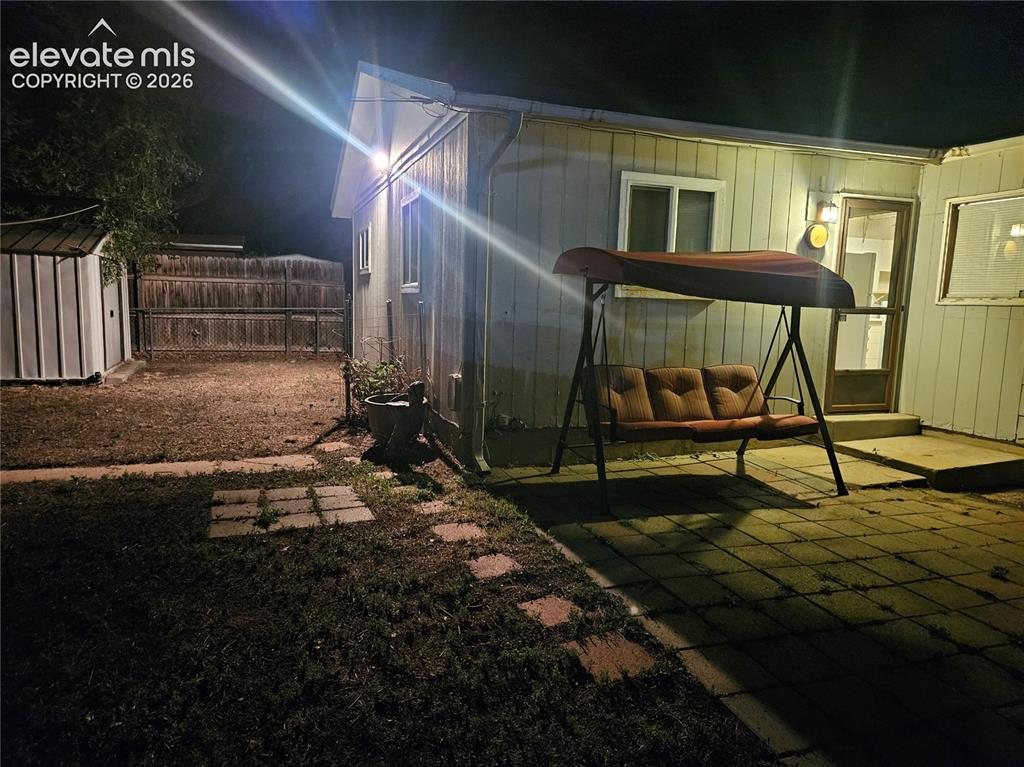
      Image 40 of 44: At night time

      At night time

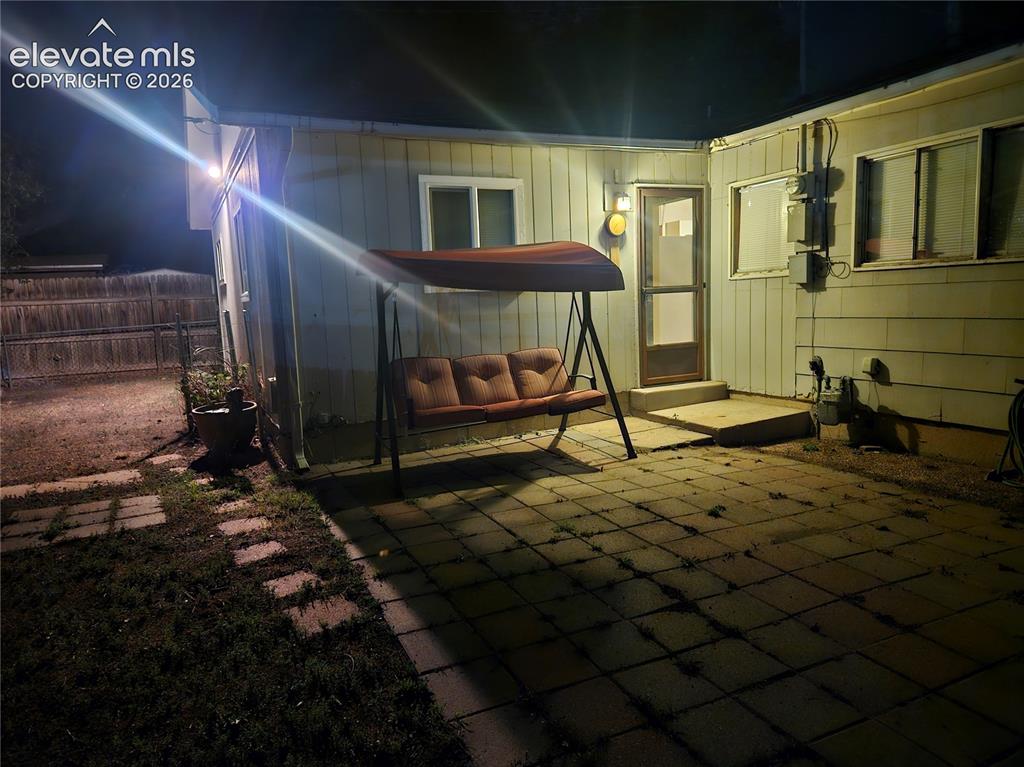
      Image 41 of 44: At night time

      At night time

      Image 42 of 44: At night time

      At night time

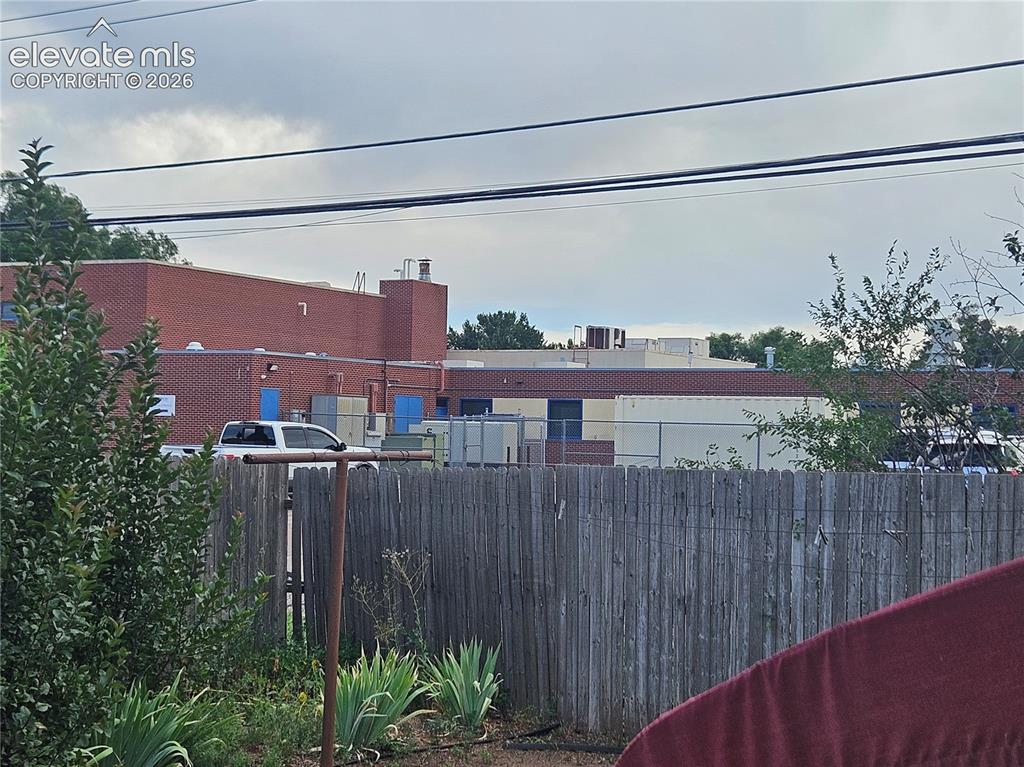
      Image 43 of 44: Behind the property

      Behind the property

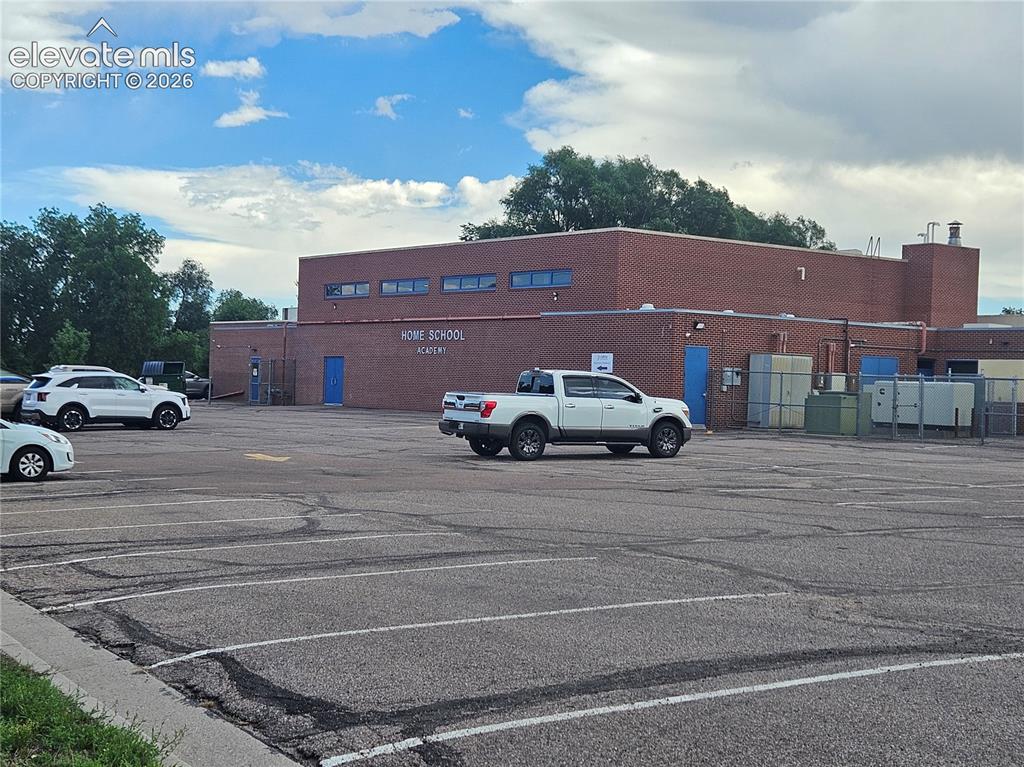
      Image 44 of 44: Behind the property

      Behind the property

      Disclaimer: The real estate listing information and related content displayed on this site is provided exclusively for consumers’ personal, non-commercial use and may not be used for any purpose other than to identify prospective properties consumers may be interested in purchasing.