24975 Sanborn Road, Calhan, CO, 80808
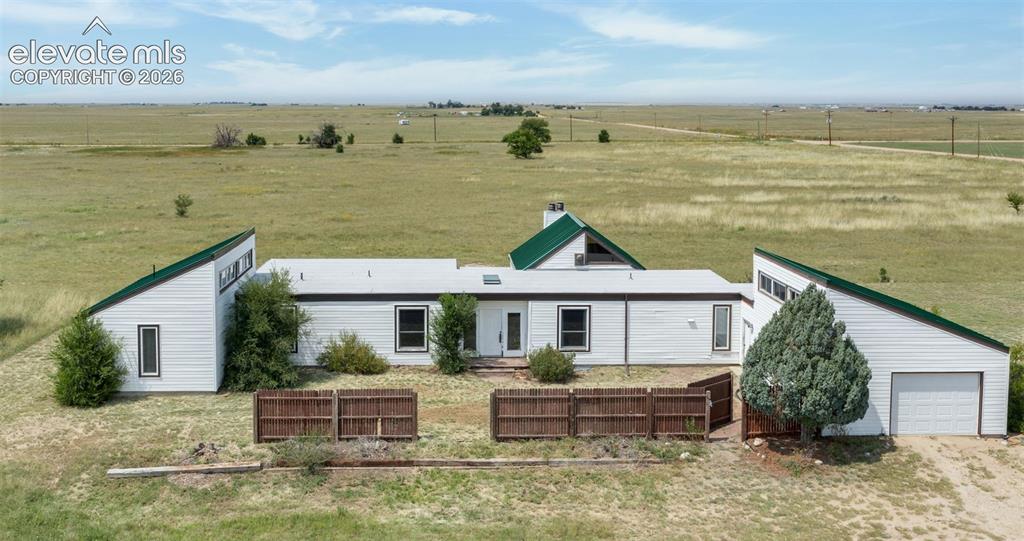
Image Count: 50

$485,000

  • Highlights
  • Single Family
  • 4 bd | 3 ba | 3,214 sqft
  • 24975 Sanborn Road, Calhan, CO, 80808 listed by Charles Brown ABR GRI SRES
  • Active
  • MLS#: 4625101
  • Tour #3
  • View on Map
Space maker

Property Description

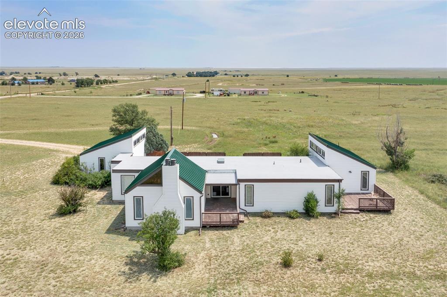
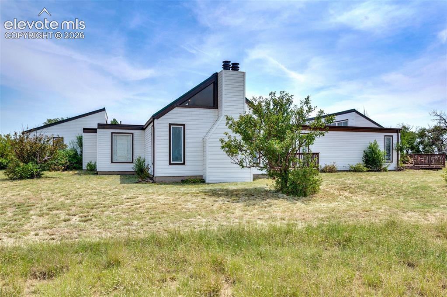
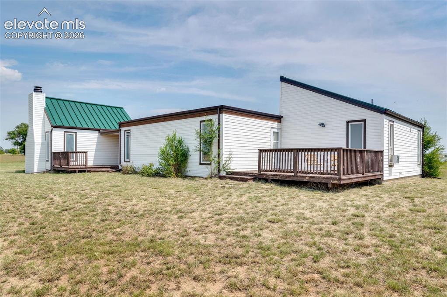
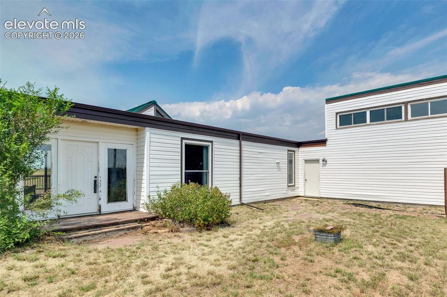
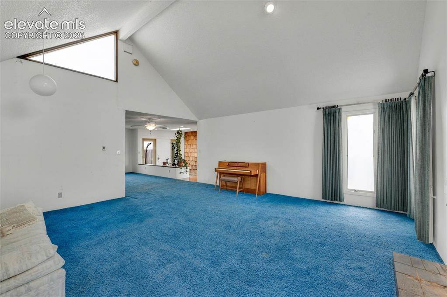
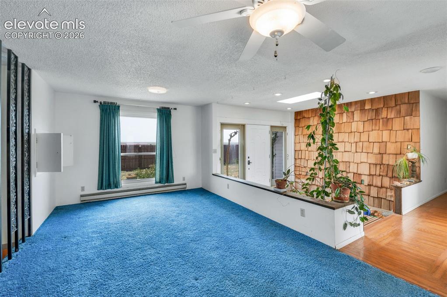
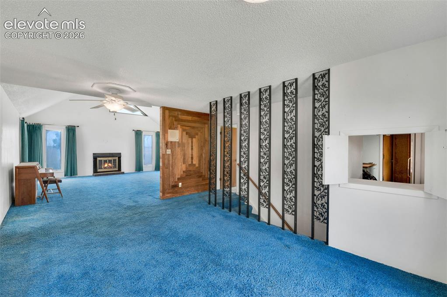
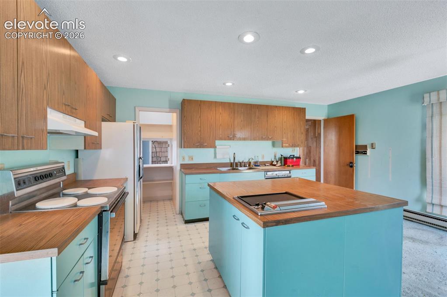
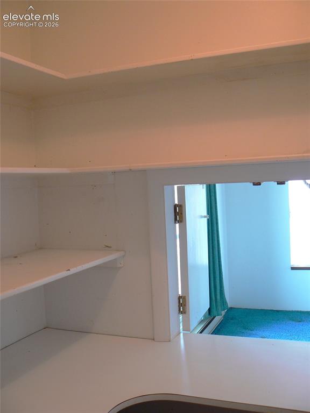
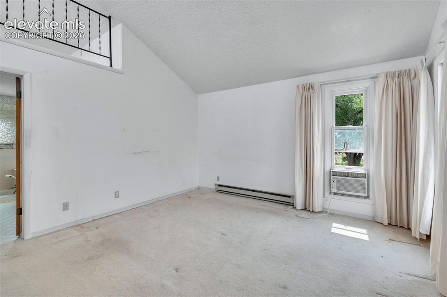
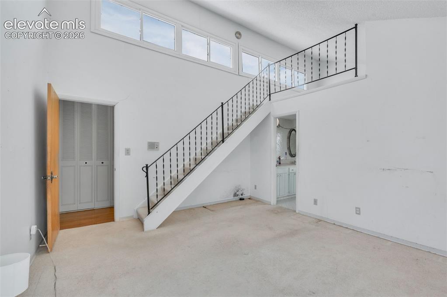
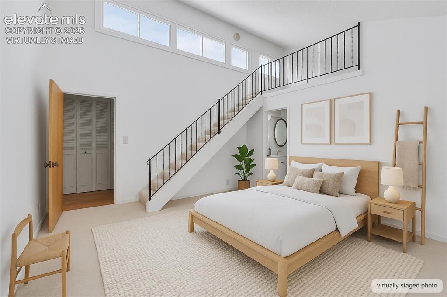
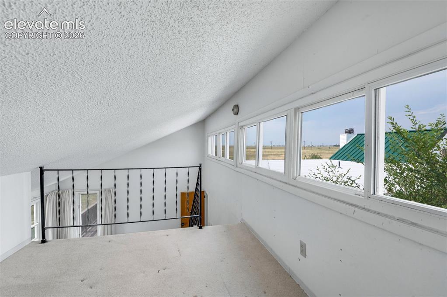
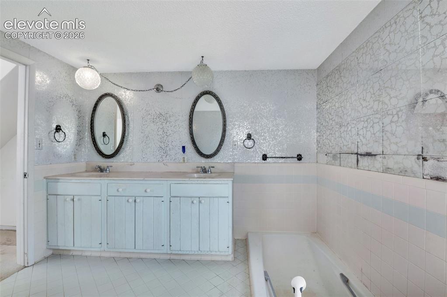
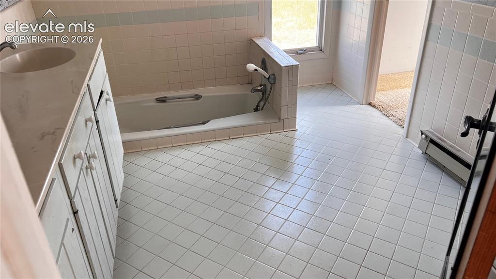
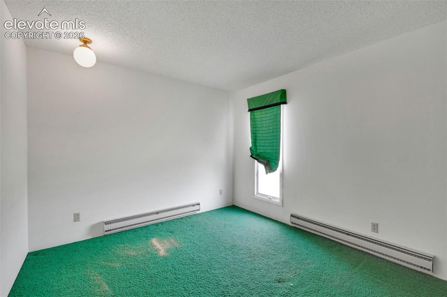
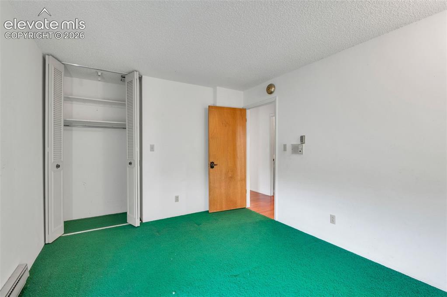
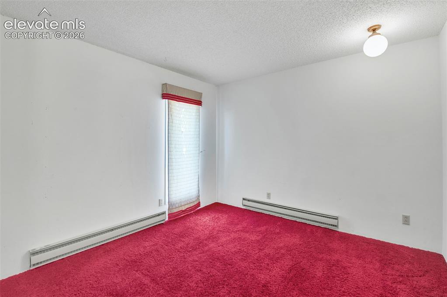
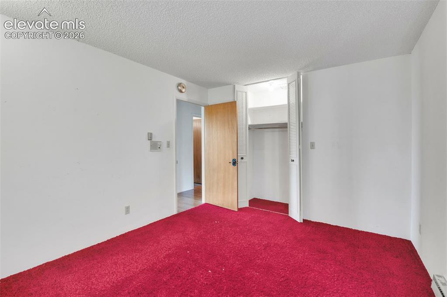
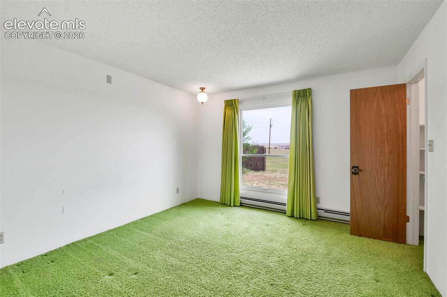
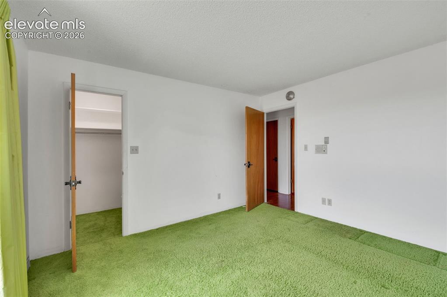
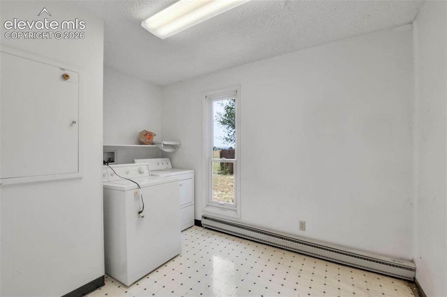
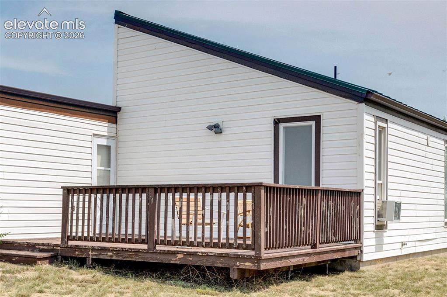
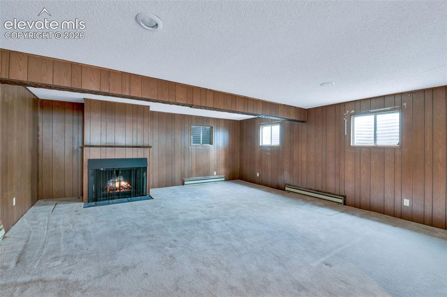
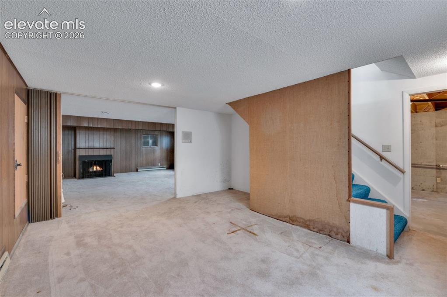
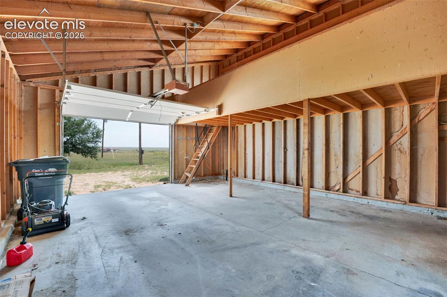
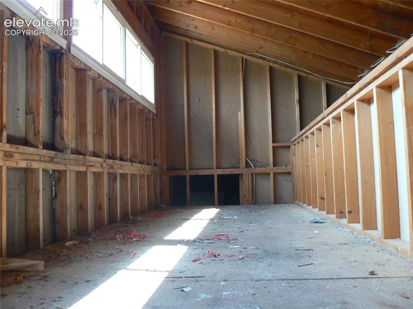
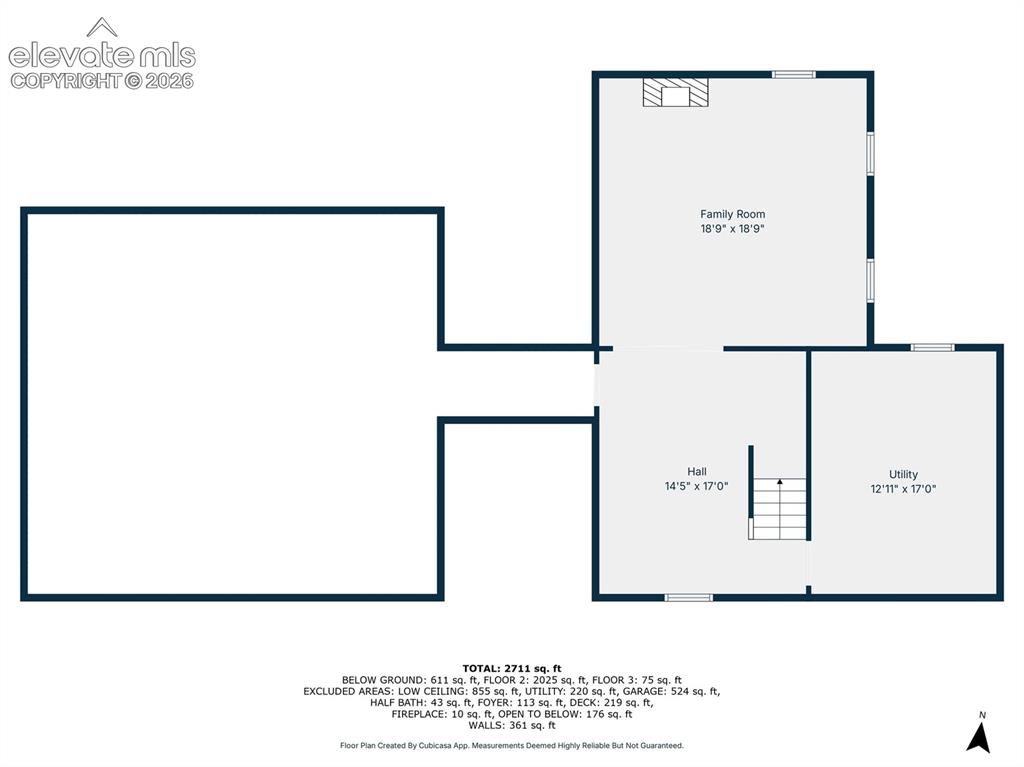
Custom Contemporary Ranch on 39+ ACRES. A rare opportunity to own a private 39+ acre ranch retreat with remarkable architectural character, abundant space, and endless potential. This custom contemporary ranch is ready for renovation and offers the ideal canvas for buyers with vision who appreciate unique design and are willing to bring this special property back to life. Enter through the impressive 10' x 11' foyer, where a striking teak bridge spans an indoor garden area with water and electrical hookups for custom lighting. The open floor plan flows from the spacious dining room into a vaulted living room featuring skylights and a wood-burning fireplace. The private bedroom wing includes a generous primary suite with vaulted ceiling, spa-inspired bath, double vanities, sunken tub, walk-in closet, and private deck overlooking the prairie. A loft above the suite offers an ideal study or reading retreat. Three additional bedrooms, a ¾ bath, guest powder room, and spacious laundry complete the main level The kitchen retains its custom St. Charles cabinetry, 4' x 4' island with Jenn-Air grill, abundant storage, and walk-in pantry with pass-through to the dining room. A cheerful breakfast nook provides a comfortable spot for casual meals.. Outdoor living is equally inviting, with a partially covered deck off the living room—perfect for entertaining, relaxing, or watching spectacular Front Range sunsets. The finished basement adds a family room with fireplace, a 17' x 11' flex room ideal for a game room or home theater. The oversized one-car garage includes a 21' x 7' unfinished loft that could become a studio, workshop, office, or additional storage. Thoughtfully designed with distinctive custom details throughout, this property offers a rare combination of acreage, privacy, architectural character, and potential. Bring your vision, creativity, and a little sweat equity to restore this remarkable home and create your own private Colorado ranch retreat.

Property Listed By

Picture of REALTOR Listing Property
  • Charles Brown ABR GRI SRES
  • 4343-146-917  Call the Agent 
Picture of Office Listing Property
  • REMAX PROPERTIES
  • 0068-845-917  Call the Agent 

Property Details

    General Features

  • Property: Single Family, Ranch
  • Year Built: 1972
  • List Price: $485,000
  • County: El Paso
  • School District: Ellicott-22

    Rooms

  • Master: Main Level, 15 x 13
  • Bedrooms: 4
  • Baths: 1 full bath; 1 1/2 bath; 1 3/4 bath;
  • Master Bathroom Amenities: Double Vanity, Jetted Tub, Tub
  • Laundry: Main

    Structure

  • Foundation: Crawl Space, Partial Basement
  • Heating: Baseboard, Electric
  • Garage/Parking #: 1 vehicle(s), Attached
  • Garage Amenities: Even with Main Level, Garage Door Opener, Oversized
  • Patio Description: Covered, Wood Deck
  • Total SqFt: 3,214
  • Finished SqFt: 2,941
  • Basement SqFt: 940
  • Basement % Fin: 71
  • Construction Status: Existing Home
  • Siding: Alum/Vinyl/Steel
  • Structure: Framed on Lot

    Features

  • Appliances: 220v in Kitchen, Cook Top, Dishwasher, Disposal, Downdraft Range, Dryer, Oven, Refrigerator, Washer
  • Floors: Carpet, Ceramic Tile, Vinyl/Linoleum, Wood
  • Fireplace: Basement, Main Level, Two, Wood Burning
  • Interior Features: 9Ft + Ceilings, Skylight , Vaulted Ceilings
  • Handicap: Hand Rails
  • Laundry: Main

    Taxes, Utilities, Lot

  • Tax: $2,476
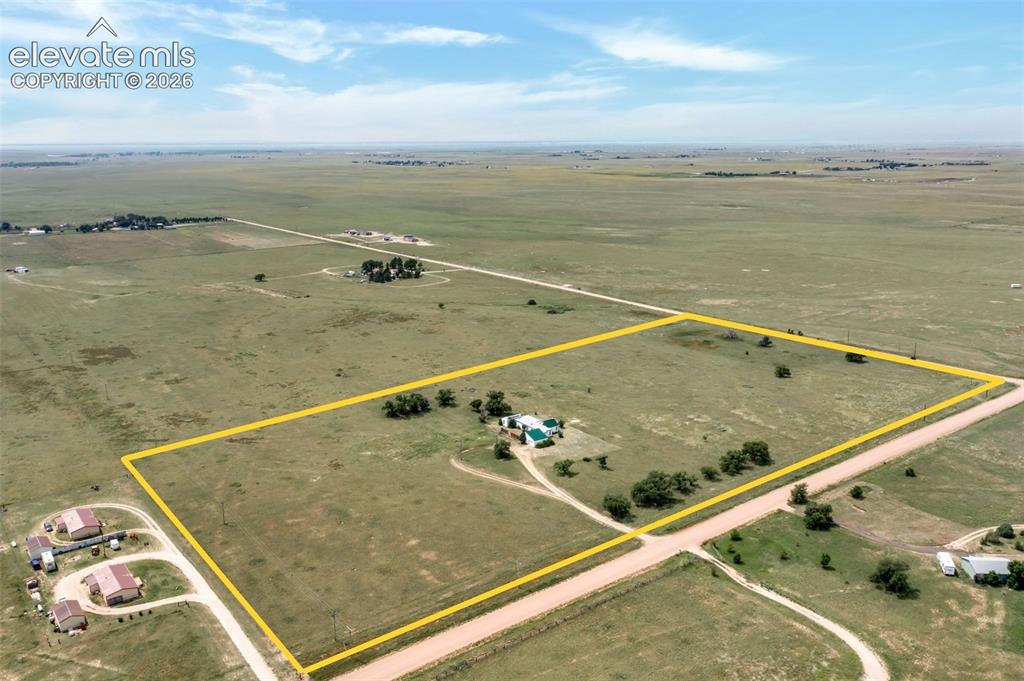
  • Lot Size: 39.09 Acres, 1,702,760 SqFt
  • Driveway: Gravel
  • Lot Description: 360-degree View, Level, Meadow, Mountain View, View of Pikes Peak
  • Total # Wells: 1
  • Existing Utilities: Electricity Connected
  • Existing Water: Water Rights, Well

    Community

    Additional Information


      Disclaimer
      The real estate listing information and related content displayed on this site is provided exclusively for consumers’ personal, non-commercial use and may not be used for any purpose other than to identify prospective properties consumers may be interested in purchasing.
      PPAR.com Website

      24975 Sanborn Road, Calhan, CO, 80808

      Image 1 of 50: Notice each end mirrors the other

      Notice each end mirrors the other

      Image 2 of 50: Back of Structure

      Back of Structure

      Image 3 of 50: Back of Structure

      Back of Structure

      Image 4 of 50: South face of Structure

      South face of Structure

      Image 5 of 50: The artists loft windows overlook the front courtyard.
      The artists loft windows overlook the front courtyard.

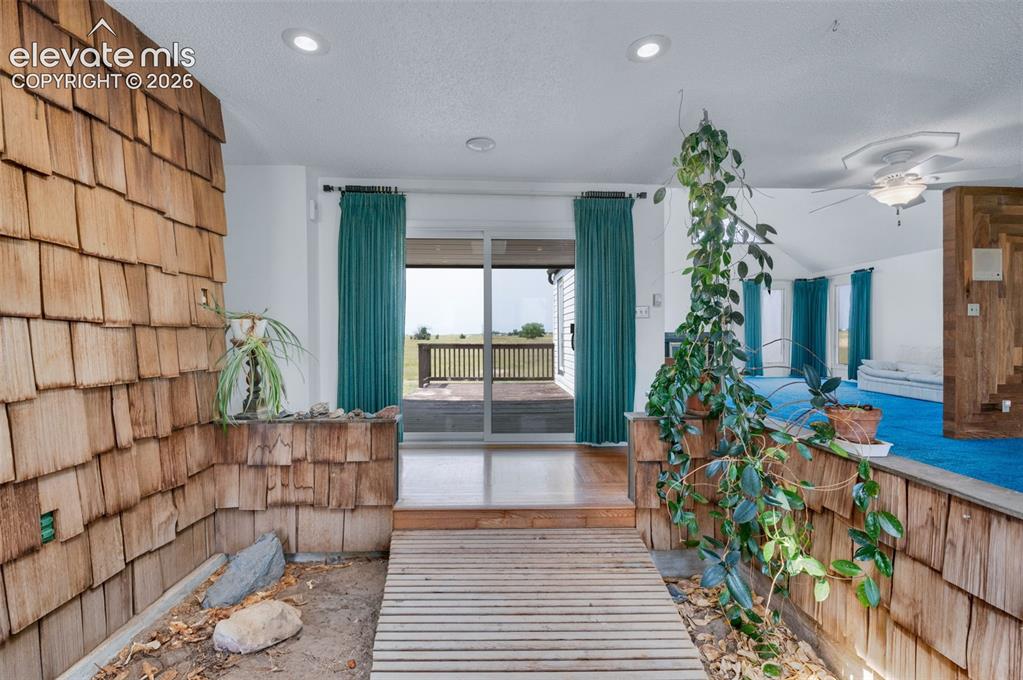
      Image 6 of 50: The entry is designed to be an indoor garden. The bridge is a hard wood a f

      The entry is designed to be an indoor garden. The bridge is a hard wood a few inces above the garden space.
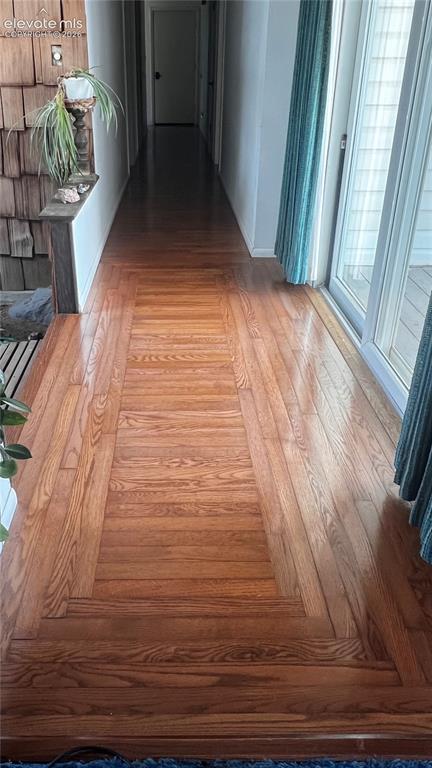
      Image 7 of 50: Entry hard wood floor detail. On the left is the entry bridge, on the right

      Entry hard wood floor detail. On the left is the entry bridge, on the right is a slider to a partially covered deck.
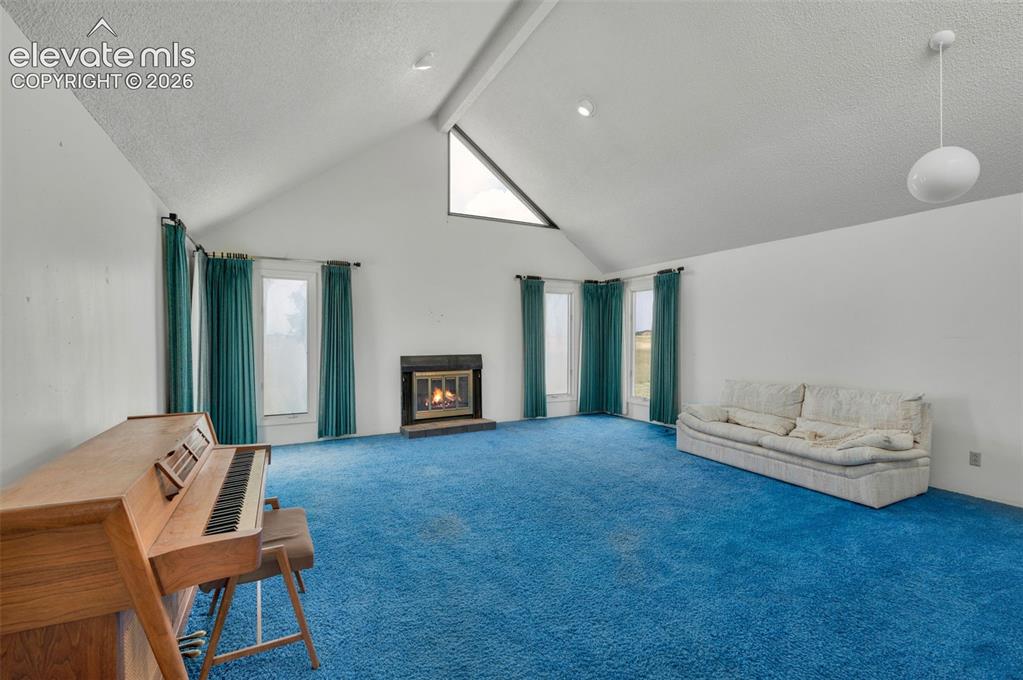
      Image 8 of 50: Beautiful valuted ceiling with skylights on each end of the room
      Beautiful valuted ceiling with skylights on each end of the room

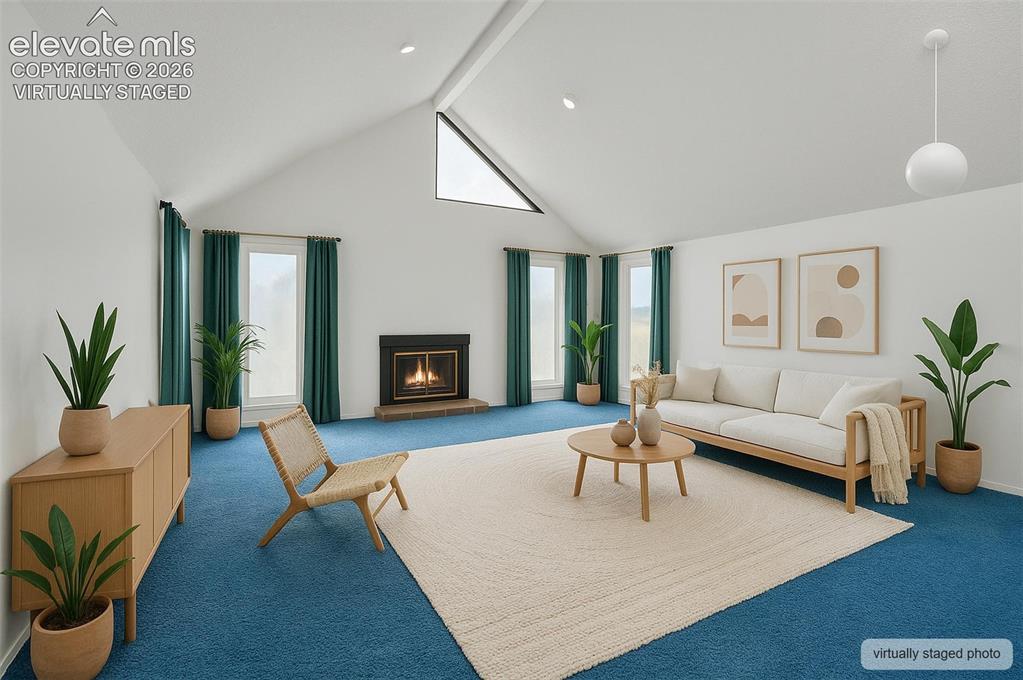
      Image 9 of 50: virtually staged living room

      virtually staged living room

      Image 10 of 50: Living room looking toward the entry

      Living room looking toward the entry

      Image 11 of 50: Dining room open to the entry space

      Dining room open to the entry space

      Image 12 of 50: dining room looking into the living room. stairs to the basement are on the

      dining room looking into the living room. stairs to the basement are on the right. Passthrough to the kitchen
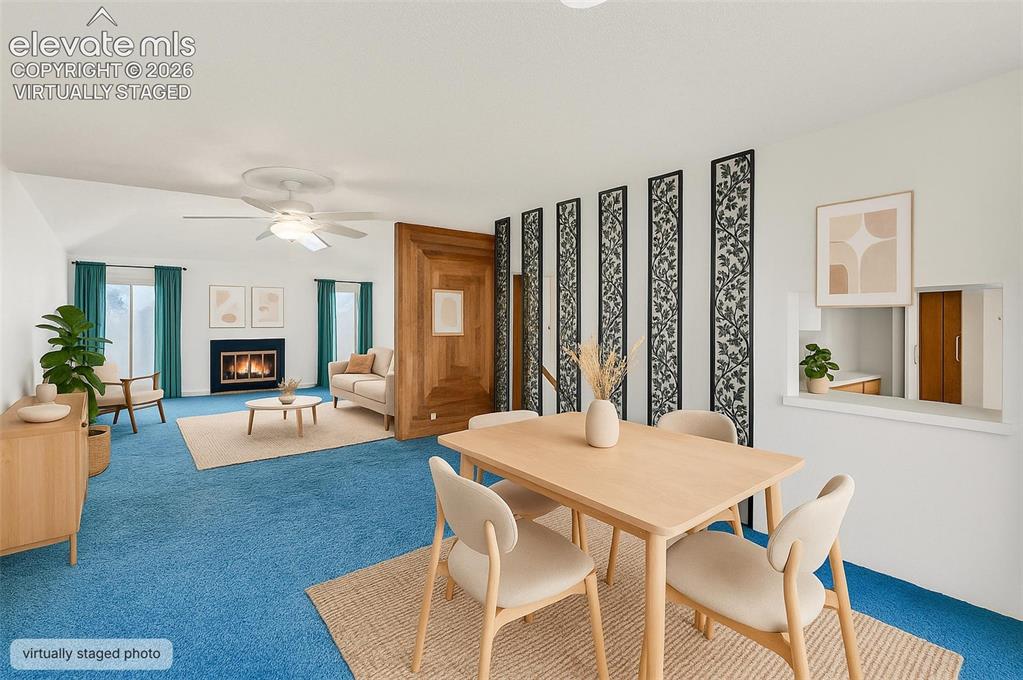
      Image 13 of 50: Virtually staged dining room

      Virtually staged dining room

      Image 14 of 50: The kitchen is elevated with classic St. Charles cabinetry. the 4

      The kitchen is elevated with classic St. Charles cabinetry. the 4' square island has a jennair range and multiple cabinets
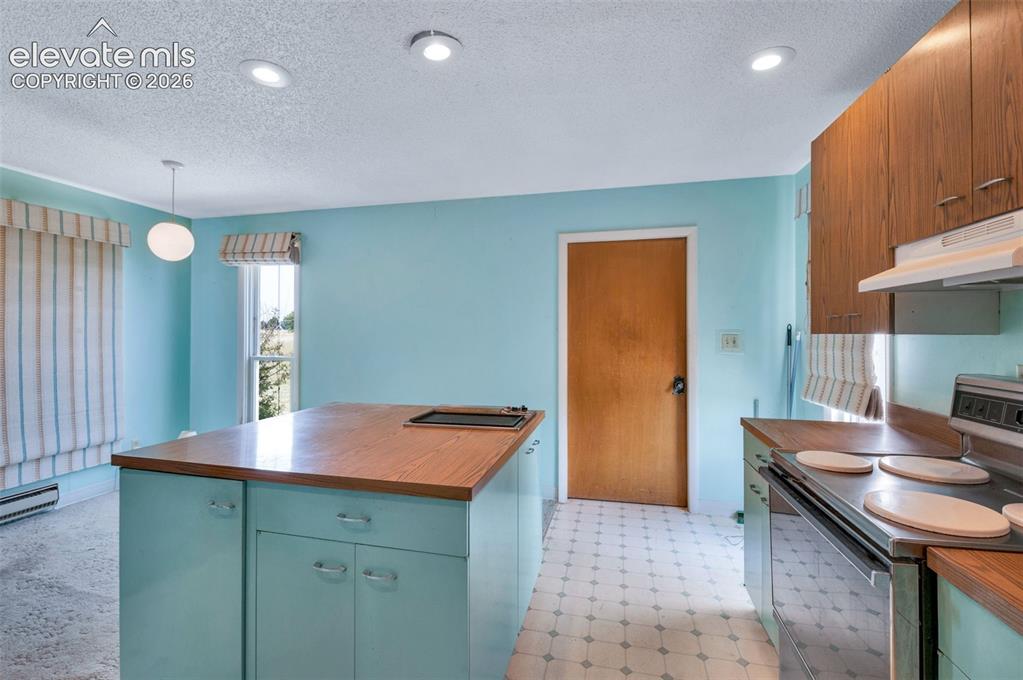
      Image 15 of 50: Eating space is on the left, entrance to the garage on the back wall
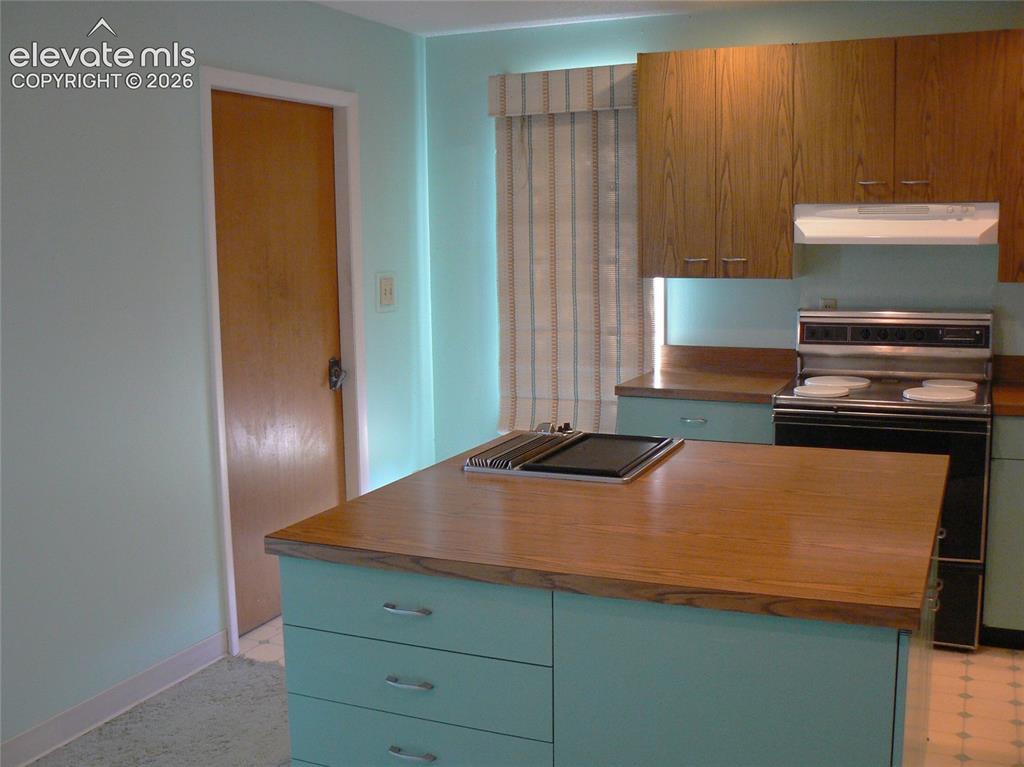
      Eating space is on the left, entrance to the garage on the back wall

      Image 16 of 50: Kitchen

      Kitchen

      Image 17 of 50: Passthrough to dining room

      Passthrough to dining room

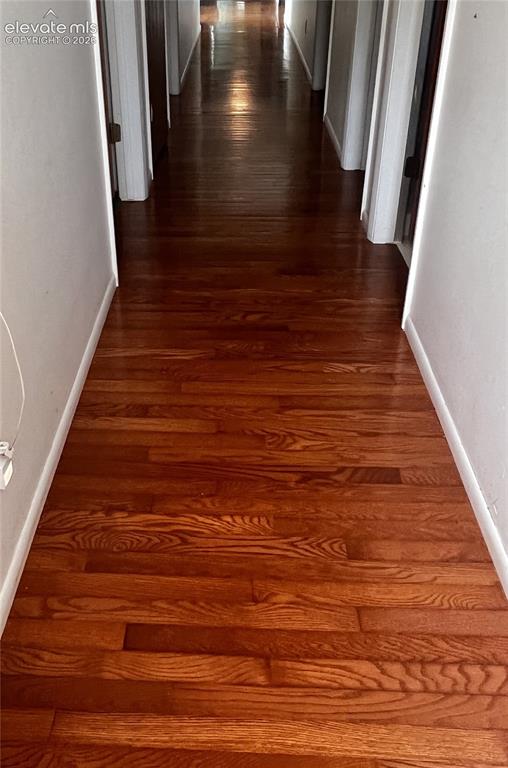
      Image 18 of 50: Hall to the bedrooms

      Hall to the bedrooms

      Image 19 of 50: Master Bedroom

      Master Bedroom

      Image 20 of 50: Stairs lead to the loft study

      Stairs lead to the loft study

      Image 21 of 50: Virtually staged primary bedroom

      Virtually staged primary bedroom

      Image 22 of 50: Loft

      Loft

      Image 23 of 50: Master Bathroom

      Master Bathroom

      Image 24 of 50: door leads to the walk-in closet

      door leads to the walk-in closet

      Image 25 of 50: Bedroom

      Bedroom

      Image 26 of 50: Each Bedroom closet is lighted

      Each Bedroom closet is lighted

      Image 27 of 50: Bedroom

      Bedroom

      Image 28 of 50: Bedroom

      Bedroom

      Image 29 of 50: Bedroom

      Bedroom

      Image 30 of 50: Bedroom

      Bedroom

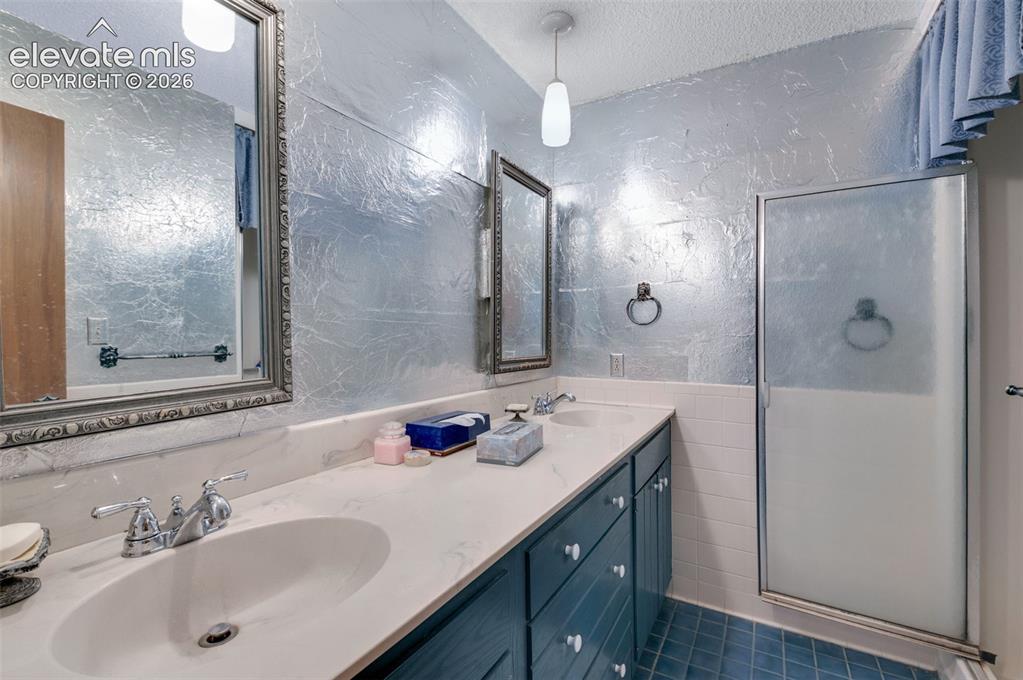
      Image 31 of 50: Hall bath with double vanity and shower
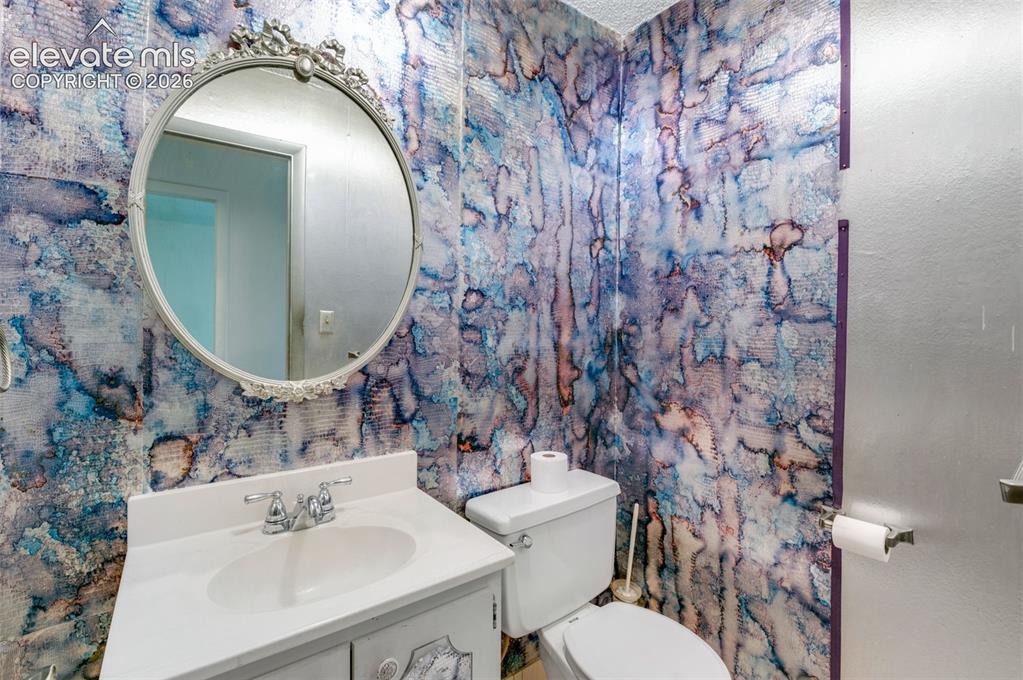
      Hall bath with double vanity and shower

      Image 32 of 50: Seperate guest bath

      Seperate guest bath

      Image 33 of 50: Laundry

      Laundry

      Image 34 of 50: Deck is off the Primary Bedroom

      Deck is off the Primary Bedroom

      Image 35 of 50: Basement family room with a fireplace
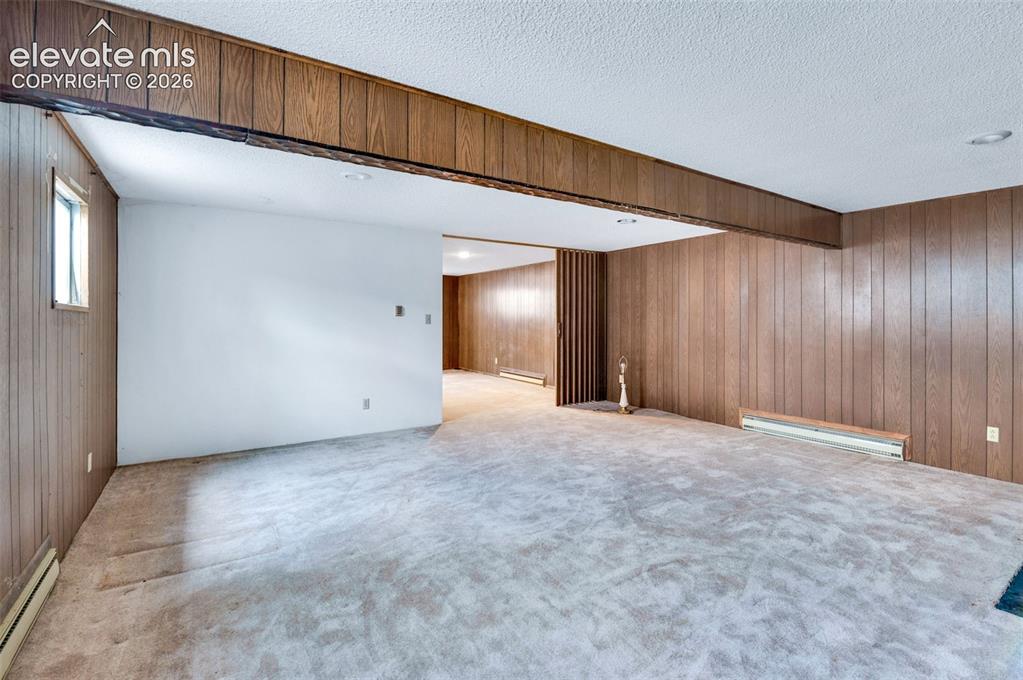
      Basement family room with a fireplace

      Image 36 of 50: Game room

      Game room

      Image 37 of 50: Game room looking into the family room
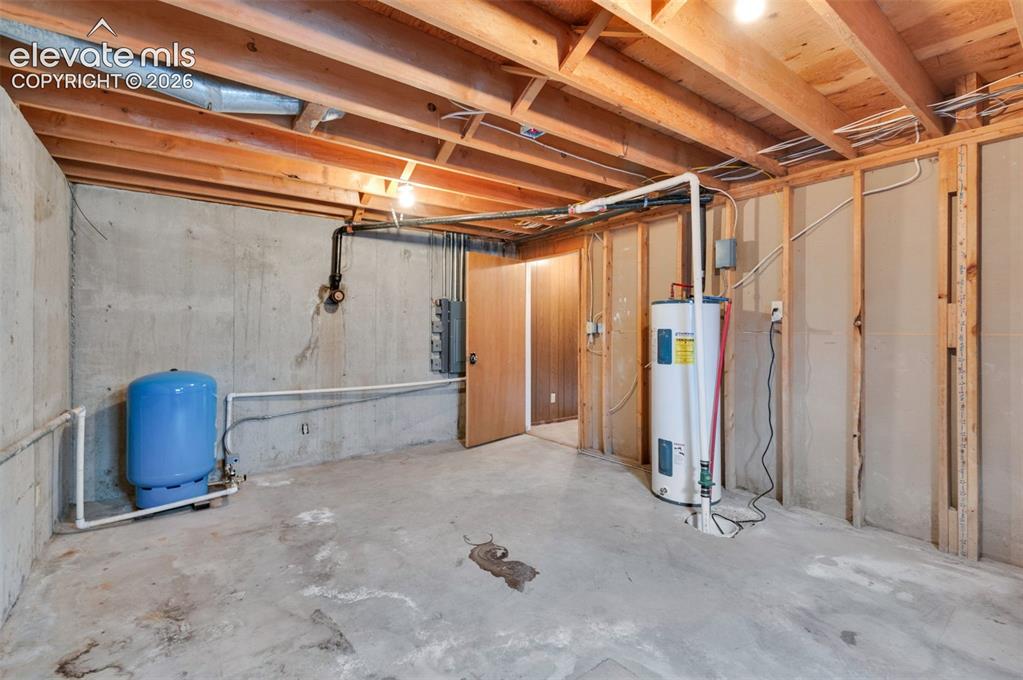
      Game room looking into the family room

      Image 38 of 50: Store room

      Store room

      Image 39 of 50: Artist loft upper right

      Artist loft upper right

      Image 40 of 50: Loft or additional storage

      Loft or additional storage

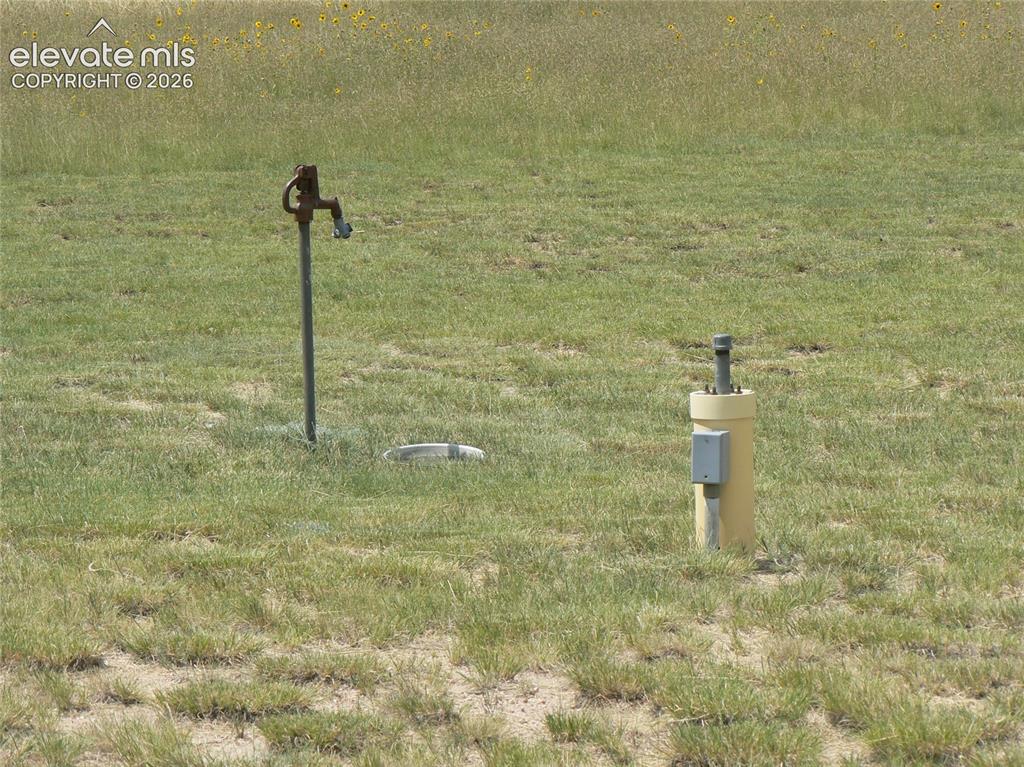
      Image 41 of 50: Well is located to the nort of the garage
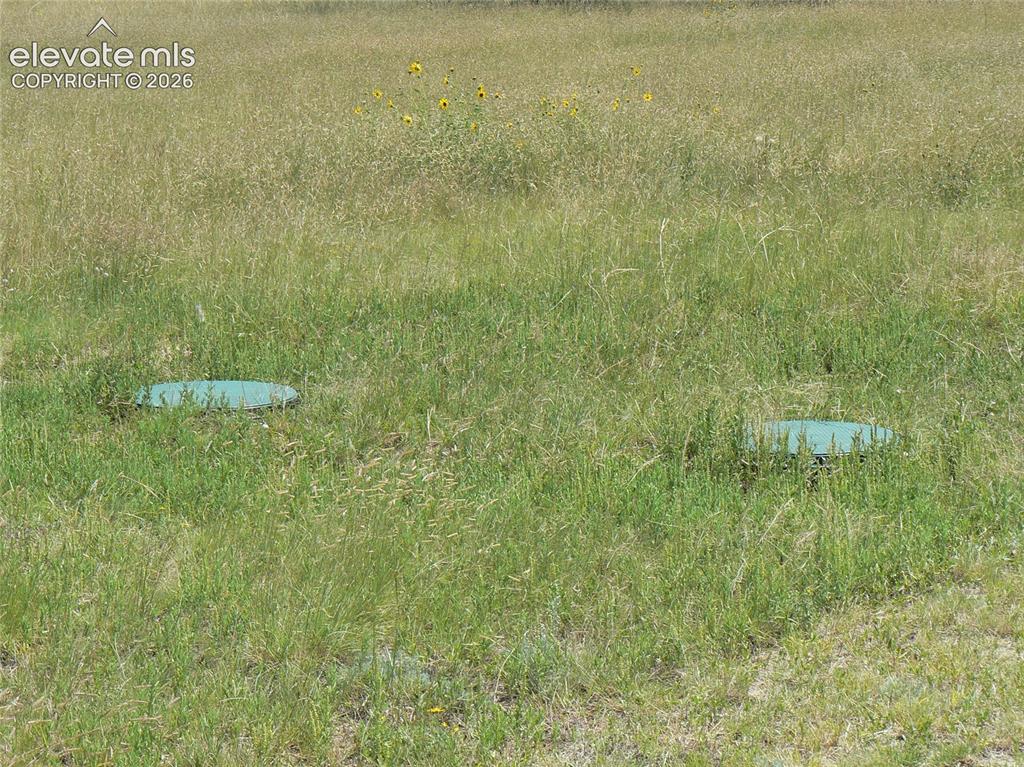
      Well is located to the nort of the garage

      Image 42 of 50: Septic system is east of the south end of the house
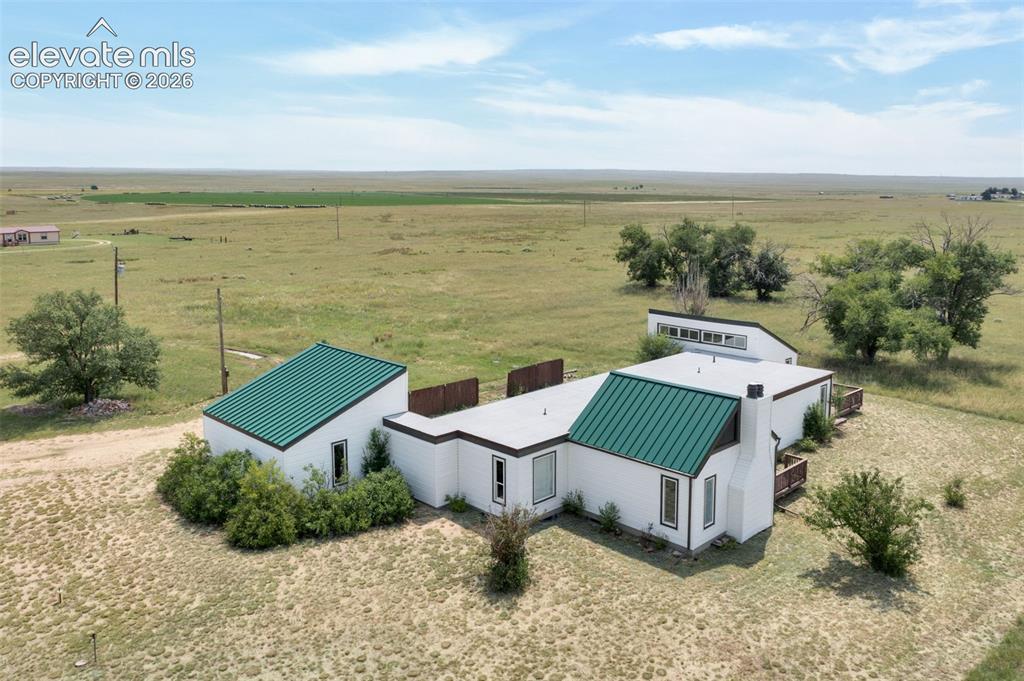
      Septic system is east of the south end of the house

      Image 43 of 50: looking south east

      looking south east

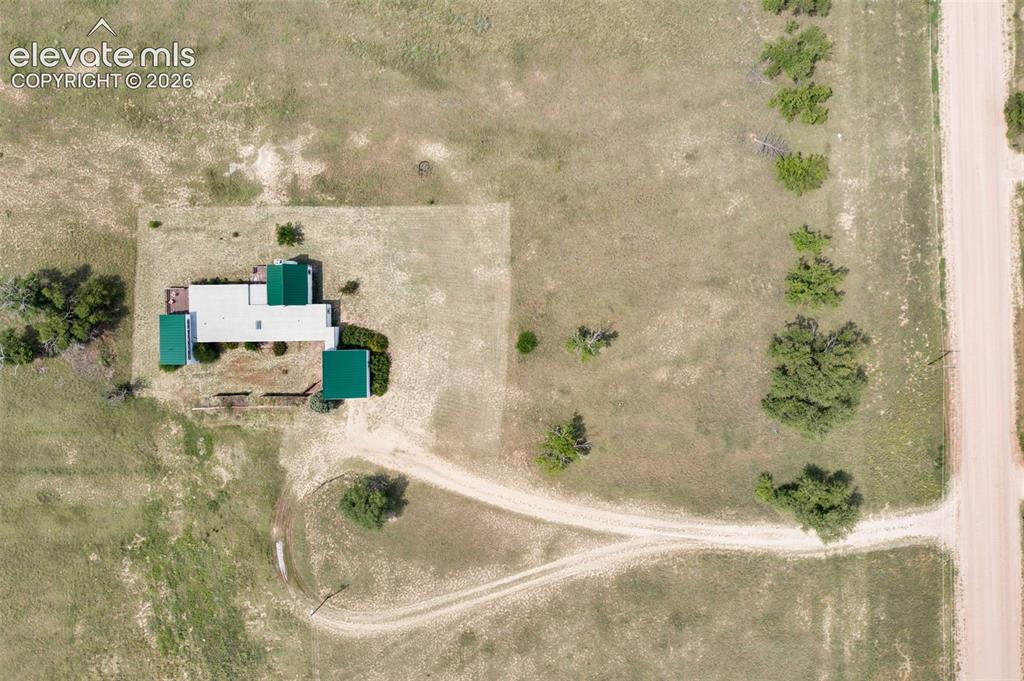
      Image 44 of 50: Circular driveway. Sanborn Rd. is on the right
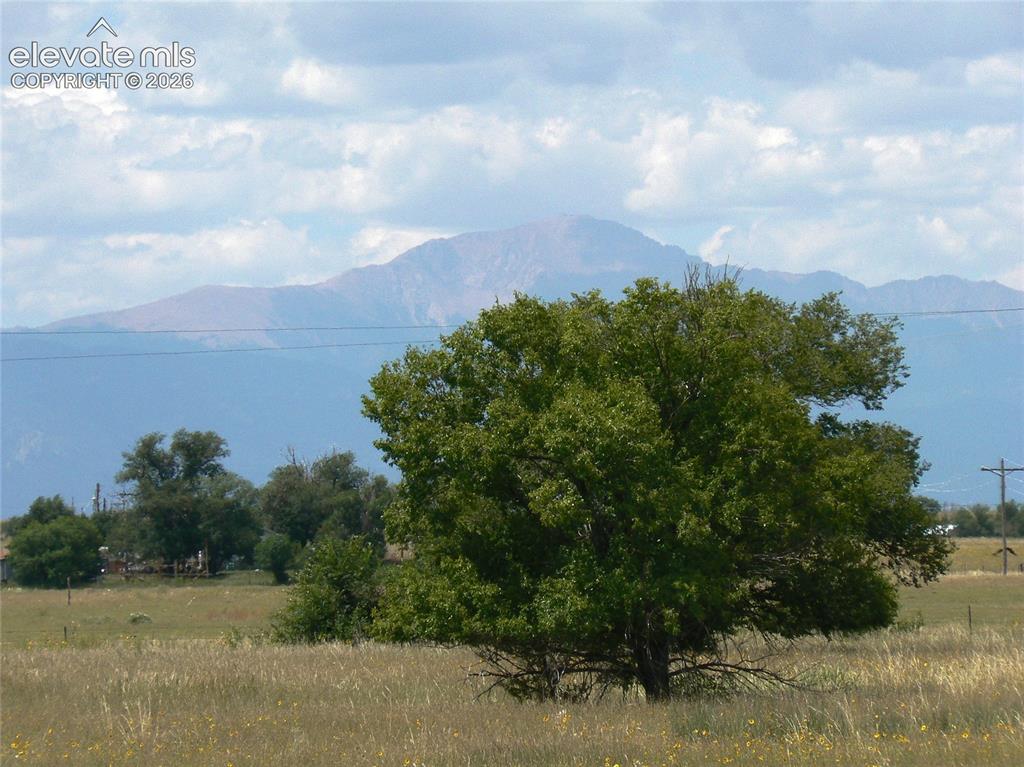
      Circular driveway. Sanborn Rd. is on the right

      Image 45 of 50: View from the back deck

      View from the back deck

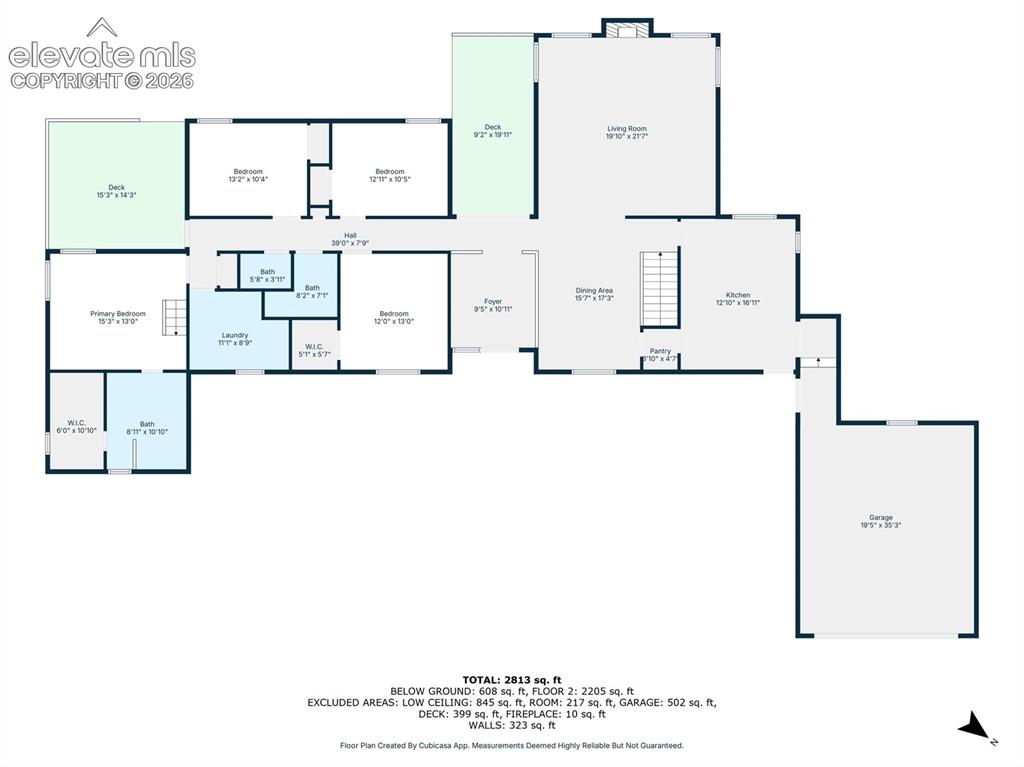
      Image 46 of 50: Main level, Garage does not show artist loft/storage area
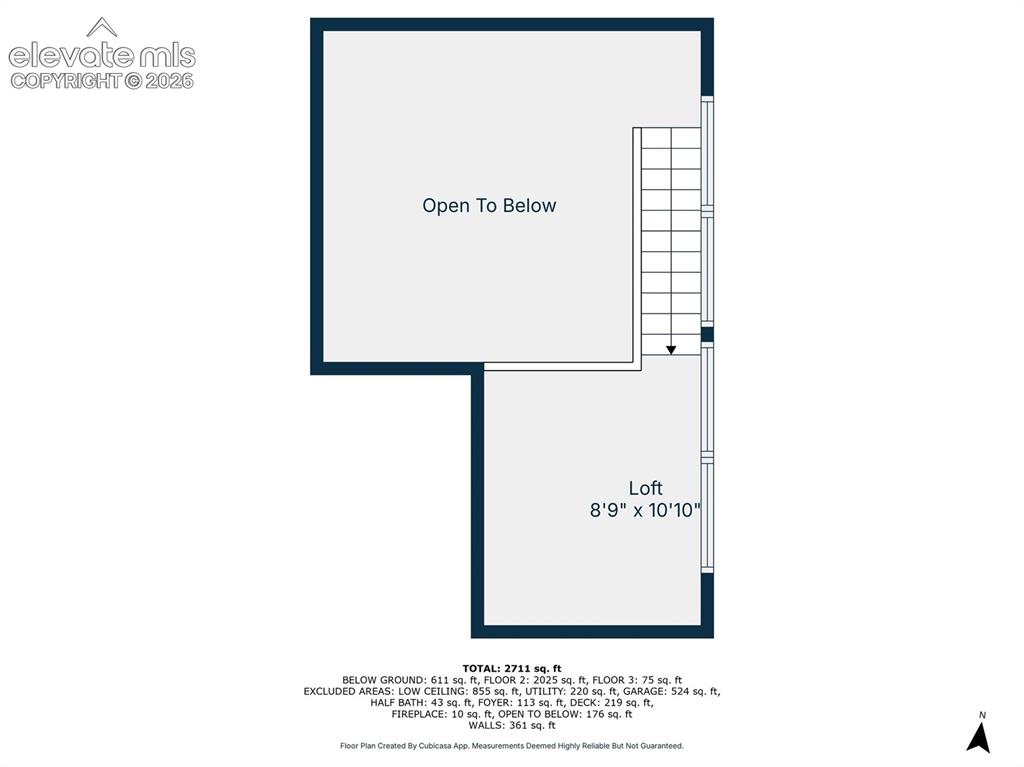
      Main level, Garage does not show artist loft/storage area

      Image 47 of 50: Loft in Primary Bedroom

      Loft in Primary Bedroom

      Image 48 of 50: Crawl space on the left is an approximation
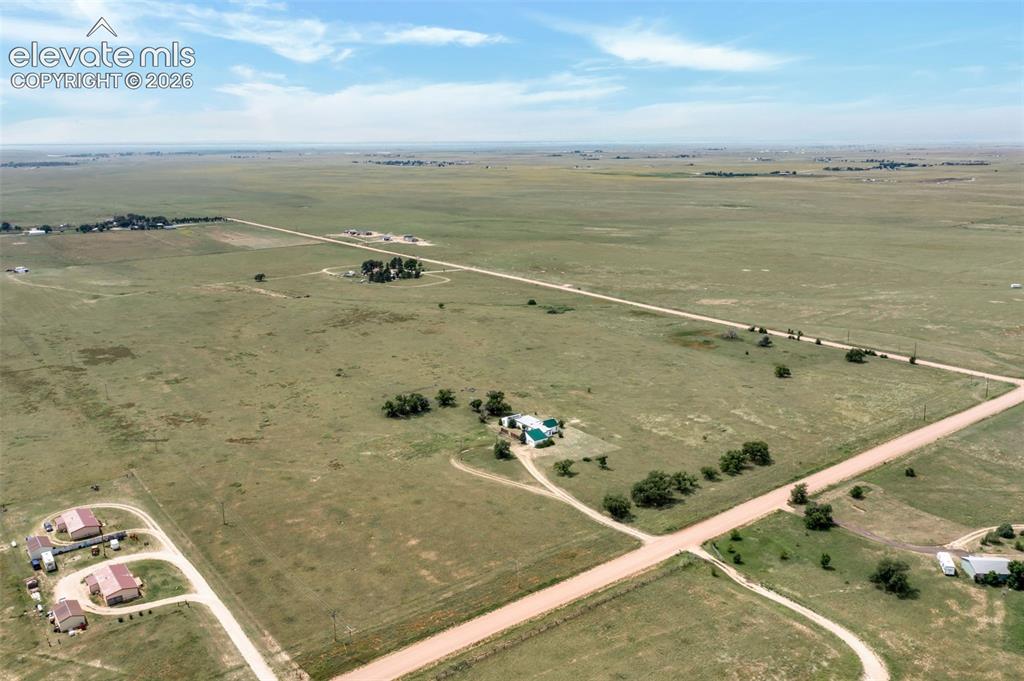
      Crawl space on the left is an approximation

      Image 49 of 50: 39.09 Acres

      39.09 Acres

      Image 50 of 50: Property Lines are Approximate and not a survey

      Property Lines are Approximate and not a survey

      Disclaimer: The real estate listing information and related content displayed on this site is provided exclusively for consumers’ personal, non-commercial use and may not be used for any purpose other than to identify prospective properties consumers may be interested in purchasing.