156 Encino Drive, Pueblo, CO, 81005
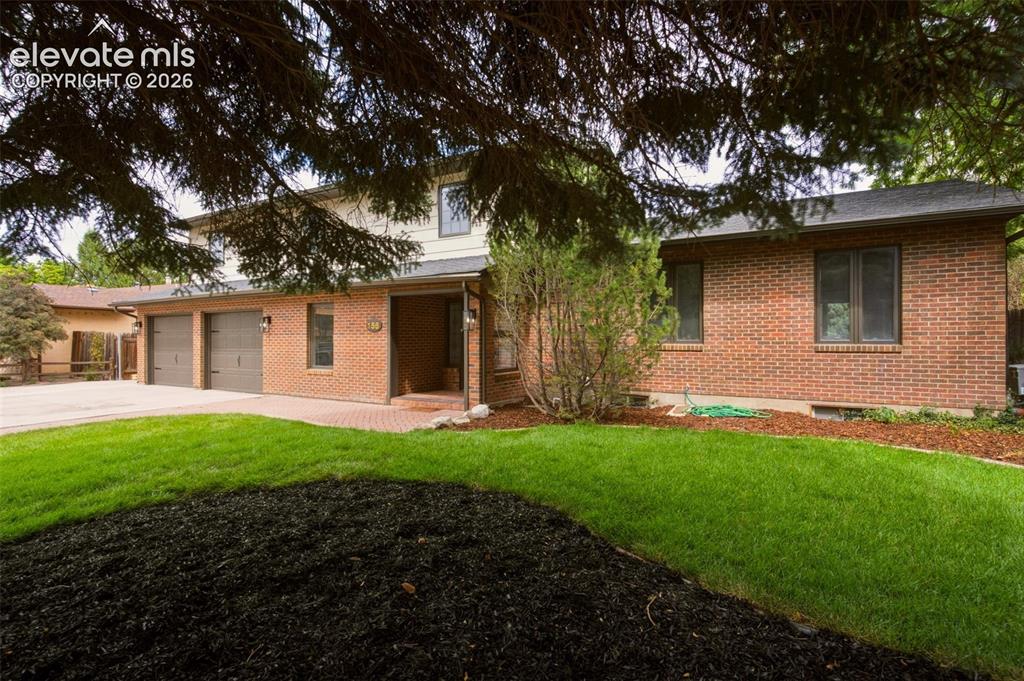
Image Count: 32

$499,000

  • Highlights
  • Single Family
  • 5 bd | 4 ba | 5,150 sqft
  • 156 Encino Drive, Pueblo, CO, 81005 listed by Sherri Hopper CDPE
  • Active
  • MLS#: 3581337
  • Tour #3
  • View on Map
Space maker

Property Description

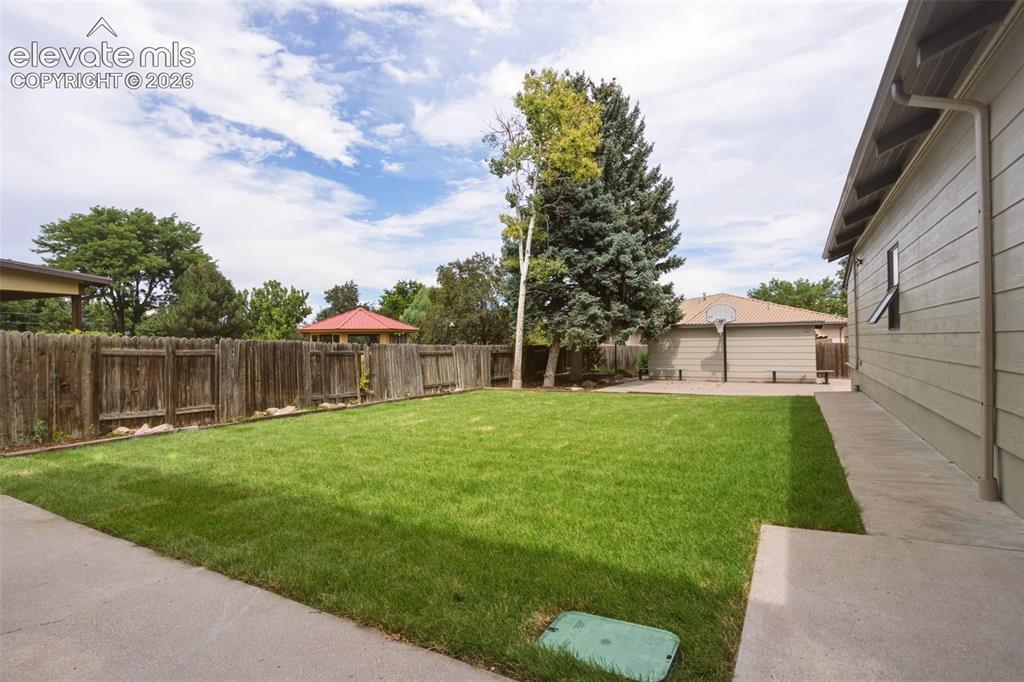
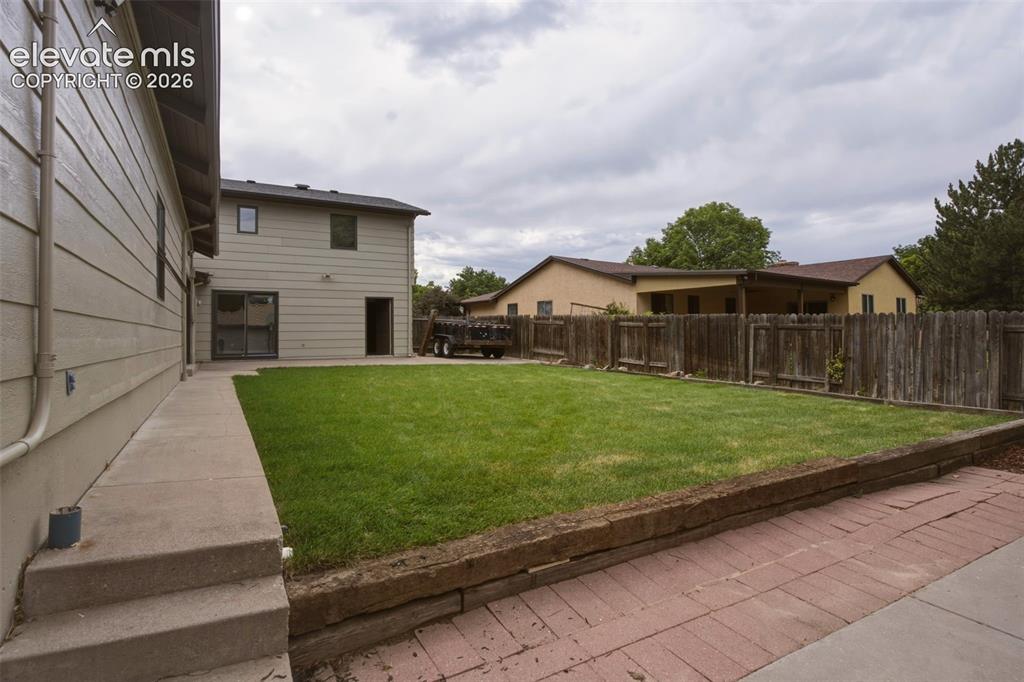
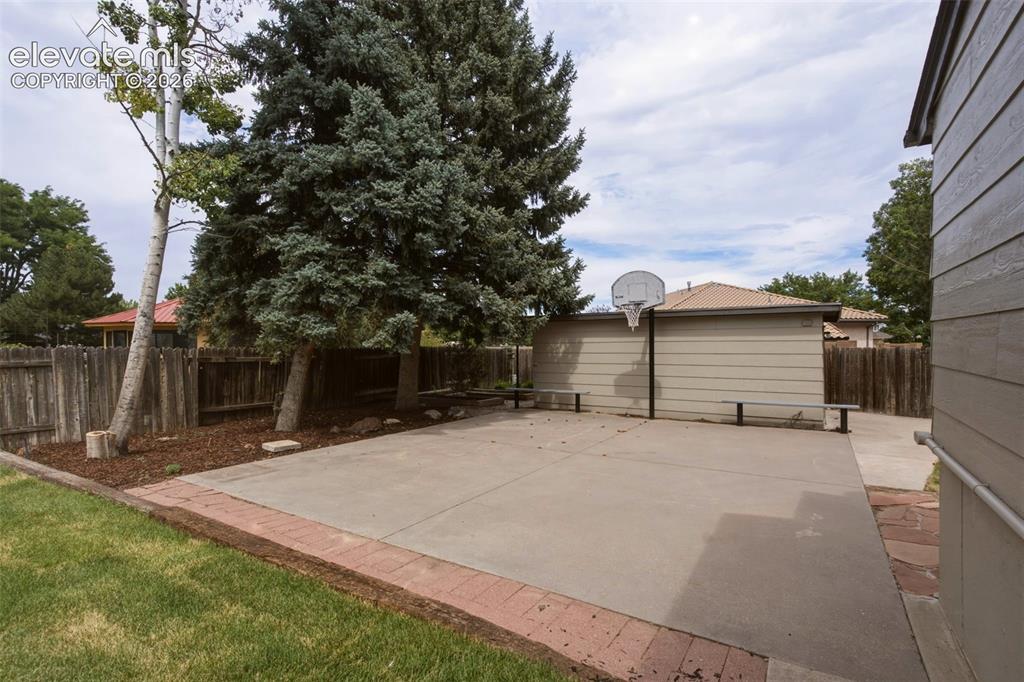
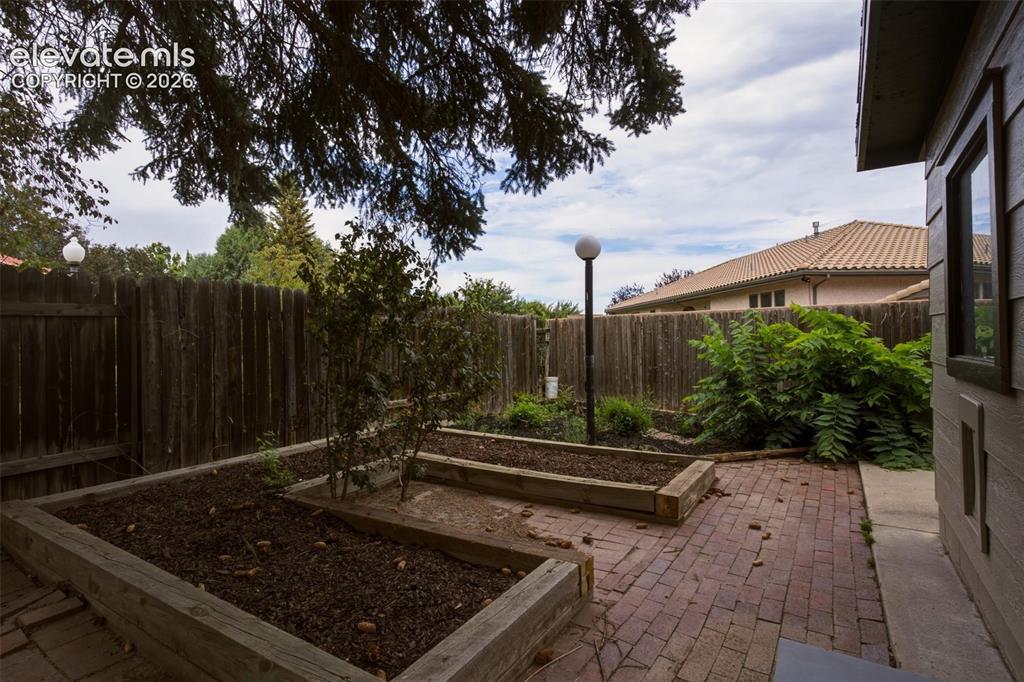
Welcome to this beautifully remodeled 5-bedroom, 4-bathroom home offering approximately 5,150 square feet of thoughtfully designed living space. Ideal for both everyday living and entertaining, this exceptional property combines elegant updates with impressive indoor and outdoor amenities. The centerpiece of the home is the stunning 18' x 28' heated indoor swimming pool, surrounded by soaring vaulted ceilings and a dramatic wall of windows that fills the space with abundant natural light year-round. The home has been tastefully remodeled with quality finishes throughout, creating a comfortable and sophisticated atmosphere. The spacious primary suite provides a private retreat featuring dual vanities, a luxurious steam shower, a separate soaking tub, and an expansive walk-in closet. Situated on a generous one-third-acre lot in El Camino, the beautifully landscaped grounds are designed for outdoor enjoyment and entertaining. The property features a versatile sport court suitable for basketball and pickleball, along with a large storage shed and dedicated gardening area. Additional highlights include three furnaces and two air-conditioning systems, providing efficient and comfortable climate control throughout the home. With its impressive indoor pool, beautifully updated interior, expansive lot, and exceptional recreational amenities, this home offers a rare combination of luxury, comfort, and year-round entertainment.

Property Listed By

Picture of REALTOR Listing Property
  • Sherri Hopper CDPE
  • 9994-146-917  Call the Agent 
Picture of Office Listing Property
  • HomeSmart
  • 1678-436-917  Call the Agent 

Property Details

    General Features

  • Property: Single Family, 2 Story
  • Year Built: 1978
  • List Price: $499,000
  • County: Pueblo
  • School District: Pueblo-60

    Rooms

  • Master: Upper Level, 13 x 19
  • Bedrooms: 5
  • Baths: 2 full bath; 1 1/2 bath; 1 3/4 bath;
  • Master Bathroom Amenities: 5-Pc Bath, Ceramic Tile, Double Vanity, Free-standing Shower, Spa Shower, Tub
  • Laundry: Electric Hook-up, Main

    Structure

  • Foundation: Partial Basement
  • Heating: Forced Air, Natural Gas
  • Cooling: Ceiling Fan, Central Air
  • Garage/Parking #: 2 vehicle(s), Attached
  • Garage Amenities: Even with Main Level, Garage Door Opener, Oversized, Workshop
  • Patio Description: Concrete
  • Total SqFt: 5,150
  • Finished SqFt: 5,076
  • Basement SqFt: 732
  • Basement % Fin: 90
  • Construction Status: Existing Home
  • Siding: Brick, Wood
  • Structure: Framed on Lot, Frame

    Features

  • Appliances: 220v in Kitchen, Dishwasher, Disposal, Dryer, Kitchen Vent Fan, Microwave Oven, Refrigerator, Self Cleaning Oven, Washer
  • Floors: Carpet, Ceramic Tile, Wood Laminate
  • Entry: Ceramic Tile, Closet, Covered
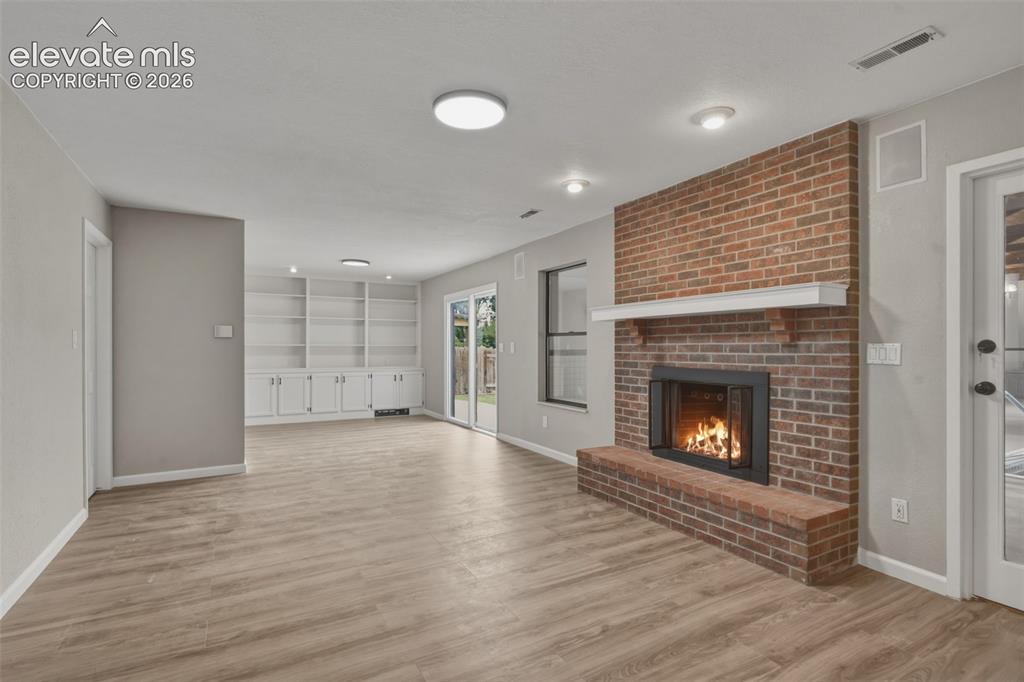
  • Fireplace: Main Level, One
  • Interior Features: Vaulted Ceilings
  • Laundry: Electric Hook-up, Main

    Taxes, Utilities, Lot

  • Tax: $2,493
  • Lot Size: 0.33 Acres, 14,536 SqFt
  • Landscaped: All
  • Fence: Rear
  • Driveway: Concrete
  • Lot Location: Near Schools, Near Shopping Center
  • Lot Description: Level
  • Existing Utilities: Cable Connected, Electricity Connected, Natural Gas Connected, Telephone
  • Existing Water: Municipal

    Community

  • Covenants: Yes

    Additional Information


      Disclaimer
      The real estate listing information and related content displayed on this site is provided exclusively for consumers’ personal, non-commercial use and may not be used for any purpose other than to identify prospective properties consumers may be interested in purchasing.
      PPAR.com Website

      156 Encino Drive, Pueblo, CO, 81005

      Image 1 of 32: Brick exterior with a three-car garage, paved driveway, and mature landscap

      Brick exterior with a three-car garage, paved driveway, and mature landscaping
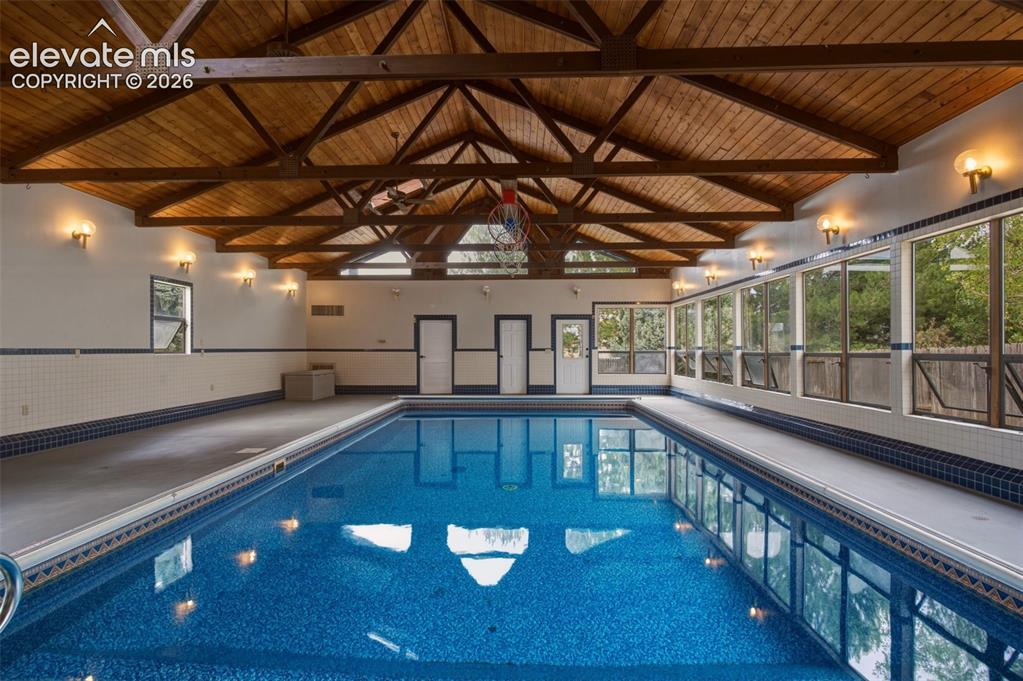
      Image 2 of 32: Indoor swimming pool with exposed wood beam ceiling, expansive windows, blu

      Indoor swimming pool with exposed wood beam ceiling, expansive windows, blue mosaic tile accents, and bright wall sconce lighting
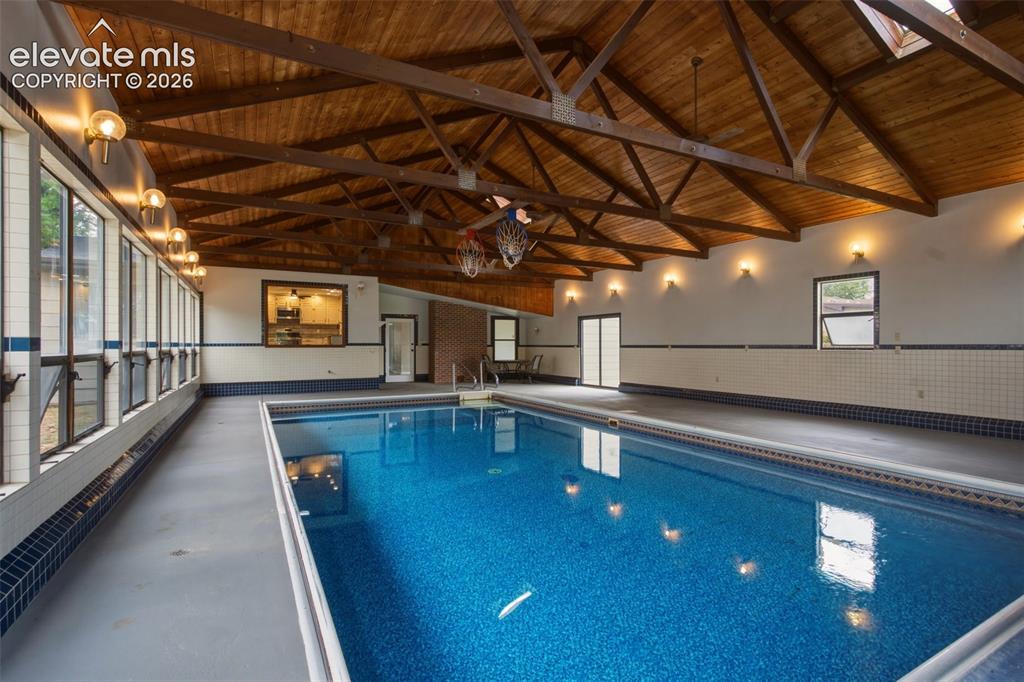
      Image 3 of 32: Indoor swimming pool featuring a vaulted wood-finish ceiling, exposed woode

      Indoor swimming pool featuring a vaulted wood-finish ceiling, exposed wooden beams, and multiple skylights
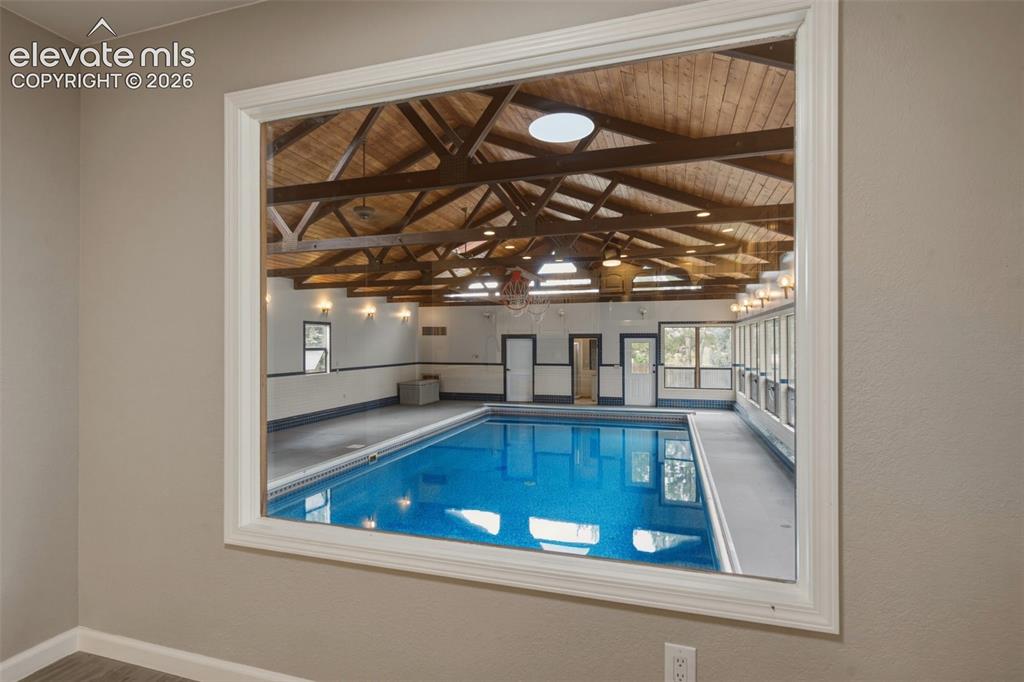
      Image 4 of 32: Indoor swimming pool with exposed wood beam ceiling, skylights, extensive w

      Indoor swimming pool with exposed wood beam ceiling, skylights, extensive window line, and integrated lighting
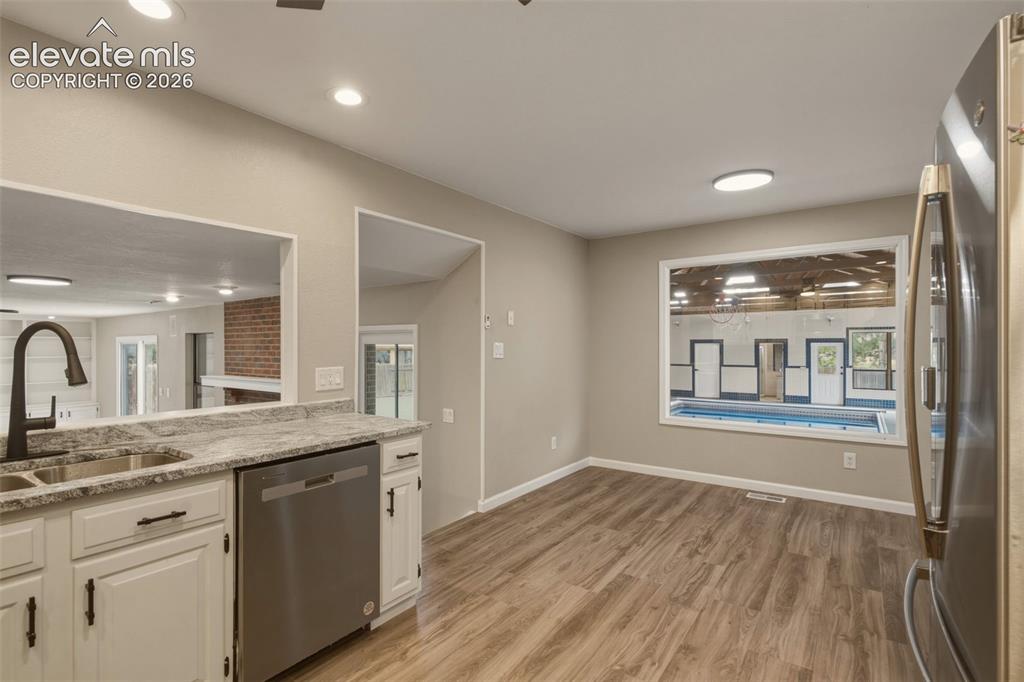
      Image 5 of 32: Kitchen area featuring a dual basin sink, stainless steel appliances, wood-

      Kitchen area featuring a dual basin sink, stainless steel appliances, wood-finish flooring, and recessed lighting
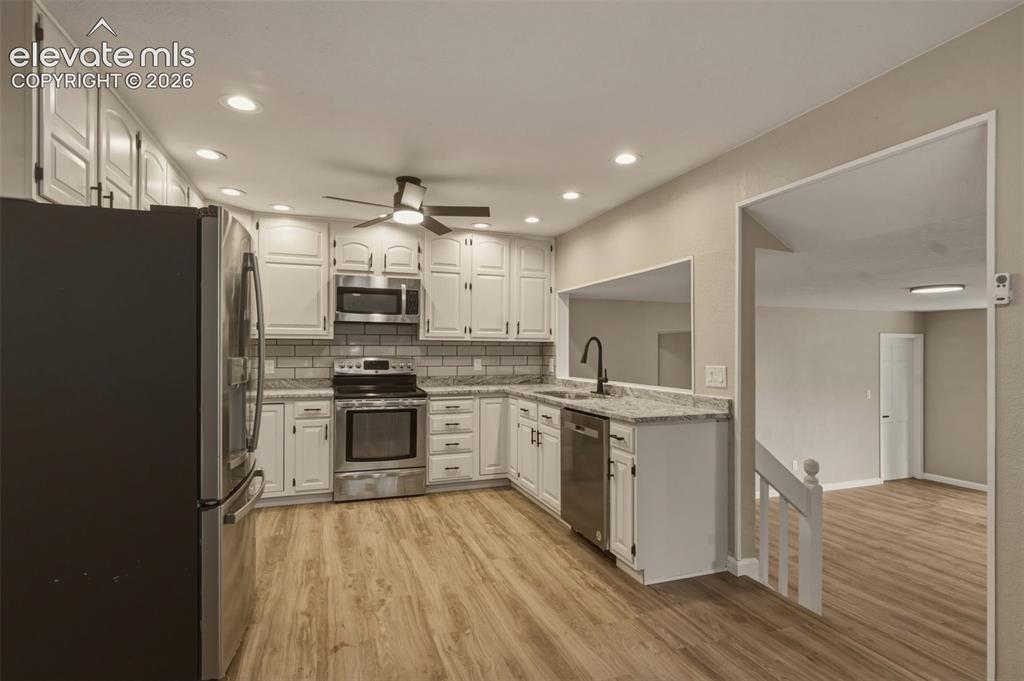
      Image 6 of 32: Contemporary kitchen featuring wood-finish flooring, white cabinetry, integ

      Contemporary kitchen featuring wood-finish flooring, white cabinetry, integrated stainless-steel appliances, a subway tile backsplash, and recessed lighting
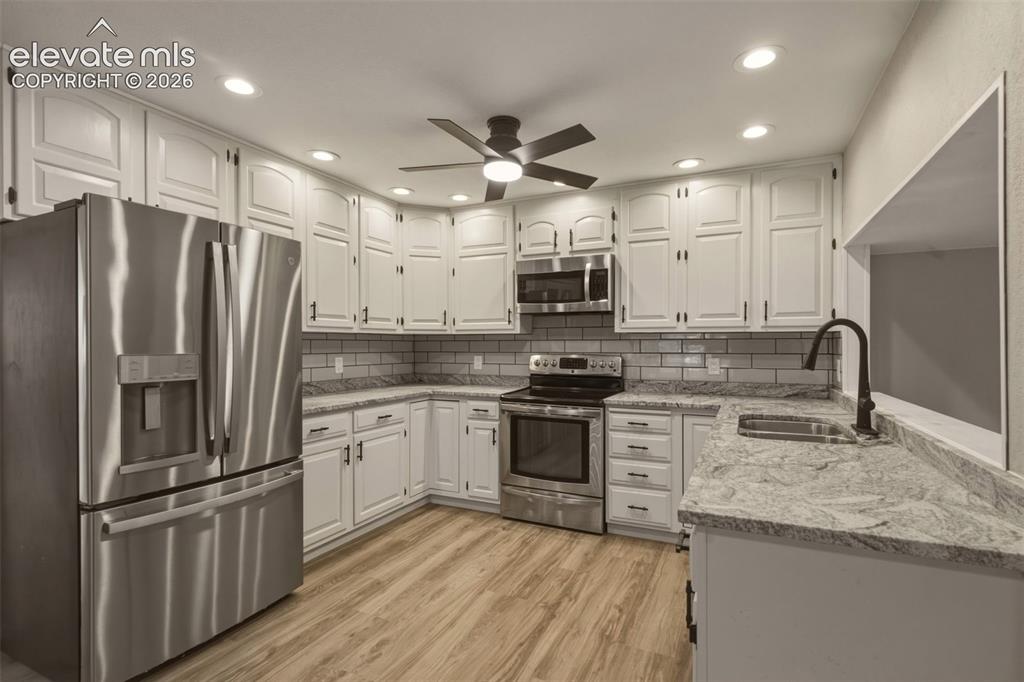
      Image 7 of 32: White cabinetry with dark hardware, stainless steel appliances, light wood-

      White cabinetry with dark hardware, stainless steel appliances, light wood-finish flooring, recessed lighting, and a pass-through window
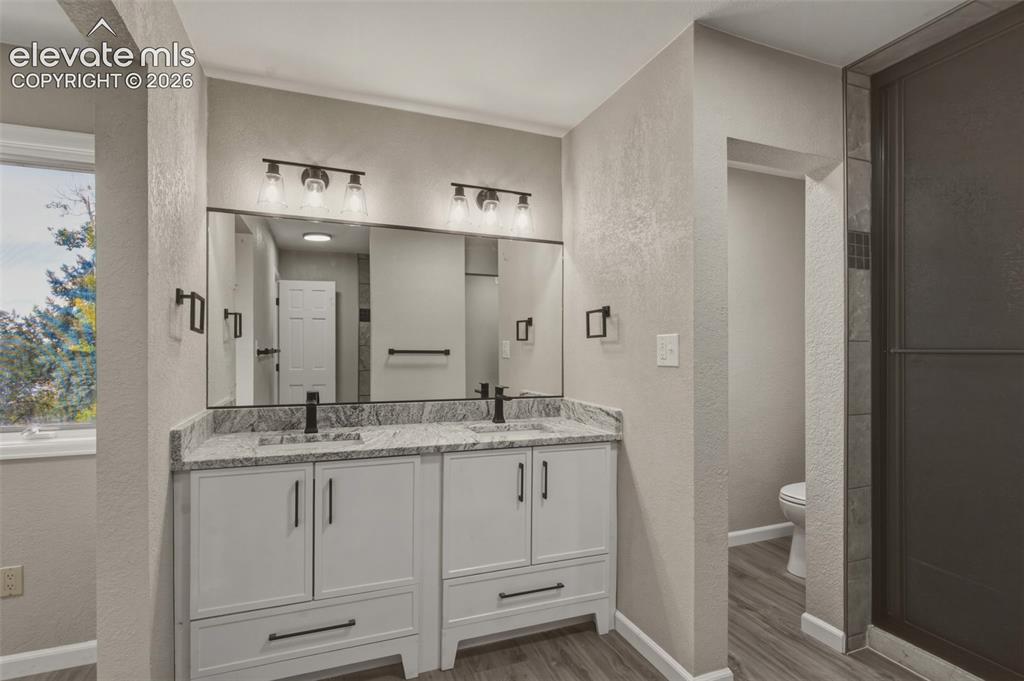
      Image 8 of 32: Dual vanity with stone-finish countertop, wood-finish flooring, framed mirr

      Dual vanity with stone-finish countertop, wood-finish flooring, framed mirror, and matte black fixtures
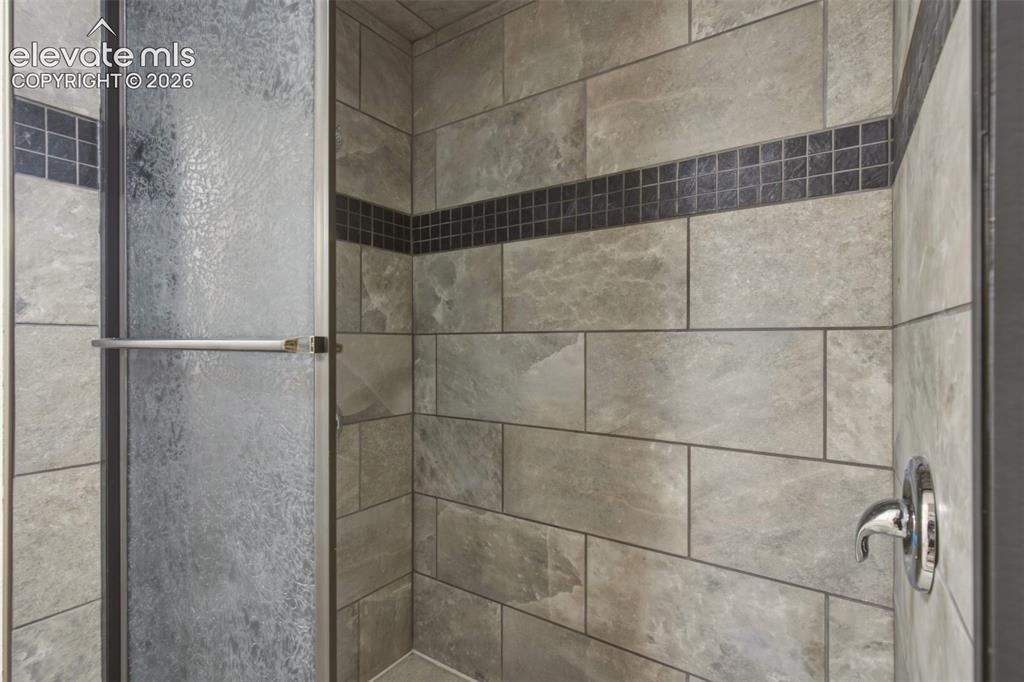
      Image 9 of 32: Walk-in shower with textured glass enclosure, tiled walls, and decorative m

      Walk-in shower with textured glass enclosure, tiled walls, and decorative mosaic accent banding
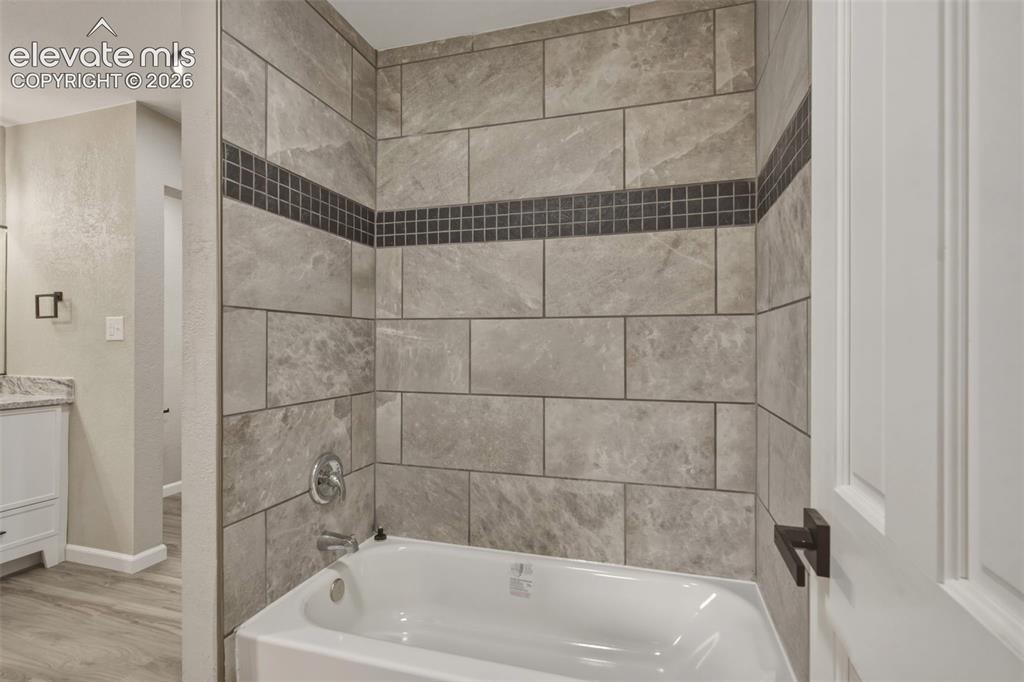
      Image 10 of 32: Bathtub with integrated shower, gray large-format tile surround, mosaic acc

      Bathtub with integrated shower, gray large-format tile surround, mosaic accent band, and chrome fixtures
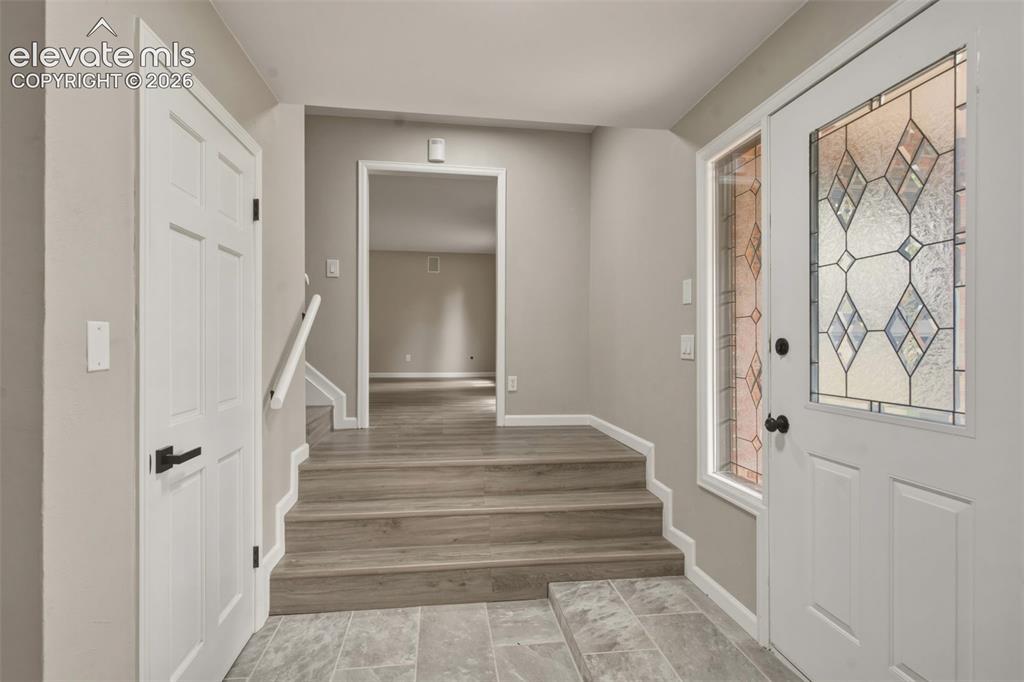
      Image 11 of 32: Entryway featuring a white paneled door with decorative glass, tile floorin

      Entryway featuring a white paneled door with decorative glass, tile flooring, and wood-finish stairs
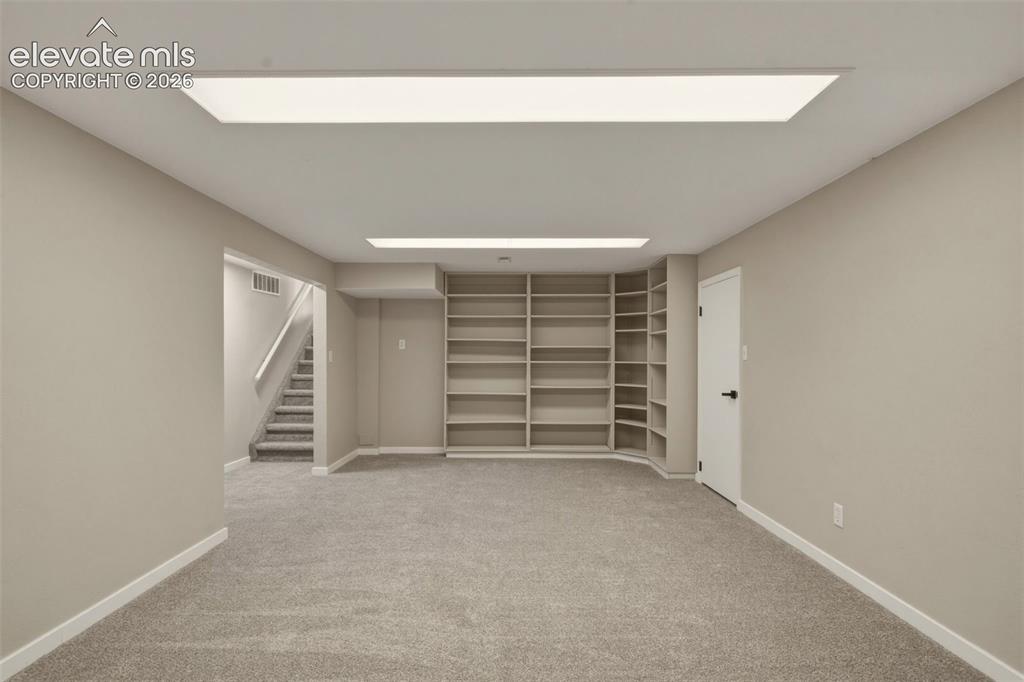
      Image 12 of 32: Recessed ceiling lighting, built-in shelving, gray carpeting, neutral wall

      Recessed ceiling lighting, built-in shelving, gray carpeting, neutral wall paint, and white trim
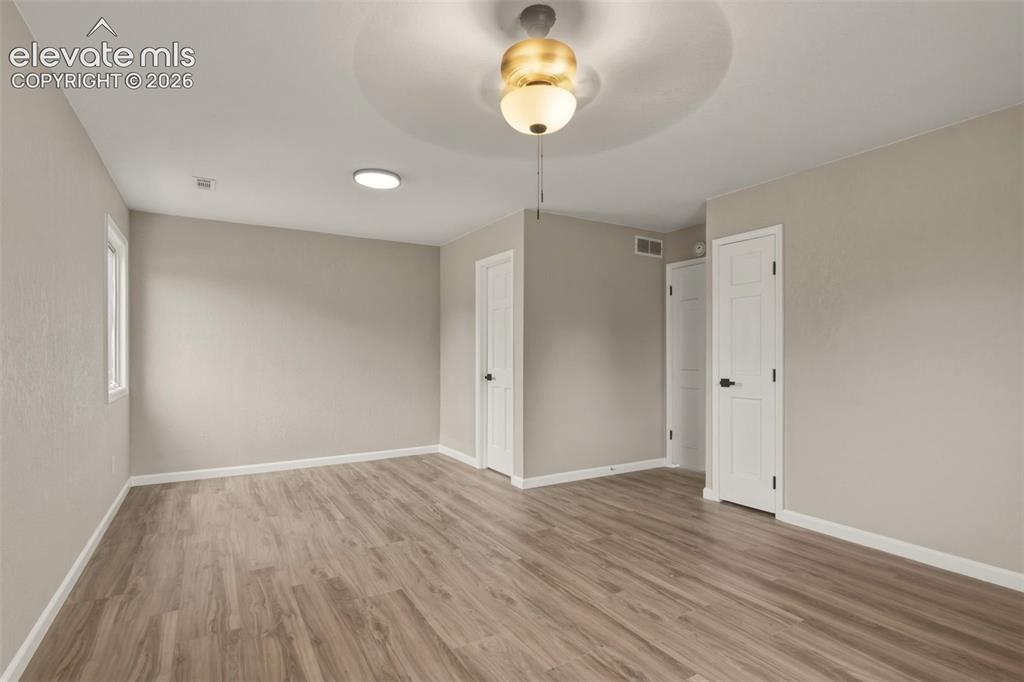
      Image 13 of 32: Other

      Other

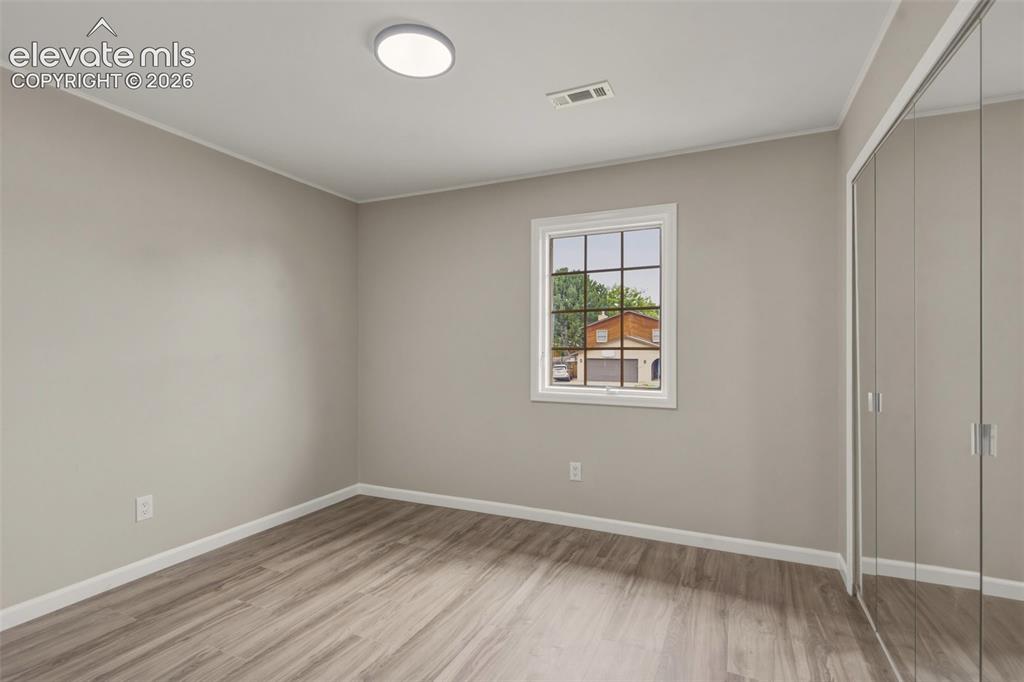
      Image 14 of 32: Bright, light-filled bedroom showcasing wood-finish flooring, neutral wall

      Bright, light-filled bedroom showcasing wood-finish flooring, neutral wall finishes, and abundant natural light from a large multi-pane window
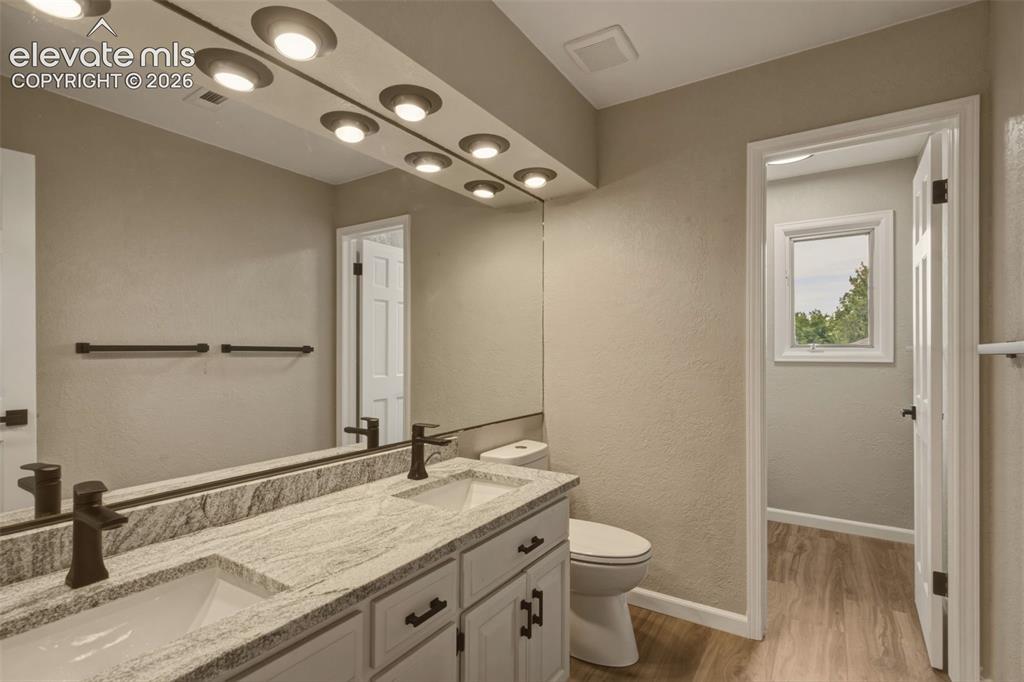
      Image 15 of 32: Double vanity with integrated sinks, granite-look countertop, white cabinet

      Double vanity with integrated sinks, granite-look countertop, white cabinetry, and wall-mounted lighting
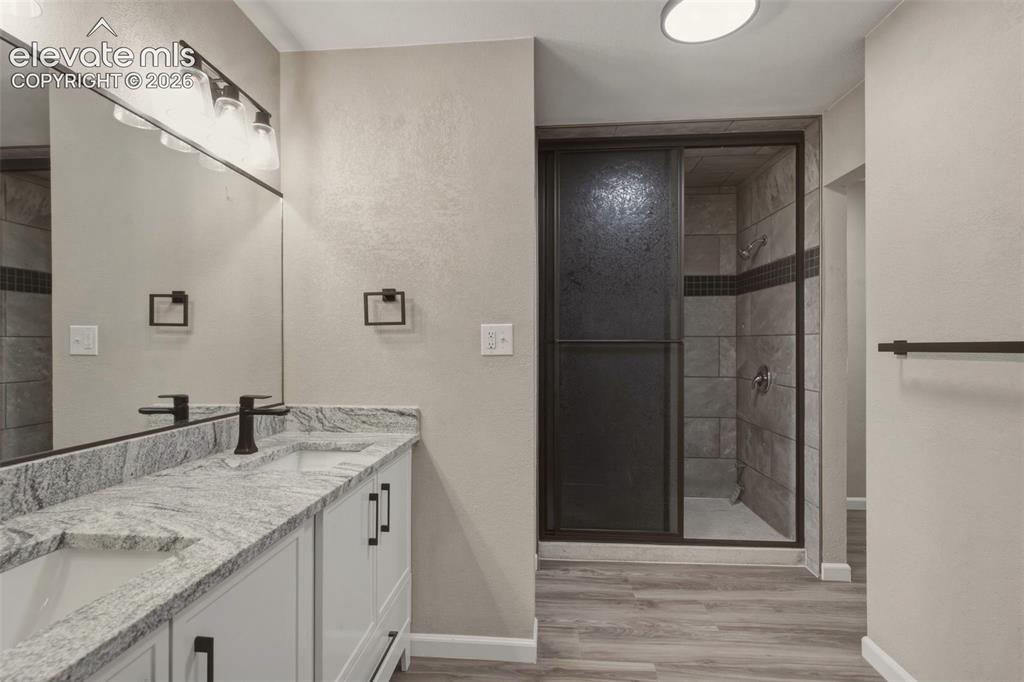
      Image 16 of 32: Dual vanity with granite countertop, white cabinetry, matte black fixtures,

      Dual vanity with granite countertop, white cabinetry, matte black fixtures, wood-finish flooring, and a tiled shower with dark-framed glass enclosure
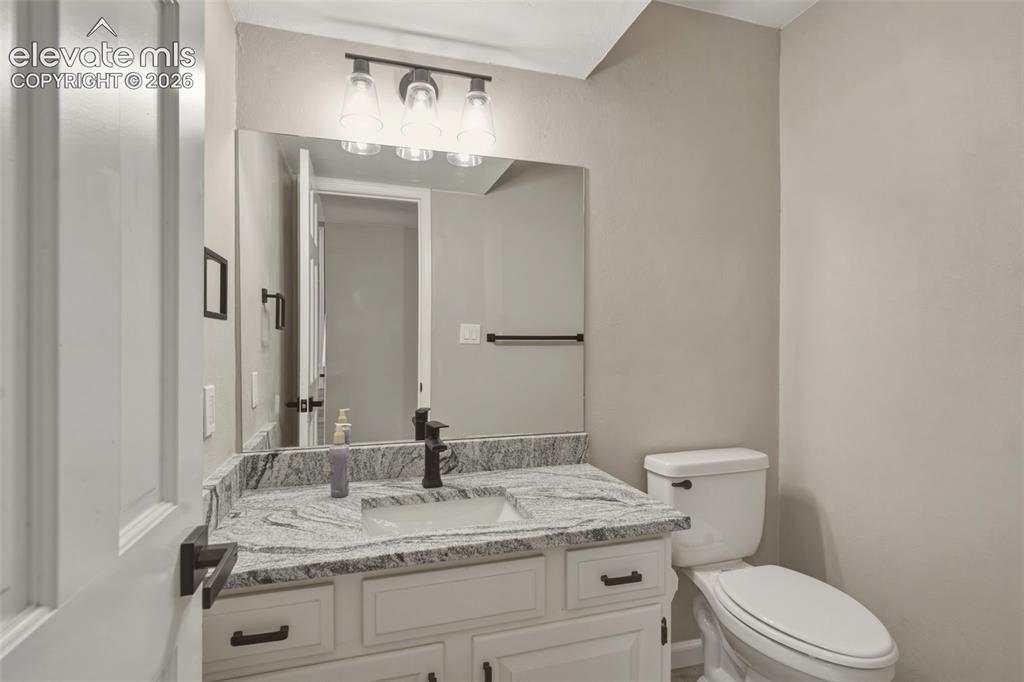
      Image 17 of 32: Vanity with stone-finish countertop, undermount sink, and matte black fauce

      Vanity with stone-finish countertop, undermount sink, and matte black faucet
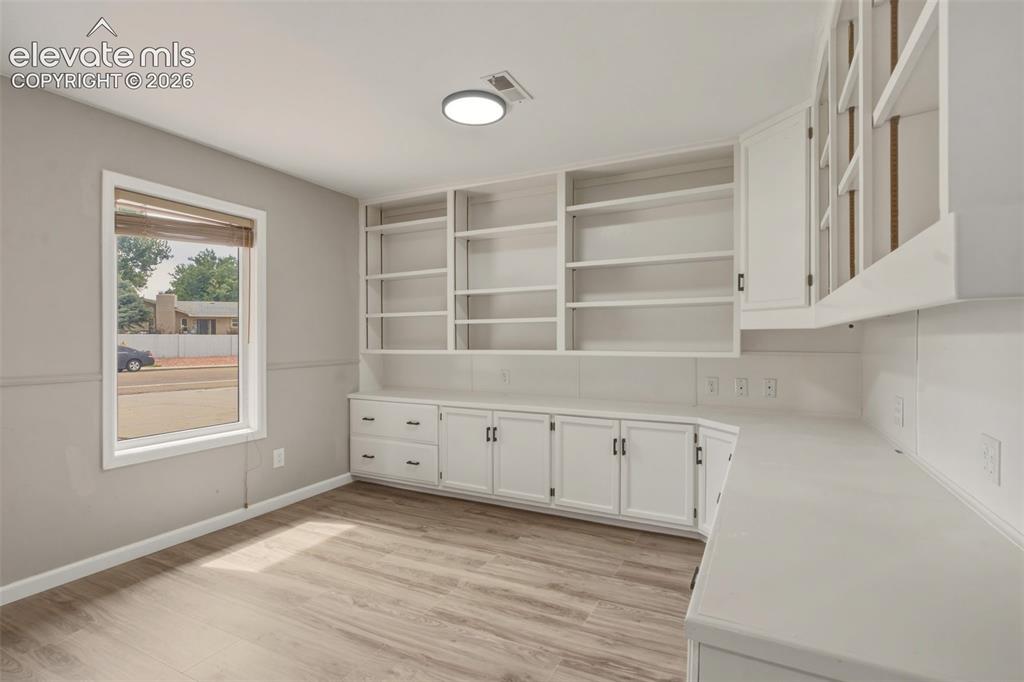
      Image 18 of 32: Office

      Office

      Image 19 of 32: Brick-clad fireplace with a hearth, built-in shelving, wood-finish flooring

      Brick-clad fireplace with a hearth, built-in shelving, wood-finish flooring, and glass sliding doors
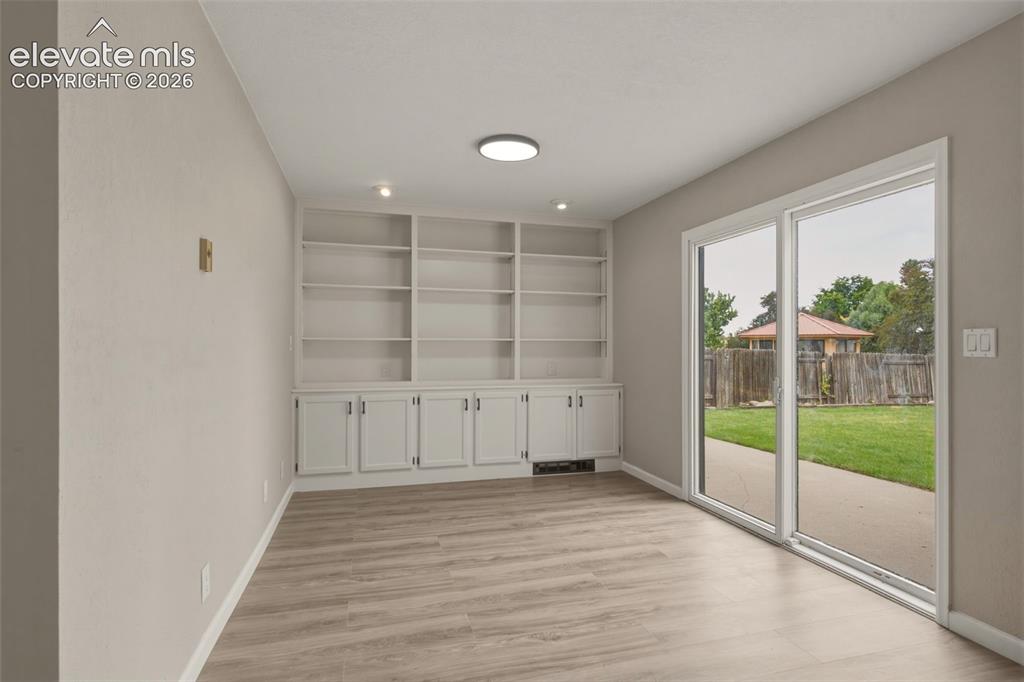
      Image 20 of 32: Other

      Other

      Image 21 of 32: Other

      Other

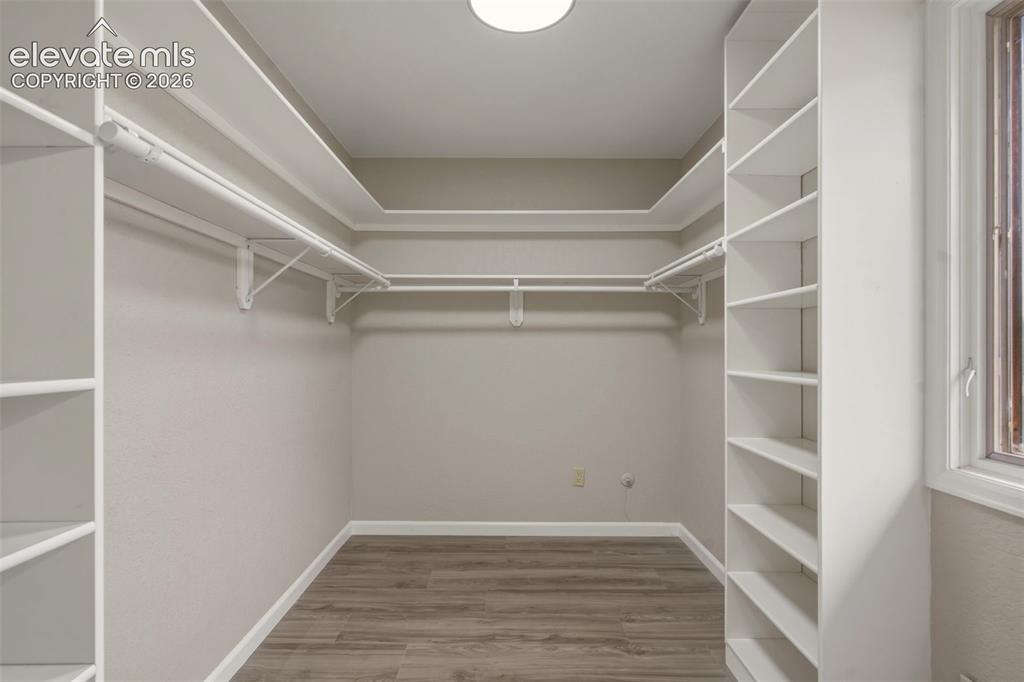
      Image 22 of 32: Spacious walk-in closet featuring dual hanging rods, extensive shelving alo

      Spacious walk-in closet featuring dual hanging rods, extensive shelving along both side walls, wood-finish flooring, and recessed ceiling lighting for optimal visibility and organization
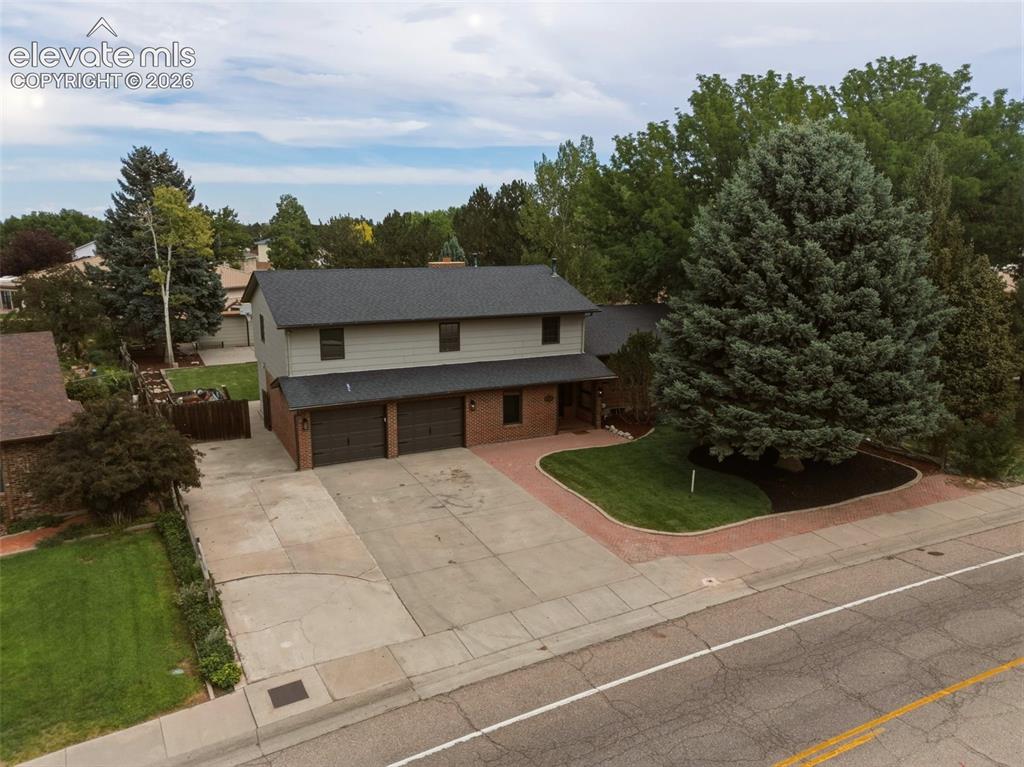
      Image 23 of 32: Two-story residence featuring a two-car garage, brick accents, and mature t

      Two-story residence featuring a two-car garage, brick accents, and mature trees
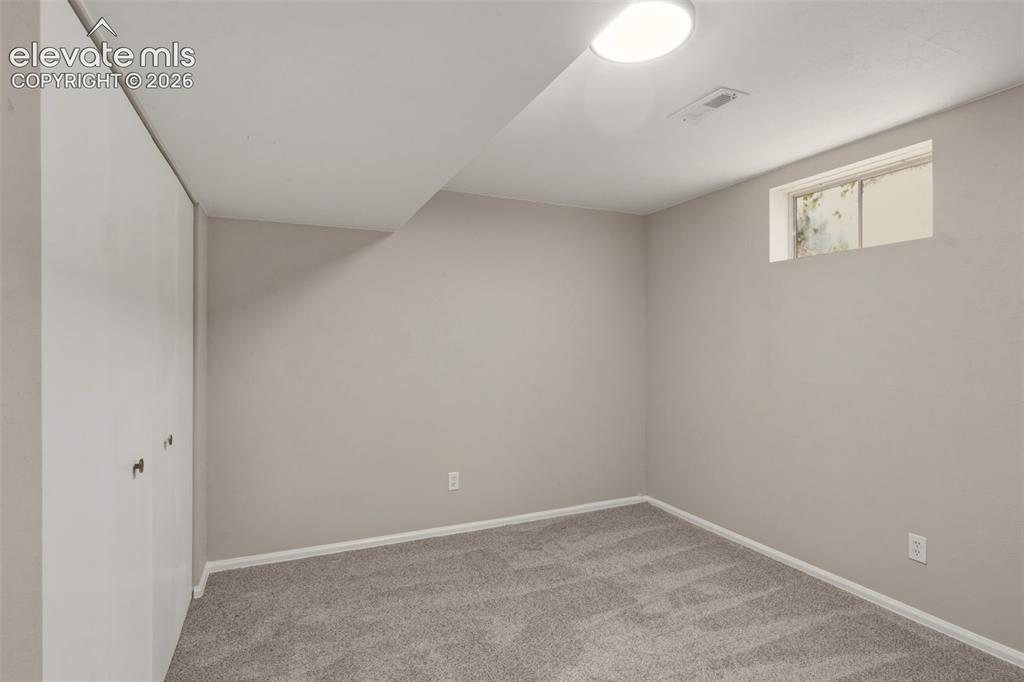
      Image 24 of 32: Other

      Other

      Image 25 of 32: Expansive green lawn, mature trees, wood privacy fencing, and concrete path

      Expansive green lawn, mature trees, wood privacy fencing, and concrete pathway
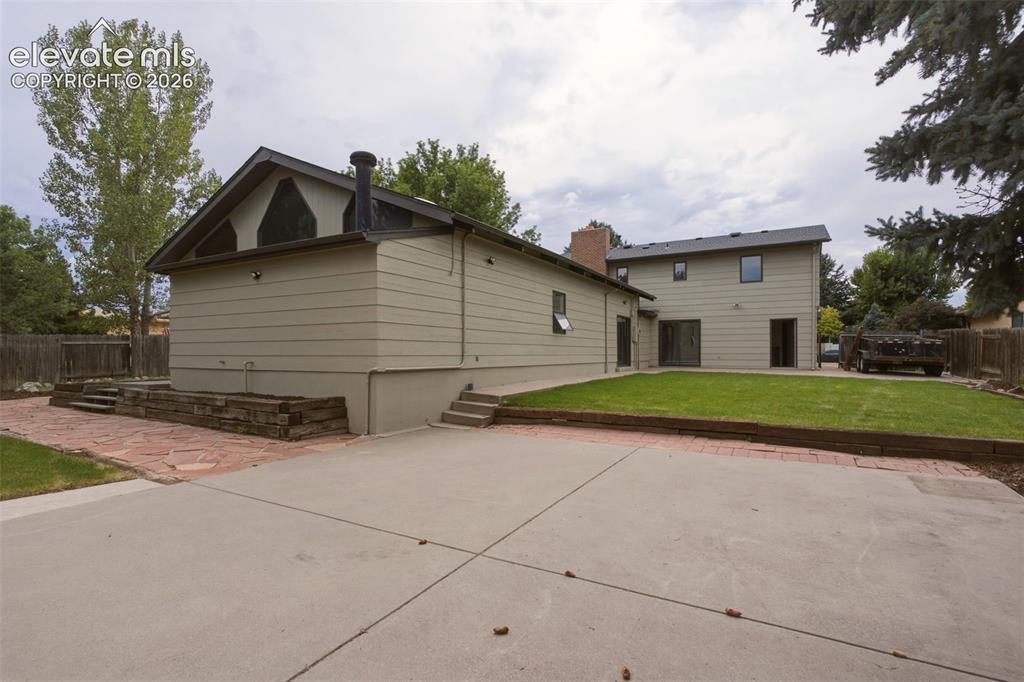
      Image 26 of 32: Other

      Other

      Image 27 of 32: Expansive lawn area with a wood fence perimeter
      Expansive lawn area with a wood fence perimeter

      Image 28 of 32: Other

      Other

      Image 29 of 32: Paved patio area featuring a basketball hoop, mature trees, and a privacy f

      Paved patio area featuring a basketball hoop, mature trees, and a privacy fence
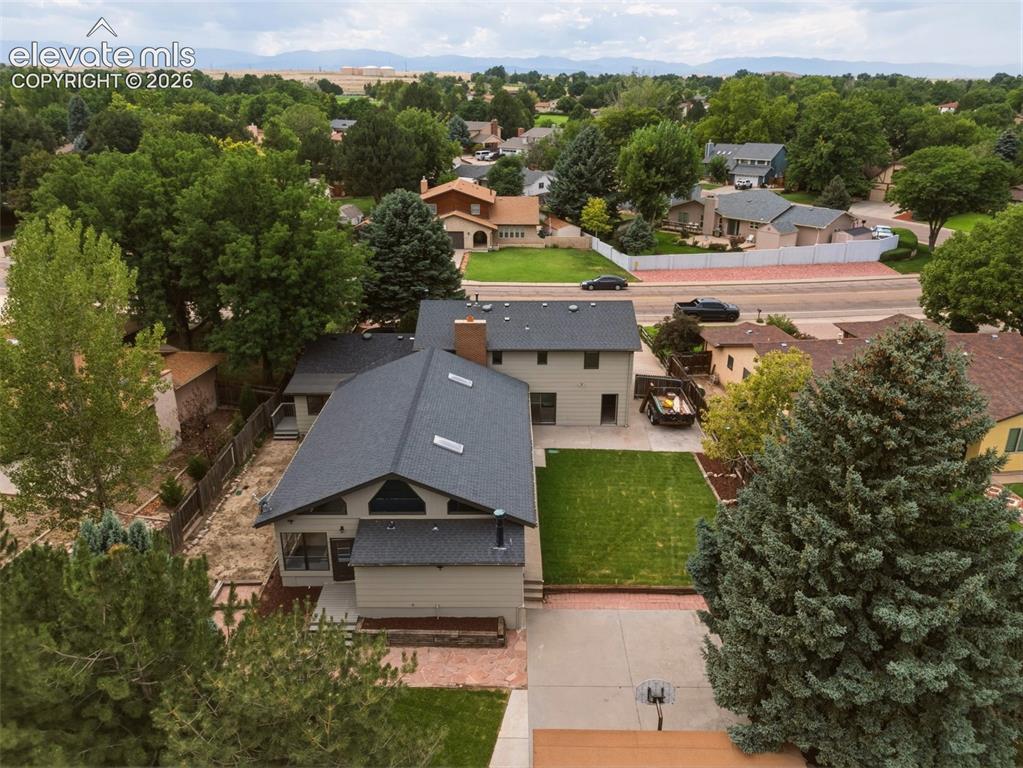
      Image 30 of 32: Dual-level residence featuring a dark shingle roof, neutral-toned siding, a

      Dual-level residence featuring a dark shingle roof, neutral-toned siding, and a red brick chimney
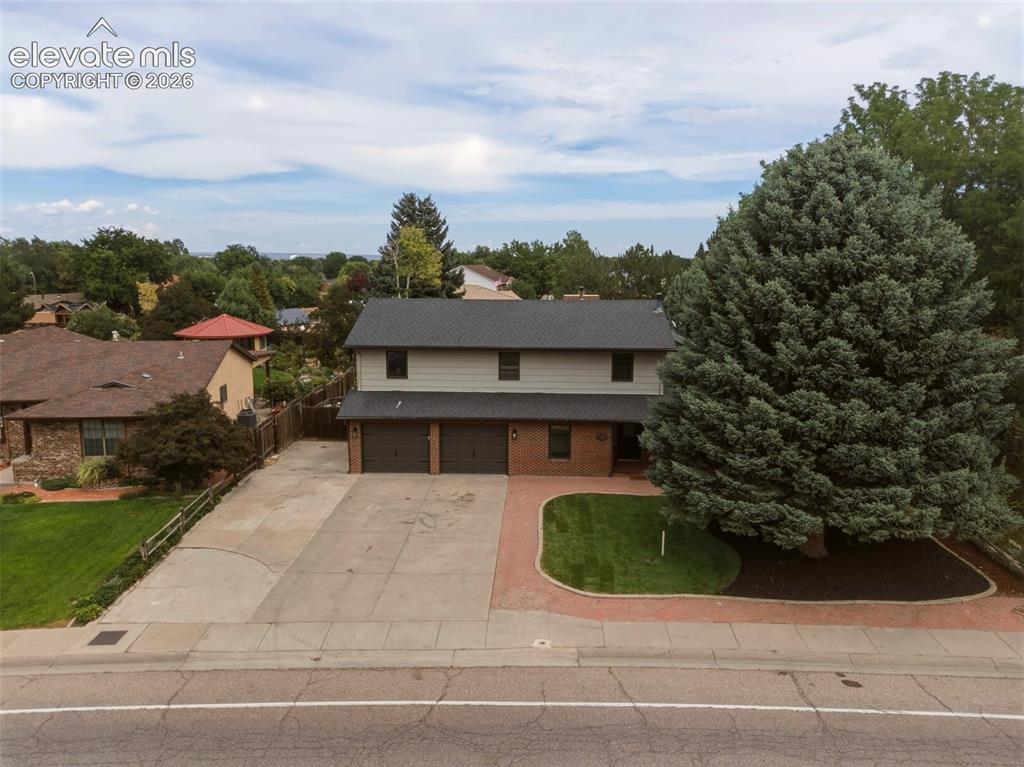
      Image 31 of 32: Two-story residence featuring a two-car garage, brick facade detailing, and

      Two-story residence featuring a two-car garage, brick facade detailing, and a shingled roof
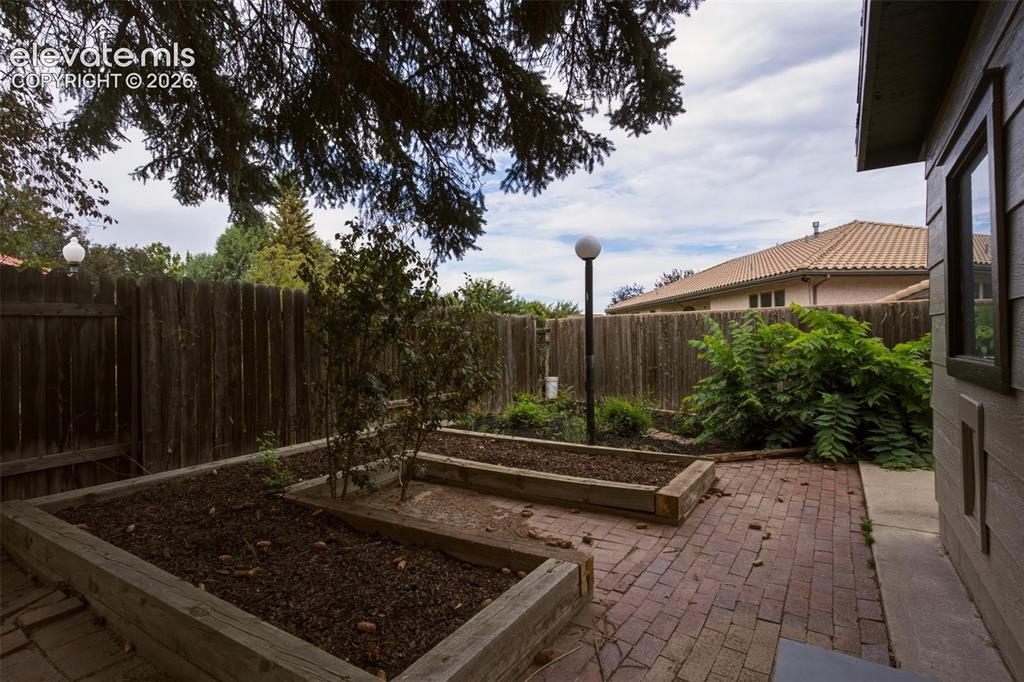
      Image 32 of 32: Other

      Other

      Disclaimer: The real estate listing information and related content displayed on this site is provided exclusively for consumers’ personal, non-commercial use and may not be used for any purpose other than to identify prospective properties consumers may be interested in purchasing.