3146 Breckenridge Drive, Colorado Springs, CO, 80906
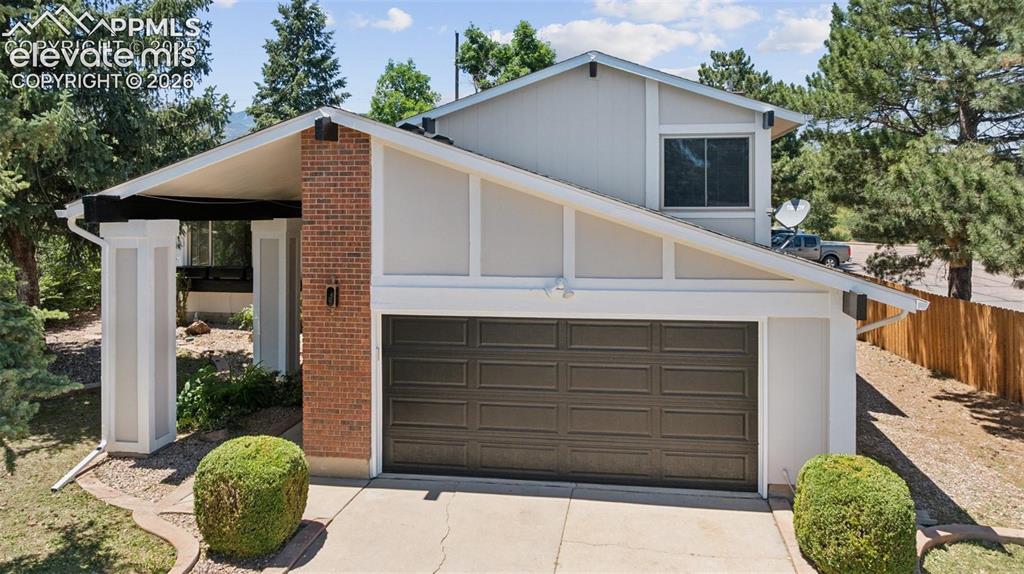
Exterior featuring a two-car garage, brick facade accents, and mature landscaping
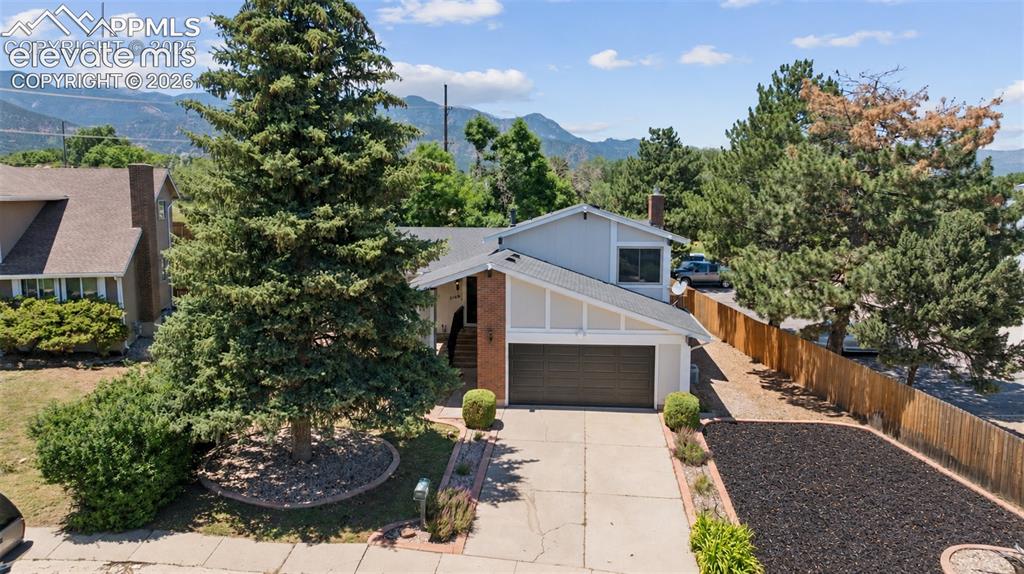
Split-level residence featuring a two-car garage, concrete driveway, and mature landscaping
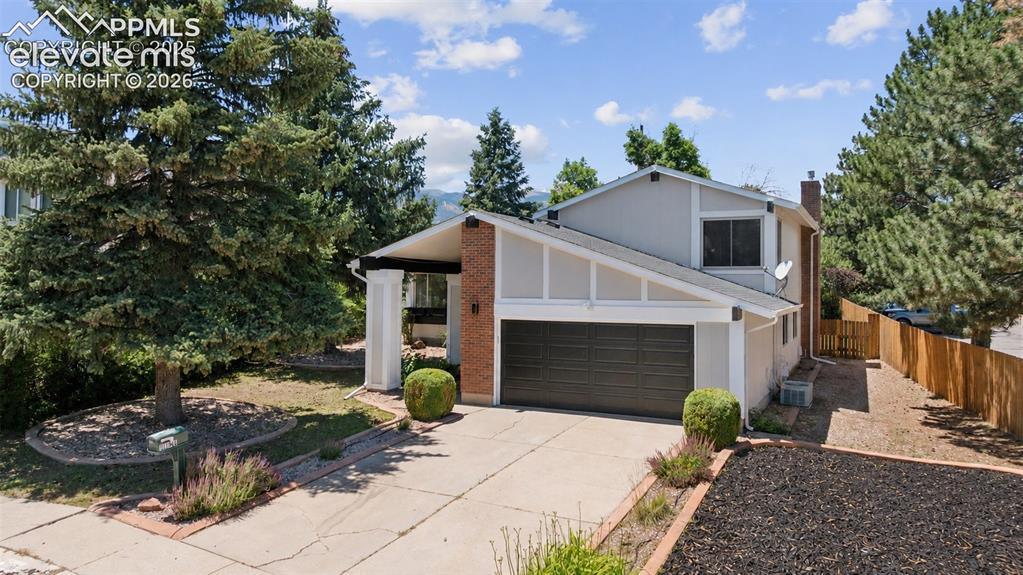
Contemporary exterior with an attached two-car garage
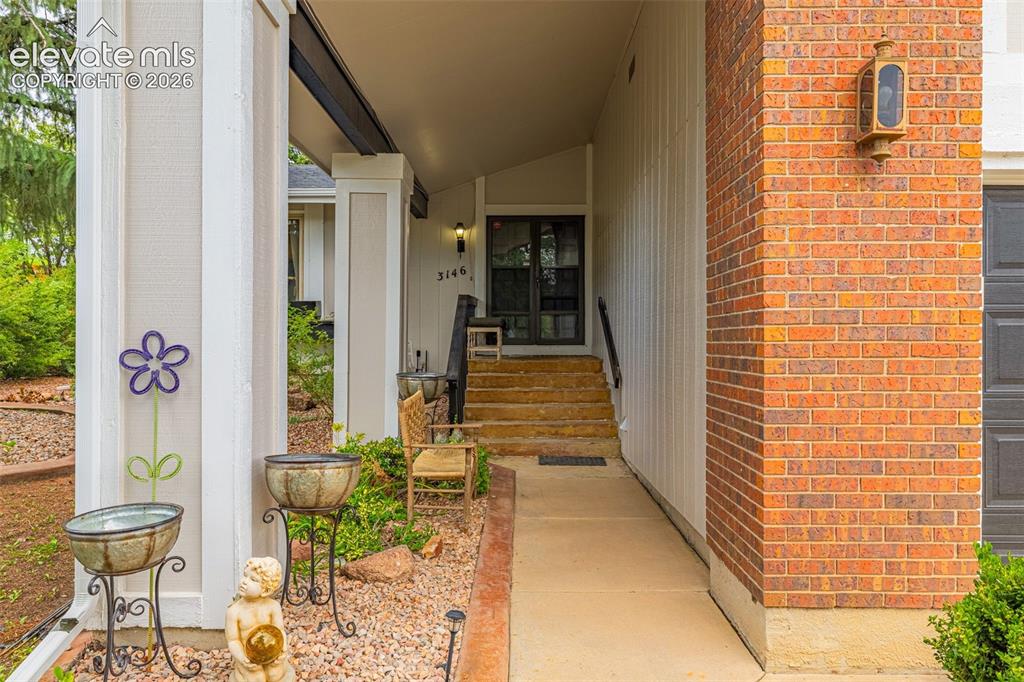
Brick exterior with an inviting covered entry
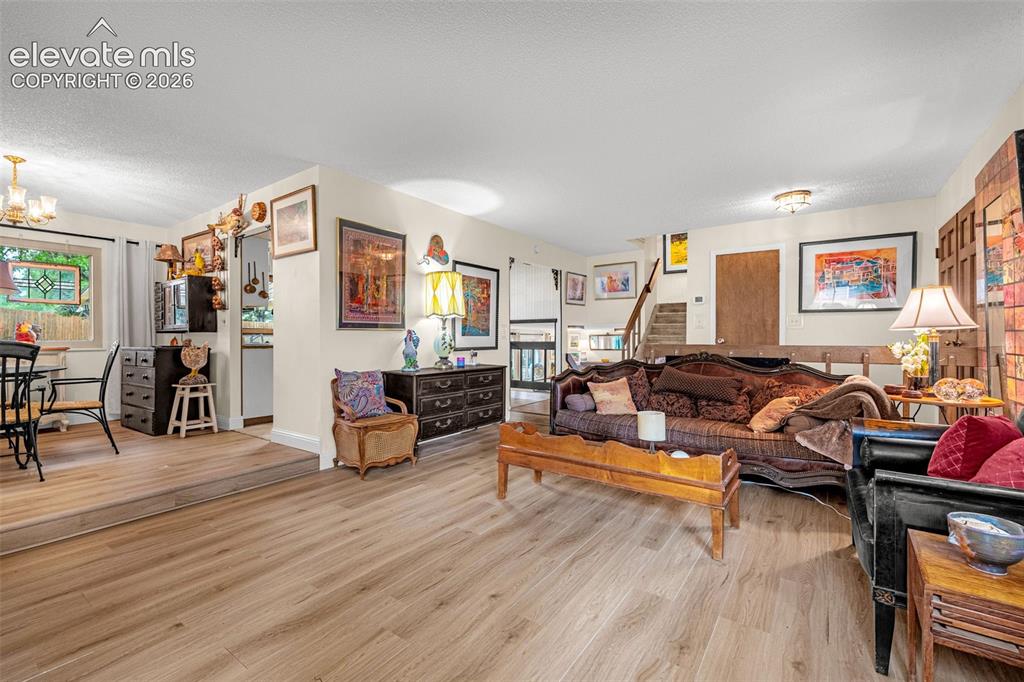
Open-concept living area featuring wood-finish flooring, recessed lighting, and a raised dining space
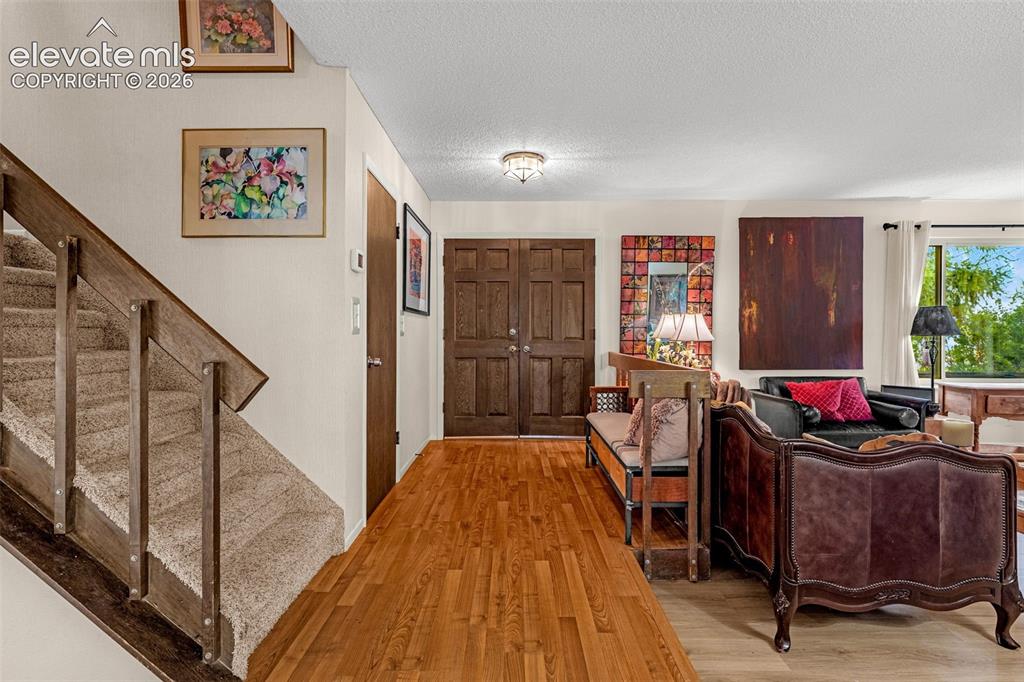
Indoor Entryway
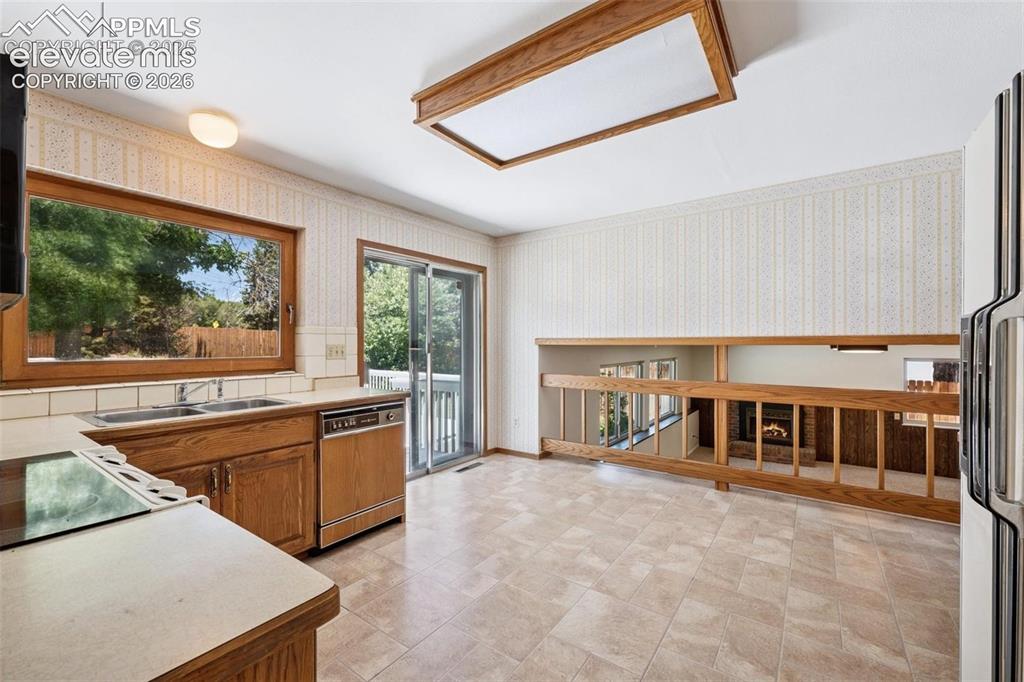
Kitchen featuring wood-finish cabinetry, built-in dishwasher, and a double basin sink
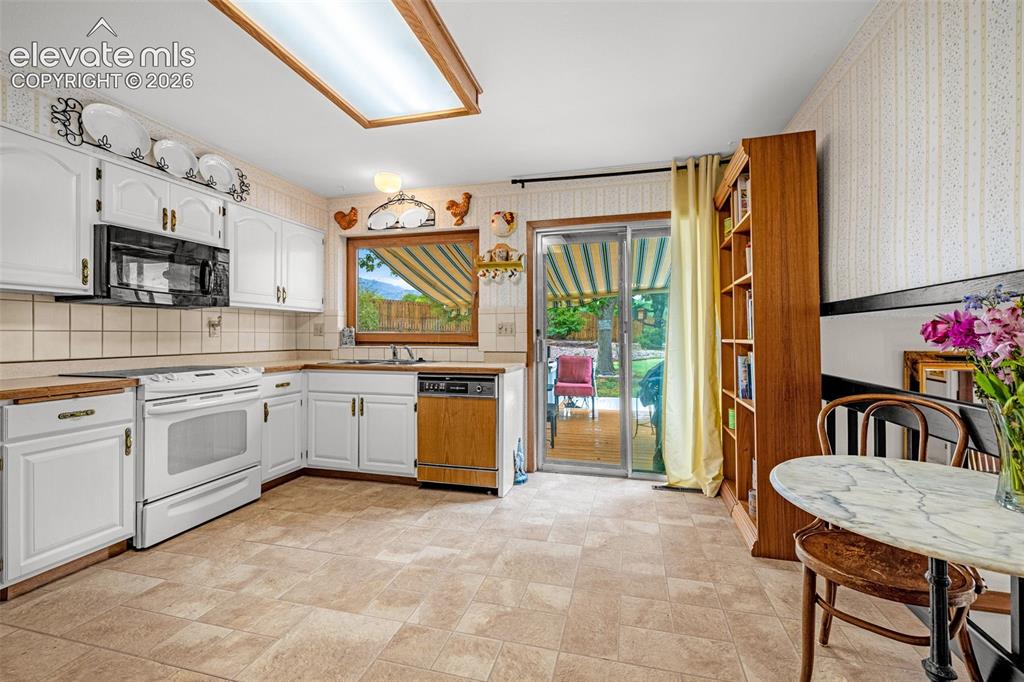
Kitchen with white cabinetry, tile backsplash, built-in microwave, and wood-finish countertops
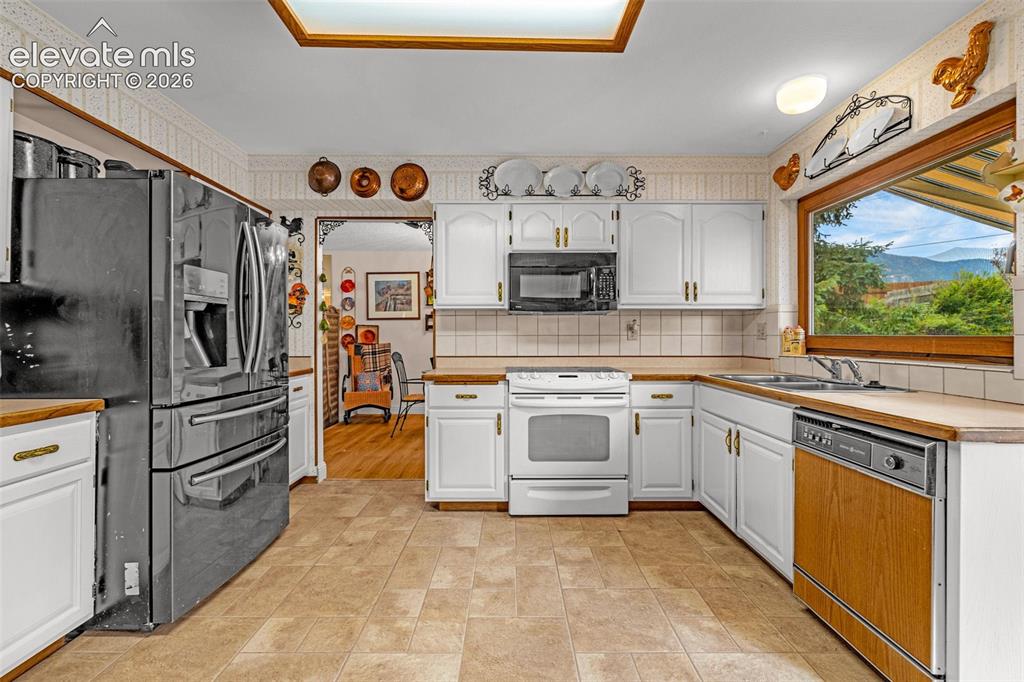
U-shaped kitchen featuring white cabinetry, light countertops, integrated appliances, tile flooring, and a large window
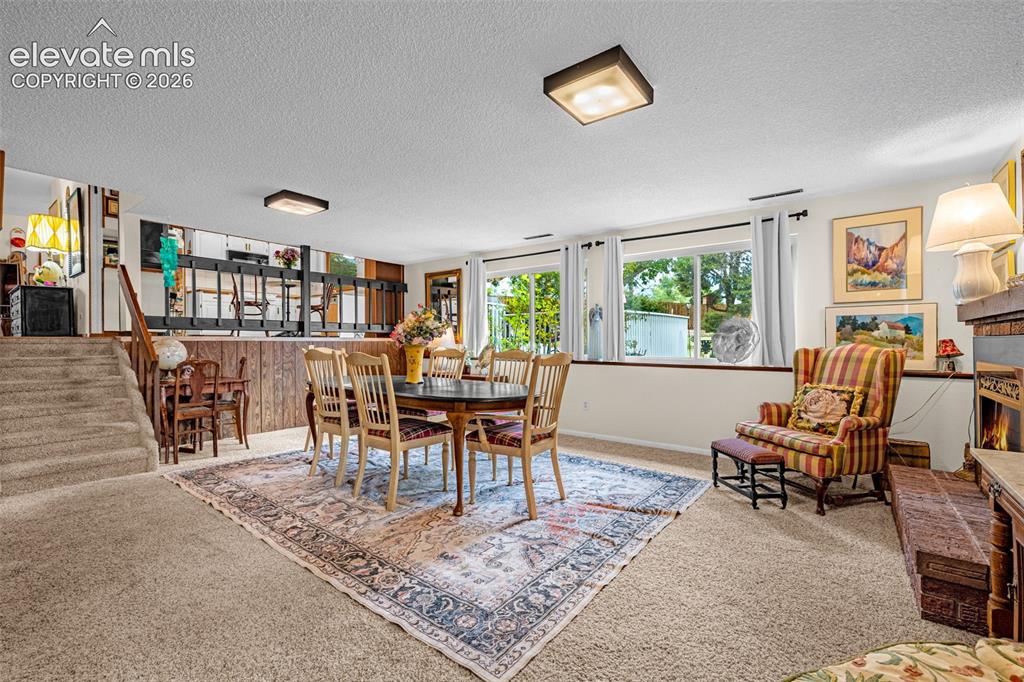
Flexible Living and Dining Space (with furniture) -Lower Level
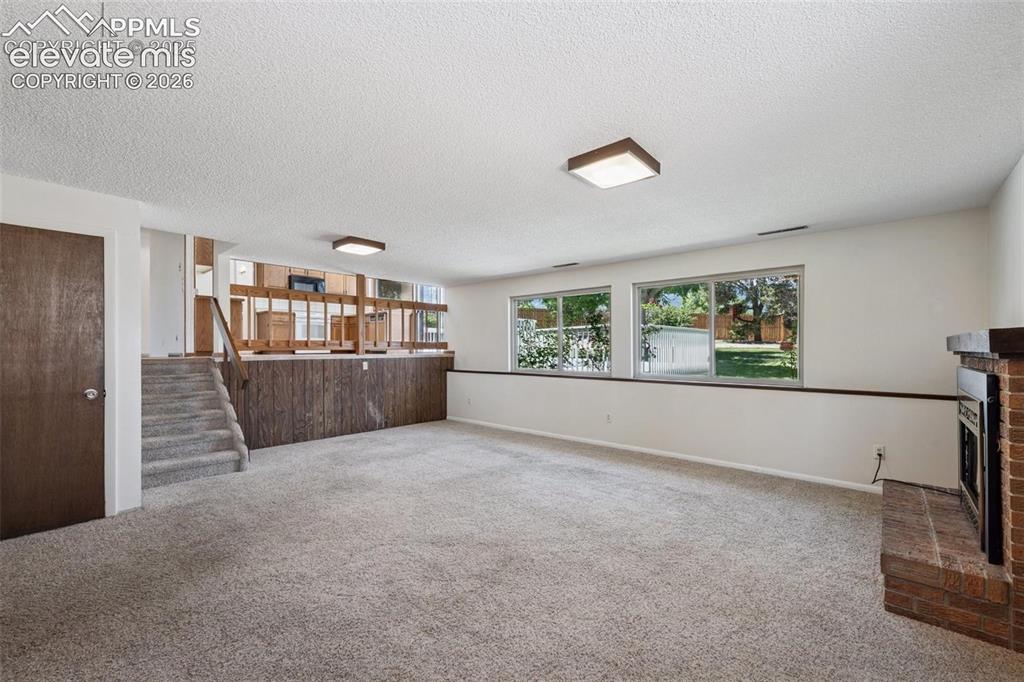
Flexible Living and Dining Space 2 -Lower Level
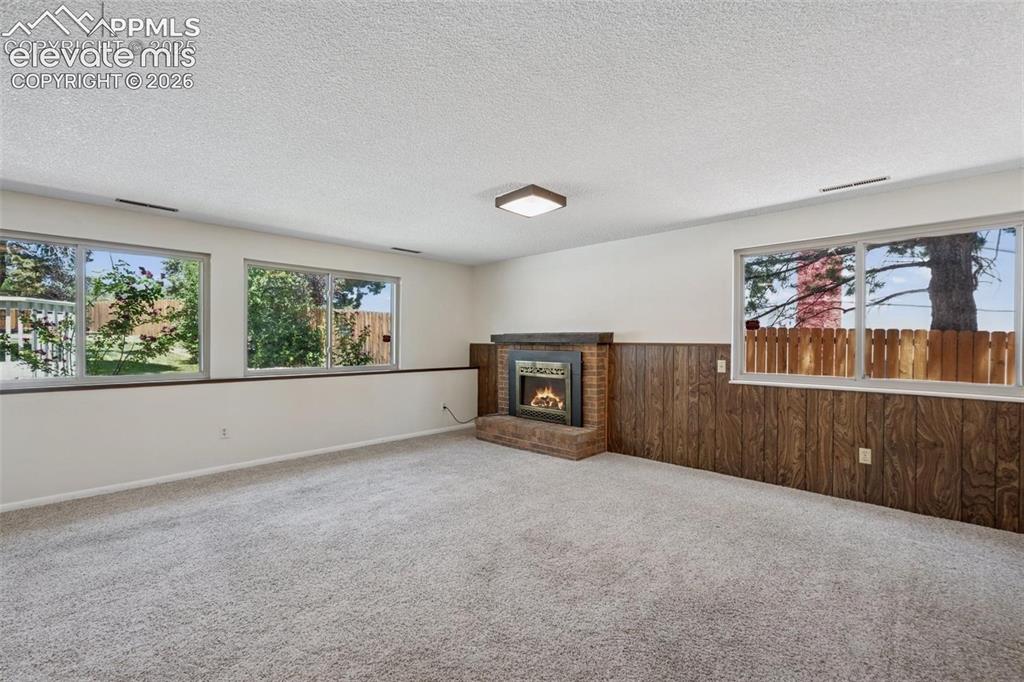
Flexible Living and Dining Space (with furniture) Lower Level
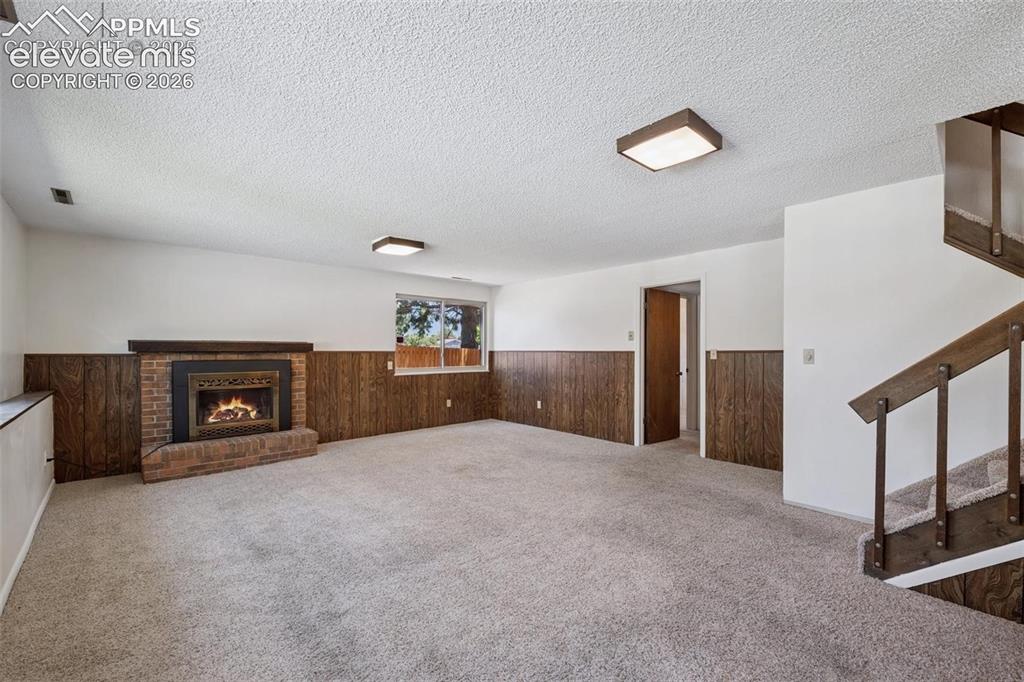
Flexible Living and Dining Space 3 - Lower Level
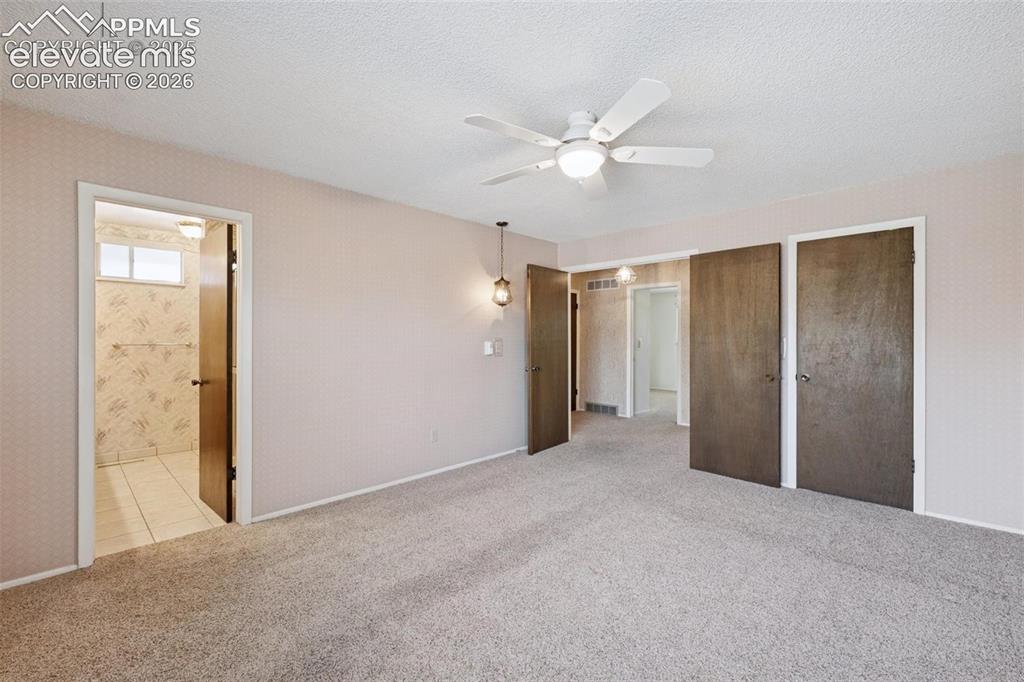
Spacious room featuring neutral carpet, a ceiling fan with integrated lighting, and multiple wood-finish doors
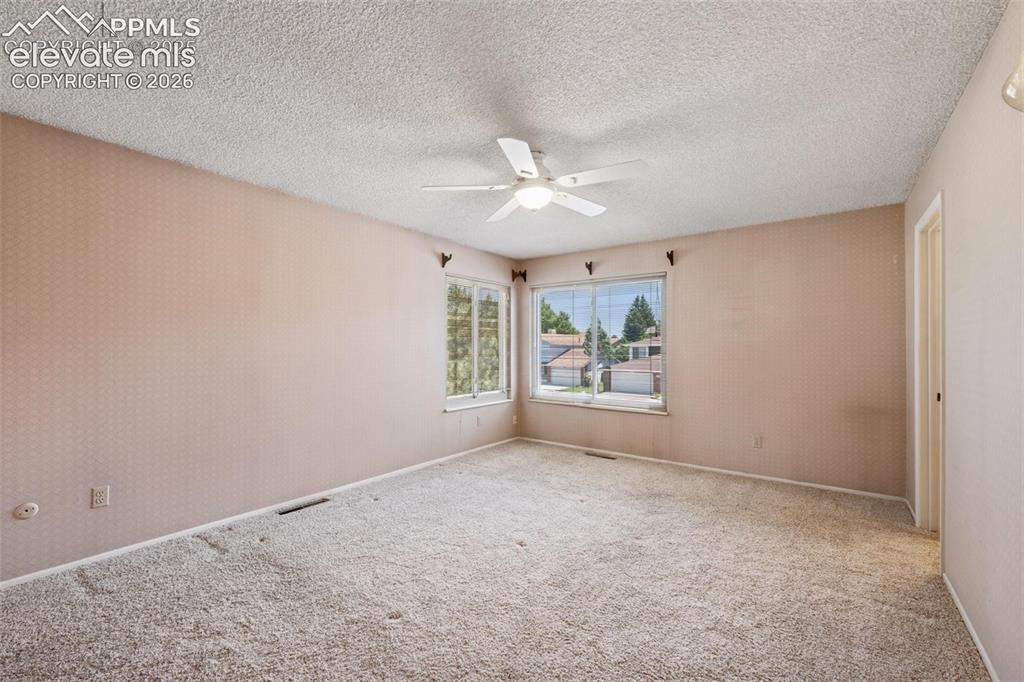
Wall-to-wall carpeting and a ceiling fan with integrated lighting
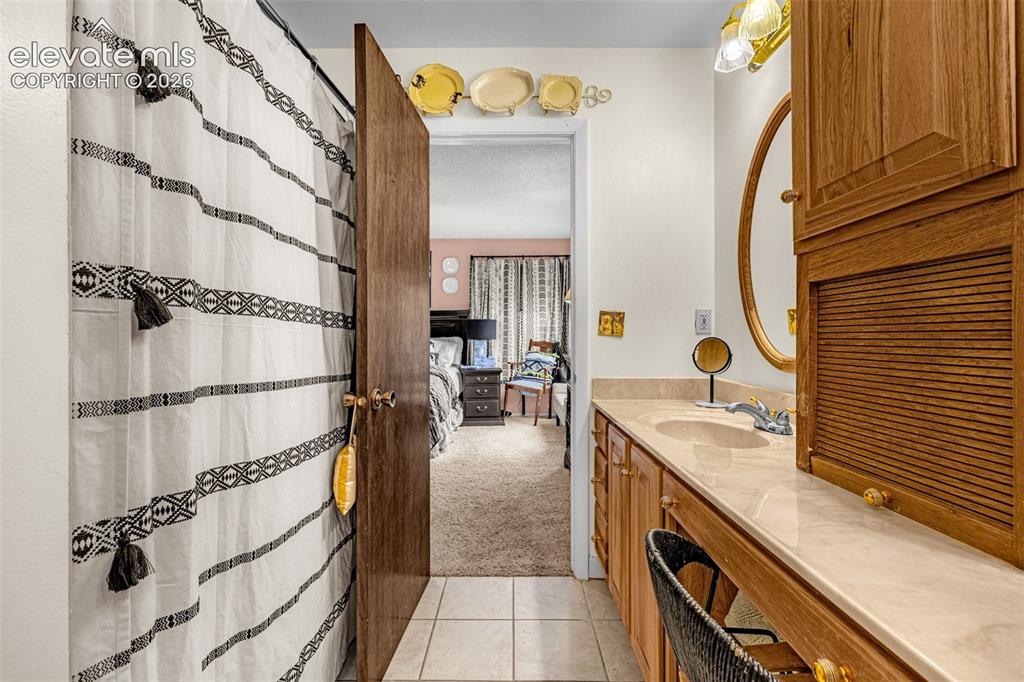
Vanity with an integrated sink, a light-toned countertop, wood-finish cabinetry, and an oval mirror
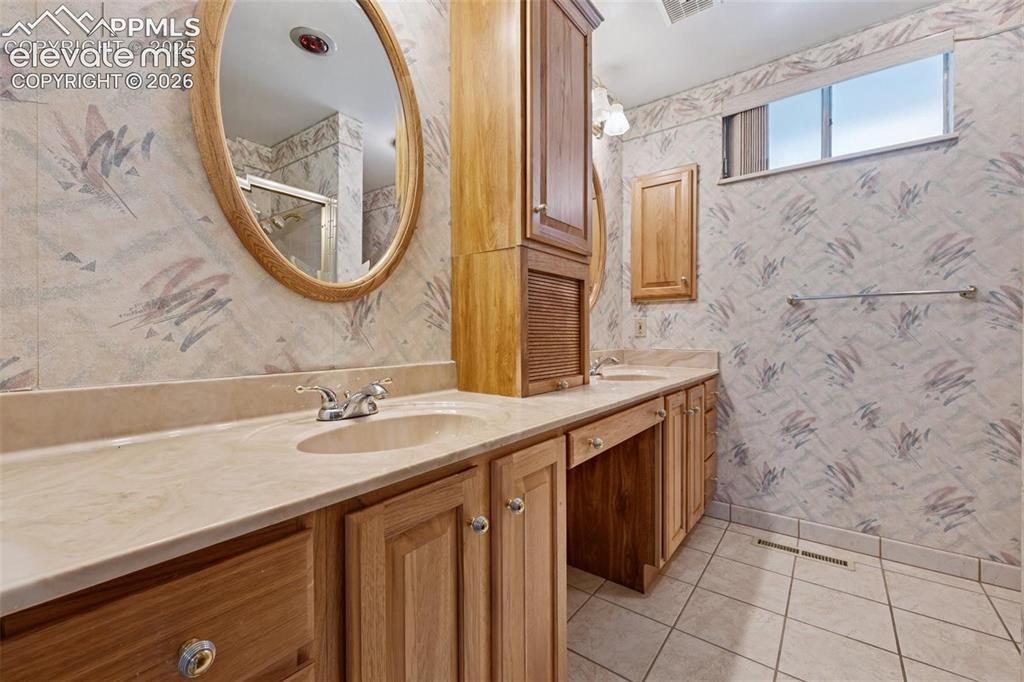
Dual vanity with integrated sinks, wood cabinetry, and a full-width countertop
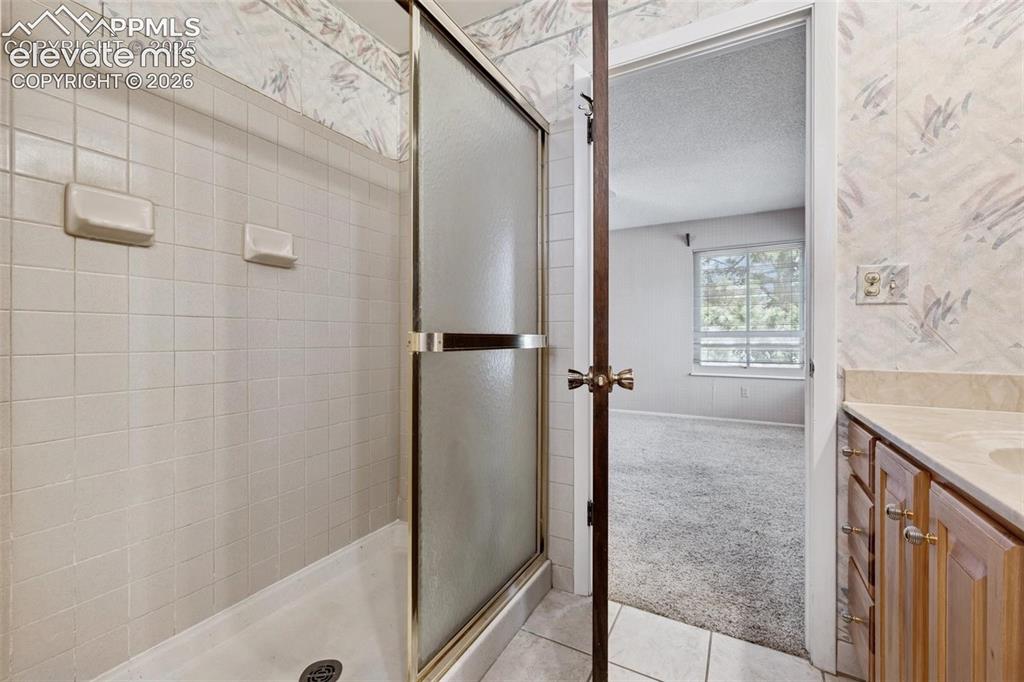
Tile shower with a sliding glass enclosure
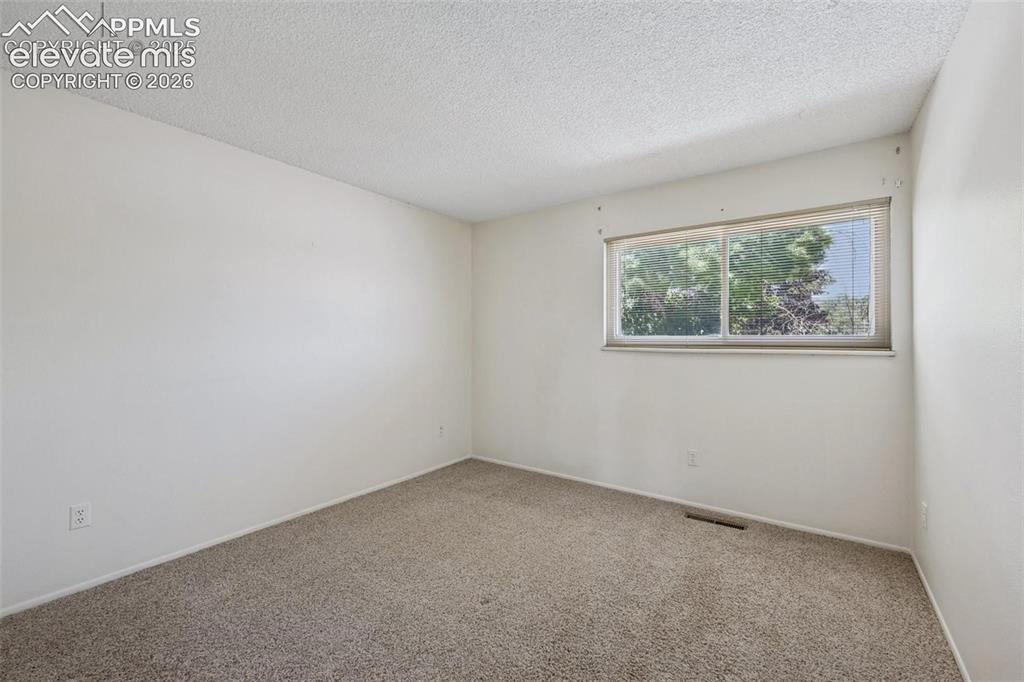
Bedroom 2
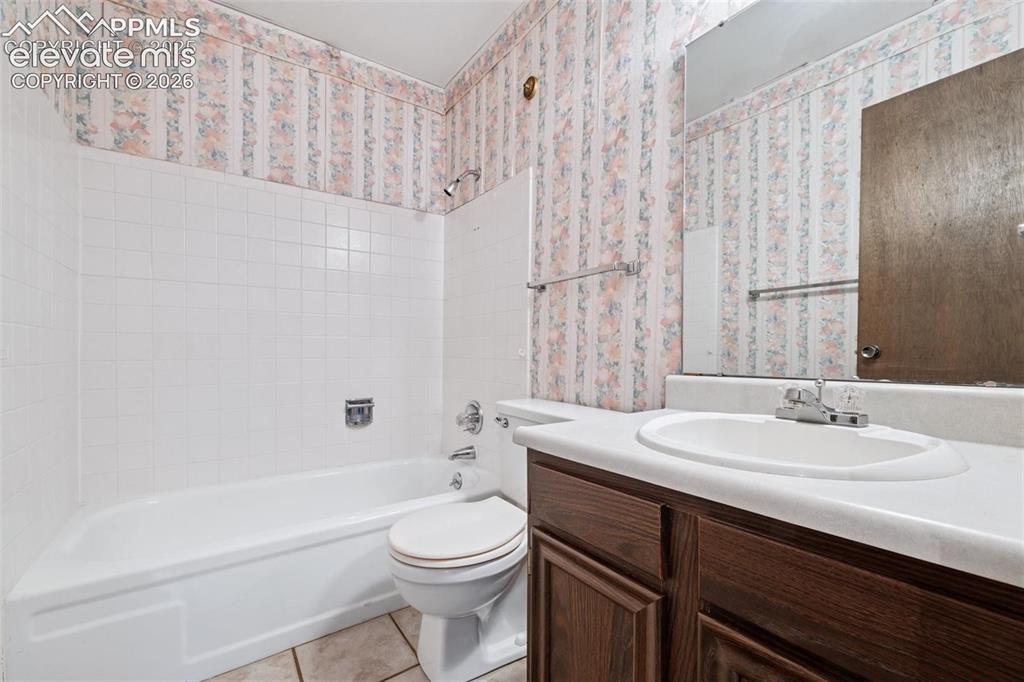
Bathroom 2 upper level
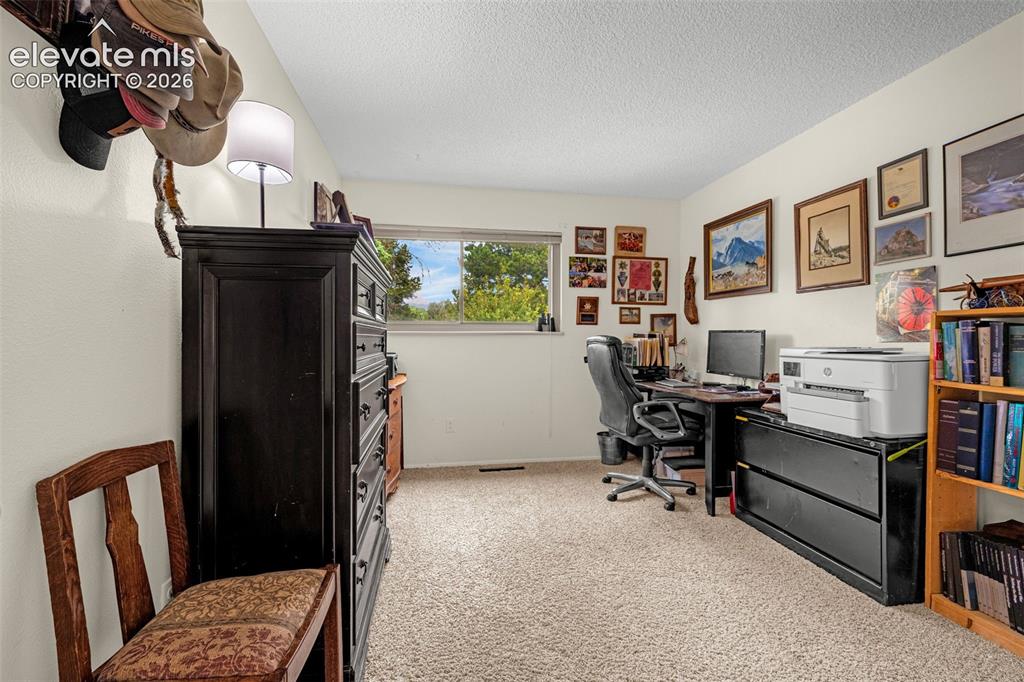
Bedroom 3- currently being used as office, with furniture
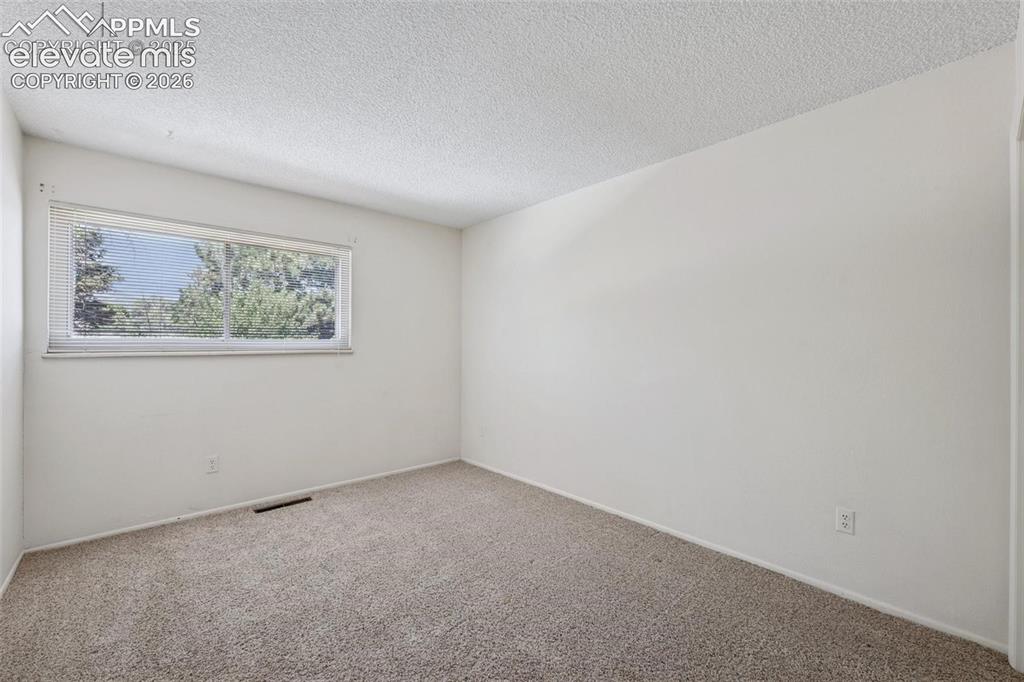
Bedroom 3 - without furniture
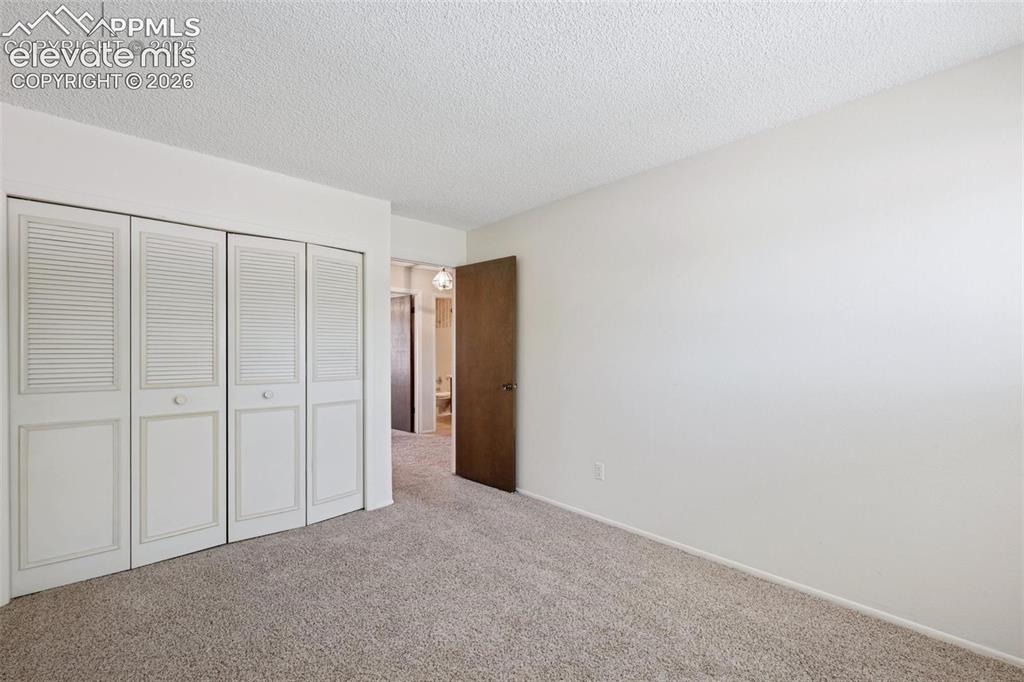
Bedroom 3 - without furniture
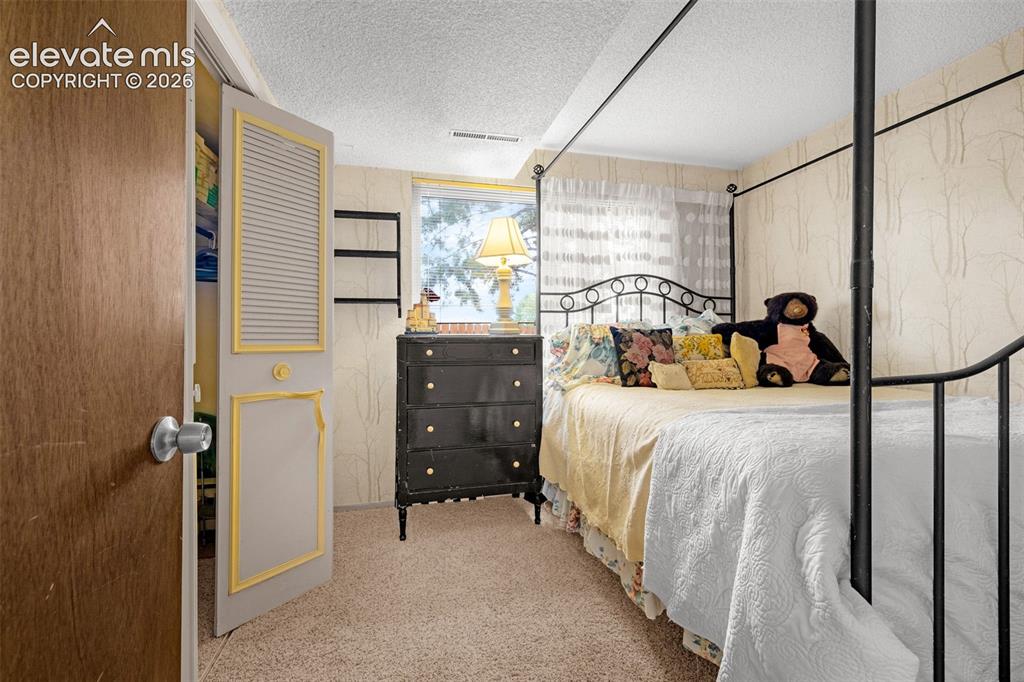
Bedroom 4 - with furniture
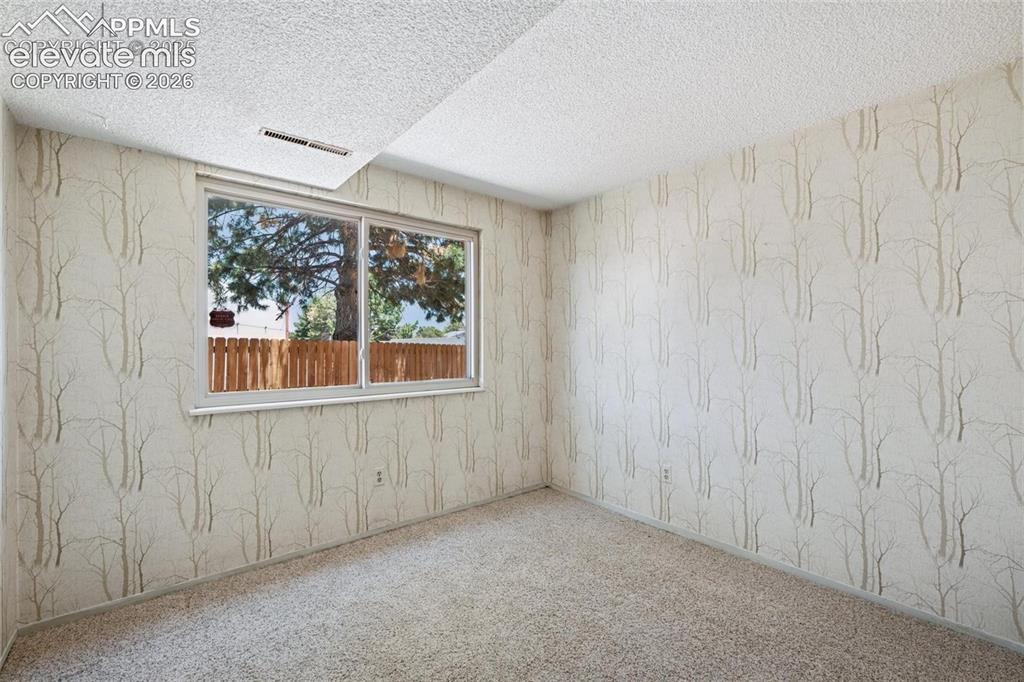
Bedroom 4 - without furniture
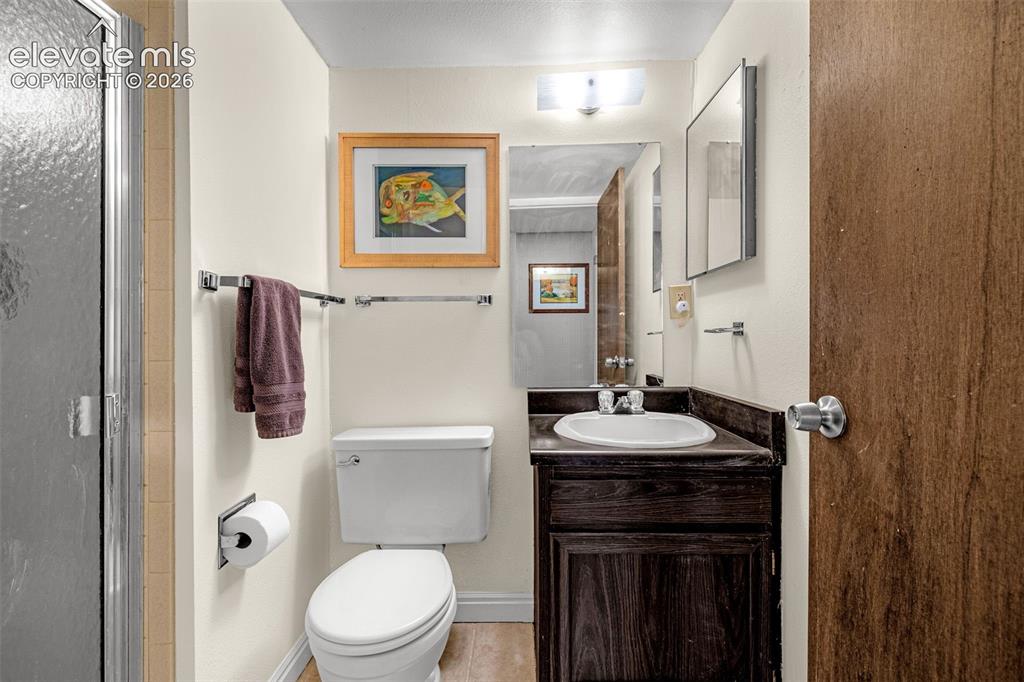
Bathroom 3 - Lower Level across from Bedroom 4
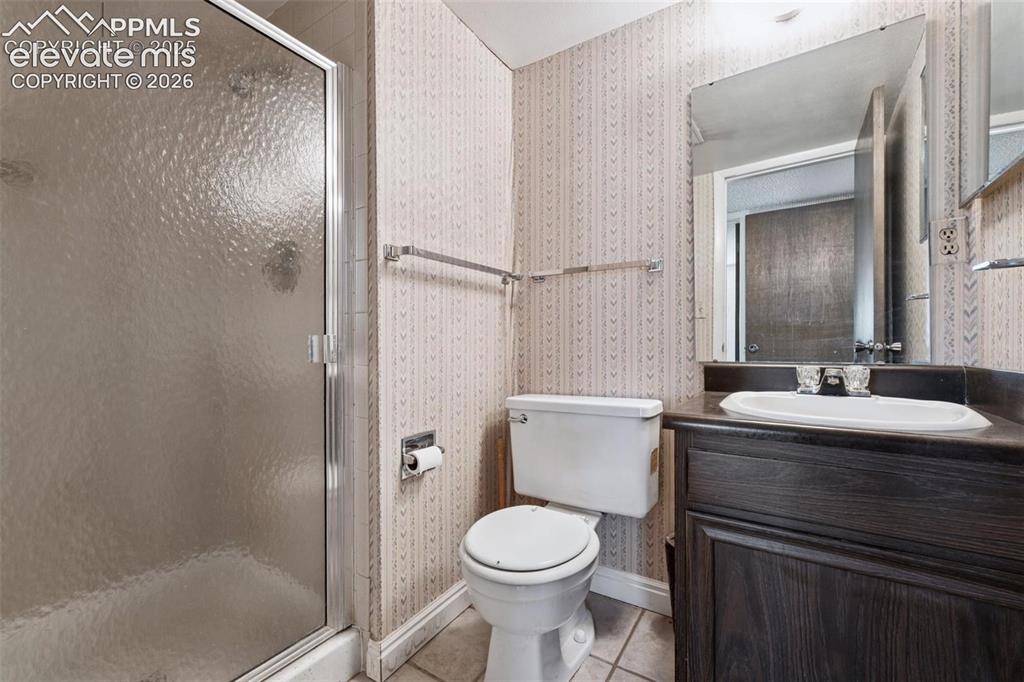
Bathroom 3 - Lower Level across from Bedroom 4
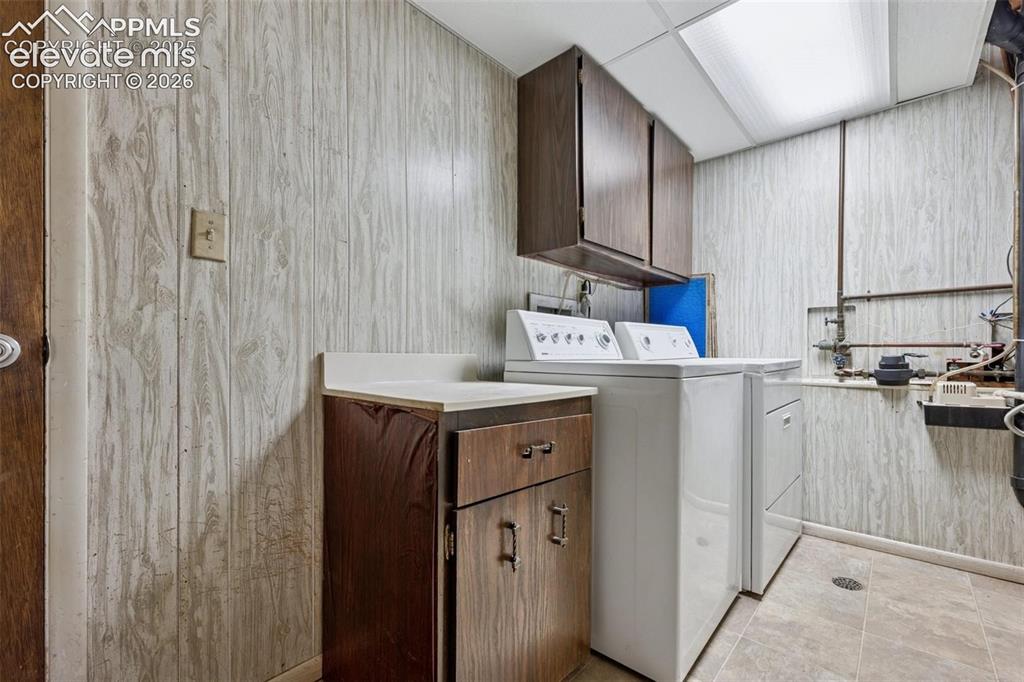
Utility room featuring wood-panel walls, tiled flooring, built-in cabinetry, and a drop ceiling with fluorescent lighting

Working Art Studio- Basement
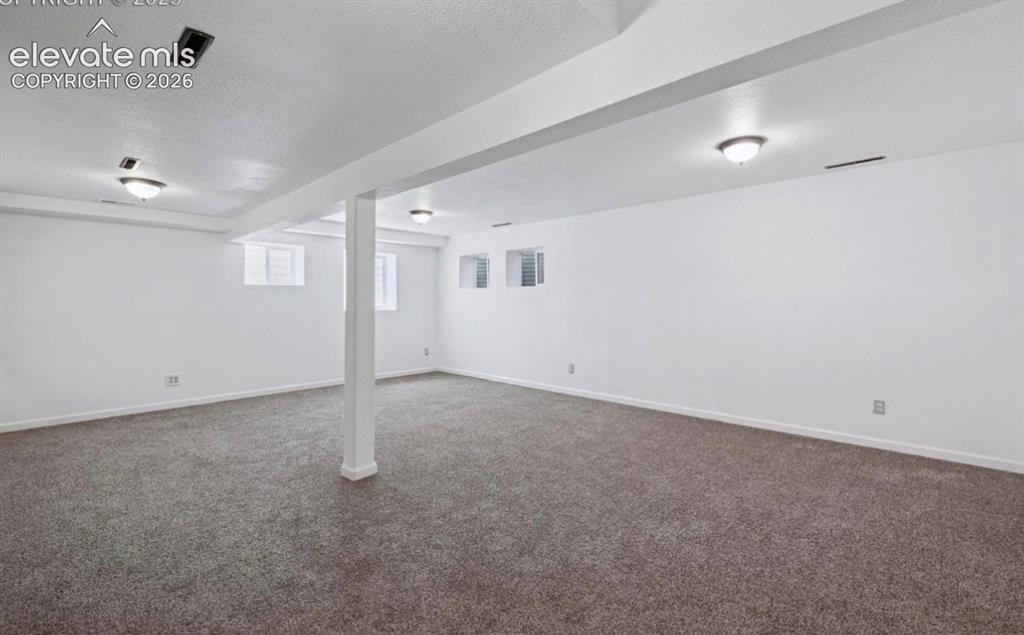
Fully finished basement
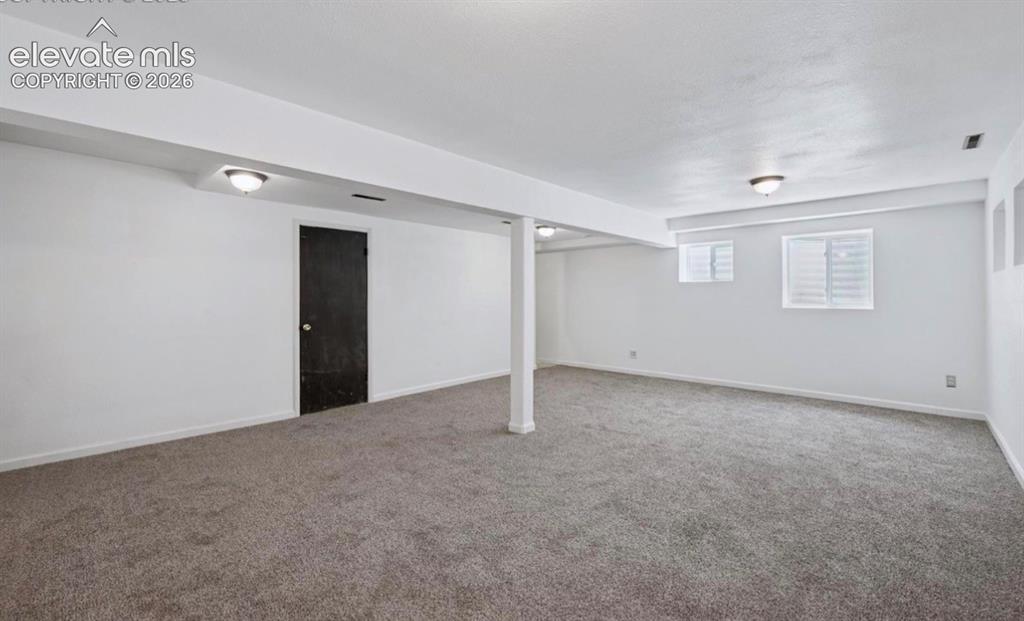
Fully finished basement
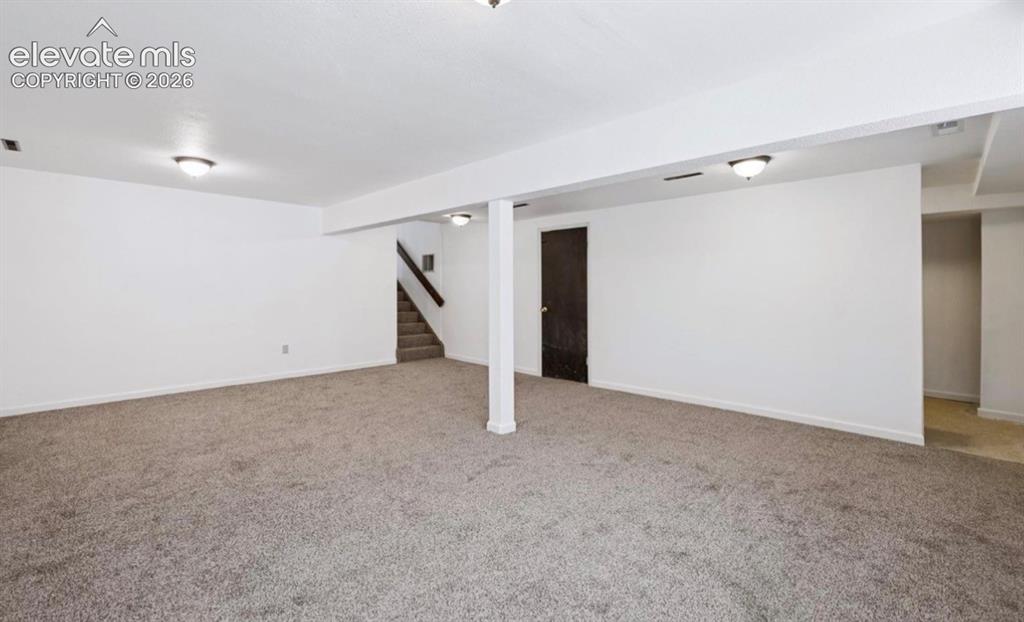
Fully finished basement
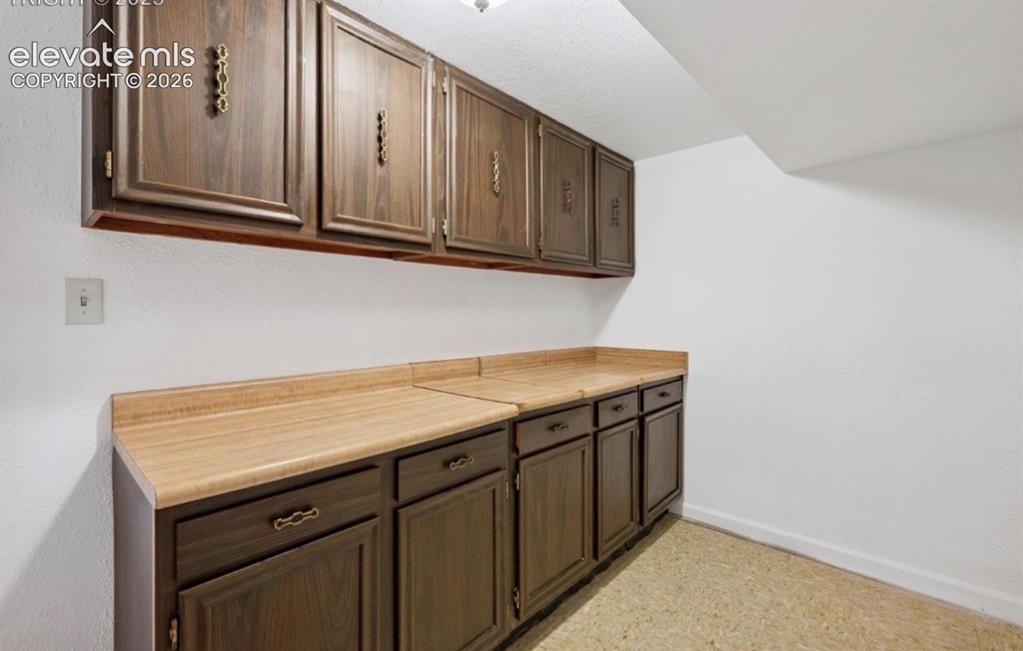
Extra room with cabinets and storage in basement
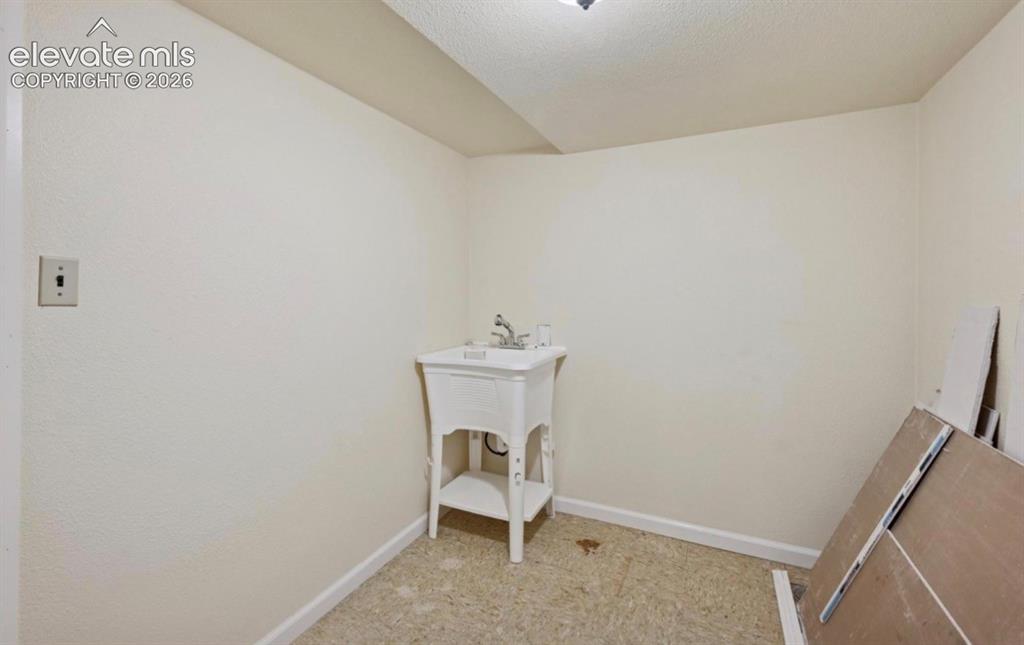
Utility Sink and plumbed for 4th bathroom in finished basement
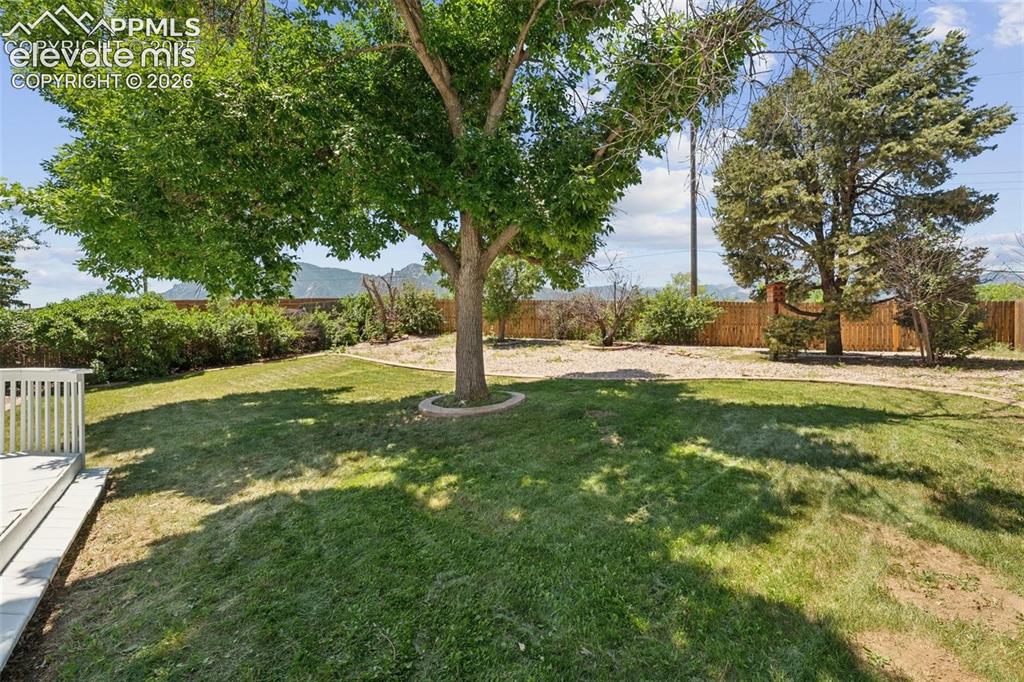
Expansive outdoor space featuring a manicured lawn, established trees, and a wood privacy fence
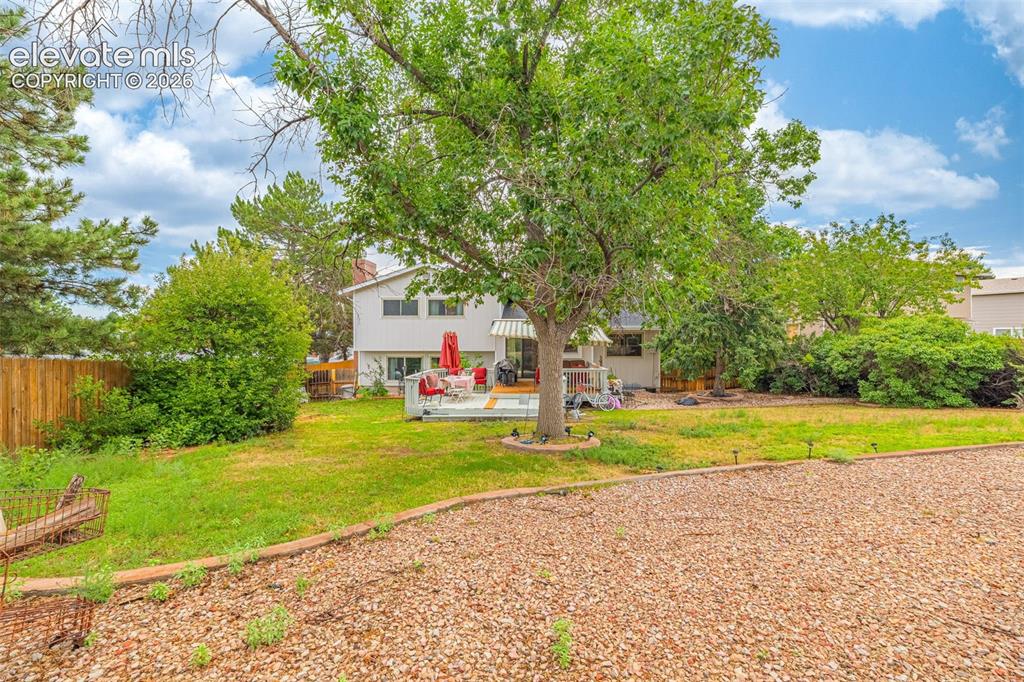
Expansive backyard with a wood privacy fence, mature trees, and a spacious outdoor patio
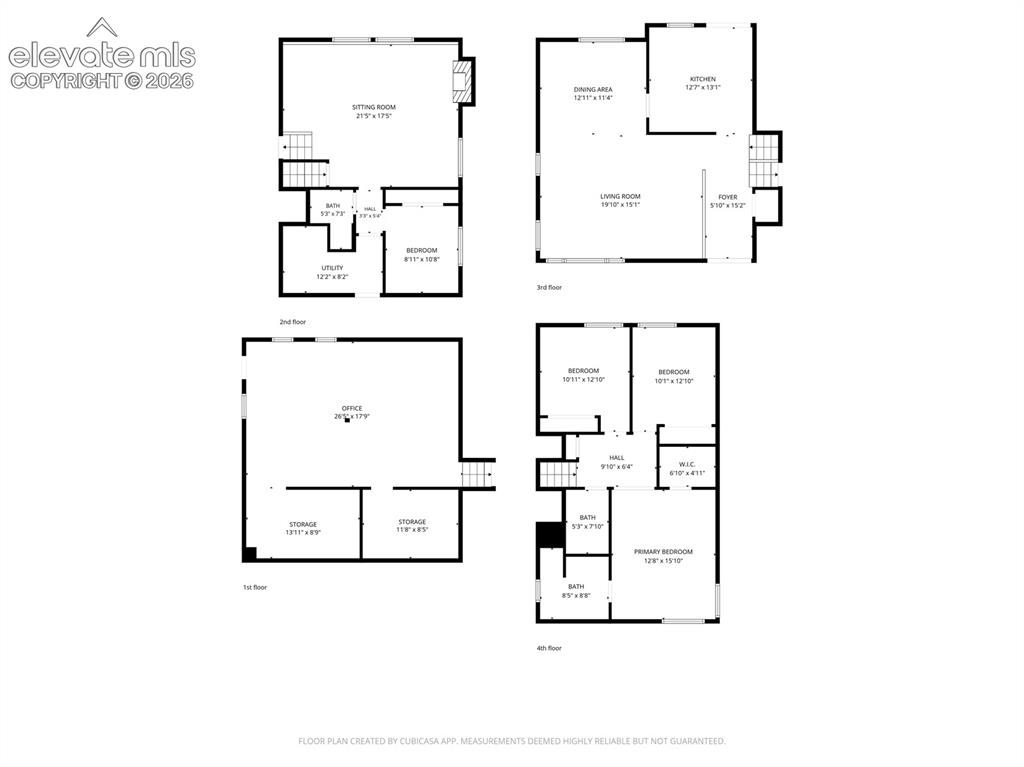
Floor plan 1
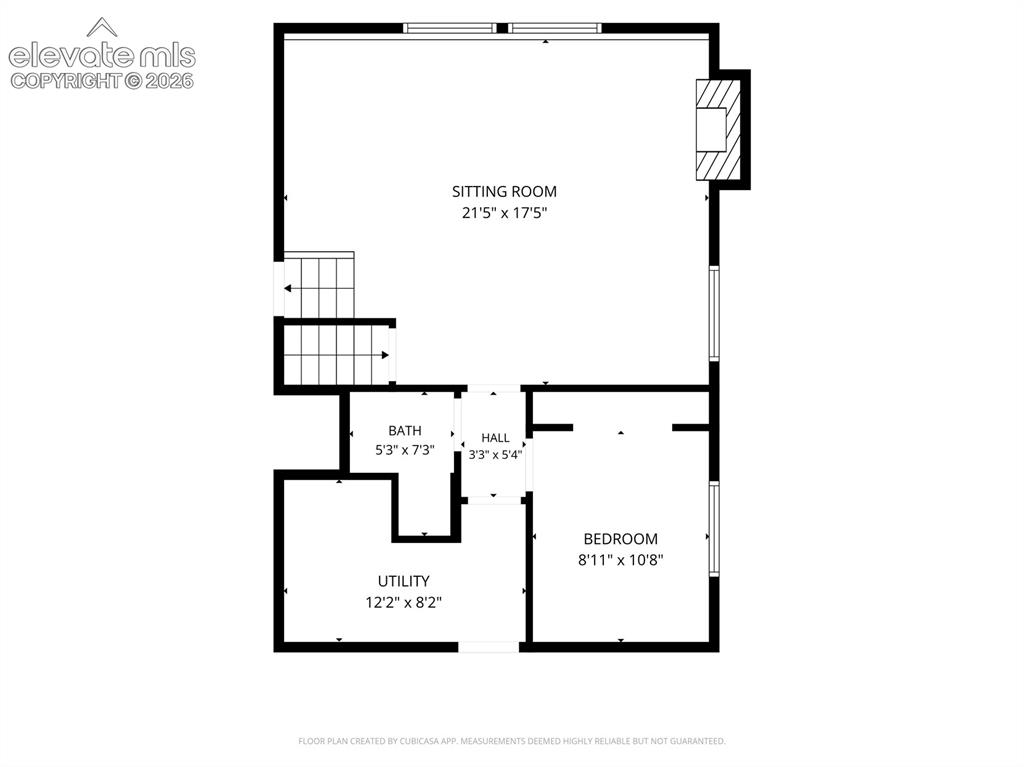
Floor plan 2
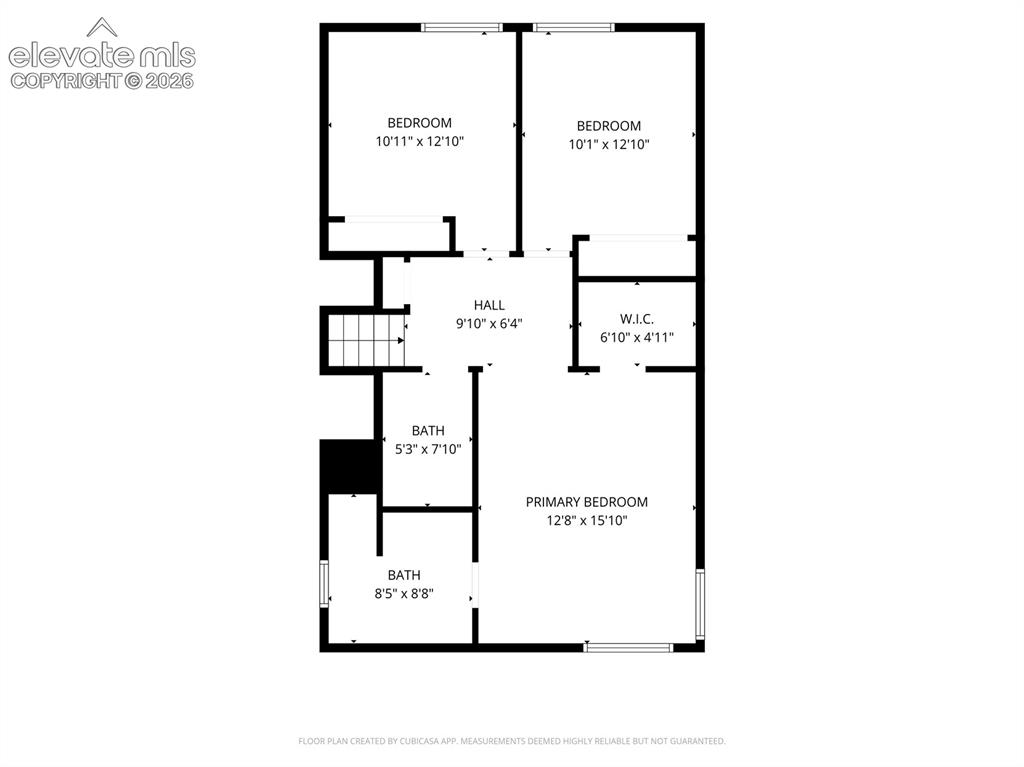
Floor plan 3
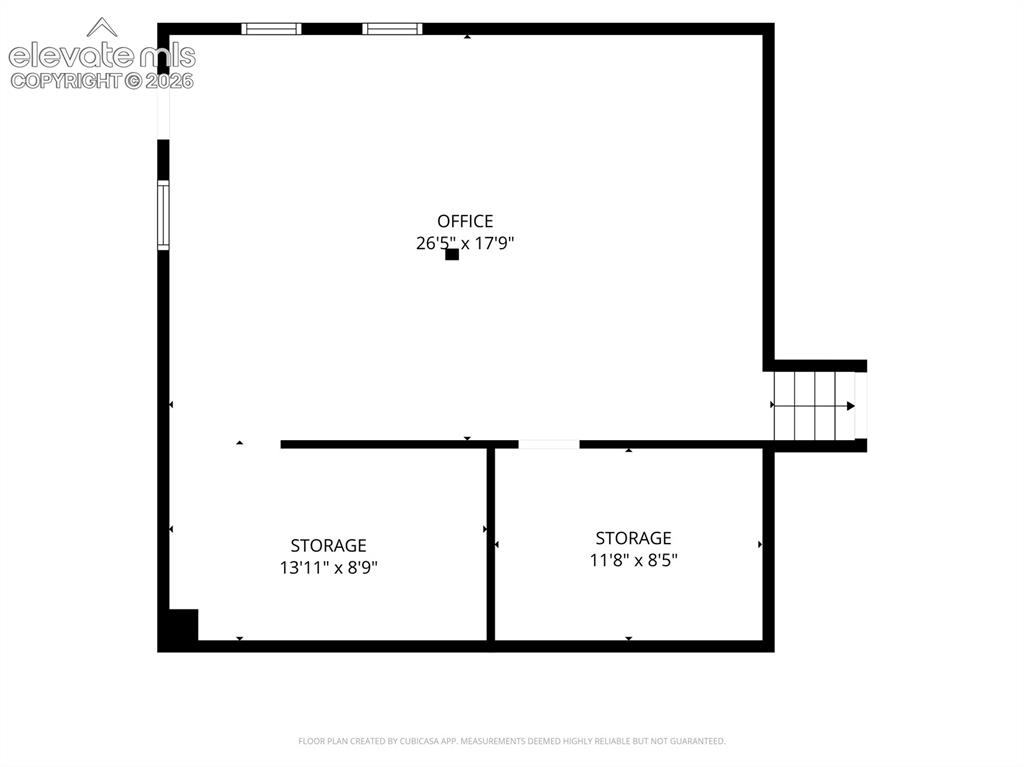
Floor plan 4
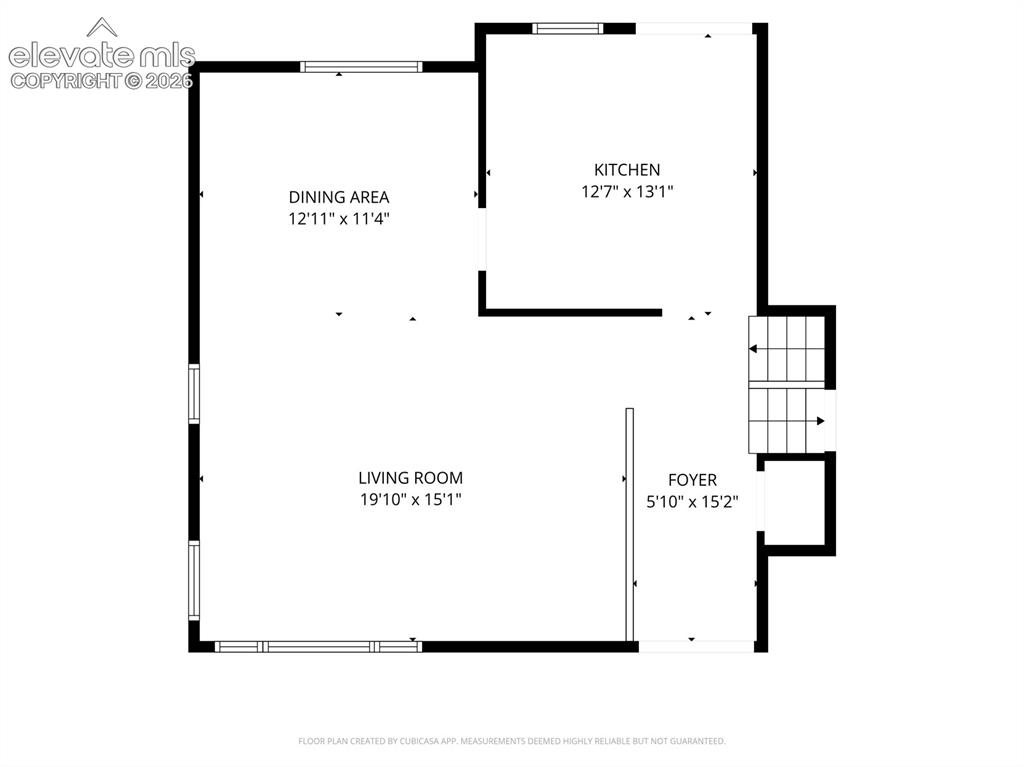
Floor plan 5
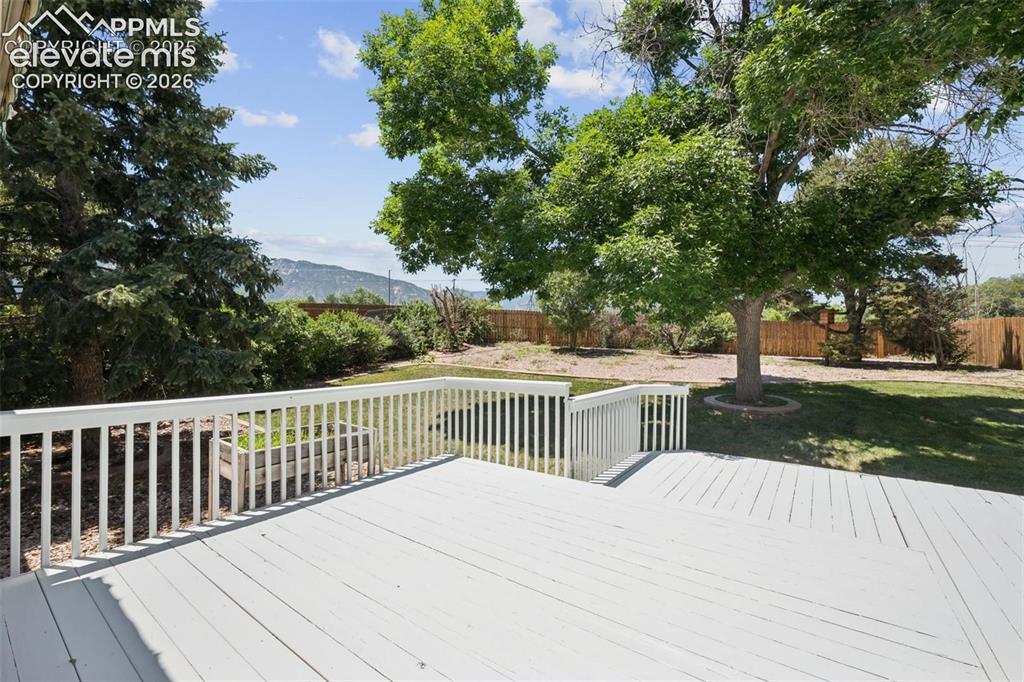
Expansive outdoor deck with white railing, overlooking a generous lawn area with mature trees, and a distant mountain backdrop
Disclaimer: The real estate listing information and related content displayed on this site is provided exclusively for consumers’ personal, non-commercial use and may not be used for any purpose other than to identify prospective properties consumers may be interested in purchasing.