9419 Beryl Drive, Peyton, CO, 80831
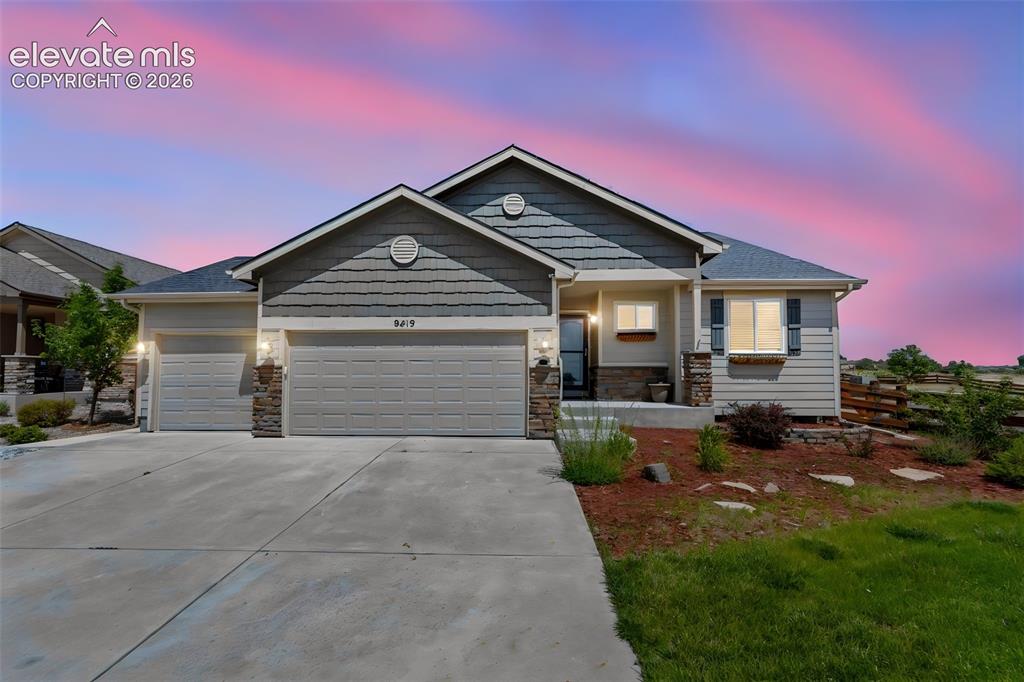
Image Count: 40

$470,000

  • Highlights
  • Single Family
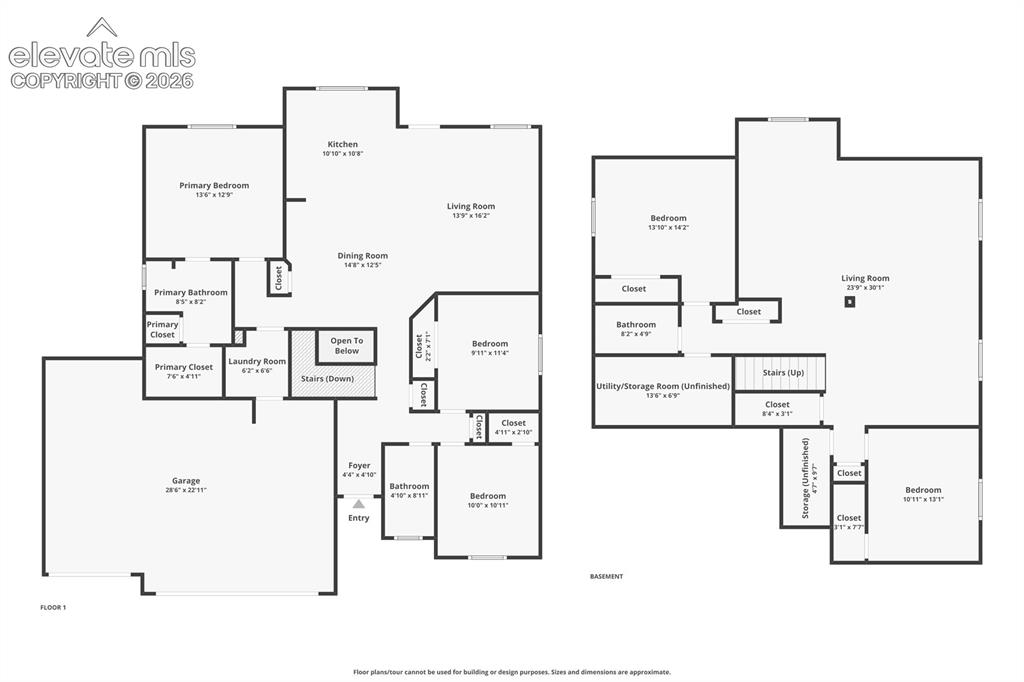
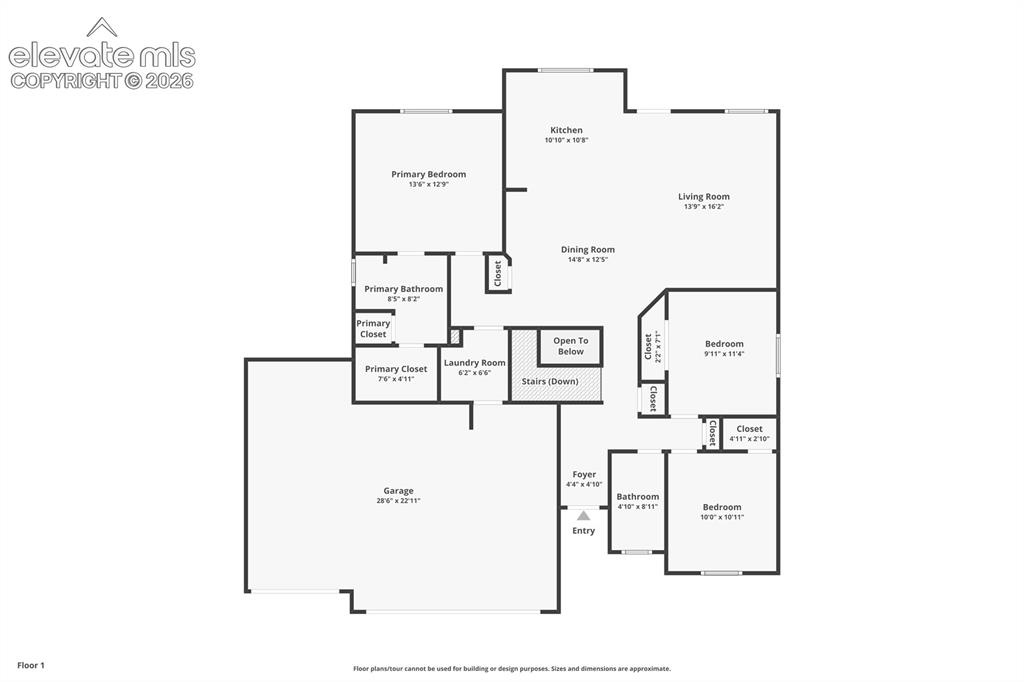
  • 5 bd | 3 ba | 2,901 sqft
  • 9419 Beryl Drive, Peyton, CO, 80831 listed by Leacia Martinez
  • Active
  • MLS#: 3947334
  • View on Map
Space maker

Property Description

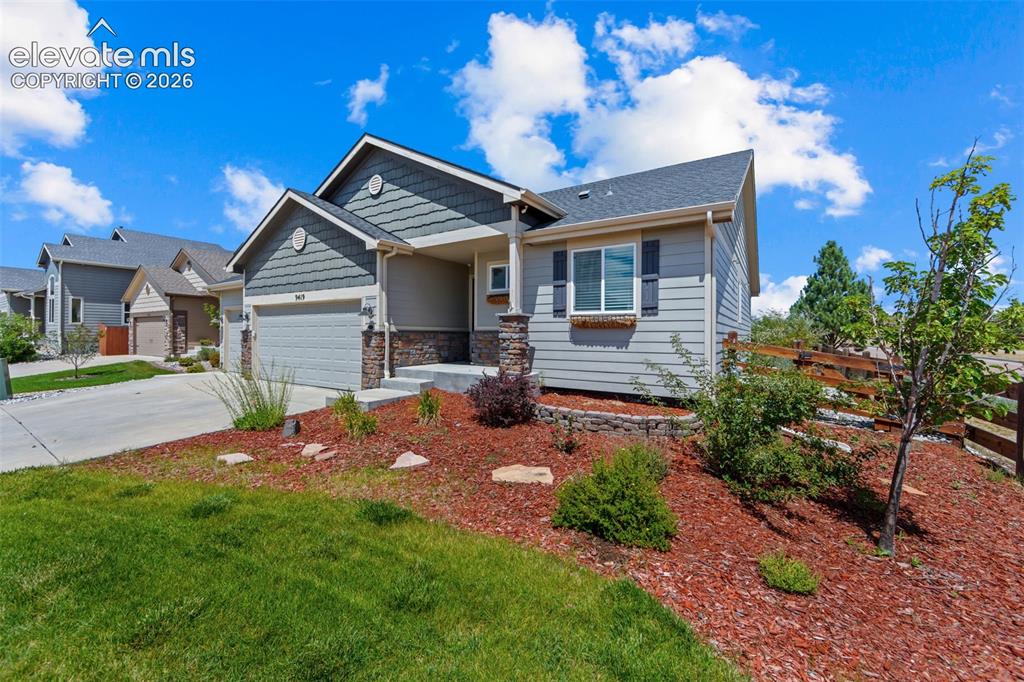
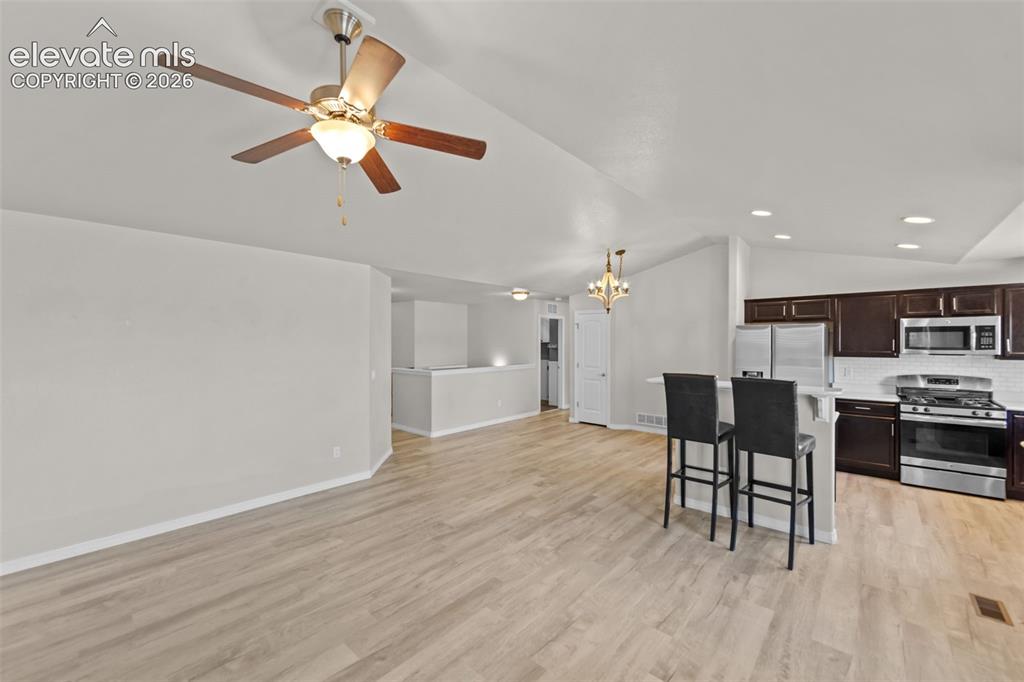
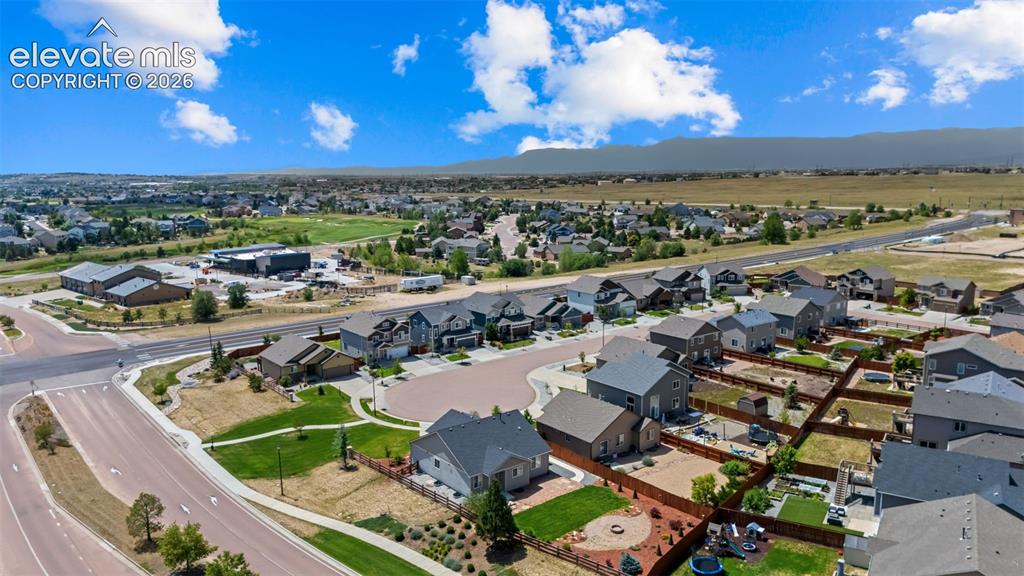
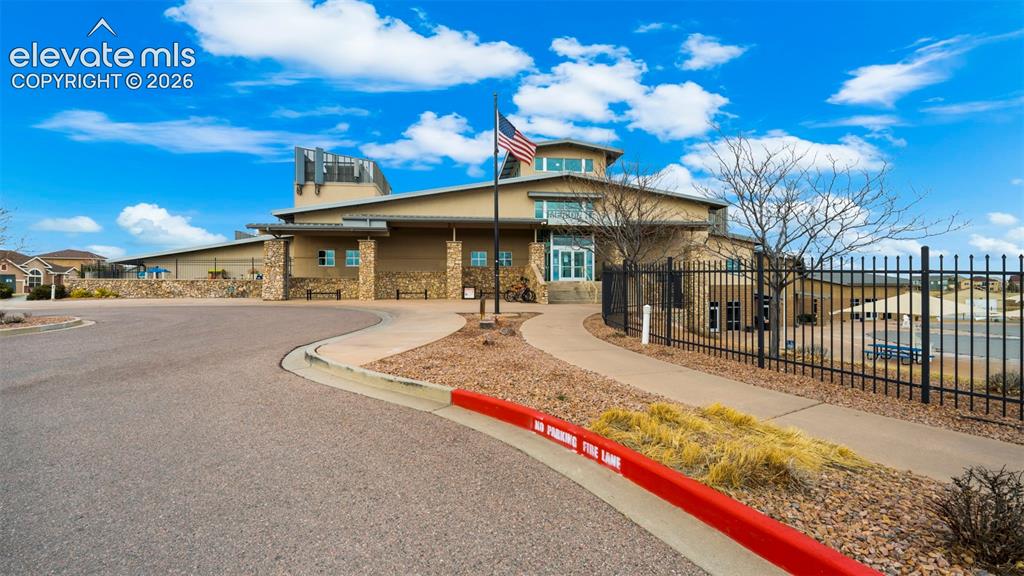
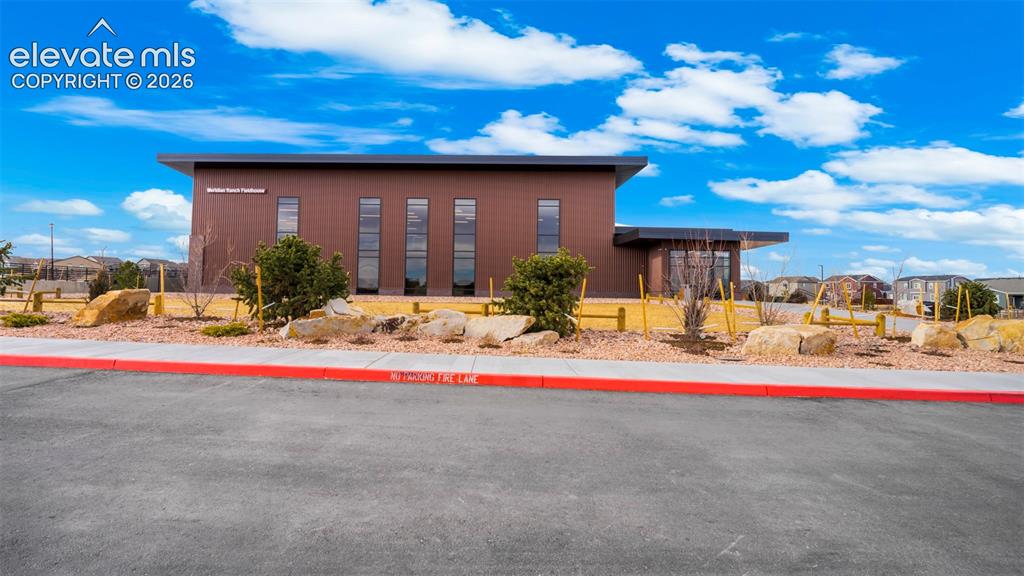
Welcome to this immaculately maintained home tucked away on a quiet cul-de-sac in Peyton! Offering plenty of space and an awesome 3-car garage, this home has been exceptionally cared for and is truly move-in ready. Recent updates include new vinyl flooring and carpet, a new front door, and six new trees planted in the backyard last year. The A/C and heating systems were recently serviced and recharged for added peace of mind. Additional features include a water filtration system, water softener, security system, and EV charger in the garage. The location and community amenities make this home even more impressive! Enjoy being close to the golf course, shopping, restaurants, nightlife, parks, and miles of trails. The Metro District includes water and sewer and provides access to two incredible recreation centers featuring a pool, hot tub, lazy river, fitness center, and more. Residents can also enjoy the new Field House, complete with an indoor track and additional recreational amenities. With its immaculate interior, thoughtful upgrades, spacious layout, 3-car garage, cul-de-sac location, and resort-style community amenities, this home offers the perfect combination of comfort, convenience, and Colorado living!

Property Listed By

Picture of REALTOR Listing Property
  • Leacia Martinez
  • 0441-885-917  Call the Agent 
Picture of Office Listing Property
  • The Cutting Edge
  • 7605-999-917  Call the Agent 

Property Details

    General Features

  • Property: Single Family, Ranch
  • Year Built: 2016
  • List Price: $470,000
  • County: El Paso
  • School District: District 49

    Rooms

  • Master: Main Level, 13 x 14
  • Bedrooms: 5
  • Baths: 2 full bath; 1 3/4 bath;
  • Master Bathroom Amenities: Ceramic Tile, Double Vanity, Free-standing Shower

    Structure

  • Foundation: Full Basement
  • Heating: Forced Air
  • Cooling: Ceiling Fan, Central Air
  • Garage/Parking #: 3 vehicle(s), Attached
  • Total SqFt: 2,901
  • Finished SqFt: 2,757
  • Basement SqFt: 1,439
  • Basement % Fin: 90
  • Construction Status: Existing Home
  • Siding: Wood
  • Structure: Framed on Lot

    Features

  • Appliances: Dishwasher, Disposal, Gas in Kitchen, Microwave Oven, Range, Refrigerator, Self Cleaning Oven
  • Additional Items: Water Filtration system

    Taxes, Utilities, Lot

  • Tax: $2,872
  • Lot Size: 0.22 Acres, 9,583 SqFt
  • Landscaped: All
  • Lot Description: 360-degree View, Cul-de-sac
  • Existing Utilities: Cable Connected, Electricity Connected, Natural Gas Connected
  • Existing Water: Assoc/Distr

    Community

  • Covenants: Yes
  • HOA Dues: $135
  • HOA Frequency: Annual
  • HOA Fee Includes: Common Utilities, Covenant Enforcement
  • Complex Amenities: Club House, Exercise Room, Green Areas, Lake/Pond, Playground, Pool, Recreation Room, Sauna, Spa
  • Commmunity Features: Club House, Community Center, Dog Park, Fitness Center, Golf Course, Hiking or Biking Trails, Lake/Pond, Parks or Open Space, Playground Area, Pool, Spa

    Additional Information

  • Notices: Short Sale Add Signed

      Disclaimer
      The real estate listing information and related content displayed on this site is provided exclusively for consumers’ personal, non-commercial use and may not be used for any purpose other than to identify prospective properties consumers may be interested in purchasing.
      PPAR.com Website

      9419 Beryl Drive, Peyton, CO, 80831

      Image 1 of 40: Siding exterior with decorative stone accents, two-car garage, concrete dri

      Siding exterior with decorative stone accents, two-car garage, concrete driveway, and front landscaping
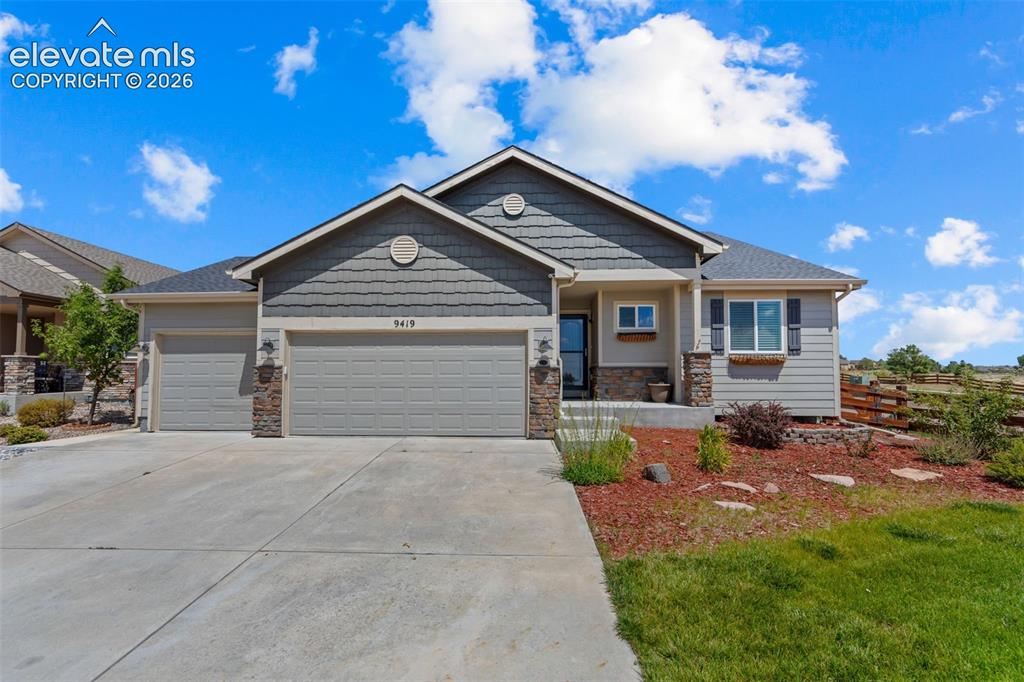
      Image 2 of 40: Welcoming front elevation featuring a two-car garage with paneled doors, st

      Welcoming front elevation featuring a two-car garage with paneled doors, stone and siding exterior accents, gabled roofline with architectural detailing, and a concrete driveway
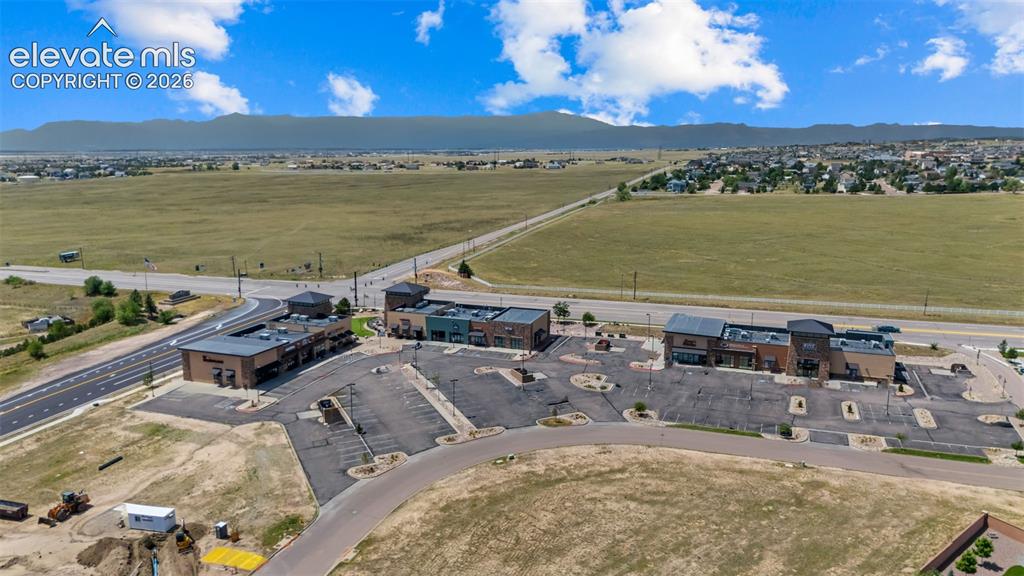
      Image 3 of 40: Additional content

      Additional content

      Image 4 of 40: Siding exterior with stone accents, a two-car garage, and a covered porch e

      Siding exterior with stone accents, a two-car garage, and a covered porch entry
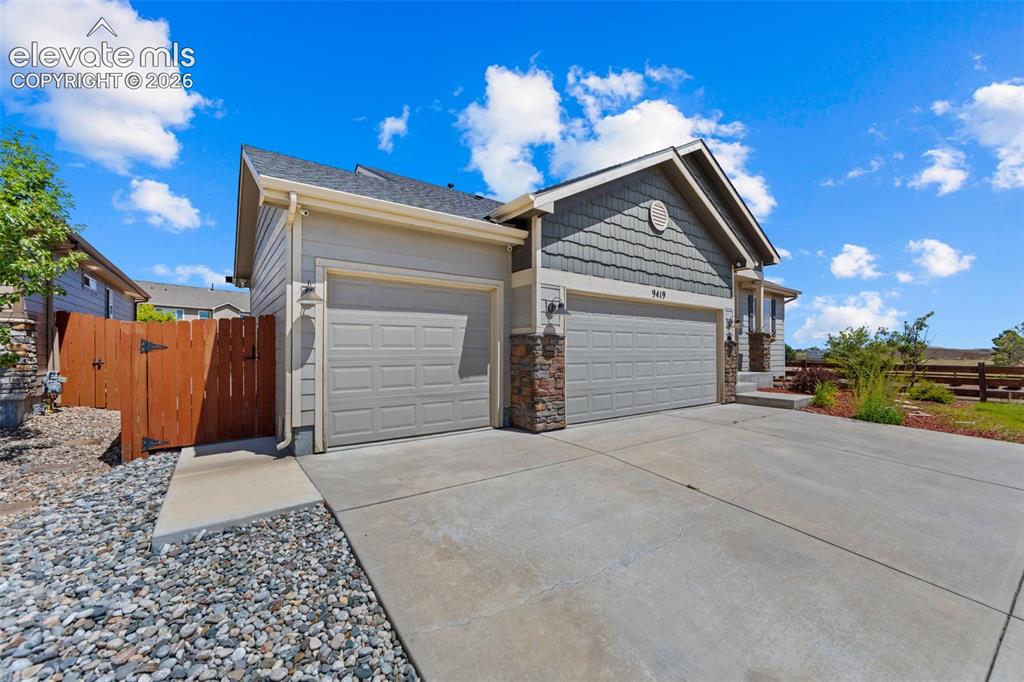
      Image 5 of 40: Concrete driveway with integrated walkway, two-car garage, and stone accent

      Concrete driveway with integrated walkway, two-car garage, and stone accents
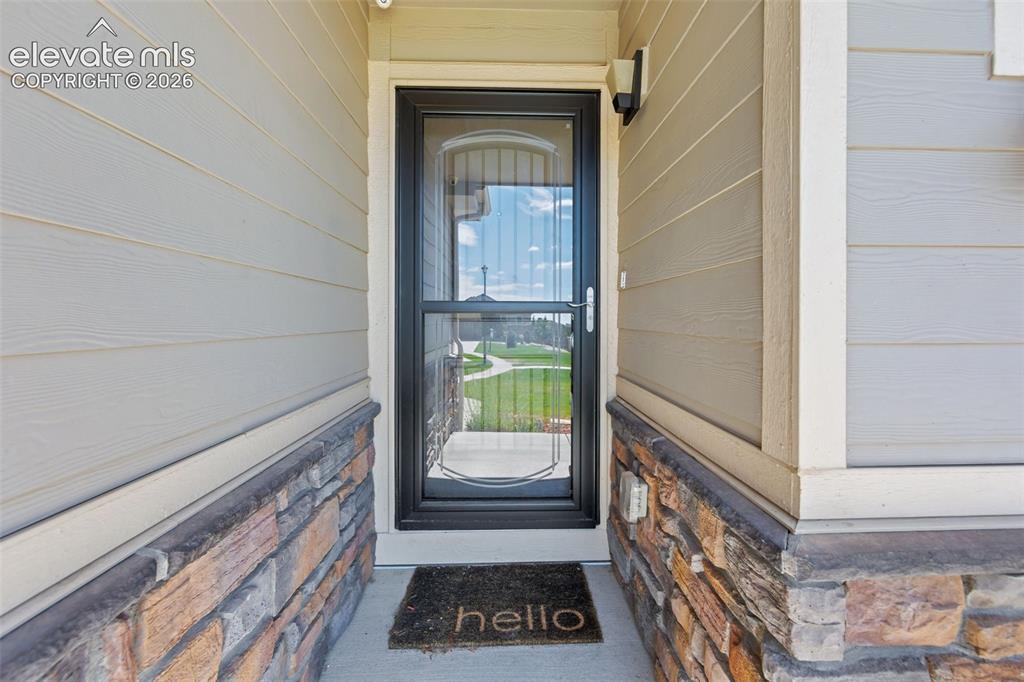
      Image 6 of 40: Entryway featuring horizontal siding, stone veneer accents, and a full-ligh

      Entryway featuring horizontal siding, stone veneer accents, and a full-light storm door
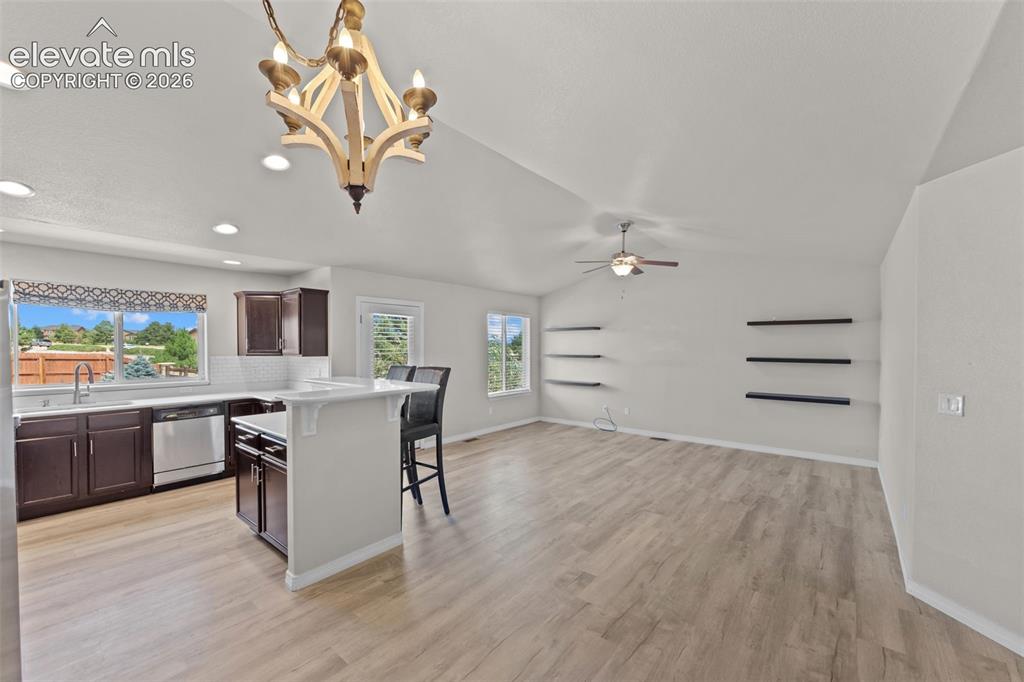
      Image 7 of 40: Open-concept living space featuring wood-finish flooring throughout, vaulte

      Open-concept living space featuring wood-finish flooring throughout, vaulted ceilings with recessed lighting, and a brass pendant fixture
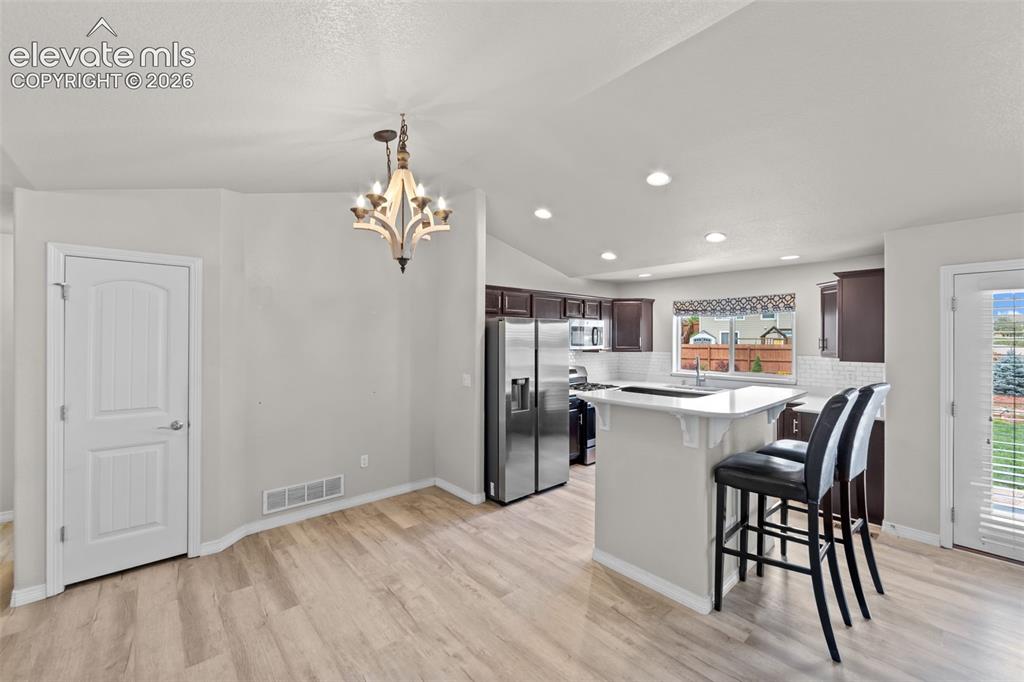
      Image 8 of 40: Open-concept kitchen and dining area featuring stainless steel appliances,

      Open-concept kitchen and dining area featuring stainless steel appliances, a large center island with seating for two, wood-finish flooring throughout, recessed lighting, and a decorative pendant fixture
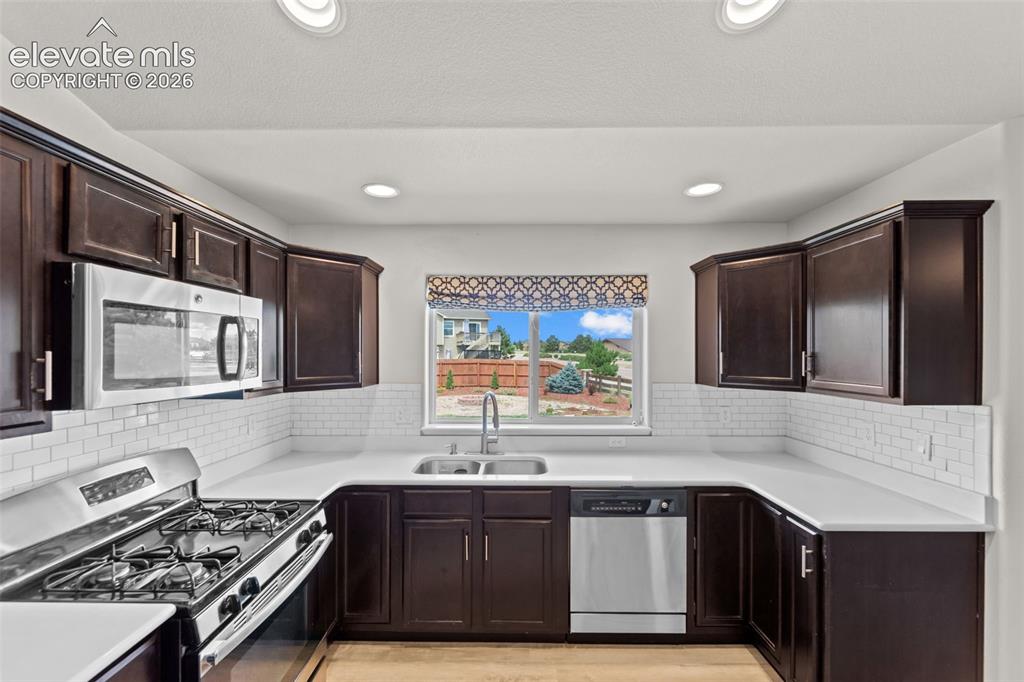
      Image 9 of 40: U-shaped kitchen with dark wood cabinetry, stainless steel appliances, whit

      U-shaped kitchen with dark wood cabinetry, stainless steel appliances, white subway tile backsplash, and light-toned countertops
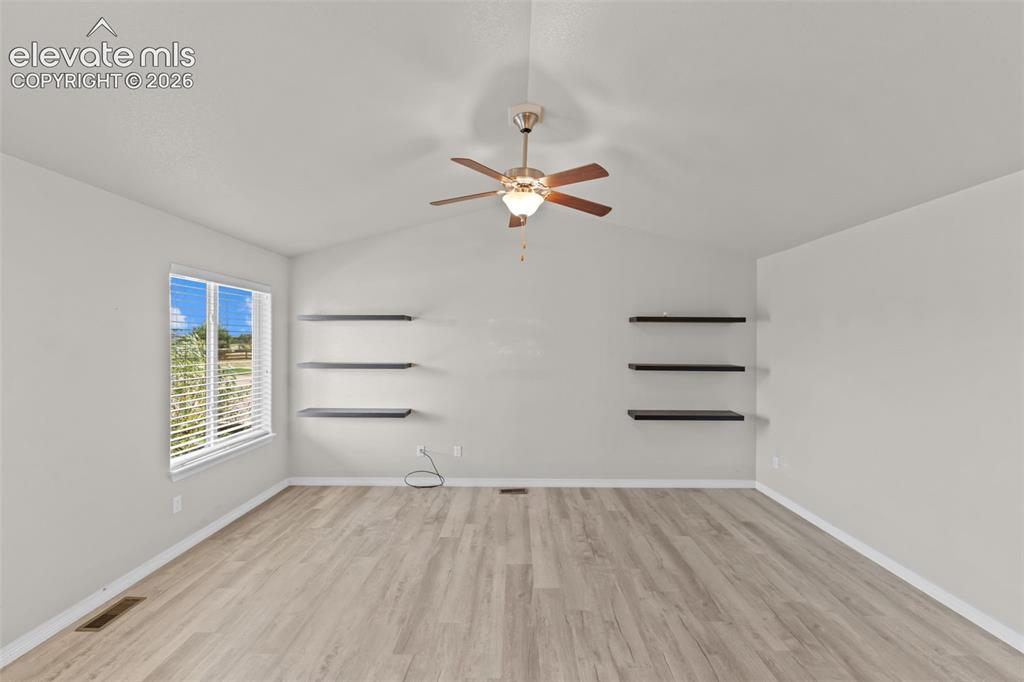
      Image 10 of 40: Other

      Other

      Image 11 of 40: Other

      Other

      Image 12 of 40: Bright bedroom featuring neutral carpeting, a ceiling fan with integrated l

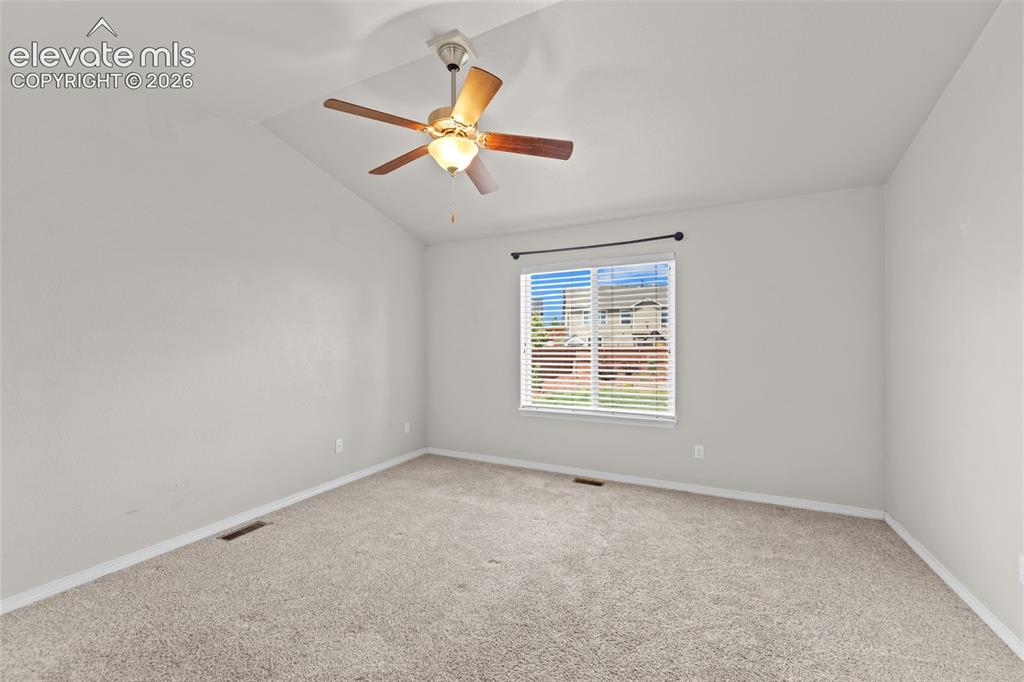
      Bright bedroom featuring neutral carpeting, a ceiling fan with integrated lighting, and a large window with plantation shutters allowing natural light throughout the space
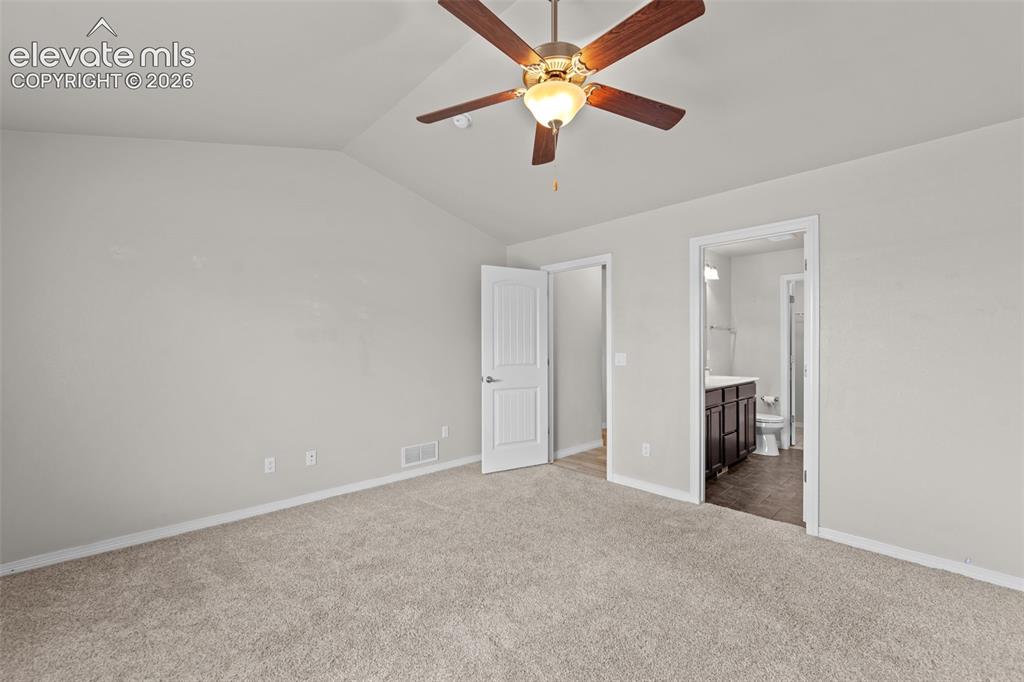
      Image 13 of 40: Spacious bedroom featuring neutral wall finishes, plush carpeting, ceiling

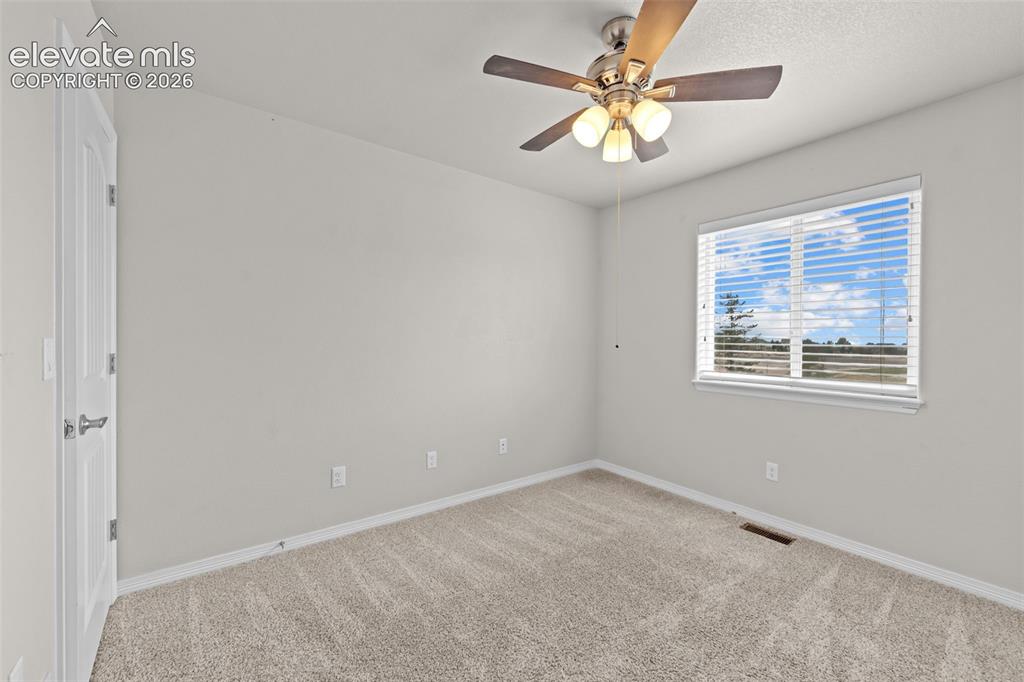
      Spacious bedroom featuring neutral wall finishes, plush carpeting, ceiling fan with integrated lighting, and dual closet access
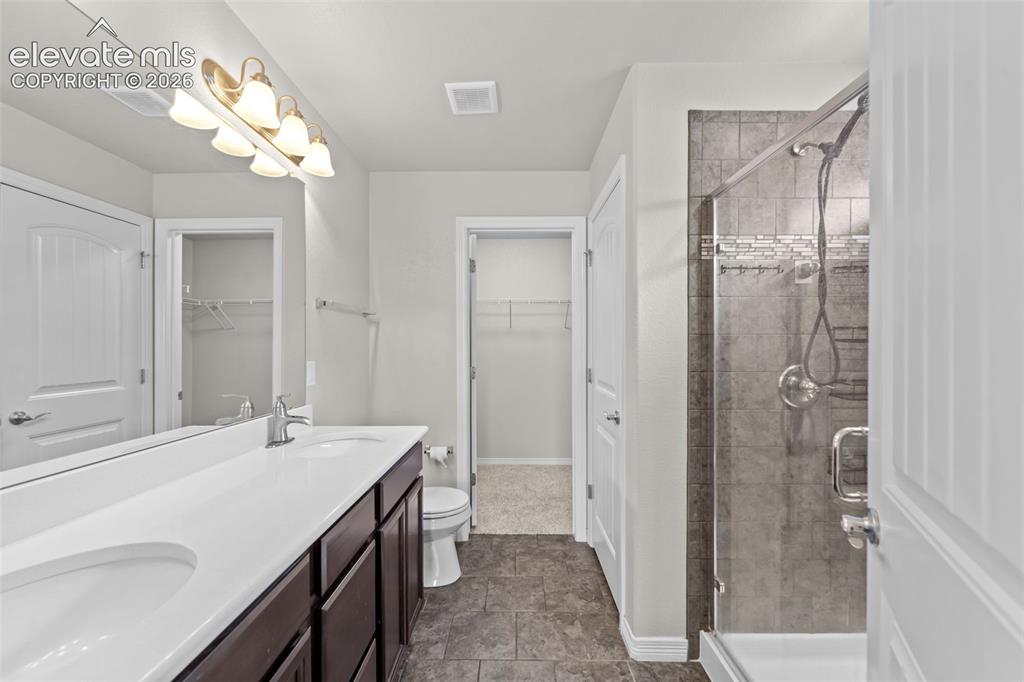
      Image 14 of 40: Dual sink vanity with dark wood-finish cabinetry, a framed shower with tile

      Dual sink vanity with dark wood-finish cabinetry, a framed shower with tile surround, and tile flooring
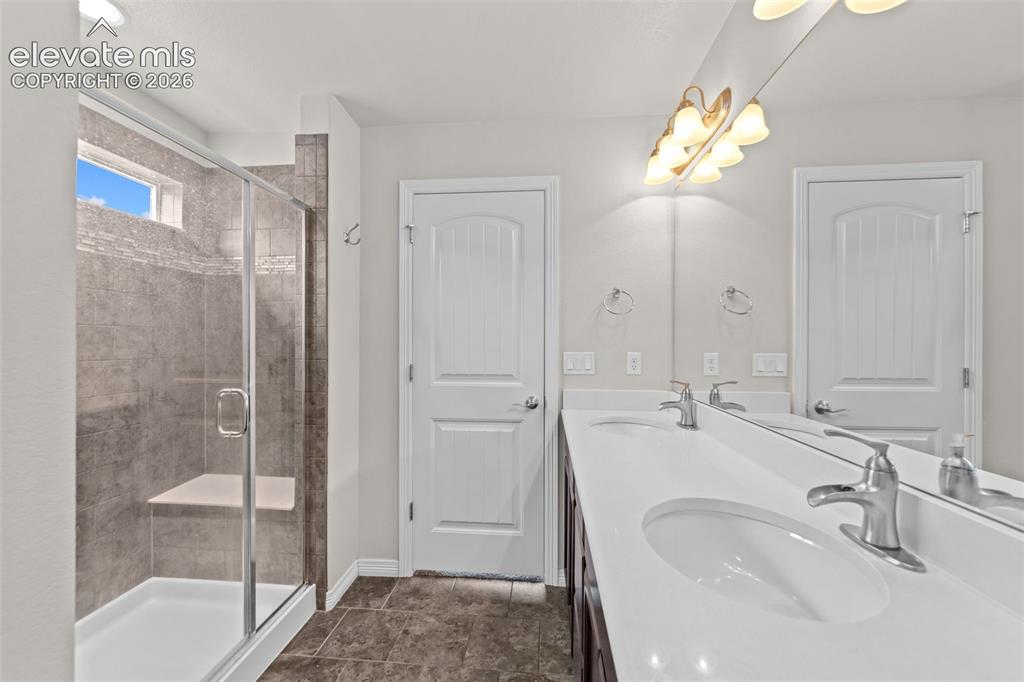
      Image 15 of 40: Dual vanity with integrated sinks and chrome fixtures
      Dual vanity with integrated sinks and chrome fixtures

      Image 16 of 40: White wainscoting with decorative trim, durable flooring, white storage cab

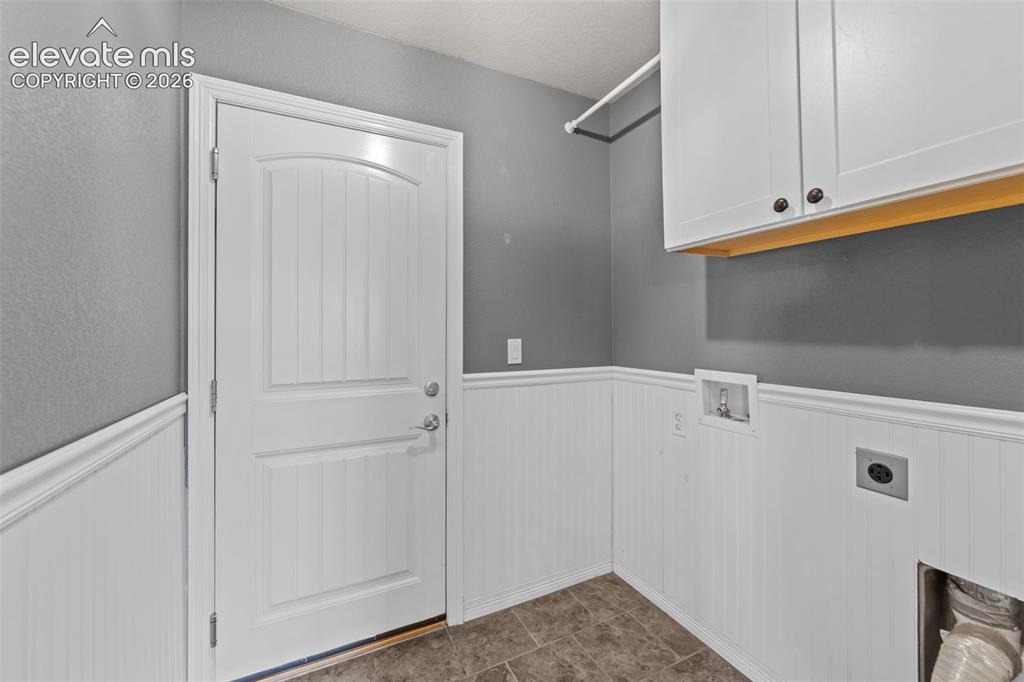
      White wainscoting with decorative trim, durable flooring, white storage cabinetry, and a clothing rod
      Image 17 of 40: Other

      Other

      Image 18 of 40: Other

      Other

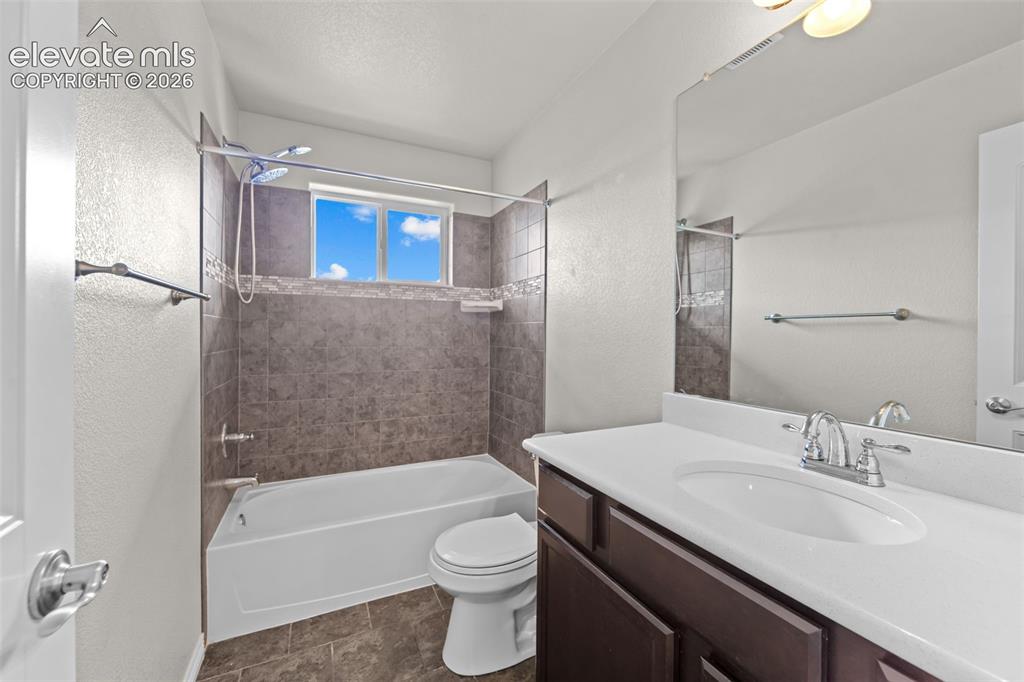
      Image 19 of 40: Bathroom featuring a shower/tub combination with tiled surround, a window p

      Bathroom featuring a shower/tub combination with tiled surround, a window providing natural light, a single vanity with a white countertop, and a large wall-mounted mirror
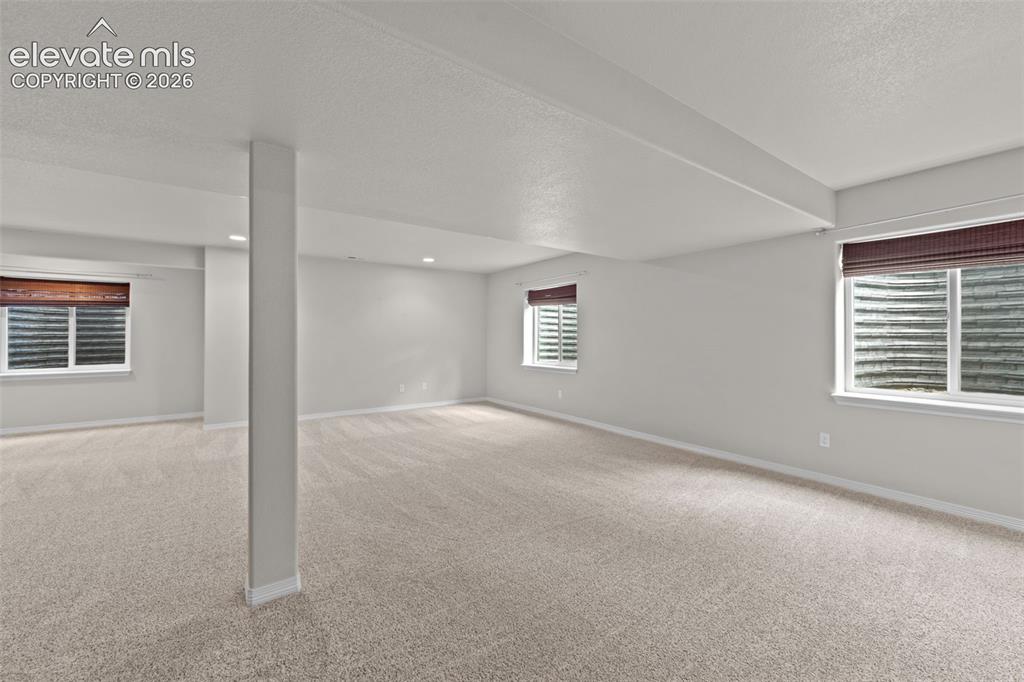
      Image 20 of 40: Spacious finished basement with neutral carpet flooring, recessed ceiling l

      Spacious finished basement with neutral carpet flooring, recessed ceiling lighting, and a structural support column
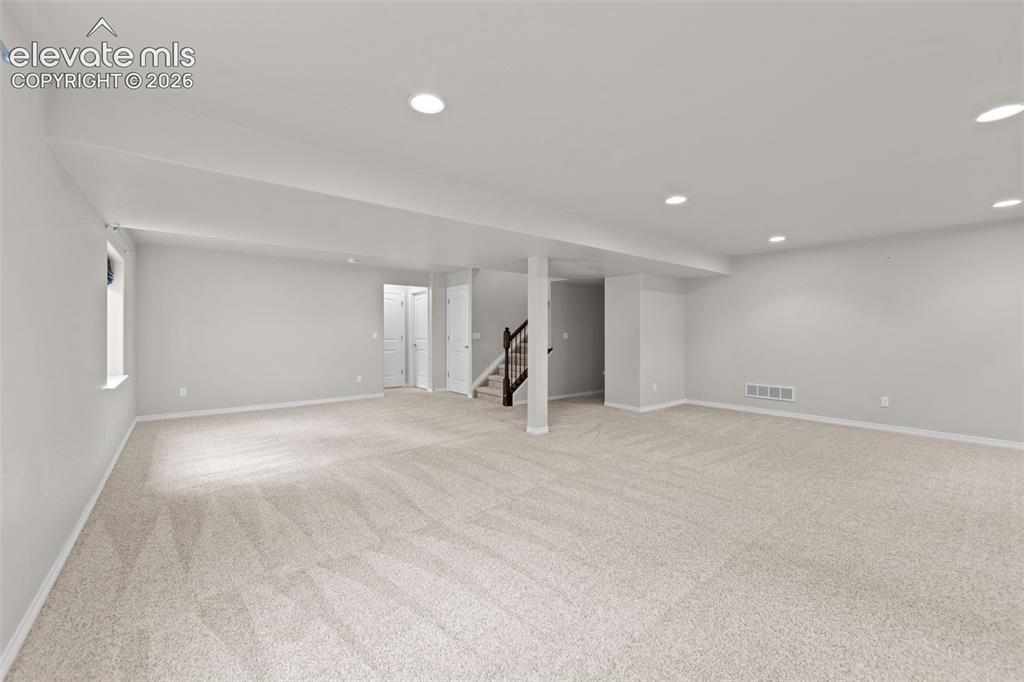
      Image 21 of 40: Expansive open room featuring plush carpeting, recessed lighting, and a neu

      Expansive open room featuring plush carpeting, recessed lighting, and a neutral color palette
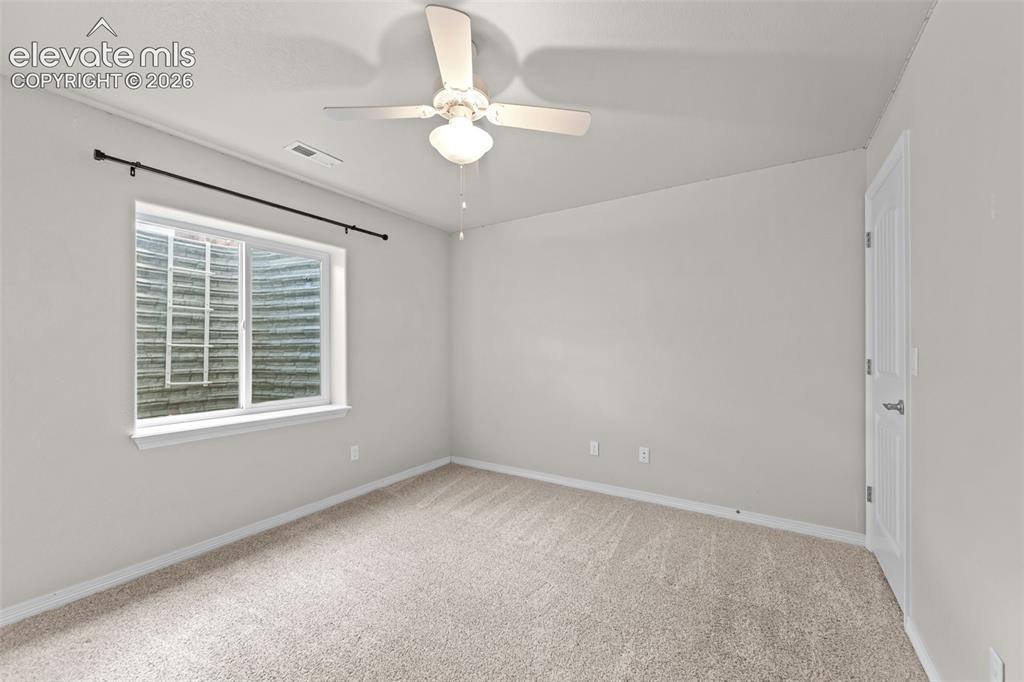
      Image 22 of 40: Other

      Other

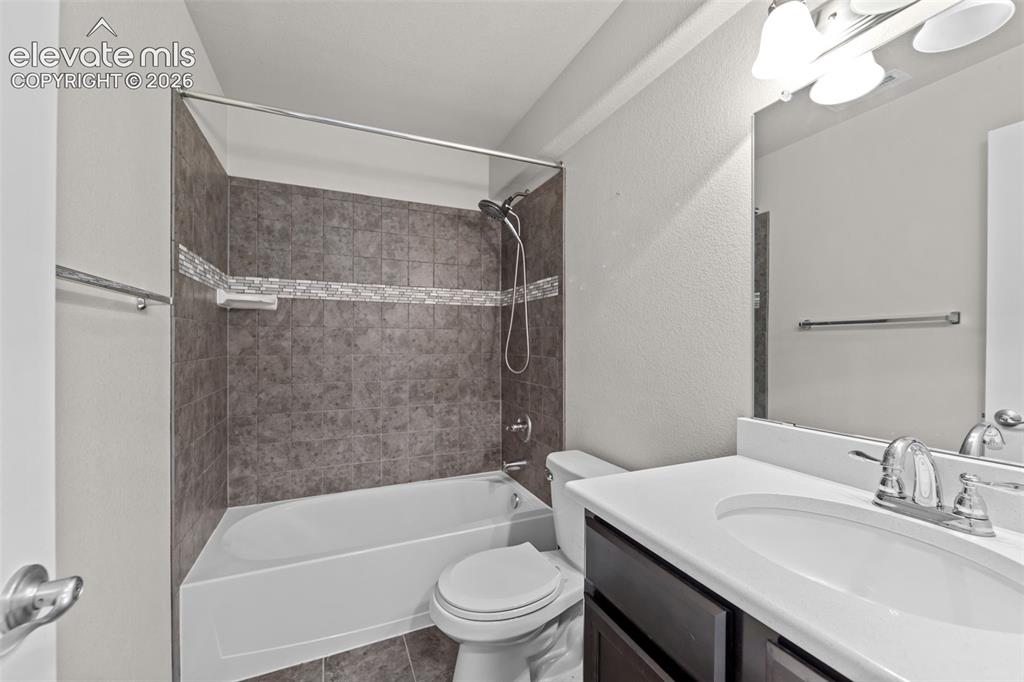
      Image 23 of 40: Bathroom featuring a white vanity with integrated sink, dark wood-finish ca

      Bathroom featuring a white vanity with integrated sink, dark wood-finish cabinetry, a chrome faucet, and a shower/tub combination with tiled surround and decorative accent band
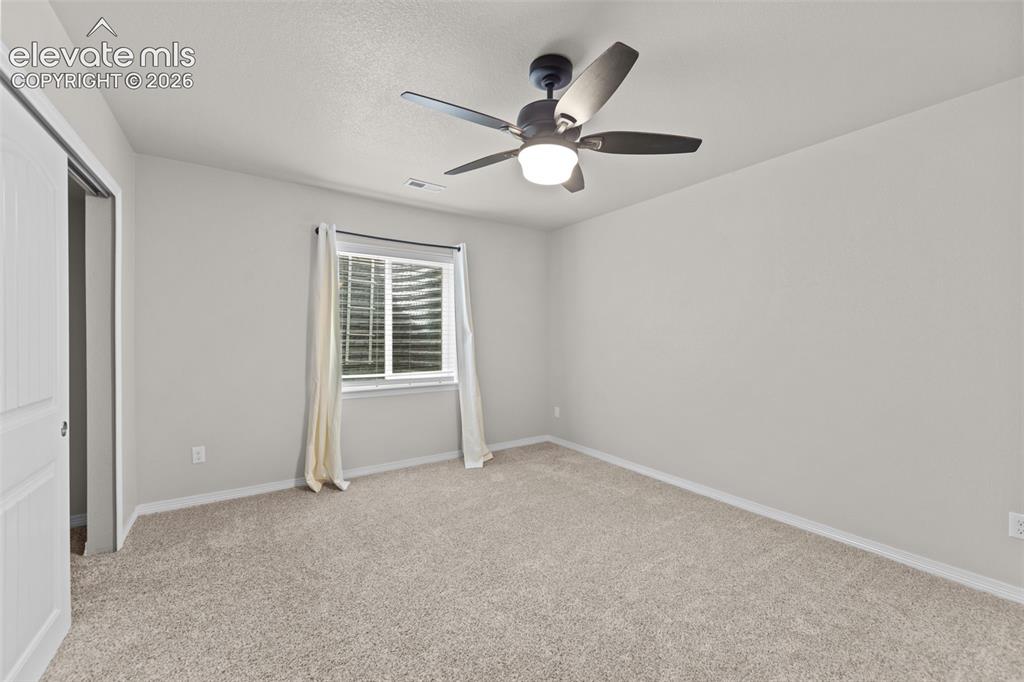
      Image 24 of 40: Wall-to-wall carpeting with light-toned walls, featuring a window and a cei

      Wall-to-wall carpeting with light-toned walls, featuring a window and a ceiling fan with integrated lighting
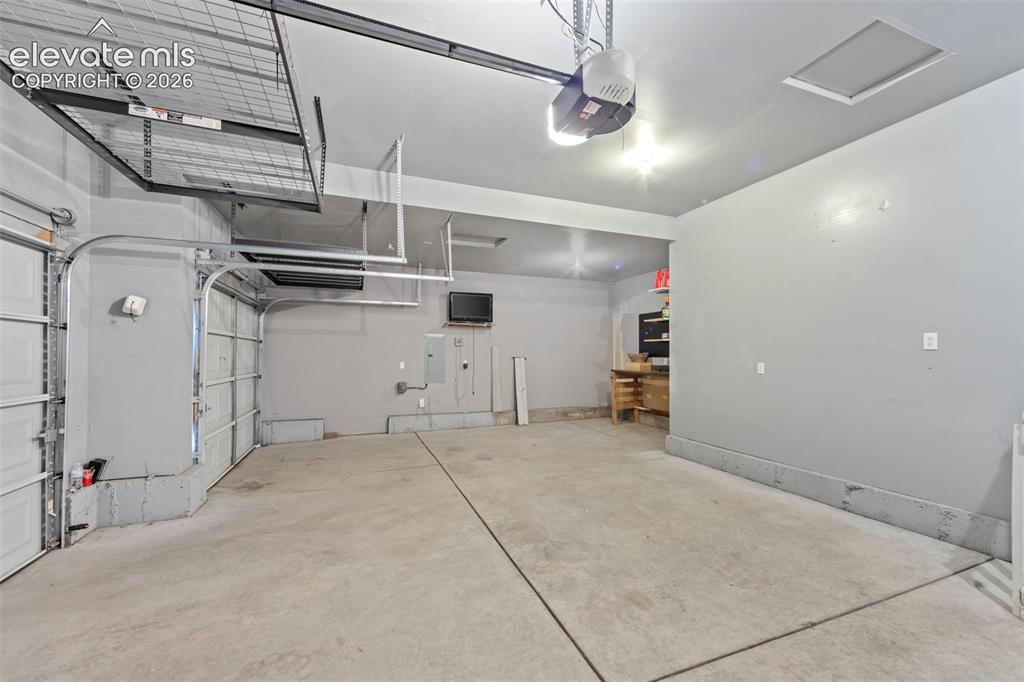
      Image 25 of 40: Concrete flooring and overhead storage racks
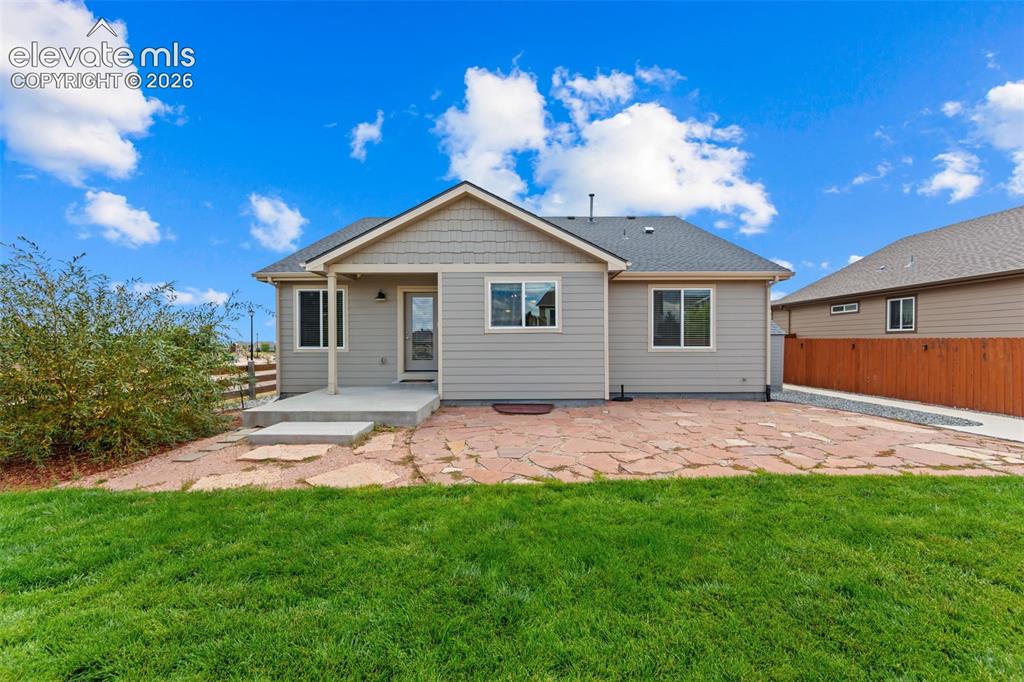
      Concrete flooring and overhead storage racks

      Image 26 of 40: Modern ranch-style home featuring a freshly finished exterior with light-co

      Modern ranch-style home featuring a freshly finished exterior with light-colored siding, a pitched roof, and covered front porch
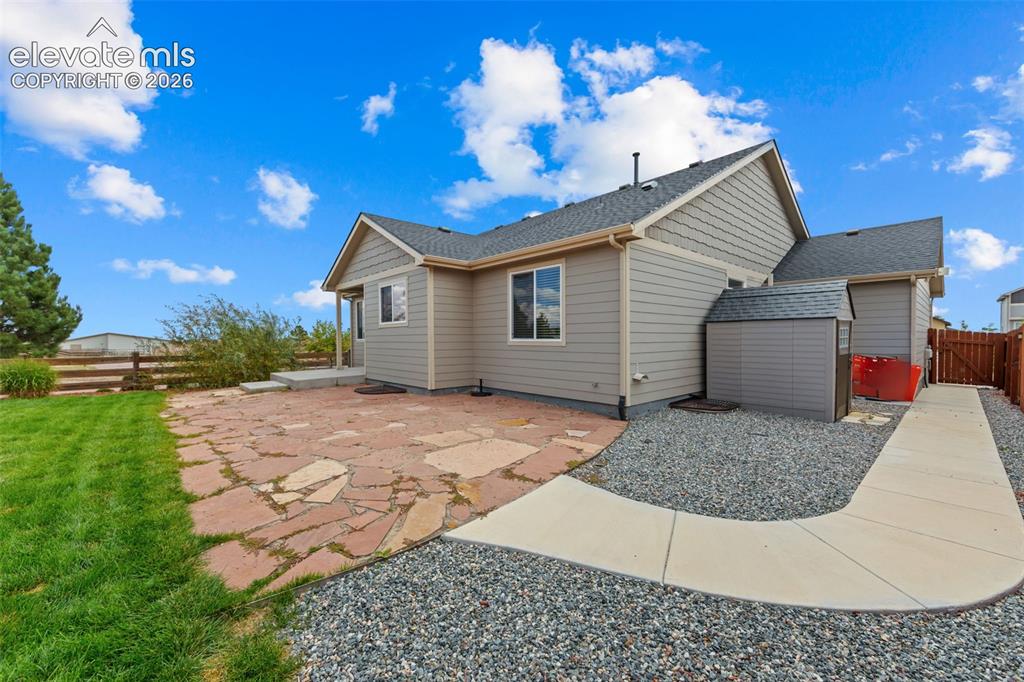
      Image 27 of 40: Other

      Other

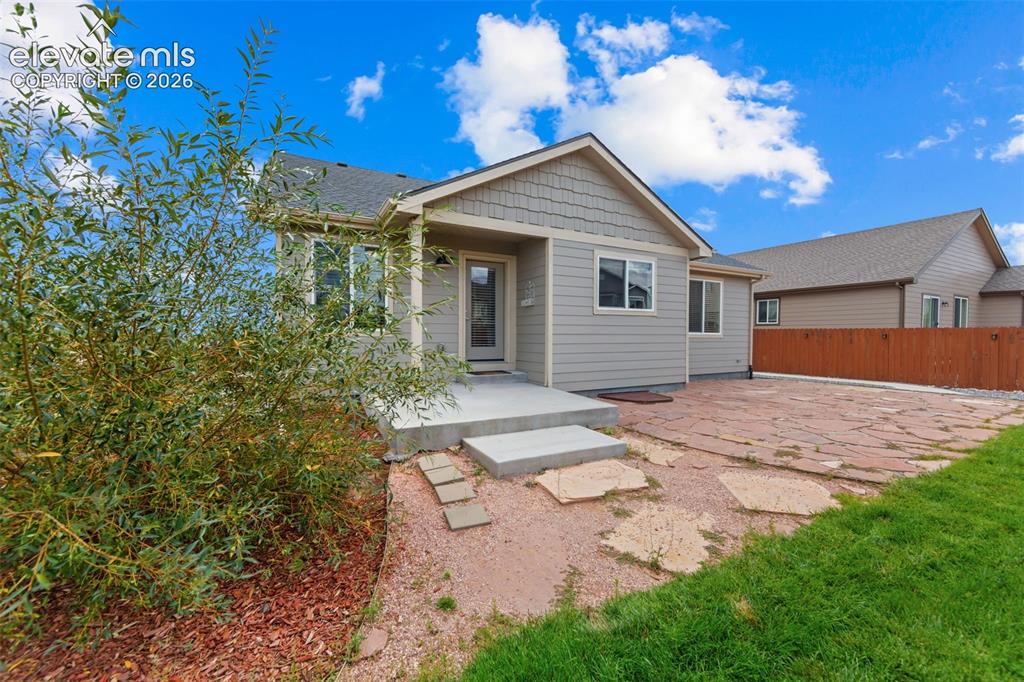
      Image 28 of 40: Siding exterior with decorative shake accents, an inviting concrete front p

      Siding exterior with decorative shake accents, an inviting concrete front porch, and a flagstone patio area
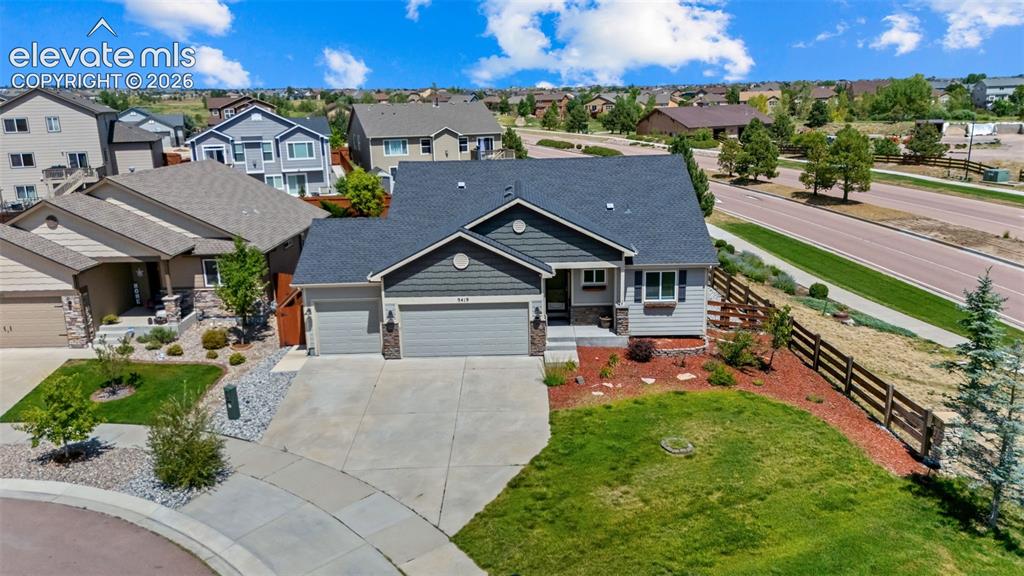
      Image 29 of 40: Other

      Other

      Image 30 of 40: Ranch-style exterior with a two-car garage, concrete driveway, and landscap

      Ranch-style exterior with a two-car garage, concrete driveway, and landscaped front yard
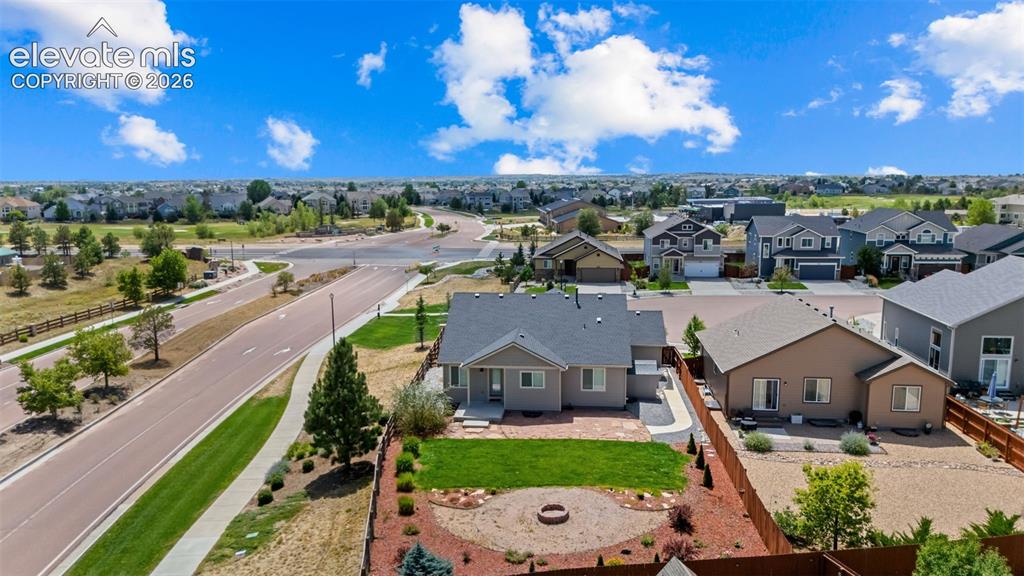
      Image 31 of 40: Stunning single-story residence showcasing a manicured front lawn with matu

      Stunning single-story residence showcasing a manicured front lawn with mature landscaping, brick hardscaping accents, and a circular fire pit feature
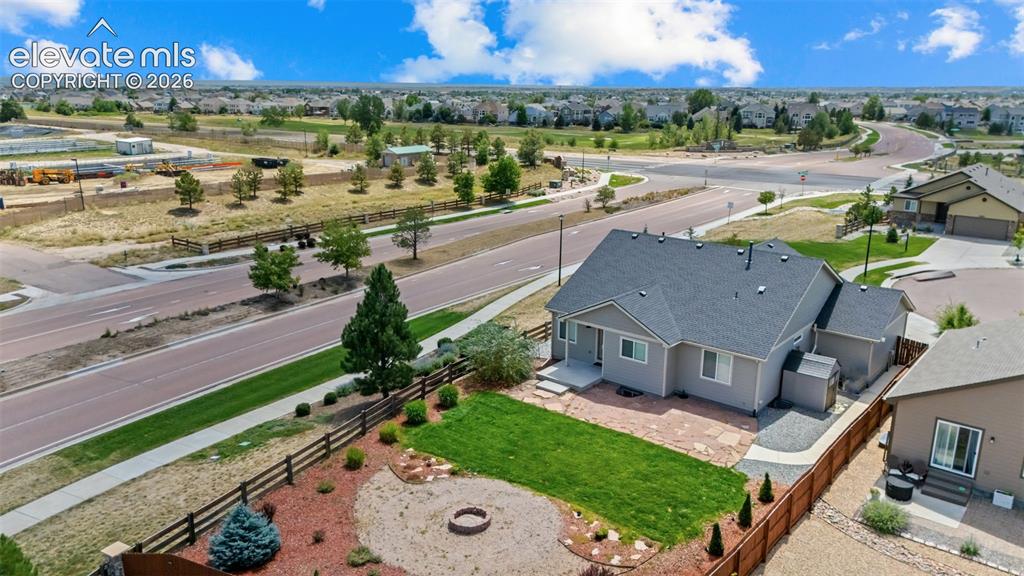
      Image 32 of 40: Manicured lawn with a fire pit area, surrounded by a wooden fence
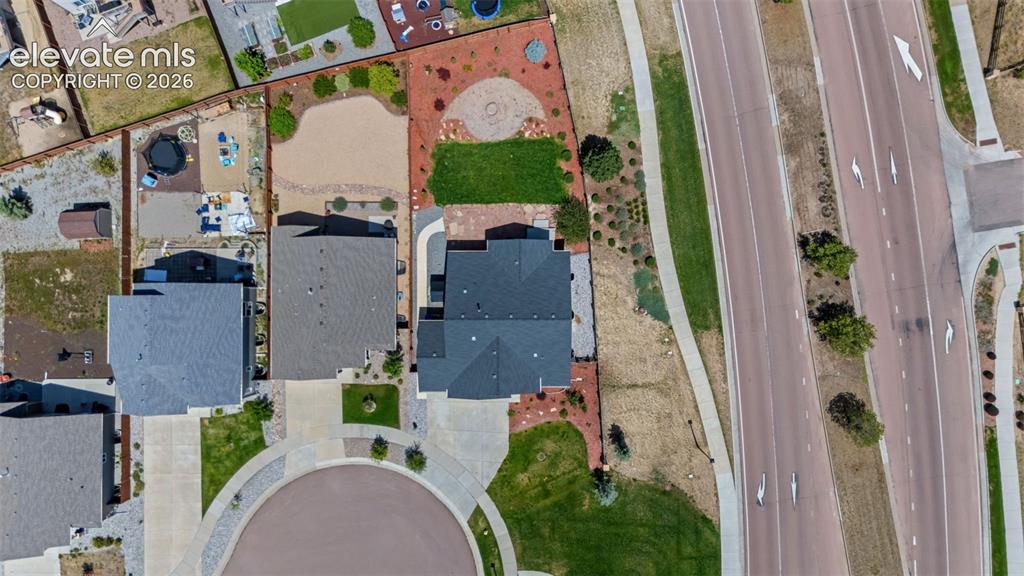
      Manicured lawn with a fire pit area, surrounded by a wooden fence

      Image 33 of 40: Additional content

      Additional content

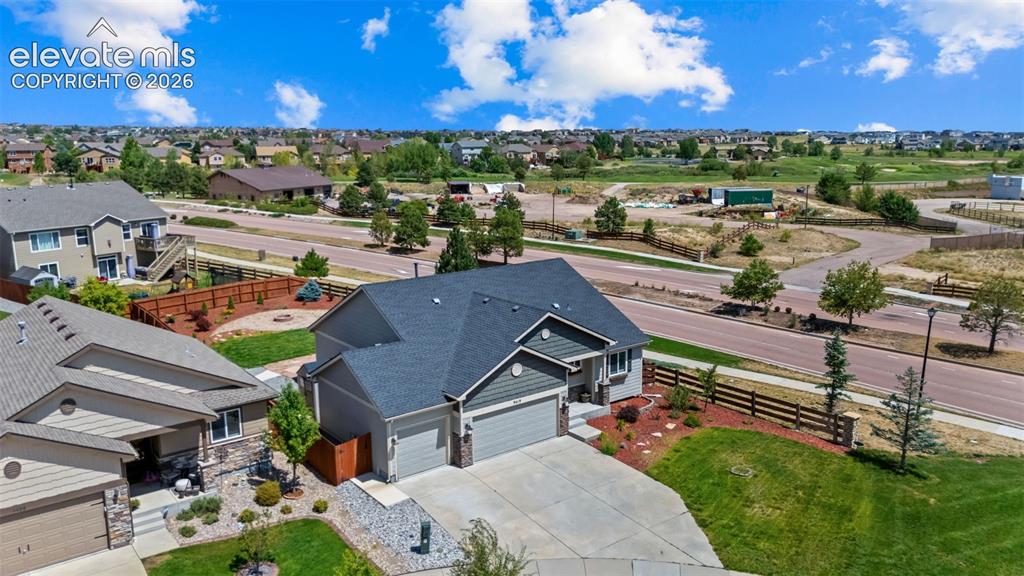
      Image 34 of 40: Aerial view of a new residential community featuring multiple contemporary

      Aerial view of a new residential community featuring multiple contemporary homes with modern architectural design, manicured landscaping, and paved streets
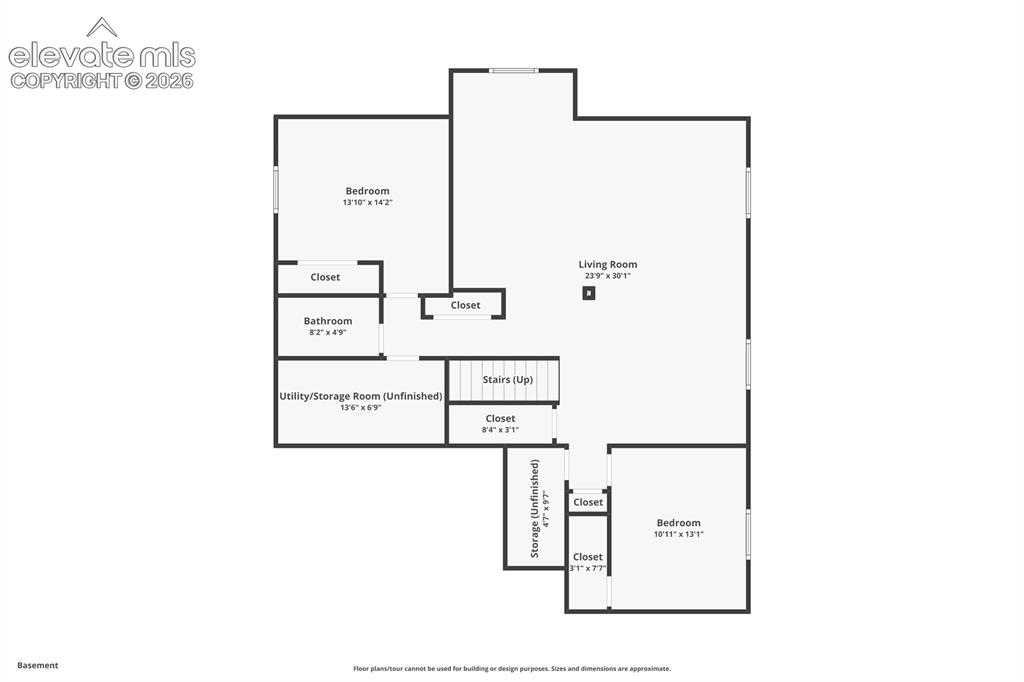
      Image 35 of 40: Floor plan

      Floor plan

      Image 36 of 40: Floor plan

      Floor plan

      Image 37 of 40: Floor plan

      Floor plan

      Image 38 of 40: Stone facade building with a curved driveway, paved walkway, and landscapin

      Stone facade building with a curved driveway, paved walkway, and landscaping
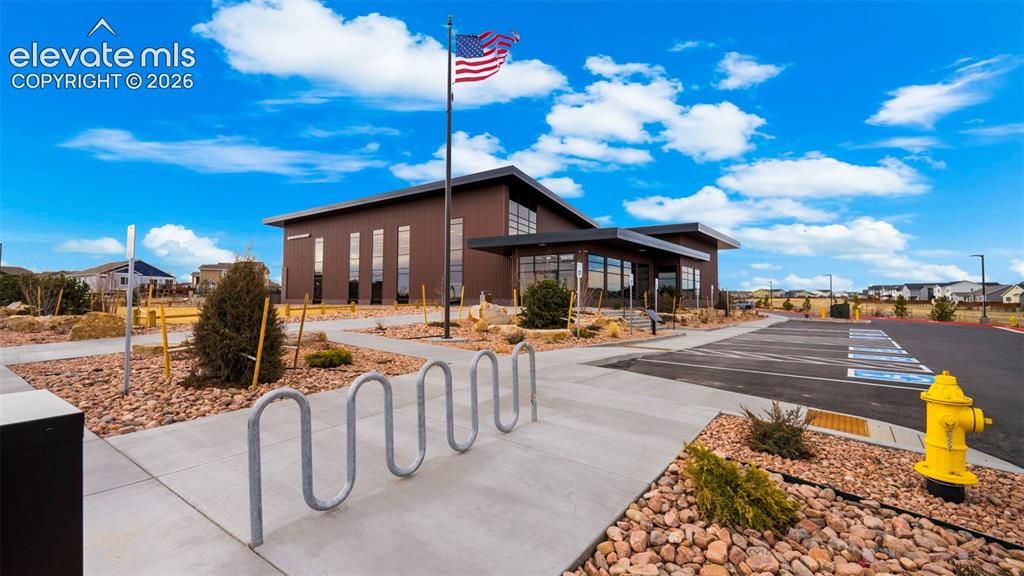
      Image 39 of 40: Other

      Other

      Image 40 of 40: Brown exterior with multiple vertical windows

      Brown exterior with multiple vertical windows

      Disclaimer: The real estate listing information and related content displayed on this site is provided exclusively for consumers’ personal, non-commercial use and may not be used for any purpose other than to identify prospective properties consumers may be interested in purchasing.