5304 Chloe Lane, Colorado Springs, CO, 80915
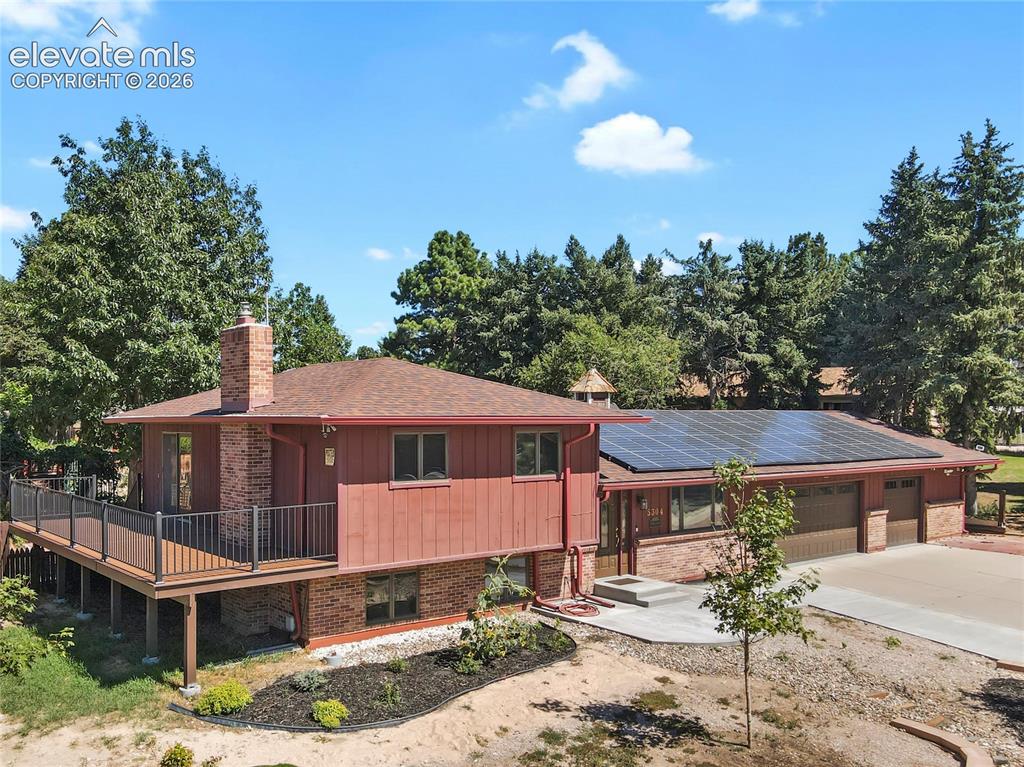
Image Count: 50

$549,900

  • Highlights
  • Single Family
  • 5 bd | 3 ba | 2,702 sqft
  • 5304 Chloe Lane, Colorado Springs, CO, 80915 listed by Carol Lyn Lucas GRI
  • Under Contract - Showing
  • MLS#: 9962115
  • Tour #1
  • View on Map
Space maker

Property Description

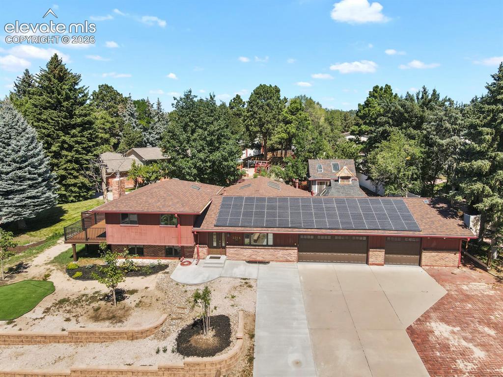
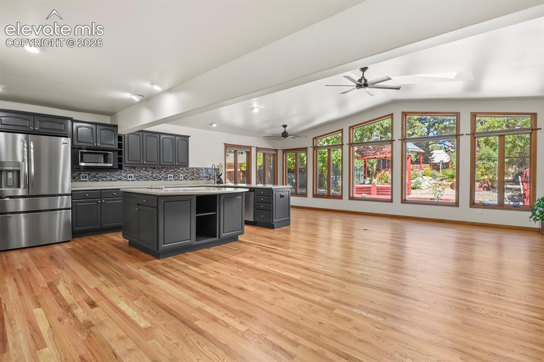
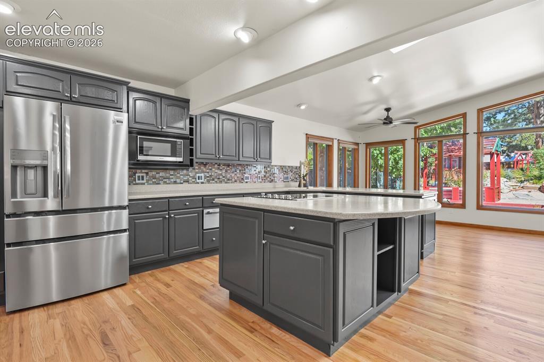
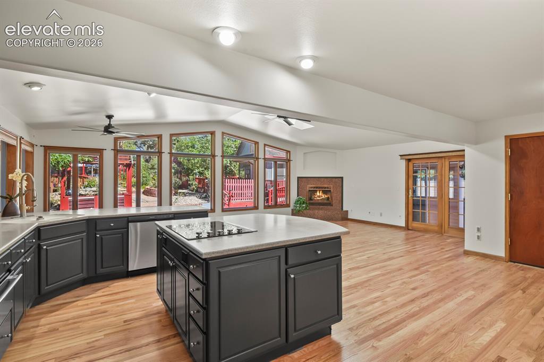
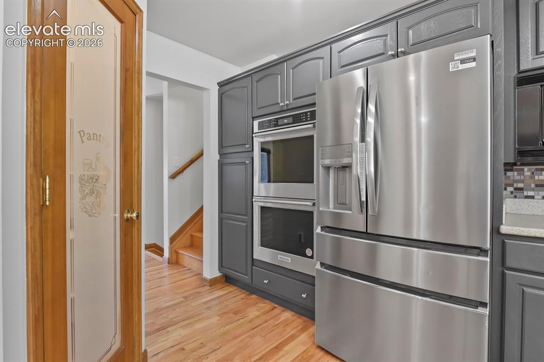
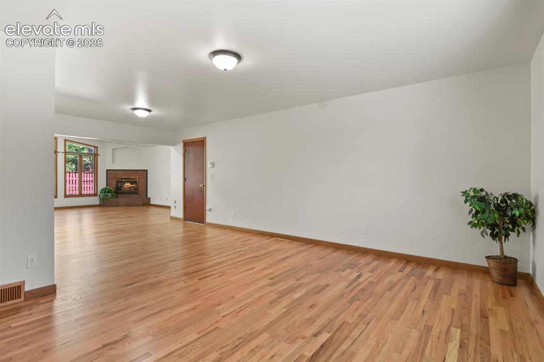
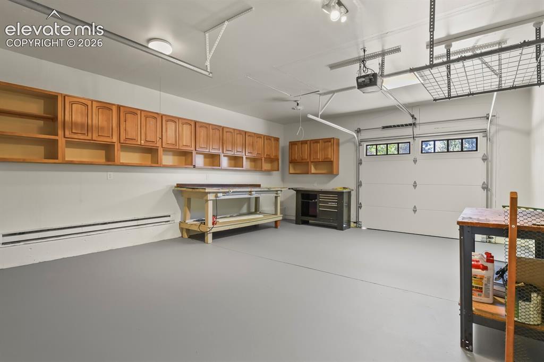
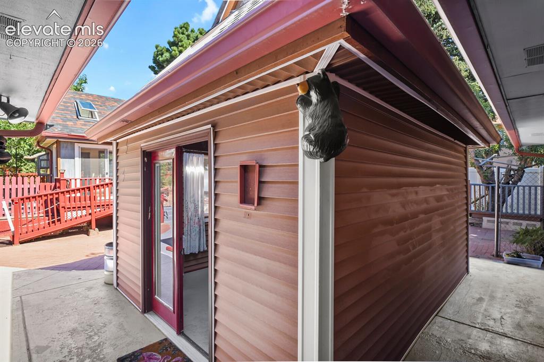
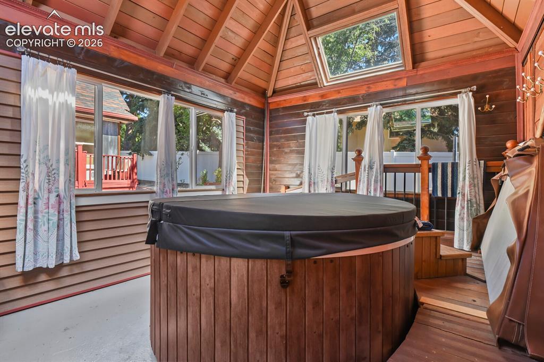
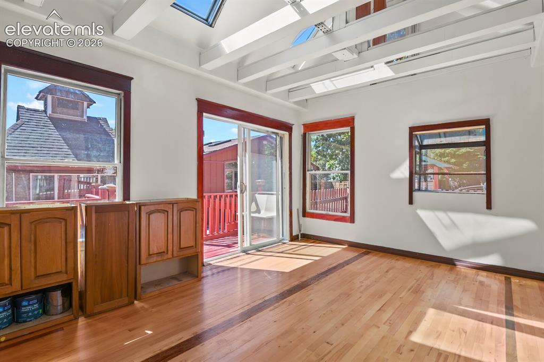
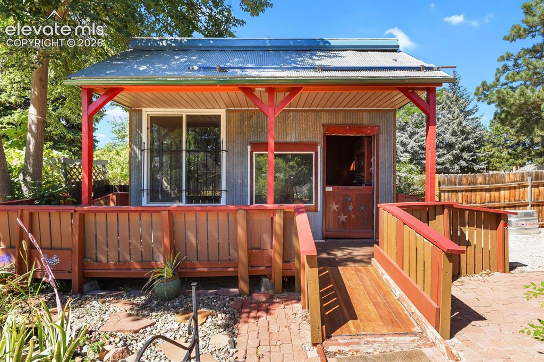
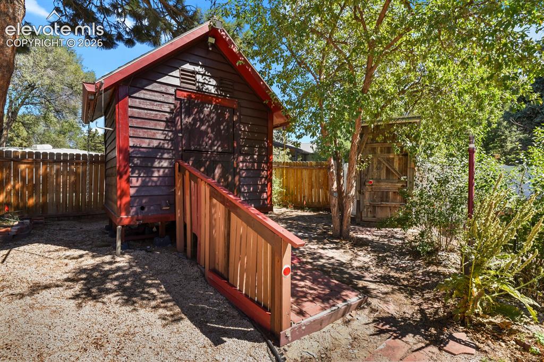
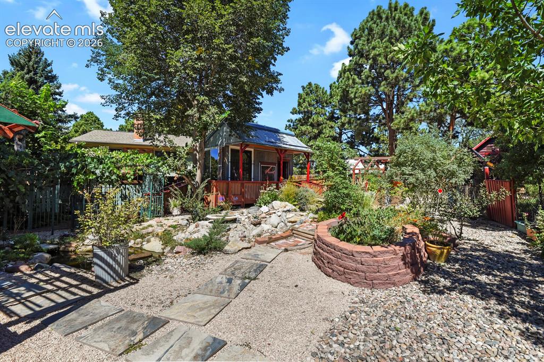
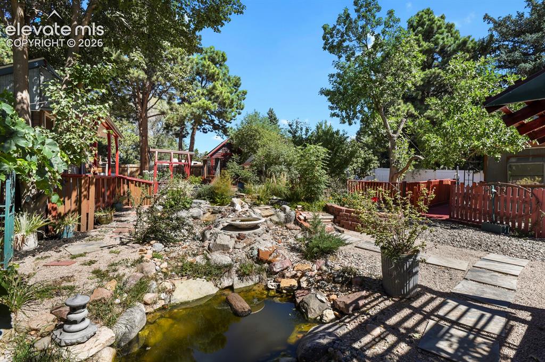
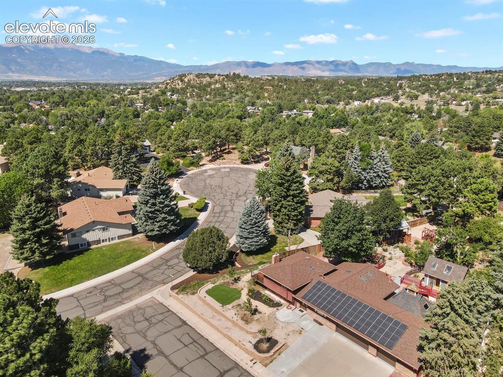
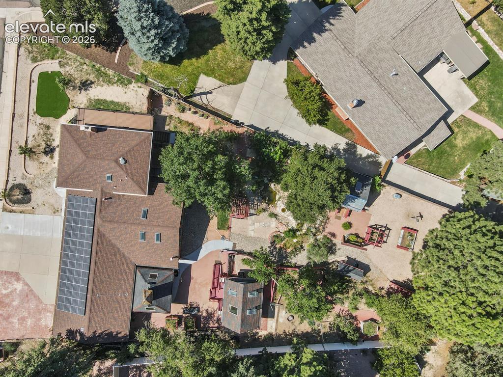
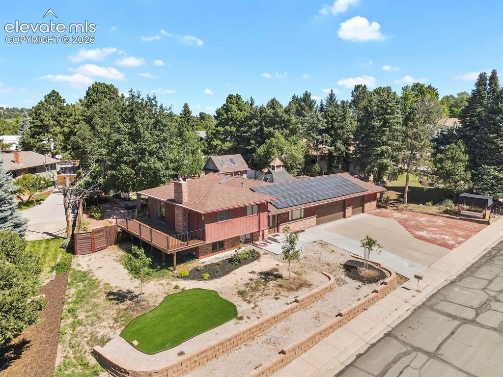
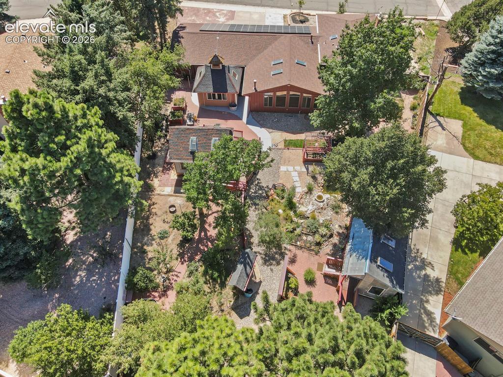
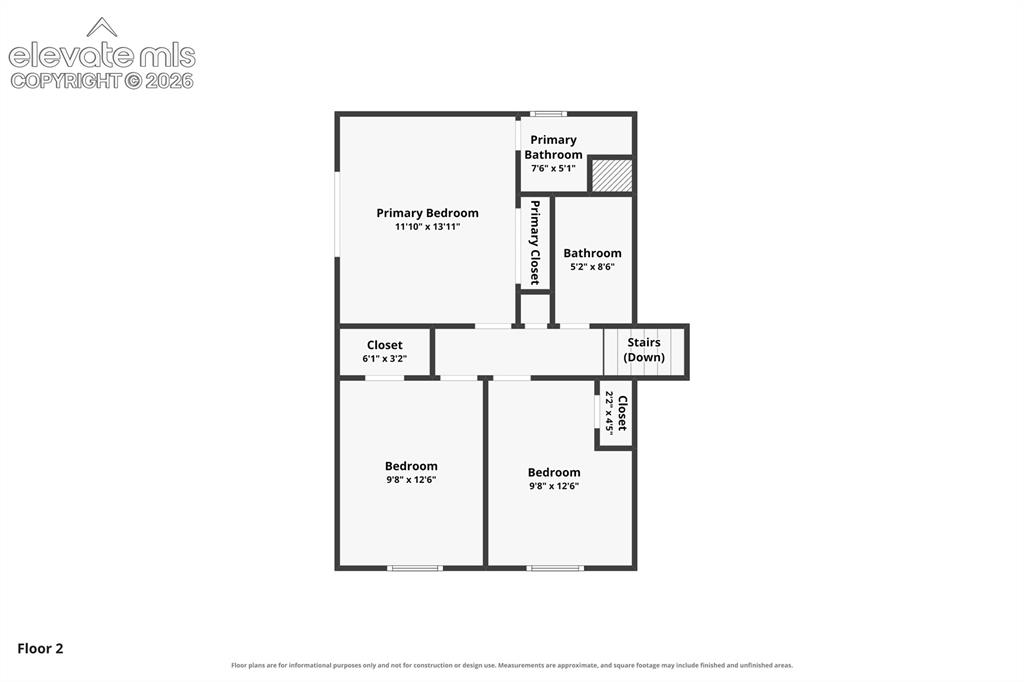
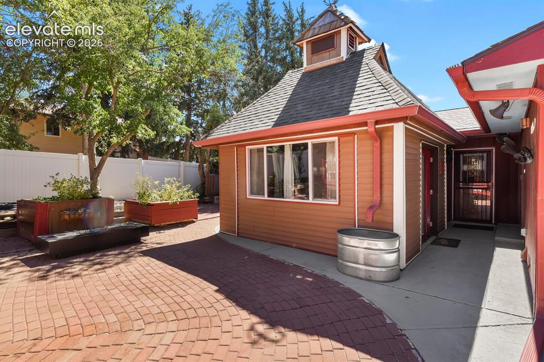
A one of a kind property unlike anything you've ever seen! This distinctive 5 bedroom 3 bath, 4 level home offers a truly remarkable backyard-a private garden oasis & labor of love created for those who appreciate nature, gardening & an abundance of outdoor living. From the moment you enter, new refinished oak hardwood floors & an OPEN floor plan set the stage. Floor to vaulted ceiling Anderson windows span the back of the home, bringing the spectacular backyard into view. The kitchen features newly painted cabinetry, abundant storage, walk in pantry, Corian countertops, large island, breakfast bar, new double oven & refrigerator plus a brand new warming drawer & dishwasher. Step outside & discover a garden wonderland with meandering pathways, mature trees, a pond, a fire pit & 3 outbuildings & two sheds. Fruit trees include 2 peach, 2 pear, 3 apple & 1 apricot along with purple grapes, strawberries, blueberries & an impressive array of vegetables. There are many more plants, herbs, etc, but not enough space to mention them all. One outbuilding features a brand new hot tub for a private retreat. The other two offer wonderful flexible spaces for an art, music or yoga studio, workshop, hobby space or an inviting setting for entertaining & serving guests. The overall atmosphere feels more like a private nature preserve than a typical backyard. The spacious primary suite includes a 30' x 10' composite deck with mountain views. New interior paint, central A/C, humidifier, attic fan, 2 gas fireplaces & solar panels add comfort & efficiency. The upper full bath & lower half bath have both been recently updated. The family room features a unique tile medallion set into the floor. The heated oversized 3 car garage, EV charger, newer energy efficient garage doors, painted floor, & a workshop, plus RV parking all add to the versatile living space. This is a rare opportunity to own an exceptional home where indoor comfort meets an extraordinary garden sanctuary. WELCOME HOME!

Property Listed By

Picture of REALTOR Listing Property
  • Carol Lyn Lucas GRI
  • 7077-166-917  Call the Agent 
Picture of Office Listing Property
  • HomeSmart
  • 1678-436-917  Call the Agent 

Property Details

    General Features

  • Property: Single Family, 4-Levels
  • Year Built: 1969
  • List Price: $549,900
  • County: El Paso
  • School District: Colorado Springs 11

    Rooms

  • Master: Upper Level, 13 x 12
  • Bedrooms: 5
  • Baths: 1 full bath; 1 1/2 bath; 1 3/4 bath;
  • Master Bathroom Amenities: Free-standing Shower, Skylight
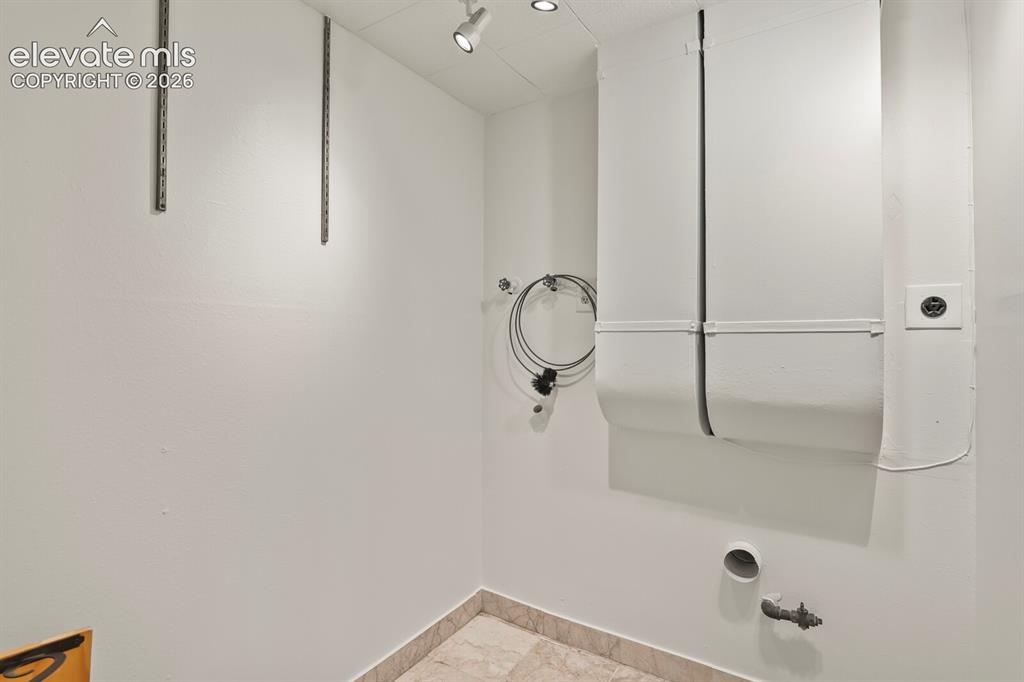
  • Laundry: Electric Hook-up, Lower

    Structure

  • Foundation: Partial Basement
  • Heating: Forced Air, Natural Gas
  • Cooling: Attic Fan, Ceiling Fan, Central Air
  • Garage/Parking #: 3 vehicle(s), Attached
  • Garage Amenities: Garage Door Opener, Heated, Oversized, Workshop
  • Patio Description: Composite
  • Total SqFt: 2,702
  • Finished SqFt: 2,591
  • Basement SqFt: 552
  • Basement % Fin: 80
  • Construction Status: Existing Home
  • Siding: Brick, Wood
  • Structure: Frame

    Features

  • Floors: Tile, Wood
  • Entry: Natural Wood
  • Fireplace: Gas, Lower Level, Main Level, Two
  • Additional Items: Solar panels, 3 out buildings: 1 has brand new hot tub, 2nd for arts/crafts/yoga/ music studio, 3rd serving food for parties/etc, 2 storage sheds, perennials, many fruit trees/vegetables/fruits/flowers/bushes/pond, EV Charger, Levolor blinds, 4 sky lights
  • Interior Features: 9Ft + Ceilings, Skylight , Vaulted Ceilings
  • Laundry: Electric Hook-up, Lower

    Taxes, Utilities, Lot

  • Tax: $1,253
  • Lot Size: 0.42 Acres, 18,295 SqFt
  • Fence: Rear
  • Driveway: Concrete
  • Lot Location: Hiking Trail, Near Fire Station, Near Park, Near Public Transit, Near Schools, Near Shopping Center
  • Lot Description: Cul-de-sac, Mountain View, Trees/Woods
  • Existing Utilities: Cable Available, Electricity Connected, Natural Gas Connected, Telephone
  • Existing Water: Municipal

    Community

  • Covenants: Yes

    Additional Information


      Disclaimer
      The real estate listing information and related content displayed on this site is provided exclusively for consumers’ personal, non-commercial use and may not be used for any purpose other than to identify prospective properties consumers may be interested in purchasing.
      PPAR.com Website

      5304 Chloe Lane, Colorado Springs, CO, 80915

      Image 1 of 50: Front of Structure

      Front of Structure

      Image 2 of 50: Home with solar panels

      Home with solar panels

      Image 3 of 50: Open floor plan with new refinished oak hardwood flooring
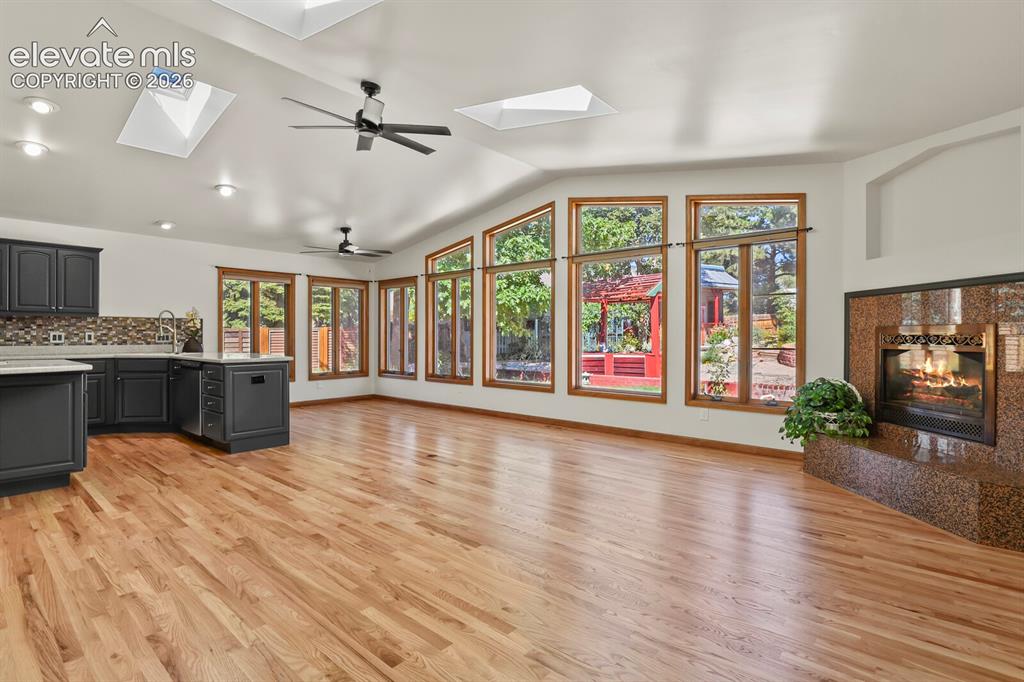
      Open floor plan with new refinished oak hardwood flooring

      Image 4 of 50: Wall of Anderson windows in Great room
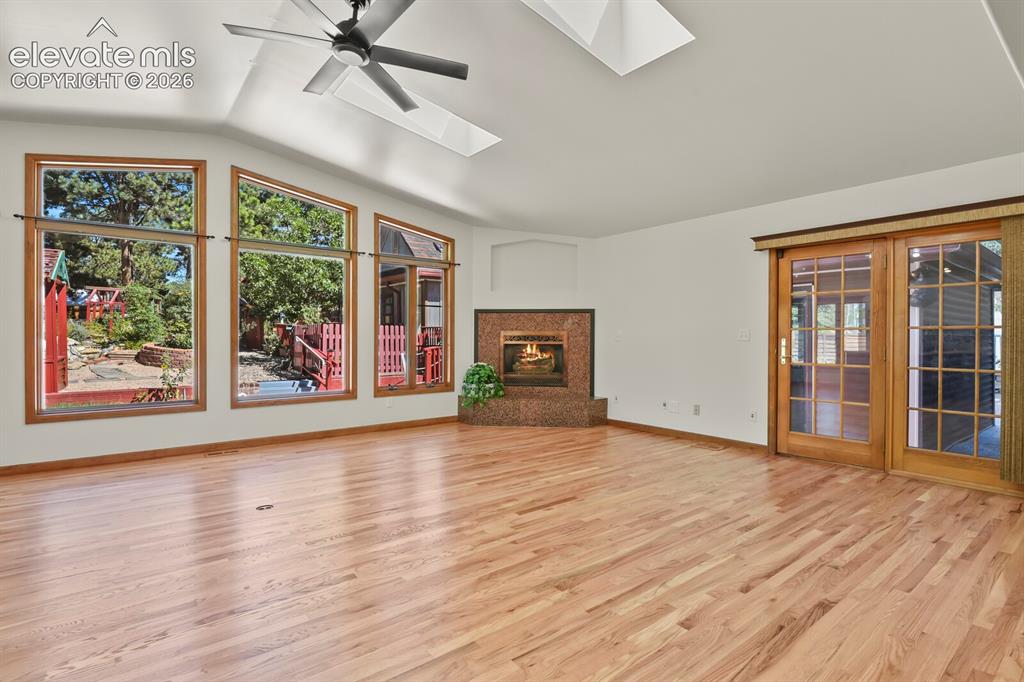
      Wall of Anderson windows in Great room

      Image 5 of 50: Great room with gas log fireplace

      Great room with gas log fireplace

      Image 6 of 50: Dining area to the right of kitchen

      Dining area to the right of kitchen

      Image 7 of 50: Lots of storage space & vaulted ceilings
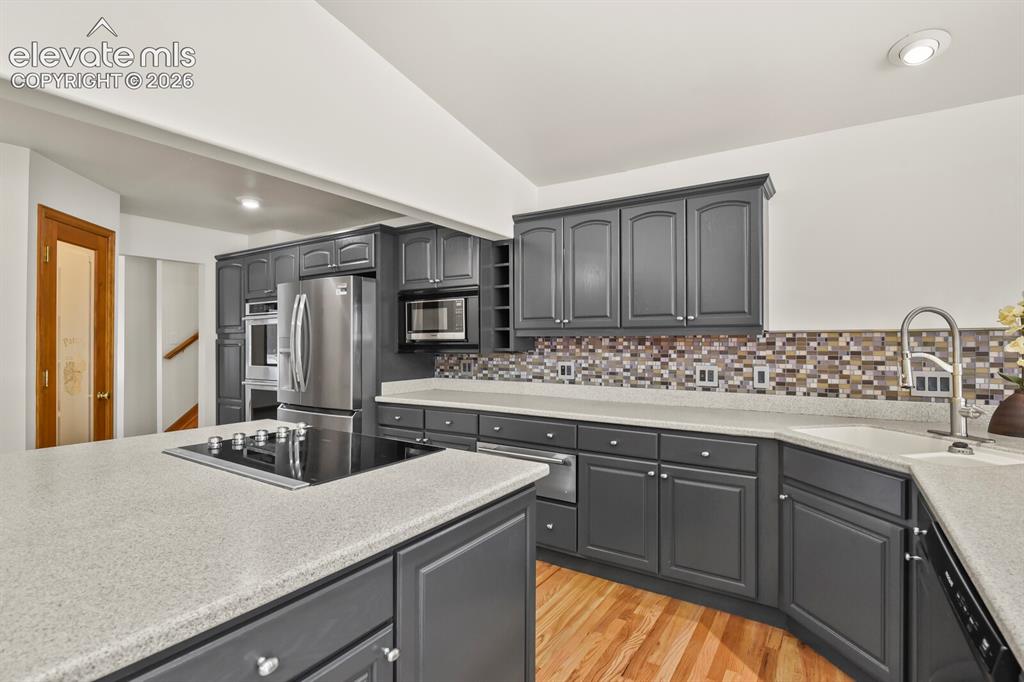
      Lots of storage space & vaulted ceilings

      Image 8 of 50: New painted cabinetry & Corian counter tops
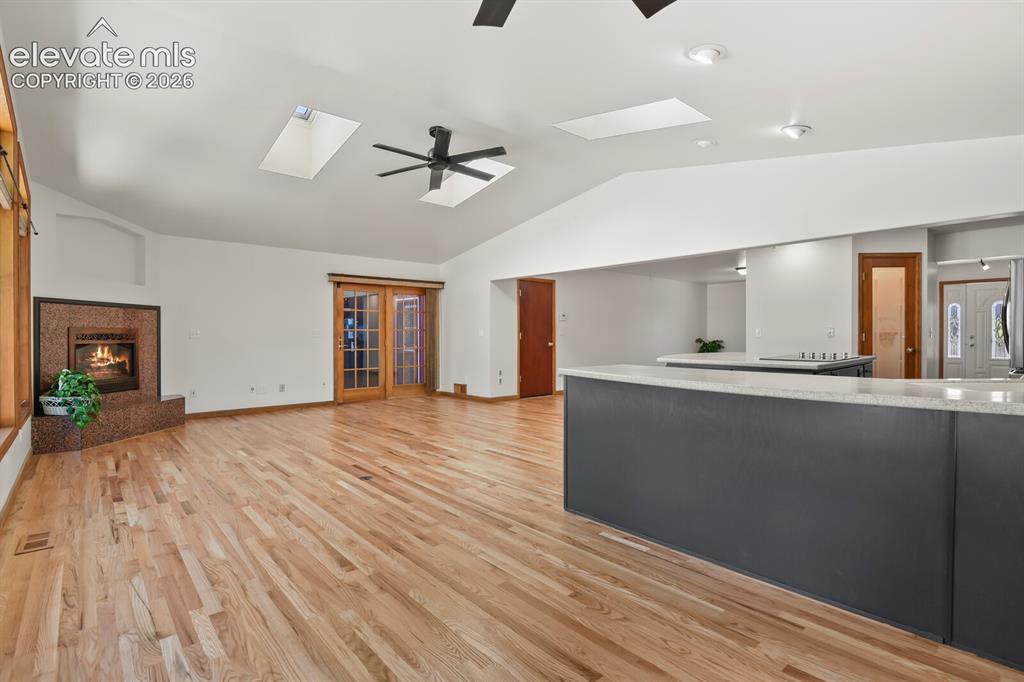
      New painted cabinetry & Corian counter tops

      Image 9 of 50: New interior paint throughout whole home
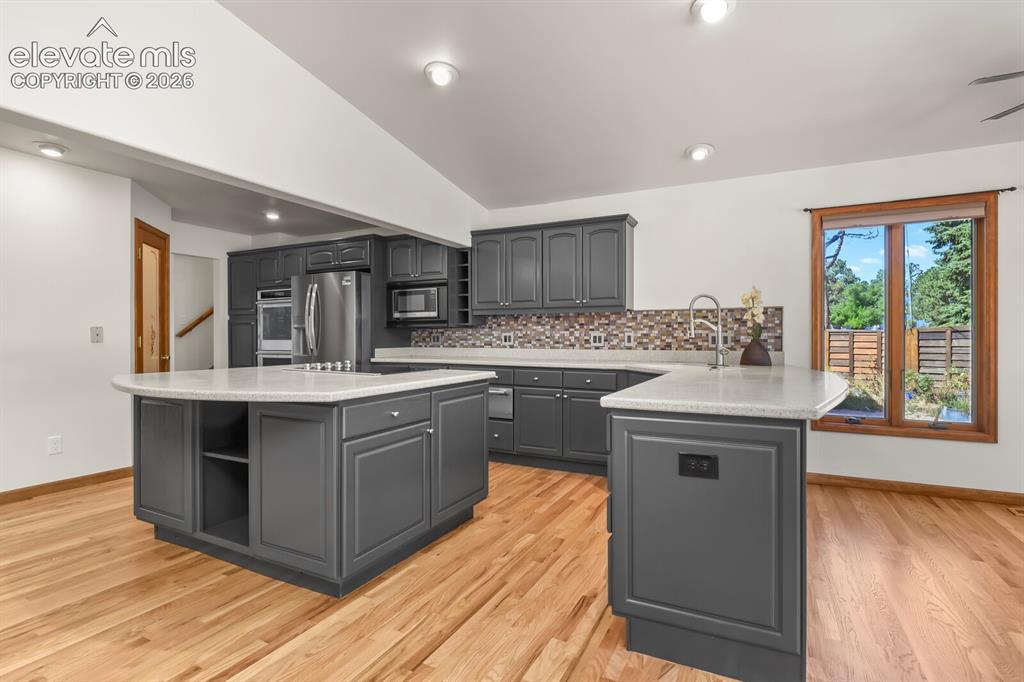
      New interior paint throughout whole home

      Image 10 of 50: Lots of cabinet storage

      Lots of cabinet storage

      Image 11 of 50: Beautiful stainless steel appliances

      Beautiful stainless steel appliances

      Image 12 of 50: main level-Could be a living room or a formal dining room at the front of t

      main level-Could be a living room or a formal dining room at the front of the home
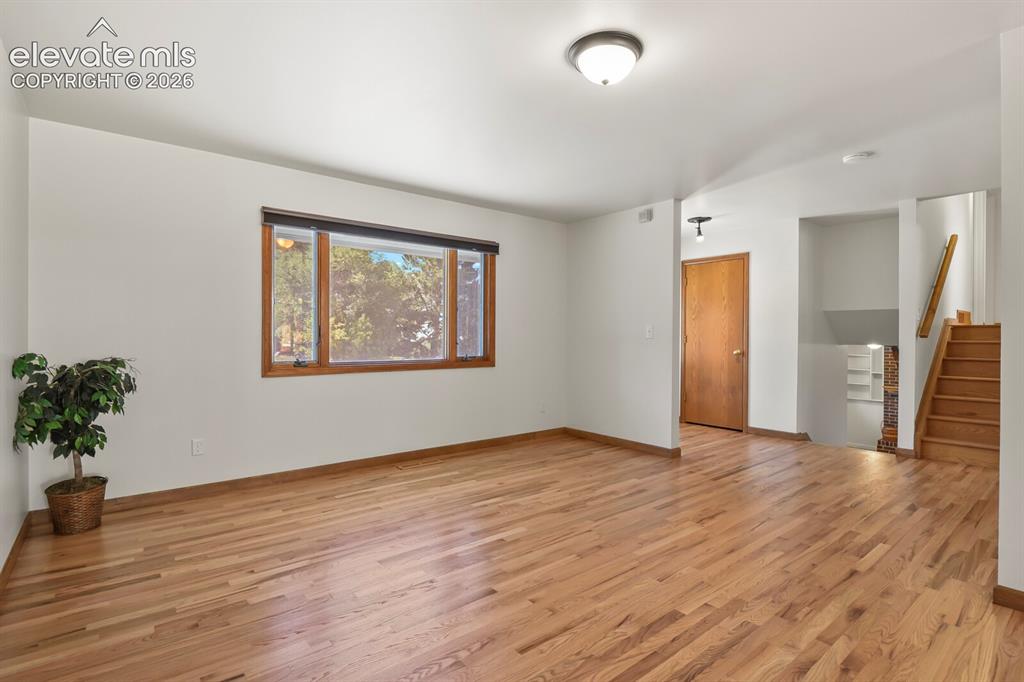
      Image 13 of 50: Living Room

      Living Room

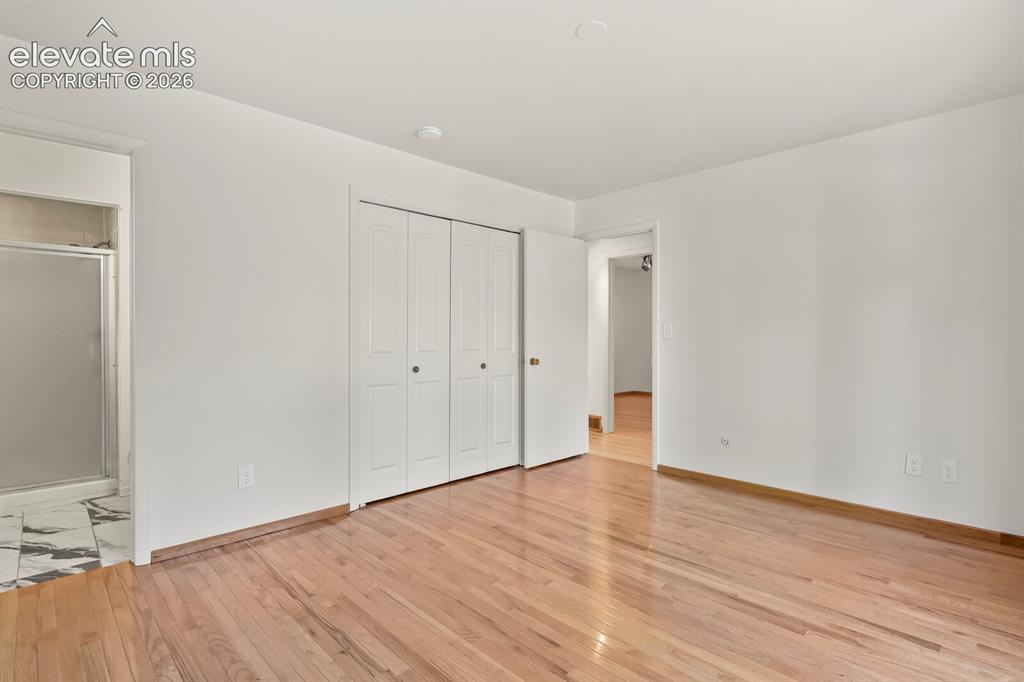
      Image 14 of 50: Primary bedroom with  connecting primary bath
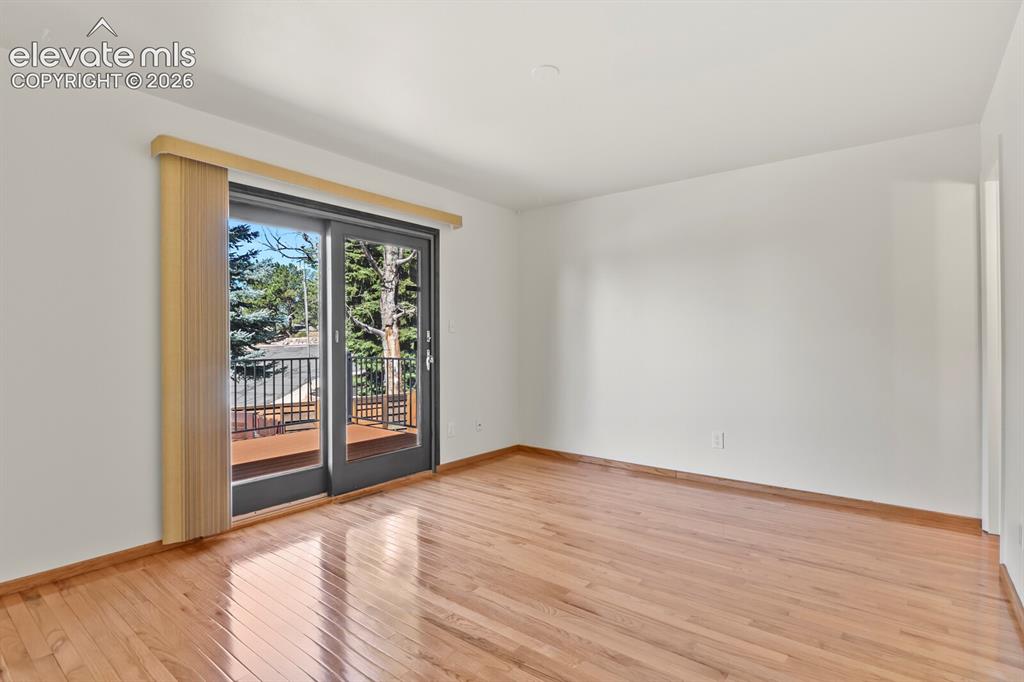
      Primary bedroom with connecting primary bath

      Image 15 of 50: Primary bedroom with walk out to new composite 30

      Primary bedroom with walk out to new composite 30' x 10' deck
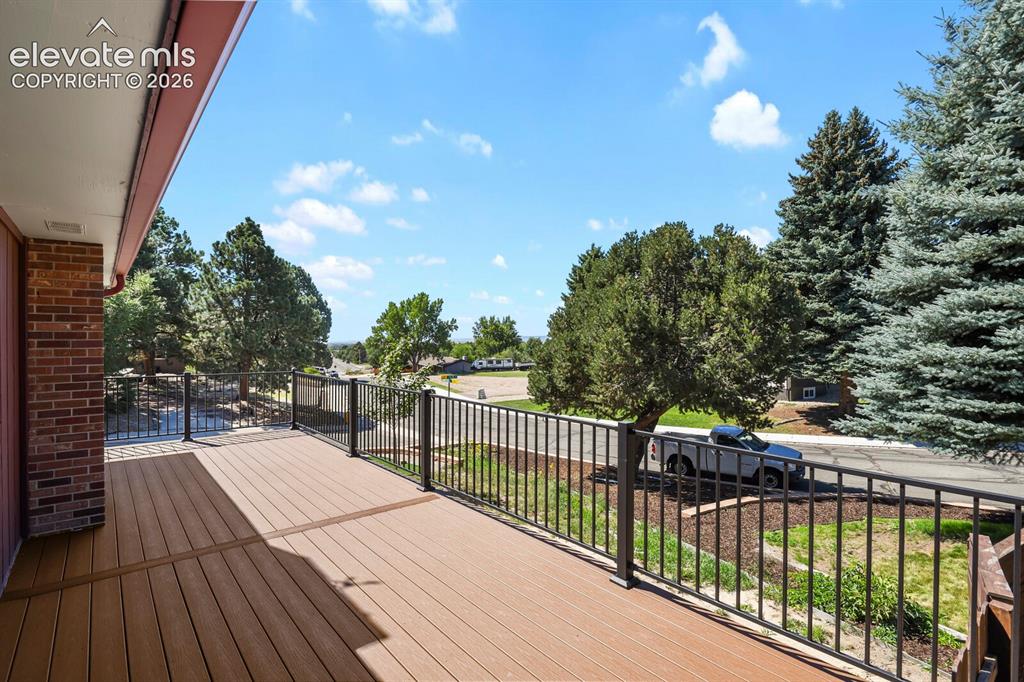
      Image 16 of 50: New primary bedroom deck with mountain views
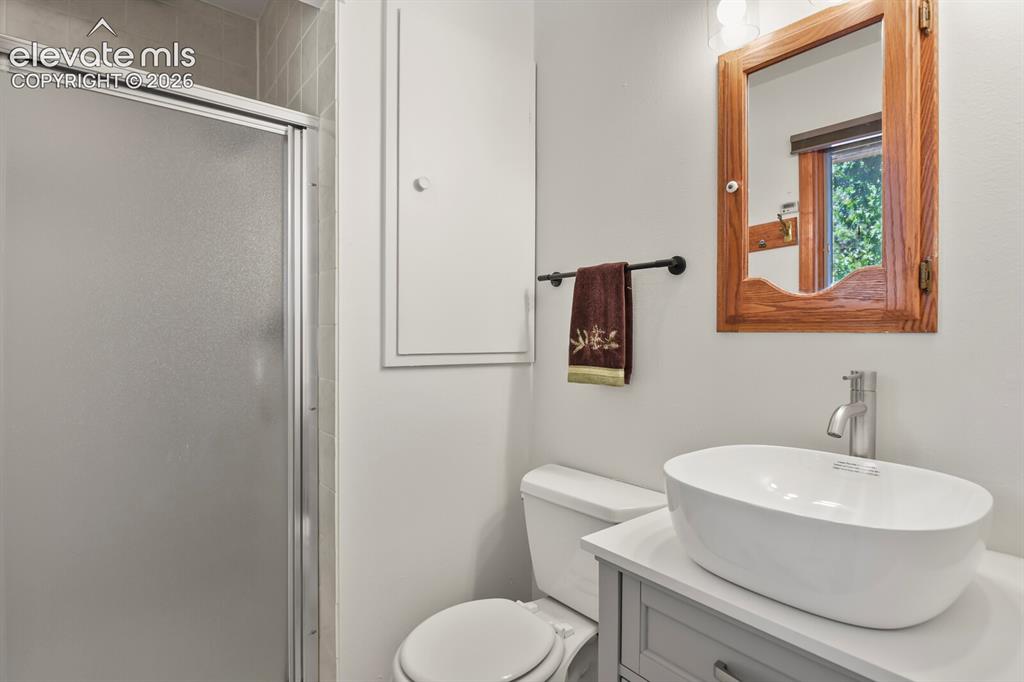
      New primary bedroom deck with mountain views

      Image 17 of 50: Updated upper primary bath

      Updated upper primary bath

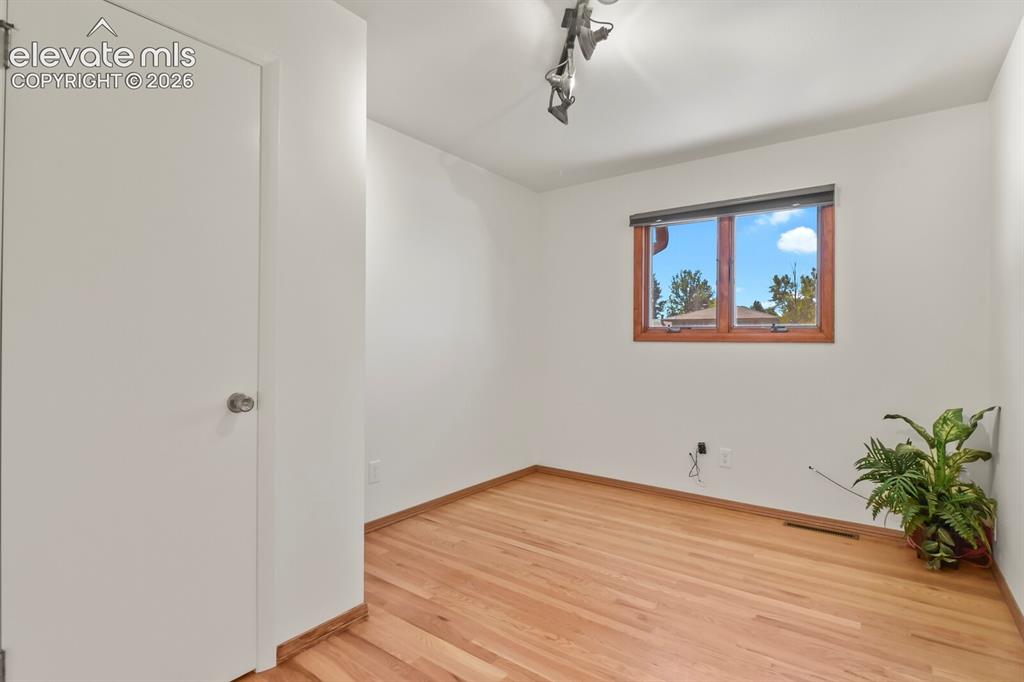
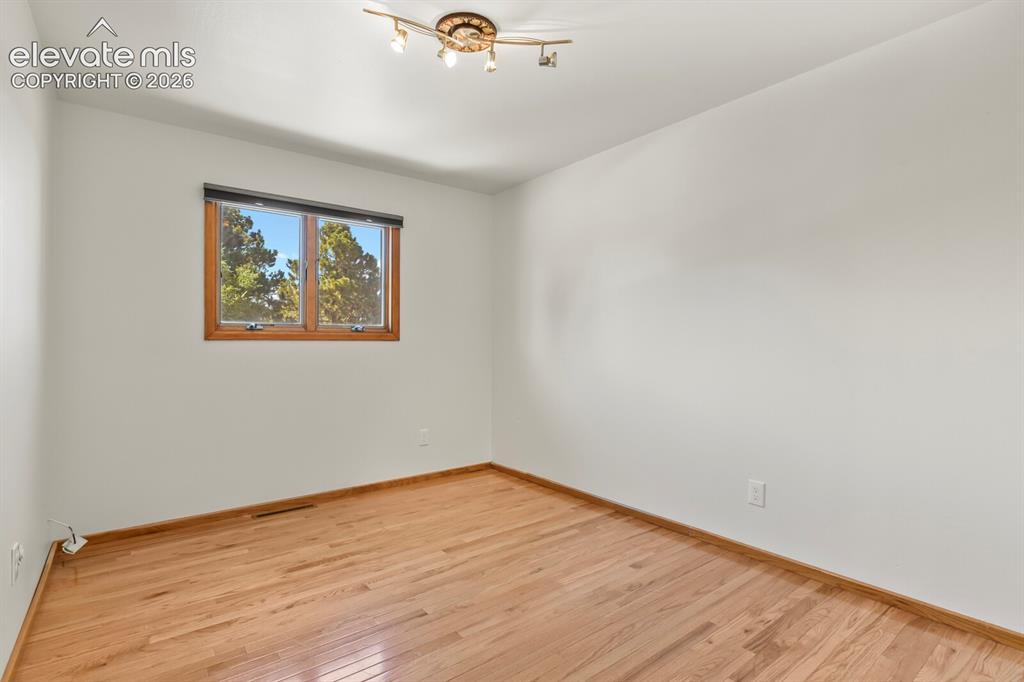
      Image 18 of 50: 2nd upper level bedroom

      2nd upper level bedroom

      Image 19 of 50: 3rd upper level bedroom

      3rd upper level bedroom
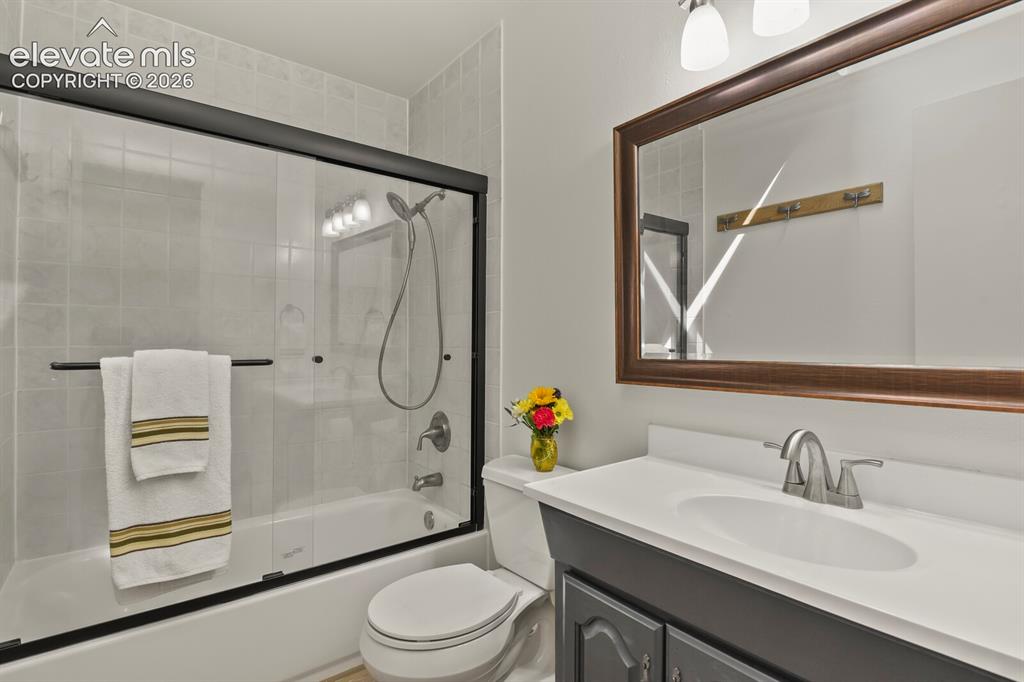
      Image 20 of 50: Upper updated full bath

      Upper updated full bath

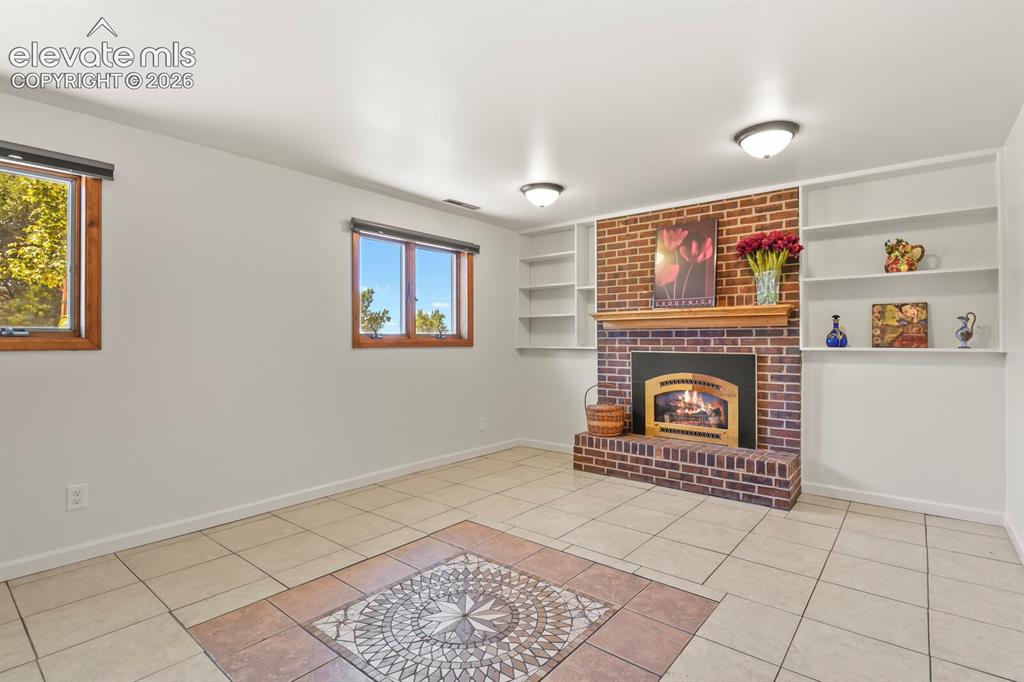
      Image 21 of 50: Lower level family room with brick fireplace hearth & decorator tile medall

      Lower level family room with brick fireplace hearth & decorator tile medallion on the floor
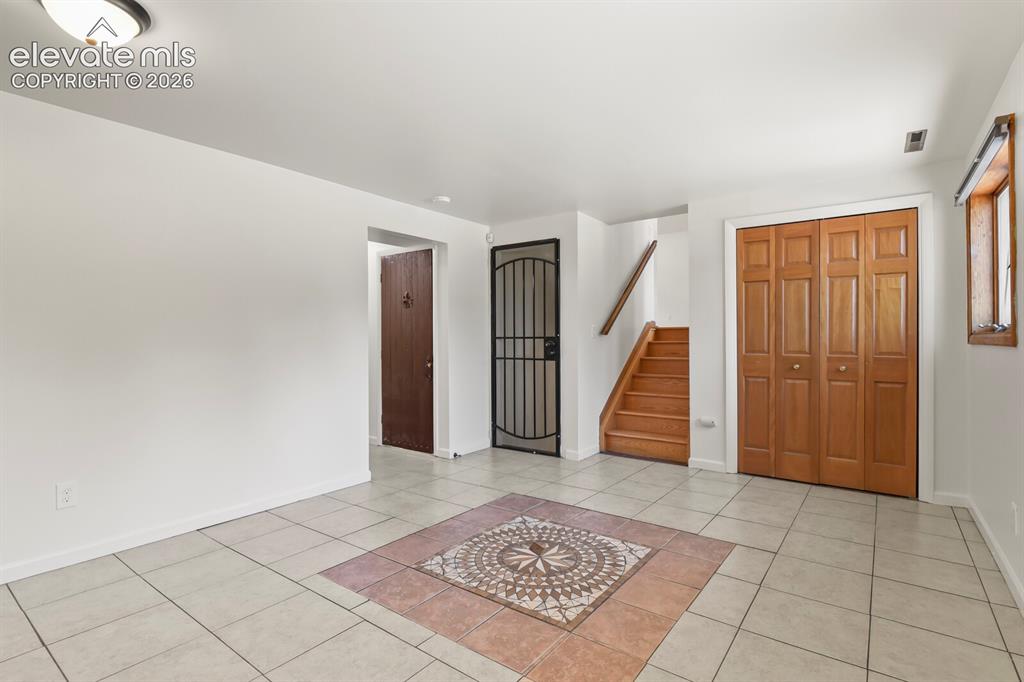
      Image 22 of 50: Family Room

      Family Room

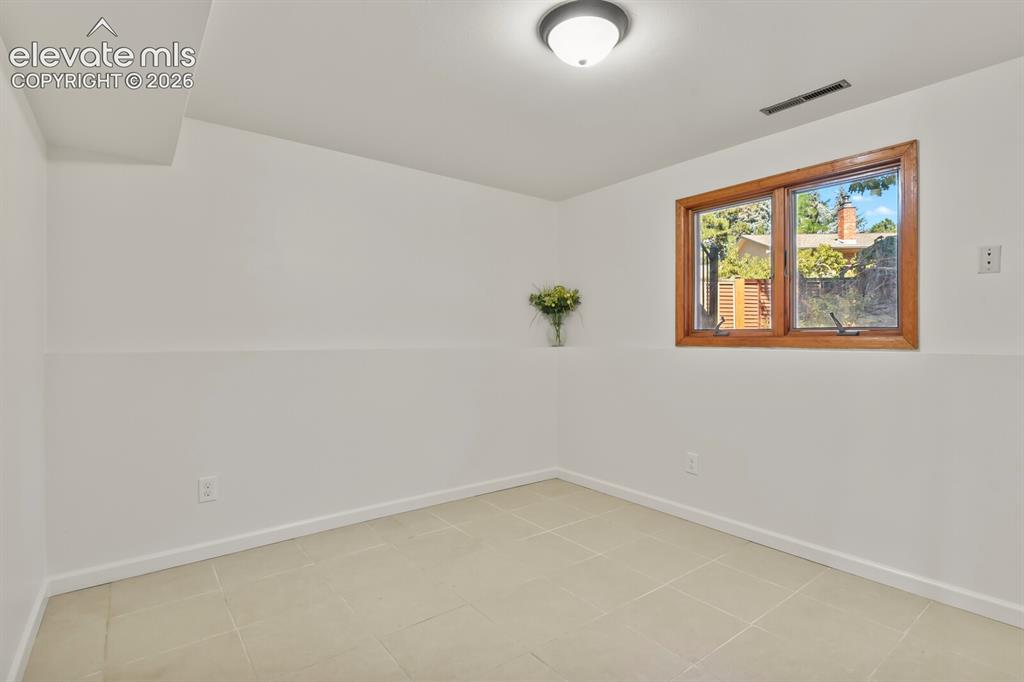
      Image 23 of 50: Lower level 4th bedroom

      Lower level 4th bedroom

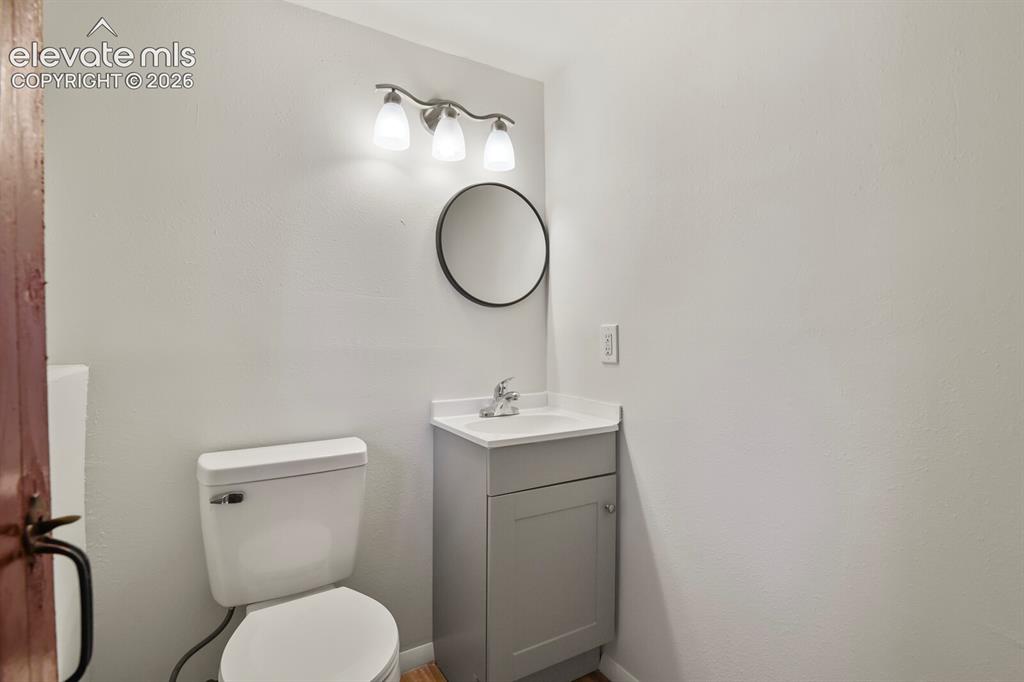
      Image 24 of 50: Lower level updated 1/2 bath

      Lower level updated 1/2 bath

      Image 25 of 50: Lower level laundry room

      Lower level laundry room

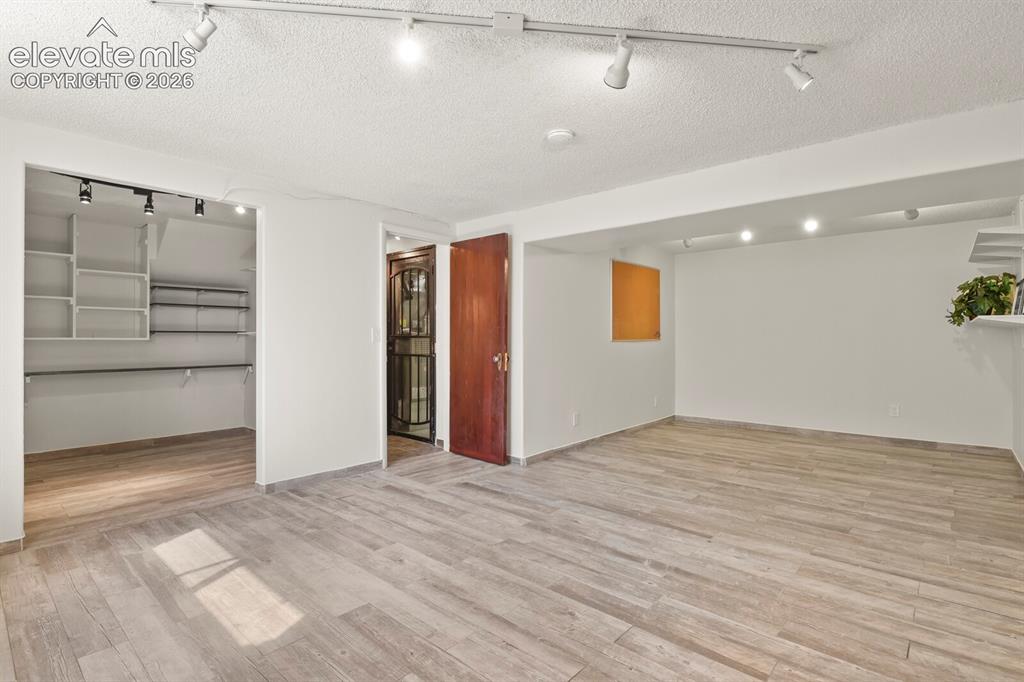
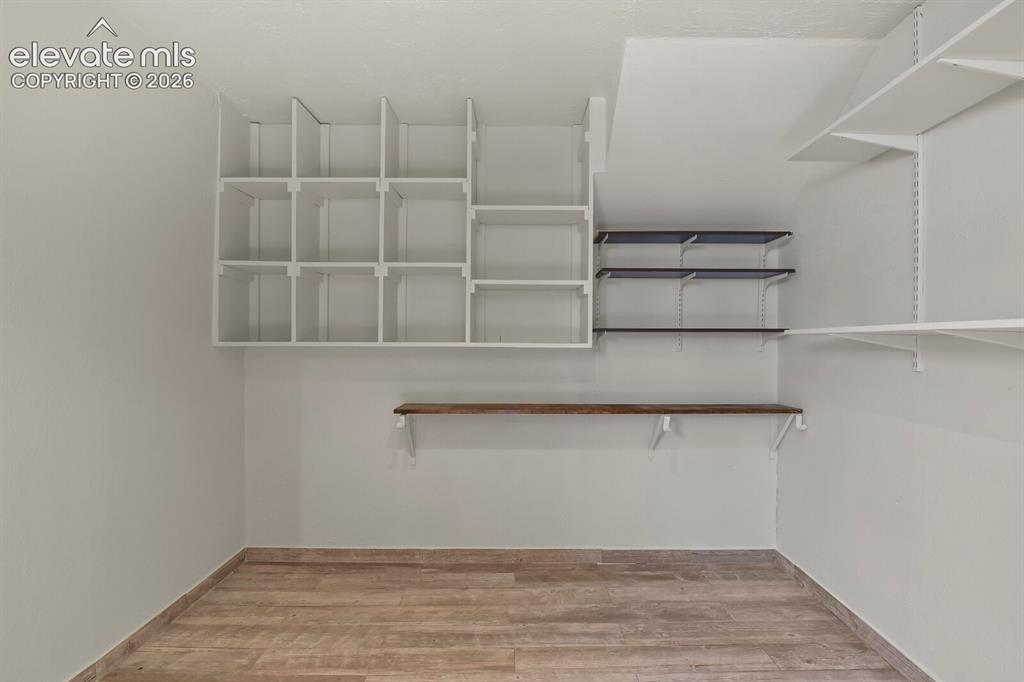
      Image 26 of 50: Basement 5th bedroom or game room with 8

      Basement 5th bedroom or game room with 8' x 8' walk in closet
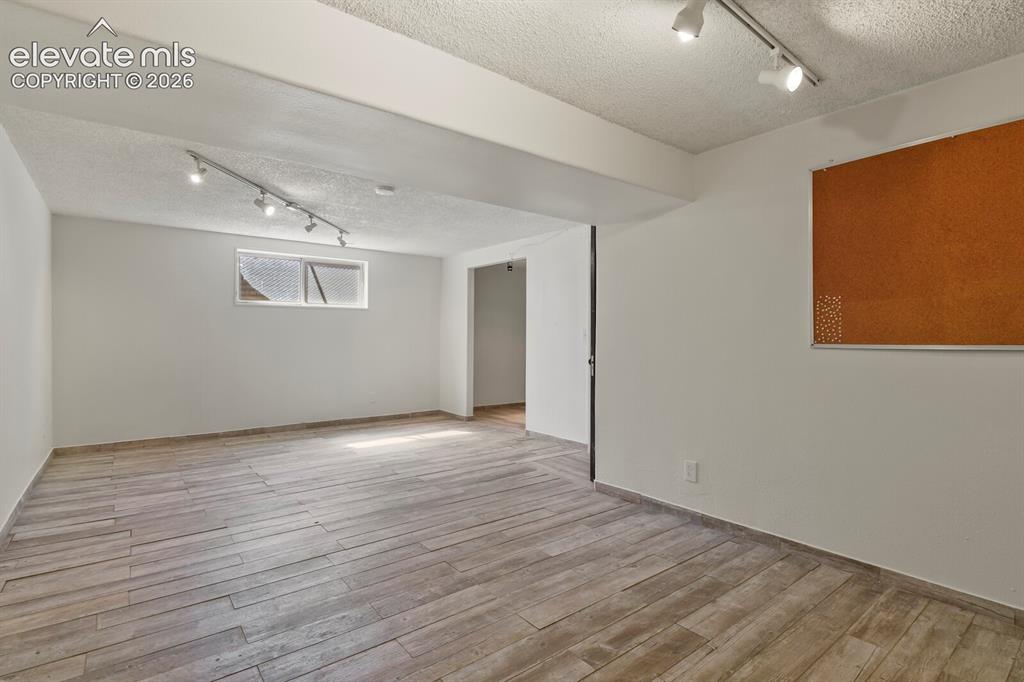
      Image 27 of 50: Basement game room or 5th bedroom

      Basement game room or 5th bedroom

      Image 28 of 50: Basement 8

      Basement 8' x' 8' walk in closet

      Image 29 of 50: 3 rd car oversized garage with high efficiency doors & work shop area
      3 rd car oversized garage with high efficiency doors & work shop area

      Image 30 of 50: 1st Exterior hot tub building

      1st Exterior hot tub building

      Image 31 of 50: Spa

      Spa

      Image 32 of 50: Brand new hot tub in enclosed 1st building
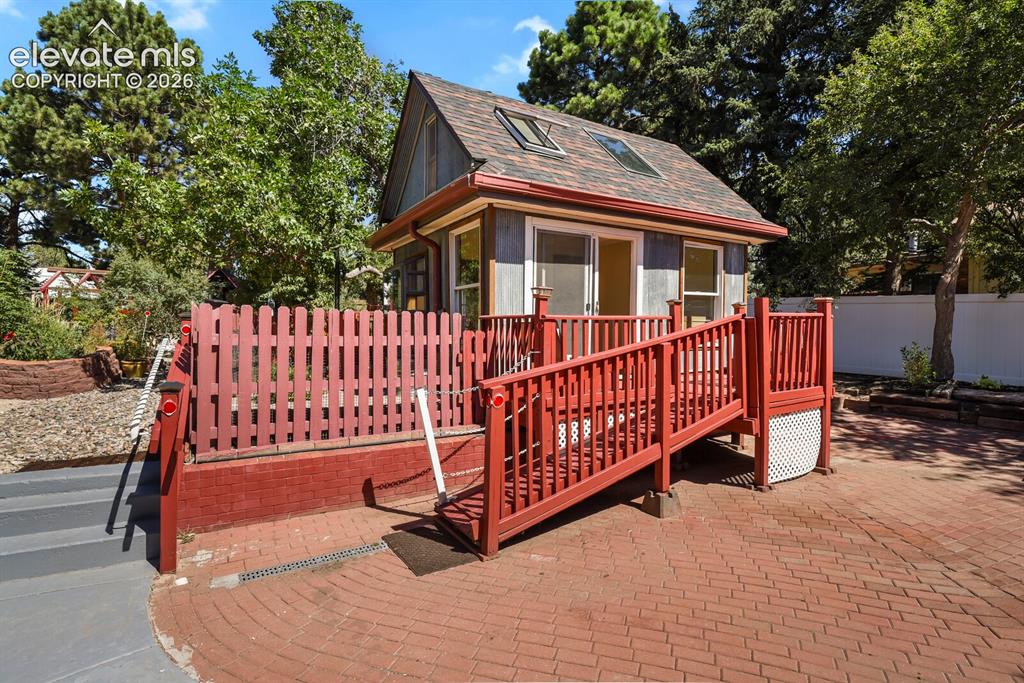
      Brand new hot tub in enclosed 1st building

      Image 33 of 50: 2nd Separate hobby building for yoga, music, art, etc
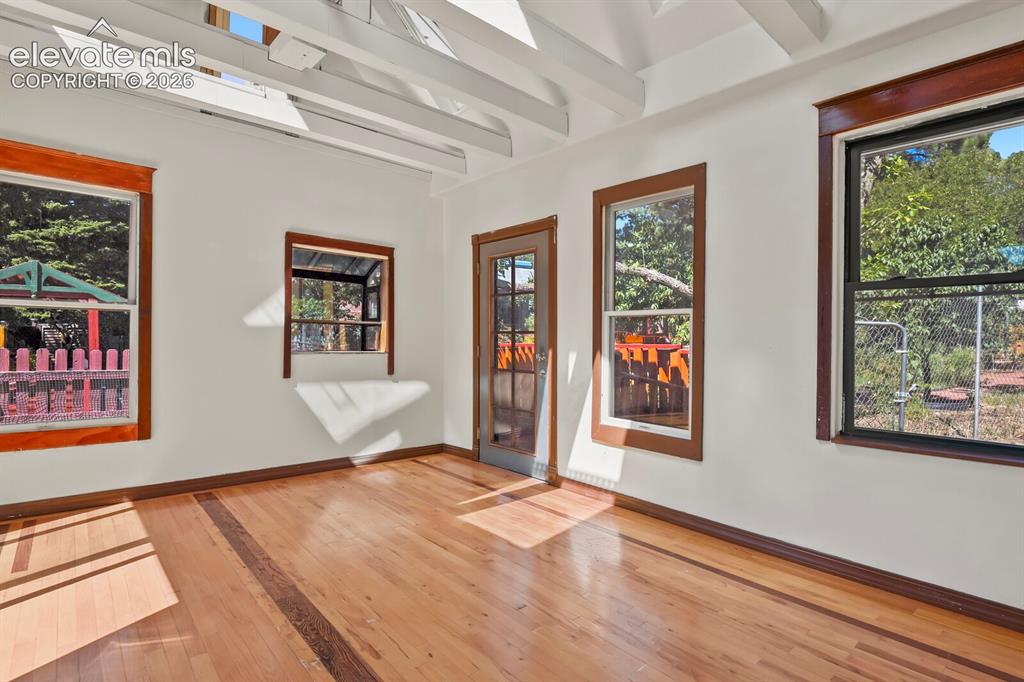
      2nd Separate hobby building for yoga, music, art, etc

      Image 34 of 50: Very light & bright

      Very light & bright

      Image 35 of 50: Hobby Room

      Hobby Room

      Image 36 of 50: 3rd out building for storage or parties, etc
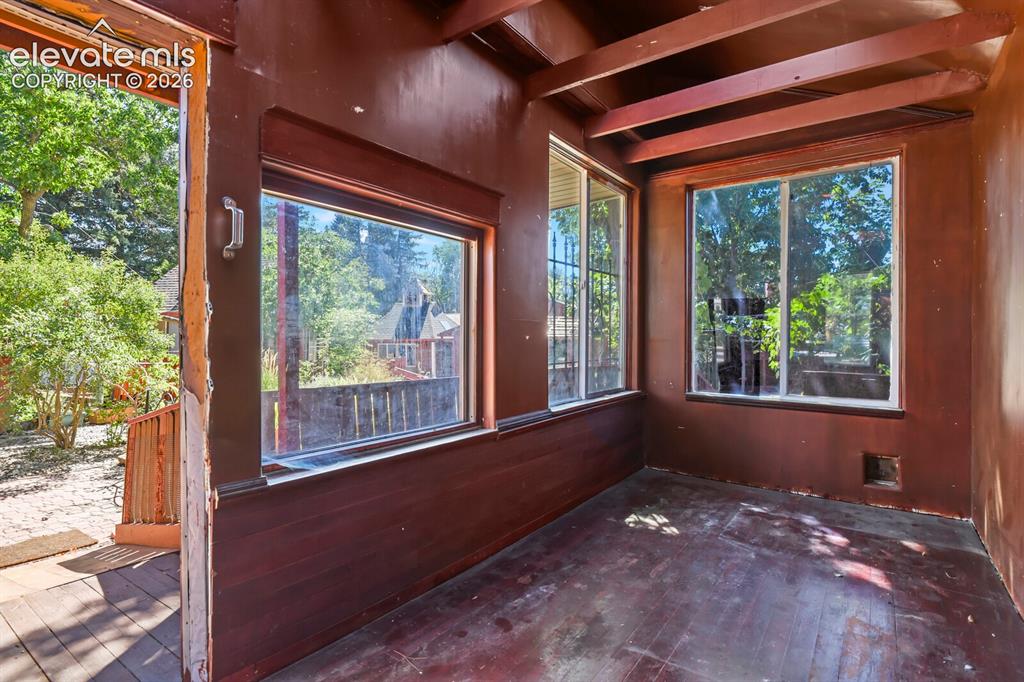
      3rd out building for storage or parties, etc

      Image 37 of 50: Out Buildings

      Out Buildings

      Image 38 of 50: 1 of 2 storage sheds

      1 of 2 storage sheds

      Image 39 of 50: Yard

      Yard

      Image 40 of 50: Pond area with beautiful trees, grape vines,
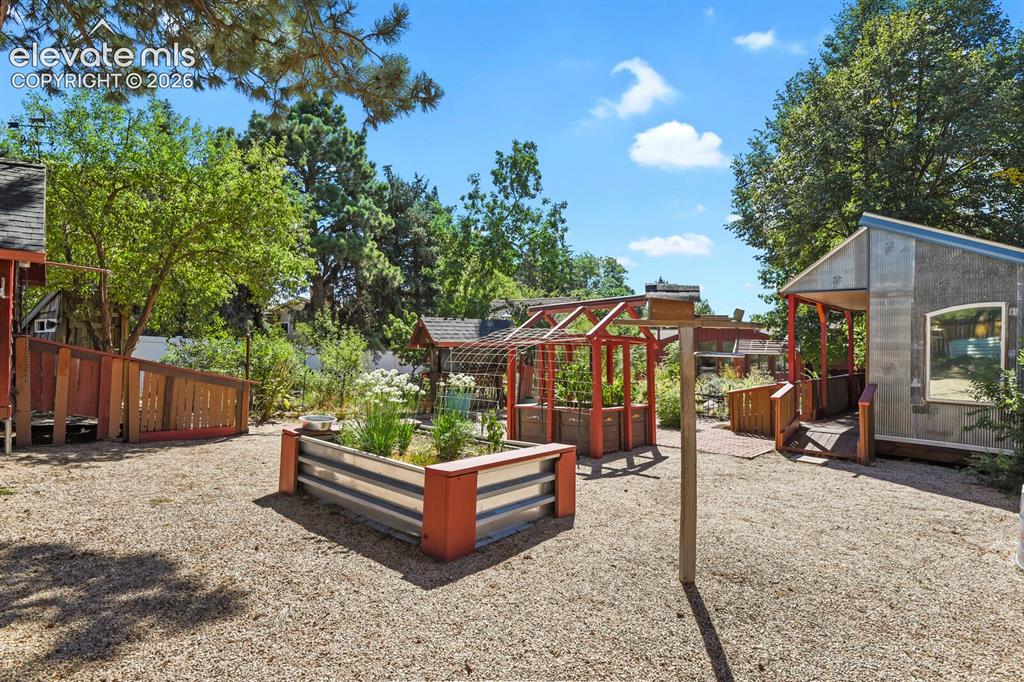
      Pond area with beautiful trees, grape vines,

      Image 41 of 50: So many garden areas with fruit trees, veggies, & flowers
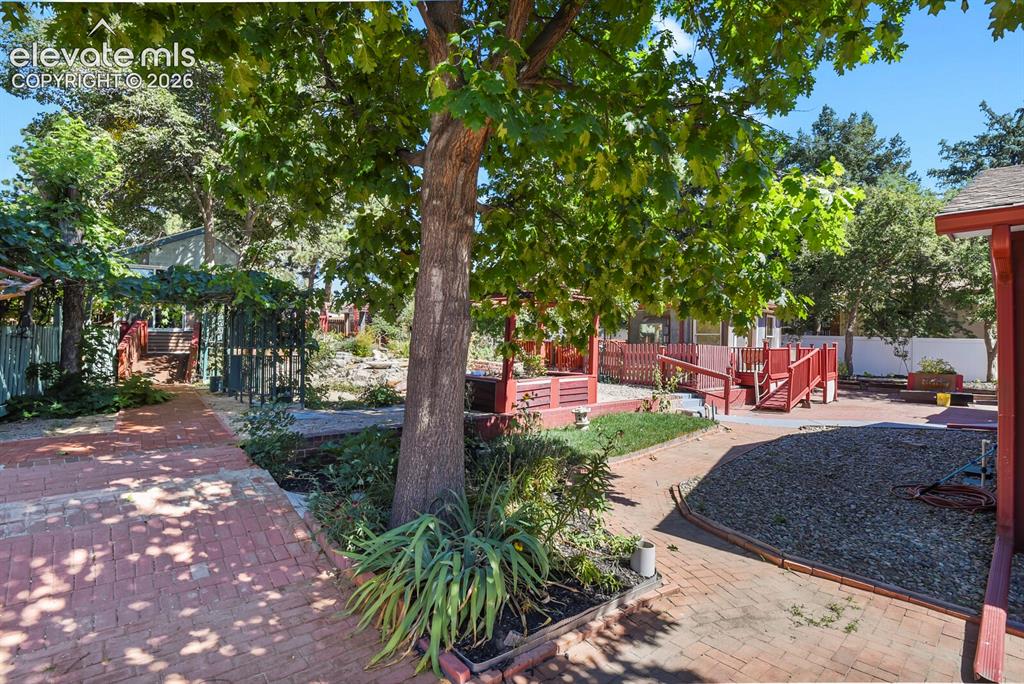
      So many garden areas with fruit trees, veggies, & flowers

      Image 42 of 50: Meandering pathways

      Meandering pathways

      Image 43 of 50: Aerial View

      Aerial View

      Image 44 of 50: Aerial View

      Aerial View

      Image 45 of 50: Aerial View

      Aerial View

      Image 46 of 50: Aerial View

      Aerial View

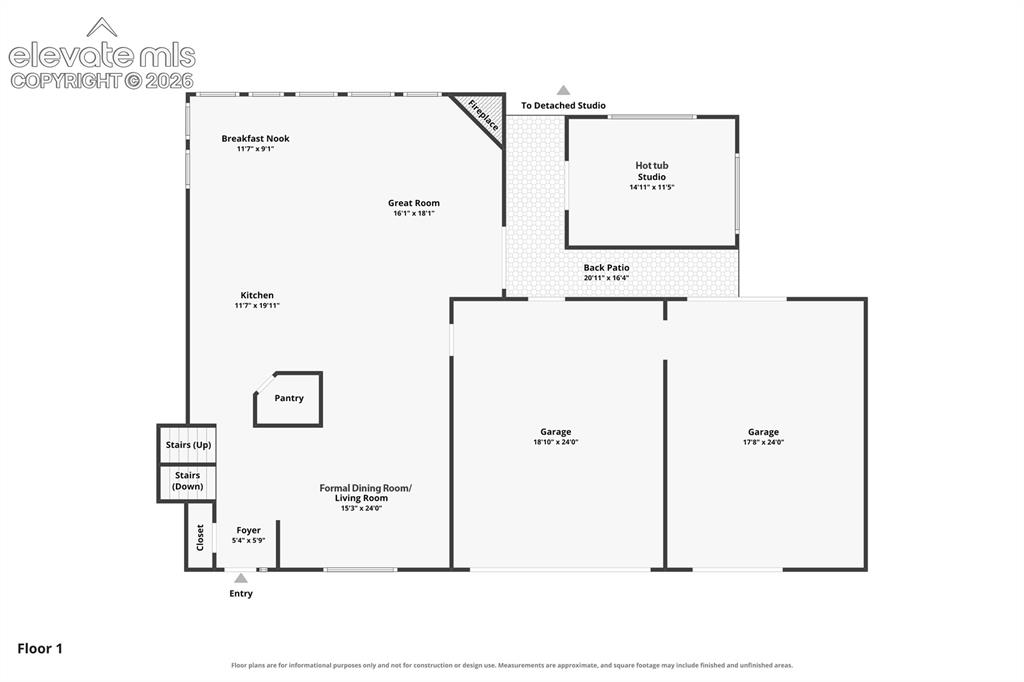
      Image 47 of 50: Main Level floor plan

      Main Level floor plan

      Image 48 of 50: Upper level floor plan

      Upper level floor plan
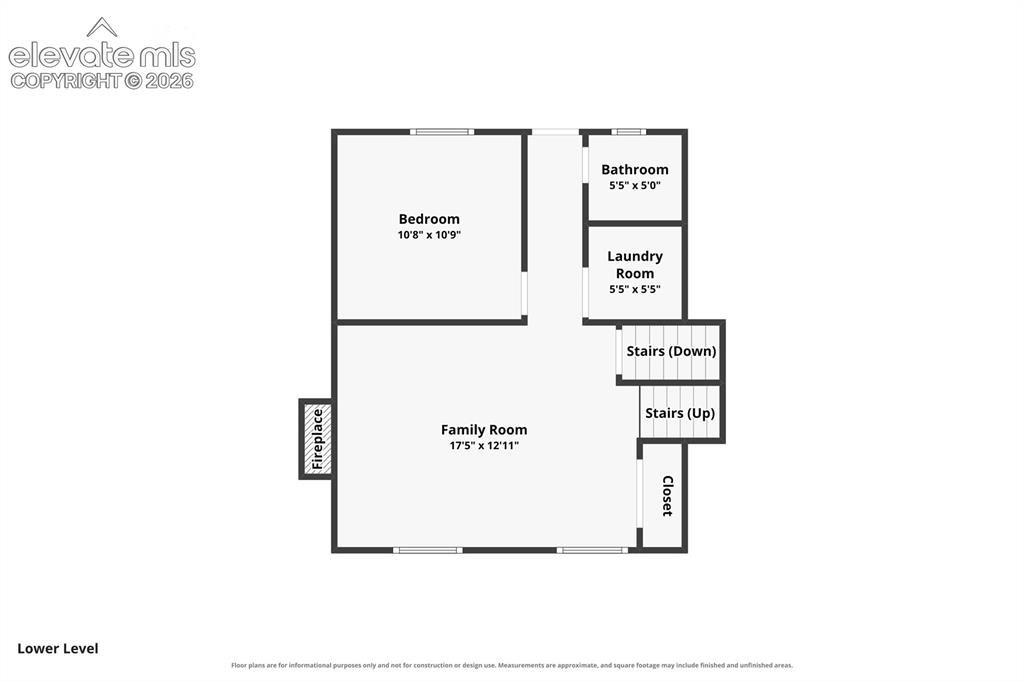
      Image 49 of 50: Lower level floor plan

      Lower level floor plan
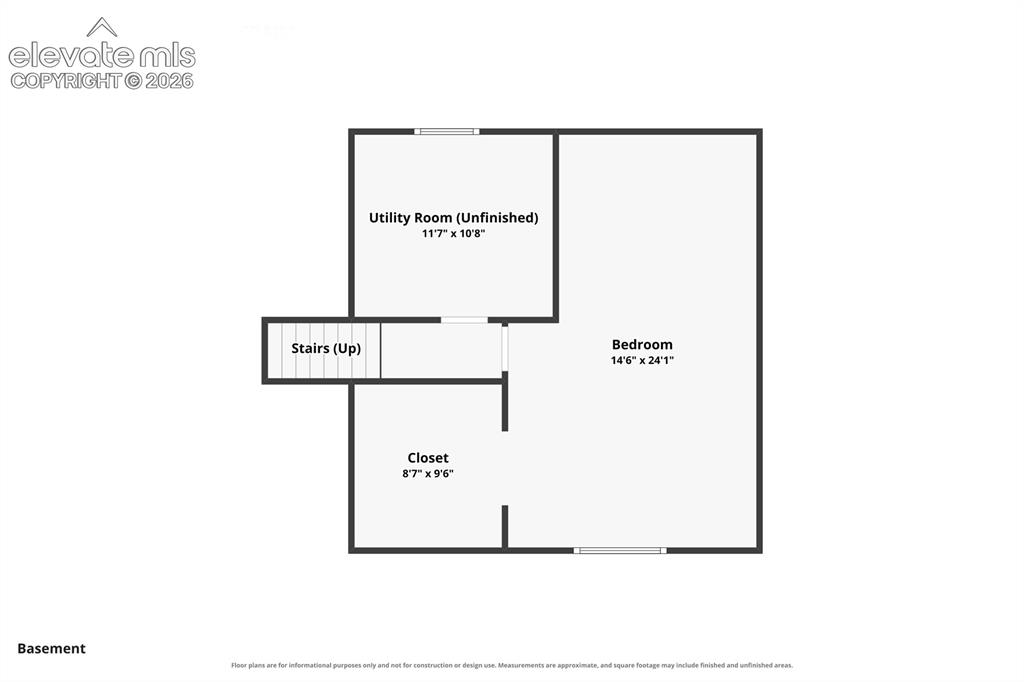
      Image 50 of 50: Basement floor plan

      Basement floor plan

      Disclaimer: The real estate listing information and related content displayed on this site is provided exclusively for consumers’ personal, non-commercial use and may not be used for any purpose other than to identify prospective properties consumers may be interested in purchasing.