5635 Flintridge Drive, Colorado Springs, CO, 80918
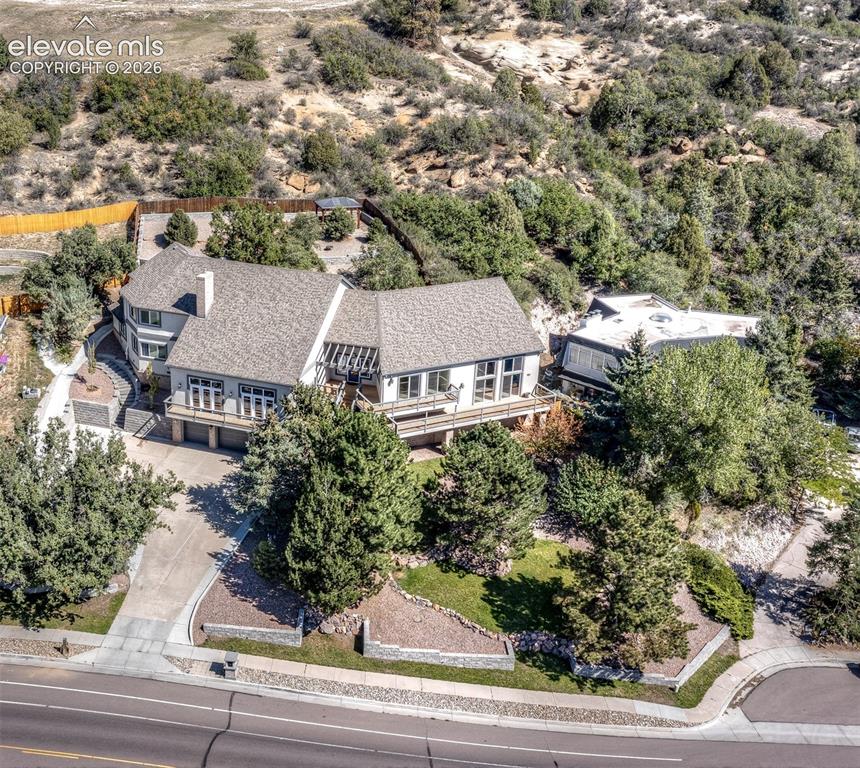
Image Count: 50

$1,800,000

  • Highlights
  • Single Family
  • 4 bd | 5 ba | 7,302 sqft
  • 5635 Flintridge Drive, Colorado Springs, CO, 80918 listed by Jessica Harper GRI
  • Active
  • MLS#: 5854110
  • View on Map
Space maker

Property Description

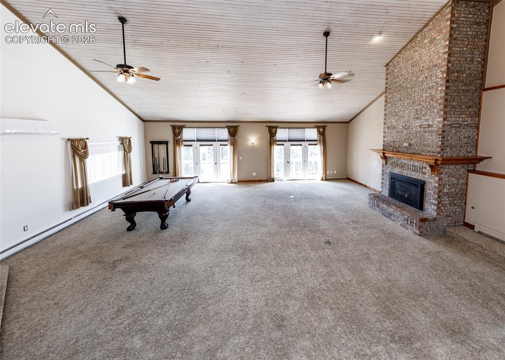
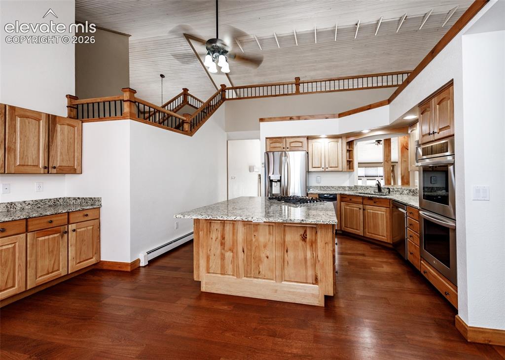
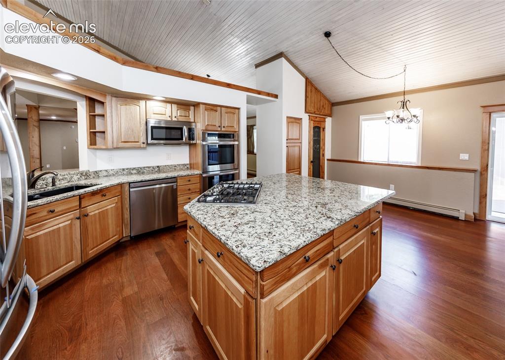
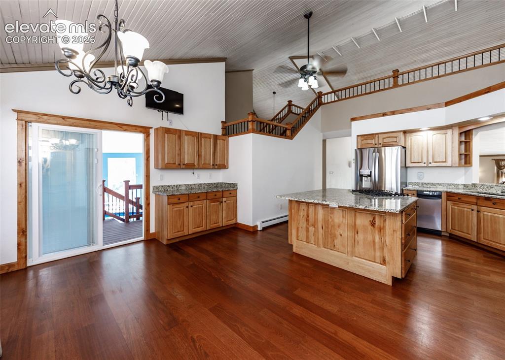
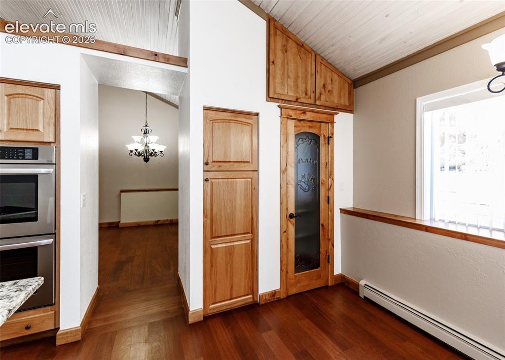
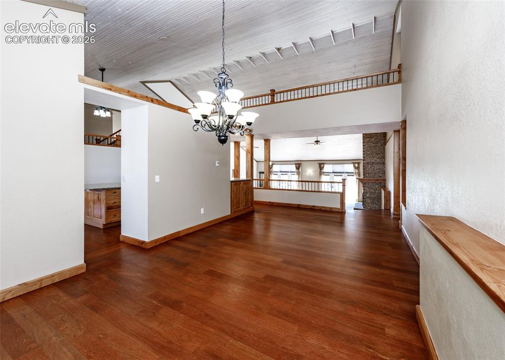
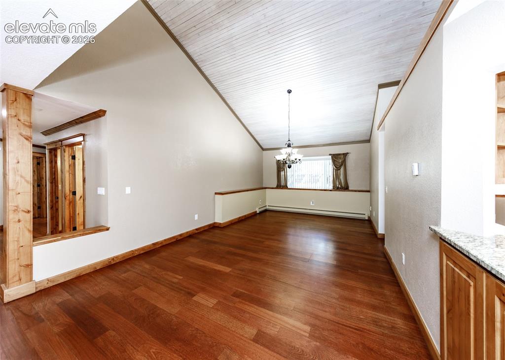
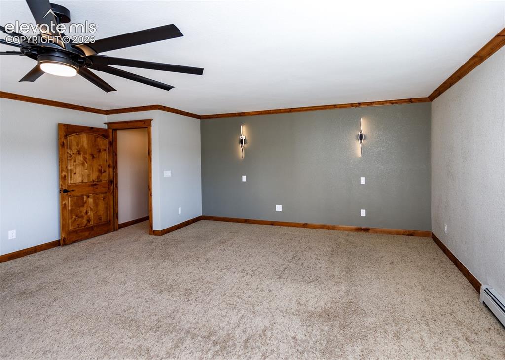
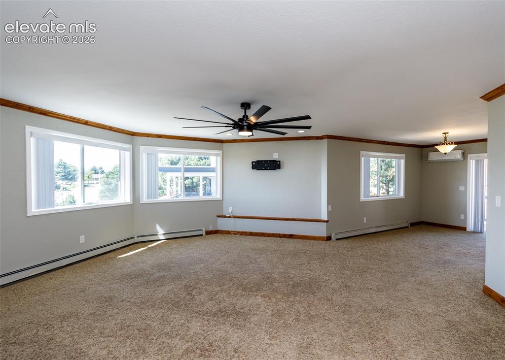
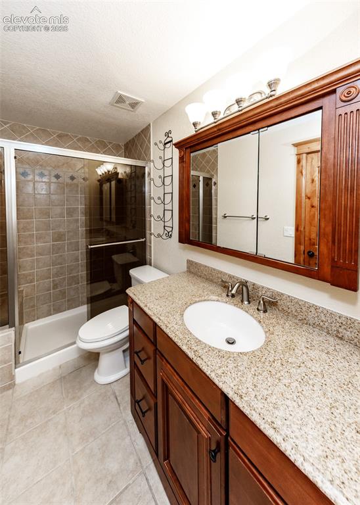
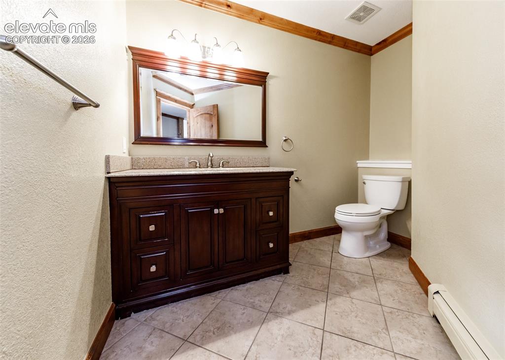
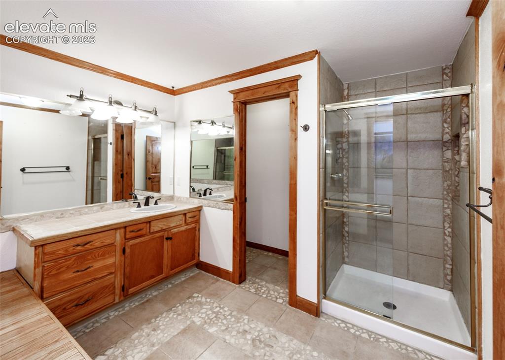
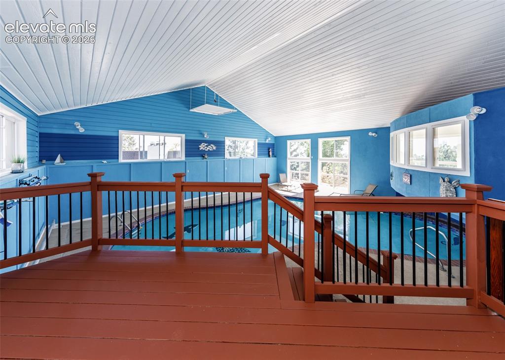
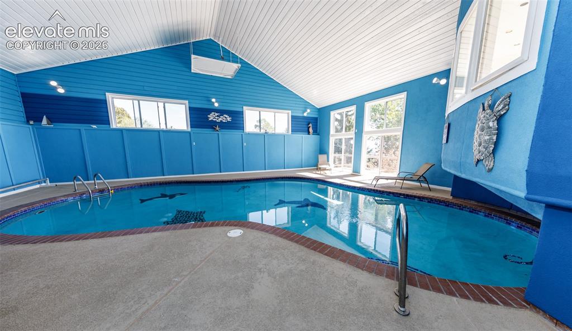
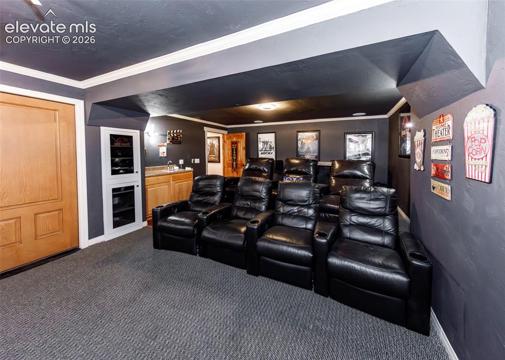
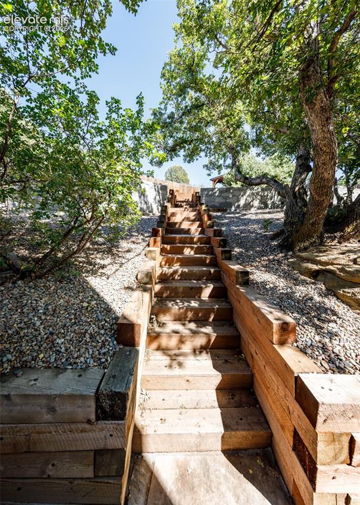
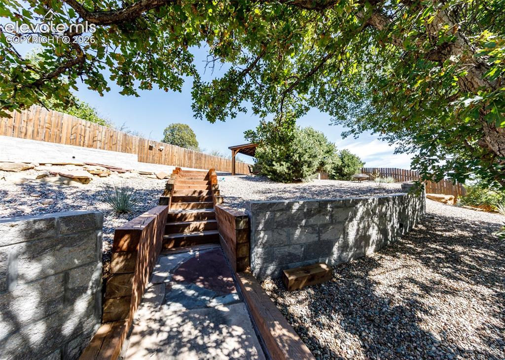
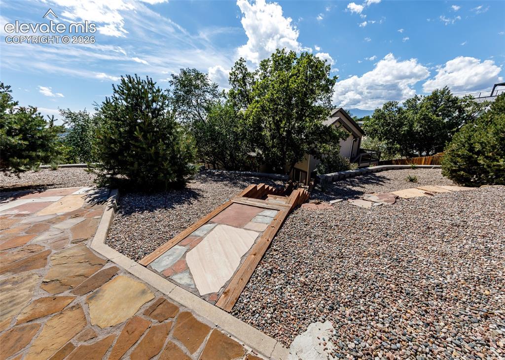
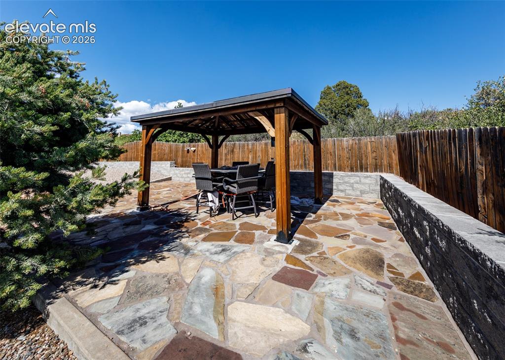
This one-of-a-kind Colorado Springs home is truly an entertainer’s dream, offering exceptional space, privacy, and unique amenities throughout. Nestled in the heart of Colorado Springs, this spectacular property features a massive great room with soaring vaulted ceilings and a dramatic catwalk leading to the luxurious primary suite. The primary bedroom is a private oasis with its own balcony overlooking the backyard. The spa-inspired primary bathroom features an exquisite walk-in shower, soaking tub, and generous his-and-her closets. The chef’s kitchen is designed for both everyday living and entertainment, with abundant storage, updated granite countertops, custom cabinetry, pantry, stainless-steel appliances, and a large center island. A spacious formal dining room provides the perfect setting for special gatherings. The main level offers three additional bedrooms, each with its own bathroom, plus a dedicated office and a workout room overlooking the impressive indoor pool. The lower level features a theater room and ¾ bathroom conveniently serving the pool area, along with an attached three-car garage. Outdoor living is equally exceptional. Enjoy beautifully designed and private front decks, water features, and a spacious back deck wired for a hot tub. Newly installed retaining walls lead to a private patio with a pergola, creating the perfect space for outdoor entertainment. With an incredible combination of indoor and outdoor amenities and a convenient Colorado Springs location close to numerous shopping, dining, recreation, and entertainment options, this extraordinary home truly must be seen to be appreciated!

Property Listed By

Picture of REALTOR Listing Property
  • Jessica Harper GRI
  • 1662-156-917  Call the Agent 
Picture of Office Listing Property
  • American Liberty Realty, LLC
  • 1662-156-917  Call the Agent 
Jessica Harper is a proud Colorado Springs native with a deep-rooted passion for helping others achieve the American dream of homeownership. With a thriving career in real estate since 1995, Jessica brings decades of experience, a strong educational foundation, and a heartfelt commitment to every client she serves. Known for her integrity, professionalism, and high ethical standards, she works tirelessly to ensure her clients reach their real estate goals with confidence and ease. Jessica’s dedi...

Property Details

    General Features

  • Property: Single Family, 2 Story
  • Year Built: 1987
  • List Price: $1,800,000
  • County: El Paso
  • School District: Colorado Springs 11

    Rooms

  • Master: Upper Level, 21 x 19
  • Bedrooms: 4
  • Baths: 3 full bath; 1 1/2 bath; 1 3/4 bath;
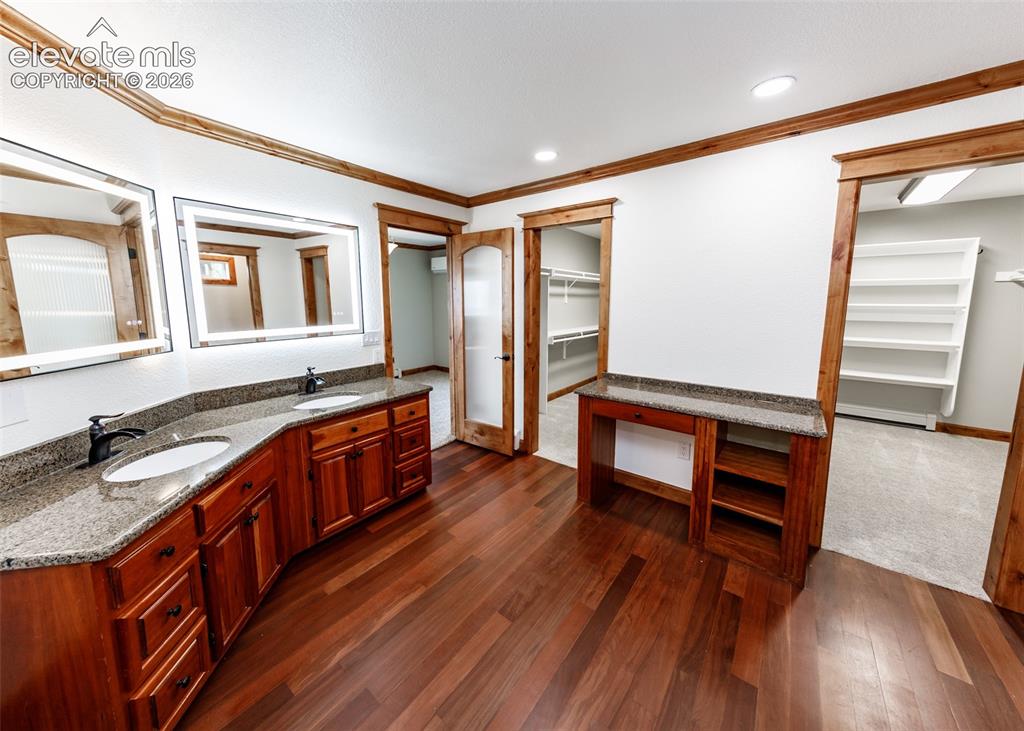
  • Master Bathroom Amenities: 5-Pc Bath, Ceramic Tile, Double Vanity, Free-standing Shower, Jetted Tub, Tub
  • Laundry: Electric Hook-up, Main

    Structure

  • Foundation: Crawl Space, Partial Basement
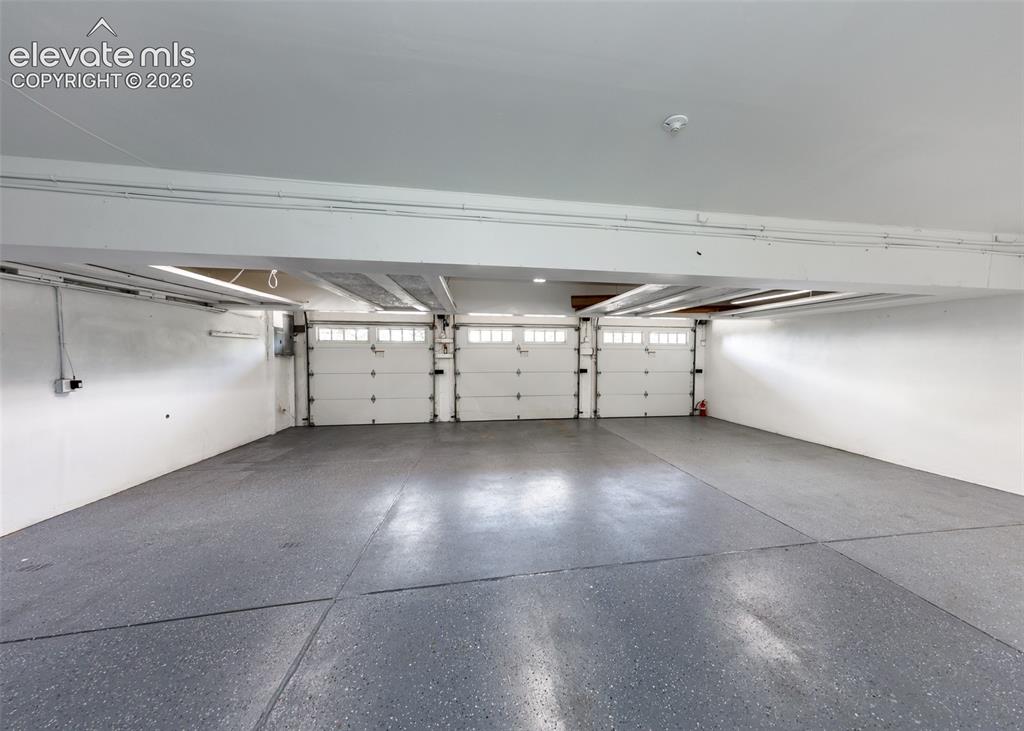
  • Garage/Parking #: 3 vehicle(s), Attached
  • Patio Description: Composite, Concrete, Wood Deck
  • Total SqFt: 7,302
  • Finished SqFt: 6,875
  • Basement SqFt: 853
  • Basement % Fin: 50
  • Construction Status: Existing Home
  • Siding: Brick, Stucco
  • Structure: Framed on Lot

    Features

  • Appliances: 220v in Kitchen, Cook Top, Dishwasher, Disposal, Double Oven, Dryer, Gas in Kitchen, Kitchen Vent Fan, Microwave Oven, Refrigerator, Washer
  • Floors: Carpet, Tile, Wood
  • Entry: Natural Wood
  • Fireplace: Main Level, One, Wood Burning
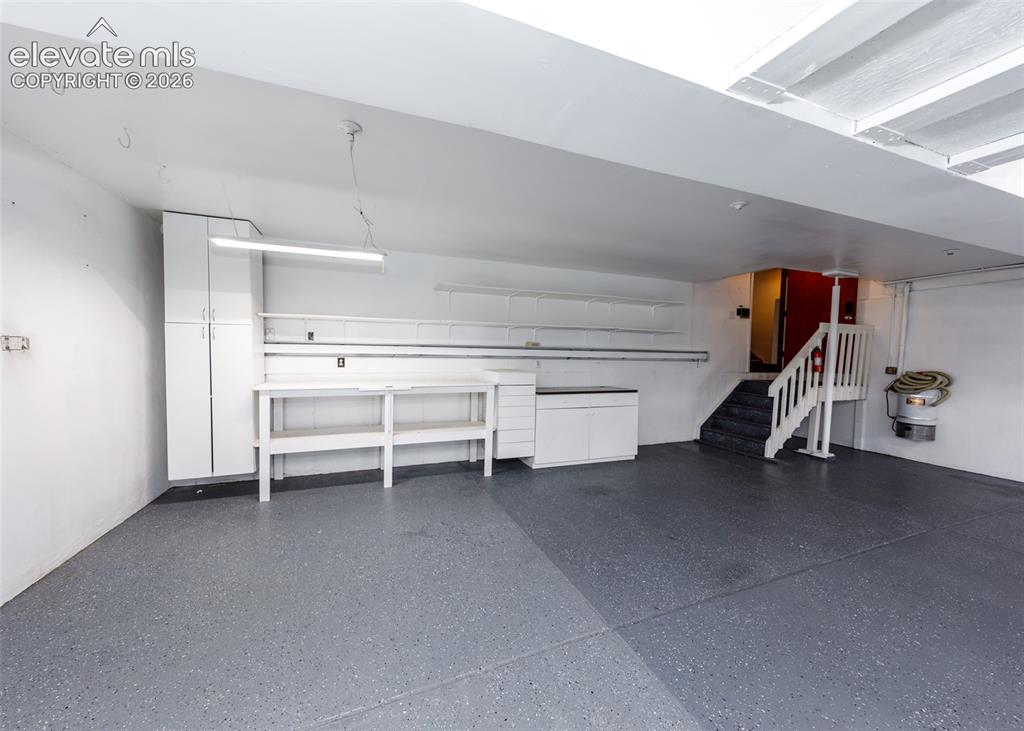
  • Additional Items: New theater equipment & movie screen as well as 7 individual leather chairs and seated high table. Updated pool with new equipment. New pergola installed in the upper backyard deck with all new tile flooring. Heated garage, cabinets and vacuum system.
  • Interior Features: 5-Pc Bath, 6-Panel Doors, 9Ft + Ceilings, Crown Molding, Great Room, Vaulted Ceilings
  • Laundry: Electric Hook-up, Main

    Taxes, Utilities, Lot

  • Tax: $2,829
  • Lot Size: 0.51 Acres, 22,400 SqFt
  • Street Description: City/Town Road
  • Landscaped: All
  • Fence: Rear
  • Driveway: Concrete
  • Lot Location: Hiking Trail, Near Fire Station, Near Hospital, Near Park, Near Public Transit, Near Schools, Near Shopping Center
  • Lot Description: 360-degree View, Backs to City/Cnty/State/Natl OS, Backs to Open Space, City View, Hillside, Mountain View, Trees/Woods, View of Rock Formations
  • Existing Utilities: Cable Available, Cable Connected, Electricity Available, Electricity Connected, Natural Gas Available, Natural Gas Connected, Telephone
  • Existing Water: Municipal

    Community

  • Covenants: Yes

    Additional Information


      Disclaimer
      The real estate listing information and related content displayed on this site is provided exclusively for consumers’ personal, non-commercial use and may not be used for any purpose other than to identify prospective properties consumers may be interested in purchasing.
      PPAR.com Website

      5635 Flintridge Drive, Colorado Springs, CO, 80918

      Image 1 of 50: Front of the home from the drone up above
      Front of the home from the drone up above

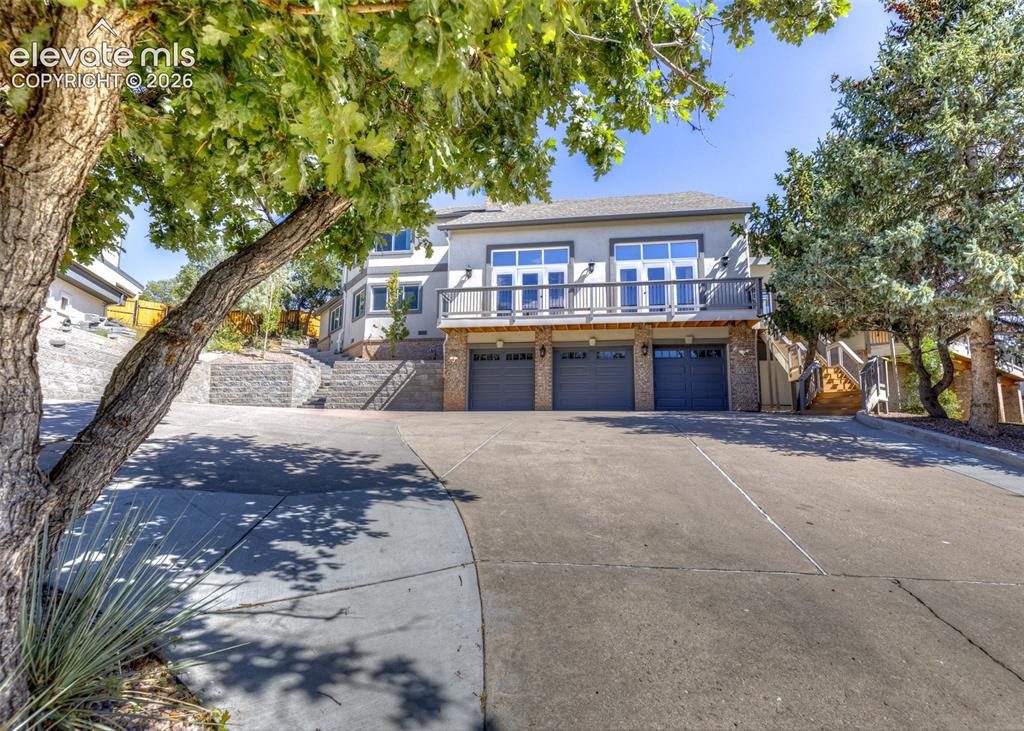
      Image 2 of 50: Front of home with 3 car garage and lots of space for more vehicles and a c

      Front of home with 3 car garage and lots of space for more vehicles and a camper area
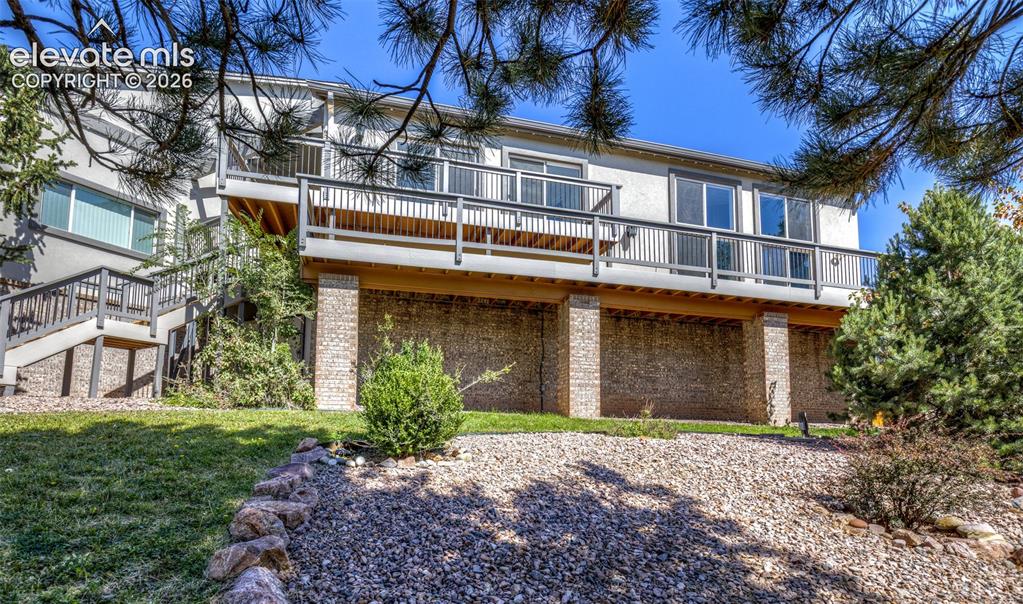
      Image 3 of 50: Side of the home with a water fall on the lawn and under the deck is a shed

      Side of the home with a water fall on the lawn and under the deck is a shed installed attached to the home to left under the deck and staircase
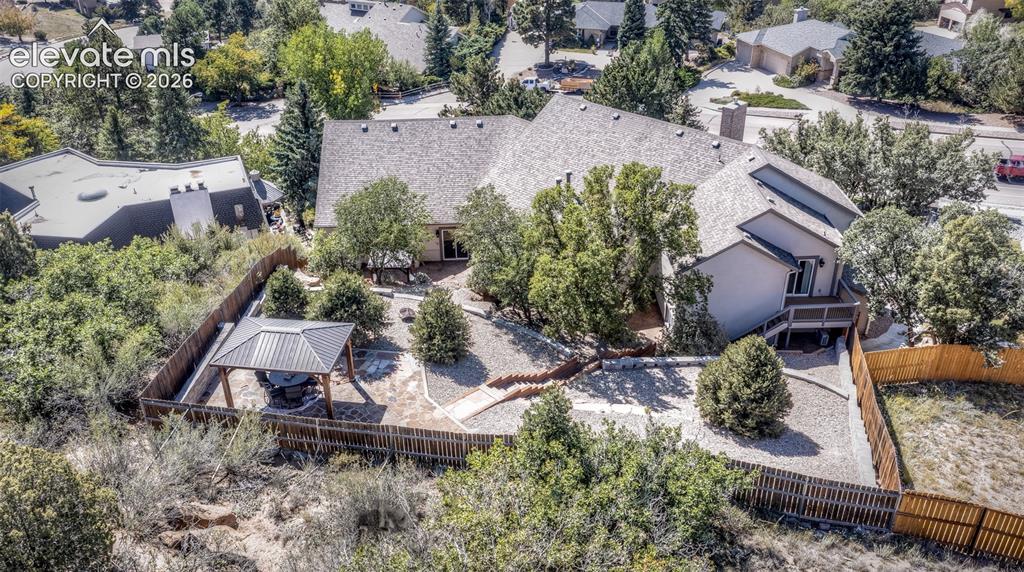
      Image 4 of 50: Top Back area of the home from the drone up above with the pergola and 6 ch

      Top Back area of the home from the drone up above with the pergola and 6 chairs and an electrical fire pit int the middle of the table
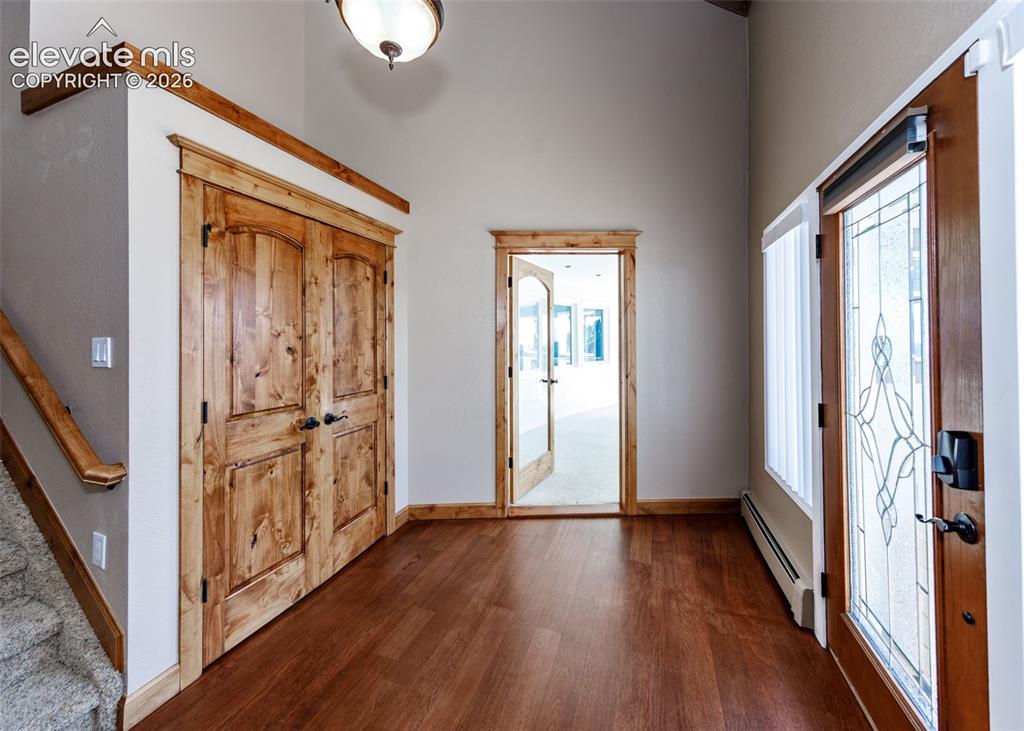
      Image 5 of 50: Entry into home with large coat closet, large window and with hardwood floo

      Entry into home with large coat closet, large window and with hardwood floors throughout the home
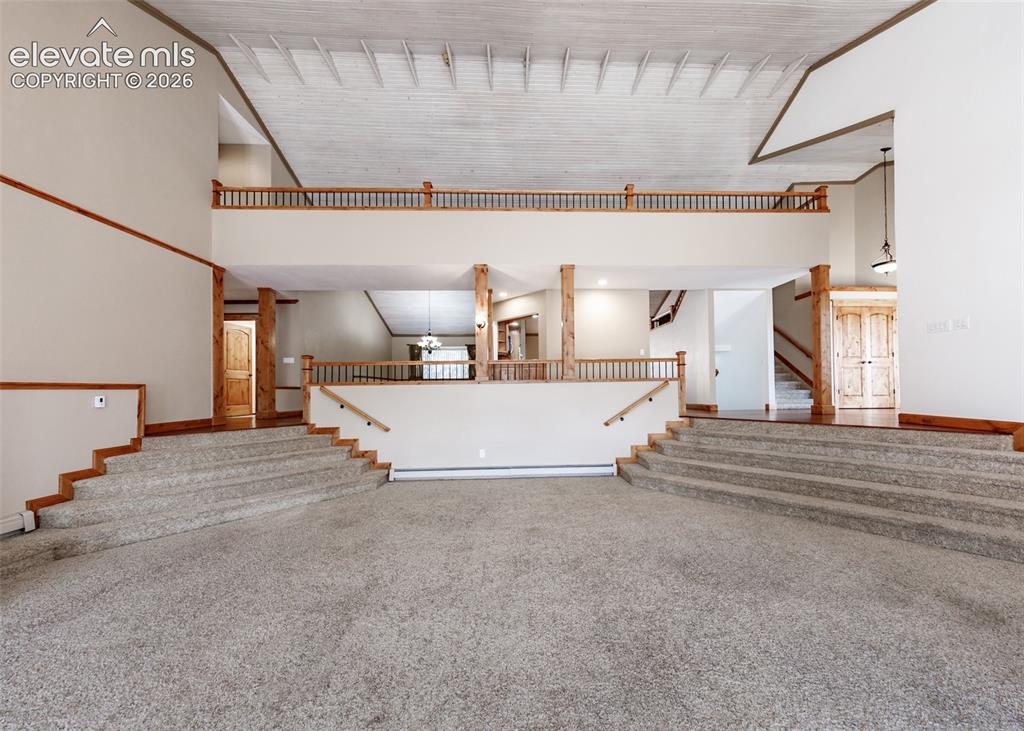
      Image 6 of 50: Formal living room

      Formal living room

      Image 7 of 50: Living room with fireplace and two sliding doors to the upper outside deck
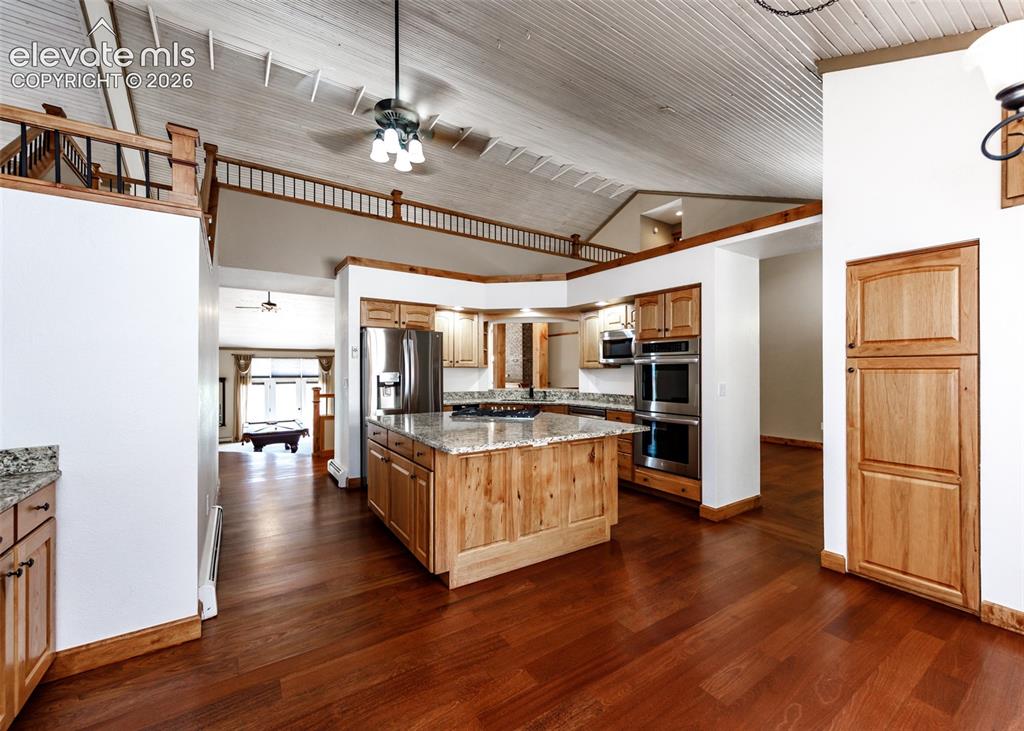
      Living room with fireplace and two sliding doors to the upper outside deck

      Image 8 of 50: Kitchen

      Kitchen

      Image 9 of 50: Kitchen

      Kitchen

      Image 10 of 50: Kitchen

      Kitchen

      Image 11 of 50: Kitchen dining area

      Kitchen dining area

      Image 12 of 50: Kitchen pantry and more cabinets

      Kitchen pantry and more cabinets

      Image 13 of 50: Formal dining room

      Formal dining room
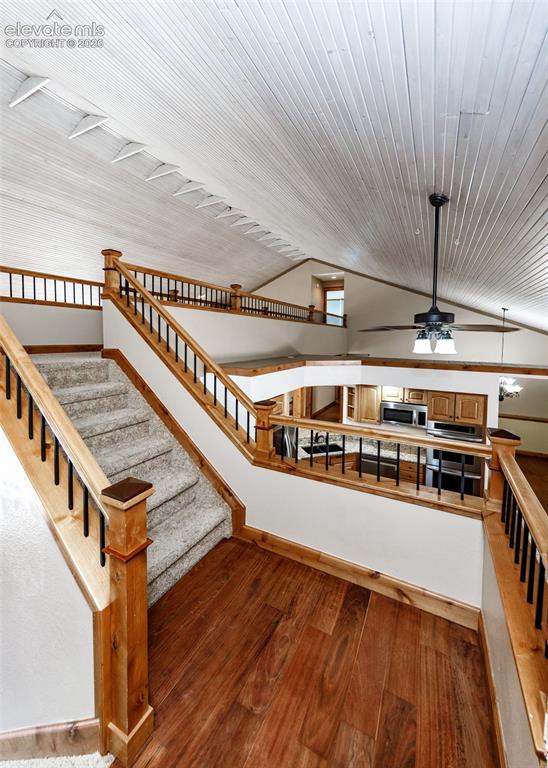
      Image 14 of 50: Formal dining room

      Formal dining room

      Image 15 of 50: Staircase over the kitchen to the cat walk
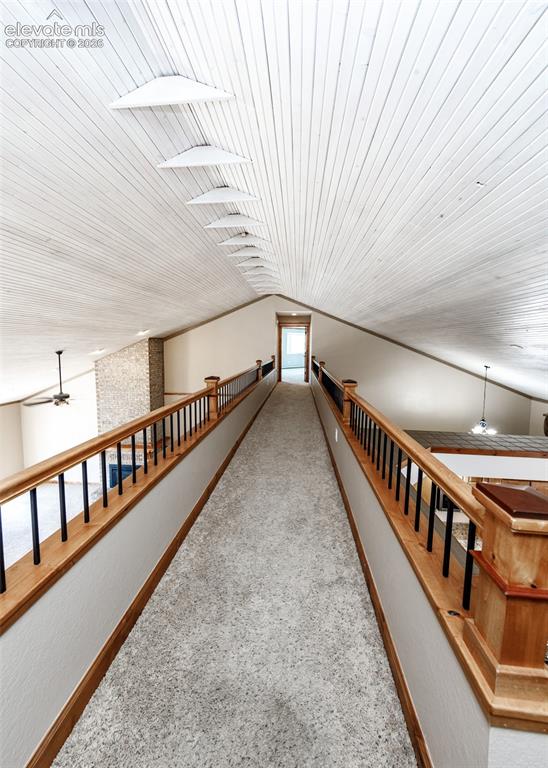
      Staircase over the kitchen to the cat walk

      Image 16 of 50: Catwalk to Master bedroom

      Catwalk to Master bedroom

      Image 17 of 50: Master bedroom

      Master bedroom

      Image 18 of 50: Master bedroom

      Master bedroom

      Image 19 of 50: Master bedroom living space

      Master bedroom living space

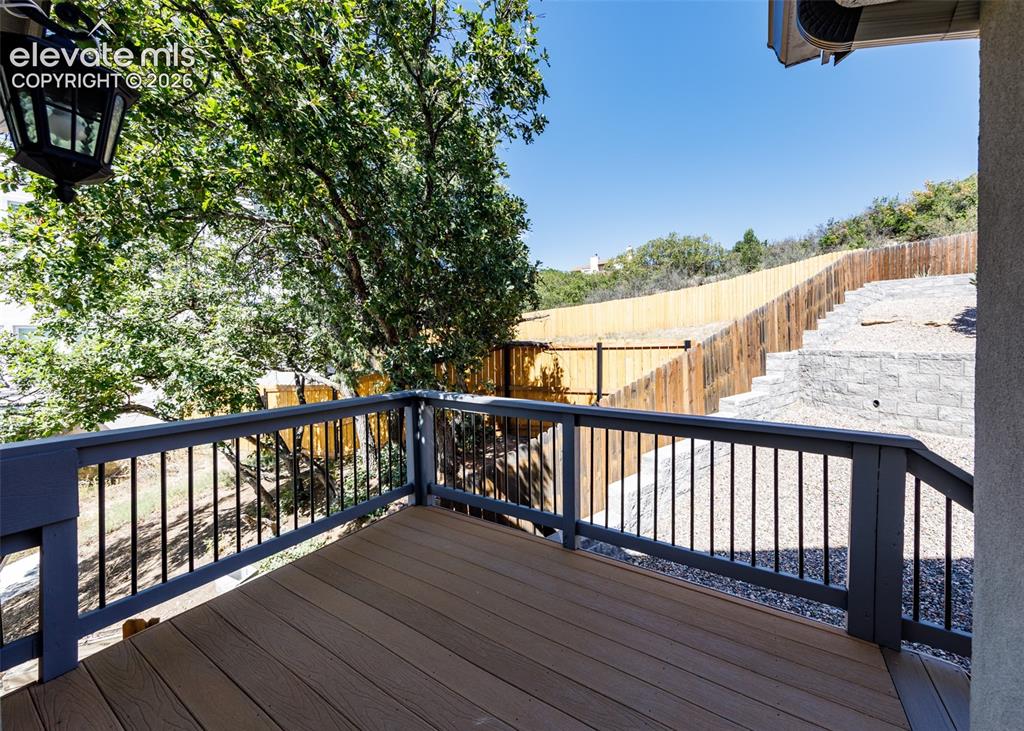
      Image 20 of 50: Master bedroom private back deck

      Master bedroom private back deck

      Image 21 of 50: Master bathroom with 2 very large closets
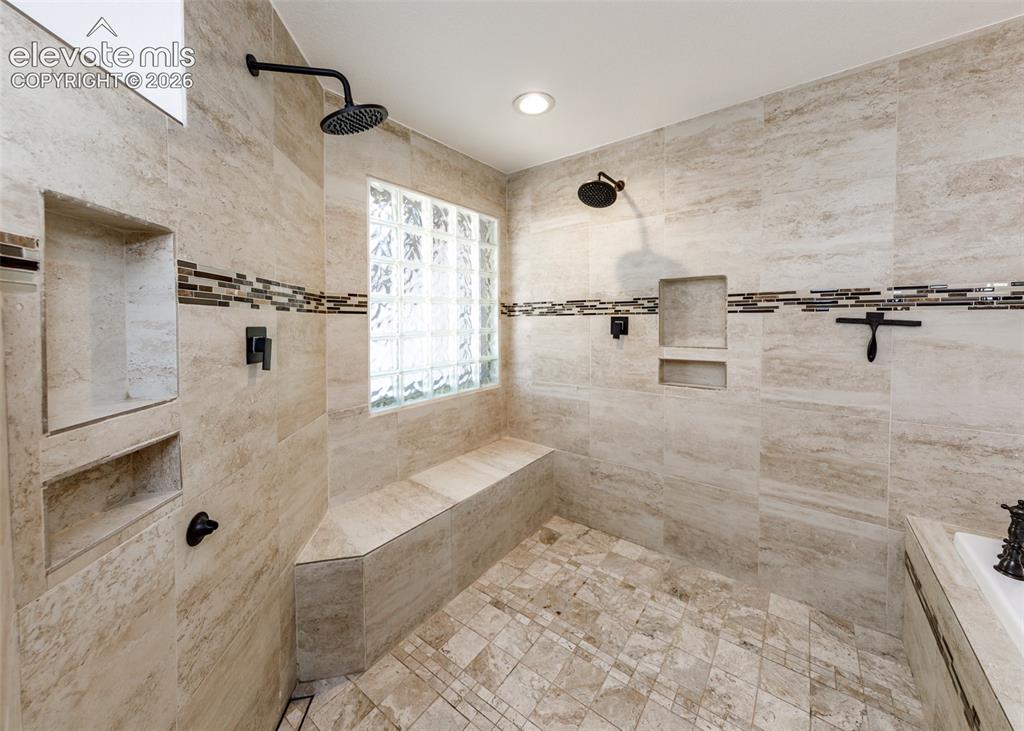
      Master bathroom with 2 very large closets

      Image 22 of 50: Master bathroom two head shower with a large bench
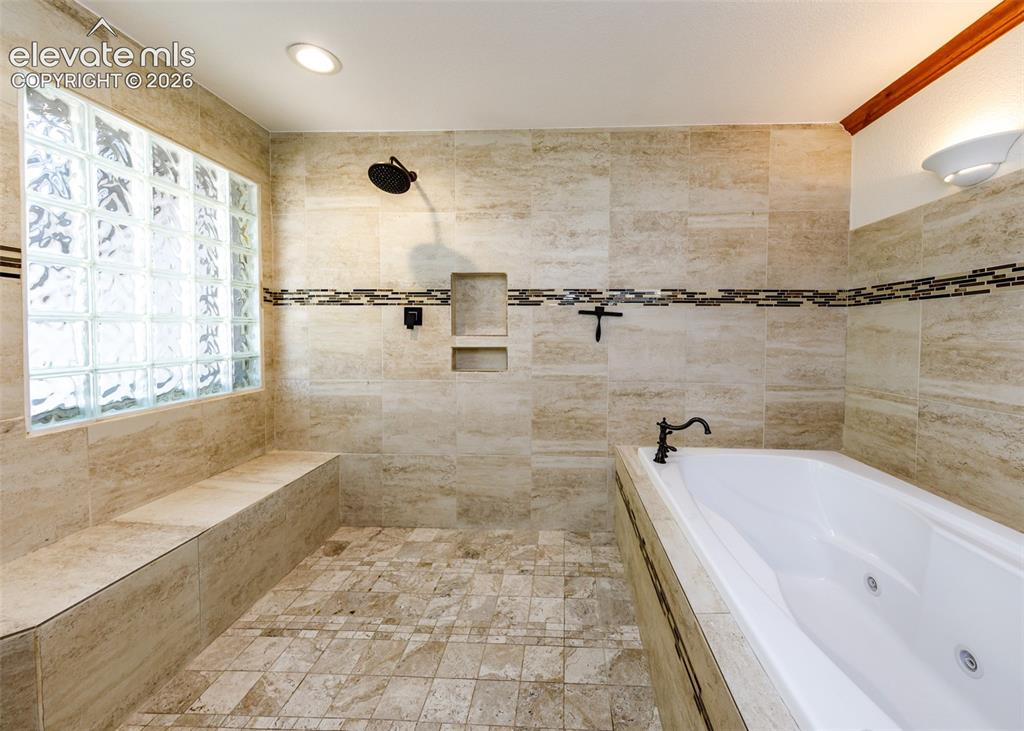
      Master bathroom two head shower with a large bench

      Image 23 of 50: Master bathroom large soaking tub

      Master bathroom large soaking tub

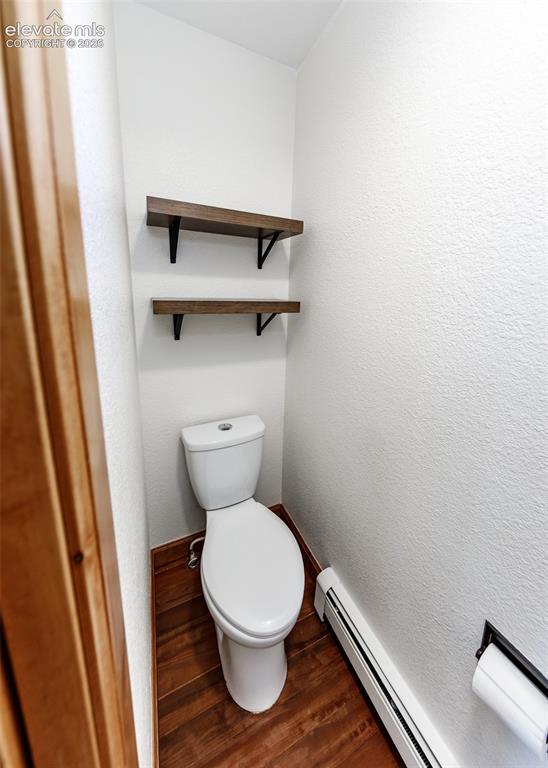
      Image 24 of 50: Master bathroom toilet

      Master bathroom toilet

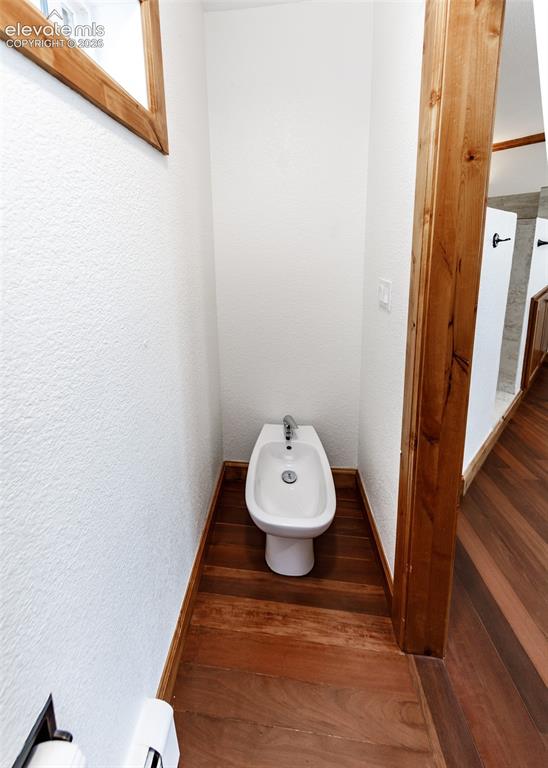
      Image 25 of 50: Master bathroom bidet

      Master bathroom bidet

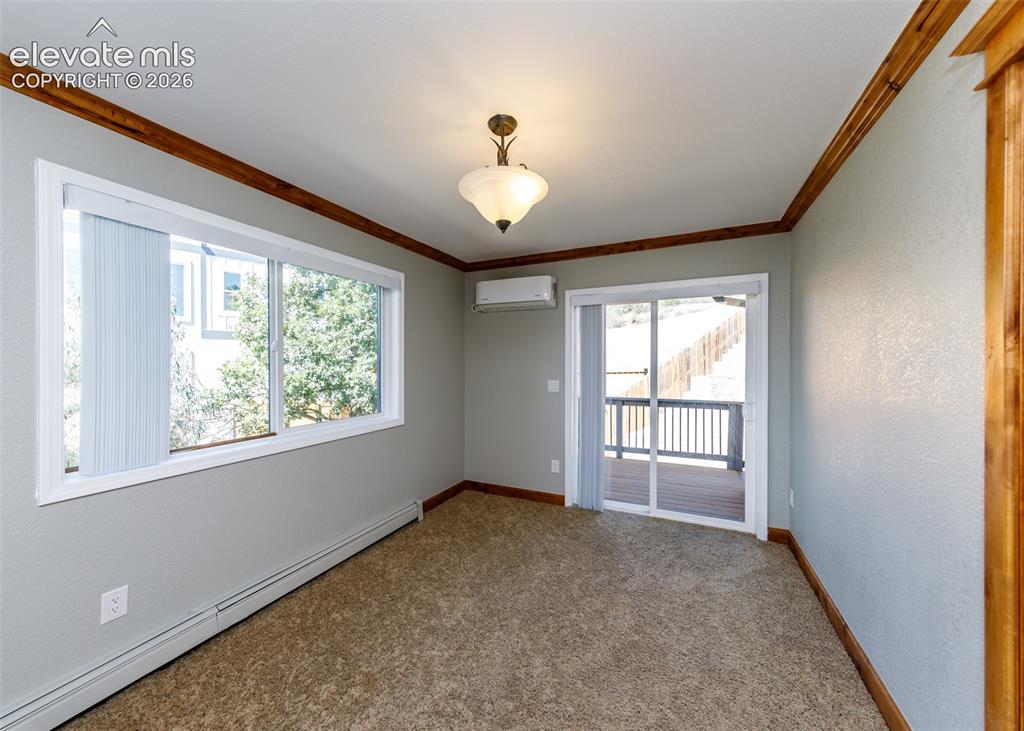
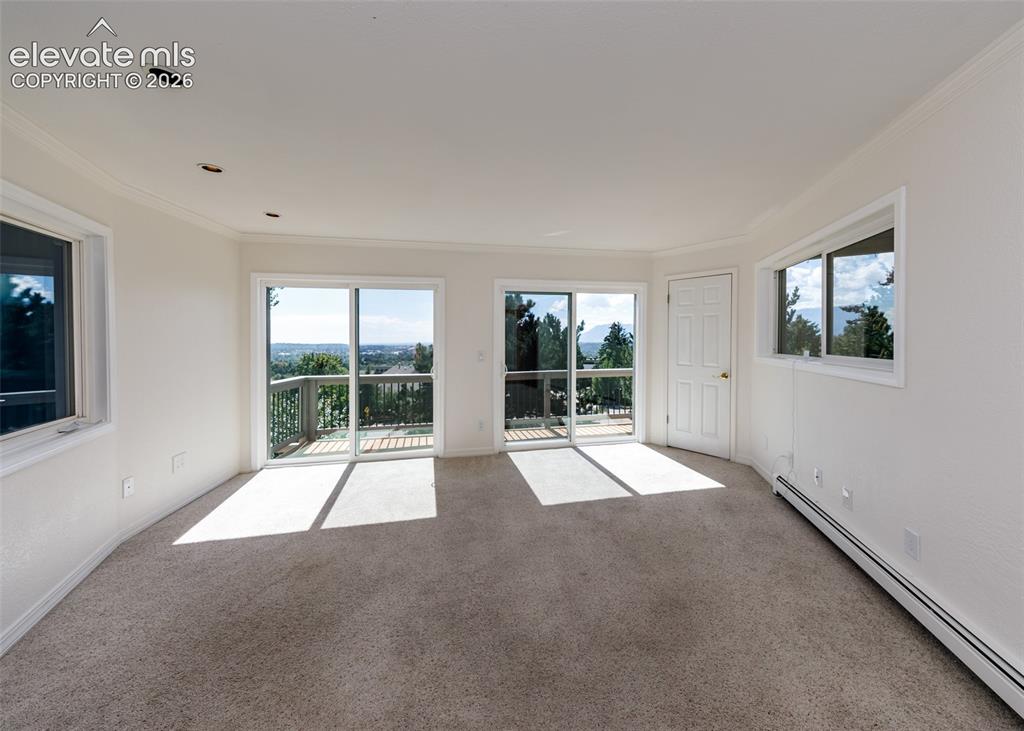
      Image 26 of 50: Large office on main level with 2 sliding glass doors to upper deck
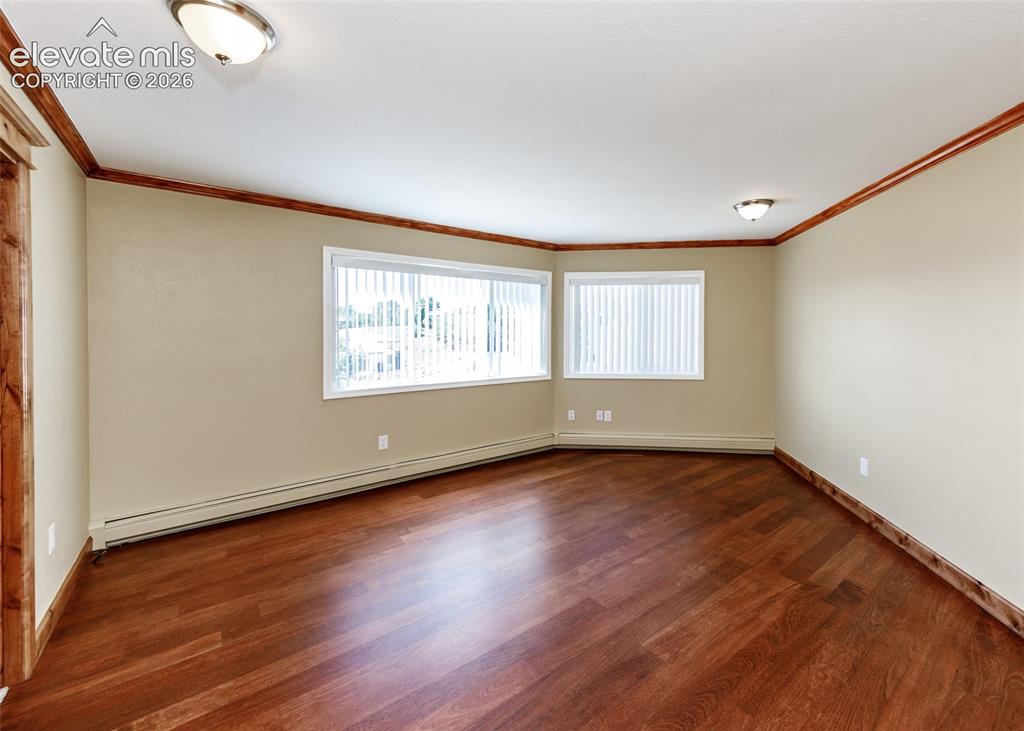
      Large office on main level with 2 sliding glass doors to upper deck

      Image 27 of 50: #2 large main level bedroom with bathroom
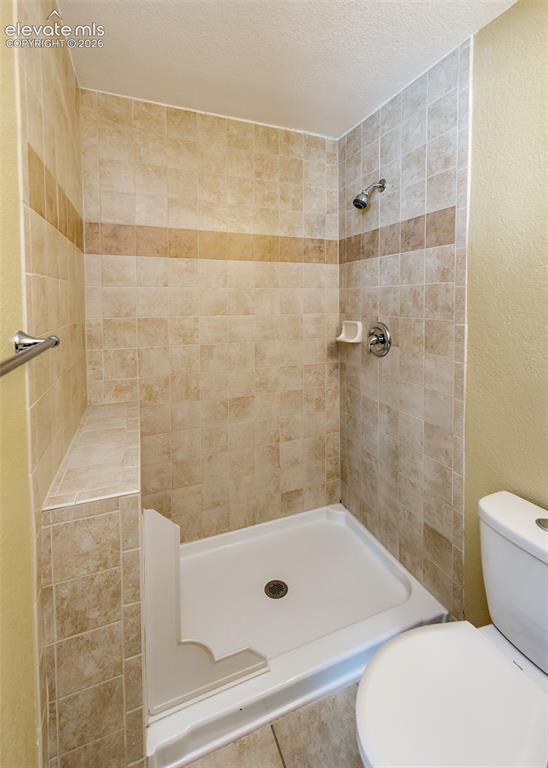
      #2 large main level bedroom with bathroom

      Image 28 of 50: #2 bathroom connected to the bedroom

      #2 bathroom connected to the bedroom
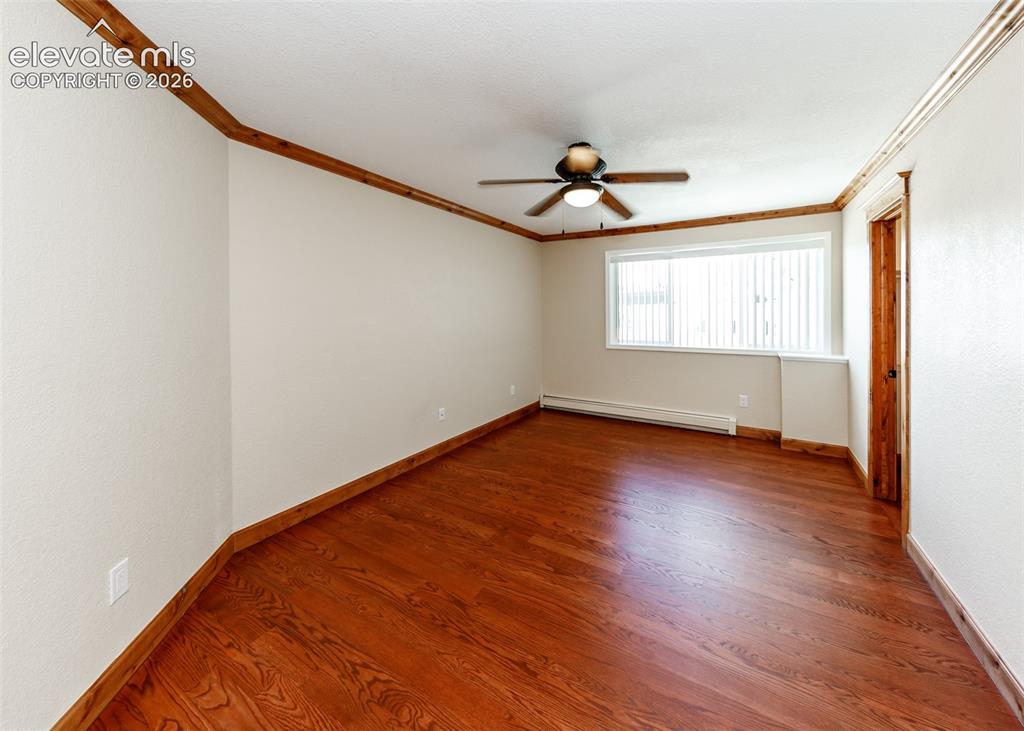
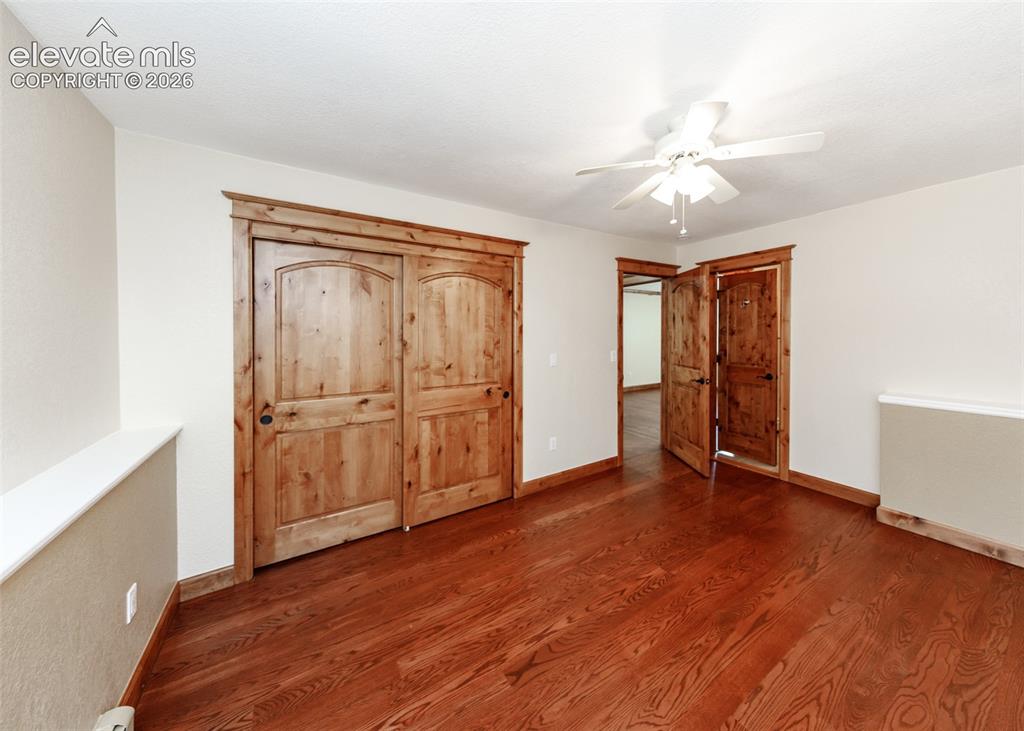
      Image 29 of 50: #3 bedroom

      #3 bedroom

      Image 30 of 50: #4 bedroom

      #4 bedroom

      Image 31 of 50: Bathroom #3

      Bathroom #3

      Image 32 of 50: Bathroom #4 on the main level

      Bathroom #4 on the main level

      Image 33 of 50: Bathroom 5 by the pool area and the theater room
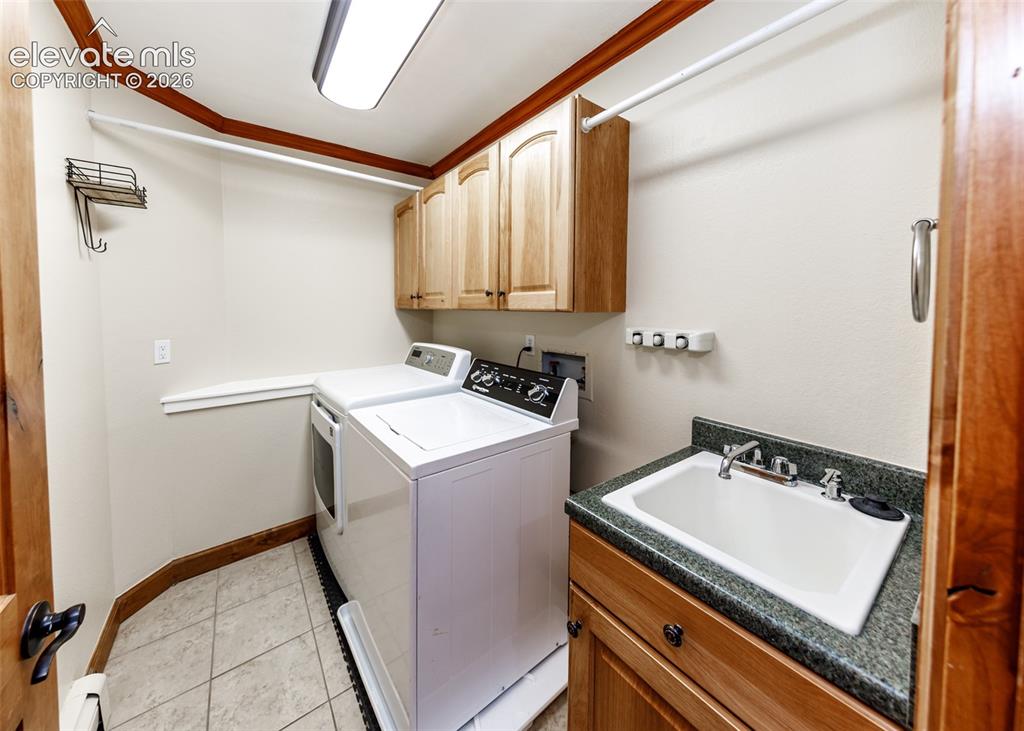
      Bathroom 5 by the pool area and the theater room

      Image 34 of 50: Laundry room main level with a sink

      Laundry room main level with a sink

      Image 35 of 50: Indoor deck to the pool area

      Indoor deck to the pool area

      Image 36 of 50: Very Large indoor pool with 2 sliding glass doors to the outside upper deck
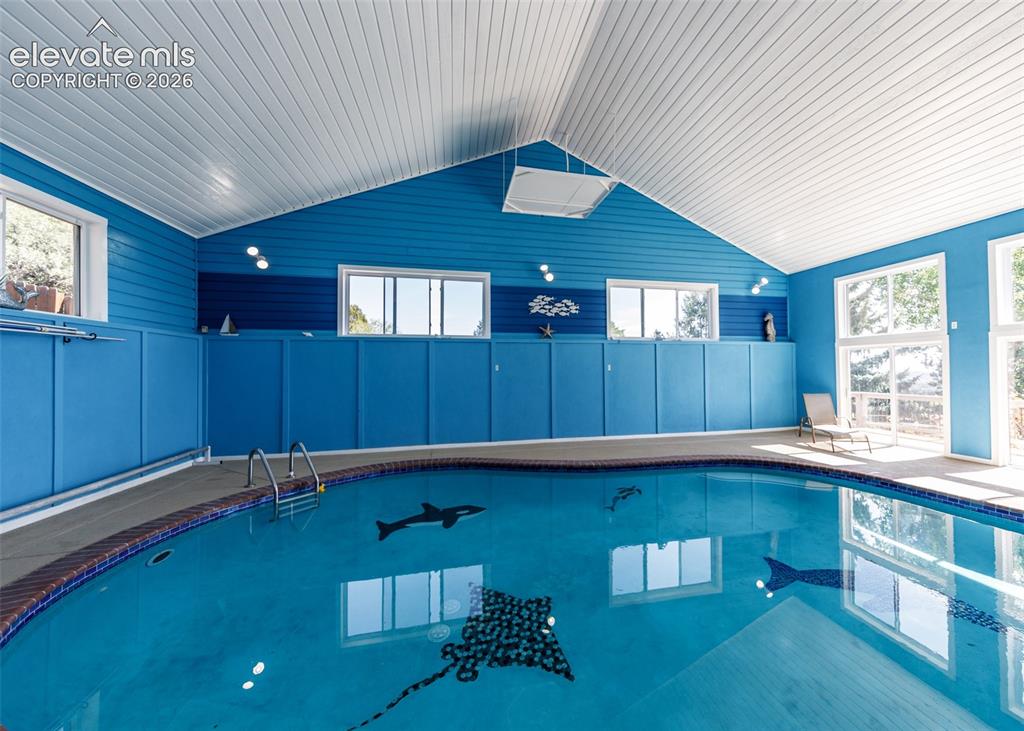
      Very Large indoor pool with 2 sliding glass doors to the outside upper deck

      Image 37 of 50: Interior/exterior of pool all new

      Interior/exterior of pool all new

      Image 38 of 50: Theater room seats 11 people comfortably.
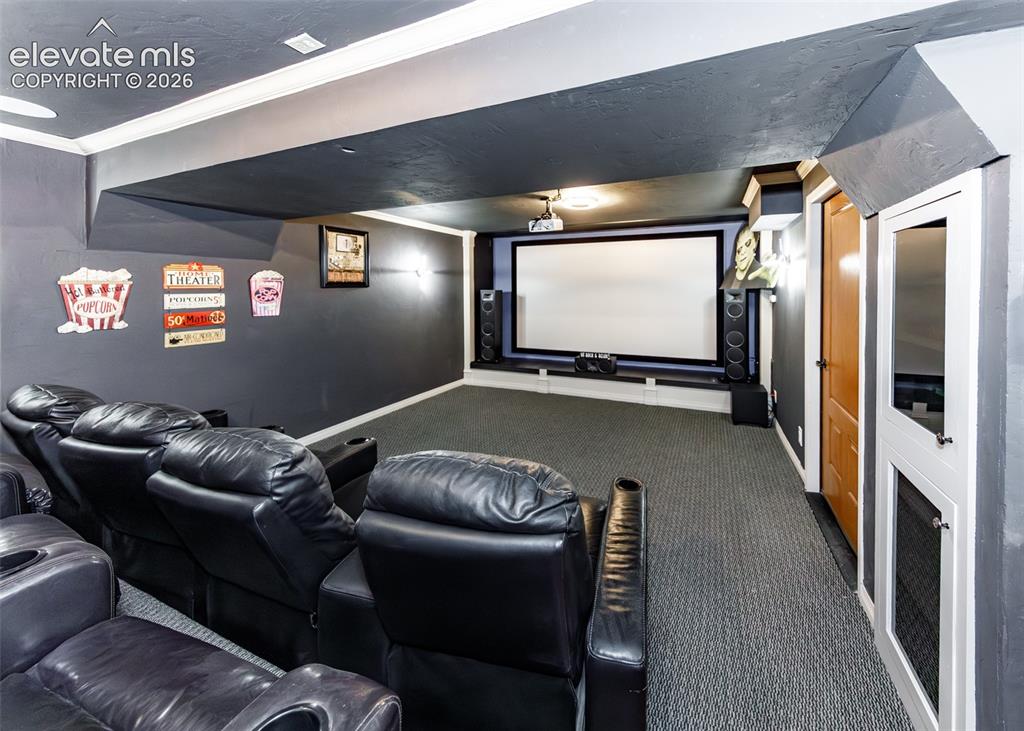
      Theater room seats 11 people comfortably.

      Image 39 of 50: Newly installed very large theater screen/tv
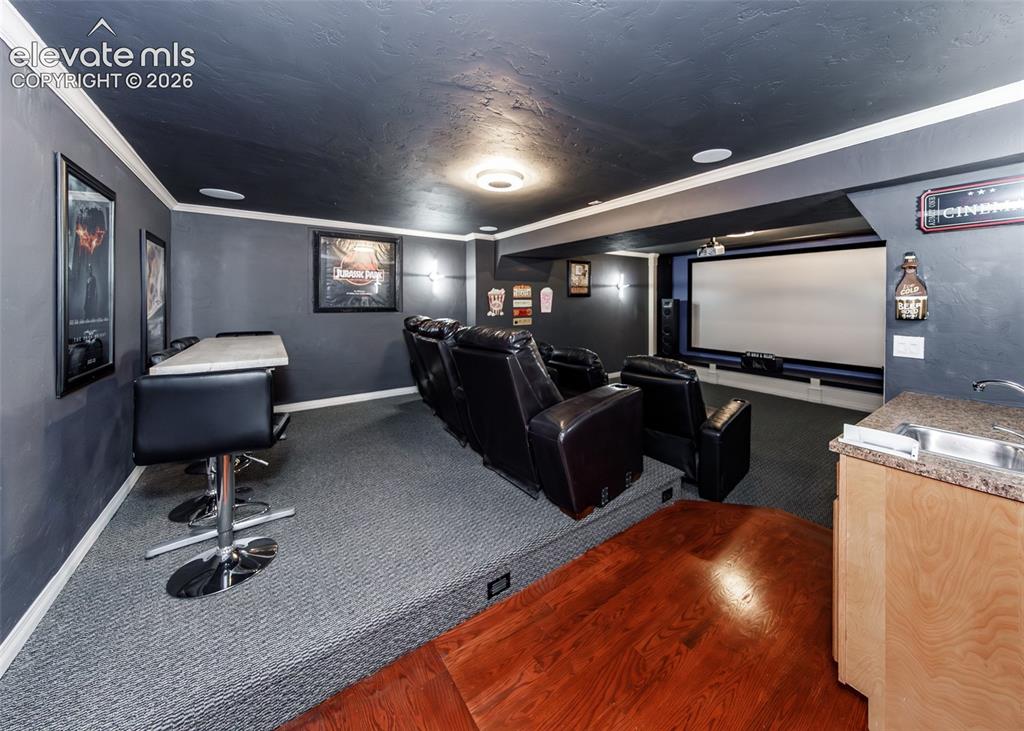
      Newly installed very large theater screen/tv

      Image 40 of 50: Entry into Theater room, has a sink on the counter
      Entry into Theater room, has a sink on the counter

      Image 41 of 50: Graage with cabinets and installed heating system
      Graage with cabinets and installed heating system

      Image 42 of 50: Oversized 3 car garage with a home vacuum system
      Oversized 3 car garage with a home vacuum system

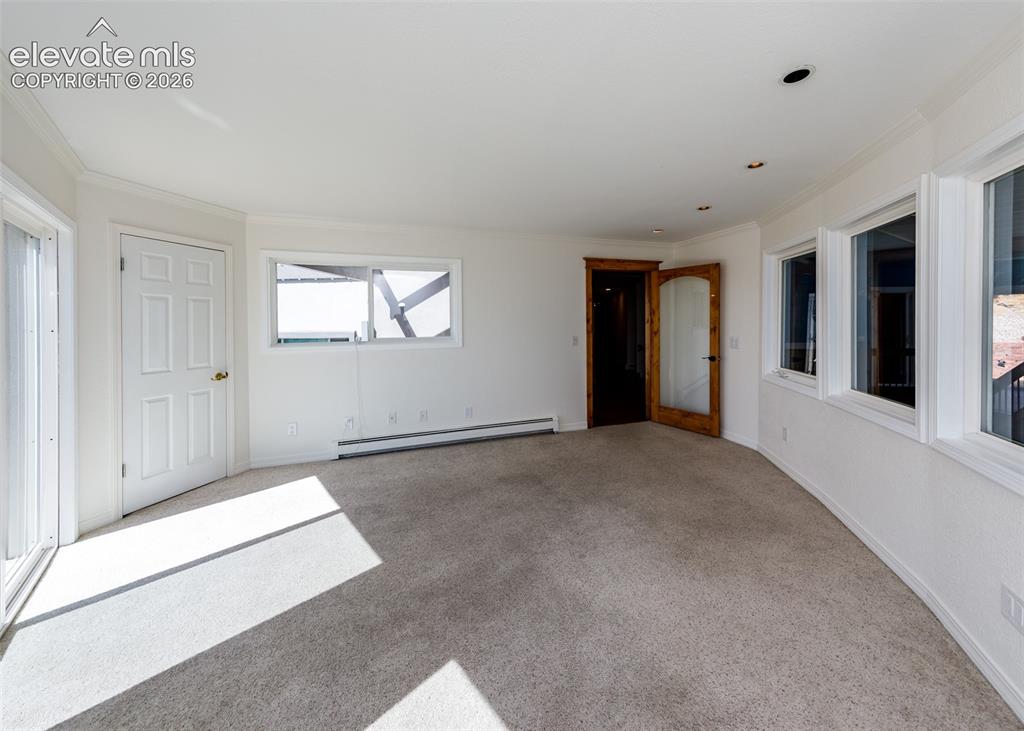
      Image 43 of 50: Workout room overlooks the pool area and mountain views
      Workout room overlooks the pool area and mountain views

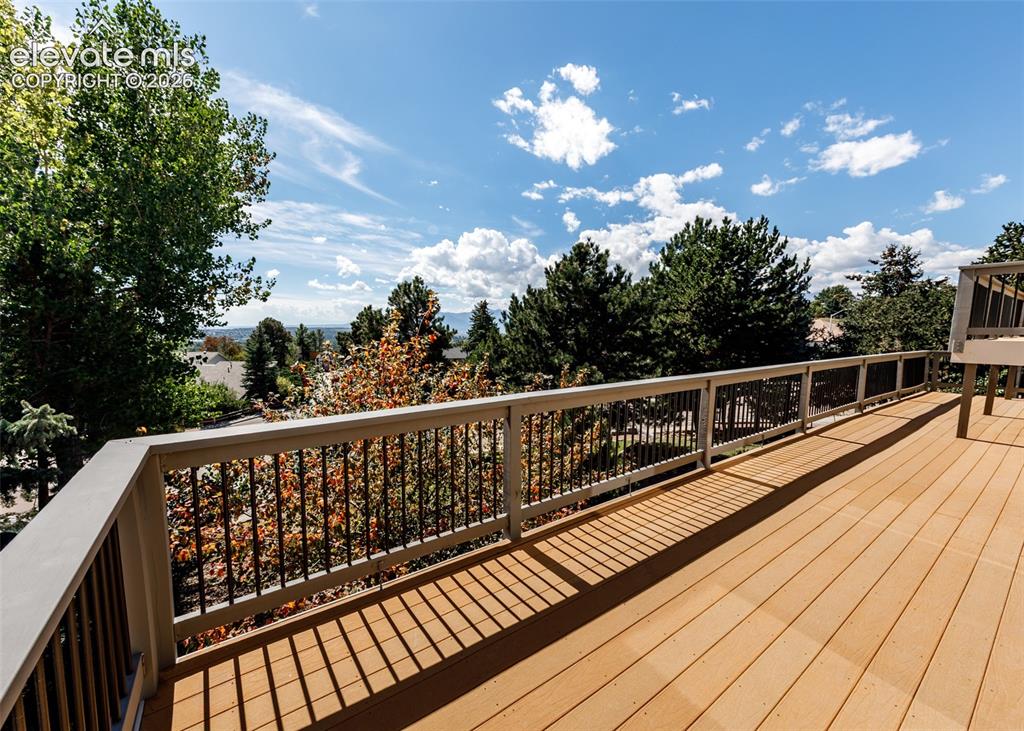
      Image 44 of 50: Many updated decks throughout the home and levels.
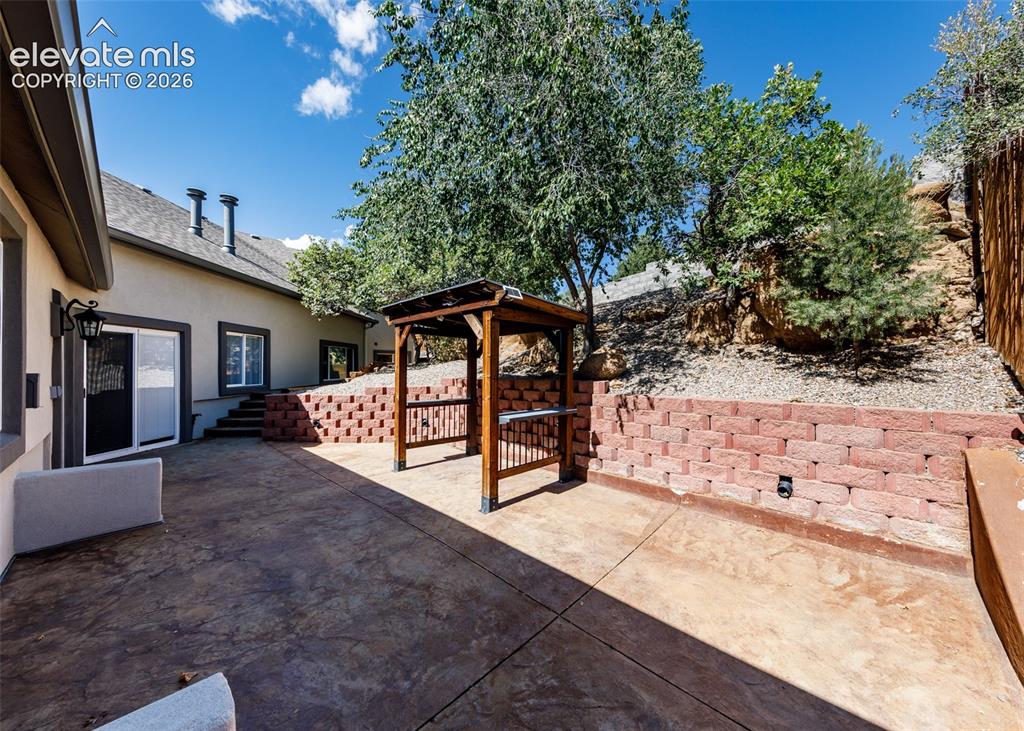
      Many updated decks throughout the home and levels.

      Image 45 of 50: Back area with a place to put a grill
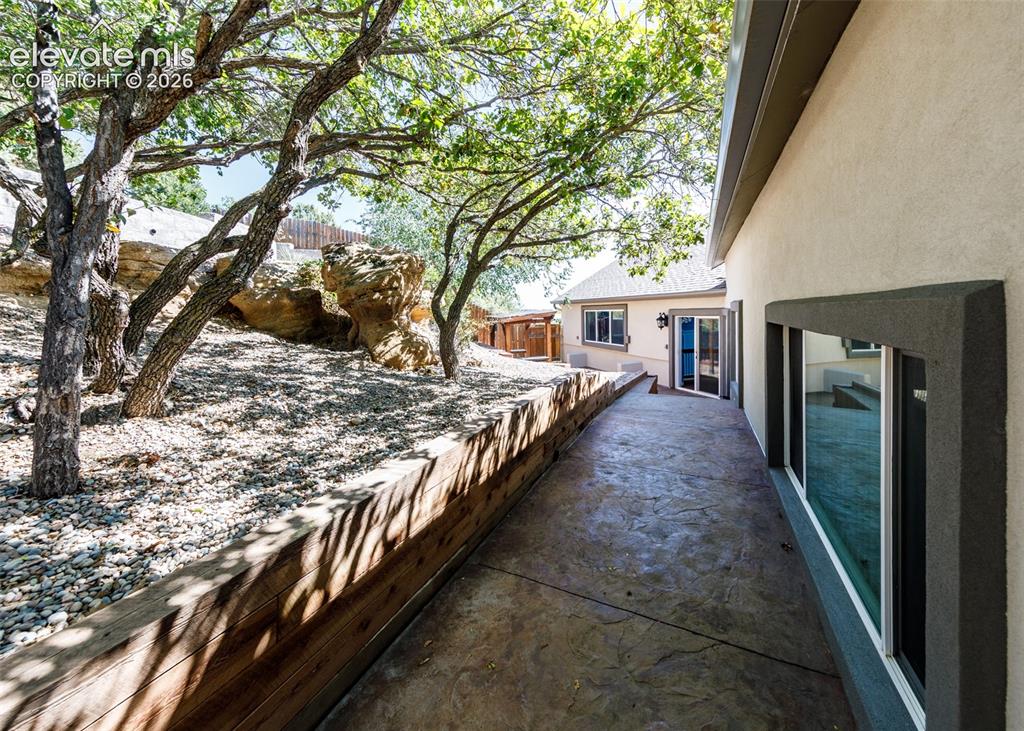
      Back area with a place to put a grill

      Image 46 of 50: Other

      Other

      Image 47 of 50: Other

      Other

      Image 48 of 50: Other

      Other

      Image 49 of 50: Yard

      Yard

      Image 50 of 50: upper patio in the back

      upper patio in the back

      Disclaimer: The real estate listing information and related content displayed on this site is provided exclusively for consumers’ personal, non-commercial use and may not be used for any purpose other than to identify prospective properties consumers may be interested in purchasing.