1724 Wooten Road, Colorado Springs, CO, 80915
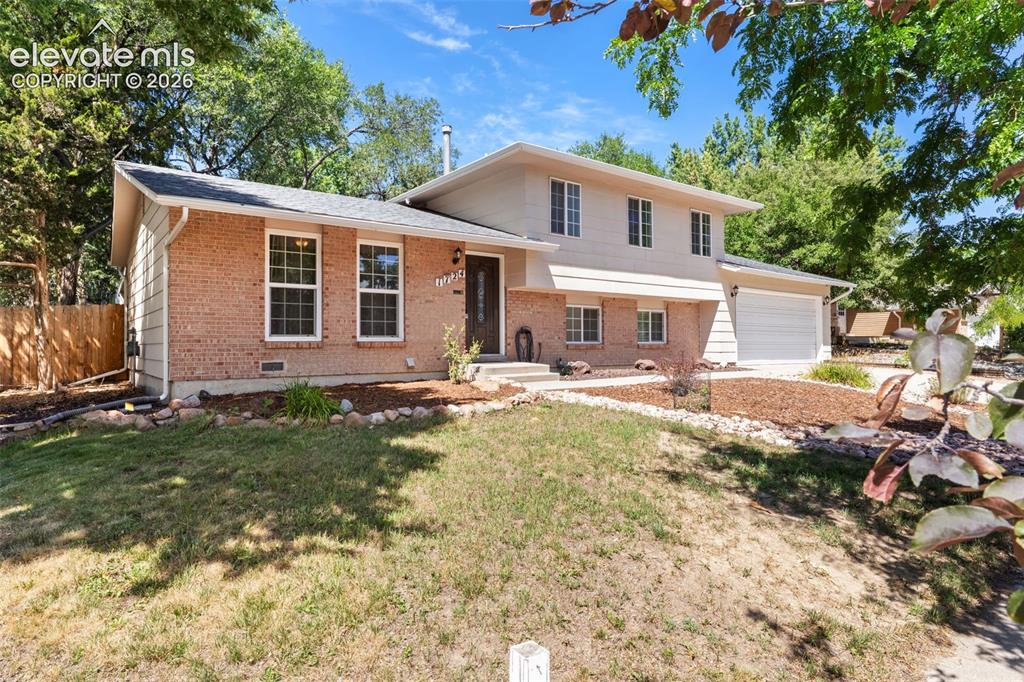
Image Count: 39

$399,900

  • Highlights
  • Single Family
  • 4 bd | 2 ba | 1,650 sqft
  • 1724 Wooten Road, Colorado Springs, CO, 80915 listed by Cindy Linder
  • Under Contract - Showing
  • MLS#: 4611265
  • View on Map
Space maker

Property Description

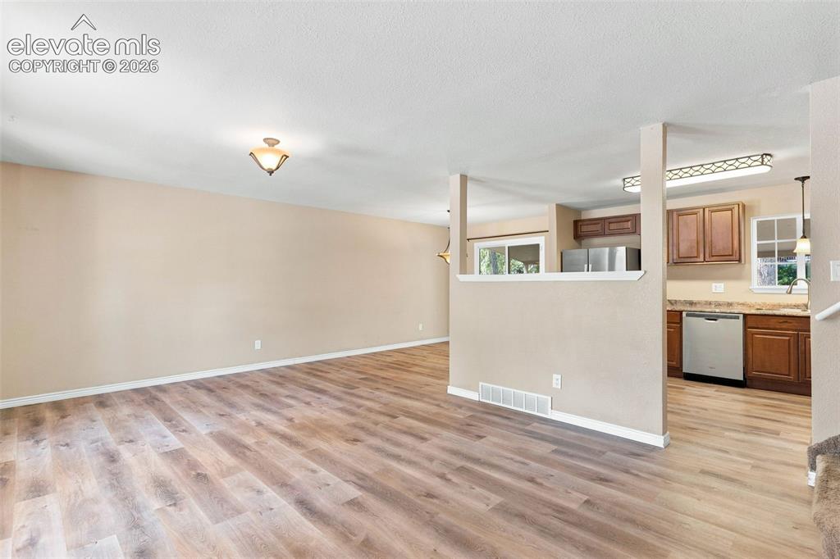
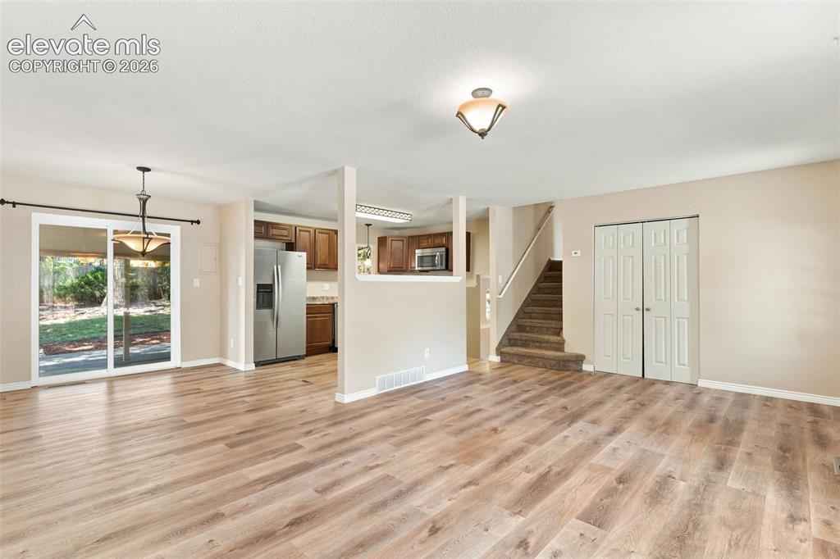
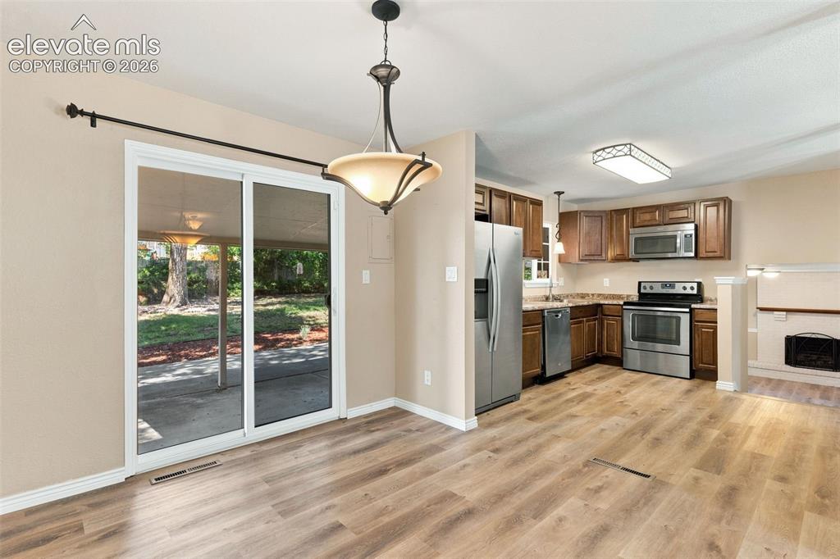
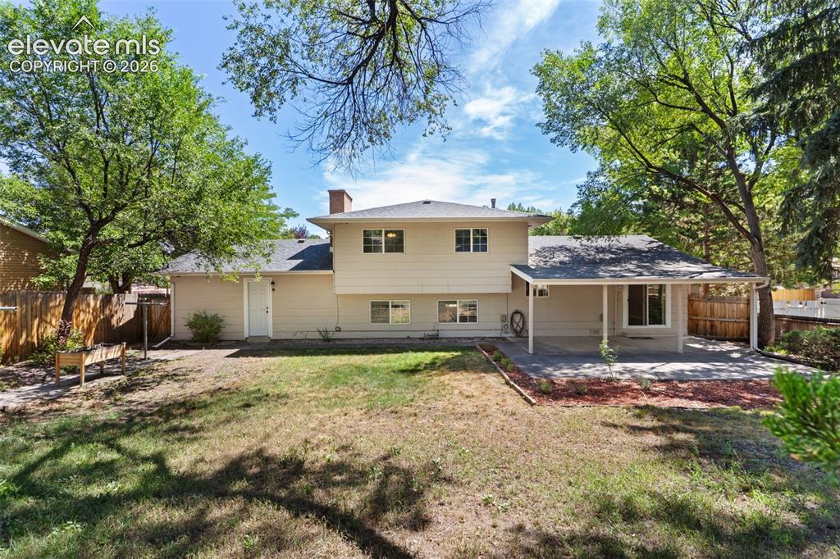
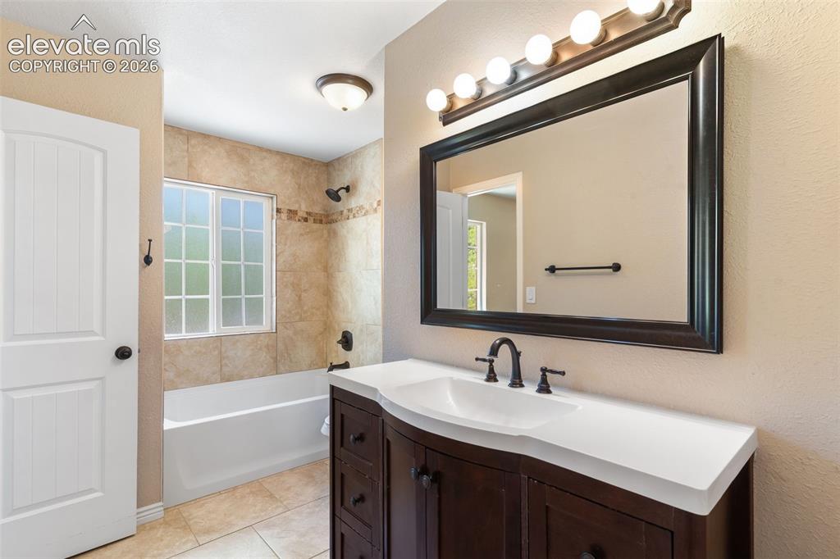
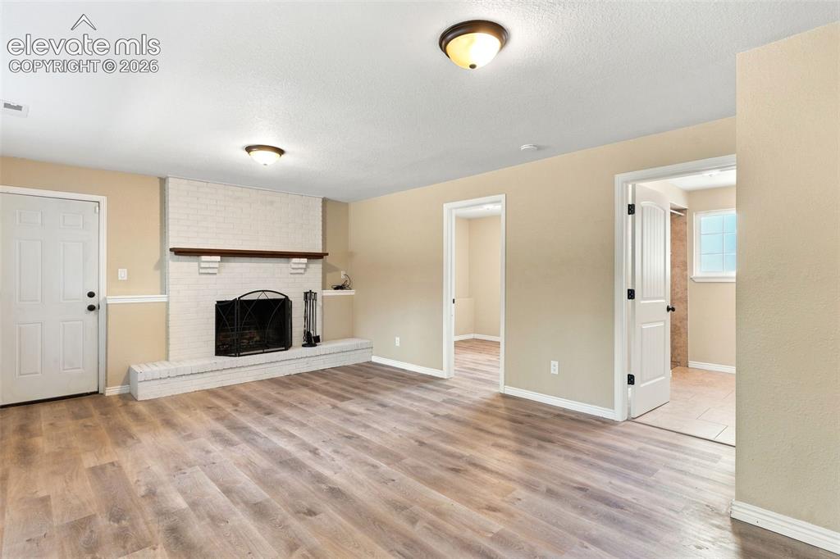
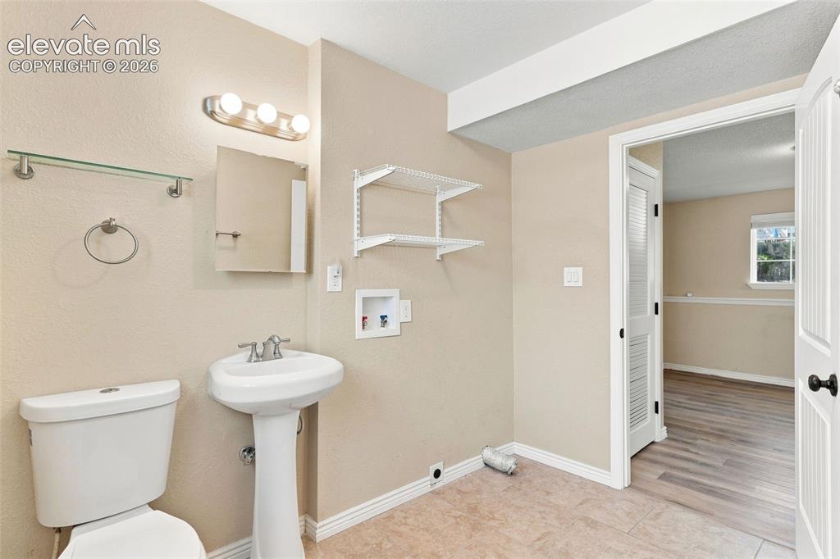
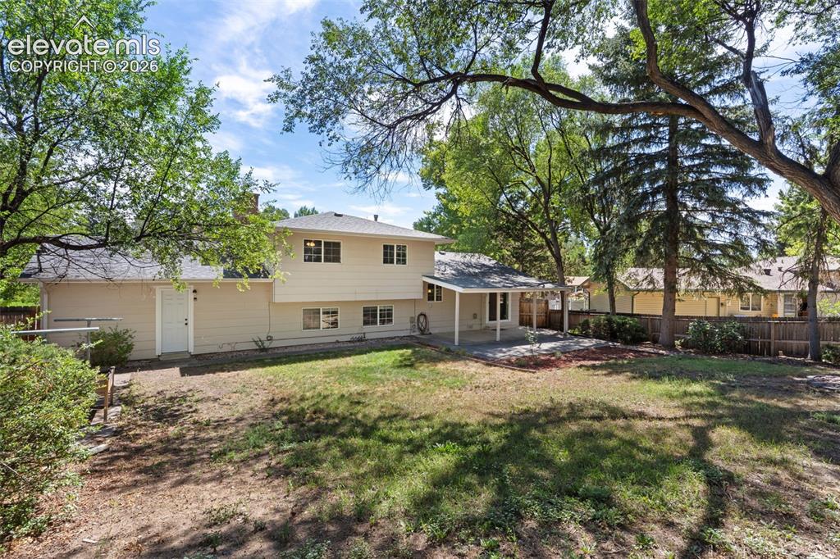
Welcome home to this inviting 4-bedroom, 1¾-bath tri-level offering a spacious, versatile floor plan designed for comfortable living and easy entertaining. The bright, open main level welcomes you with a comfortable living room, dining area with walk-out access to the covered patio, and a well-appointed kitchen featuring stainless steel appliances—all of which stay—plus ample cabinetry and generous counter space. Durable laminate flooring extends throughout the main and lower levels, while the upper level is comfortably carpeted. Upstairs, three bedrooms provide plenty of space for family and guests. The full bath offers convenient dual access from both the primary bedroom and hallway and features an updated vanity, tile flooring and a beautifully tiled tub/shower surround. The lower level is perfect for relaxing or entertaining, with a cozy family room highlighted by a wood-burning fireplace, 4th bedroom, and ¾ bath/laundry area with tile flooring. Step outside to the spacious, fenced backyard shaded by mature trees where kids and pets will love having room to run and play! The covered patio creates the perfect spot for outdoor dining, entertaining, morning coffee, or simply relaxing while enjoying your private outdoor space. An attached 2-car garage provides added convenience and storage. With its inviting spaces, flexible layout, and great indoor/outdoor living, this home is ready to welcome its next owner! Super clean and move-in ready. See it today!

Property Listed By

Picture of REALTOR Listing Property
  • Cindy Linder
  • 8087-469-917  Call the Agent 
Picture of Office Listing Property
  • REMAX PROPERTIES
  • 0068-845-917  Call the Agent 

Property Details

    General Features

  • Property: Single Family, Tri-Level
  • Year Built: 1970
  • List Price: $399,900
  • County: El Paso
  • School District: Colorado Springs 11

    Rooms

  • Master: Upper Level, 12 x 14
  • Bedrooms: 4
  • Baths: 1 full bath; 1 3/4 bath;
  • Master Bathroom Amenities: Ceramic Tile, Tub/Shower
  • Laundry: Electric Hook-up, Lower

    Structure

  • Foundation: Garden Level
  • Heating: Forced Air, Natural Gas
  • Cooling: Ceiling Fan
  • Garage/Parking #: 2 vehicle(s), Attached
  • Garage Amenities: Garage Door Opener
  • Patio Description: Concrete, Covered
  • Total SqFt: 1,650
  • Finished SqFt: 1,650
  • Construction Status: Existing Home
  • Siding: Brick, Masonite Type
  • Structure: Frame

    Features

  • Appliances: Dishwasher, Disposal, Microwave Oven, Range, Refrigerator
  • Floors: Carpet, Tile, Wood Laminate
  • Entry: Closet, Wood Laminate
  • Fireplace: Lower Level, One, Wood Burning
  • Additional Items: Move-in ready with 4 beds, 2 baths and a 2-car garage. Private backyard with covered patio. Beautiful street with lots of trees, close to Powers, parks, schools and shopping.
  • Laundry: Electric Hook-up, Lower

    Taxes, Utilities, Lot

  • Tax: $1,301
  • Lot Size: 0.20 Acres, 8,743 SqFt
  • Street Description: Paved
  • Landscaped: All
  • Fence: Rear
  • Driveway: Concrete
  • Lot Location: Near Park, Near Schools, Near Shopping Center
  • Lot Description: Level, Mountain View, View of Pikes Peak
  • Existing Utilities: Cable Available, Electricity Connected, Natural Gas Connected
  • Existing Water: Municipal

    Community

    Additional Information

  • Notices: Lead Base Paint Discl Req

      Disclaimer
      The real estate listing information and related content displayed on this site is provided exclusively for consumers’ personal, non-commercial use and may not be used for any purpose other than to identify prospective properties consumers may be interested in purchasing.
      PPAR.com Website

      1724 Wooten Road, Colorado Springs, CO, 80915

      Image 1 of 39: Make sure you see this beautiful home featuring 4 bedrooms, 2 baths, 2 car

      Make sure you see this beautiful home featuring 4 bedrooms, 2 baths, 2 car garage and tranquil backyard nestled in a quiet neighborhood near everything!
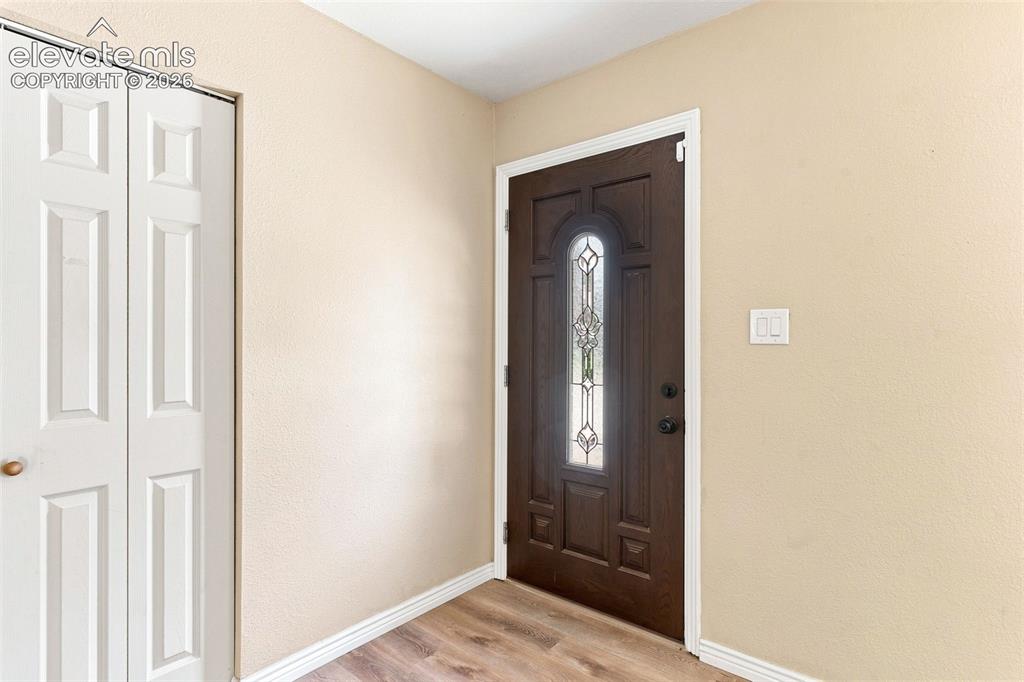
      Image 2 of 39: Step inside to a wonderful open living area appointed with laminate floorin

      Step inside to a wonderful open living area appointed with laminate flooring.
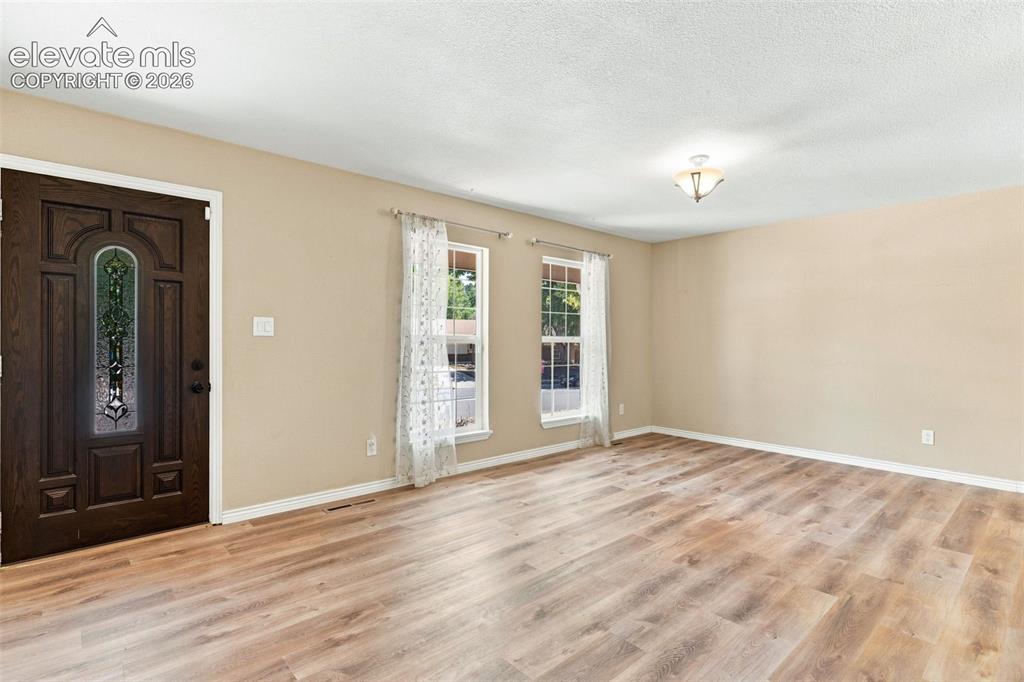
      Image 3 of 39: The spacious living room is open and bright.
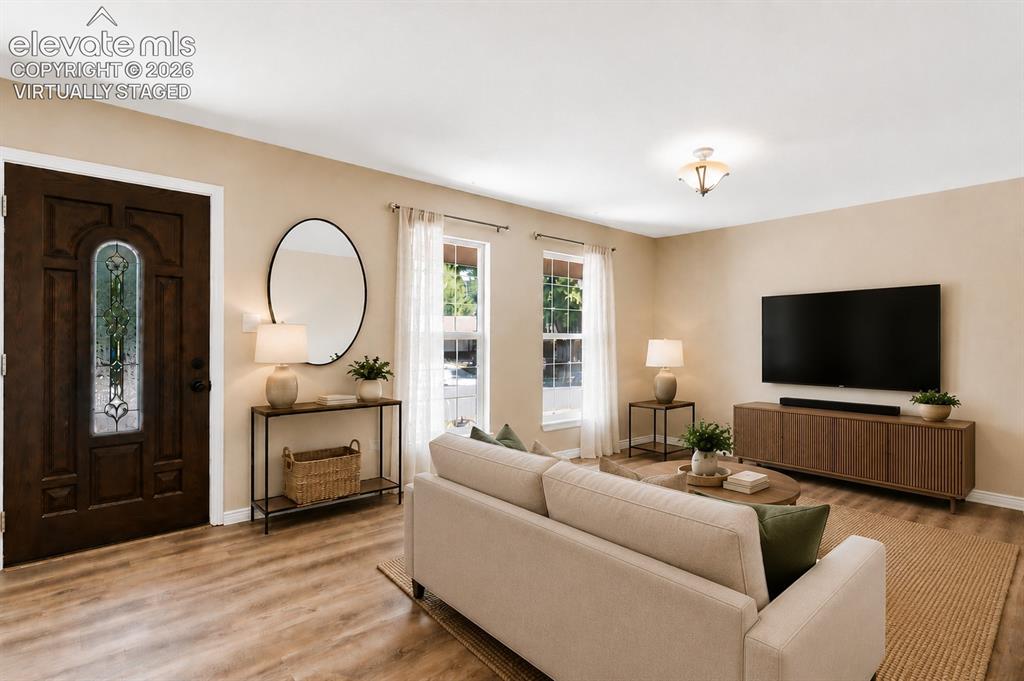
      The spacious living room is open and bright.

      Image 4 of 39: Virtually Staged Photo

      Virtually Staged Photo

      Image 5 of 39: The attractive open living area on the main level is great for everyday liv

      The attractive open living area on the main level is great for everyday living and also the best when entertaining.
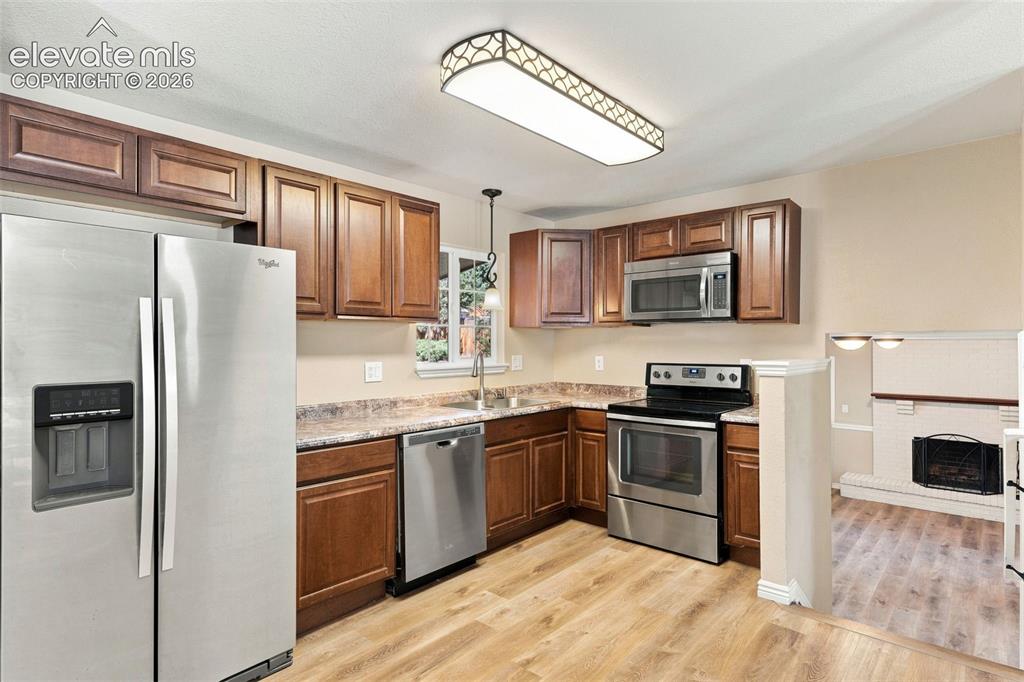
      Image 6 of 39: The charming kitchen is appointed with ample cupboards and counterspace. Al

      The charming kitchen is appointed with ample cupboards and counterspace. All SS appliances stay.
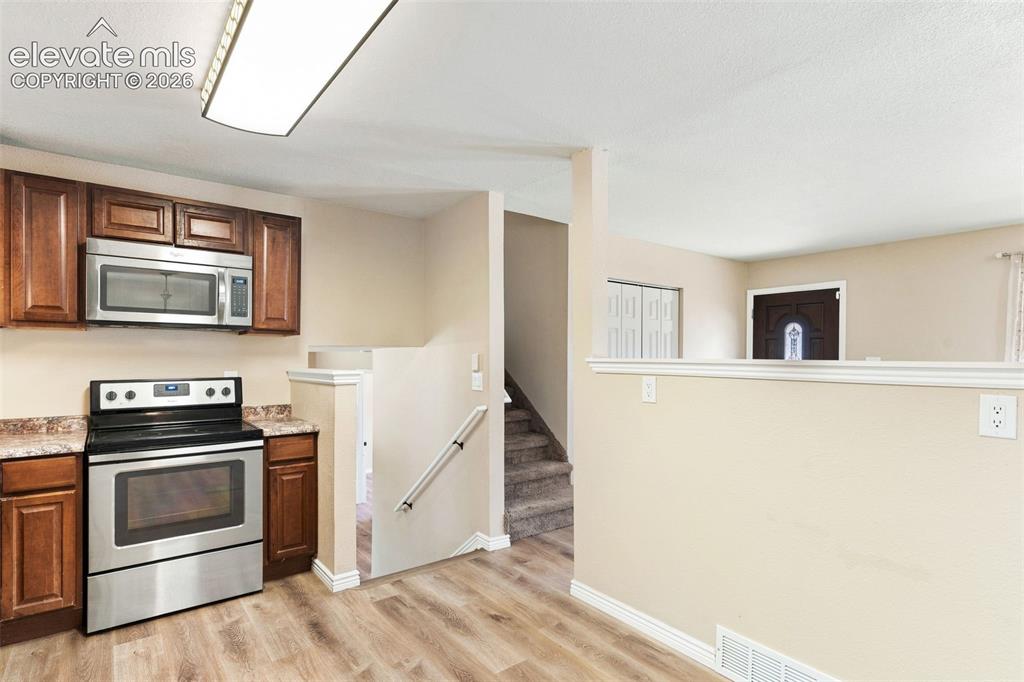
      Image 7 of 39: Staircases to the upper and lower levels are adjacent to the kitchen.
      Staircases to the upper and lower levels are adjacent to the kitchen.

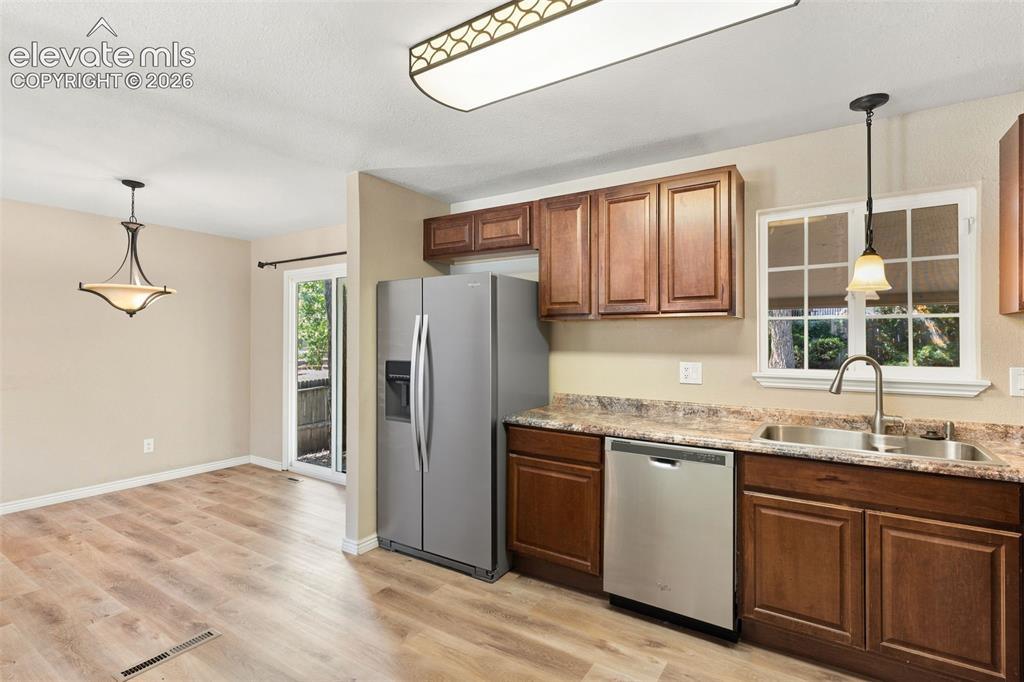
      Image 8 of 39: The kitchen flows into the dining area.
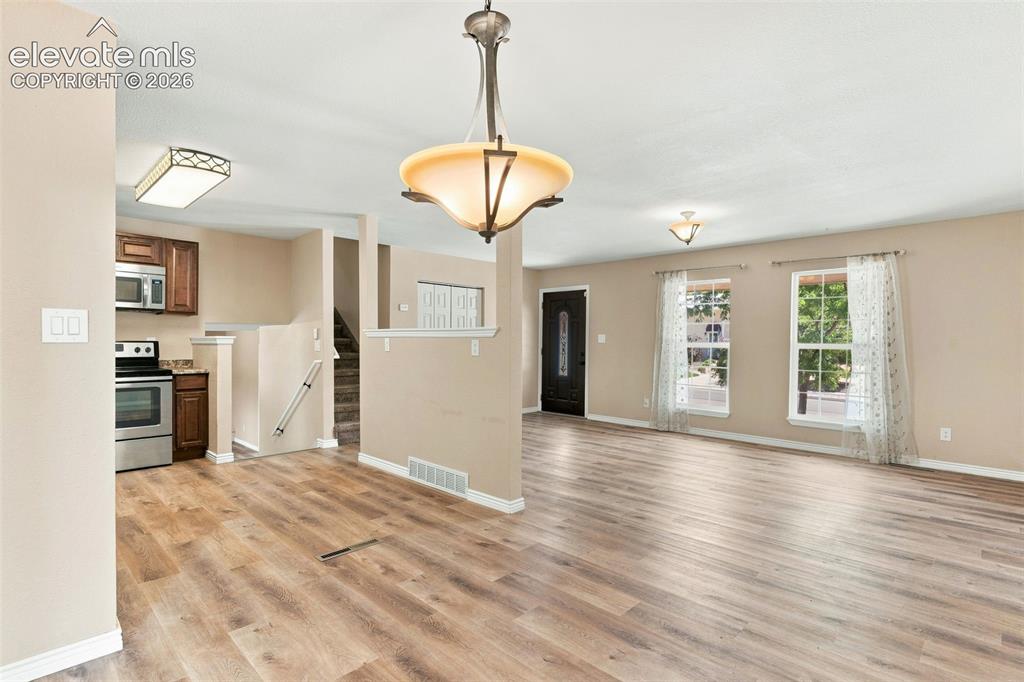
      The kitchen flows into the dining area.

      Image 9 of 39: View of the expansive living room and kitchen from the dining area.
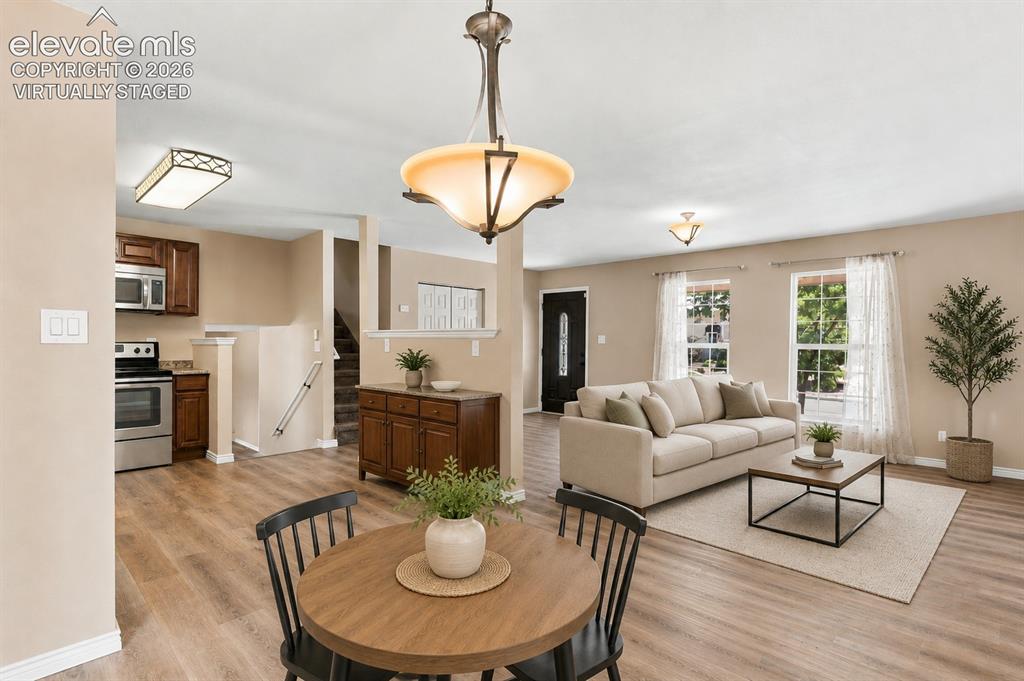
      View of the expansive living room and kitchen from the dining area.

      Image 10 of 39: Virtually Staged Photo

      Virtually Staged Photo

      Image 11 of 39: View of the entire main level.

      View of the entire main level.

      Image 12 of 39: The dining area provides access to the covered patio in the private backyar

      The dining area provides access to the covered patio in the private backyard.
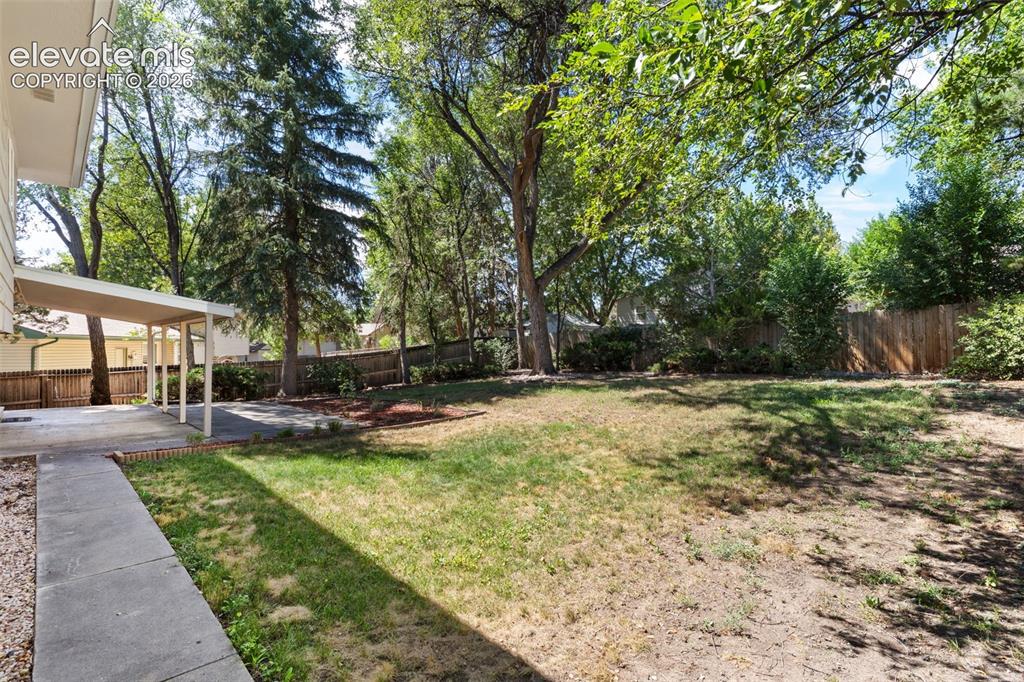
      Image 13 of 39: The spacious backyard, fully fenced and shaded by mature trees, will be an

      The spacious backyard, fully fenced and shaded by mature trees, will be an oasis for your kids and pets.
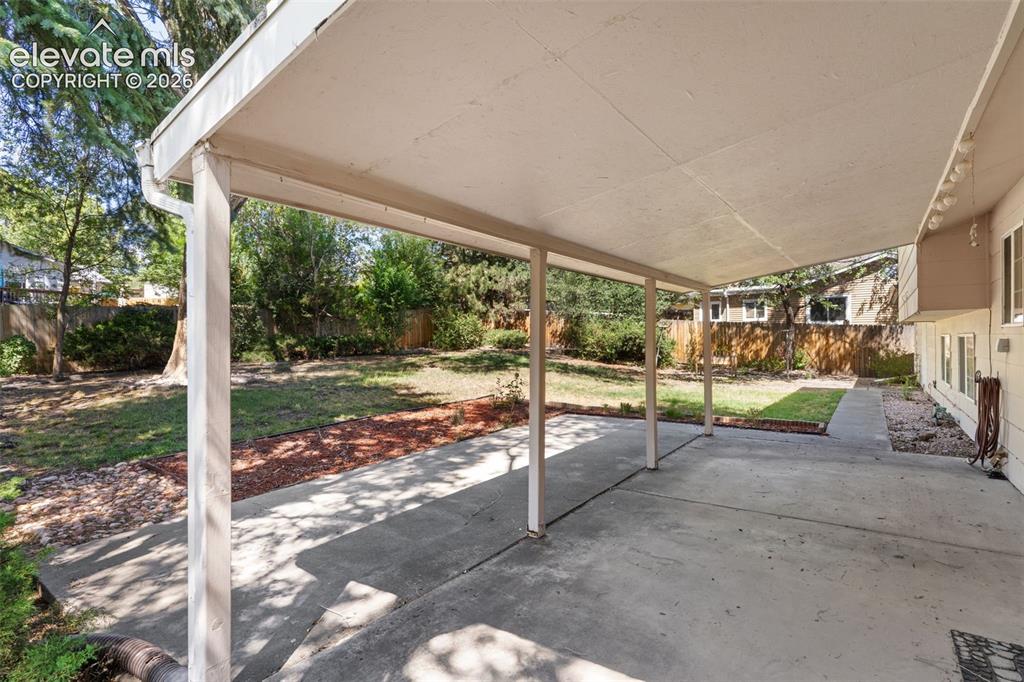
      Image 14 of 39: Picture yourself on this awesome covered patio relaxing with a drink to unw

      Picture yourself on this awesome covered patio relaxing with a drink to unwind or entertaining family and friends.
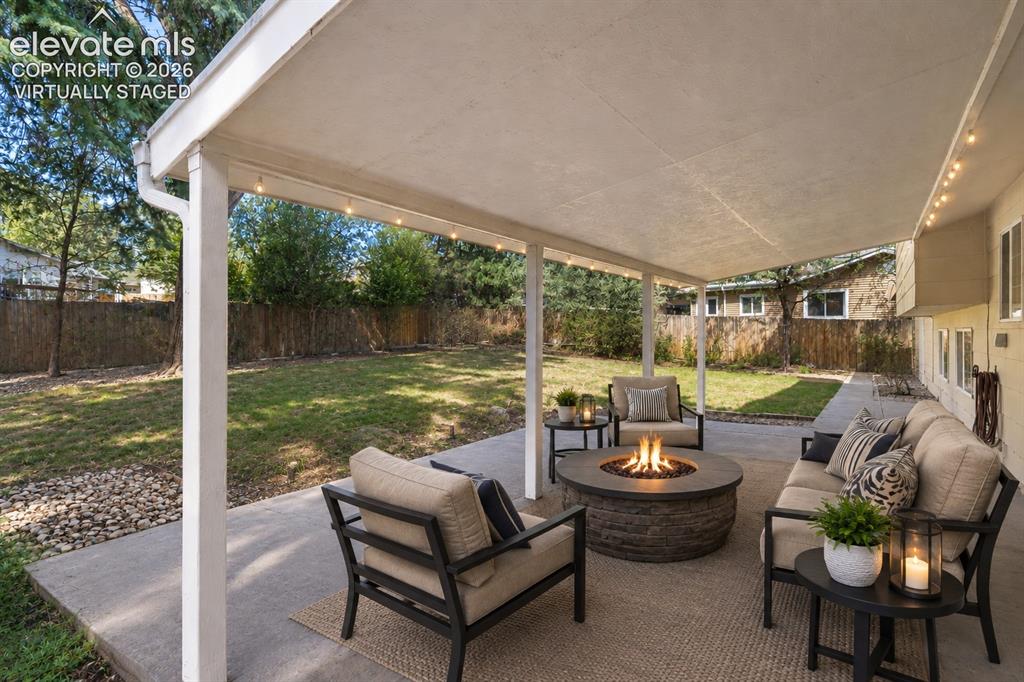
      Image 15 of 39: Virtually Staged Photo

      Virtually Staged Photo

      Image 16 of 39: View of back of home, covered patio and fantastic backyard.
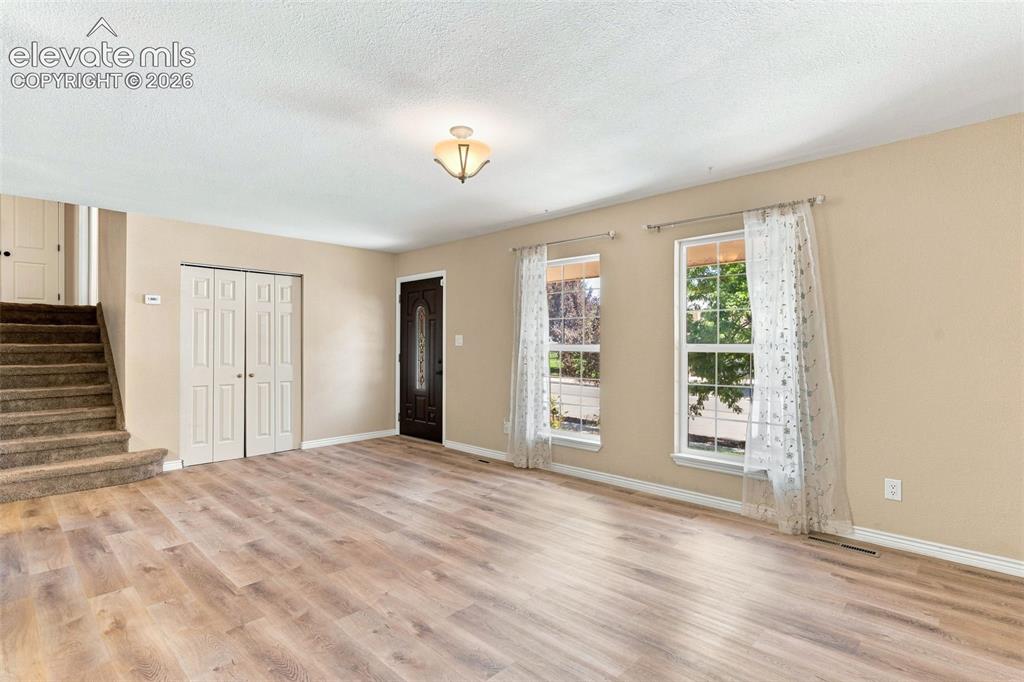
      View of back of home, covered patio and fantastic backyard.

      Image 17 of 39: The upper level staircase is accessed from the living room.
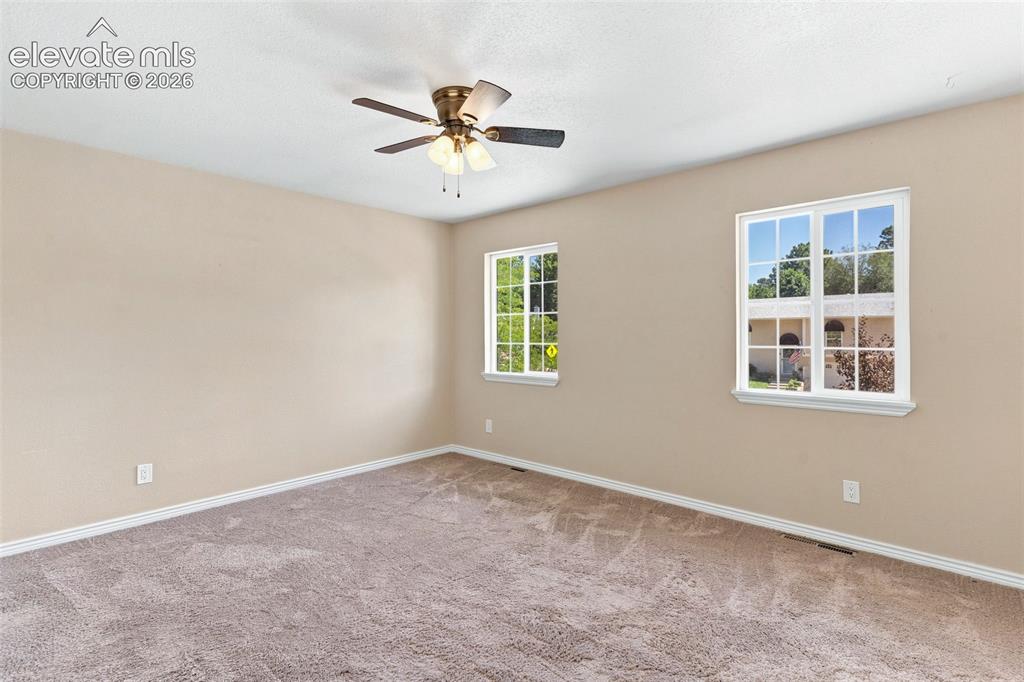
      The upper level staircase is accessed from the living room.

      Image 18 of 39: Primary bedroom on upper level features a ceiling fan.
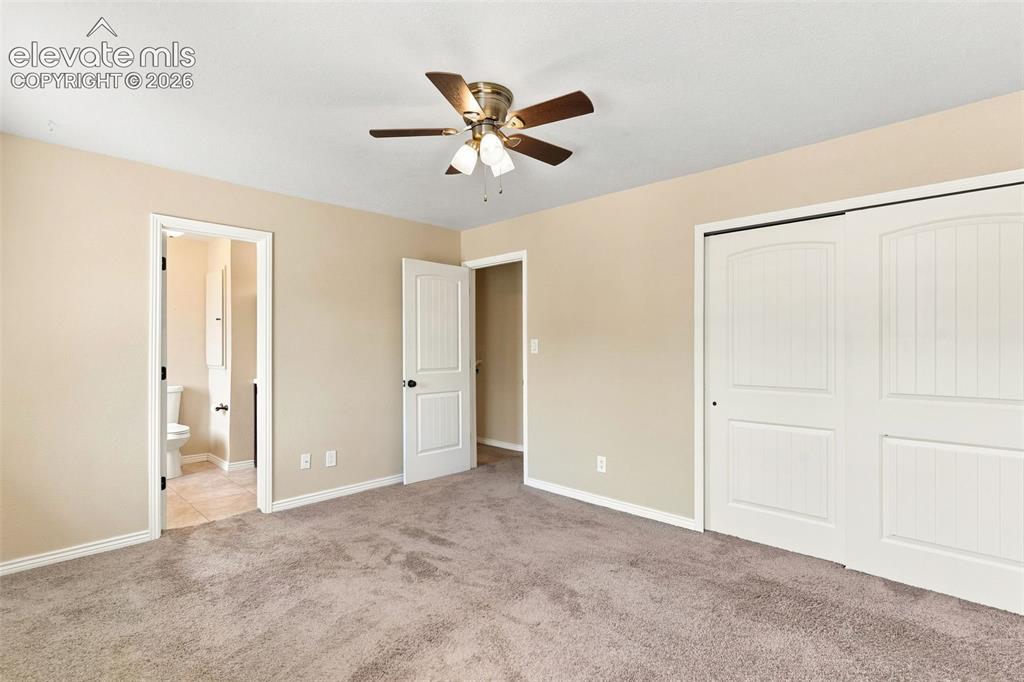
      Primary bedroom on upper level features a ceiling fan.

      Image 19 of 39: The upper level primary bedroom adjoins a tiled full bath.
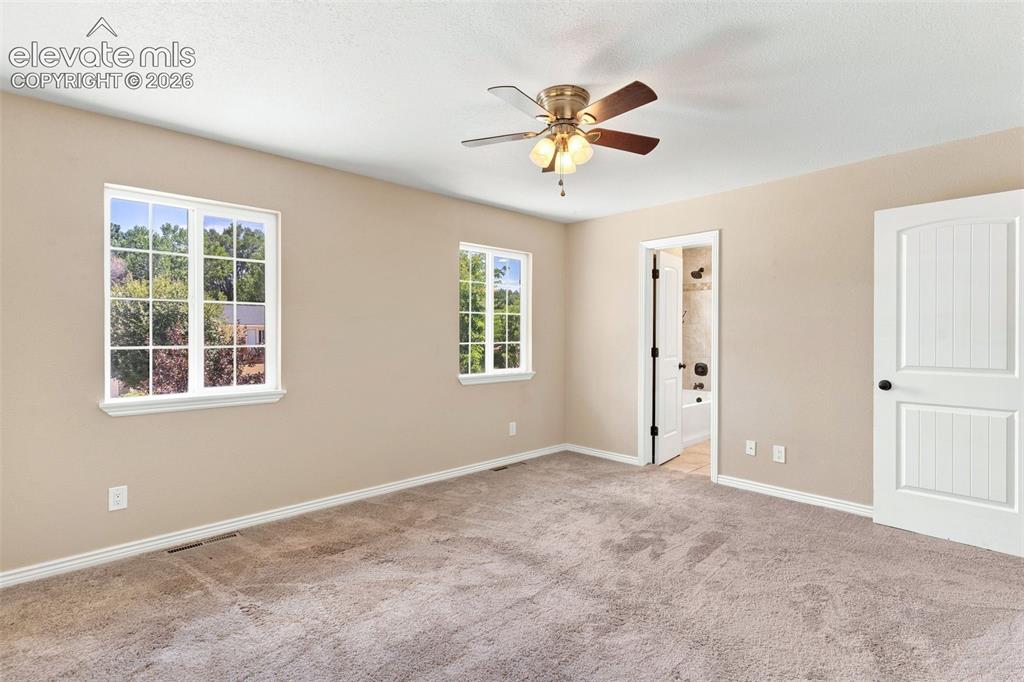
      The upper level primary bedroom adjoins a tiled full bath.

      Image 20 of 39: Spacious primary bedroom with view into adjoining full bath.
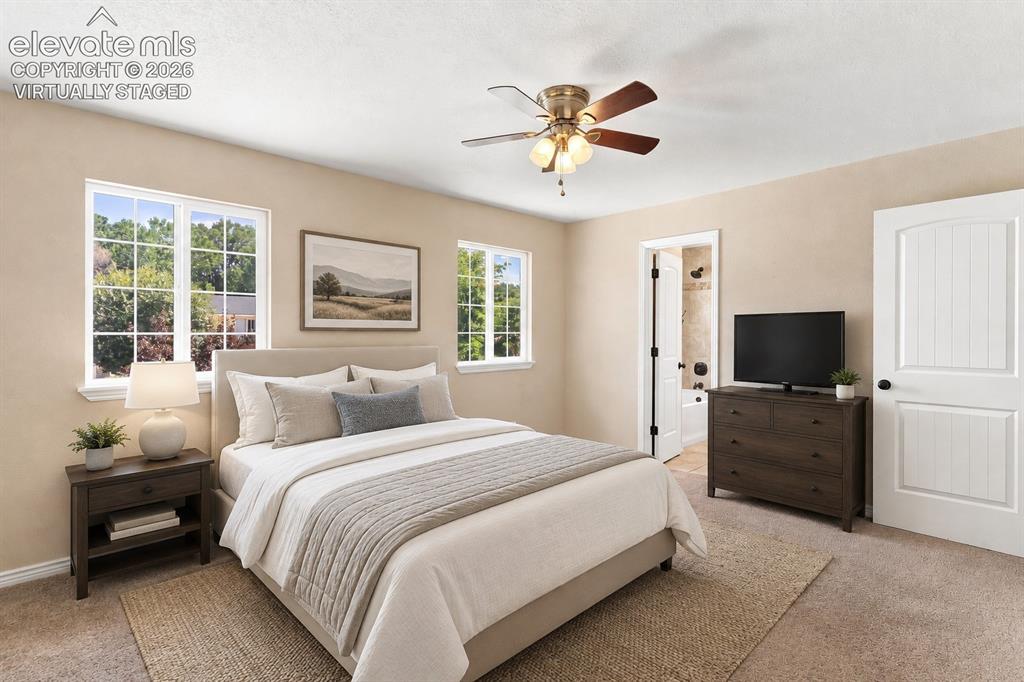
      Spacious primary bedroom with view into adjoining full bath.

      Image 21 of 39: Virtually Staged Photo

      Virtually Staged Photo

      Image 22 of 39: Full bath adjoining primary bedroom and accessible from hallway, boasts a t

      Full bath adjoining primary bedroom and accessible from hallway, boasts a tiled tub/shower surround and tile flooring.
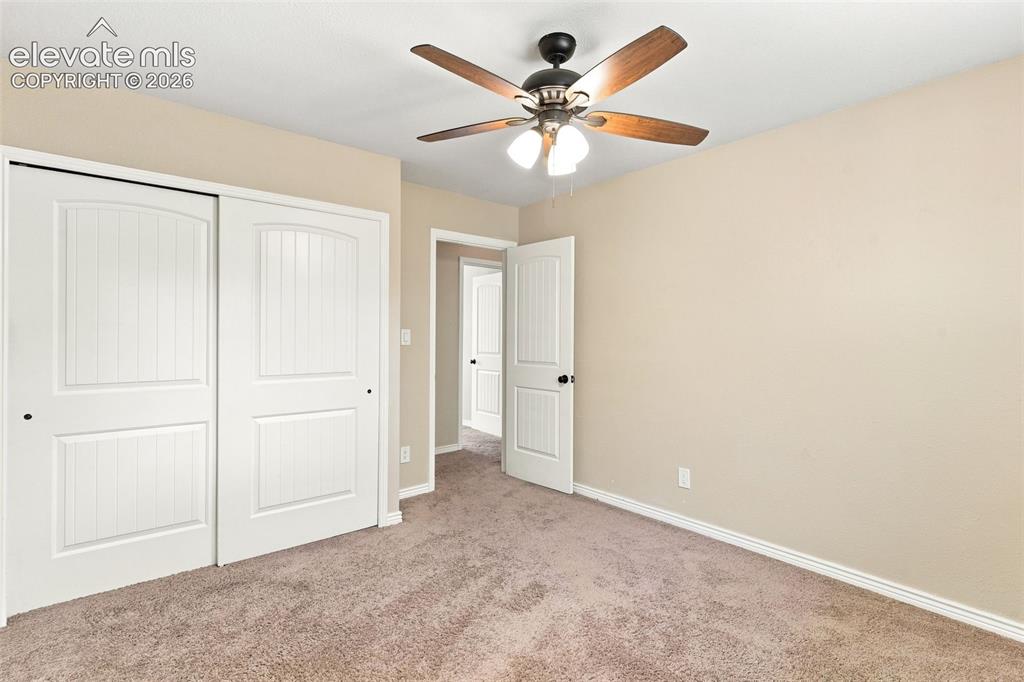
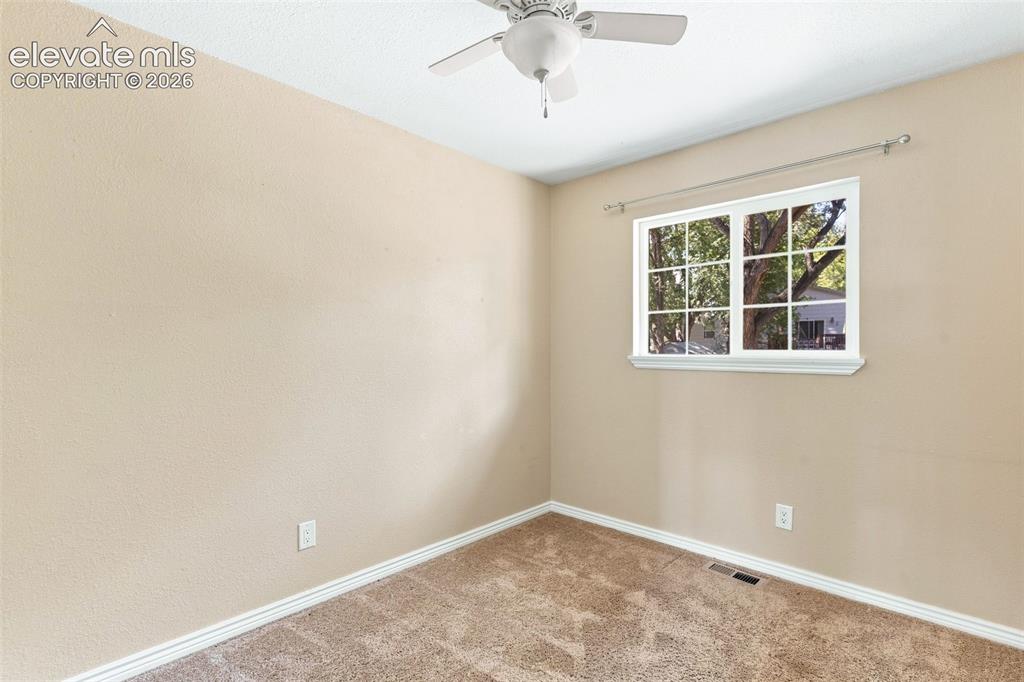
      Image 23 of 39: Upper level bedroom 2 features a ceiling fan.
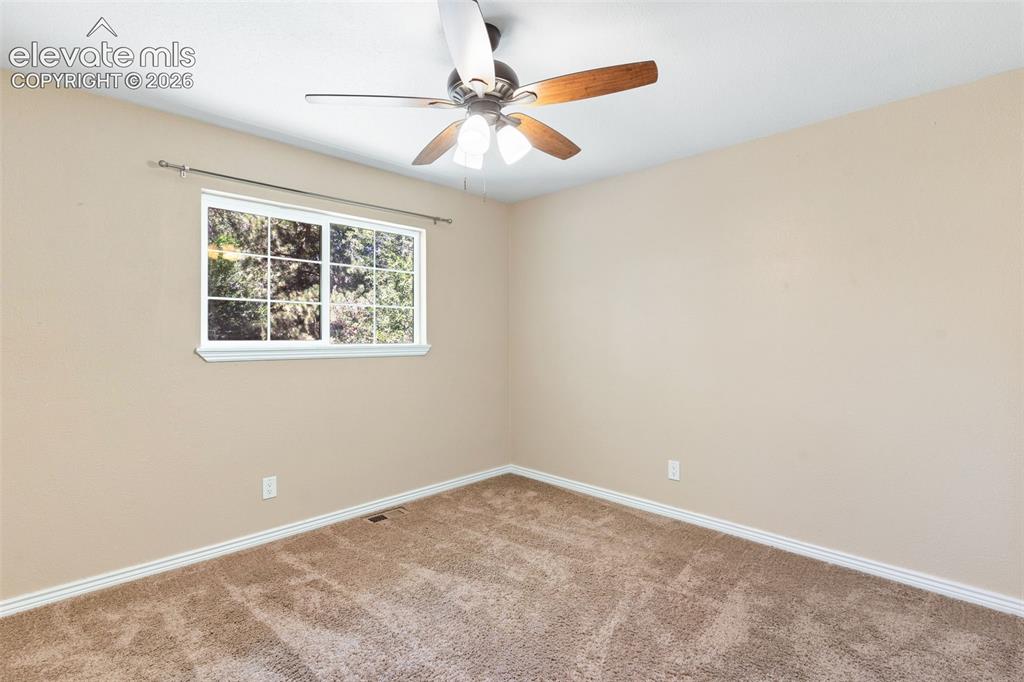
      Upper level bedroom 2 features a ceiling fan.

      Image 24 of 39: One more view of bedroom 2 on upper level.
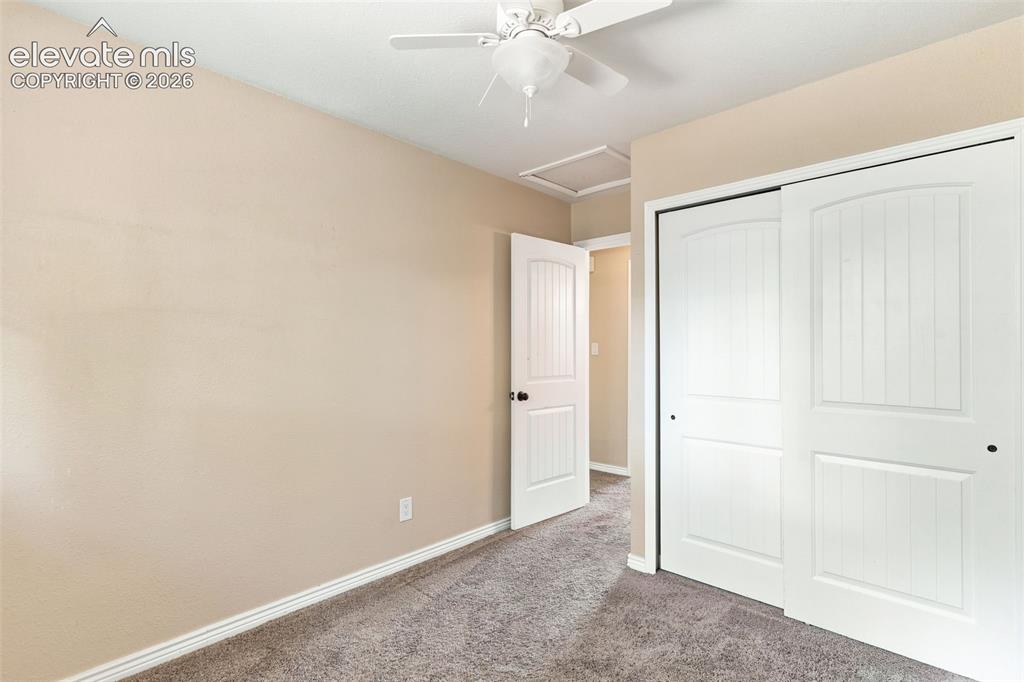
      One more view of bedroom 2 on upper level.

      Image 25 of 39: Upper level bedroom 3.

      Upper level bedroom 3.

      Image 26 of 39: A second view of bedroom 3 on upper level.
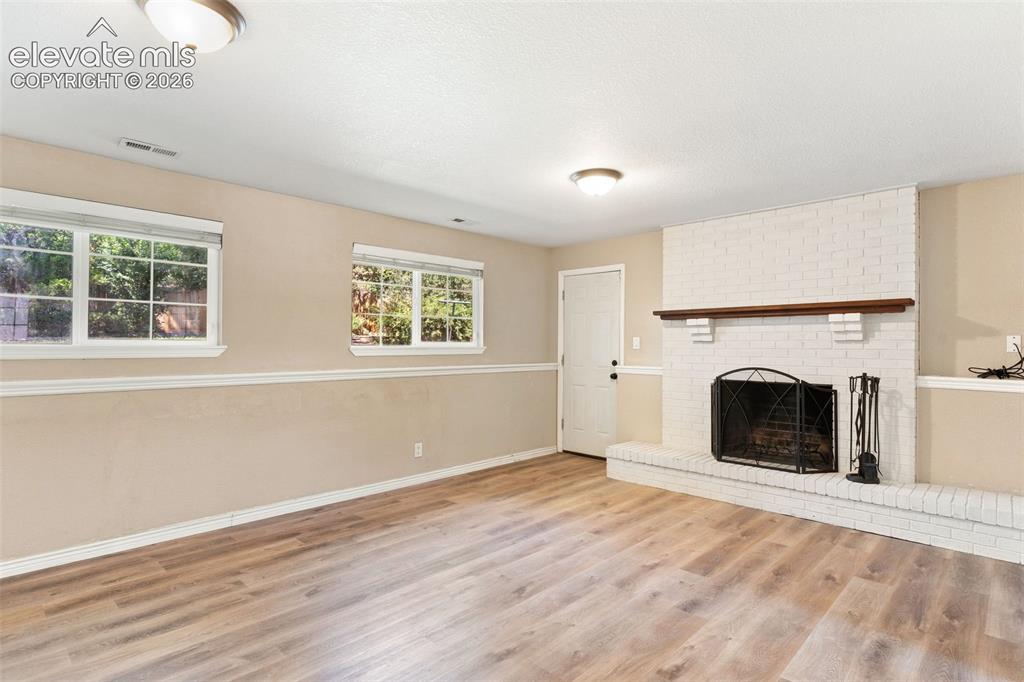
      A second view of bedroom 3 on upper level.

      Image 27 of 39: This large family room on the lower garden level is bathed in natural light

      This large family room on the lower garden level is bathed in natural light and boasts an attractive wood-burning fireplace.
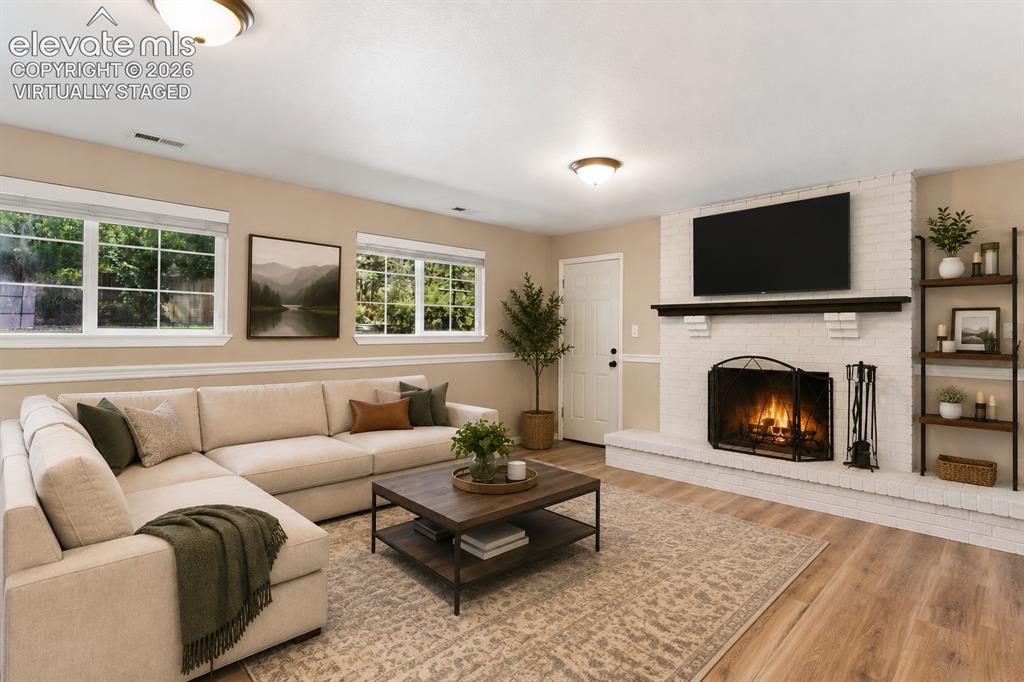
      Image 28 of 39: Virtually Staged Photo

      Virtually Staged Photo

      Image 29 of 39: The lower level includes a 4th bedroom and tiled 3/4 bath accessible from t

      The lower level includes a 4th bedroom and tiled 3/4 bath accessible from the family room.
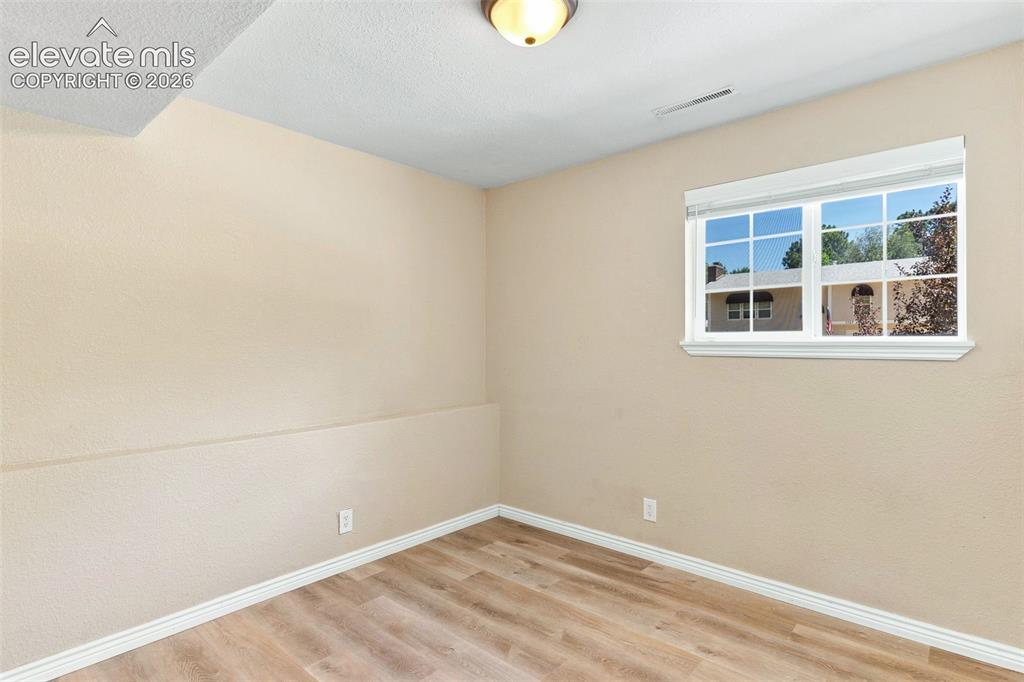
      Image 30 of 39: Lower level bedroom 4.

      Lower level bedroom 4.

      Image 31 of 39: Lower level 3/4 bath AND laundry area is appointed with a tile floor.
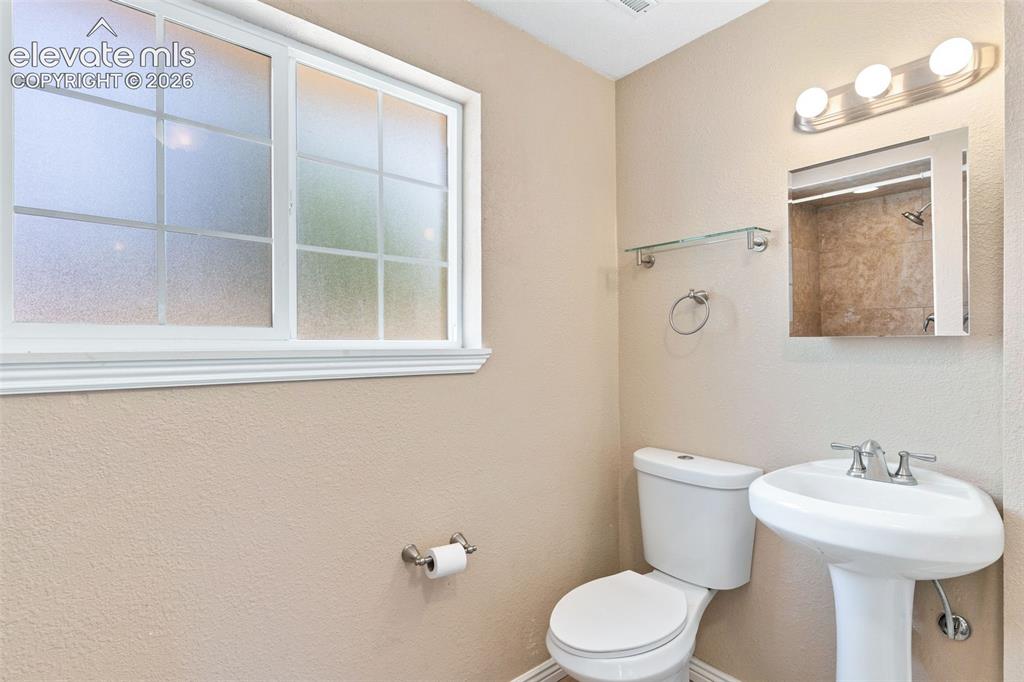
      Lower level 3/4 bath AND laundry area is appointed with a tile floor.

      Image 32 of 39: The lower level includes this 3/4 bath, so convenient to the family room an

      The lower level includes this 3/4 bath, so convenient to the family room and 4th bedroom.
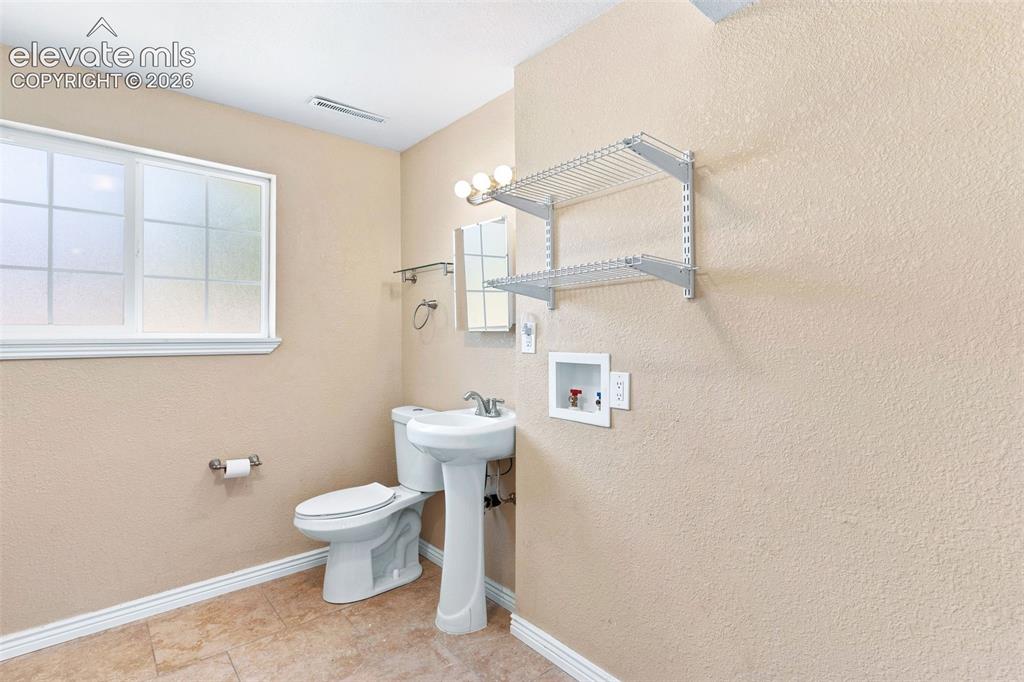
      Image 33 of 39: The laundry / 3/4 bath is on the lower level.
      The laundry / 3/4 bath is on the lower level.

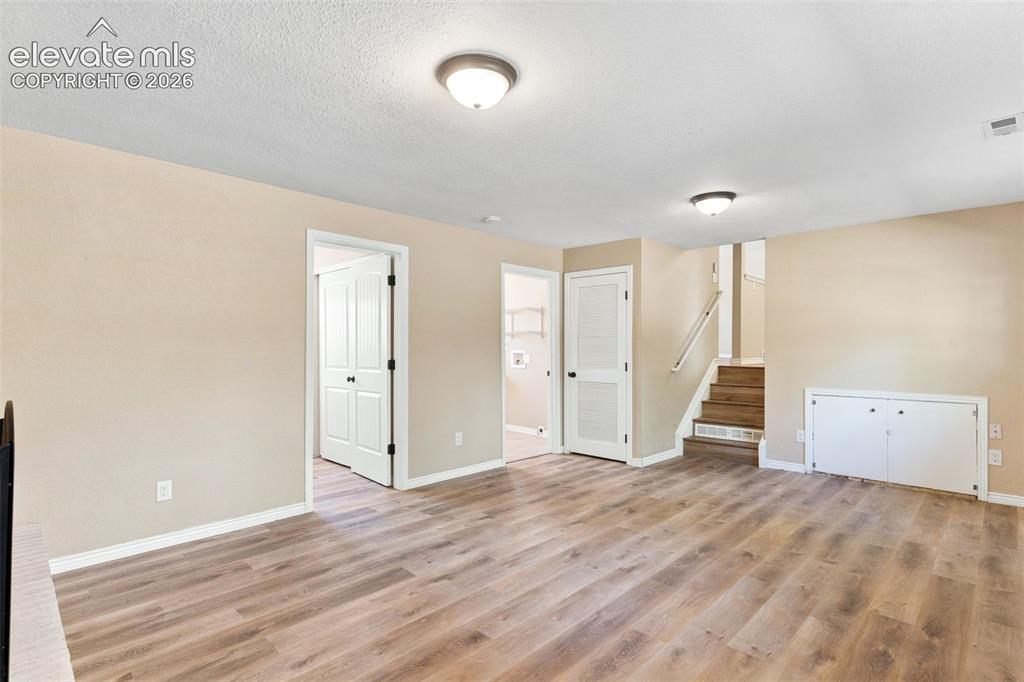
      Image 34 of 39: View from family room showing entrances to 4th bedroom and 3/4 bath/laundry

      View from family room showing entrances to 4th bedroom and 3/4 bath/laundry, plus the stairs to the main level kitchen.
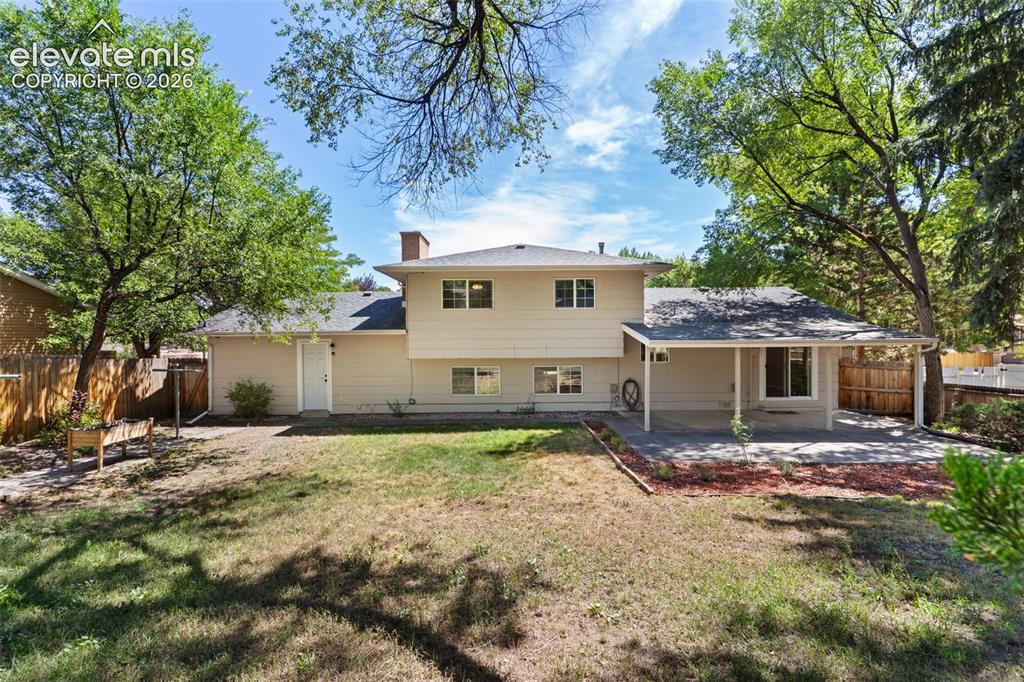
      Image 35 of 39: Large private back yard is perfect for enjoying family time and also for en

      Large private back yard is perfect for enjoying family time and also for entertaining.
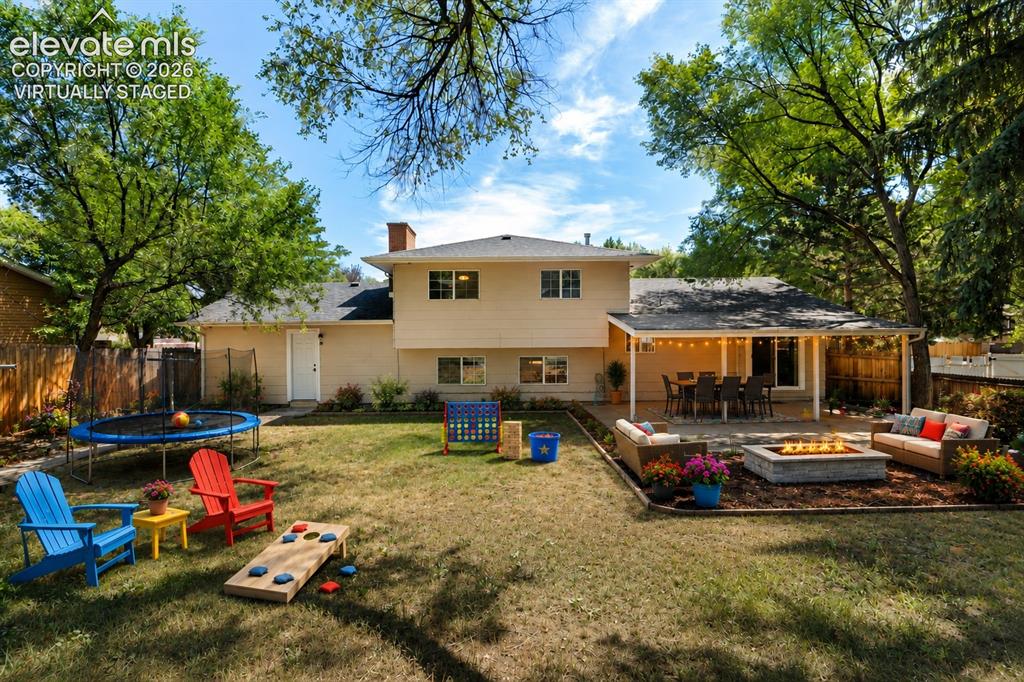
      Image 36 of 39: Virtually Staged Photo

      Virtually Staged Photo

      Image 37 of 39: Your family will really enjoy this private backyard oasis!
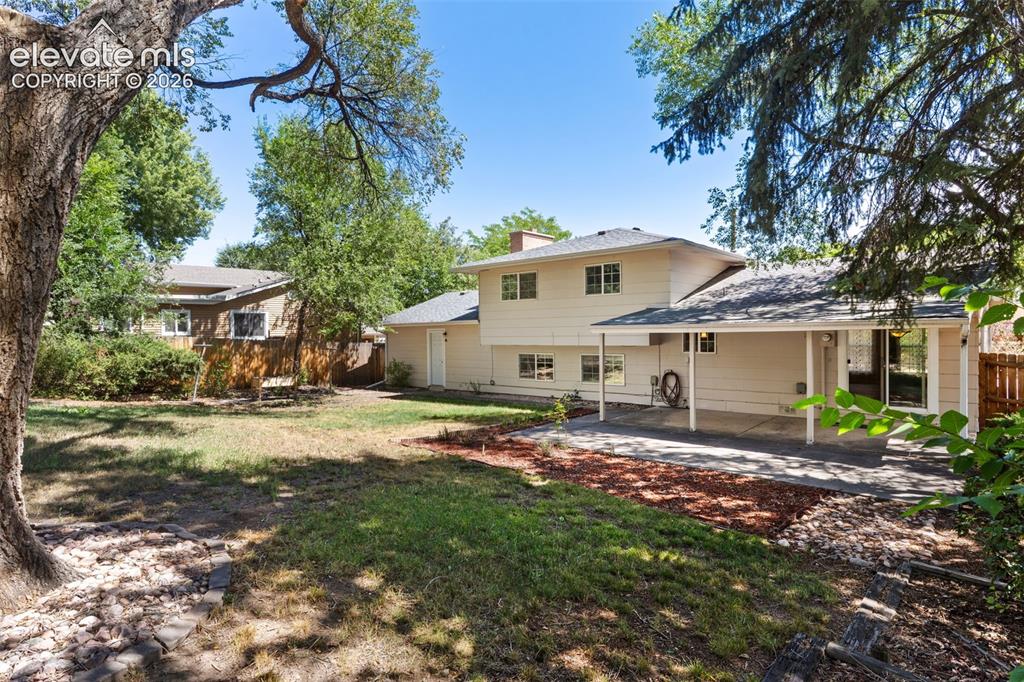
      Your family will really enjoy this private backyard oasis!

      Image 38 of 39: The backyard is shaded by mature trees around the perimeter. So much cooler

      The backyard is shaded by mature trees around the perimeter. So much cooler in the summer!
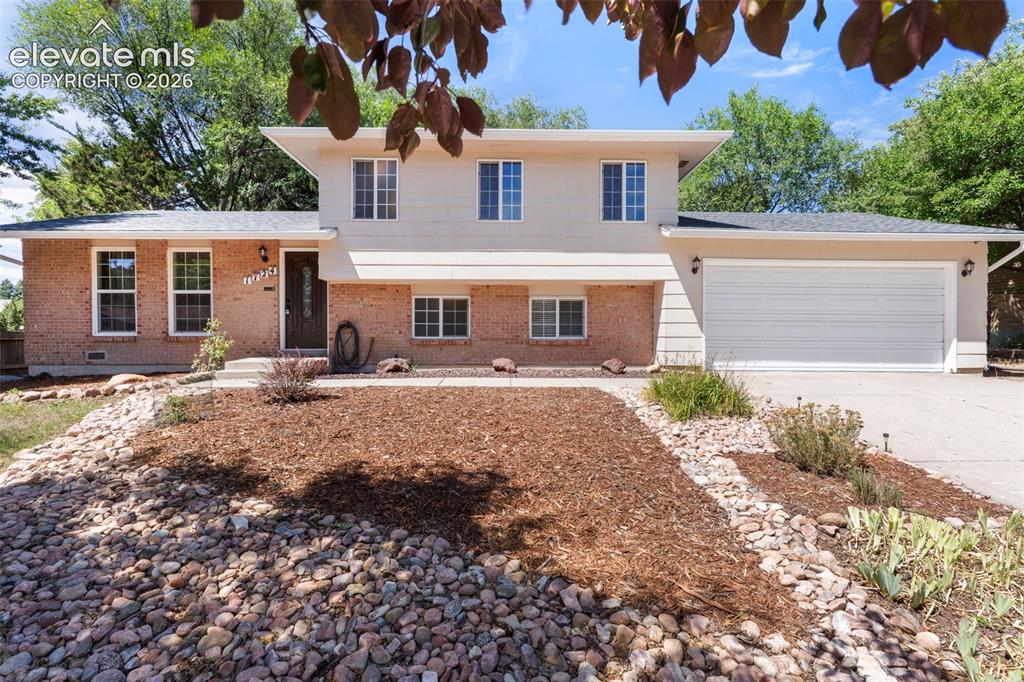
      Image 39 of 39: This move-in ready, tastefully appointed home could be yours! Schedule your

      This move-in ready, tastefully appointed home could be yours! Schedule your showing today!

      Disclaimer: The real estate listing information and related content displayed on this site is provided exclusively for consumers’ personal, non-commercial use and may not be used for any purpose other than to identify prospective properties consumers may be interested in purchasing.