1201 E 4th Street, Pueblo, CO, 81001
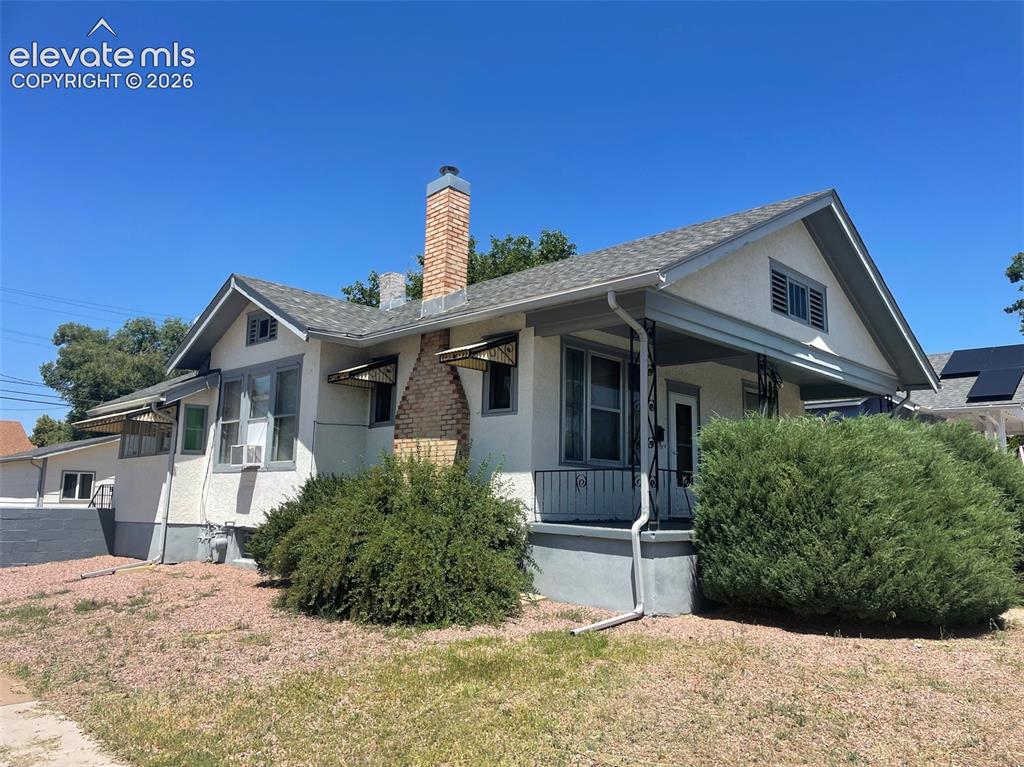
Image Count: 22

$160,000

  • Highlights
  • Single Family
  • 2 bd | 1 ba | 1,170 sqft
  • 1201 E 4th Street, Pueblo, CO, 81001 listed by Brandon Akers ABR
  • Active
  • MLS#: 4484604
  • View on Map
Space maker

Property Description

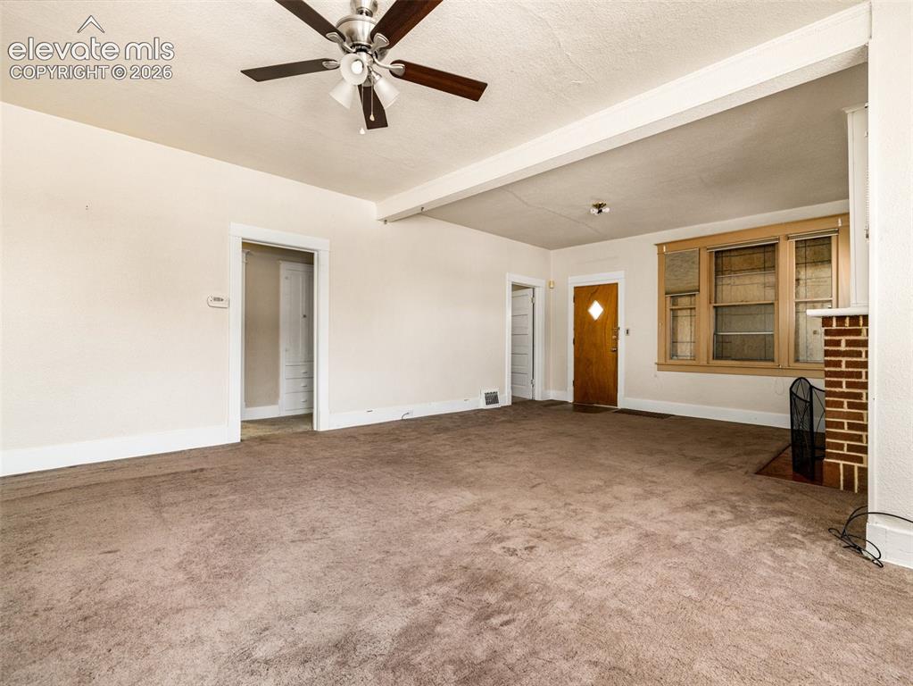
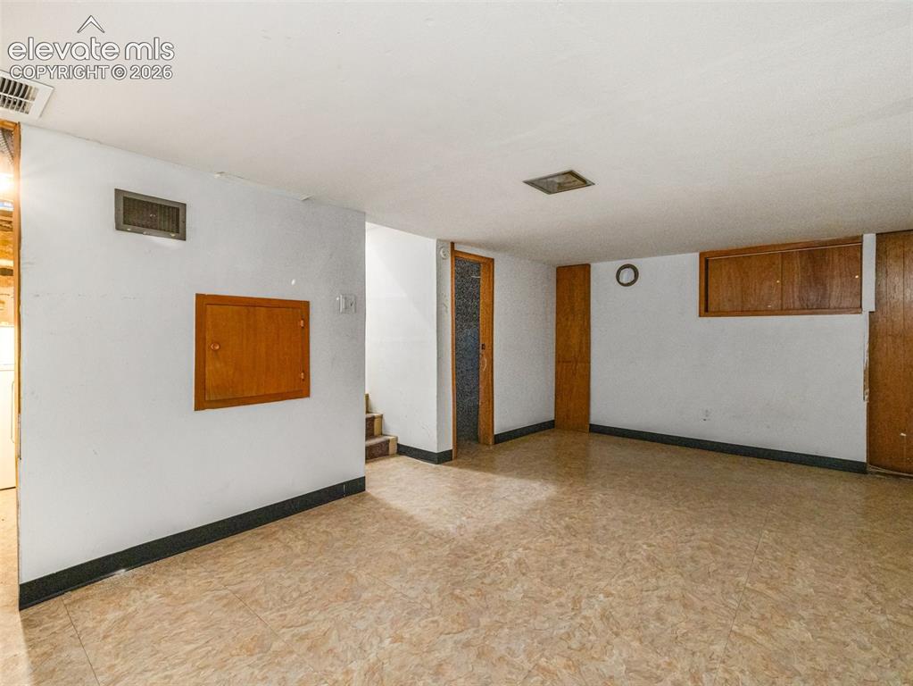
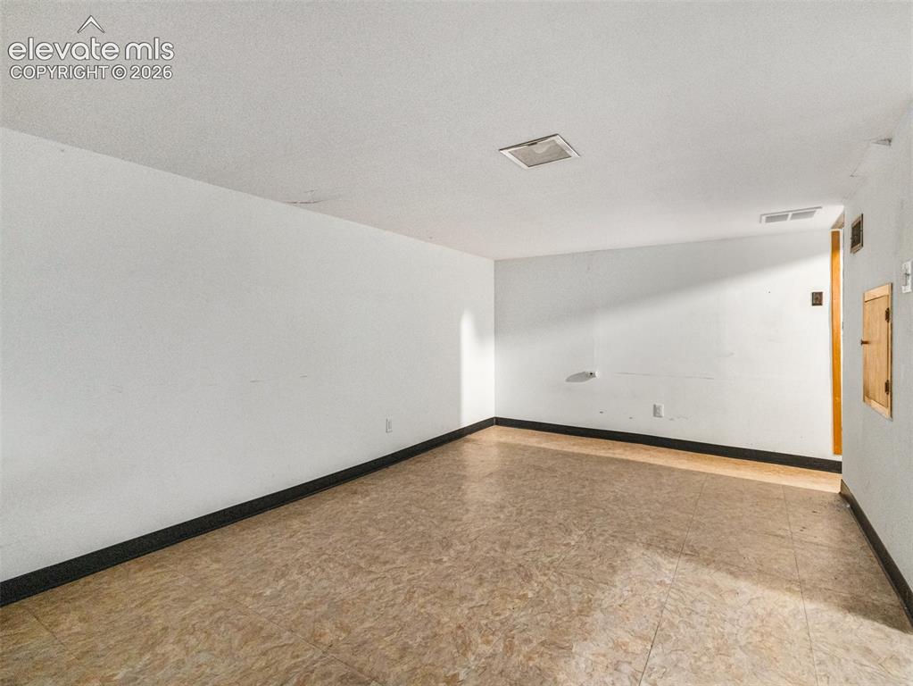
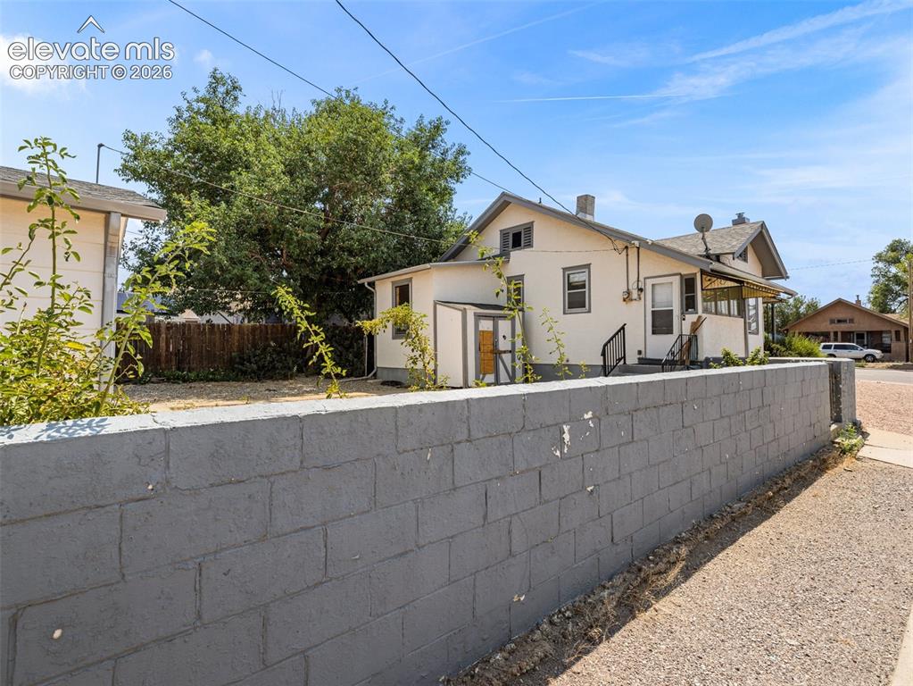
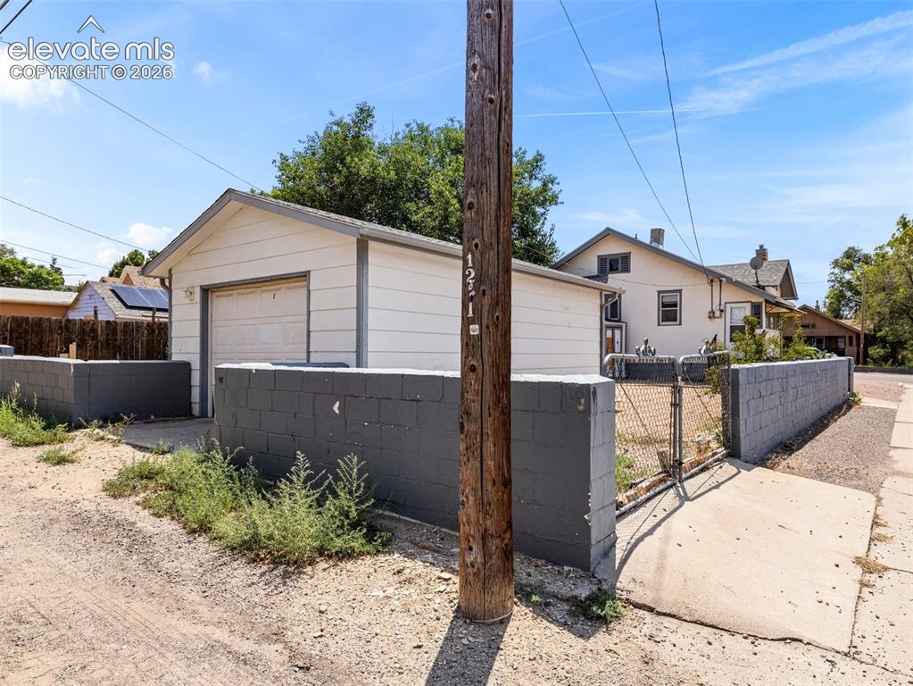
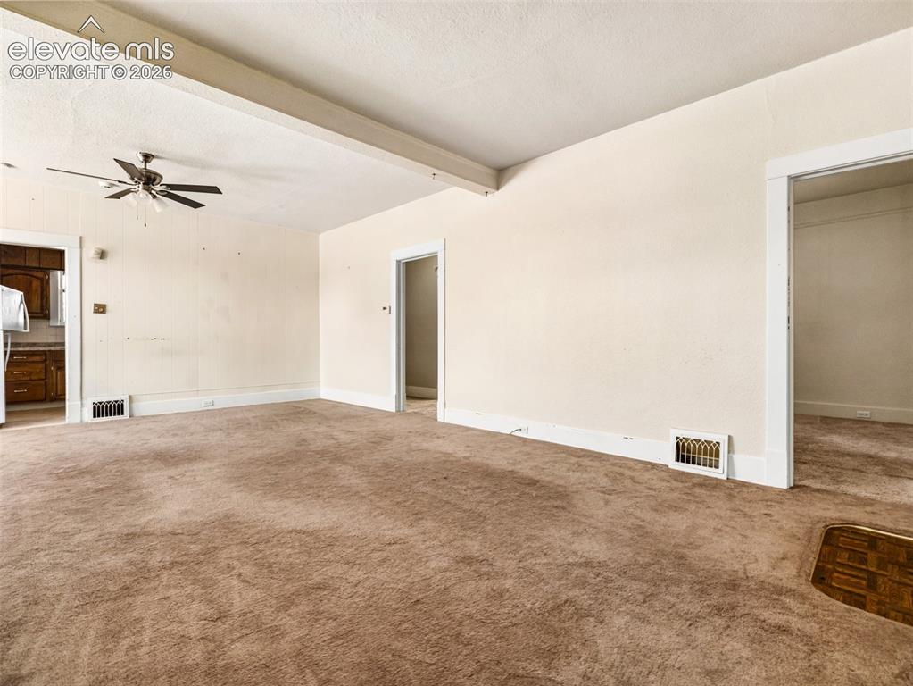
This Ranch welcomes you home with a huge living room, fireplace and 2 bedrooms on the main floor. There is an extra room on the back side of the bedroom that would be perfect for an office. The kitchen is equipped with Gas Range, hood vent, large sink, and a pantry space in the sun room leading to the back yard. The backyard has an impressive block fence around the yard and detached garage. The garage is large enough to fit one car and leave room for workspace for your projects. The basement offers plenty of flexibility with a large space right off the stairs and bonus room while still leaving you space for your laundry room.

Property Listed By

Picture of REALTOR Listing Property
  • Brandon Akers ABR
  • 1308-252-917  Call the Agent 
Picture of Office Listing Property
  • Akers Realty Co
  • 0626-098-917  Call the Agent 

Property Details

    General Features

  • Property: Single Family, Ranch
  • Year Built: 1919
  • List Price: $160,000
  • County: Pueblo
  • School District: Pueblo-60

    Rooms

  • Master: Main Level, 12 x 11
  • Bedrooms: 2
  • Baths: 1 full bath;
  • Laundry: Basement

    Structure

  • Foundation: Partial Basement
  • Heating: Forced Air, Natural Gas
  • Cooling: Ceiling Fan, Wall Unit
  • Garage/Parking #: 1 vehicle(s), Detached
  • Total SqFt: 1,170
  • Finished SqFt: 1,118
  • Basement SqFt: 216
  • Basement % Fin: 76
  • Construction Status: Existing Home
  • Siding: Stucco
  • Structure: Framed on Lot

    Features

  • Appliances: Disposal, Dryer, Oven, Range, Refrigerator
  • Floors: Carpet, Vinyl/Linoleum
  • Entry: Carpet
  • Fireplace: Main Level, Wood Burning
  • Handicap: Hand Rails
  • Laundry: Basement

    Taxes, Utilities, Lot

  • Tax: $1,279
  • Lot Size: 0.14 Acres, 6,229 SqFt
  • Landscaped: All
  • Fence: Rear
  • Alley: Paved
  • Lot Location: Near Park, Near Public Transit, Near Schools
  • Lot Description: City View, Level
  • Existing Utilities: Cable Connected, Electricity Connected, Natural Gas Connected, Telephone
  • Existing Water: Municipal

    Community

    Additional Information

  • Notices: Sold As Is

      Disclaimer
      The real estate listing information and related content displayed on this site is provided exclusively for consumers’ personal, non-commercial use and may not be used for any purpose other than to identify prospective properties consumers may be interested in purchasing.
      PPAR.com Website

      1201 E 4th Street, Pueblo, CO, 81001

      Image 1 of 22: Stucco exterior with a peaked roofline, a prominent brick chimney, and a co

      Stucco exterior with a peaked roofline, a prominent brick chimney, and a covered front porch featuring decorative metal supports
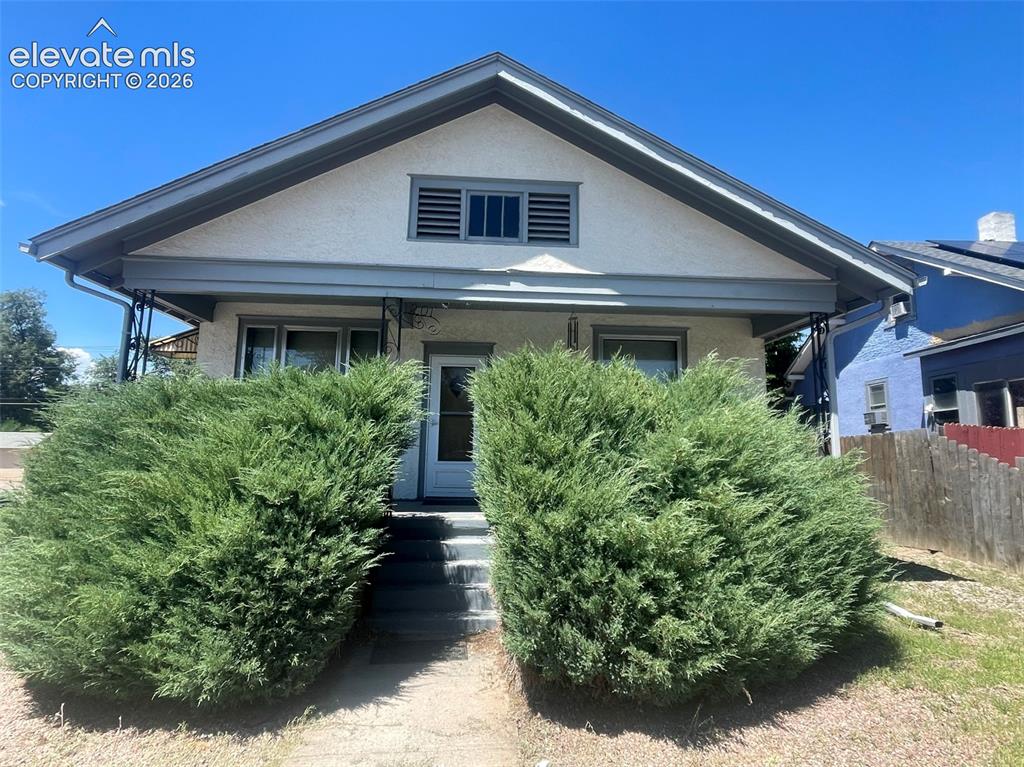
      Image 2 of 22: Stucco exterior with a peaked roofline, covered front porch, decorative iro

      Stucco exterior with a peaked roofline, covered front porch, decorative iron porch supports, and mature front landscaping
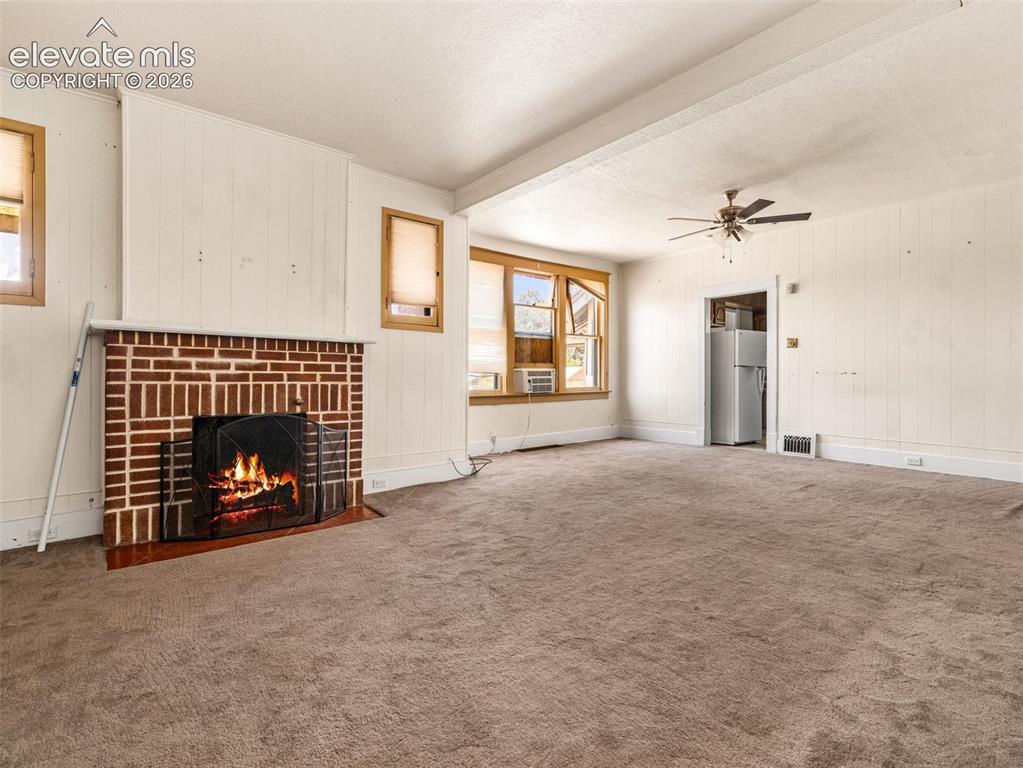
      Image 3 of 22: Brick fireplace with hearth, ceiling fan, and carpeted flooring
      Brick fireplace with hearth, ceiling fan, and carpeted flooring

      Image 4 of 22: Other

      Other

      Image 5 of 22: Spacious room featuring ceiling fan, wood-frame windows, brick fireplace, a

      Spacious room featuring ceiling fan, wood-frame windows, brick fireplace, and interior doors
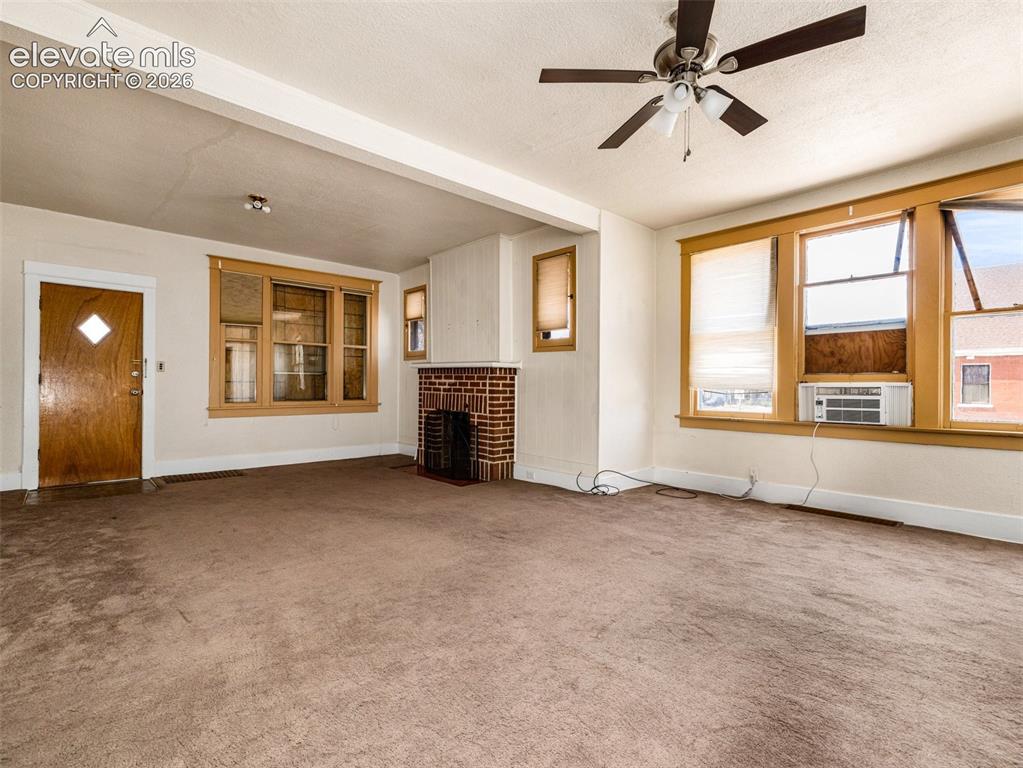
      Image 6 of 22: Spacious living area with neutral carpet flooring, ceiling fan with integra

      Spacious living area with neutral carpet flooring, ceiling fan with integrated lighting, and large multi-pane windows providing natural light
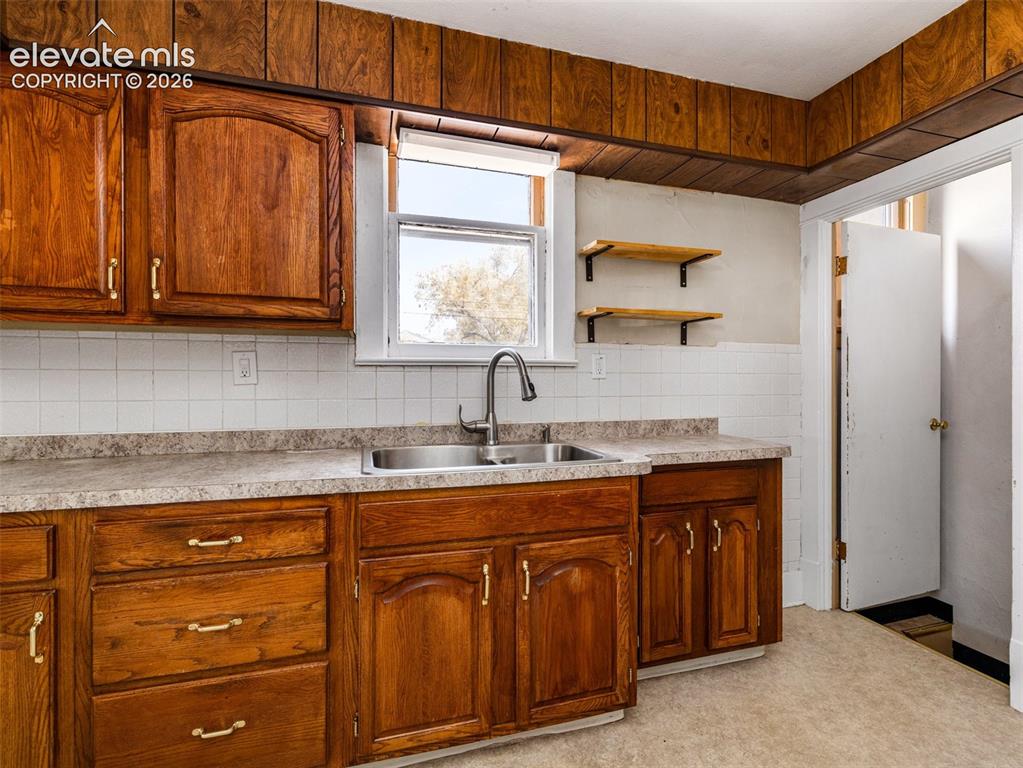
      Image 7 of 22: Wood-finish cabinetry with brass-tone hardware, a dual-basin stainless stee

      Wood-finish cabinetry with brass-tone hardware, a dual-basin stainless steel sink with a gooseneck faucet, and light-toned countertops
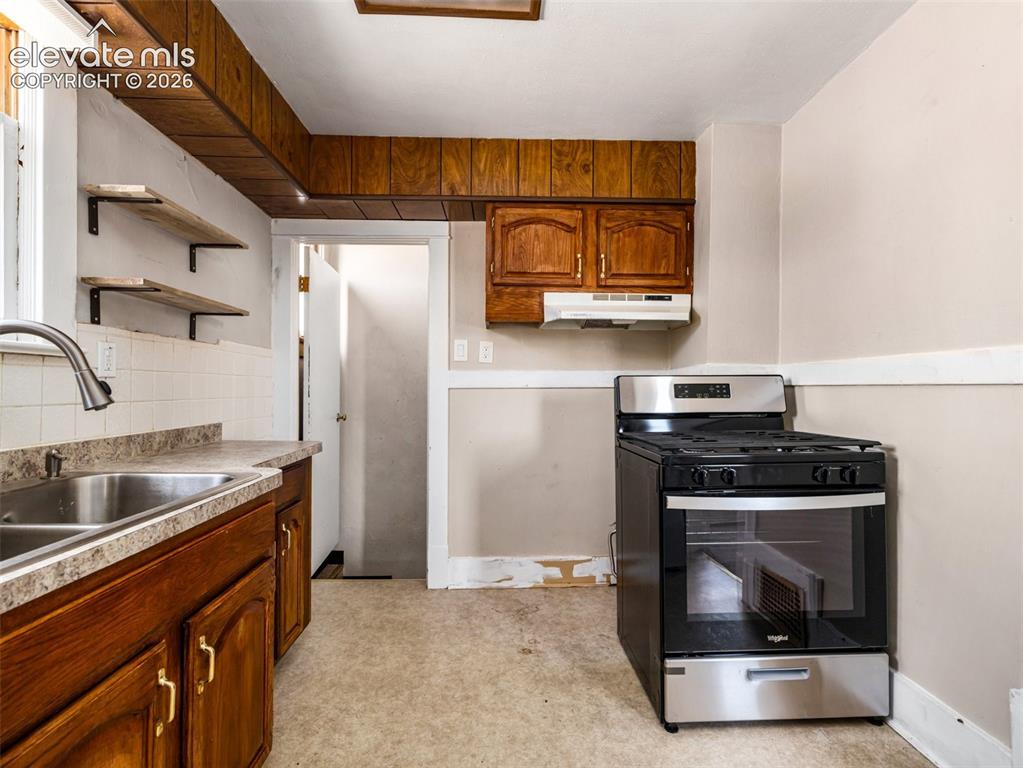
      Image 8 of 22: Stainless steel range, wood cabinetry, tile backsplash, laminate countertop

      Stainless steel range, wood cabinetry, tile backsplash, laminate countertops, and wall-mounted shelving
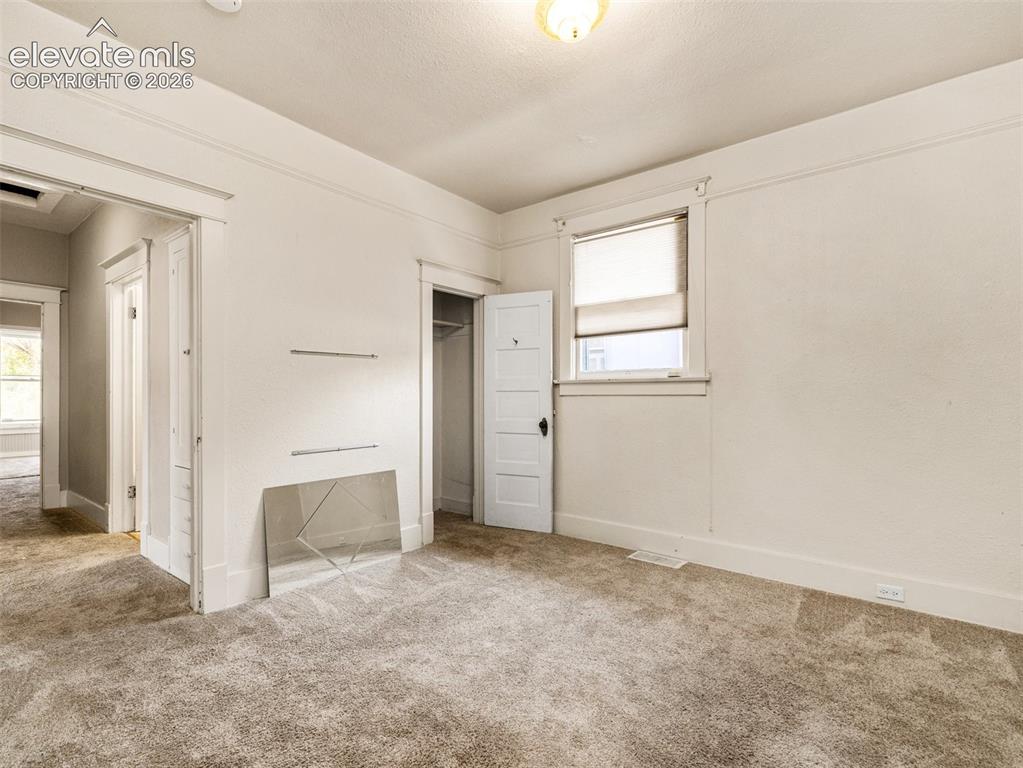
      Image 9 of 22: Neutral-toned wall-to-wall carpeting, white painted walls, window with blin

      Neutral-toned wall-to-wall carpeting, white painted walls, window with blind, recessed lighting, and a built-in closet
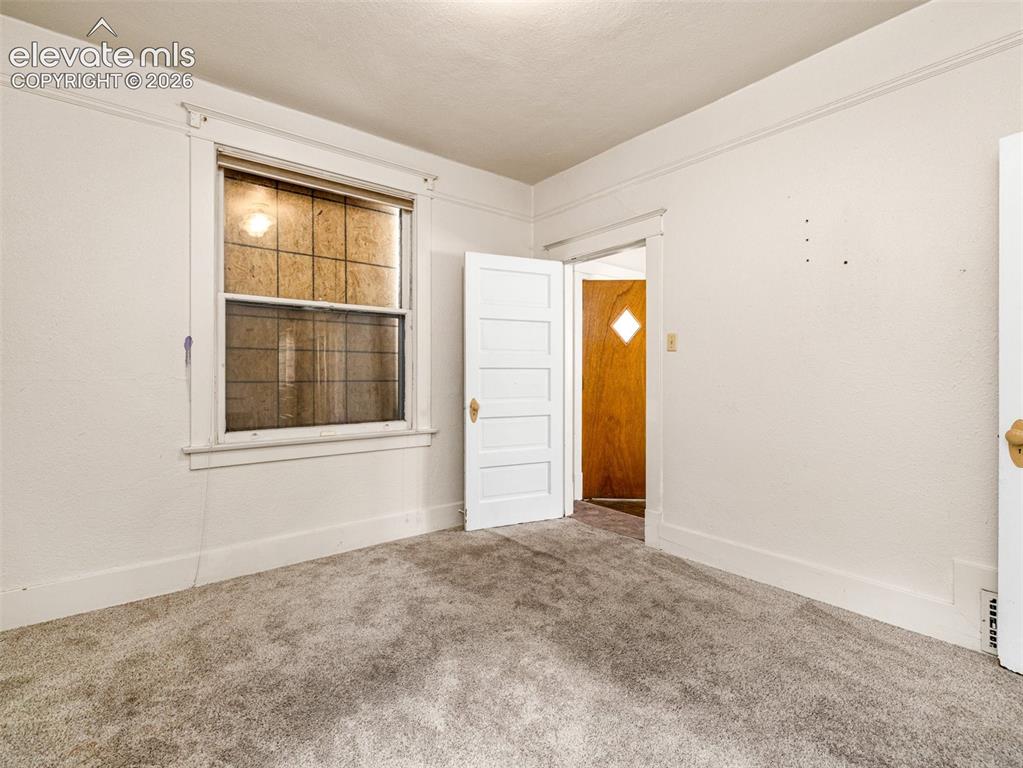
      Image 10 of 22: Wall-to-wall carpeting and white painted walls
      Wall-to-wall carpeting and white painted walls

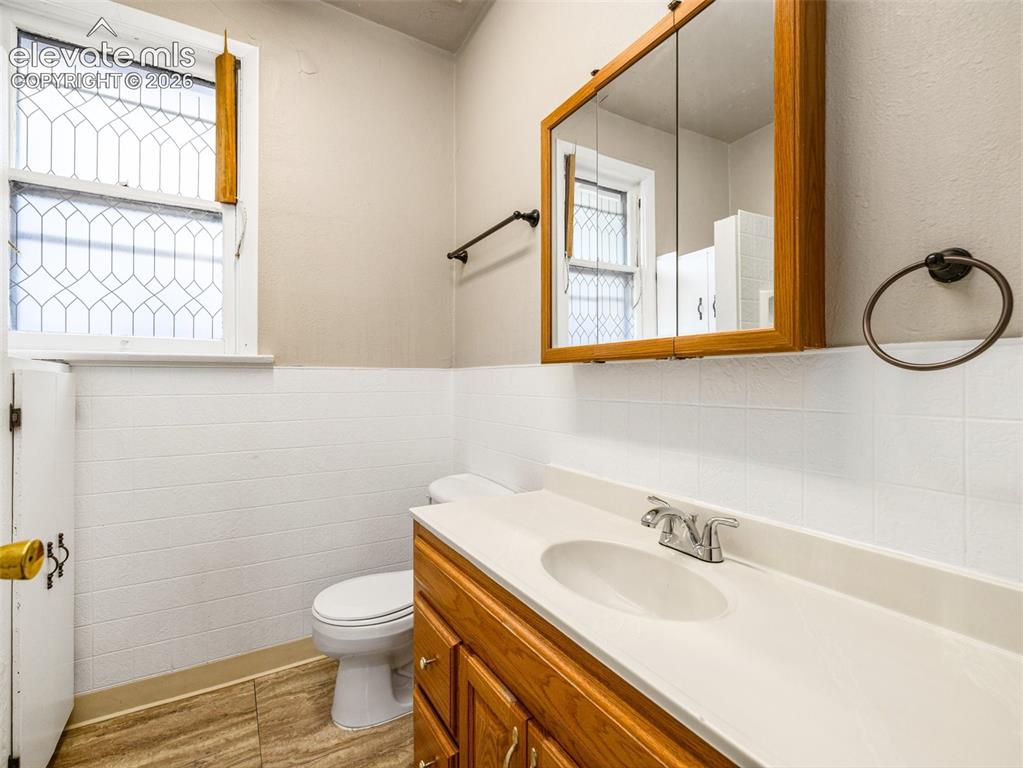
      Image 11 of 22: Bathroom featuring a wood-finish vanity with a white countertop, an integra

      Bathroom featuring a wood-finish vanity with a white countertop, an integrated sink, a medicine cabinet with a wood-finish frame, and white wall tiling
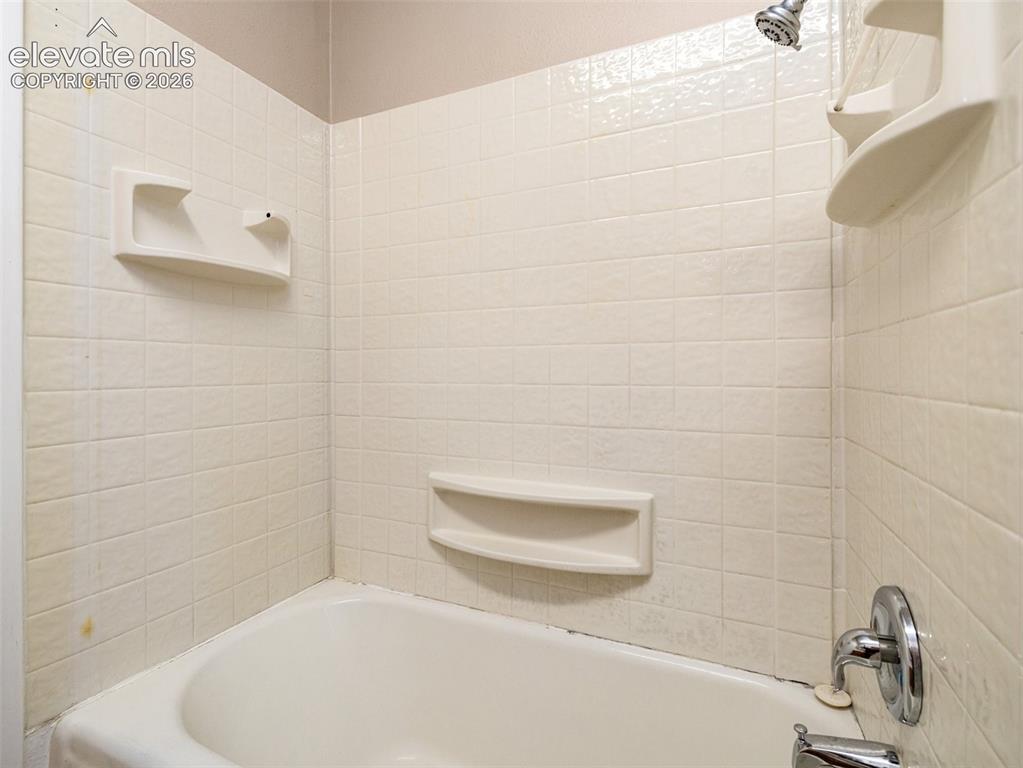
      Image 12 of 22: Tub and shower combination with tiled surround, chrome showerhead, and buil

      Tub and shower combination with tiled surround, chrome showerhead, and built-in soap dishes
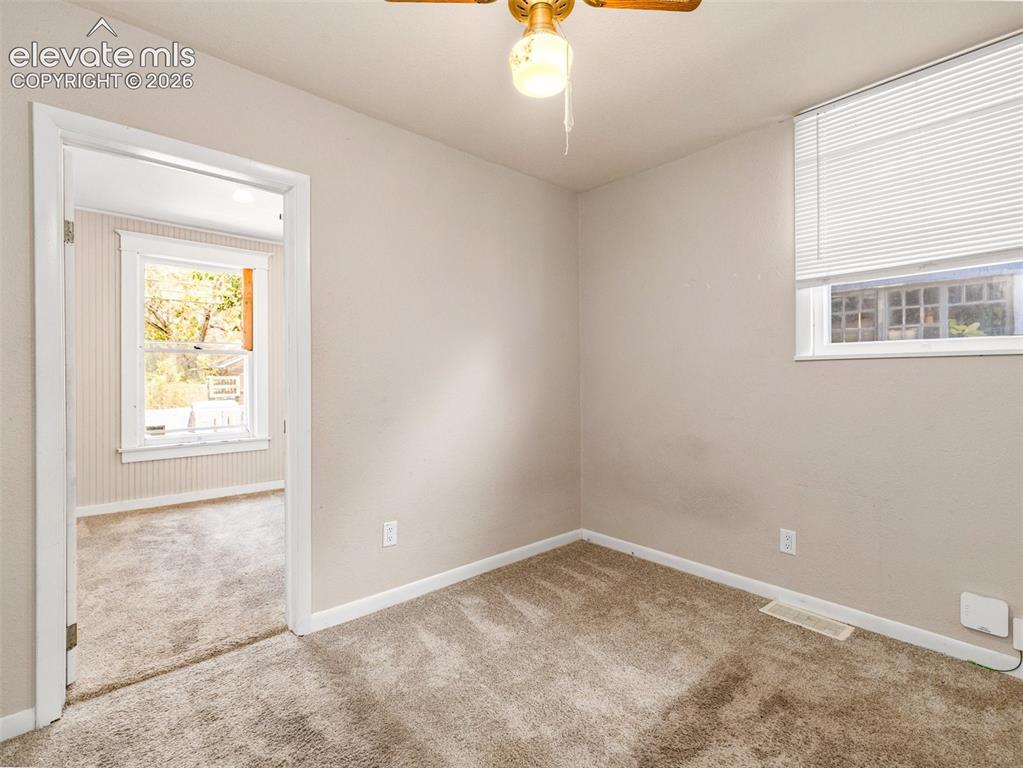
      Image 13 of 22: Neutral tone wall finish with carpet flooring
      Neutral tone wall finish with carpet flooring

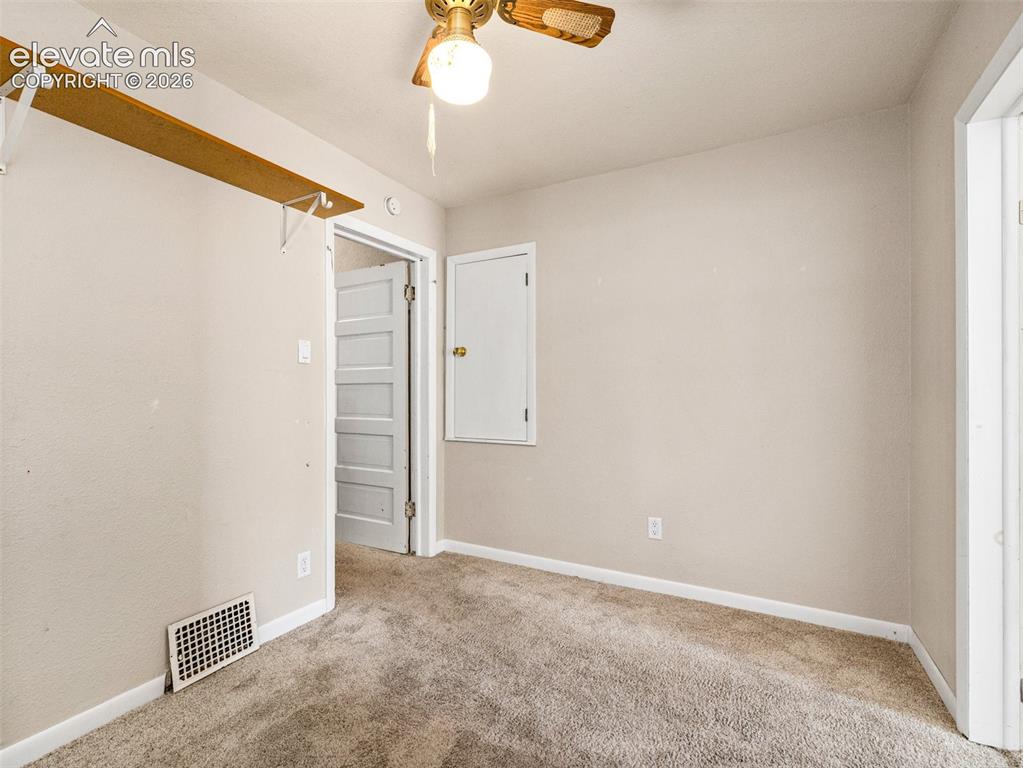
      Image 14 of 22: Neutral wall paint, ceiling fan with light fixture, carpet flooring, and a

      Neutral wall paint, ceiling fan with light fixture, carpet flooring, and a built-in wood shelf
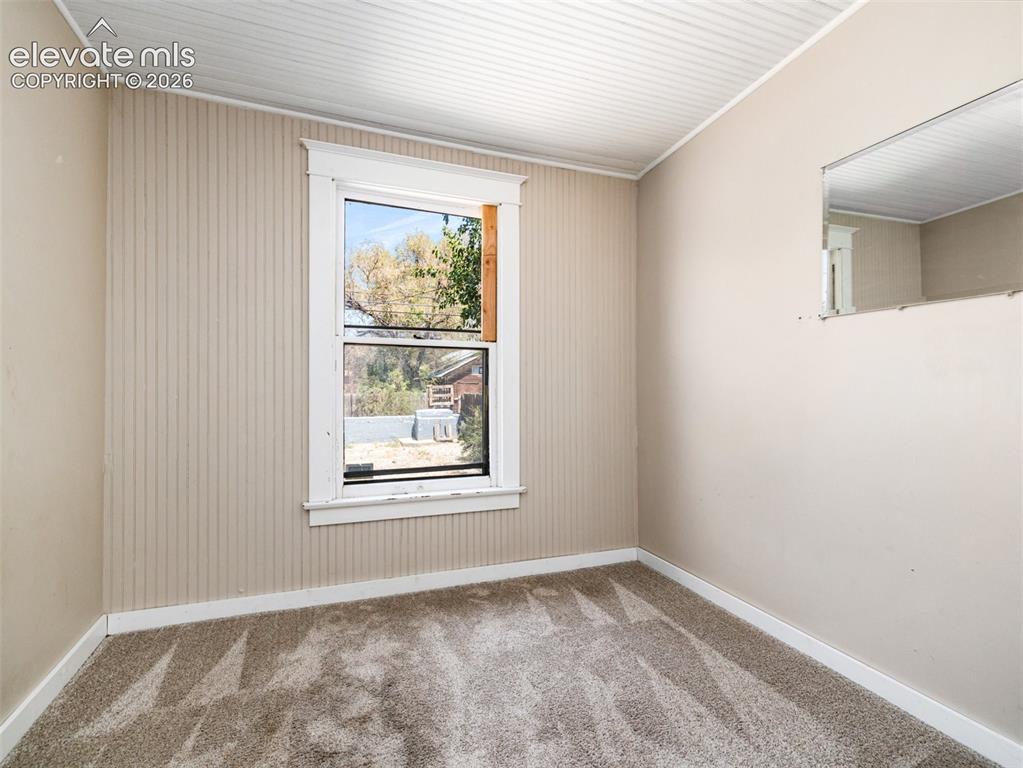
      Image 15 of 22: Window with white trim, wall paneling, textured carpeting, and white basebo

      Window with white trim, wall paneling, textured carpeting, and white baseboards
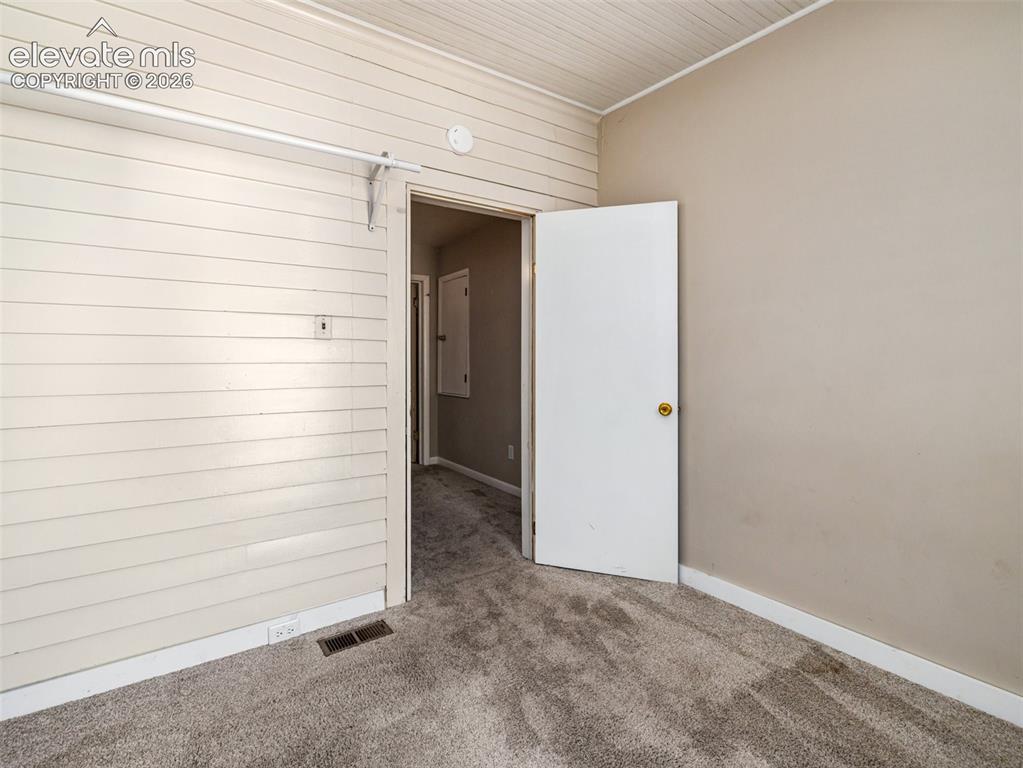
      Image 16 of 22: Wall-to-wall carpeting, painted walls, and white trim
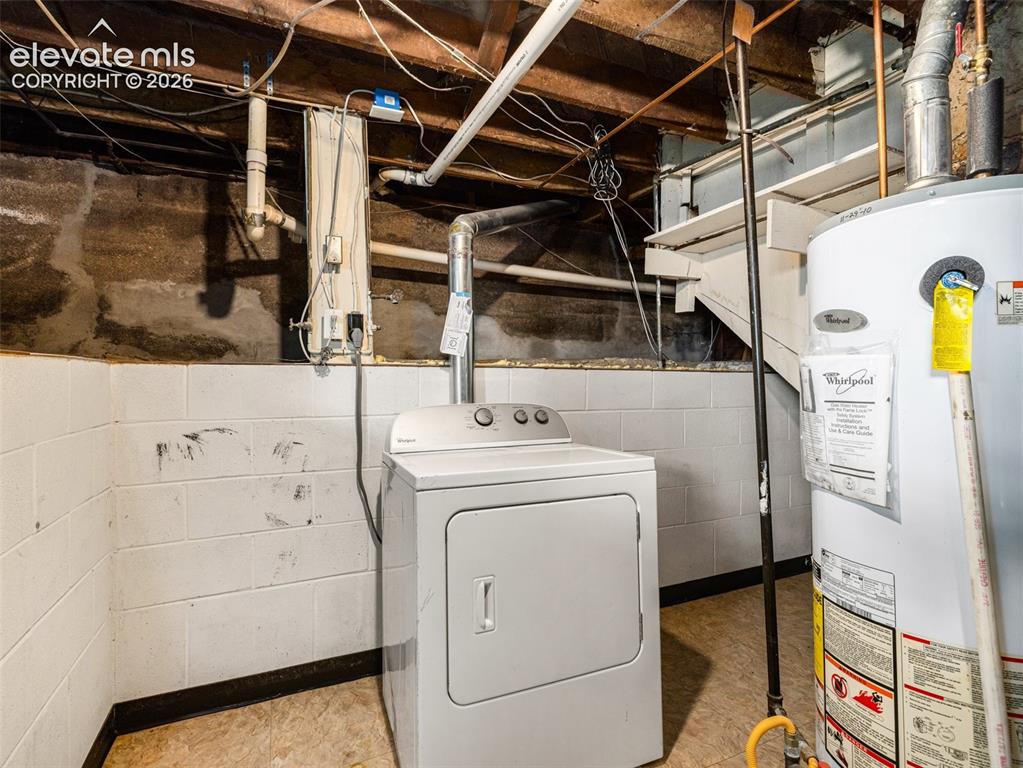
      Wall-to-wall carpeting, painted walls, and white trim

      Image 17 of 22: Additional content

      Additional content

      Image 18 of 22: Other

      Other

      Image 19 of 22: Additional content

      Additional content

      Image 20 of 22: Other

      Other

      Image 21 of 22: Other

      Other

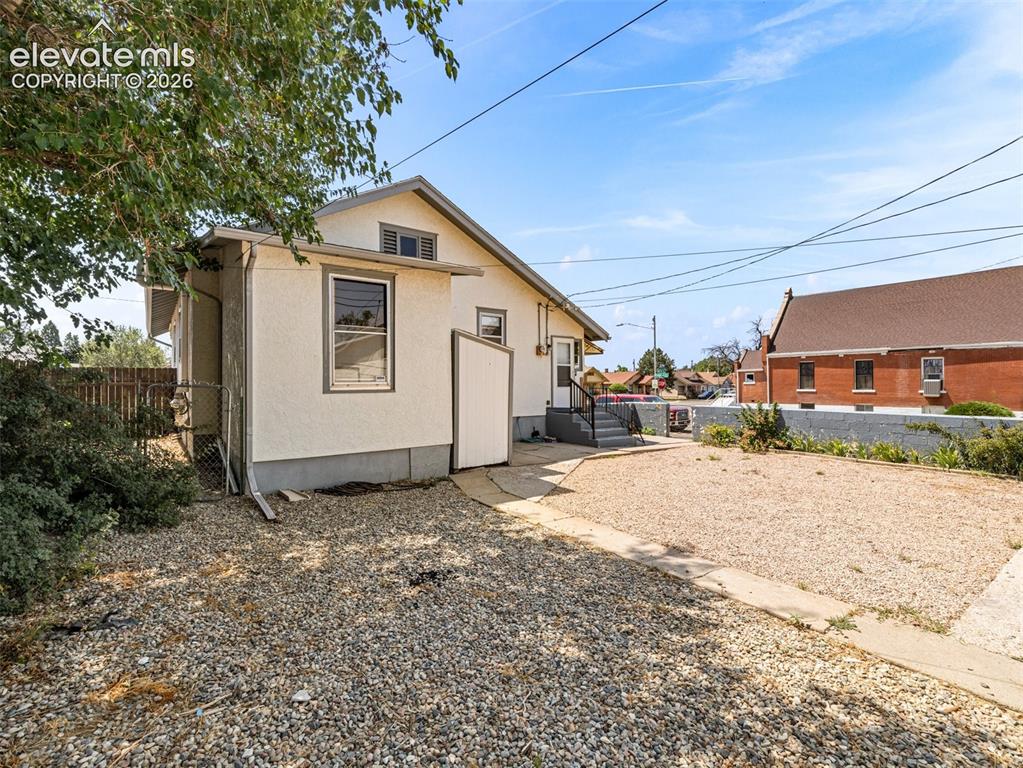
      Image 22 of 22: Stucco exterior with a pitched roofline, bordered by a gravel yard and a co

      Stucco exterior with a pitched roofline, bordered by a gravel yard and a concrete pathway

      Disclaimer: The real estate listing information and related content displayed on this site is provided exclusively for consumers’ personal, non-commercial use and may not be used for any purpose other than to identify prospective properties consumers may be interested in purchasing.