253 Sherri Drive, Colorado Springs, CO, 80911
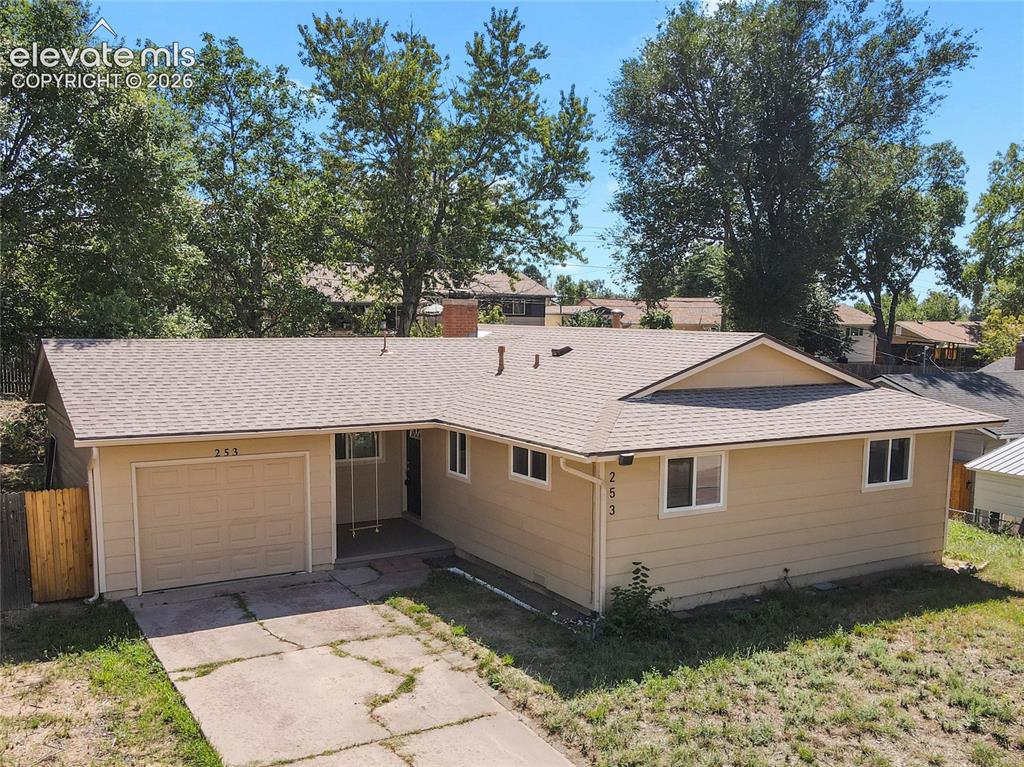
Front of Structure
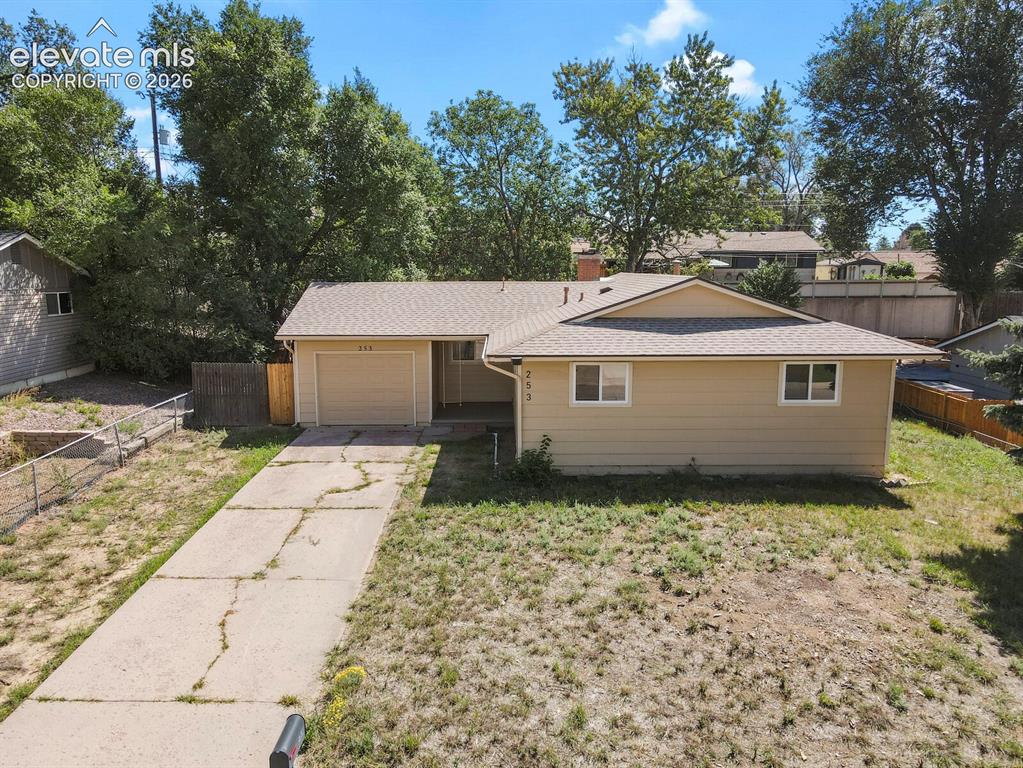
Front of Structure
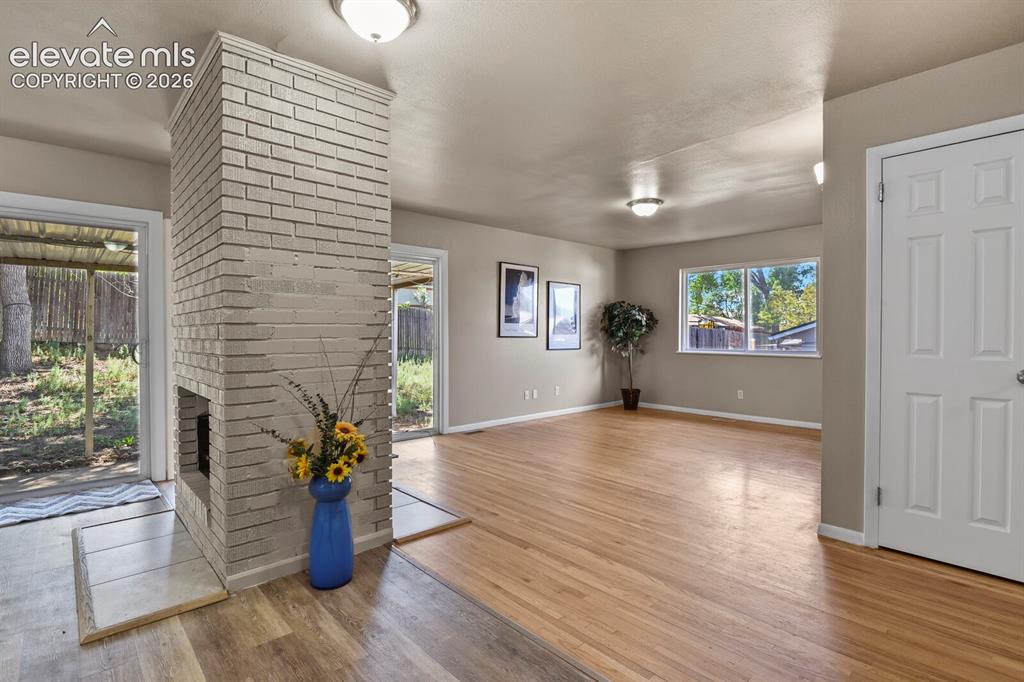
Open floor plan
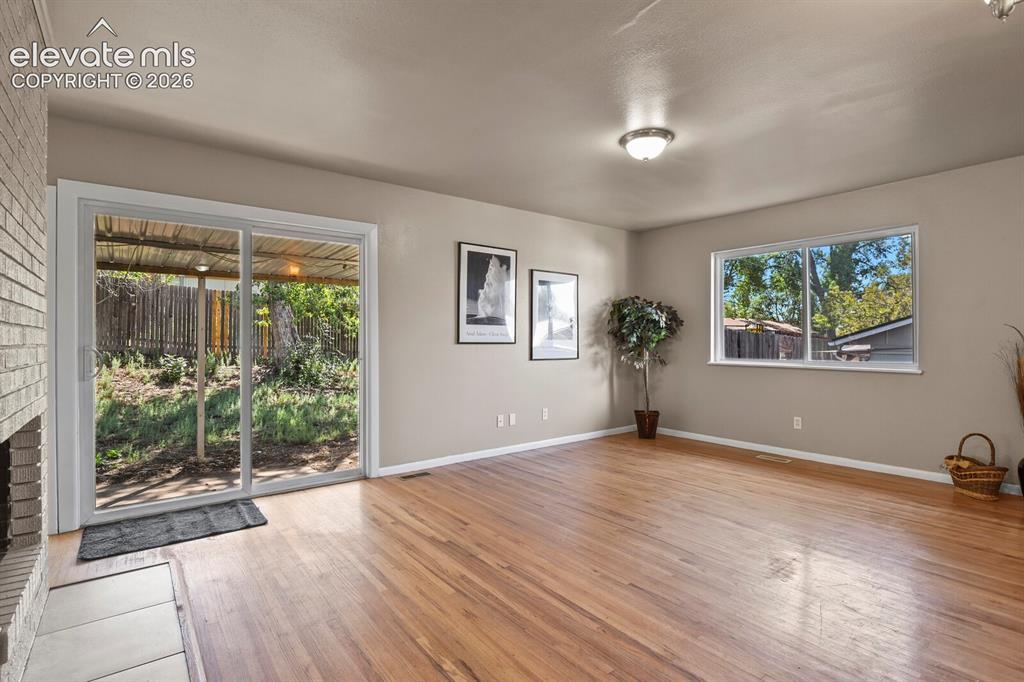
with walk out to back yard
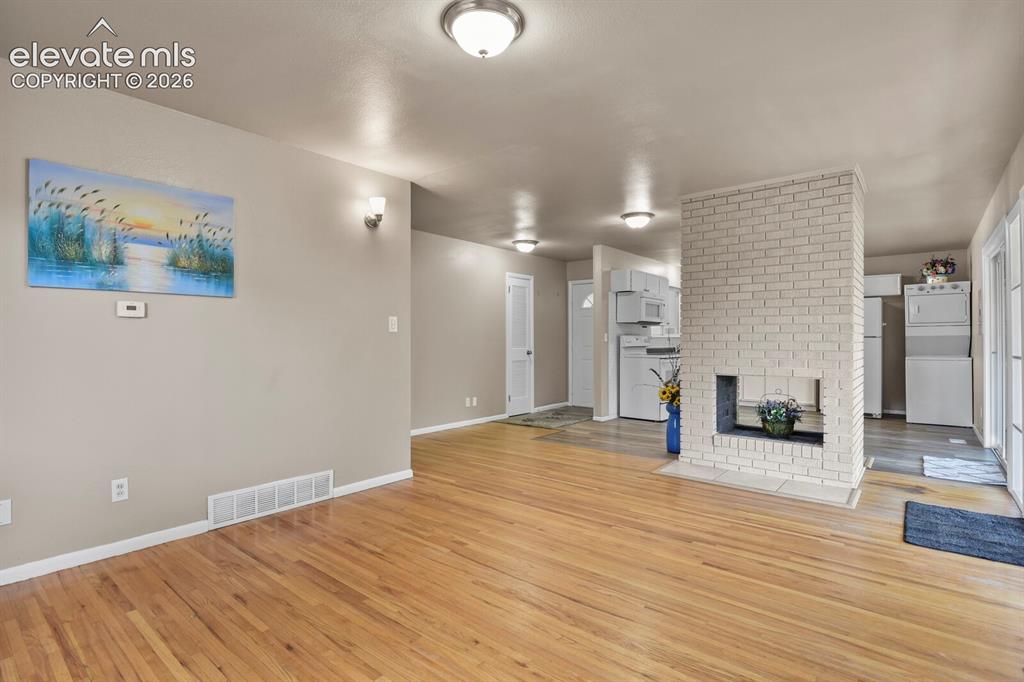
with hardwood flooring
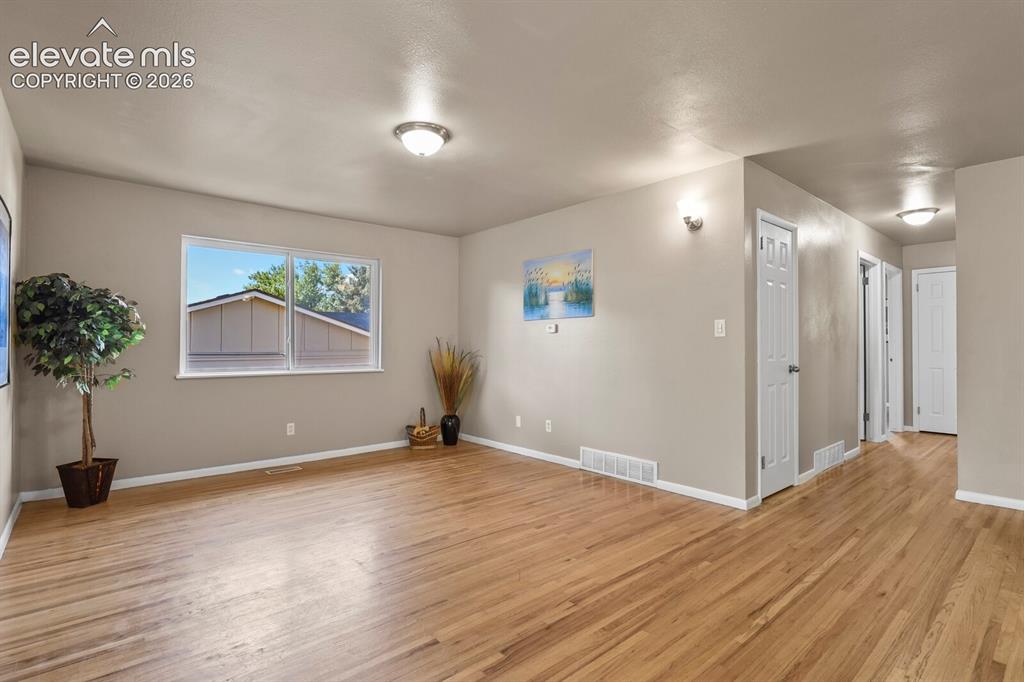
& hallway to bedrooms & baths
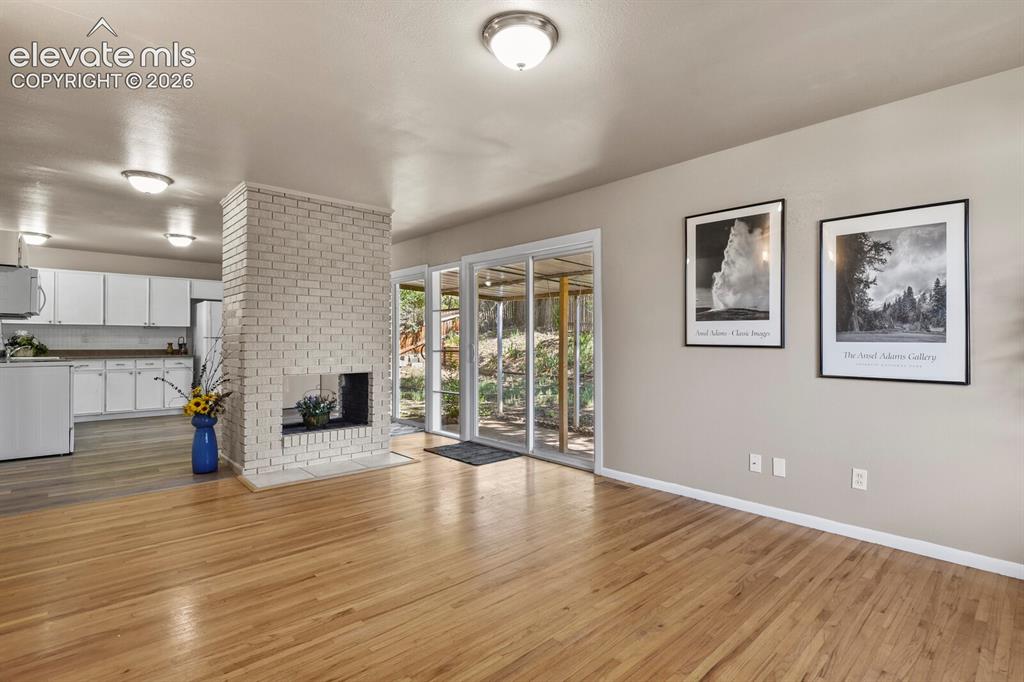
with see thru fireplace to kitchen
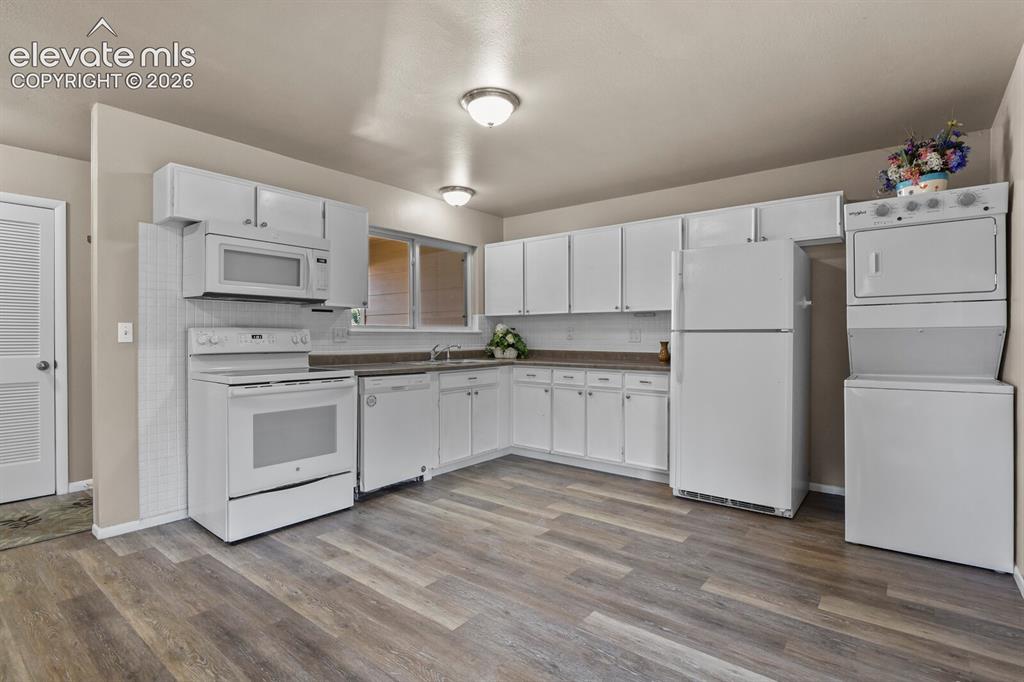
with LVP flooring
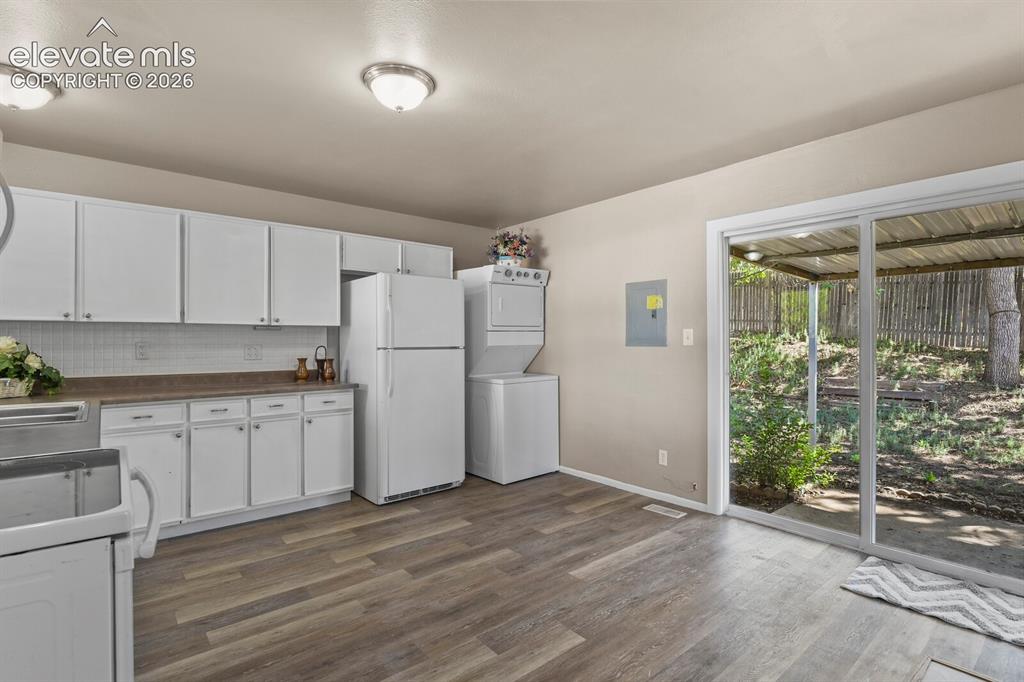
with walk out to back yard
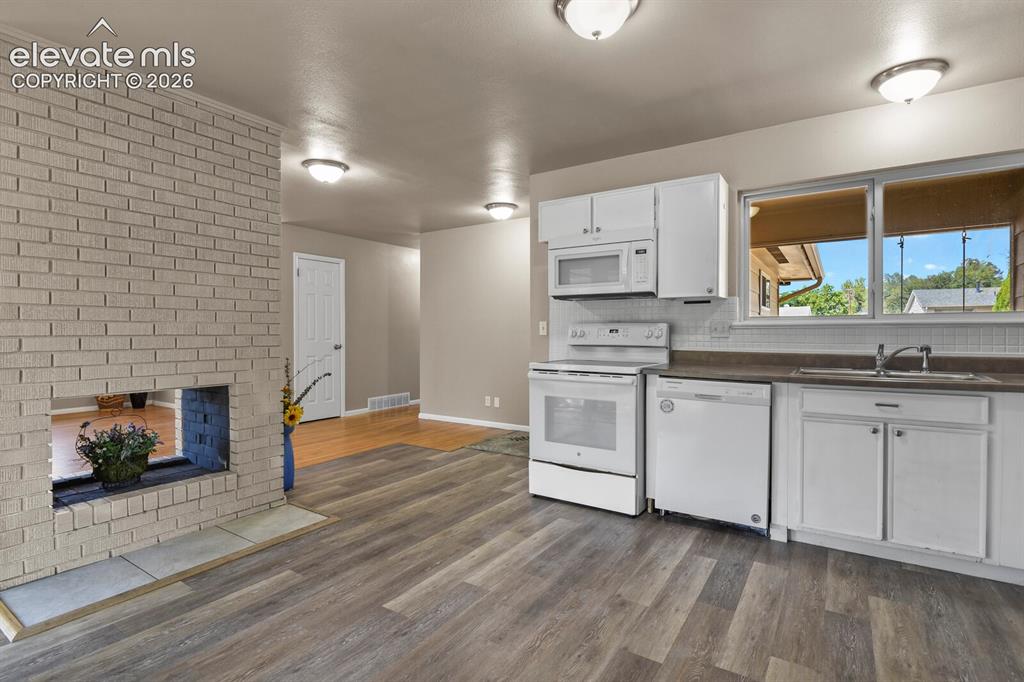
with see thru fireplace to living room
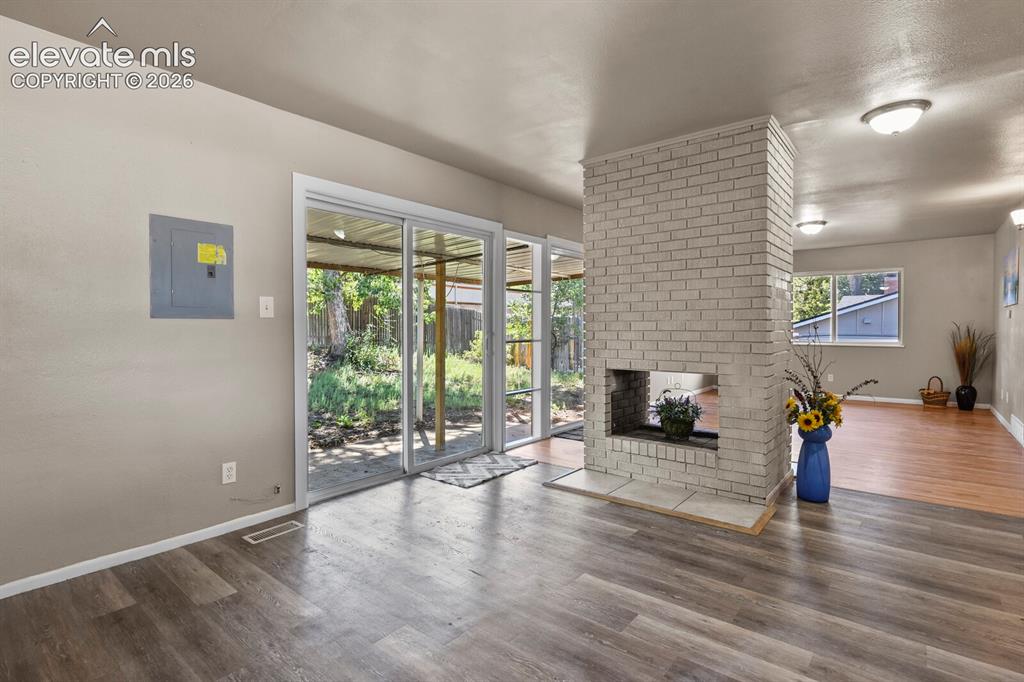
Living Room
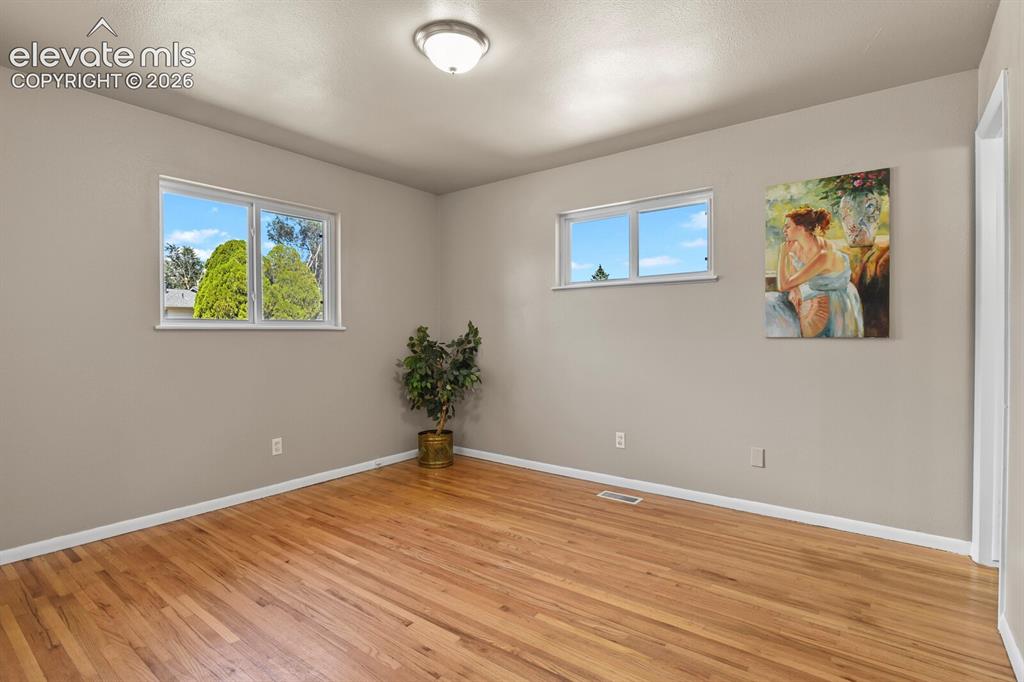
with hardwood flooring
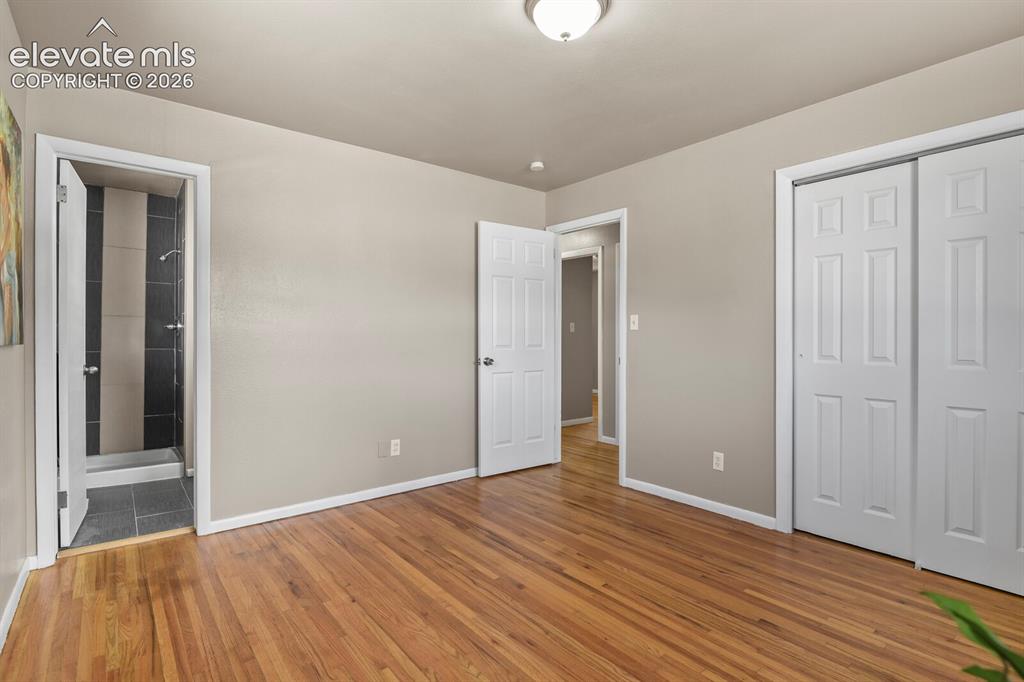
with adjoining bath
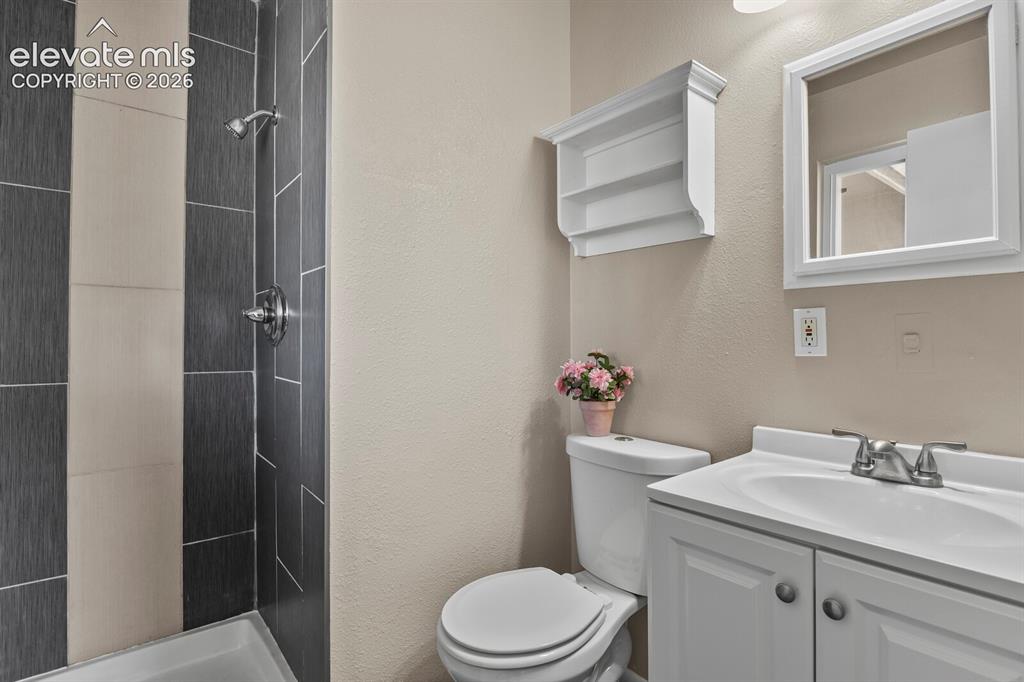
3/4 updated bath
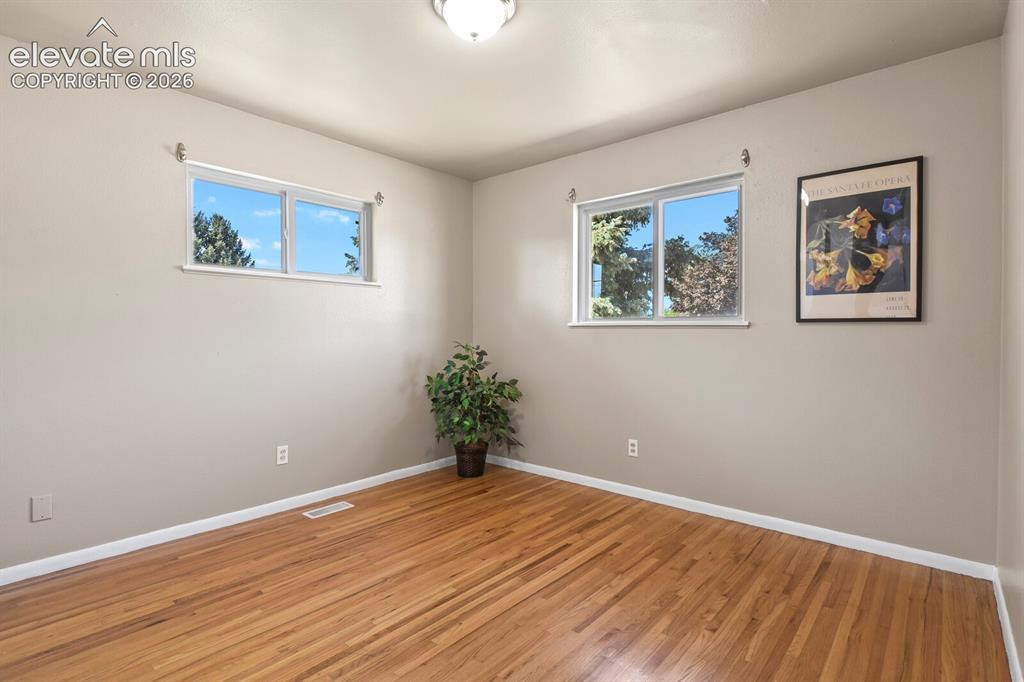
2nd bedroom with mtn views
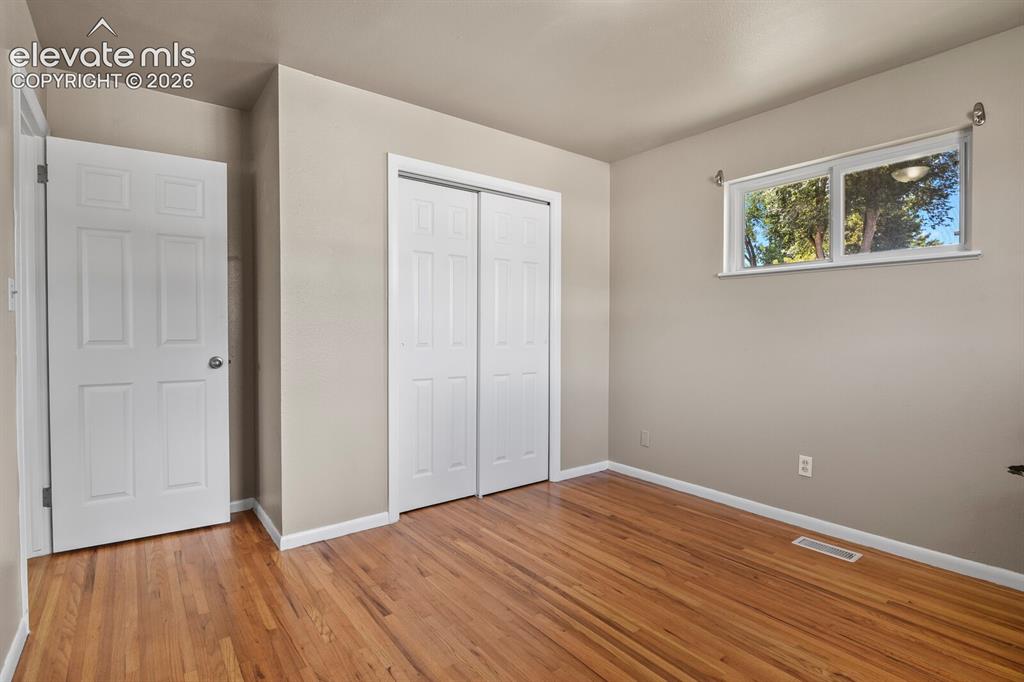
2nd bedroom with hardwood floor
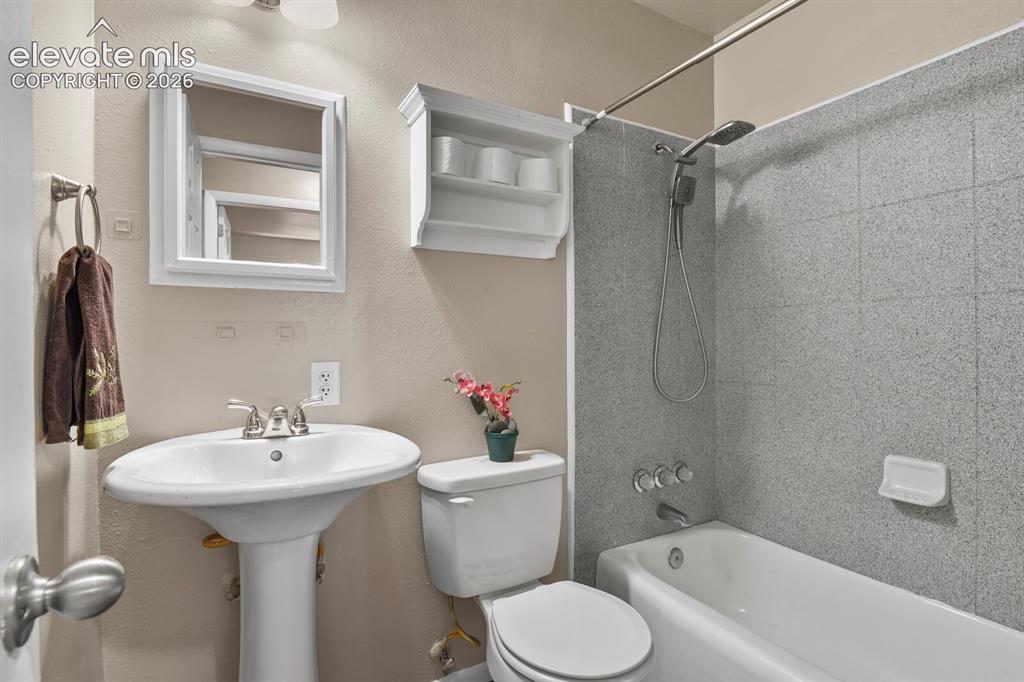
Full updated bath
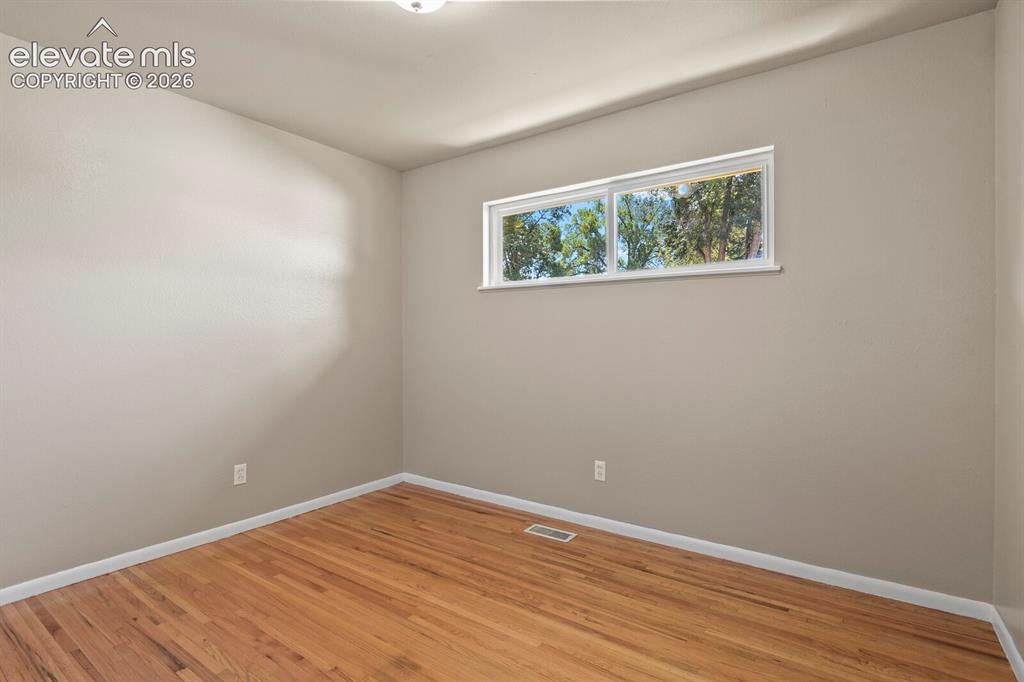
3rd bedroom with mtn views
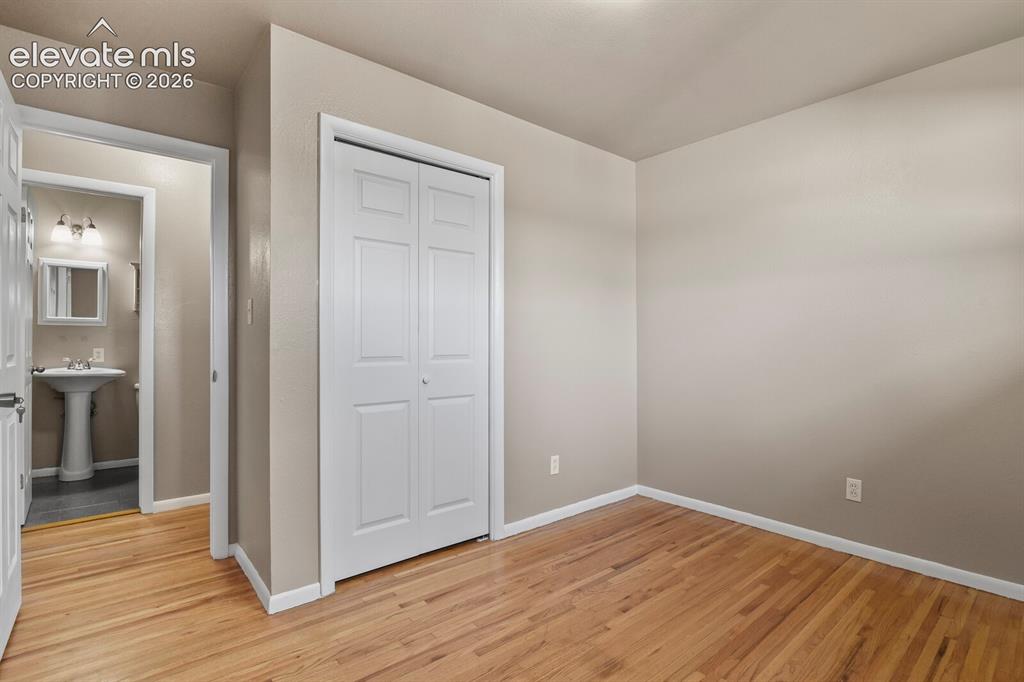
3rd bedroom with hardwood flooring
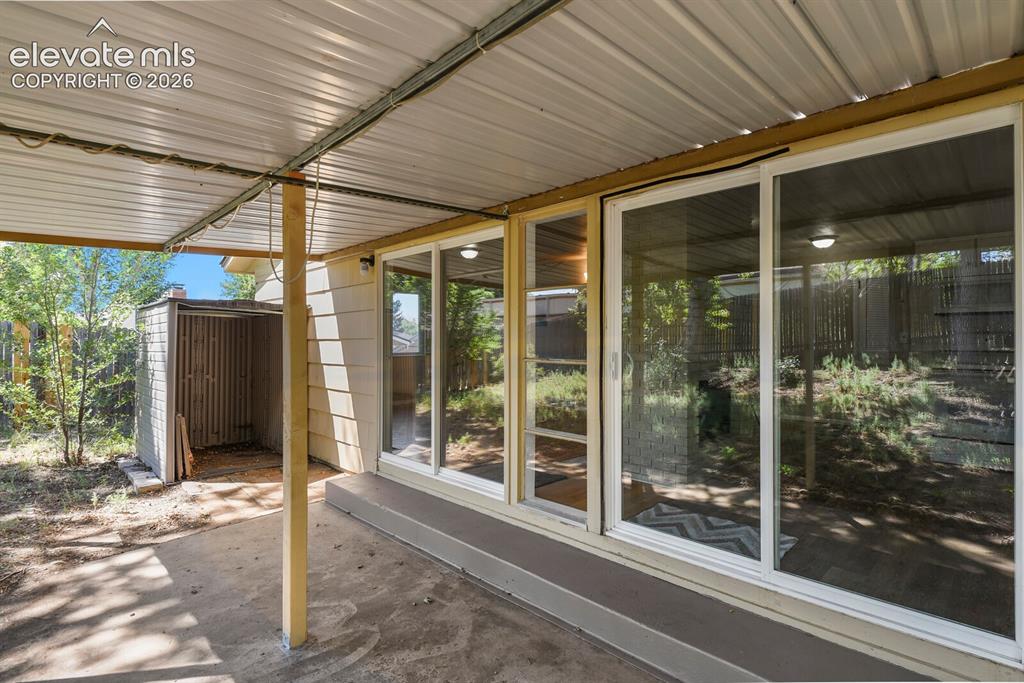
Walk outs from both living room & kitchen
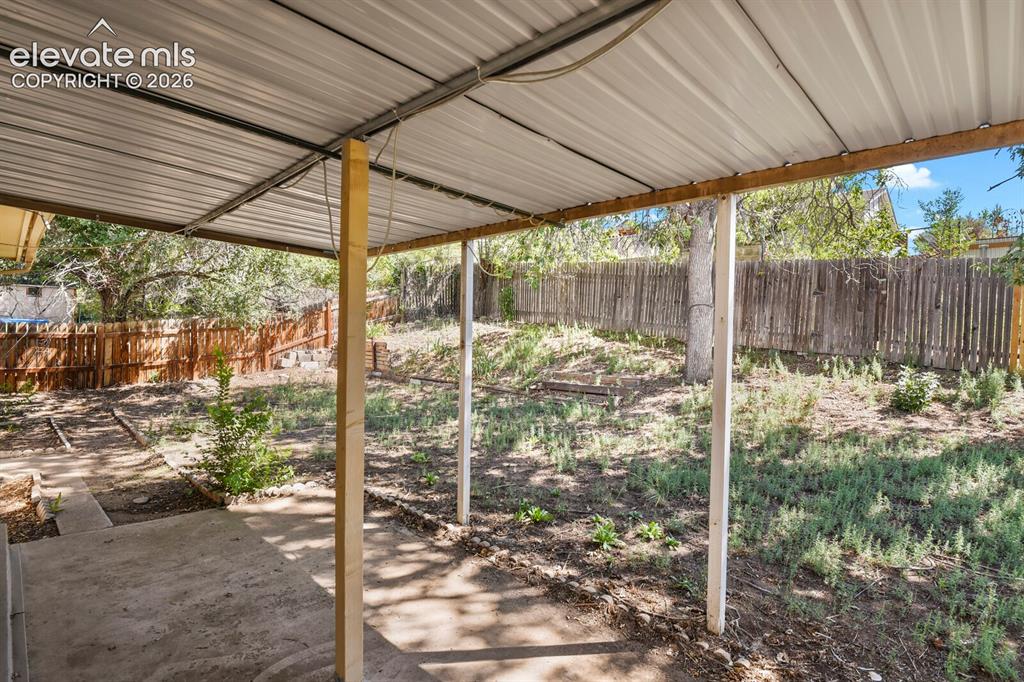
Covered rear patio
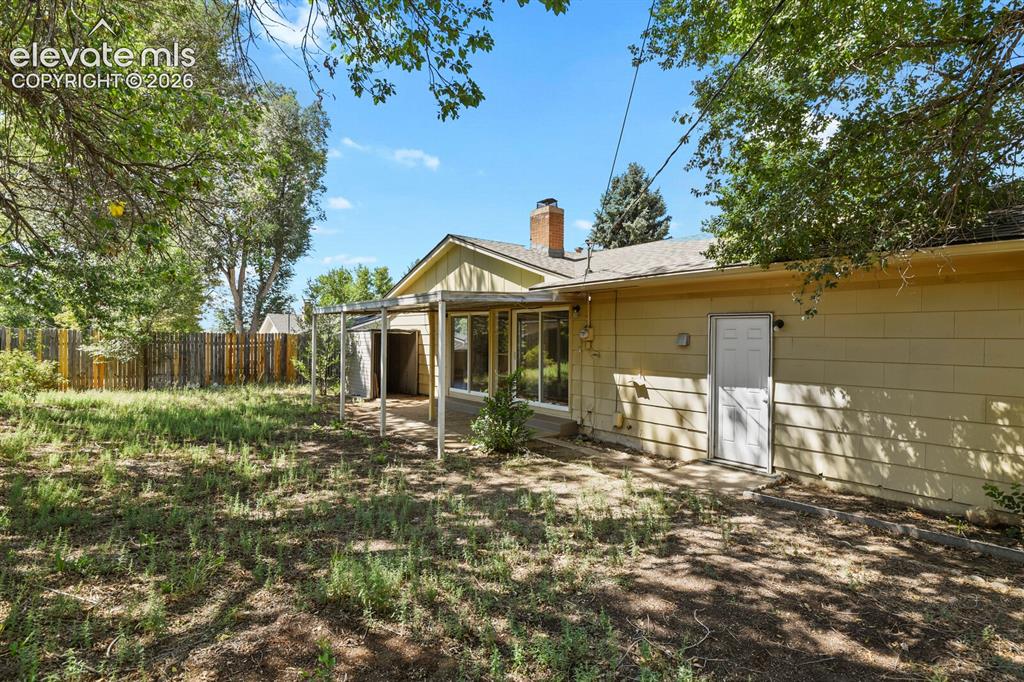
Back of Structure
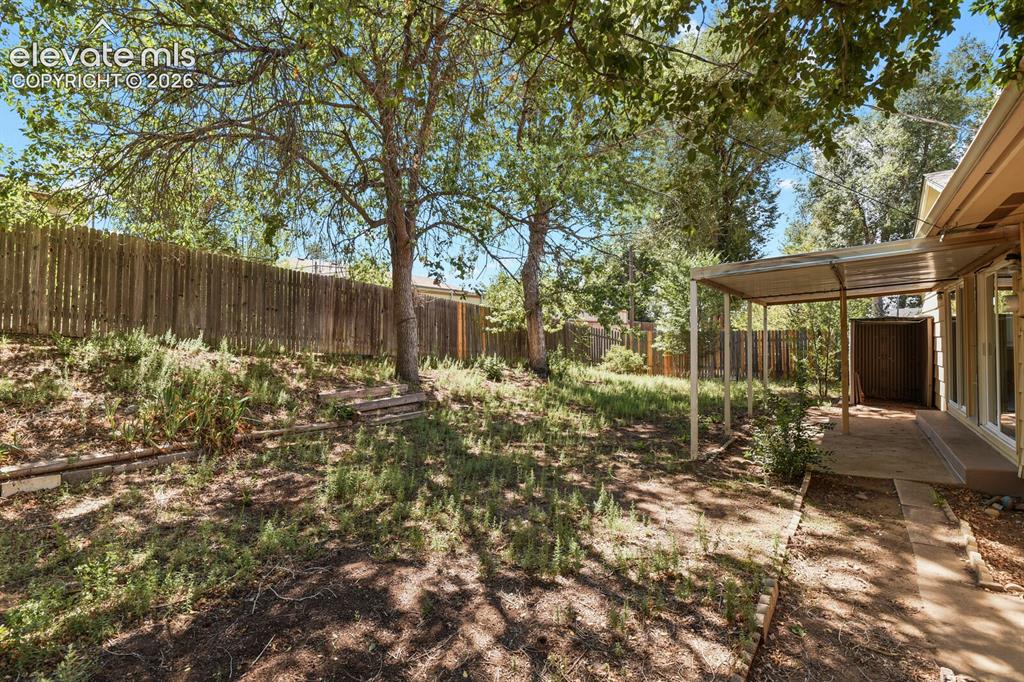
Lots of nice shade from mature trees
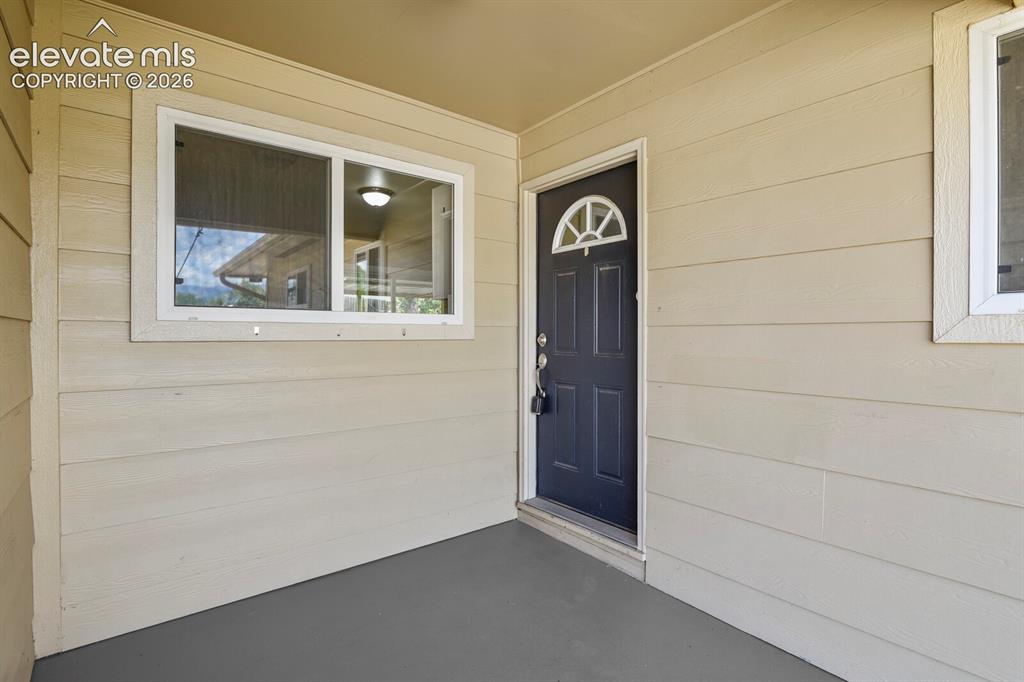
Entry
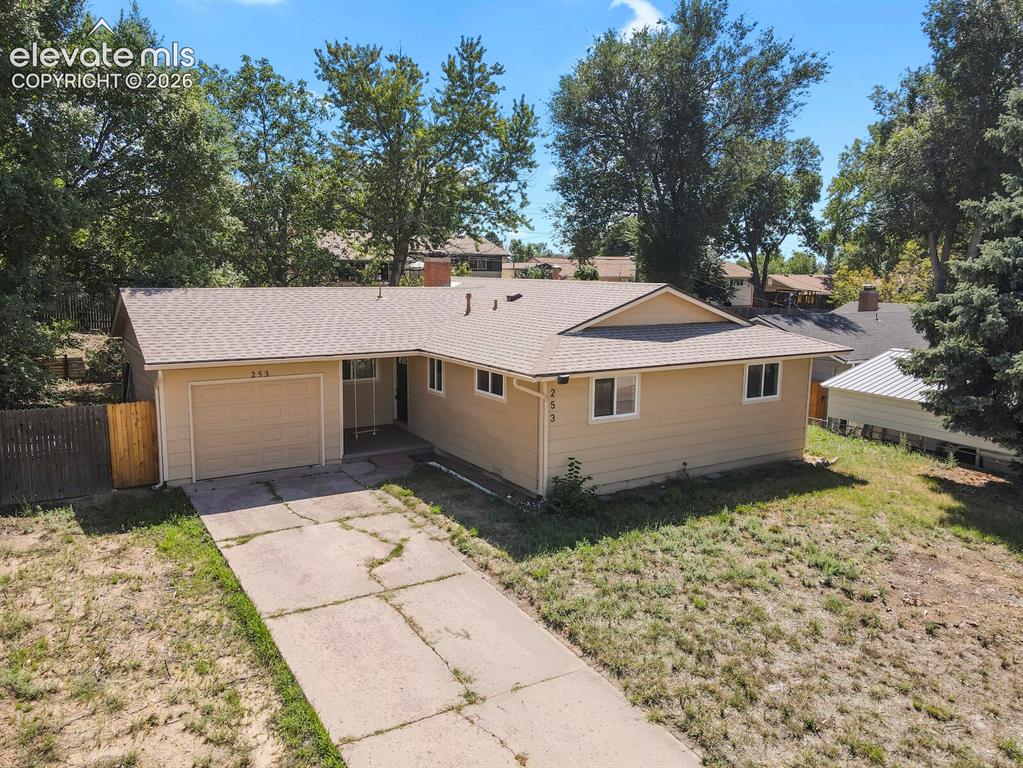
Front of Structure
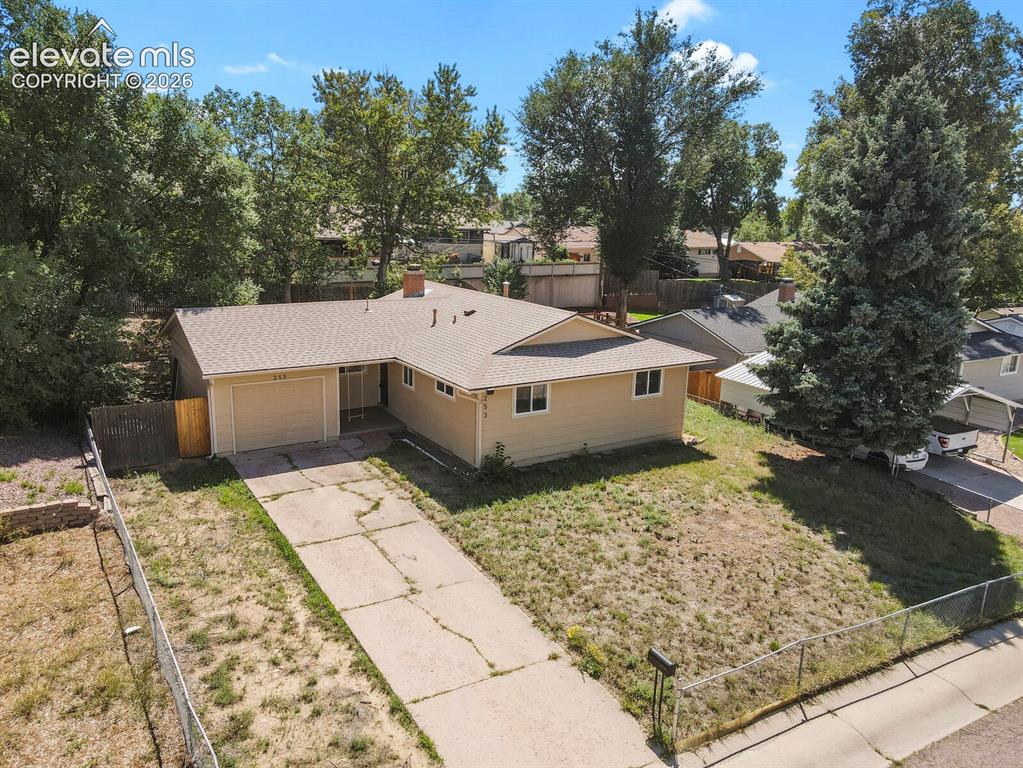
Aerial View
Disclaimer: The real estate listing information and related content displayed on this site is provided exclusively for consumers’ personal, non-commercial use and may not be used for any purpose other than to identify prospective properties consumers may be interested in purchasing.