1062 Petra Heights, Colorado Springs, CO, 80916
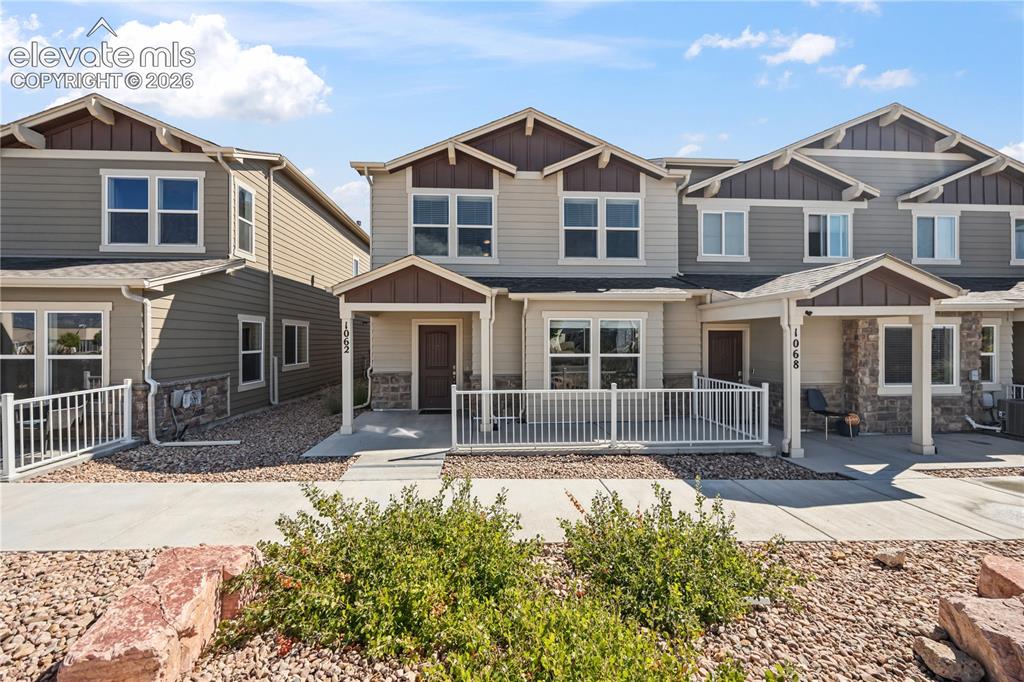
Image Count: 44

$399,900

  • Highlights
  • Townhouse
  • 3 bd | 3 ba | 1,966 sqft
  • 1062 Petra Heights, Colorado Springs, CO, 80916 listed by Monica Breckenridge ABR CDPE CLHMS GRI MRP PSA RSPS SFR SRES
  • Under Contract - Showing
  • MLS#: 5213396
  • Tour #1 | Tour #2
  • View on Map
Space maker

Property Description

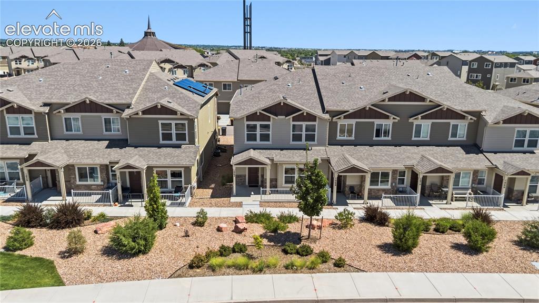
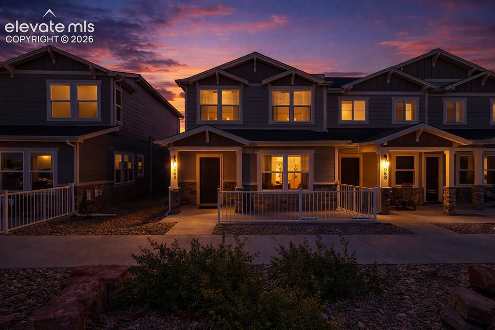
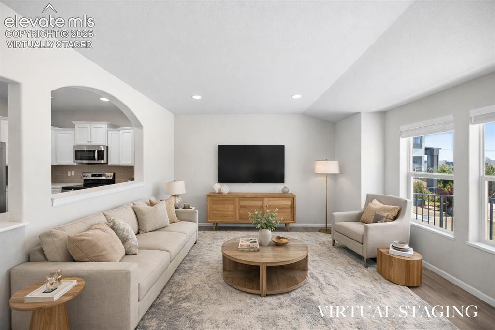
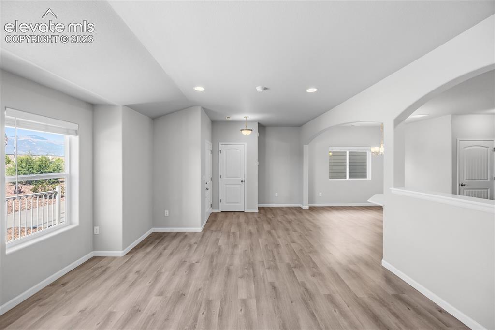
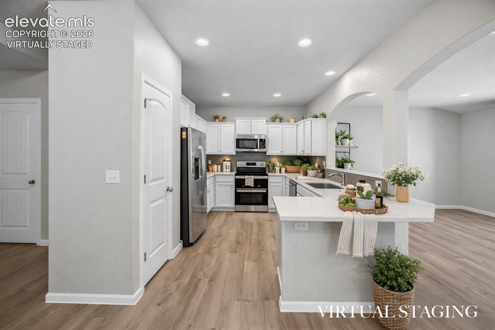
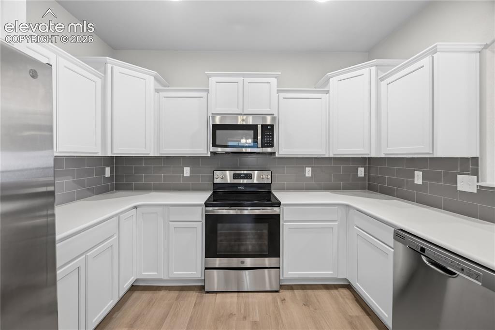
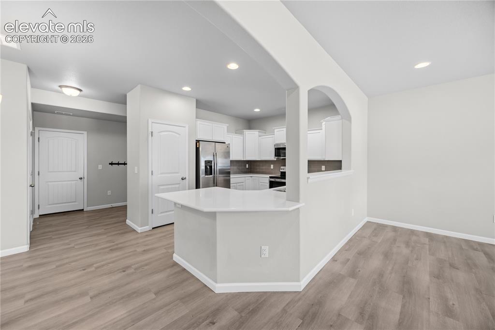
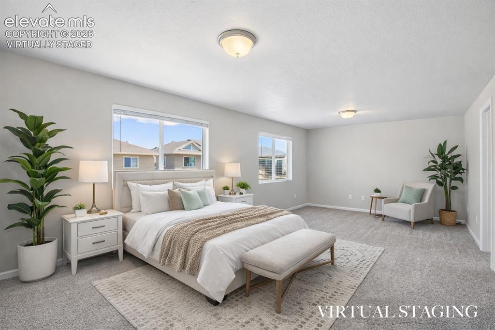
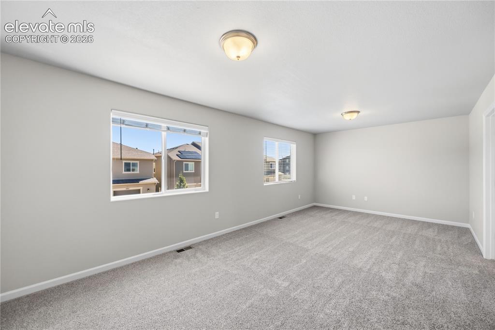
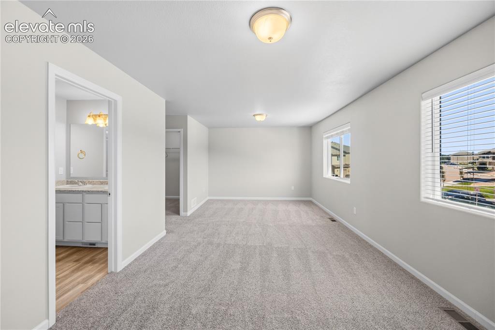
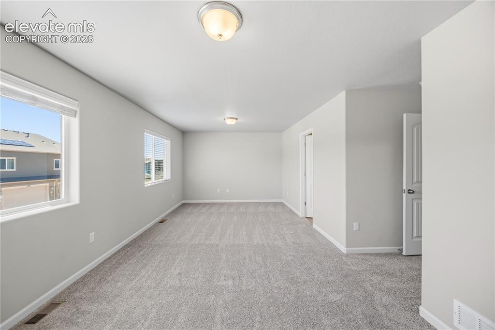
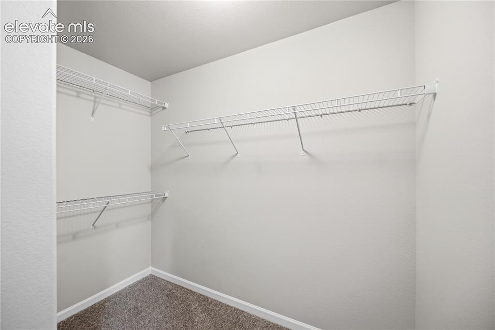
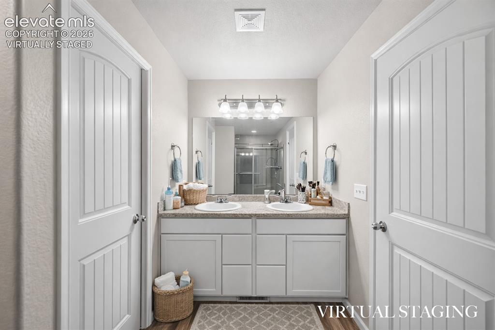
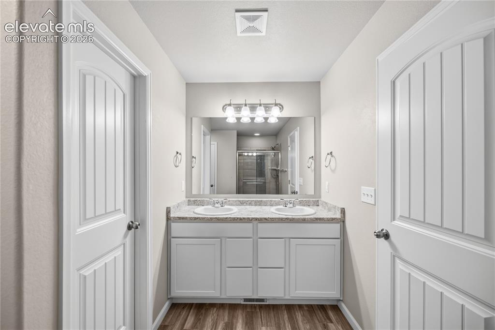
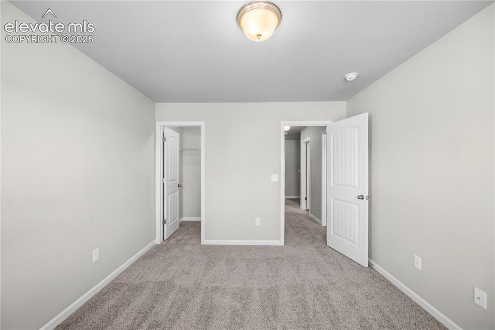
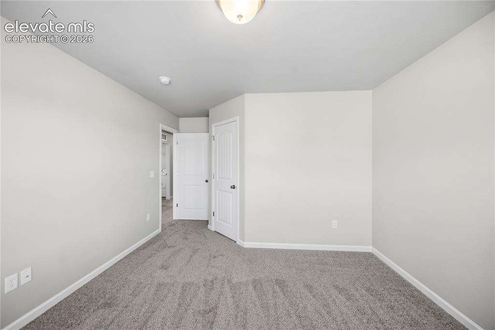
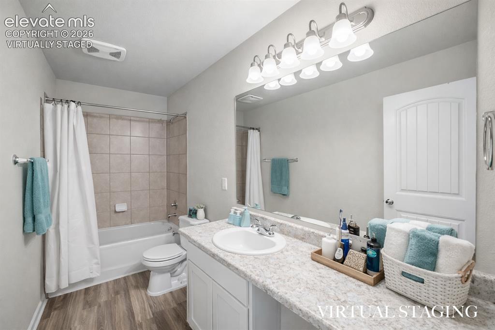
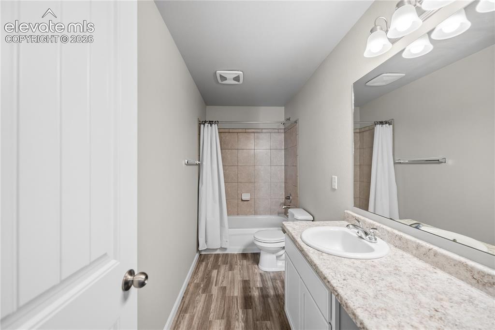
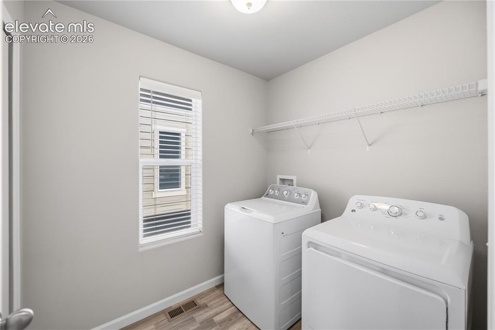
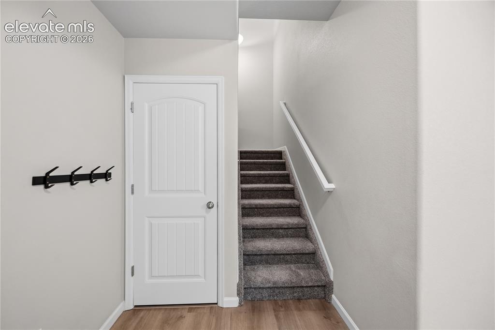
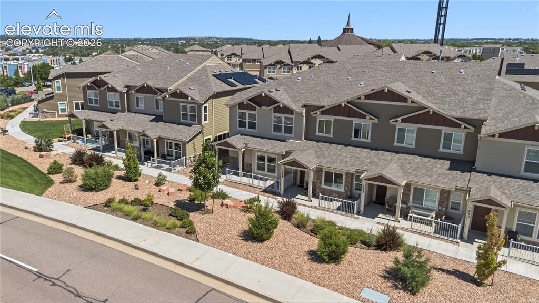
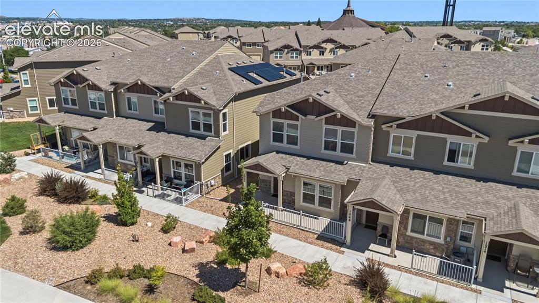
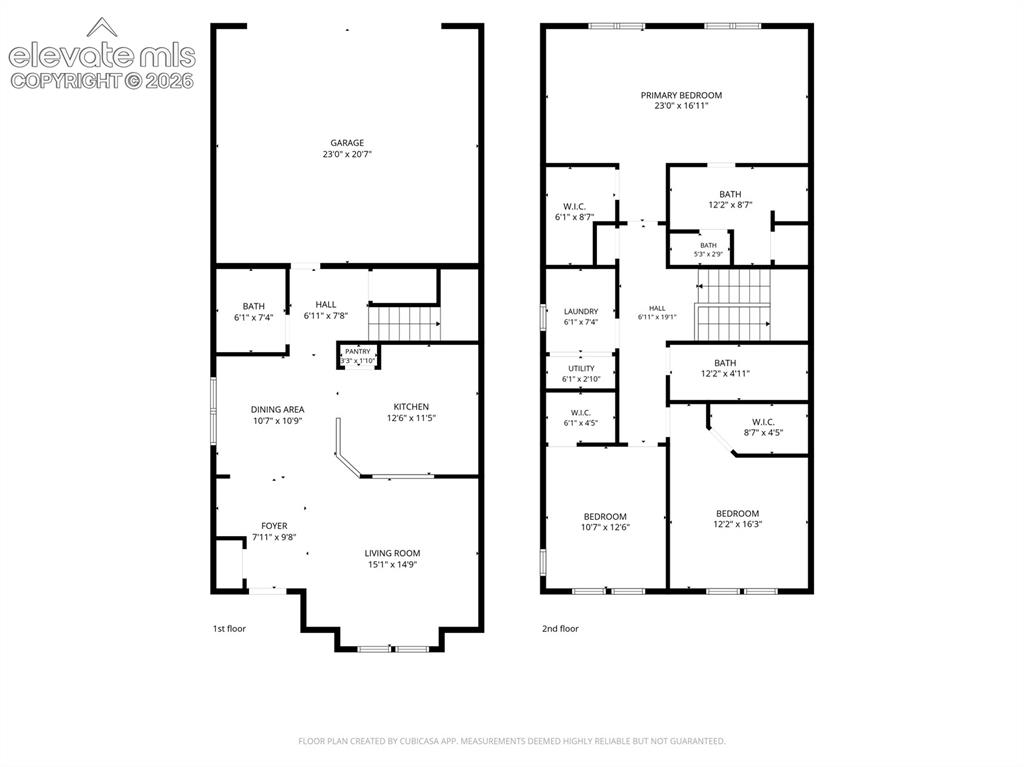
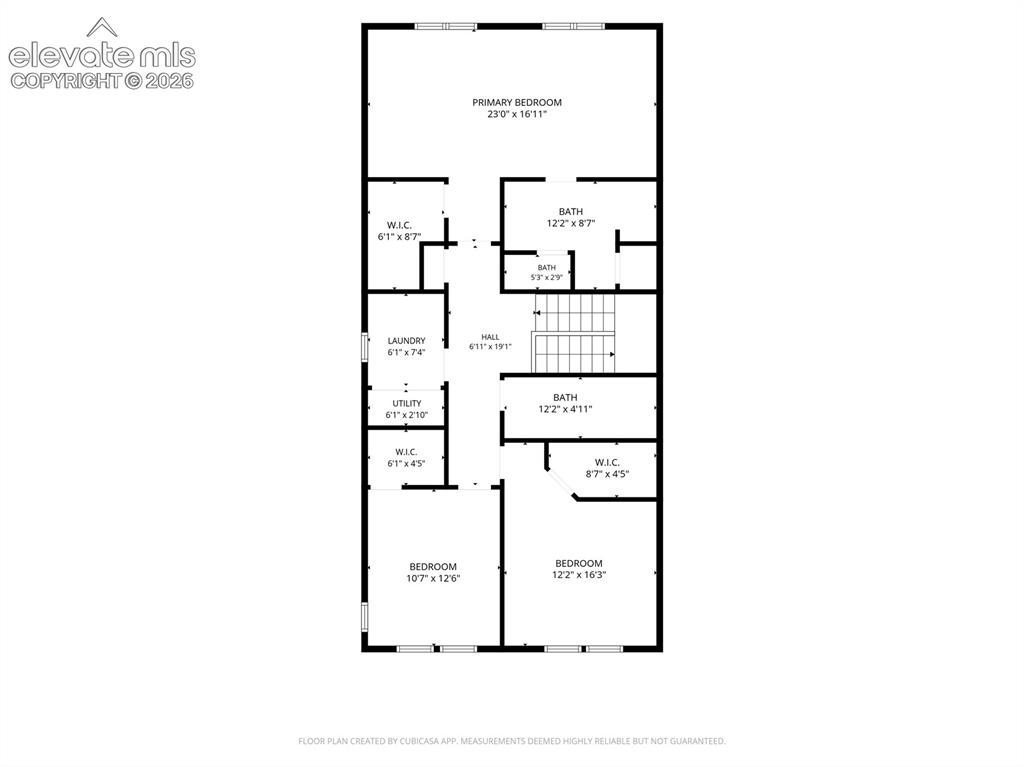
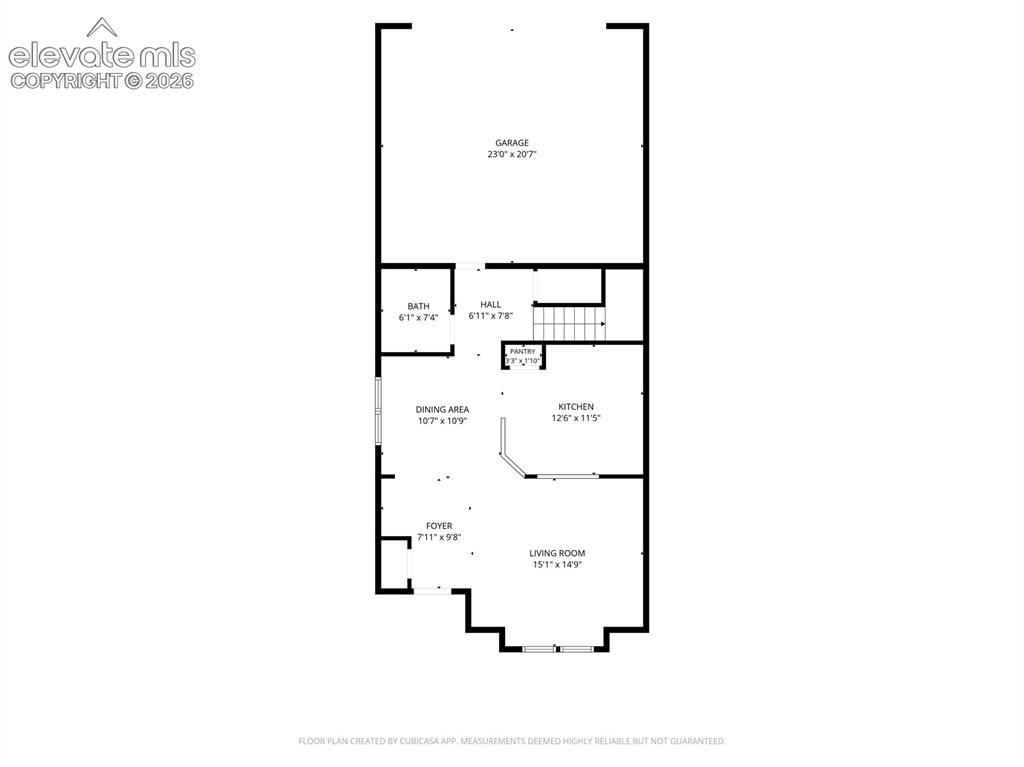
Experience luxury living in this pristine end-unit townhome, perfectly positioned to capture stunning mountain views. Upon entry, you are greeted by an airy, open-concept main level featuring 9-foot ceilings, LVT flooring, and an abundance of natural light. The spacious living room flows seamlessly into a chef’s kitchen, complete with quartz countertops, sleek stainless steel appliances, a breakfast bar, subway tile backsplash, and pantry. Upstairs, the home features brand-new carpet throughout. The primary suite offers a private bath and a generous walk-in closet. Two additional bedrooms, each with walk-in closets, share a guest bath down the hall, and the convenience of an upstairs laundry room which makes daily chores effortless. Outside, enjoy a relaxing private patio space or utilize the fully finished garage, which includes a convenient hose bib for vehicle cleaning or a pet wash station. Ideally located near military bases, shopping, and dining, this move-in-ready home is the perfect blend of comfort and convenience.

Property Listed By

Picture of REALTOR Listing Property
  • Monica Breckenridge ABR CDPE CLHMS GRI MRP PSA RSPS SFR SRES
  • 5647-888-917  Call the Agent 
Picture of Office Listing Property
  • Pink Realty Inc
  • 5647-888-917  Call the Agent 
I'm the owner of Pink Realty. Ive been in the real estate business full time since 2007. In 2009 I opened up Pink Realty and have been expanding and growing our team. My team is the Pink Team and it consists of several buyers agents and listing agents. I was featured in the Wall Street Journal in 2014 and Real Trends as #1 Real Estate Agent in the state of Colorado for most transactions closed. I am an aggressive Realtor that is determined to be successful. I work really hard for all my ...

Property Details

    General Features

  • Property: Townhouse, 2 Story
  • Attached: Yes
  • Year Built: 2021
  • List Price: $399,900
  • County: El Paso
  • School District: Harrison-2

    Rooms

  • Master: Upper Level, 11 x 23
  • Bedrooms: 3
  • Baths: 1 full bath; 1 1/2 bath; 1 3/4 bath;
  • Master Bathroom Amenities: Double Vanity, Free-standing Shower
  • Laundry: Electric Hook-up, Upper

    Structure

  • Unit Description: End Unit
  • Foundation: Slab
  • Heating: Forced Air
  • Cooling: Central Air
  • Garage/Parking #: 2 vehicle(s), Attached
  • Garage Amenities: Even with Main Level, Garage Door Opener
  • Total SqFt: 1,966
  • Finished SqFt: 1,966
  • Construction Status: Existing Home
  • Siding: Fiber Cement, Stone
  • Structure: Frame

    Features

  • Appliances: Dishwasher, Disposal, Dryer, Microwave Oven, Oven, Range, Refrigerator, Washer
  • Floors: Carpet, Vinyl/Linoleum
  • Additional Items: washer and dryer!
  • Interior Features: 9Ft + Ceilings
  • Laundry: Electric Hook-up, Upper

    Taxes, Utilities, Lot

  • Tax: $2,645
  • Lot Size: 0.06 Acres, 2,523 SqFt
  • Landscaped: All
  • Driveway: Concrete
  • Lot Location: Near Park, Near Public Transit, Near Schools, Near Shopping Center
  • Lot Description: City View, Level, Mountain View, View of Pikes Peak
  • Existing Utilities: Cable Connected, Electricity Connected
  • Existing Water: Assoc/Distr

    Community

  • Covenants: Yes
  • Commmunity Features: Community Center, Parks or Open Space, Playground Area

    Additional Information


      Disclaimer
      The real estate listing information and related content displayed on this site is provided exclusively for consumers’ personal, non-commercial use and may not be used for any purpose other than to identify prospective properties consumers may be interested in purchasing.
      PPAR.com Website

      1062 Petra Heights, Colorado Springs, CO, 80916

      Image 1 of 44: great end unit townhouse with a private patio space
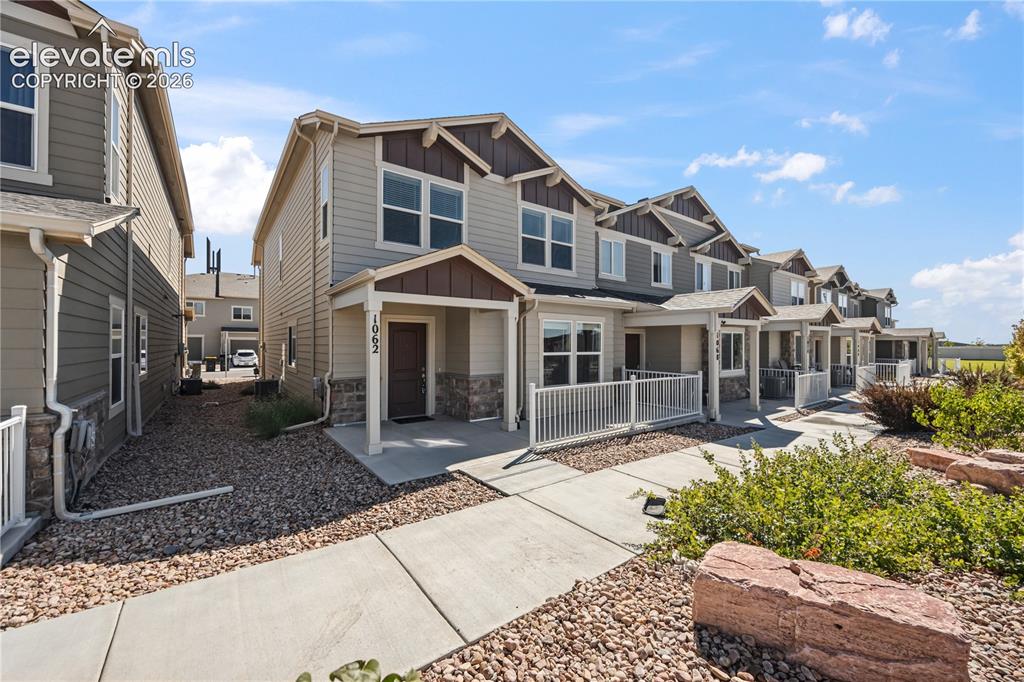
      great end unit townhouse with a private patio space

      Image 2 of 44: Front of Structure

      Front of Structure

      Image 3 of 44: Other

      Other

      Image 4 of 44: at dusk

      at dusk

      Image 5 of 44: Virtually staged. Opens up nicely to the kitchen and offers lots of natural

      Virtually staged. Opens up nicely to the kitchen and offers lots of natural light
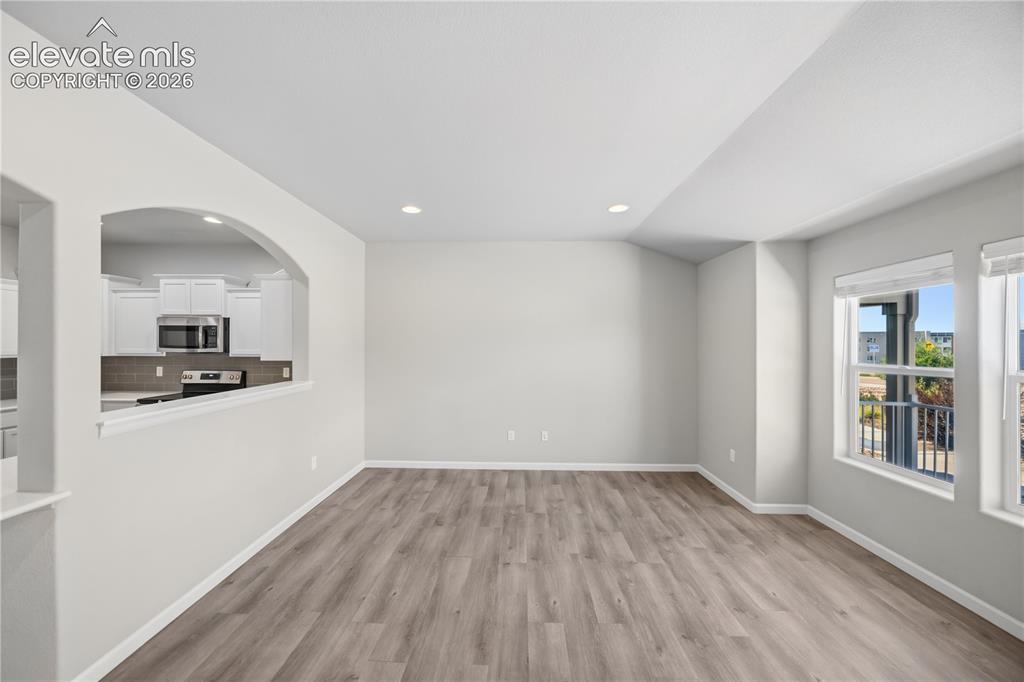
      Image 6 of 44: Living Room

      Living Room

      Image 7 of 44: LVT flooring throughout the main level
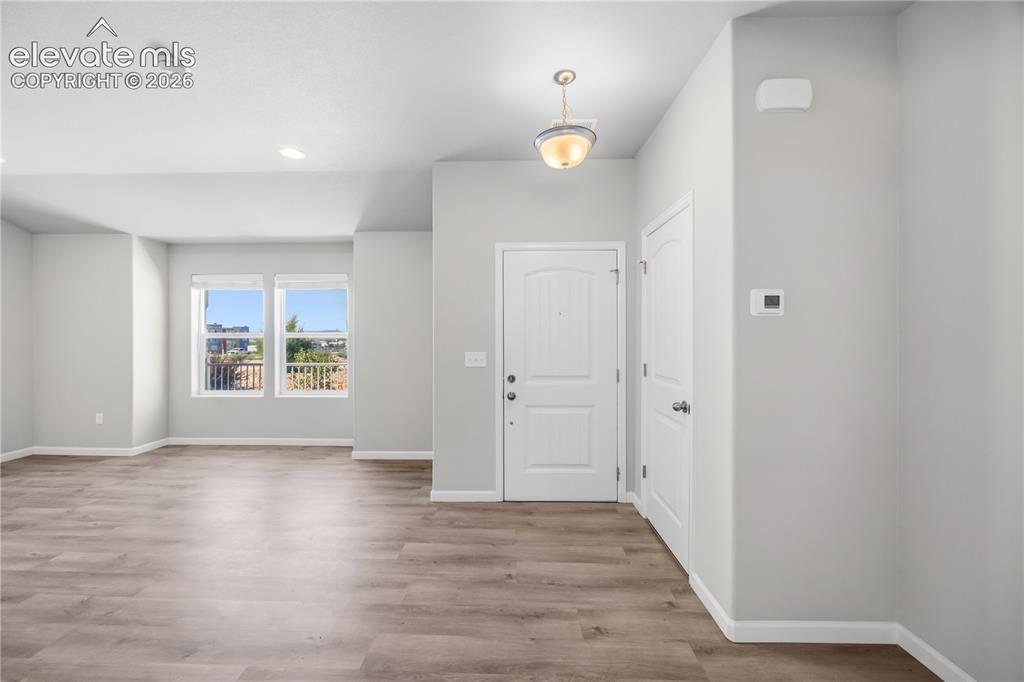
      LVT flooring throughout the main level

      Image 8 of 44: Entry

      Entry

      Image 9 of 44: Virtually Staged spacious kitchen opens up nicely to the living room and di

      Virtually Staged spacious kitchen opens up nicely to the living room and dining room
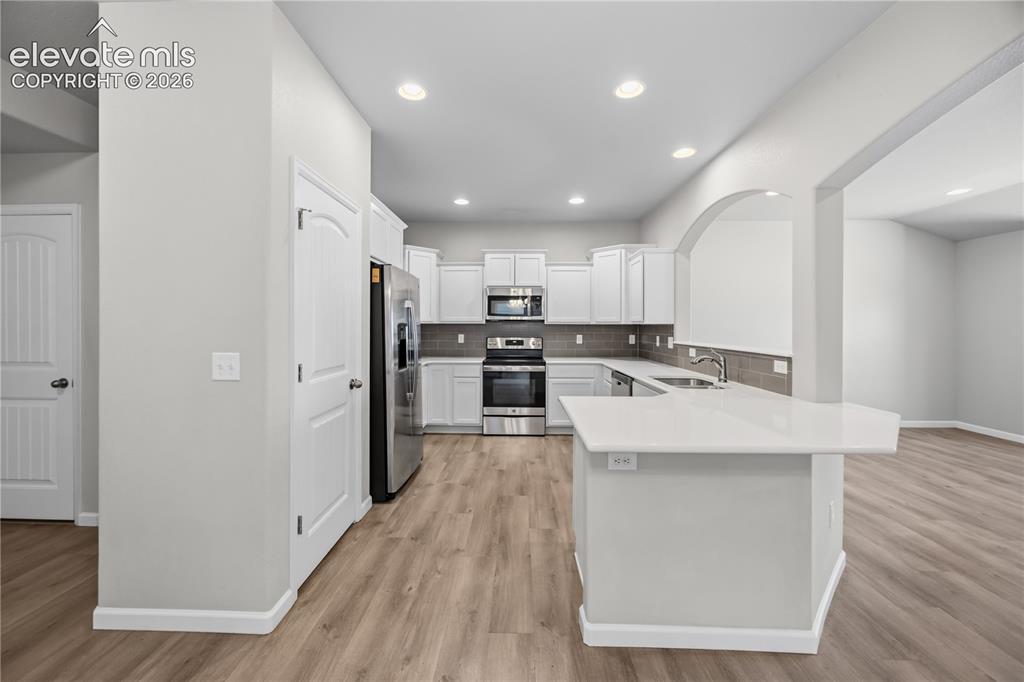
      Image 10 of 44: Kitchen

      Kitchen

      Image 11 of 44: beautiful stainless steel appliances and quartz countertops
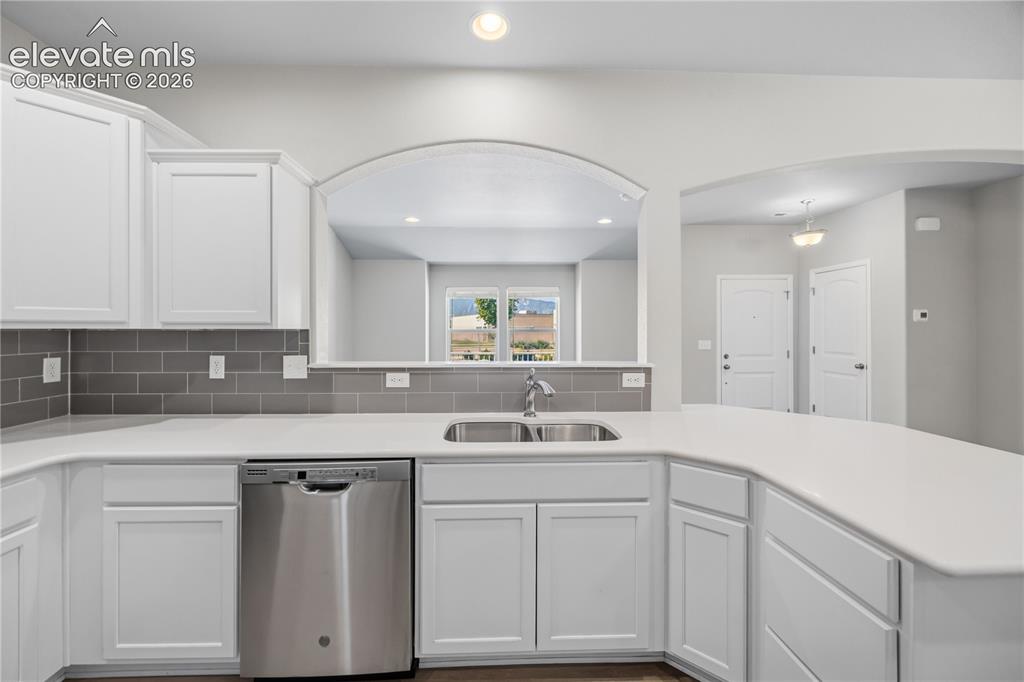
      beautiful stainless steel appliances and quartz countertops

      Image 12 of 44: gorgeous subway tile backsplash

      gorgeous subway tile backsplash

      Image 13 of 44: open floorplan

      open floorplan

      Image 14 of 44: Virtually Staged

      Virtually Staged

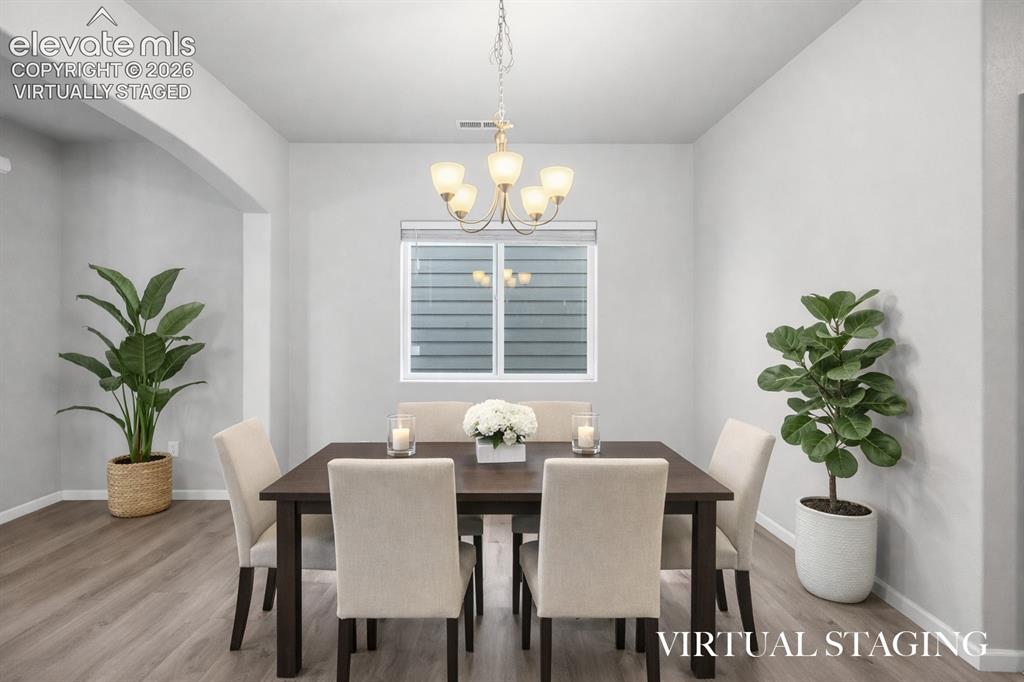
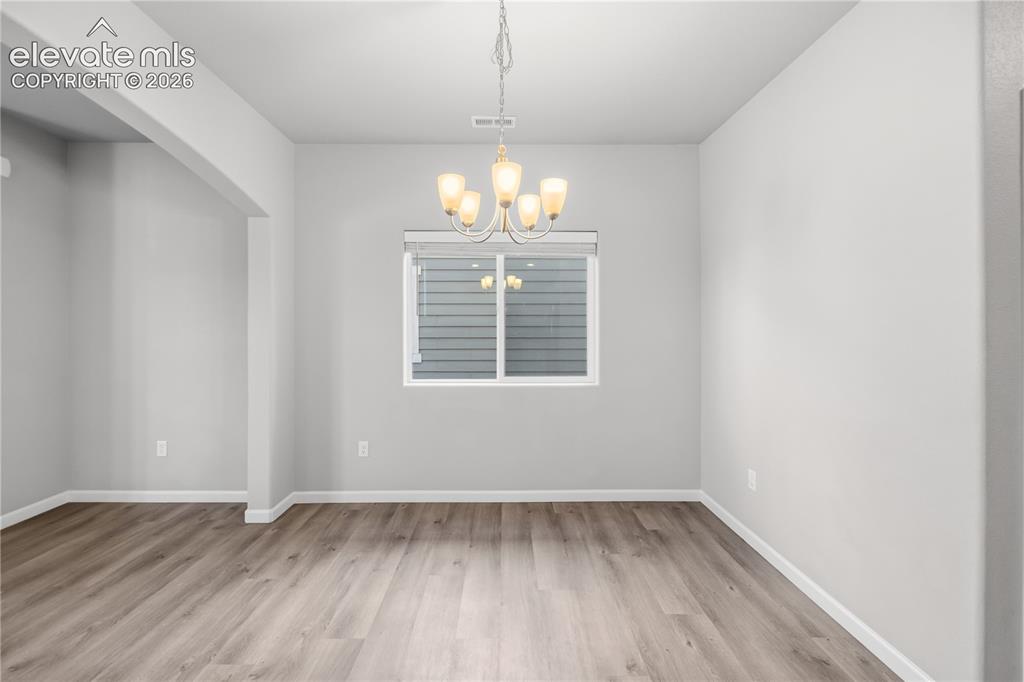
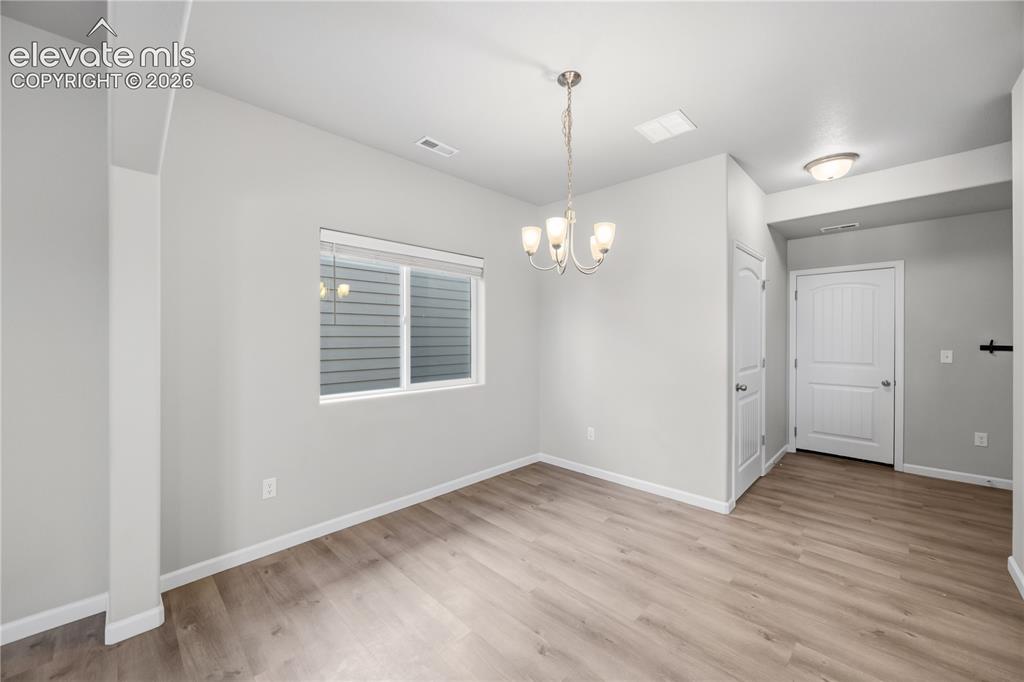
      Image 15 of 44: Dining Room

      Dining Room

      Image 16 of 44: Other

      Other

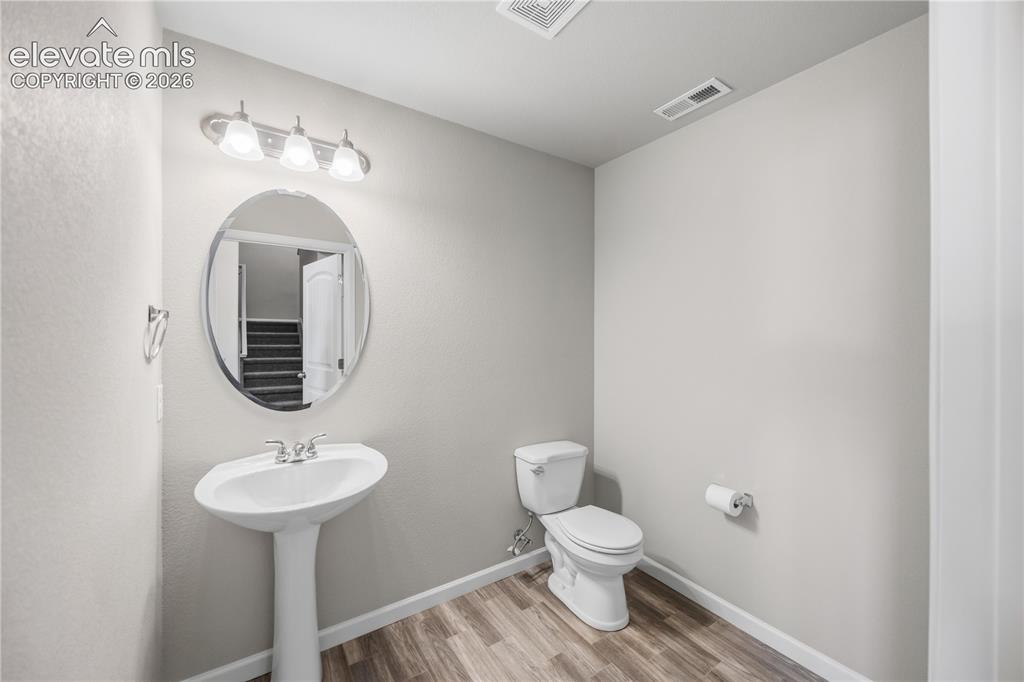
      Image 17 of 44: main level guest bath

      main level guest bath

      Image 18 of 44: virtually staged

      virtually staged

      Image 19 of 44: Master Bedroom

      Master Bedroom

      Image 20 of 44: Master Bedroom

      Master Bedroom

      Image 21 of 44: Master Bedroom

      Master Bedroom

      Image 22 of 44: huge closet

      huge closet

      Image 23 of 44: Virtually Staged - double vanity

      Virtually Staged - double vanity

      Image 24 of 44: with oversized shower and linen closet
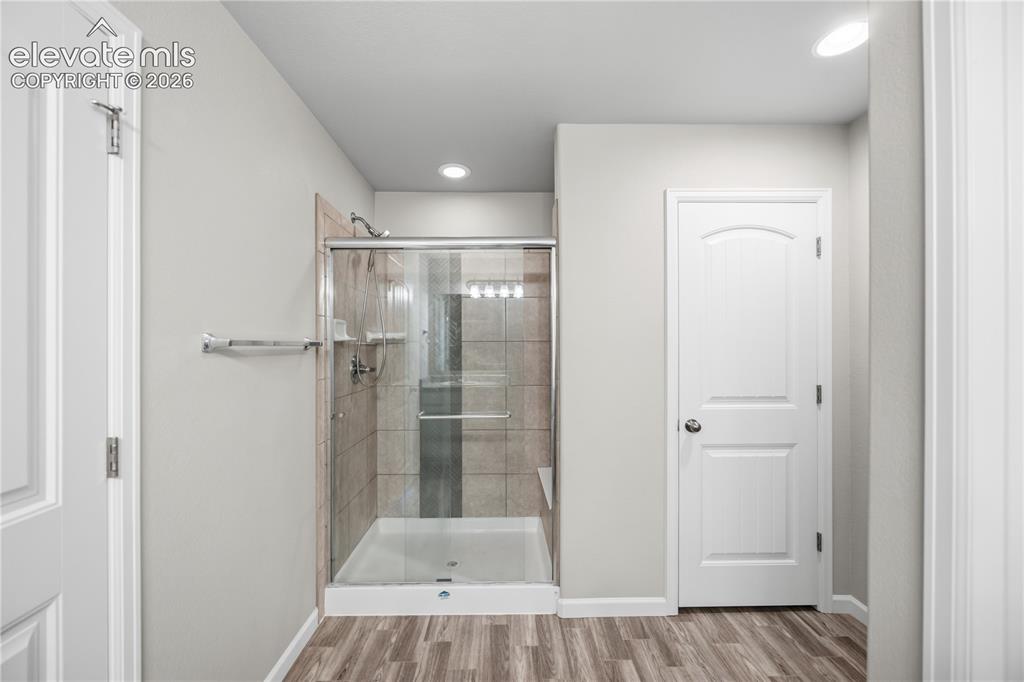
      with oversized shower and linen closet
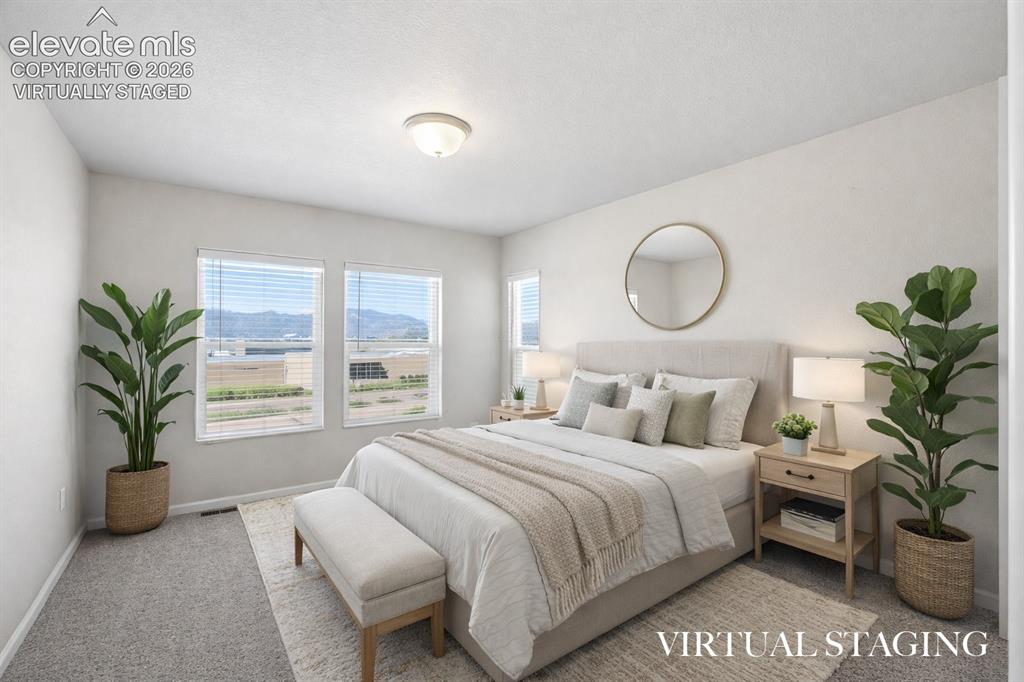
      Image 25 of 44: with oversized shower and linen closet

      with oversized shower and linen closet

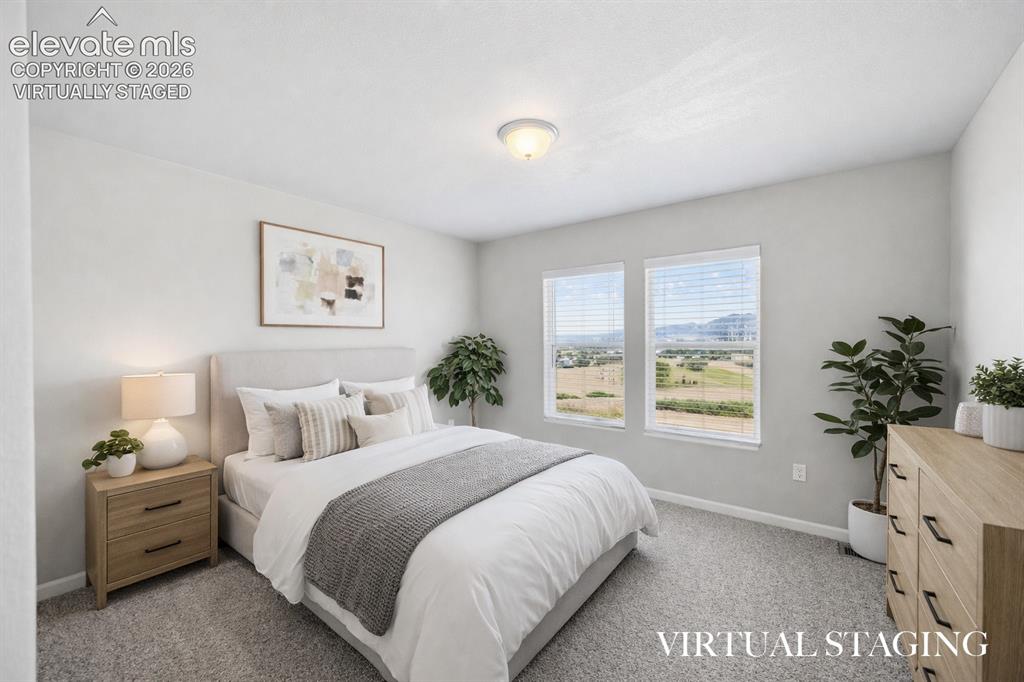
      Image 26 of 44: Virtually Staged - Bedroom #2 with incredible mountain views
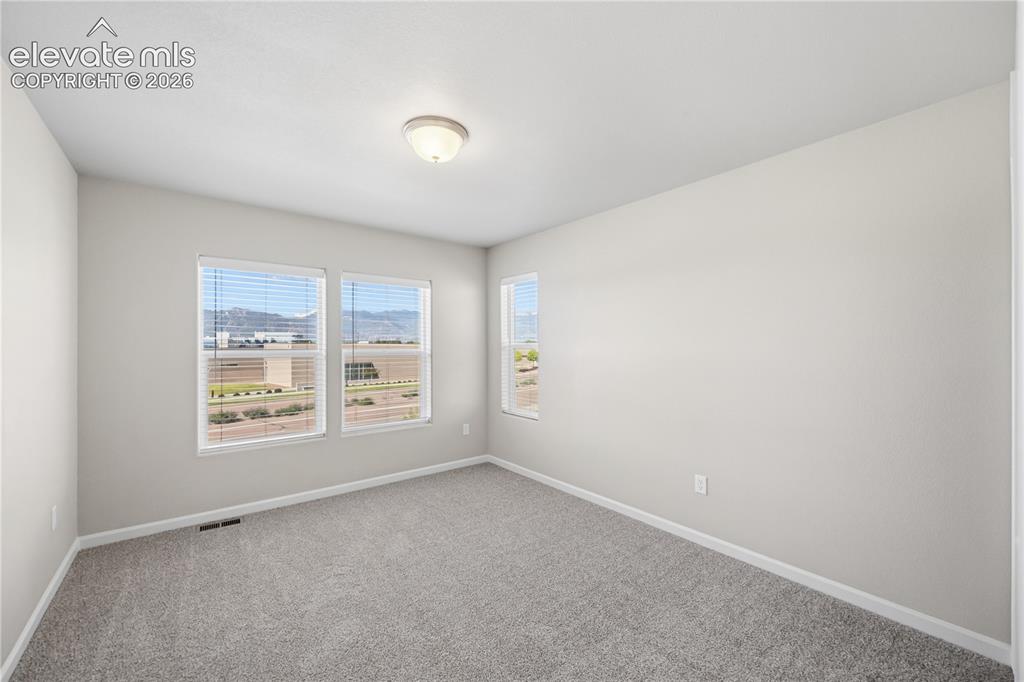
      Virtually Staged - Bedroom #2 with incredible mountain views

      Image 27 of 44: walk-in closet

      walk-in closet

      Image 28 of 44: walk-in closet

      walk-in closet

      Image 29 of 44: Virtually Staged -Bedroom #3 with incredible mountain views
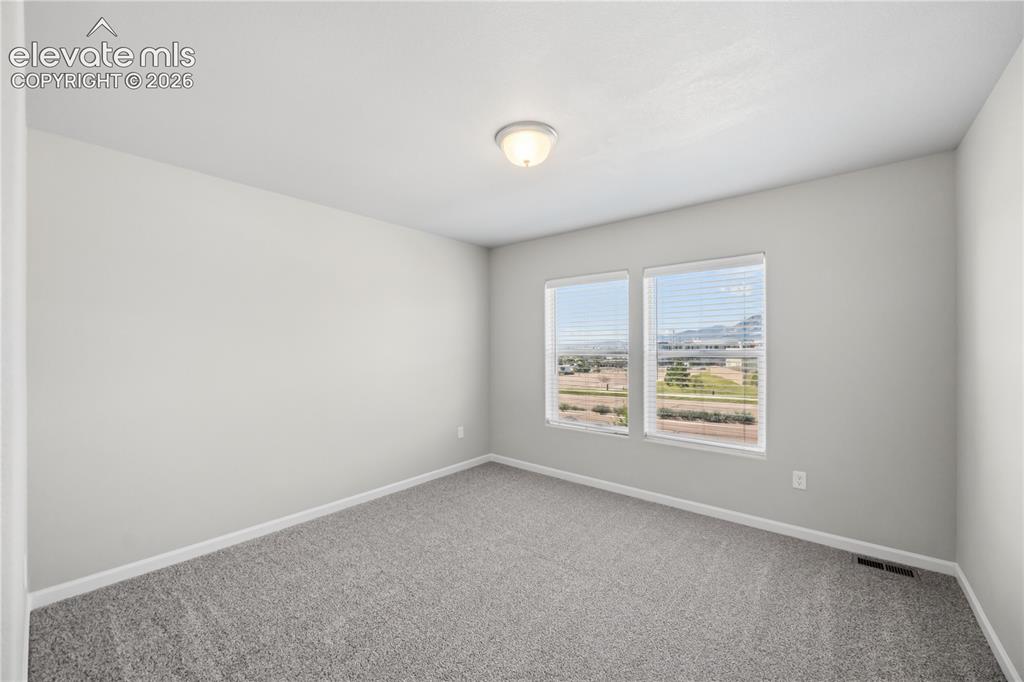
      Virtually Staged -Bedroom #3 with incredible mountain views

      Image 30 of 44: Bedroom

      Bedroom

      Image 31 of 44: Bedroom

      Bedroom

      Image 32 of 44: Virtually Staged - Upstairs hall bath
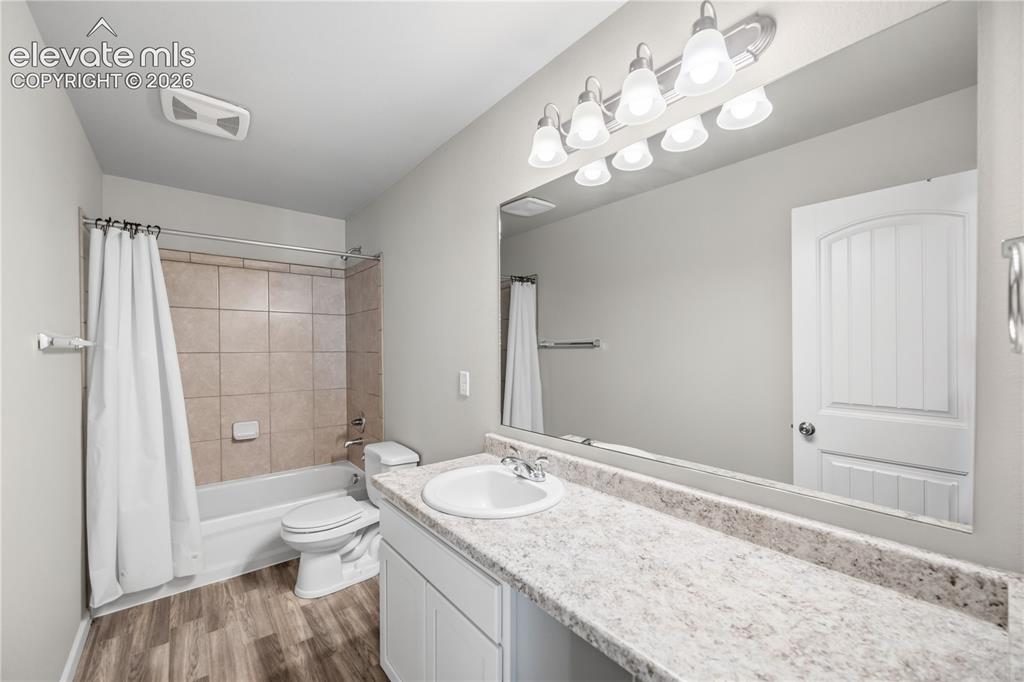
      Virtually Staged - Upstairs hall bath

      Image 33 of 44: Bathroom

      Bathroom

      Image 34 of 44: Bathroom

      Bathroom

      Image 35 of 44: conveniently located upstairs near the bedrooms
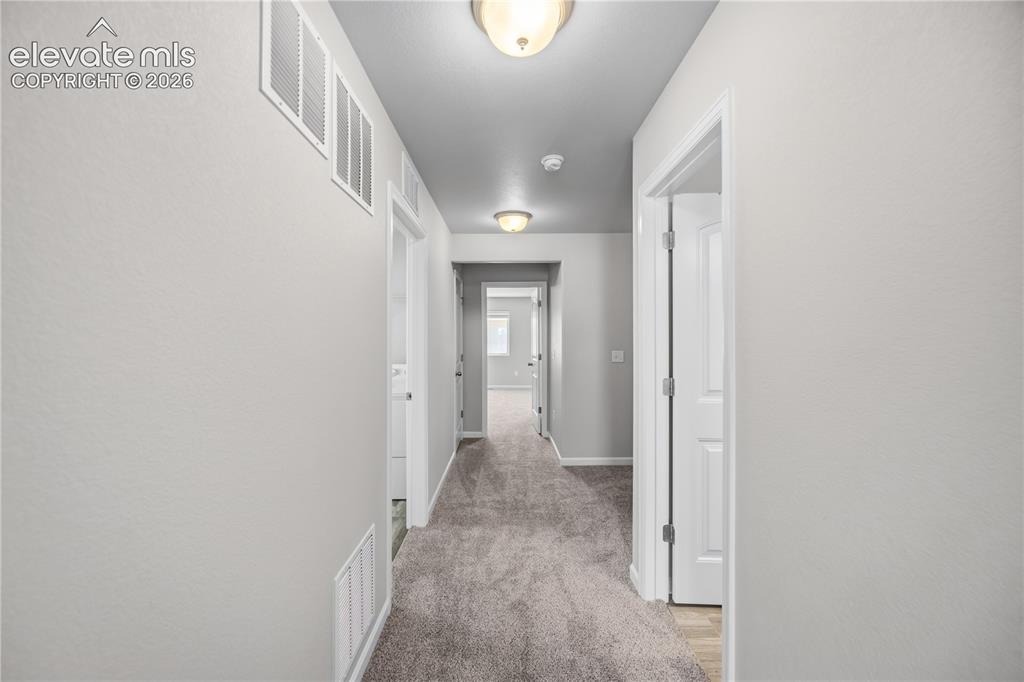
      conveniently located upstairs near the bedrooms

      Image 36 of 44: upstairs hallway

      upstairs hallway

      Image 37 of 44: storage closet to the left of the stairs
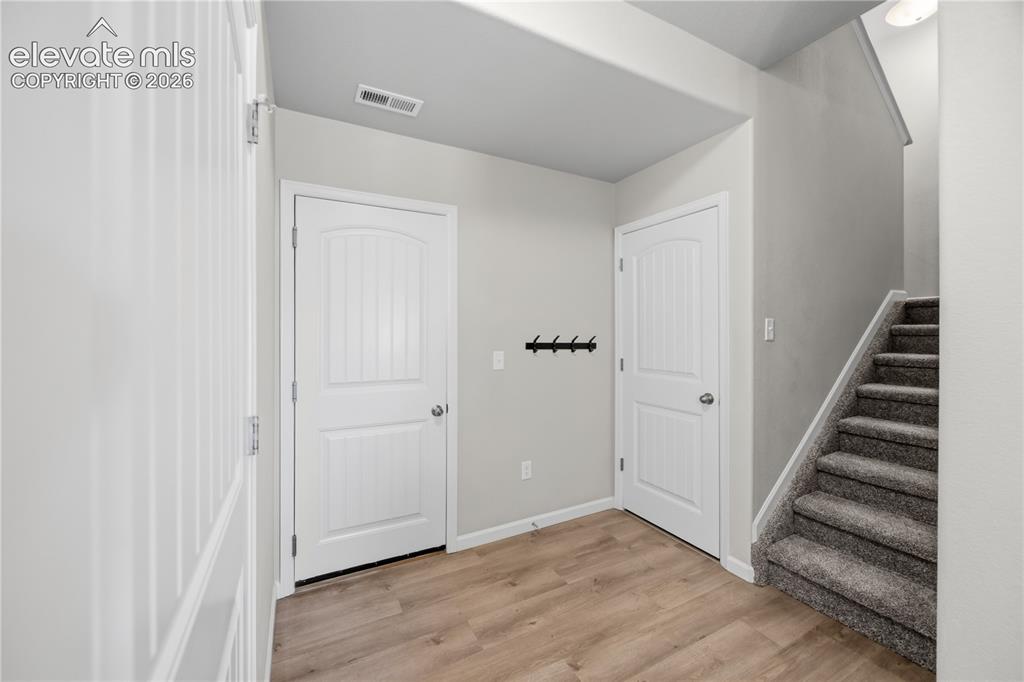
      storage closet to the left of the stairs

      Image 38 of 44: Other

      Other

      Image 39 of 44: Other

      Other

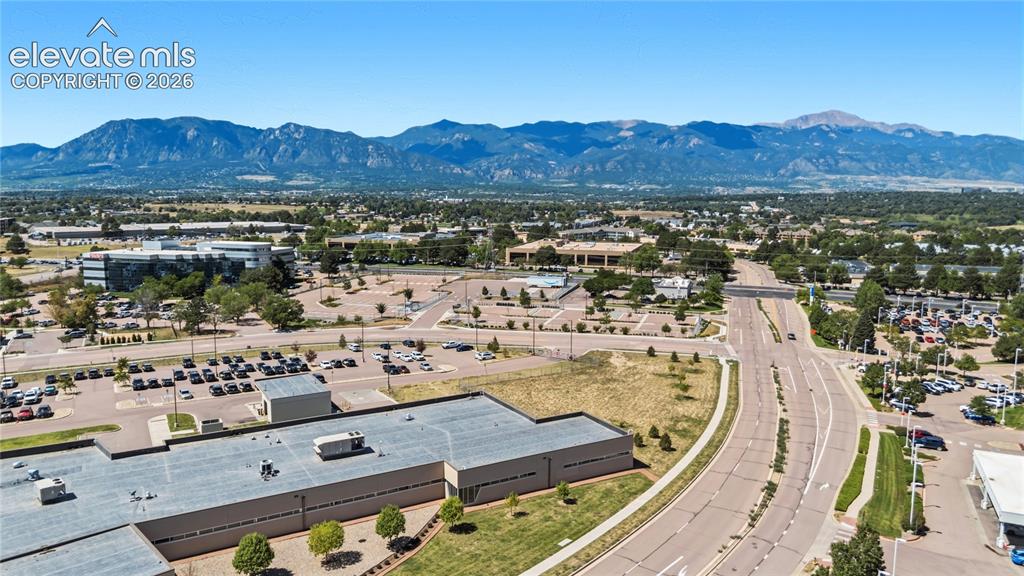
      Image 40 of 44: Aerial View

      Aerial View

      Image 41 of 44: check out those mountain views!

      check out those mountain views!

      Image 42 of 44: Floor Plan

      Floor Plan

      Image 43 of 44: Floor Plan

      Floor Plan

      Image 44 of 44: Floor Plan

      Floor Plan

      Disclaimer: The real estate listing information and related content displayed on this site is provided exclusively for consumers’ personal, non-commercial use and may not be used for any purpose other than to identify prospective properties consumers may be interested in purchasing.