12624 Pine Valley Circle, Peyton, CO, 80831
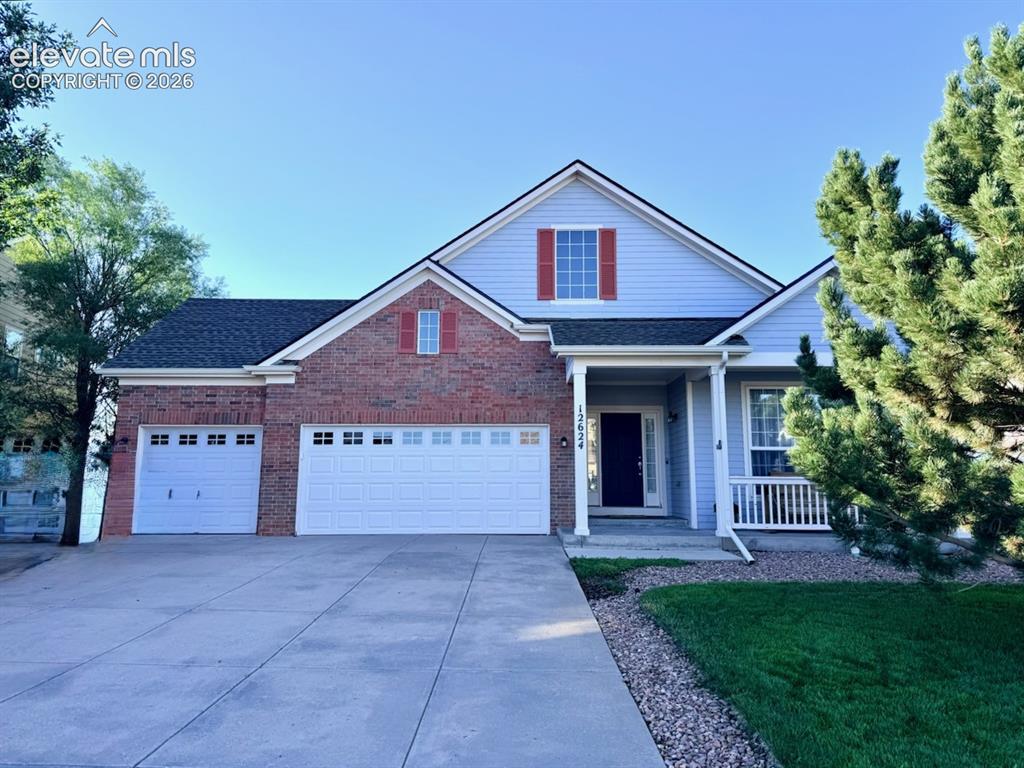
Front main exterior photo
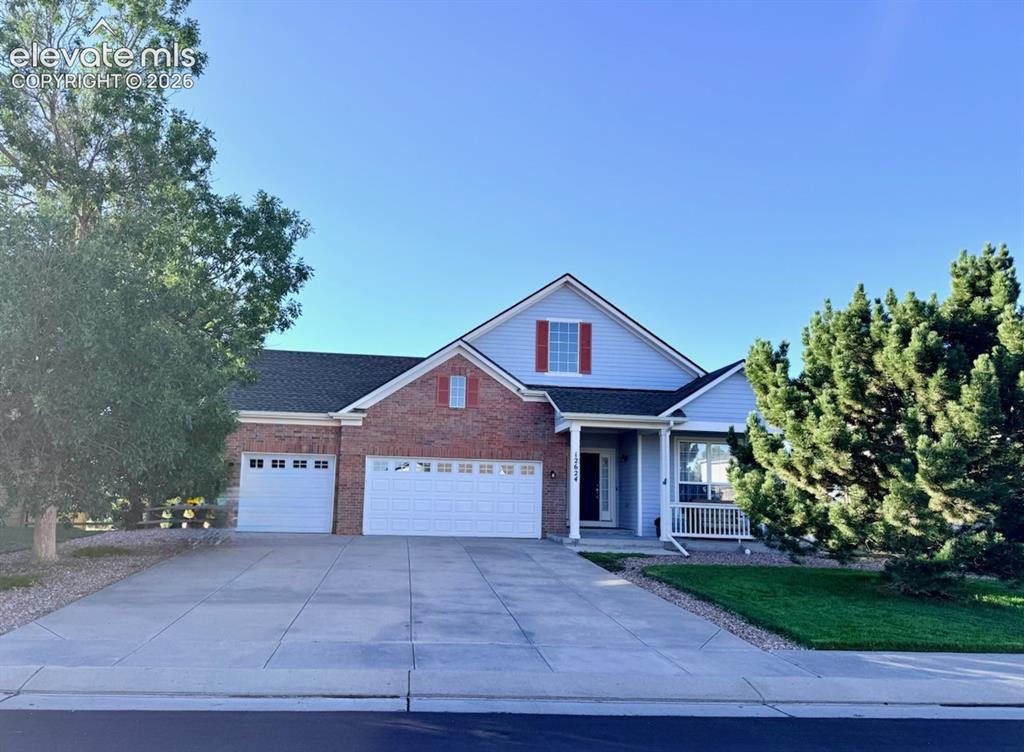
Front street view
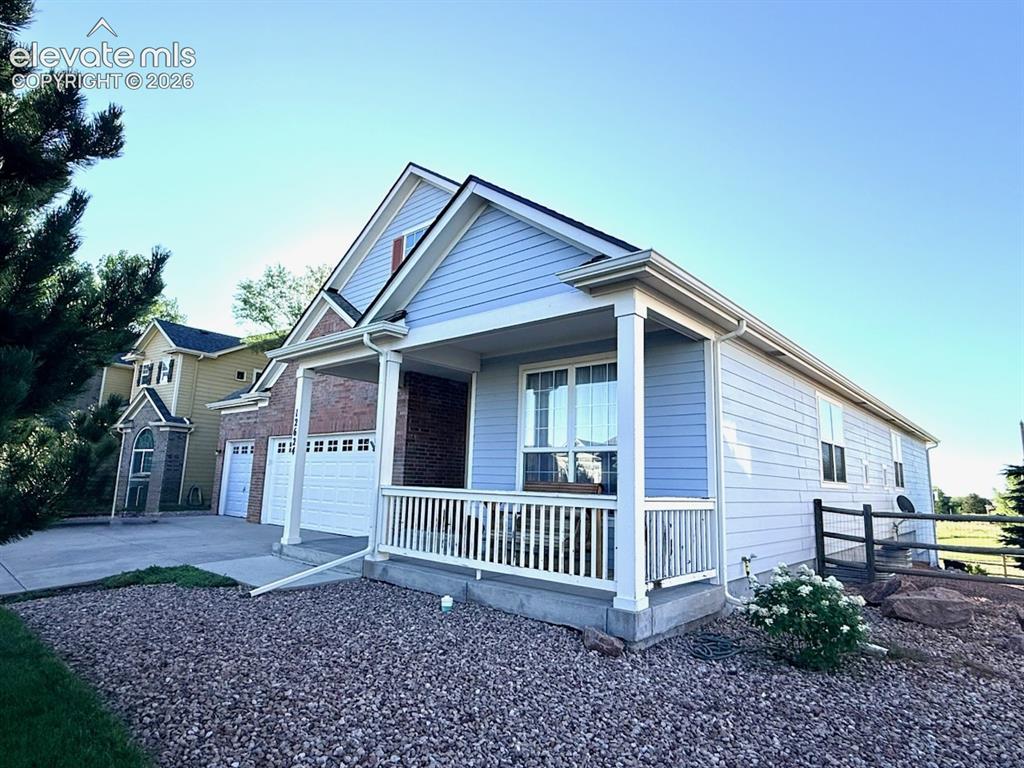
Front rocking chair covered porch
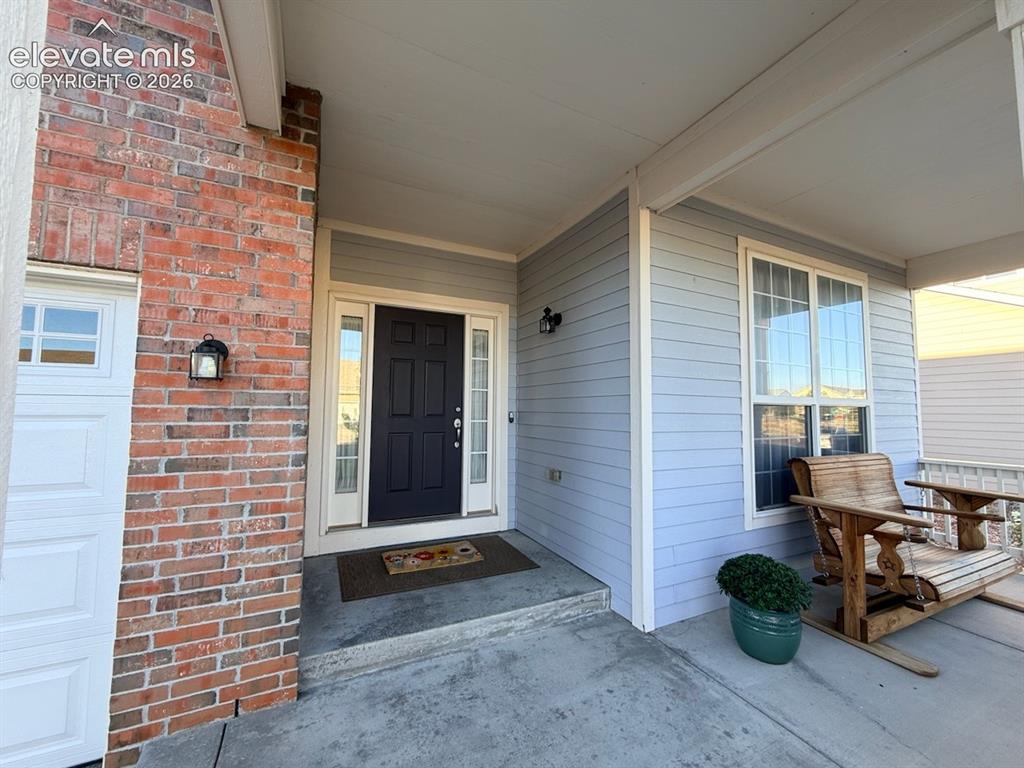
Front porch entry
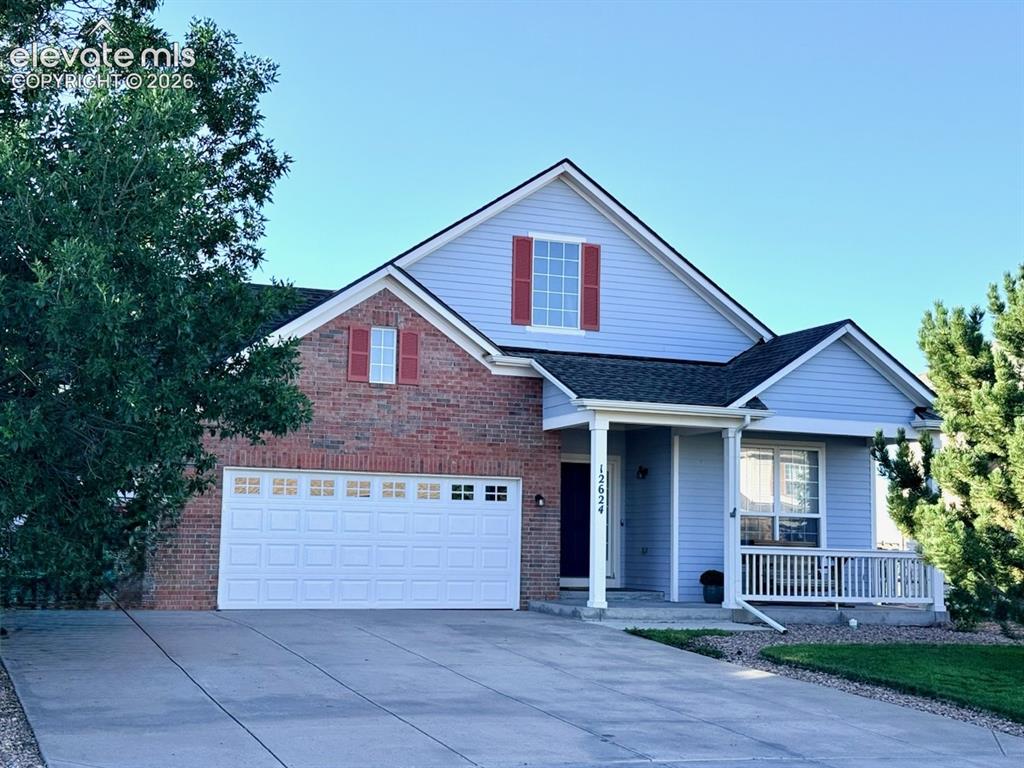
Front mature landscaping
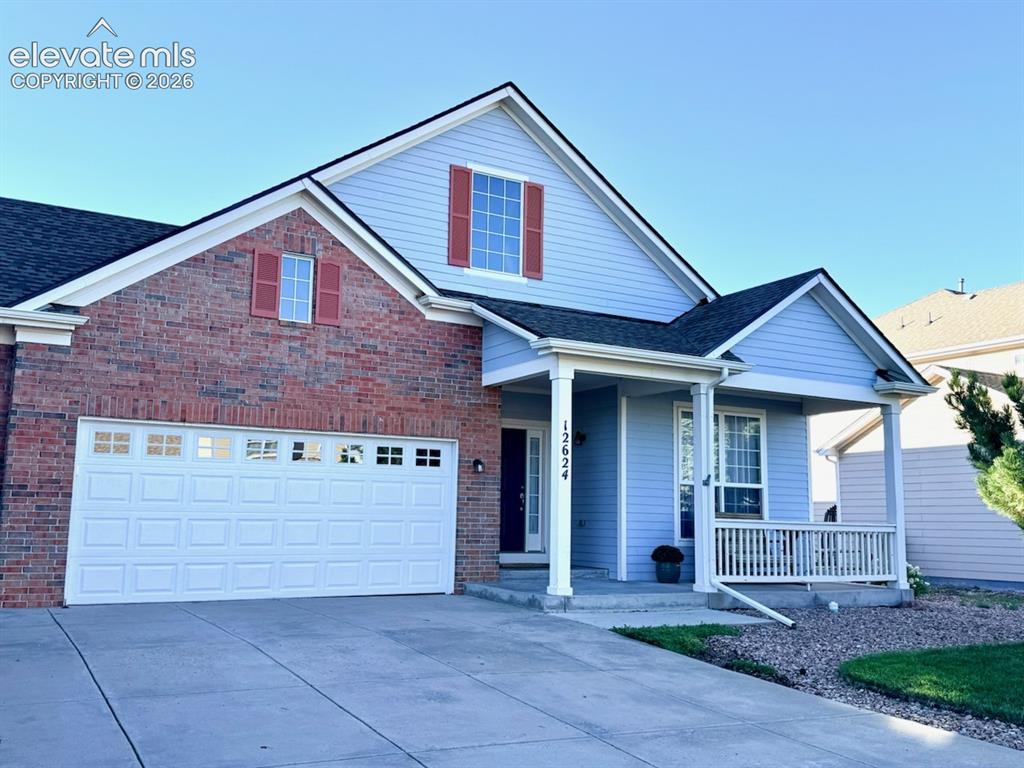
Close up exterior front
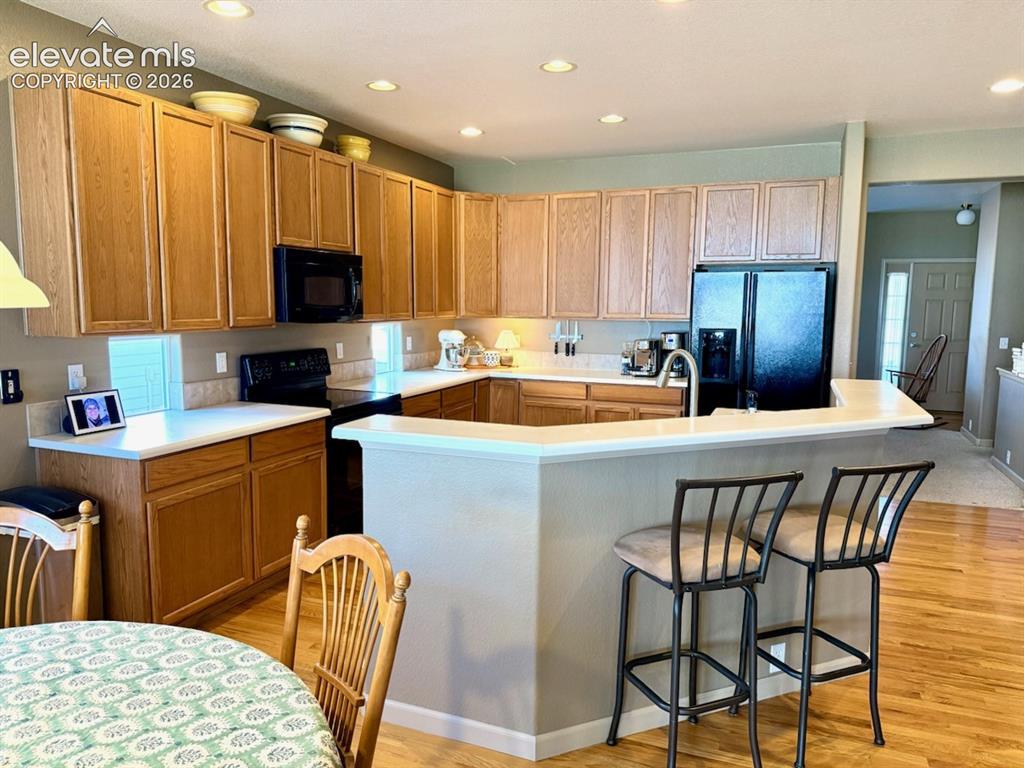
Kitchen overview
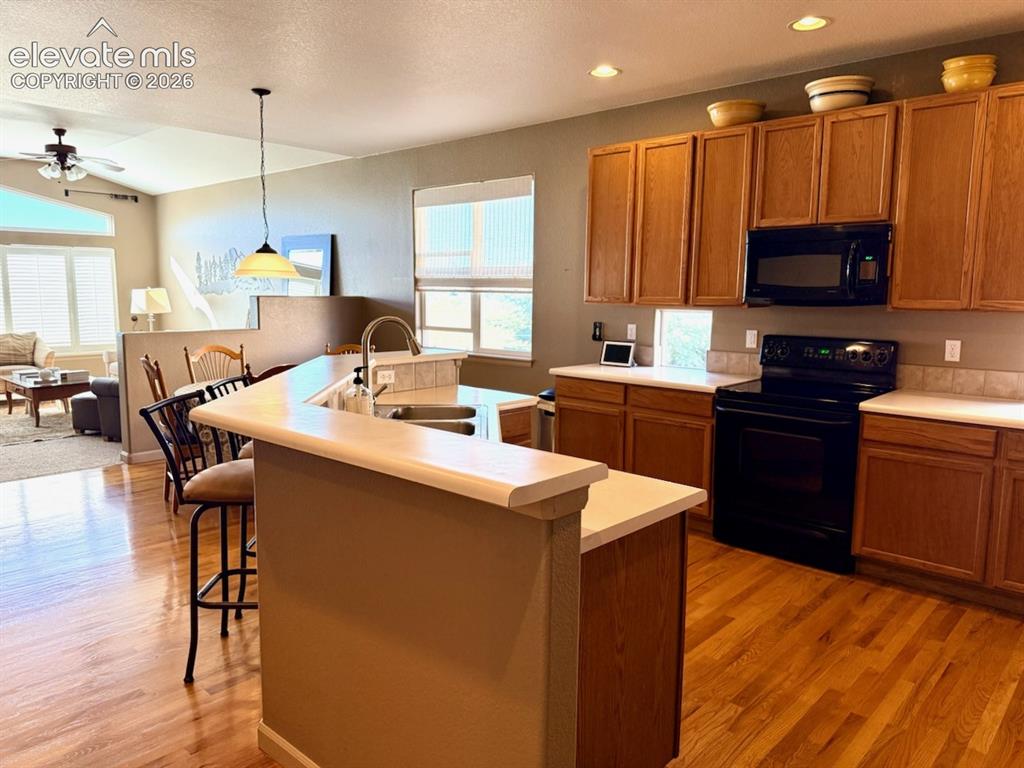
Kitchen original hardwood floor
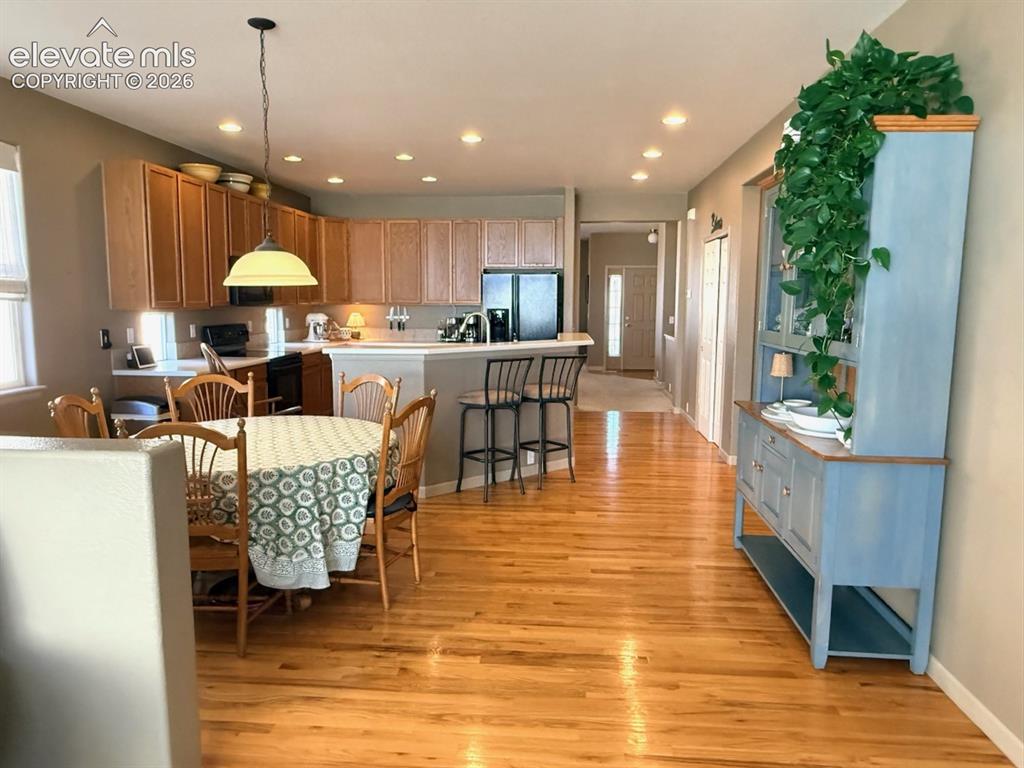
Kitchen with lots of cabinetry
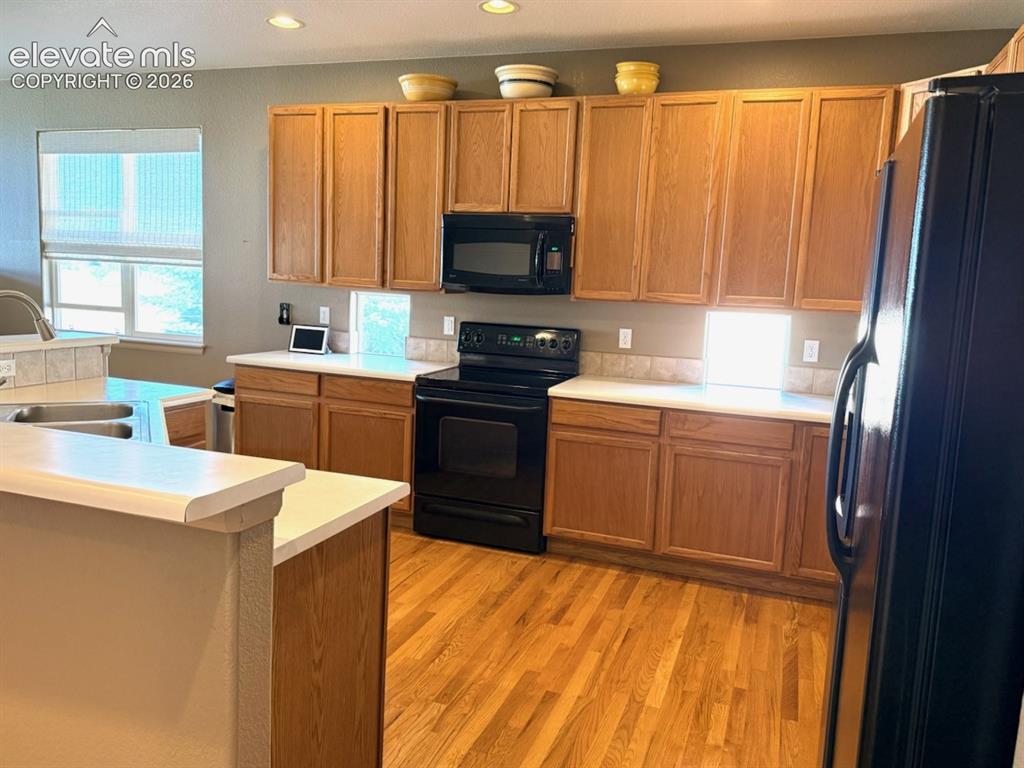
Kitchen small windows let in extra natural light
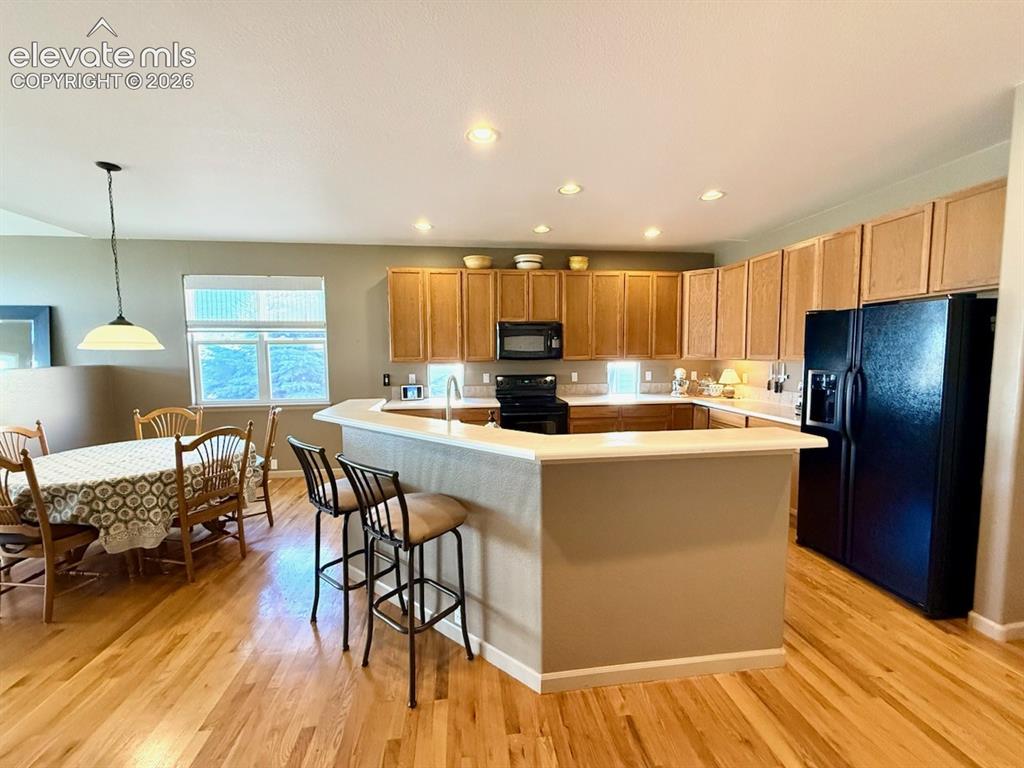
Kitchen has all 4 appliances staying with home
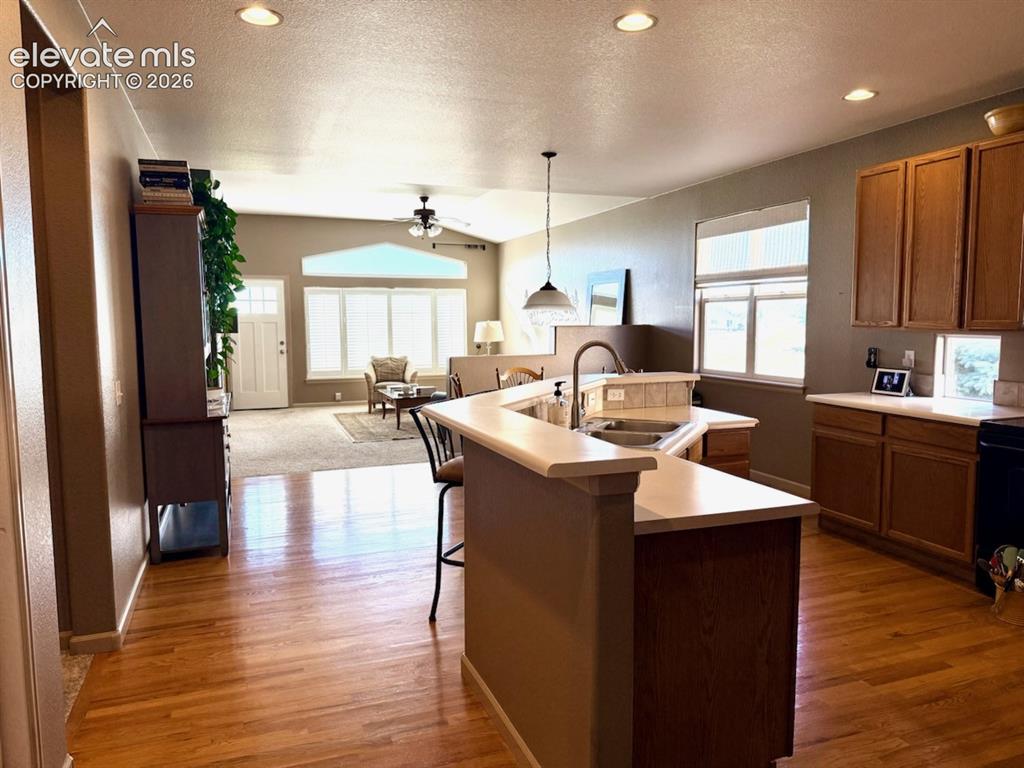
Kitchen counter bar
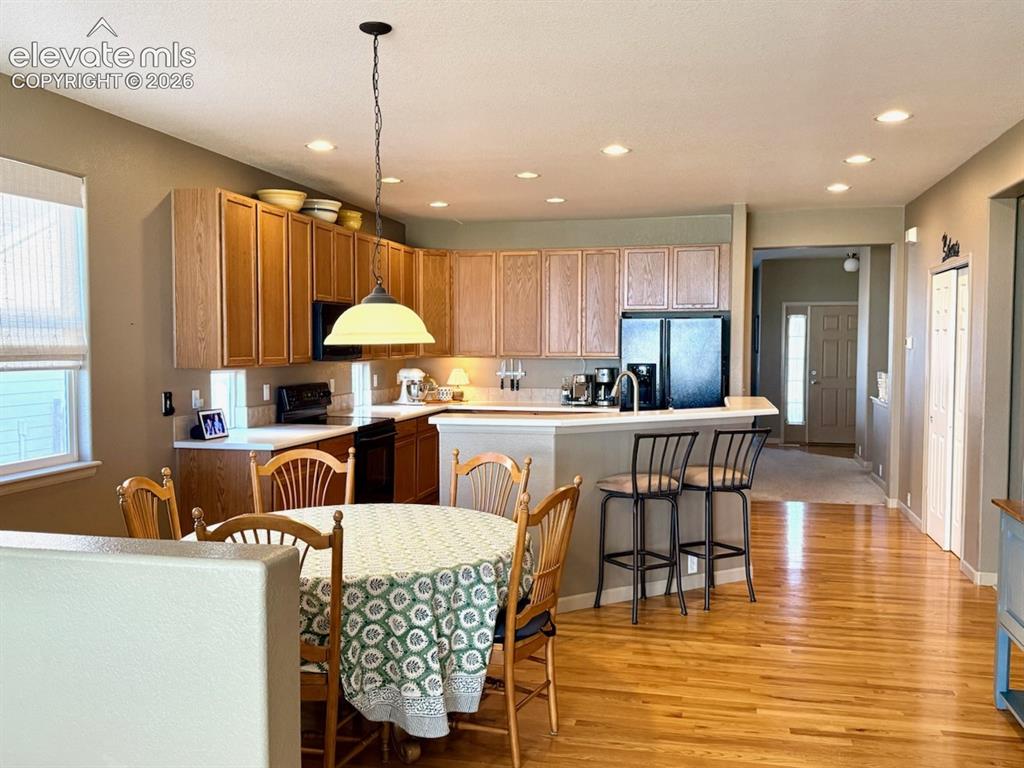
Kitchen dining area
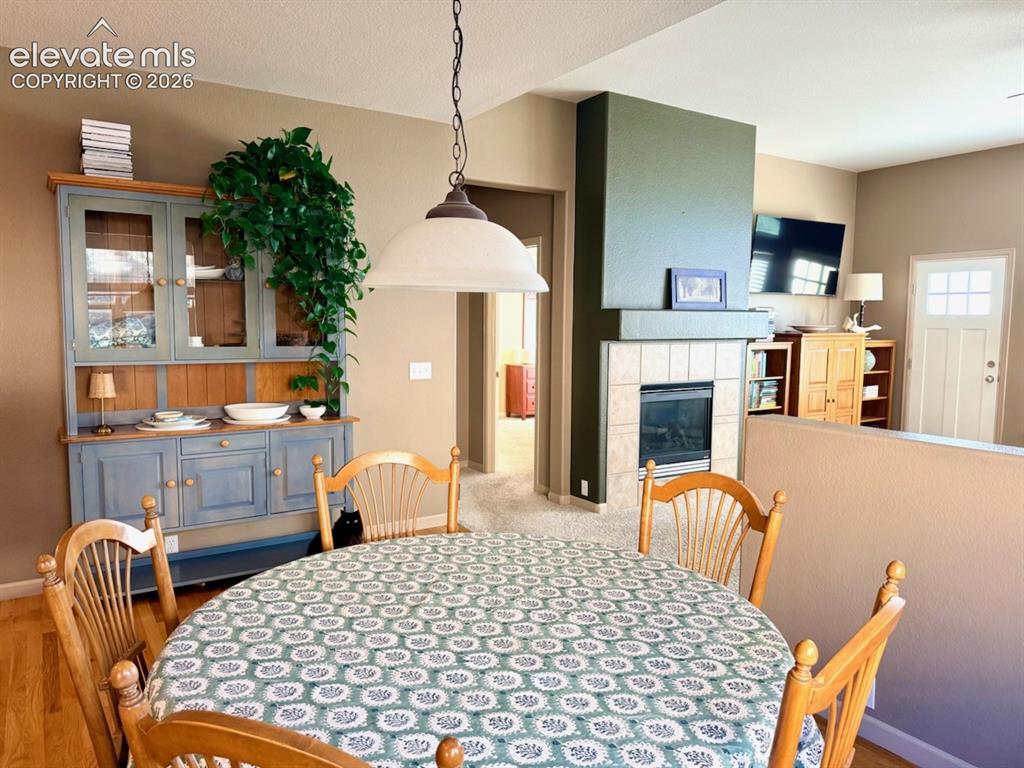
Kitchen eat in space
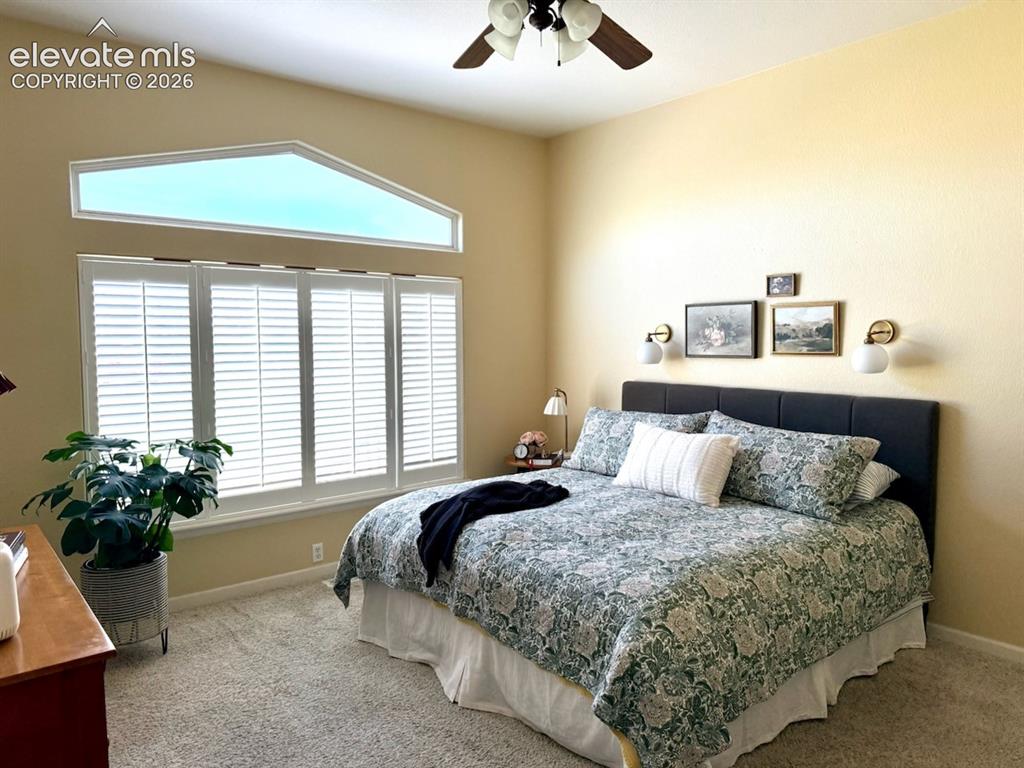
Master bedroom
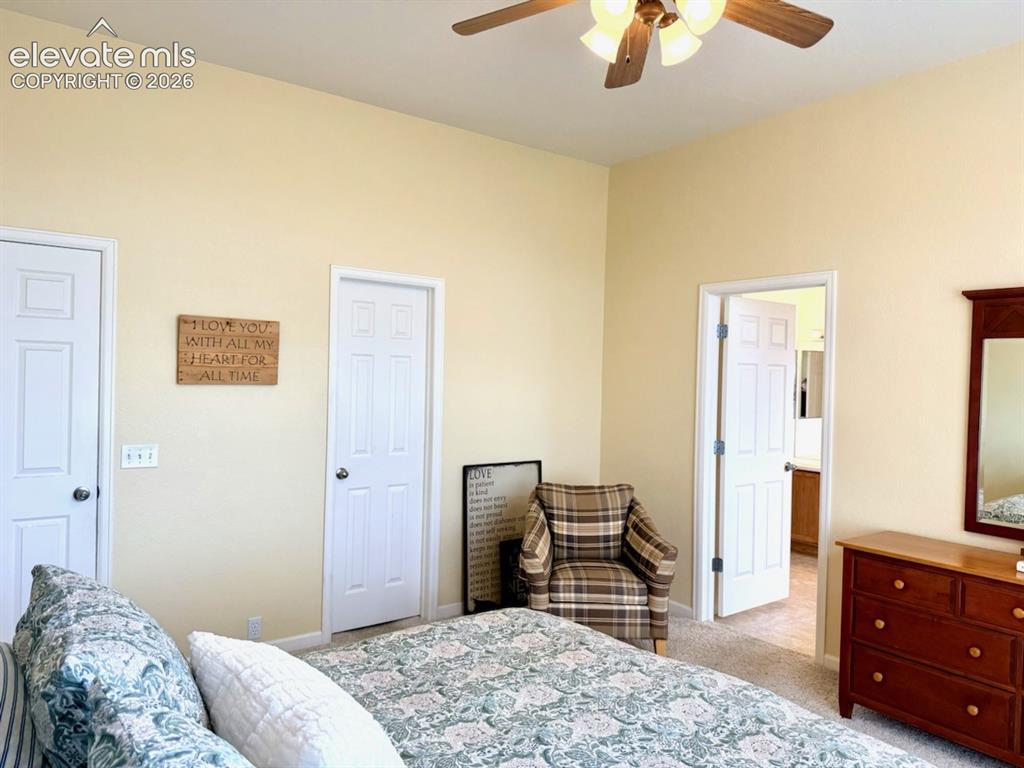
Master bedroom ceiling fan
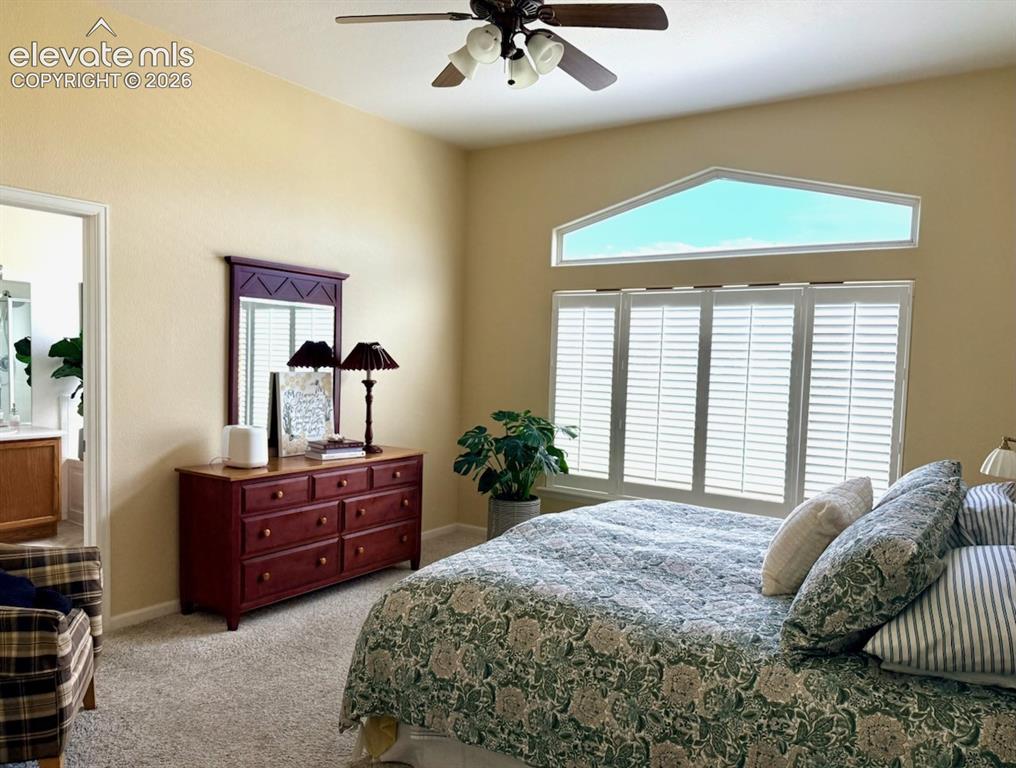
Master bedroom adjoins to bathroom
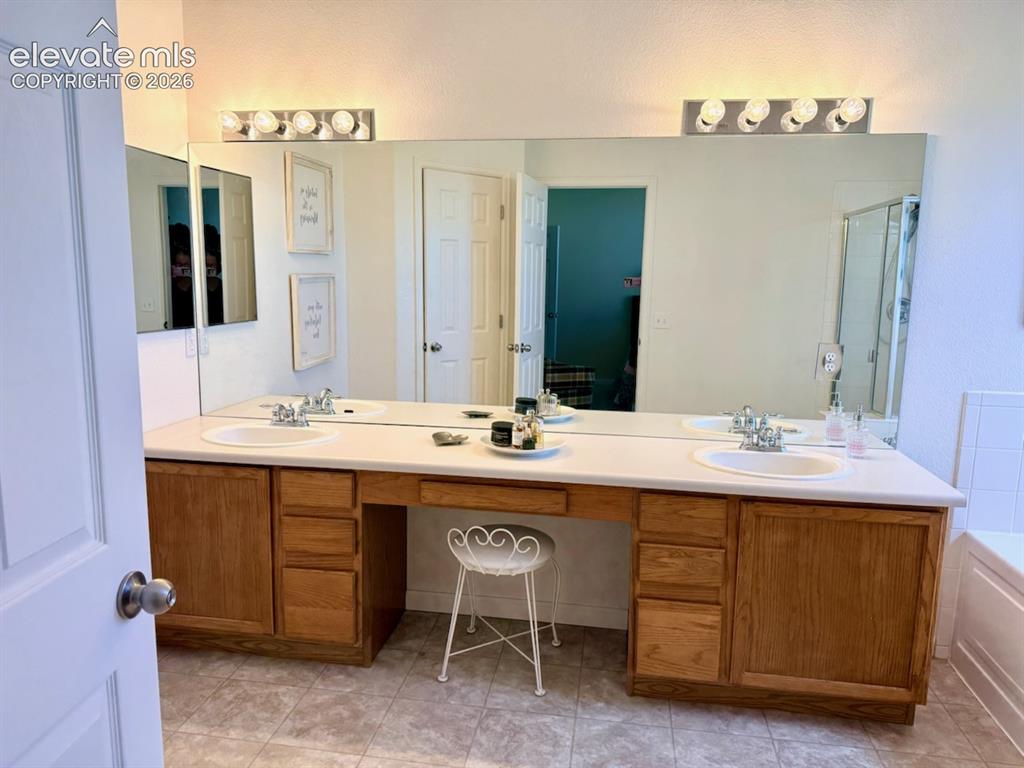
Master bathroom double vanity
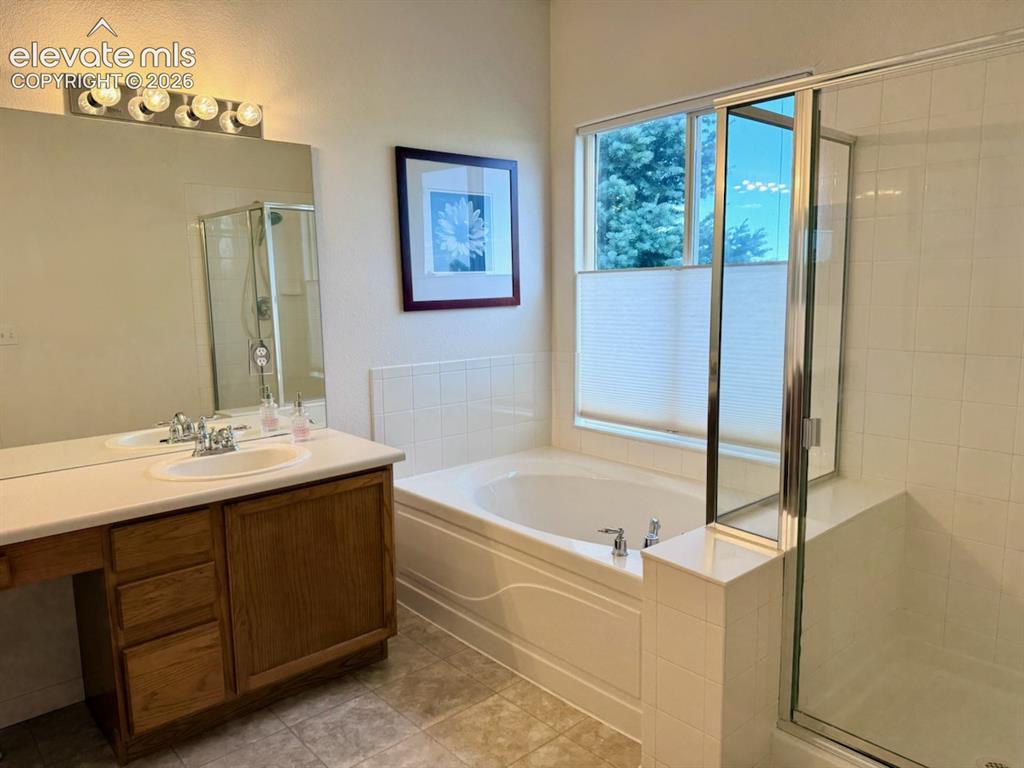
Master bathroom soaking tub and stand alone shower
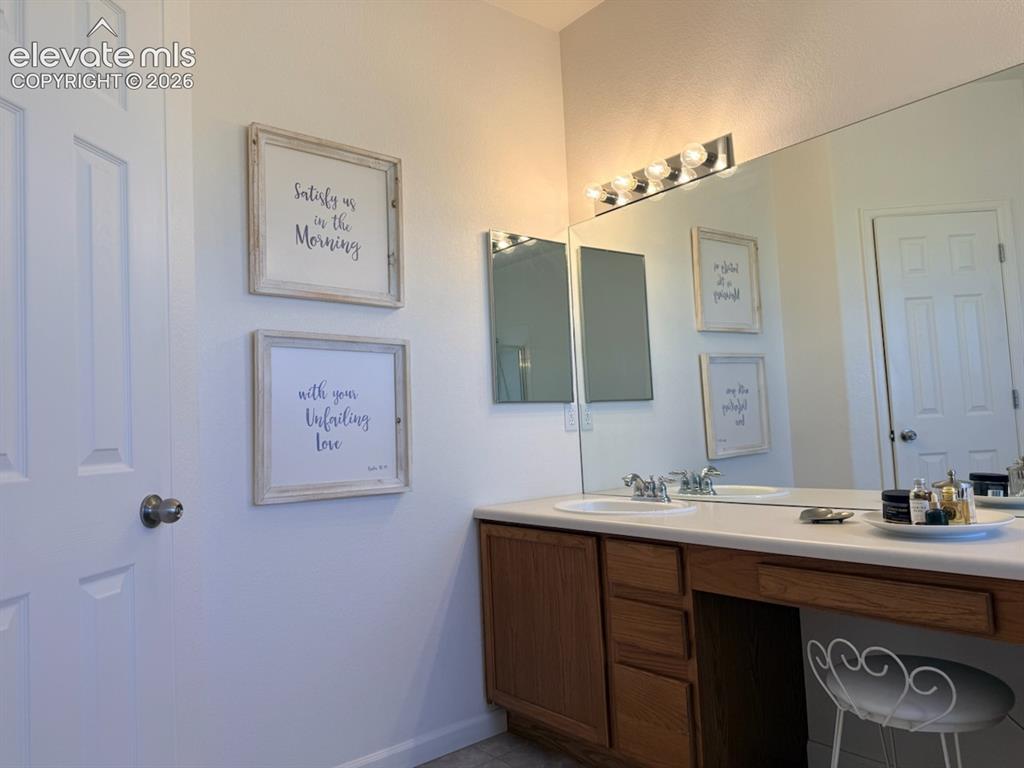
Master bathroom is 5 piece with water closet
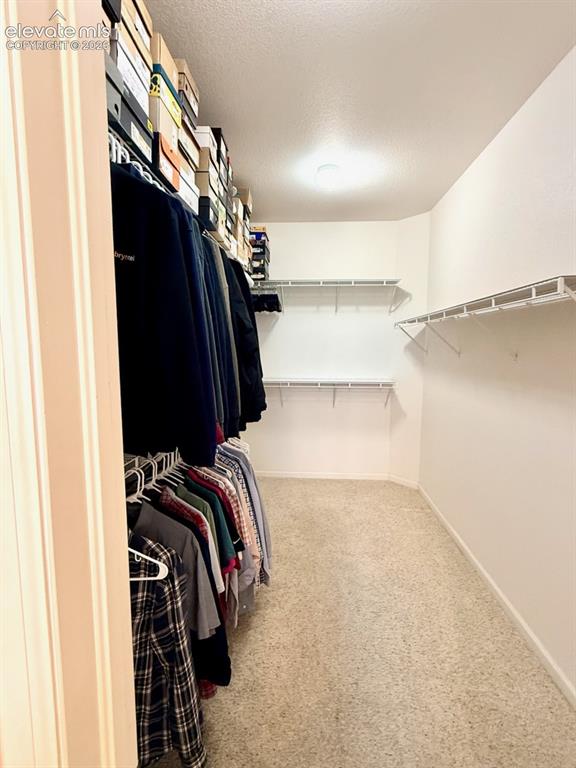
Master closet
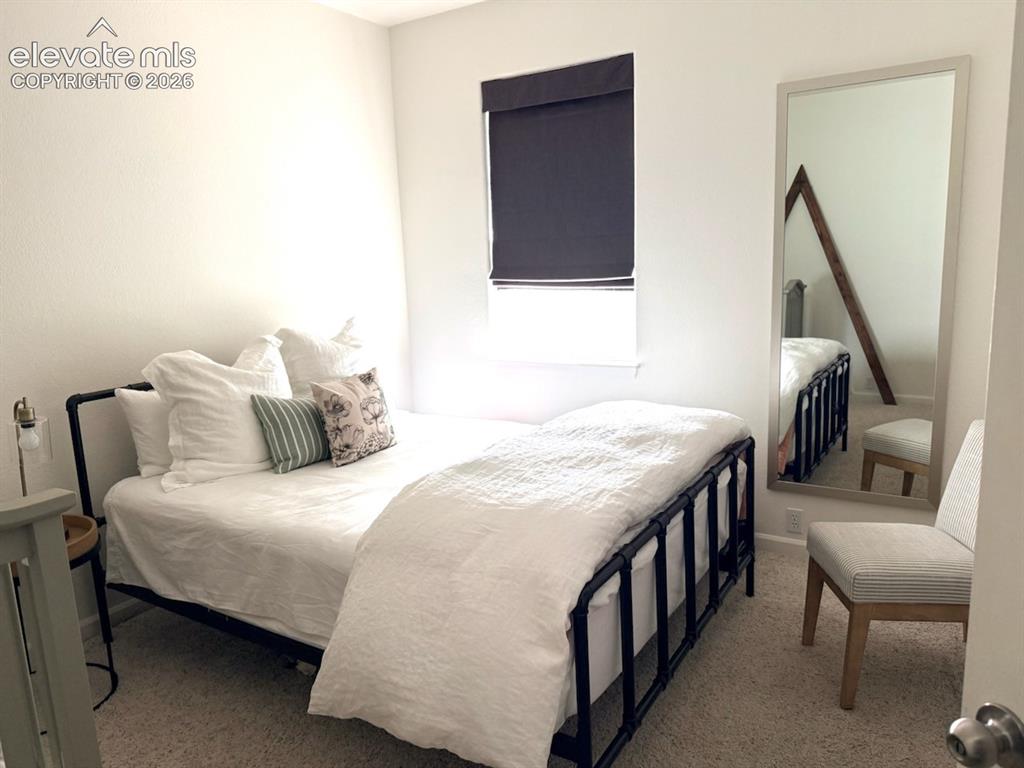
Bedroom 2
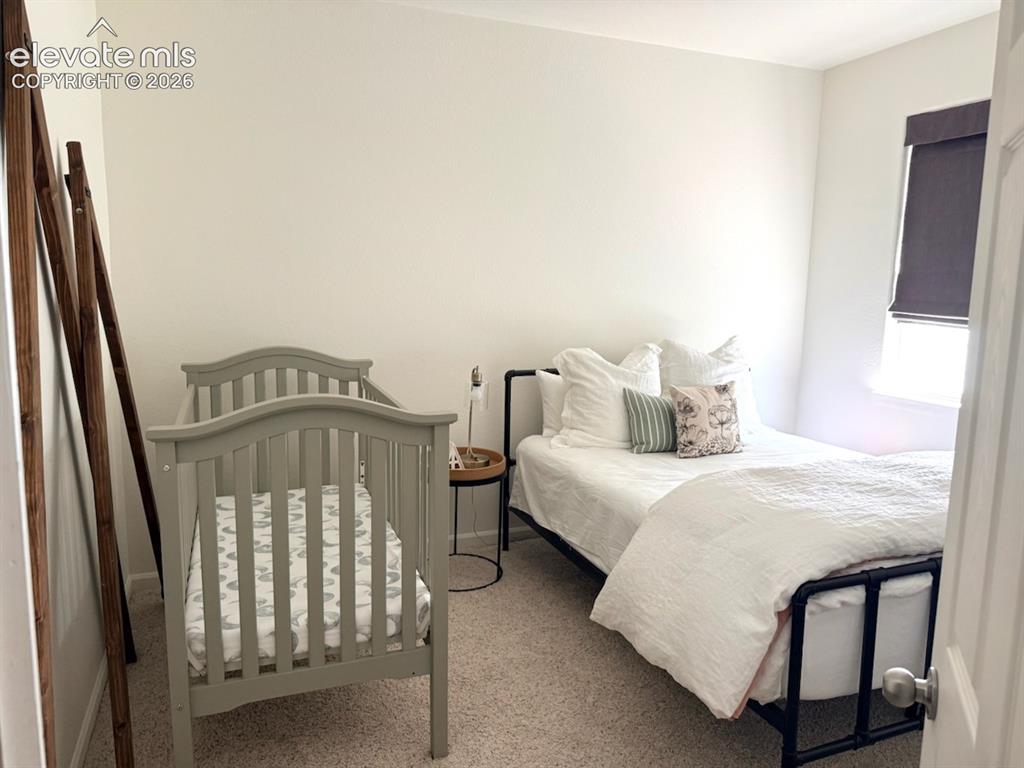
Bedroom 2 is roomy
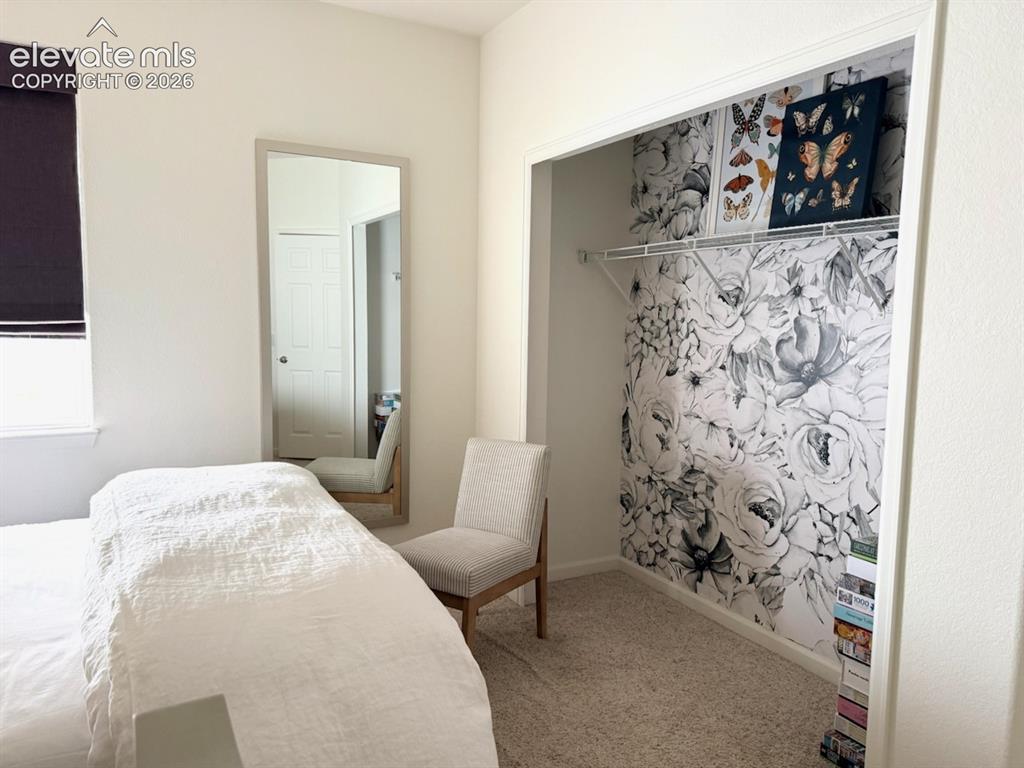
Bedroom 2 another angle
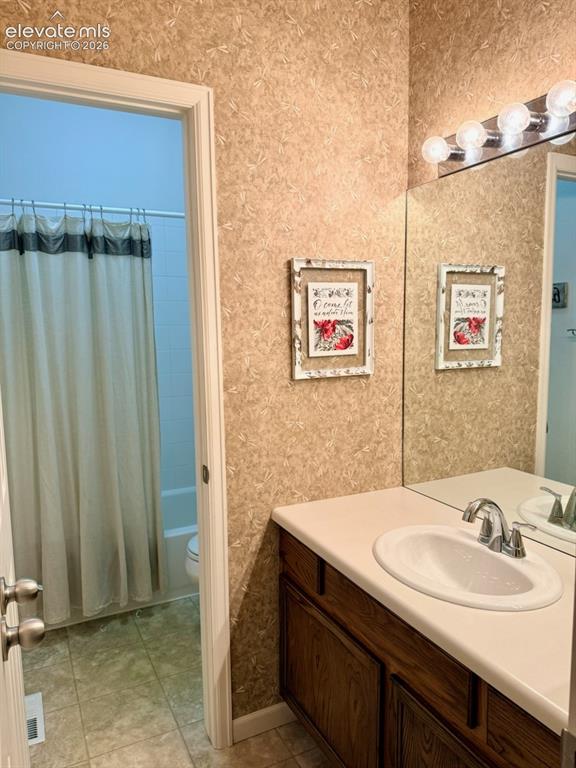
Hall full bath
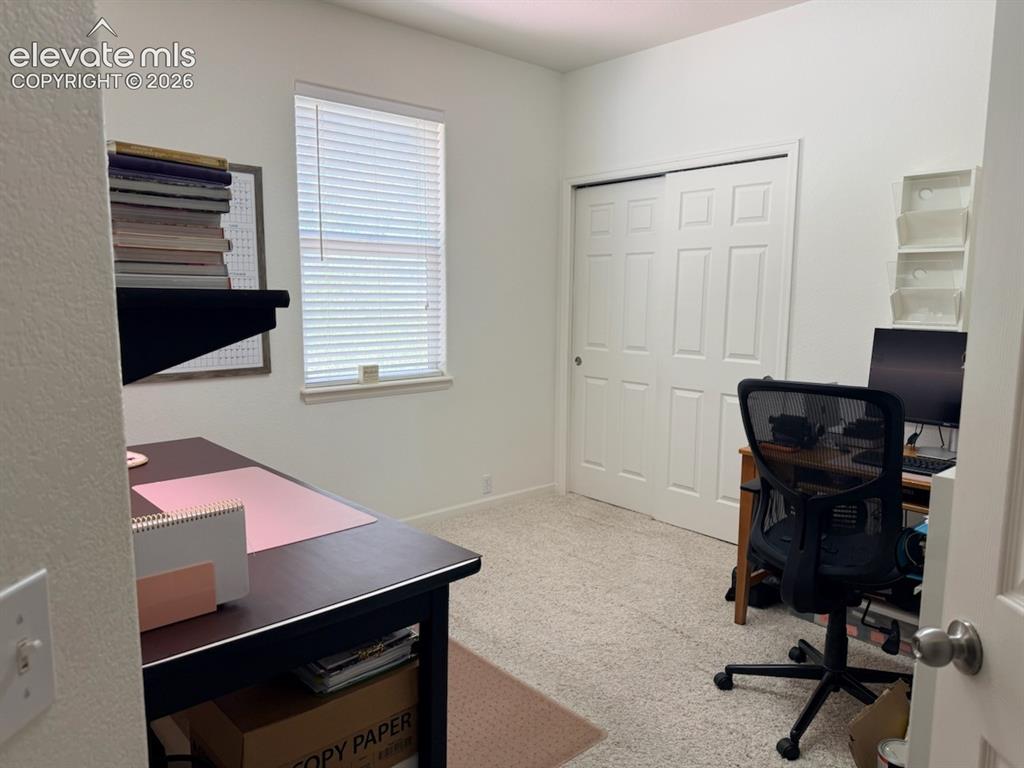
Bedroom 3 used as an office
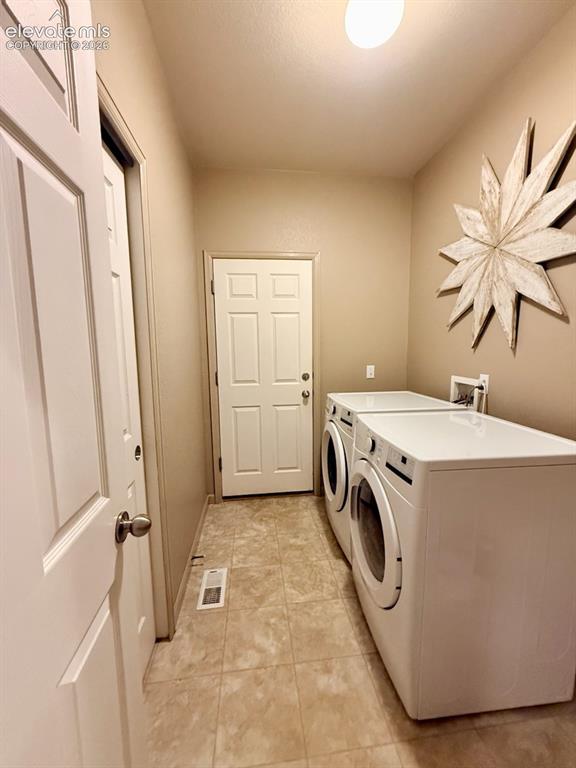
Laundry room off garage
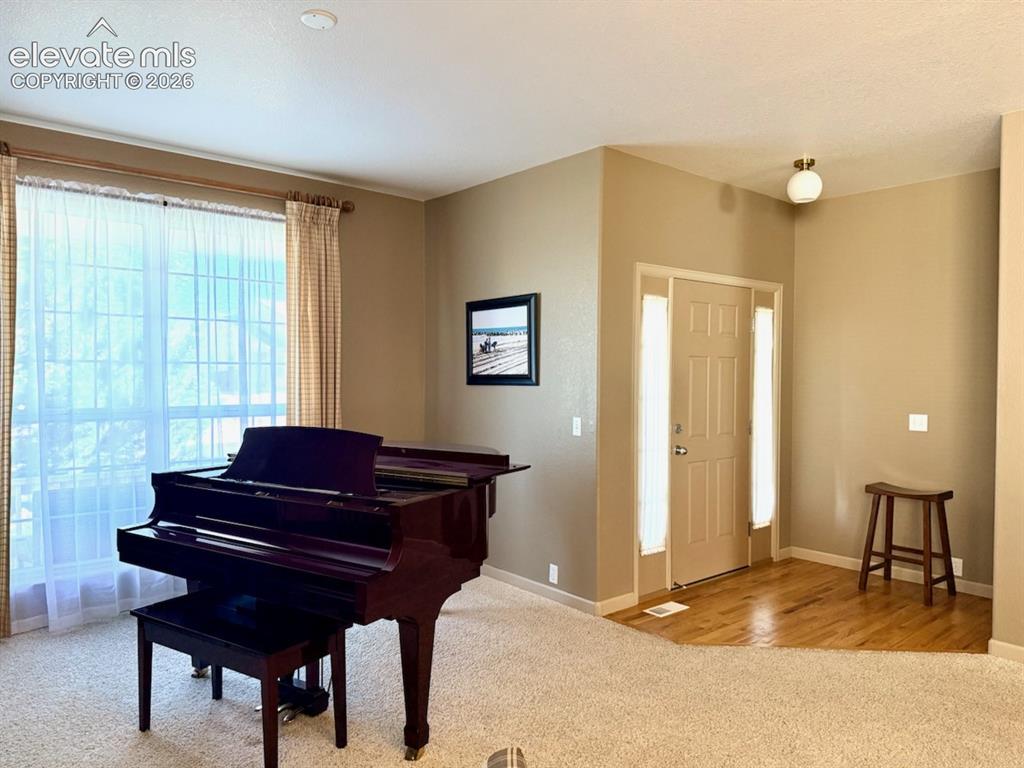
Entry hardwood floor
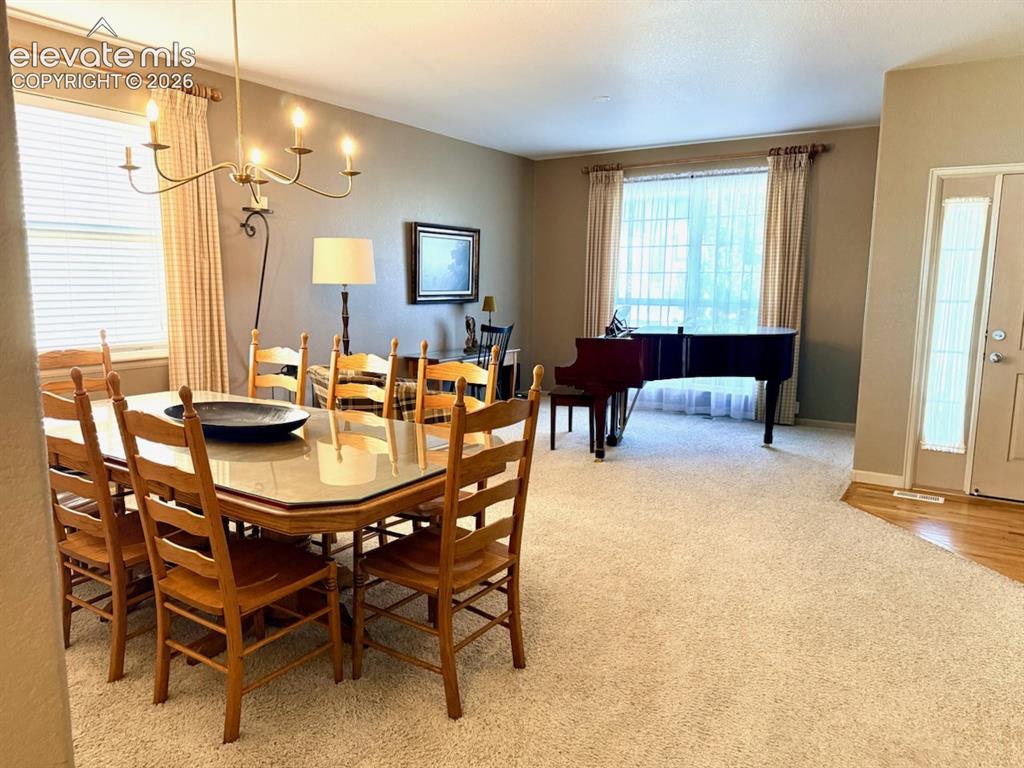
Living room and dining room combo
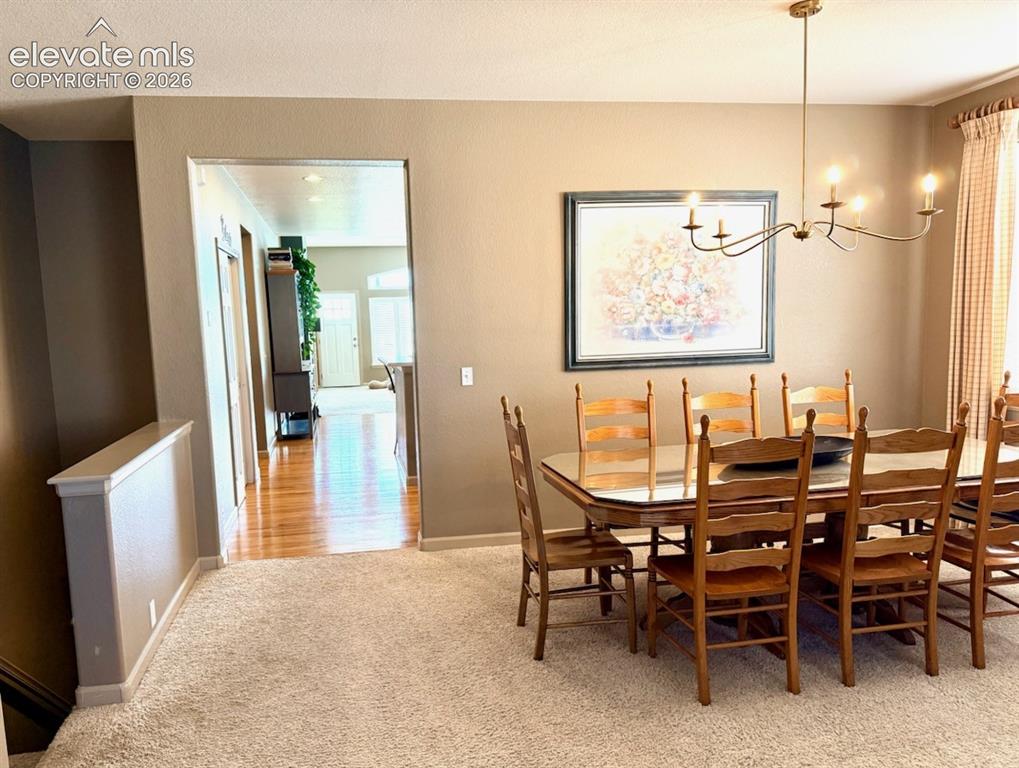
Formal dining space
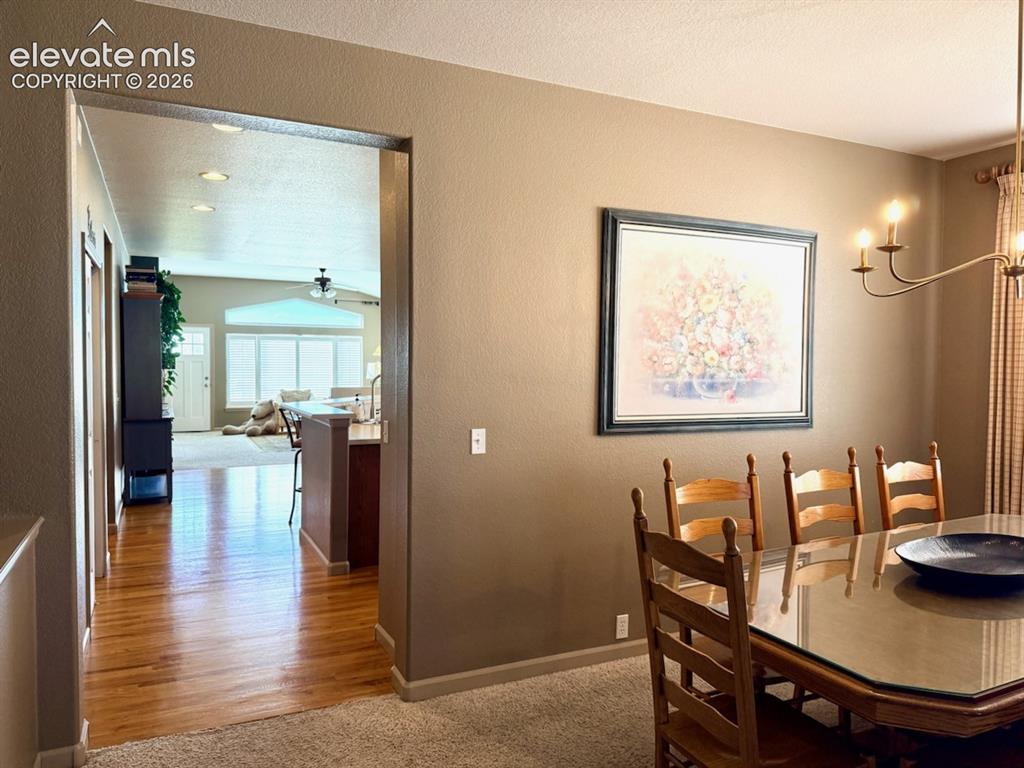
Dining room off the kitchen
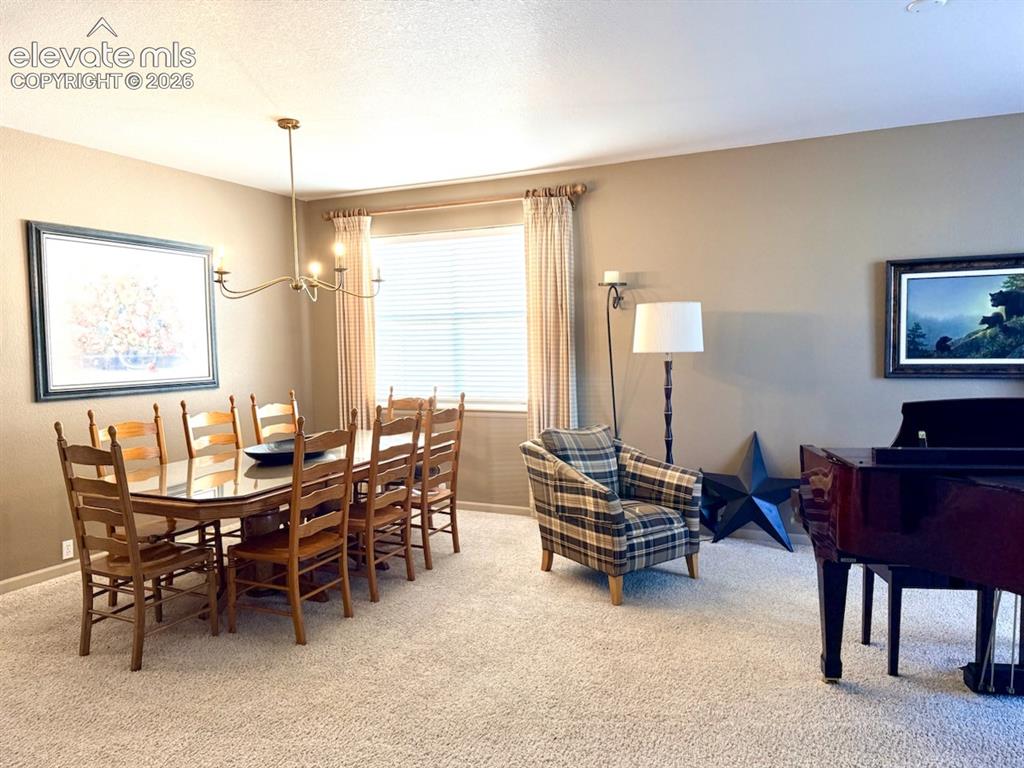
Living room dining room another view
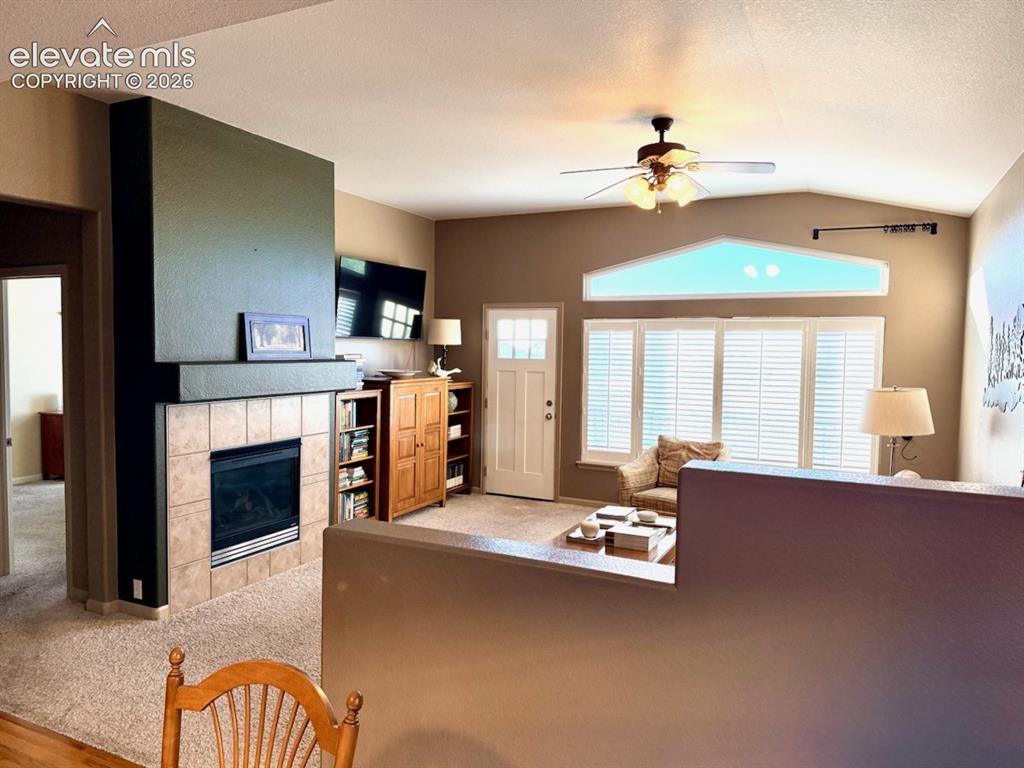
Family room separated by a half wall
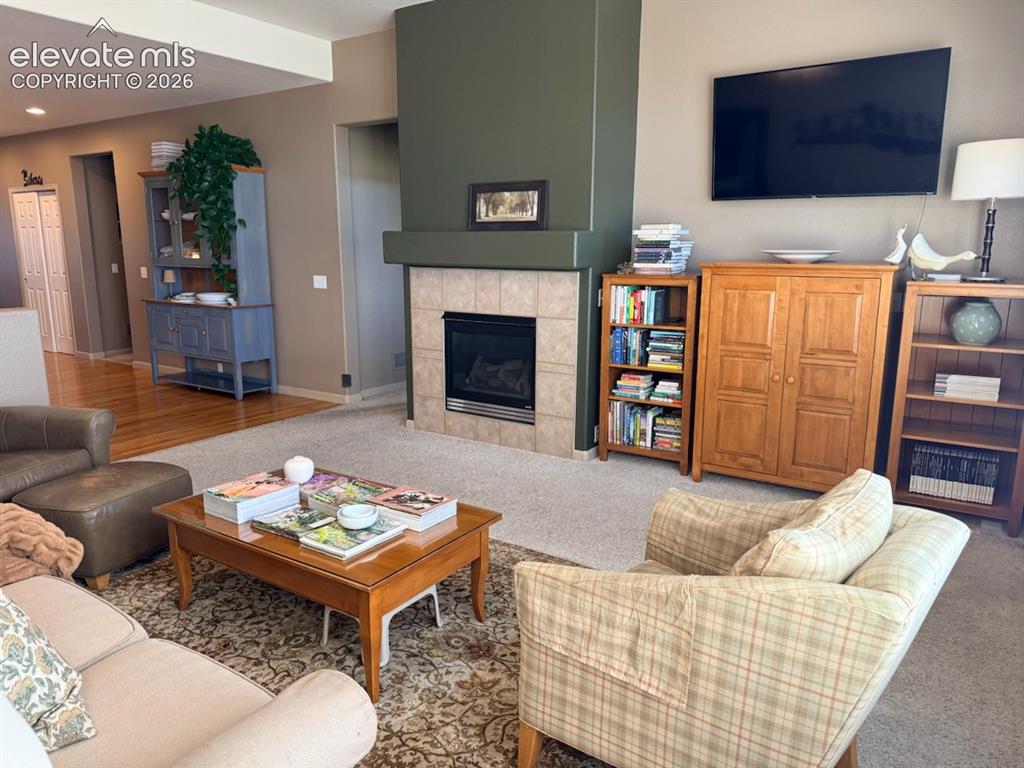
Family room gas fireplace
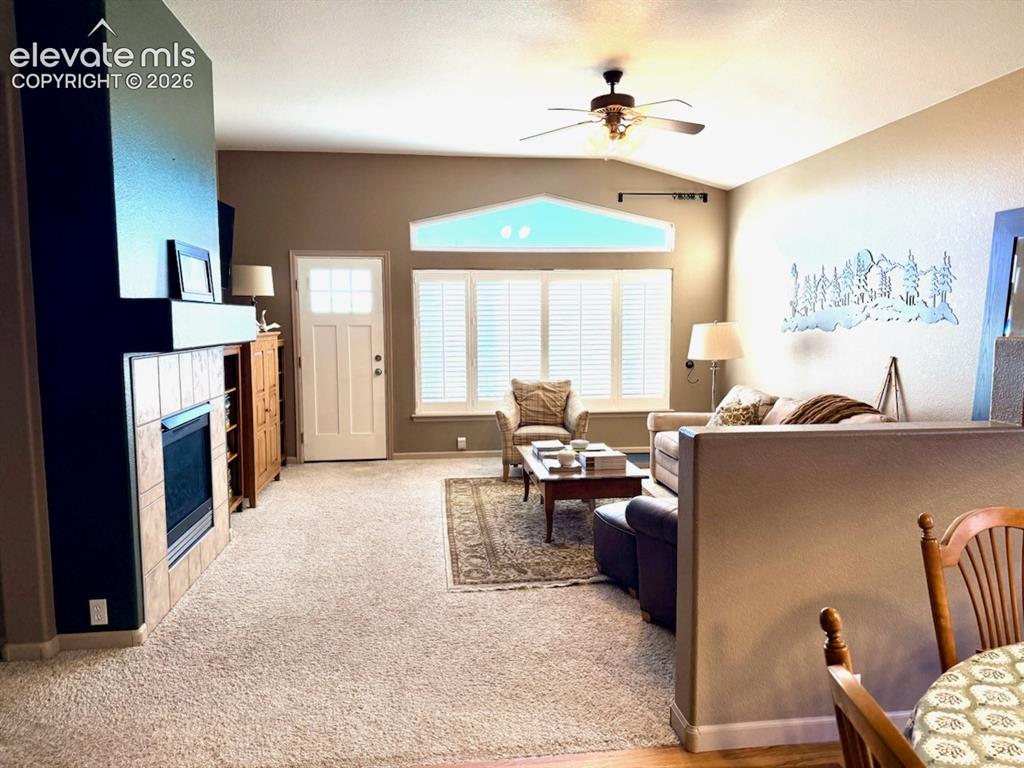
Family room walks out to trex deck
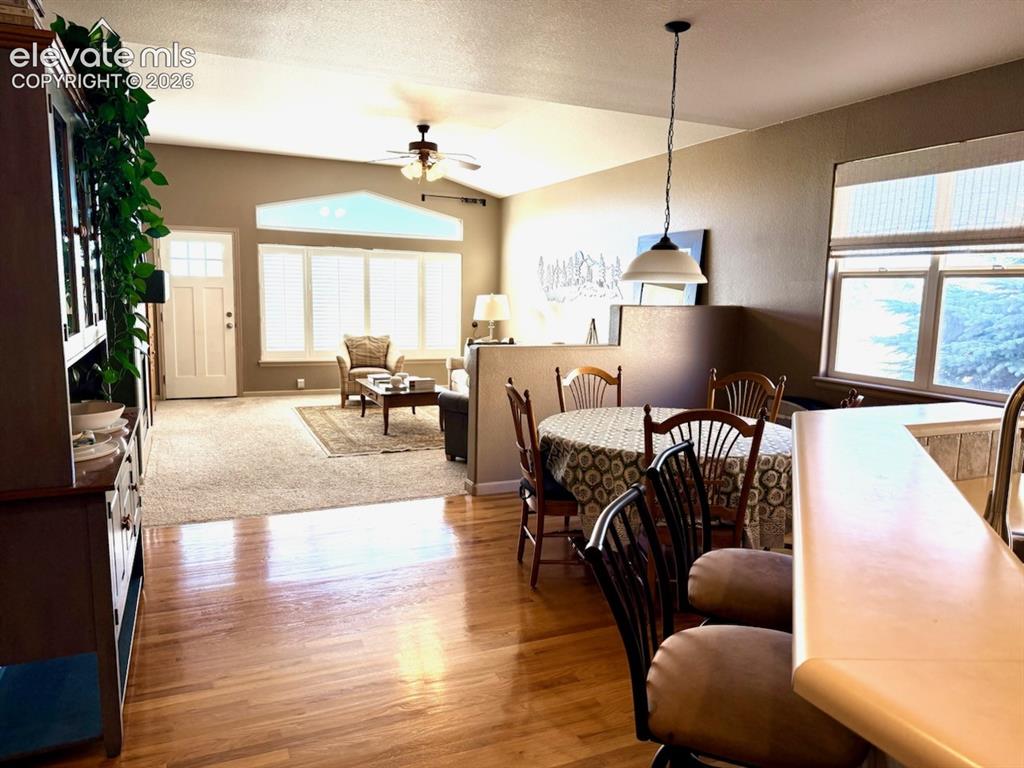
Family room in the distance
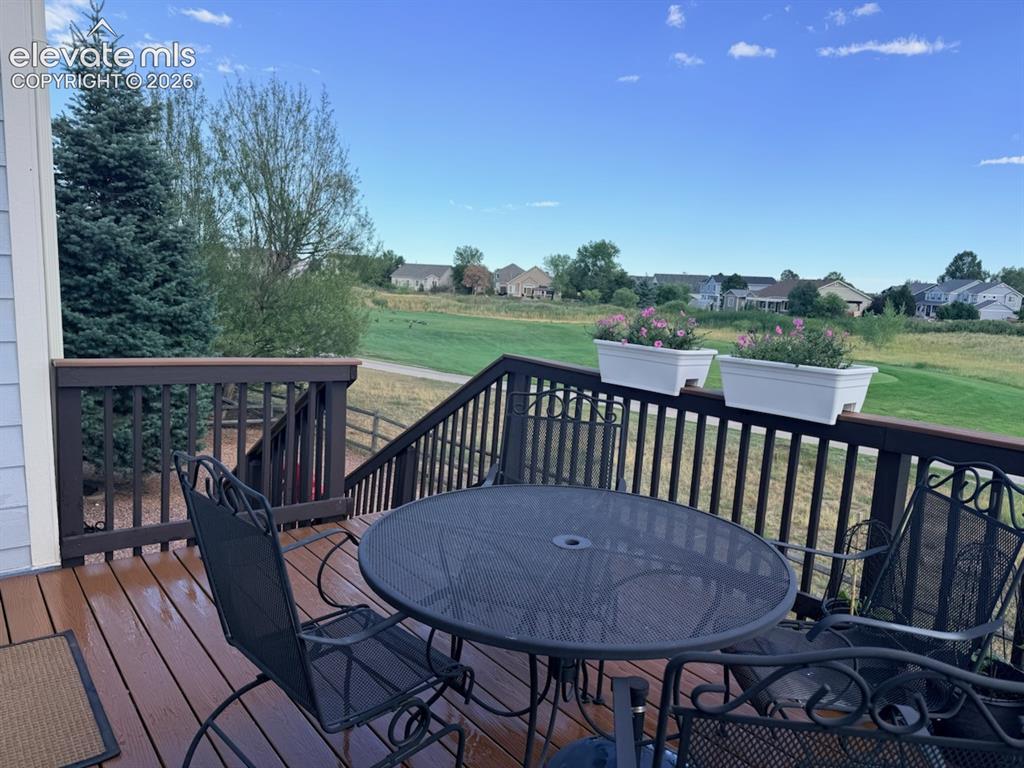
Rear view
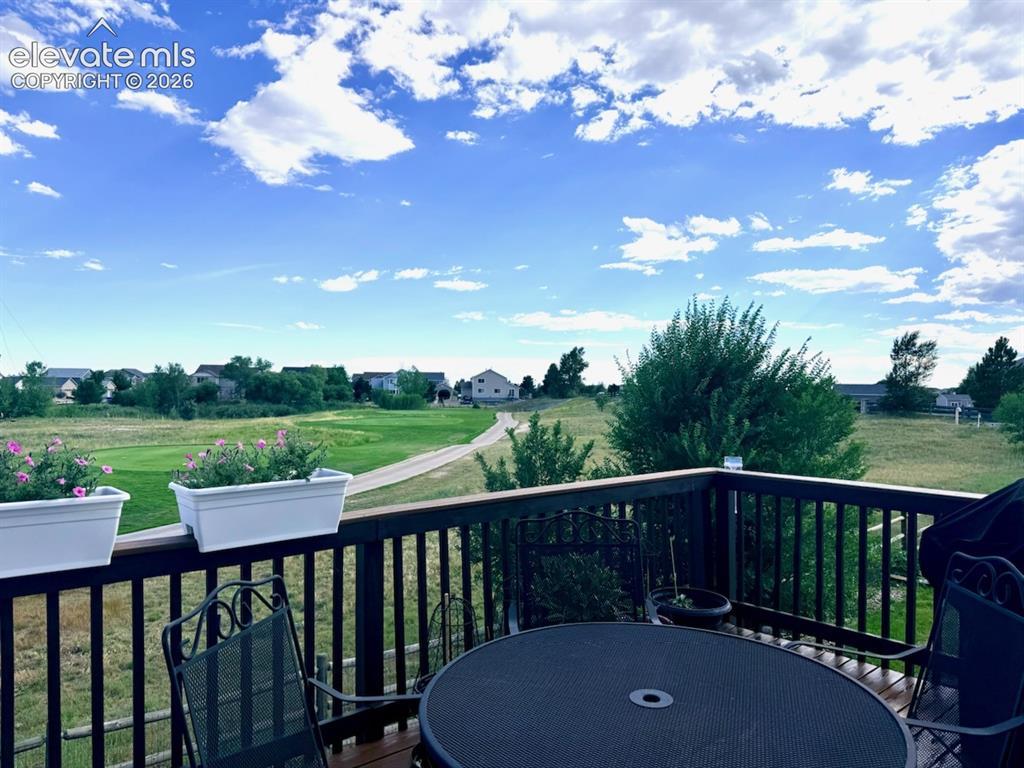
Rear backs to 7th tee box
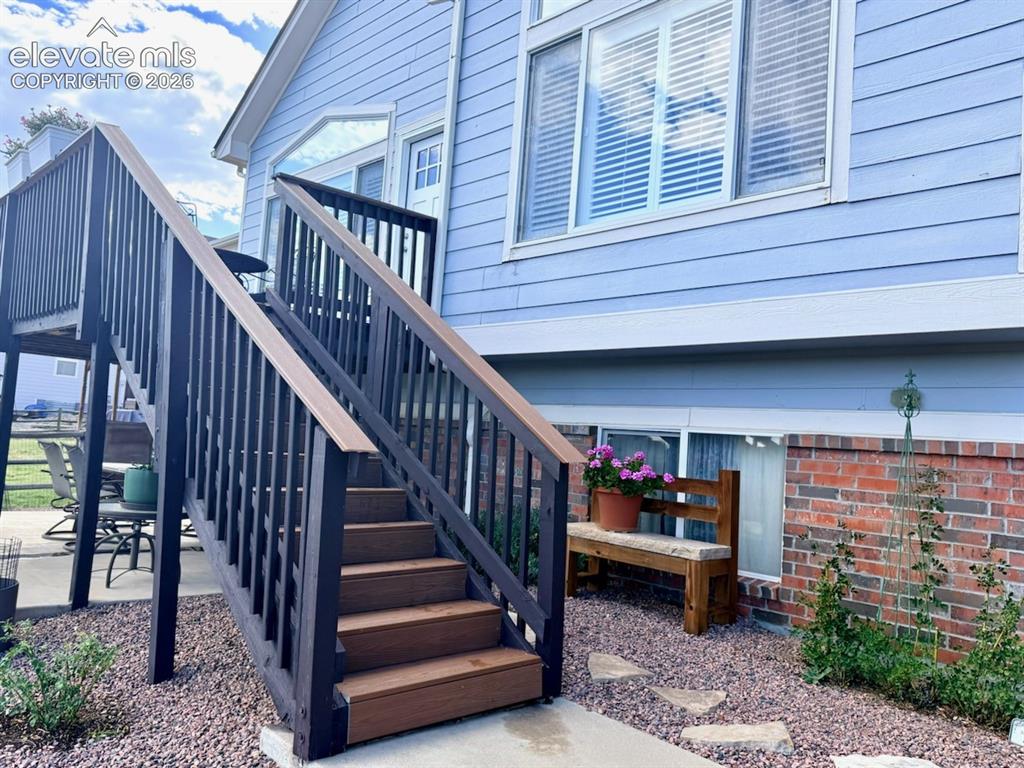
Trex deck
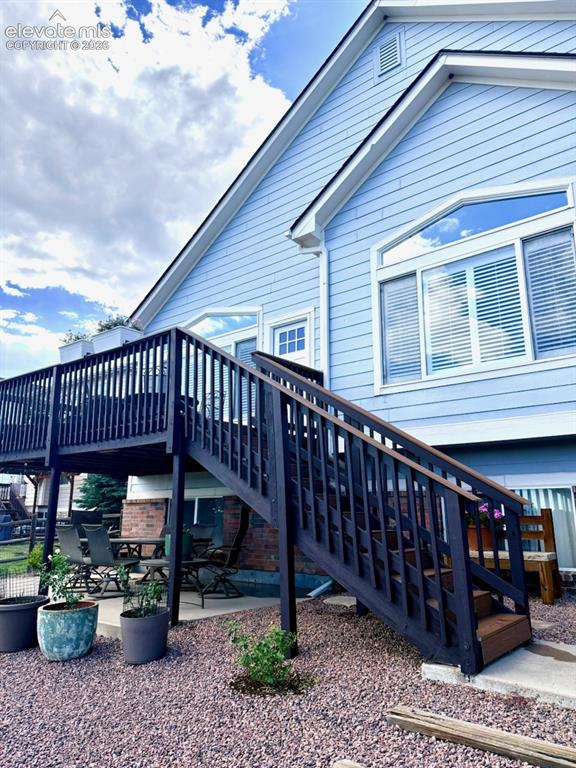
Backyard is xeriscaped
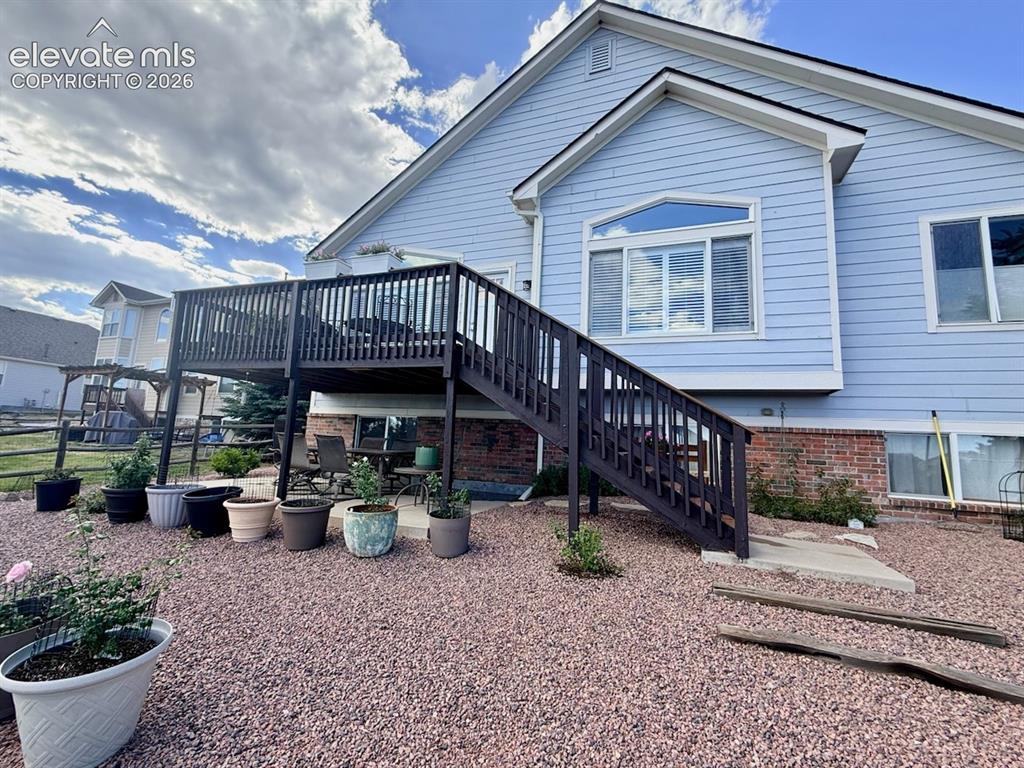
Rear view of home
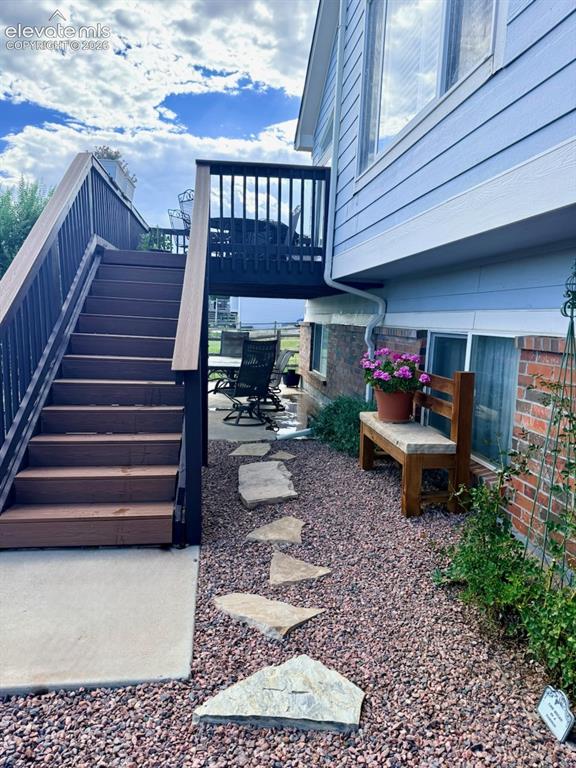
Outside living spaces upstairs and down
Disclaimer: The real estate listing information and related content displayed on this site is provided exclusively for consumers’ personal, non-commercial use and may not be used for any purpose other than to identify prospective properties consumers may be interested in purchasing.