2103 E County Road 2, Monte Vista, CO, 81144
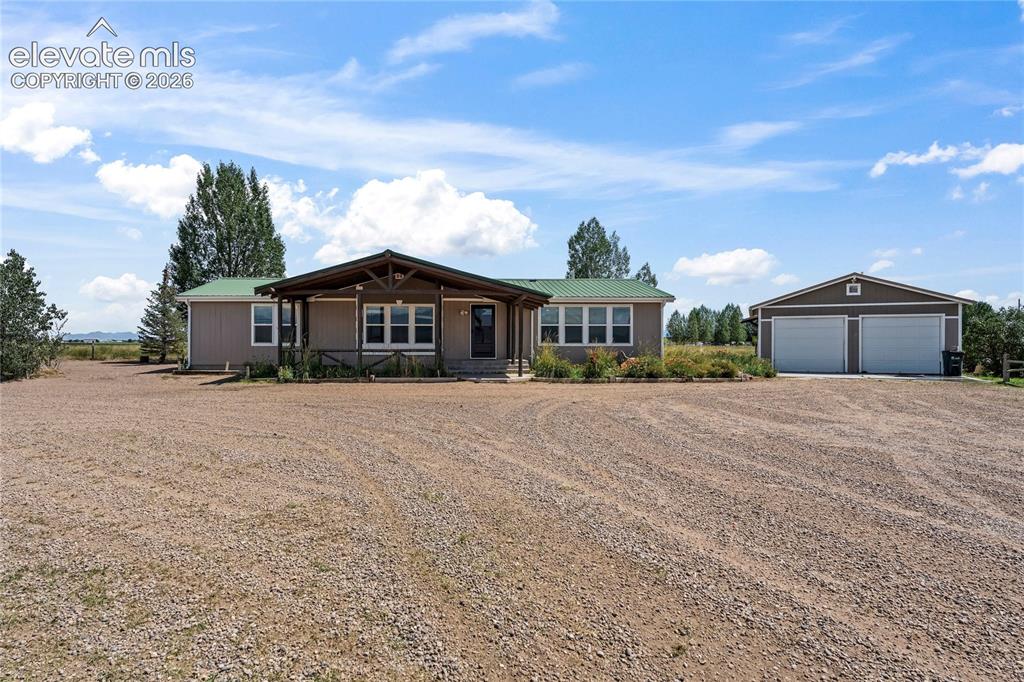
Image Count: 49

$429,000

  • Highlights
  • Single Family
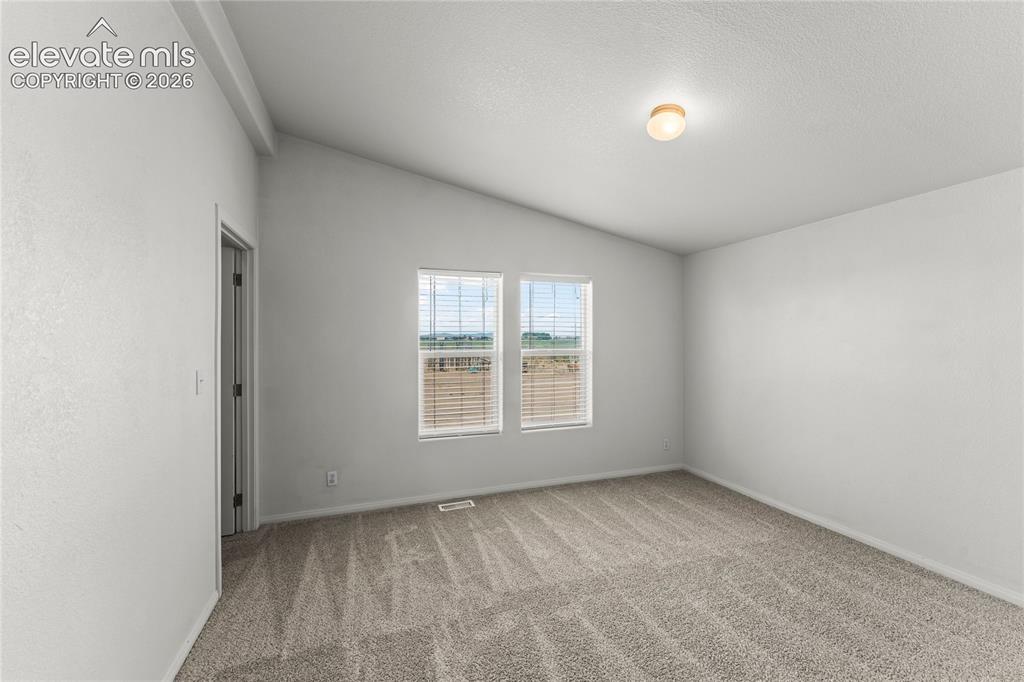
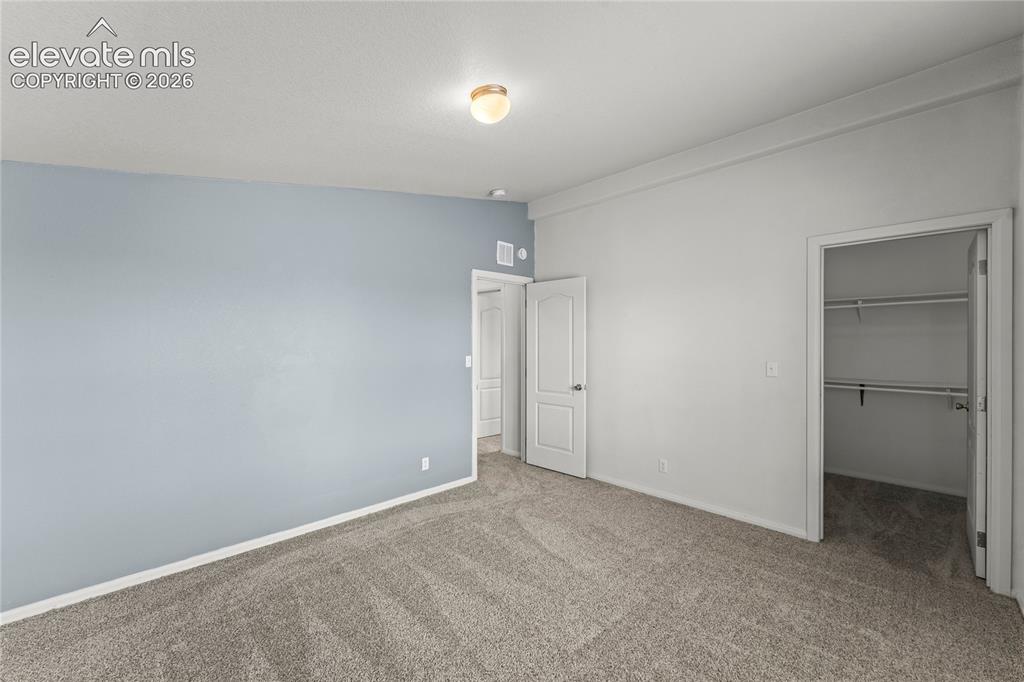
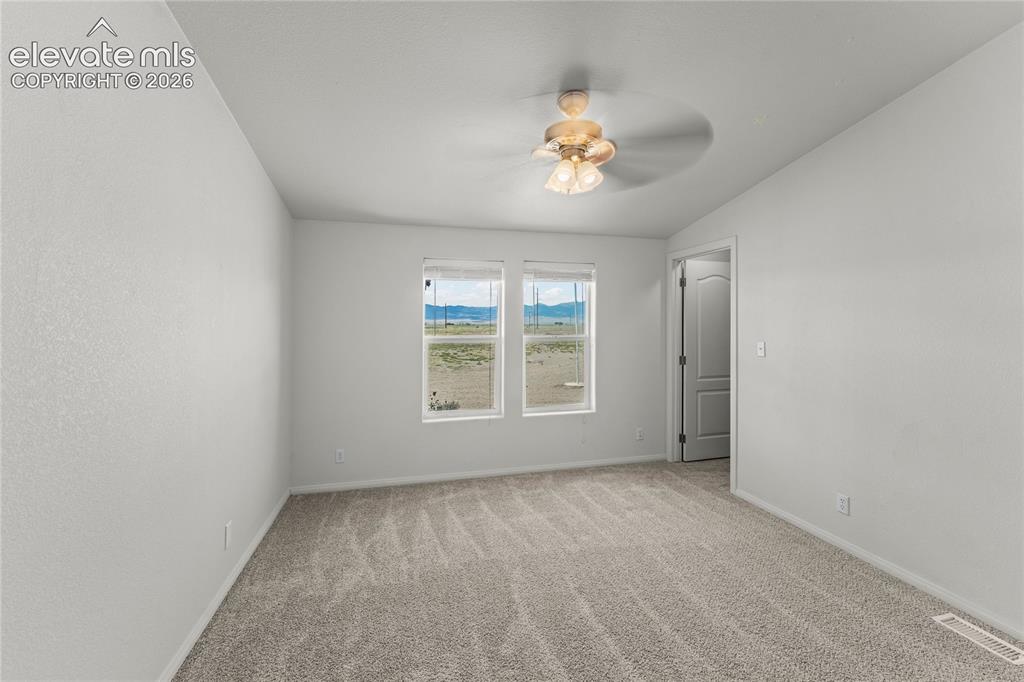
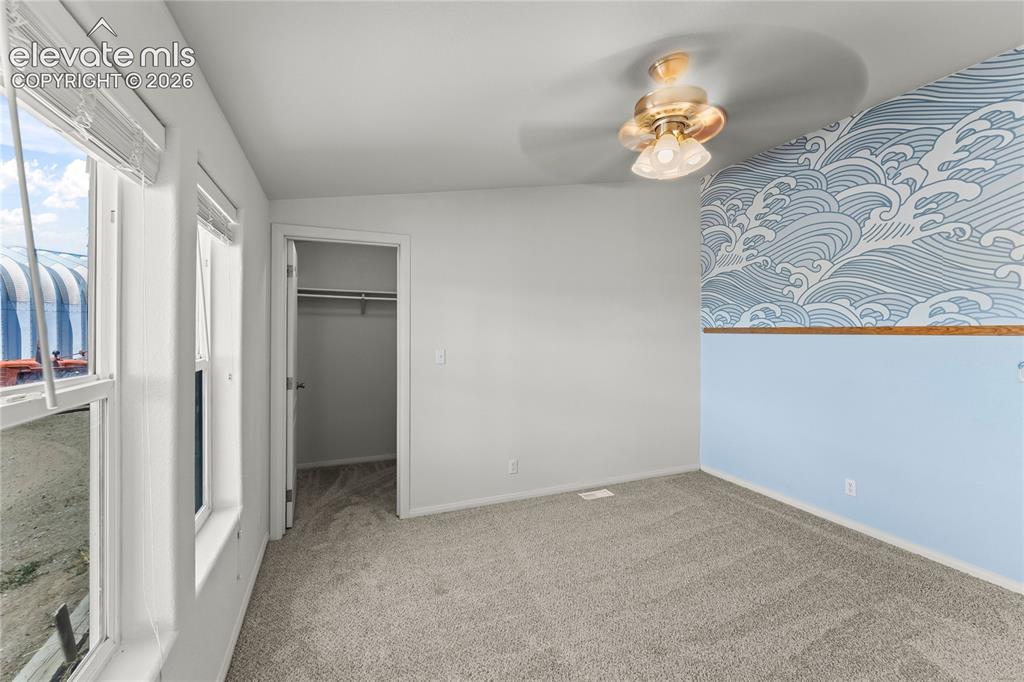
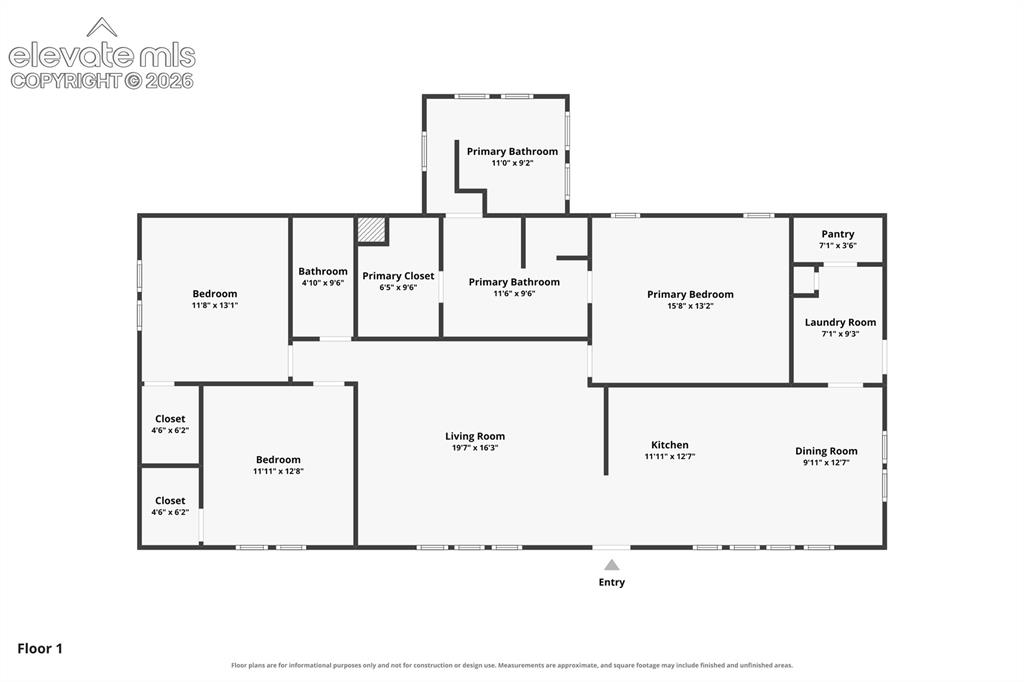
  • 3 bd | 2 ba | 1,512 sqft
  • 2103 E County Road 2, Monte Vista, CO, 81144 listed by Paul Miller
  • Active
  • MLS#: 3177678
  • Tour #1 | Tour #2
  • View on Map
Space maker

Property Description

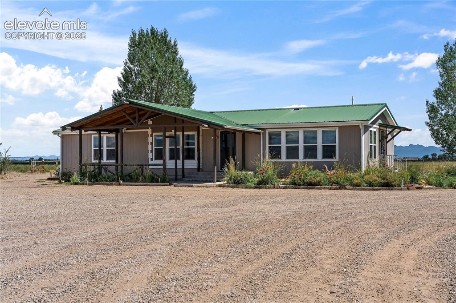
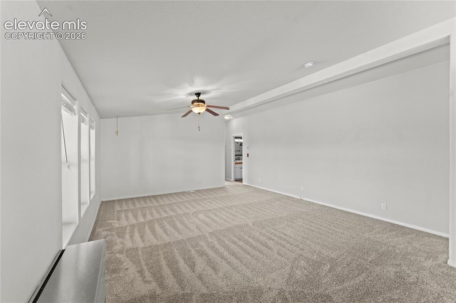
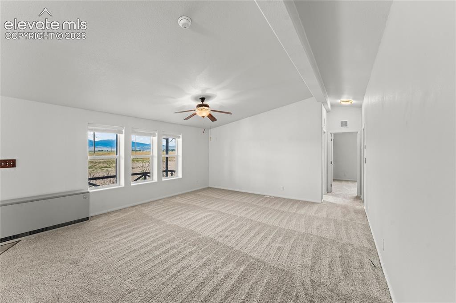
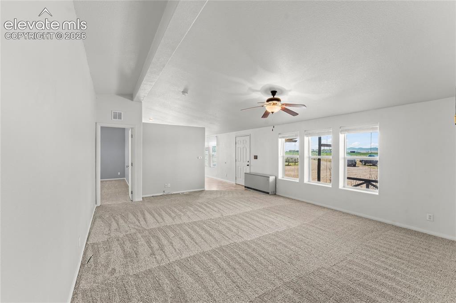
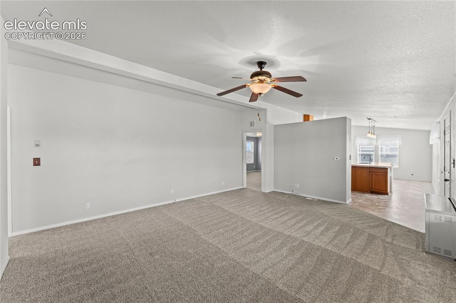
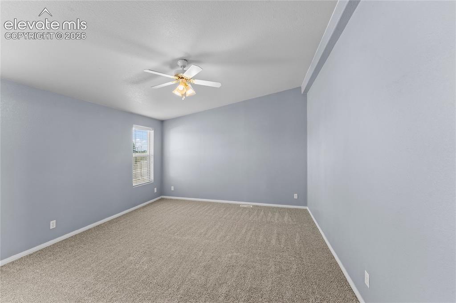
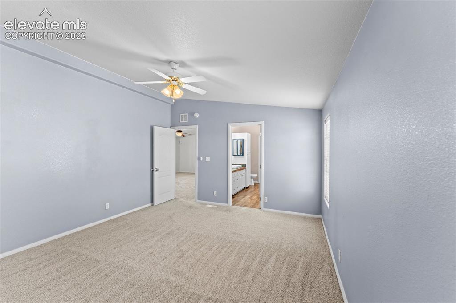
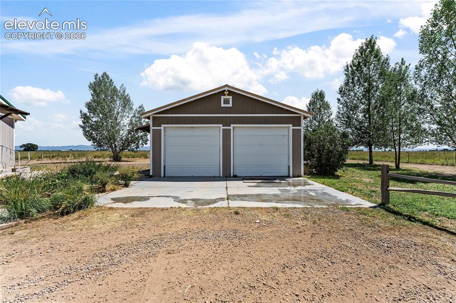
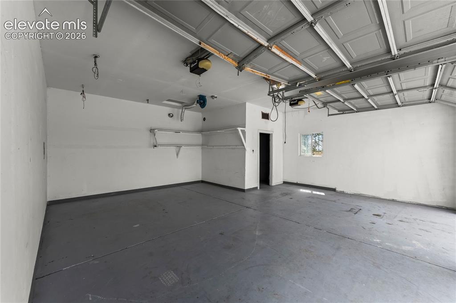
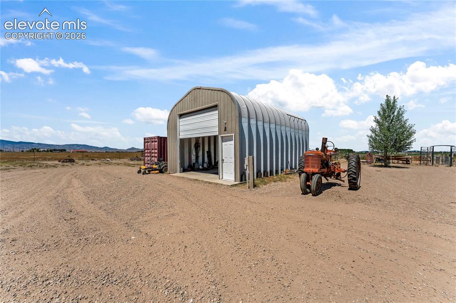
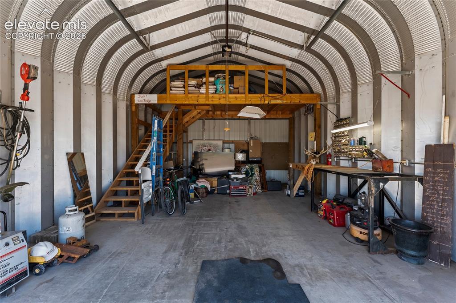
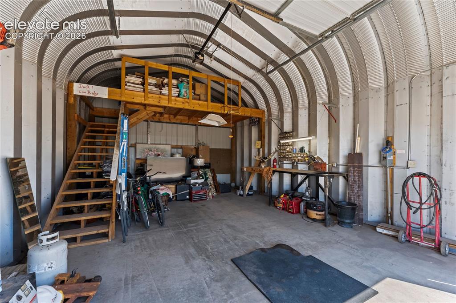
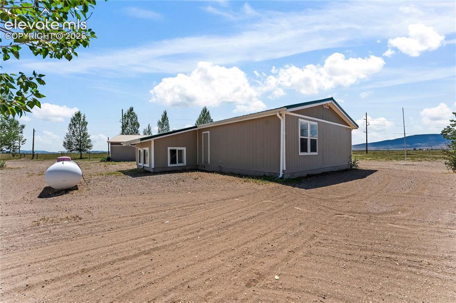
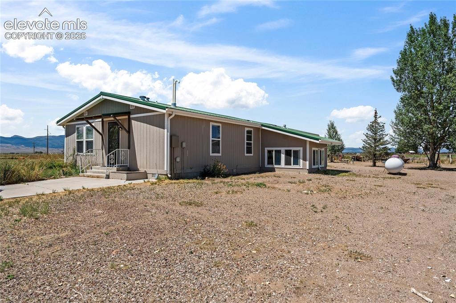
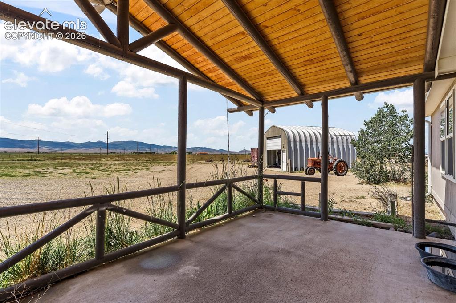
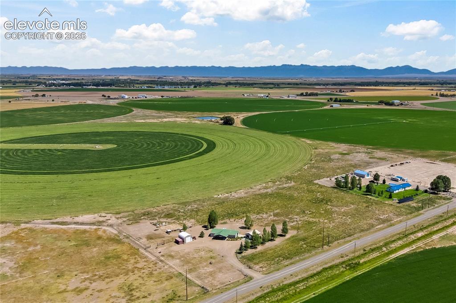
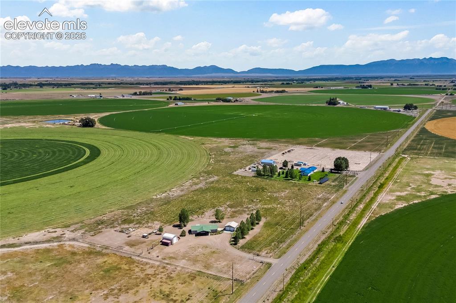
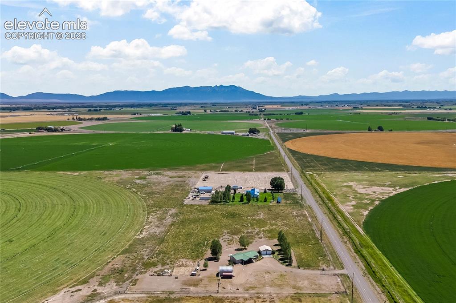
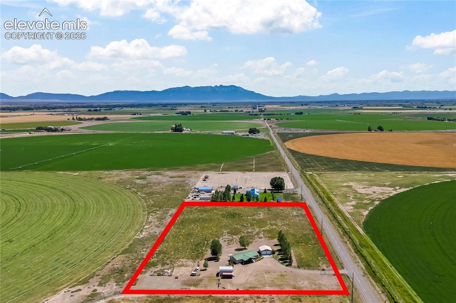
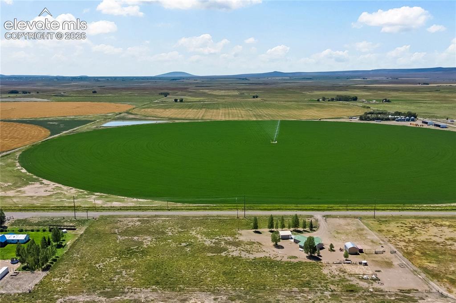
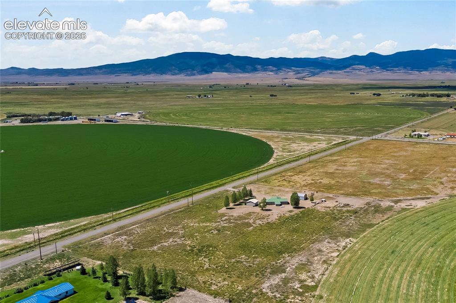
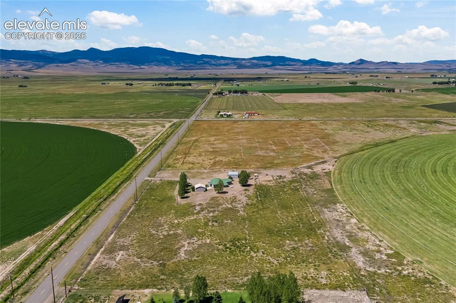
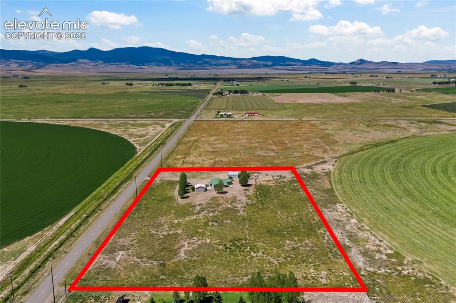
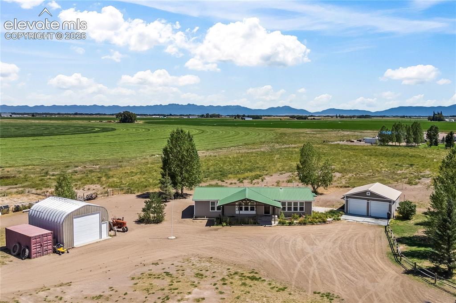
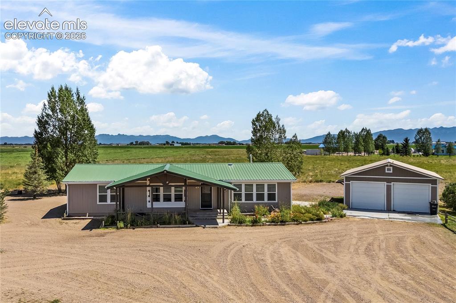
Rural Self-Sufficiency Meets Modern Convenience: Turnkey 7-Acre Homestead Enjoy the ultimate country lifestyle without giving up your favorite city conveniences. This rare, fully operational 7-acre micro-farm is a private rural oasis perfectly suited for anyone craving space, independence, and a connection to the land—while remaining just a short drive from regional shopping, dining, and medical centers. Unlike most rural parcels restricted by strict water laws, this property features dual-well infrastructure, ensuring reliable water security for both your household and your gardening goals. It is a registered USDA farm, offering incredible peace of mind and opening the door to boutique farming, independent homesteading, or a peaceful escape from the urban grind. Property Highlights: - Move-In Ready Home: A comfortable, 1,512 sq. ft. modern floor plan (built in 2004) featuring 3 bedrooms and 2 bathrooms with beautiful valley views. - Profitable and Productive Land: 4.5 acres of established, active alfalfa alongside 2.5 acres of dedicated homestead infrastructure and fenced pastures for animals. - Garages and Outbuildings: A detached 2-car garage keeps your daily vehicles protected from the elements, while a 15x30 Quonset hut workshop and a heavy duty Conex container provide ample secure storage for tools, toys, and farm equipment. Whether you want to launch a boutique agricultural venture, raise livestock, or simply enjoy starry nights and mountain air, this property is fully optimized and ready from day one. You can spend your morning tending to the land and your afternoon enjoying city amenities.

Property Listed By

Picture of REALTOR Listing Property
  • Paul Miller
  • 5447-002-917  Call the Agent 
Picture of Office Listing Property
  • Keller Williams Partners
  • 9991-559-917  Call the Agent 

Property Details

    General Features

  • Property: Single Family, Ranch
  • Year Built: 2004
  • List Price: $429,000
  • County: Rio Grande
  • School District: Monte Vista C-8

    Rooms

  • Master: Main Level, 16 x 13
  • Bedrooms: 3
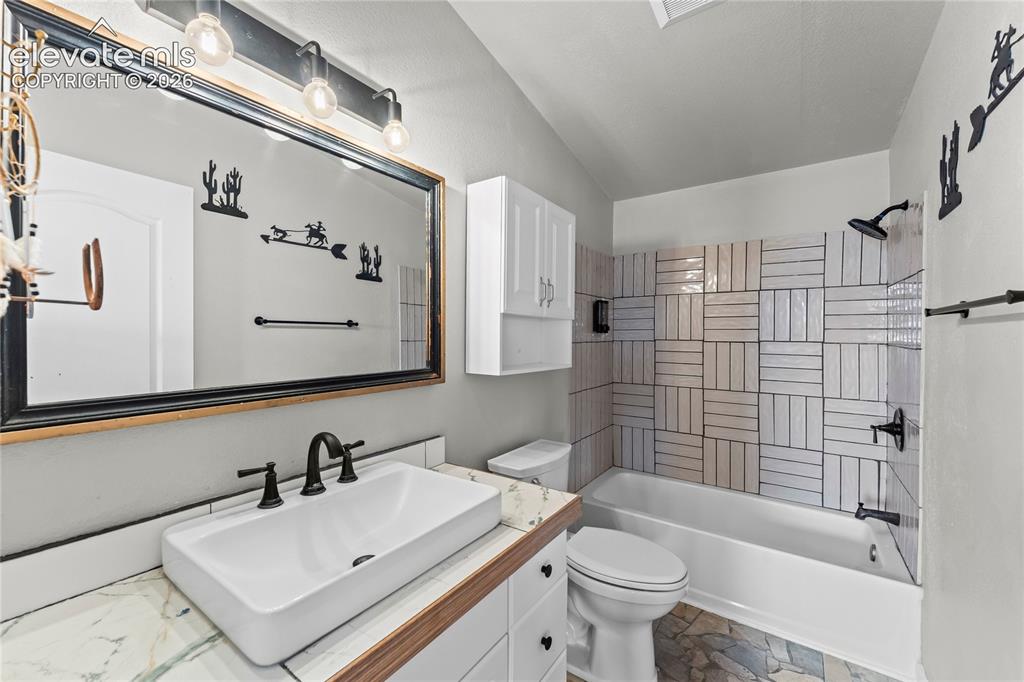
  • Baths: 2 full bath;
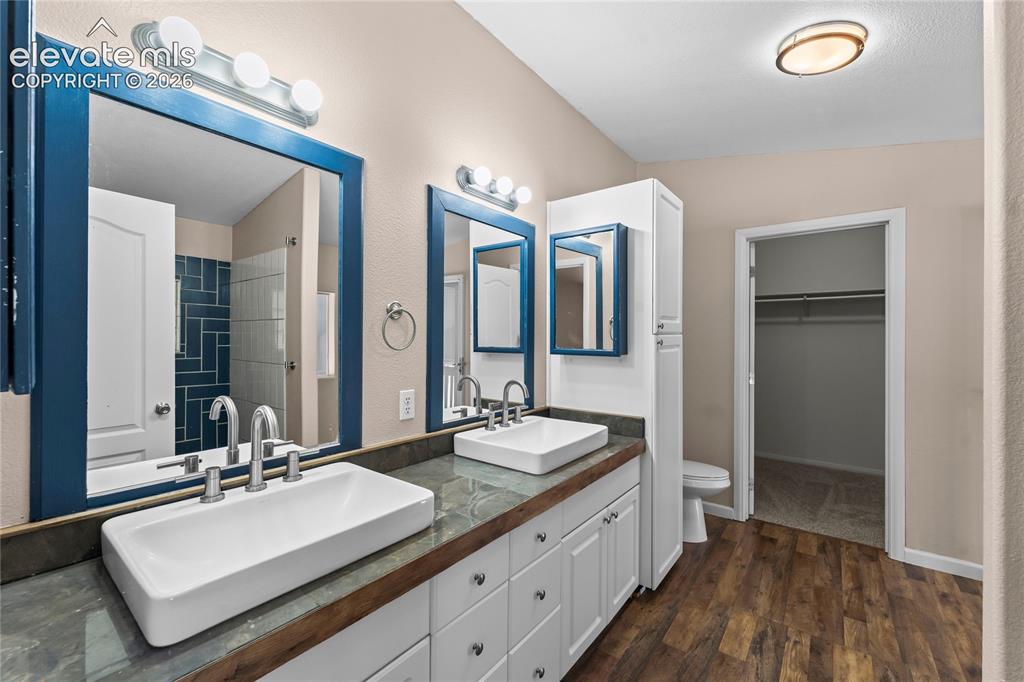
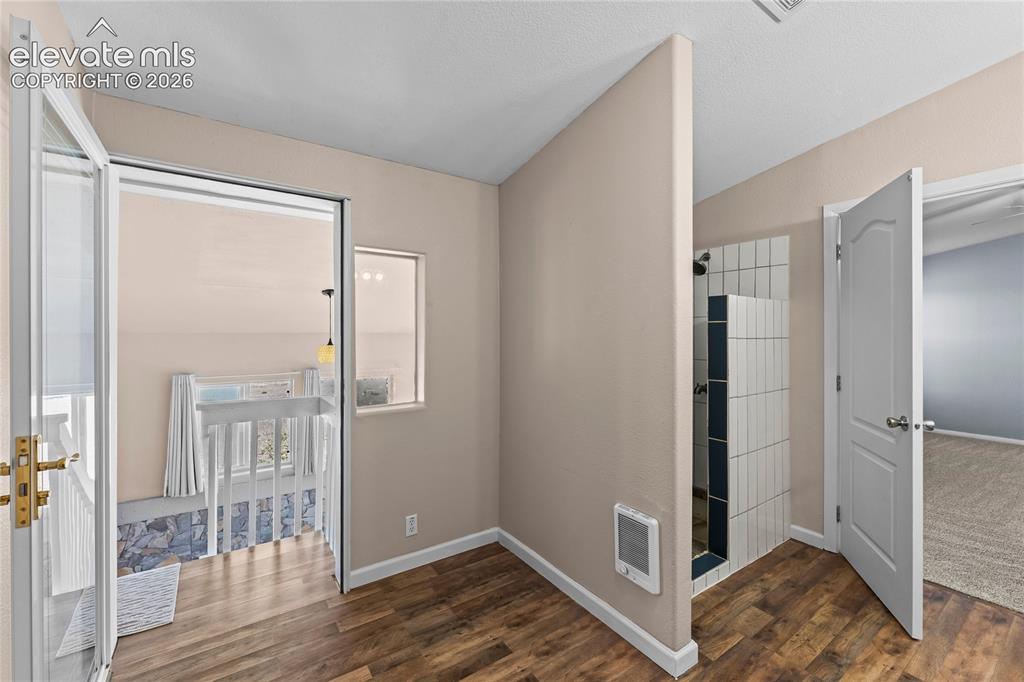
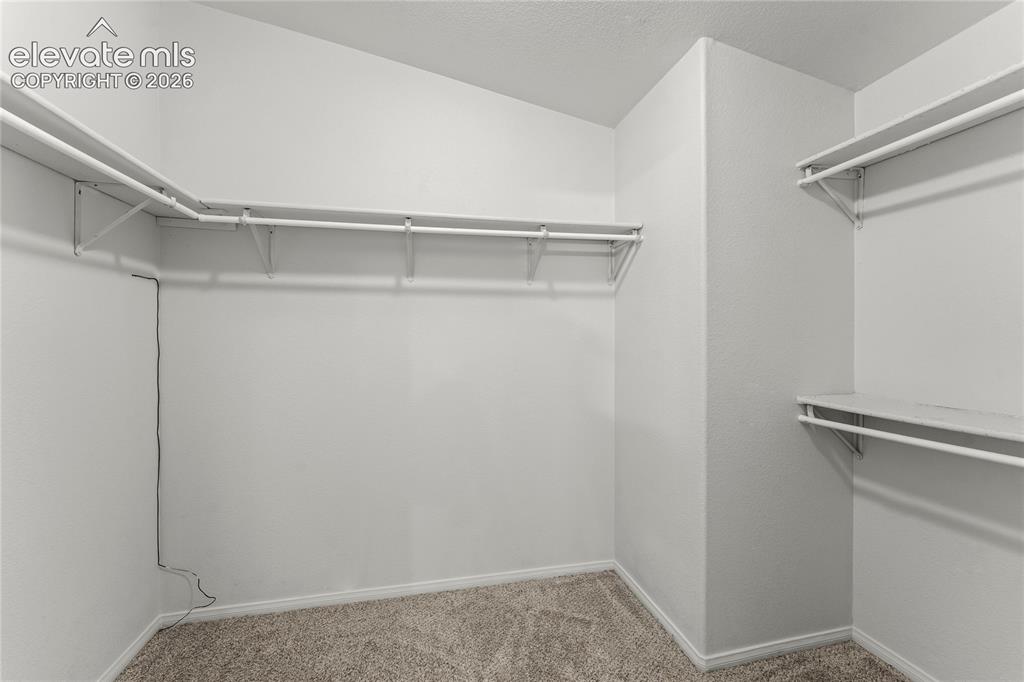
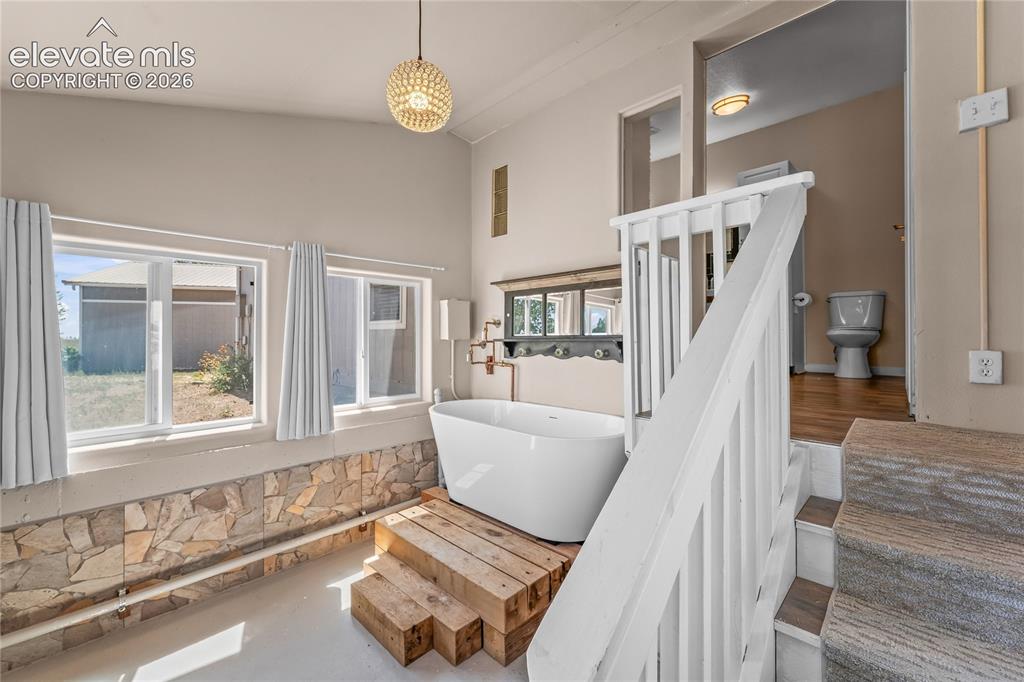
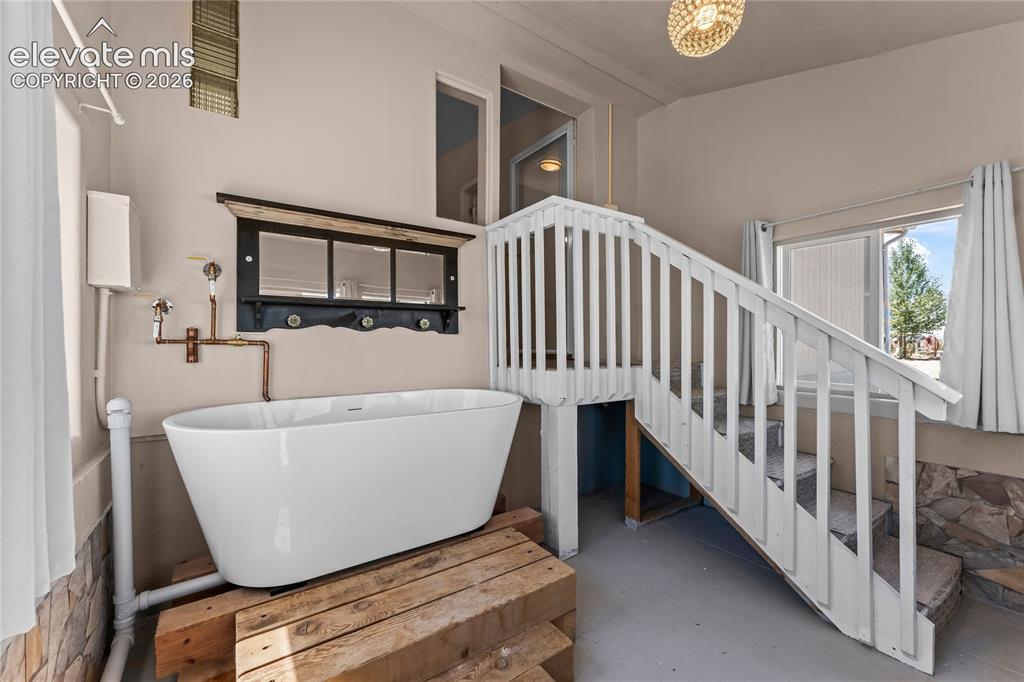
  • Master Bathroom Amenities: 5-Pc Bath, Ceramic Tile, Double Vanity, Free-standing Shower, Tub
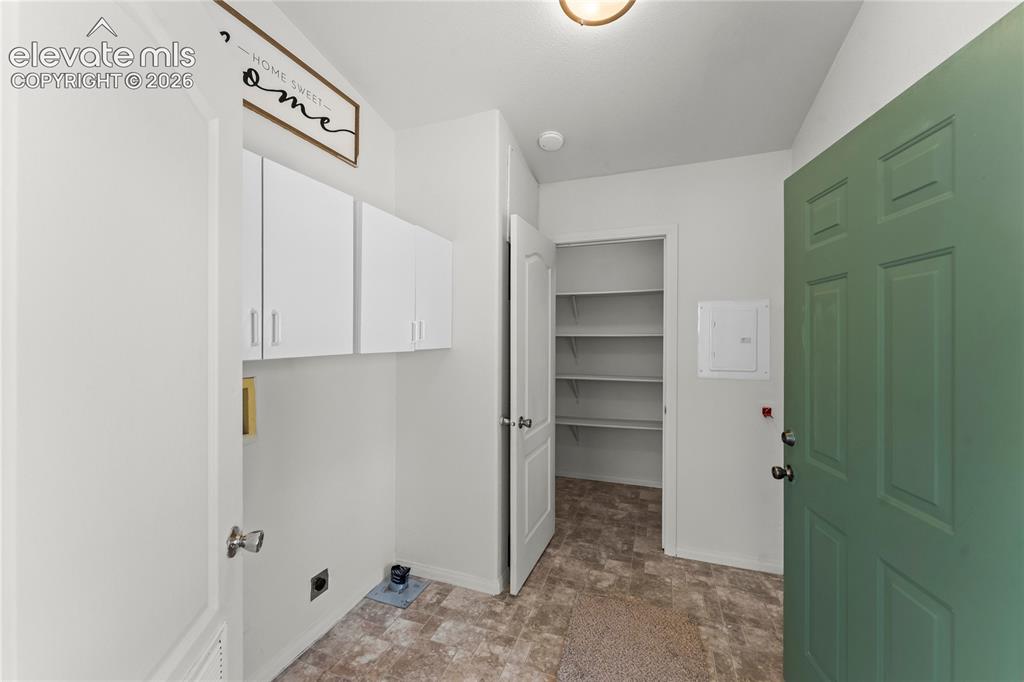
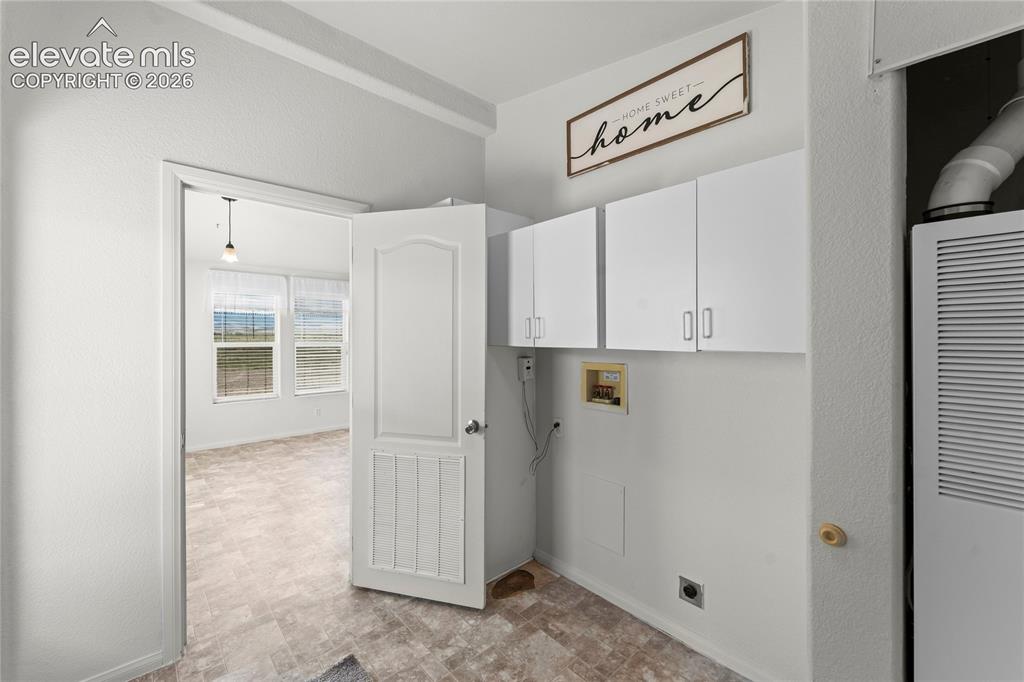
  • Laundry: Main

    Structure

  • Foundation: Crawl Space
  • Heating: Forced Air
  • Cooling: Central Air
  • Garage/Parking #: 2 vehicle(s), Detached
  • Garage Amenities: Garage Door Opener
  • Patio Description: Concrete
  • Total SqFt: 1,512
  • Finished SqFt: 1,512
  • Construction Status: Existing Home
  • Siding: Masonite Type
  • Structure: HUD Standard Manu

    Features

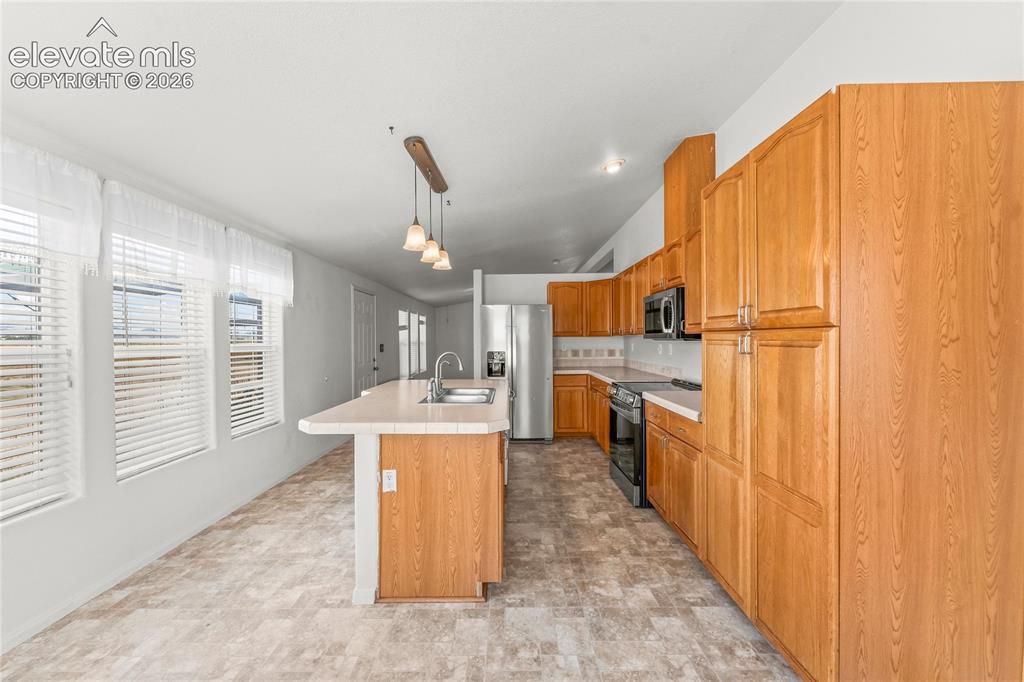
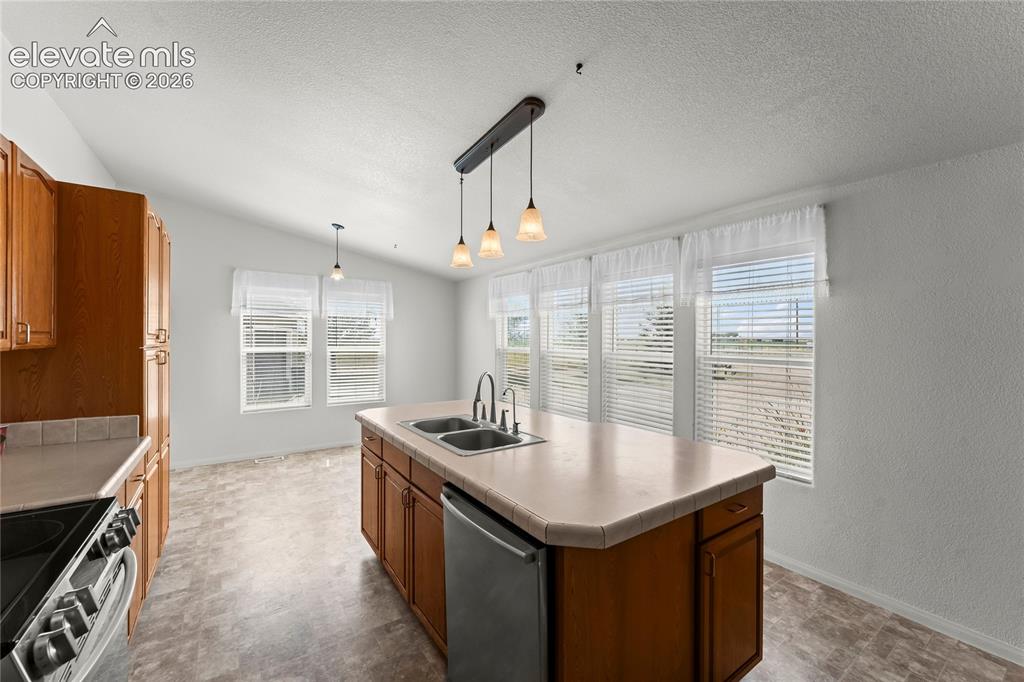
  • Appliances: Dishwasher, Disposal, Microwave Oven, Oven, Range, Refrigerator
  • Floors: Carpet, Ceramic Tile, Vinyl/Linoleum
  • Additional Items: Conex
  • Interior Features: 5-Pc Bath, Vaulted Ceilings
  • Laundry: Main

    Taxes, Utilities, Lot

  • Tax: $1,040
  • Lot Size: 7.00 Acres, 304,920 SqFt
  • Landscaped: Front
  • Fence: All
  • Driveway: Concrete, Gravel
  • Lot Description: 360-degree View, Mountain View
  • Existing Utilities: Cable Available, Electricity Available, Propane
  • Existing Water: Well

    Community

    Additional Information


      Disclaimer
      The real estate listing information and related content displayed on this site is provided exclusively for consumers’ personal, non-commercial use and may not be used for any purpose other than to identify prospective properties consumers may be interested in purchasing.
      PPAR.com Website

      2103 E County Road 2, Monte Vista, CO, 81144

      Image 1 of 49: Front of Structure

      Front of Structure
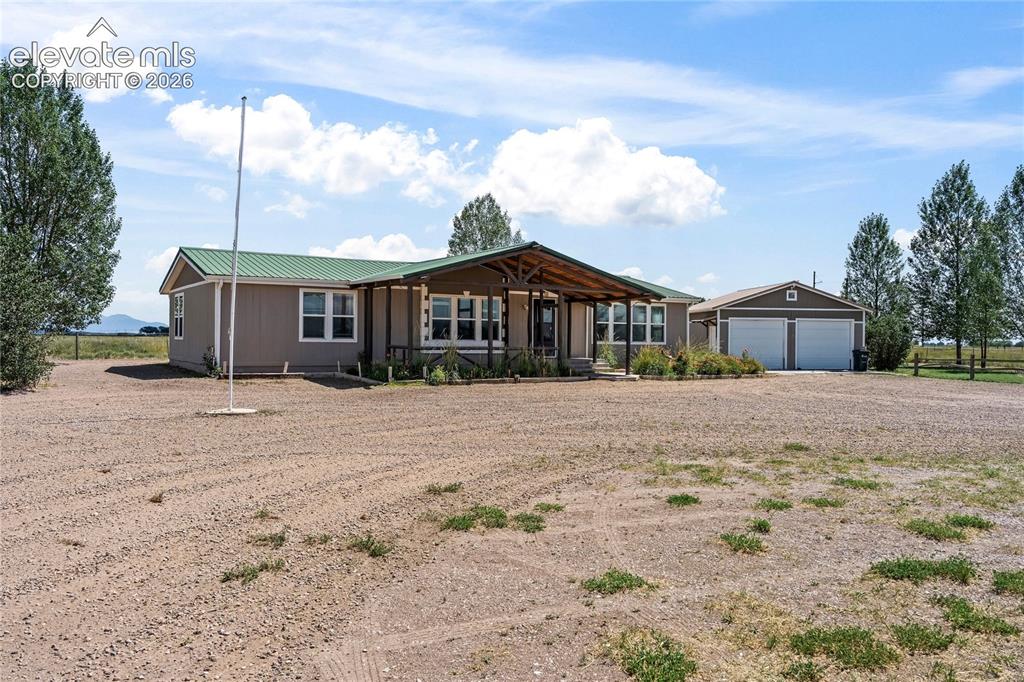
      Image 2 of 49: Front of Structure

      Front of Structure
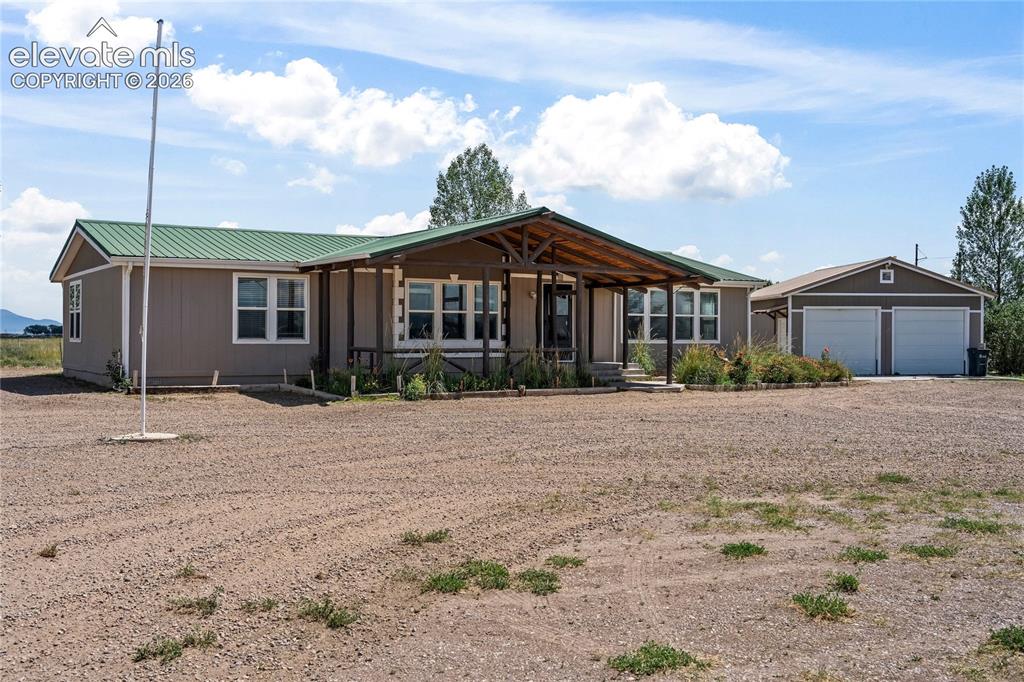
      Image 3 of 49: Front of Structure

      Front of Structure
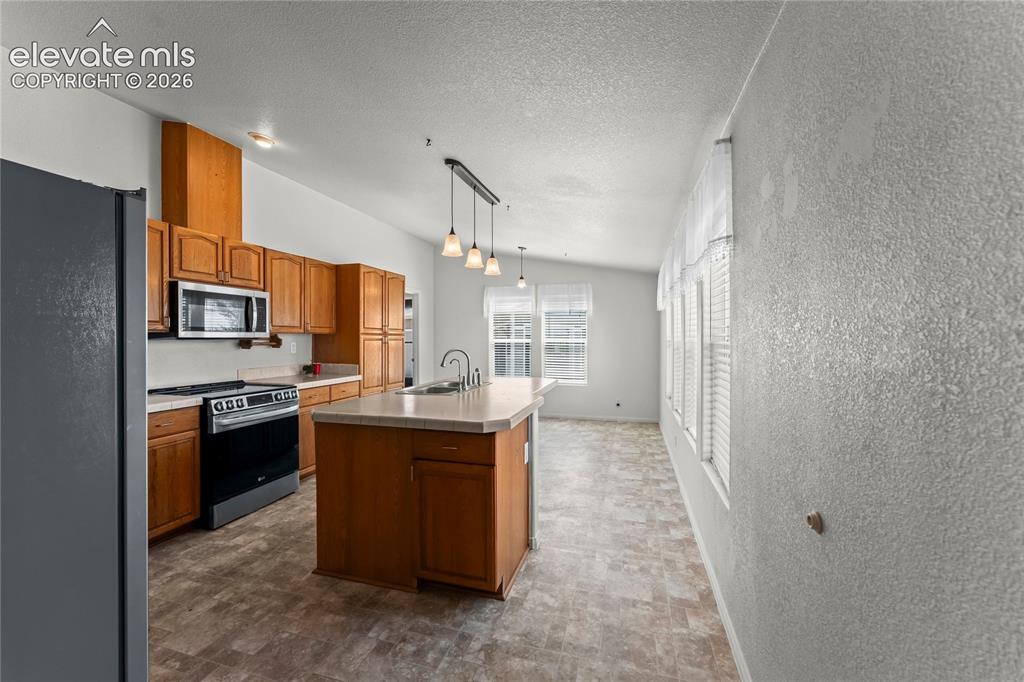
      Image 4 of 49: Front of Structure

      Front of Structure

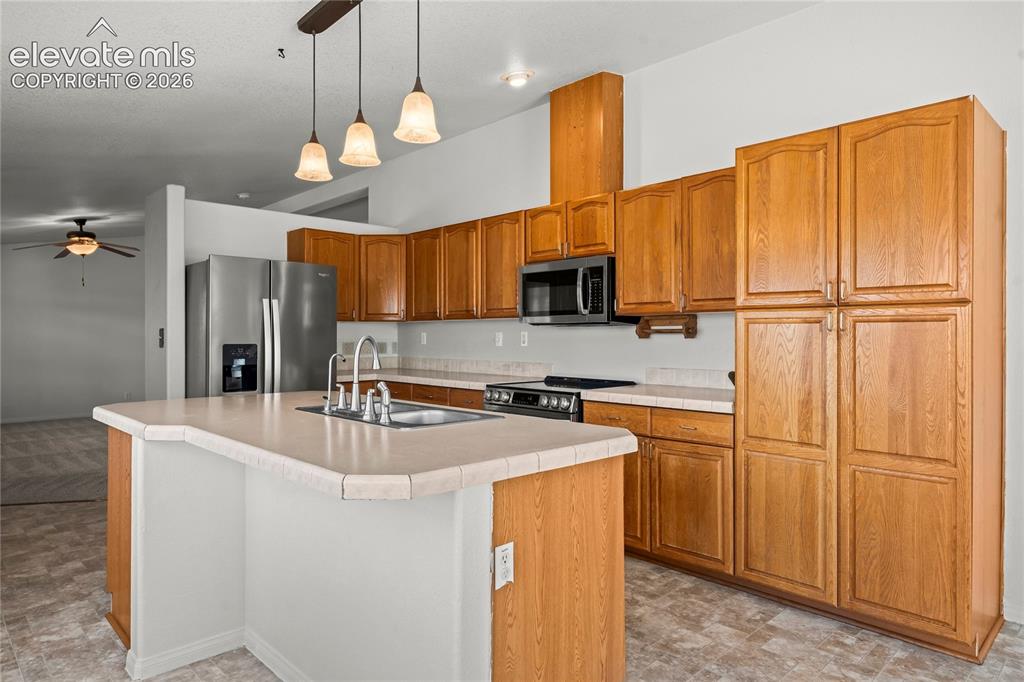
      Image 5 of 49: Kitchen

      Kitchen

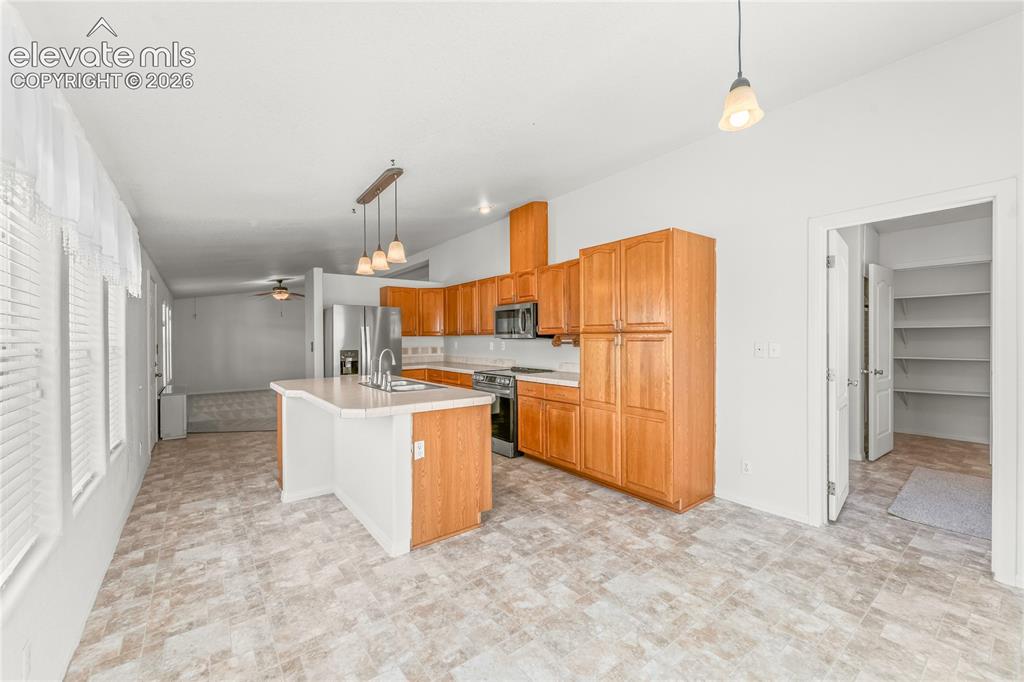
      Image 6 of 49: Kitchen

      Kitchen

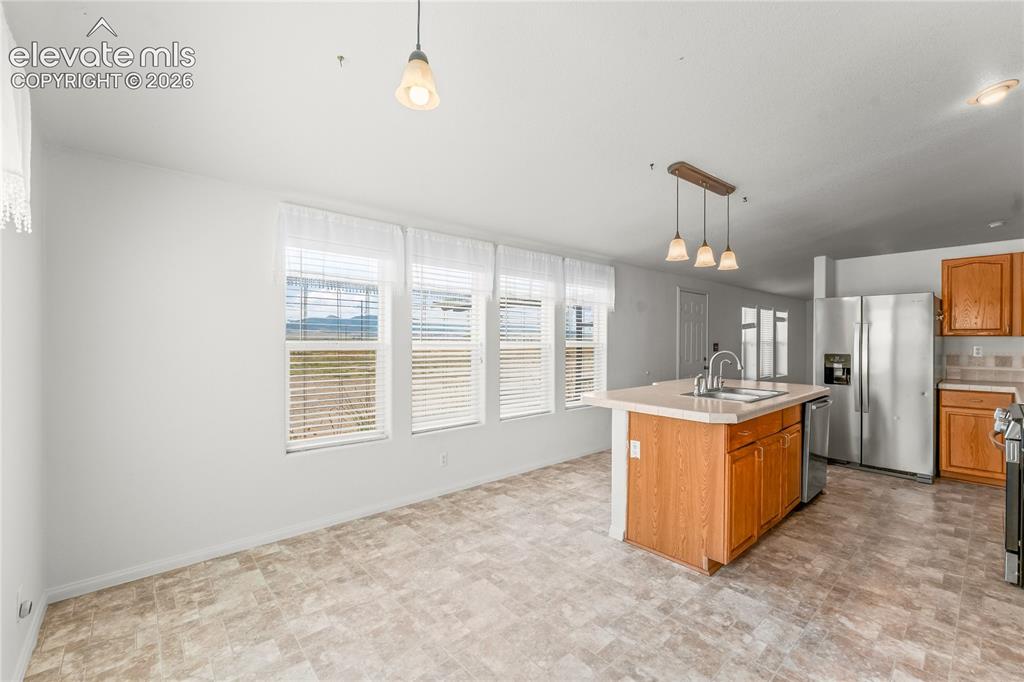
      Image 7 of 49: Kitchen

      Kitchen

      Image 8 of 49: Kitchen

      Kitchen

      Image 9 of 49: Kitchen

      Kitchen

      Image 10 of 49: Kitchen

      Kitchen

      Image 11 of 49: Laundry

      Laundry

      Image 12 of 49: Laundry

      Laundry

      Image 13 of 49: Other

      Other

      Image 14 of 49: Other

      Other

      Image 15 of 49: Other

      Other

      Image 16 of 49: Other

      Other

      Image 17 of 49: Other

      Other

      Image 18 of 49: Bedroom

      Bedroom

      Image 19 of 49: Bathroom

      Bathroom

      Image 20 of 49: Other

      Other

      Image 21 of 49: Closet

      Closet

      Image 22 of 49: Other

      Other

      Image 23 of 49: Bathroom

      Bathroom

      Image 24 of 49: Bathroom

      Bathroom

      Image 25 of 49: Other

      Other

      Image 26 of 49: Bedroom

      Bedroom

      Image 27 of 49: Other

      Other

      Image 28 of 49: Bedroom

      Bedroom

      Image 29 of 49: Garage

      Garage

      Image 30 of 49: Garage

      Garage

      Image 31 of 49: Other

      Other

      Image 32 of 49: Other

      Other

      Image 33 of 49: Other

      Other

      Image 34 of 49: Other

      Other

      Image 35 of 49: Other

      Other

      Image 36 of 49: Other

      Other

      Image 37 of 49: Aerial View

      Aerial View

      Image 38 of 49: Aerial View

      Aerial View

      Image 39 of 49: Aerial View

      Aerial View

      Image 40 of 49: Property Lines are Approximate and not a survey
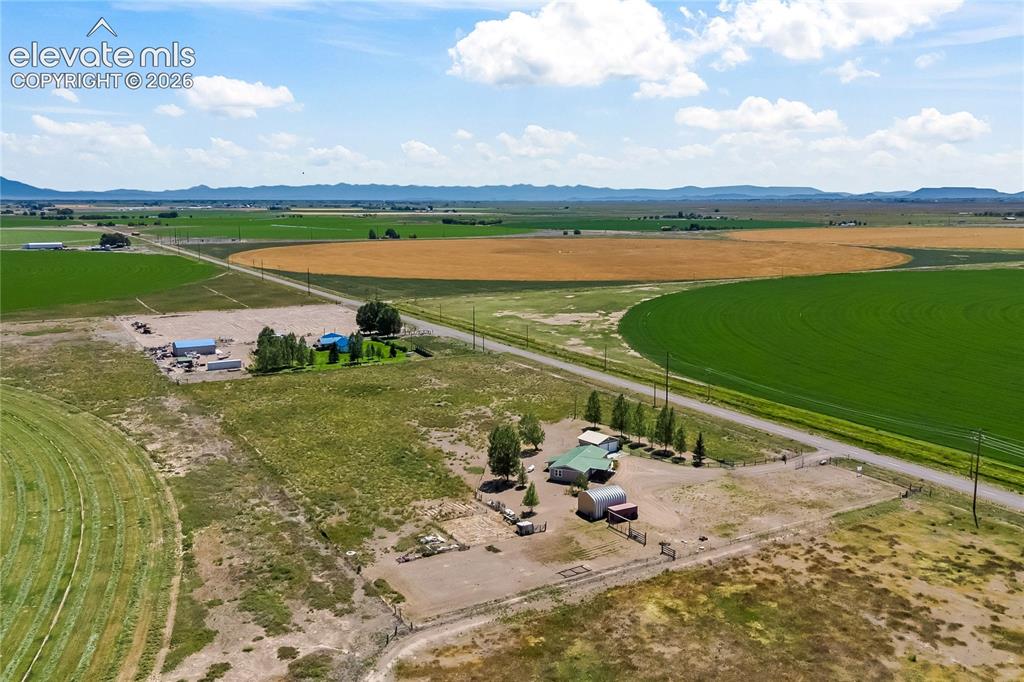
      Property Lines are Approximate and not a survey
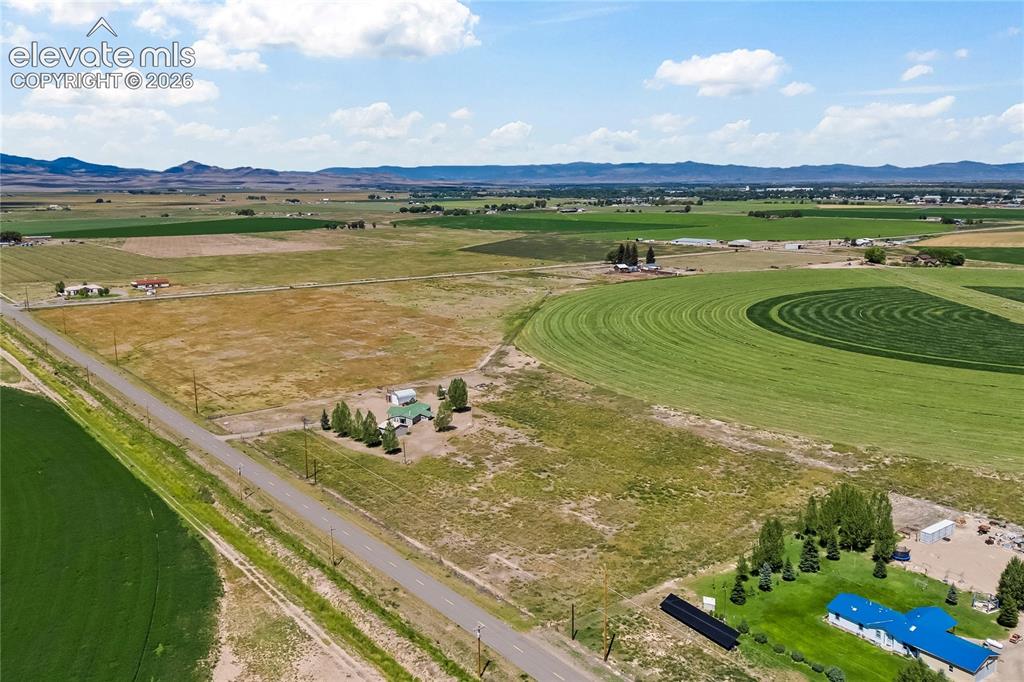
      Image 41 of 49: Aerial View

      Aerial View

      Image 42 of 49: Aerial View

      Aerial View

      Image 43 of 49: Aerial View

      Aerial View

      Image 44 of 49: Aerial View

      Aerial View

      Image 45 of 49: Property Lines are Approximate and not a survey

      Property Lines are Approximate and not a survey

      Image 46 of 49: Aerial View

      Aerial View

      Image 47 of 49: Aerial View

      Aerial View

      Image 48 of 49: Front of Structure

      Front of Structure

      Image 49 of 49: Floor Plan

      Floor Plan

      Disclaimer: The real estate listing information and related content displayed on this site is provided exclusively for consumers’ personal, non-commercial use and may not be used for any purpose other than to identify prospective properties consumers may be interested in purchasing.