14530 Silverton Road, Colorado Springs, CO, 80921
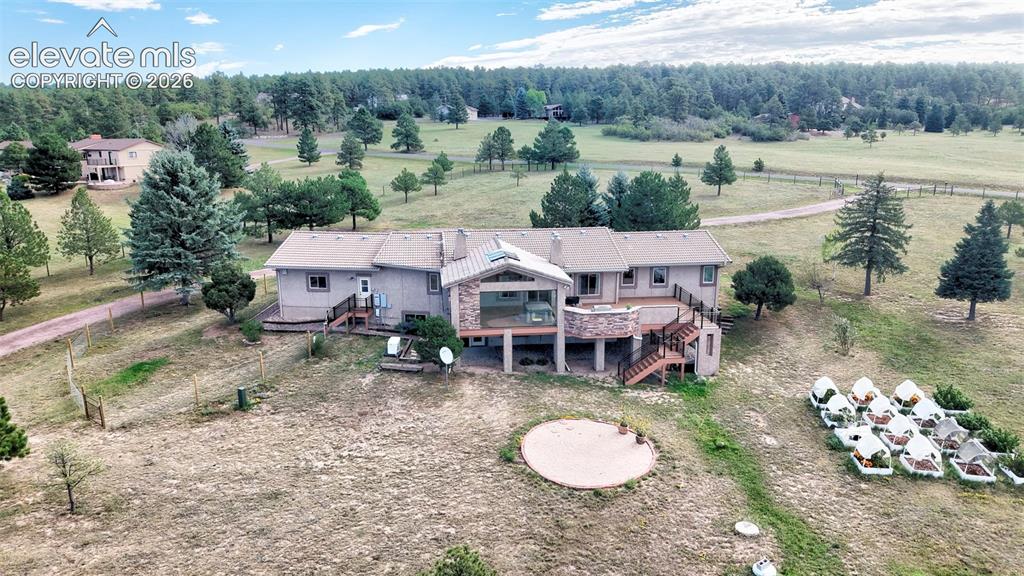
Ranch Home with gorgeous sunroom, expansive rear deck, fire pit, and raised garden beds.
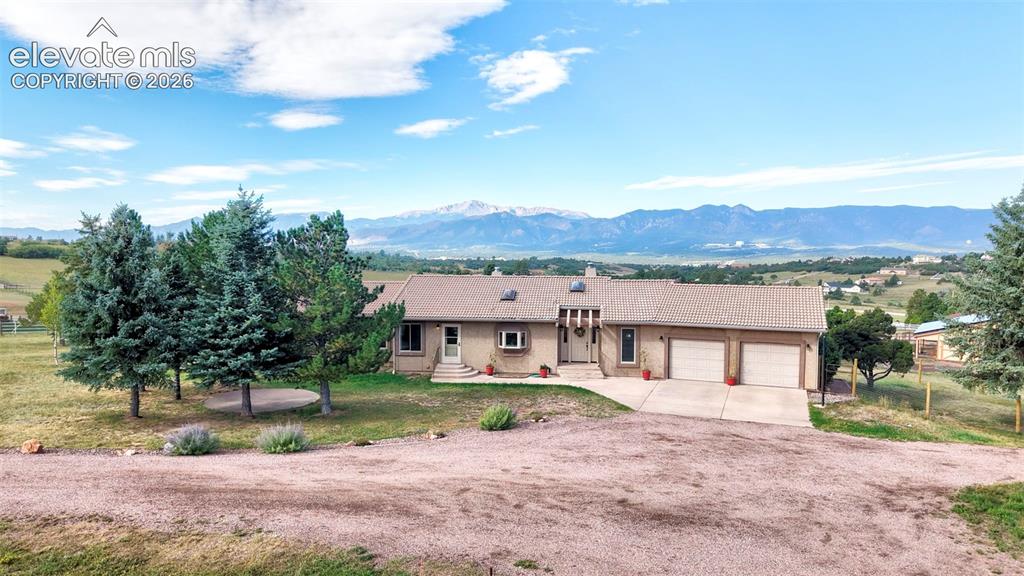
Exterior residence featuring stucco siding, 2 car garage, crushed asphalt driveway, and mature trees on a level lot
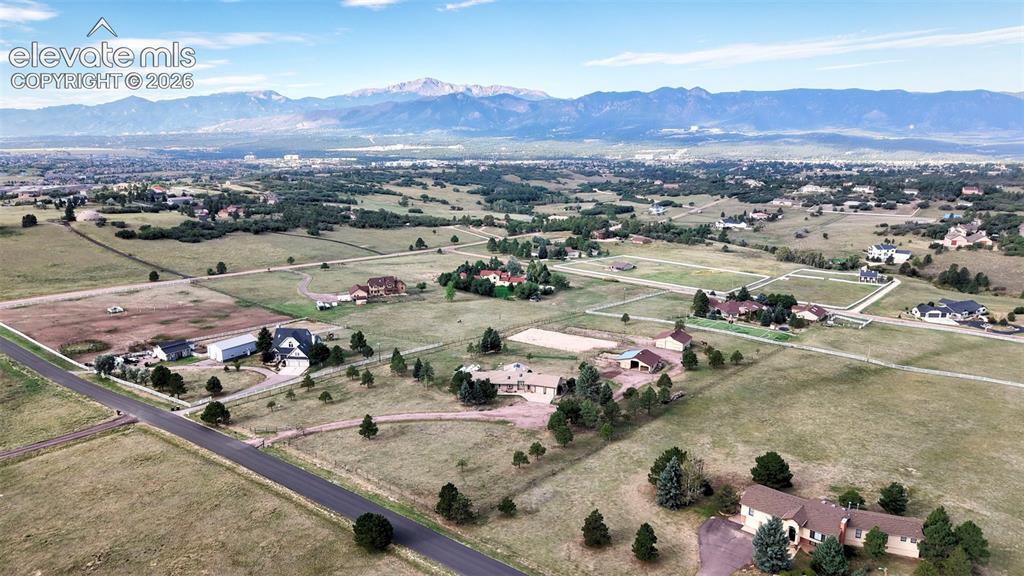
Sweeping Panoramic views of Pikes Peak and Front Range, 2 Barns, Pasture, all fenced in.
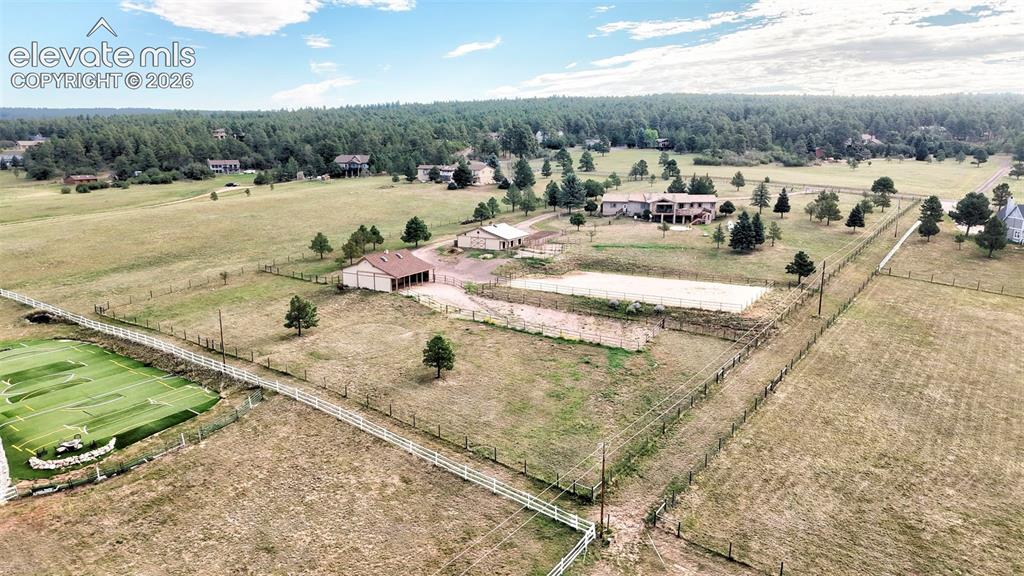
5 Acre property featuring a main residence, 2 Barns, fenced paddocks, riding arena, and a grazing pasture and access to local riding trails
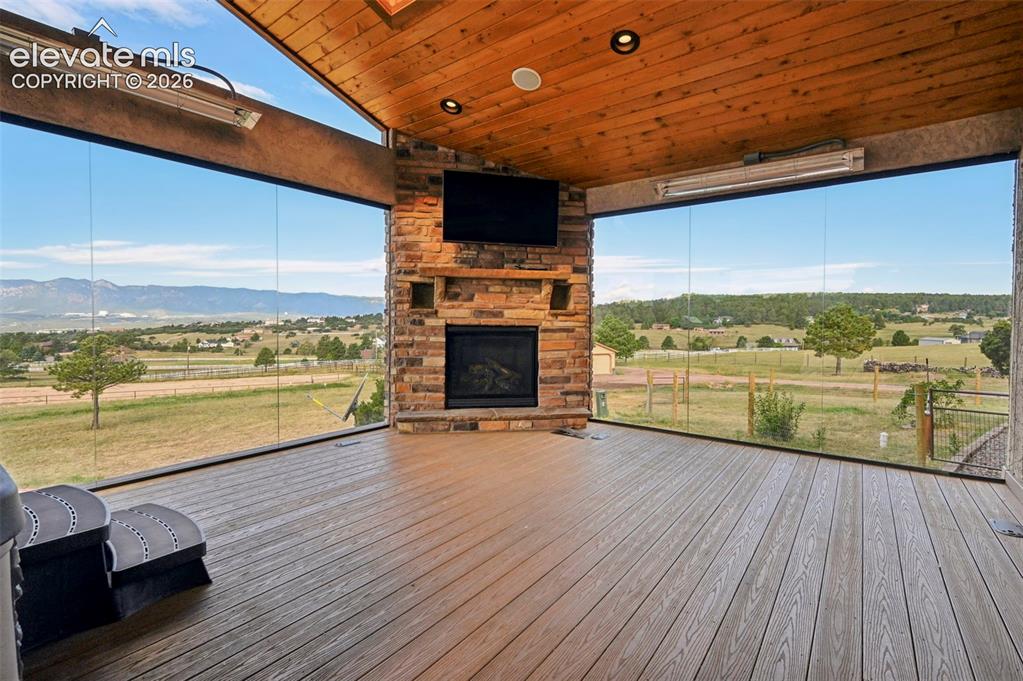
Glassed in Sunroom with panoramic views
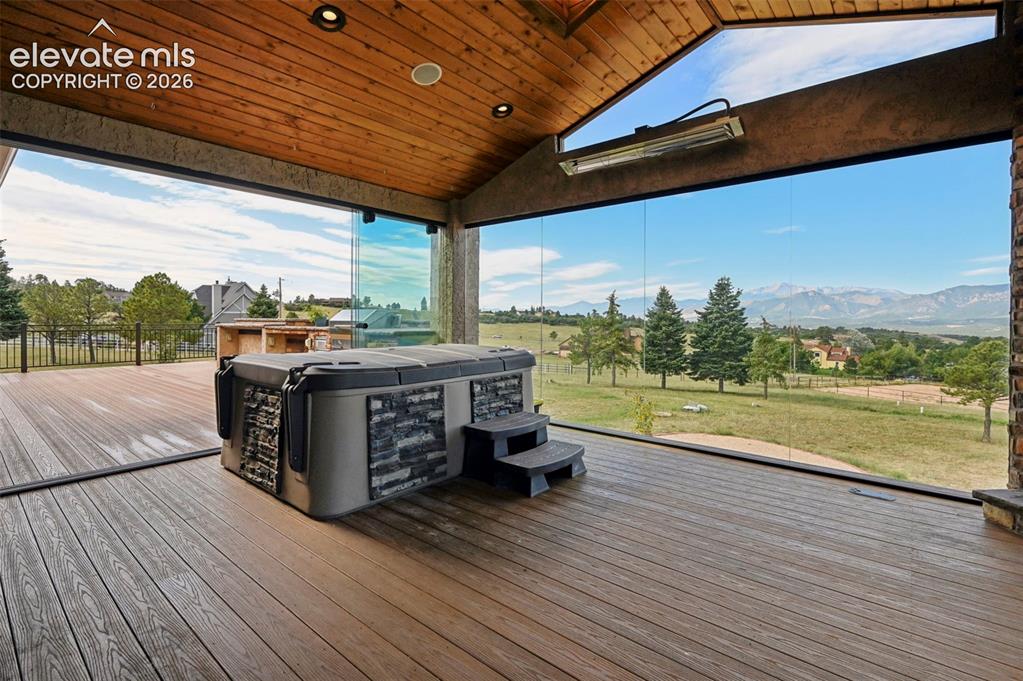
Hot tub
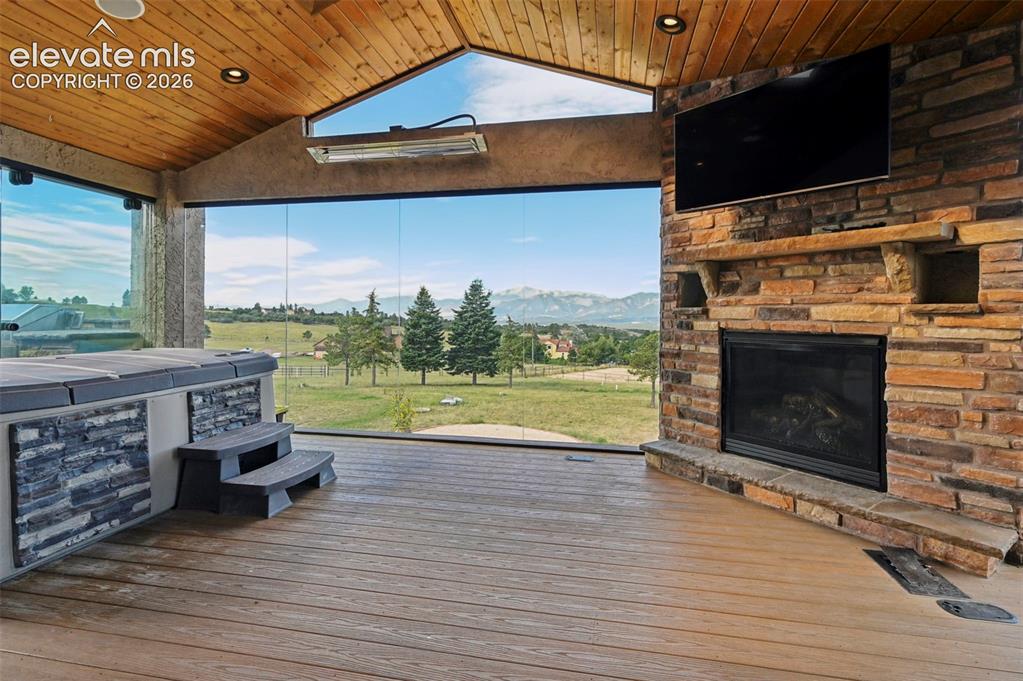
Bringing the outdoors in with Glassed In Sun room w hot tub and gas fireplace and radiant heat
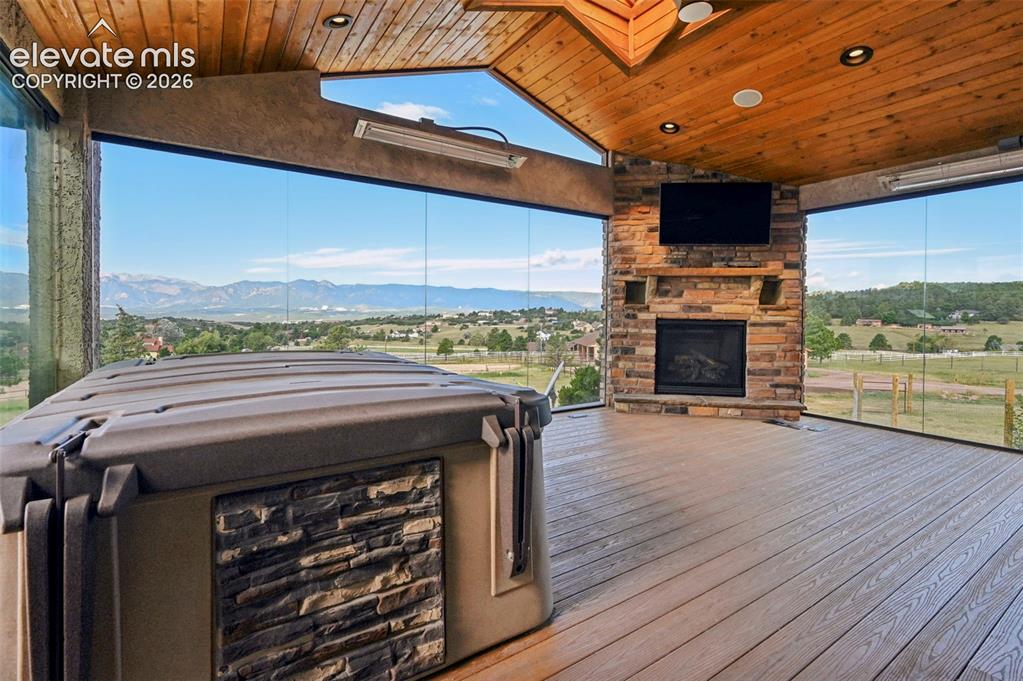
Enclosed patio featuring a stone fireplace, natural wood ceiling and recessed lighting
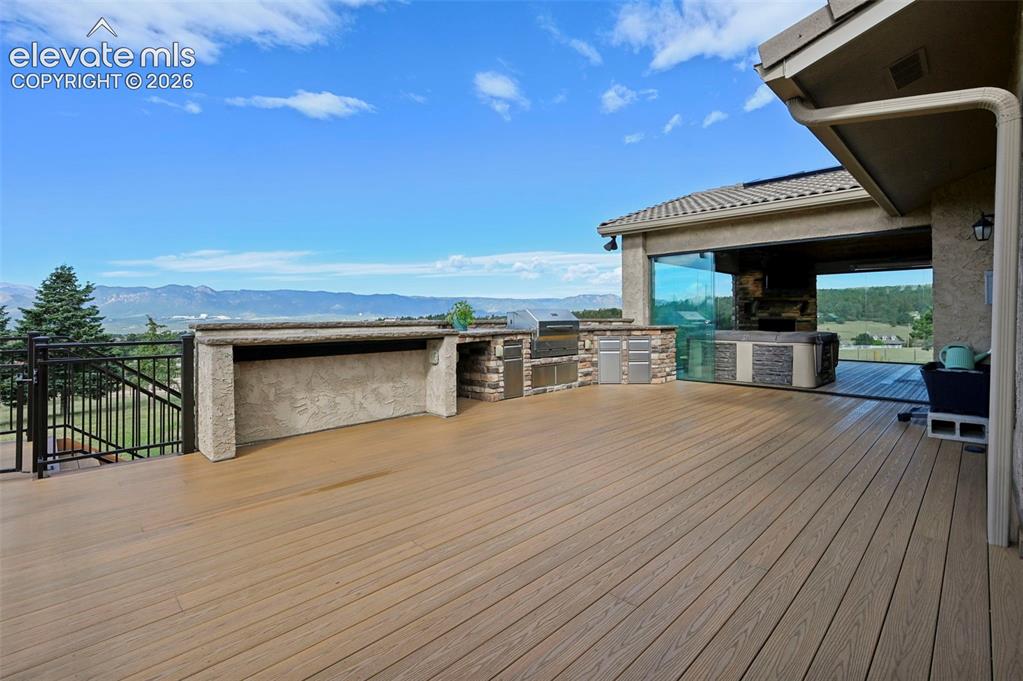
Outdoor Built in Bar-B-Que Cook area, trex decking - Sliding Glass Doors
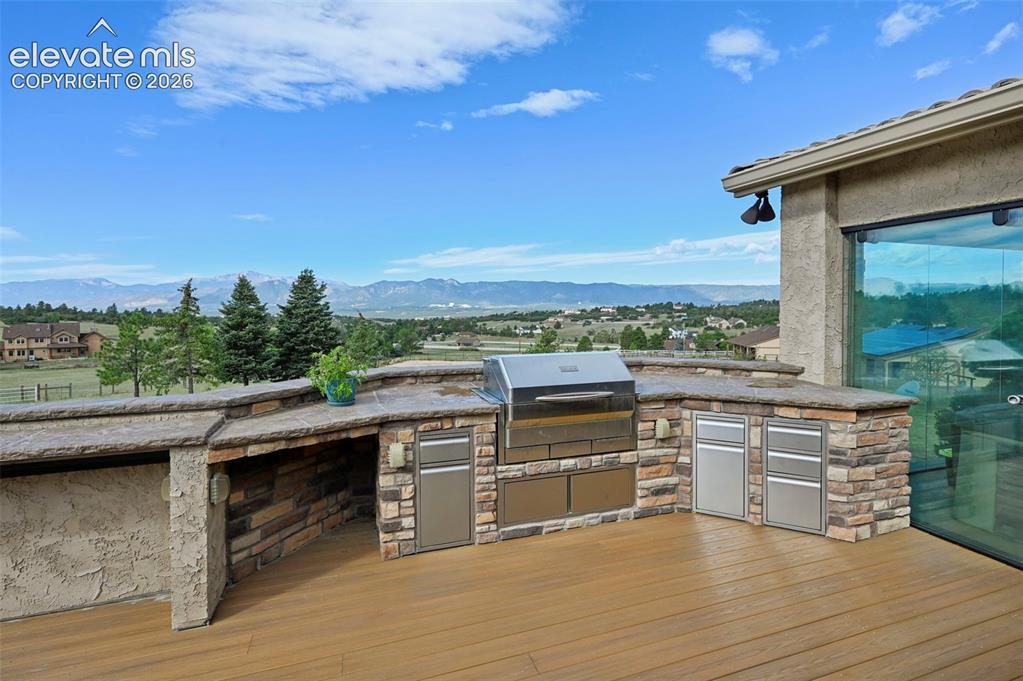
High End built-in grill, with stainless steel cabinets
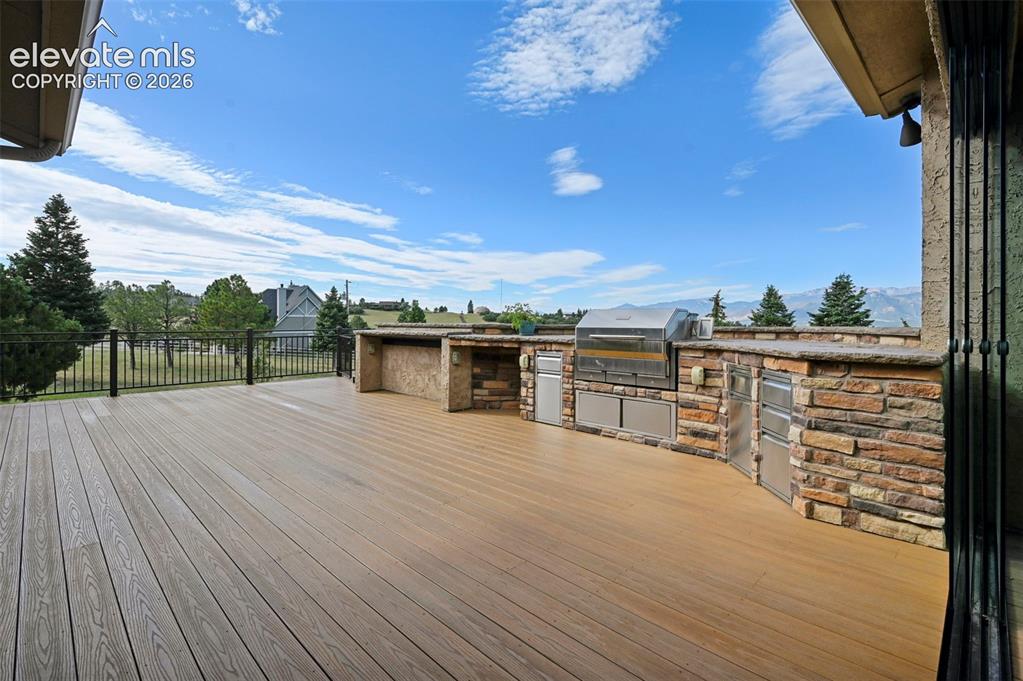
Expansive outdoor deck for entertaining
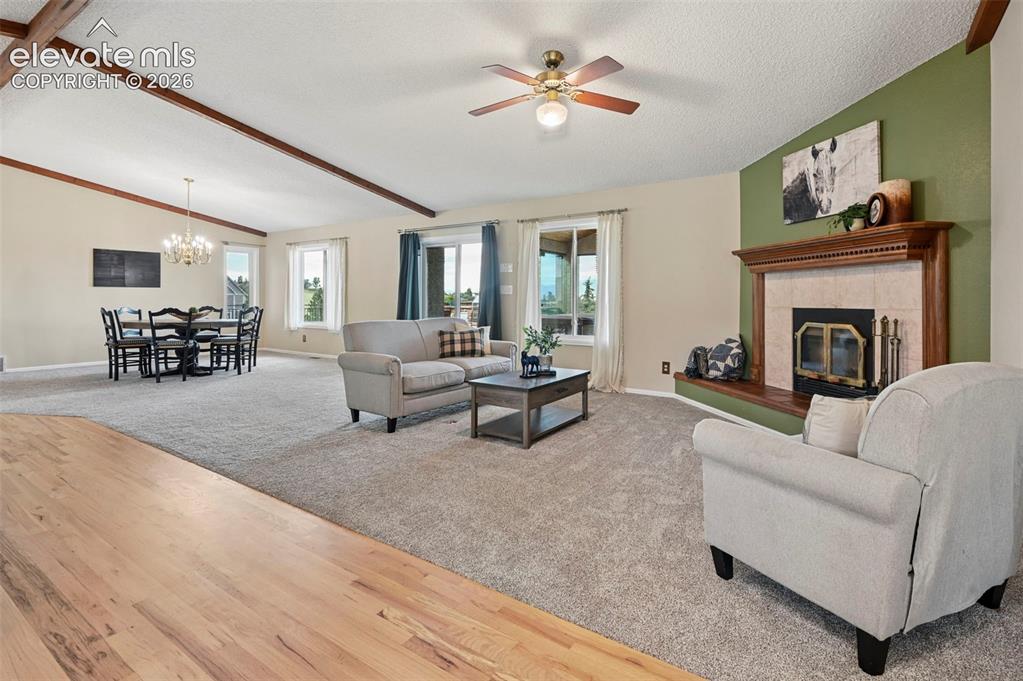
Spacious Living area with wood burning fireplace
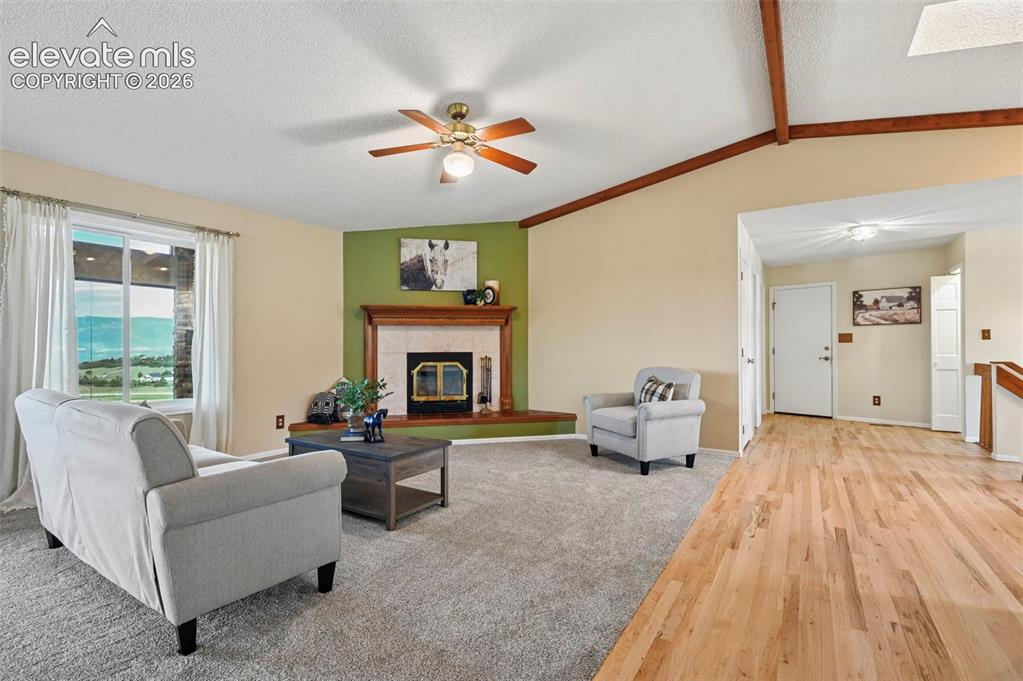
Living room on main level
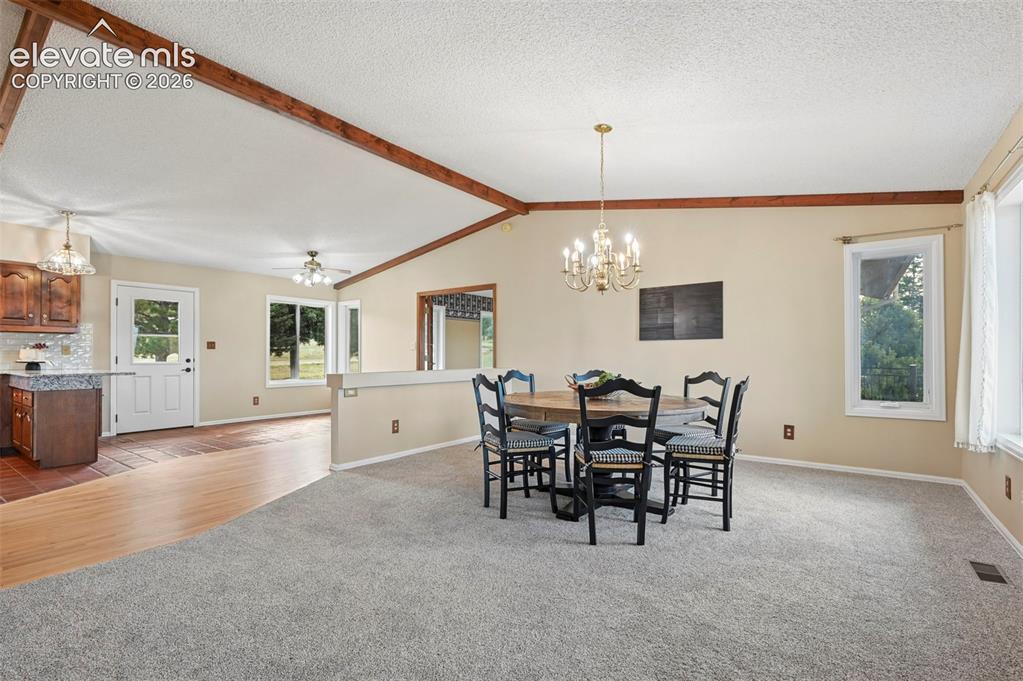
Spacious dining area
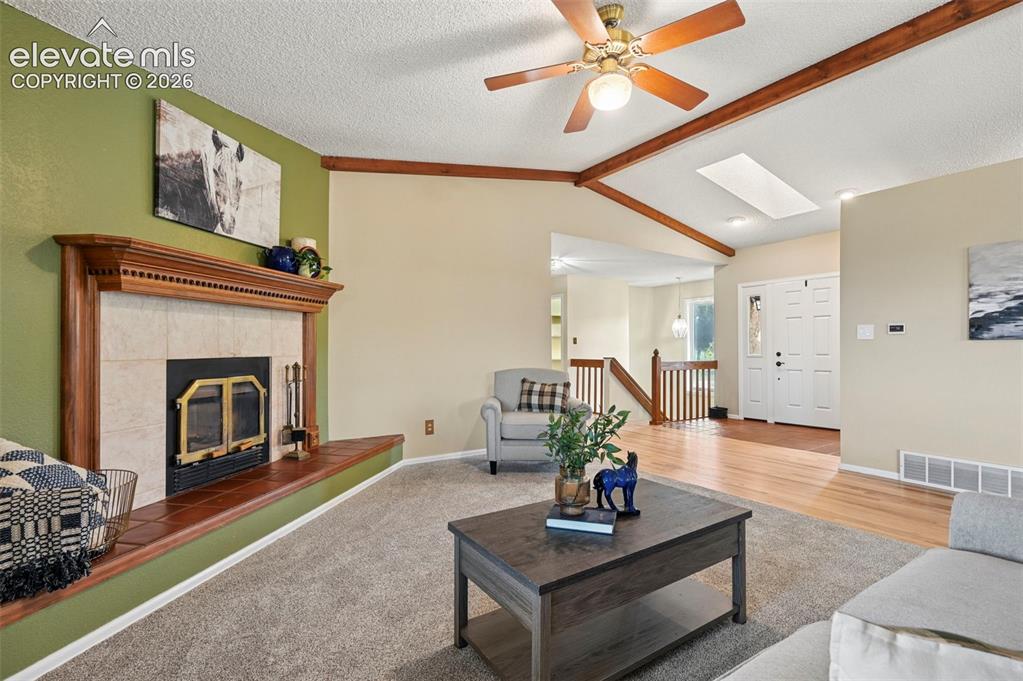
Living area with new carpet, natural hardwood flooring
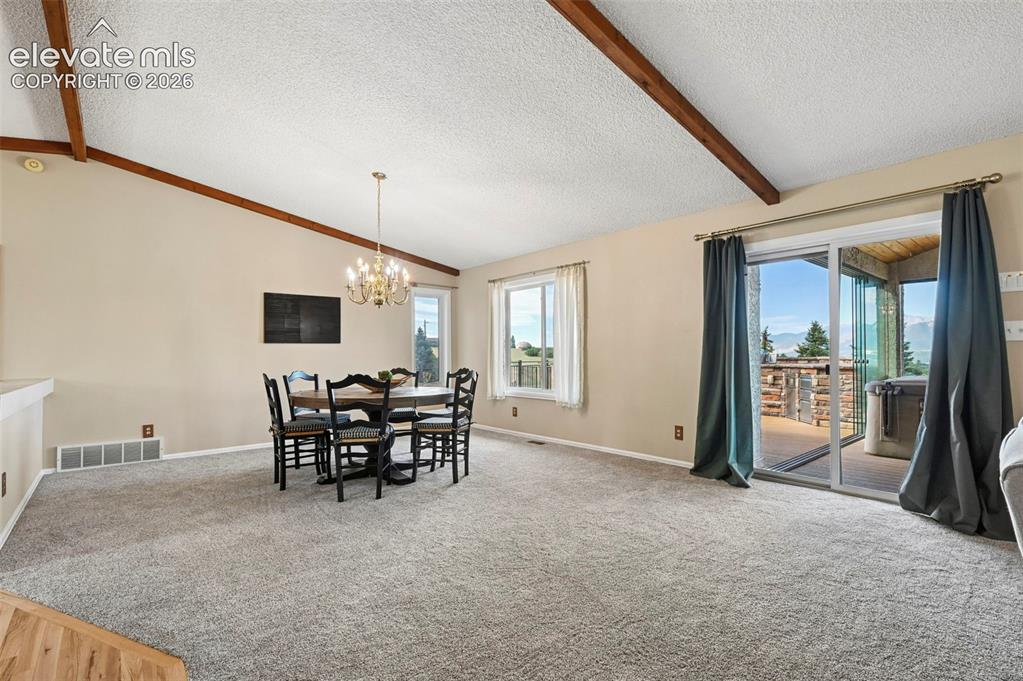
Vaulted ceiling with wood beam accents
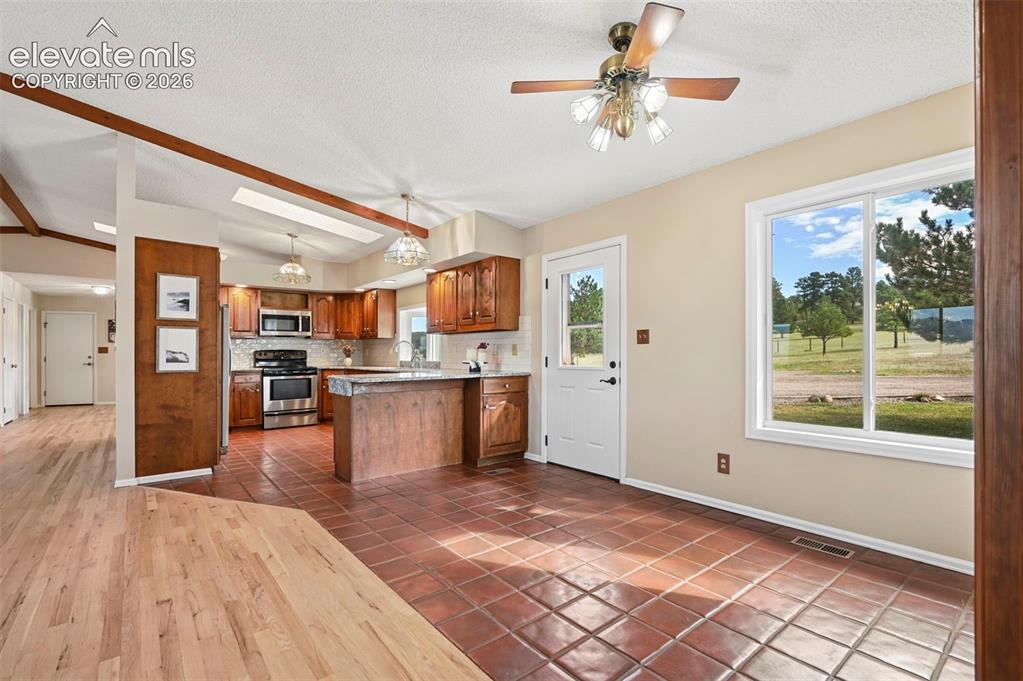
Breakfast/Kitchen area
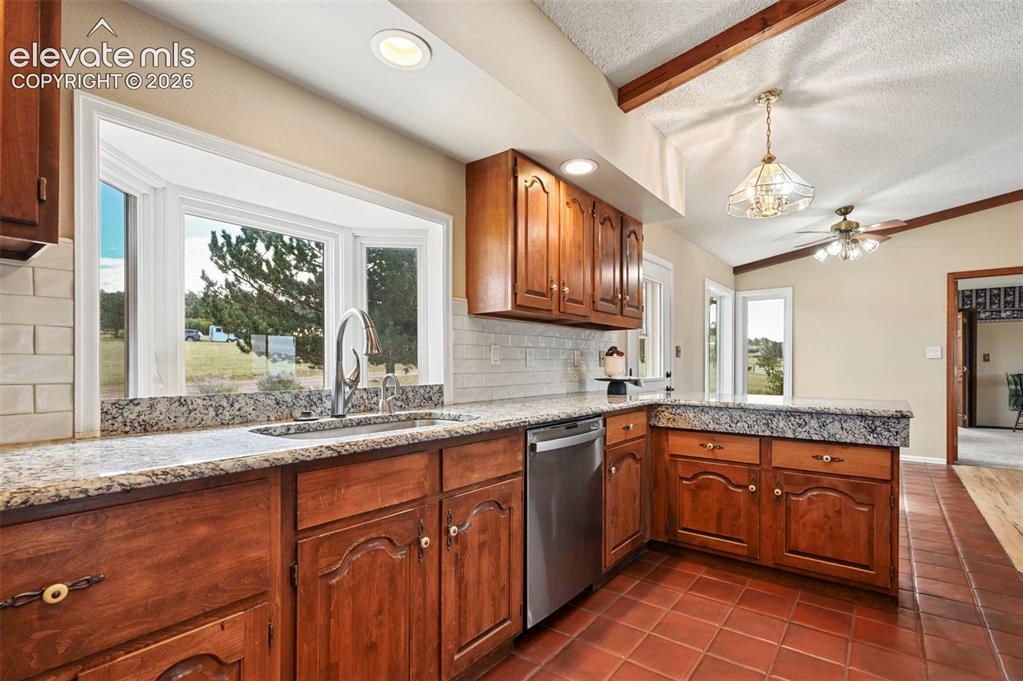
Tile backsplash, stainless appliances, hot water tap, granite countertops
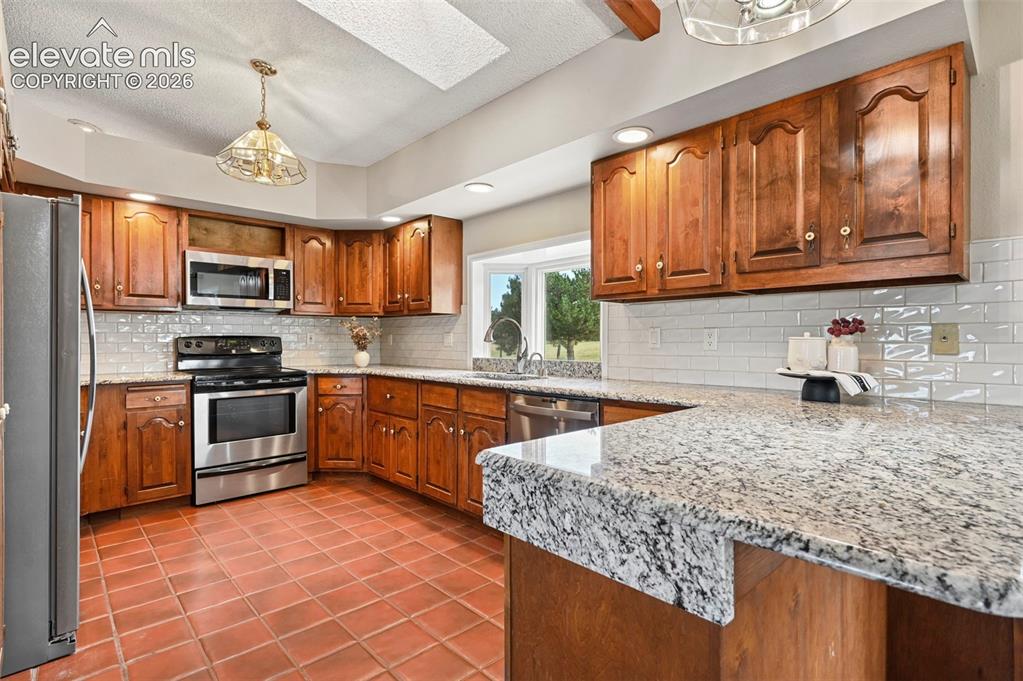
Kitchen featuring Granite Counters, Stainless Appliances, Wood Cabinets.
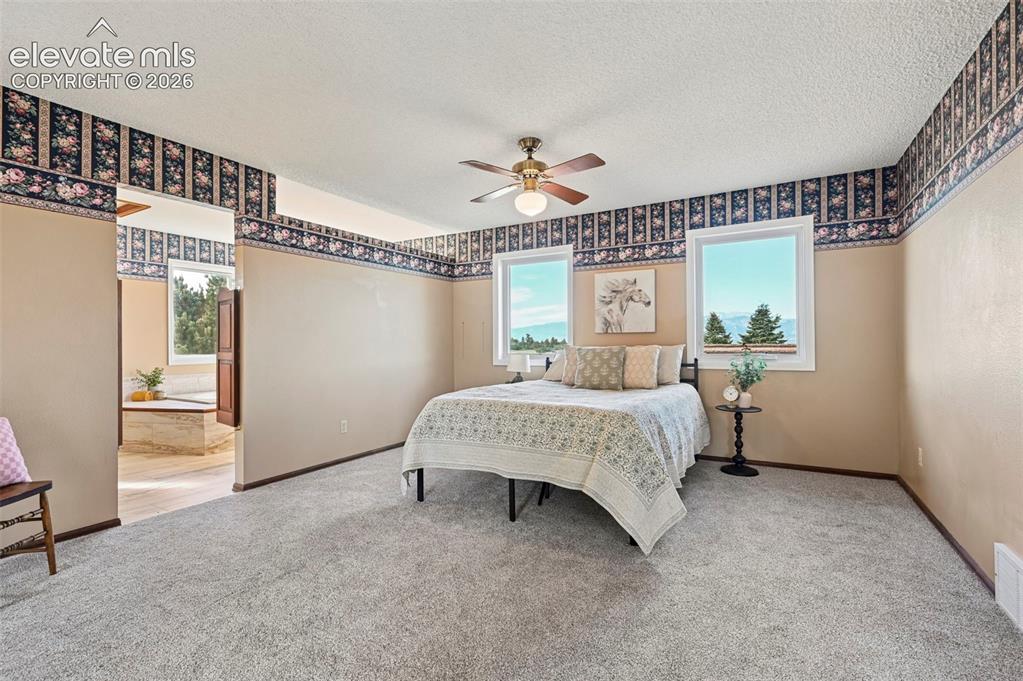
Ensuite Master Bedroom
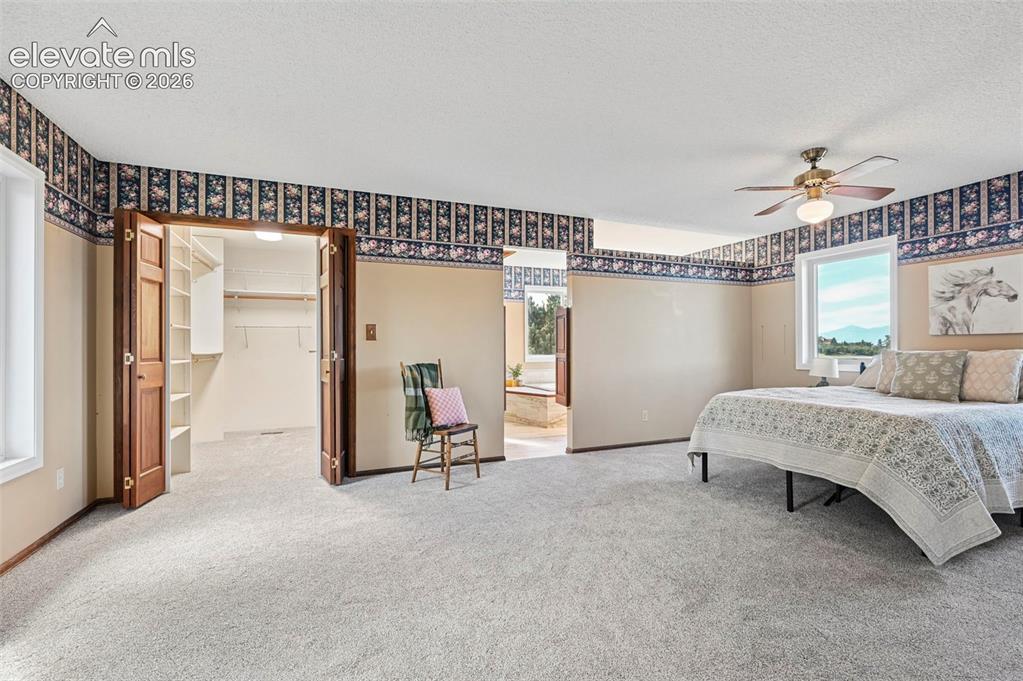
Walk-in closet with built-in shelving.
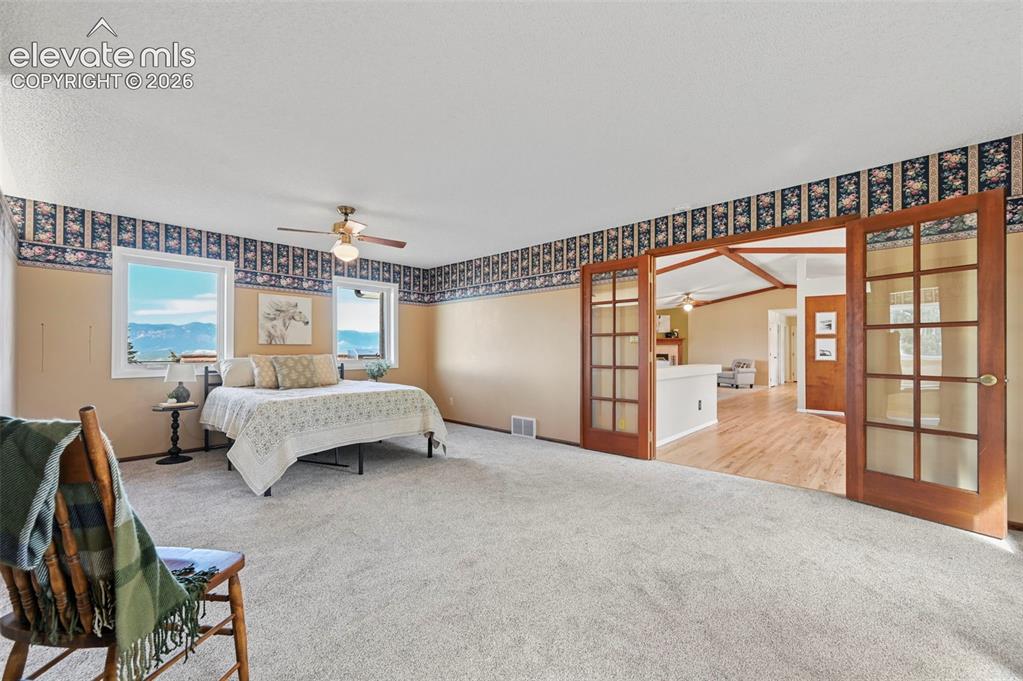
Views from every room. Master on main level.
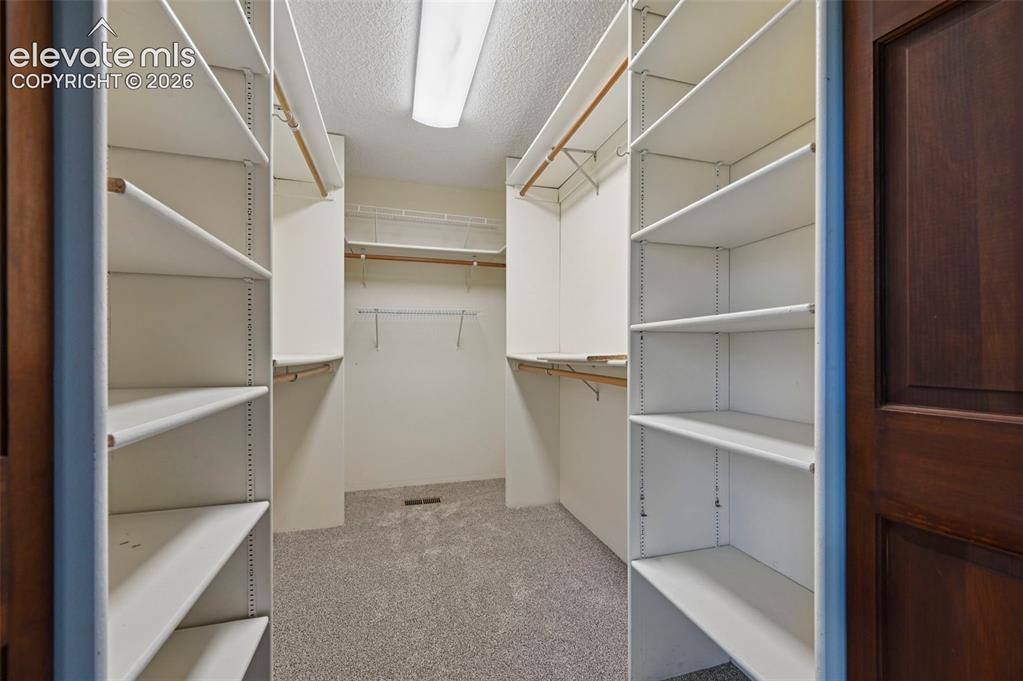
Walk-in closet featuring adjustable shelving, multiple hanging rods, and carpet flooring.
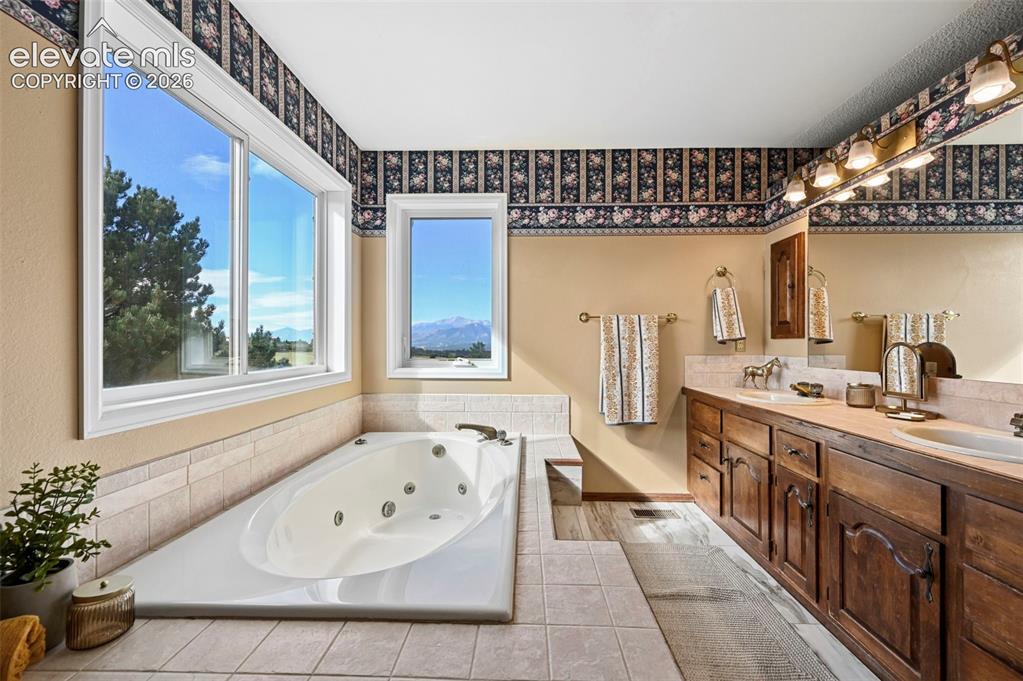
Built-in jetted tub
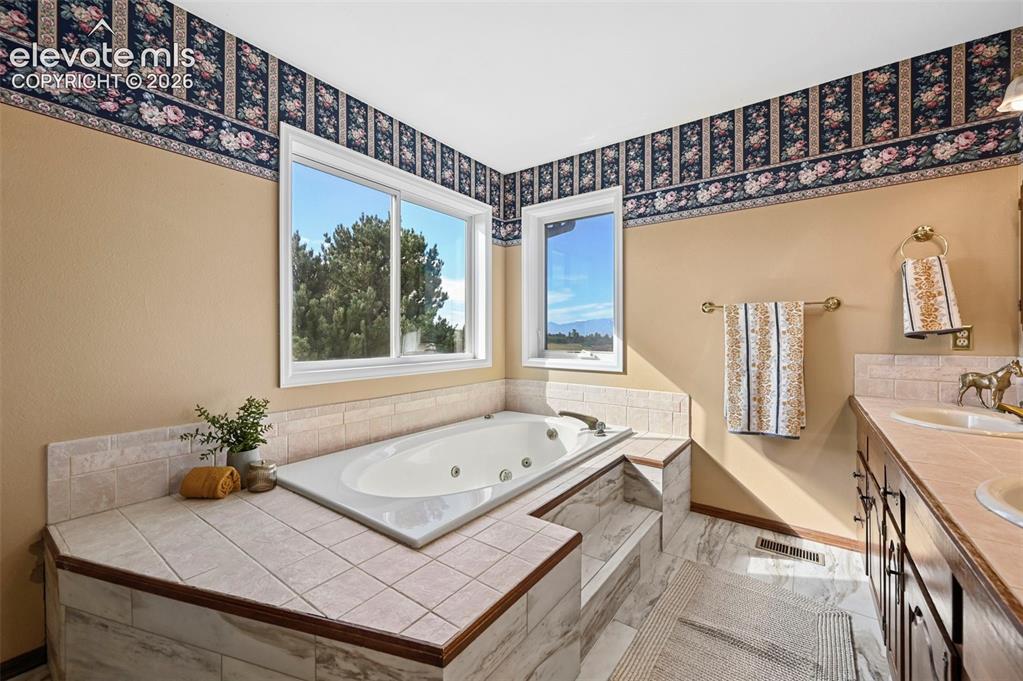
Built-in jetted tub with tiled surround and double vanity.
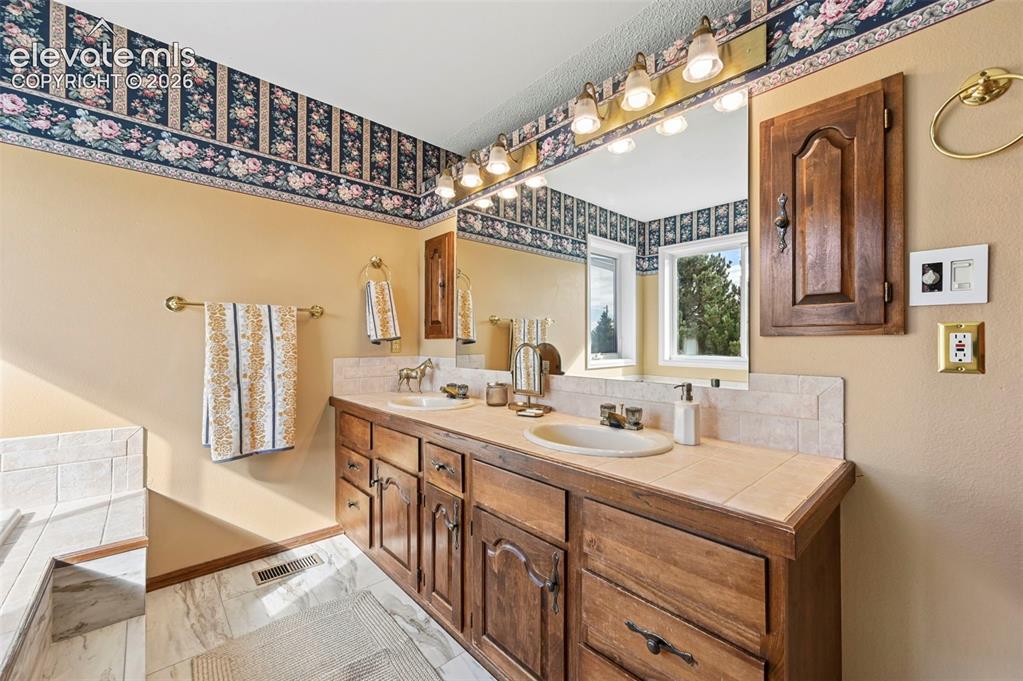
Dual vanity and a tile countertop
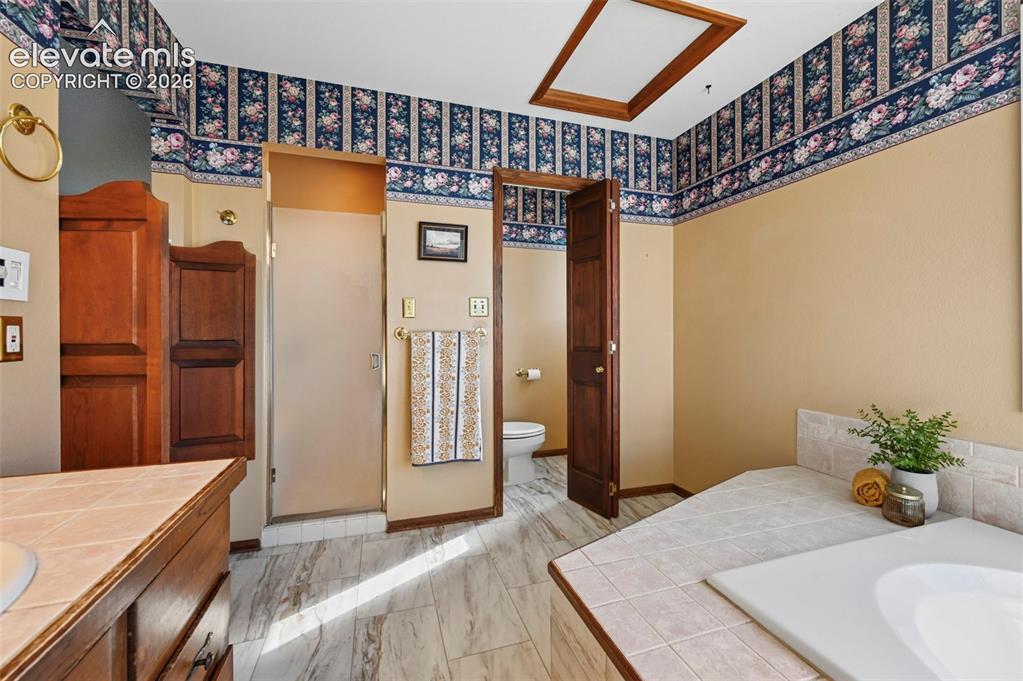
Shower enclosure and WC.
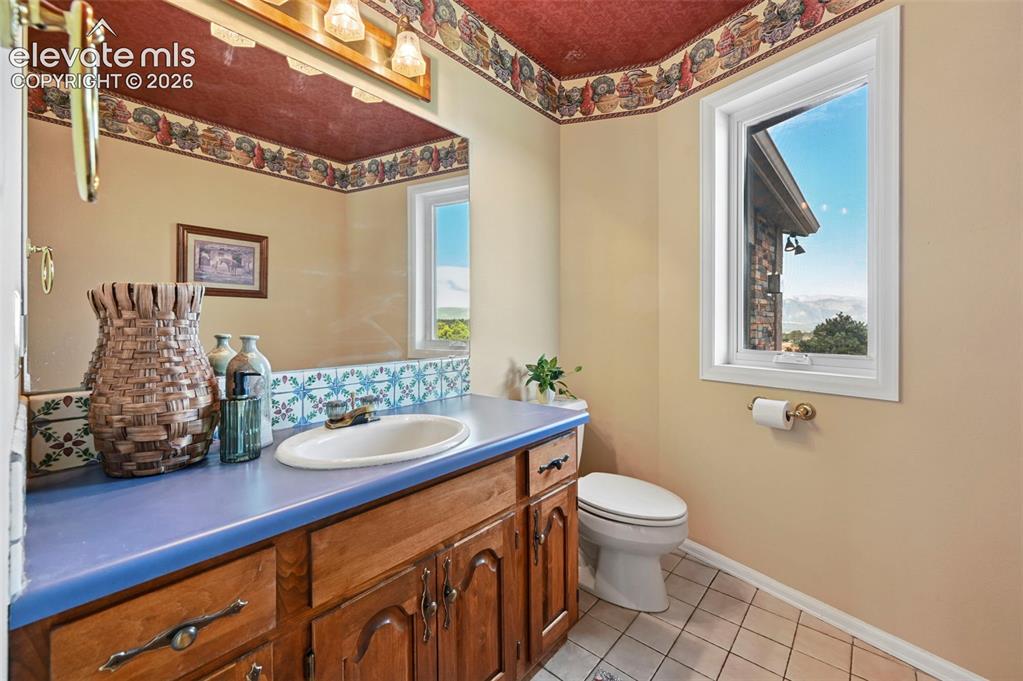
Half Bath off Entry
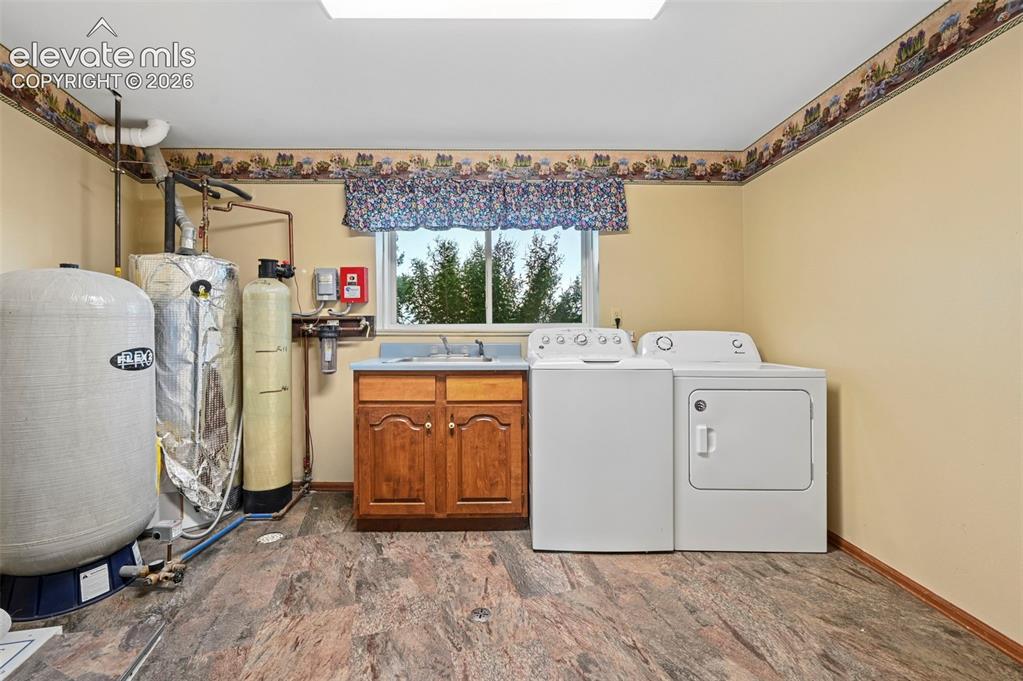
Laundry area with hot water heater, utility sink, and water softener
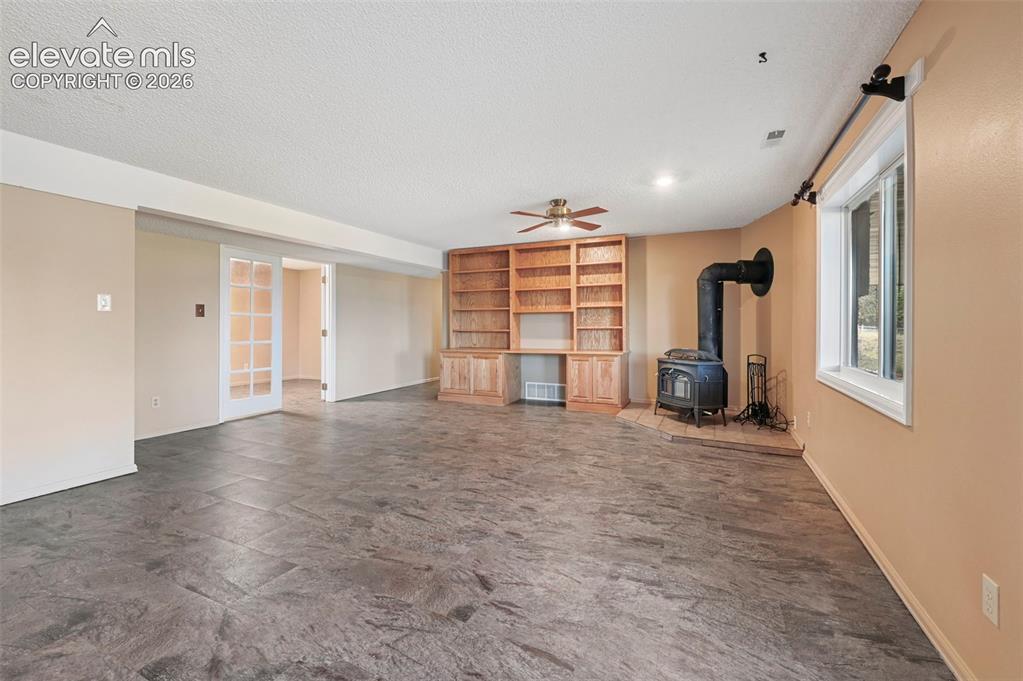
Downstairs living area with built-in wood bookcase, and a wood-burning stove.
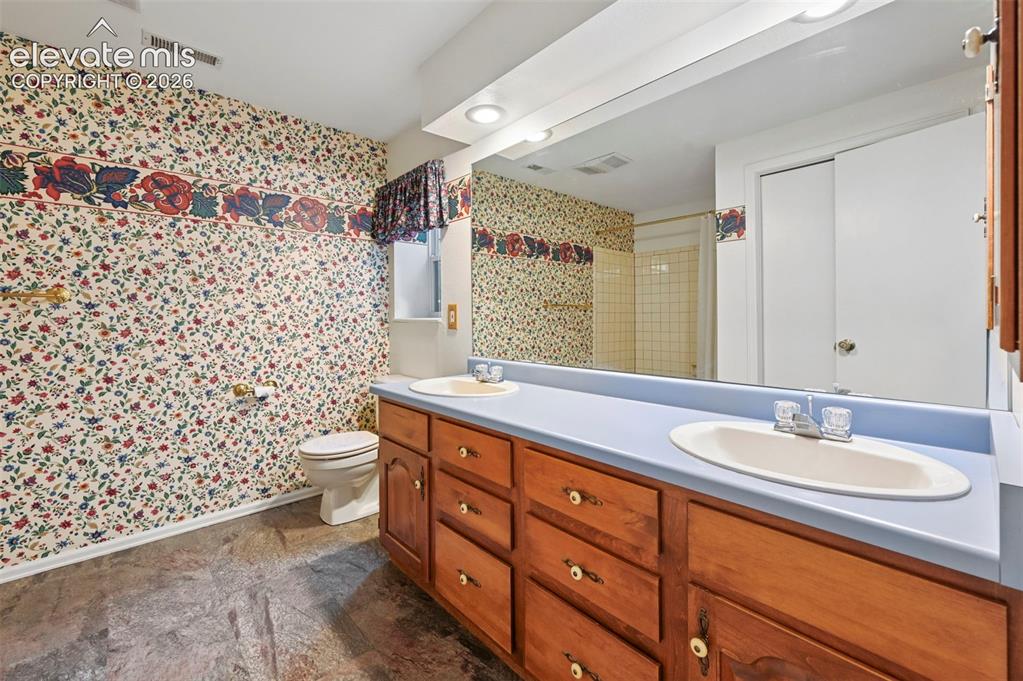
Full bath downstairs with tub/shower and double vanities.
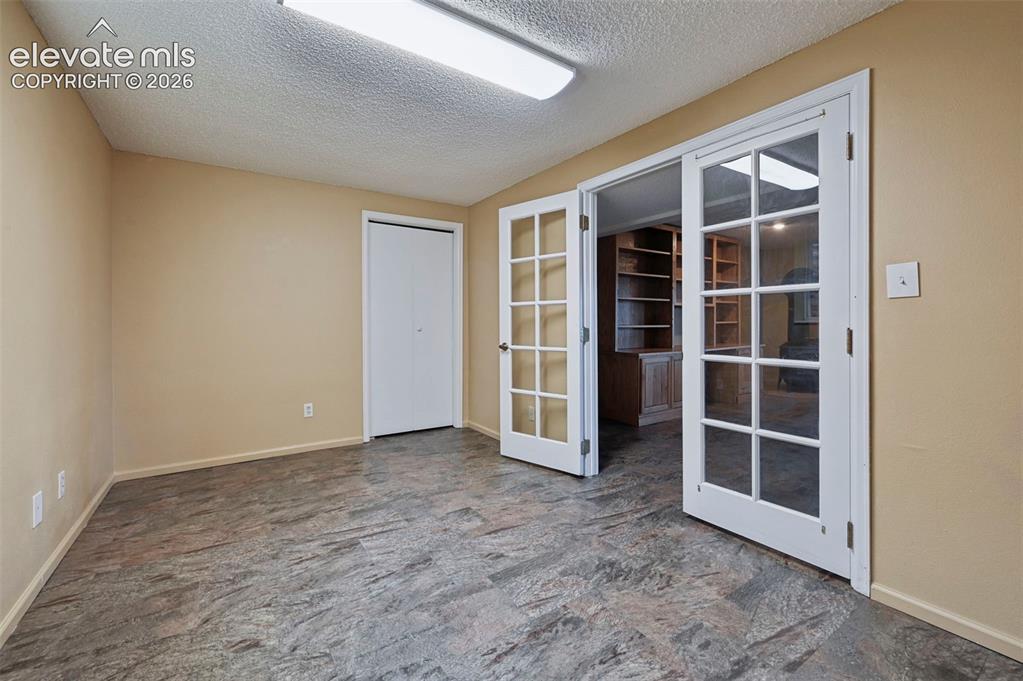
Office/additional bedroom with closet. Downstairs
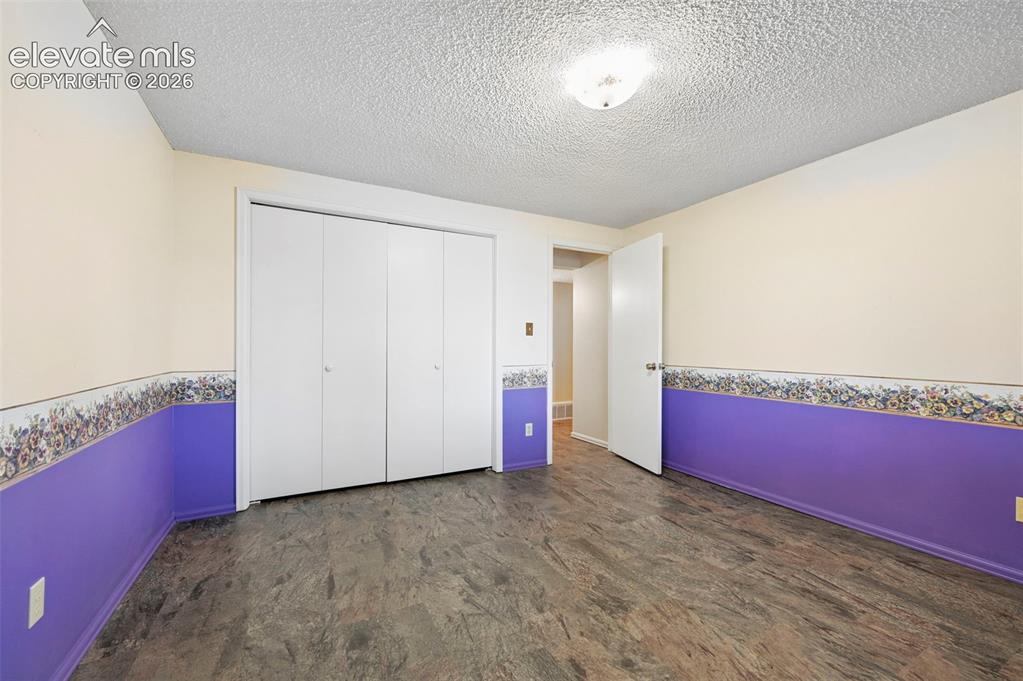
Downstairs additional bedroom
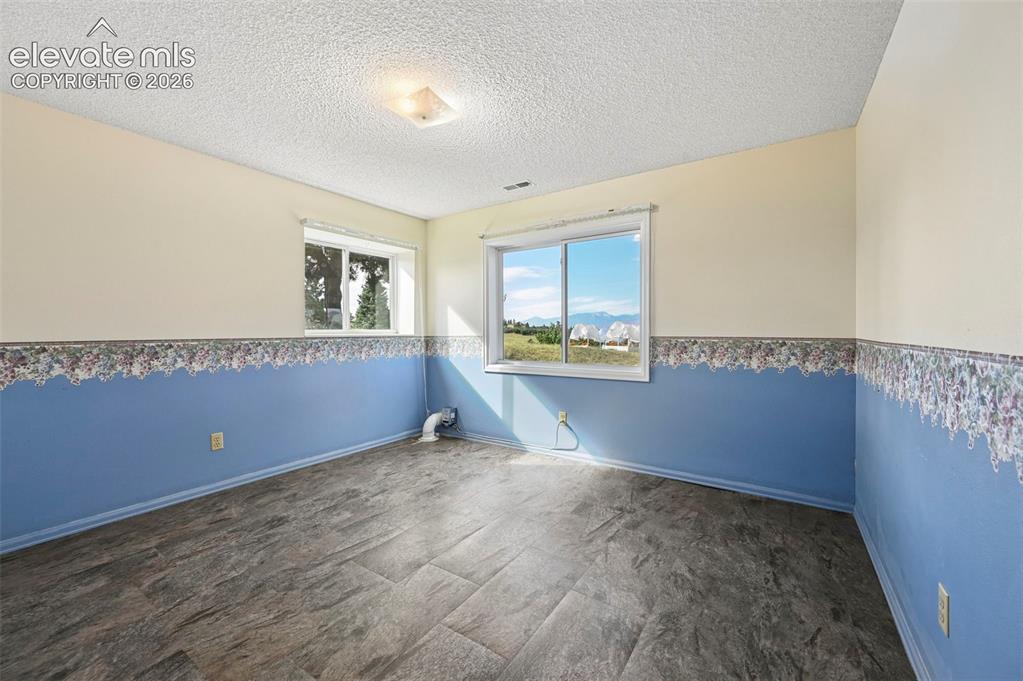
Downstairs additional bedroom
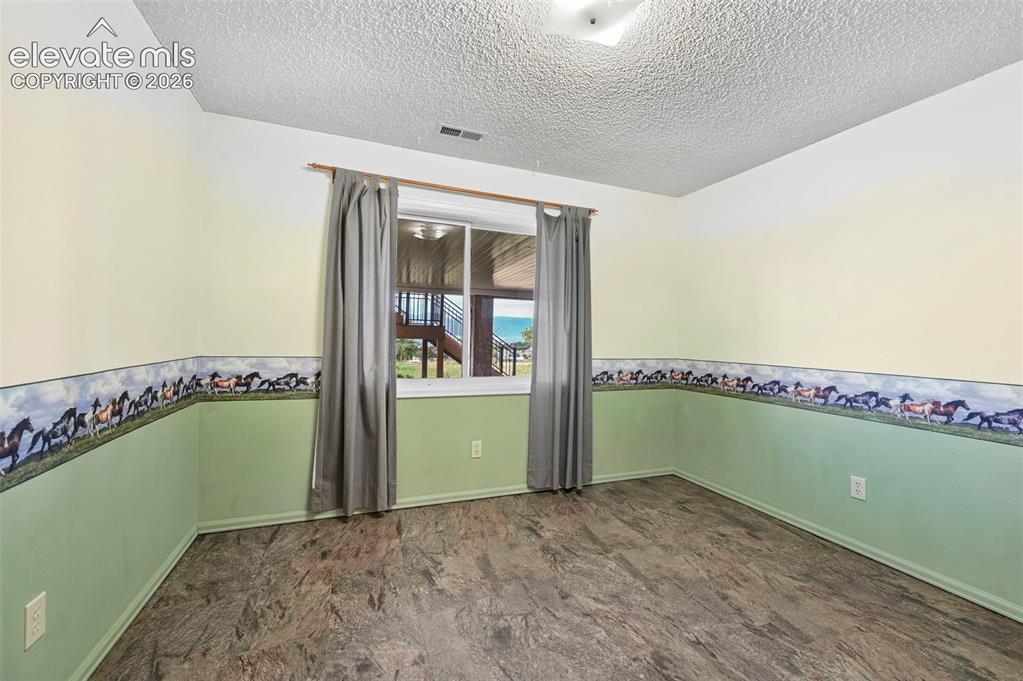
Downstairs additional bedroom
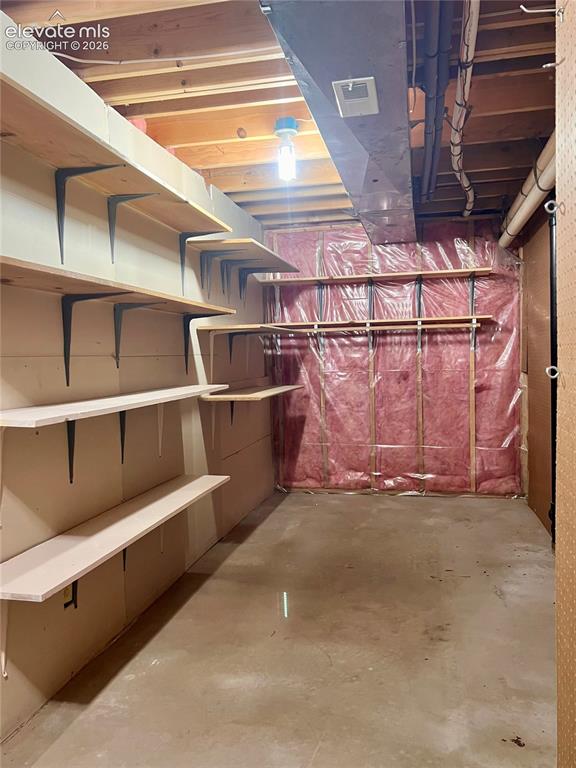
Furnace/Storage Room in Basement
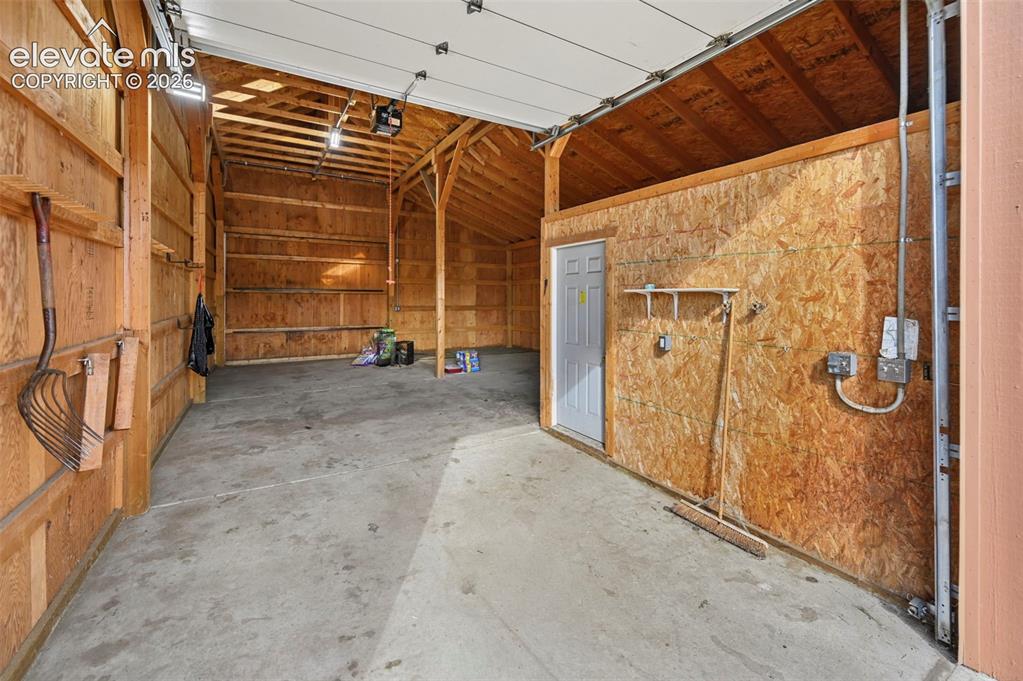
Barn with hay storage and heated tack room
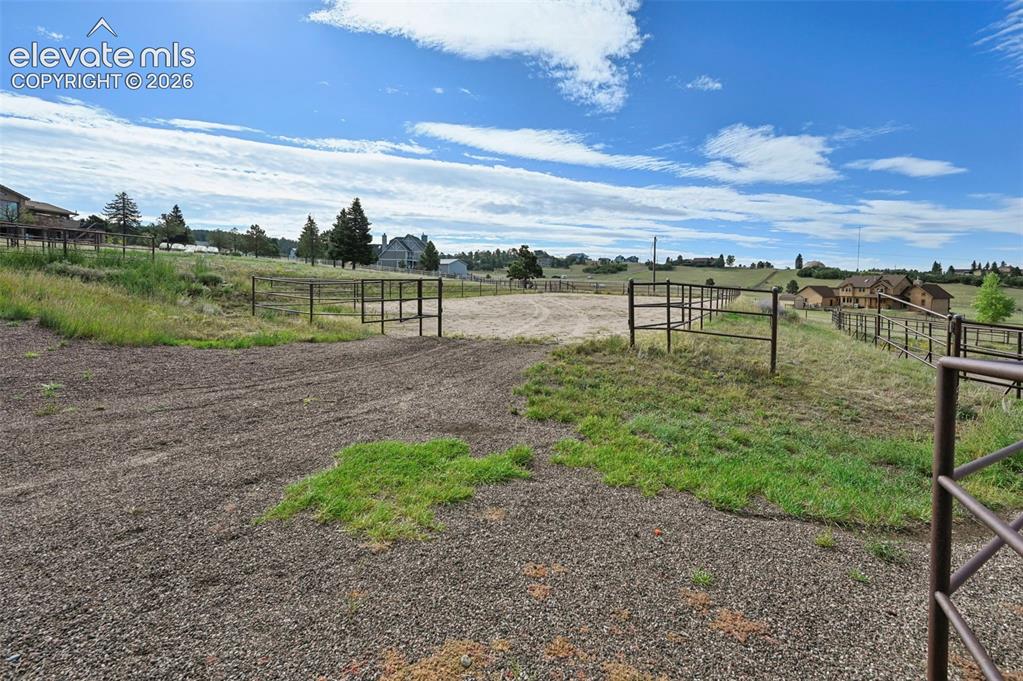
Riding arena with crushed granite footing
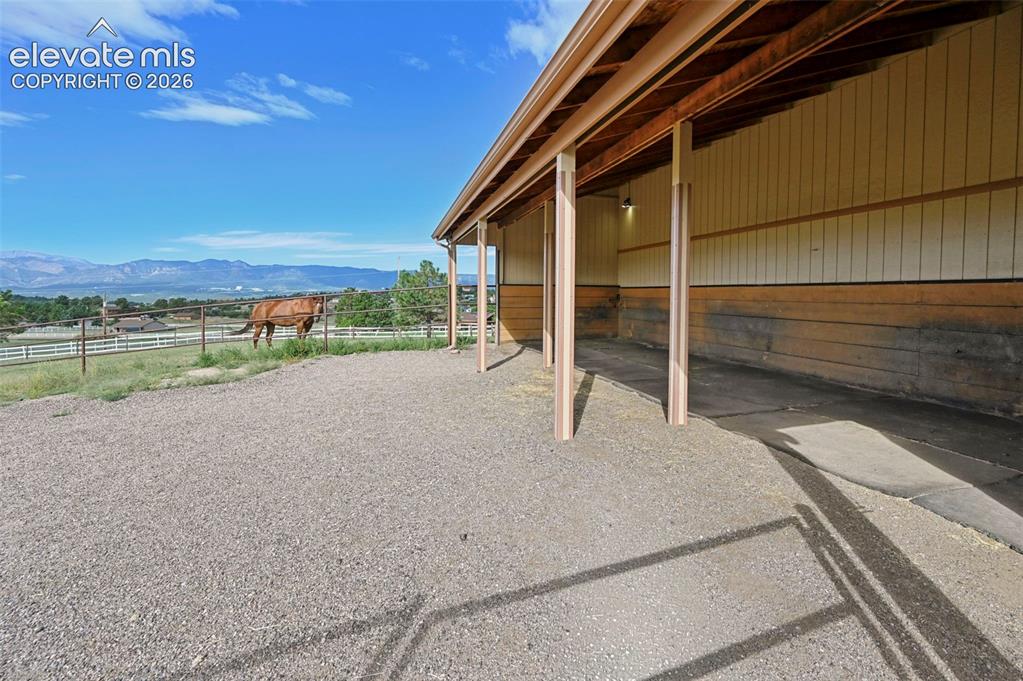
Corral/Barn adjacent to pasture area
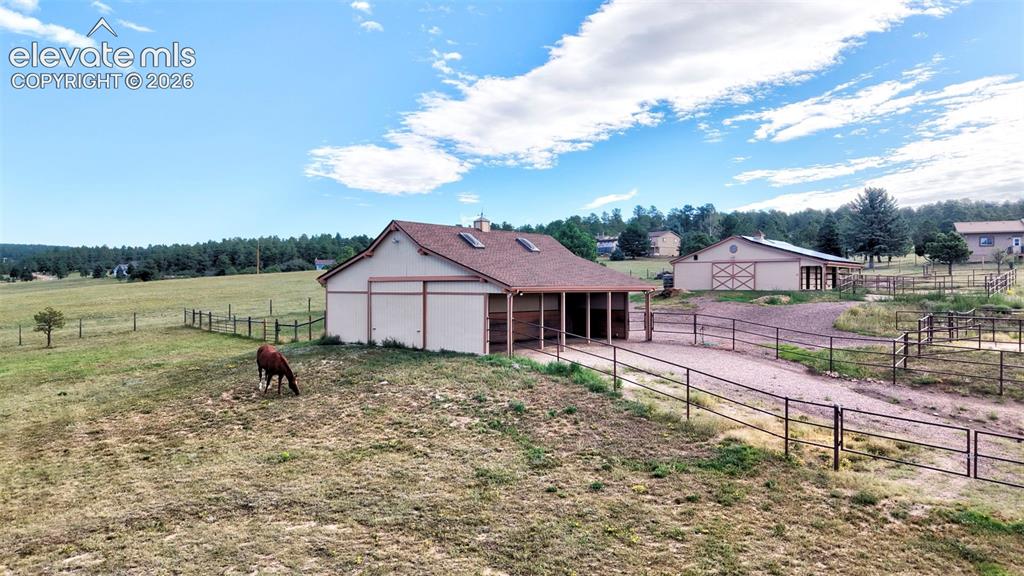
Irrigated Grazing pasture.
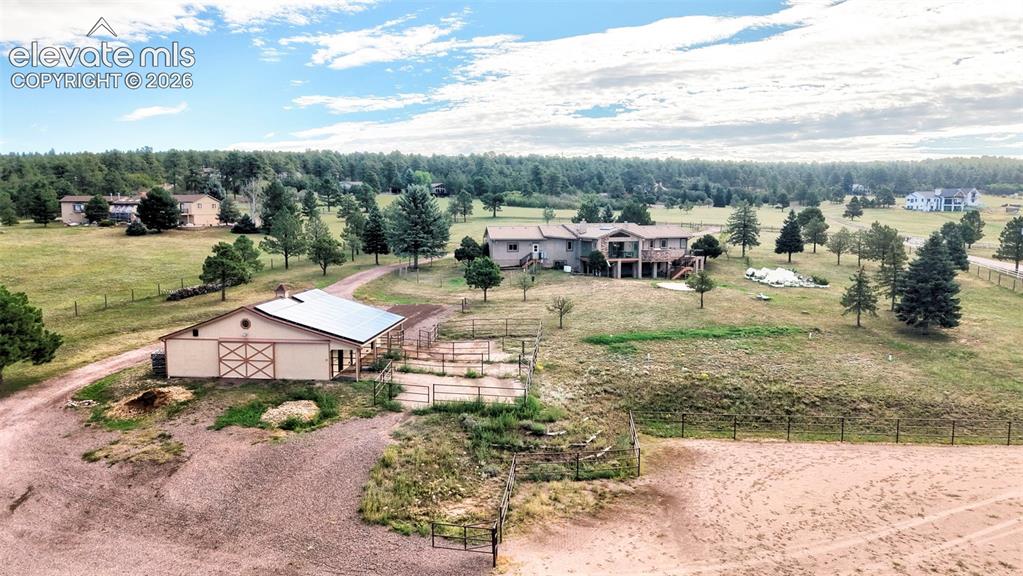
Expansive property featuring a residence, barn, and multiple fenced areas
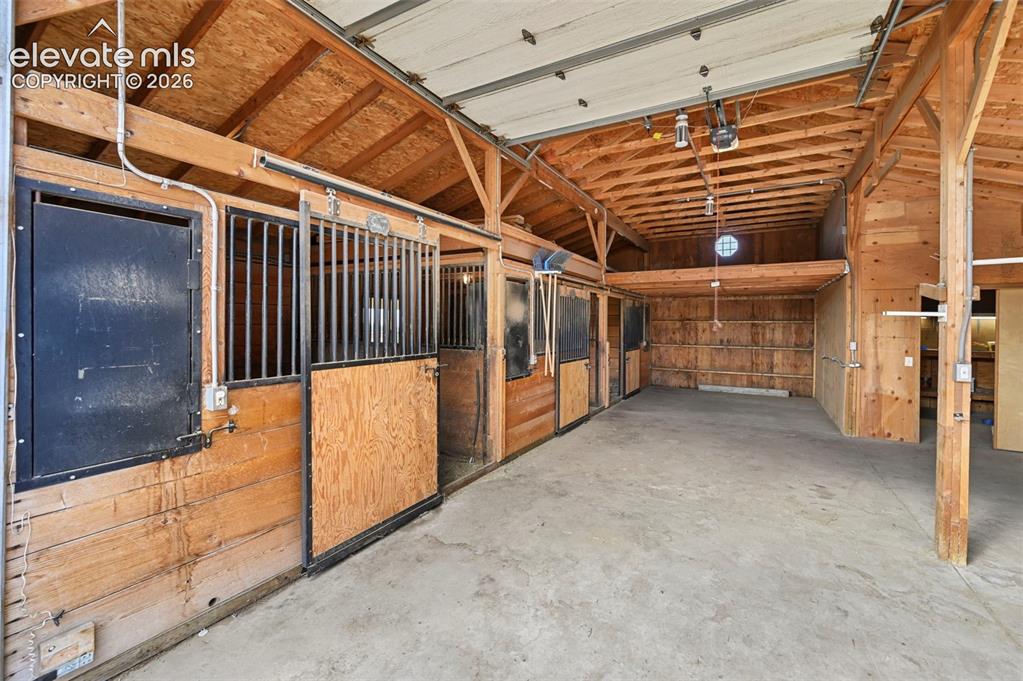
Barn interior featuring 2 garage doors, heated tack room.
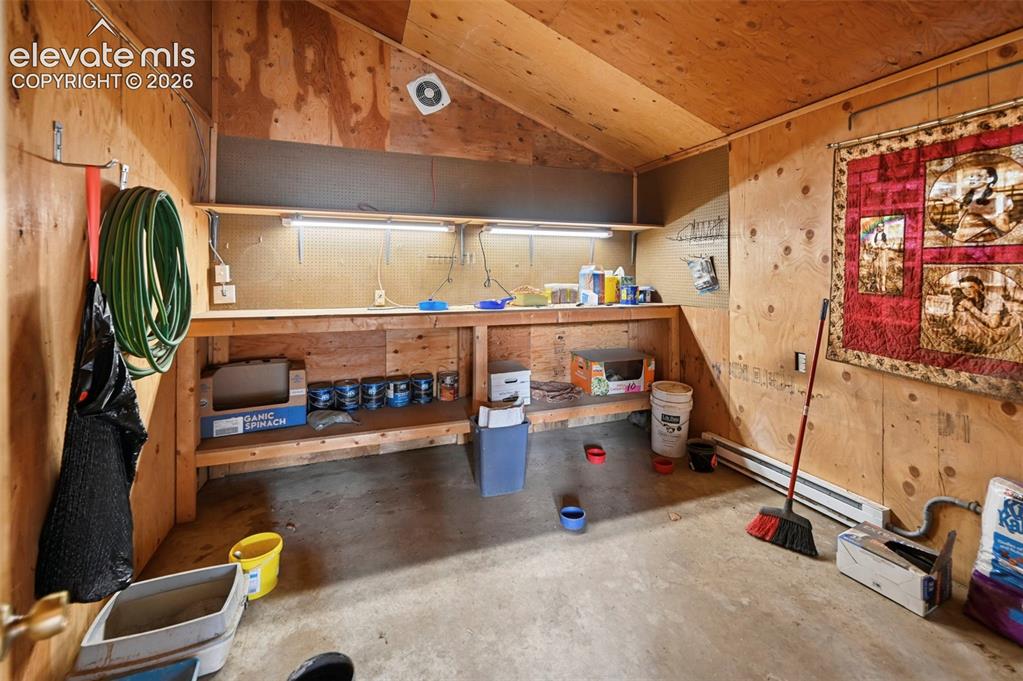
Heated tack room
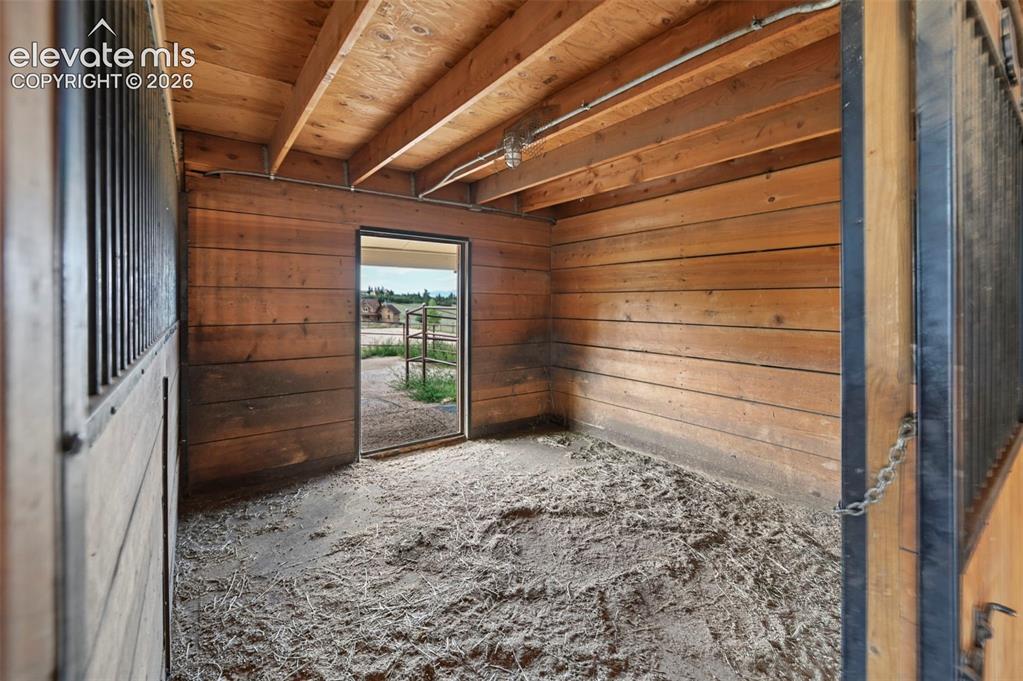
Interior stall with wood plank walls and corall access
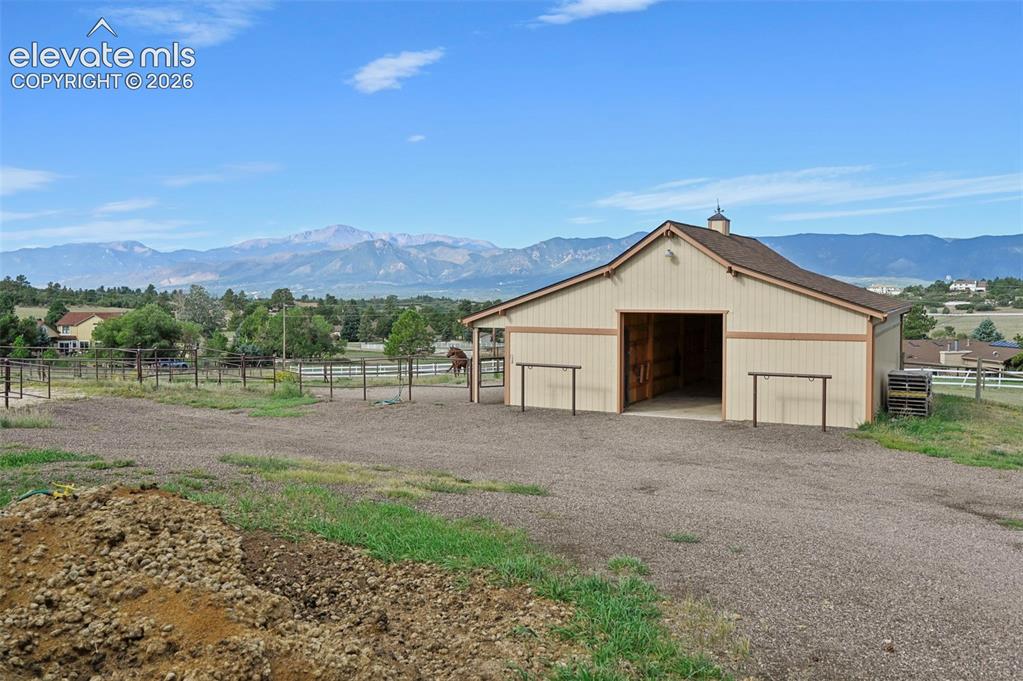
2nd Barn
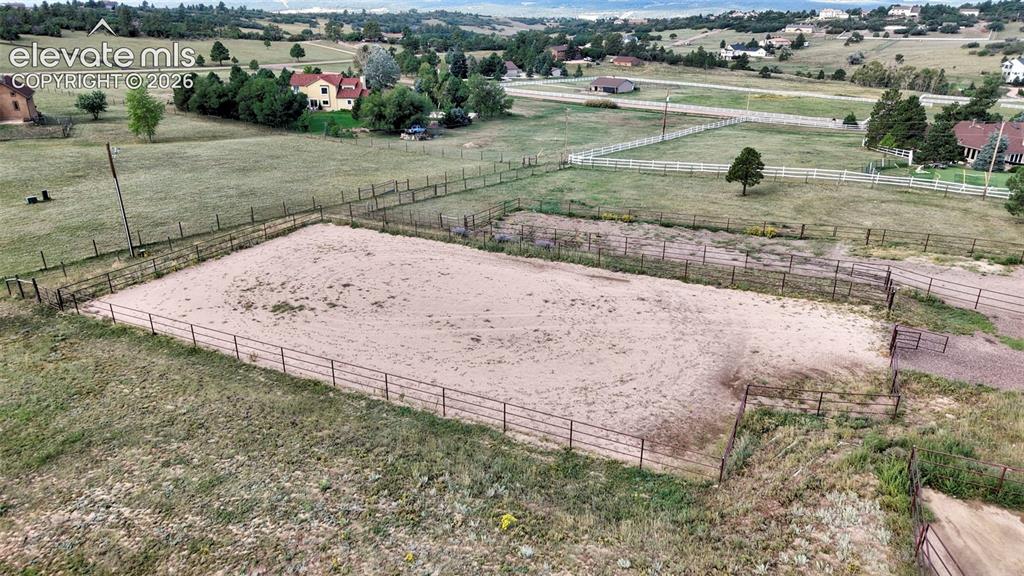
Fenced equestrian arena with granite footing, surrounded by expansive grassy areas and comprehensive fencing
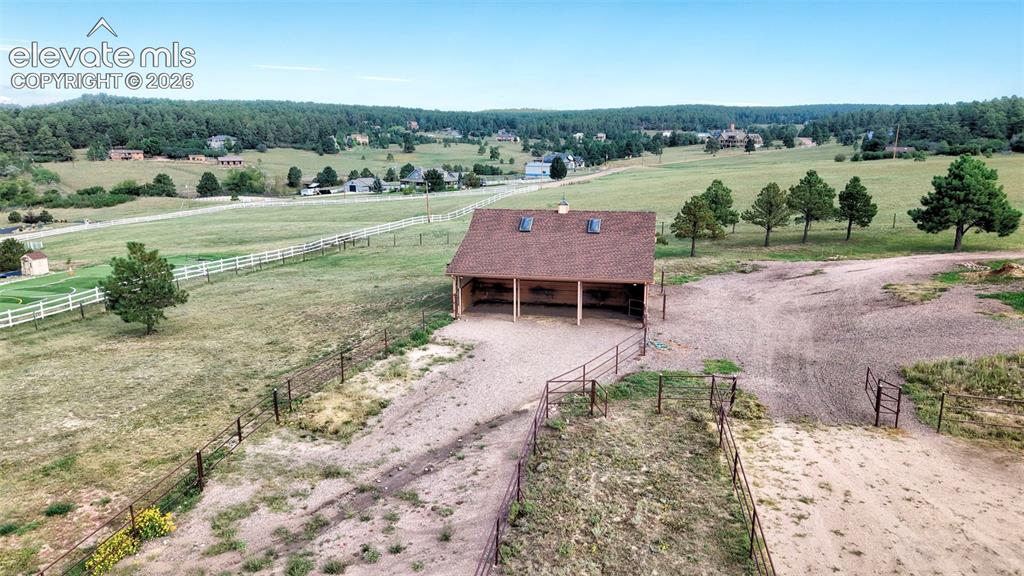
Expansive equestrian facility featuring barn with multiple stalls, fenced paddocks, and a gravel riding area
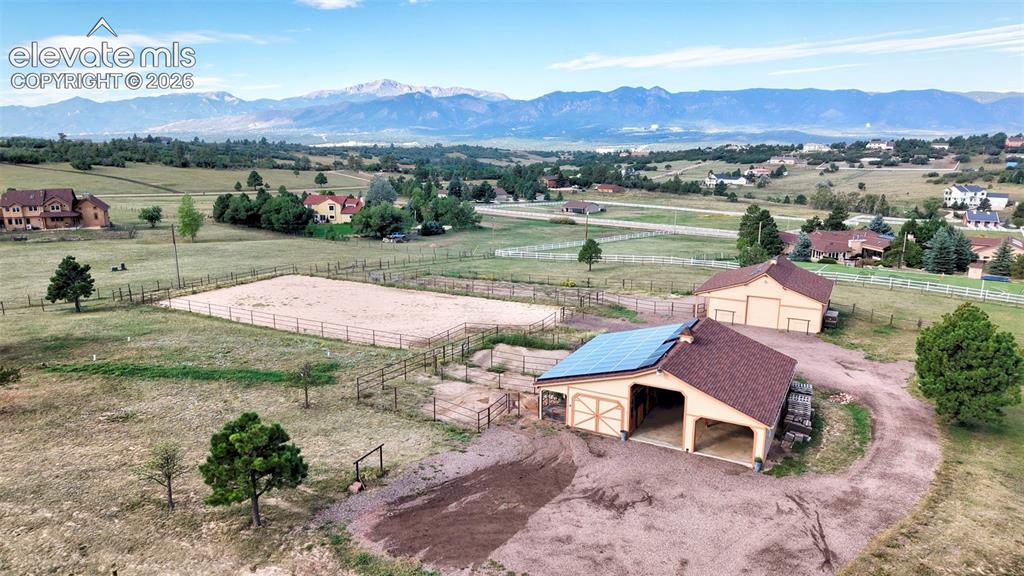
Expansive property featuring a fenced riding arena, two outbuildings with tile roofs, and solar panels.
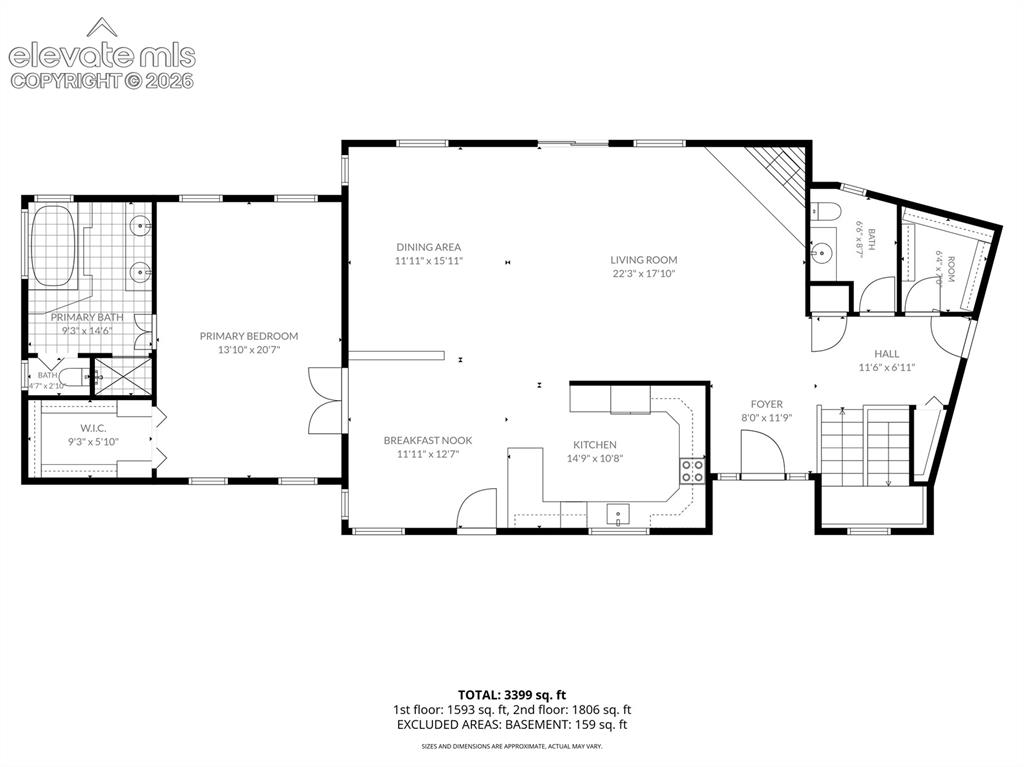
Main Level Floorplan
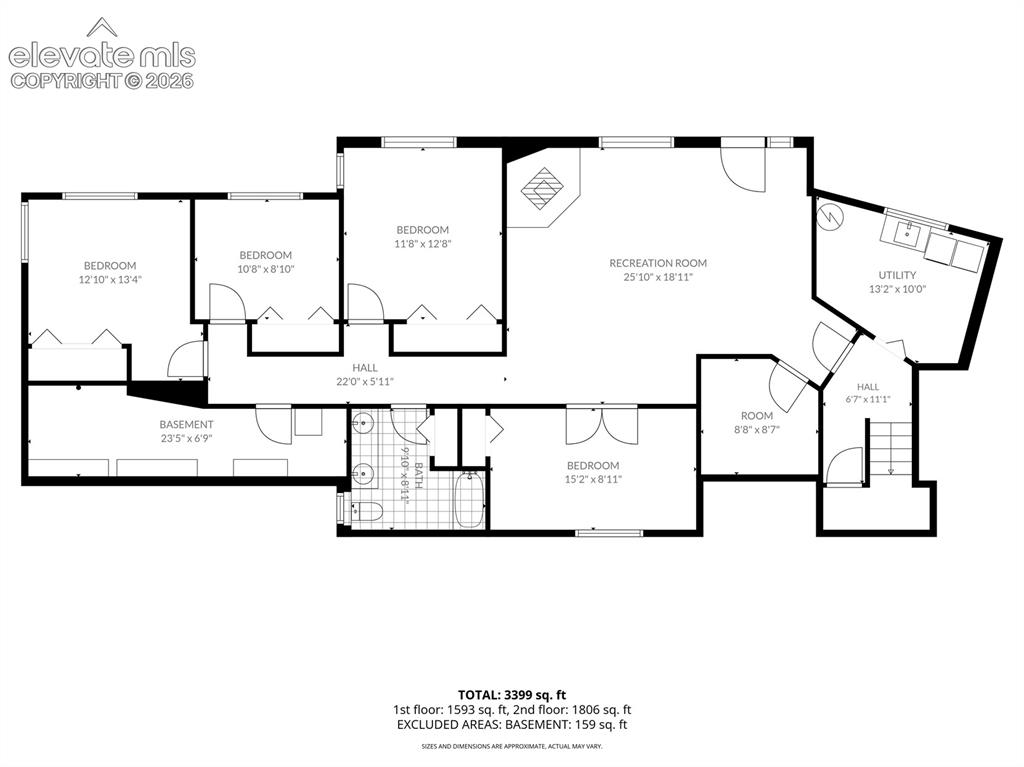
Downstairs Floorplan
Disclaimer: The real estate listing information and related content displayed on this site is provided exclusively for consumers’ personal, non-commercial use and may not be used for any purpose other than to identify prospective properties consumers may be interested in purchasing.