1145 Garlock Lane, Colorado Springs, CO, 80918
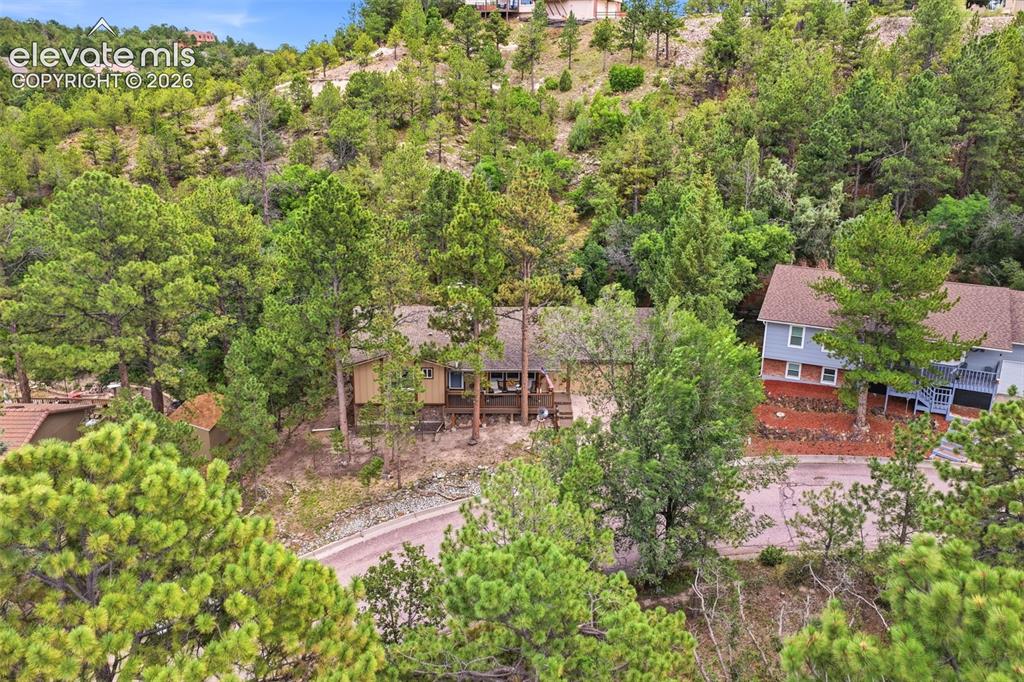
Peaceful ranch and true mountain oasis in Pulpit Rock
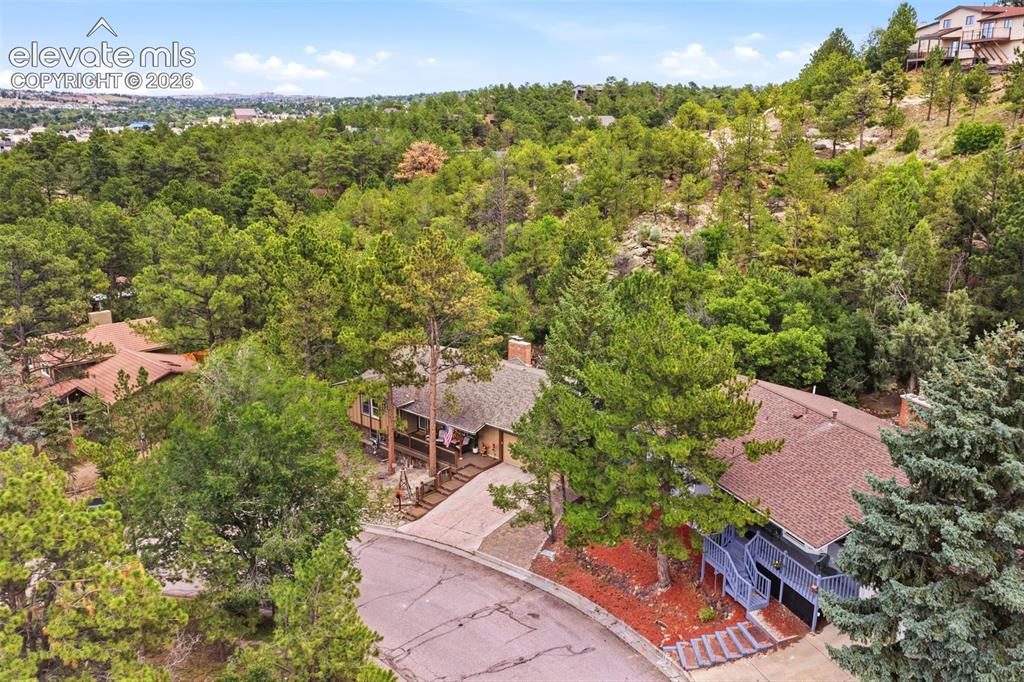
Treed .45 acre lot convenient proximity to shopping, dining, UCCS, I-25, and the USAFA.
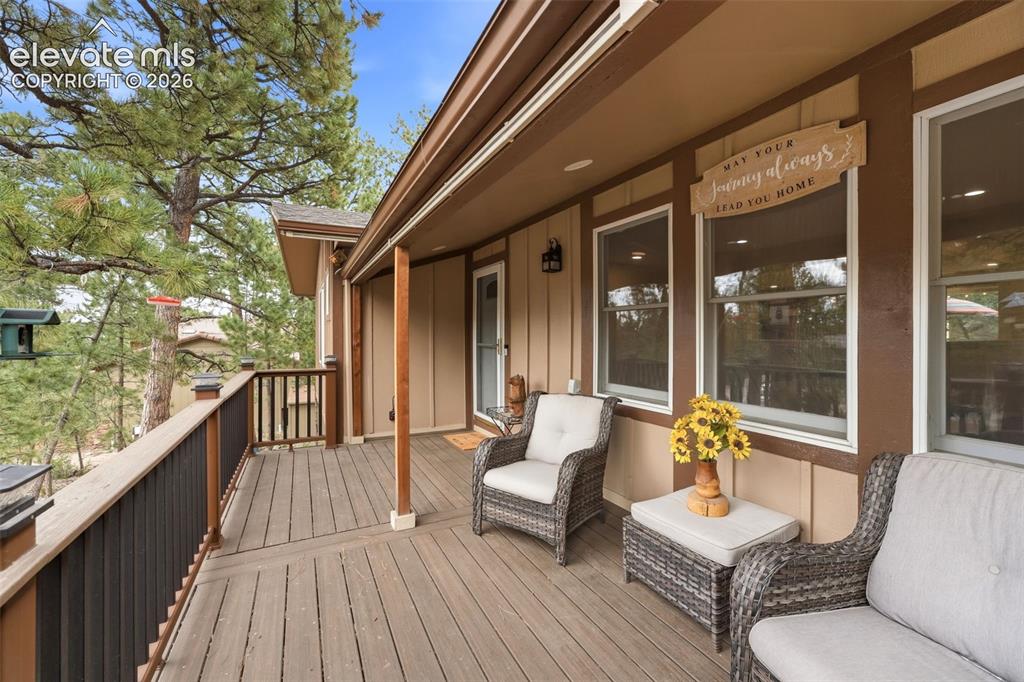
Large covered front porch/deck with composite decking
New recessed lighting throughout (dimmable),
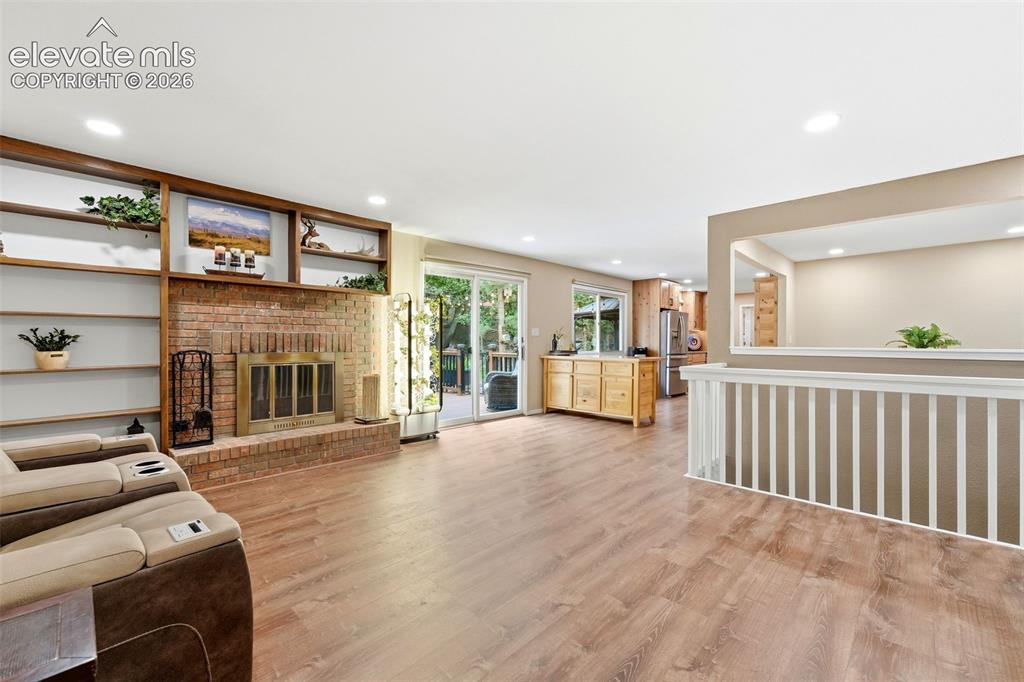
Brick wood burning fireplace with built-ins open to the kitchen
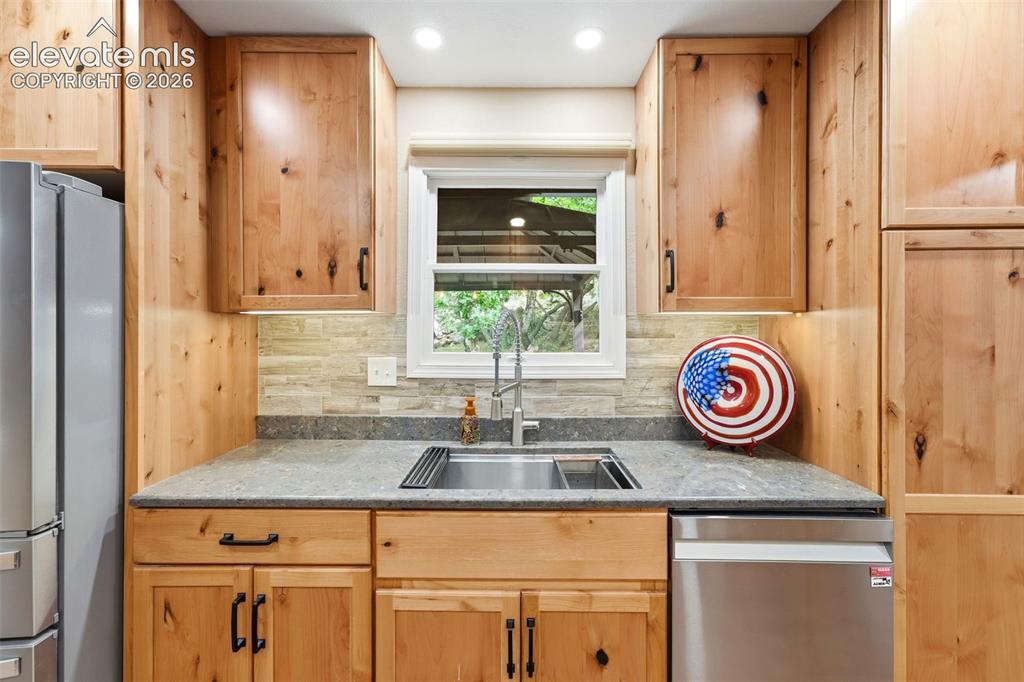
Kitchen sink looks out to the back yard.
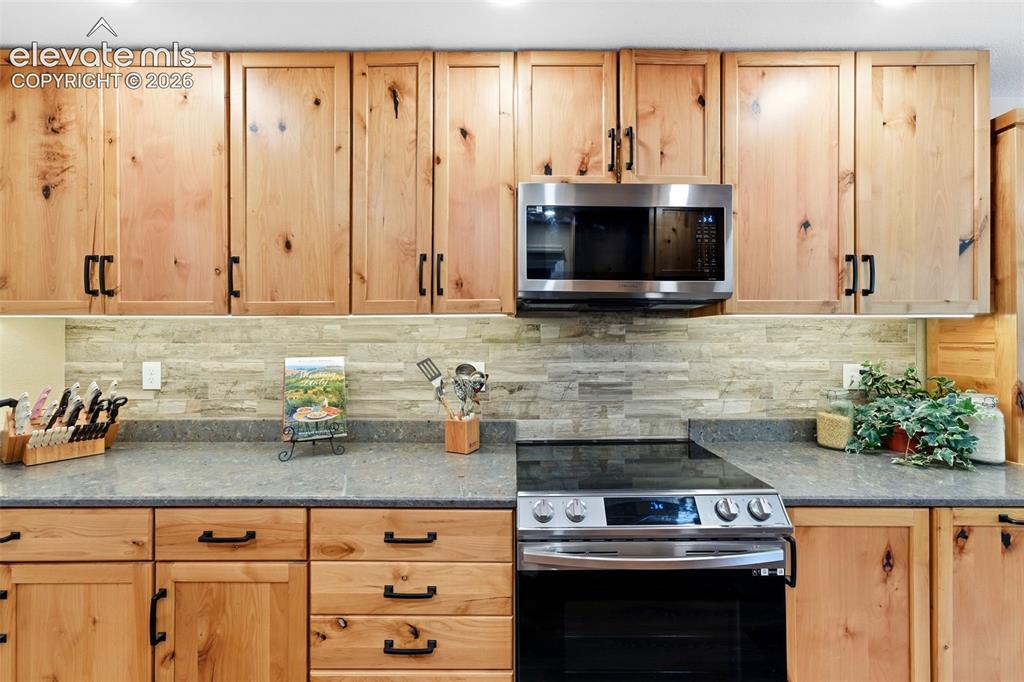
Induction stove top and built in combo microwave/convection
Granite countertops and stacked tile backsplash
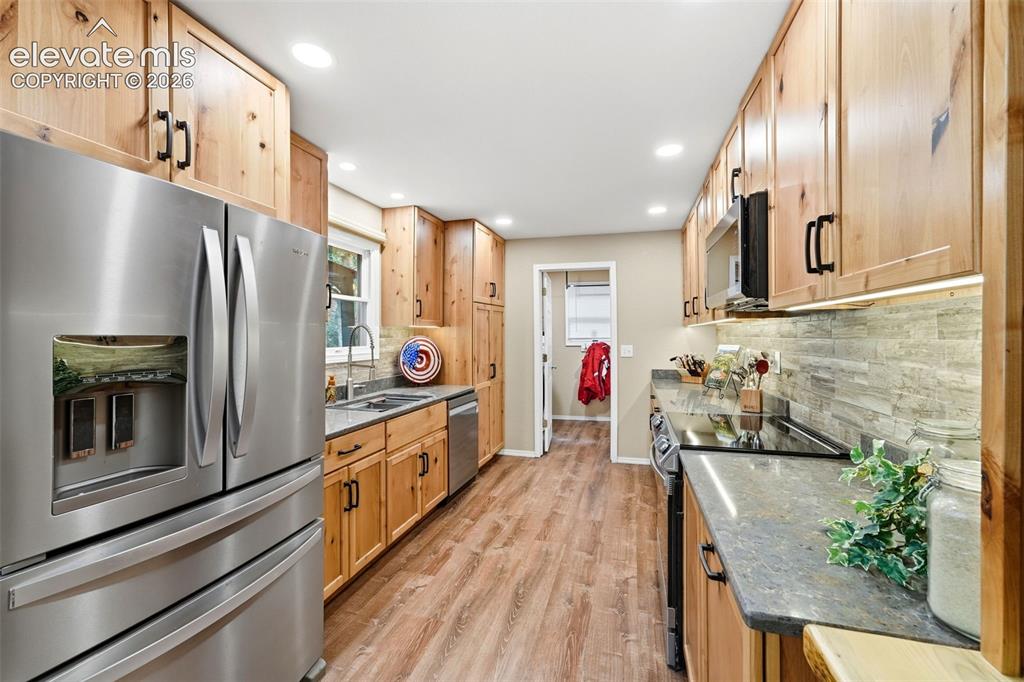
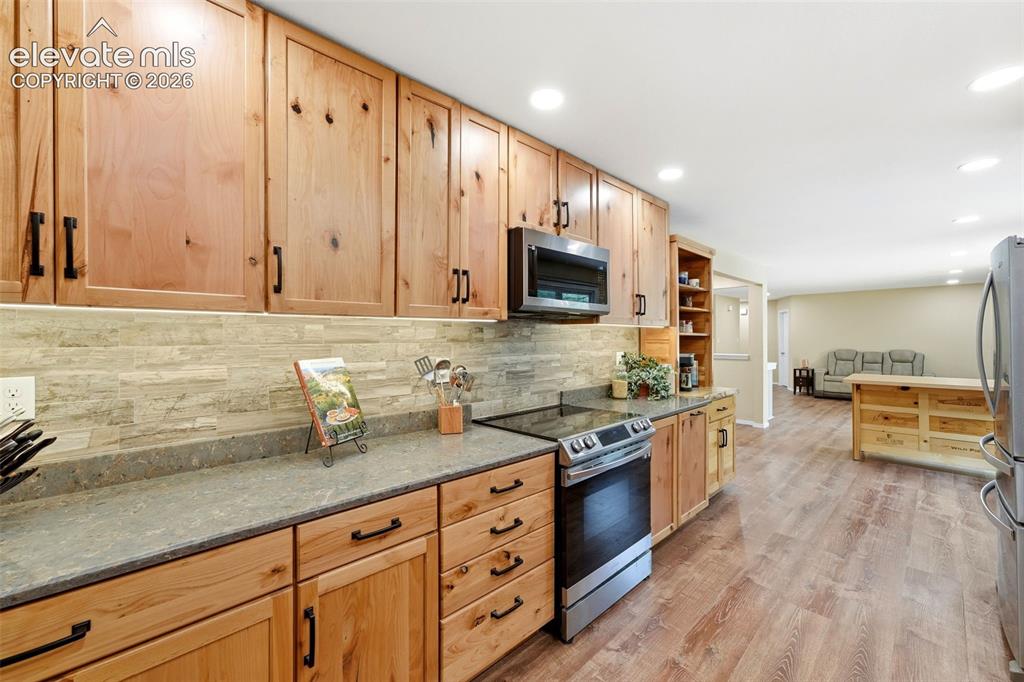
Completely remodeled kitchen, stainless steel appliances, LVP flooring, stone-finish countertops, and alder cabinetry.
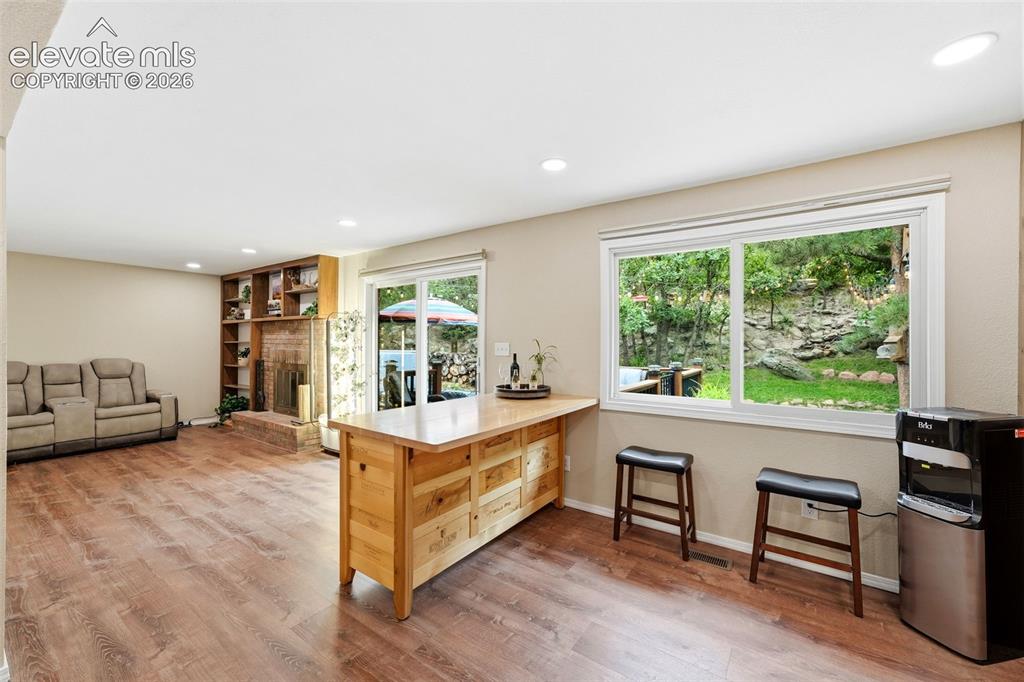
Movable island, big windows and walkout to the back deck
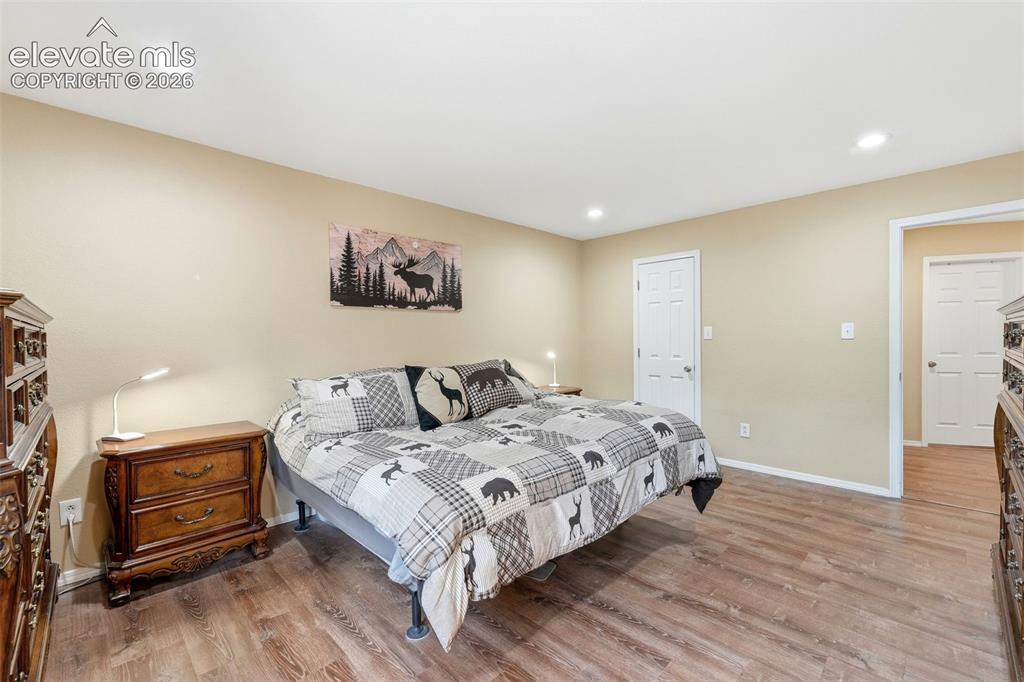
Primary with walk-in closet and ensuite.
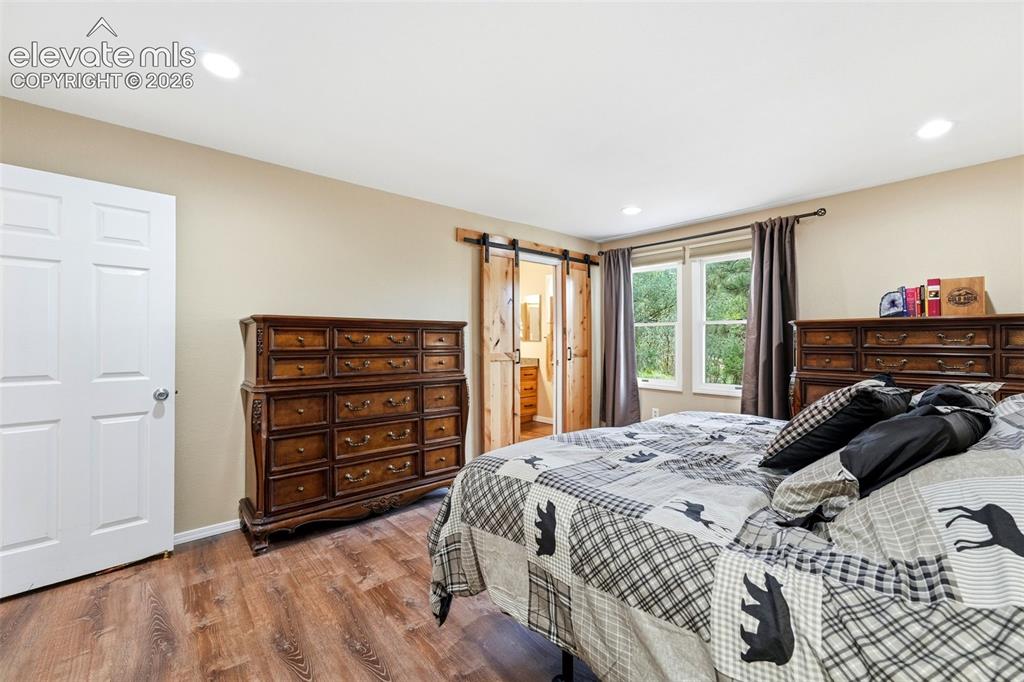
Custom barn door leads to the remodeled 3/4 bath
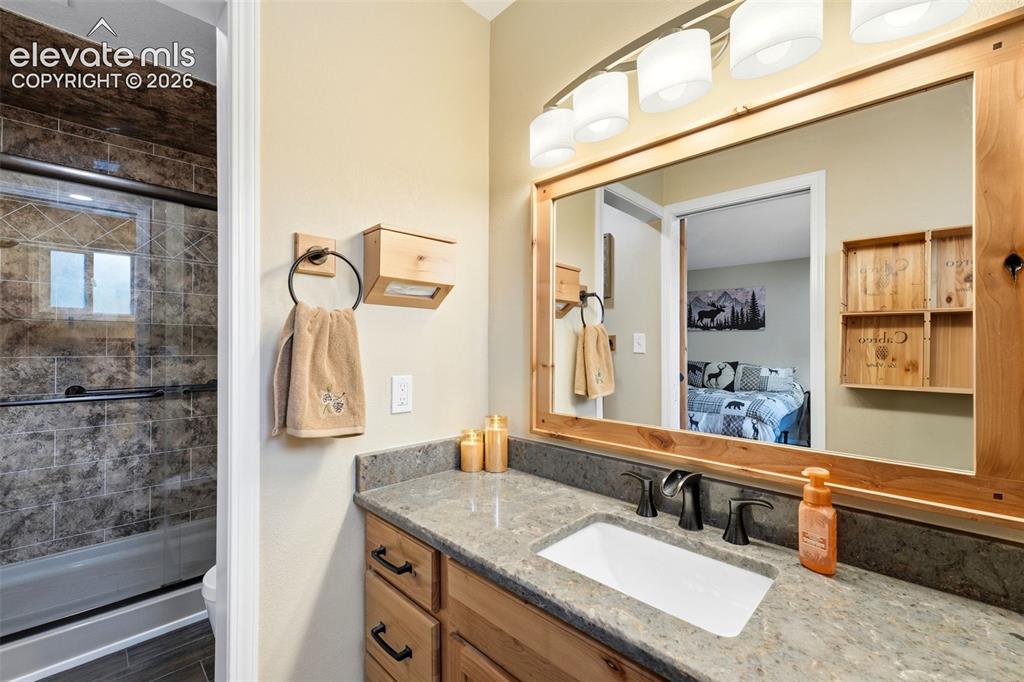
Vanity with a rectangular sink, dark hardware, and a wood-framed mirror
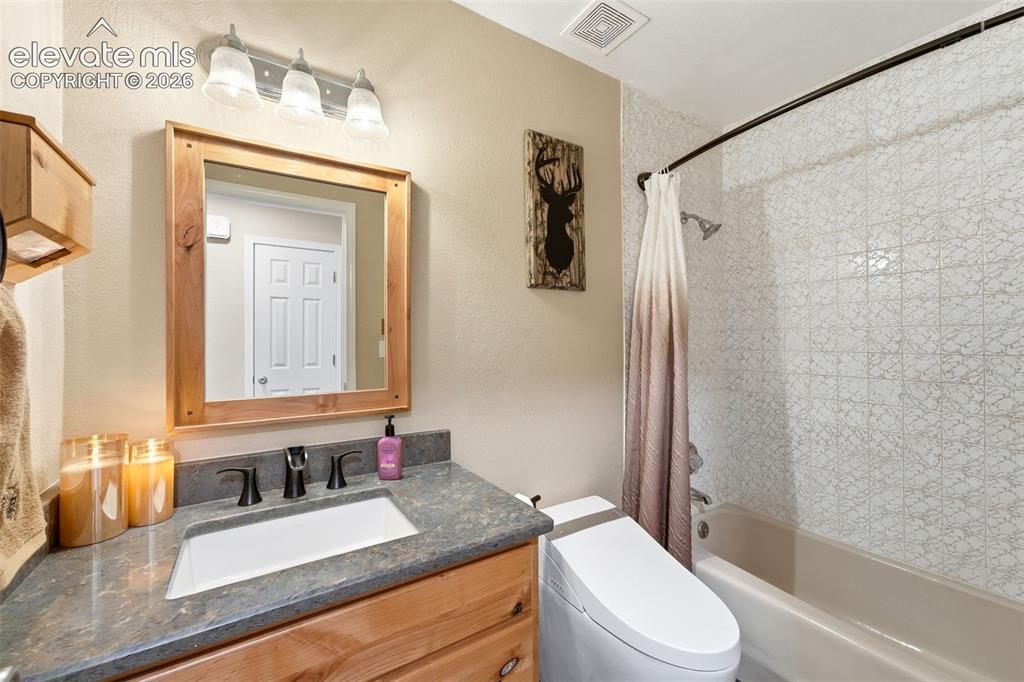
Updated Full Hall Bath with smart toilet
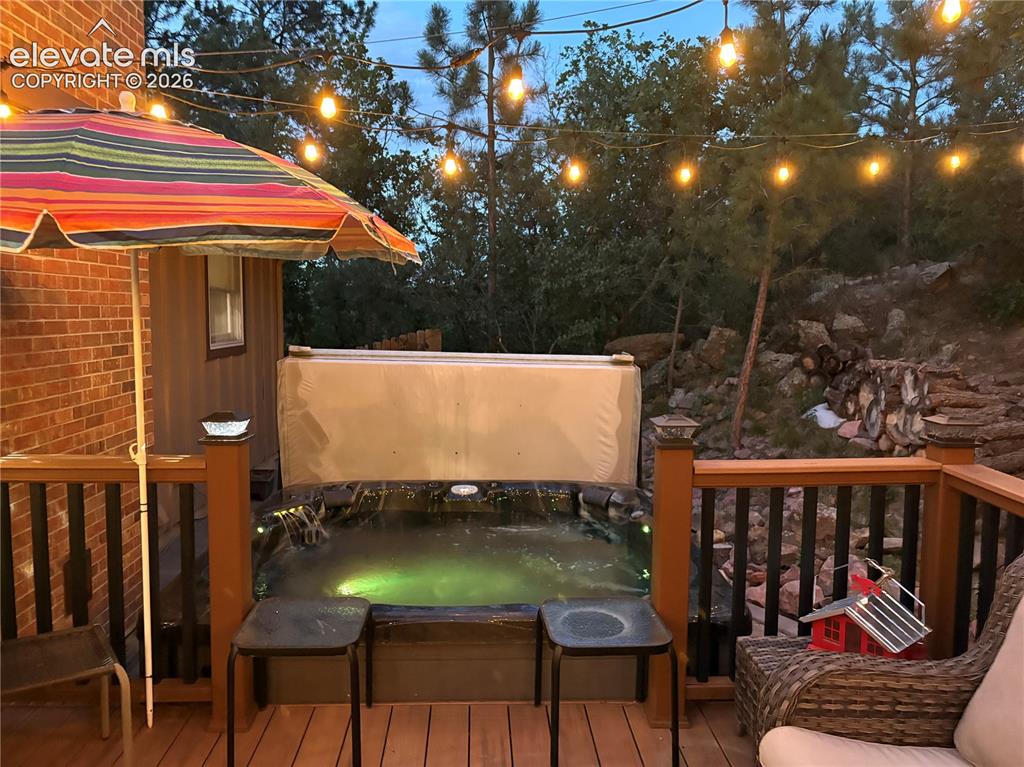
Outdoor composite deck featuring a built-in hot tub, string lighting, in a gorgeous setting
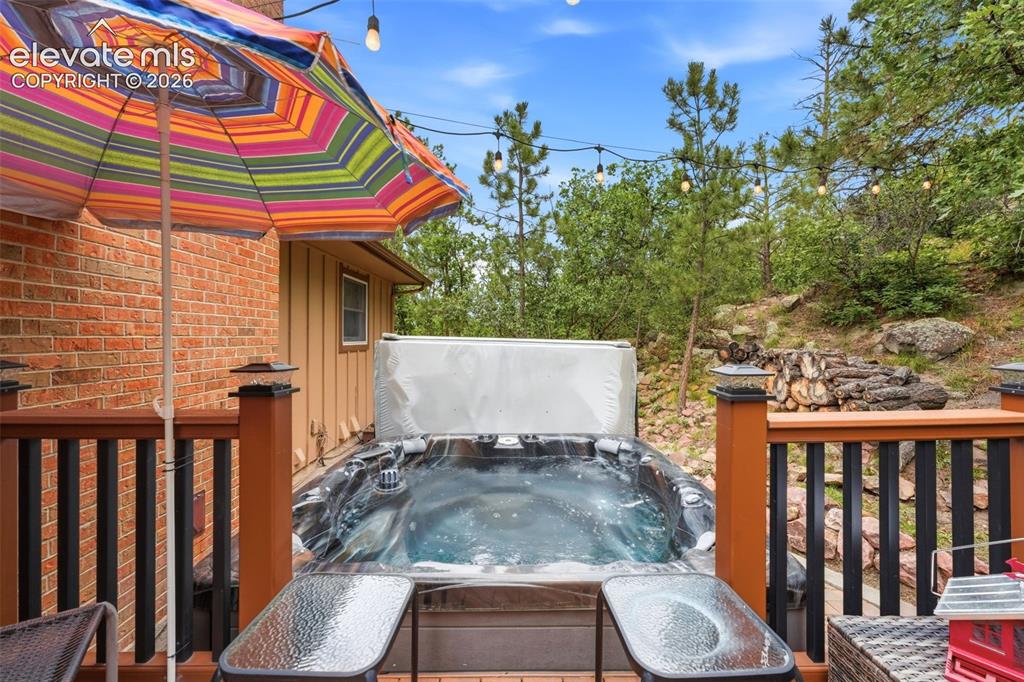
Hot tub in back yard is included! Perfect for apres ski
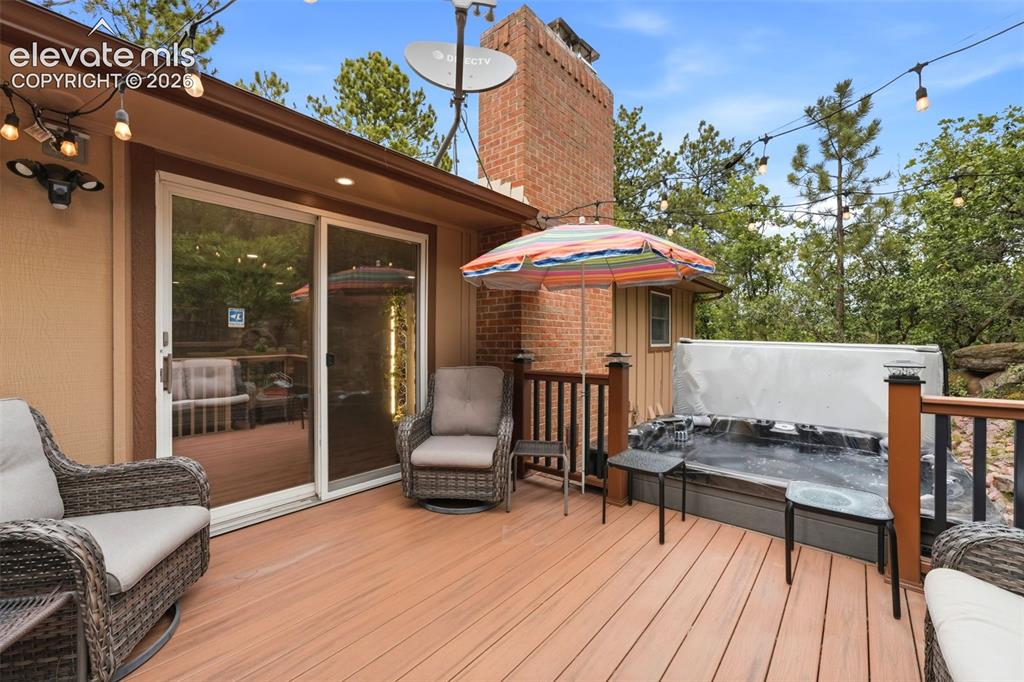
deck features plenty of room for outdoor furniture, making it the perfect setting for summer barbecues, morning coffee, or relaxing while enjoying the panoramic views of the backyard and surrounding landscape.
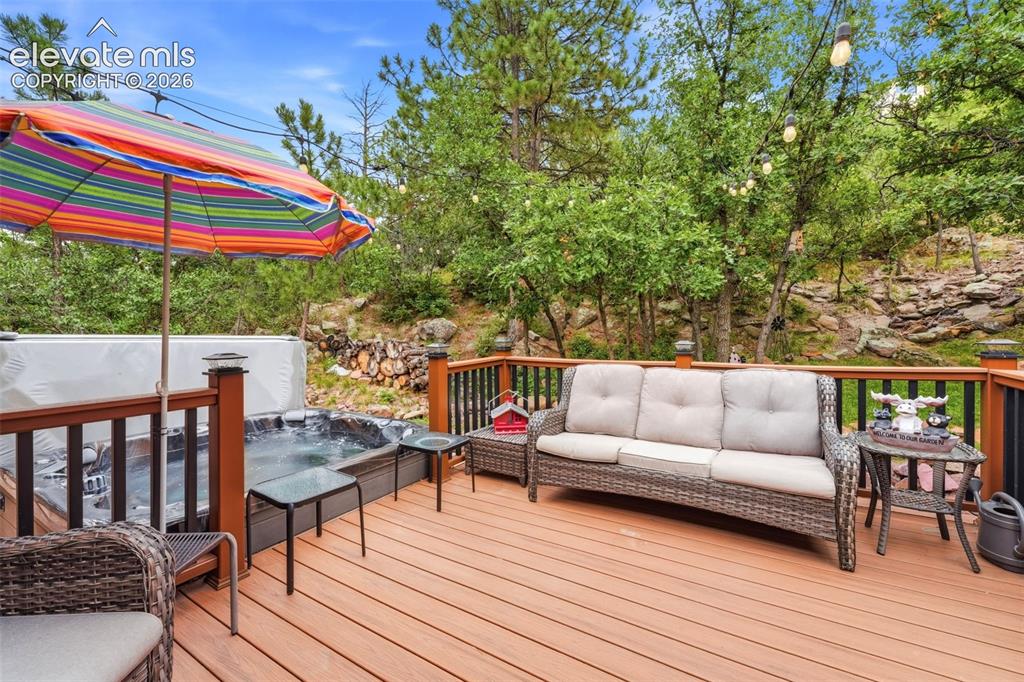
Private park like back yard
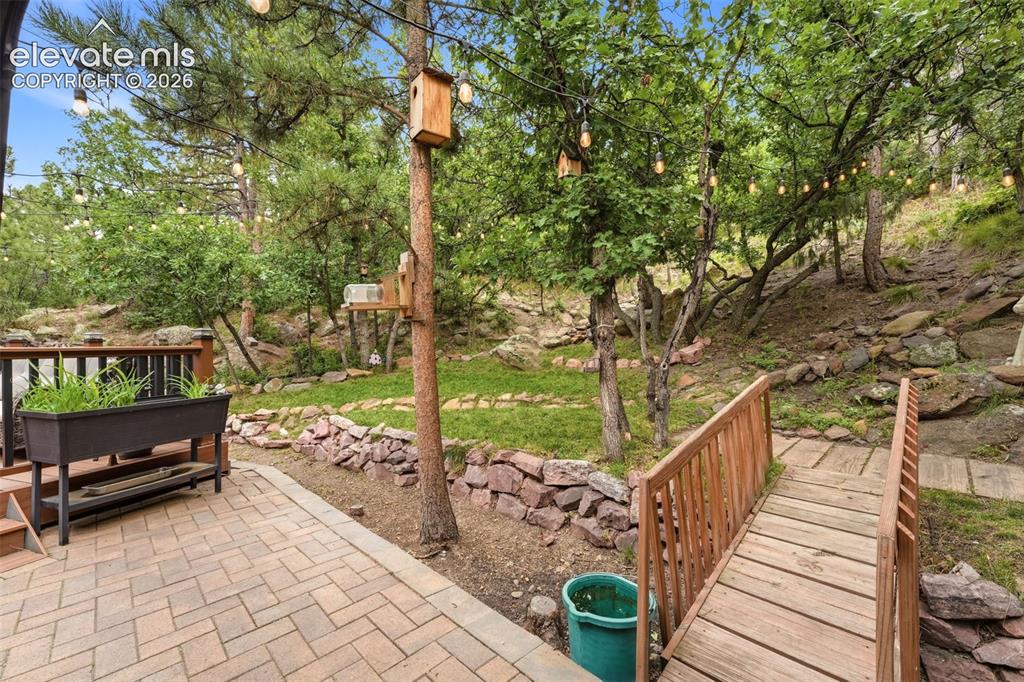
Wooden bridge leading to the woods - your own climbing hill
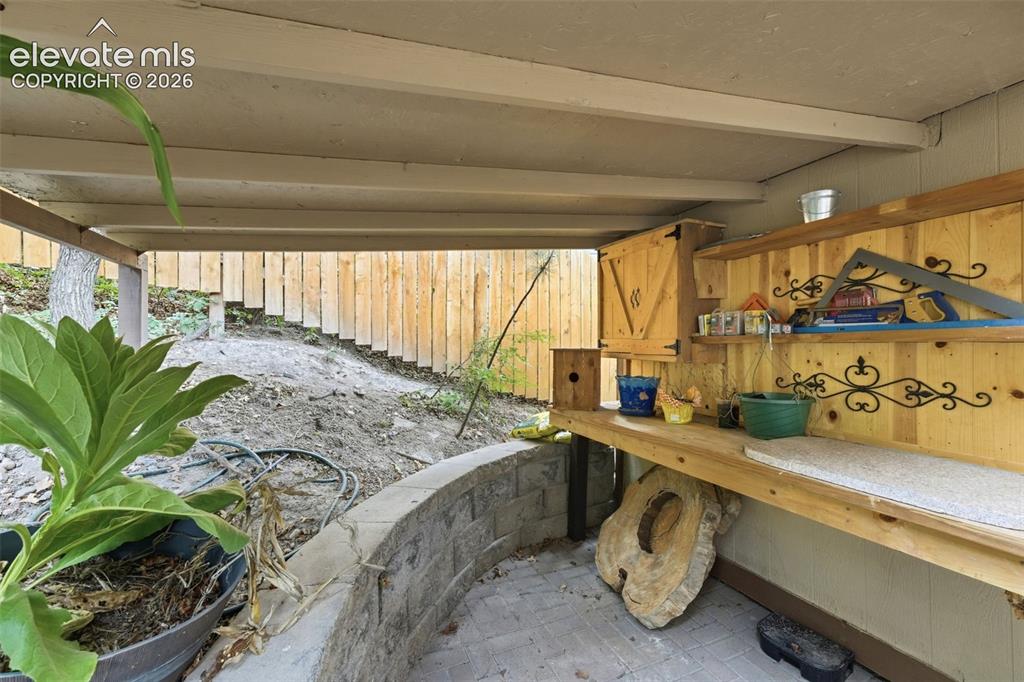
charming, covered outdoor potting shed, perfect for the gardener in all of us
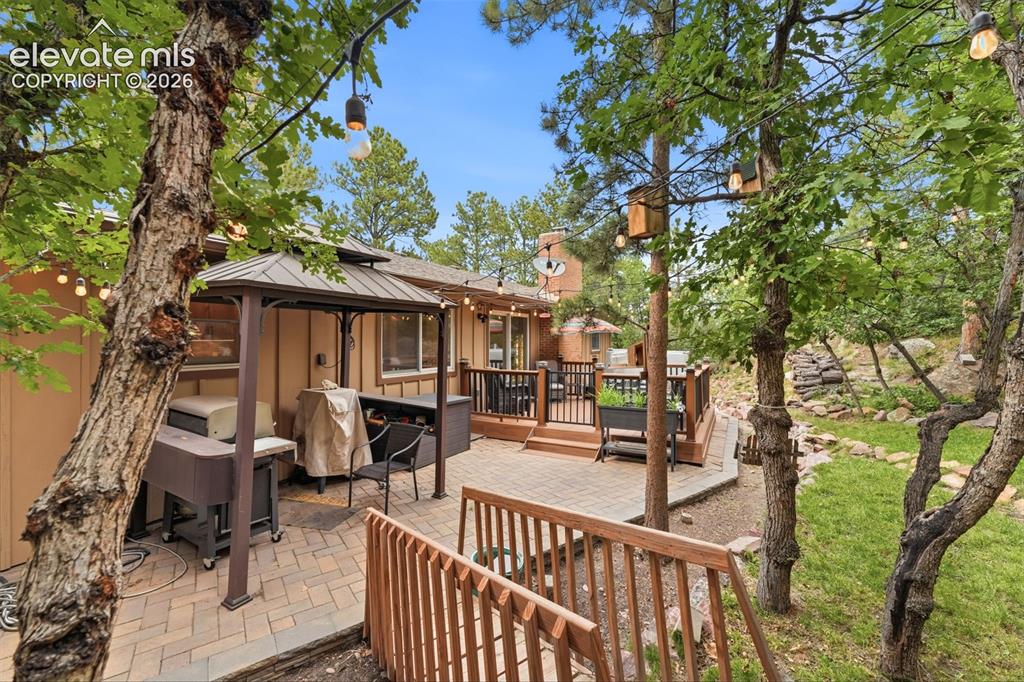
Backyard BBQ gazebo included
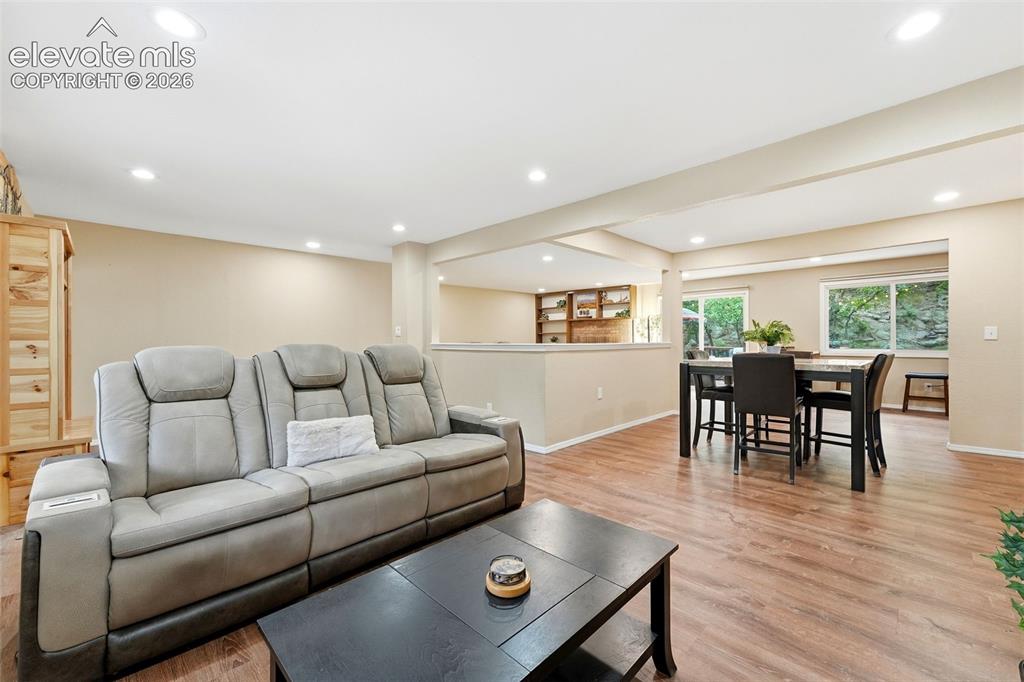
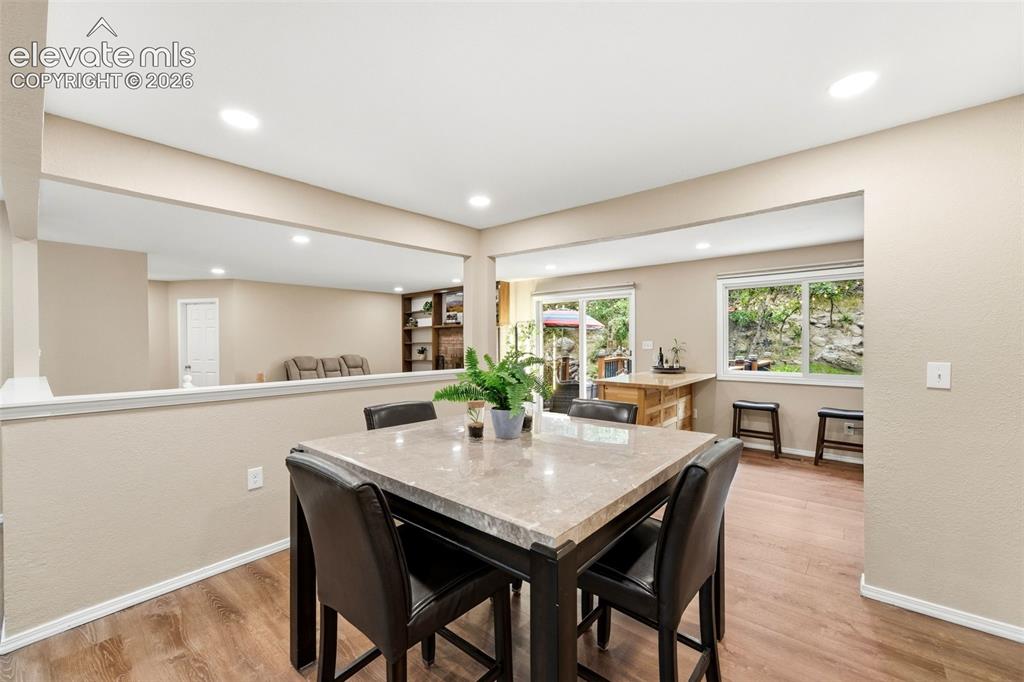
Living room/ Dining room combo open to the dining area.
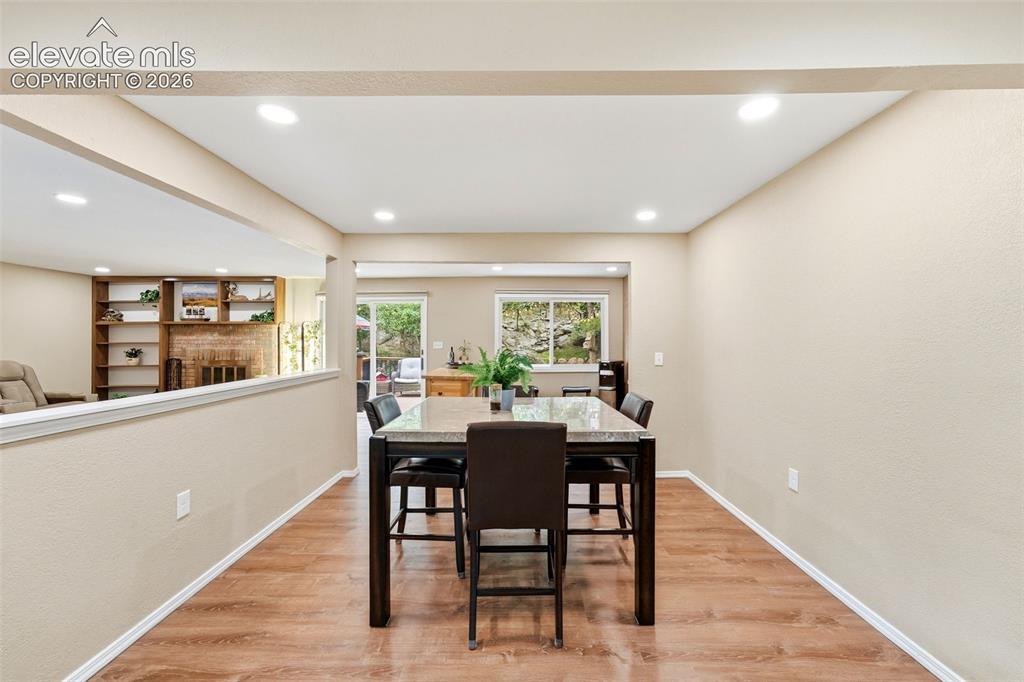
Recessed lighting, wood-finish flooring, half-wall partition, built-in shelving, and a fireplace with a stone surround
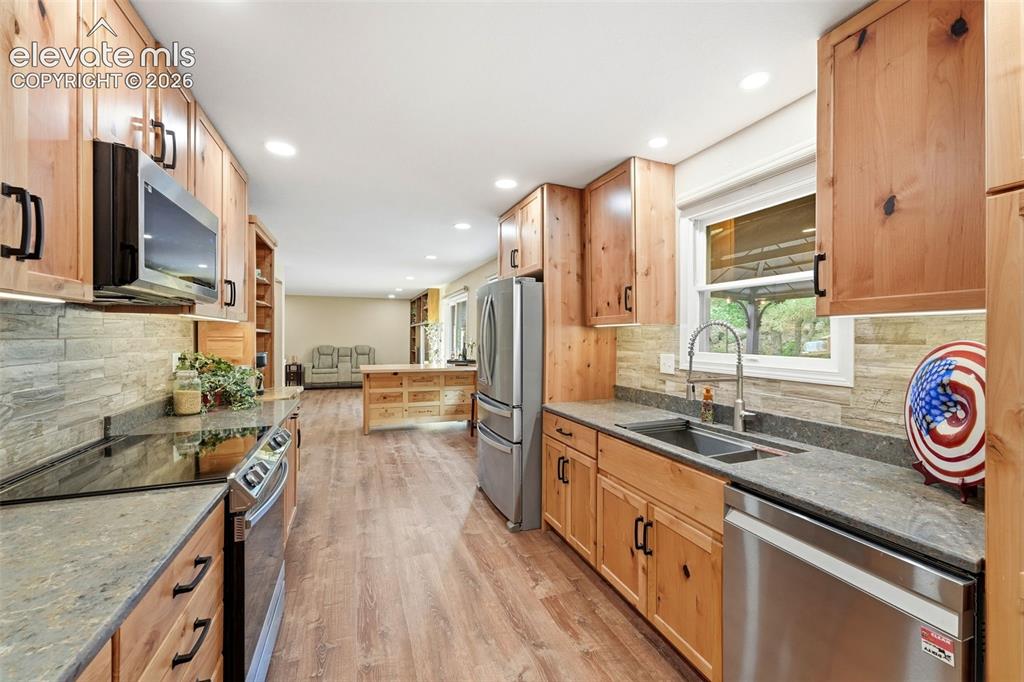
Kitchen looking the other way .
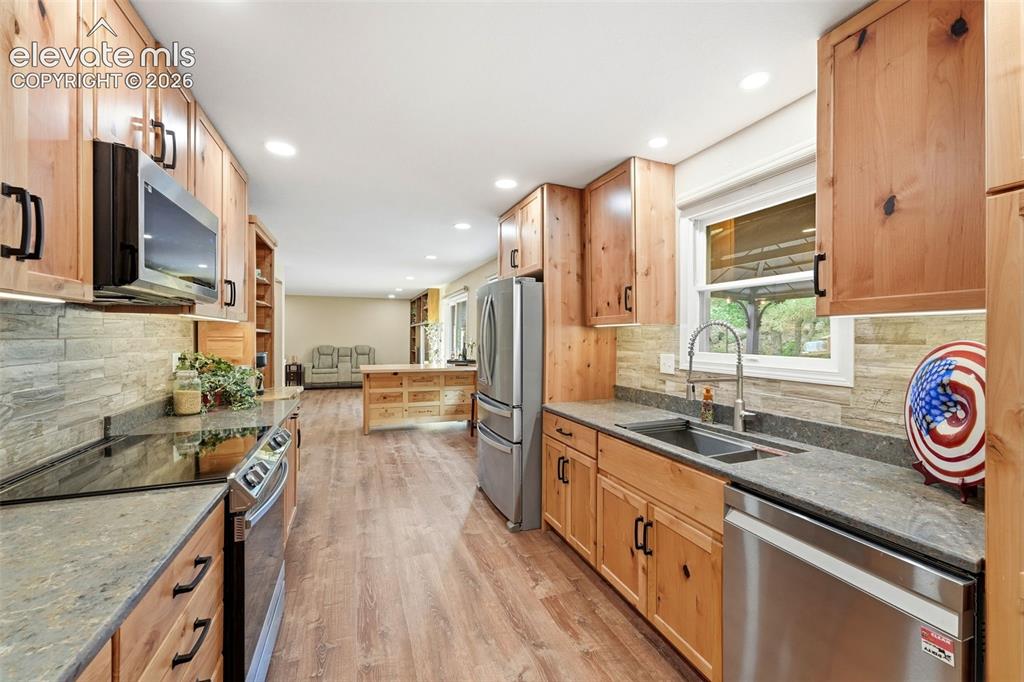
Kitchen featuring wood-finish cabinetry, stainless steel appliances, stone countertops, and a tile backsplash
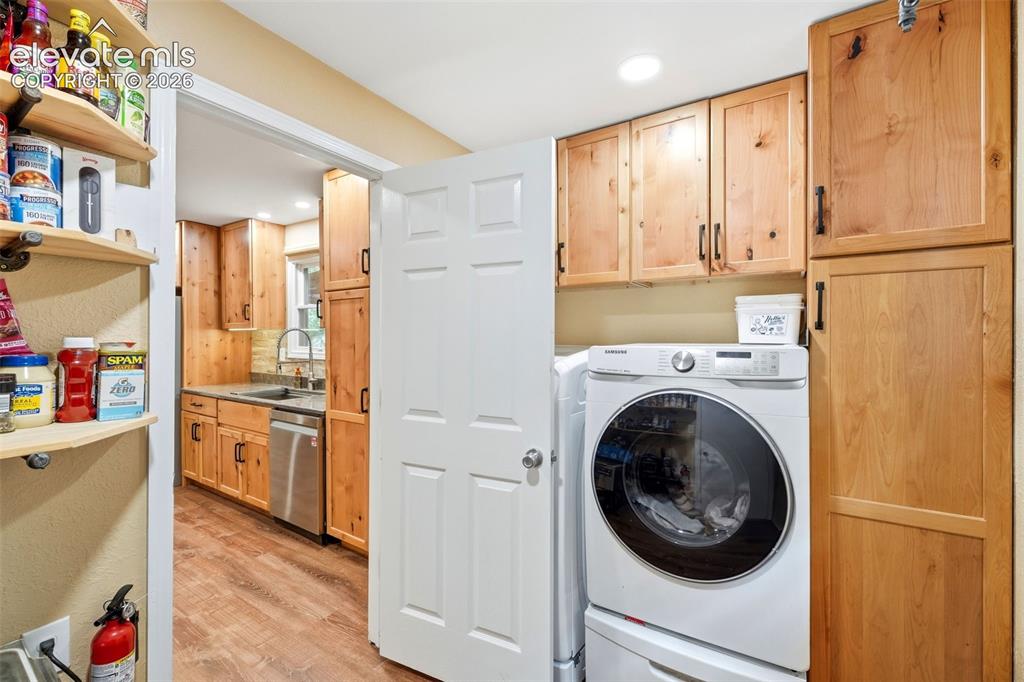
Laundry room off the kitchen with built-ins
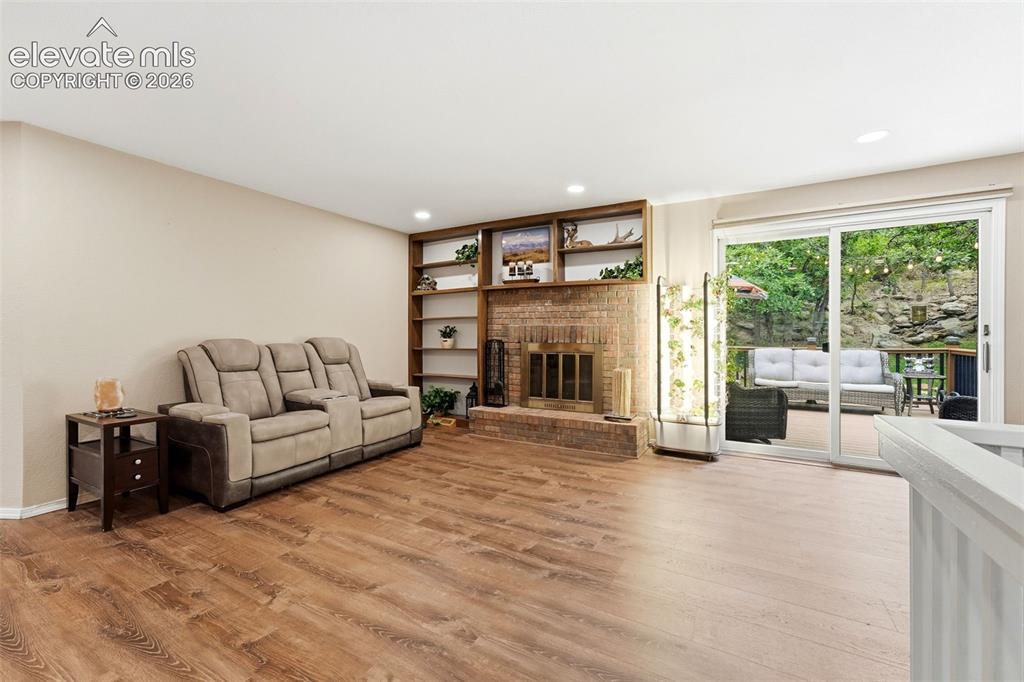
Family room The family room is open to the kitchen with wood-burning fireplace and walk out to the back yard
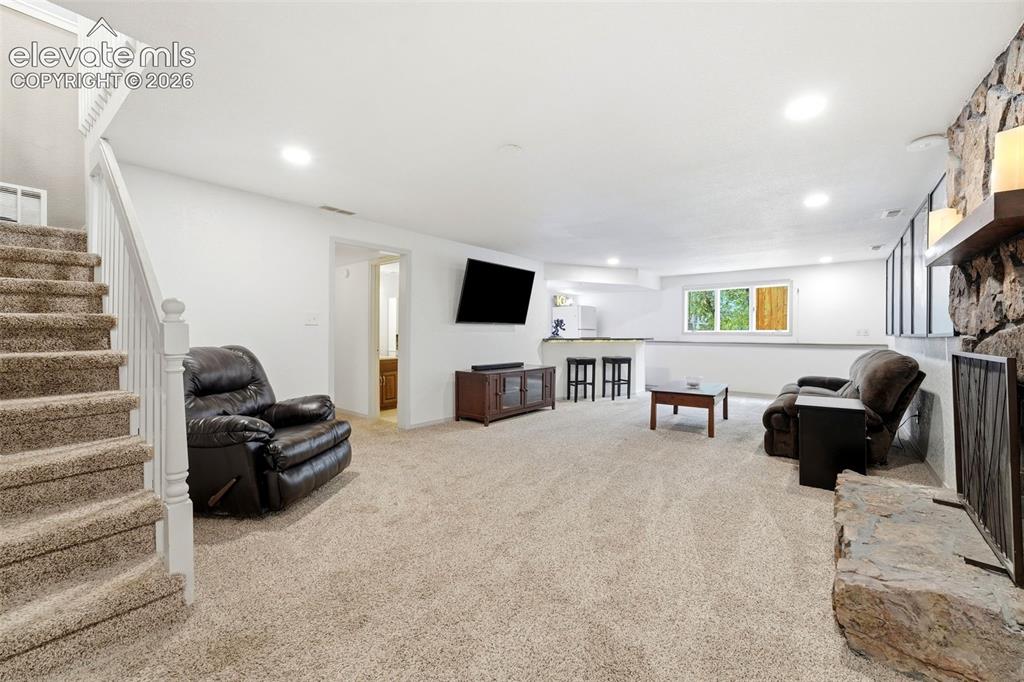
Basement Rec room
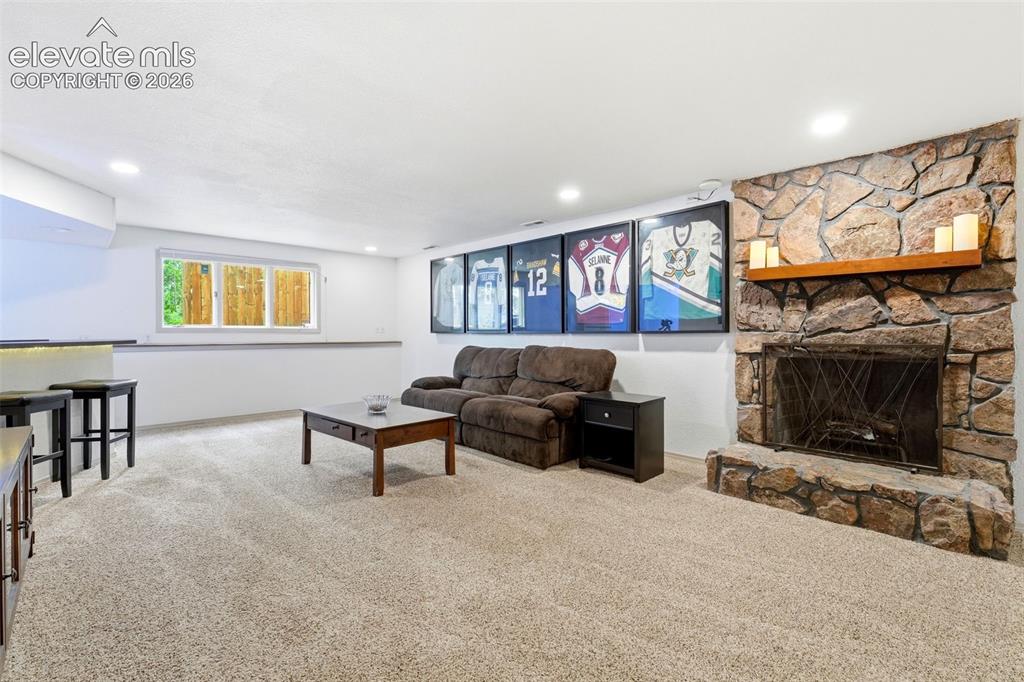
Rec room with Stone-clad fireplace with a wood mantel, built-in bar, and media space
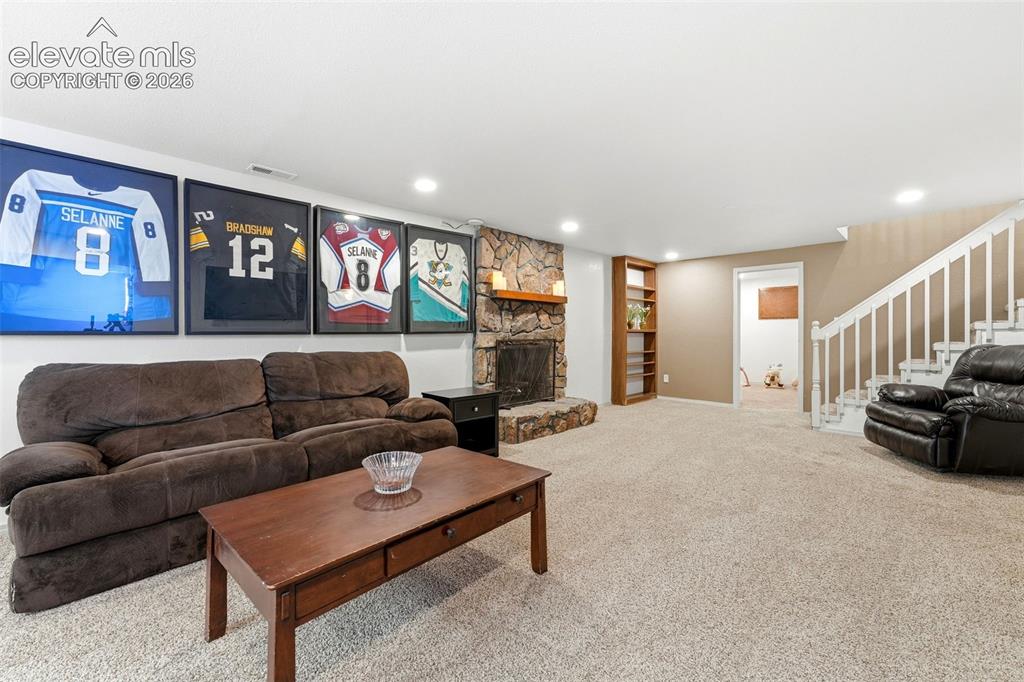
Basement Rec room - great for games!
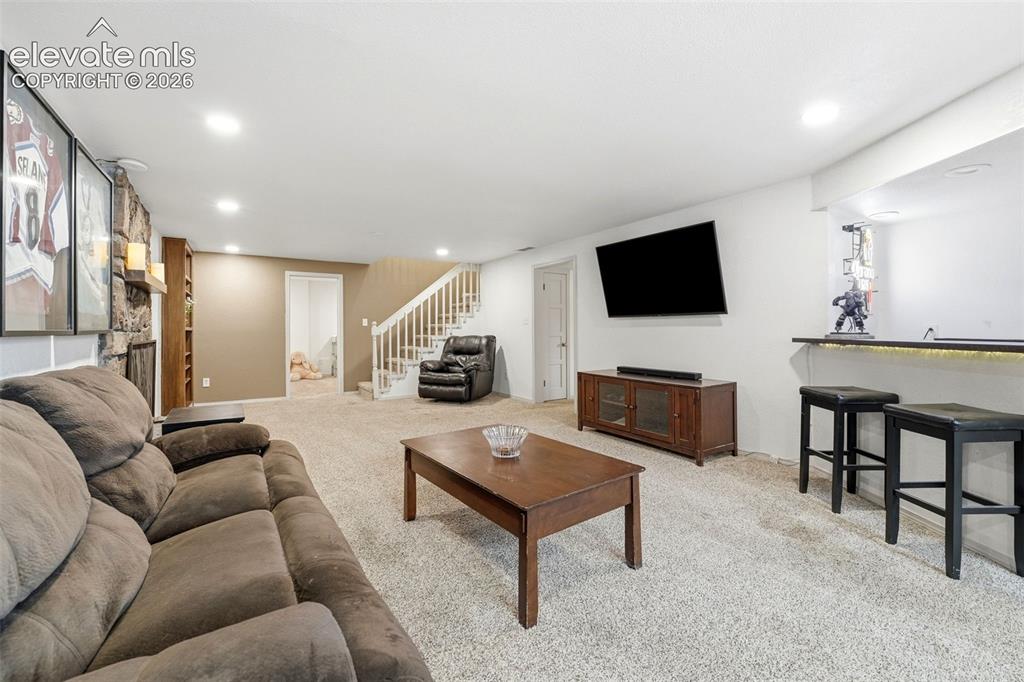
Expansive carpeted recreation room featuring a stone-clad fireplace, built-in shelving, a wet bar with integrated Rec room includes a bar with wet sink and room for an included fridge
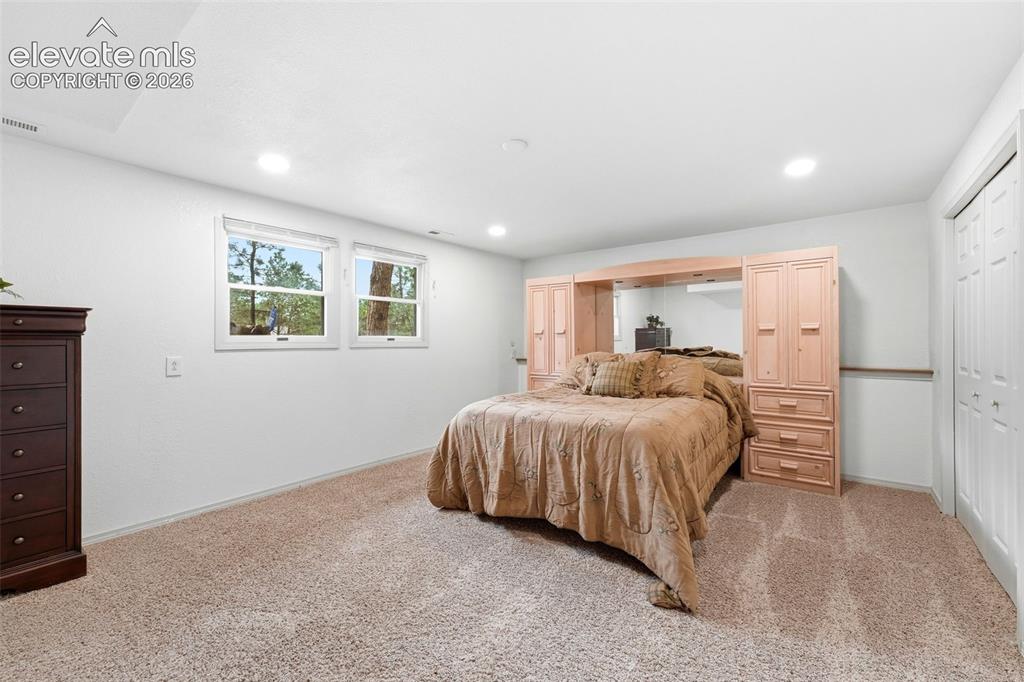
Spacious basement bedroom
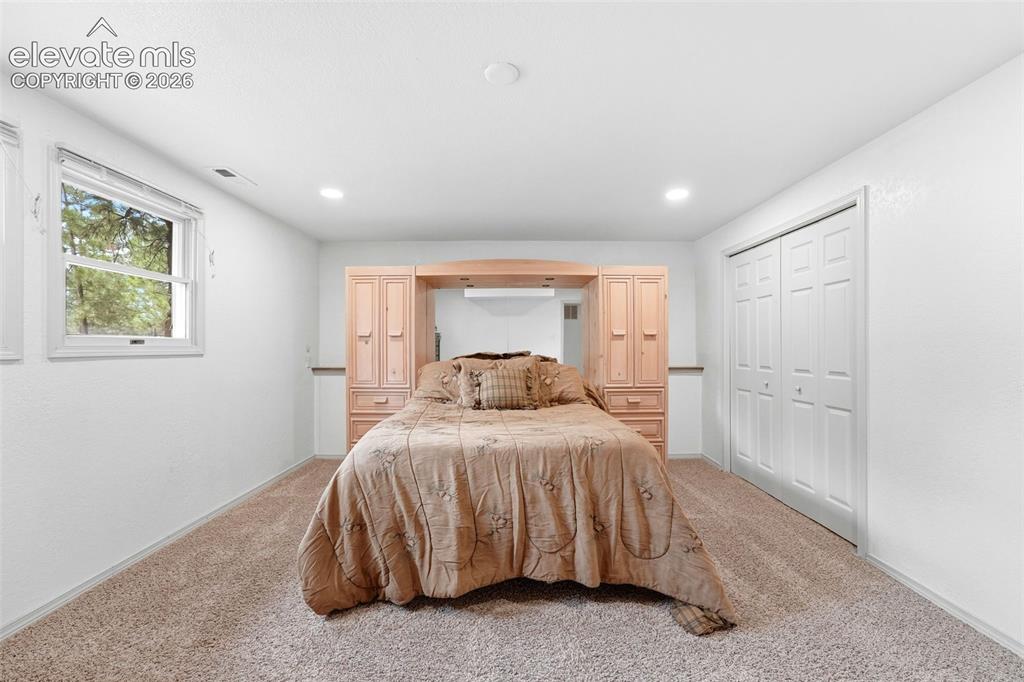
Plush carpet flooring, recessed lighting, and a built-in wood cabinetry system
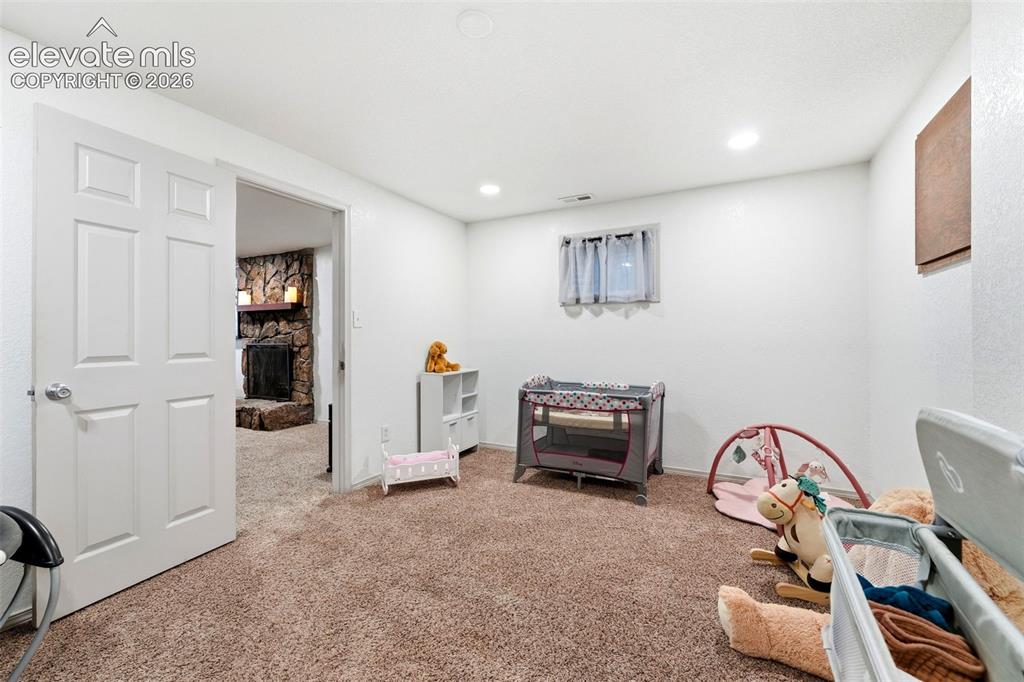
basement bedrom/ Play room
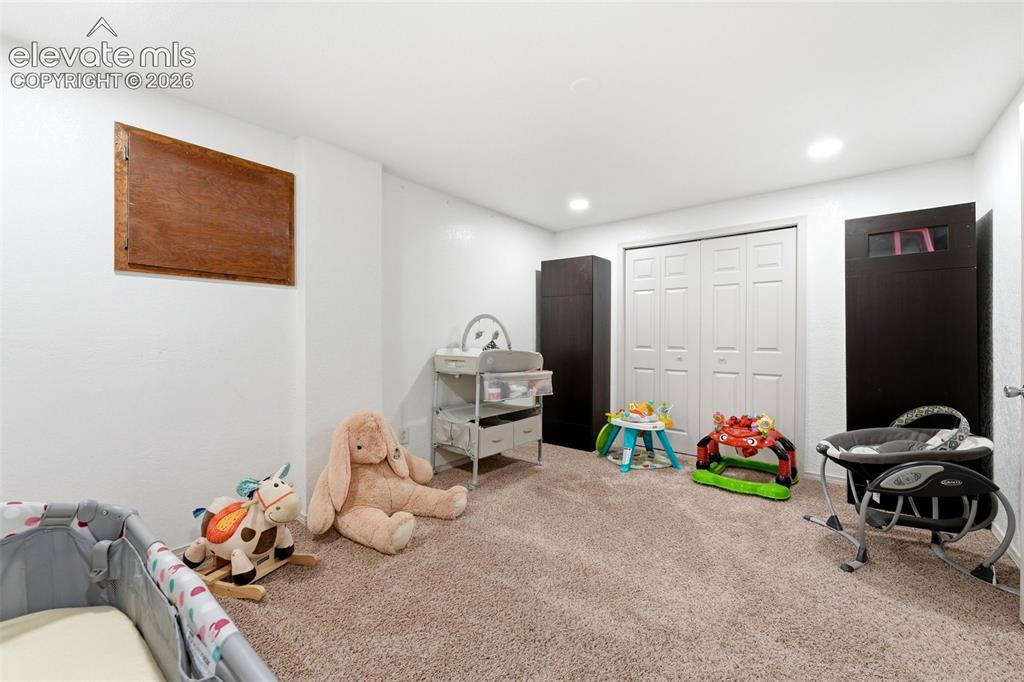
Basement bedroom/ play room
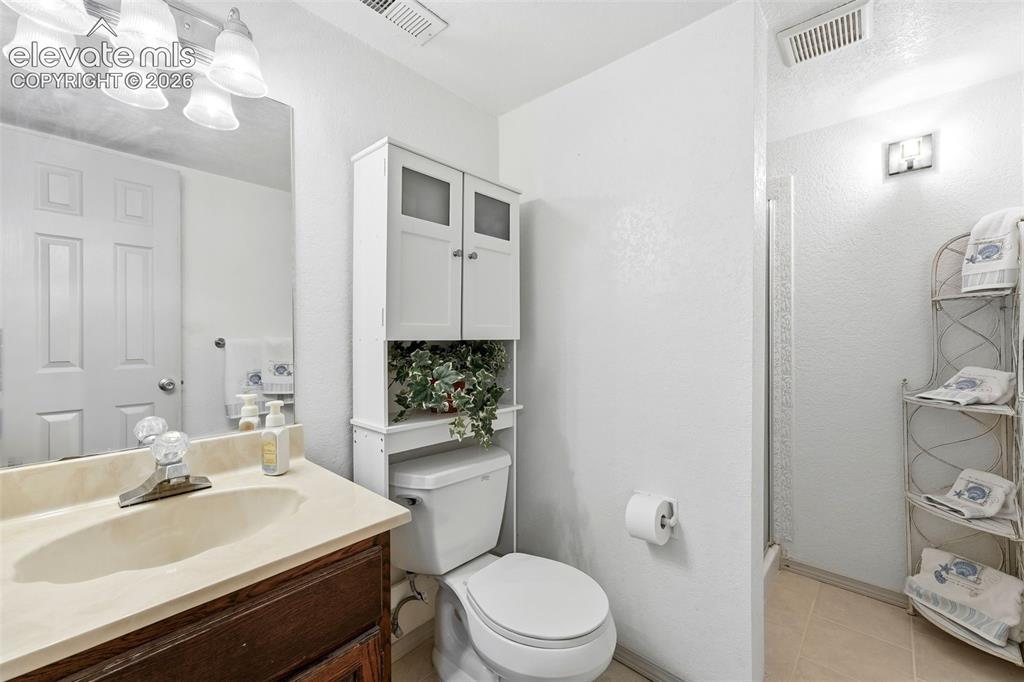
Basment 3/4 bath
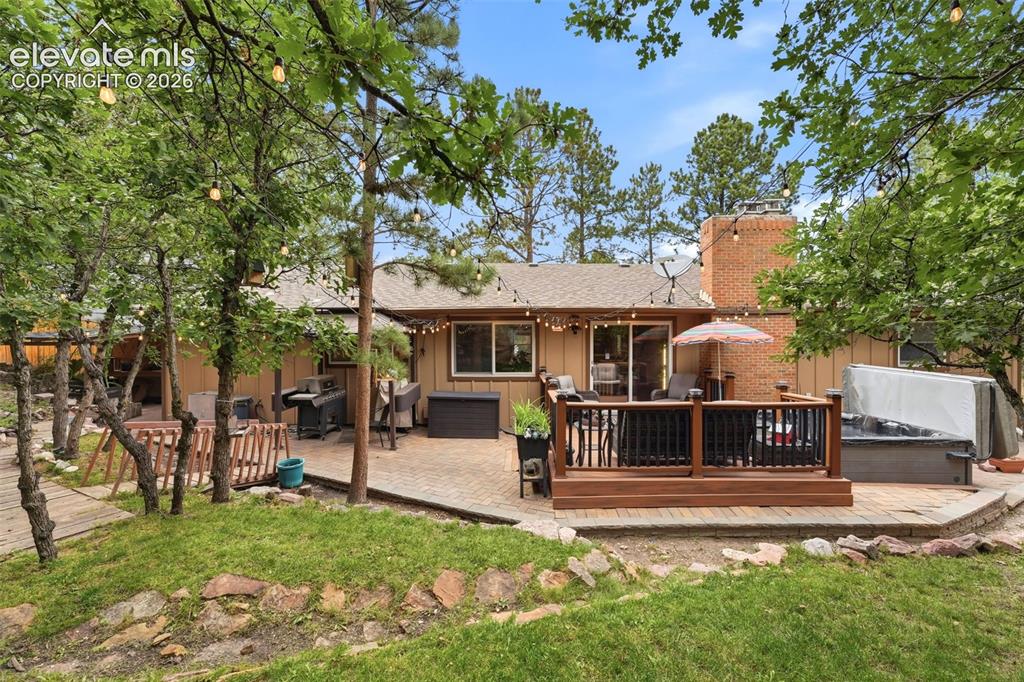
Rear exterior with a wood-tone deck, paved patio, brick chimney, and surrounding mature trees
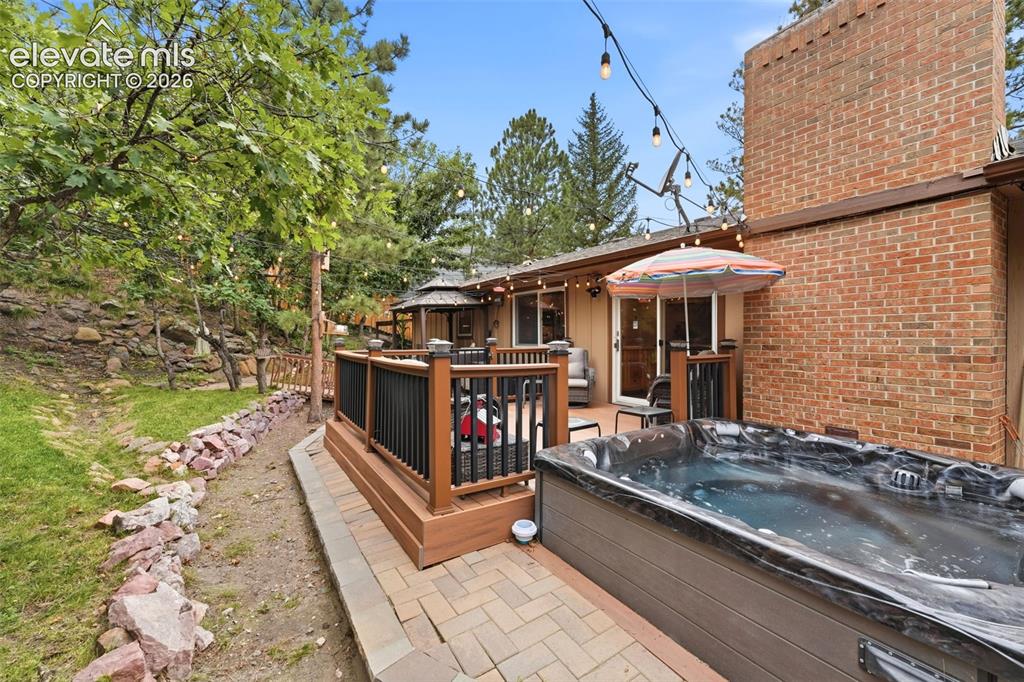
Spa
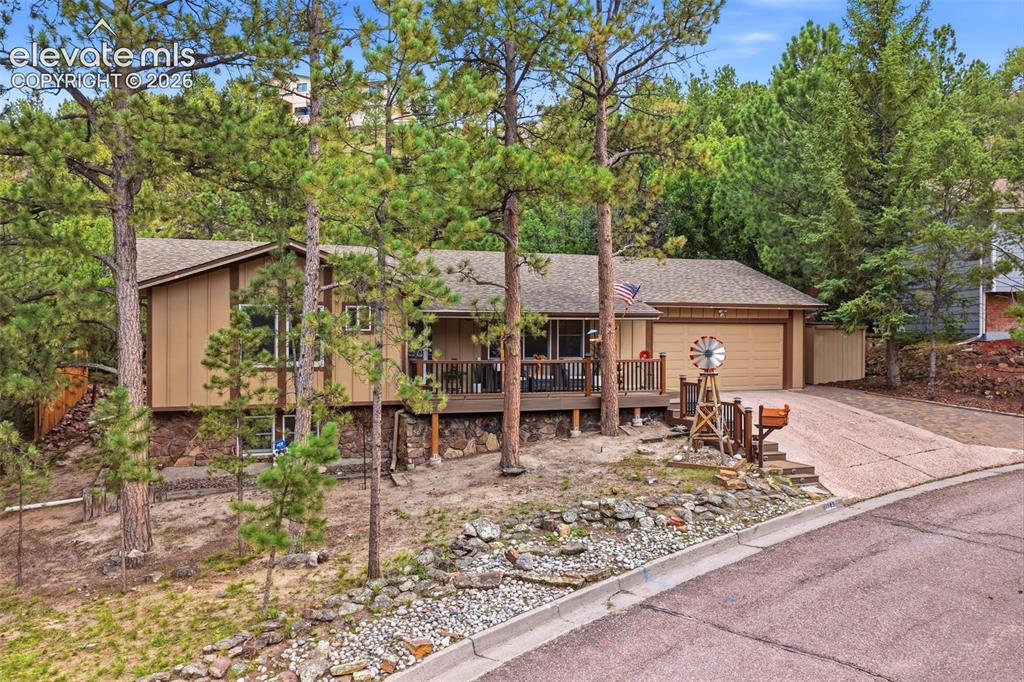
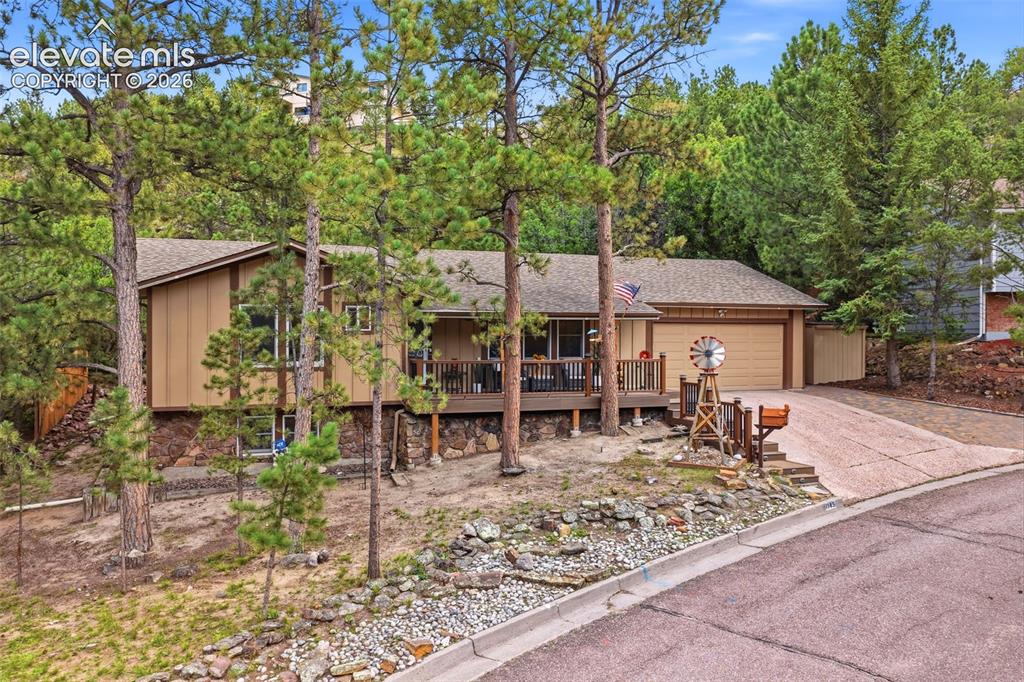
Split-level residence featuring a pitched roof, front deck with wood railing, and an attached two-car garage
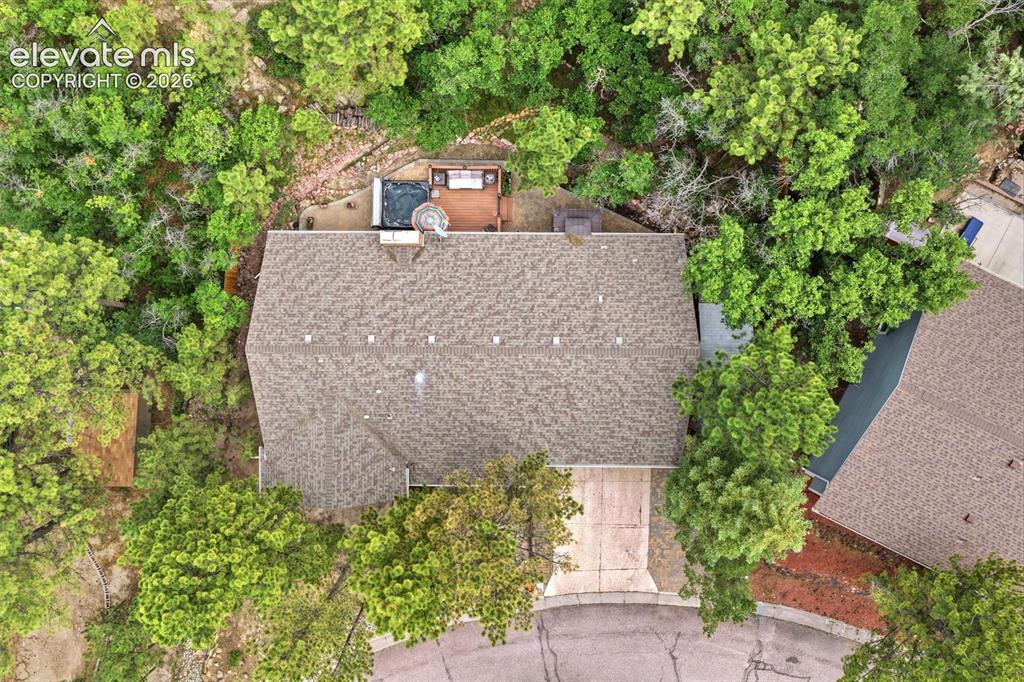
Architectural shingle roof, integrated outdoor spa, and wood-finish decking
Additional content
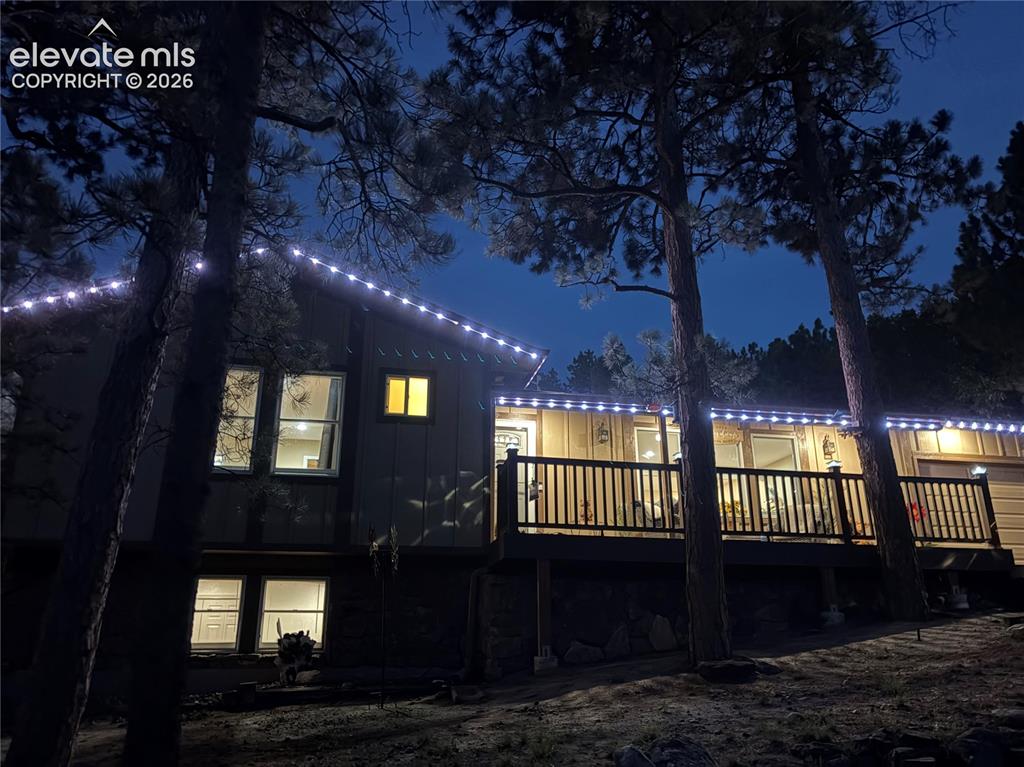
Adjustable exterior lighting
Disclaimer: The real estate listing information and related content displayed on this site is provided exclusively for consumers’ personal, non-commercial use and may not be used for any purpose other than to identify prospective properties consumers may be interested in purchasing.