4095 Solarglen Drive, Colorado Springs, CO, 80916
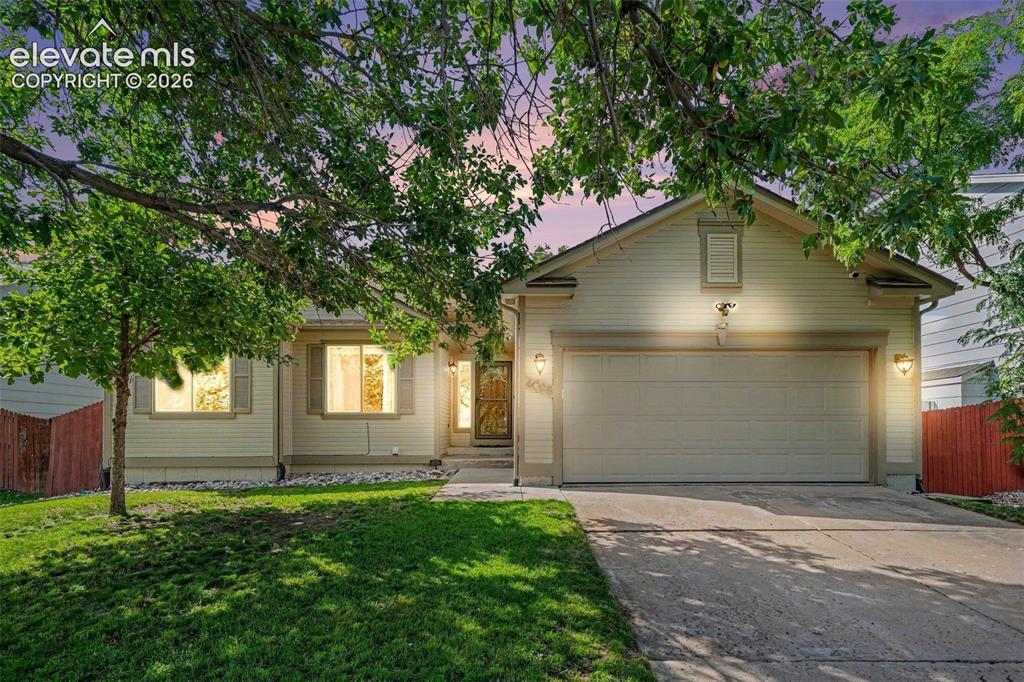
Image Count: 28

$450,000

  • Highlights
  • Single Family
  • 5 bd | 3 ba | 2,446 sqft
  • 4095 Solarglen Drive, Colorado Springs, CO, 80916 listed by Tina Swonger CDPE GRI SFR
  • Active
  • MLS#: 2297016
  • Tour #1 | Tour #2
  • View on Map
Space maker

Property Description

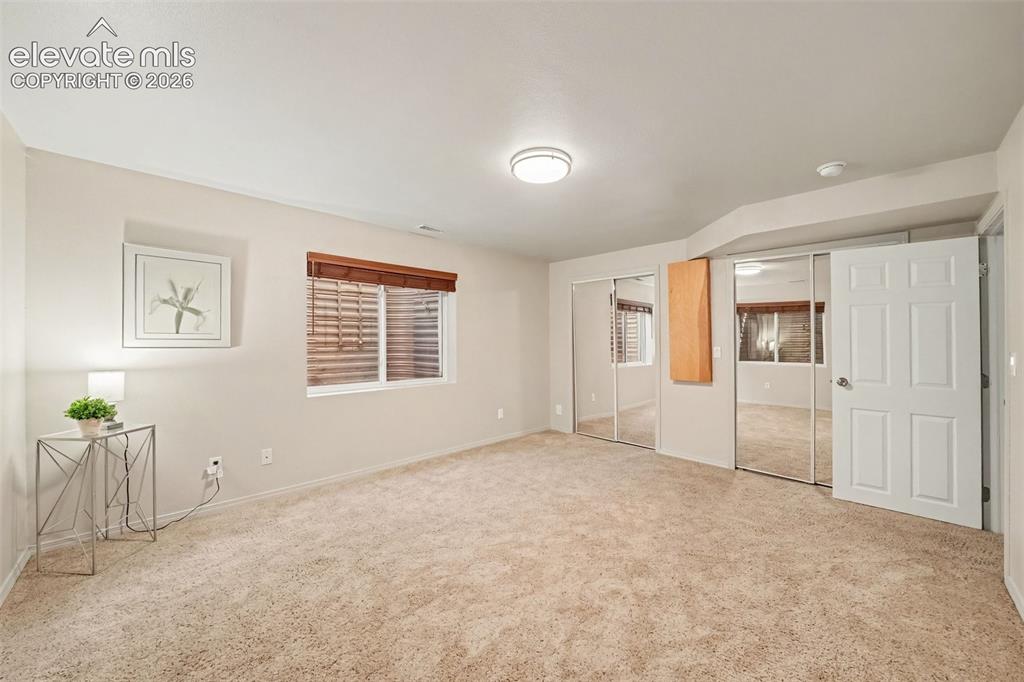
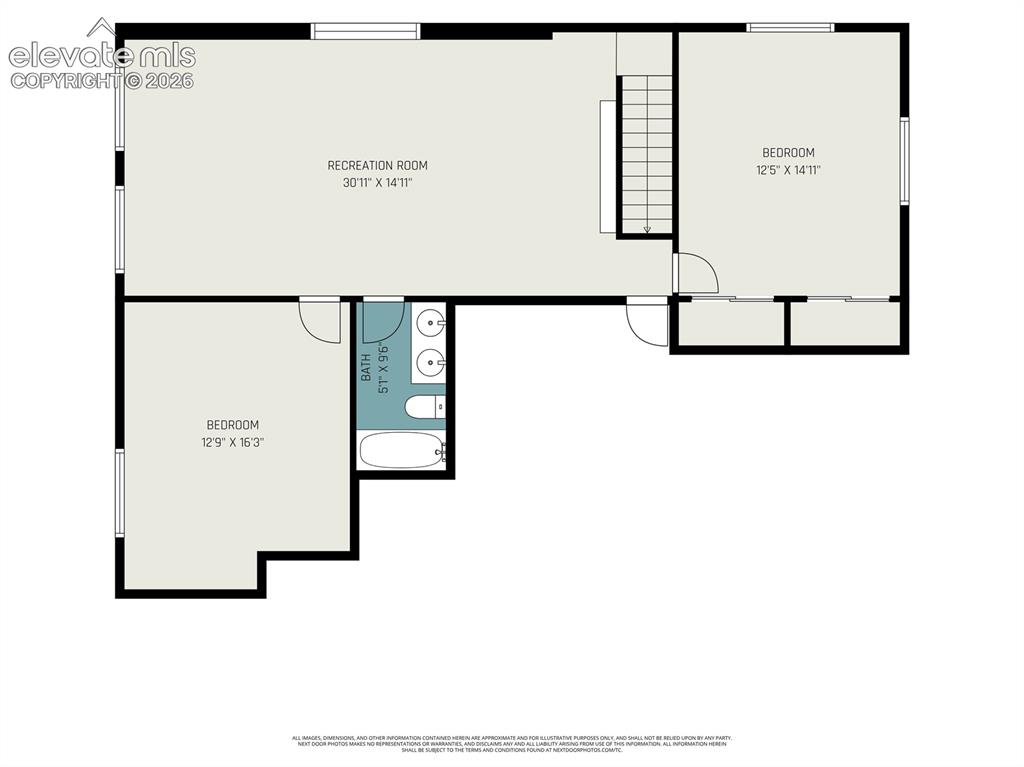
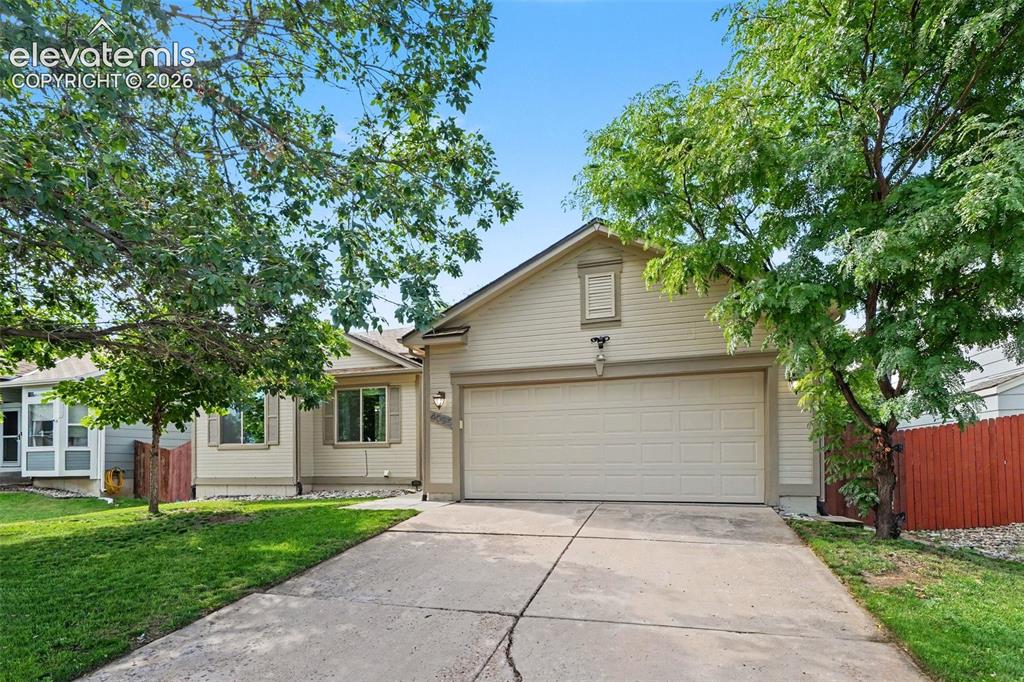
VERY PRIVATE LOT WITH BEAUTIFUL MOUNTAIN VIEWS! This spacious ranch-style home offers 5 bedrooms, 3 full baths, a 2-car attached garage, and a convenient location close to schools, shopping, and major military installations. Enjoy gorgeous views of Cheyenne Mountain, Pikes Peak, and the Front Range from the front of the property, with approximately 13 minutes to Peterson Space Force Base, 18 minutes to Fort Carson, and 20 minutes to Falcon. The main level welcomes you with beautiful oak flooring and a spacious living room featuring a gas fireplace and skylights that fill the space with natural light. The expansive kitchen offers plenty of cabinet and counter space, a convenient pantry, stainless steel appliances, and easy access to the backyard. Abundant built-in and additional shelving can be found throughout the home, including generous shelving in the bathrooms. The main level includes 2 bedrooms plus a spacious primary suite with an adjoining full bath. Step outside to enjoy the private backyard featuring a covered pergola with decorative Edison-style lighting—perfect for outdoor dining, entertaining, or relaxing. Additional features include central A/C, Andersen windows, and a security system for added peace of mind. The finished basement provides even more living space with a huge family room featuring built-in bookcase shelving, 2 additional bedrooms, and a full bath. One of the basement bedrooms includes a convenient built-in ironing board. The 2-car attached garage also features lots of shelving, offering convenient space for storage, tools, and everyday needs. With its spacious floor plan, abundant natural light, mountain views, private outdoor space, and convenient location, this home offers comfortable Colorado living with room for everyone. Come see all that this property has to offer!

Property Listed By

Picture of REALTOR Listing Property
  • Tina Swonger CDPE GRI SFR
  • 3512-922-917  Call the Agent 
Picture of Office Listing Property
  • REMAX PROPERTIES
  • 0068-845-917  Call the Agent 

Property Details

    General Features

  • Property: Single Family, Ranch
  • Year Built: 1997
  • List Price: $450,000
  • County: El Paso
  • School District: Harrison-2

    Rooms

  • Master: Main Level, 11 x 14
  • Bedrooms: 5
  • Baths: 3 full bath;
  • Master Bathroom Amenities: Ceramic Tile, Double Vanity, Tub/Shower
  • Laundry: Electric Hook-up, Main

    Structure

  • Foundation: Full Basement
  • Heating: Forced Air, Natural Gas
  • Cooling: Ceiling Fan, Central Air
  • Garage/Parking #: 2 vehicle(s), Attached
  • Garage Amenities: Even with Main Level
  • Patio Description: Concrete, Covered
  • Total SqFt: 2,446
  • Finished SqFt: 2,385
  • Basement SqFt: 1,209
  • Basement % Fin: 95
  • Construction Status: Existing Home
  • Siding: Masonite Type
  • Structure: Frame

    Features

  • Appliances: Dishwasher, Disposal, Microwave Oven, Range, Refrigerator
  • Floors: Carpet, Tile, Vinyl/Linoleum, Wood
  • Entry: Vinyl/Linoleum
  • Fireplace: Gas, Main Level, One
  • Additional Items: Washer, Dryer
  • Laundry: Electric Hook-up, Main

    Taxes, Utilities, Lot

  • Tax: $1,480
  • Lot Size: 0.14 Acres, 6,101 SqFt
  • Fence: Rear
  • Driveway: Concrete
  • Lot Location: Near Park, Near Schools, Near Shopping Center
  • Lot Description: Hillside, Mountain View, View of Pikes Peak
  • Existing Utilities: Electricity Connected
  • Existing Water: Municipal

    Community

    Additional Information


      Disclaimer
      The real estate listing information and related content displayed on this site is provided exclusively for consumers’ personal, non-commercial use and may not be used for any purpose other than to identify prospective properties consumers may be interested in purchasing.
      PPAR.com Website

      4095 Solarglen Drive, Colorado Springs, CO, 80916

      Image 1 of 28: This inviting ranch-style home is tucked among mature trees and lush green

      This inviting ranch-style home is tucked among mature trees and lush green grass
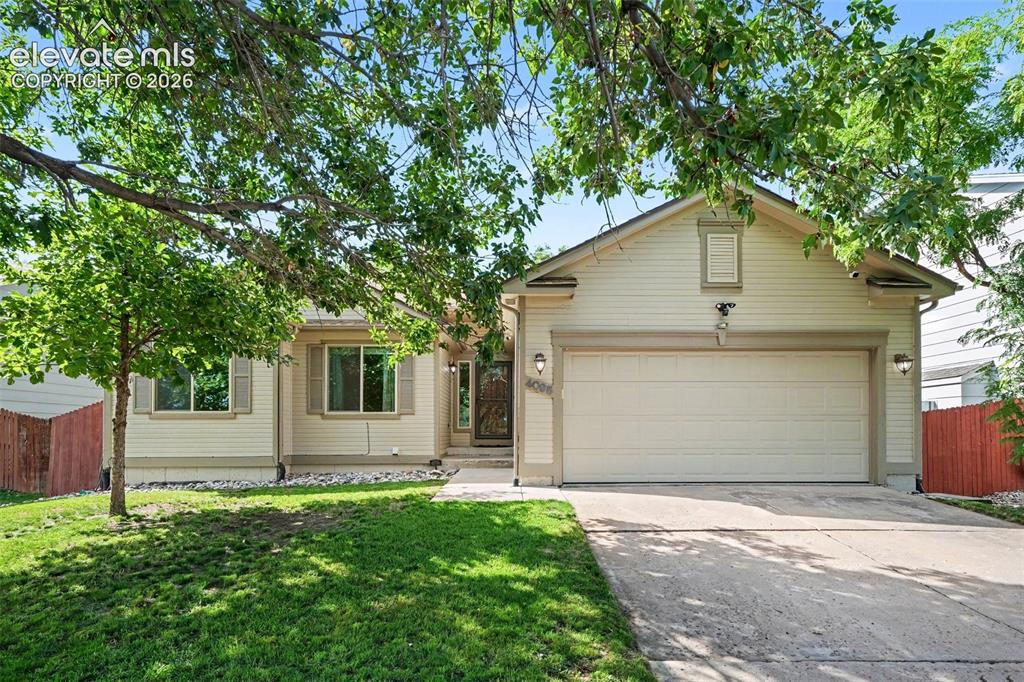
      Image 2 of 28: peaceful and welcoming setting from the moment you arrive.
      peaceful and welcoming setting from the moment you arrive.

      Image 3 of 28: 2-car attached garage features plenty of built-in shelving, offering conven

      2-car attached garage features plenty of built-in shelving, offering convenient space for storage, tools, and everyday essentials.
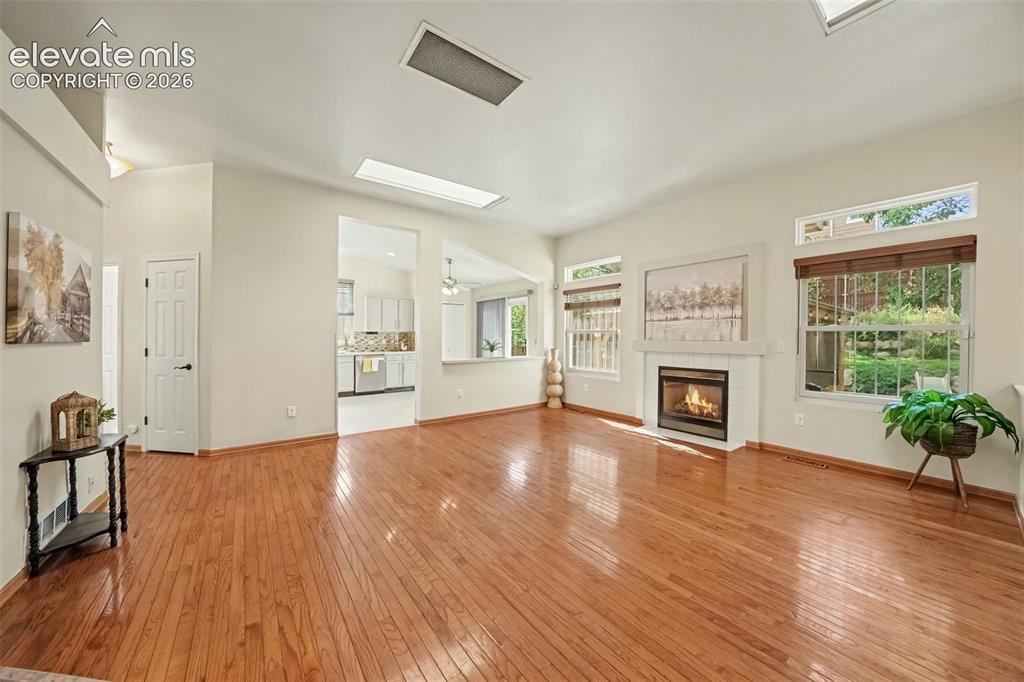
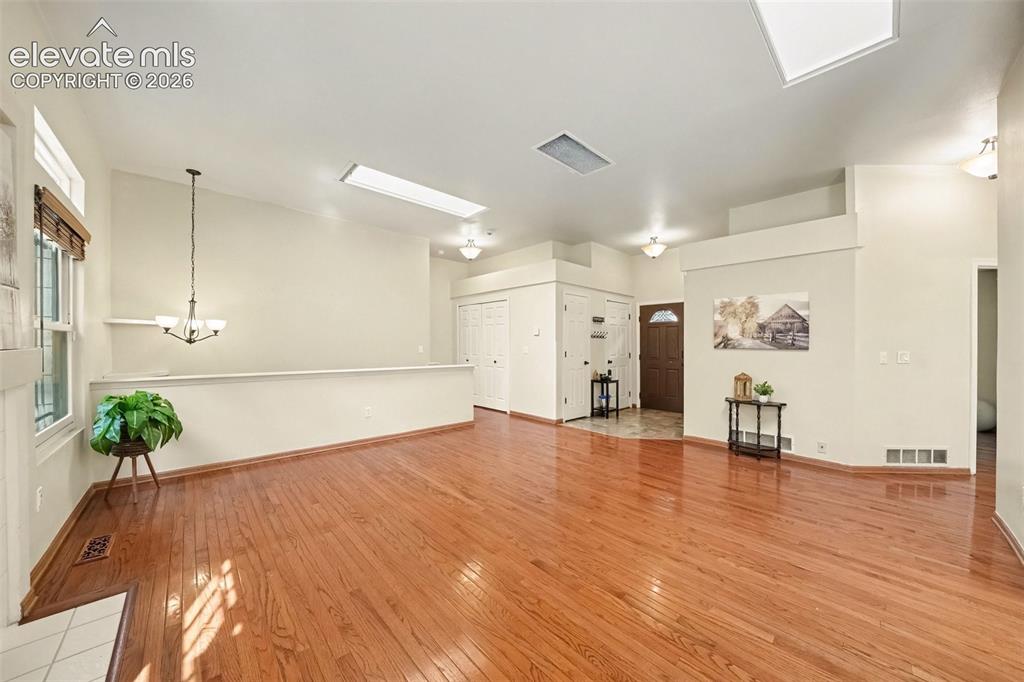
      Image 4 of 28: The spacious living room features a cozy gas fireplace and skylights that f

      The spacious living room features a cozy gas fireplace and skylights that fill the space with natural light.
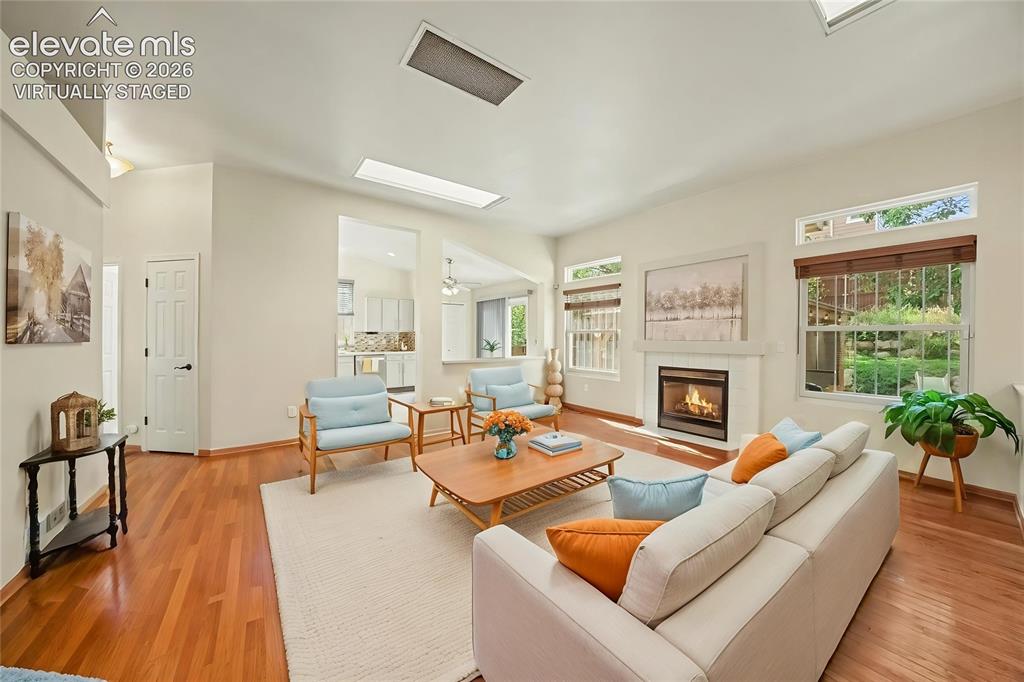
      Image 5 of 28: *This photo is virtually staged*

      *This photo is virtually staged*

      Image 6 of 28: The inviting living room features beautiful real wood flooring.
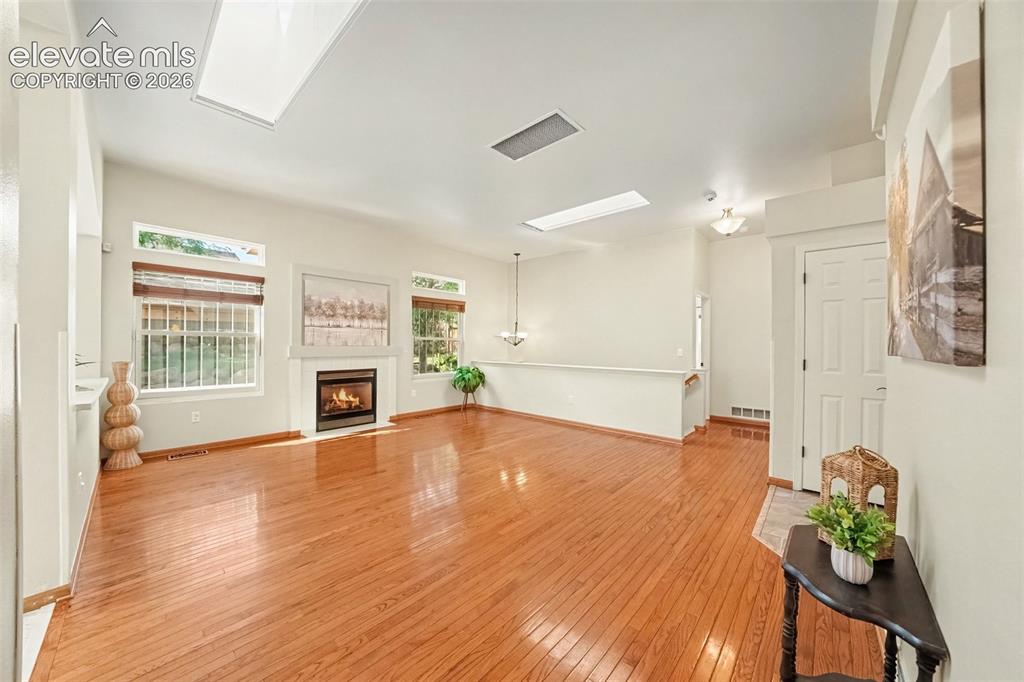
      The inviting living room features beautiful real wood flooring.

      Image 7 of 28: the perfect setting for gatherings with family and friends.
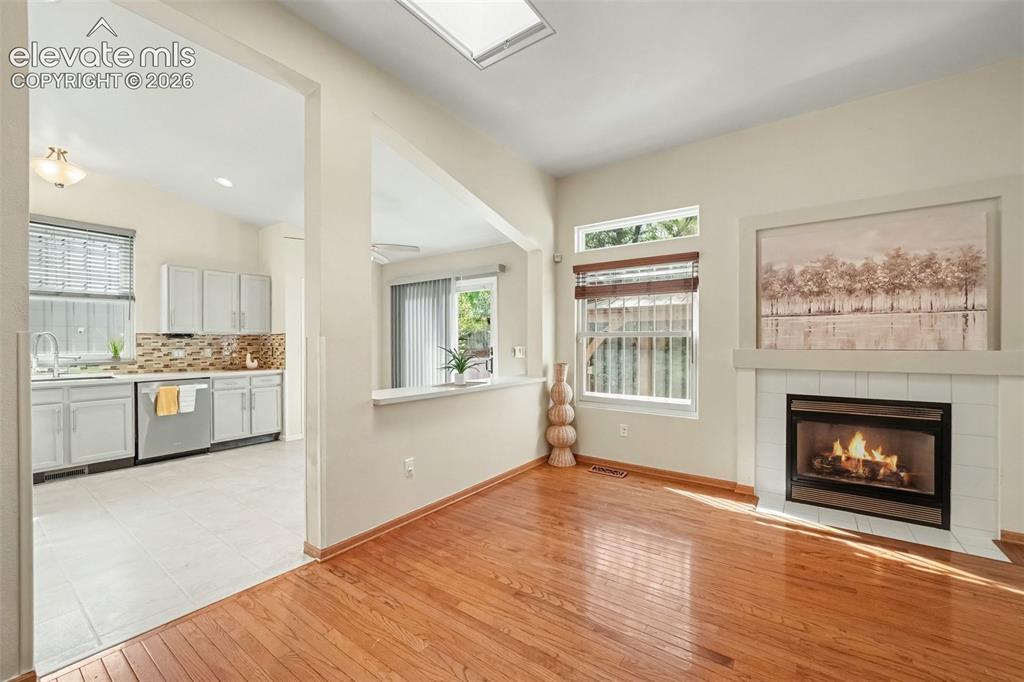
      the perfect setting for gatherings with family and friends.

      Image 8 of 28: The living room flows seamlessly into the kitchen, creating an inviting ope

      The living room flows seamlessly into the kitchen, creating an inviting open-concept space that’s perfect for everyday living and entertaining.
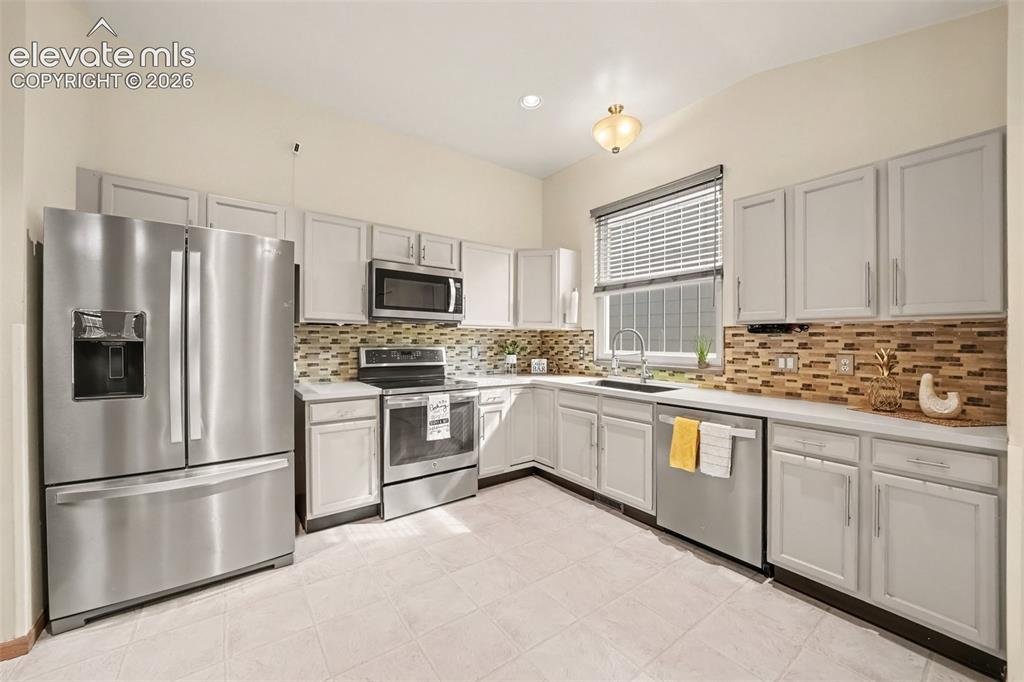
      Image 9 of 28: The spacious kitchen features stainless steel appliances, ample cabinetry,

      The spacious kitchen features stainless steel appliances, ample cabinetry, generous counter space, and a convenient pantry, making it both functional and inviting.
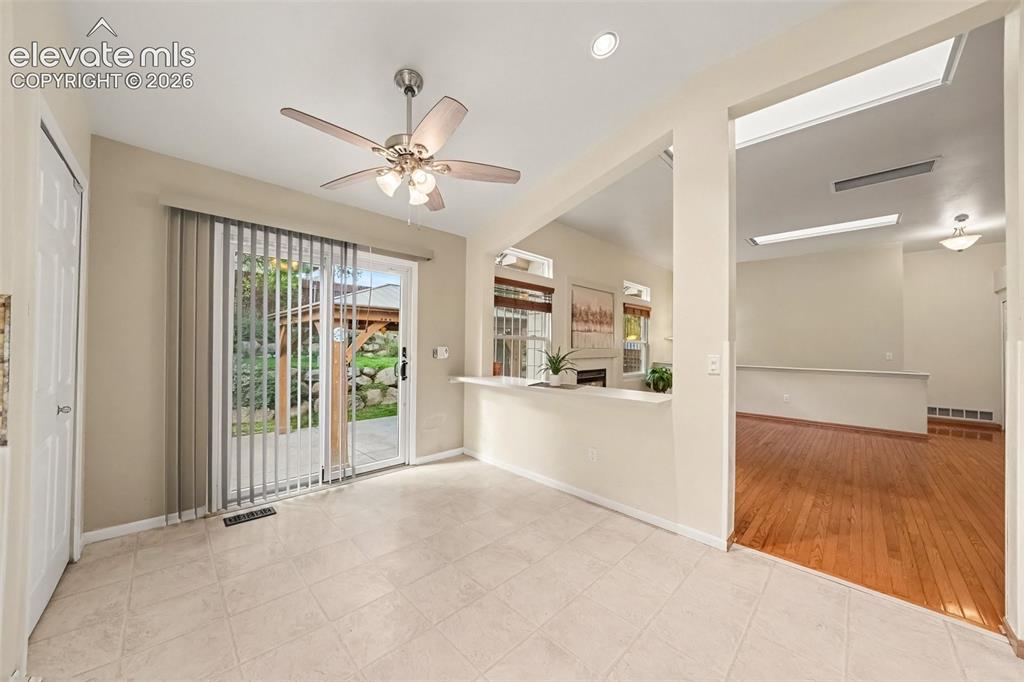
      Image 10 of 28: A walk-out to the backyard for easy indoor-outdoor living.
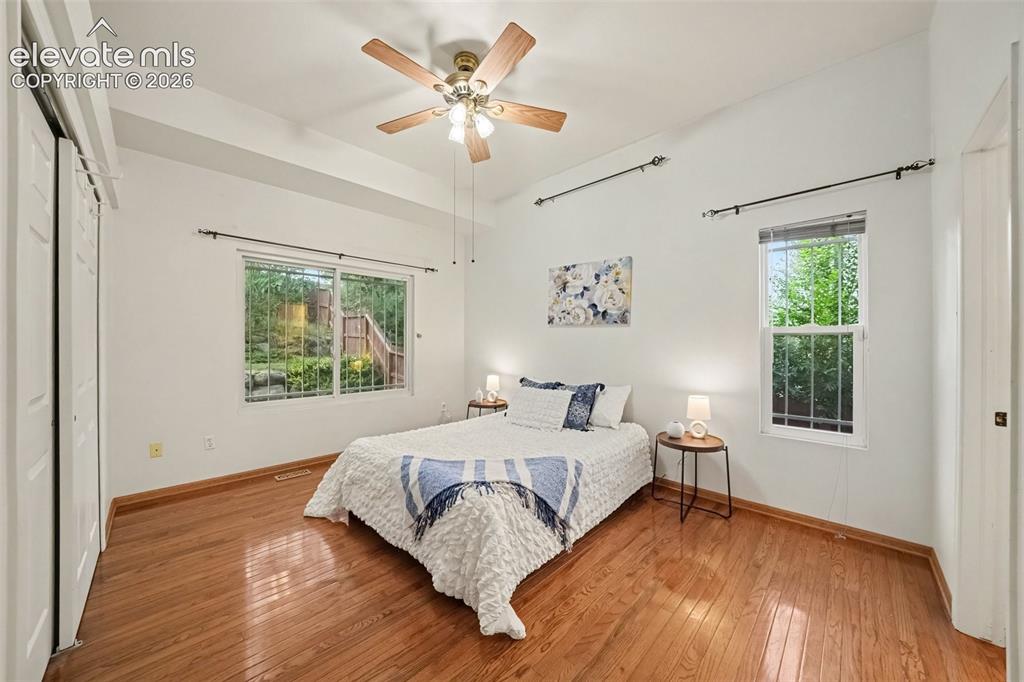
      A walk-out to the backyard for easy indoor-outdoor living.

      Image 11 of 28: The spacious primary bedroom features an adjoining full bath, creating a co

      The spacious primary bedroom features an adjoining full bath, creating a comfortable and private retreat.
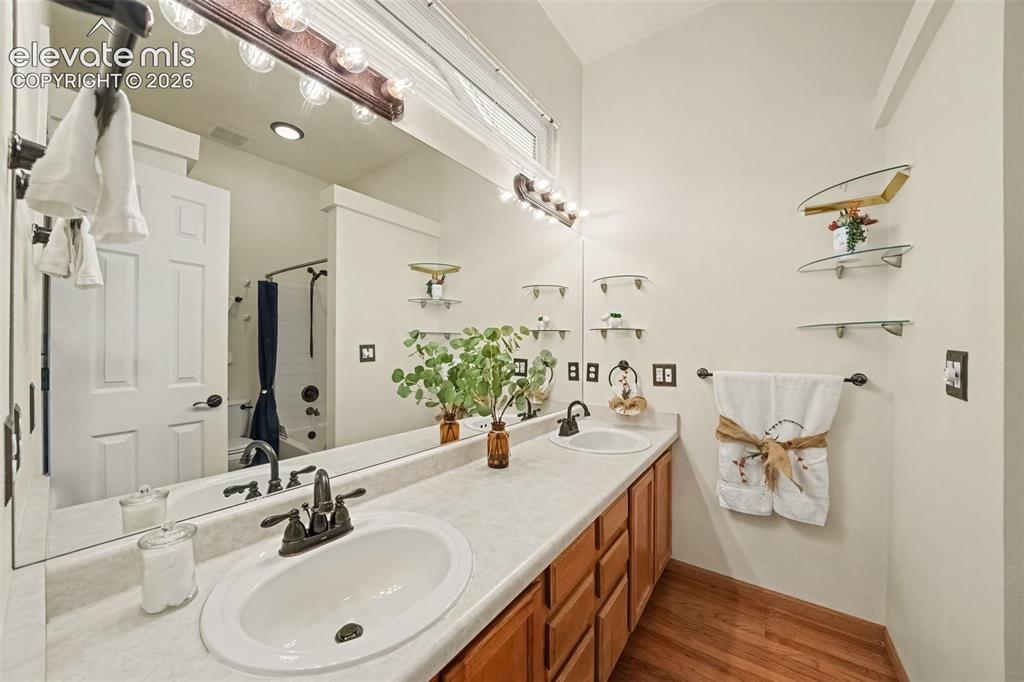
      Image 12 of 28: he spacious primary full bathroom features dual sinks, ample counter space,

      he spacious primary full bathroom features dual sinks, ample counter space, and extra shelving for added convenience and organization.
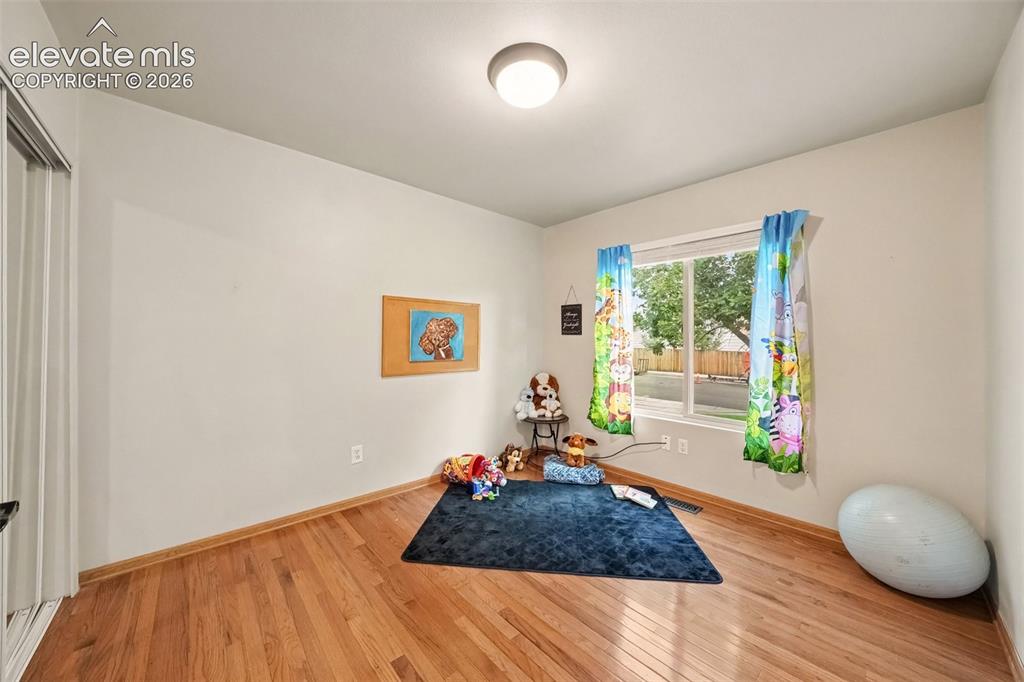
      Image 13 of 28: The 2nd main-level bedroom features beautiful real wood flooring and plenty

      The 2nd main-level bedroom features beautiful real wood flooring and plenty of natural light, creating a warm and comfortable space for family, guests, or a home office.
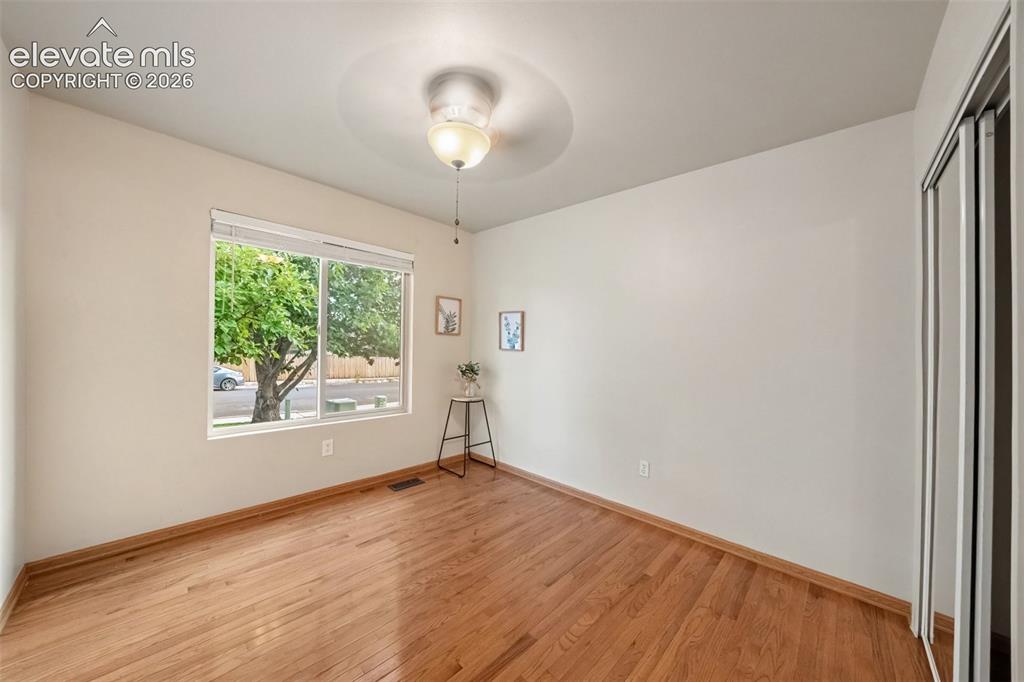
      Image 14 of 28: The third main-level bedroom offers the warmth and character of real wood f

      The third main-level bedroom offers the warmth and character of real wood flooring, with a comfortable layout that can easily accommodate guests
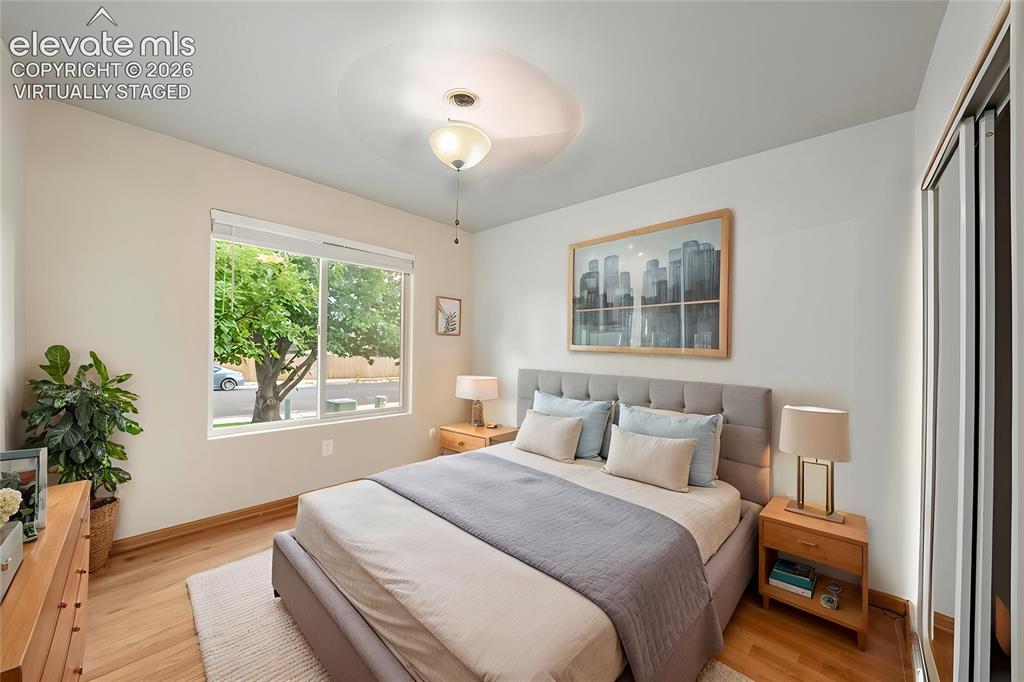
      Image 15 of 28: *This photo is virtually staged*

      *This photo is virtually staged*

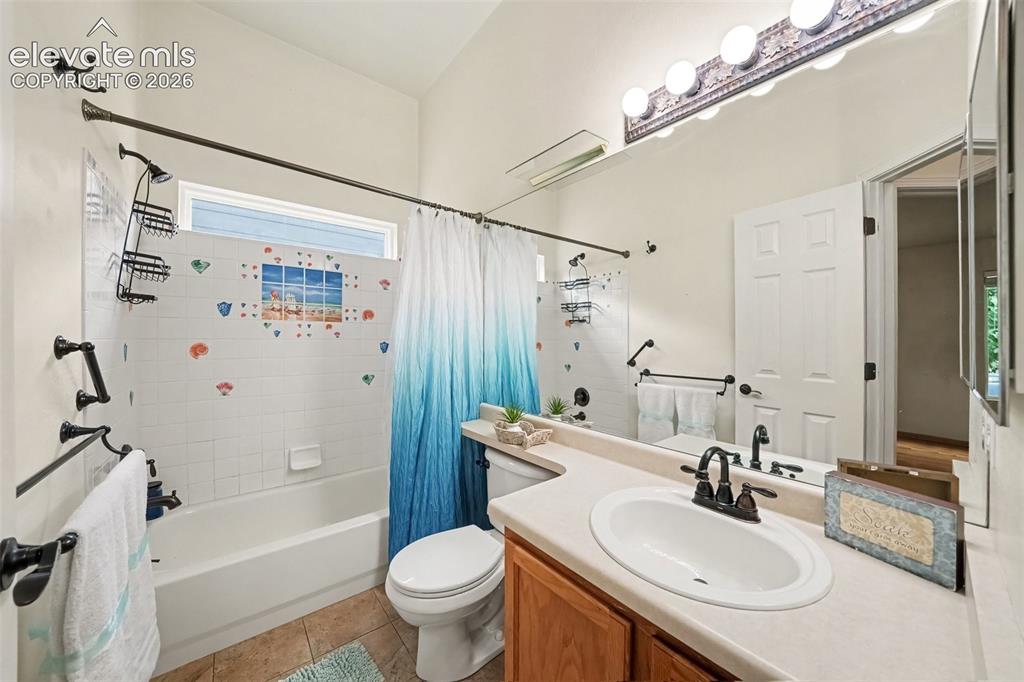
      Image 16 of 28: The 2nd main-level bathroom features a clean, functional layout with conven

      The 2nd main-level bathroom features a clean, functional layout with convenient shelving and easy access for family and guests.
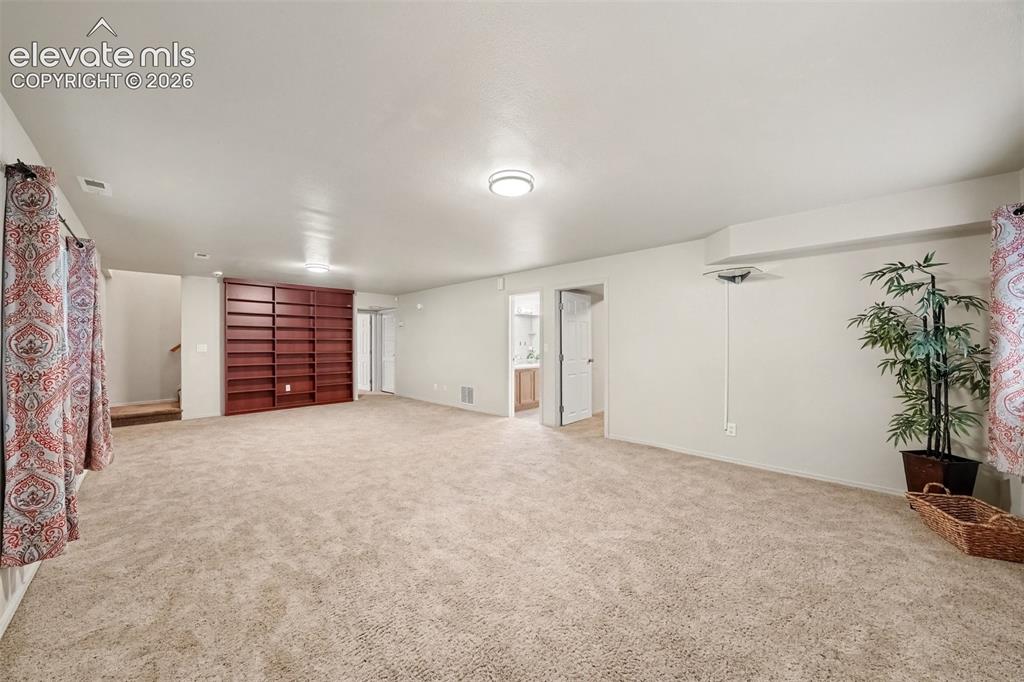
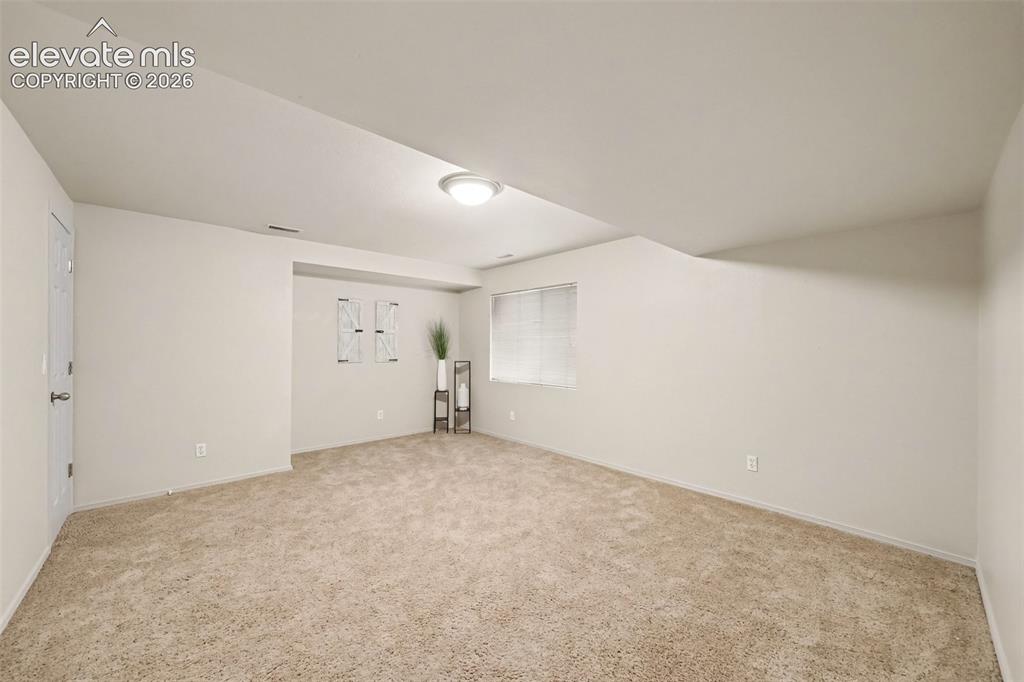
      Image 17 of 28: The huge basement family room offers a comfortable gathering space with plu

      The huge basement family room offers a comfortable gathering space with plush carpeting and built-in case shelving, perfect for movie nights, entertaining, or relaxing with family and friends.
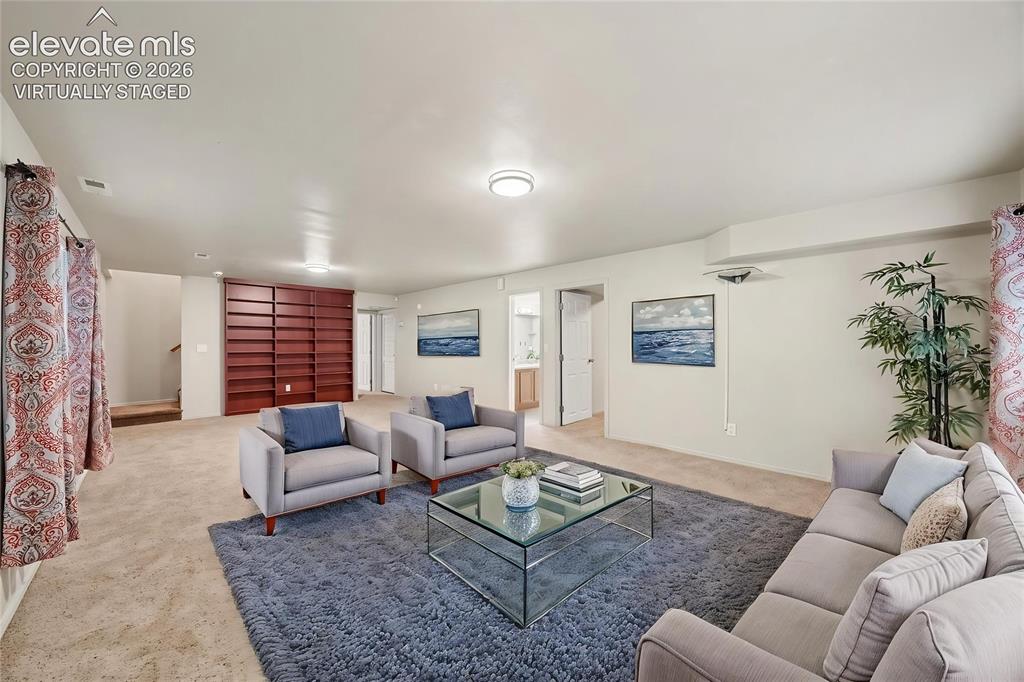
      Image 18 of 28: *This photo is virtually staged*

      *This photo is virtually staged*

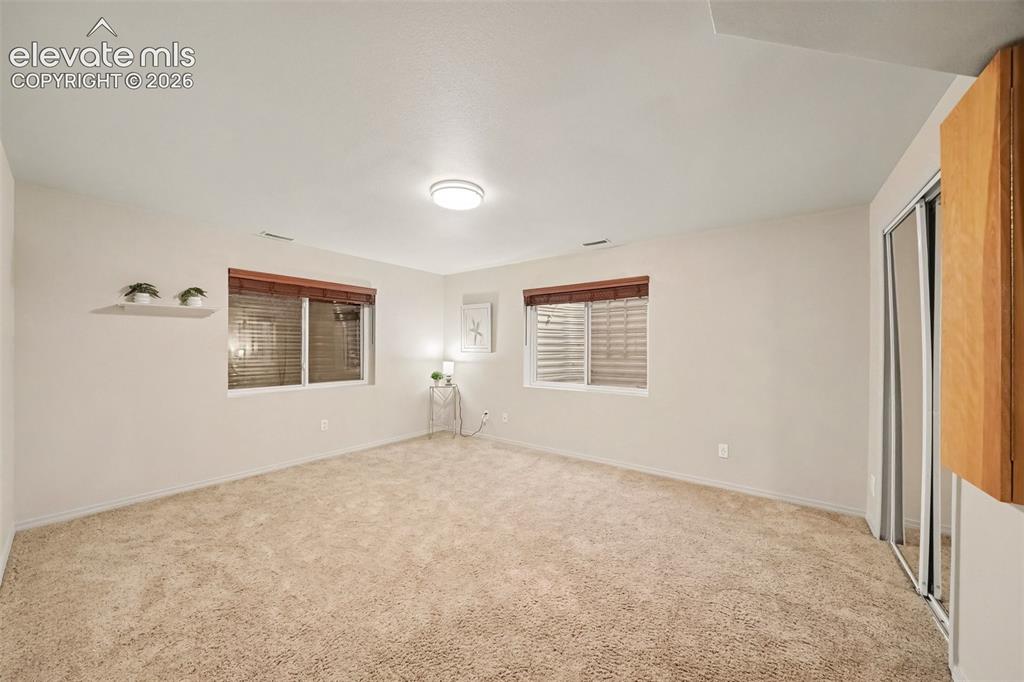
      Image 19 of 28: The fourth basement bedroom features plush carpeting and a comfortable, inv

      The fourth basement bedroom features plush carpeting and a comfortable, inviting space that can easily be personalized to suit your needs.
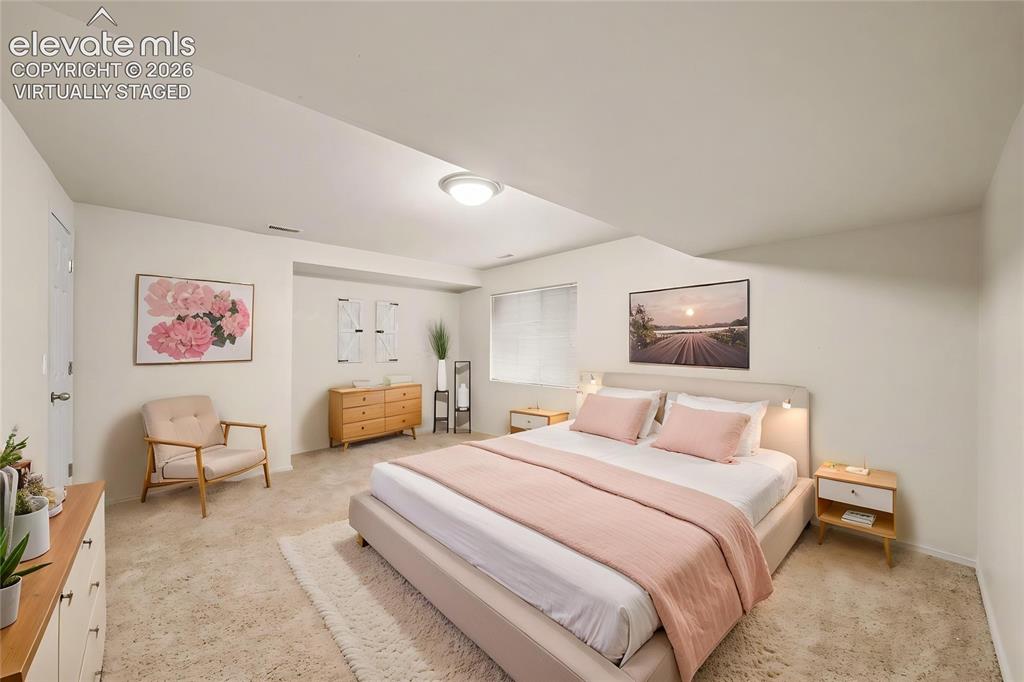
      Image 20 of 28: *This photo is virtually staged*

      *This photo is virtually staged*

      Image 21 of 28: The 5th basement bedroom features soft carpeting and a convenient built-in

      The 5th basement bedroom features soft carpeting and a convenient built-in ironing board, adding a thoughtful touch of functionality to the space.
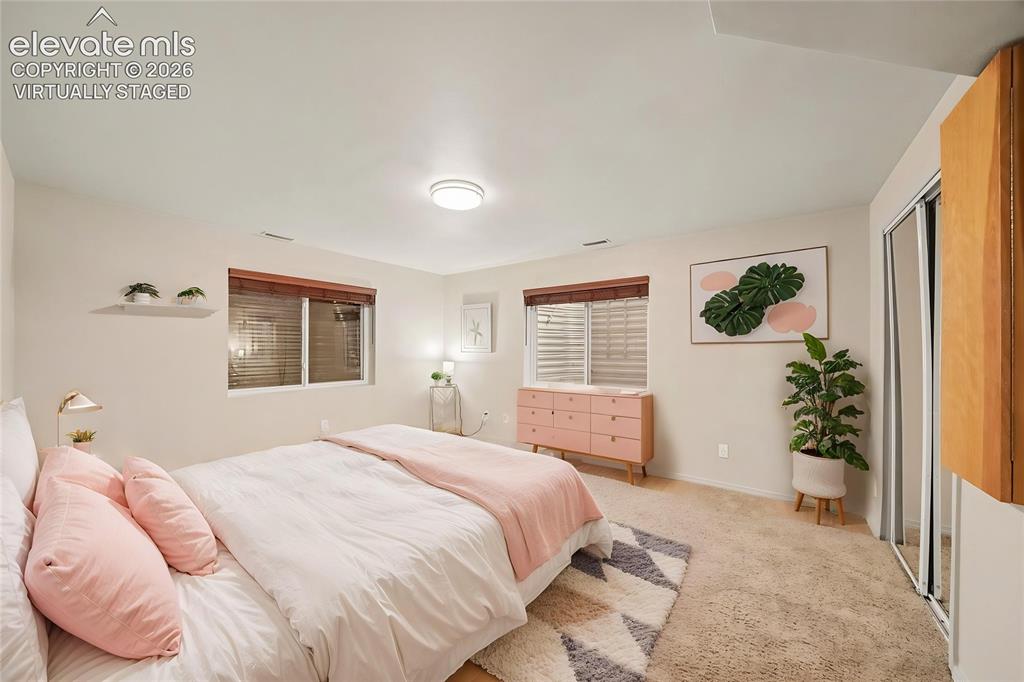
      Image 22 of 28: *This photo is virtually staged*

      *This photo is virtually staged*

      Image 23 of 28: The fifth bedroom offers a versatile space that can be used as a guest room

      The fifth bedroom offers a versatile space that can be used as a guest room, family space, home office, or hobby room
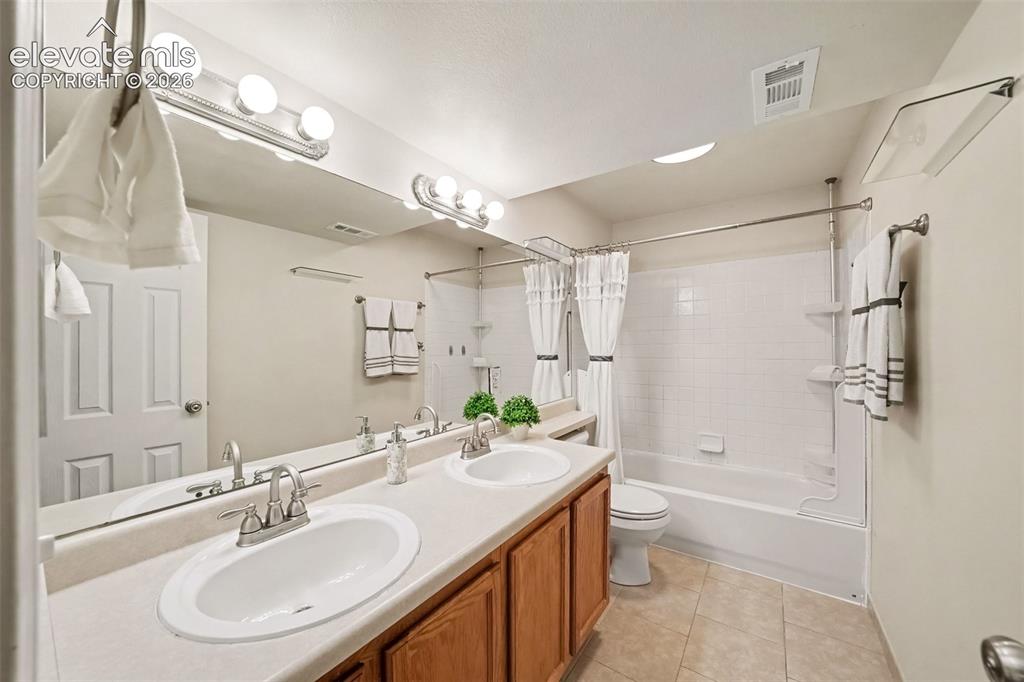
      Image 24 of 28: The full basement bathroom features dual sinks and a spacious layout, provi

      The full basement bathroom features dual sinks and a spacious layout, providing comfort and convenience for family and guests.
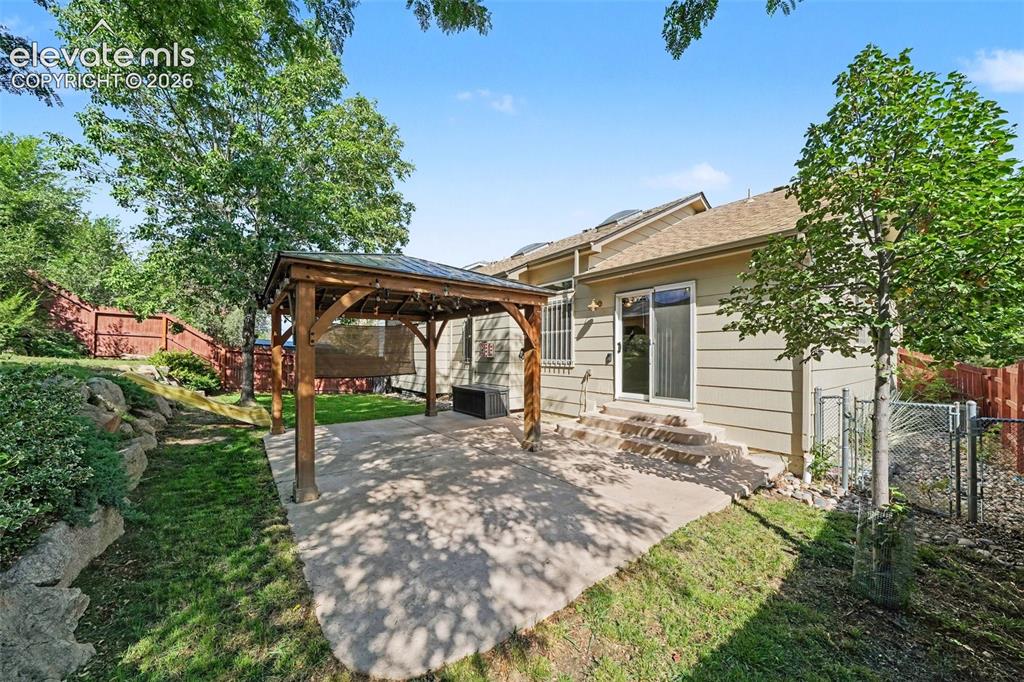
      Image 25 of 28: The private backyard features a covered pergola accented with Edison-style

      The private backyard features a covered pergola accented with Edison-style lights, creating a warm and inviting space for outdoor dining, entertaining, or relaxing.
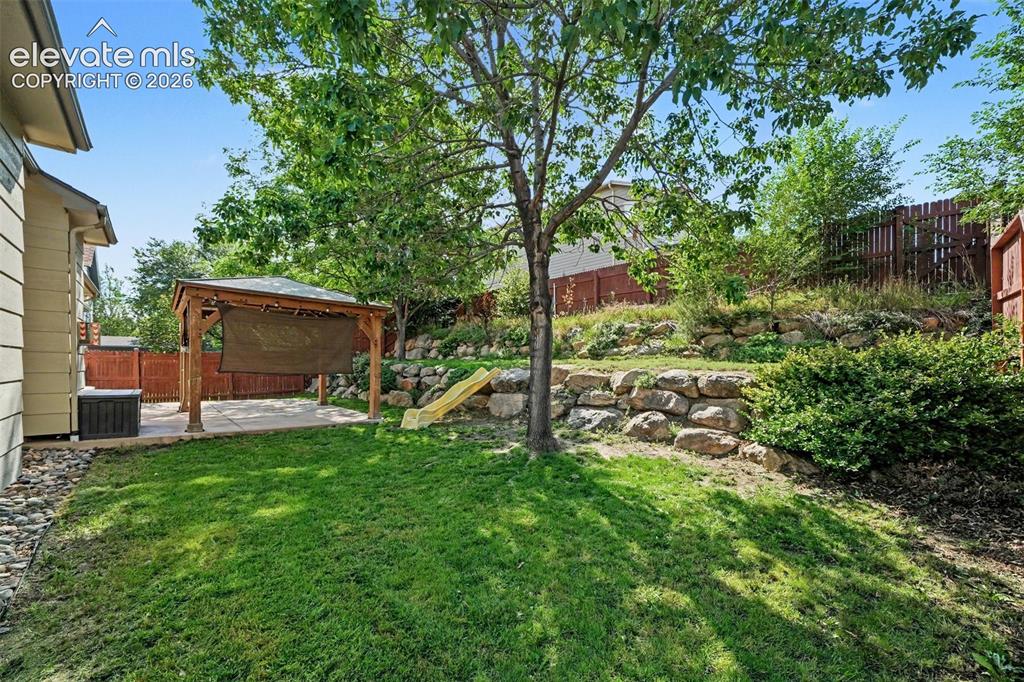
      Image 26 of 28: The backyard features lush green grass, a fun slide, and mature tree provid

      The backyard features lush green grass, a fun slide, and mature tree providing plenty of shade, creating a wonderful outdoor space for relaxing and enjoying time with family and friends.
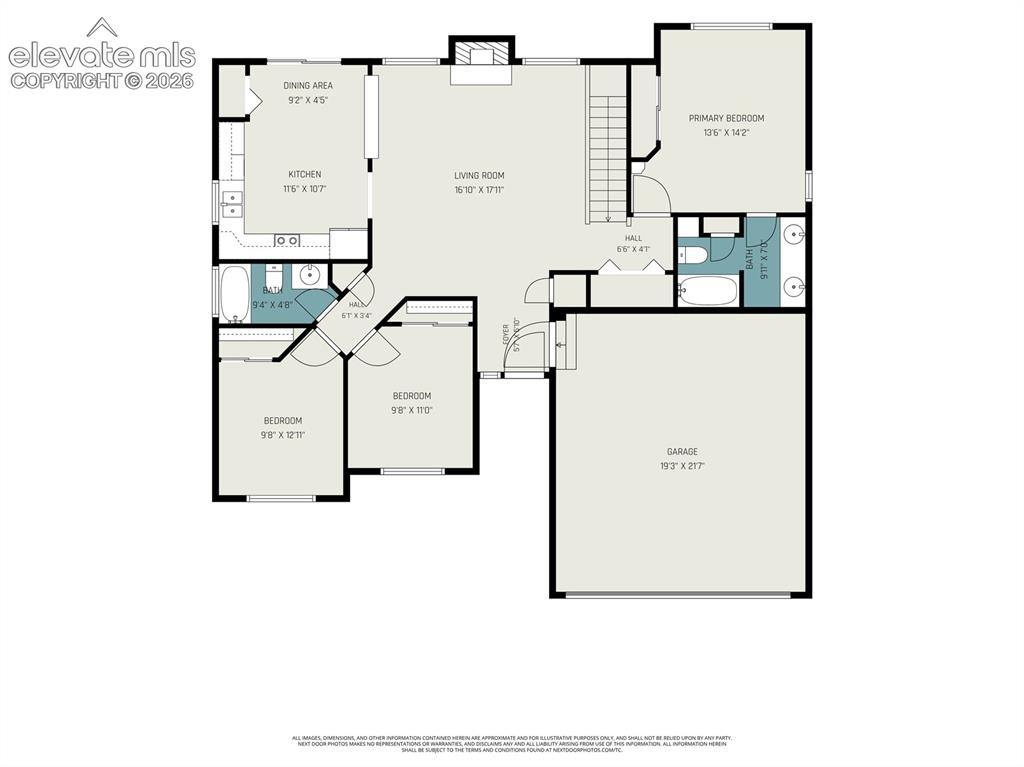
      Image 27 of 28: Main level

      Main level

      Image 28 of 28: Basement

      Basement

      Disclaimer: The real estate listing information and related content displayed on this site is provided exclusively for consumers’ personal, non-commercial use and may not be used for any purpose other than to identify prospective properties consumers may be interested in purchasing.