20737 E Fair Lane, Aurora, CO, 80016
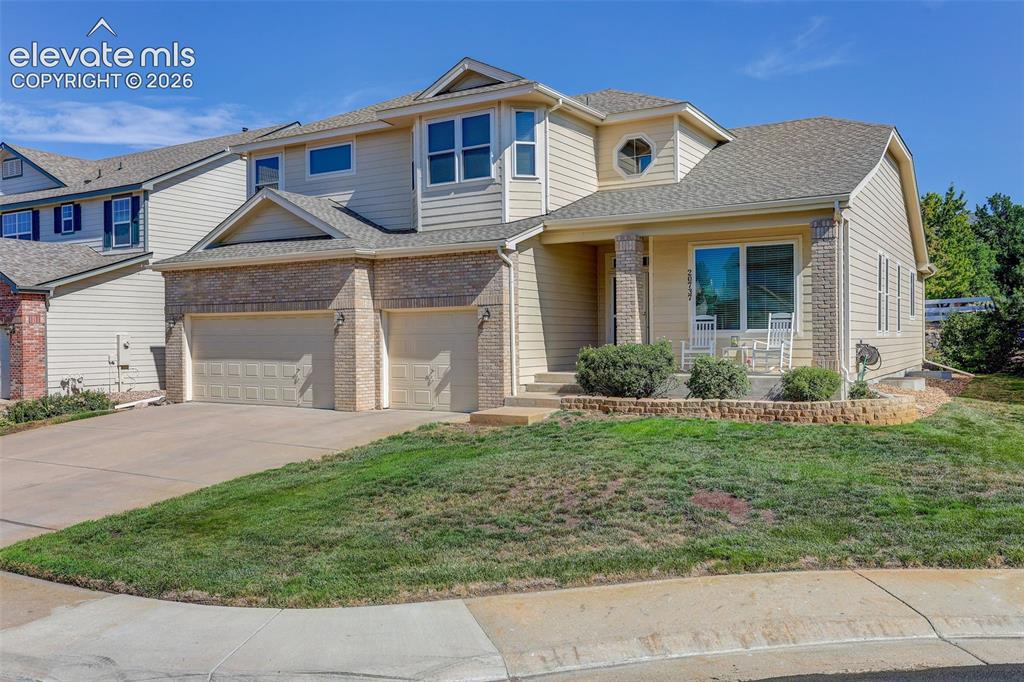
Image Count: 42

$729,900

  • Highlights
  • Single Family
  • 3 bd | 3 ba | 4,337 sqft
  • 20737 E Fair Lane, Aurora, CO, 80016 listed by Michael Cutbirth
  • Active
  • MLS#: 6841425
  • View on Map
Space maker

Property Description

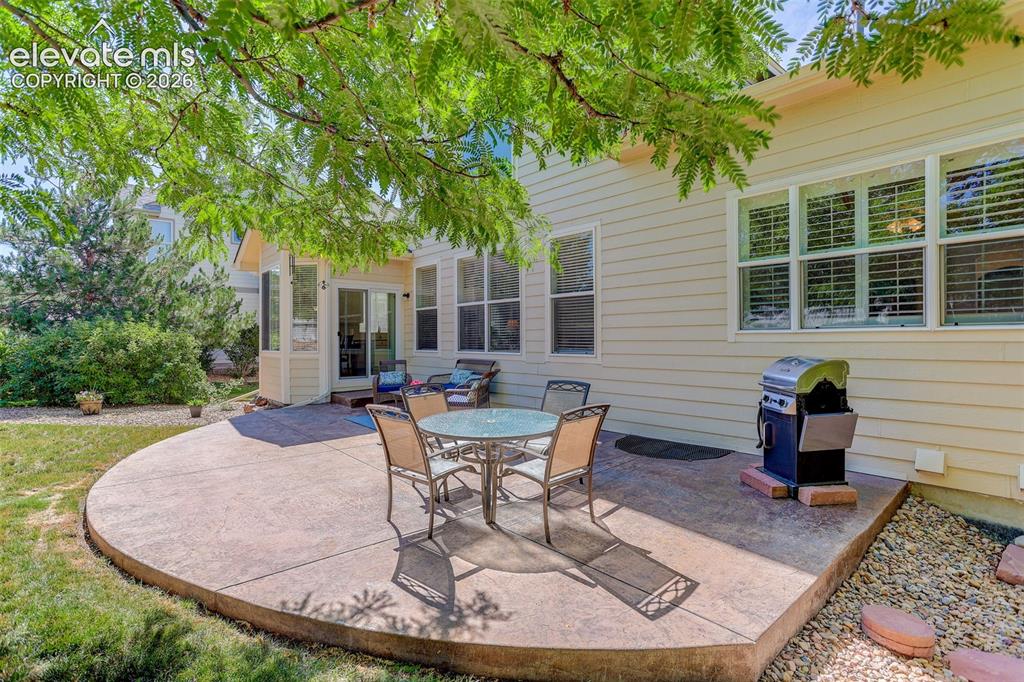
Welcome to this beautifully maintained 3-bedroom, 3-bath home on a quiet cul-de-sac in the highly sought-after Greenfield neighborhood within the award-winning Cherry Creek School District. Offering 2,568 finished square feet plus a huge unfinished basement for future expansion, this home combines comfort, style, and flexibility. Gorgeous hardwood flooring welcomes you into an open floor plan featuring soaring vaulted ceilings and abundant natural light. The convenient main-floor primary suite is complemented by two additional bedrooms and a versatile loft upstairs. The chef-inspired kitchen is the heart of the home with a large center island offering bar seating, stainless steel appliances, overhead cabinet lighting, and an open flow into the spacious family room, making it ideal for entertaining. Step outside to a large round stamped concrete patio overlooking a spacious backyard perfect for outdoor gatherings, play, or relaxing evenings. The oversized south-facing 3-car garage provides ample storage and easier winter snow removal. Enjoy an active Colorado lifestyle with the neighborhood pool, fishing pond, and scenic walking trails just a short stroll away. Conveniently located minutes from Southlands Shopping Center and with quick access to E-470, commuting to Denver International Airport, downtown Denver, the Denver Tech Center, or Colorado Springs is simple and convenient. This exceptional home offers an outstanding combination of location, space, thoughtful design, and everyday livability in one of the area's most desirable communities.

Property Listed By

Picture of REALTOR Listing Property
  • Michael Cutbirth
  • 8069-933-027  Call the Agent 
Picture of Office Listing Property
  • Coldwell Banker Realty
  • 0031-904-303  Call the Agent 

Property Details

    General Features

  • Property: Single Family, 2 Story
  • Year Built: 1999
  • List Price: $729,900
  • County: Arapahoe
  • School District: Cherry Creek-5

    Rooms

  • Master: Main Level, 16 x 17
  • Bedrooms: 3
  • Baths: 2 full bath; 1 1/2 bath;
  • Master Bathroom Amenities: 5-Pc Bath, Double Vanity, Free-standing Shower, Jetted Tub, Tub
  • Laundry: Main

    Structure

  • Foundation: Full Basement
  • Heating: Forced Air
  • Cooling: Ceiling Fan, Central Air
  • Garage/Parking #: 3 vehicle(s), Attached
  • Garage Amenities: Garage Door Opener
  • Patio Description: Concrete
  • Total SqFt: 4,337
  • Finished SqFt: 2,568
  • Basement SqFt: 1,769
  • Construction Status: Existing Home
  • Siding: Brick, Wood
  • Structure: Frame

    Features

  • Appliances: Dishwasher, Disposal, Double Oven, Gas in Kitchen, Kitchen Vent Fan, Microwave Oven, Range, Refrigerator, Self Cleaning Oven
  • Floors: Carpet, Wood
  • Entry: Natural Wood
  • Fireplace: Gas, Main Level
  • Interior Features: 5-Pc Bath, Vaulted Ceilings
  • Laundry: Main

    Taxes, Utilities, Lot

  • Tax: $5,102
  • Lot Size: 0.21 Acres, 9,278 SqFt
  • Street Description: City/Town Road
  • Landscaped: All
  • Fence: Rear
  • Driveway: Concrete
  • Lot Location: Near Schools, Near Shopping Center
  • Lot Description: Cul-de-sac
  • Existing Utilities: Cable Available, Electricity Connected, Natural Gas Connected
  • Existing Water: Municipal

    Community

  • Covenants: Yes
  • HOA Dues: $80
  • HOA Frequency: Monthly
  • HOA Fee Includes: Covenant Enforcement, Insurance
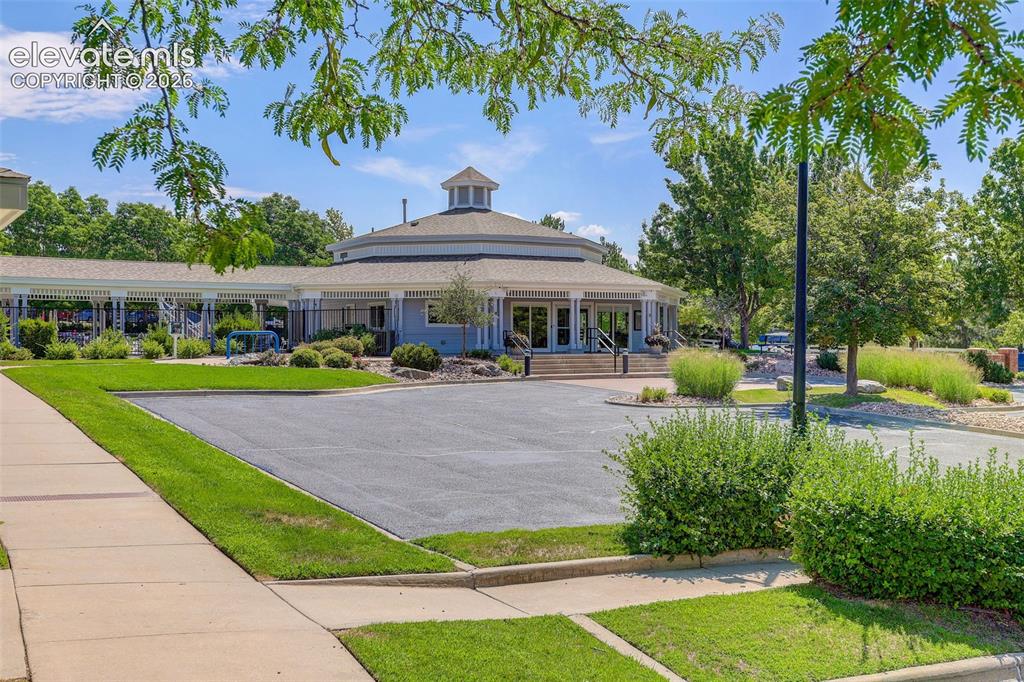
  • Commmunity Features: Club House, Community Center, Lake/Pond, Parks or Open Space, Playground Area, Pool

    Additional Information


      Disclaimer
      The real estate listing information and related content displayed on this site is provided exclusively for consumers’ personal, non-commercial use and may not be used for any purpose other than to identify prospective properties consumers may be interested in purchasing.
      PPAR.com Website

      20737 E Fair Lane, Aurora, CO, 80016

      Image 1 of 42: Multi-level exterior featuring siding and brick accents
      Multi-level exterior featuring siding and brick accents

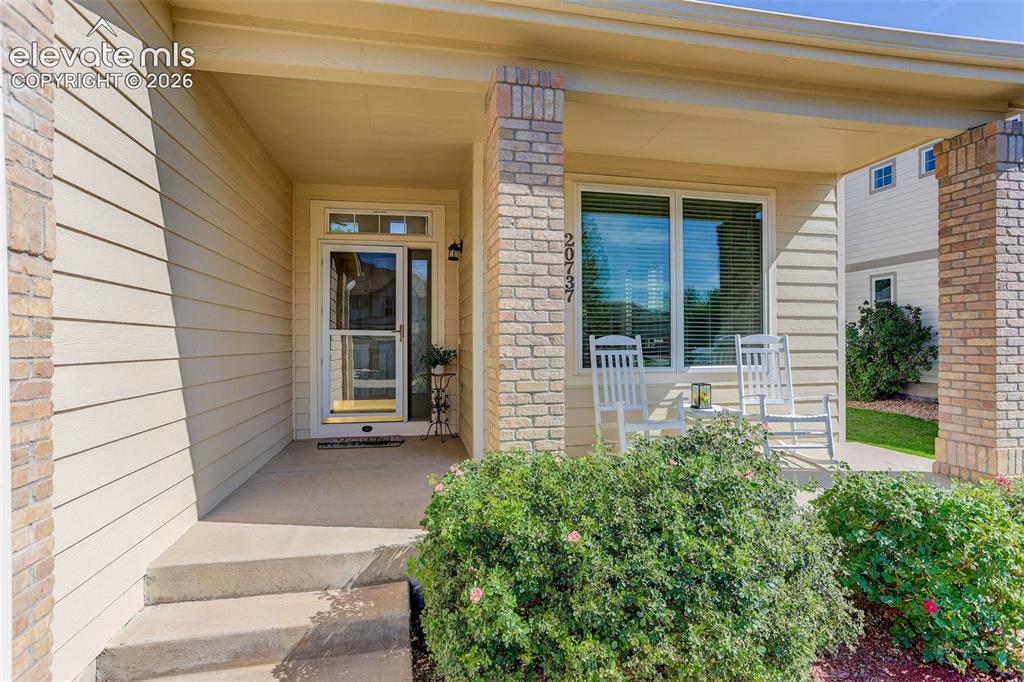
      Image 2 of 42: Covered concrete porch with brick columns, siding exterior, and mature land

      Covered concrete porch with brick columns, siding exterior, and mature landscaping
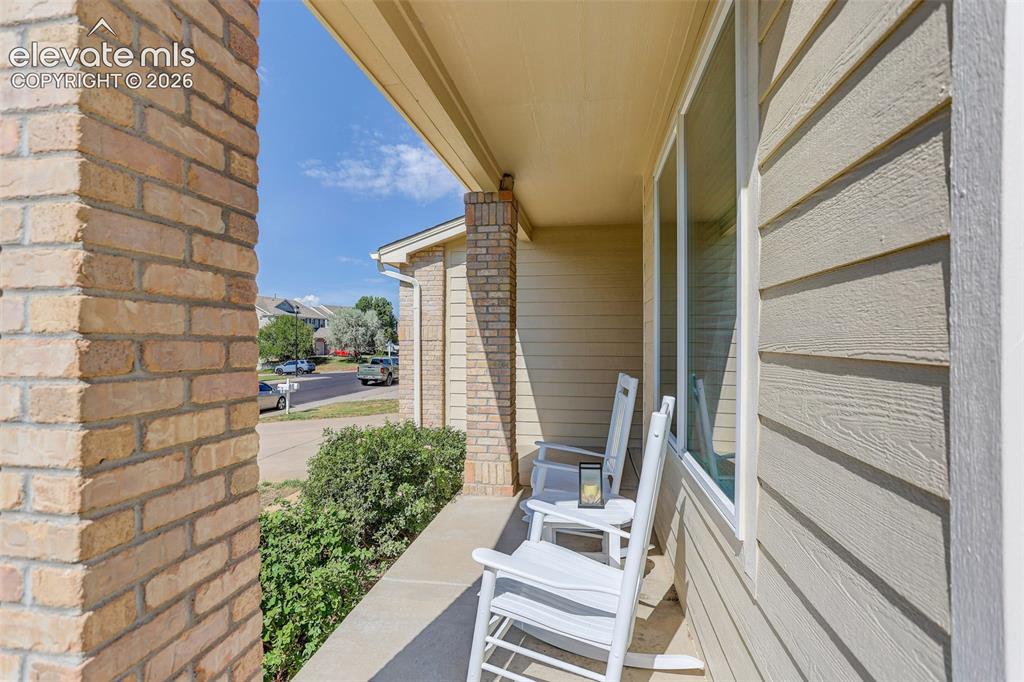
      Image 3 of 42: Covered front porch featuring brick columns, horizontal siding, and a concr

      Covered front porch featuring brick columns, horizontal siding, and a concrete slab
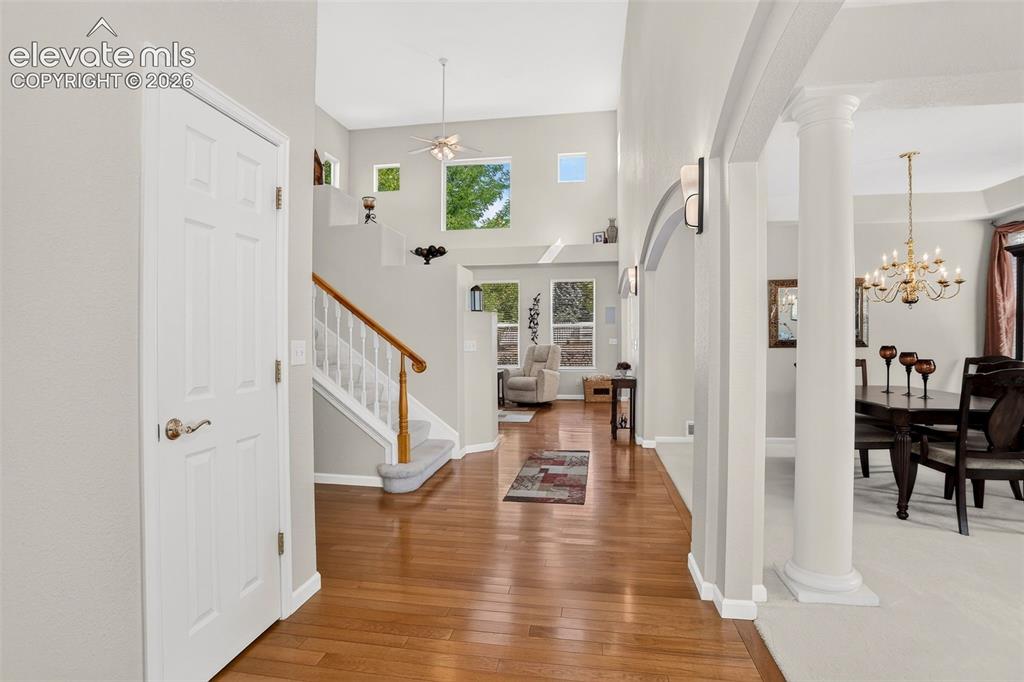
      Image 4 of 42: Hardwood flooring, arched entryway, architectural columns, vaulted ceiling,

      Hardwood flooring, arched entryway, architectural columns, vaulted ceiling, and an open staircase with wood handrail
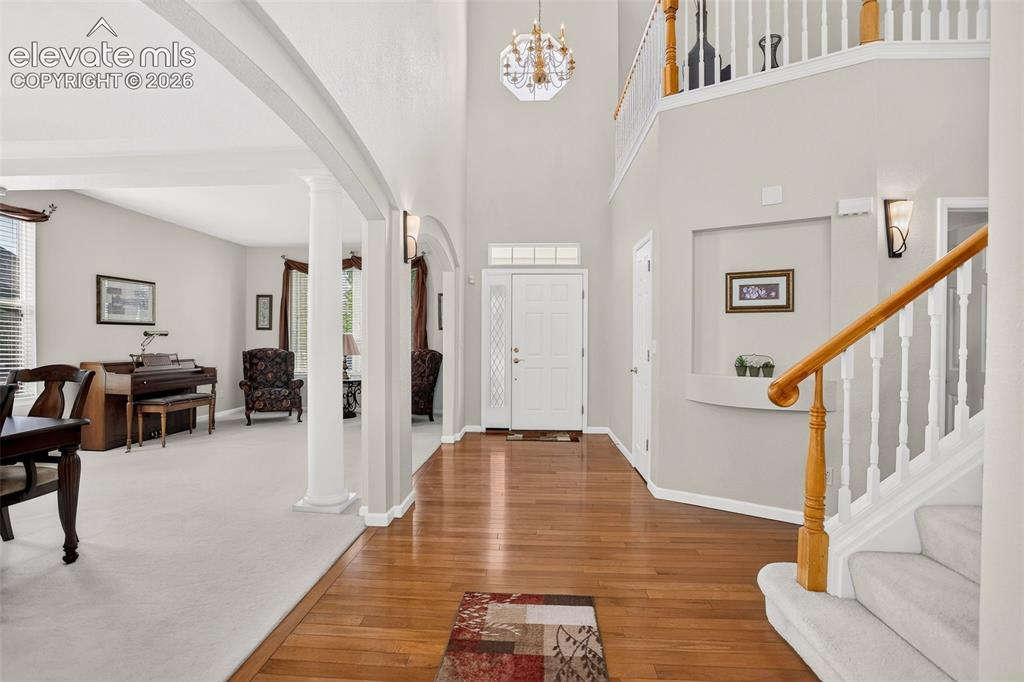
      Image 5 of 42: Two-story foyer featuring wood-finish flooring, a decorative chandelier, an

      Two-story foyer featuring wood-finish flooring, a decorative chandelier, and a carpeted staircase with a wood handrail
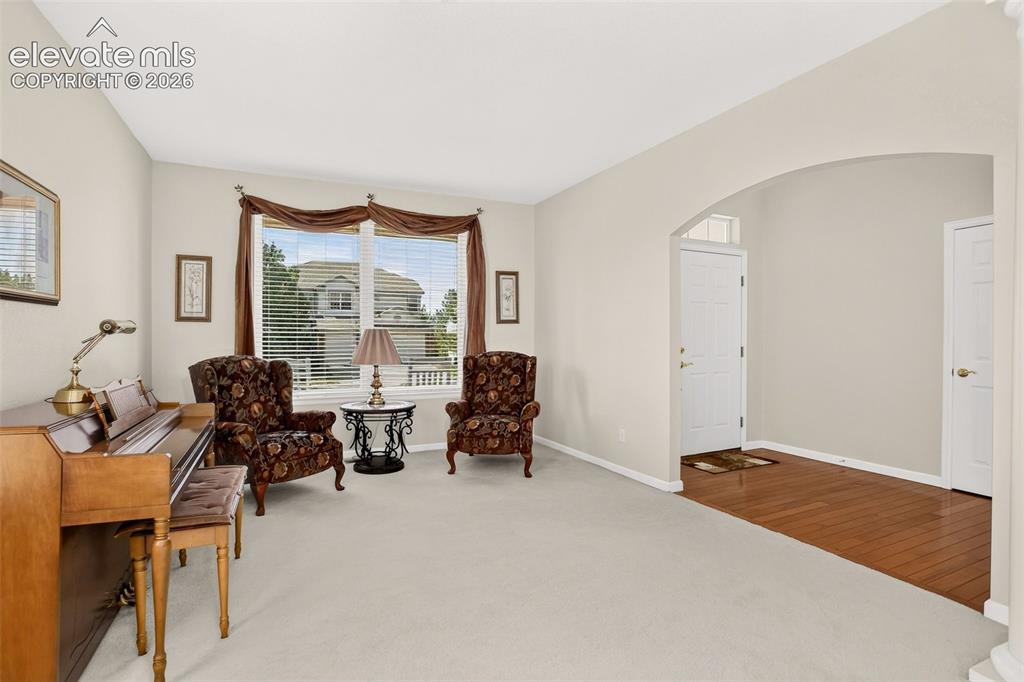
      Image 6 of 42: Arched entryway leading to a foyer with wood-finish flooring
      Arched entryway leading to a foyer with wood-finish flooring

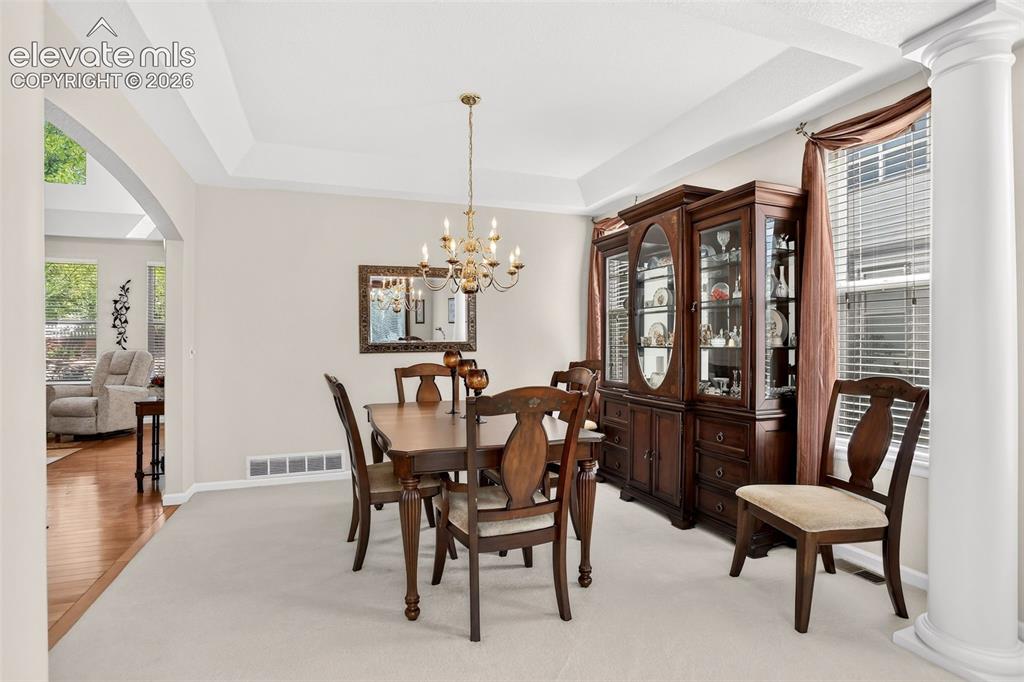
      Image 7 of 42: Tray ceiling with a decorative chandelier
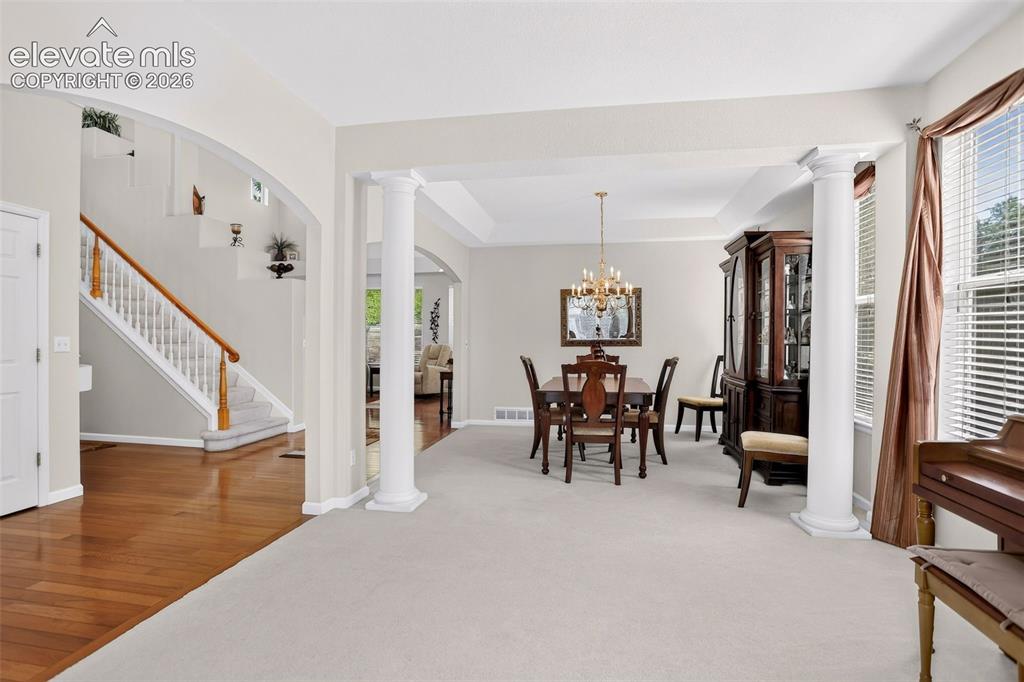
      Tray ceiling with a decorative chandelier

      Image 8 of 42: Arched doorway, wood flooring, carpeted stairs with wood handrail, columns,

      Arched doorway, wood flooring, carpeted stairs with wood handrail, columns, tray ceiling
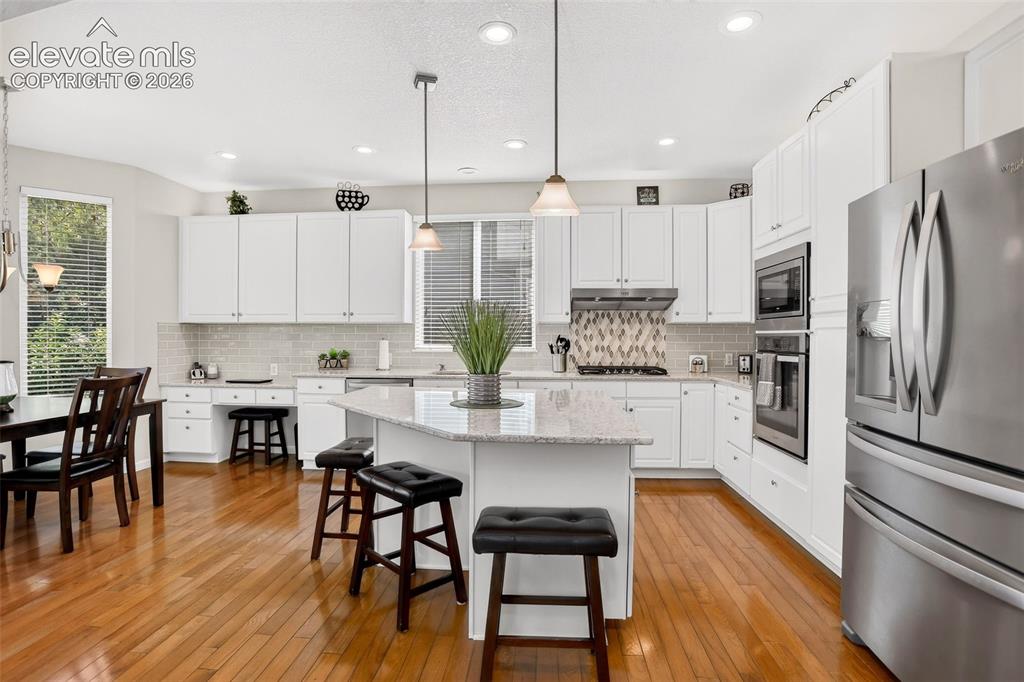
      Image 9 of 42: Kitchen featuring wood-finish flooring, white cabinetry, a built-in oven, s

      Kitchen featuring wood-finish flooring, white cabinetry, a built-in oven, stainless steel refrigerator, and a kitchen island with seating
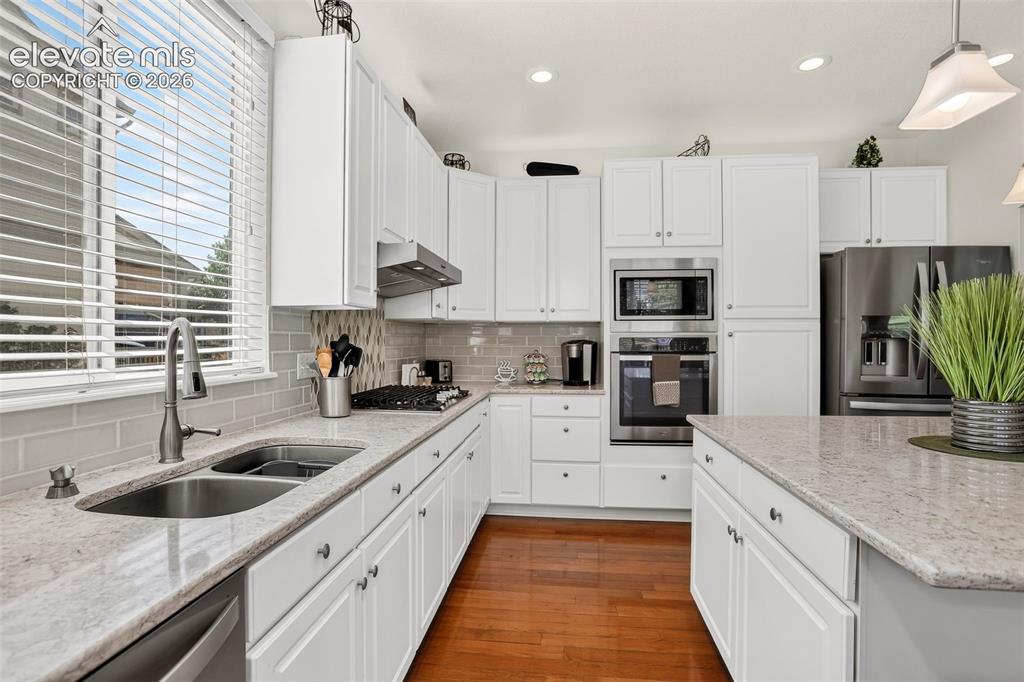
      Image 10 of 42: Kitchen featuring white cabinetry, light-toned countertops, stainless steel

      Kitchen featuring white cabinetry, light-toned countertops, stainless steel appliances, wood-finish flooring, and a subway tile backsplash
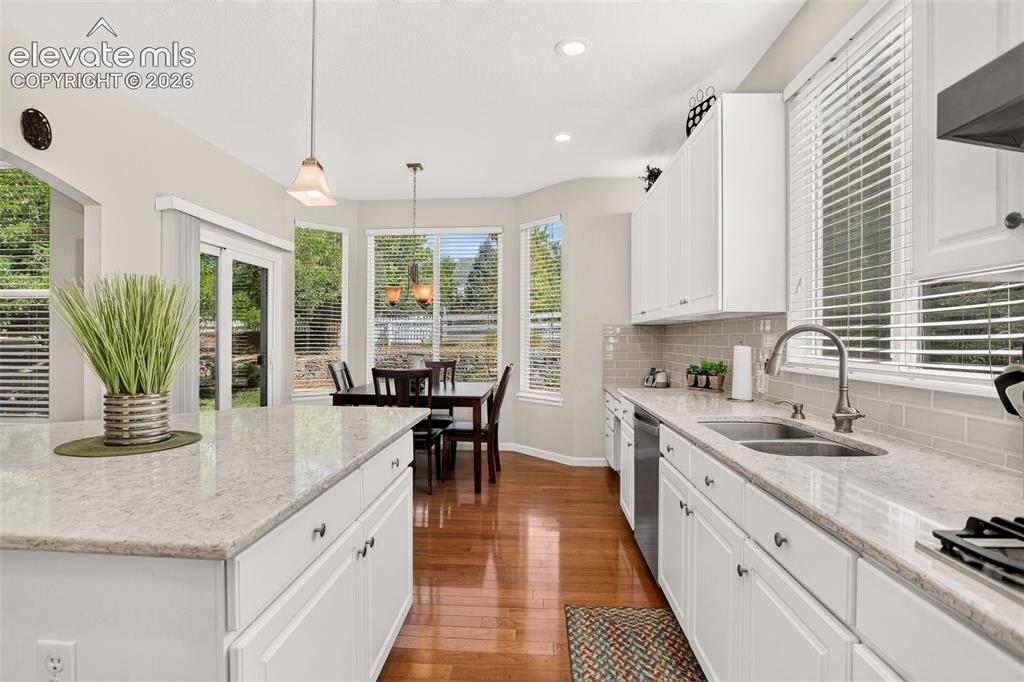
      Image 11 of 42: Gourmet kitchen featuring white cabinetry, light-toned countertops, and woo

      Gourmet kitchen featuring white cabinetry, light-toned countertops, and wood-finish flooring
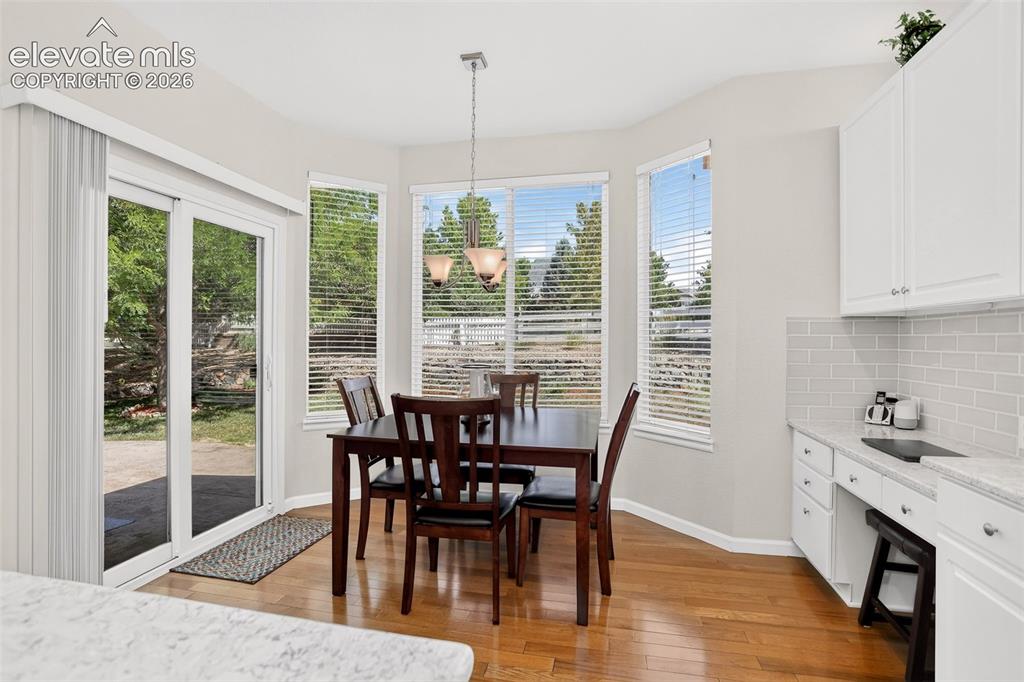
      Image 12 of 42: Light-filled dining area featuring wood-finish flooring, a contemporary cha

      Light-filled dining area featuring wood-finish flooring, a contemporary chandelier, multiple windows, and sliding glass doors
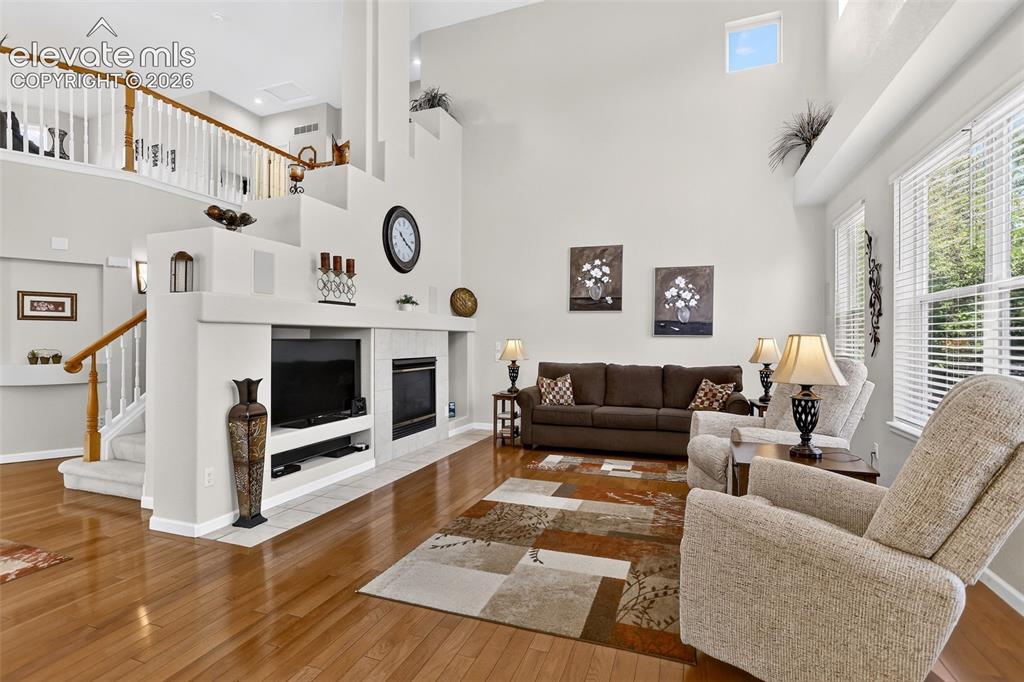
      Image 13 of 42: Expansive living area with high ceilings, large windows, wood-finish floori

      Expansive living area with high ceilings, large windows, wood-finish flooring, a built-in media center, and a fireplace
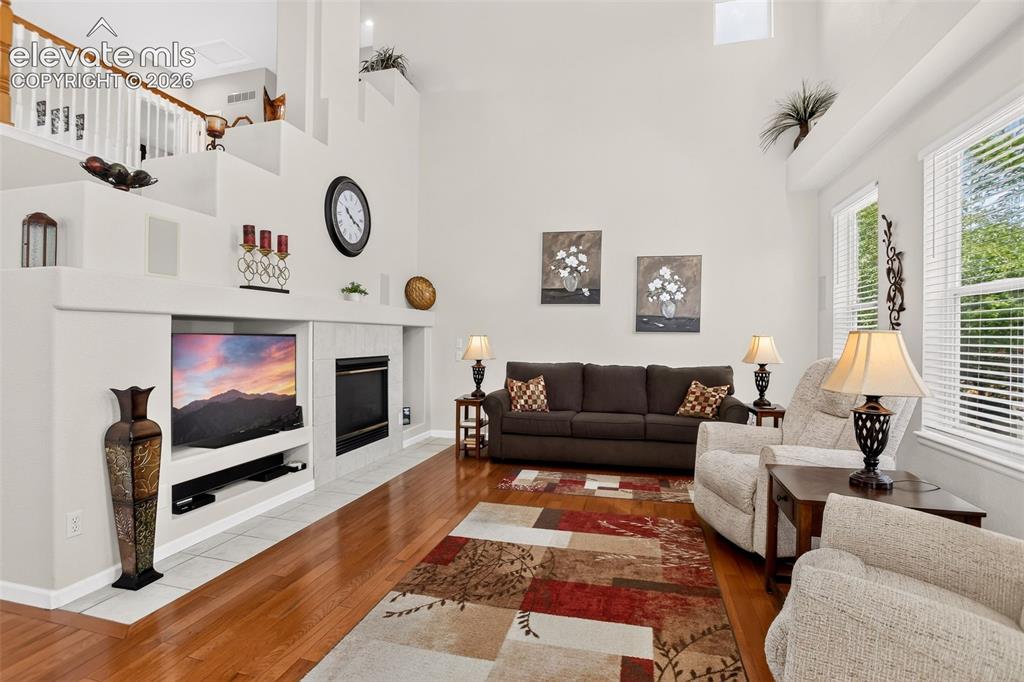
      Image 14 of 42: Integrated entertainment center with fireplace, hardwood flooring, large wi

      Integrated entertainment center with fireplace, hardwood flooring, large windows, and a built-in staircase
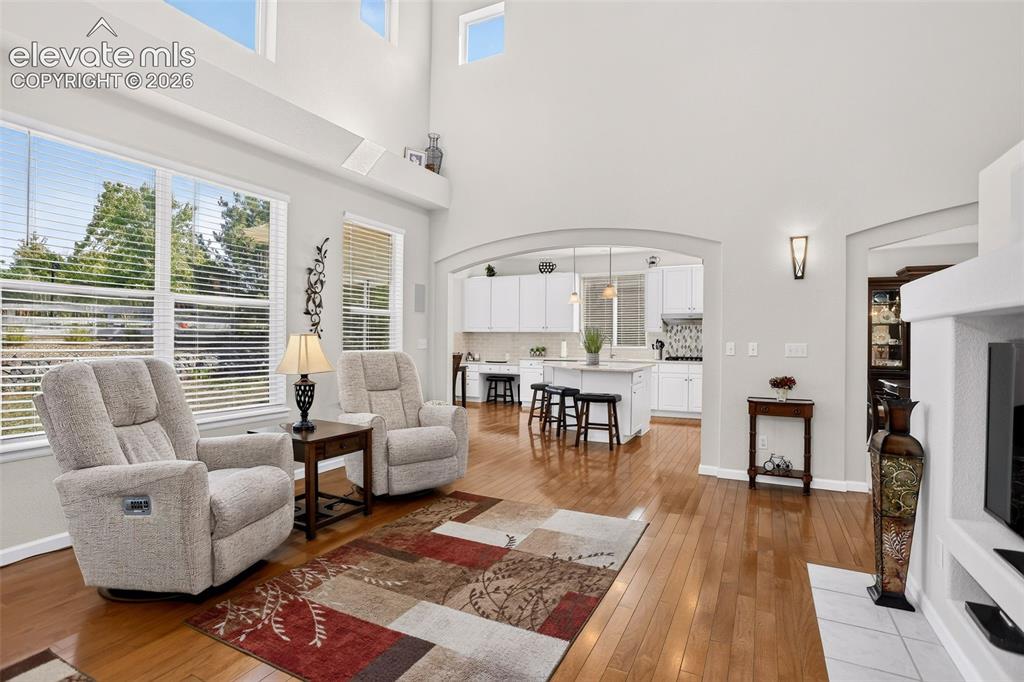
      Image 15 of 42: Hardwood flooring, arched doorways, high ceilings, large windows, and an op

      Hardwood flooring, arched doorways, high ceilings, large windows, and an open-concept design
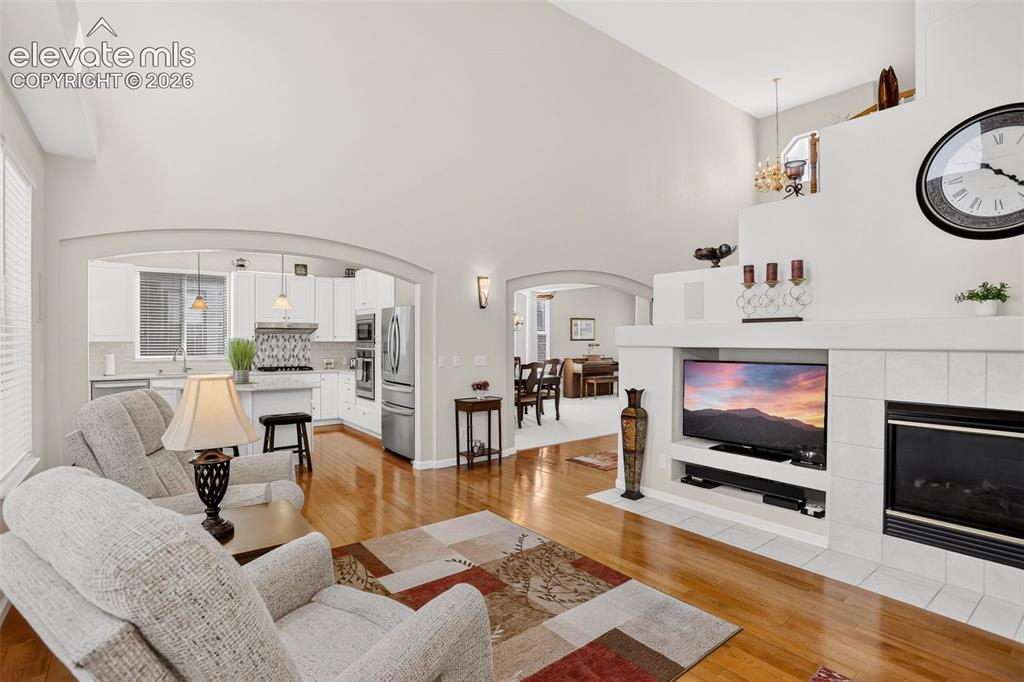
      Image 16 of 42: Vaulted ceilings with warm wood-finish flooring
      Vaulted ceilings with warm wood-finish flooring

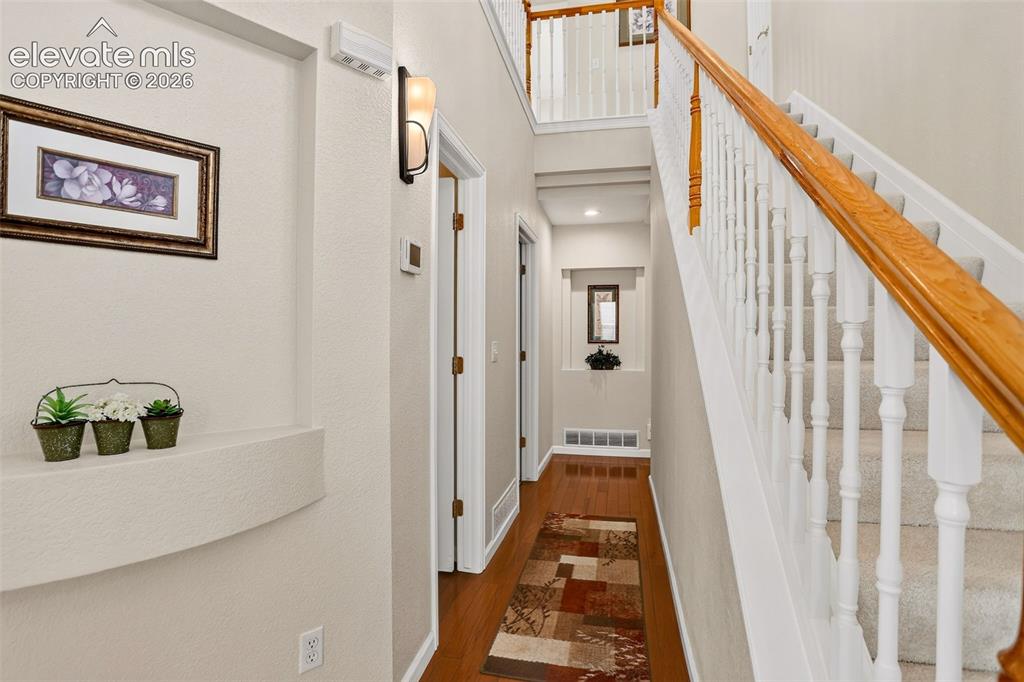
      Image 17 of 42: Staircase with light wood-finish handrail and white balusters
      Staircase with light wood-finish handrail and white balusters

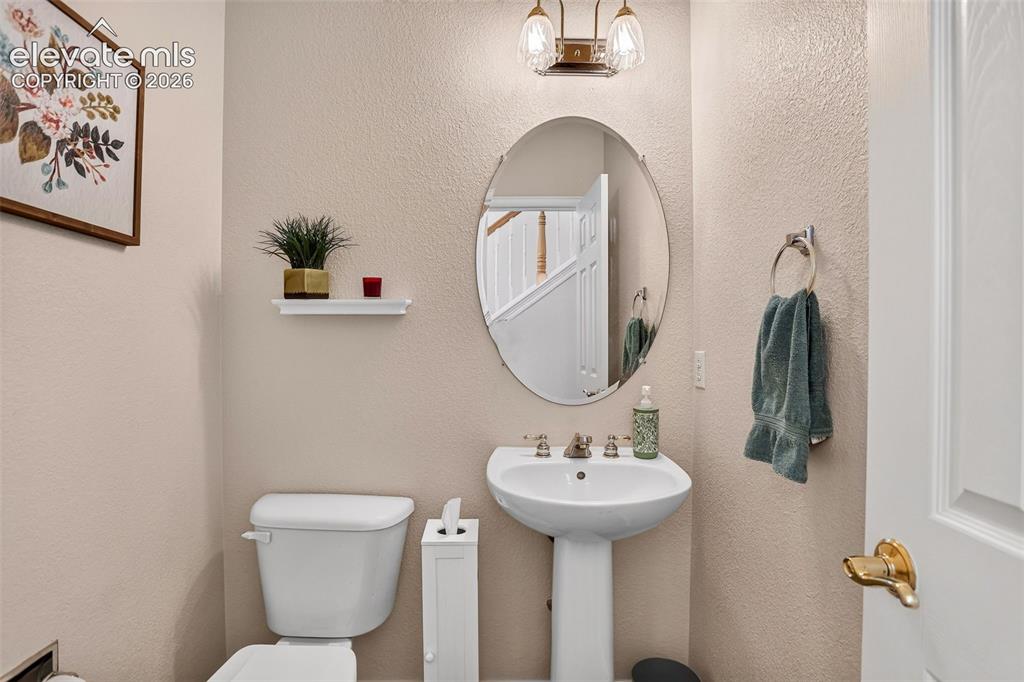
      Image 18 of 42: Pedestal sink with dual-handle faucet, oval mirror, wall-mounted light fixt

      Pedestal sink with dual-handle faucet, oval mirror, wall-mounted light fixture, and white toilet
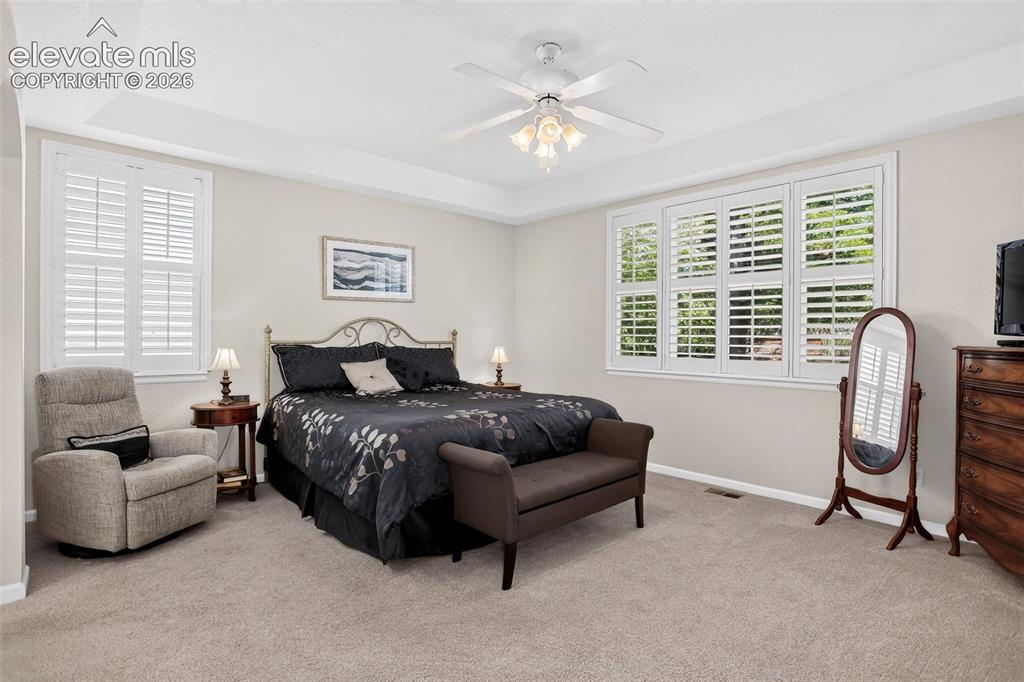
      Image 19 of 42: Tray ceiling, overhead fan with integrated lighting, plantation shutters, w

      Tray ceiling, overhead fan with integrated lighting, plantation shutters, wall-to-wall carpeting, and neutral wall tones
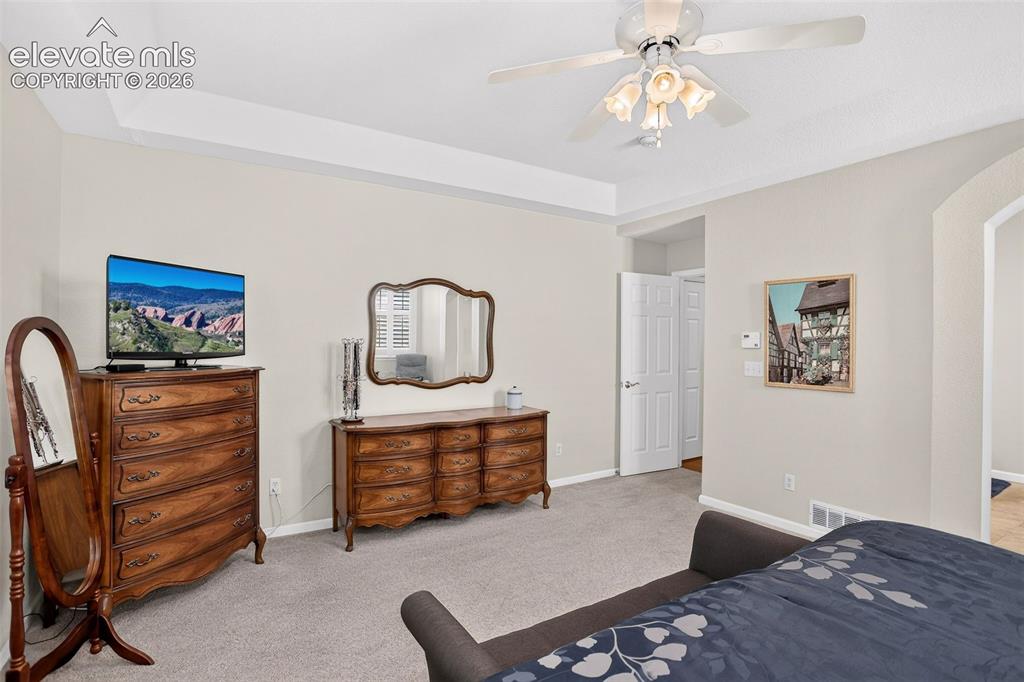
      Image 20 of 42: Tray ceiling detail with a ceiling fan light fixture
      Tray ceiling detail with a ceiling fan light fixture

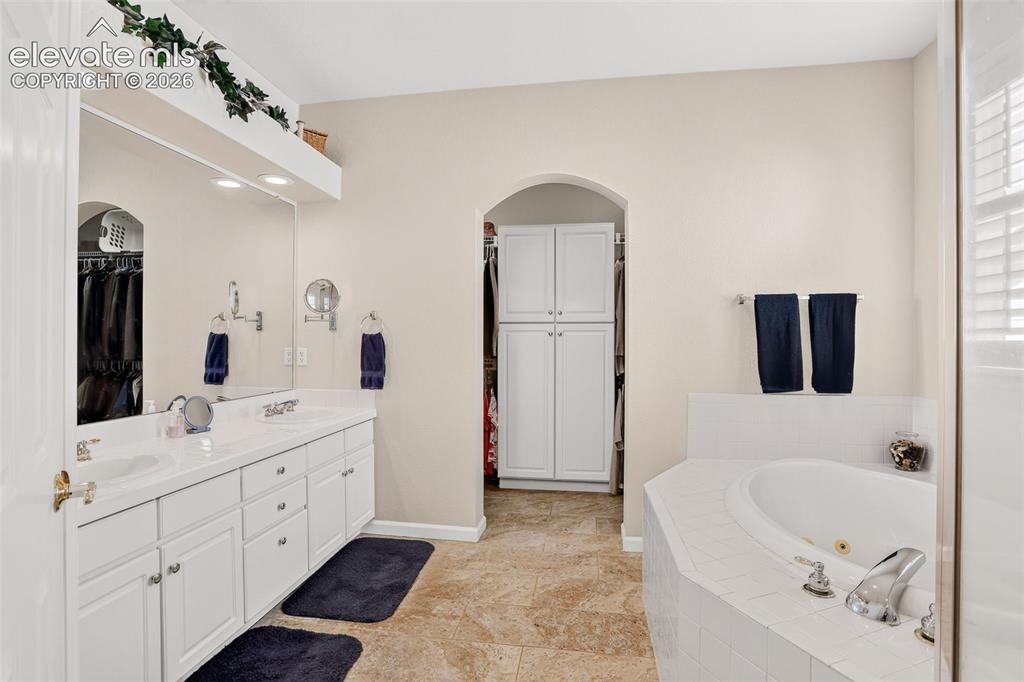
      Image 21 of 42: Dual vanity with undermount sinks, an expansive mirror, and recessed lighti

      Dual vanity with undermount sinks, an expansive mirror, and recessed lighting
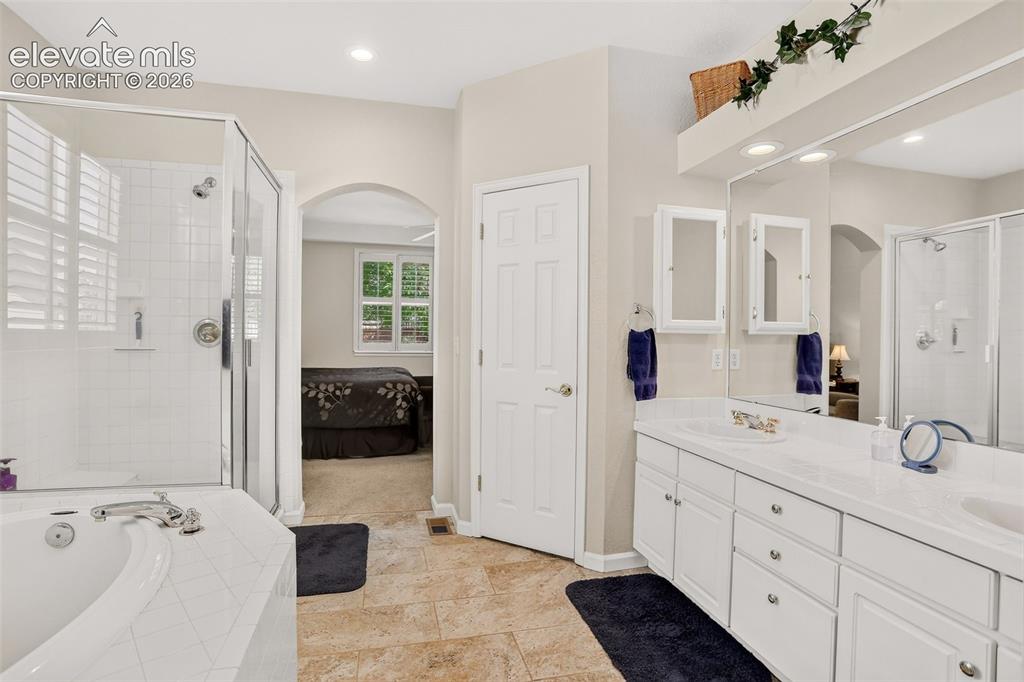
      Image 22 of 42: Dual vanity with integrated sinks, framed mirror, built-in medicine cabinet

      Dual vanity with integrated sinks, framed mirror, built-in medicine cabinets, tile flooring, and a glass-enclosed shower
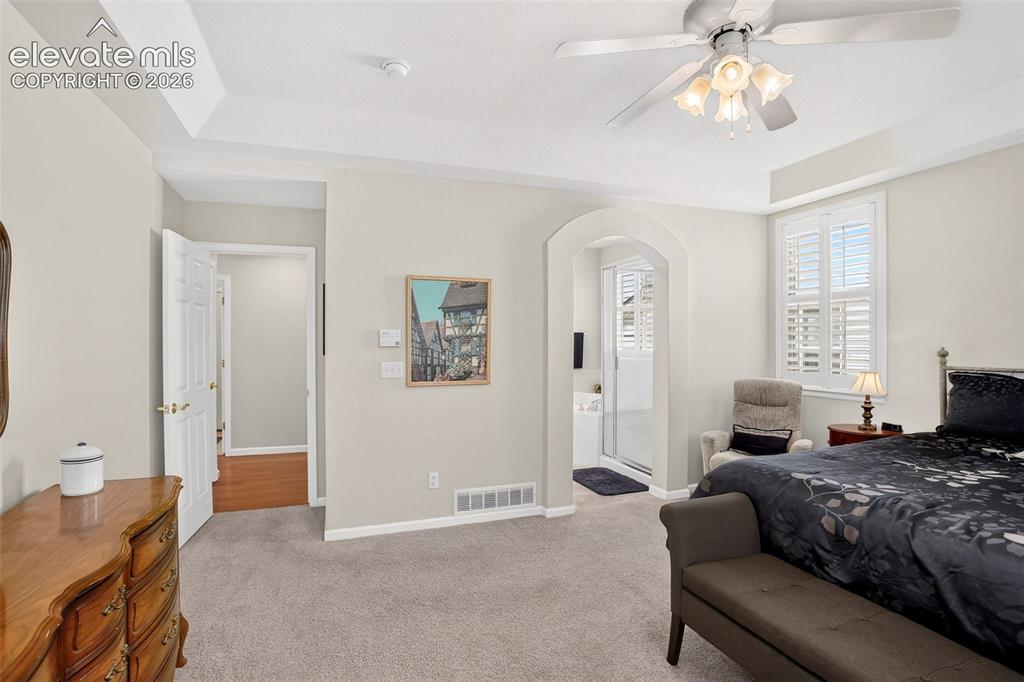
      Image 23 of 42: Tray ceiling with a ceiling fan light fixture, arched doorway, and plantati

      Tray ceiling with a ceiling fan light fixture, arched doorway, and plantation shutters
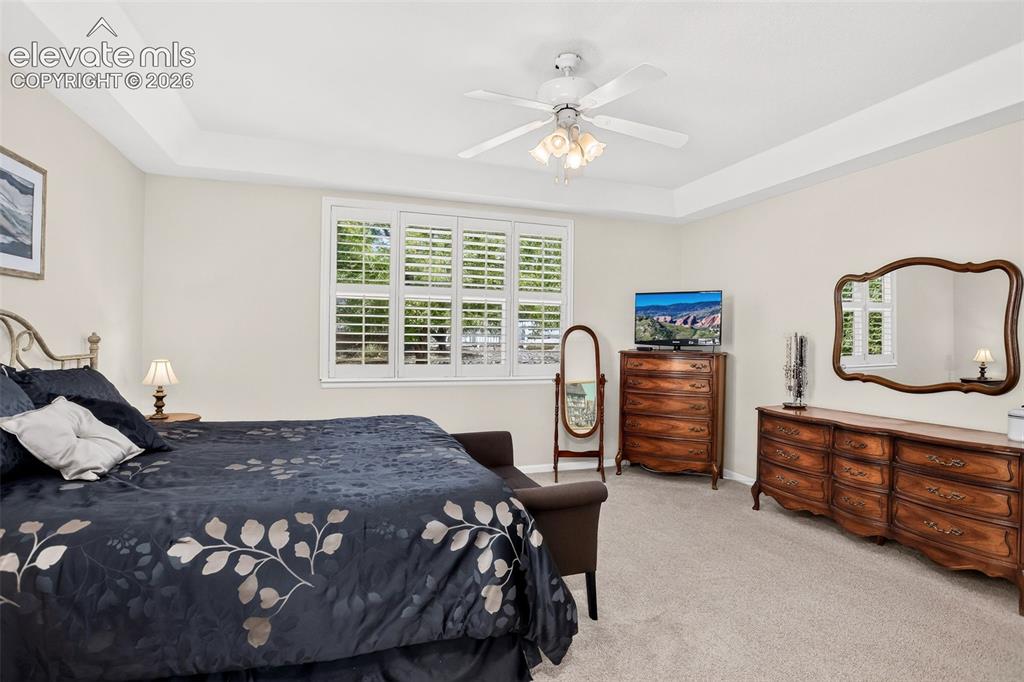
      Image 24 of 42: Tray ceiling with recessed lighting, ceiling fan with integrated light fixt

      Tray ceiling with recessed lighting, ceiling fan with integrated light fixture, window with white plantation shutters, and light-colored carpeting
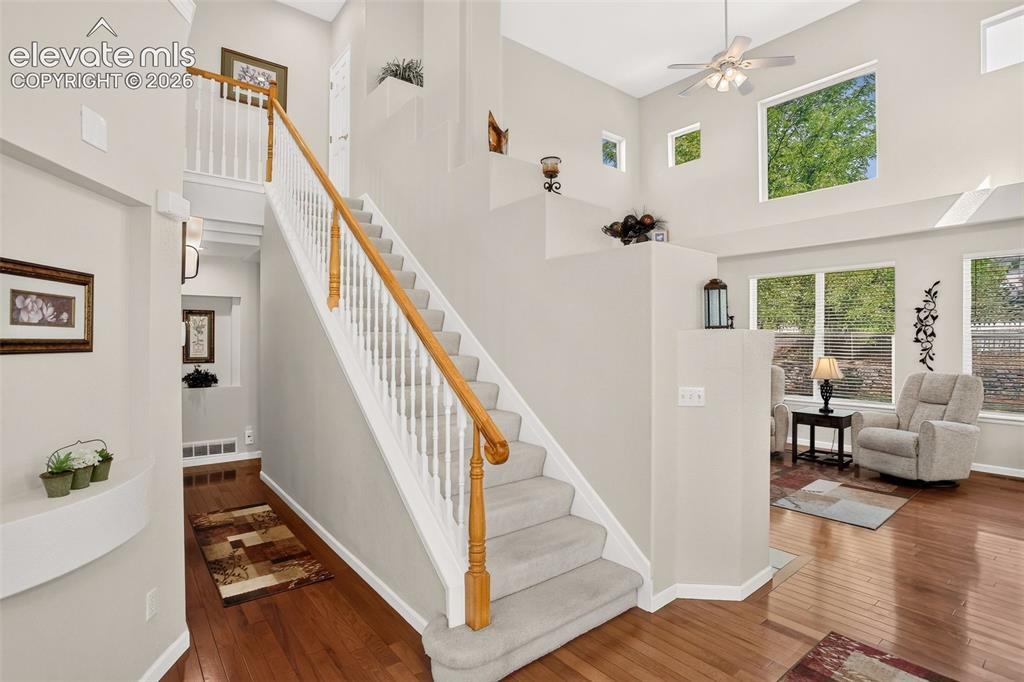
      Image 25 of 42: Hardwood-finish flooring, carpeted staircase with white balusters and wood-

      Hardwood-finish flooring, carpeted staircase with white balusters and wood-finish handrail, vaulted ceiling with ceiling fan, and high windows
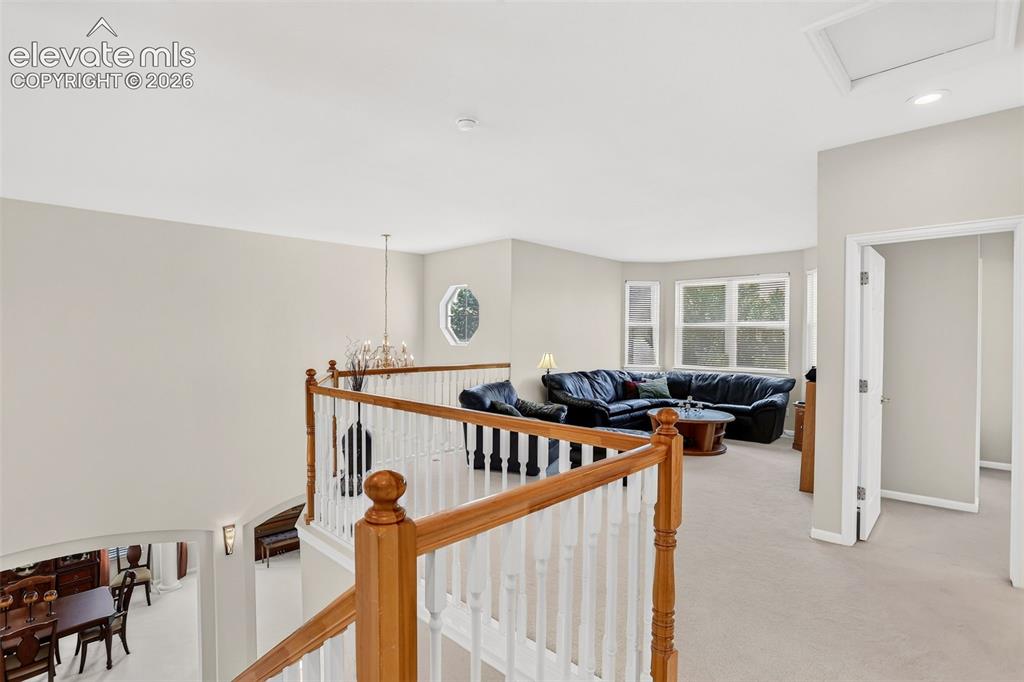
      Image 26 of 42: Open landing with wood and white baluster railing, showcasing a chandelier,

      Open landing with wood and white baluster railing, showcasing a chandelier, recessed lighting, and large windows
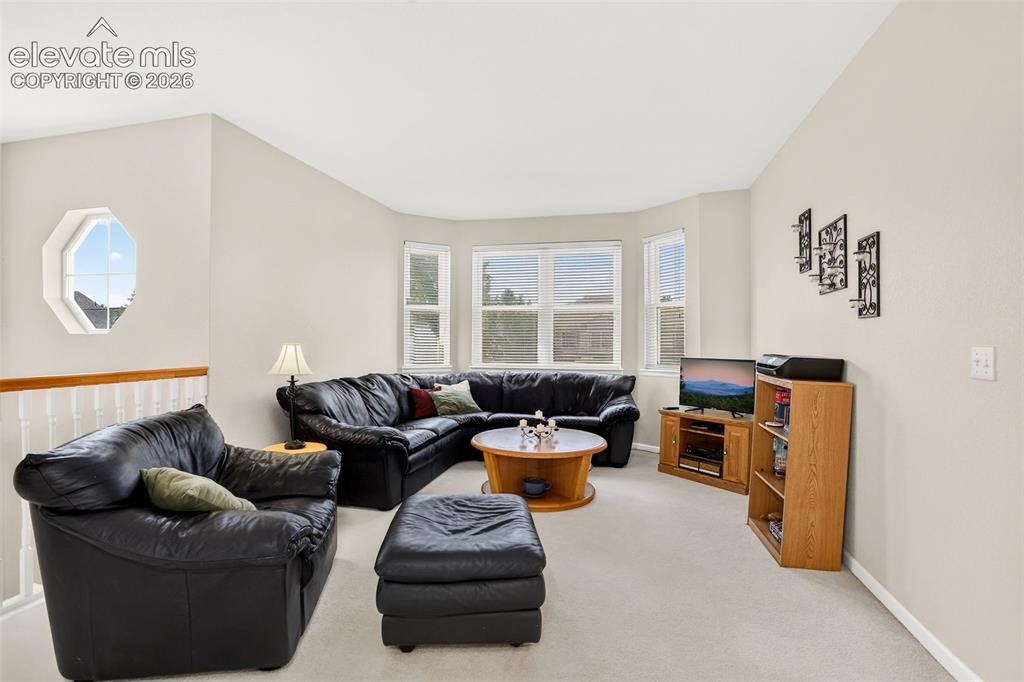
      Image 27 of 42: Vaulted ceiling, bay window, octagon window, light-colored carpeting, and a

      Vaulted ceiling, bay window, octagon window, light-colored carpeting, and a white railing with a wood-finish top
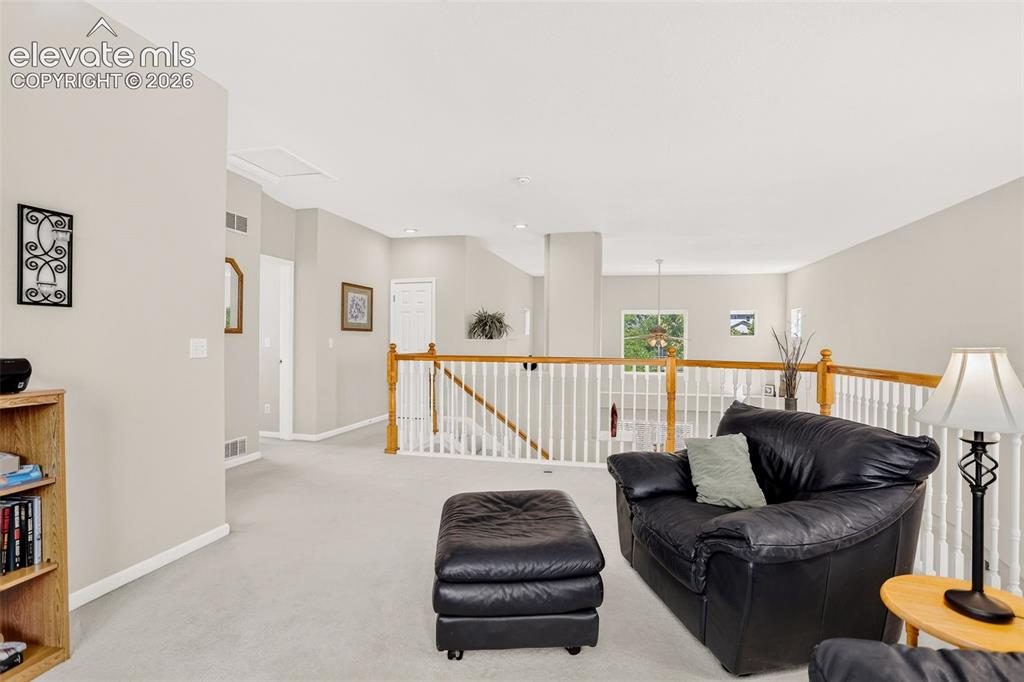
      Image 28 of 42: Carpeted upper level with painted walls, white railing with wood handrail,

      Carpeted upper level with painted walls, white railing with wood handrail, and an overhead light fixture
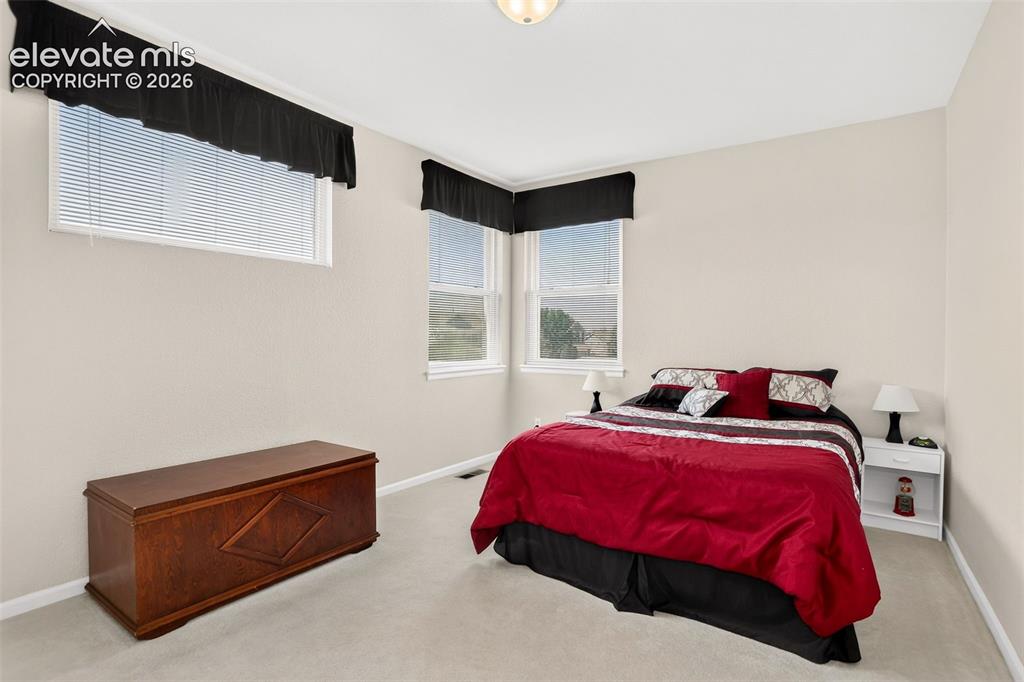
      Image 29 of 42: White walls, carpet flooring, and multiple windows with blinds
      White walls, carpet flooring, and multiple windows with blinds

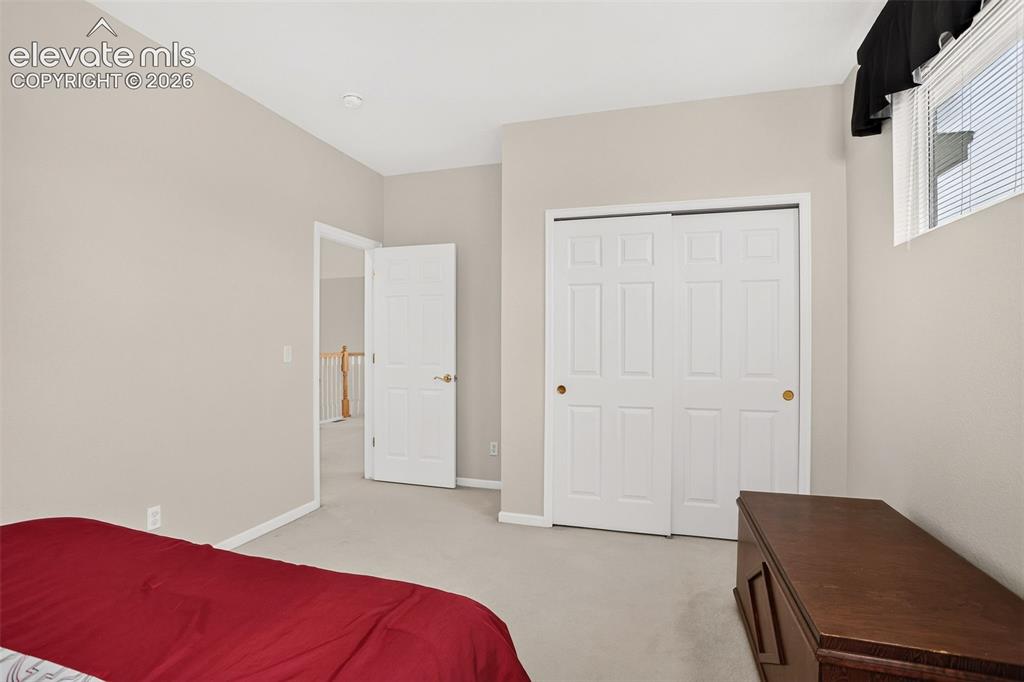
      Image 30 of 42: Light-colored wall paint, white trim, carpeted flooring, window with blinds

      Light-colored wall paint, white trim, carpeted flooring, window with blinds, and a closet with bifold doors
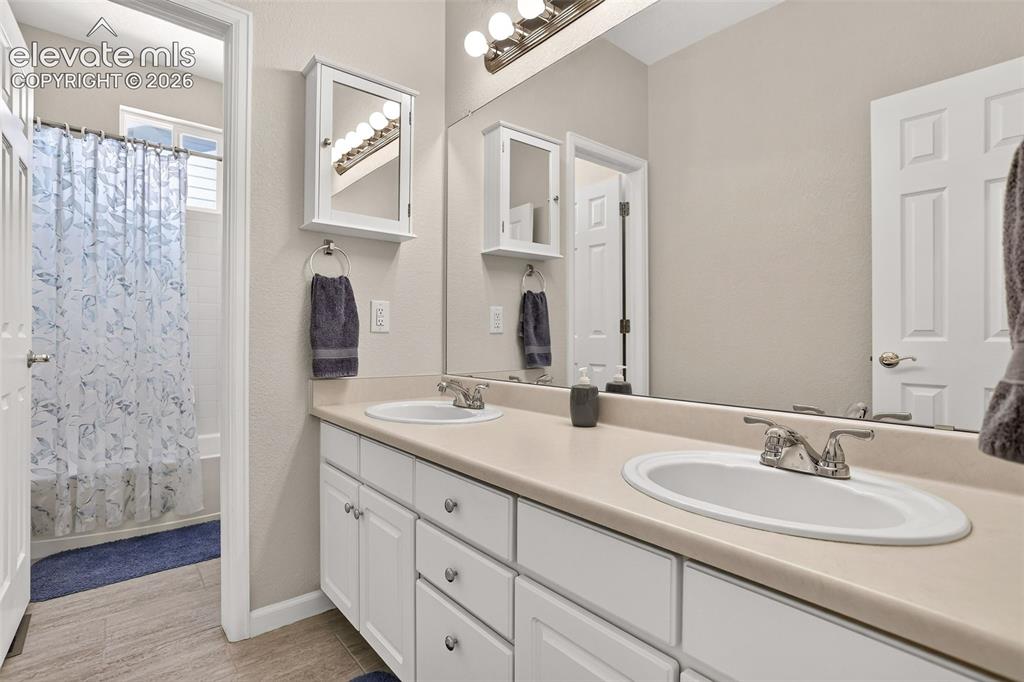
      Image 31 of 42: Dual vanity with integrated sinks, white cabinetry, full-width mirror, and

      Dual vanity with integrated sinks, white cabinetry, full-width mirror, and wall-mounted vanity light fixture
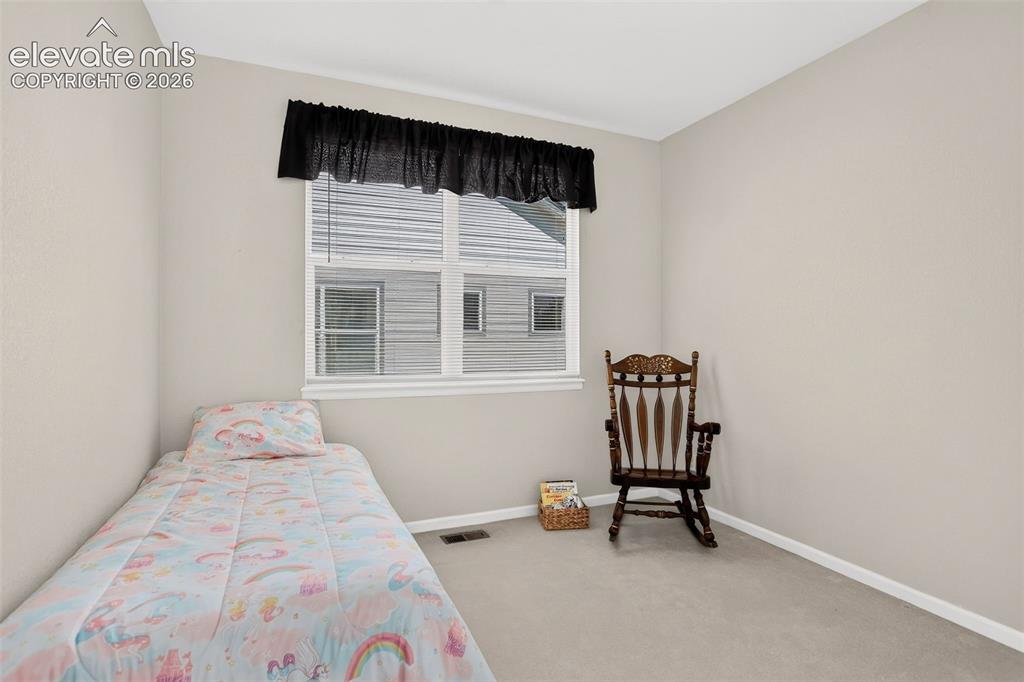
      Image 32 of 42: Neutral-toned walls, white window trim, and light gray carpeting
      Neutral-toned walls, white window trim, and light gray carpeting

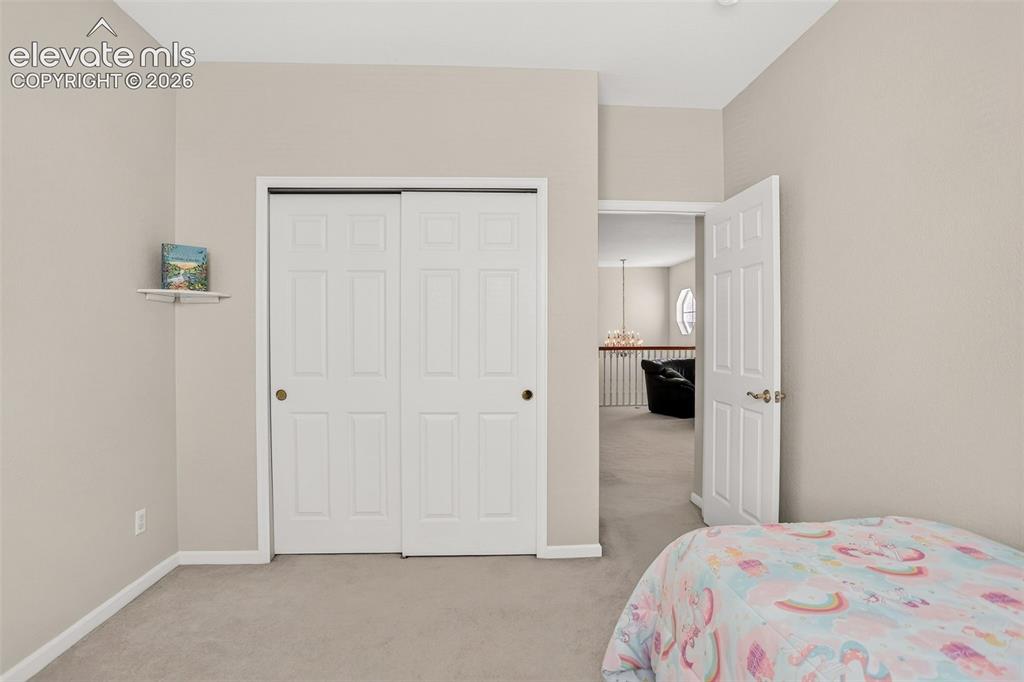
      Image 33 of 42: Neutral wall color, carpet flooring, sliding closet doors, and a paneled in

      Neutral wall color, carpet flooring, sliding closet doors, and a paneled interior door
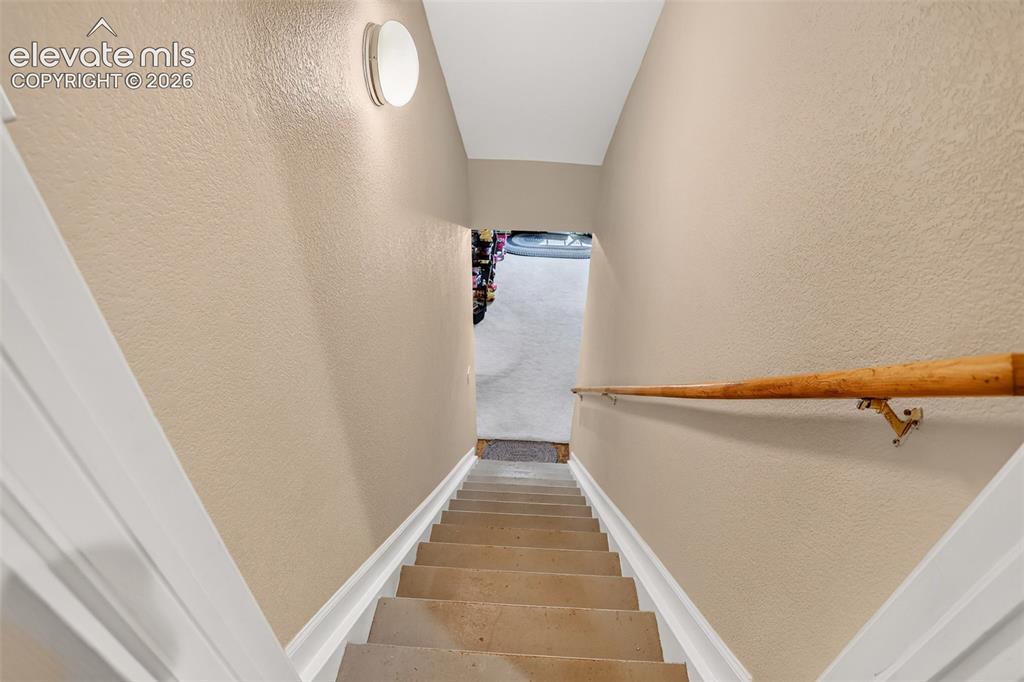
      Image 34 of 42: Staircase going to basement with light beige textured walls, white trim, wo

      Staircase going to basement with light beige textured walls, white trim, wood handrail, and overhead flush-mount lighting
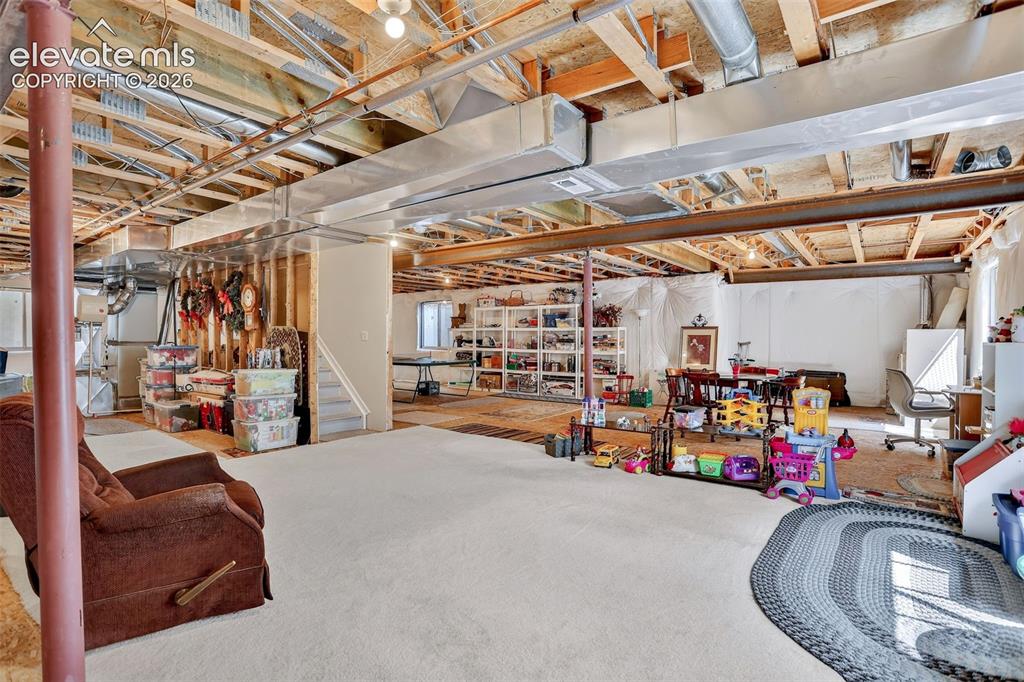
      Image 35 of 42: Unfinished lower level featuring exposed ceiling joists and ductwork, a car

      Unfinished lower level featuring exposed ceiling joists and ductwork, a carpeted area, and a staircase
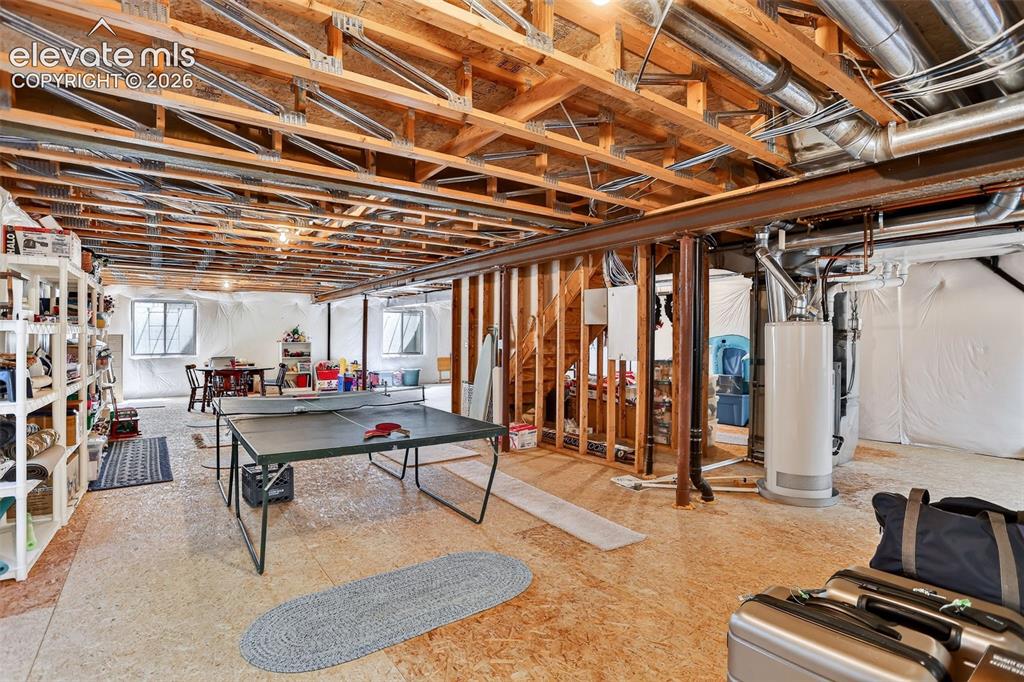
      Image 36 of 42: Unfinished basement with exposed wood joists and structural beams
      Unfinished basement with exposed wood joists and structural beams

      Image 37 of 42: Stained concrete patio with a curved edge, surrounded by a manicured lawn a

      Stained concrete patio with a curved edge, surrounded by a manicured lawn and mature landscaping
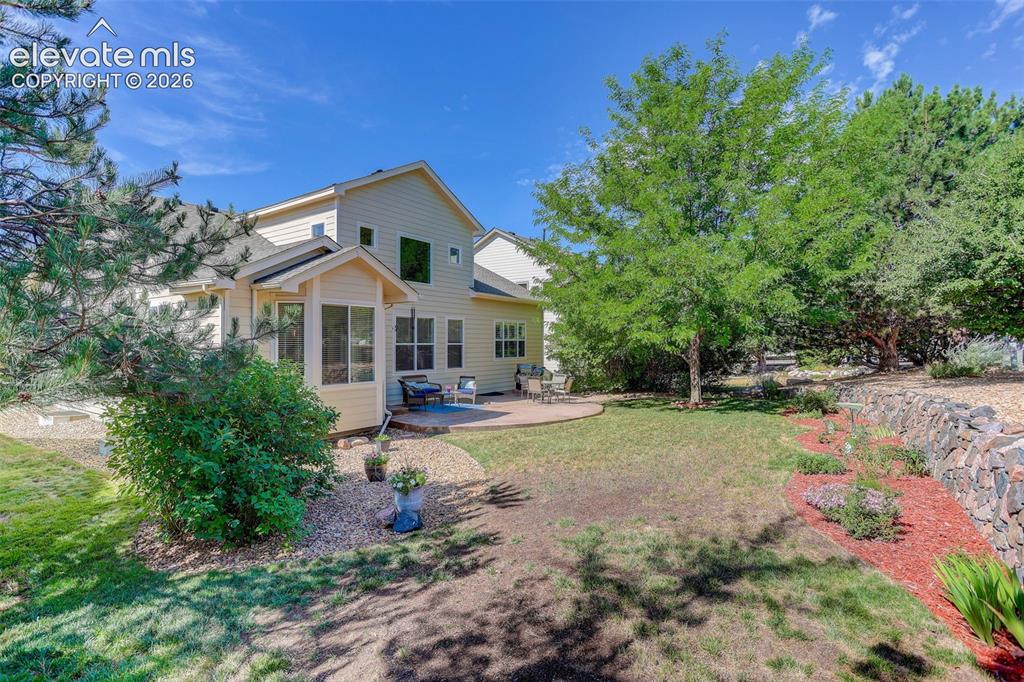
      Image 38 of 42: Spacious backyard with a curved paver patio, a screened-in porch, mature tr

      Spacious backyard with a curved paver patio, a screened-in porch, mature trees, and a rock wall
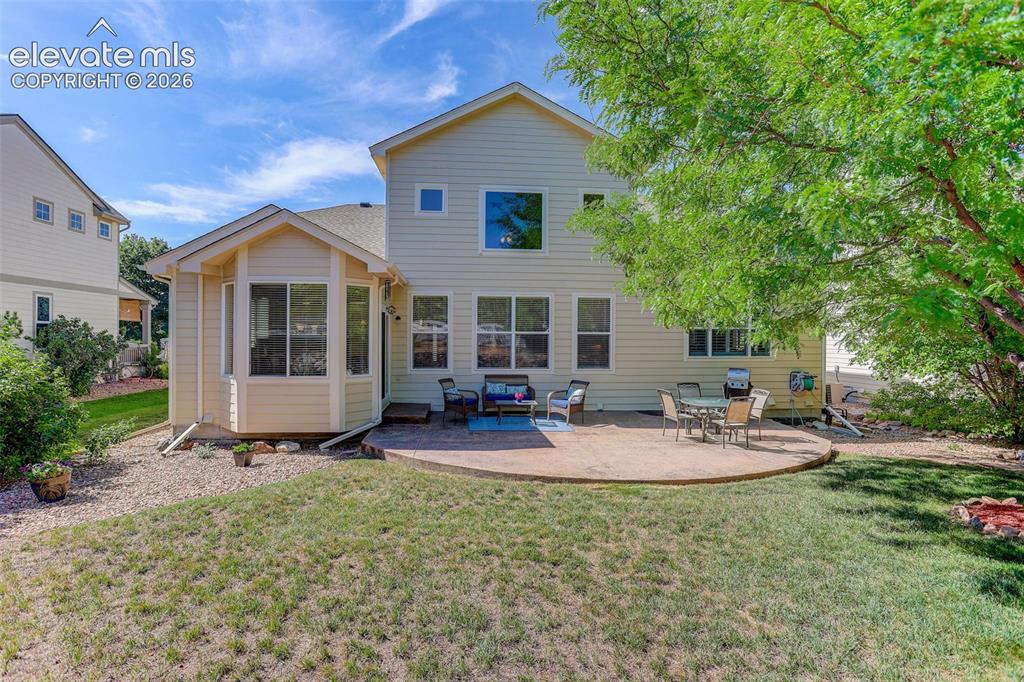
      Image 39 of 42: Expansive backyard featuring a curved concrete patio, a bay window extensio

      Expansive backyard featuring a curved concrete patio, a bay window extension, and a mature tree providing shade
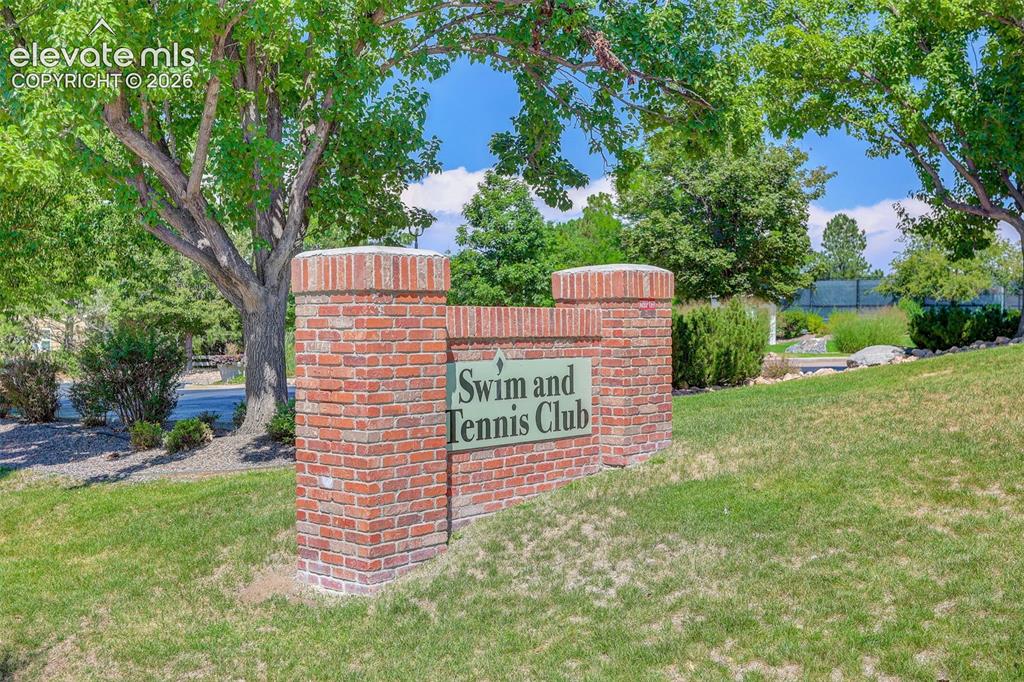
      Image 40 of 42: Additional content

      Additional content

      Image 41 of 42: Circular Clubhouse building with a cupola, surrounded by landscaped grounds

      Circular Clubhouse building with a cupola, surrounded by landscaped grounds, a paved parking area, and mature trees
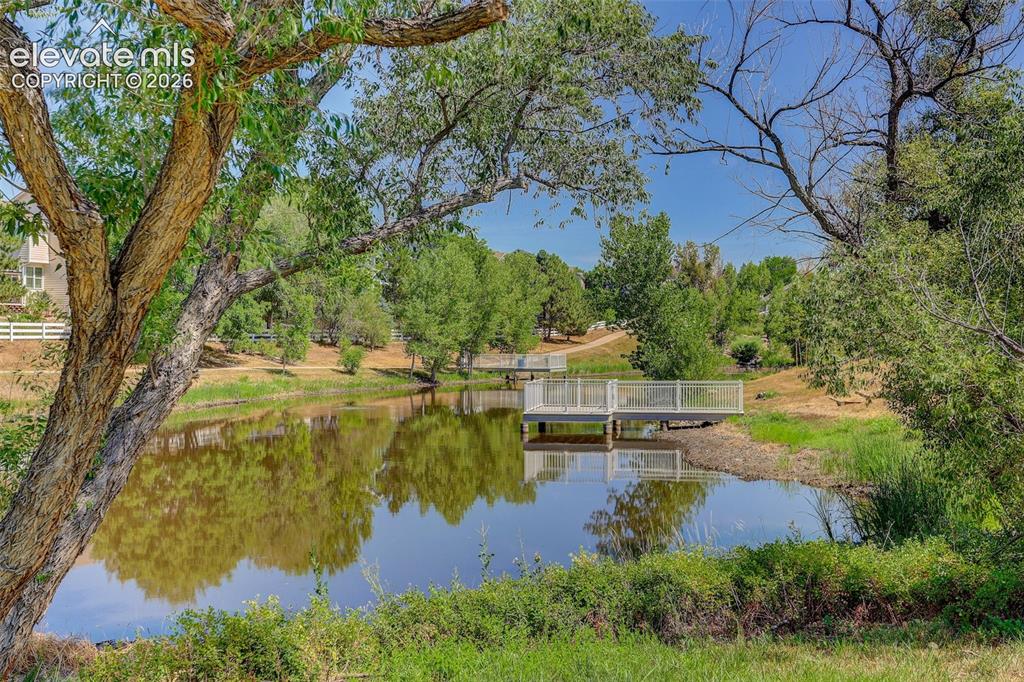
      Image 42 of 42: Natural water feature with an elevated pier and surrounding mature trees

      Natural water feature with an elevated pier and surrounding mature trees

      Disclaimer: The real estate listing information and related content displayed on this site is provided exclusively for consumers’ personal, non-commercial use and may not be used for any purpose other than to identify prospective properties consumers may be interested in purchasing.