401 Forest Edge Road A1, Woodland Park, CO, 80863
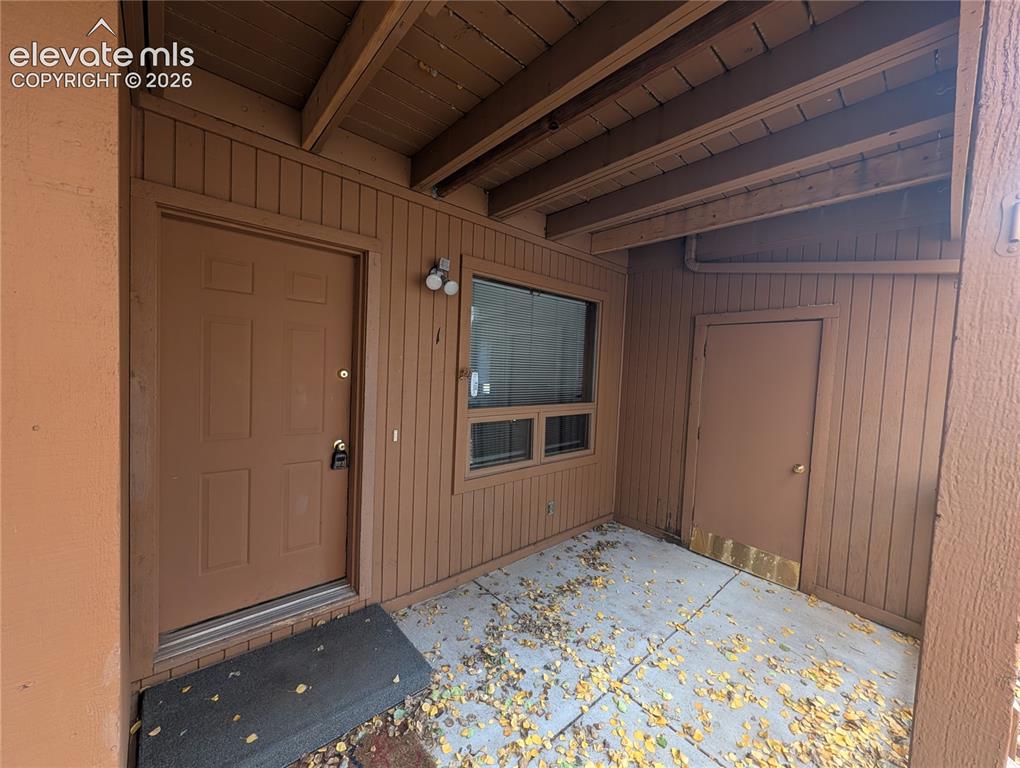
Covered entryway with concrete flooring, wood paneling, exposed ceiling beams, and exterior lighting
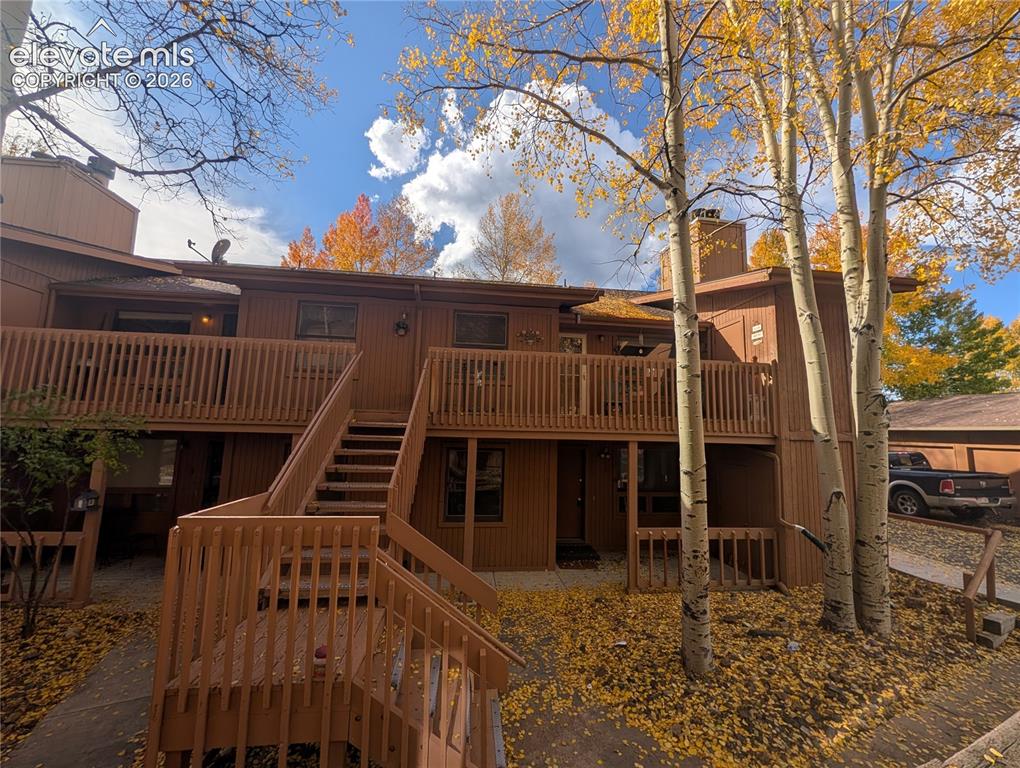
Multi-level building exterior featuring wood siding and multiple private decks
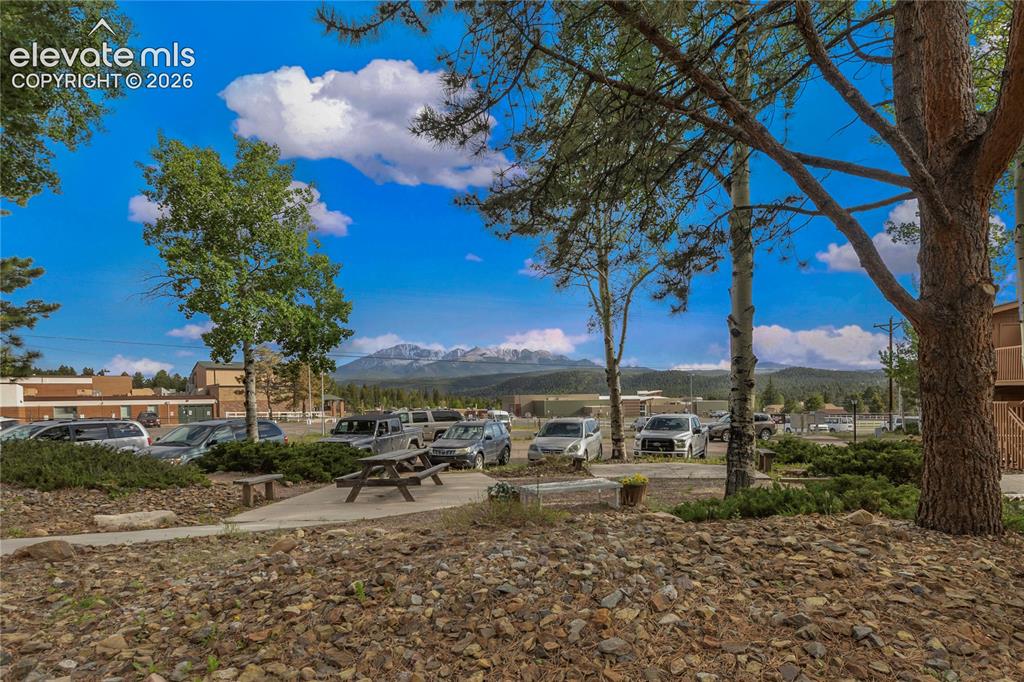
Landscaped grounds featuring mature trees and a picnic area
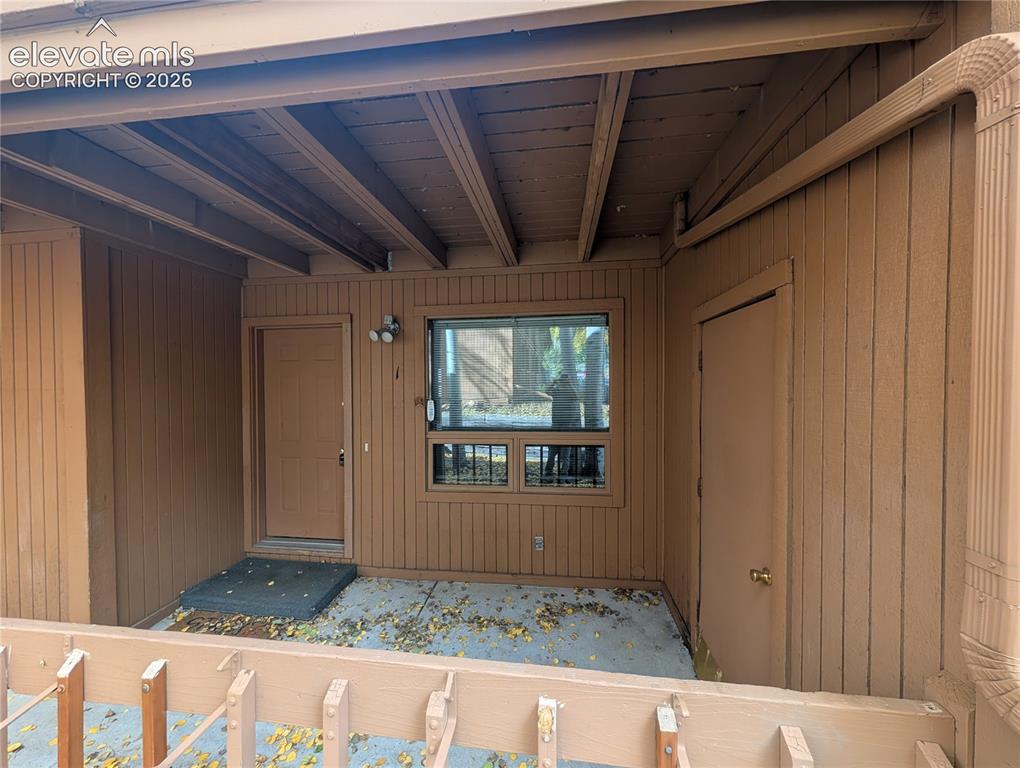
Covered patio featuring a solid entry door, a secondary utility door, and a multi-pane window
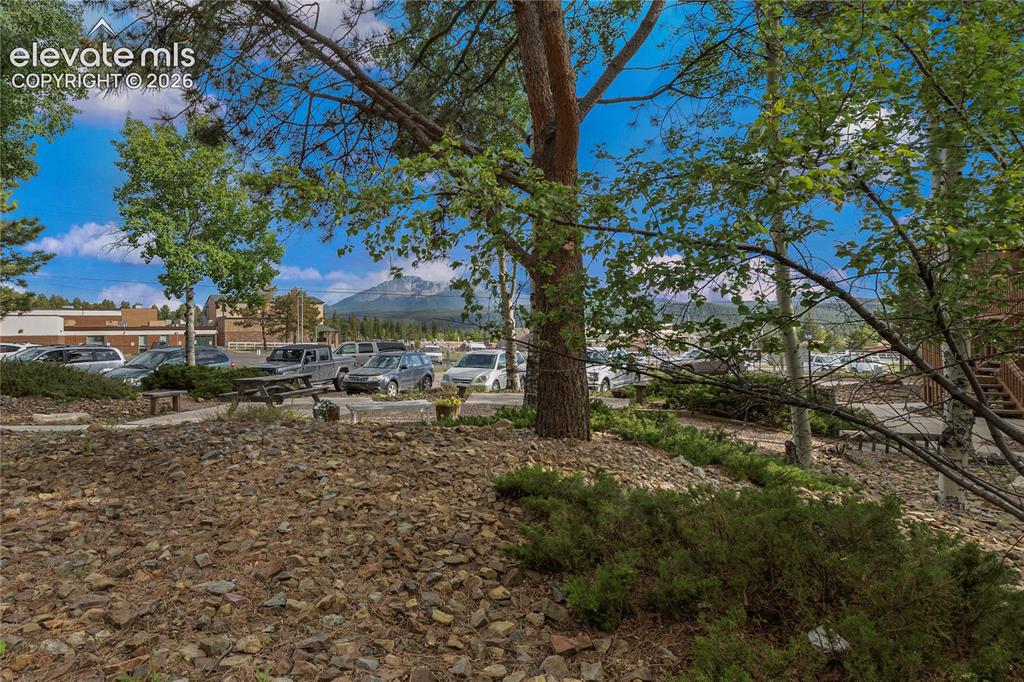
Paved parking area with a picnic table, surrounded by mature trees and natural ground cover
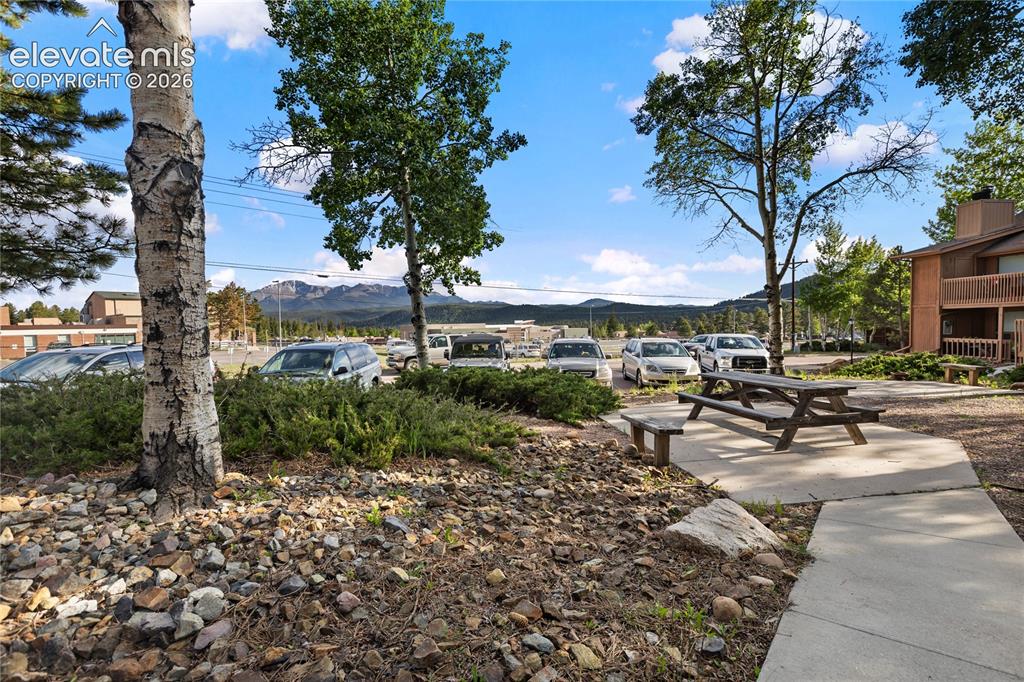
Paved walkway with an outdoor picnic table, surrounded by mature trees and landscaping
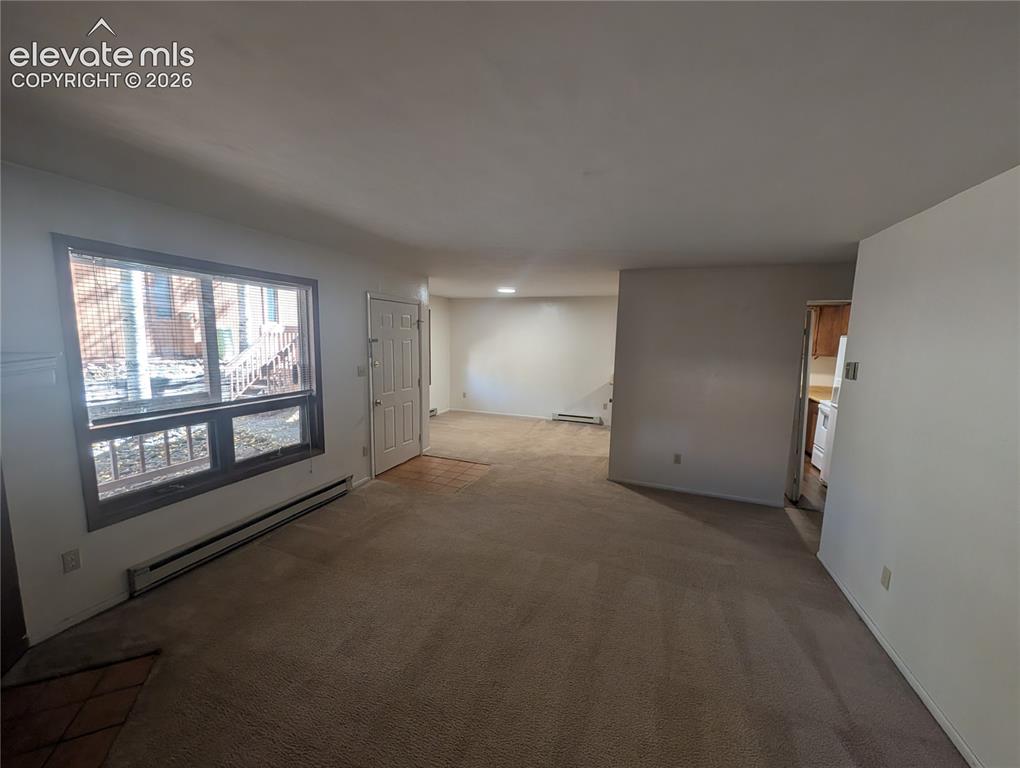
Carpeted living space with a front entry door, a large window, and baseboard heating
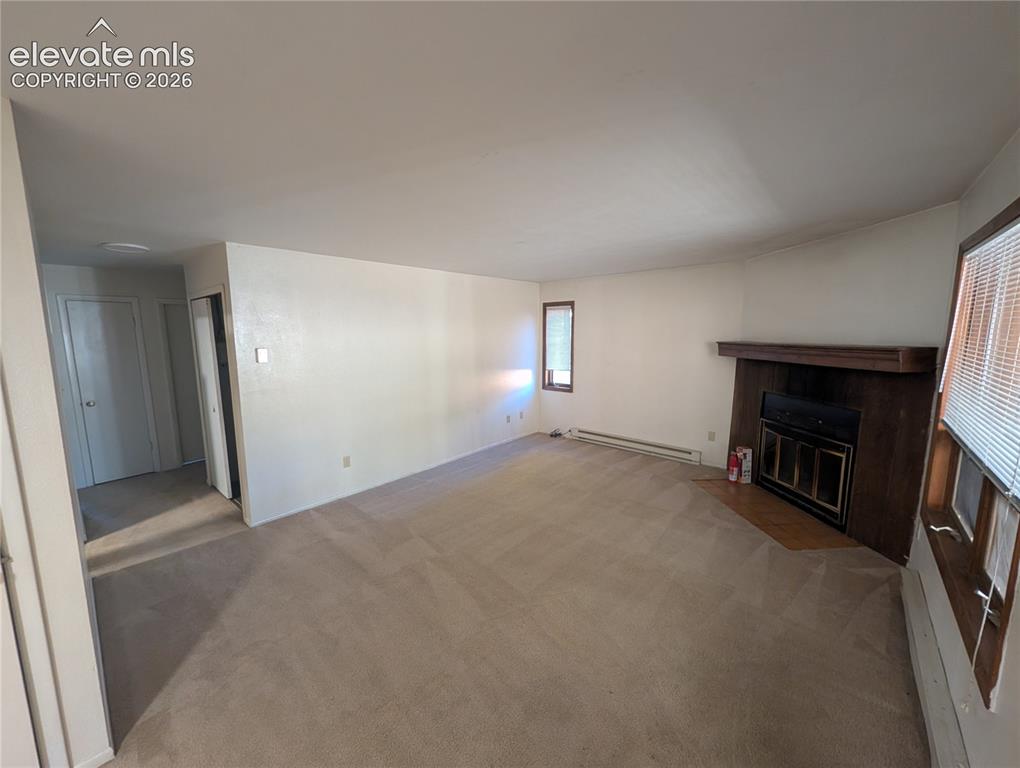
Expansive living area featuring neutral carpeting, a built-in fireplace with a wood mantel, and multiple windows with blinds
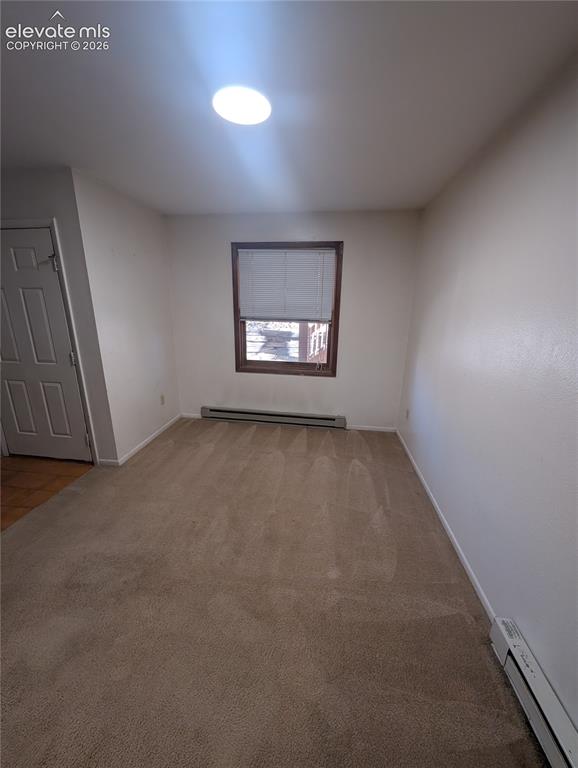
Recessed ceiling lighting, wood-framed window, baseboard heating units, and wall-to-wall carpeting
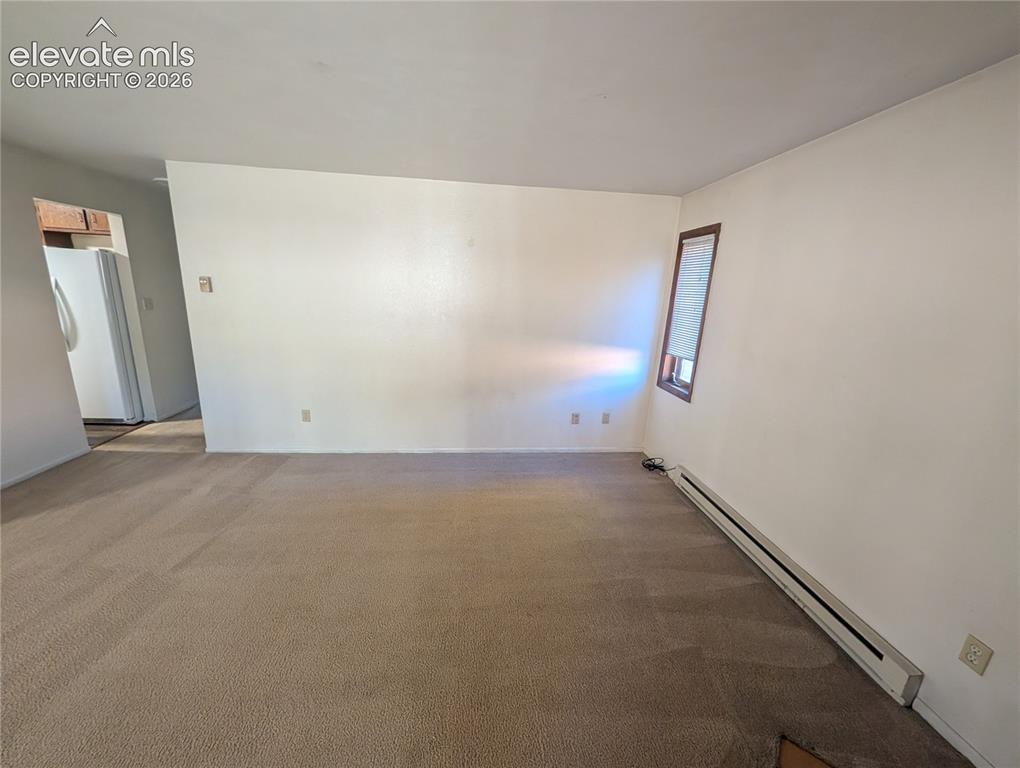
Carpeted living area with white walls and a window with wood trim
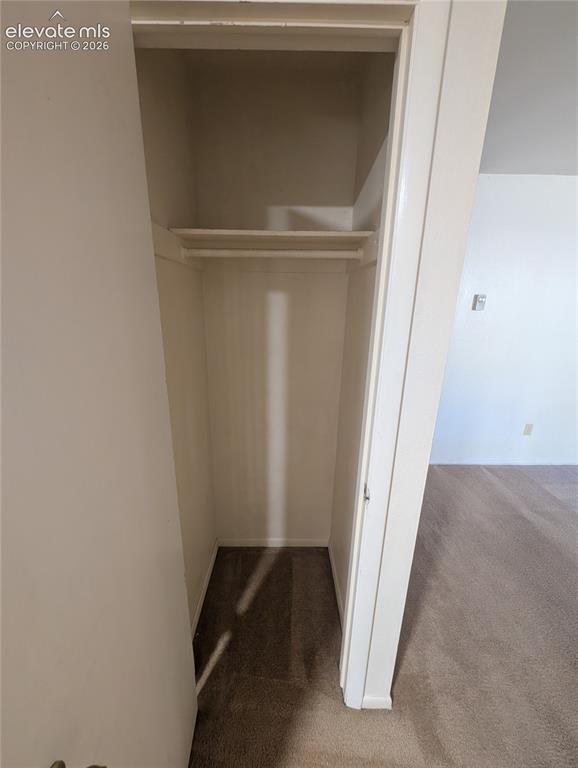
Recessed closet with a single shelf and hanging rod, featuring neutral carpeting
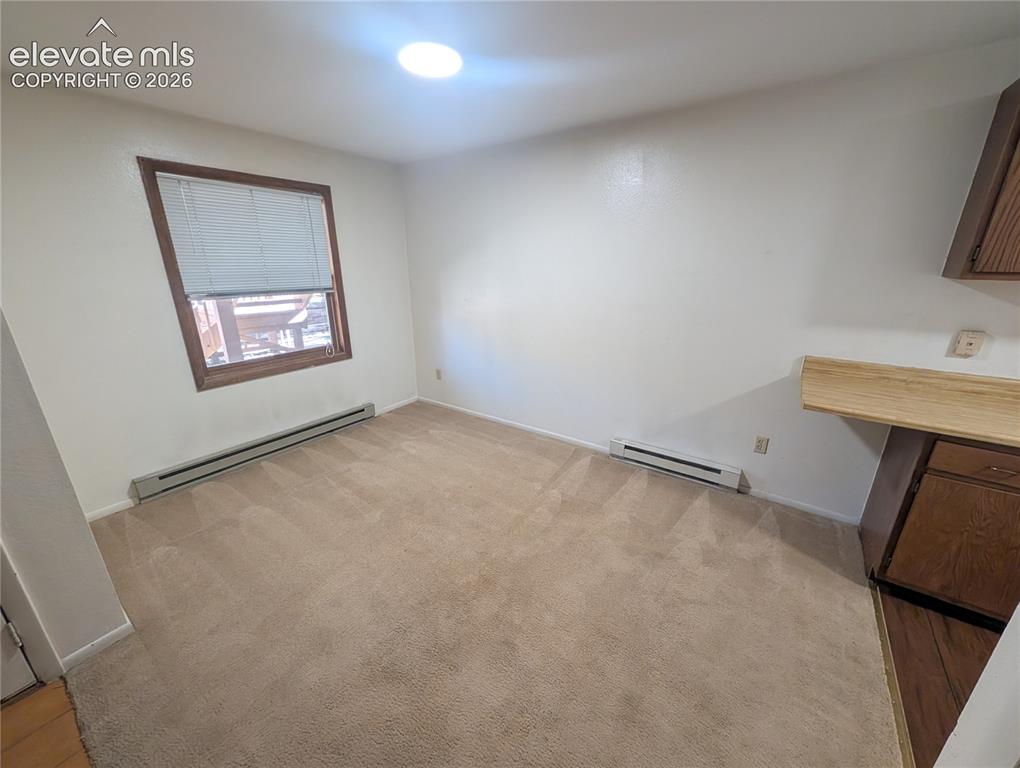
Carpeted flooring, recessed ceiling lighting, a window with wood trim, and baseboard heating units
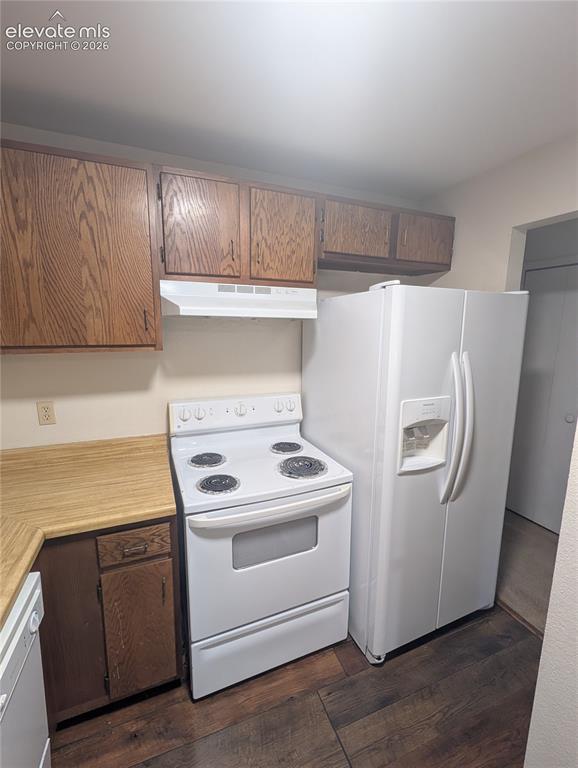
Kitchen featuring wood-finish flooring, wood cabinetry, light-toned countertops, white range, and a white side-by-side refrigerator
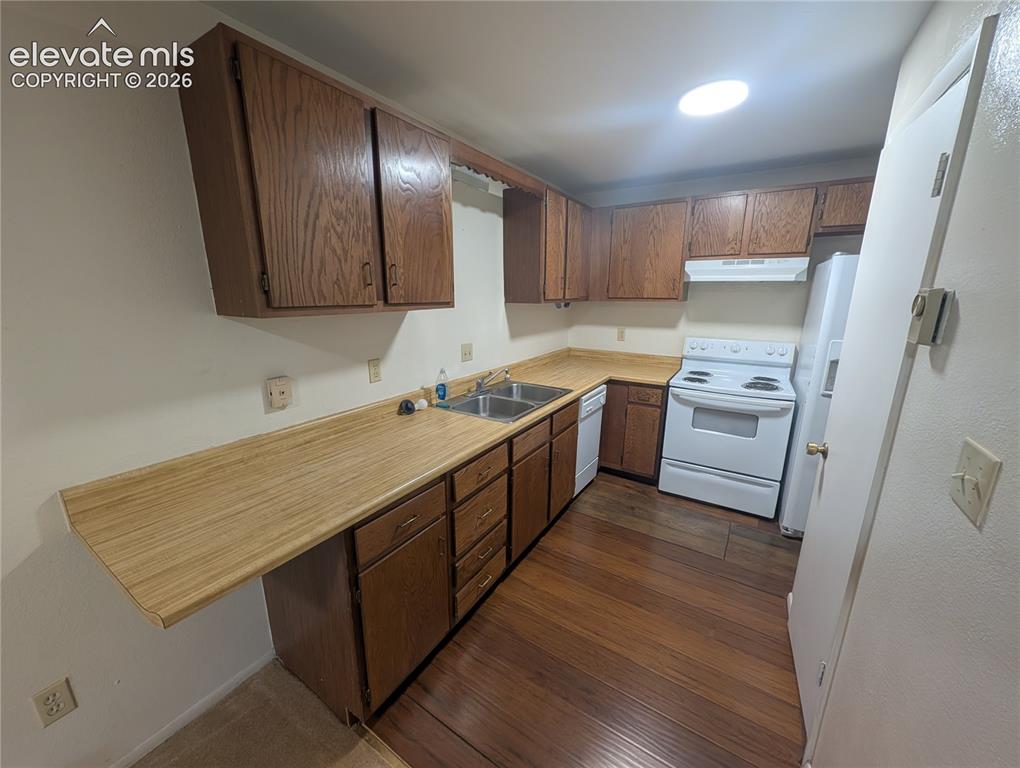
Kitchen featuring wood-finish flooring, wood cabinetry, white appliances, and a double basin sink
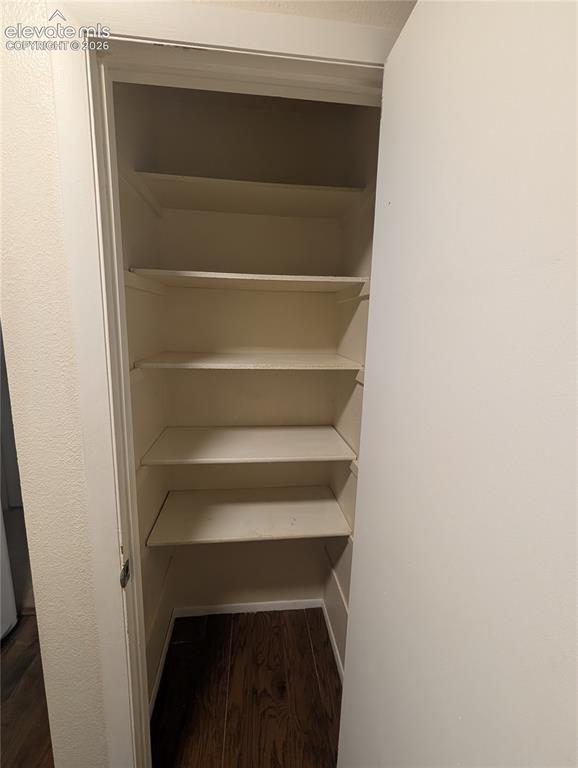
Built-in shelving with multiple levels, wood-finish flooring, and a white door
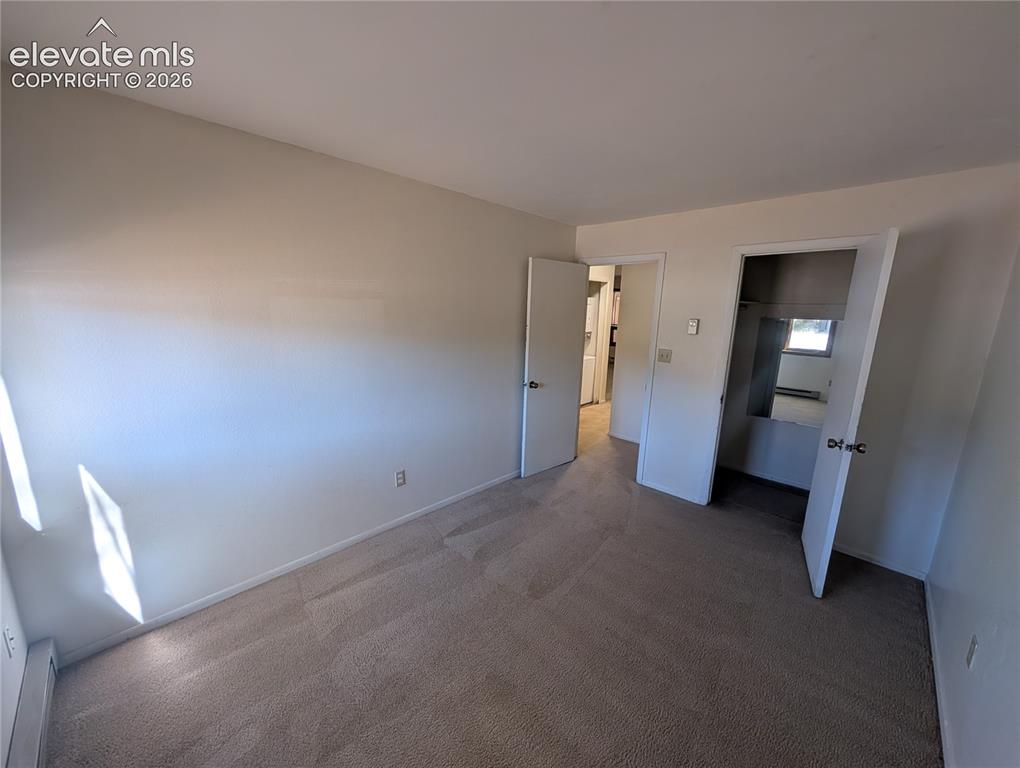
Wall-to-wall carpeting, neutral wall finishes, and solid core doors
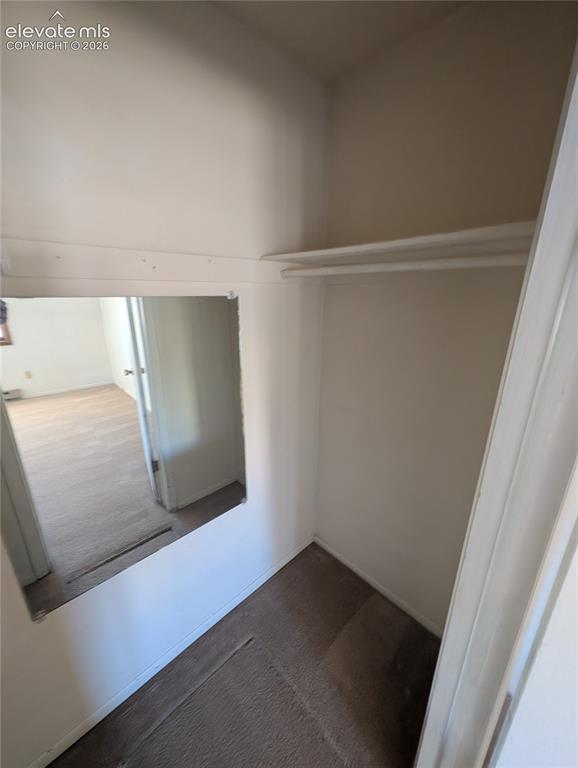
Built-in closet shelving and hanging rod with carpet flooring
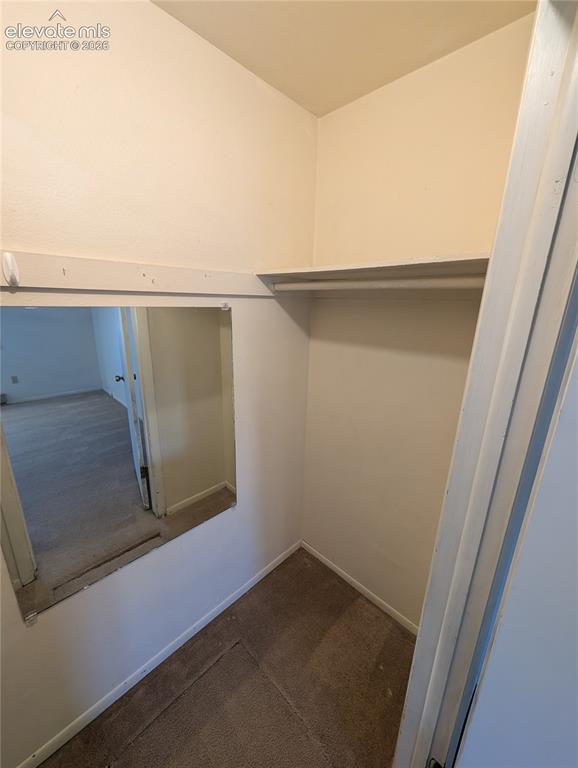
Built-in closet shelving and hanging rod with wall-mounted mirror
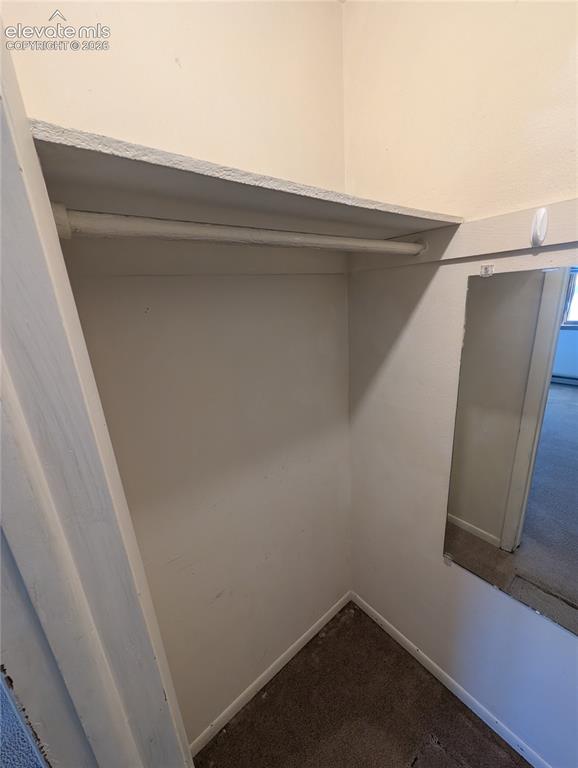
Built-in closet with integrated shelving and hanging rod
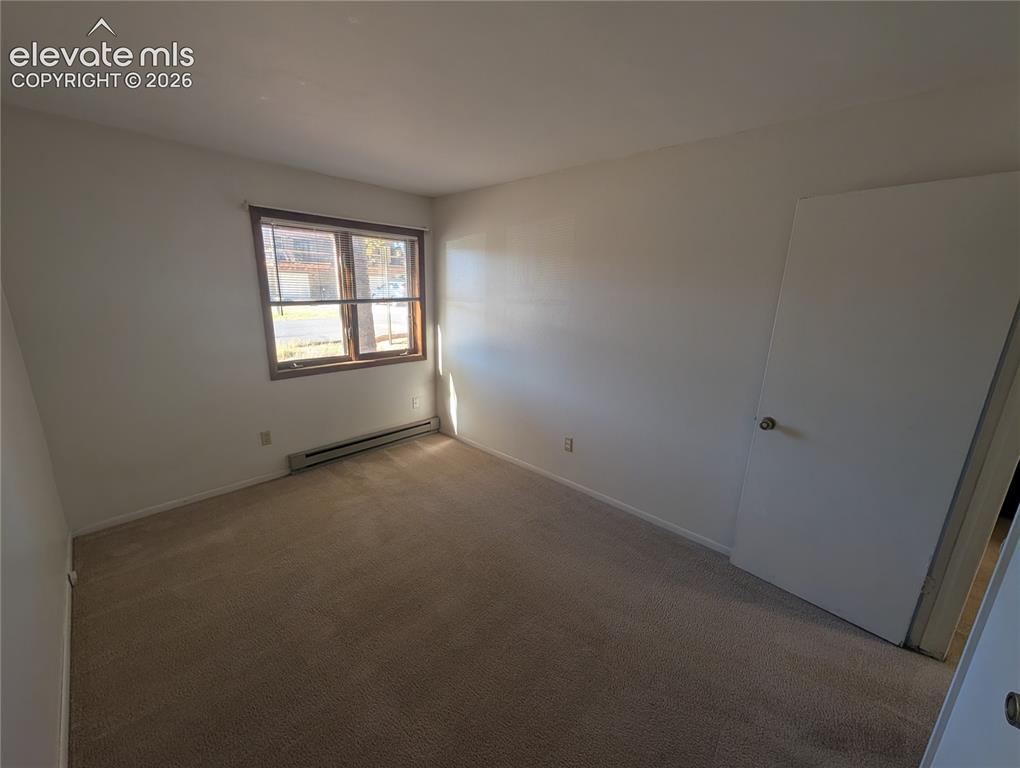
Carpeted flooring, white walls, and a window with wood-finish trim
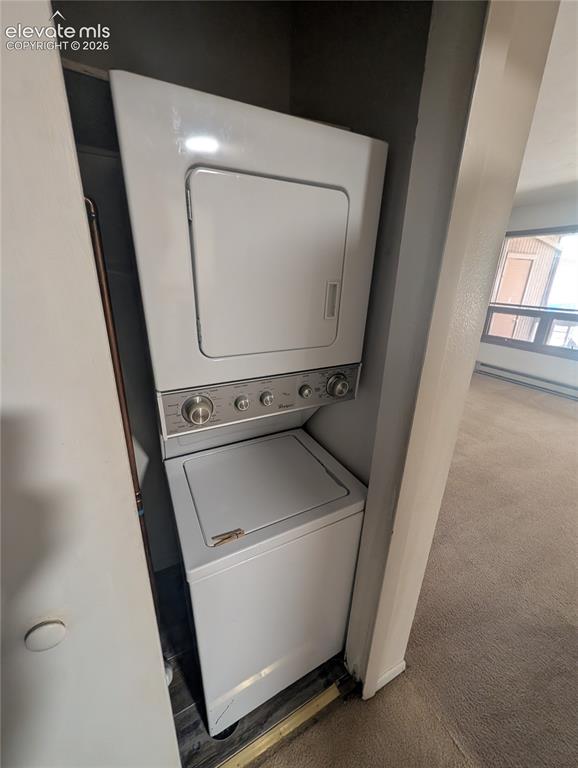
White stackable washer and dryer unit
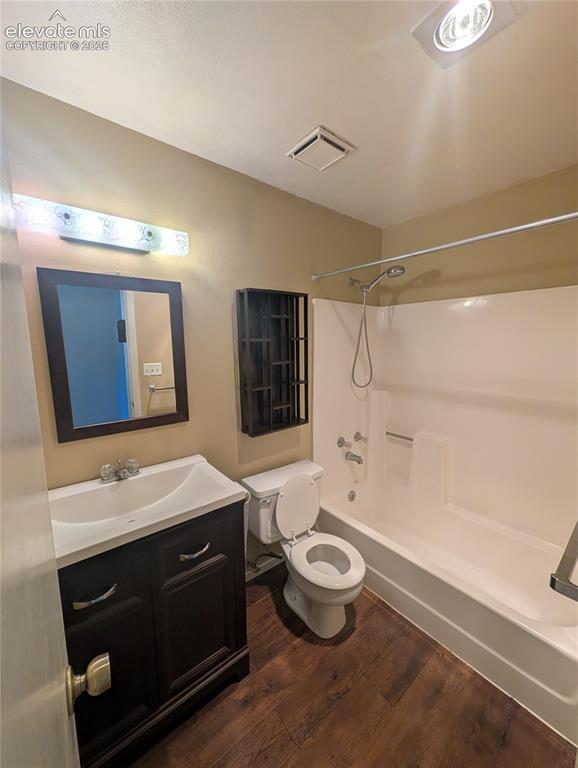
Wood-finish flooring, dark wood-finish vanity with an integrated sink, framed mirror, and a white bathtub with a shower head
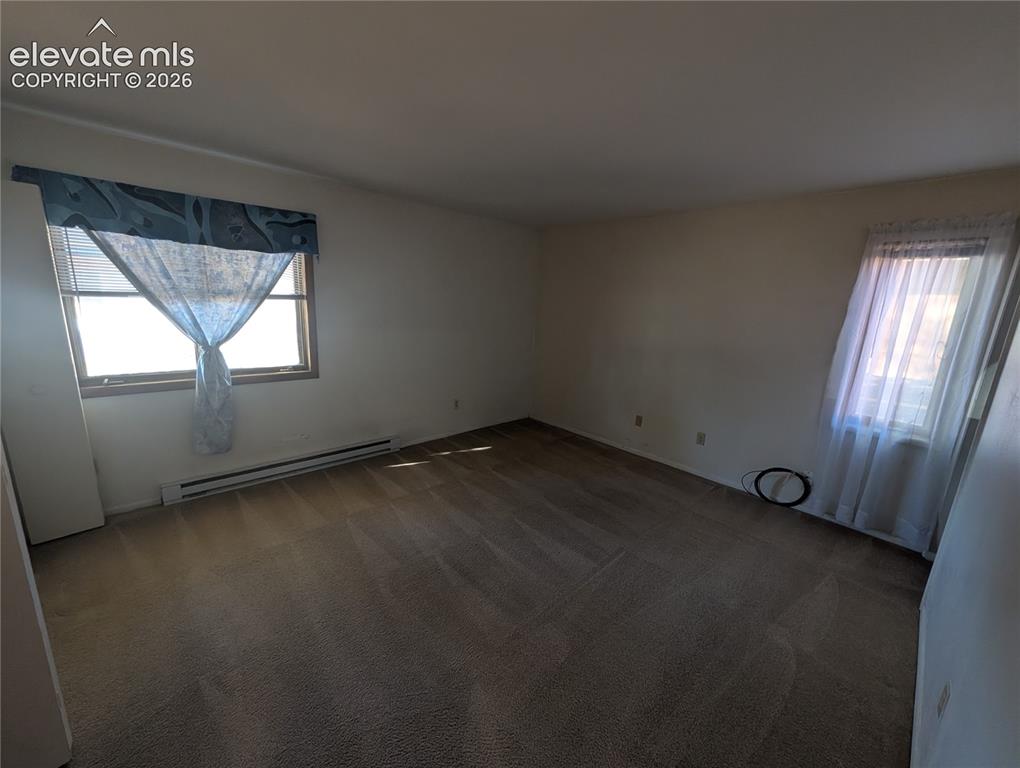
Carpeted interior space with multiple windows and baseboard heating
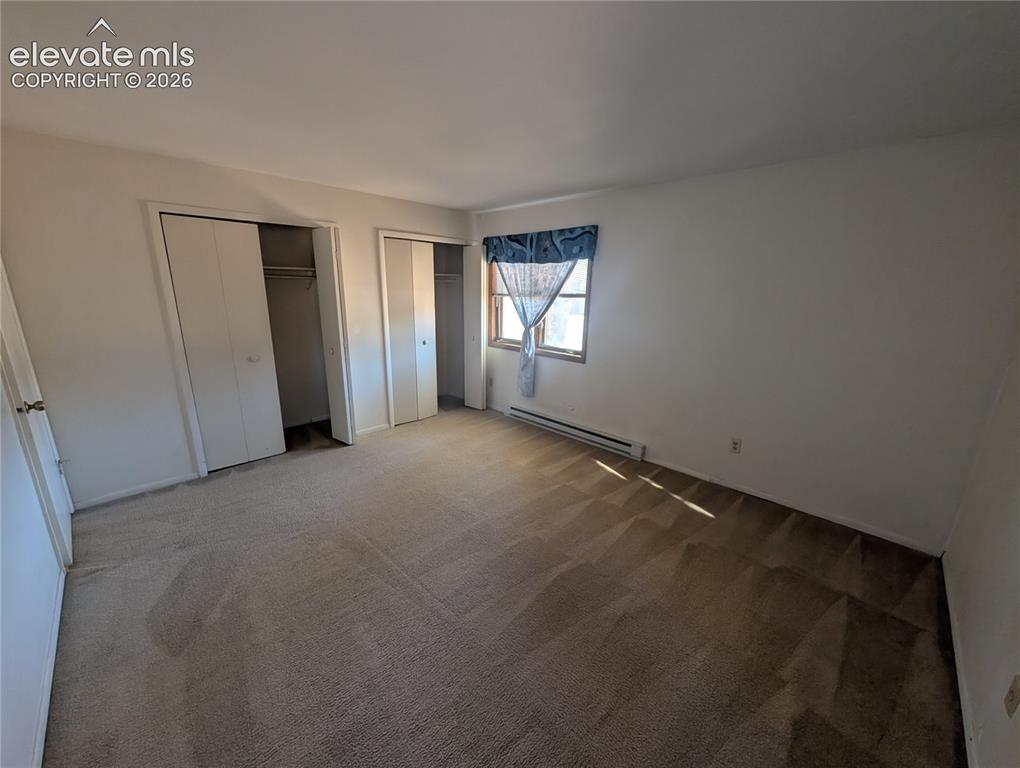
Spacious bedroom featuring neutral carpeting, dual closets with sliding doors, and abundant natural light from corner window with blue valance
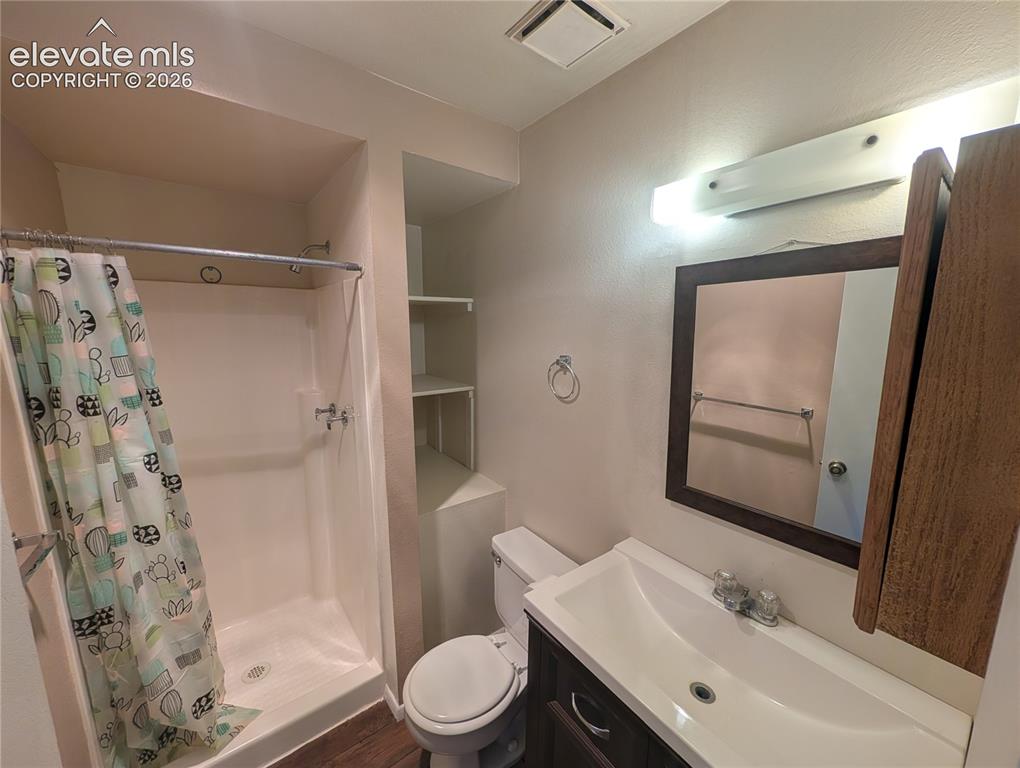
Bathroom featuring a vanity with an integrated sink, framed wall mirror, built-in shelving, and a shower with a white surround
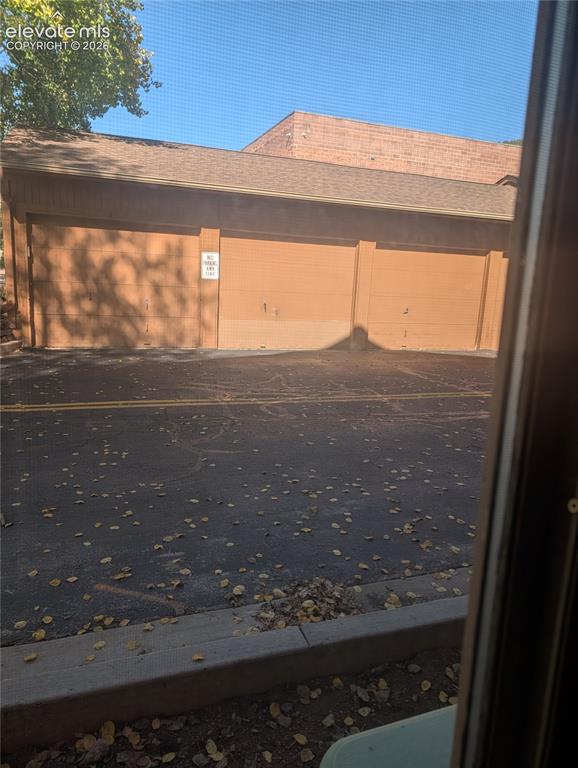
Garage view from living room.
Other
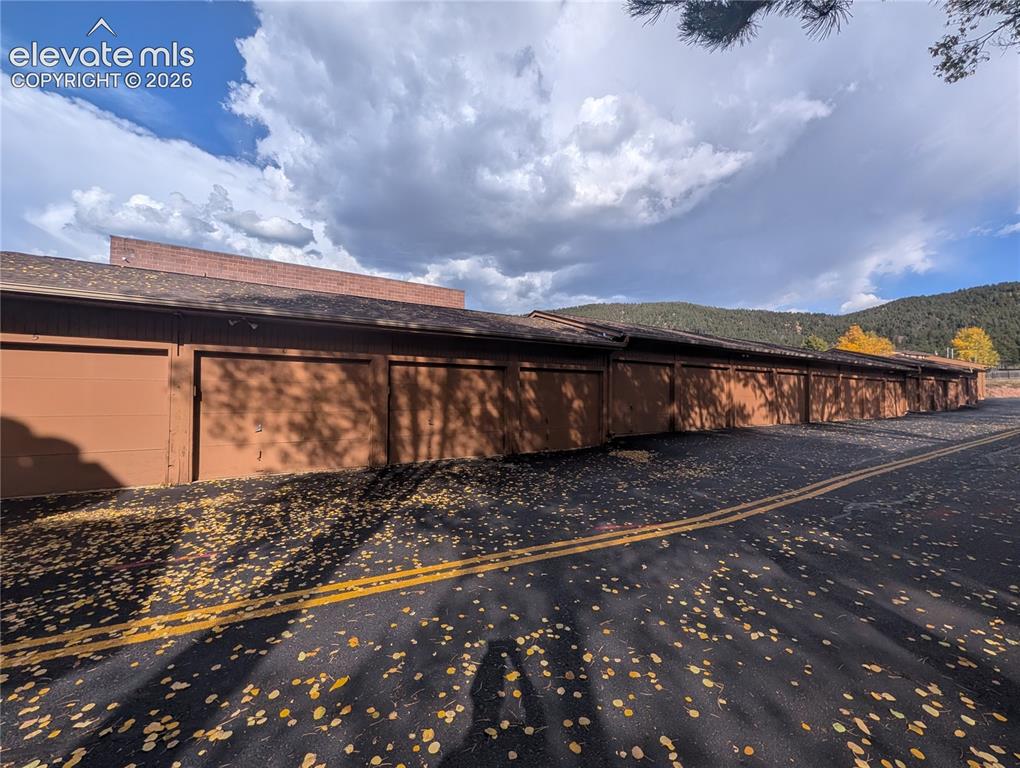
Additional content
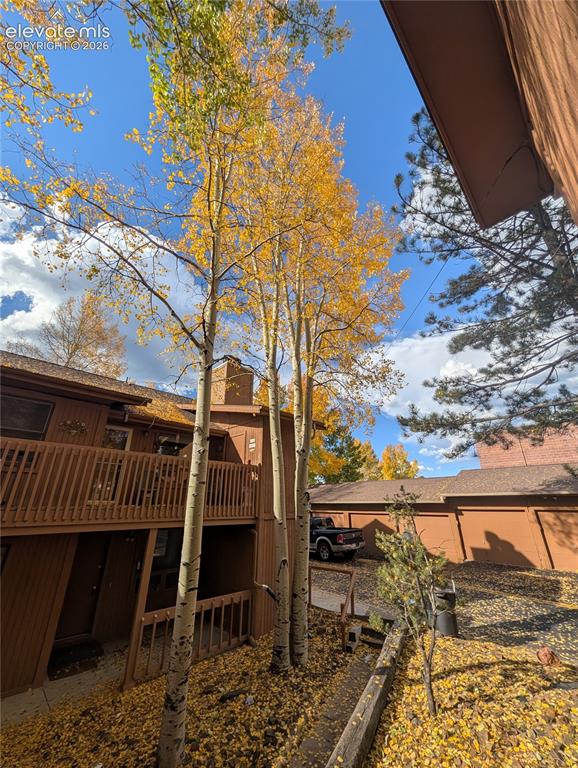
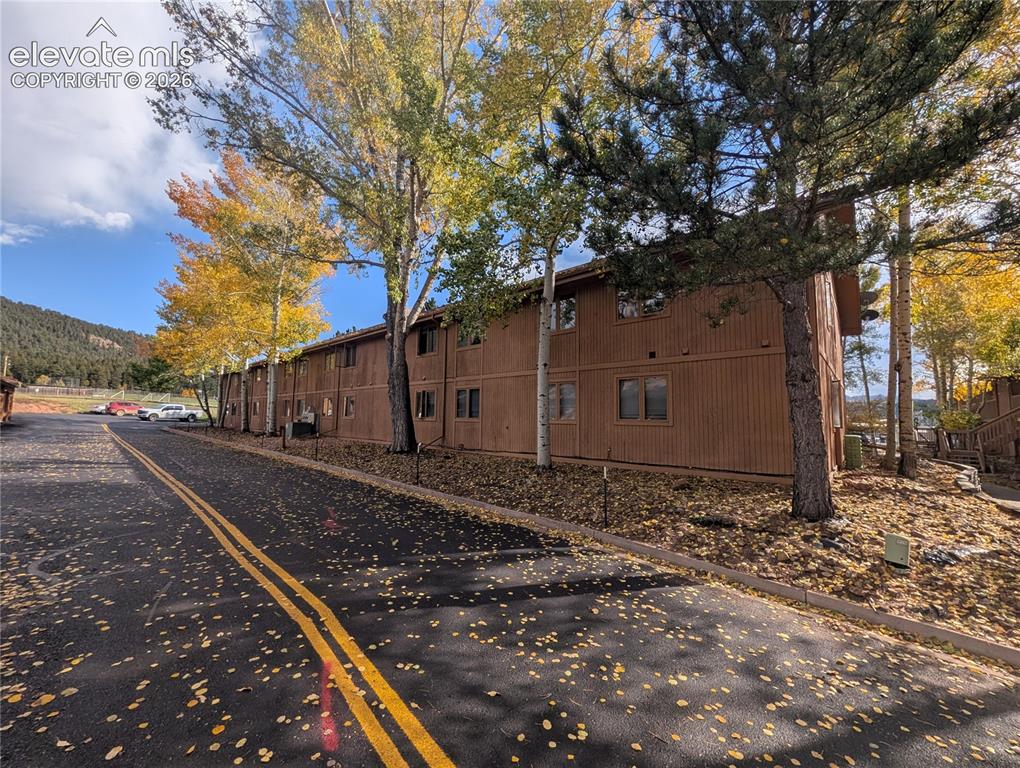
Rustic mountain retreat featuring mature aspen trees with golden fall foliage, multi-level wood-sided construction with wraparound decking, and expansive grounds with natural landscaping and outbuildings
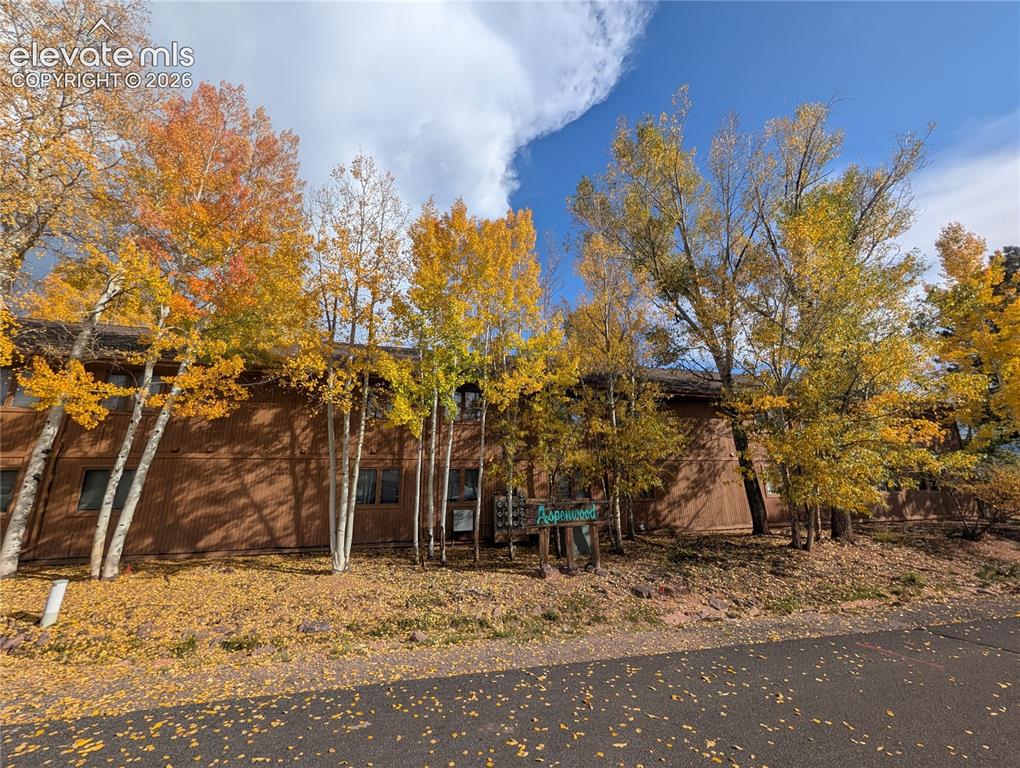
Two-story property featuring brown siding and multiple windows
Disclaimer: The real estate listing information and related content displayed on this site is provided exclusively for consumers’ personal, non-commercial use and may not be used for any purpose other than to identify prospective properties consumers may be interested in purchasing.