3106 Virginia Avenue, Colorado Springs, CO, 80907
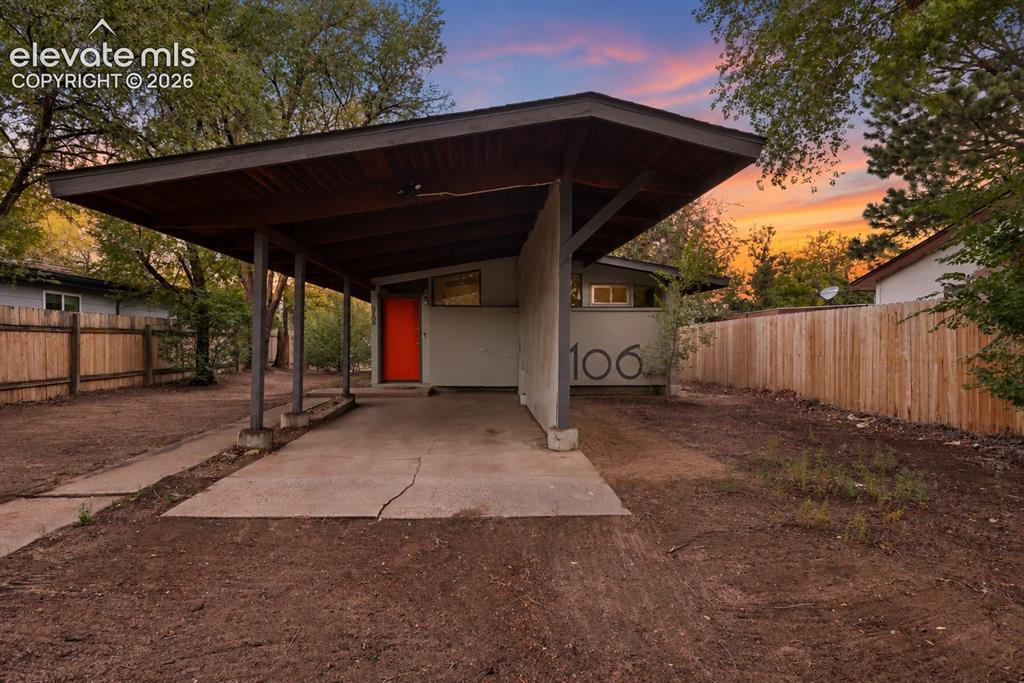
Image Count: 36

$360,000

  • Highlights
  • Single Family
  • 2 bd | 1 ba | 741 sqft
  • 3106 Virginia Avenue, Colorado Springs, CO, 80907 listed by Charles Beaton ABR MRP RENE SRS
  • Active
  • MLS#: 7365712
  • View on Map
Space maker

Property Description

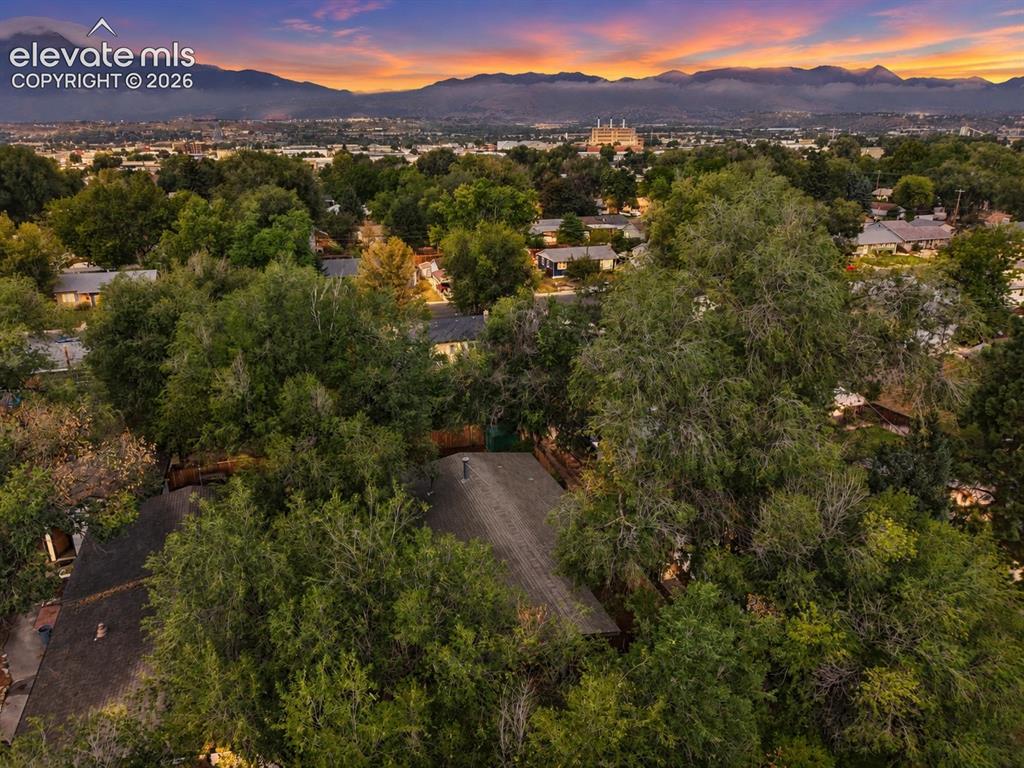
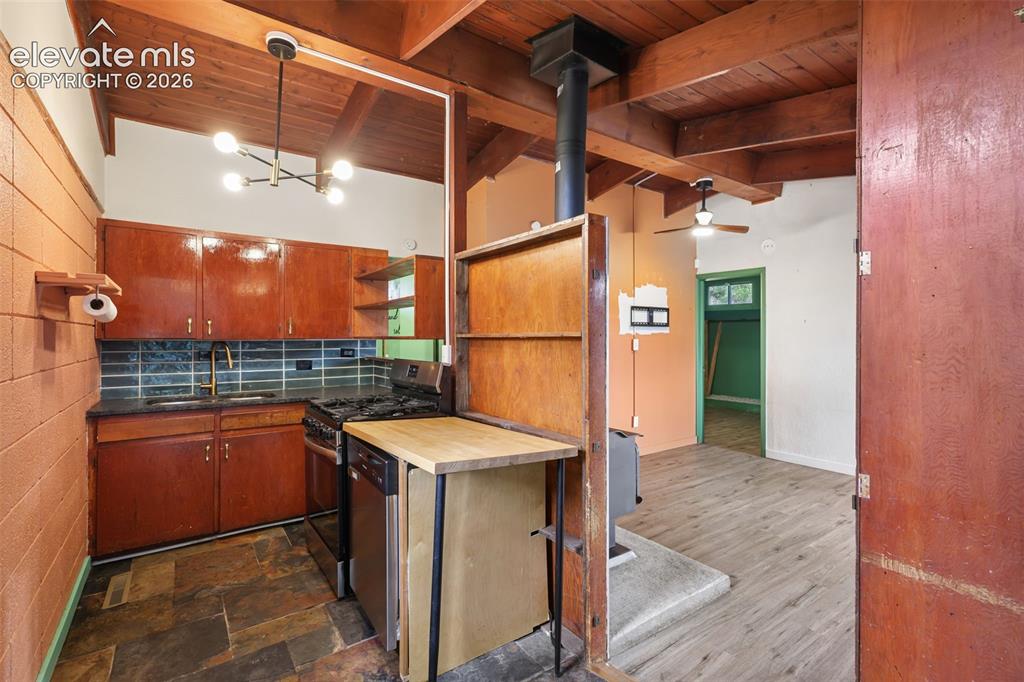
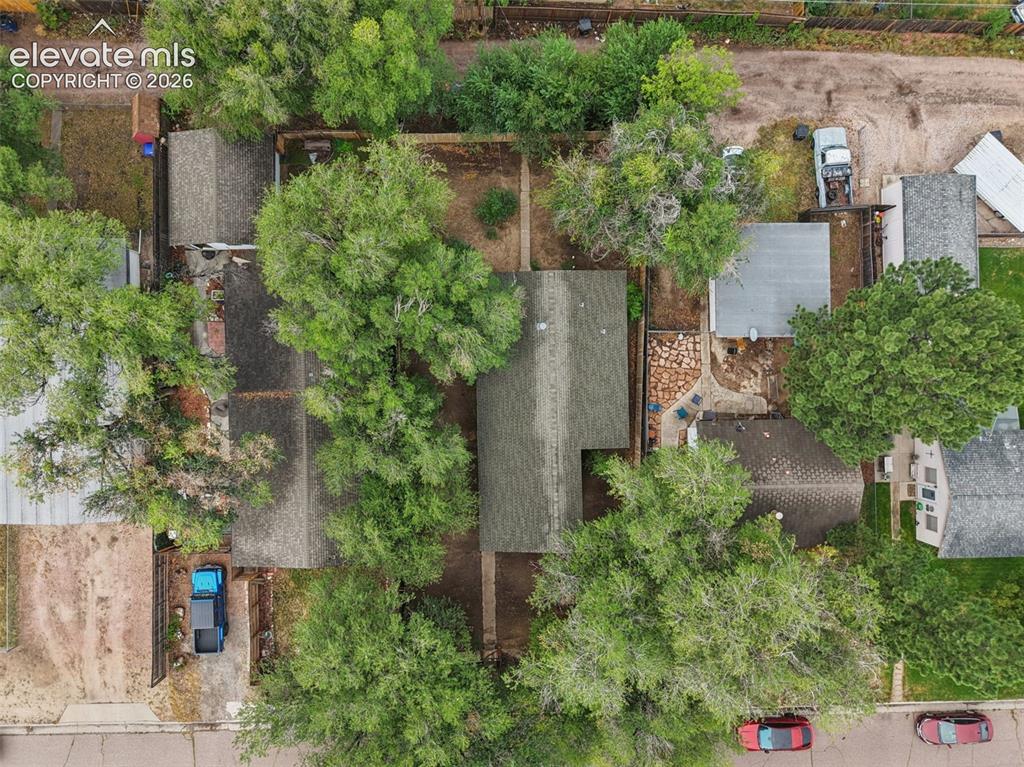
Welcome to this charming midcentury modern home in the heart of Colorado Springs! Filled with natural light and distinctive character, this 2-bedroom, 1-bath home features beautiful exposed wood beams, vaulted ceilings, large windows, and a cozy wood-burning stove. An additional office provides flexible space for working from home, hobbies, or whatever fits your lifestyle. Outside, enjoy a fenced backyard with convenient alley access, RV parking, a spacious driveway and covered carport. Two storage sheds, including a Tuff Shed and an aluminum shed, provide plenty of extra room for tools, outdoor gear, and seasonal storage. Centrally located with easy access to I-25, shopping, dining, parks, schools, public transit, and everyday conveniences, this home offers an incredible opportunity to enjoy a full house and yard at an approachable price point. Full of personality, potential, and classic midcentury charm, this Virginia Homes gem is ready to welcome its next owner!

Property Listed By

Picture of REALTOR Listing Property
  • Charles Beaton ABR MRP RENE SRS
  • 6399-955-216  Call the Agent 
Picture of Office Listing Property
  • Real Broker, LLC DBA Real
  • 0982-708-027  Call the Agent 

Property Details

    General Features

  • Property: Single Family, Ranch
  • Year Built: 1954
  • List Price: $360,000
  • County: El Paso
  • School District: Colorado Springs 11

    Rooms

  • Master: Main Level, 10 x 11
  • Bedrooms: 2
  • Baths: 1 full bath;
  • Laundry: Main

    Structure

  • Foundation: Slab
  • Heating: Forced Air, Natural Gas
  • Garage/Parking #: 1 vehicle(s), Carport
  • Total SqFt: 741
  • Finished SqFt: 741
  • Construction Status: Existing Home
  • Siding: Wood
  • Structure: Concrete Block, Framed on Lot

    Features

  • Appliances: Dishwasher, Dryer, Oven, Range, Refrigerator, Washer
  • Fireplace: Main Level, One, Wood Burning Stove
  • Interior Features: Vaulted Ceilings
  • Laundry: Main

    Taxes, Utilities, Lot

  • Tax: $1,011
  • Lot Size: 0.14 Acres, 5,978 SqFt
  • Street Description: City/Town Road
  • Landscaped: All
  • Fence: All
  • Driveway: Concrete
  • Alley: Paved
  • Lot Location: Near Fire Station, Near Hospital, Near Park, Near Public Transit, Near Schools, Near Shopping Center
  • Lot Description: Level, Mountain View
  • Existing Utilities: Cable Available, Electricity Connected, Natural Gas Connected
  • Existing Water: Municipal

    Community

    Additional Information

  • Notices: Lead Base Paint Discl Req

      Disclaimer
      The real estate listing information and related content displayed on this site is provided exclusively for consumers’ personal, non-commercial use and may not be used for any purpose other than to identify prospective properties consumers may be interested in purchasing.
      PPAR.com Website

      3106 Virginia Avenue, Colorado Springs, CO, 80907

      Image 1 of 36: Carport structure featuring a wood-finish ceiling and support columns
      Carport structure featuring a wood-finish ceiling and support columns

      Image 2 of 36: Mid-century modern exterior with a covered entryway and red accent door
      Mid-century modern exterior with a covered entryway and red accent door

      Image 3 of 36: Additional content

      Additional content
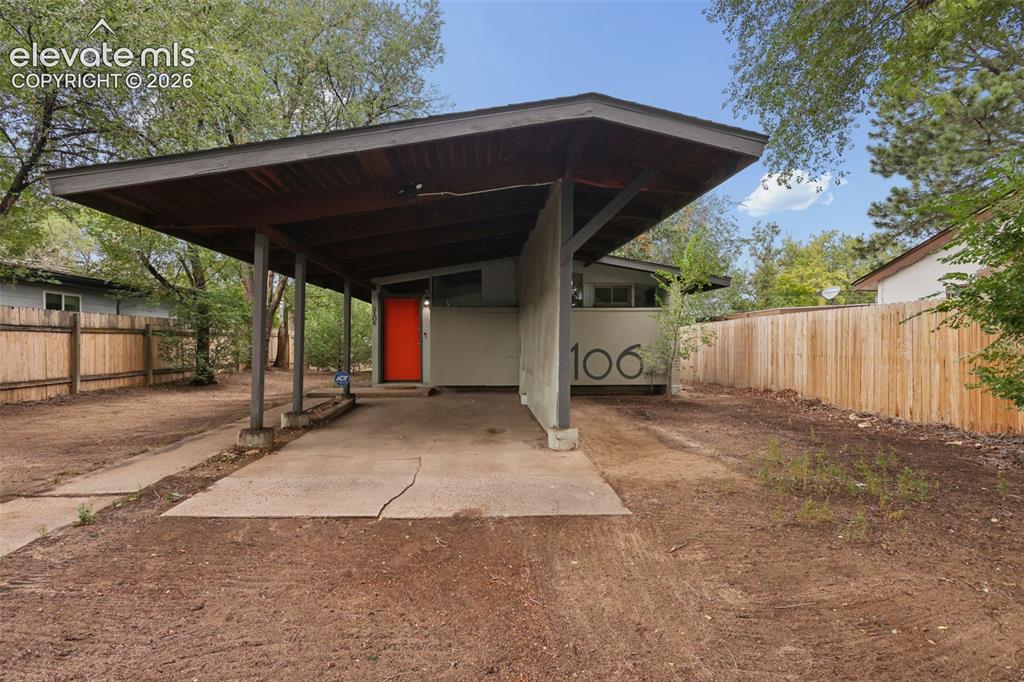
      Image 4 of 36: Additional content

      Additional content

      Image 5 of 36: Mid-century modern residence featuring a prominent carport with a wood-fini

      Mid-century modern residence featuring a prominent carport with a wood-finish ceiling, an orange entry door, and a horizontal house number display
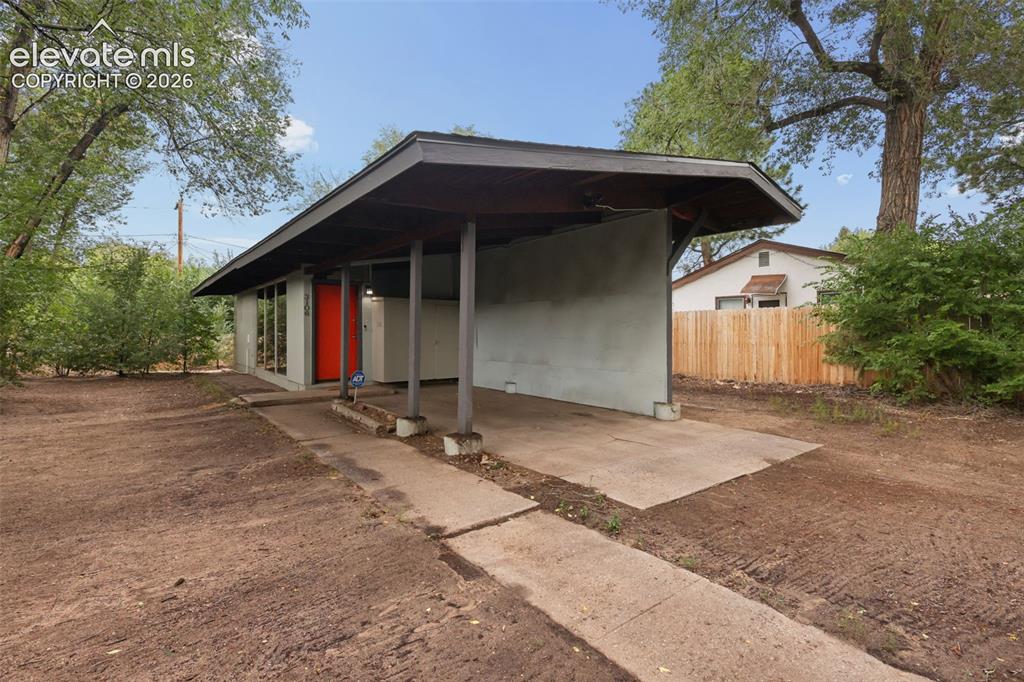
      Image 6 of 36: Exterior featuring a covered carport, red entry door, horizontal window ban

      Exterior featuring a covered carport, red entry door, horizontal window bank, and mature perimeter trees
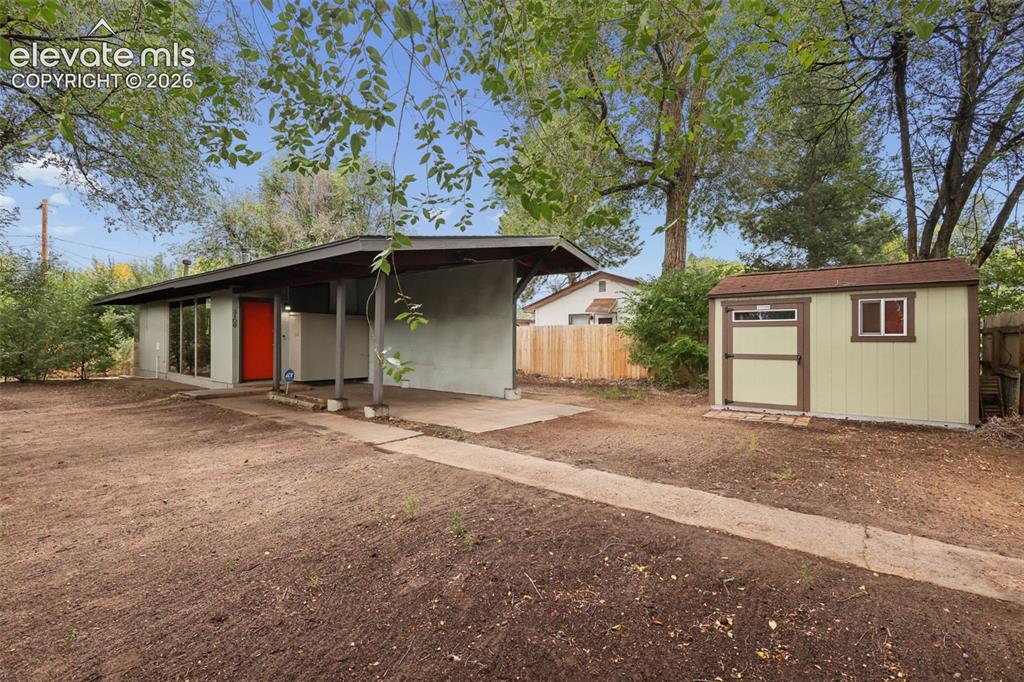
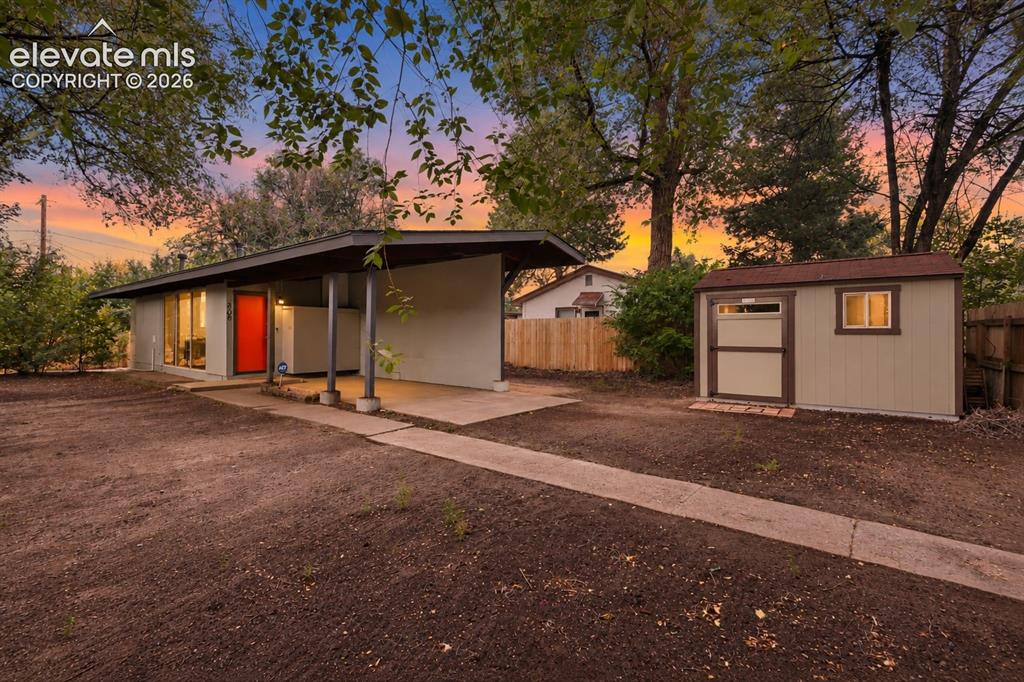
      Image 7 of 36: Mid-century modern residence featuring a covered carport, bright red entry

      Mid-century modern residence featuring a covered carport, bright red entry door, and a dedicated storage shed
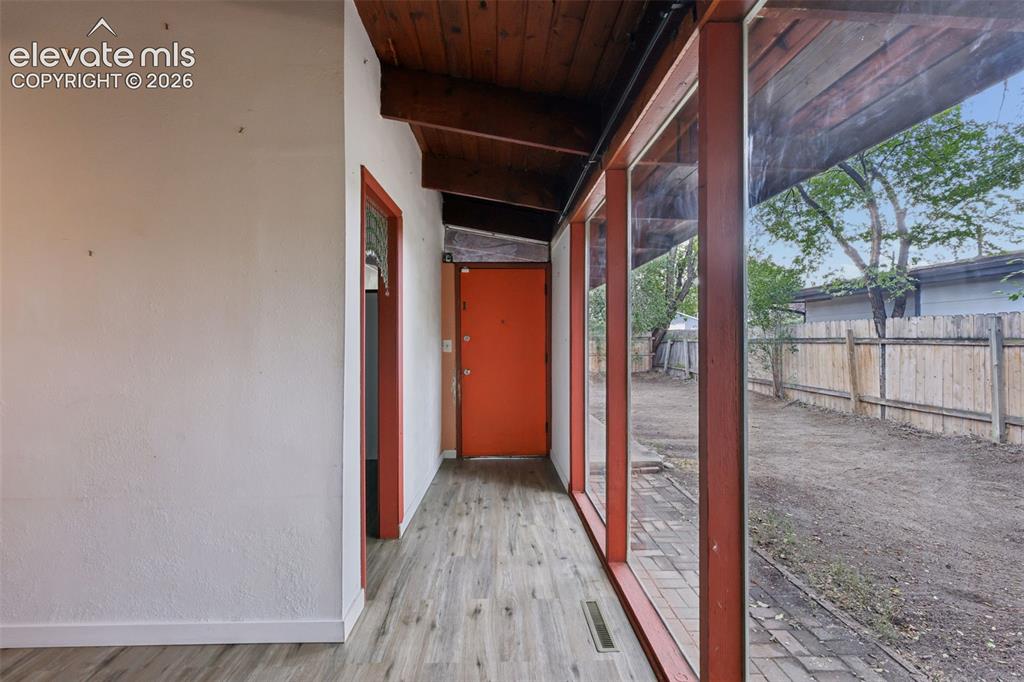
      Image 8 of 36: Wood-finish flooring with a vibrant orange entry door, exposed wood ceiling

      Wood-finish flooring with a vibrant orange entry door, exposed wood ceiling beams, and a full wall of glass panels
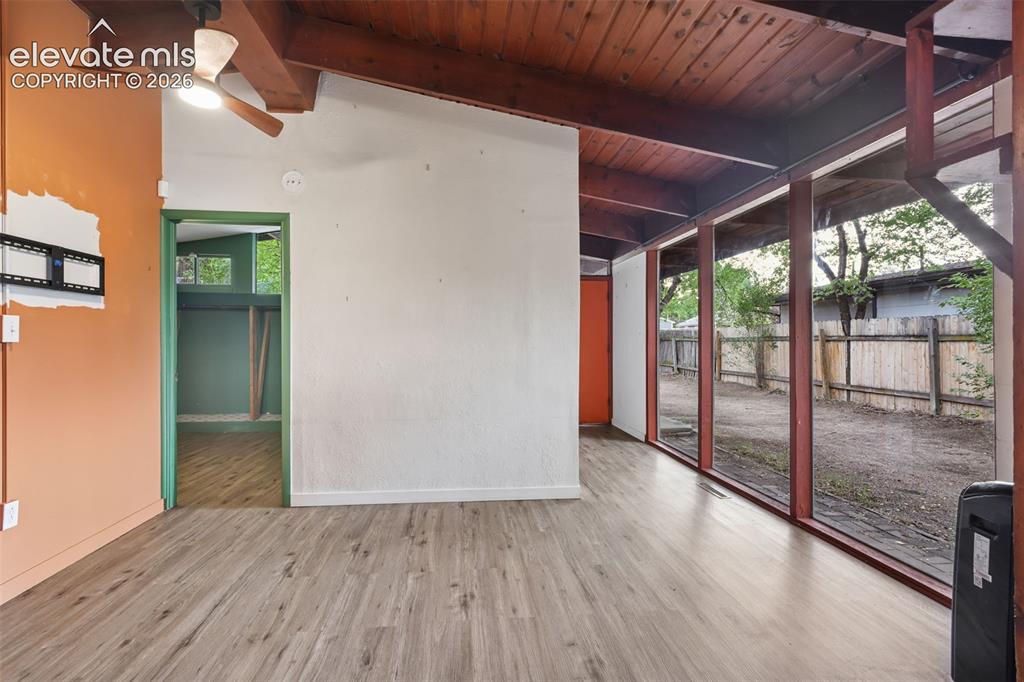
      Image 9 of 36: Wood-finish flooring, exposed wood beam ceiling, full-height window panels,

      Wood-finish flooring, exposed wood beam ceiling, full-height window panels, wood fence, and ceiling fan
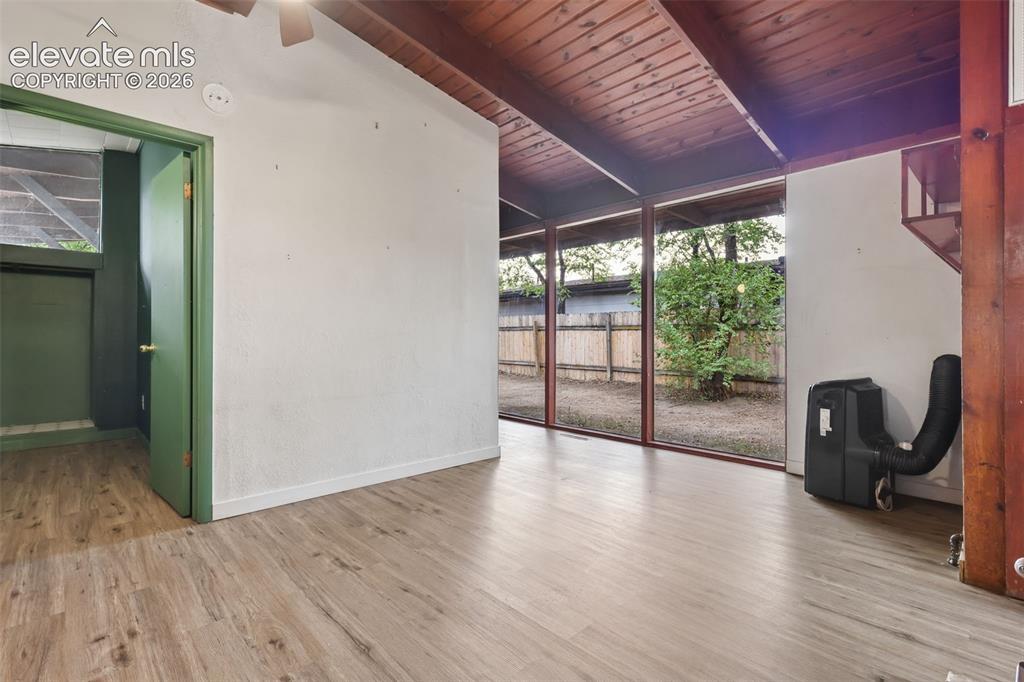
      Image 10 of 36: Wood-finish flooring, exposed beam ceiling, full-height windows, and a gree

      Wood-finish flooring, exposed beam ceiling, full-height windows, and a green painted door
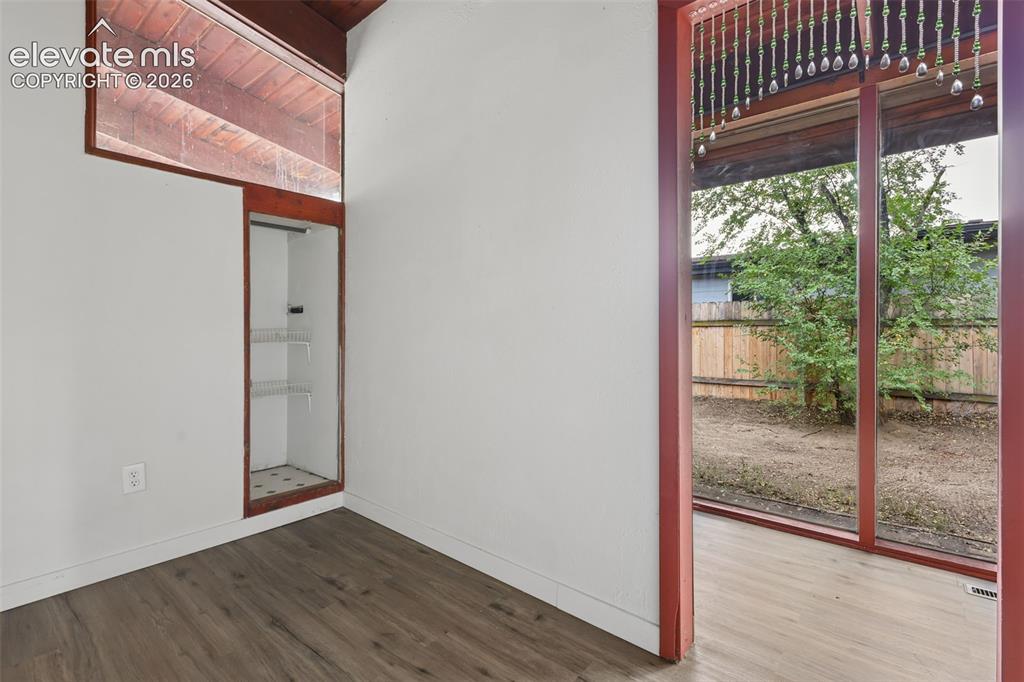
      Image 11 of 36: Expansive full-height window, wood-finish flooring, built-in shelving, vaul

      Expansive full-height window, wood-finish flooring, built-in shelving, vaulted wood-paneled ceiling, and a private fenced yard
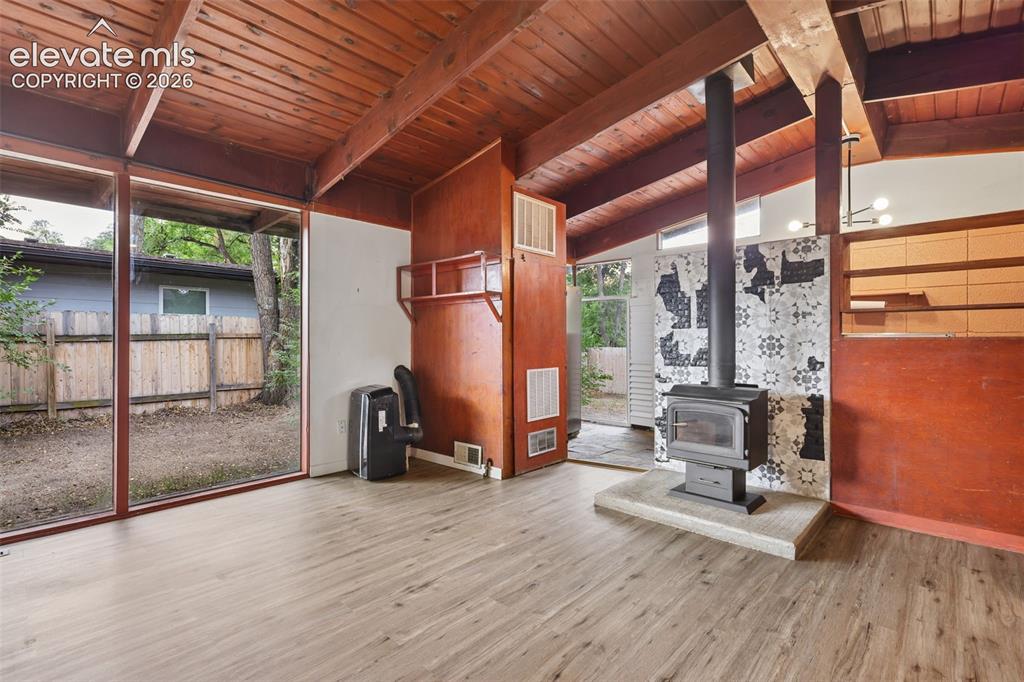
      Image 12 of 36: Vaulted wood-paneled ceilings with exposed beams, full-height windows, wood

      Vaulted wood-paneled ceilings with exposed beams, full-height windows, wood-finish flooring, wood-burning stove with a tile surround and hearth, and built-in shelving
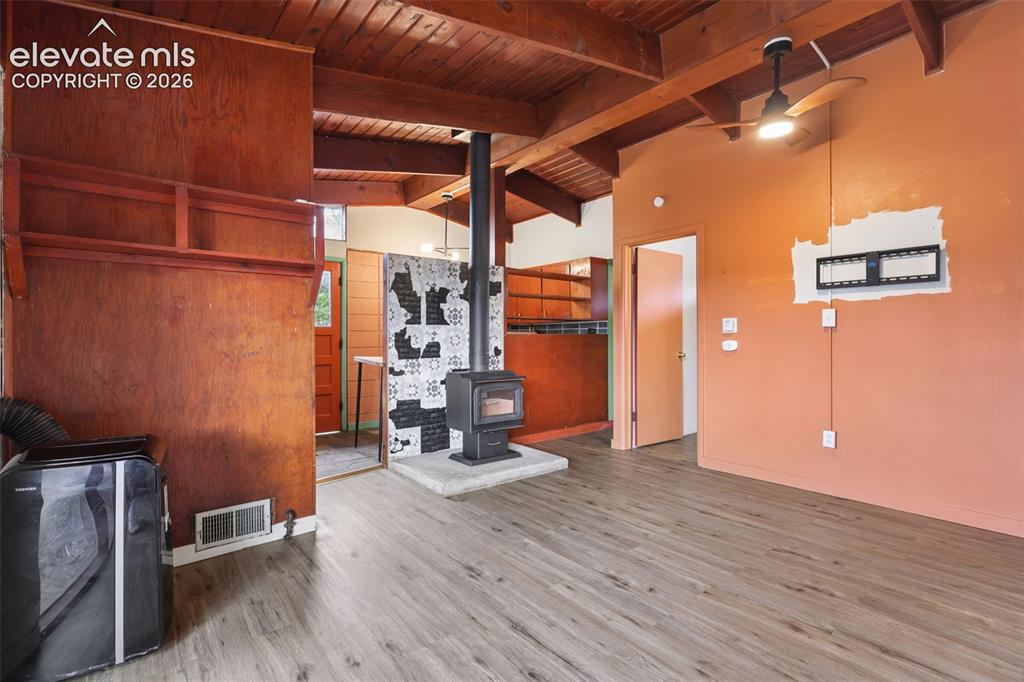
      Image 13 of 36: Wood-finish flooring, exposed wood beam ceiling, contemporary ceiling fan w

      Wood-finish flooring, exposed wood beam ceiling, contemporary ceiling fan with light, and a freestanding wood-burning stove
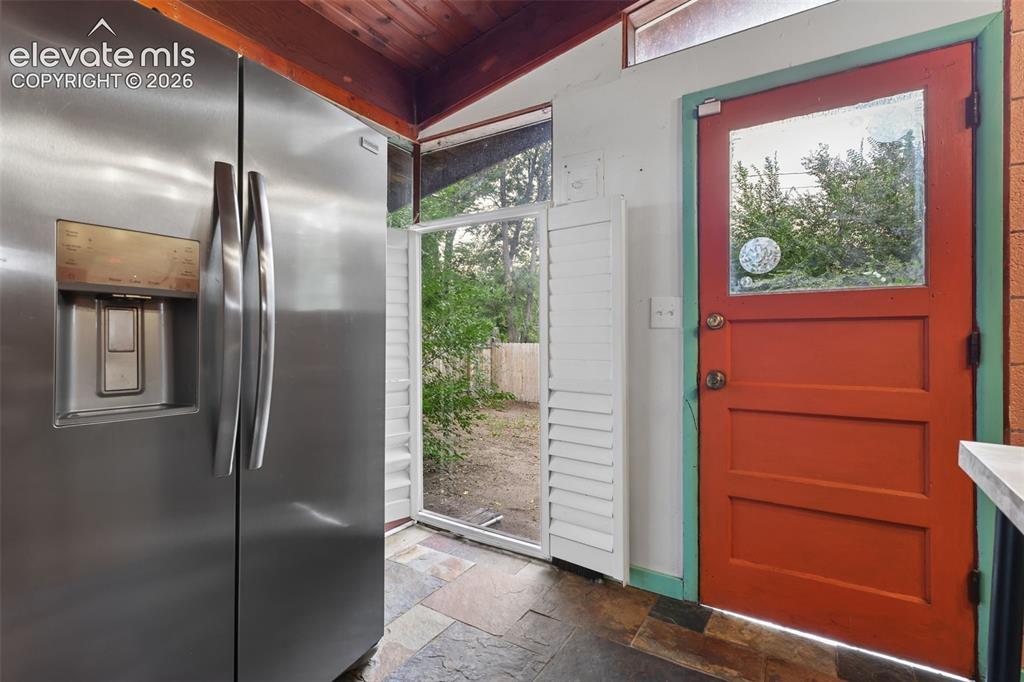
      Image 14 of 36: Stainless steel side-by-side refrigerator, slate flooring, wood-paneled cei

      Stainless steel side-by-side refrigerator, slate flooring, wood-paneled ceiling, and a vibrant red panel door with a clear glass insert
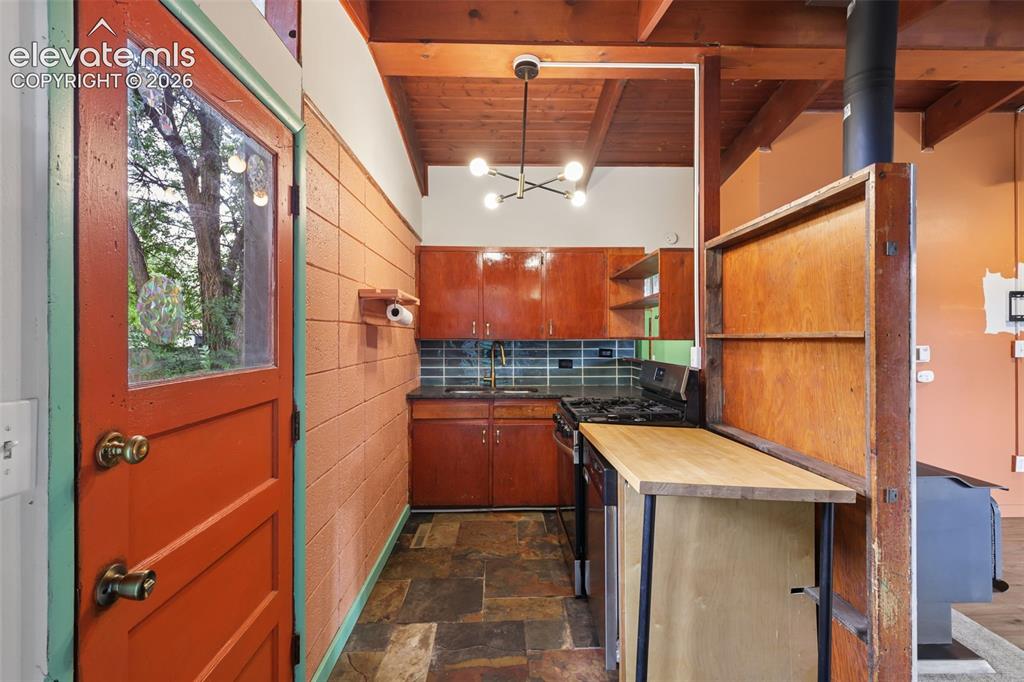
      Image 15 of 36: Other

      Other

      Image 16 of 36: Kitchen featuring wood cabinetry, stone-look tile flooring, and a subway ti

      Kitchen featuring wood cabinetry, stone-look tile flooring, and a subway tile backsplash
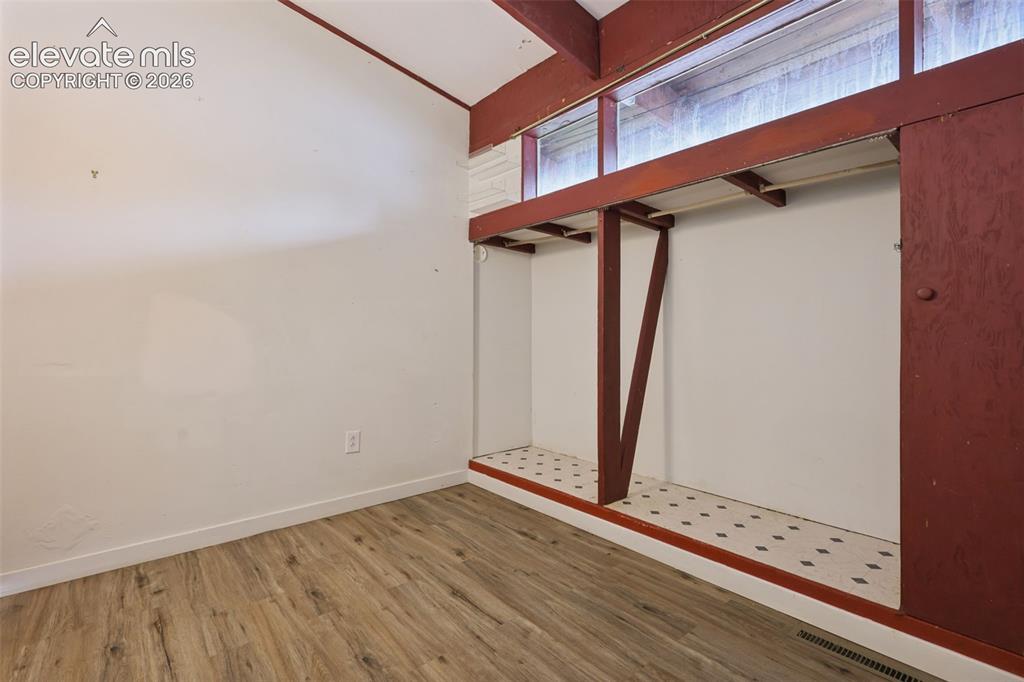
      Image 17 of 36: Other

      Other

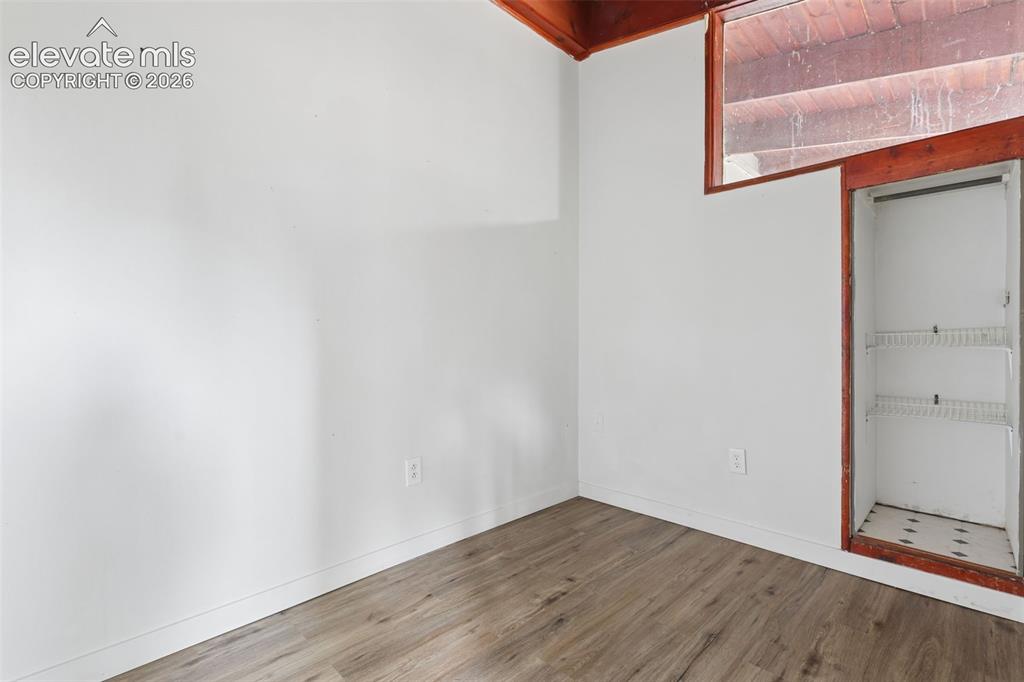
      Image 18 of 36: Wood-finish flooring, white walls, built-in shelving, and a wood-framed win

      Wood-finish flooring, white walls, built-in shelving, and a wood-framed window
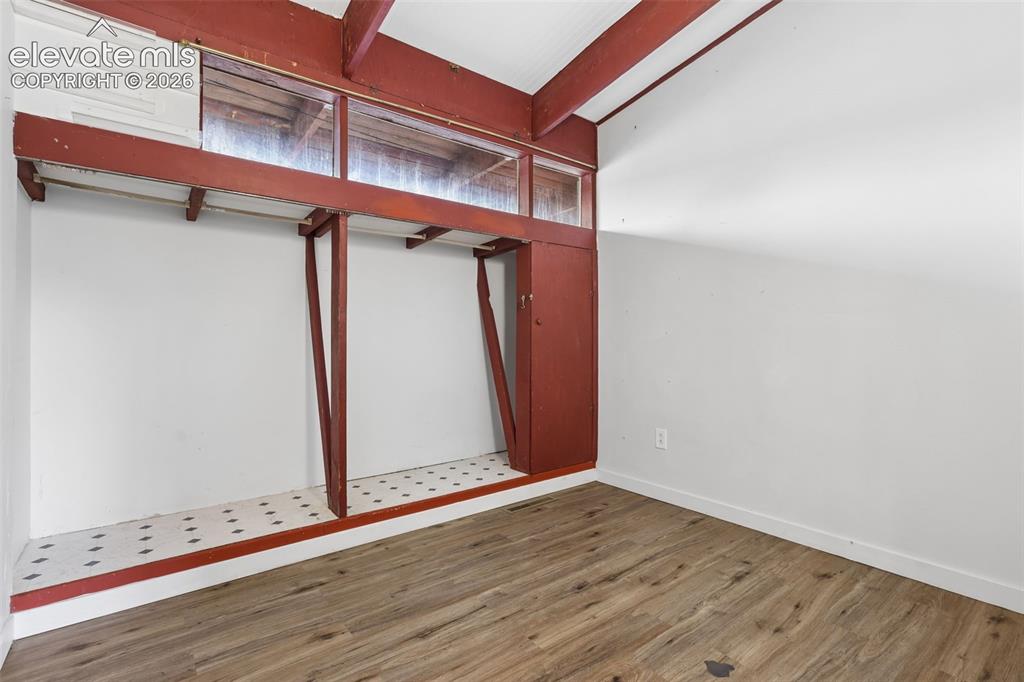
      Image 19 of 36: Wood-finish flooring with white painted walls
      Wood-finish flooring with white painted walls

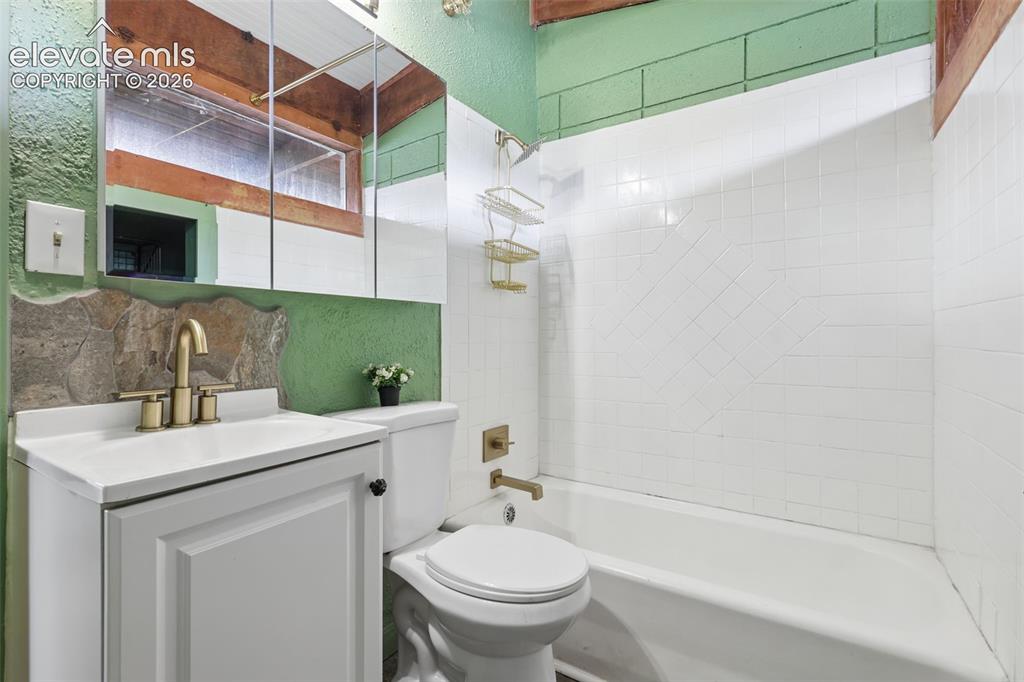
      Image 20 of 36: White vanity with integrated sink, brass-finish faucet, and a wall-mounted

      White vanity with integrated sink, brass-finish faucet, and a wall-mounted mirrored medicine cabinet
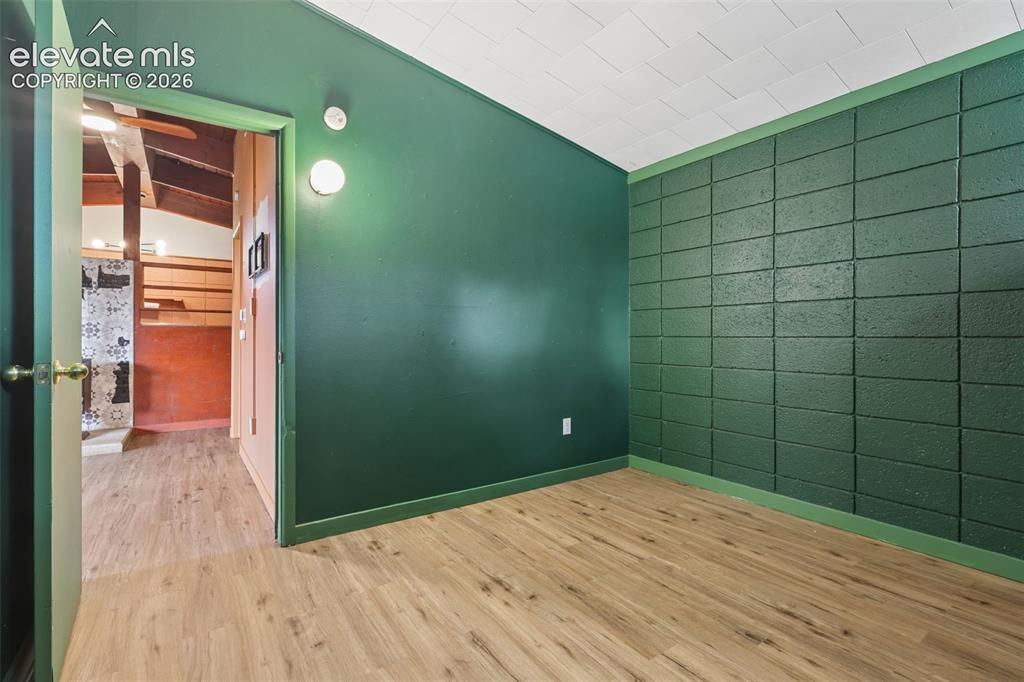
      Image 21 of 36: Wood-finish flooring, accent wall with rectangular block texture, smooth pa

      Wood-finish flooring, accent wall with rectangular block texture, smooth painted walls, and textured ceiling panels
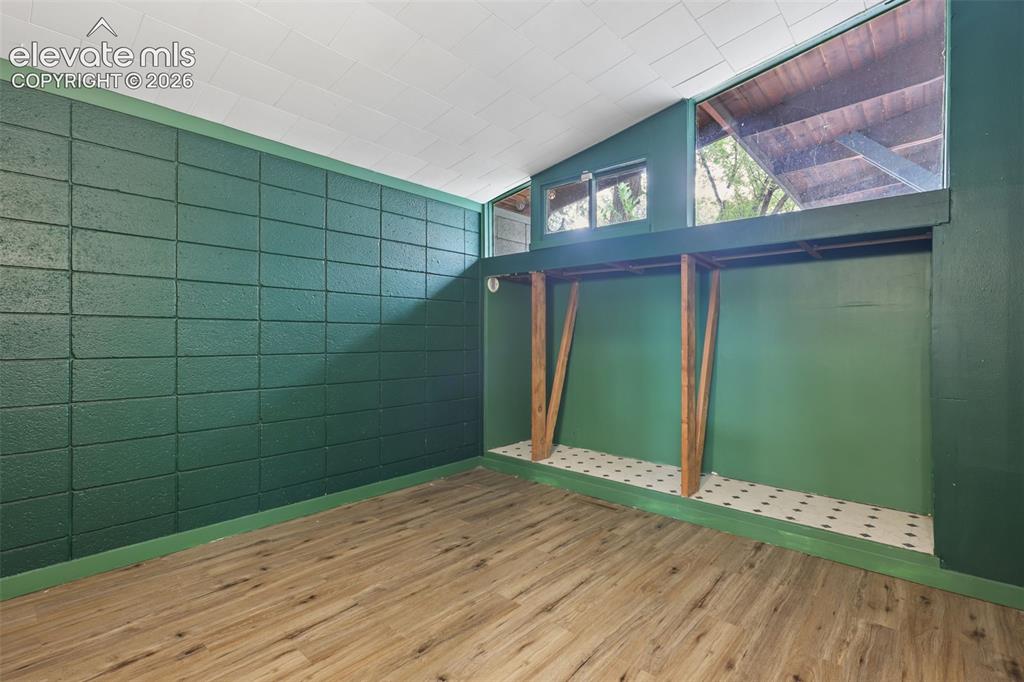
      Image 22 of 36: Wood-finish flooring with a green accent wall and a built-in elevated platf

      Wood-finish flooring with a green accent wall and a built-in elevated platform
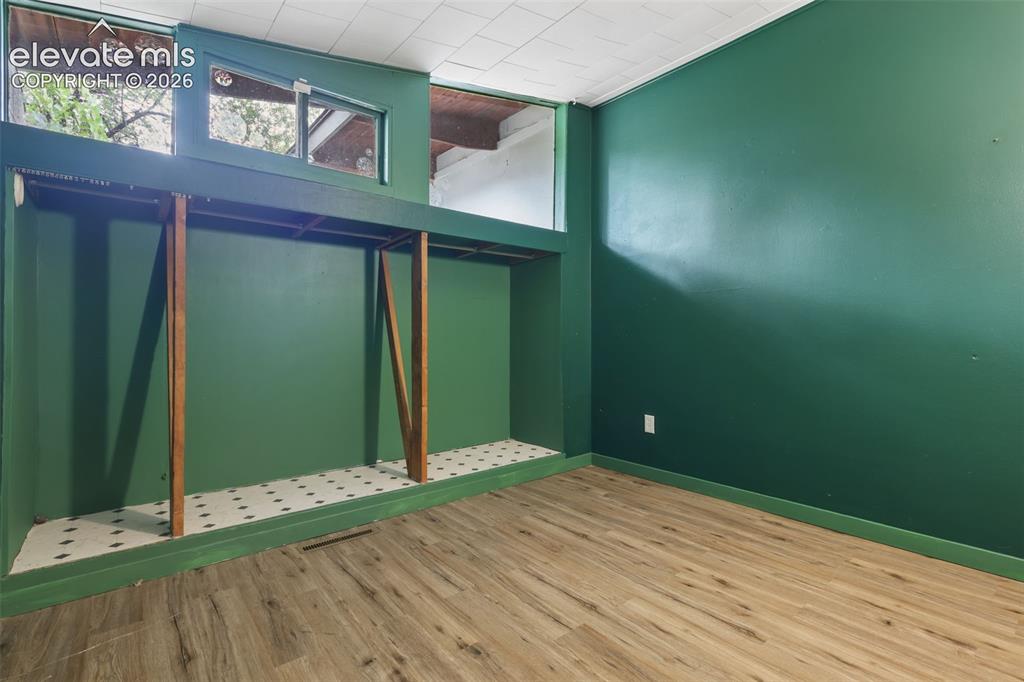
      Image 23 of 36: Wood-finish flooring, built-in shelving, high transom windows, and a drop c

      Wood-finish flooring, built-in shelving, high transom windows, and a drop ceiling
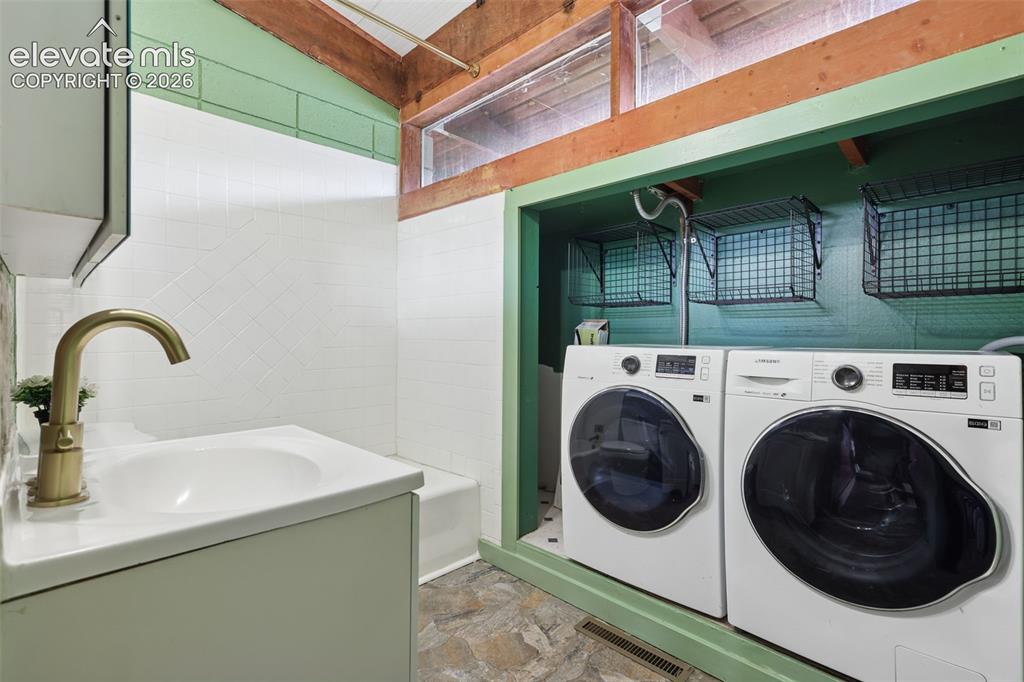
      Image 24 of 36: Vanity with an integrated sink and gold-tone faucet
      Vanity with an integrated sink and gold-tone faucet

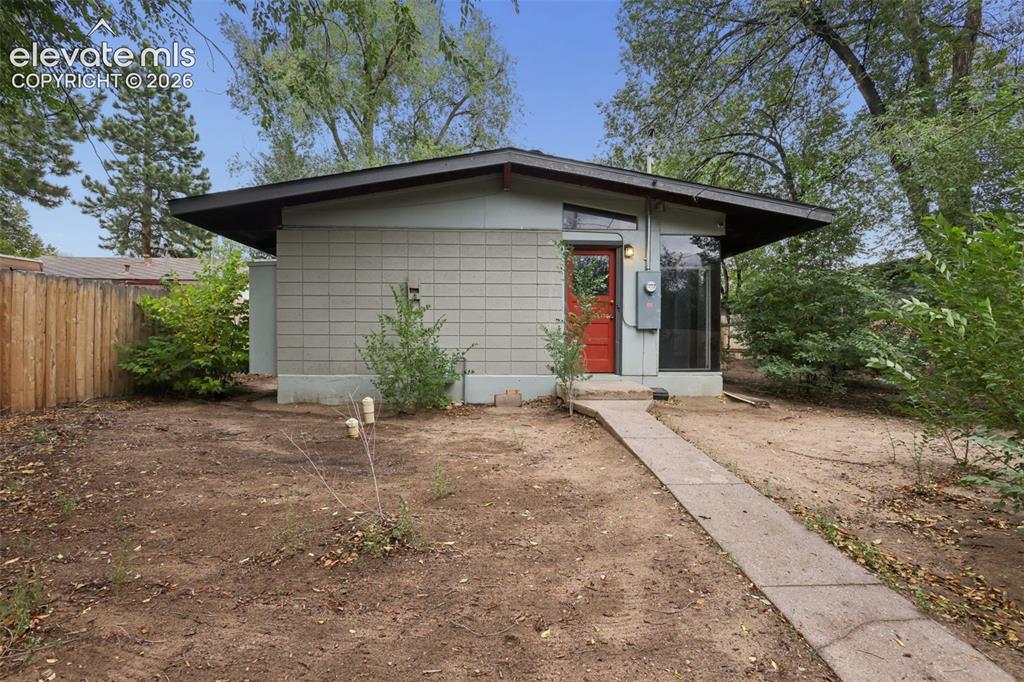
      Image 25 of 36: Mid-century modern architecture with a low-slope roofline, a striking red e

      Mid-century modern architecture with a low-slope roofline, a striking red entry door, and expansive windows
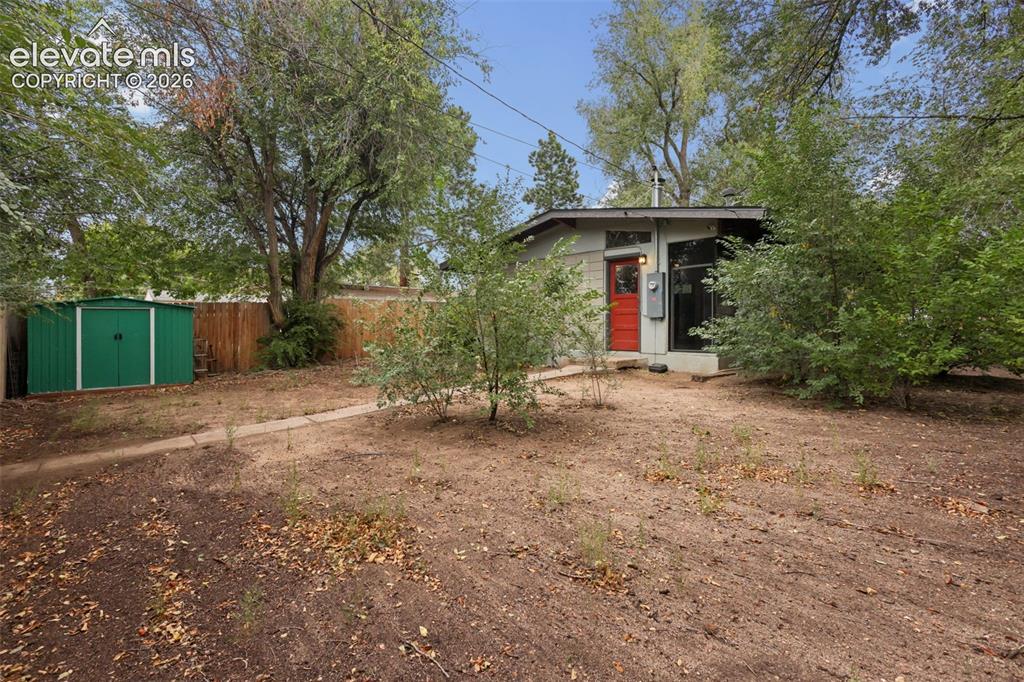
      Image 26 of 36: Exterior featuring a red entry door, a detached green storage shed, and a p

      Exterior featuring a red entry door, a detached green storage shed, and a privacy fence
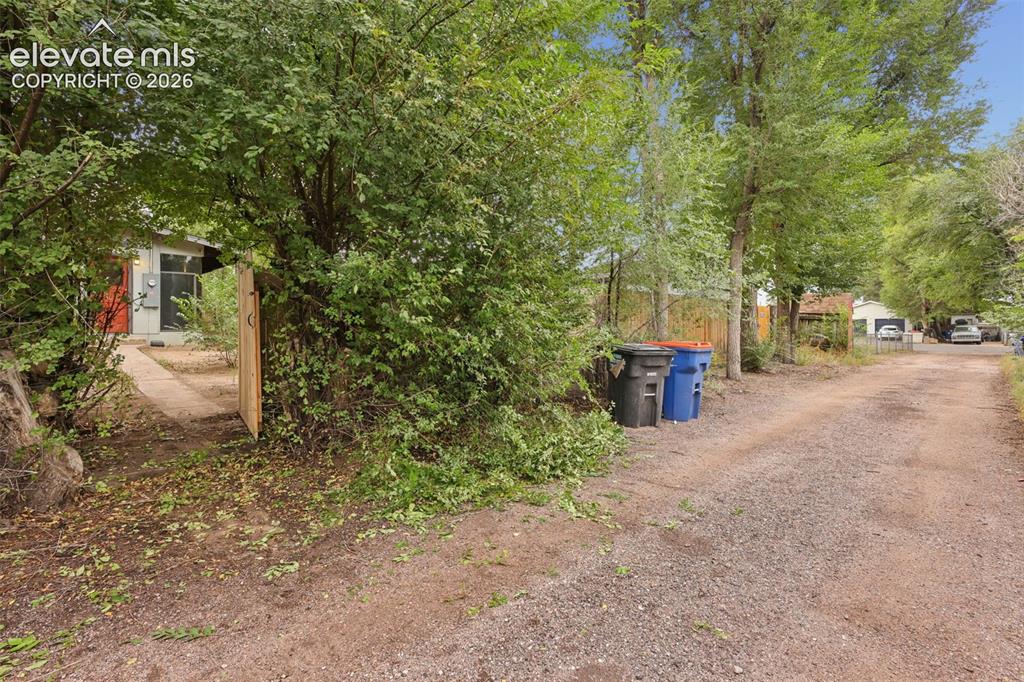
      Image 27 of 36: Gravel pathway leading to a residential structure with a red-painted exteri

      Gravel pathway leading to a residential structure with a red-painted exterior section, a light-colored main facade, and a dark-framed entryway
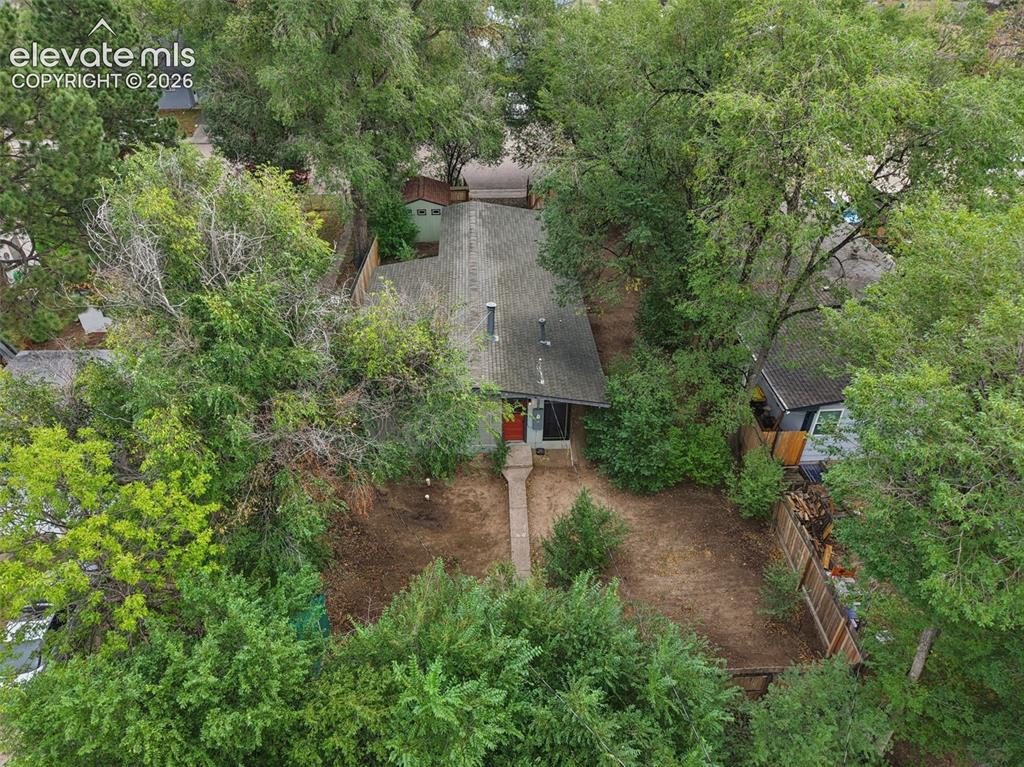
      Image 28 of 36: Single-story residence with an asphalt shingle roof
      Single-story residence with an asphalt shingle roof

      Image 29 of 36: Additional content

      Additional content
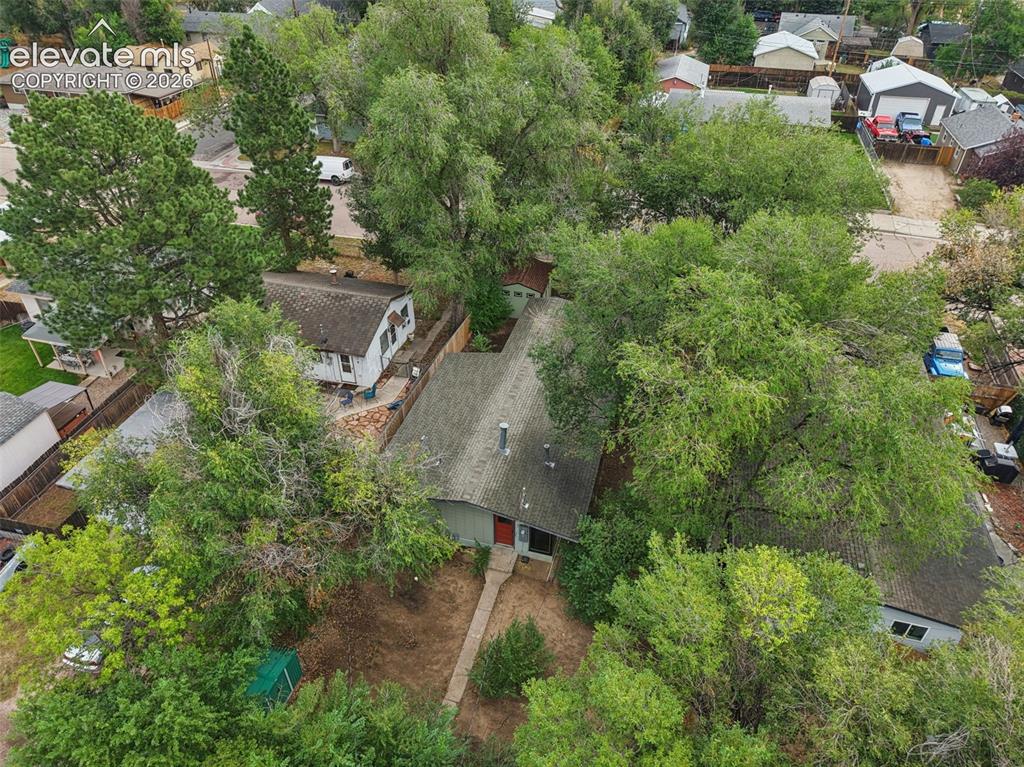
      Image 30 of 36: Additional content

      Additional content
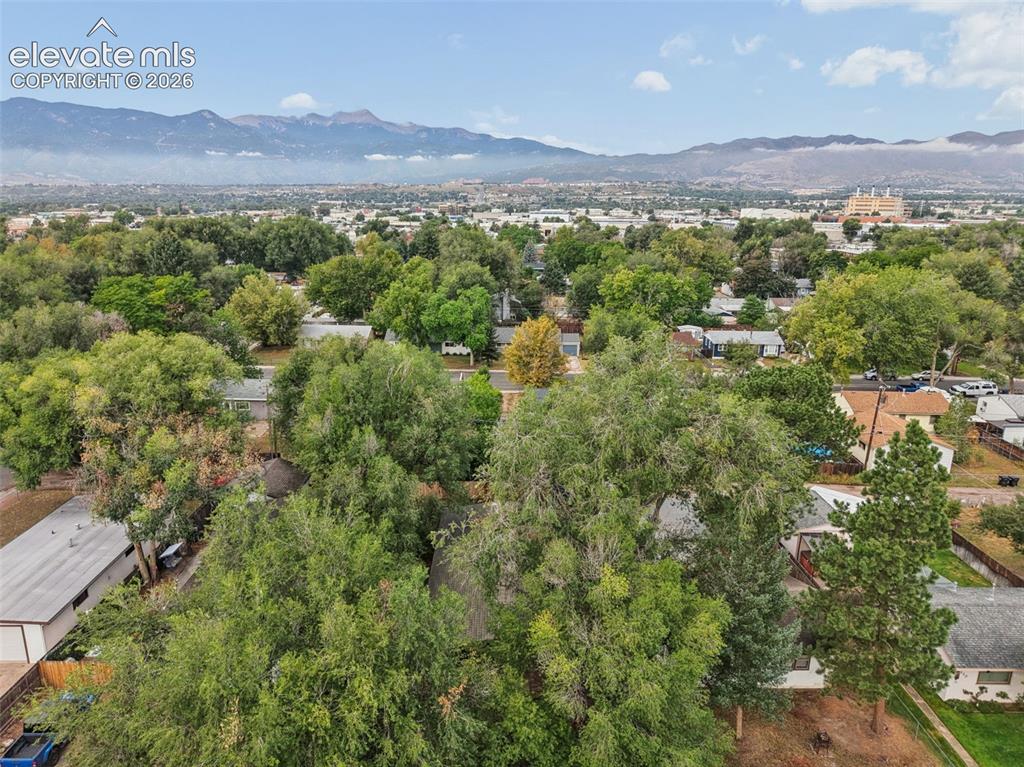
      Image 31 of 36: Additional content

      Additional content
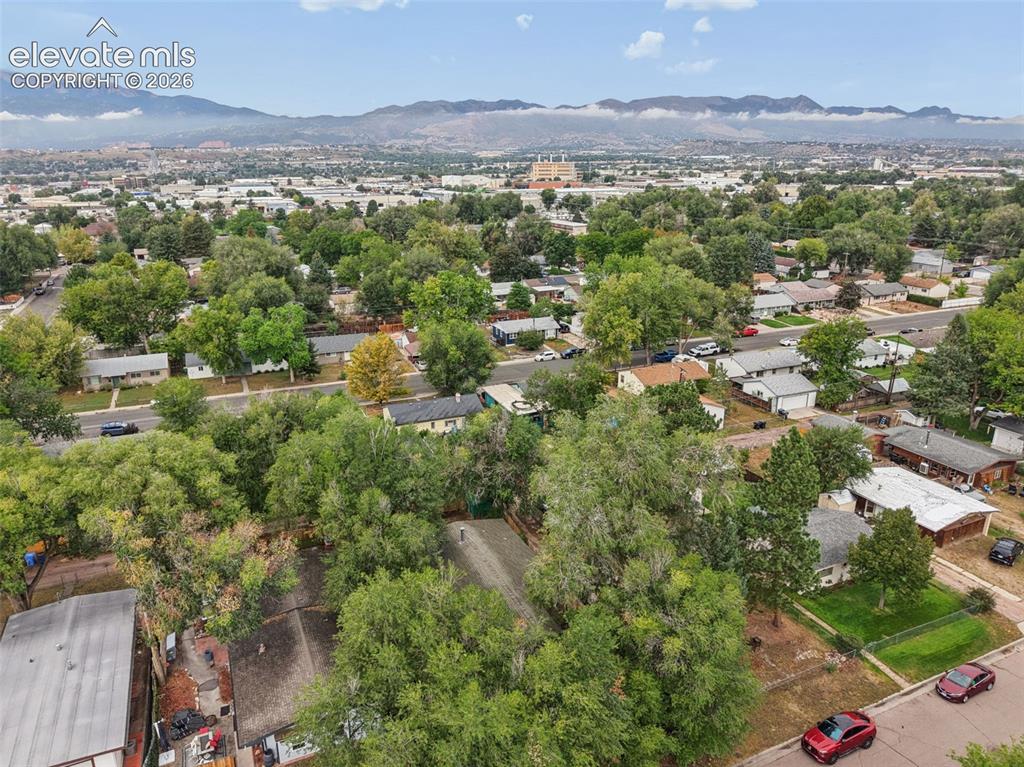
      Image 32 of 36: Additional content

      Additional content

      Image 33 of 36: Expansive community featuring mature trees and distant mountains
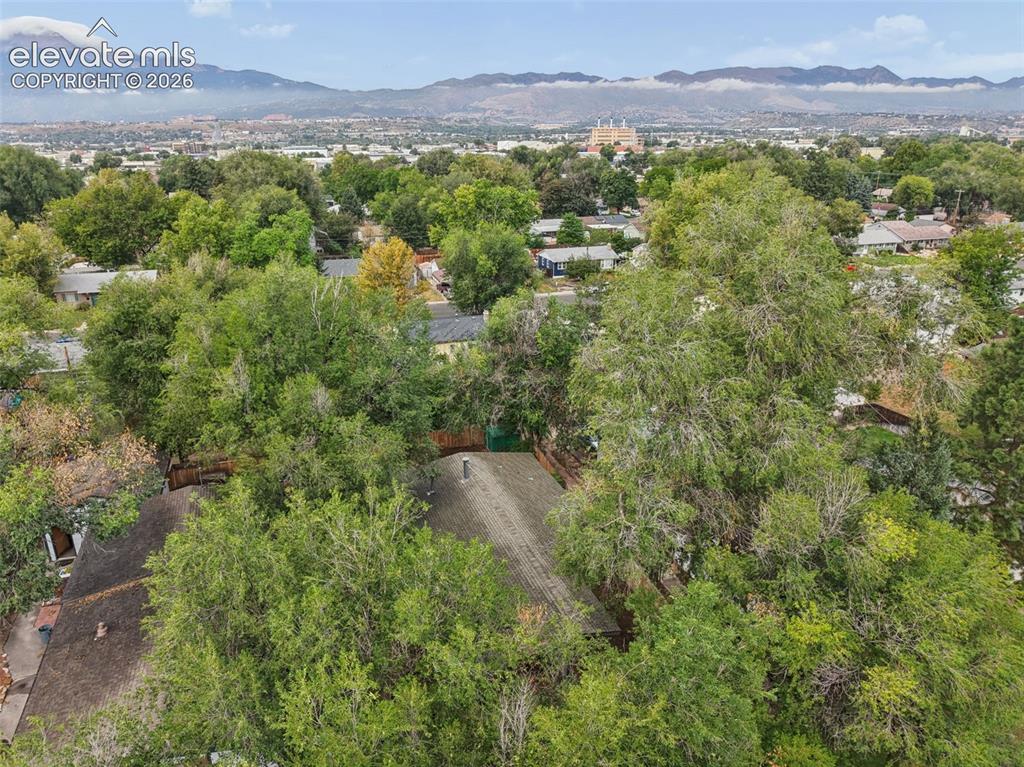
      Expansive community featuring mature trees and distant mountains

      Image 34 of 36: Aerial perspective showcasing extensive tree coverage and a distant mountai

      Aerial perspective showcasing extensive tree coverage and a distant mountain backdrop
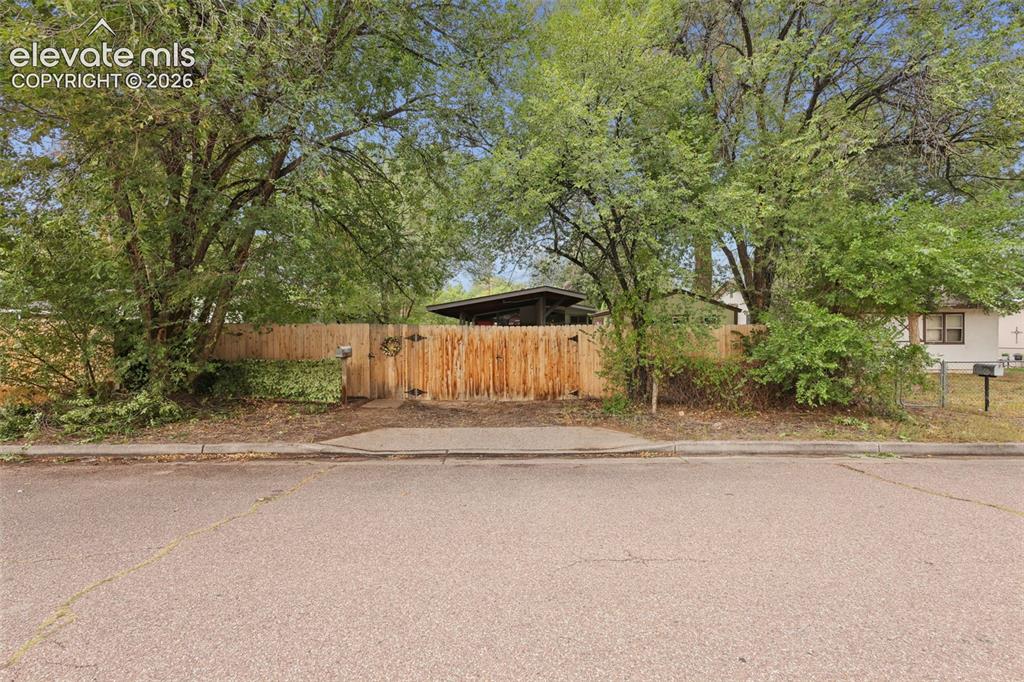
      Image 35 of 36: Additional content

      Additional content

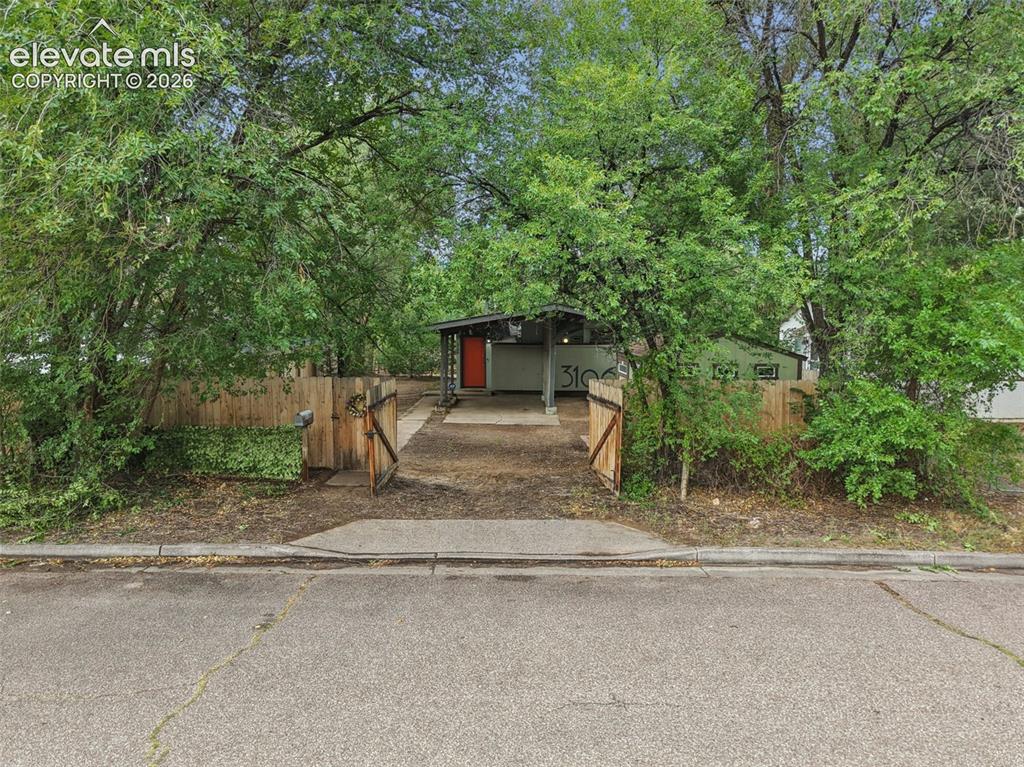
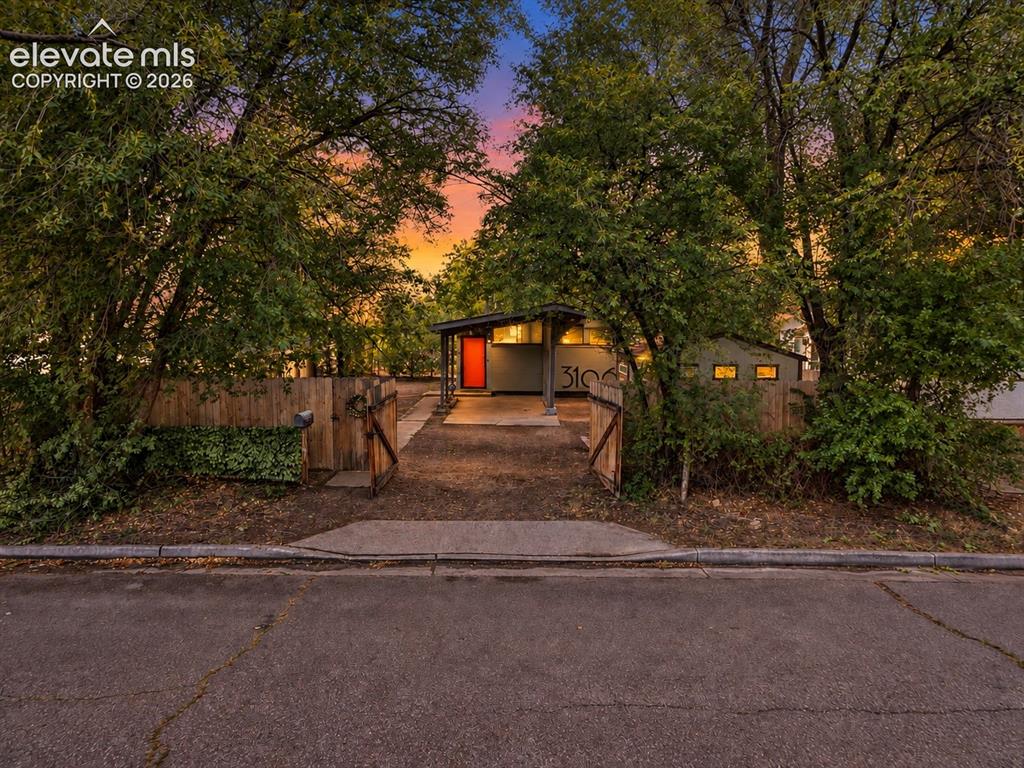
      Image 36 of 36: Gated entry with a wooden fence, asphalt driveway, and mature landscaping

      Gated entry with a wooden fence, asphalt driveway, and mature landscaping

      Disclaimer: The real estate listing information and related content displayed on this site is provided exclusively for consumers’ personal, non-commercial use and may not be used for any purpose other than to identify prospective properties consumers may be interested in purchasing.