9381 McShane Court, Parker, CO, 80134
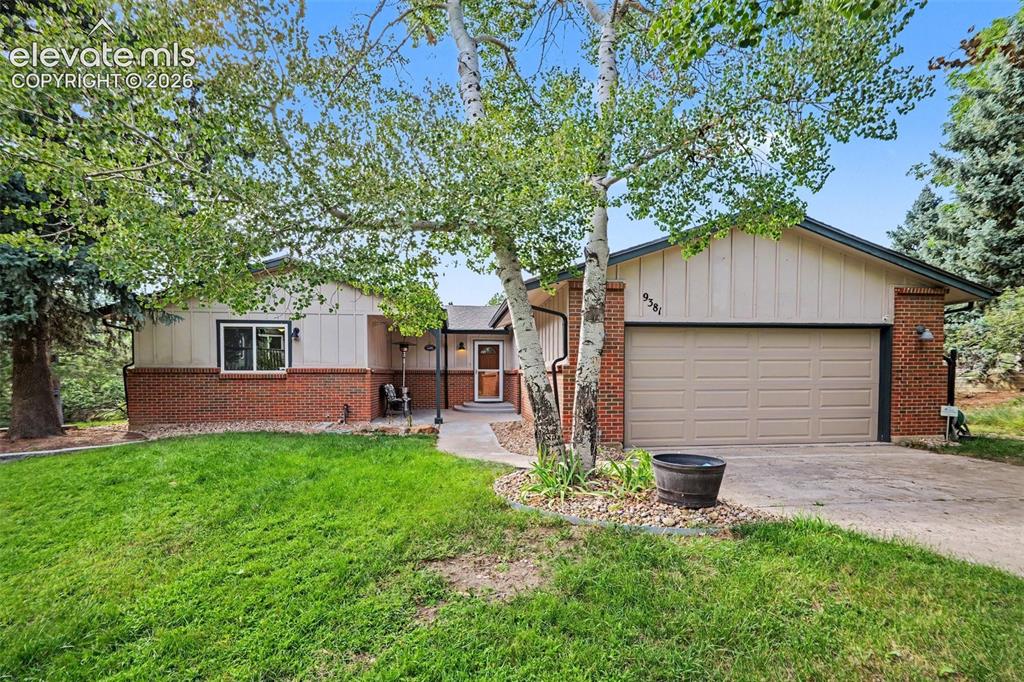
Image Count: 39

$739,000

  • Highlights
  • Single Family
  • 4 bd | 3 ba | 3,409 sqft
  • 9381 McShane Court, Parker, CO, 80134 listed by Daniel Armstrong
  • Active
  • MLS#: 9251756
  • Tour #1
  • View on Map
Space maker

Property Description

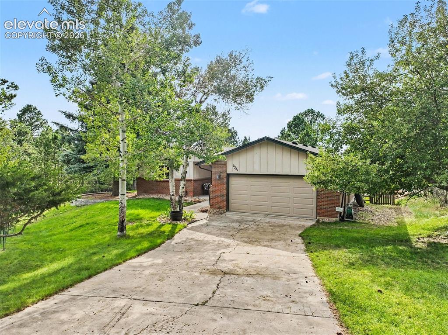
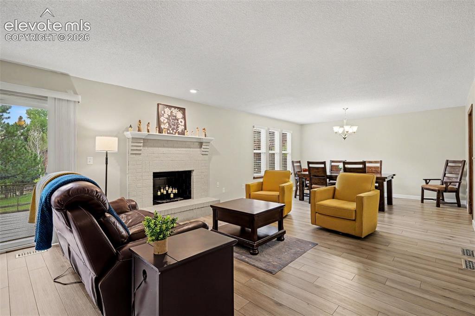
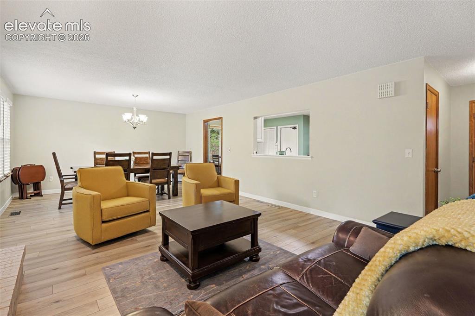
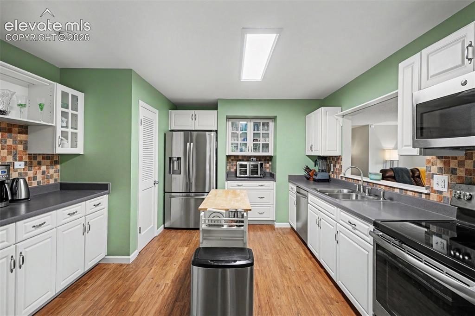
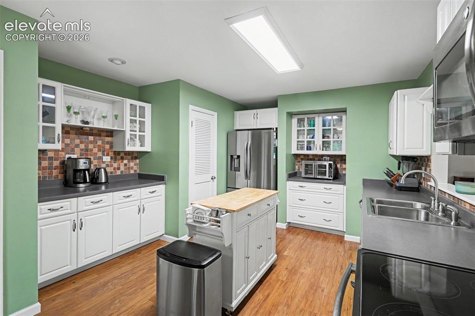
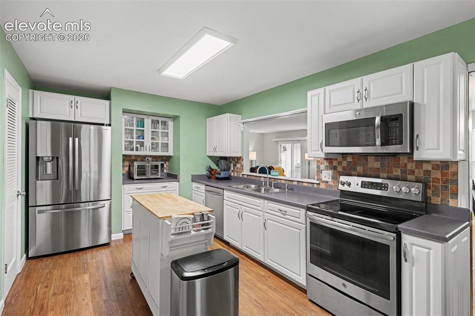
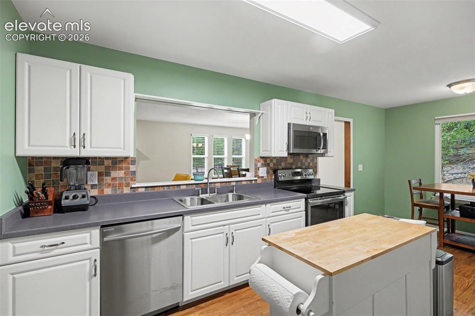
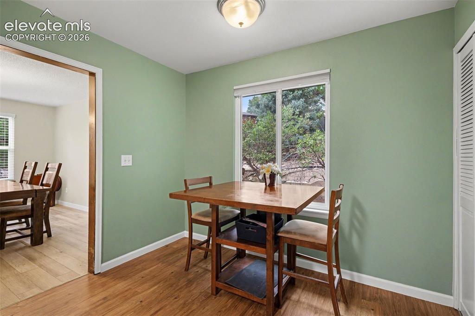
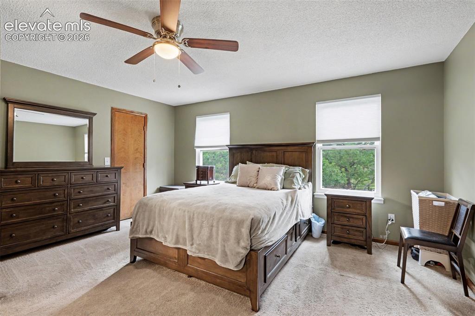
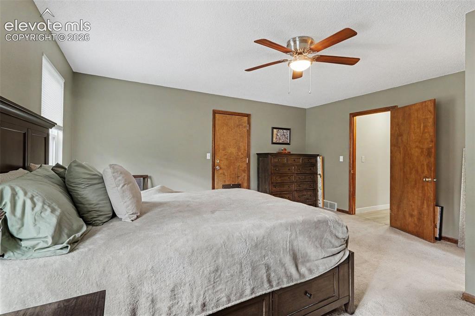
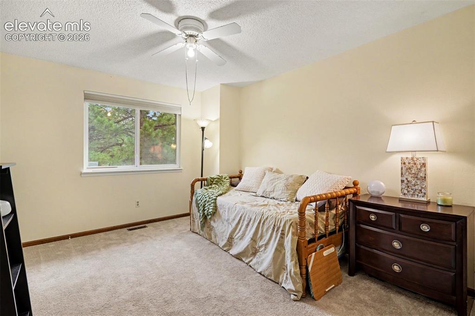
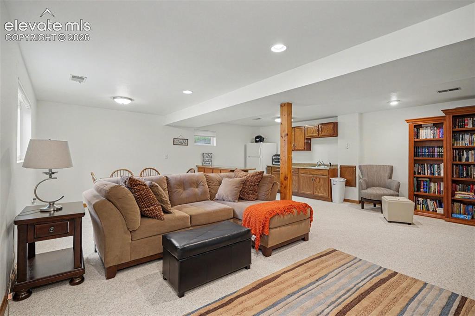
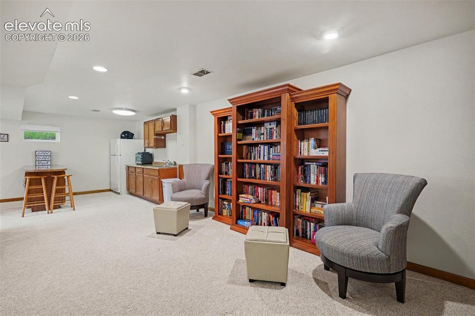
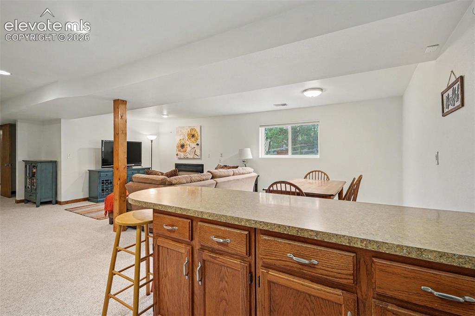
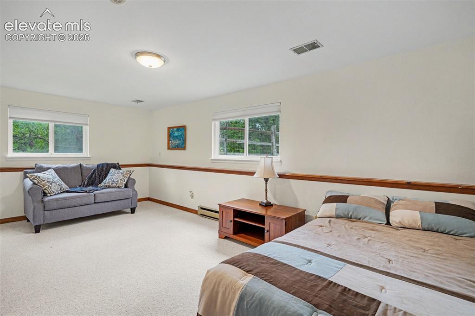
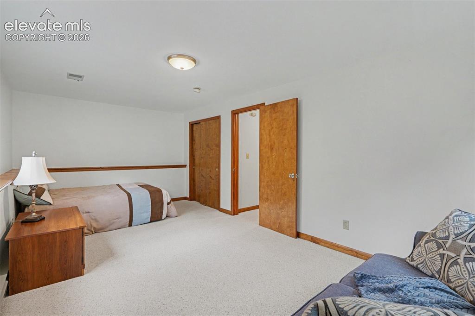
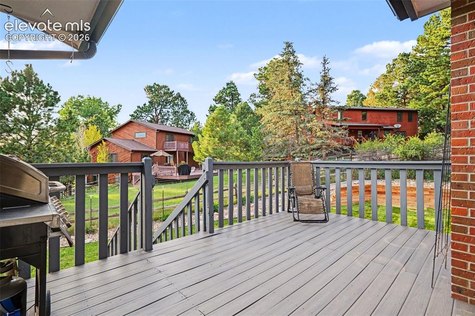
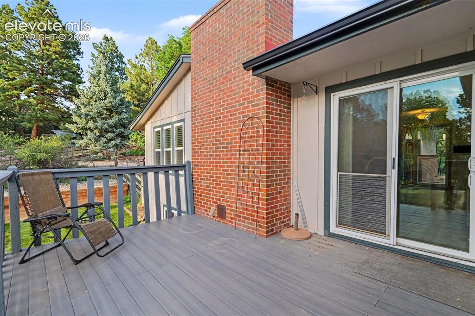
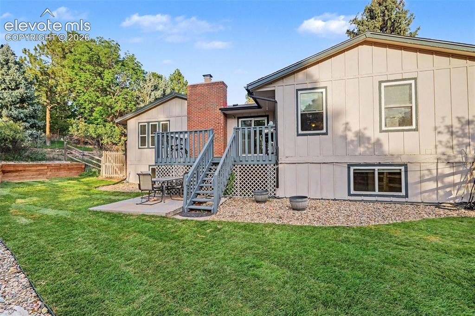
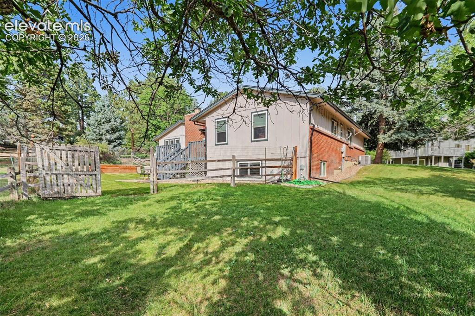
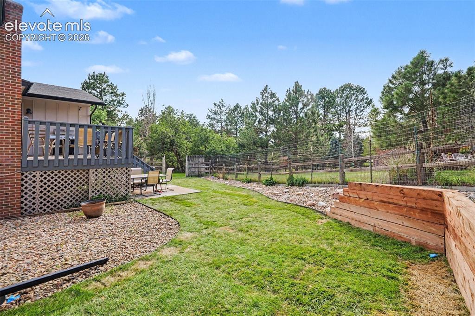
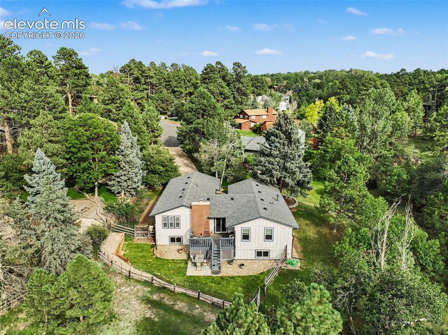
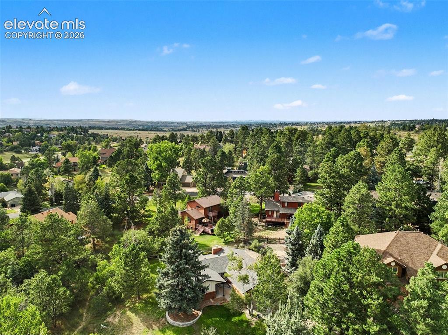
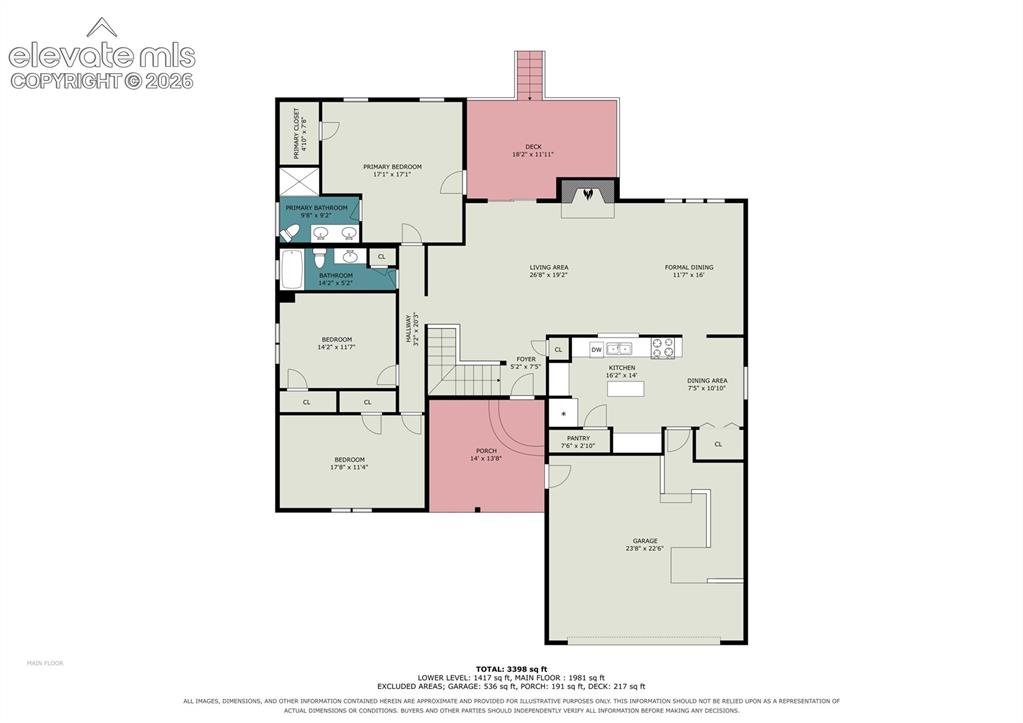
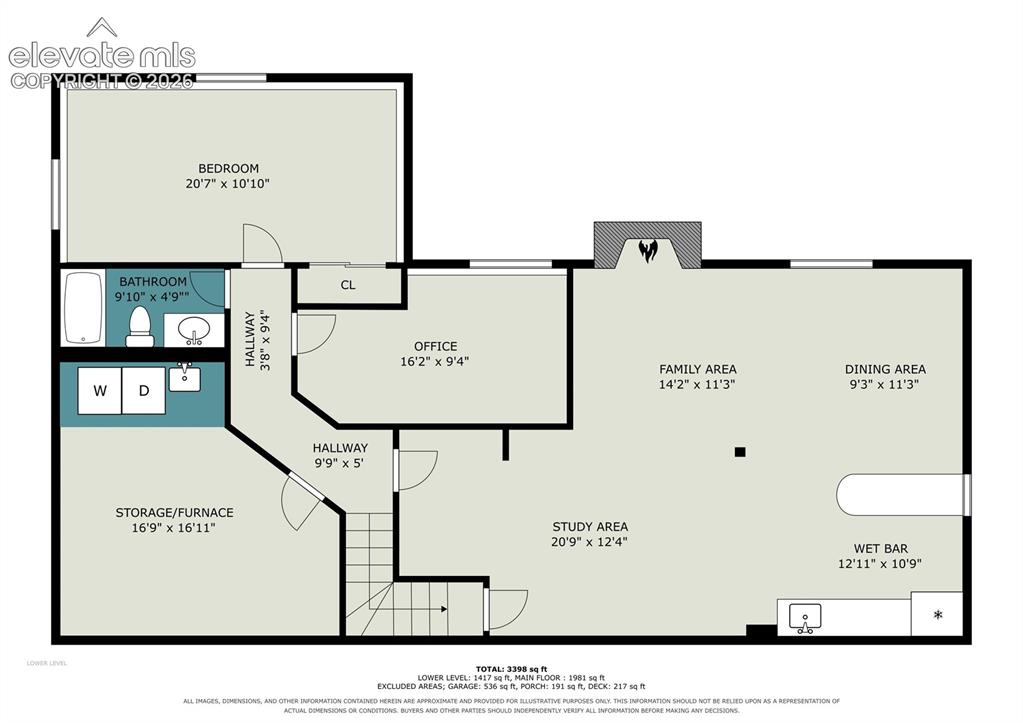
Cozy 4 bedroom ranch home in the quiet Pinery neighborhood! This home is tucked away in a cul-de-sac with plenty of trees, wildlife, and neighborhood views of the Front Range. Unique features include 2 fireplaces (one on each level), 2 laundry spaces (main level and basement), oversized utility/storage room with utility sink, home office, oversized basement bedroom, wet bar, composite deck, and an apple tree! All appliances come with the home, including the wet bar refrigerator and water softener. The butcher block cart stays as well. The kitchen features a perfect blend of utility and charm, with a small eat-in nook as well as a separate dining area connected to the living room. The garden level basement lets in lots of natural light, and the home is cooled and heated with forced air. The basement has additional electric heating if desired. The 2-car garage has an exterior access door as well as a wheelchair ramp leading into the house. The primary bedroom suite has a walk-out to the back deck. The landscaped portion of the yard is enclosed, while the other half is open, giving maximum flexibility of use. Conveniently located near Parker without being buried in the hustle and bustle, this property offers so much charm and utility, giving it a true home feel!

Property Listed By

Picture of REALTOR Listing Property
  • Daniel Armstrong
  • 2605-922-917  Call the Agent 
Picture of Office Listing Property
  • Armstrong Real Estate Company
  • 4094-323-917  Call the Agent 
My name is Dan Armstrong and I love Real Estate! I work with buyers and sellers in Monument, Colorado Springs and the surrounding areas. I give great service and work very hard to help buyers and sellers get what they are hoping for.

Property Details

    General Features

  • Property: Single Family, Ranch
  • Year Built: 1980
  • List Price: $739,000
  • County: Douglas
  • School District: Douglas RE1

    Rooms

  • Master: Main Level, 14 x 16
  • Bedrooms: 4
  • Baths: 3 full bath;
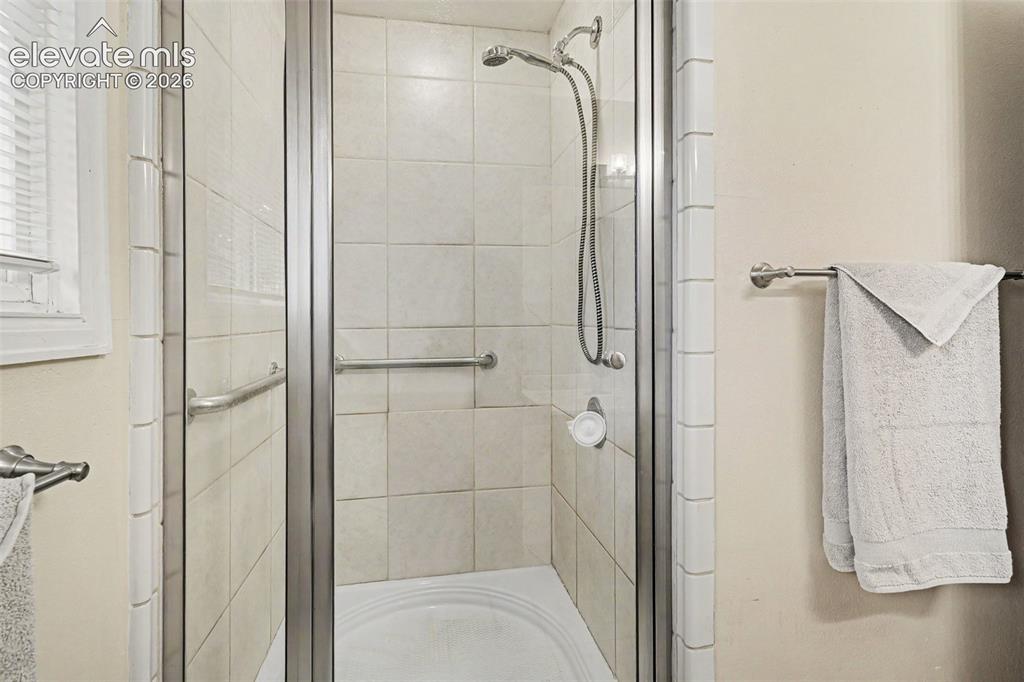
  • Master Bathroom Amenities: Ceramic Tile, Double Vanity, Free-standing Shower
  • Laundry: Basement, Electric Hook-up, Main

    Structure

  • Foundation: Full Basement, Garden Level
  • Heating: Electric, Forced Air, Natural Gas
  • Cooling: Ceiling Fan, Central Air
  • Garage/Parking #: 2 vehicle(s), Attached
  • Garage Amenities: Garage Door Opener
  • Patio Description: Composite
  • Total SqFt: 3,409
  • Finished SqFt: 3,166
  • Basement SqFt: 1,617
  • Basement % Fin: 85
  • Construction Status: Existing Home
  • Siding: Brick, Masonite Type, Wood
  • Structure: Framed on Lot, Frame

    Features

  • Appliances: 220v in Kitchen, Dishwasher, Disposal, Dryer, Microwave Oven, Oven, Range, Refrigerator, Self Cleaning Oven, Washer
  • Floors: Carpet, Tile
  • Fireplace: Basement, Gas, Main Level, Masonry, Two
  • Additional Items: Refrigerator, Dishwasher, Range Oven, Microwave Oven, Washer, Dryer, Basement Refrigerator, Water Softener, Butcher Block Cart
  • Laundry: Basement, Electric Hook-up, Main

    Taxes, Utilities, Lot

  • Tax: $3,803
  • Lot Size: 0.31 Acres, 13,504 SqFt
  • Street Description: County Road, Paved
  • Landscaped: Rear
  • Fence: Rear
  • Driveway: Paved
  • Lot Location: Near Fire Station, Near Park
  • Lot Description: Cul-de-sac, Rural, Sloping, Trees/Woods
  • Existing Utilities: Cable Connected, Electricity Connected, Natural Gas Connected, Telephone
  • Existing Water: Municipal

    Community

  • Covenants: Yes
  • HOA Dues: $33
  • HOA Frequency: Annual
  • HOA Fee Includes: Covenant Enforcement
  • Commmunity Features: Golf Course, Parks or Open Space, Playground Area

    Additional Information


      Disclaimer
      The real estate listing information and related content displayed on this site is provided exclusively for consumers’ personal, non-commercial use and may not be used for any purpose other than to identify prospective properties consumers may be interested in purchasing.
      PPAR.com Website

      9381 McShane Court, Parker, CO, 80134

      Image 1 of 39: Front of Structure

      Front of Structure
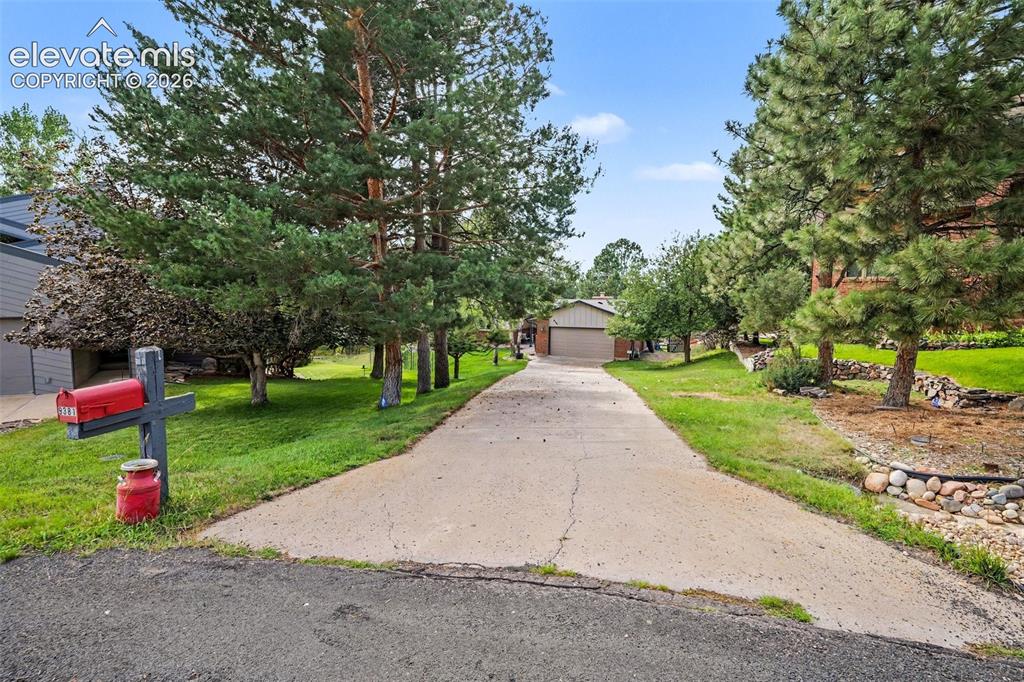
      Image 2 of 39: Front of Structure

      Front of Structure
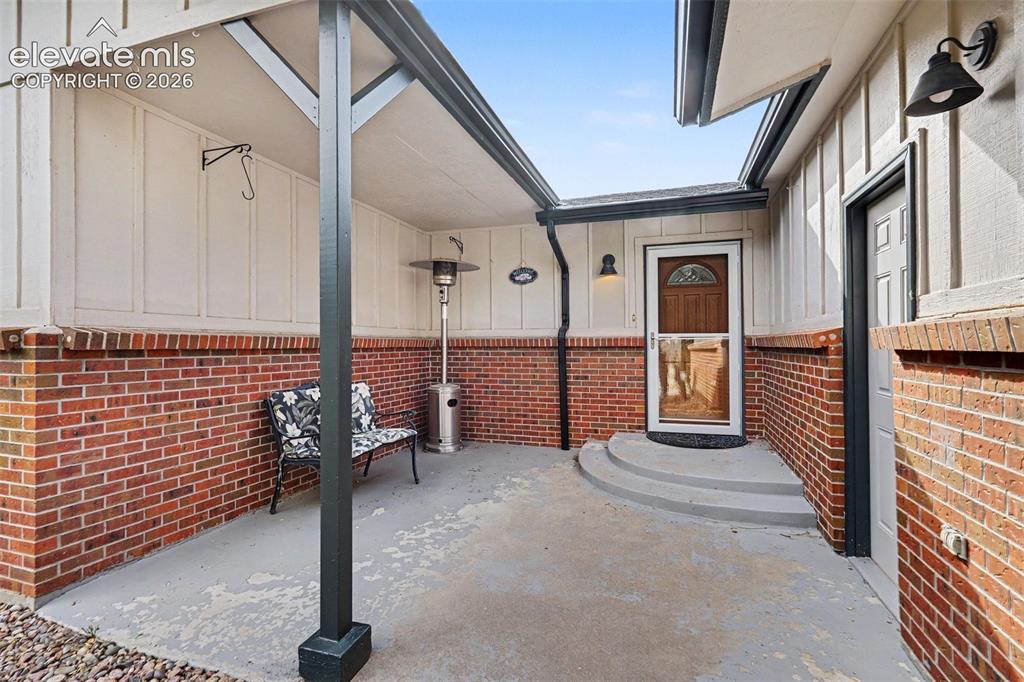
      Image 3 of 39: Front of Structure

      Front of Structure

      Image 4 of 39: Other

      Other

      Image 5 of 39: Main Level Living Room

      Main Level Living Room
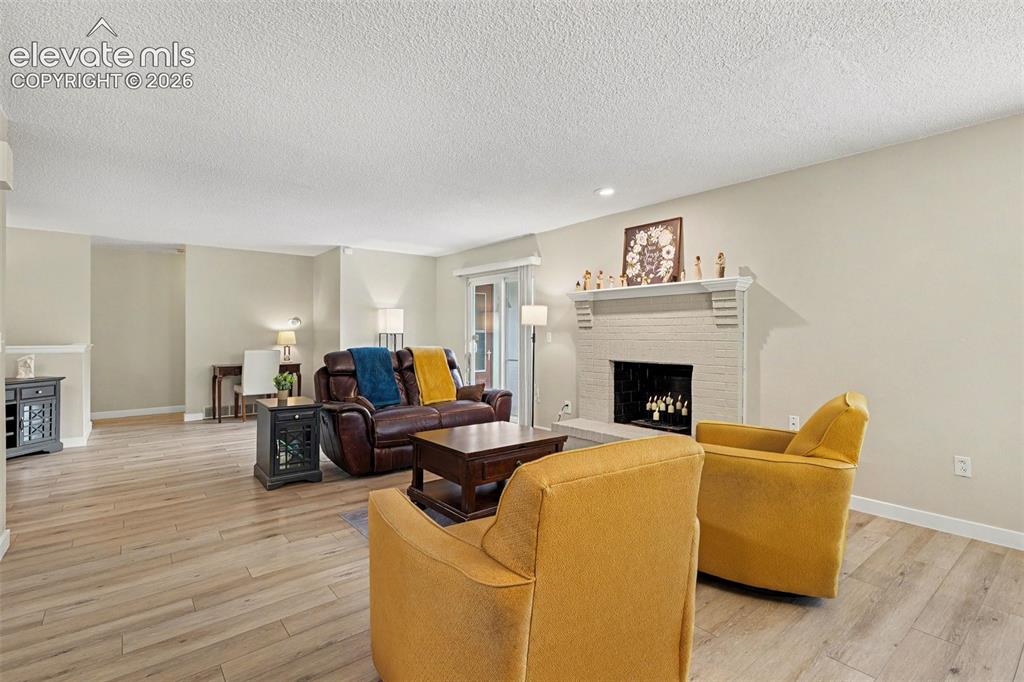
      Image 6 of 39: Main Level Living Room

      Main Level Living Room
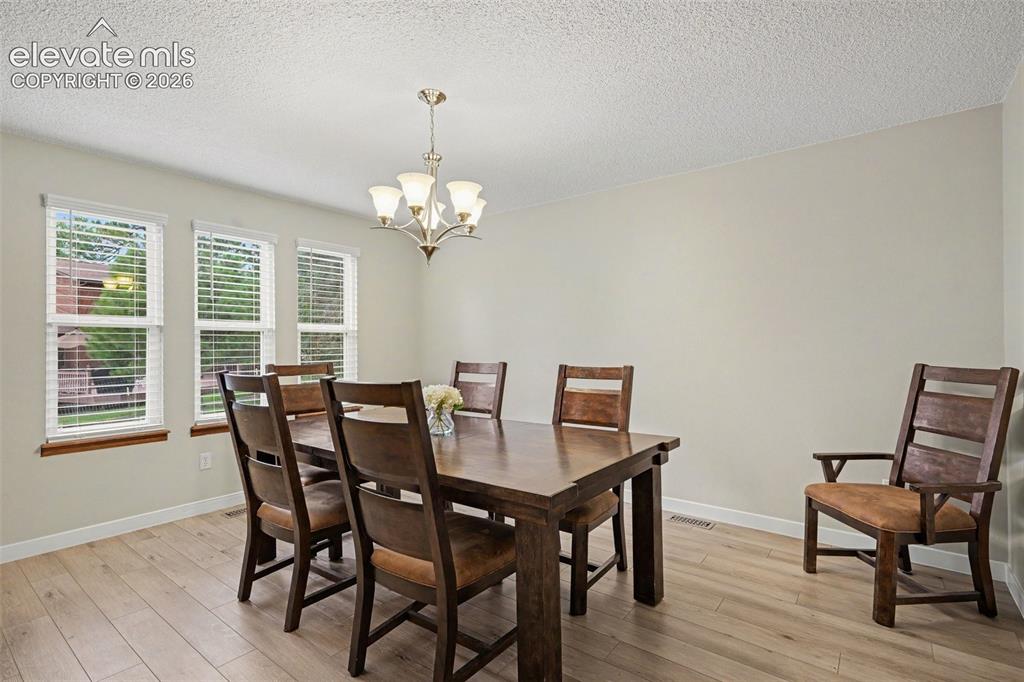
      Image 7 of 39: Main Level Living Room

      Main Level Living Room

      Image 8 of 39: Dining Room

      Dining Room

      Image 9 of 39: Kitchen

      Kitchen

      Image 10 of 39: Kitchen

      Kitchen

      Image 11 of 39: Kitchen

      Kitchen

      Image 12 of 39: Kitchen

      Kitchen

      Image 13 of 39: Eat-in Kitchen

      Eat-in Kitchen

      Image 14 of 39: Primary Bedroom Suite

      Primary Bedroom Suite
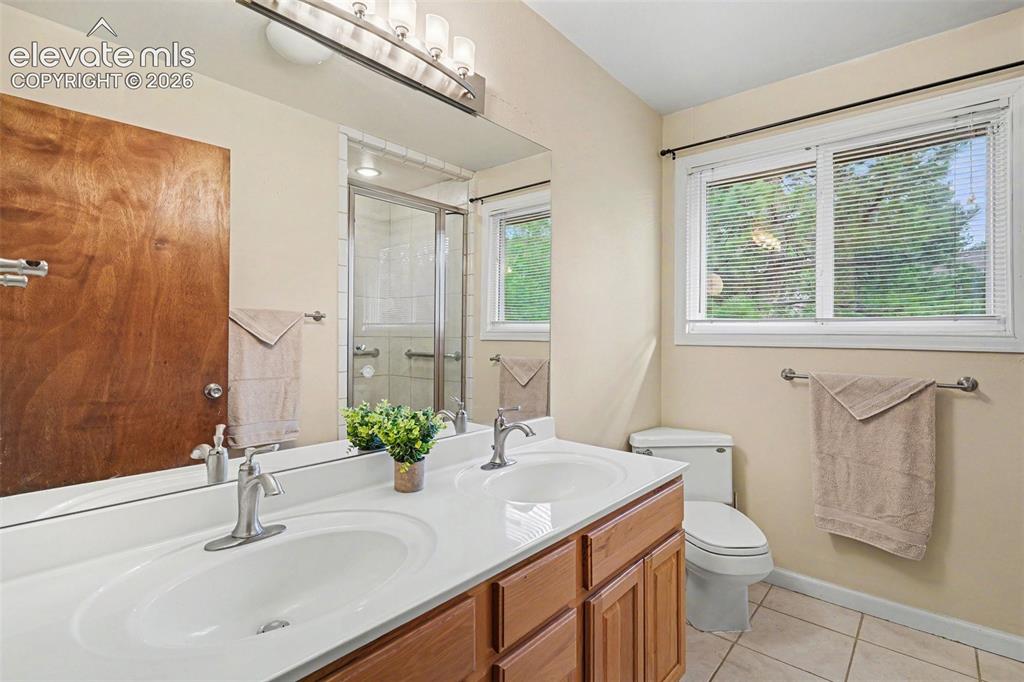
      Image 15 of 39: Primary Bedroom Suite

      Primary Bedroom Suite

      Image 16 of 39: Primary Bathroom

      Primary Bathroom

      Image 17 of 39: Primary Bathroom

      Primary Bathroom

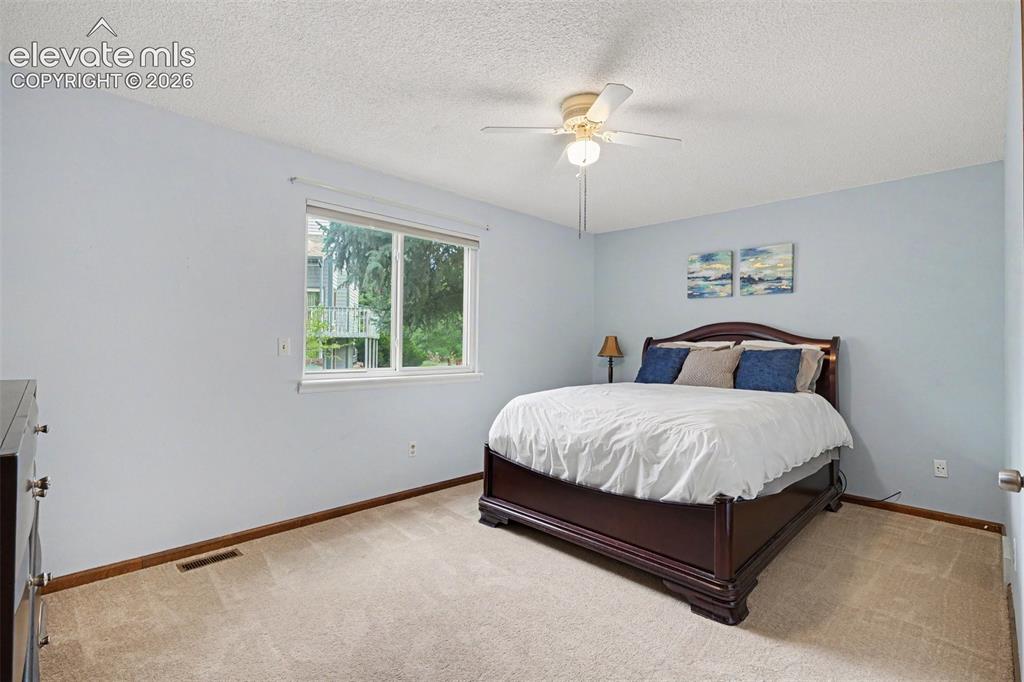
      Image 18 of 39: Bedroom

      Bedroom

      Image 19 of 39: Bedroom

      Bedroom

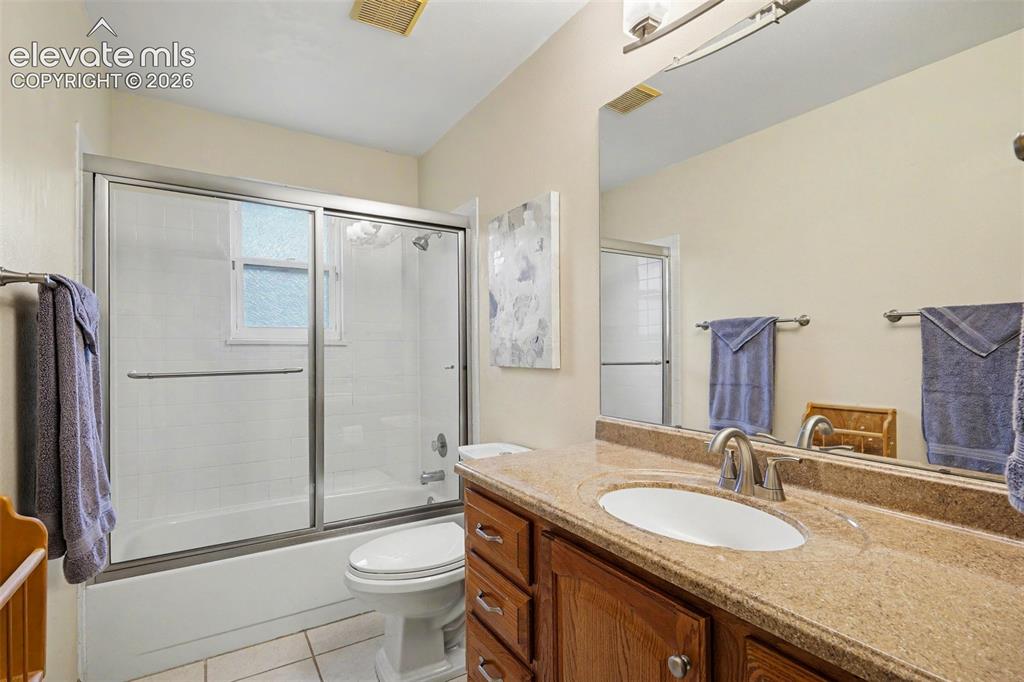
      Image 20 of 39: Bathroom

      Bathroom

      Image 21 of 39: Basement Family Room

      Basement Family Room
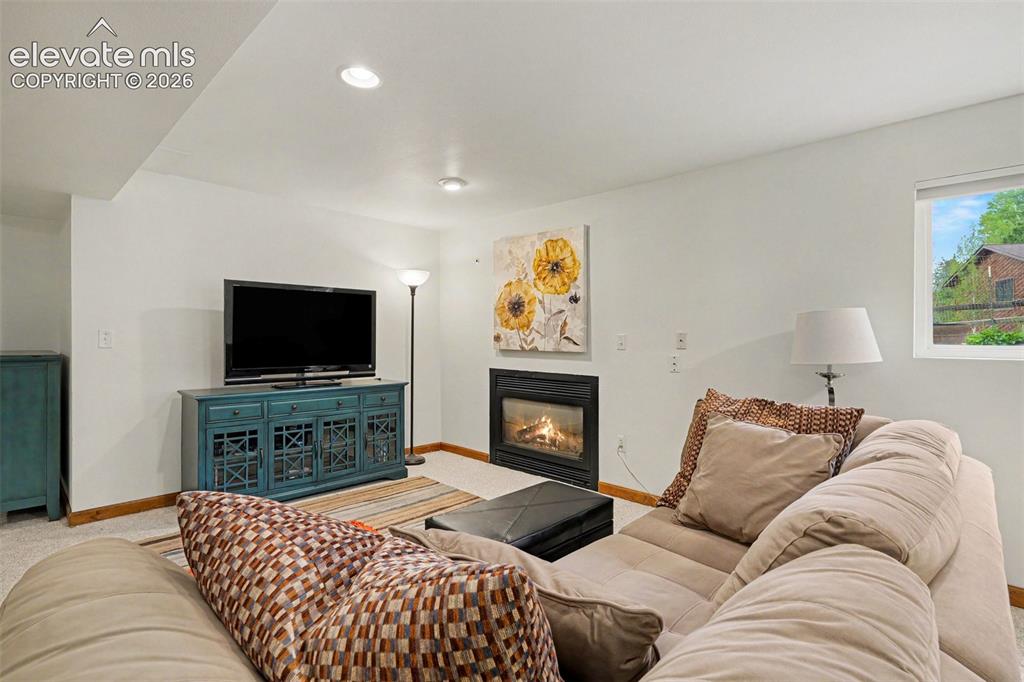
      Image 22 of 39: Basement Family Room

      Basement Family Room
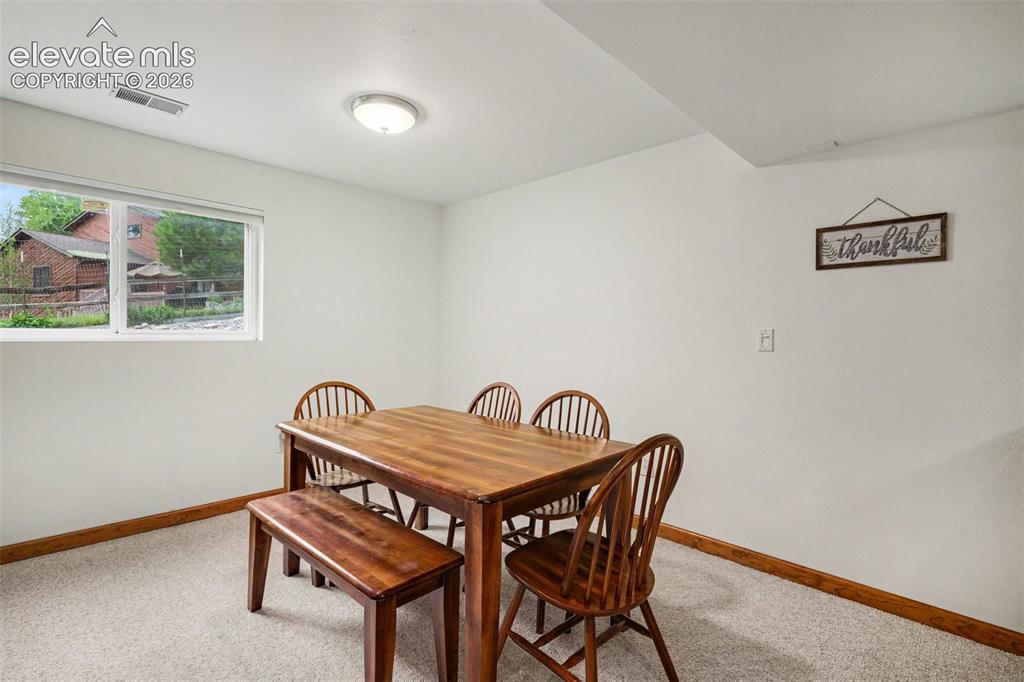
      Image 23 of 39: Basement Family Room

      Basement Family Room
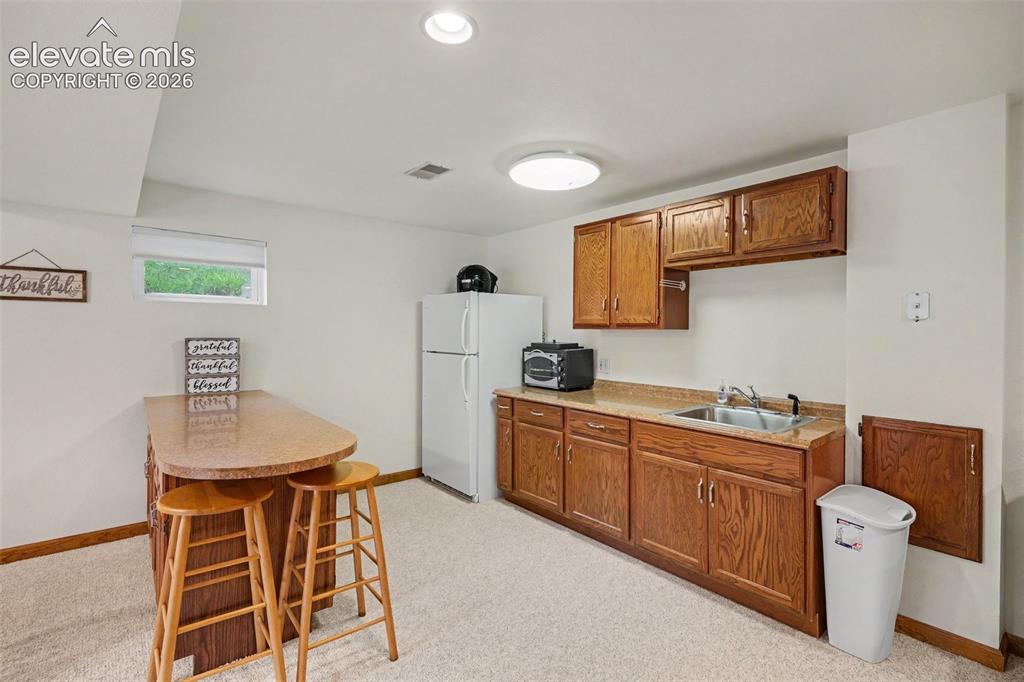
      Image 24 of 39: Basement Family Room

      Basement Family Room

      Image 25 of 39: Wet Bar

      Wet Bar

      Image 26 of 39: Wet Bar

      Wet Bar

      Image 27 of 39: Oversized Basement Bedroom

      Oversized Basement Bedroom
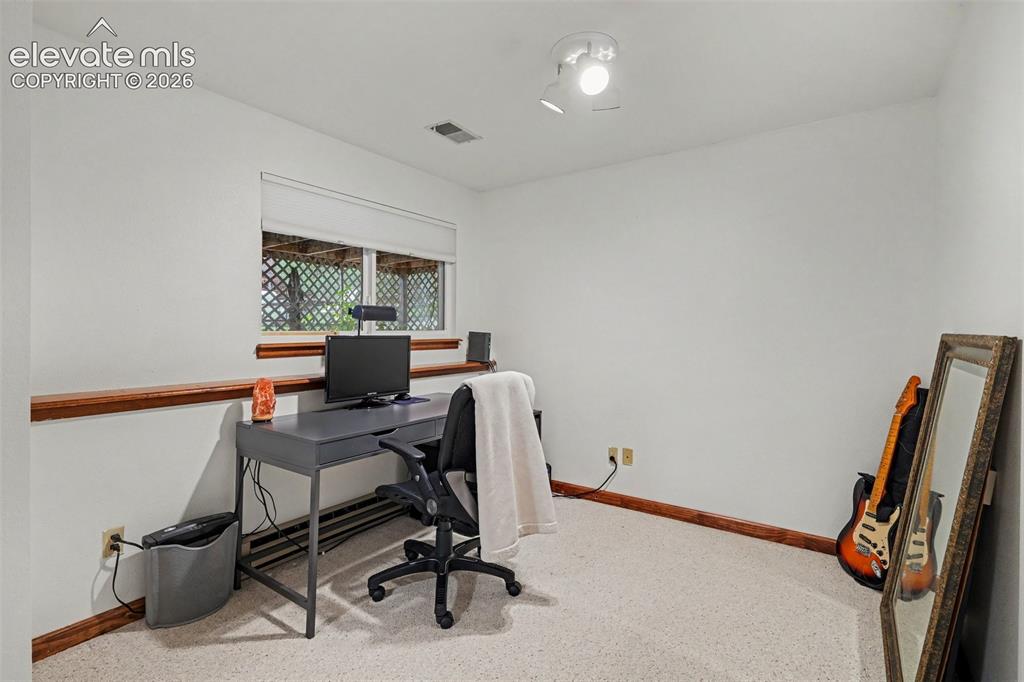
      Image 28 of 39: Oversized Basement Bedroom

      Oversized Basement Bedroom

      Image 29 of 39: Basement Office

      Basement Office

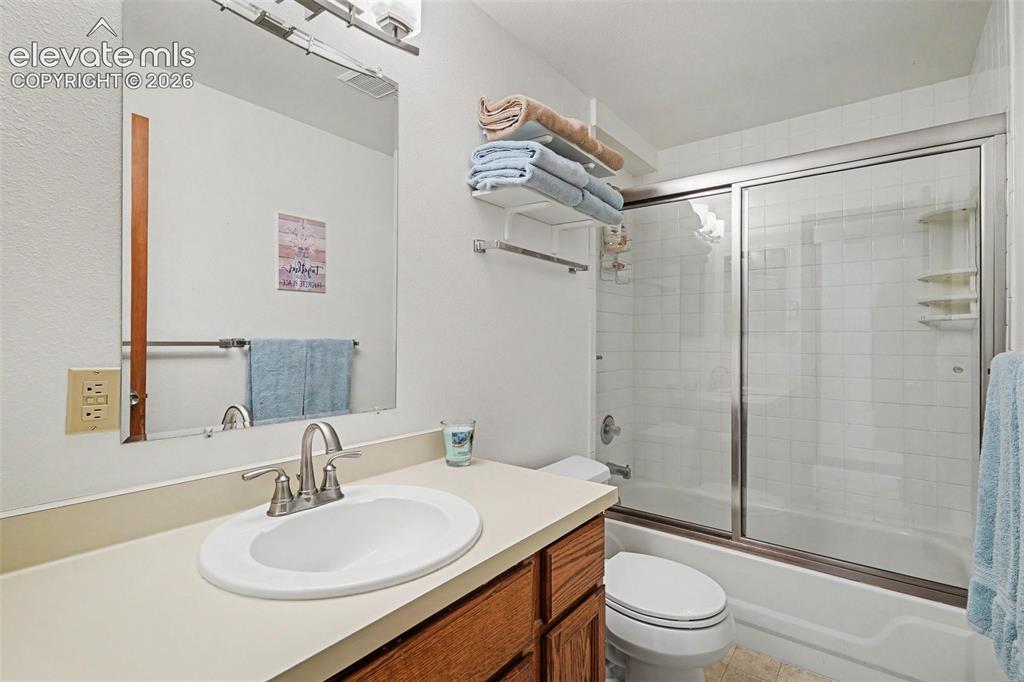
      Image 30 of 39: Bathroom

      Bathroom

      Image 31 of 39: Deck

      Deck

      Image 32 of 39: Deck

      Deck

      Image 33 of 39: Back of Structure

      Back of Structure

      Image 34 of 39: Other

      Other

      Image 35 of 39: Yard

      Yard

      Image 36 of 39: Aerial View

      Aerial View

      Image 37 of 39: Aerial View

      Aerial View

      Image 38 of 39: Main Level

      Main Level

      Image 39 of 39: Basement

      Basement

      Disclaimer: The real estate listing information and related content displayed on this site is provided exclusively for consumers’ personal, non-commercial use and may not be used for any purpose other than to identify prospective properties consumers may be interested in purchasing.