6685 Bear Tooth Drive, Colorado Springs, CO, 80923
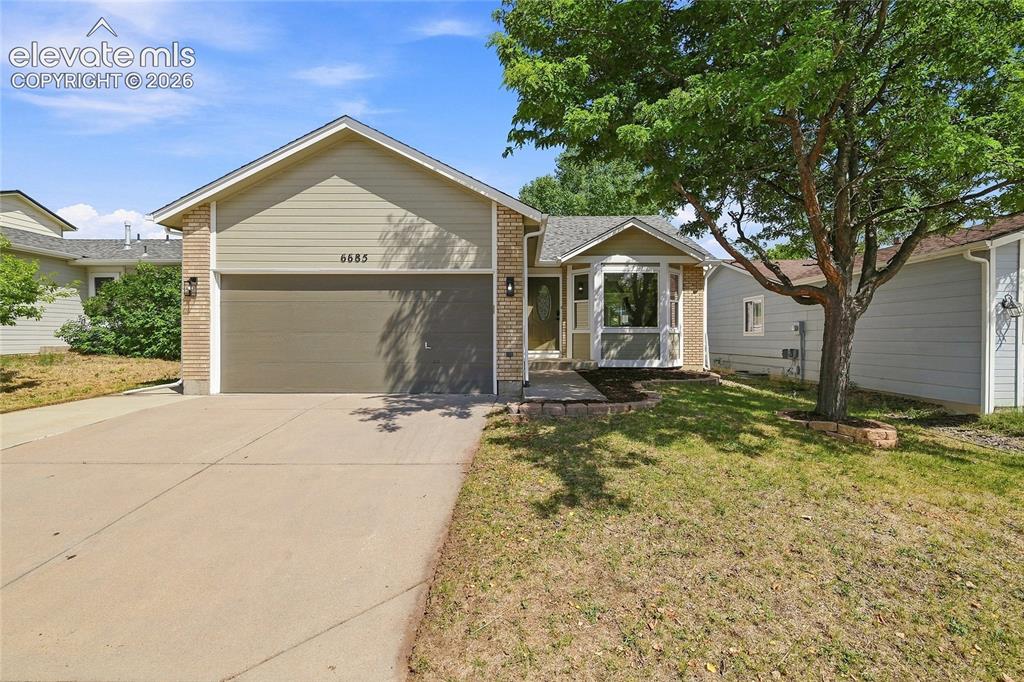
Image Count: 30

$459,900

  • Highlights
  • Single Family
  • 4 bd | 3 ba | 2,082 sqft
  • 6685 Bear Tooth Drive, Colorado Springs, CO, 80923 listed by Amanda Moss
  • Active
  • MLS#: 5831057
  • View on Map
Space maker

Property Description

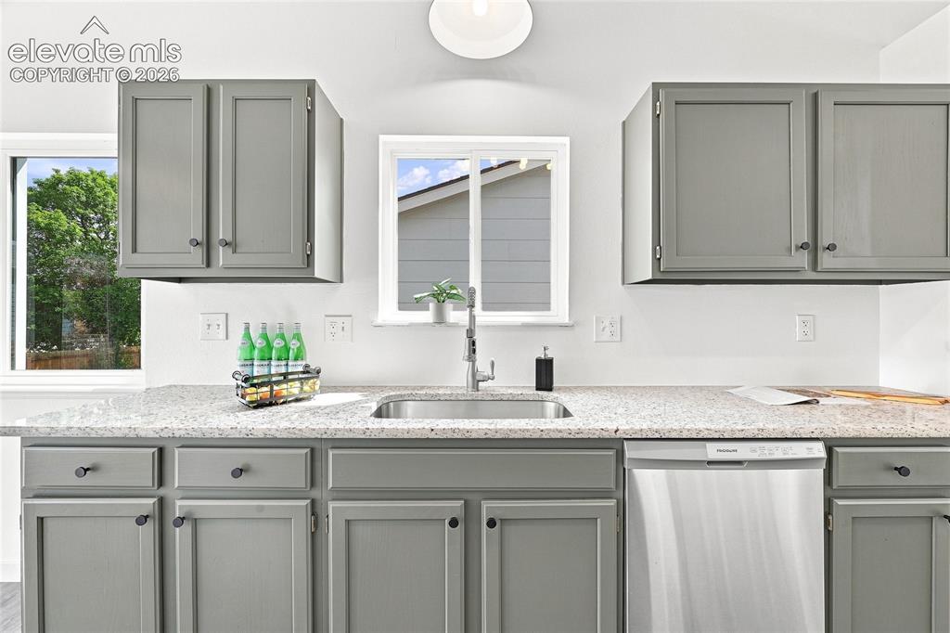
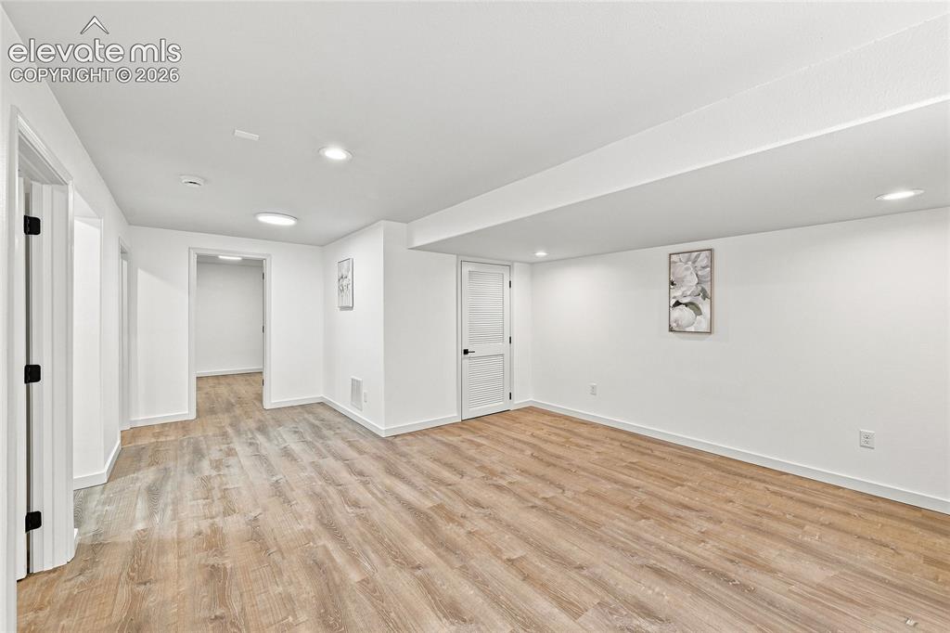
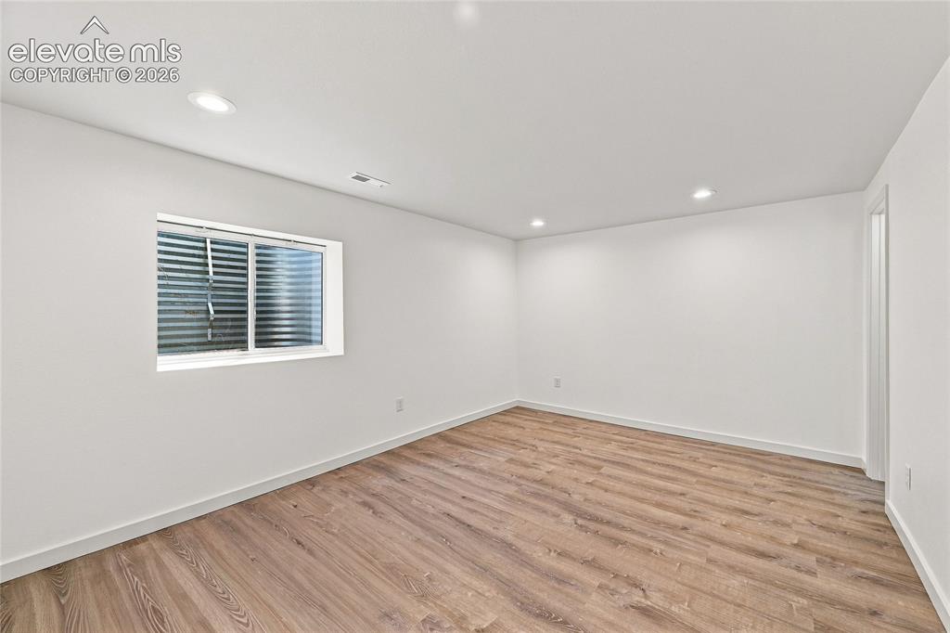
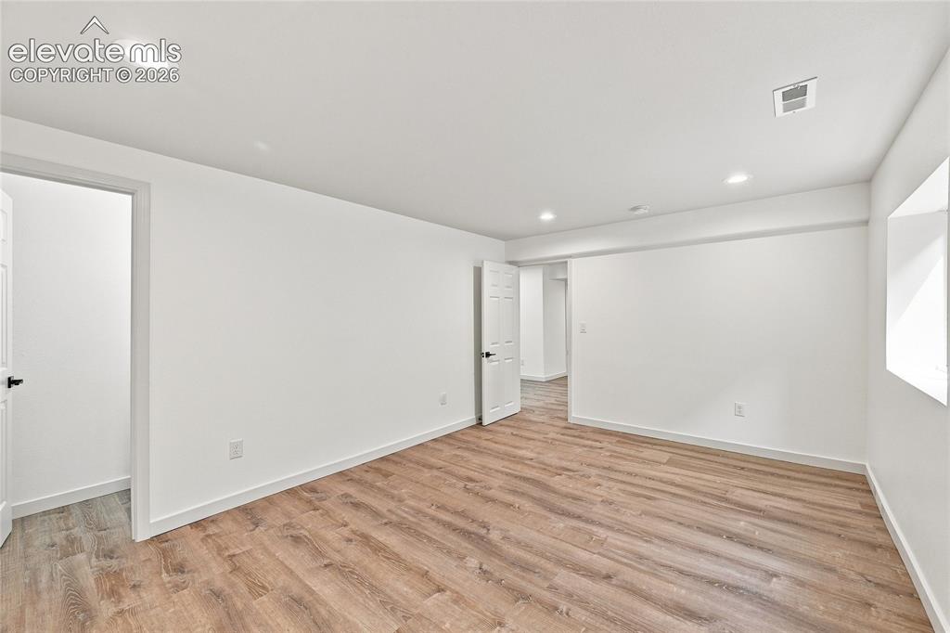
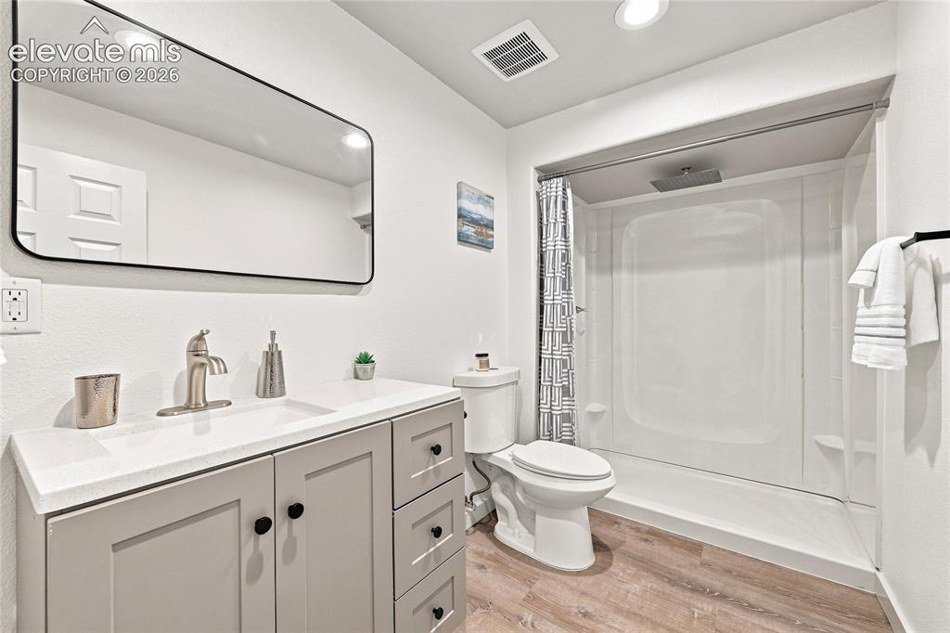
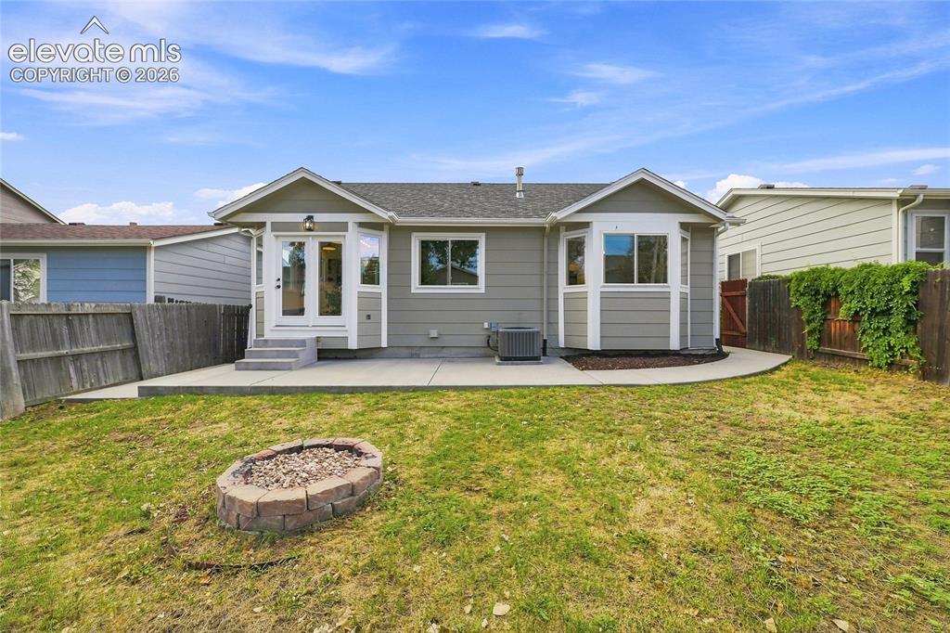
This 4-bedroom, 3-bath home offers a bright, functional layout with vaulted ceilings, multiple living spaces, and numerous recent updates, including interior and exterior paint, LVP flooring, light fixtures, plumbing fixtures, and landscaping. The main living area features a fireplace and abundant natural light, while the kitchen offers stainless steel appliances and an adjoining dining nook. The primary suite features a private 5-piece bath. Additional bedrooms provide flexibility for guests, a home office, or other needs. Outside, the fenced backyard features a patio and fire pit, creating additional space for outdoor enjoyment. An attached garage adds everyday convenience. Conveniently located near shopping, parks, trails, schools, and other amenities, this home offers a versatile layout with thoughtful updates and convenient access to everyday necessities and recreation.

Property Listed By

Picture of REALTOR Listing Property
  • Amanda Moss
  • 4239-312-917  Call the Agent 
Picture of Office Listing Property
  • Coldwell Banker Realty
  • 0052-055-917  Call the Agent 

Property Details

    General Features

  • Property: Single Family, Ranch
  • Year Built: 1999
  • List Price: $459,900
  • County: El Paso
  • School District: Colorado Springs 11

    Rooms

  • Master: Main Level, 14 x 14
  • Bedrooms: 4
  • Baths: 2 full bath; 1 3/4 bath;
  • Master Bathroom Amenities: 5-Pc Bath, Double Vanity, Free-standing Shower, Tub
  • Laundry: Electric Hook-up, Main

    Structure

  • Foundation: Full Basement
  • Heating: Forced Air
  • Cooling: Ceiling Fan, Central Air
  • Garage/Parking #: 2 vehicle(s), Attached
  • Garage Amenities: Garage Door Opener
  • Patio Description: Concrete
  • Total SqFt: 2,082
  • Finished SqFt: 2,082
  • Basement SqFt: 1,025
  • Basement % Fin: 100
  • Construction Status: Existing Home
  • Siding: Masonite Type, Wood
  • Structure: Framed on Lot

    Features

  • Appliances: 220v in Kitchen, Dishwasher, Disposal, Kitchen Vent Fan, Microwave Oven, Oven, Range, Refrigerator, Self Cleaning Oven
  • Fireplace: Electric, Main Level
  • Interior Features: 5-Pc Bath, Vaulted Ceilings
  • Laundry: Electric Hook-up, Main

    Taxes, Utilities, Lot

  • Tax: $1,575
  • Lot Size: 0.10 Acres, 4,484 SqFt
  • Landscaped: All
  • Fence: Rear
  • Driveway: Concrete
  • Lot Location: Hiking Trail, Near Fire Station, Near Hospital, Near Shopping Center
  • Existing Utilities: Cable Connected, Electricity Connected, Natural Gas Connected, Telephone
  • Existing Water: Municipal

    Community

    Additional Information

  • Notices: Corporate Owned

      Disclaimer
      The real estate listing information and related content displayed on this site is provided exclusively for consumers’ personal, non-commercial use and may not be used for any purpose other than to identify prospective properties consumers may be interested in purchasing.
      PPAR.com Website

      6685 Bear Tooth Drive, Colorado Springs, CO, 80923

      Image 1 of 30: Two-car garage with concrete driveway, bay window, landscaped entry, and ma

      Two-car garage with concrete driveway, bay window, landscaped entry, and mature tree
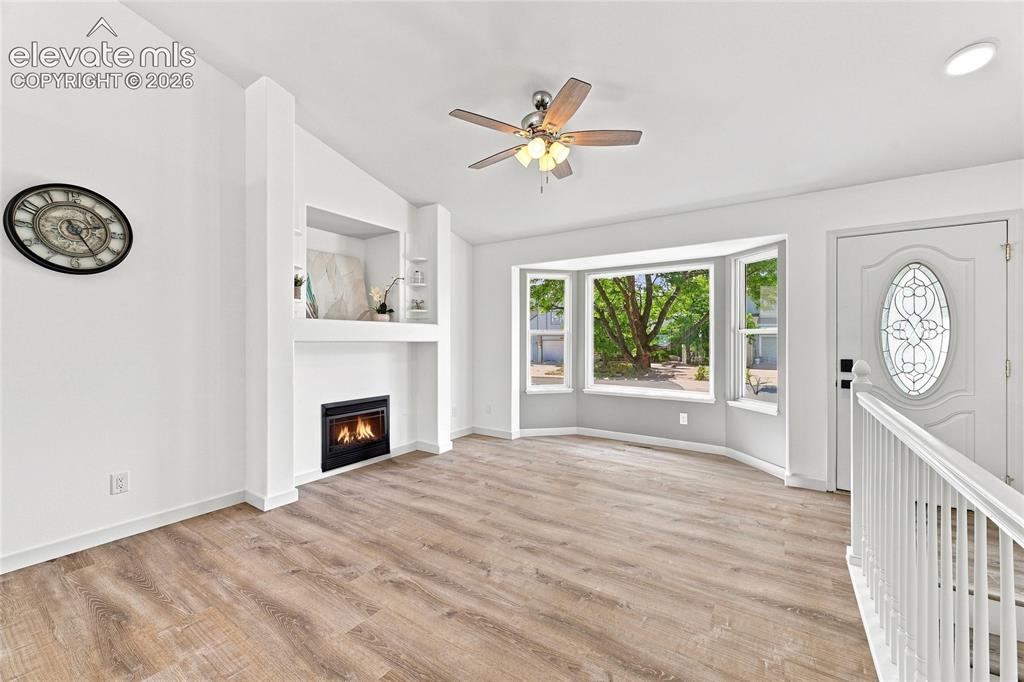
      Image 2 of 30: Other

      Other

      Image 3 of 30: Gray shaker-style cabinetry with dark hardware, stainless steel sink with c

      Gray shaker-style cabinetry with dark hardware, stainless steel sink with coordinating faucet, white speckled countertops, and a white tile backsplash
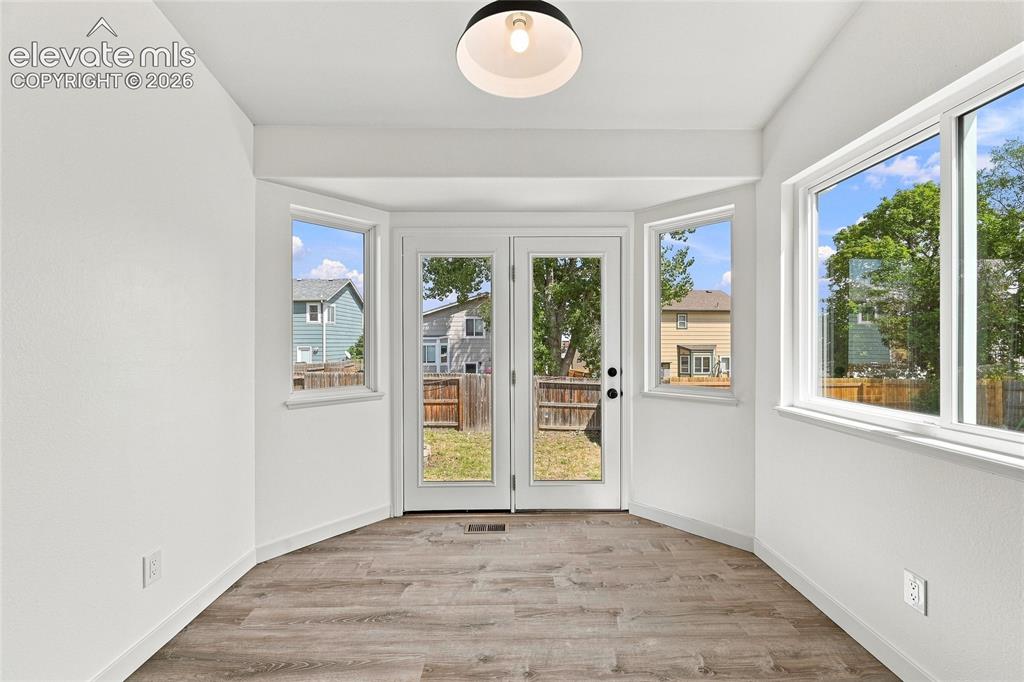
      Image 4 of 30: Other

      Other

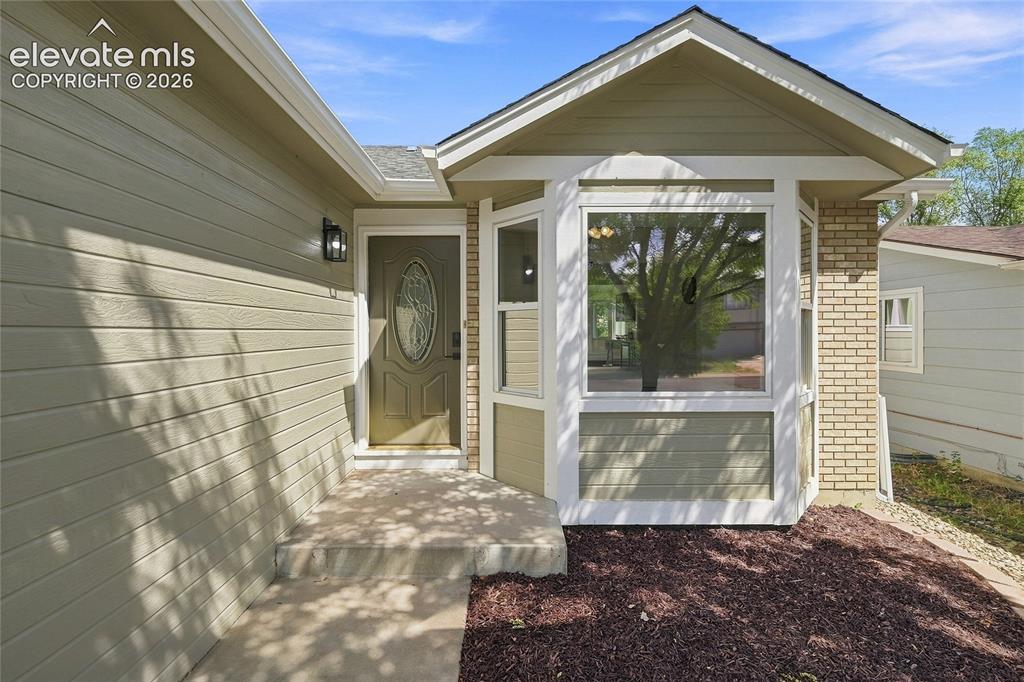
      Image 5 of 30: Exterior featuring light-colored horizontal siding, a bay window with a whi

      Exterior featuring light-colored horizontal siding, a bay window with a white frame, a decorative glass entry door, and light brick accents
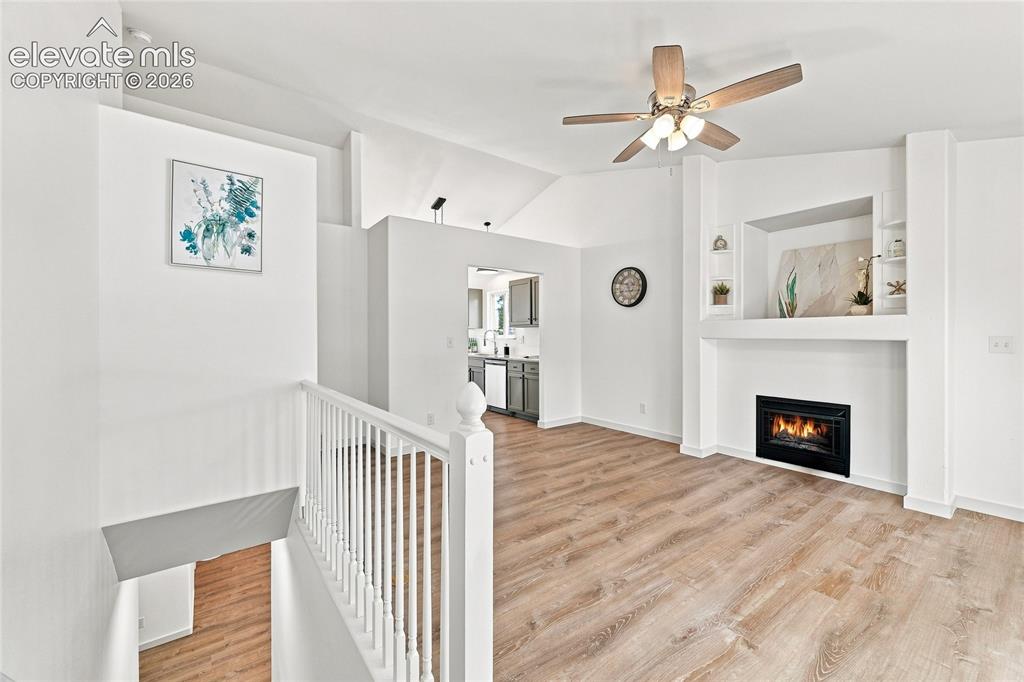
      Image 6 of 30: Vaulted ceilings, wood-finish flooring, built-in fireplace, ceiling fan, an

      Vaulted ceilings, wood-finish flooring, built-in fireplace, ceiling fan, and built-in shelving
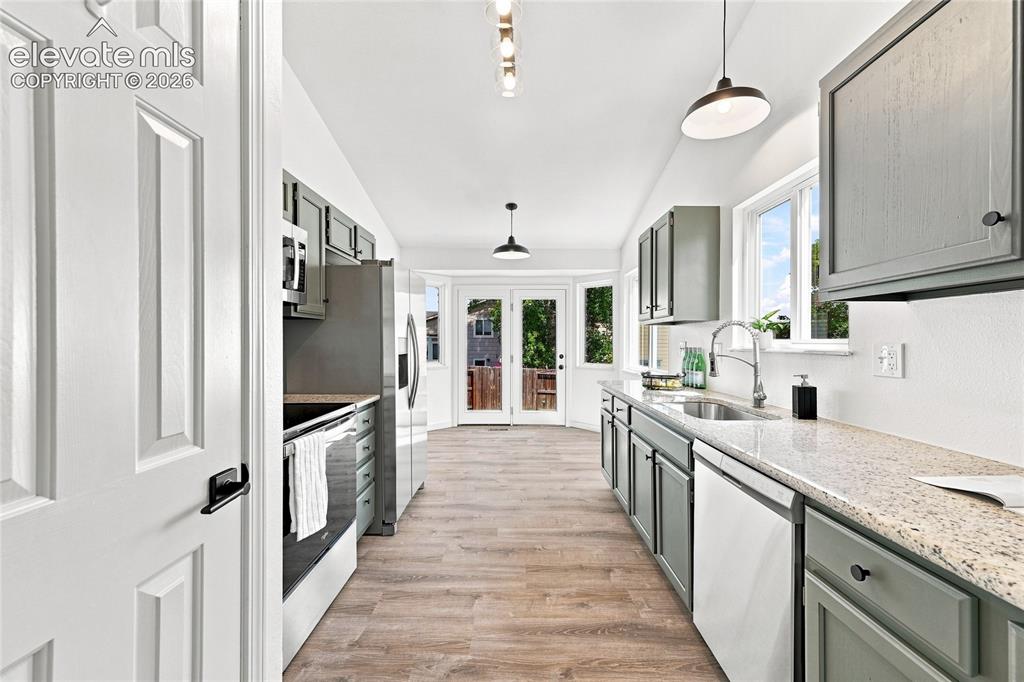
      Image 7 of 30: Galley kitchen with wood-finish flooring, gray cabinetry, stainless steel a

      Galley kitchen with wood-finish flooring, gray cabinetry, stainless steel appliances, granite countertops, and rear French doors
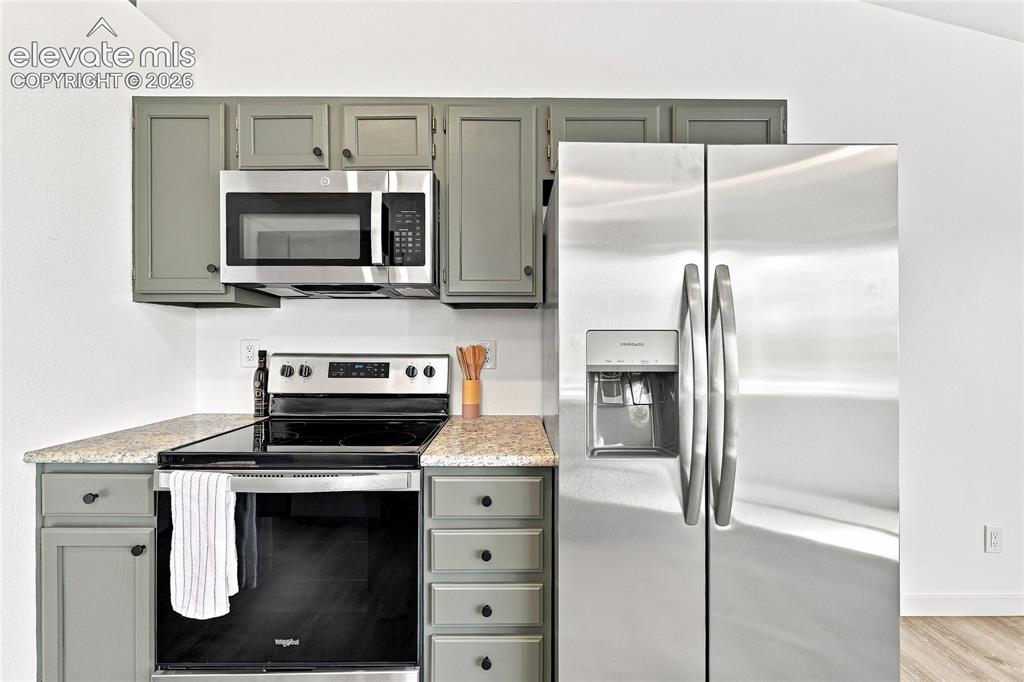
      Image 8 of 30: Kitchen featuring stainless steel appliances, grey cabinetry, light-colored

      Kitchen featuring stainless steel appliances, grey cabinetry, light-colored countertops, and a side-by-side refrigerator
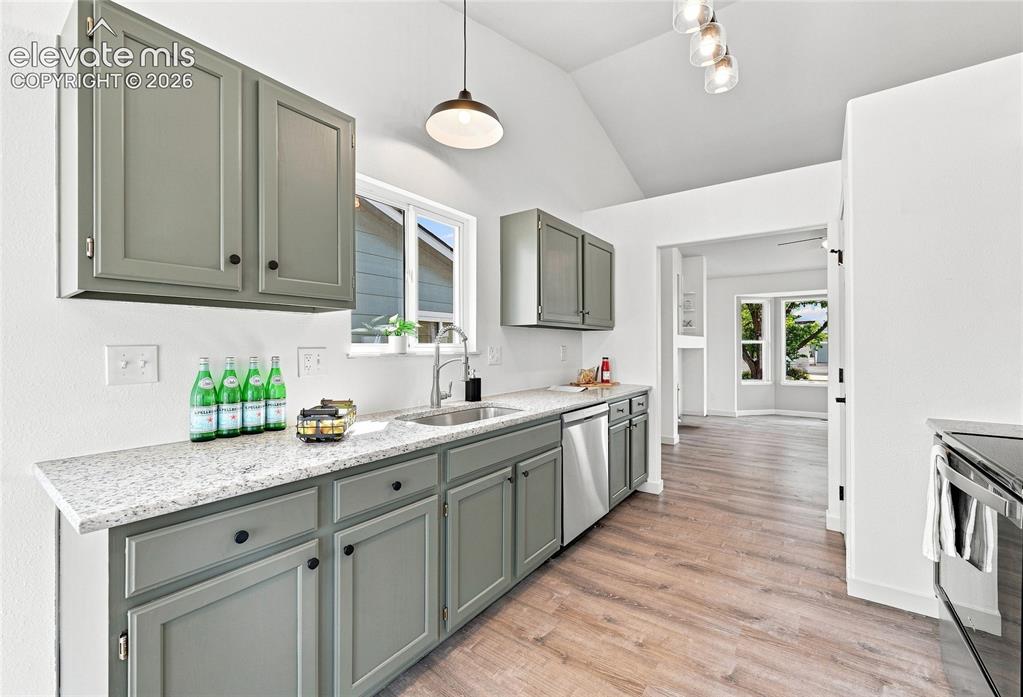
      Image 9 of 30: Kitchen featuring wood-finish flooring, gray shaker-style cabinetry, light-

      Kitchen featuring wood-finish flooring, gray shaker-style cabinetry, light-toned countertops, and a stainless steel dishwasher
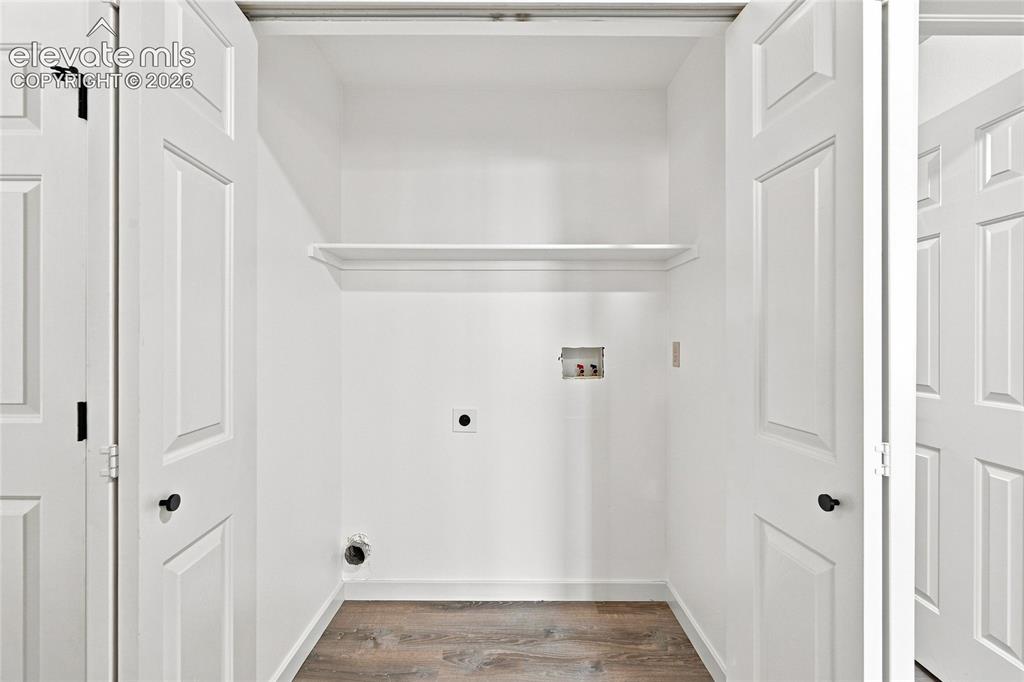
      Image 10 of 30: Laundry area featuring a built-in shelf, white paneled bifold doors, and wo

      Laundry area featuring a built-in shelf, white paneled bifold doors, and wood-finish flooring
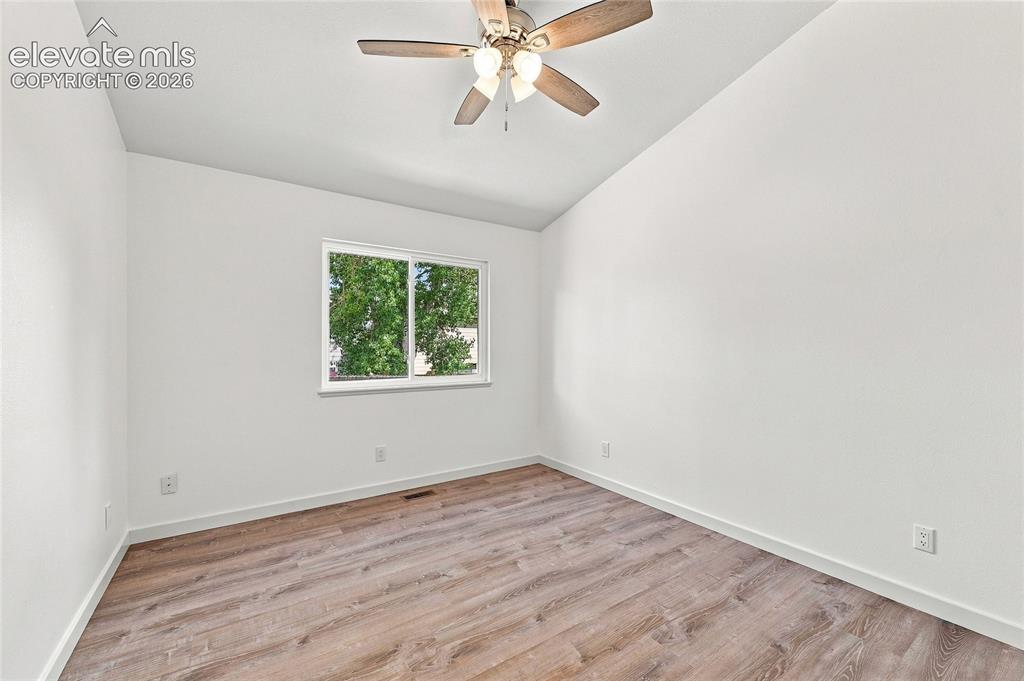
      Image 11 of 30: Vaulted ceiling with a ceiling fan, wood-finish flooring, and a window prov

      Vaulted ceiling with a ceiling fan, wood-finish flooring, and a window providing natural illumination
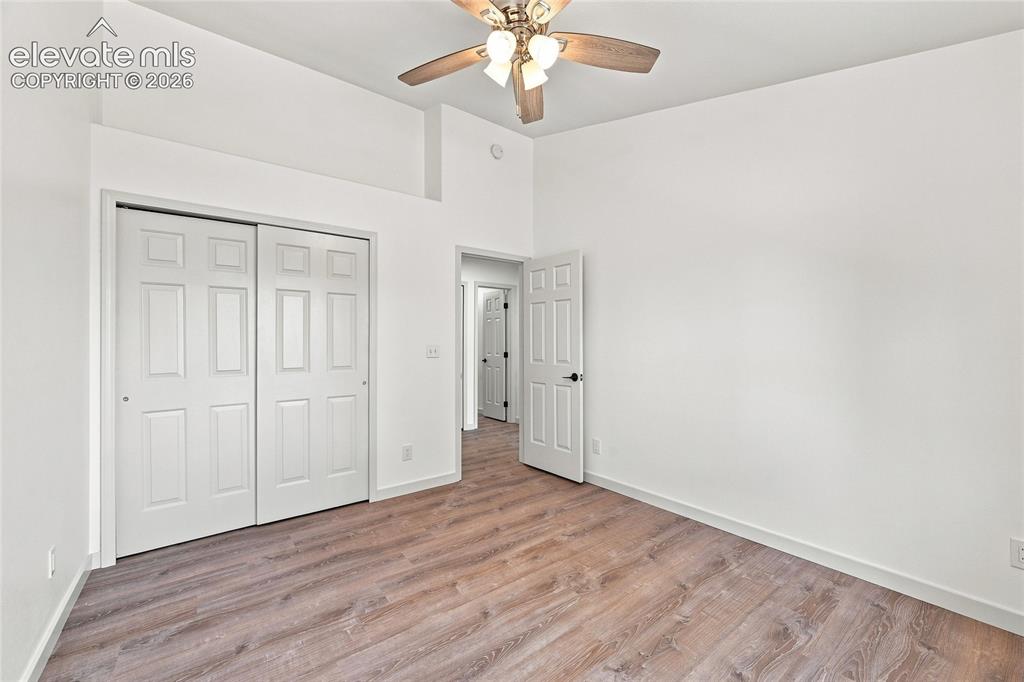
      Image 12 of 30: Wood-finish flooring, white walls, and a ceiling fan with integrated lighti

      Wood-finish flooring, white walls, and a ceiling fan with integrated lighting
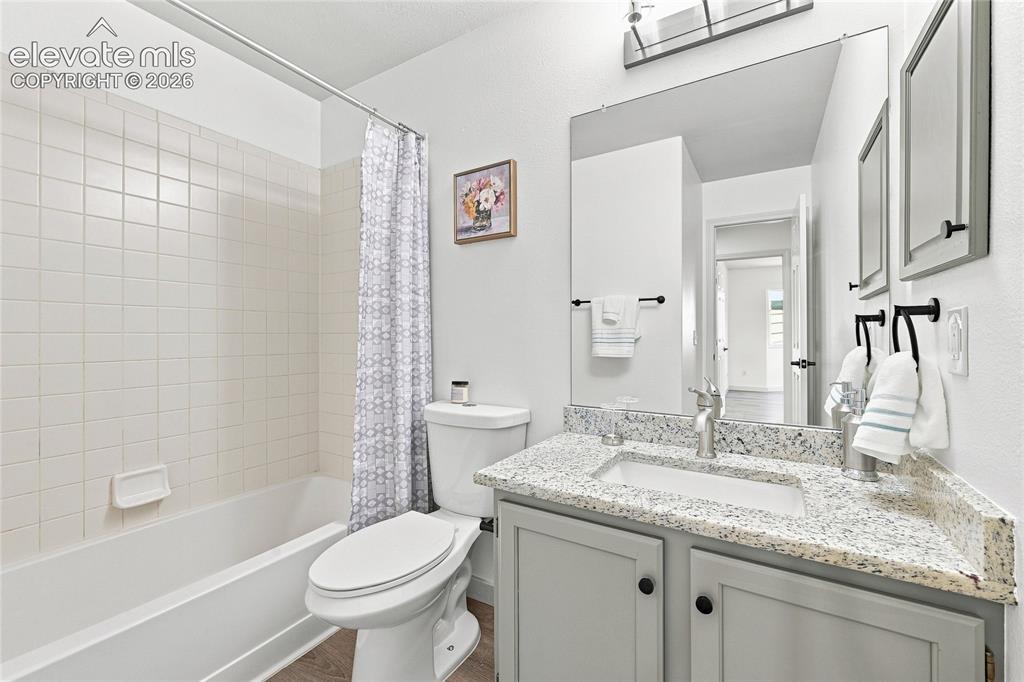
      Image 13 of 30: Bathroom featuring a tub/shower combination with white tile surround, a van

      Bathroom featuring a tub/shower combination with white tile surround, a vanity with a light-toned countertop, and a large wall-mounted mirror
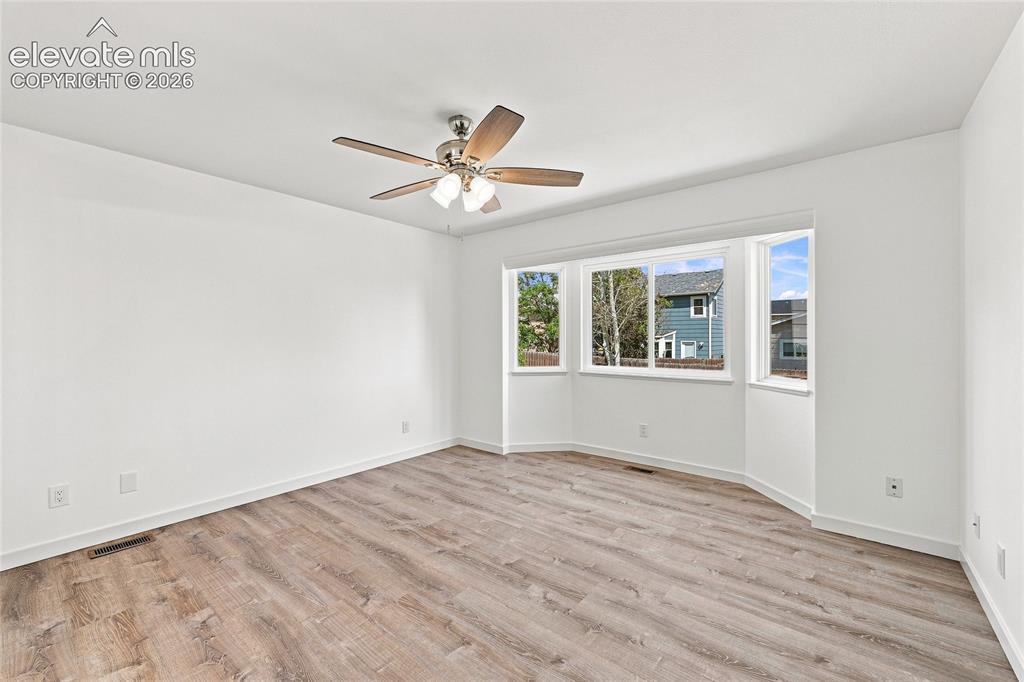
      Image 14 of 30: Wood-finish flooring with a ceiling fan and a multi-pane bay window
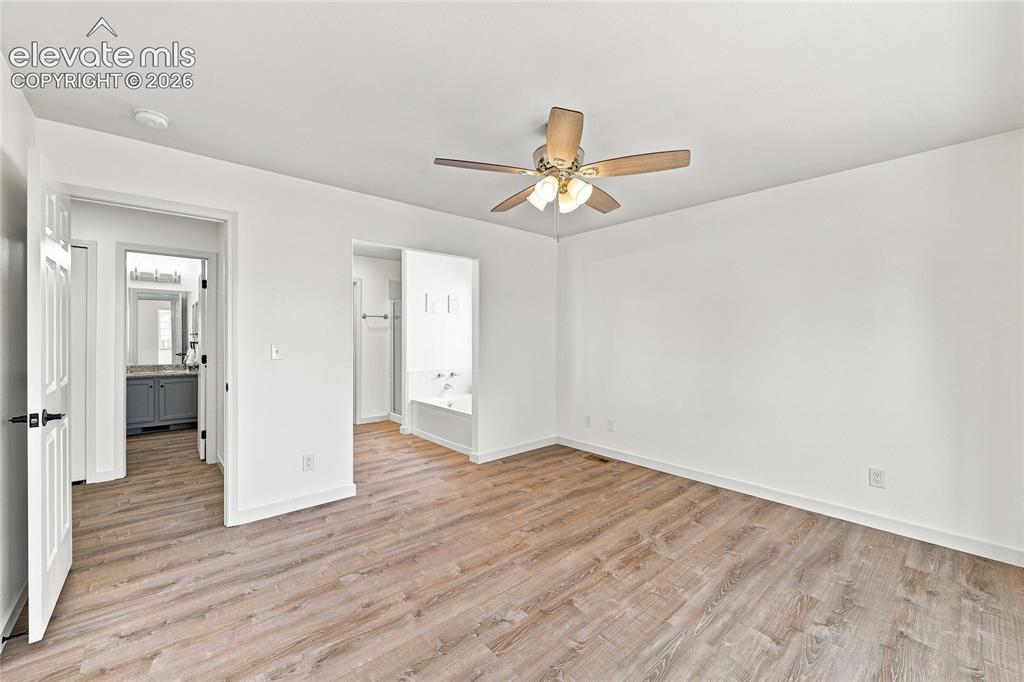
      Wood-finish flooring with a ceiling fan and a multi-pane bay window

      Image 15 of 30: Light wood-finish flooring, ceiling fan with integrated lighting, recessed

      Light wood-finish flooring, ceiling fan with integrated lighting, recessed tub, and gray vanity with countertop and mirror
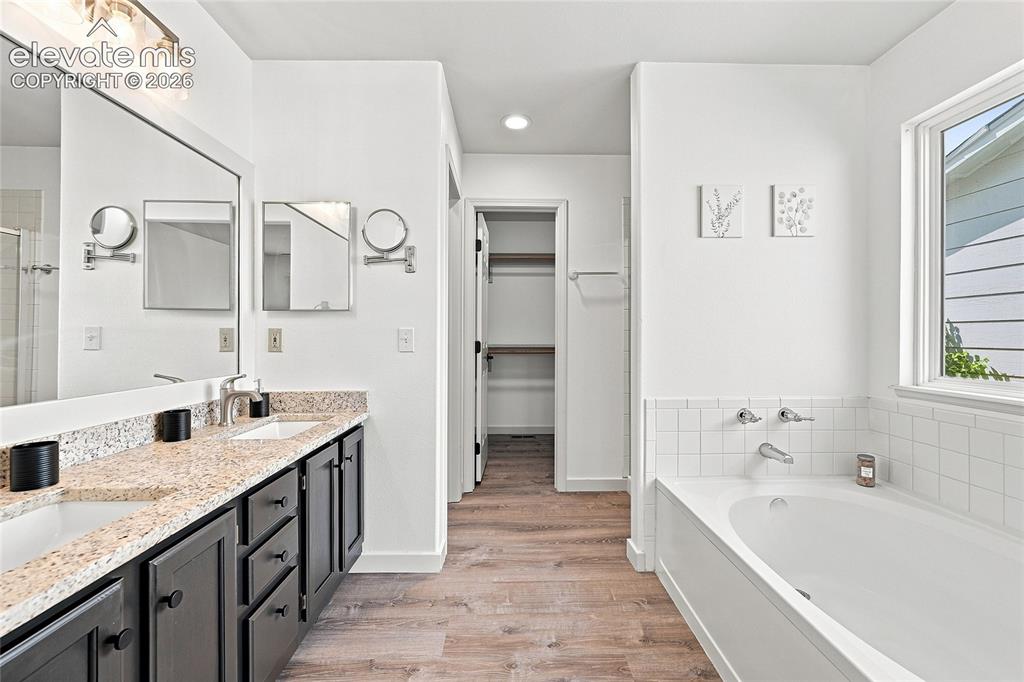
      Image 16 of 30: Dual vanity with granite-style countertops, wood-finish flooring, built-in

      Dual vanity with granite-style countertops, wood-finish flooring, built-in bathtub, and an open closet with shelving
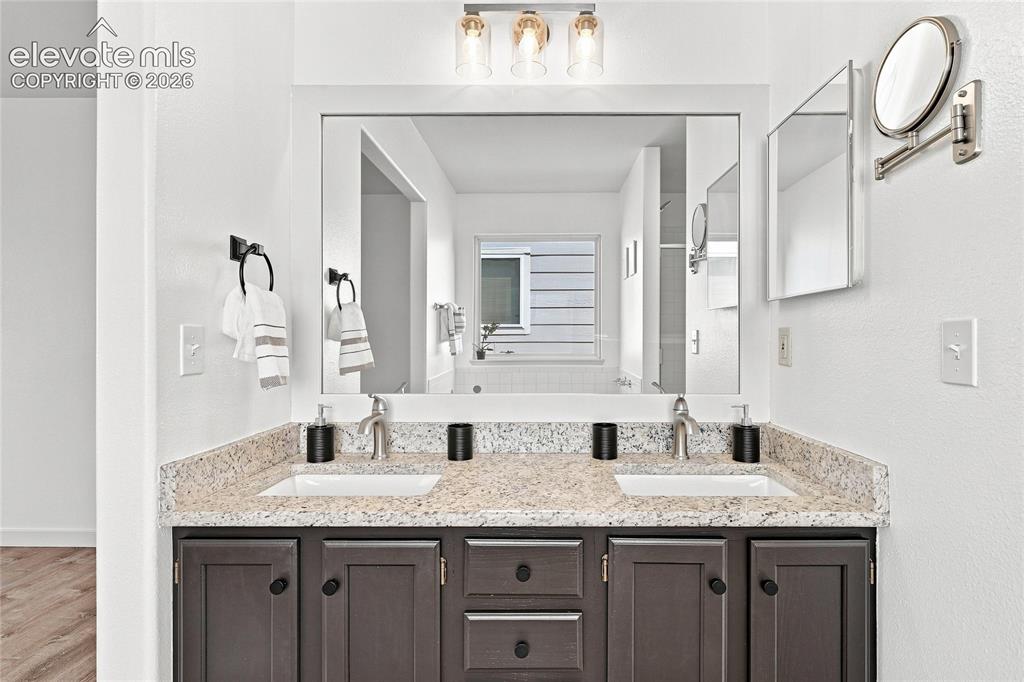
      Image 17 of 30: Dual basin vanity with a speckled countertop, dark wood-finish cabinetry, a

      Dual basin vanity with a speckled countertop, dark wood-finish cabinetry, and brushed nickel hardware
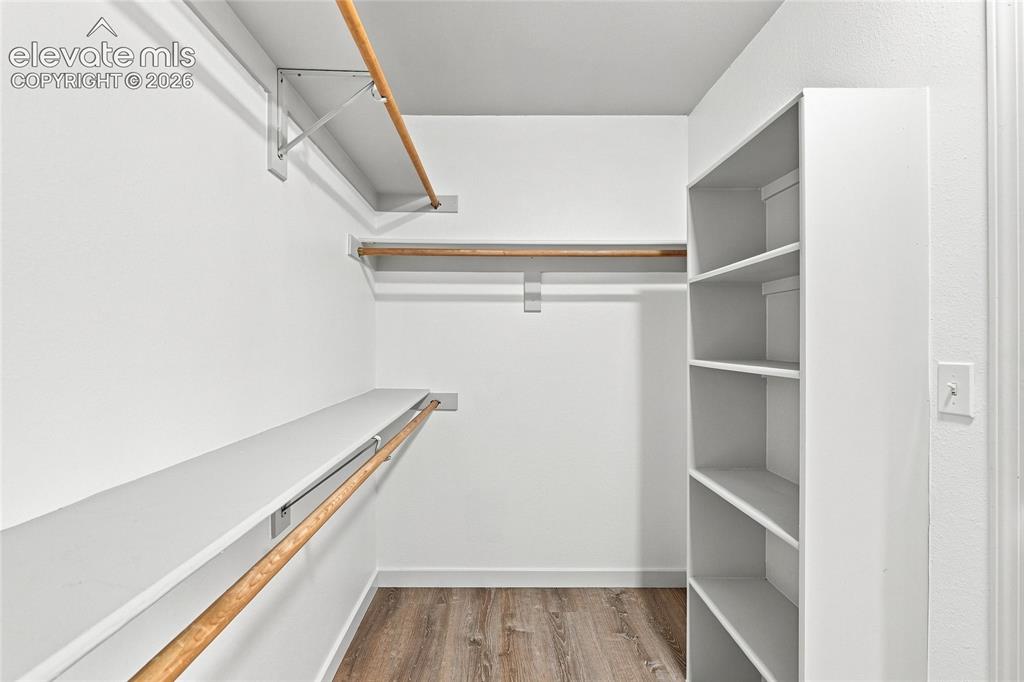
      Image 18 of 30: Wood-finish flooring with white baseboards, built-in shelving, white walls,

      Wood-finish flooring with white baseboards, built-in shelving, white walls, and two clothing rods
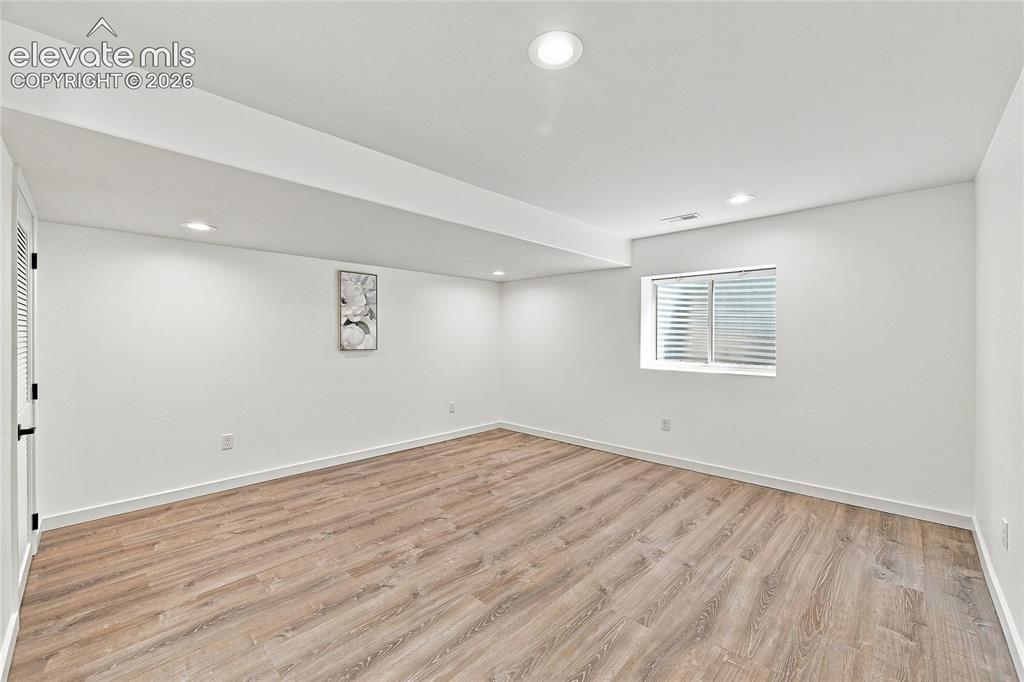
      Image 19 of 30: Other

      Other

      Image 20 of 30: Other

      Other

      Image 21 of 30: Other

      Other

      Image 22 of 30: Other

      Other

      Image 23 of 30: Vanity with a white countertop and integrated sink, brushed nickel faucet,

      Vanity with a white countertop and integrated sink, brushed nickel faucet, large rectangular mirror, and wood-finish flooring
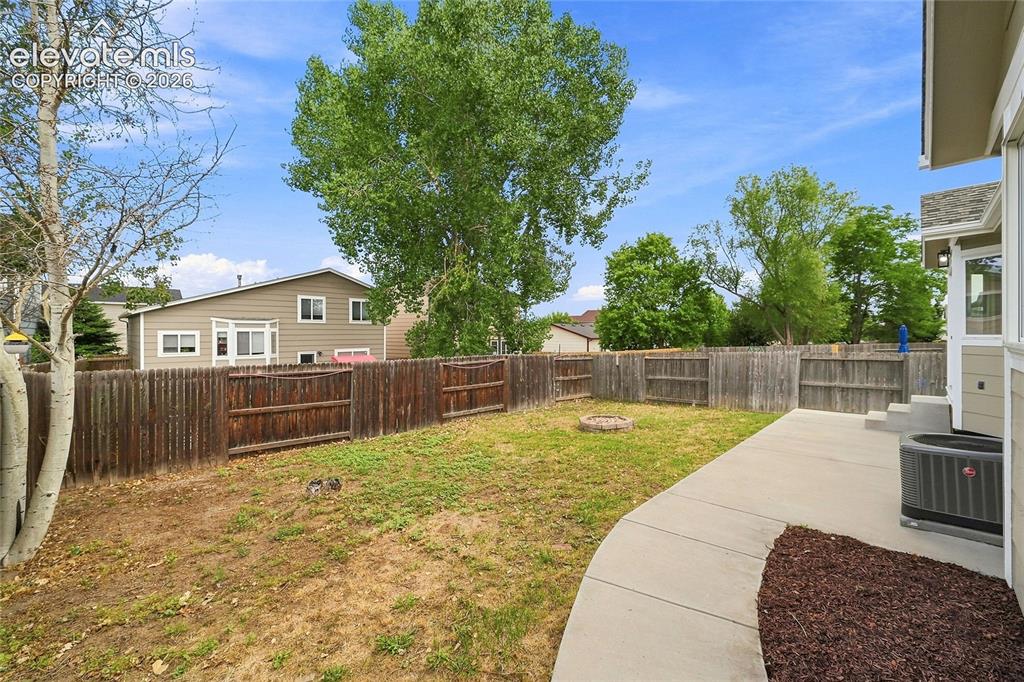
      Image 24 of 30: Fenced backyard featuring a concrete patio, a fire pit, and mature trees
      Fenced backyard featuring a concrete patio, a fire pit, and mature trees

      Image 25 of 30: Spacious backyard with a concrete patio, built-in fire pit, and privacy fen

      Spacious backyard with a concrete patio, built-in fire pit, and privacy fencing
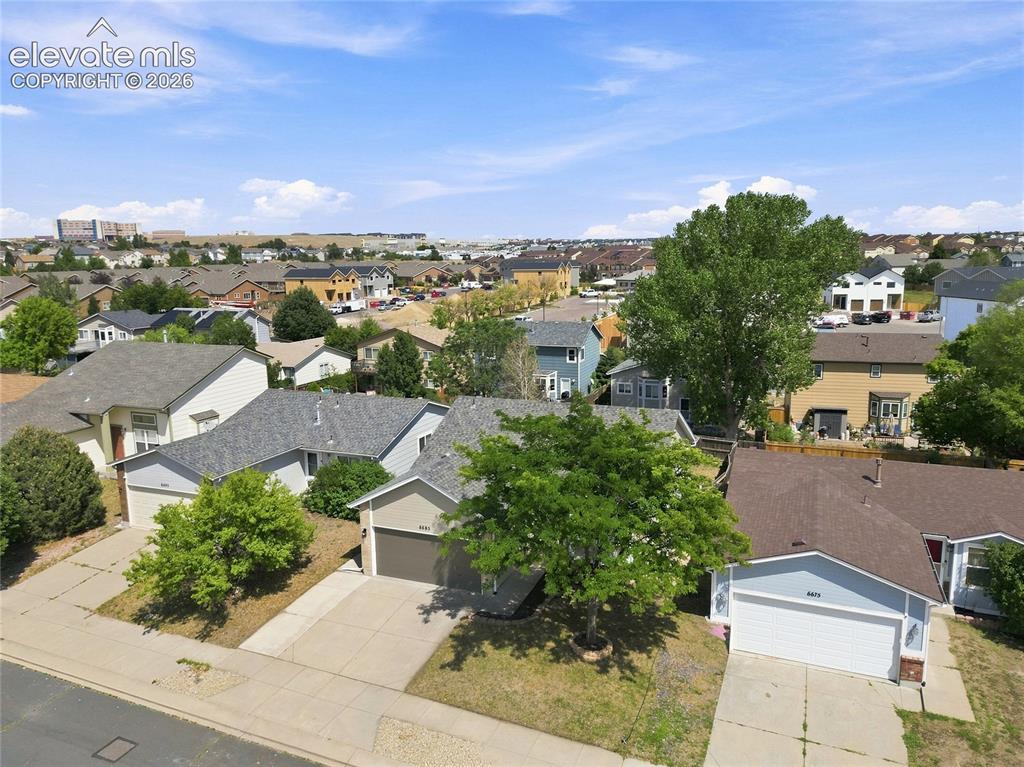
      Image 26 of 30: Neighborhood setting featuring residential properties and mature landscapin

      Neighborhood setting featuring residential properties and mature landscaping
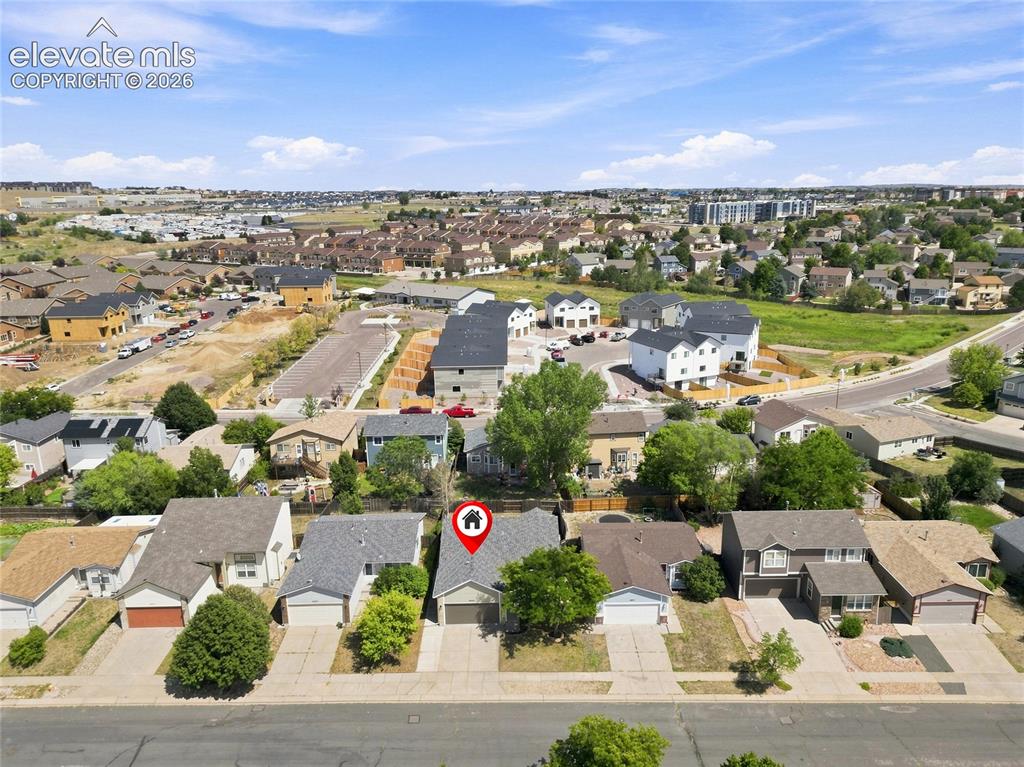
      Image 27 of 30: Single-family residence with an attached garage, paved driveway, and mature

      Single-family residence with an attached garage, paved driveway, and mature landscaping
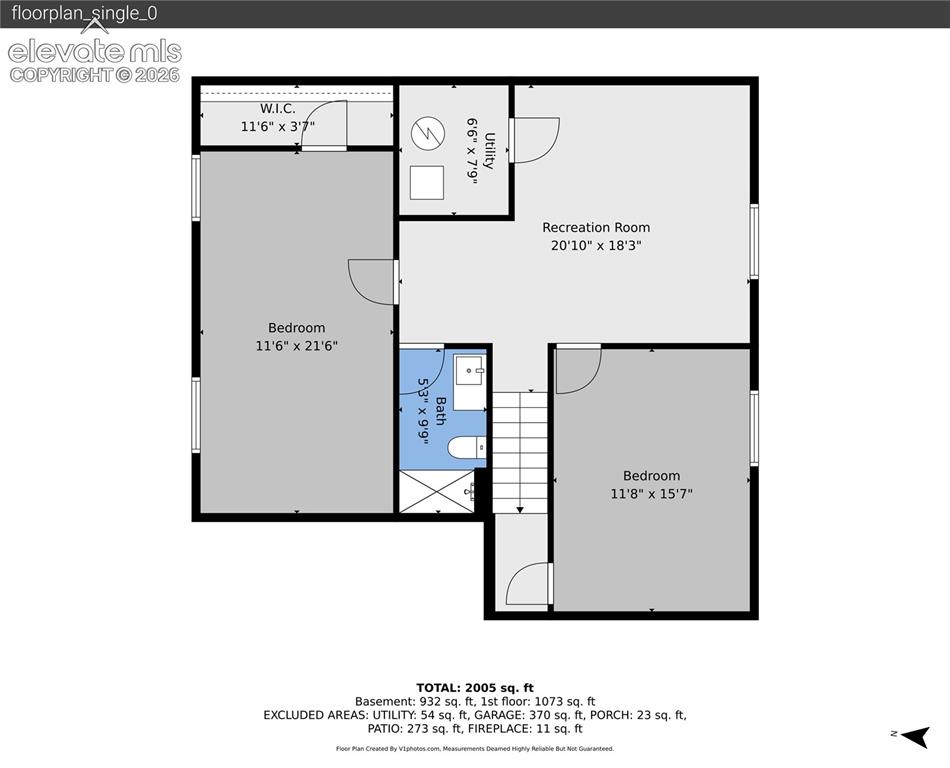
      Image 28 of 30: Floor plan

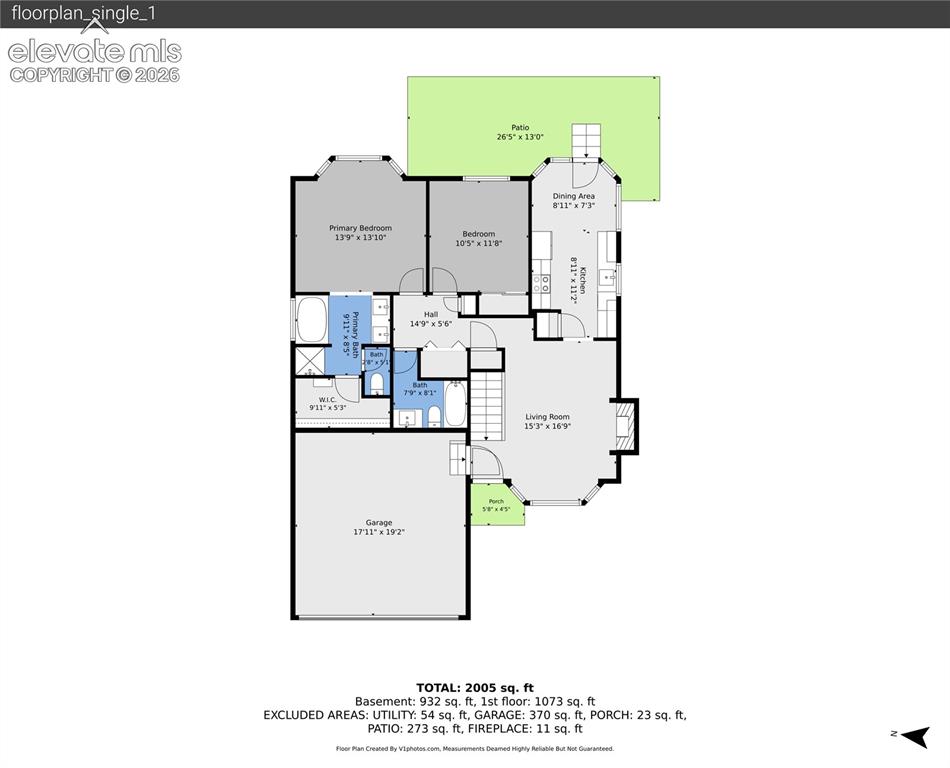
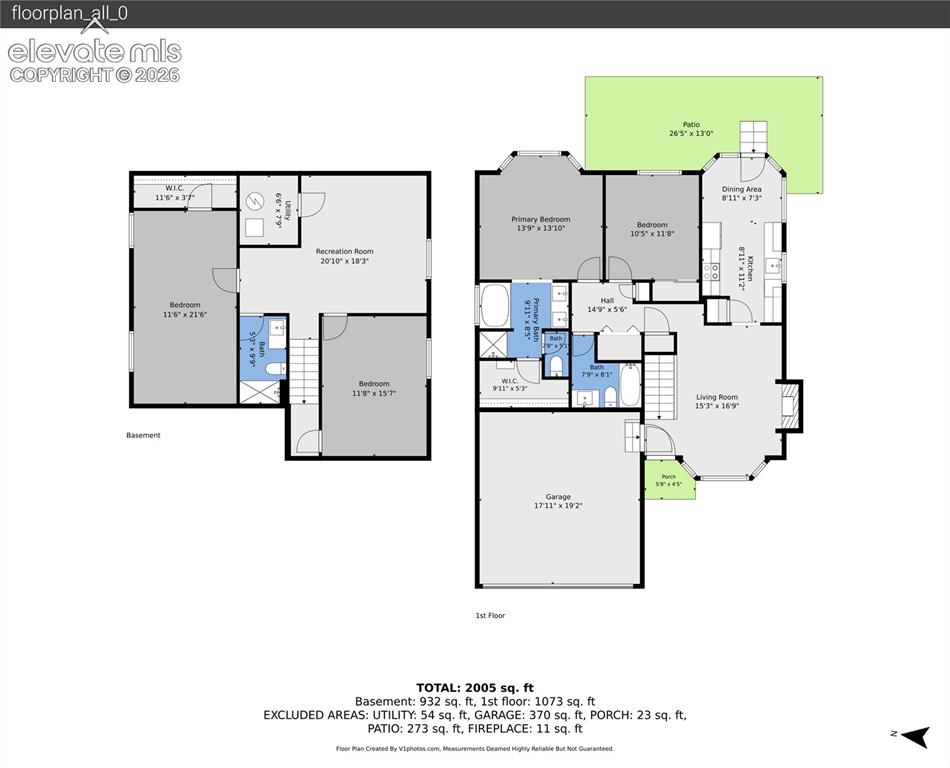
      Floor plan

      Image 29 of 30: Floor plan

      Floor plan

      Image 30 of 30: Floor plan

      Floor plan

      Disclaimer: The real estate listing information and related content displayed on this site is provided exclusively for consumers’ personal, non-commercial use and may not be used for any purpose other than to identify prospective properties consumers may be interested in purchasing.