1208 Westmoreland Road, Colorado Springs, CO, 80907
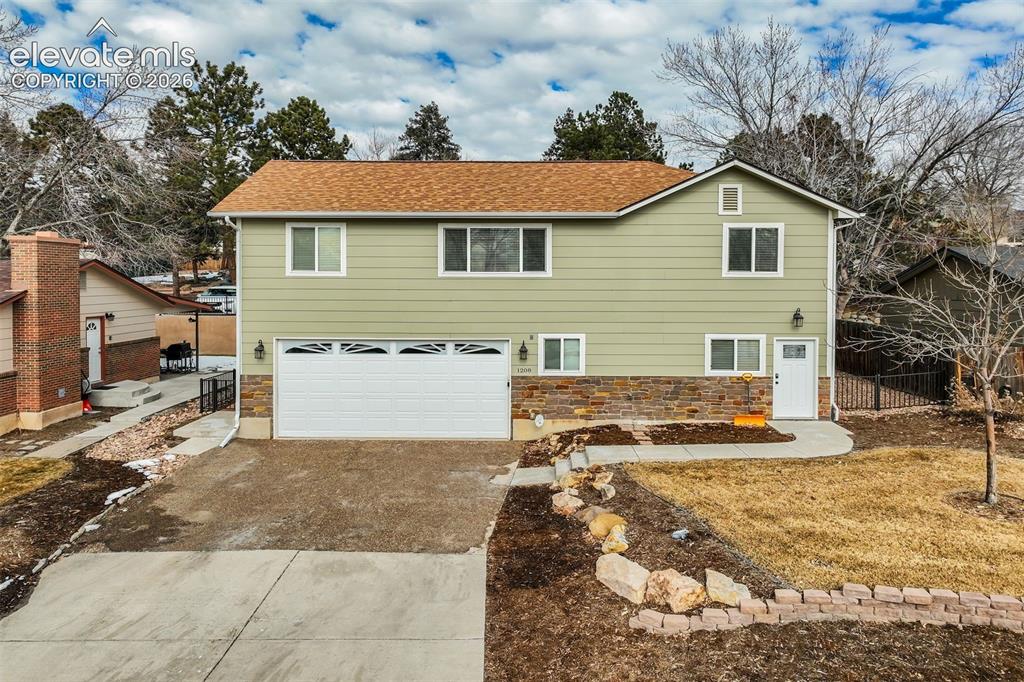
Image Count: 50

$495,000

  • Highlights
  • Single Family
  • 4 bd | 3 ba | 1,651 sqft
  • 1208 Westmoreland Road, Colorado Springs, CO, 80907 listed by Tanner Pile
  • Active
  • MLS#: 5062747
  • View on Map
Space maker

Property Description

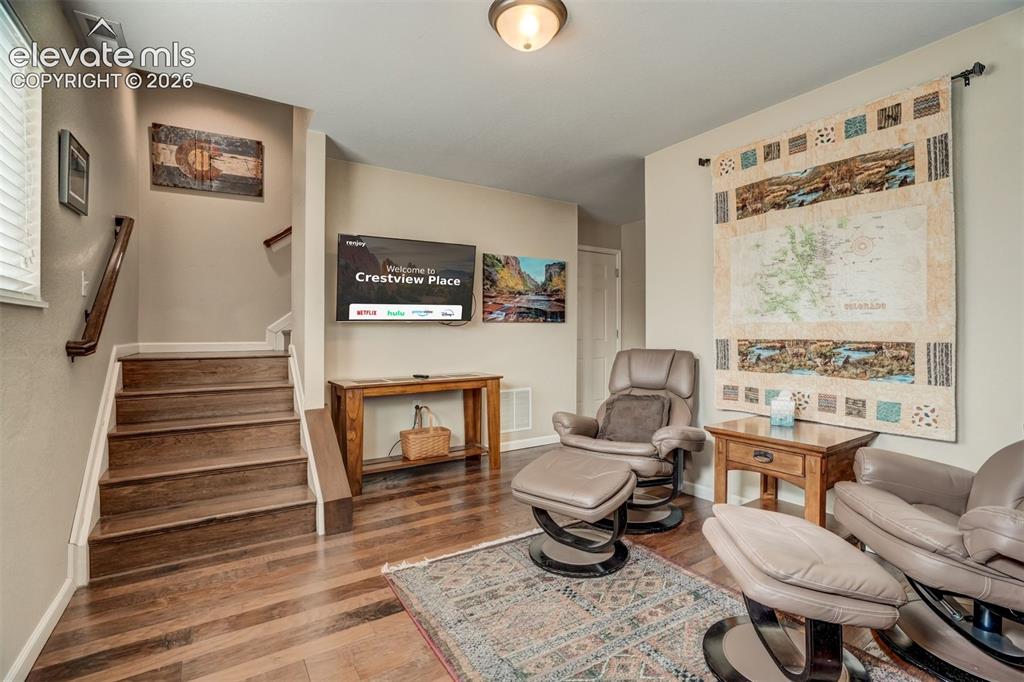
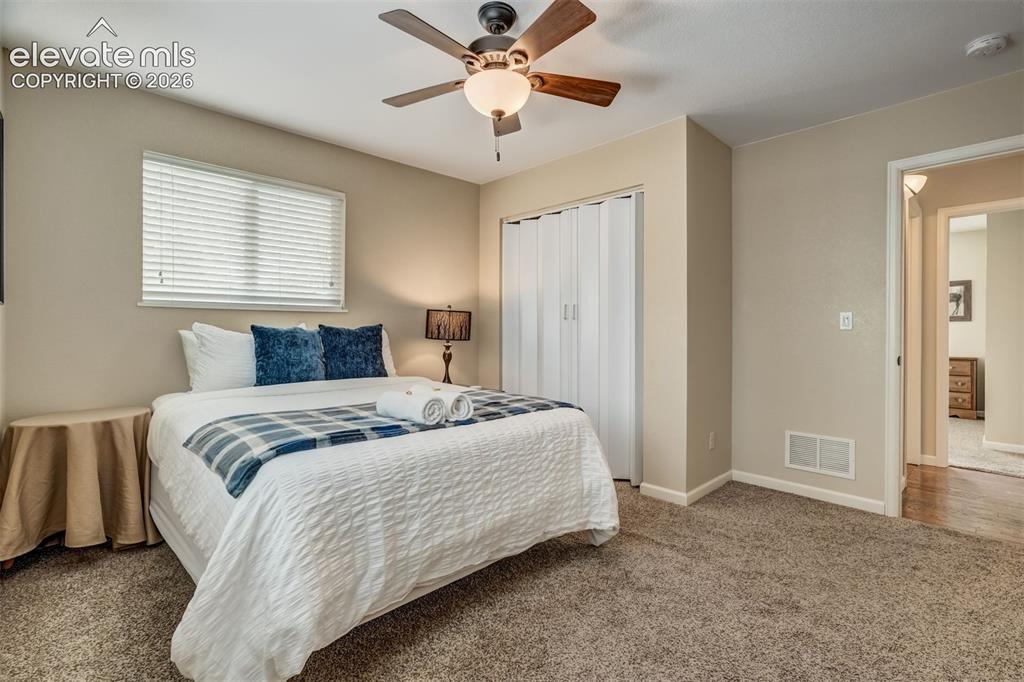
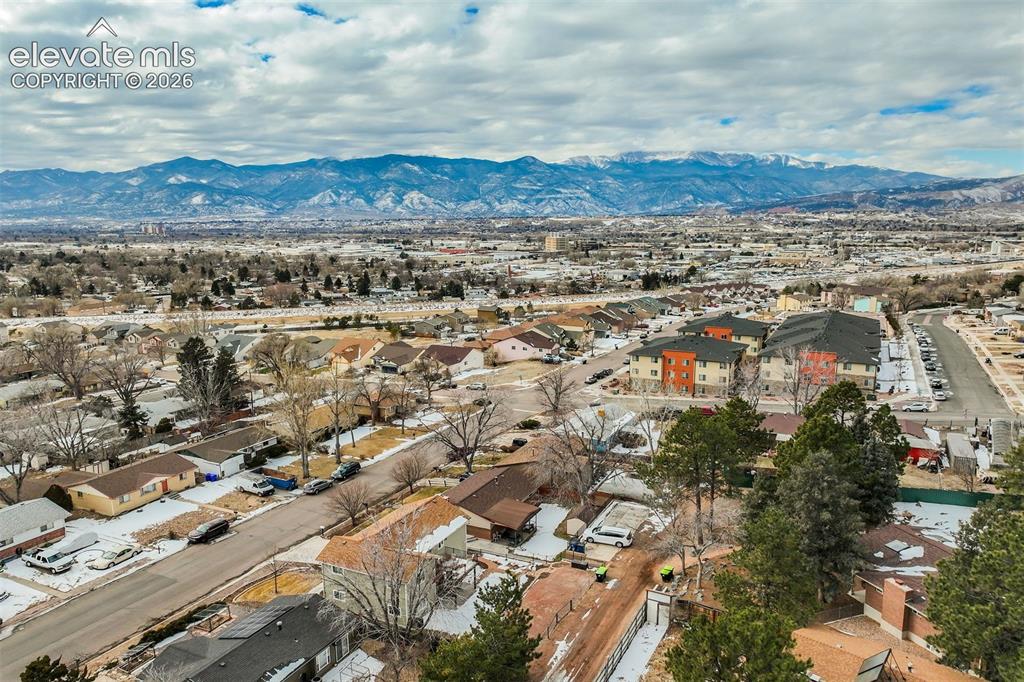
This spacious 4-bedroom, 3-bathroom home sits just minutes from UCCS, Garden of the Gods, and downtown Colorado Springs, offering a layout suited to families or buyers seeking flexible living space. The main level features an open-concept design with a fully equipped kitchen, bright living room, and access to an upper deck with a BBQ grill and seating area, while a private lower level offers a separate retreat with its own bedroom, 3/4 bathroom, and direct backyard access—ideal for multi-generational living or added privacy. The home comfortably sleeps up to 8 across four bedrooms, including a master suite with a king bed and en-suite bath, two additional queen bedrooms, and a ground-level queen suite, with three full bathrooms distributed across all levels for convenience. Outside, a private backyard patio complements the upper deck to create two distinct entertaining spaces, and the property also includes a dedicated laundry room and driveway parking for two vehicles with additional street parking available. Located about a 5-minute walk from Portal Park and close to the Air Force Academy, Old Colorado City, and Manitou Springs, this home combines a comfortable, functional layout with a well-connected neighborhood setting.

Property Listed By

Picture of REALTOR Listing Property
  • Tanner Pile
  • 4557-188-206  Call the Agent 
Picture of Office Listing Property
  • Renjoy Real Estate
  • 5427-056-917  Call the Agent 

Property Details

    General Features

  • Property: Single Family, 2 Story
  • Year Built: 2015
  • List Price: $495,000
  • County: El Paso
  • School District: Colorado Springs 11

    Rooms

  • Bedrooms: 4
  • Baths: 3 3/4 bath;

    Structure

  • Foundation: Slab
  • Heating: Forced Air
  • Cooling: Central Air
  • Garage/Parking #: 2 vehicle(s), Attached
  • Total SqFt: 1,651
  • Finished SqFt: 1,651
  • Construction Status: Existing Home
  • Siding: Alum/Vinyl/Steel
  • Structure: Frame

    Features

  • Appliances: 220v in Kitchen, Disposal, Microwave Oven, Oven, Range
  • Floors: Carpet, Vinyl/Linoleum
  • Entry: Vinyl/Linoleum
  • Additional Items: Furniture included with purchase price

    Taxes, Utilities, Lot

  • Tax: $1,500
  • Lot Size: 0.14 Acres, 6,000 SqFt
  • Driveway: Concrete
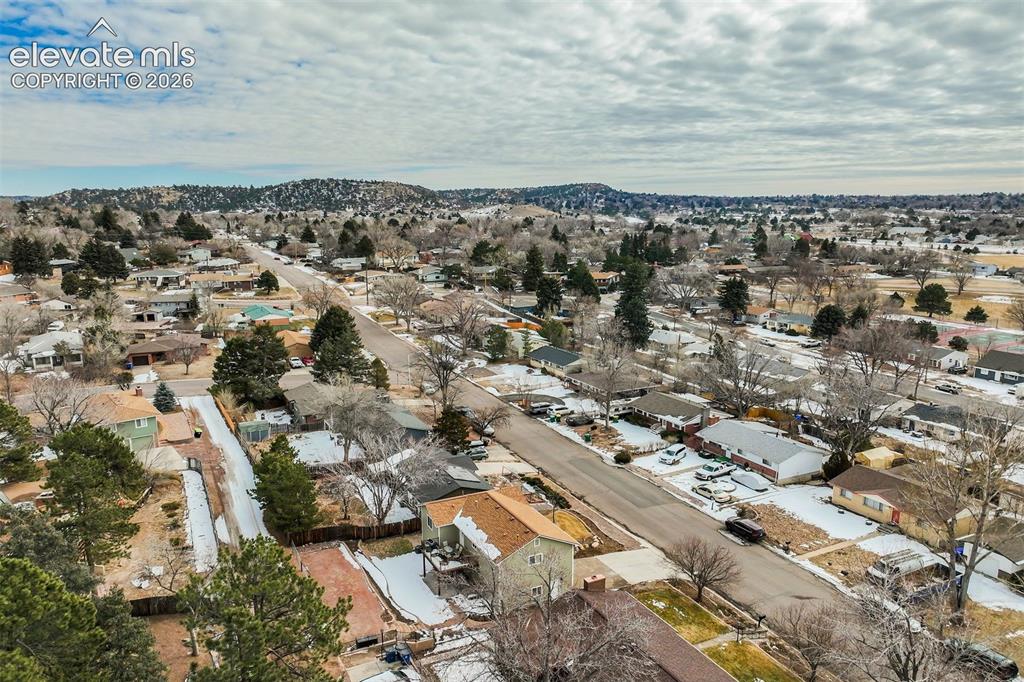
  • Lot Description: Mountain View
  • Existing Utilities: Electricity Connected
  • Existing Water: Municipal

    Community

  • HOA Frequency: Annual

    Additional Information


      Disclaimer
      The real estate listing information and related content displayed on this site is provided exclusively for consumers’ personal, non-commercial use and may not be used for any purpose other than to identify prospective properties consumers may be interested in purchasing.
      PPAR.com Website

      1208 Westmoreland Road, Colorado Springs, CO, 80907

      Image 1 of 50: Two-story residence featuring light green siding and a brown shingle roof
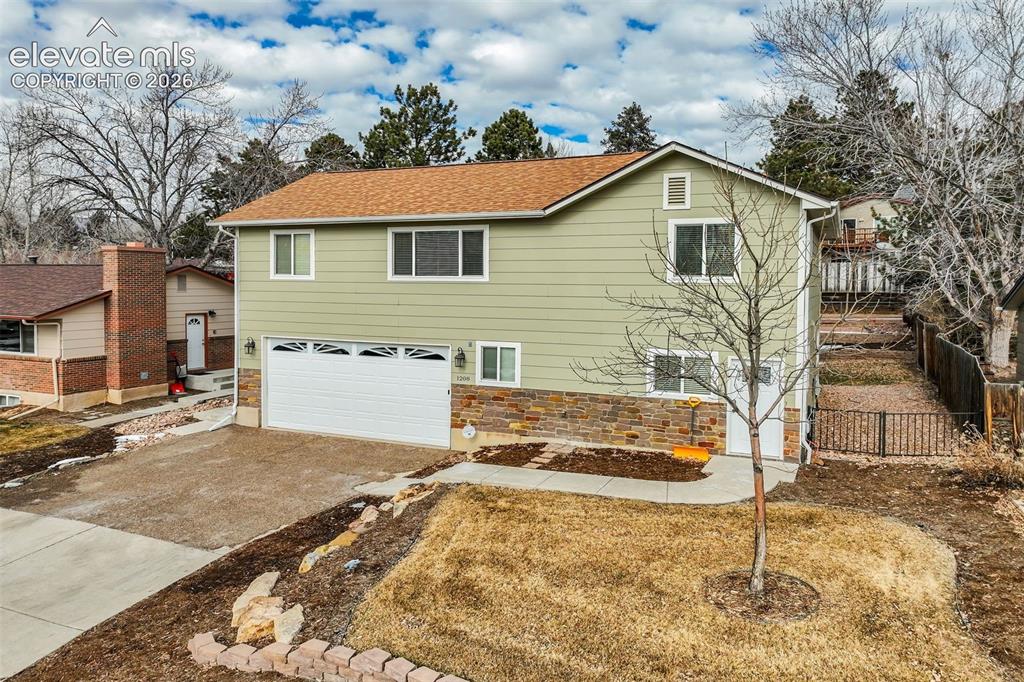
      Two-story residence featuring light green siding and a brown shingle roof

      Image 2 of 50: Light green siding exterior with a stone-finish foundation, two-car garage,

      Light green siding exterior with a stone-finish foundation, two-car garage, and a concrete driveway
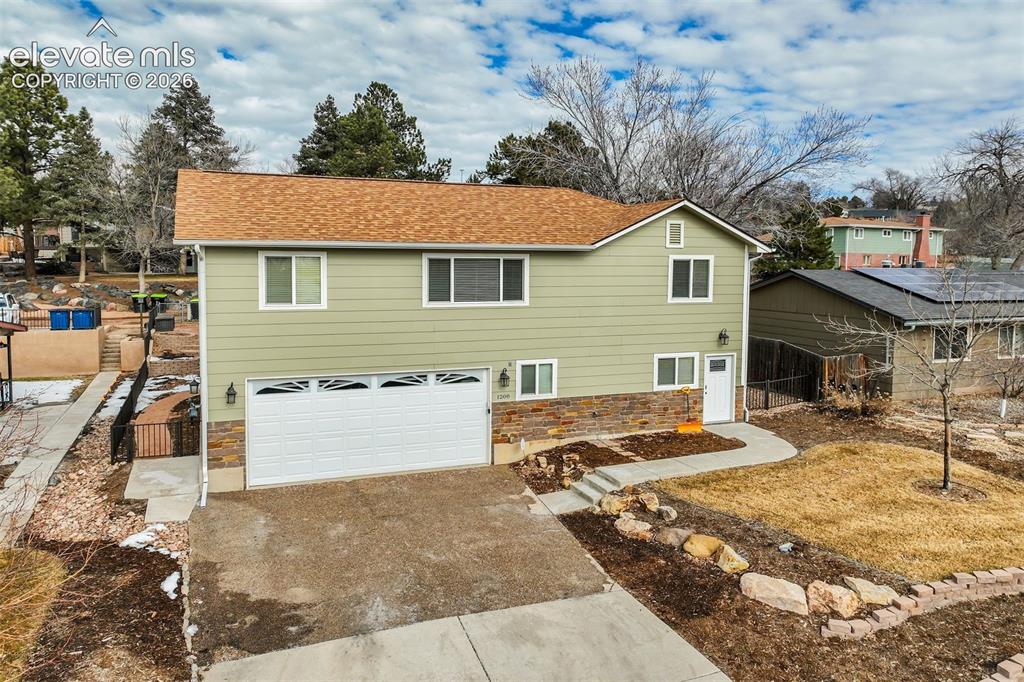
      Image 3 of 50: Two-story residence featuring light green siding and a brown shingle roof
      Two-story residence featuring light green siding and a brown shingle roof

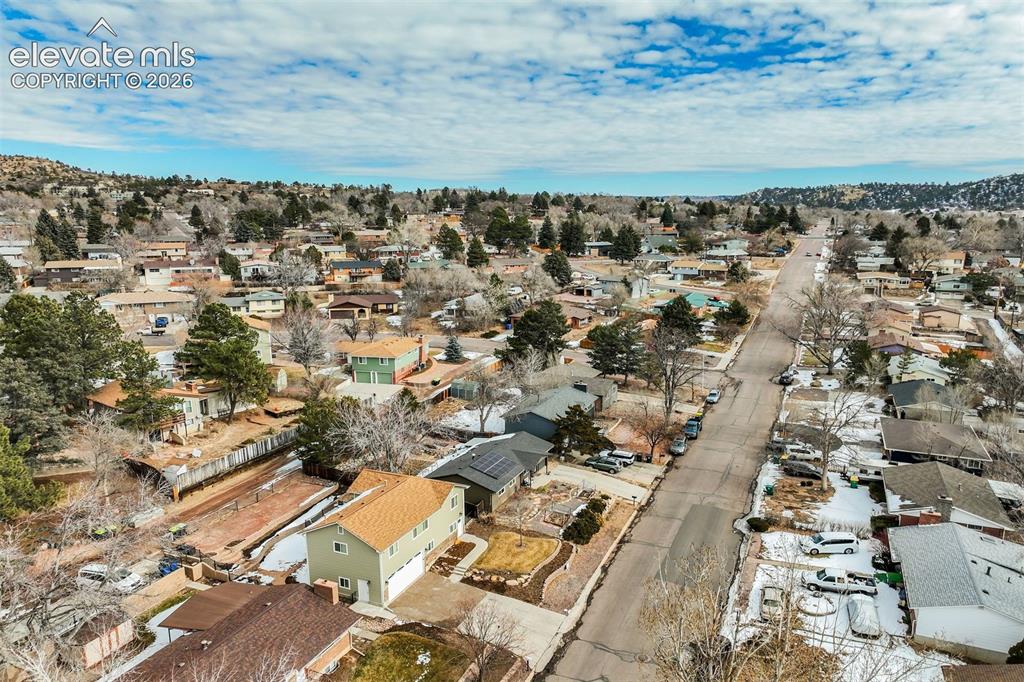
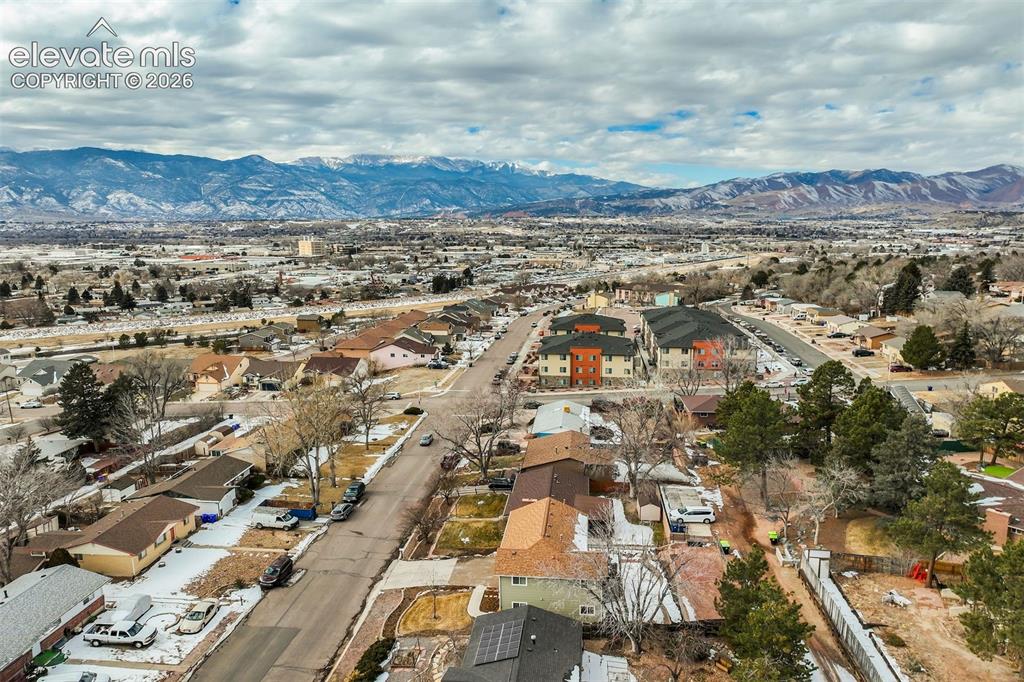
      Image 4 of 50: Residential neighborhood with mixed housing types and distant mountainous t

      Residential neighborhood with mixed housing types and distant mountainous terrain
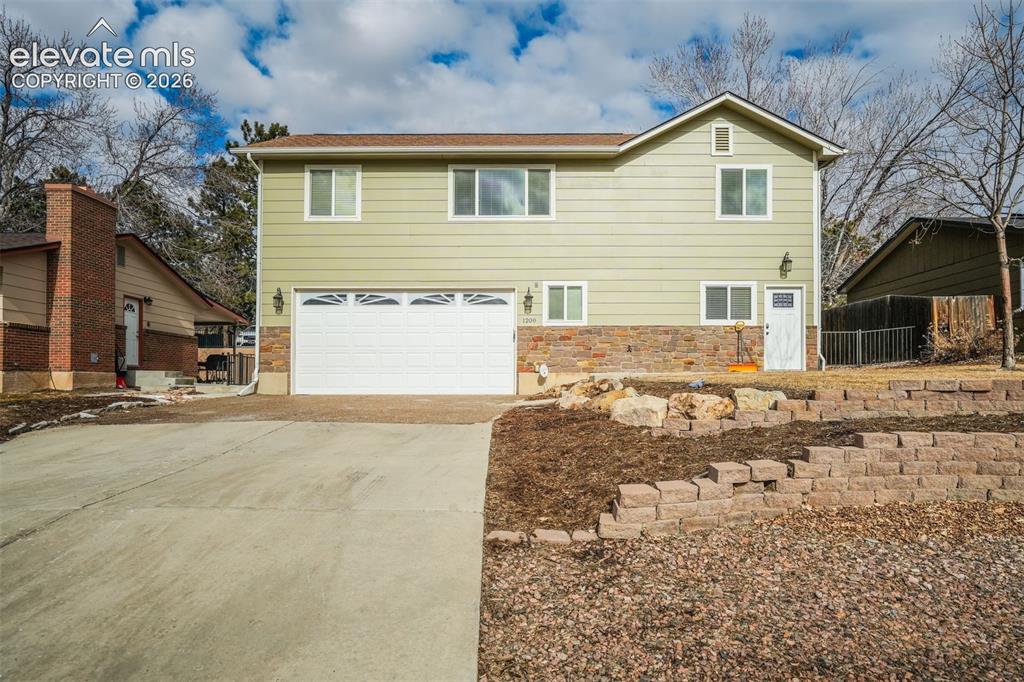
      Image 5 of 50: Two-story exterior with light green siding and stone accents
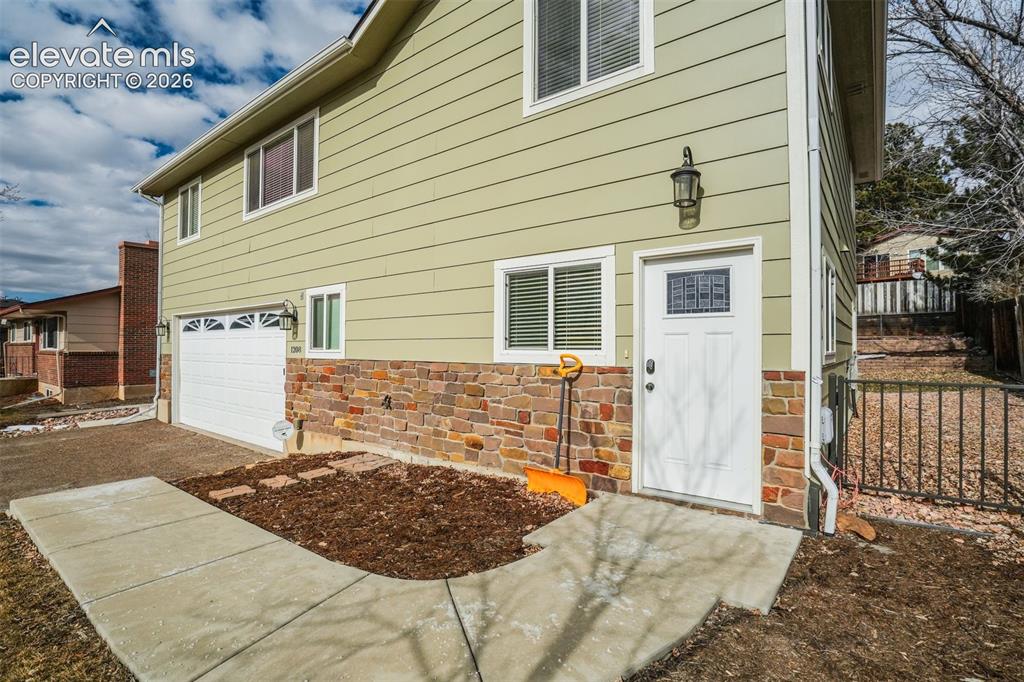
      Two-story exterior with light green siding and stone accents

      Image 6 of 50: Other

      Other

      Image 7 of 50: Wood-finish flooring throughout, with a matching wood-finish staircase and

      Wood-finish flooring throughout, with a matching wood-finish staircase and railing
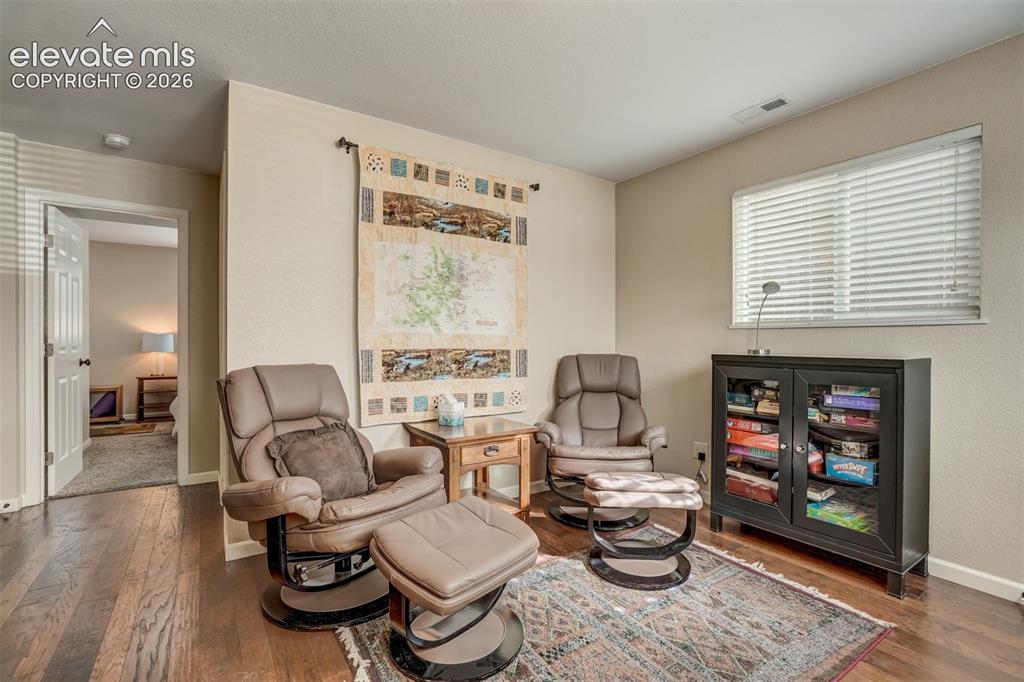
      Image 8 of 50: Wood-finish flooring with a neutral wall color
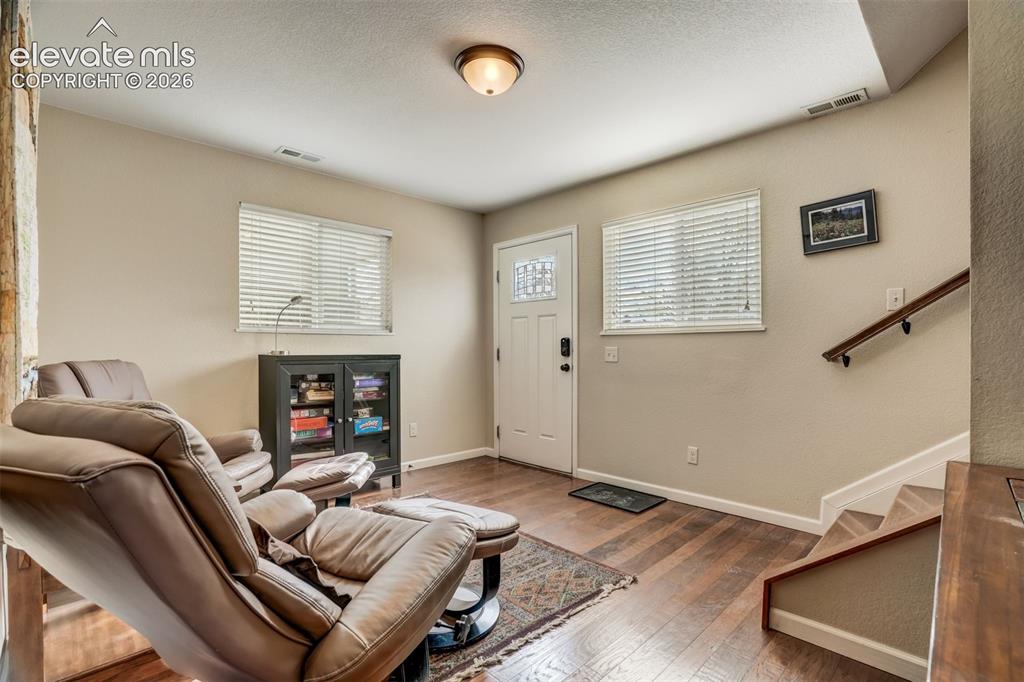
      Wood-finish flooring with a neutral wall color

      Image 9 of 50: Wood-finish flooring, white paneled door with decorative glass, and a built

      Wood-finish flooring, white paneled door with decorative glass, and a built-in staircase with a wood handrail
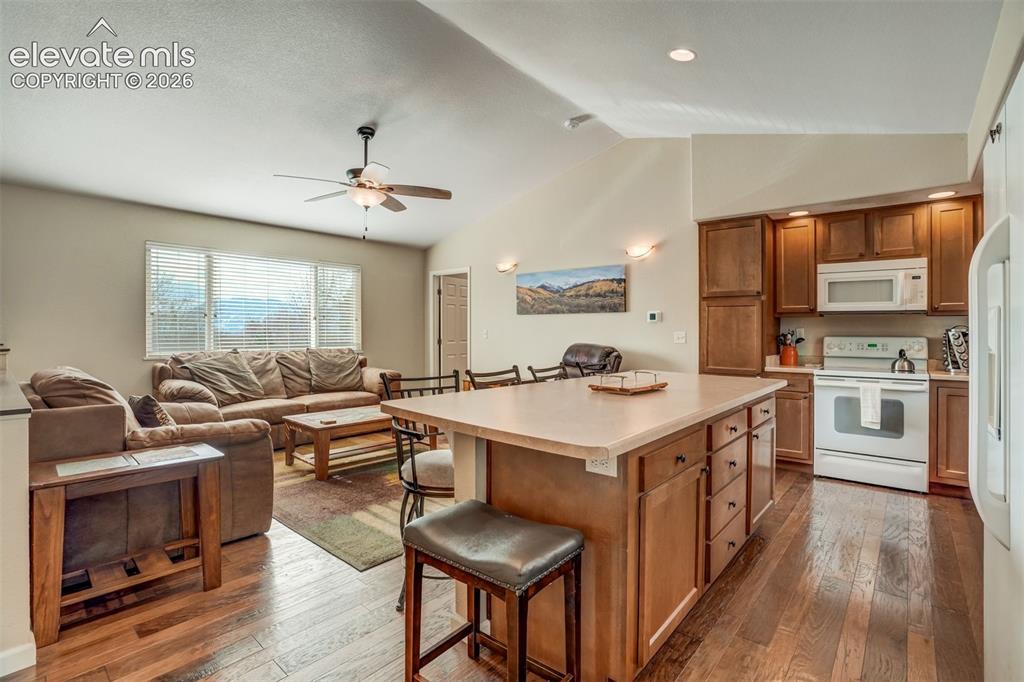
      Image 10 of 50: Open-concept living area featuring wood-finish flooring, vaulted ceilings,

      Open-concept living area featuring wood-finish flooring, vaulted ceilings, and a ceiling fan
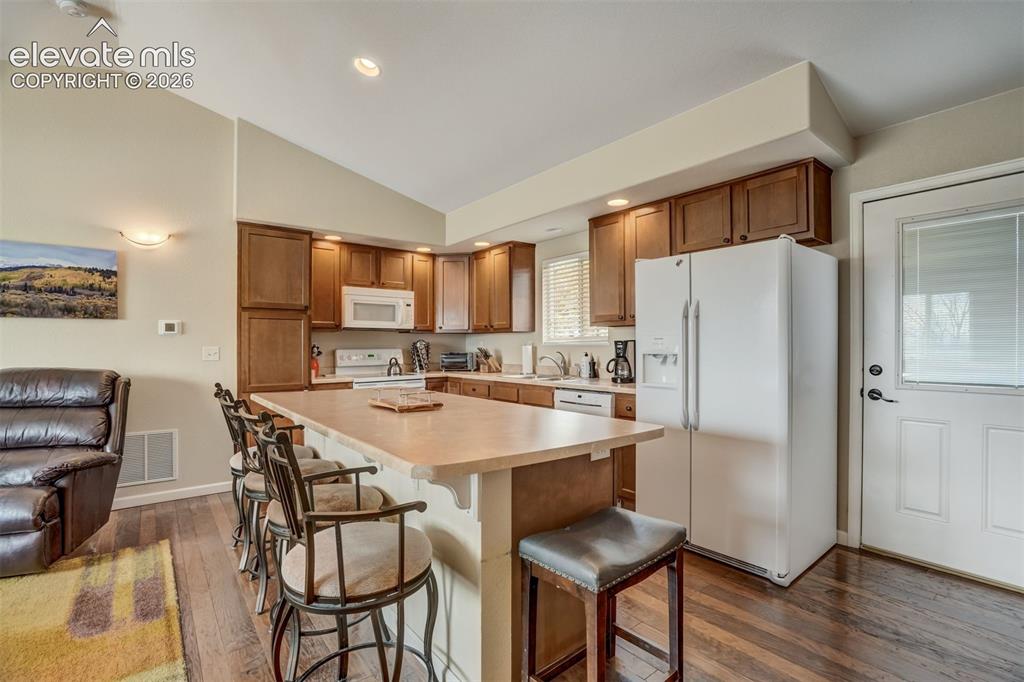
      Image 11 of 50: Kitchen featuring wood-finish flooring, vaulted ceiling, recessed lighting,

      Kitchen featuring wood-finish flooring, vaulted ceiling, recessed lighting, wood cabinetry, and a kitchen island with seating
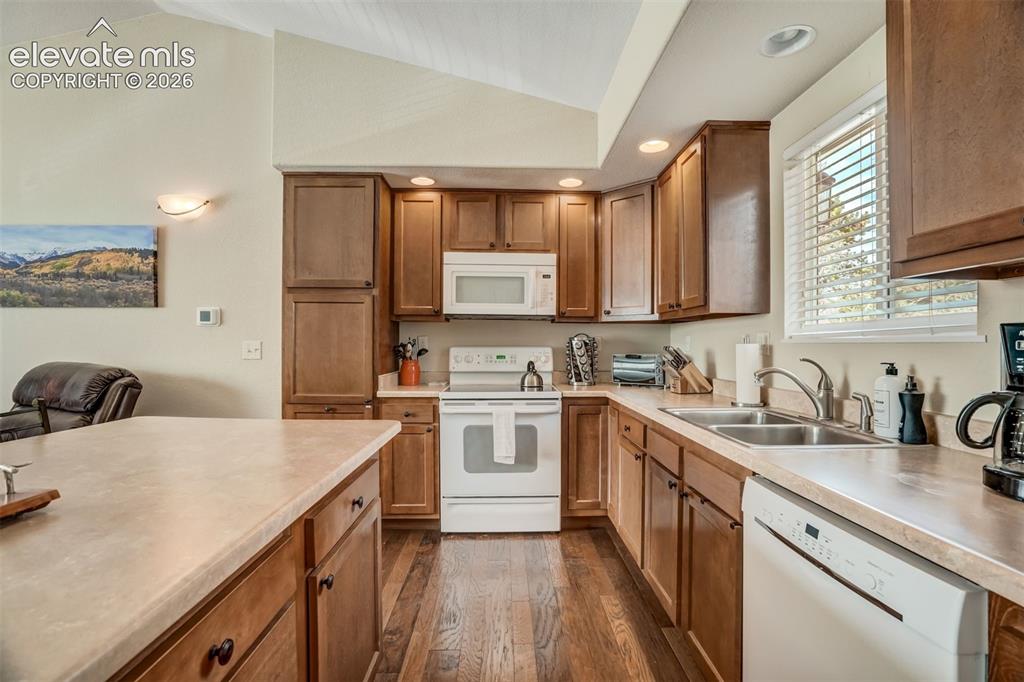
      Image 12 of 50: Kitchen featuring wood-finish cabinetry, light-toned countertops, and wood-

      Kitchen featuring wood-finish cabinetry, light-toned countertops, and wood-finish flooring
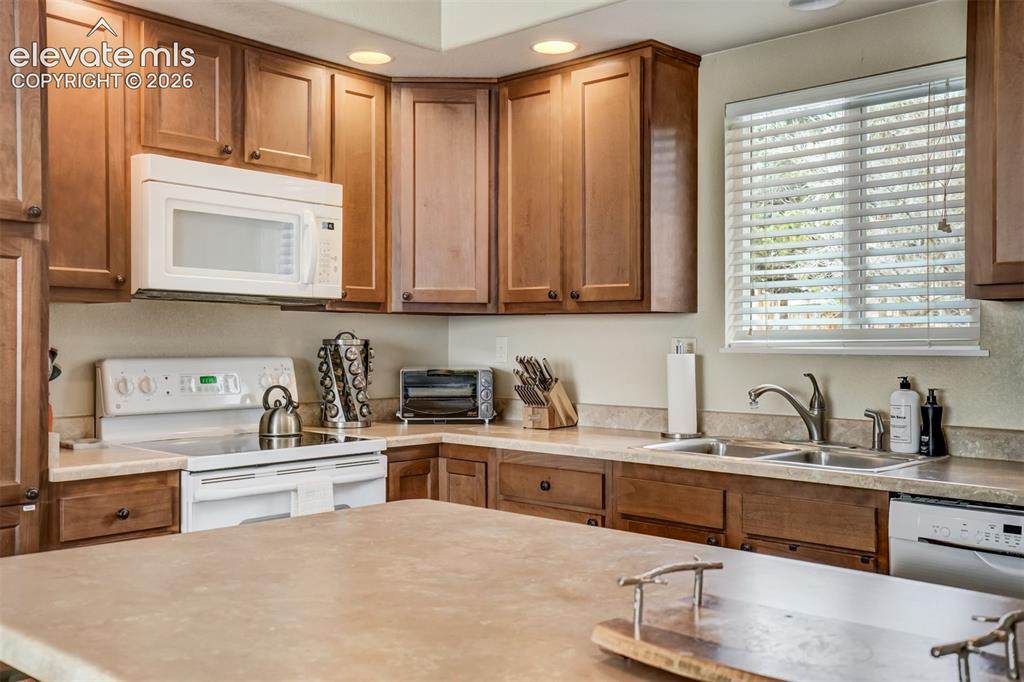
      Image 13 of 50: Kitchen featuring wood cabinetry, solid surface countertops, double basin s

      Kitchen featuring wood cabinetry, solid surface countertops, double basin sink, and white appliances
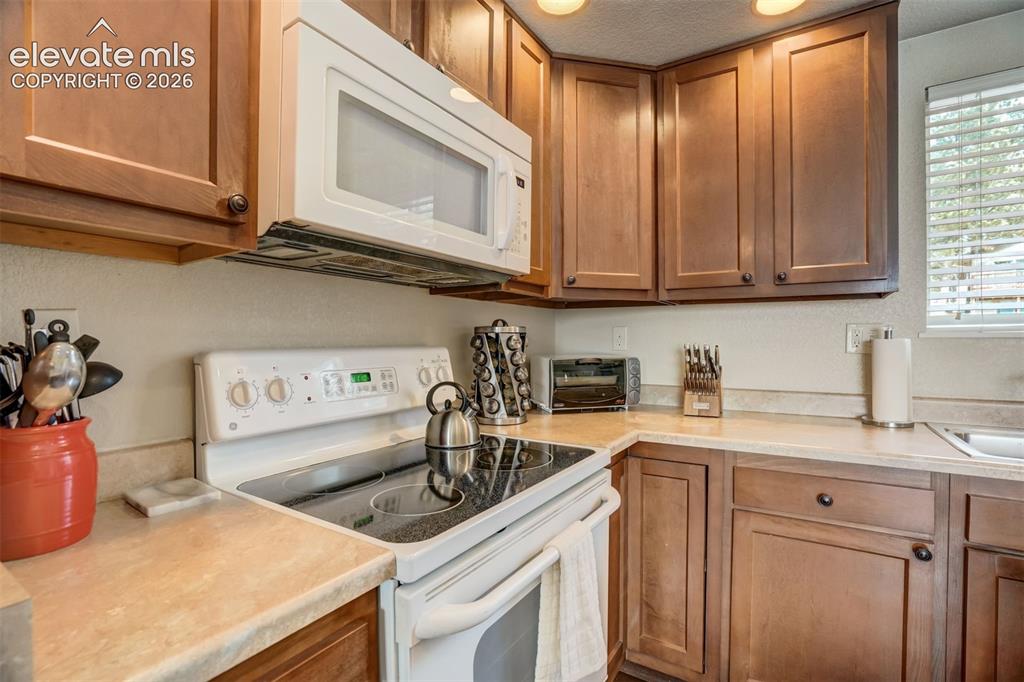
      Image 14 of 50: Wood-finish cabinetry, solid surface countertops, white electric range, ove

      Wood-finish cabinetry, solid surface countertops, white electric range, over-the-range microwave, and recessed lighting
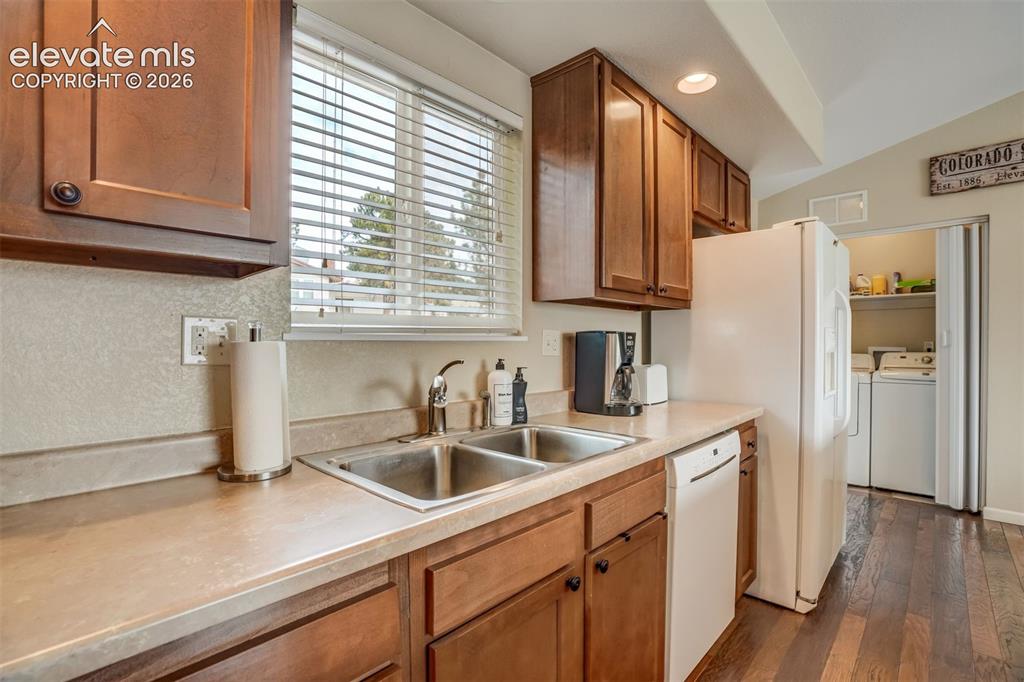
      Image 15 of 50: Kitchen featuring wood-finish cabinetry, a double basin stainless steel sin

      Kitchen featuring wood-finish cabinetry, a double basin stainless steel sink, and light-toned countertops
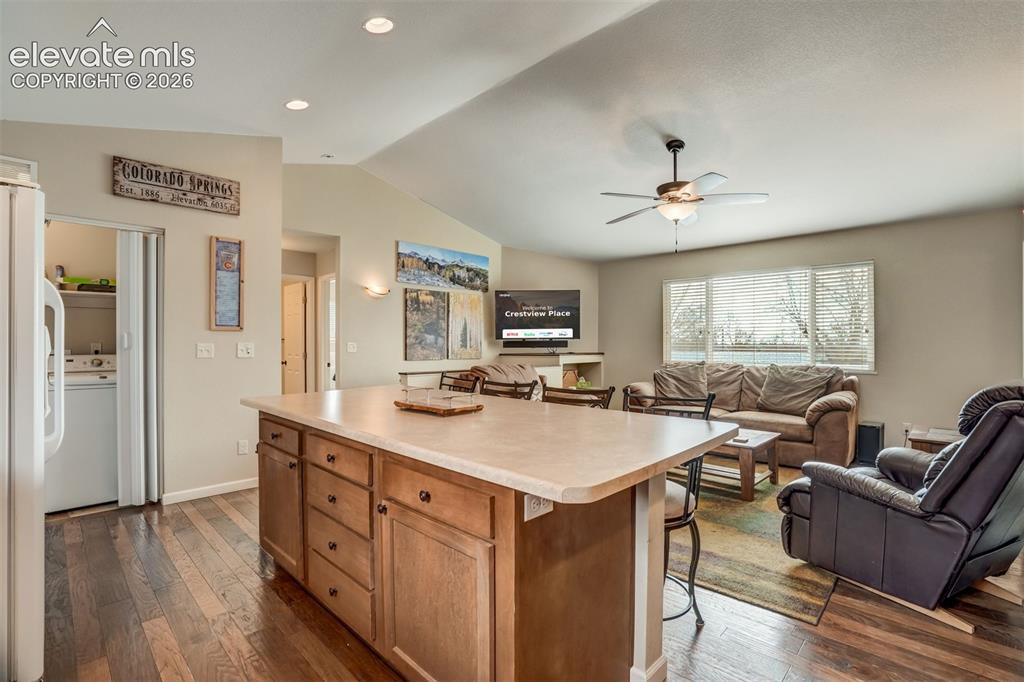
      Image 16 of 50: Kitchen island with light-toned countertop and wood cabinetry
      Kitchen island with light-toned countertop and wood cabinetry

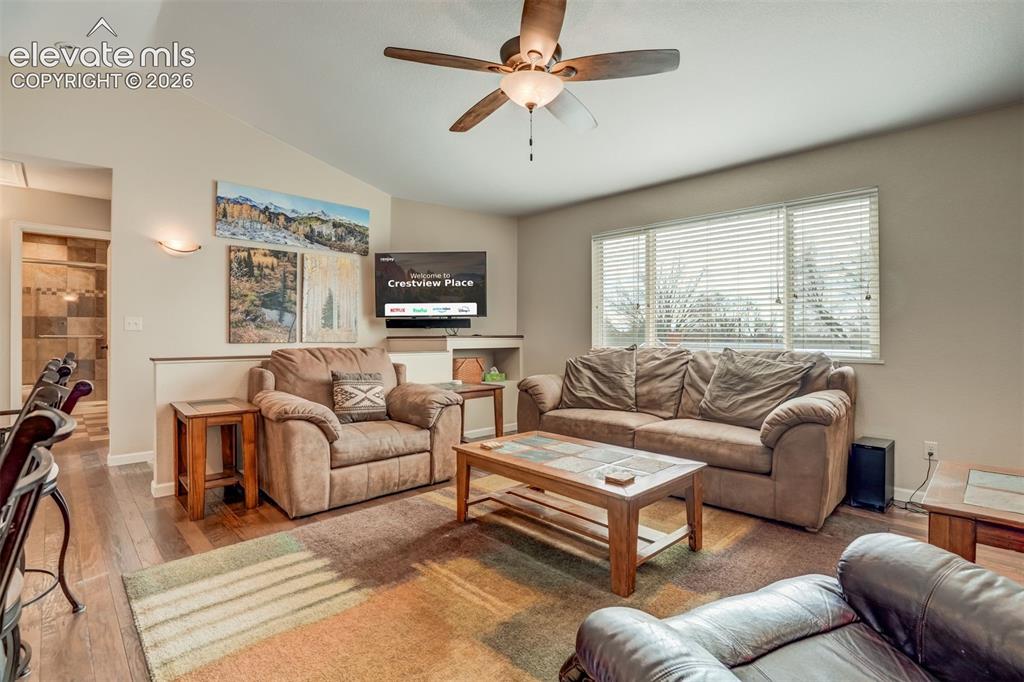
      Image 17 of 50: Vaulted ceiling with a ceiling fan, wood-finish flooring, and natural light

      Vaulted ceiling with a ceiling fan, wood-finish flooring, and natural light from a large window
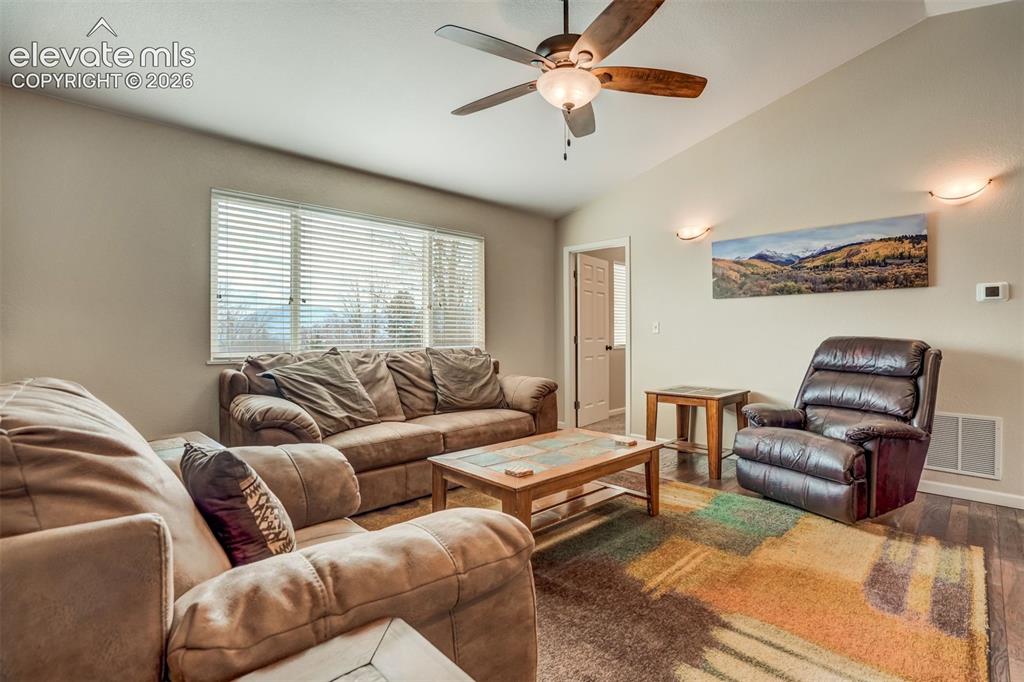
      Image 18 of 50: Vaulted ceiling, ceiling fan with integrated lighting, large window with bl

      Vaulted ceiling, ceiling fan with integrated lighting, large window with blinds, wood-finish flooring, and wall-mounted sconces
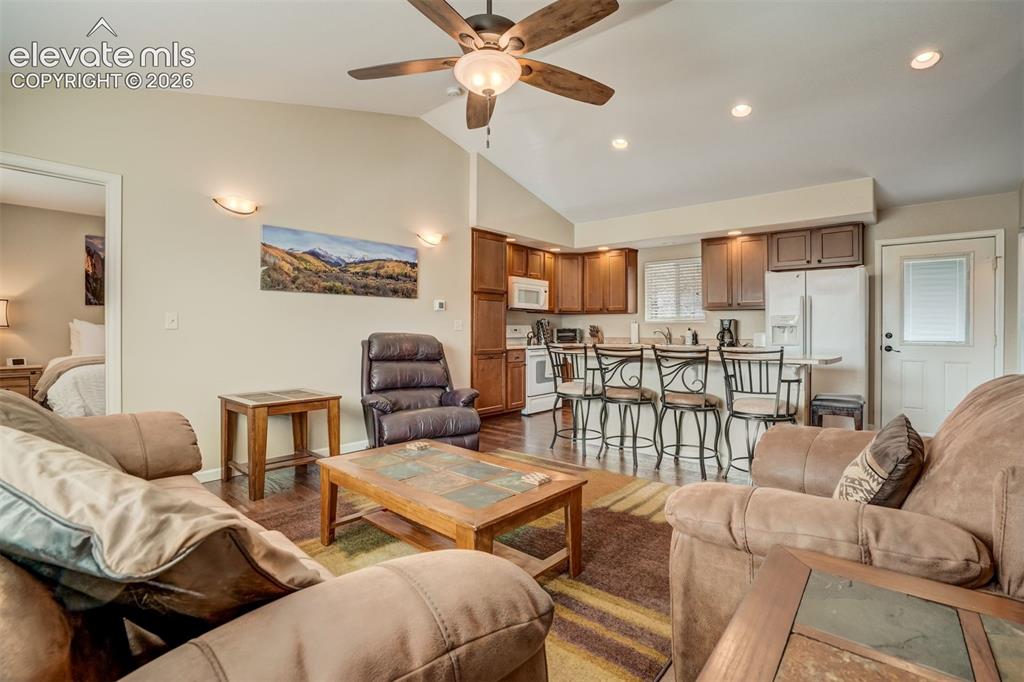
      Image 19 of 50: Vaulted ceiling with a ceiling fan, recessed lighting, and wood-finish floo

      Vaulted ceiling with a ceiling fan, recessed lighting, and wood-finish flooring throughout
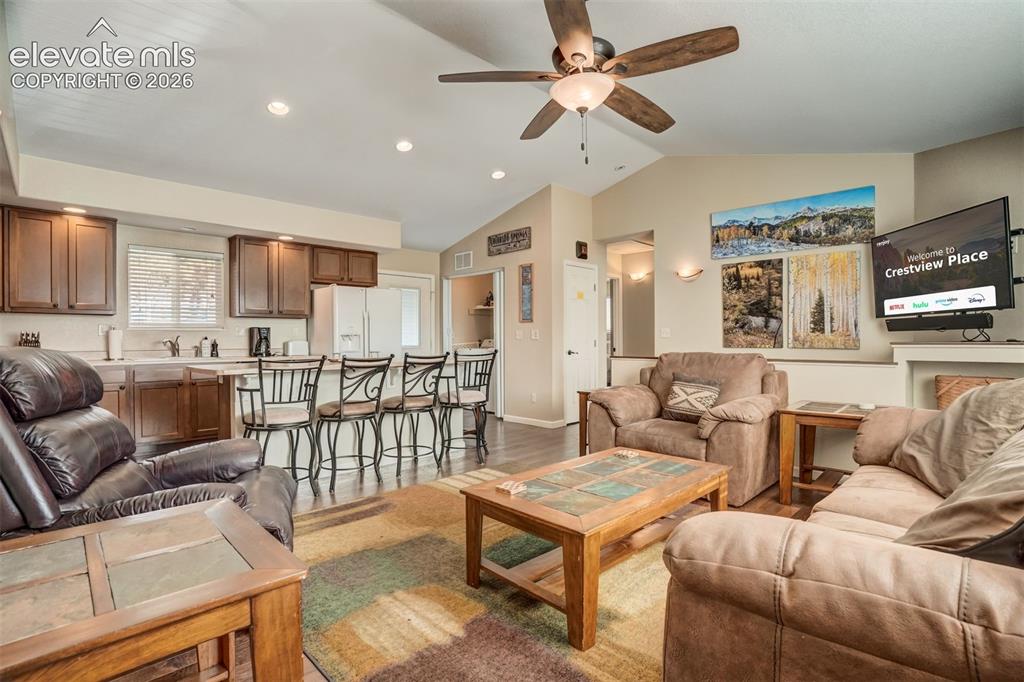
      Image 20 of 50: Open-concept living space featuring wood-finish flooring, vaulted ceiling,

      Open-concept living space featuring wood-finish flooring, vaulted ceiling, and recessed lighting
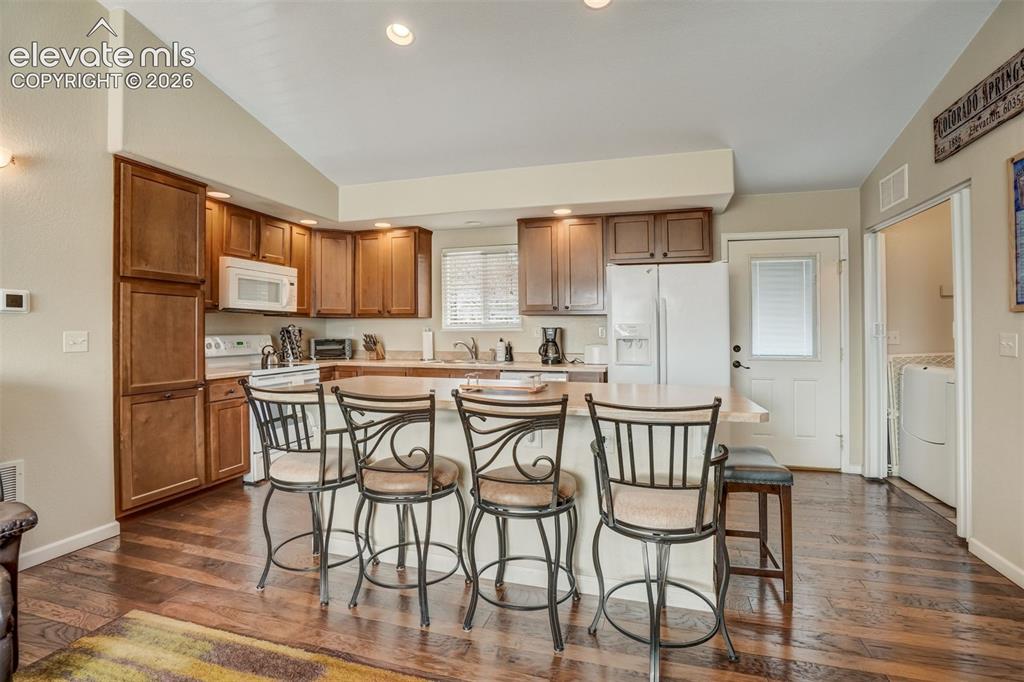
      Image 21 of 50: Kitchen featuring wood-finish flooring, wood cabinetry, a breakfast bar, re

      Kitchen featuring wood-finish flooring, wood cabinetry, a breakfast bar, recessed lighting, and a white appliance package
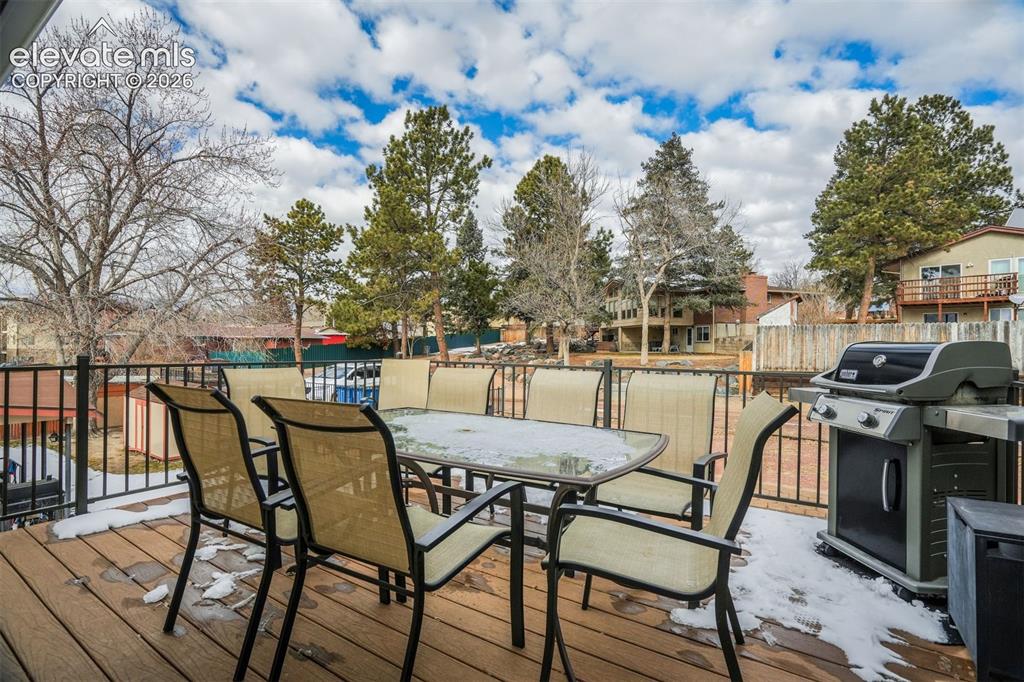
      Image 22 of 50: Expansive outdoor deck featuring wood-finish flooring, black metal railing,

      Expansive outdoor deck featuring wood-finish flooring, black metal railing, and mature evergreen trees
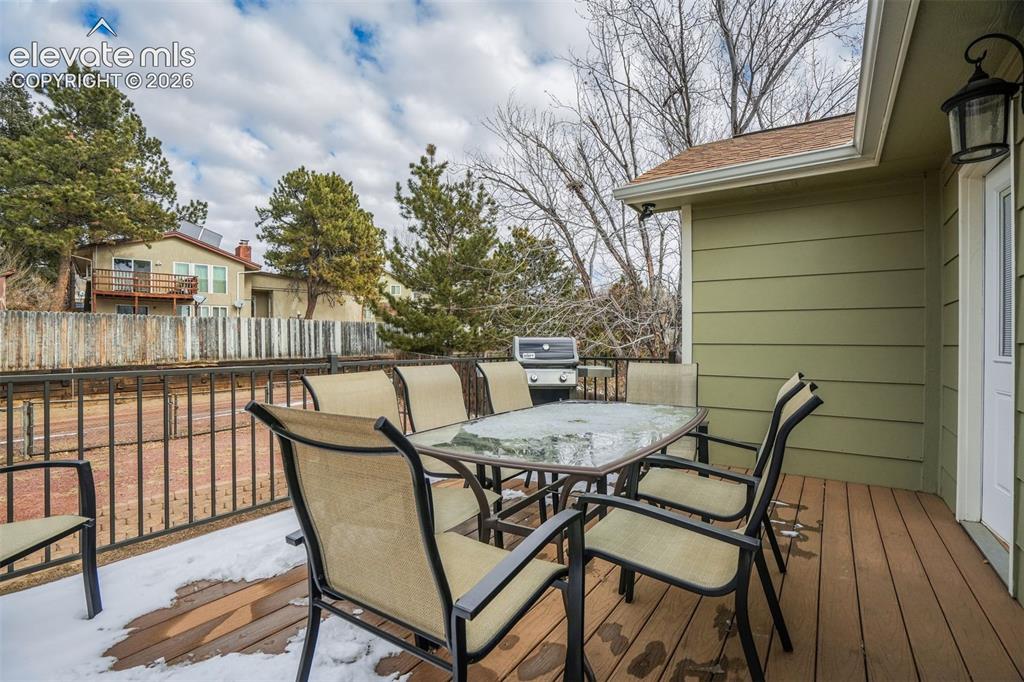
      Image 23 of 50: Expansive exterior deck featuring wood-finish decking and a black metal rai

      Expansive exterior deck featuring wood-finish decking and a black metal railing
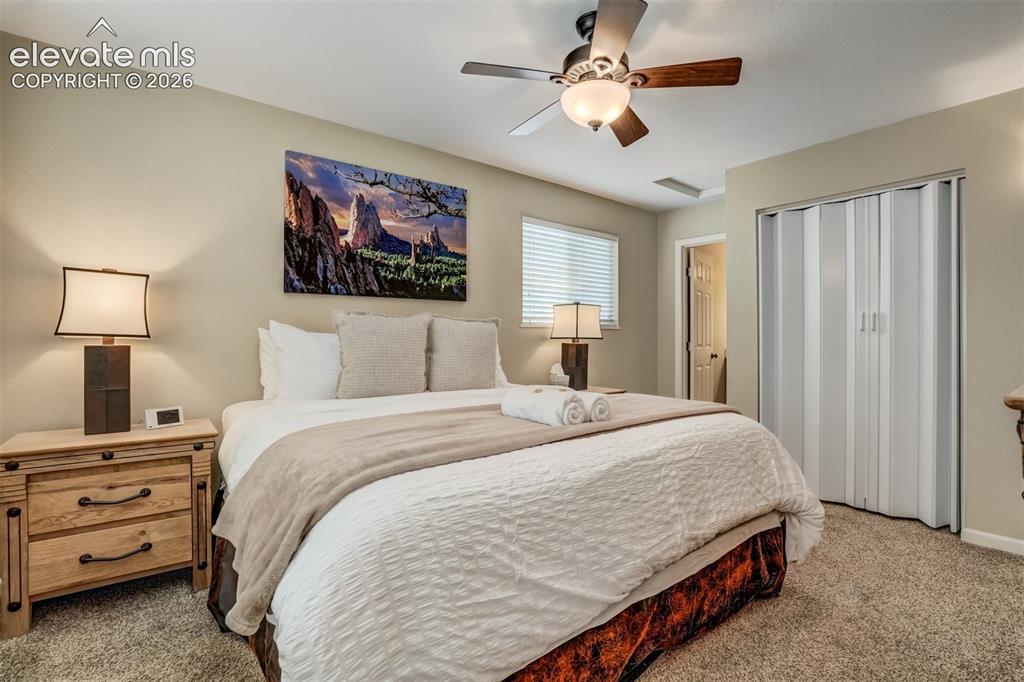
      Image 24 of 50: Ceiling fan with integrated lighting, window with horizontal blinds, wood-f

      Ceiling fan with integrated lighting, window with horizontal blinds, wood-finish nightstands, wall-to-wall carpeting, and accordion closet doors
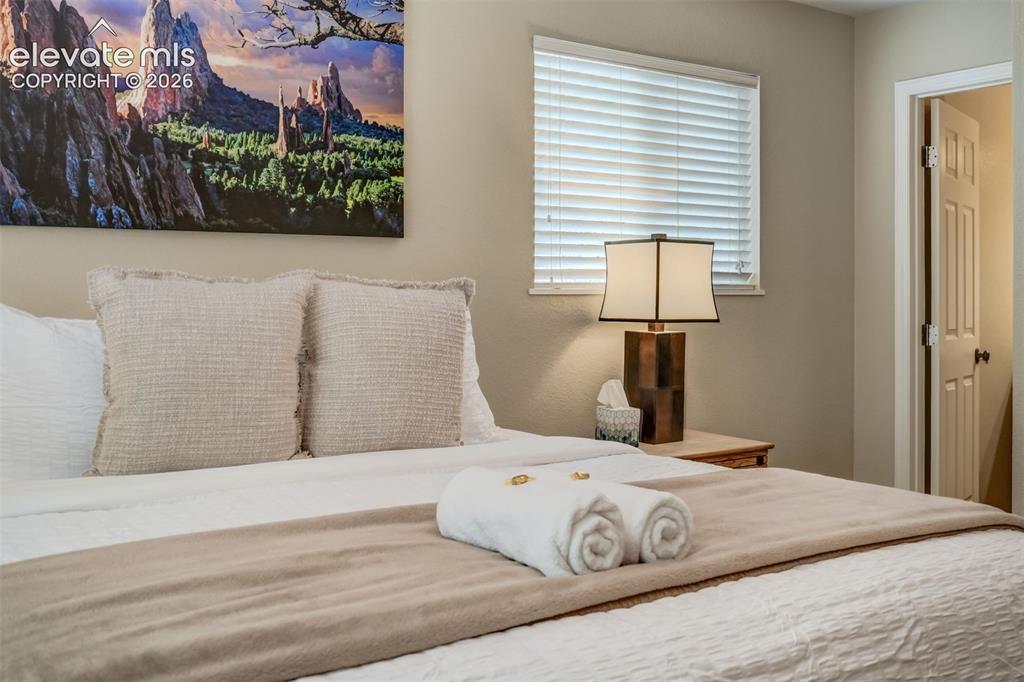
      Image 25 of 50: Window with horizontal blinds and a nightstand featuring a table lamp
      Window with horizontal blinds and a nightstand featuring a table lamp

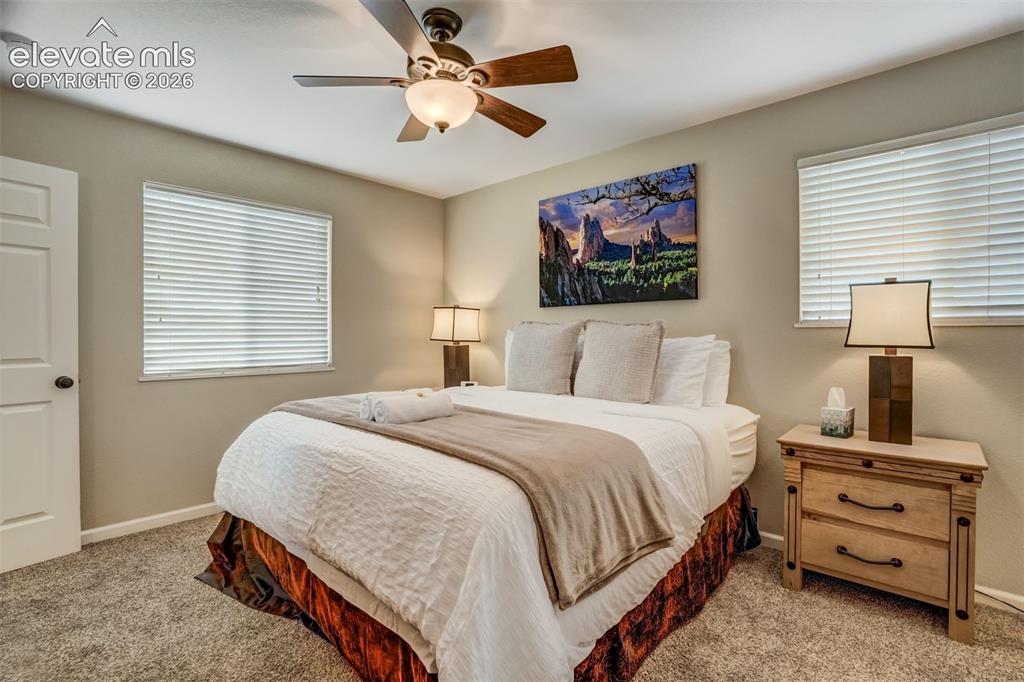
      Image 26 of 50: Carpeted flooring, ceiling fan with integrated lighting, two windows with b

      Carpeted flooring, ceiling fan with integrated lighting, two windows with blinds, and a paneled door
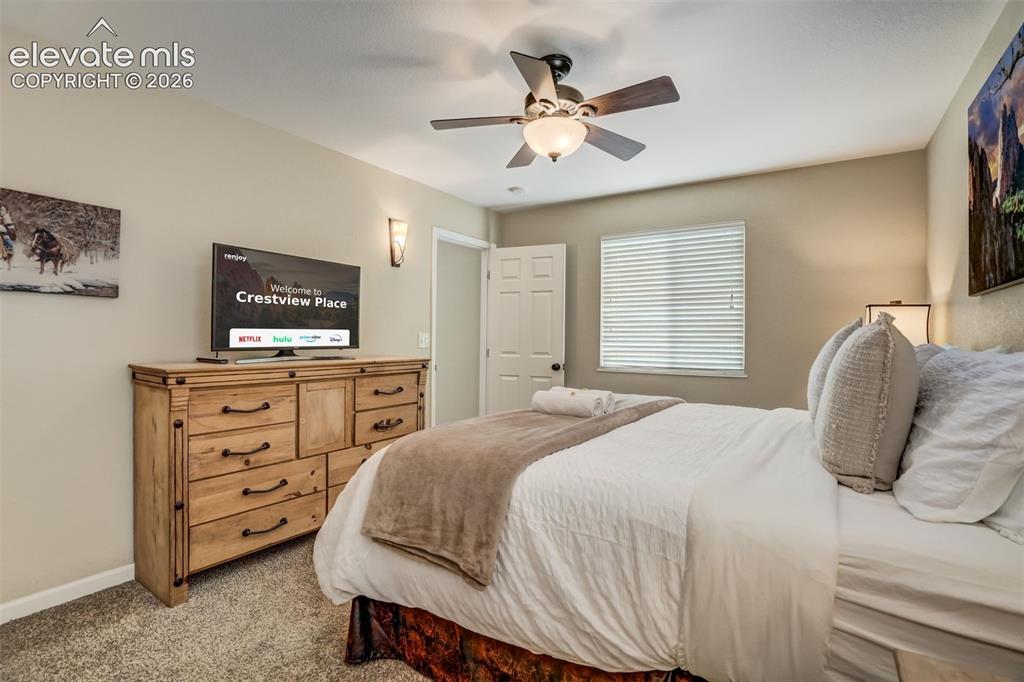
      Image 27 of 50: Light-colored walls, ceiling fan with light fixture, window with blinds, wa

      Light-colored walls, ceiling fan with light fixture, window with blinds, wall-mounted sconce, and carpeted flooring
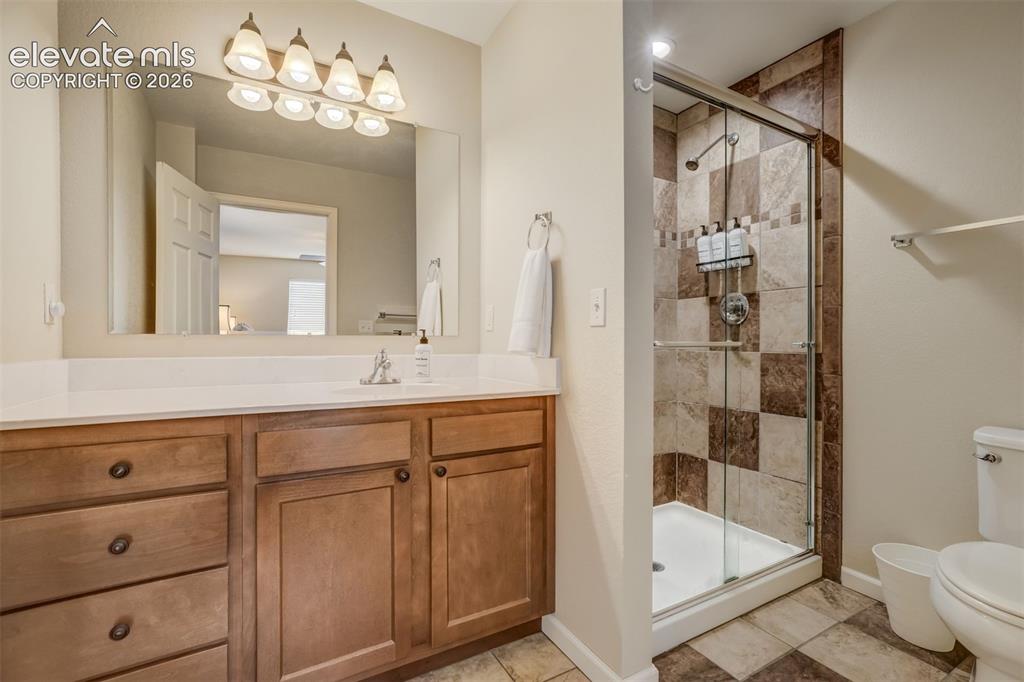
      Image 28 of 50: Vanity with wood-finish cabinetry, white countertop, and a wide mirror
      Vanity with wood-finish cabinetry, white countertop, and a wide mirror

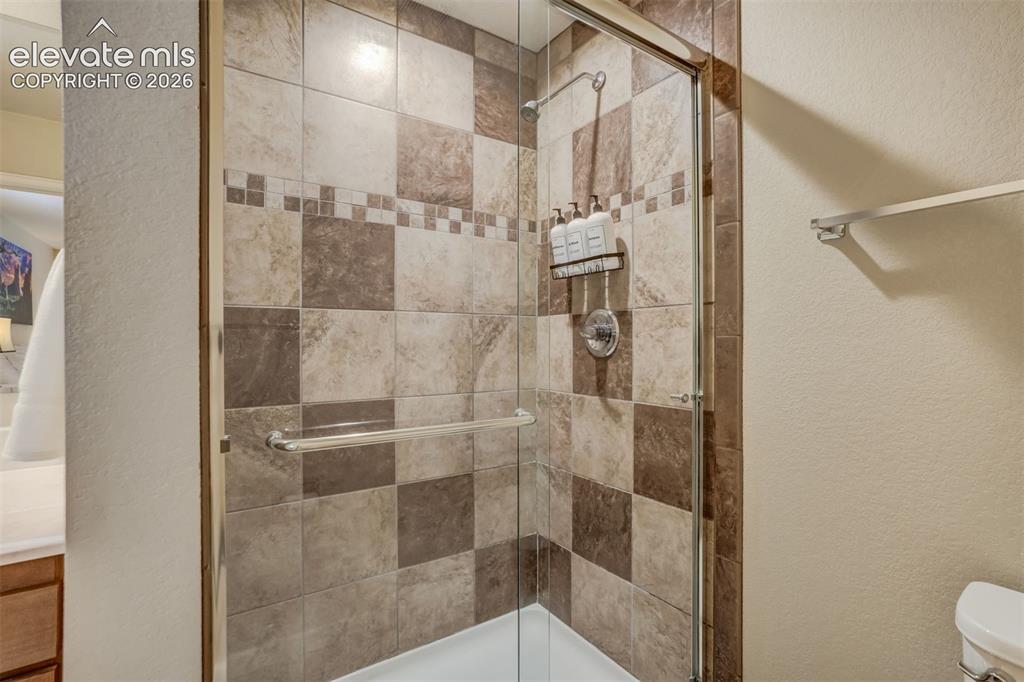
      Image 29 of 50: Glass-enclosed shower with a tiled surround, featuring a decorative tile ba

      Glass-enclosed shower with a tiled surround, featuring a decorative tile band and a built-in grab bar
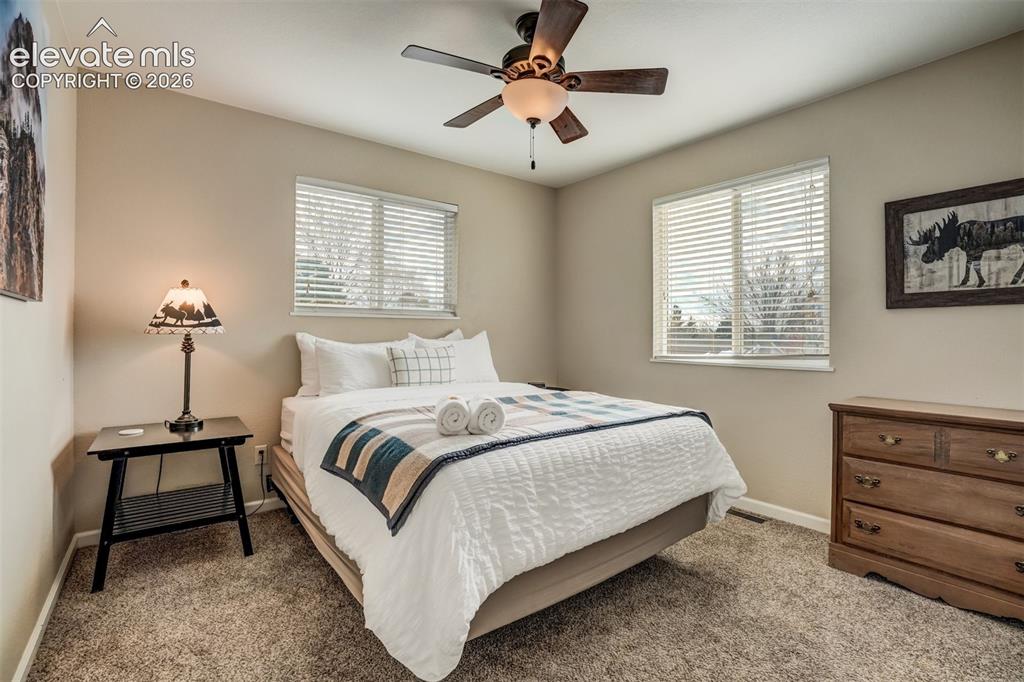
      Image 30 of 50: Wall-to-wall carpeting and neutral wall tones
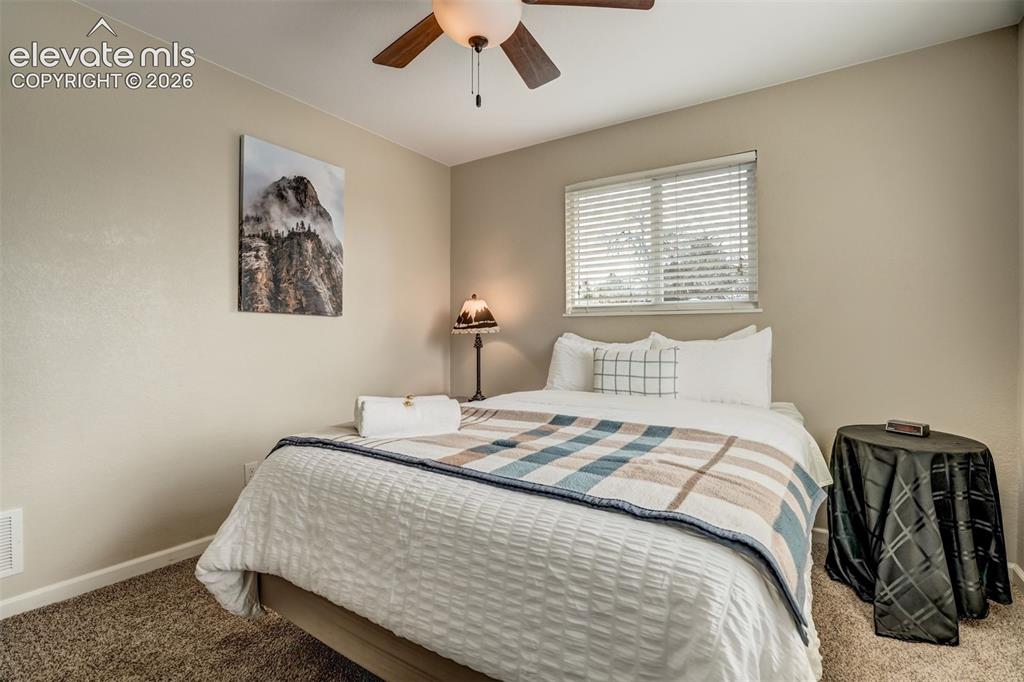
      Wall-to-wall carpeting and neutral wall tones

      Image 31 of 50: Recessed window with horizontal blinds, overhead ceiling fan with light, an

      Recessed window with horizontal blinds, overhead ceiling fan with light, and neutral wall tones
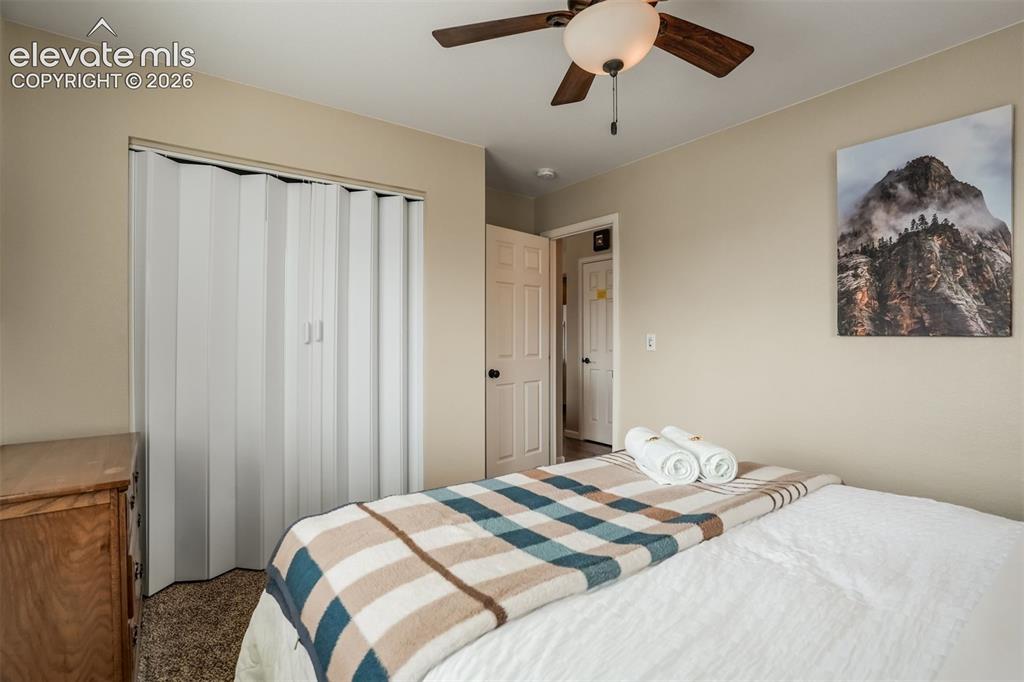
      Image 32 of 50: Neutral-toned walls complement plush carpeting
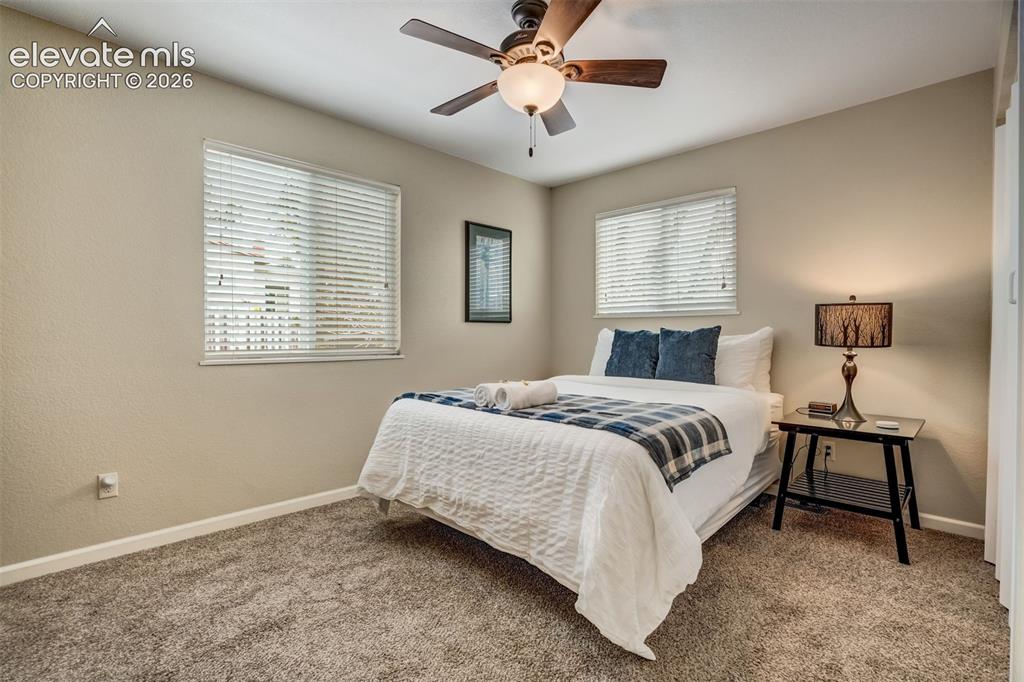
      Neutral-toned walls complement plush carpeting

      Image 33 of 50: Textured wall finish, ceiling fan with light fixture, two windows with blin

      Textured wall finish, ceiling fan with light fixture, two windows with blinds, and carpeted flooring
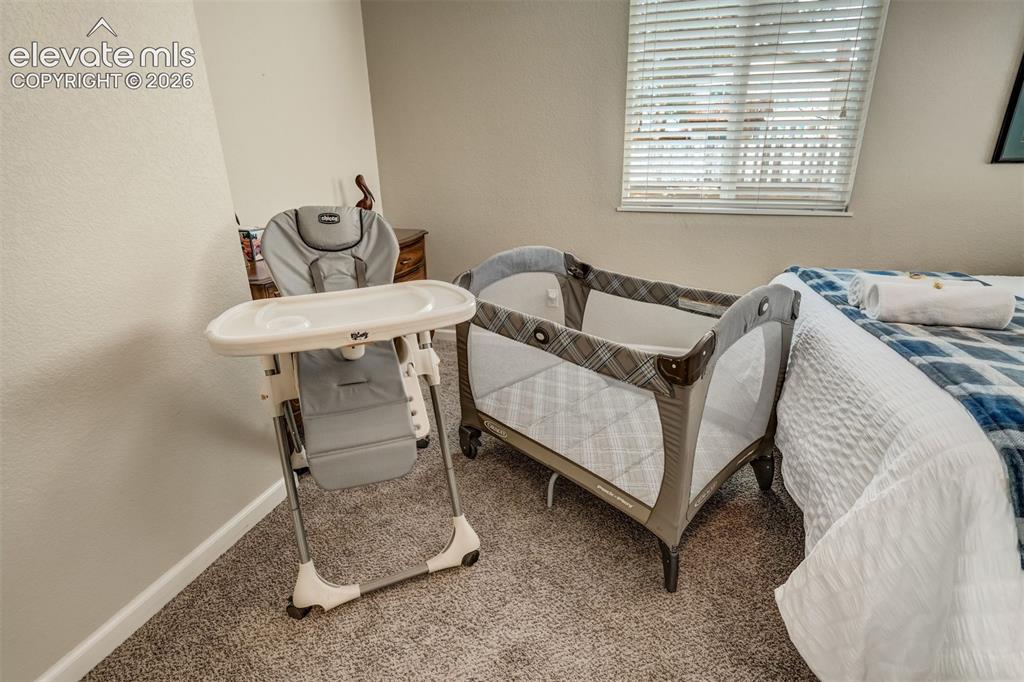
      Image 34 of 50: Additional content

      Additional content

      Image 35 of 50: Neutral-toned walls, textured carpeting, ceiling fan with light fixture, wi

      Neutral-toned walls, textured carpeting, ceiling fan with light fixture, window with blinds, and bi-fold closet doors
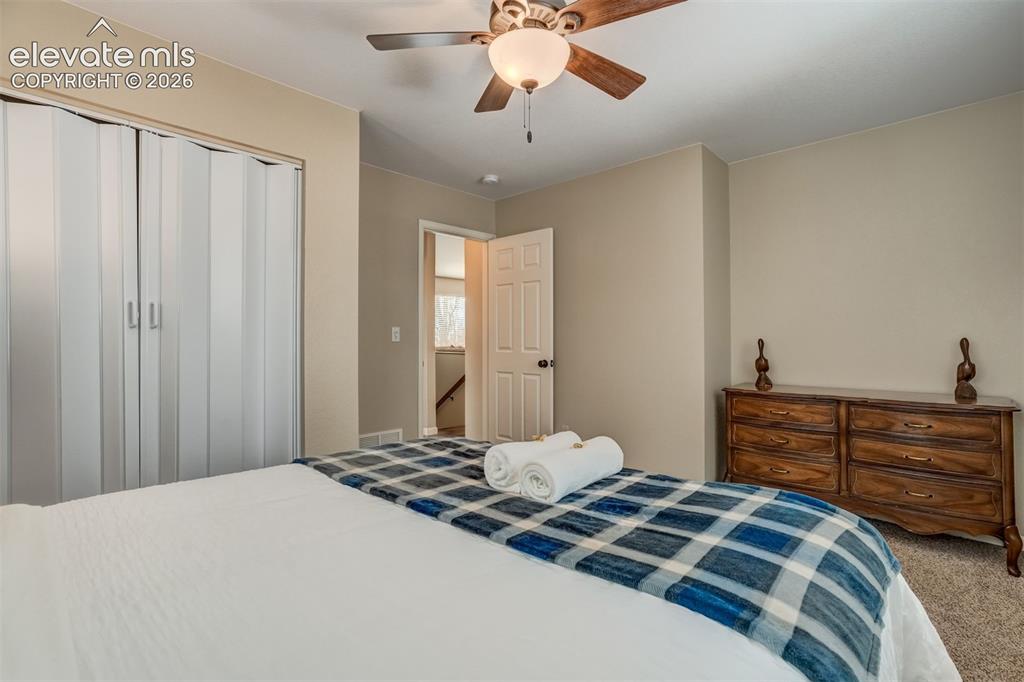
      Image 36 of 50: Neutral wall paint, ceiling fan with light fixture, carpeted flooring, and

      Neutral wall paint, ceiling fan with light fixture, carpeted flooring, and a bifold closet
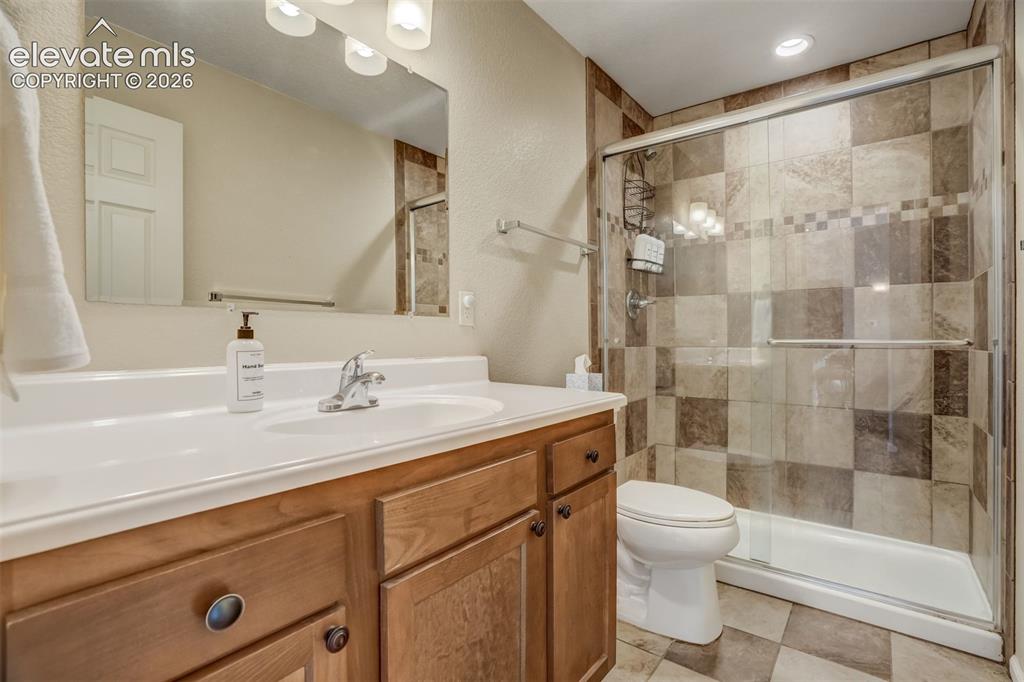
      Image 37 of 50: Vanity with wood-finish cabinetry, integrated sink, and chrome faucet
      Vanity with wood-finish cabinetry, integrated sink, and chrome faucet

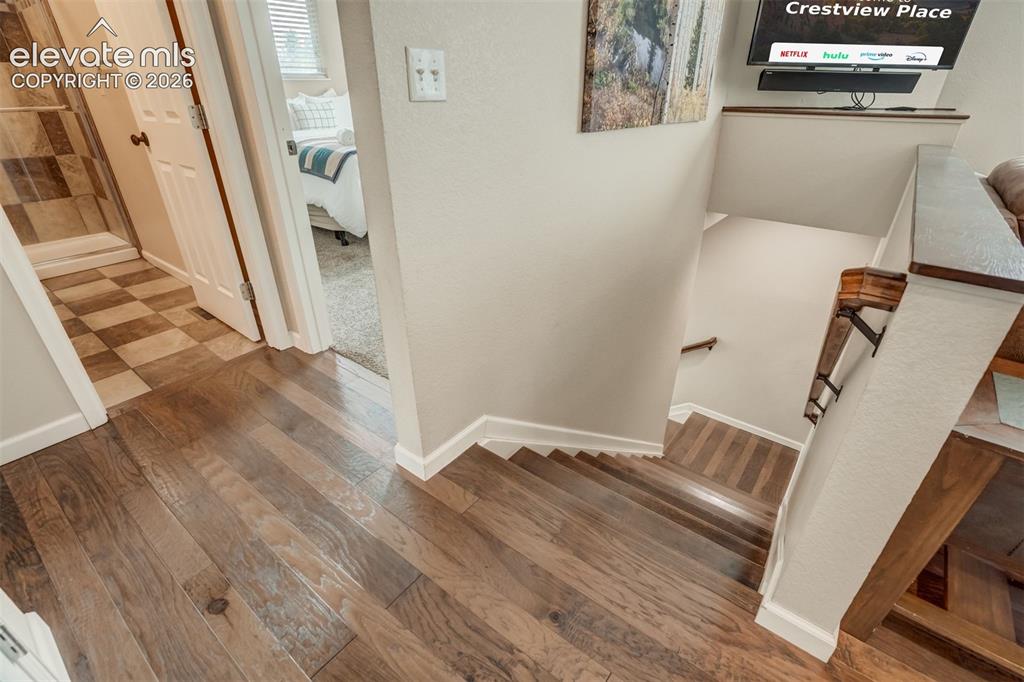
      Image 38 of 50: Wood-finish flooring throughout the hallway and stairs
      Wood-finish flooring throughout the hallway and stairs

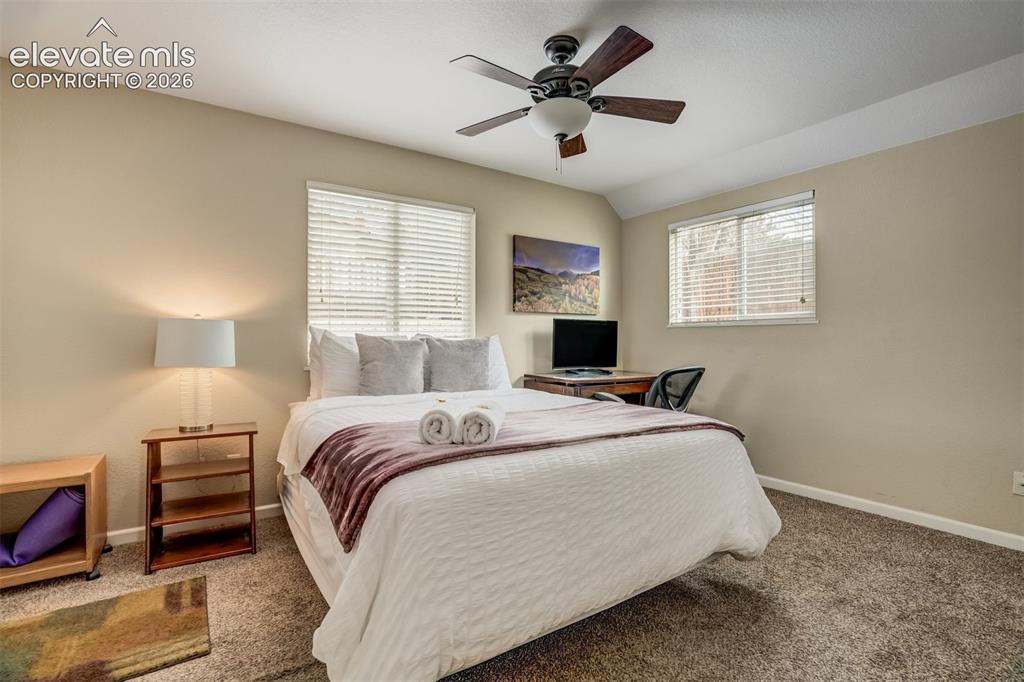
      Image 39 of 50: Neutral tone wall paint, carpet flooring, a ceiling fan with integrated lig

      Neutral tone wall paint, carpet flooring, a ceiling fan with integrated lighting, and multiple windows with blinds
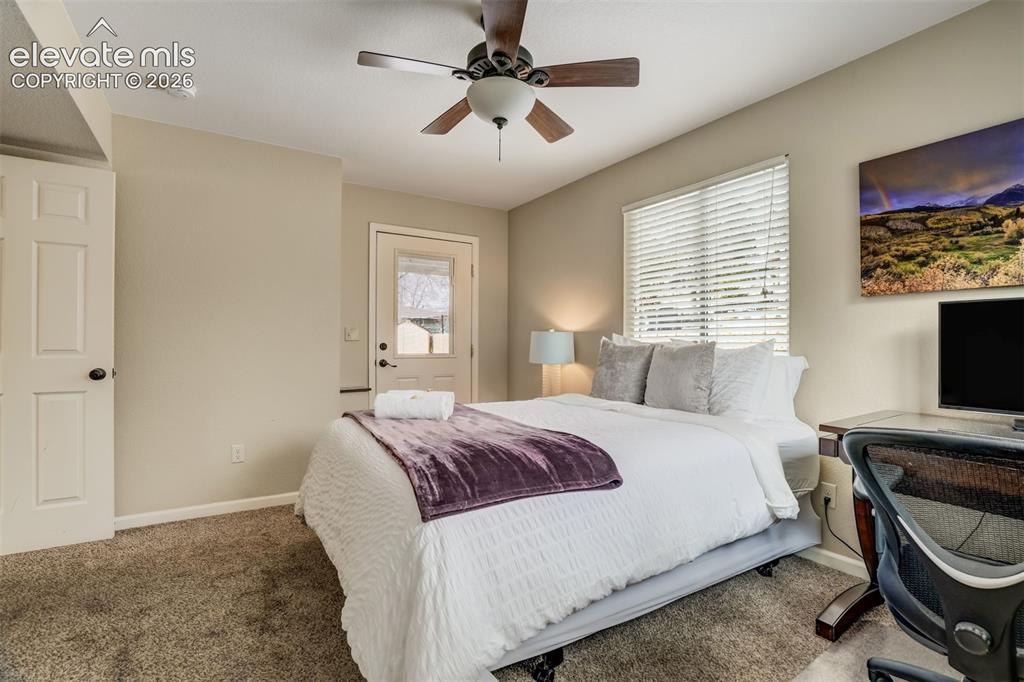
      Image 40 of 50: Carpeted room with a ceiling fan, window with blinds, and white door
      Carpeted room with a ceiling fan, window with blinds, and white door

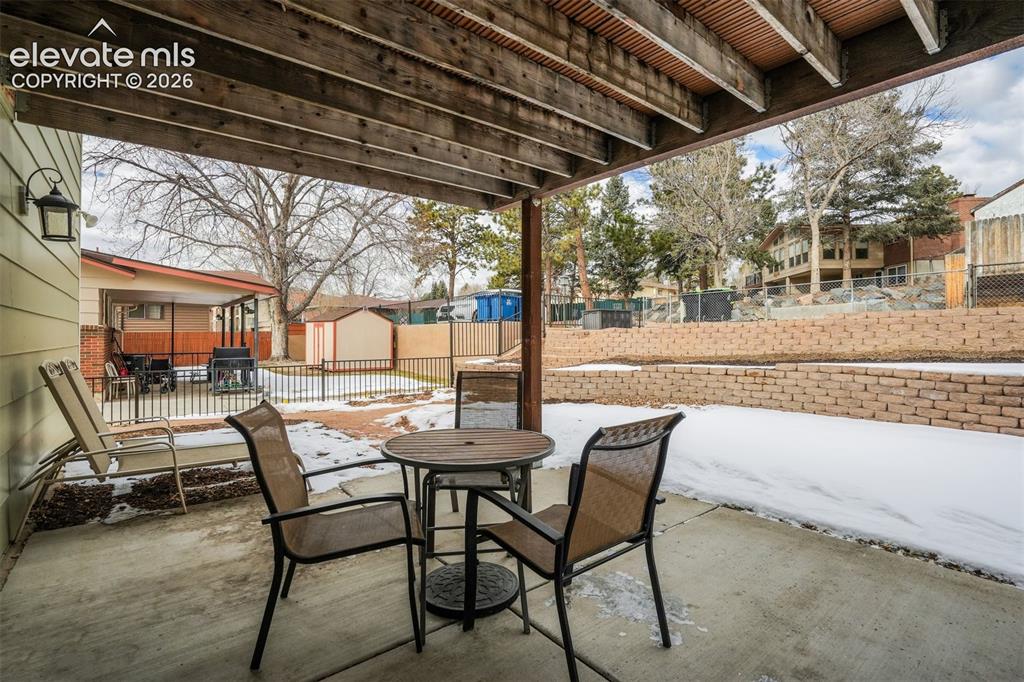
      Image 41 of 50: Covered patio featuring an exposed wood beam ceiling, concrete flooring, an

      Covered patio featuring an exposed wood beam ceiling, concrete flooring, and an exterior wall light fixture
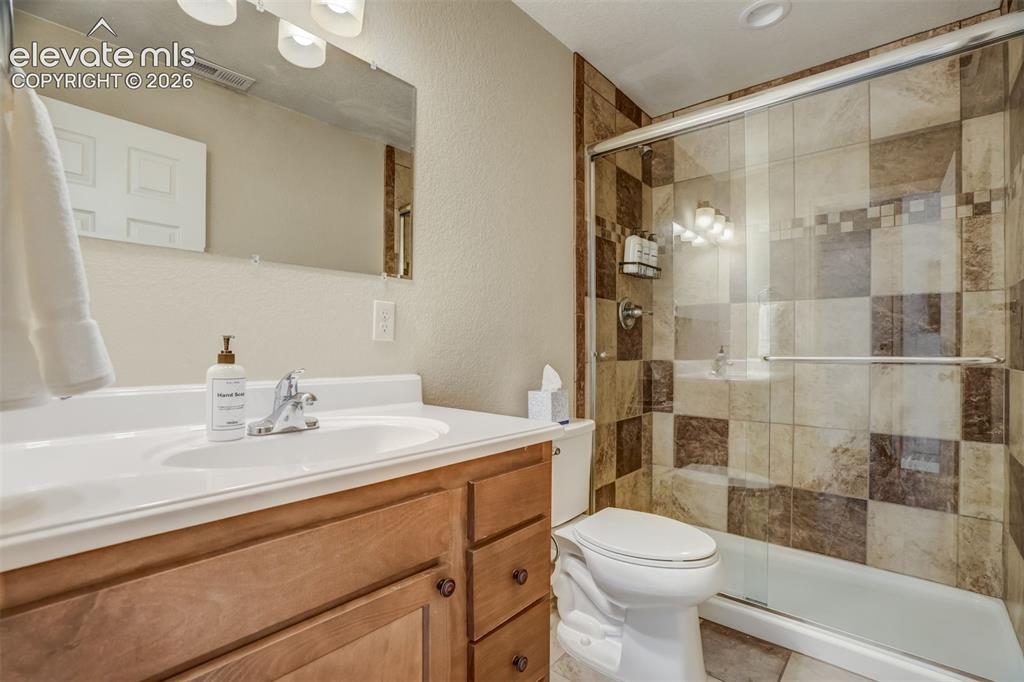
      Image 42 of 50: Vanity with an integrated white sink, wood-finish cabinetry, and a chrome f

      Vanity with an integrated white sink, wood-finish cabinetry, and a chrome faucet
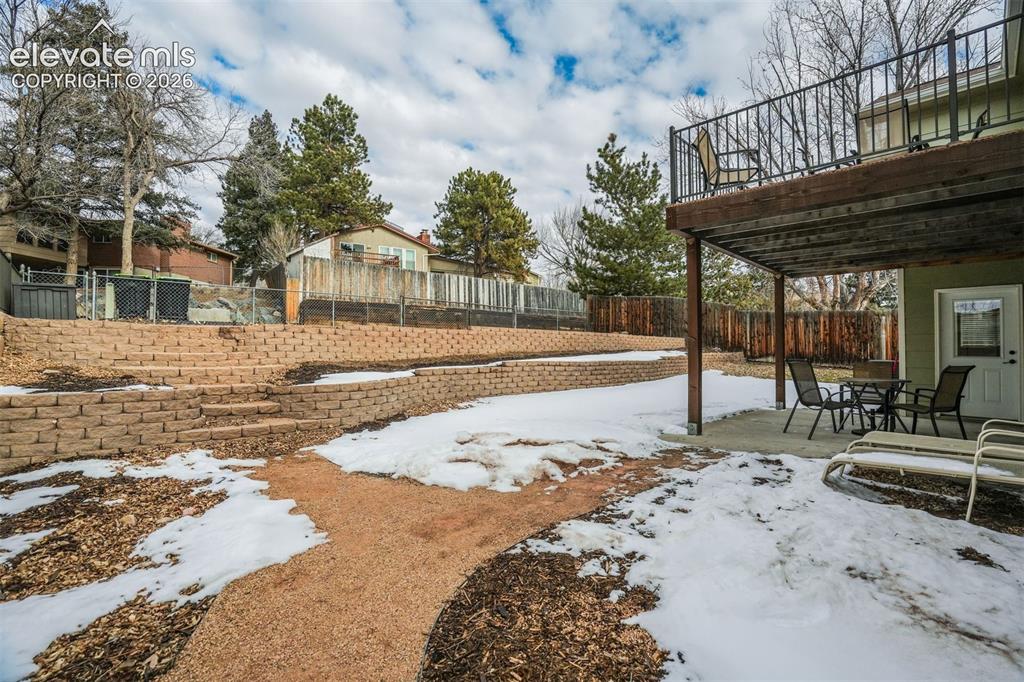
      Image 43 of 50: Tiered retaining walls, paved patio, upper-level deck with metal railing, a

      Tiered retaining walls, paved patio, upper-level deck with metal railing, and a ground-level exterior door
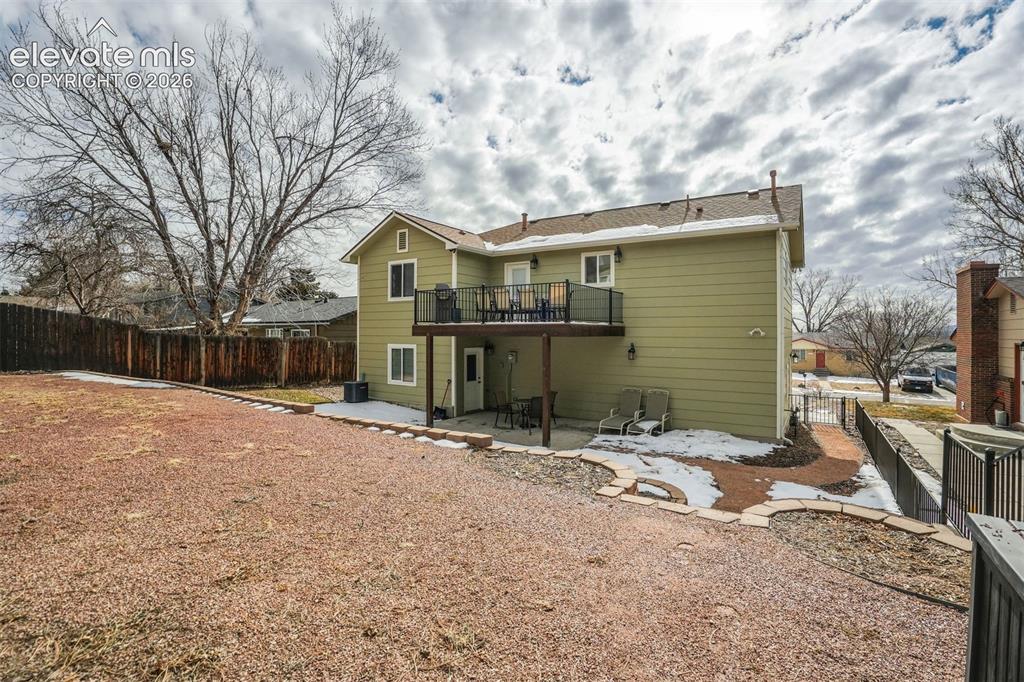
      Image 44 of 50: Rear exterior with a second-story balcony featuring black railings, a groun

      Rear exterior with a second-story balcony featuring black railings, a ground-level patio, and light green siding
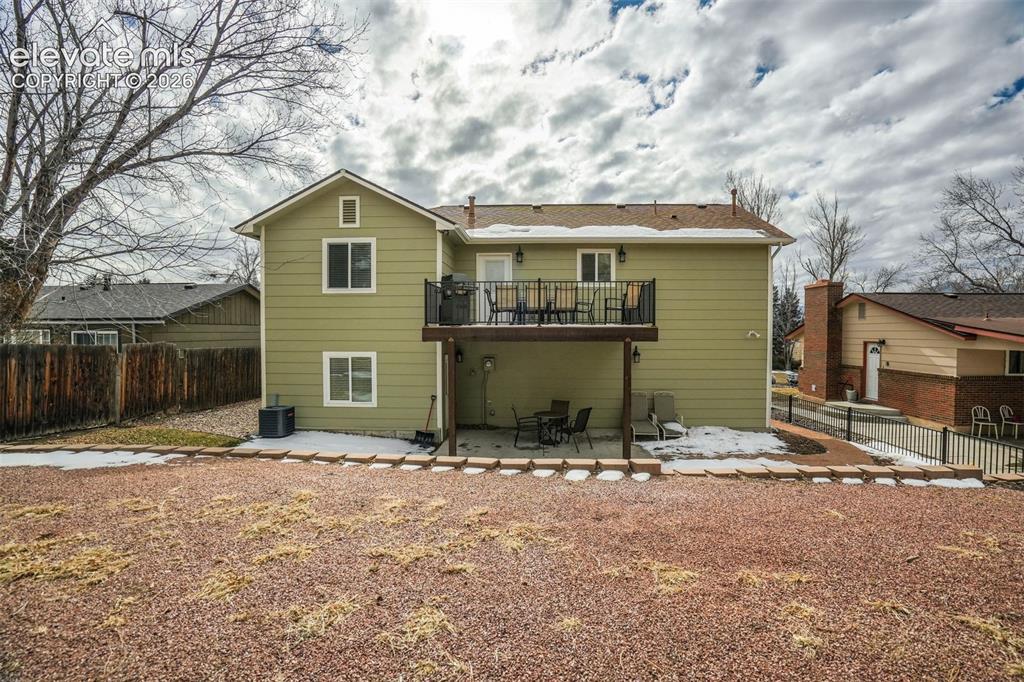
      Image 45 of 50: Two-story exterior with a second-level balcony featuring a black metal rail

      Two-story exterior with a second-level balcony featuring a black metal railing
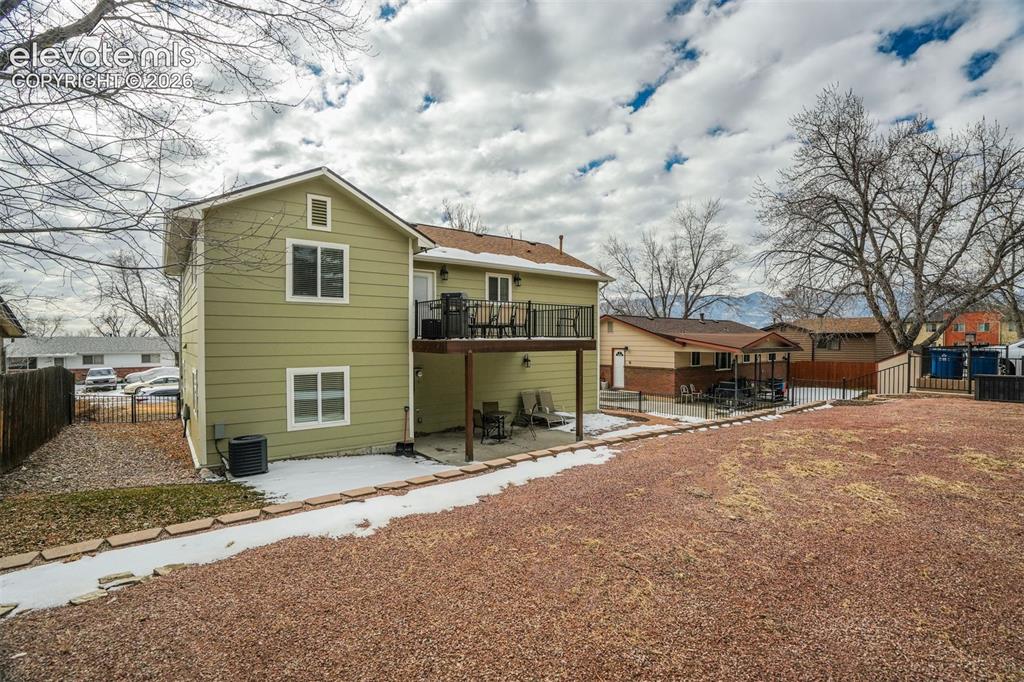
      Image 46 of 50: Two-story exterior with light green siding and white trim
      Two-story exterior with light green siding and white trim

      Image 47 of 50: Mountain backdrop with a residential area and distant urban landscape
      Mountain backdrop with a residential area and distant urban landscape

      Image 48 of 50: Additional content

      Additional content

      Image 49 of 50: Residential street lined with mature trees, surrounded by varied housing st

      Residential street lined with mature trees, surrounded by varied housing styles and distant hills
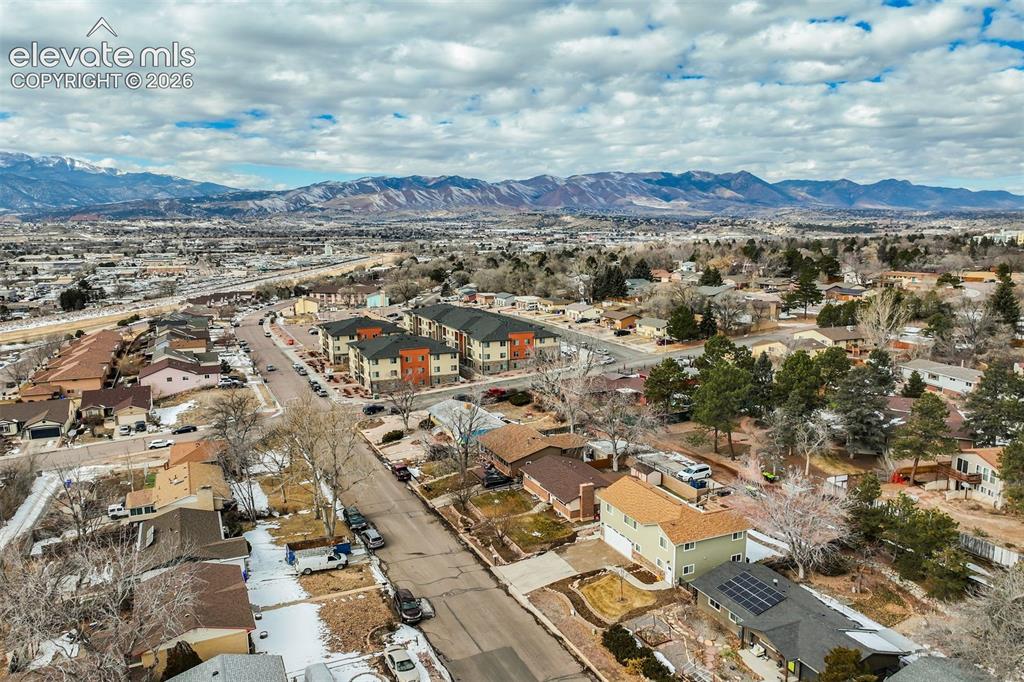
      Image 50 of 50: Additional content

      Additional content

      Disclaimer: The real estate listing information and related content displayed on this site is provided exclusively for consumers’ personal, non-commercial use and may not be used for any purpose other than to identify prospective properties consumers may be interested in purchasing.