4915 Brown Valley Lane, Colorado Springs, CO, 80918
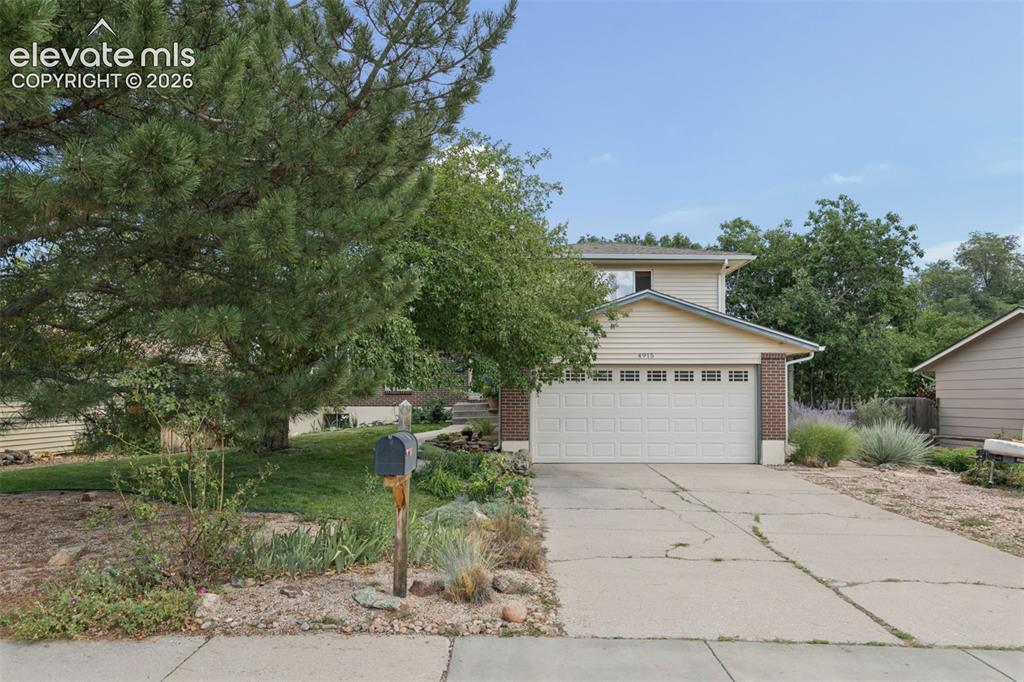
Image Count: 48

$460,000

  • Highlights
  • Single Family
  • 6 bd | 3 ba | 2,584 sqft
  • 4915 Brown Valley Lane, Colorado Springs, CO, 80918 listed by Jonathan Cole GRI
  • Under Contract - Showing
  • MLS#: 8810559
  • Tour #1
  • View on Map
Space maker

Property Description

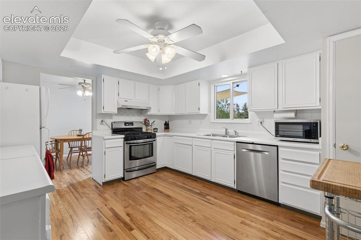
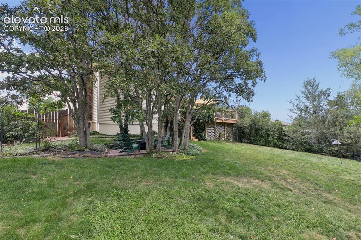
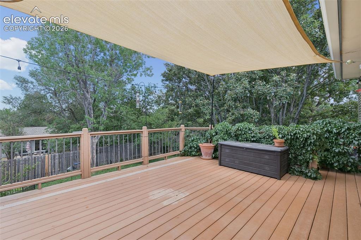
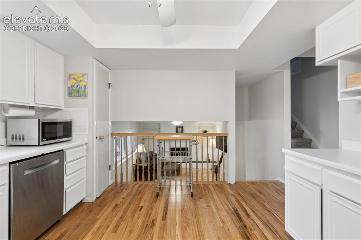
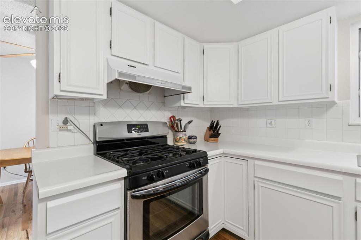
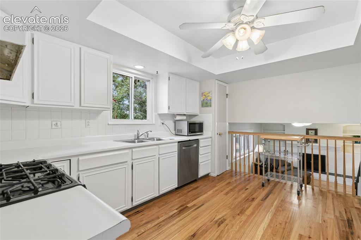
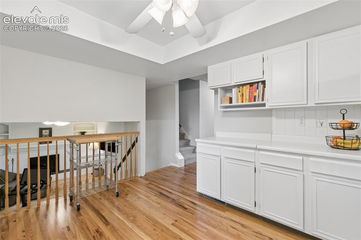
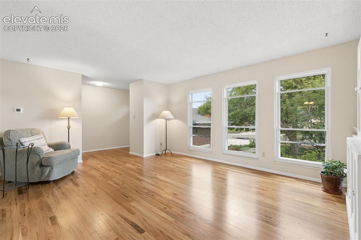
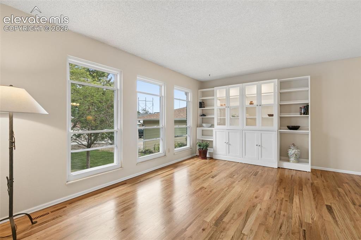
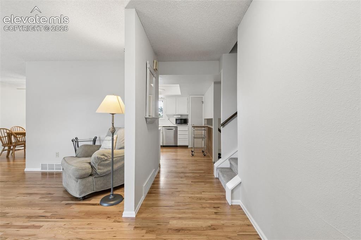
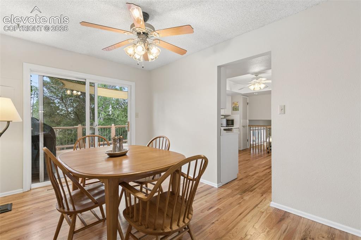
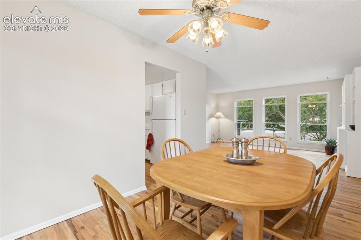
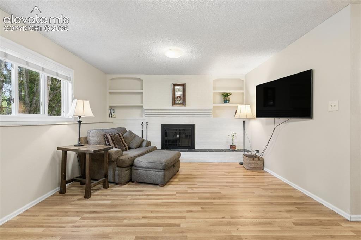
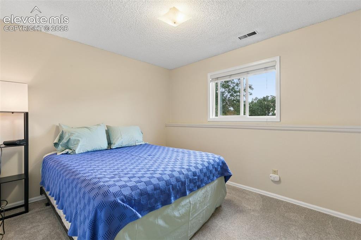
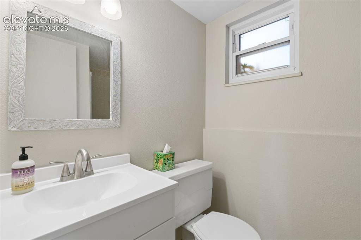
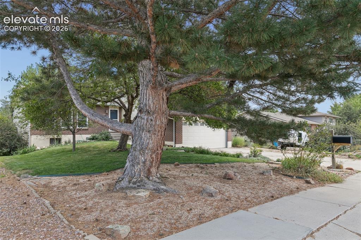
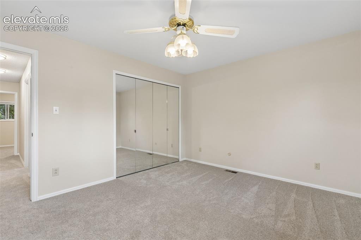
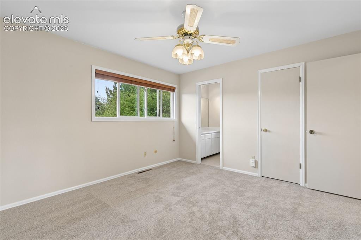
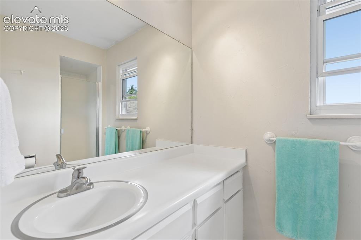
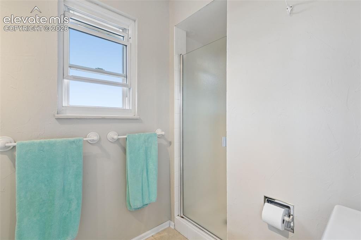
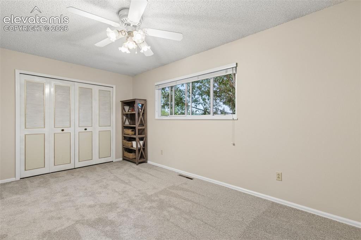
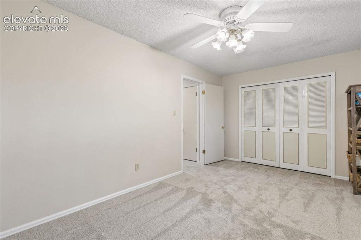
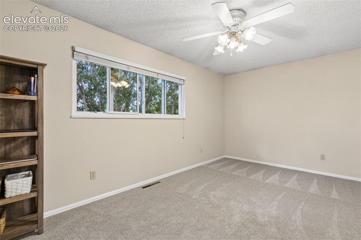
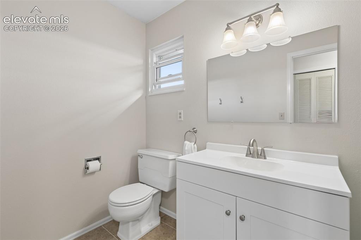
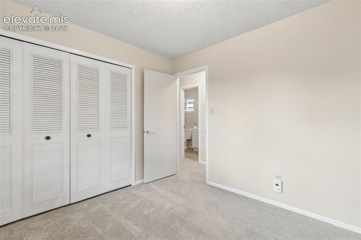
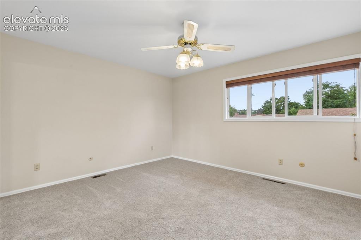
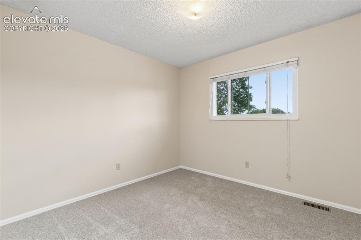
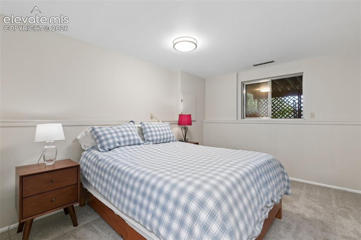
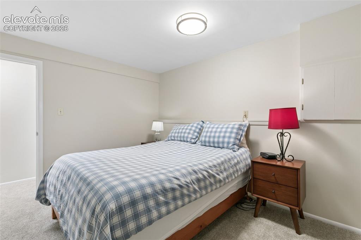
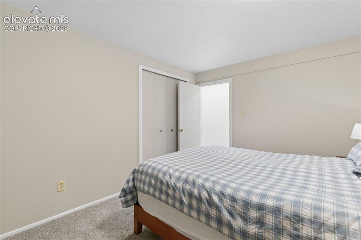
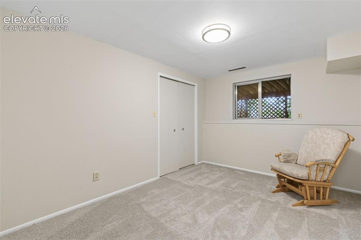
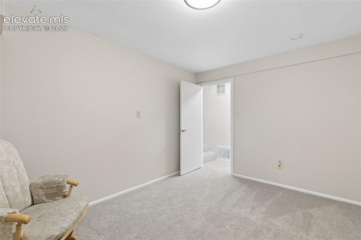
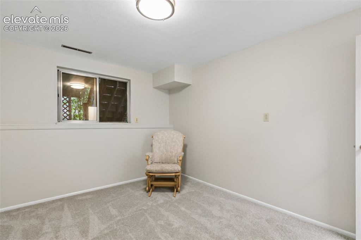
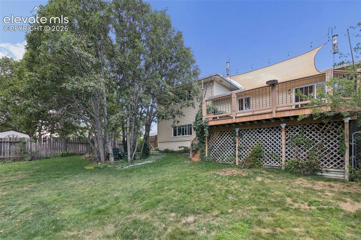
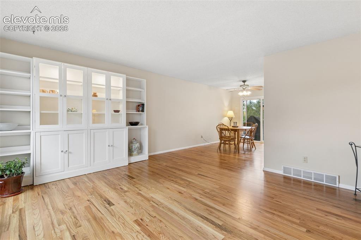
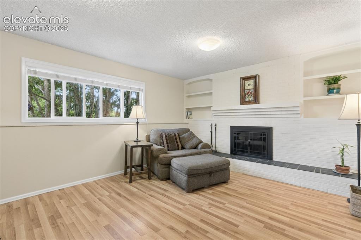
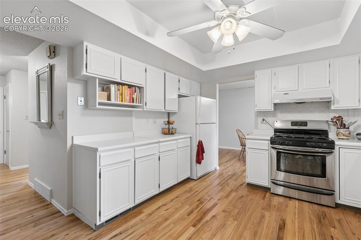
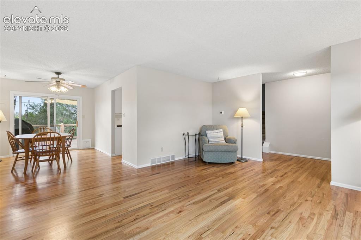
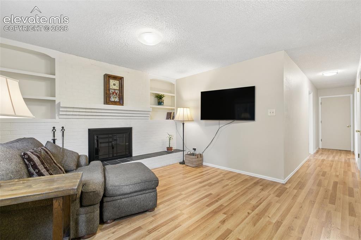
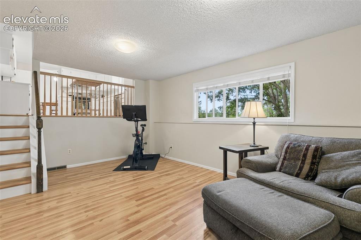
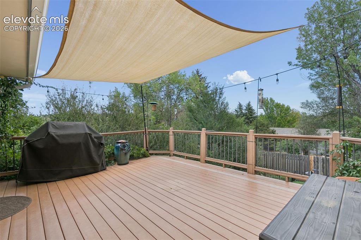
Great location for this family home on a dead end street at the top of the hill. Beautiful mature landscaping with gardens and plenty of room for the kids to play. Enjoy the huge 19 x 14 composite deck overlooking the large yard. Home boasts gleaming refinished hardwood floors in the living room, dining room, and kitchen. Kitchen has plenty of cabinets, counterspace, and has a pantry. Cozy family room has a brick hearth and mantle with a wood burning fireplace to enjoy the cool nights and family gatherings. All new carpet, new interior paint, some new light fixtures, some new trim, new water heater, and 5 year old furnace. Plenty of space with 3 bedrooms on the level, 1 on the lower level, and 2 in basement creates plenty of options for an office, hobby, or exercise room. New vanities in upper hall and lower level bathrooms with some new tile. Home has a 3 year old Class 4 roof to help save money on insurance and a sprinkler system.

Property Listed By

Picture of REALTOR Listing Property
  • Jonathan Cole GRI
  • 1957-369-917  Call the Agent 
Picture of Office Listing Property
  • REMAX PROPERTIES
  • 0068-845-917  Call the Agent 

Property Details

    General Features

  • Property: Single Family, 4-Levels
  • Year Built: 1975
  • List Price: $460,000
  • County: El Paso
  • School District: Colorado Springs 11

    Rooms

  • Master: Upper Level, 12 x 13
  • Bedrooms: 6
  • Baths: 1 full bath; 2 3/4 bath;
  • Laundry: Lower

    Structure

  • Foundation: Garden Level, Partial Basement
  • Heating: Forced Air
  • Cooling: Ceiling Fan
  • Garage/Parking #: 2 vehicle(s), Attached
  • Patio Description: Composite
  • Total SqFt: 2,584
  • Finished SqFt: 2,450
  • Basement SqFt: 635
  • Basement % Fin: 79
  • Construction Status: Existing Home
  • Siding: Alum/Vinyl/Steel, Brick, Wood
  • Structure: Frame

    Features

  • Floors: Carpet, Ceramic Tile, Wood, Wood Laminate
  • Entry: Natural Wood
  • Fireplace: Lower Level, One, Wood Burning
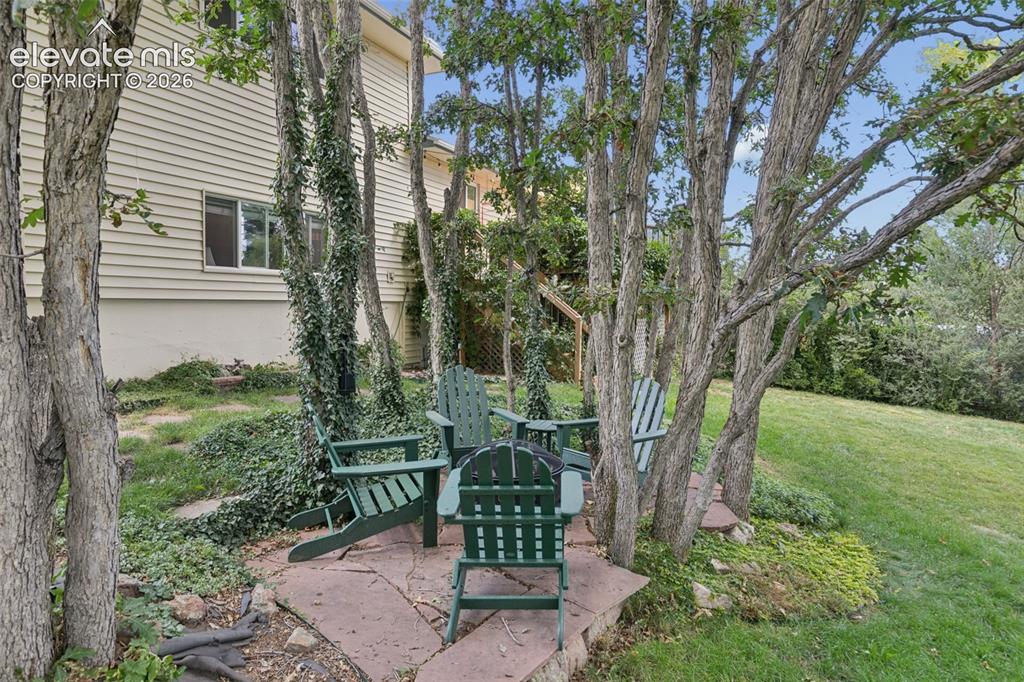
  • Additional Items: Refrigerator, Washer and Dryer, Cabinets in Living Room, Firepit
  • Laundry: Lower

    Taxes, Utilities, Lot

  • Tax: $1,527
  • Lot Size: 0.20 Acres, 8,684 SqFt
  • Fence: Rear
  • Lot Description: Trees/Woods
  • Existing Utilities: Electricity Connected, Natural Gas Connected
  • Existing Water: Municipal

    Community

  • Covenants: Yes

    Additional Information


      Disclaimer
      The real estate listing information and related content displayed on this site is provided exclusively for consumers’ personal, non-commercial use and may not be used for any purpose other than to identify prospective properties consumers may be interested in purchasing.
      PPAR.com Website

      4915 Brown Valley Lane, Colorado Springs, CO, 80918

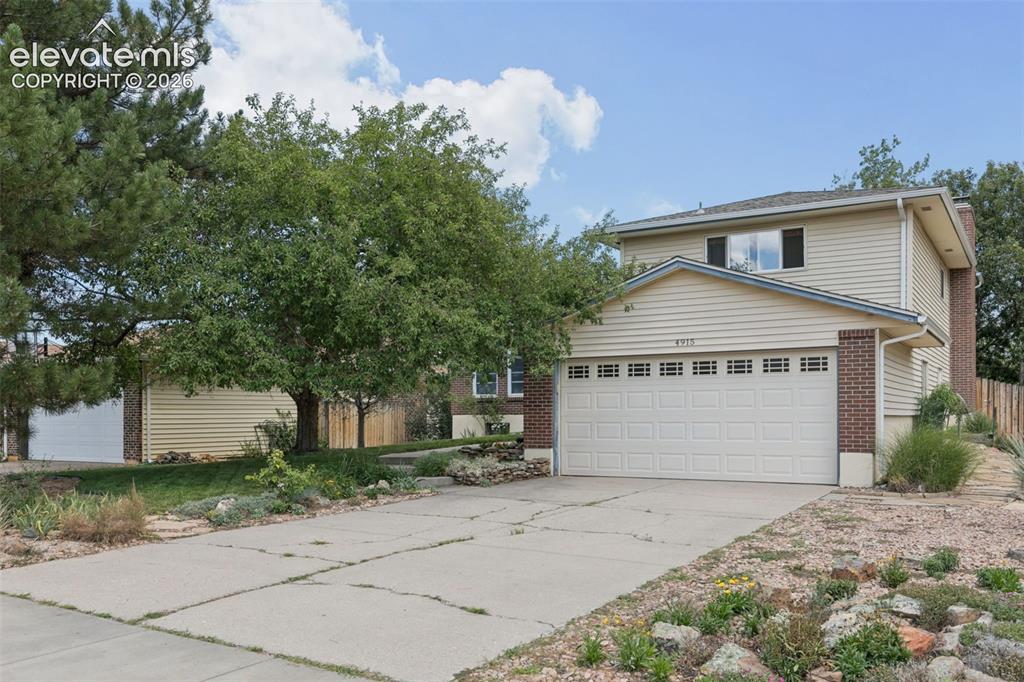
      Image 1 of 48: Home is at the top of a hill on a dead end street
      Home is at the top of a hill on a dead end street

      Image 2 of 48: Gleaming hardwood floors

      Gleaming hardwood floors

      Image 3 of 48: Plenty of cabinets and countertop space
      Plenty of cabinets and countertop space

      Image 4 of 48: Wood burning fireplace!

      Wood burning fireplace!

      Image 5 of 48: Huge private backyard

      Huge private backyard

      Image 6 of 48: 19 x 14 composite deck overlooking the gardens huge yard.
      19 x 14 composite deck overlooking the gardens huge yard.

      Image 7 of 48: Gleaming hardwood floors

      Gleaming hardwood floors

      Image 8 of 48: Kitchen

      Kitchen

      Image 9 of 48: Gas range

      Gas range

      Image 10 of 48: Complete with pantry!

      Complete with pantry!

      Image 11 of 48: Lots of counter space

      Lots of counter space

      Image 12 of 48: Lots of light to view the mature tree lined street
      Lots of light to view the mature tree lined street

      Image 13 of 48: Living Room

      Living Room

      Image 14 of 48: Cabinets convey with house

      Cabinets convey with house

      Image 15 of 48: Entrance Foyer

      Entrance Foyer

      Image 16 of 48: Walkout to deck

      Walkout to deck

      Image 17 of 48: Plenty of room to expand for large family dinners
      Plenty of room to expand for large family dinners

      Image 18 of 48: Cozy family room

      Cozy family room

      Image 19 of 48: Brick mantle and hearth with built-ins
      Brick mantle and hearth with built-ins

      Image 20 of 48: Family Room

      Family Room

      Image 21 of 48: Bedroom is off the family room with bathroom across the hall
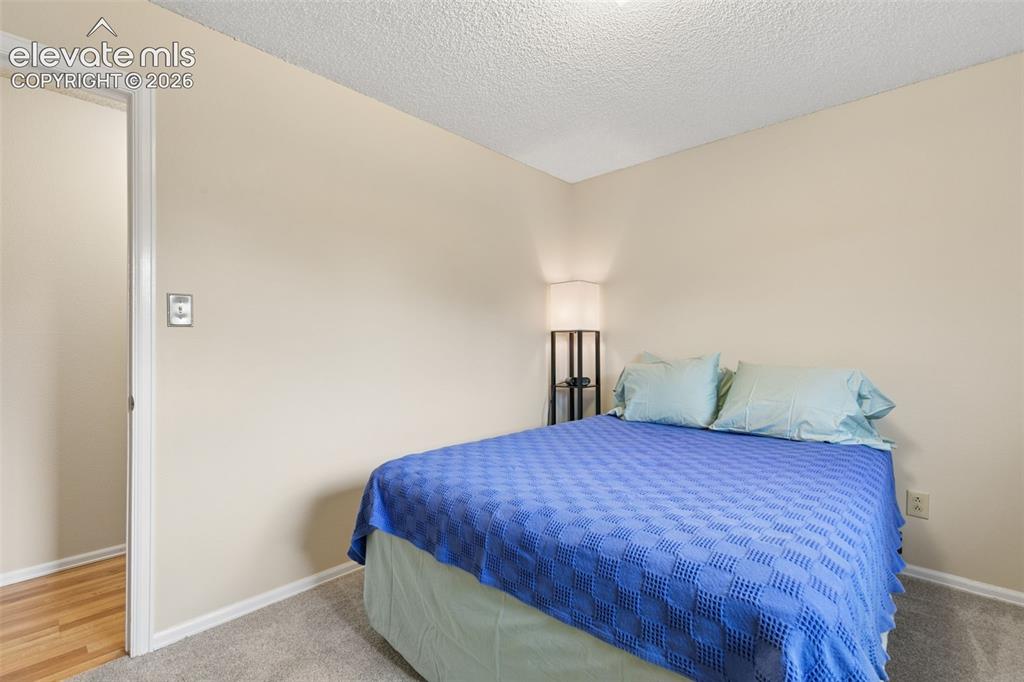
      Bedroom is off the family room with bathroom across the hall
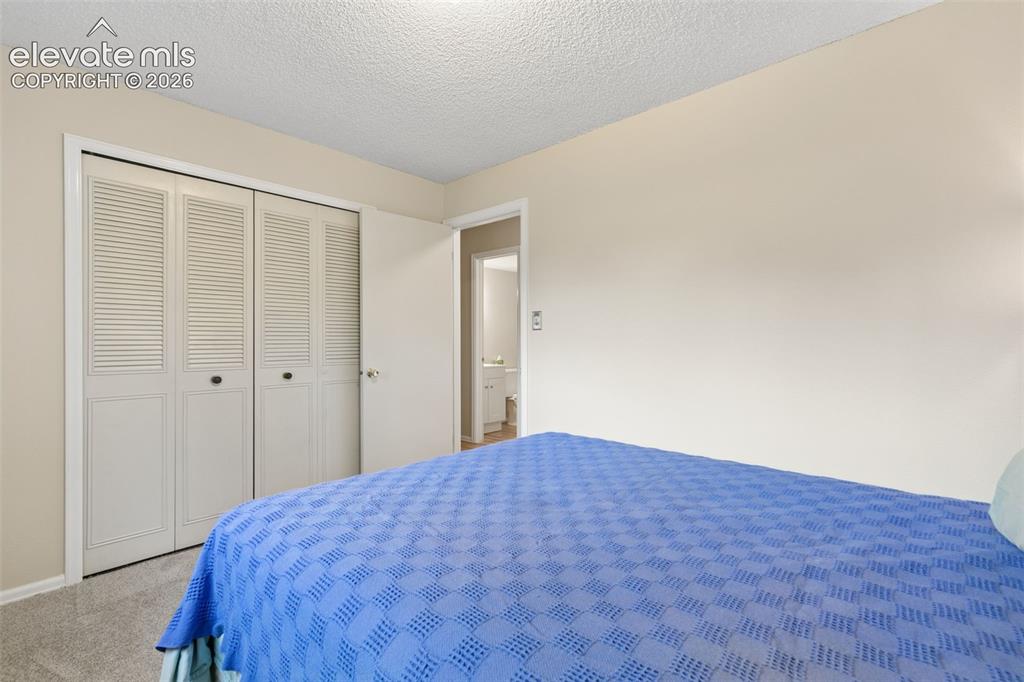
      Image 22 of 48: Bedroom

      Bedroom

      Image 23 of 48: Bedroom

      Bedroom

      Image 24 of 48: New Vanity and tile flooring

      New Vanity and tile flooring

      Image 25 of 48: Front of Structure

      Front of Structure
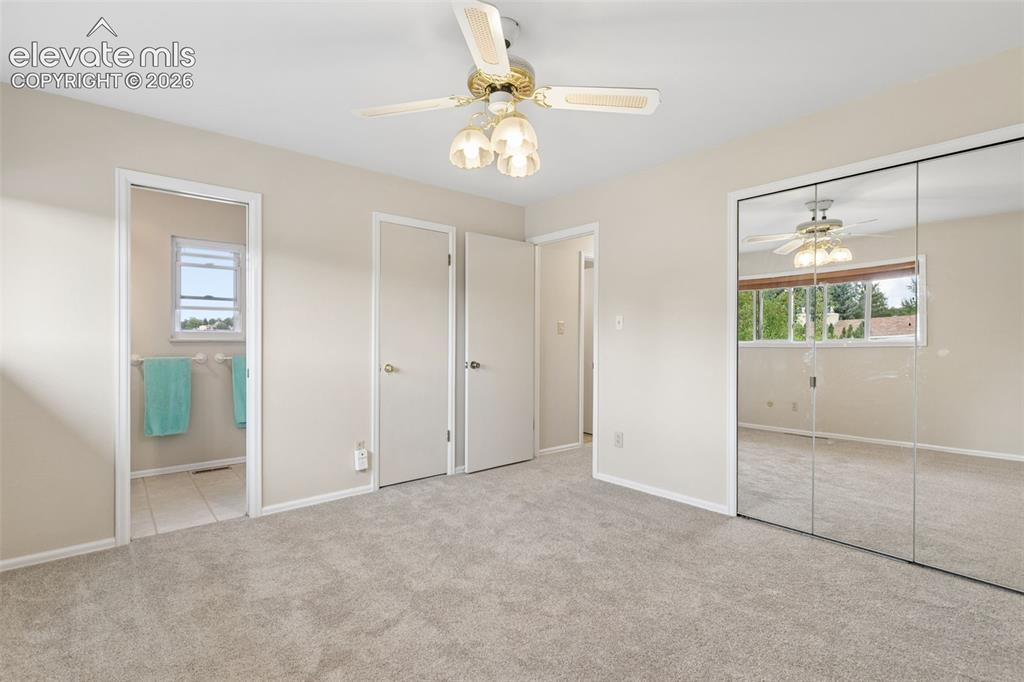
      Image 26 of 48: Front of Structure

      Front of Structure

      Image 27 of 48: Primary bedroom has 2 closets

      Primary bedroom has 2 closets

      Image 28 of 48: Master Bedroom

      Master Bedroom

      Image 29 of 48: Master Bedroom

      Master Bedroom

      Image 30 of 48: Plenty of counter space

      Plenty of counter space

      Image 31 of 48: Master Bathroom

      Master Bathroom

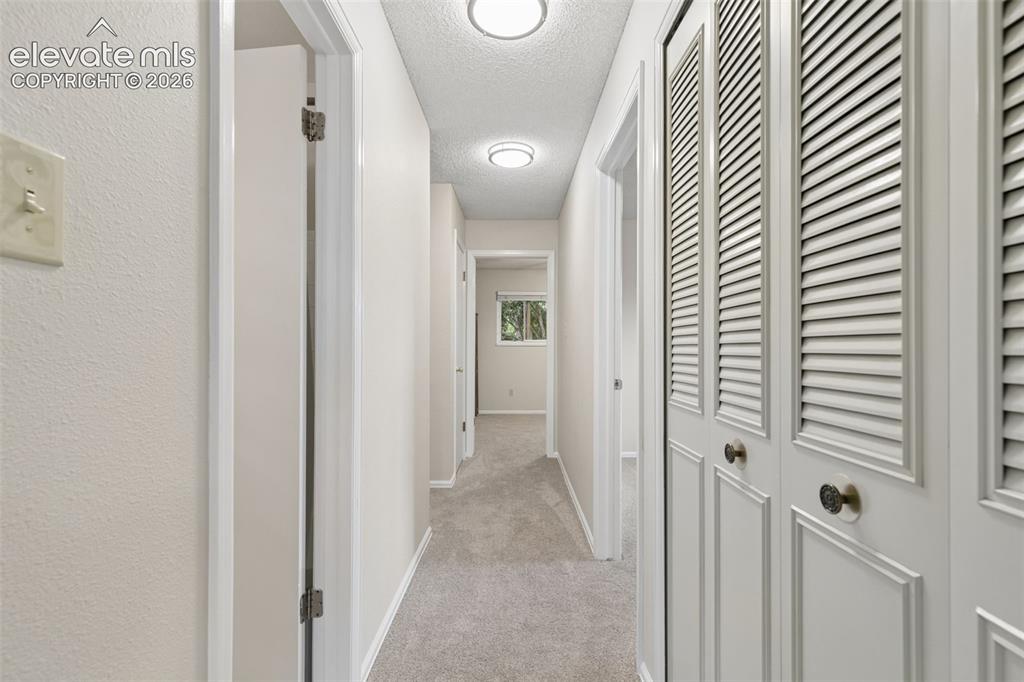
      Image 32 of 48: 2 linen closets in hallway

      2 linen closets in hallway

      Image 33 of 48: Large bedroom

      Large bedroom

      Image 34 of 48: Bedroom

      Bedroom

      Image 35 of 48: Bedroom

      Bedroom

      Image 36 of 48: New Vanity and tile

      New Vanity and tile

      Image 37 of 48: Bedroom

      Bedroom

      Image 38 of 48: Bedroom

      Bedroom

      Image 39 of 48: Bedroom

      Bedroom

      Image 40 of 48: Bedroom

      Bedroom

      Image 41 of 48: Bedroom

      Bedroom

      Image 42 of 48: Bedroom

      Bedroom

      Image 43 of 48: Bedroom

      Bedroom

      Image 44 of 48: Bedroom

      Bedroom

      Image 45 of 48: Bedroom

      Bedroom

      Image 46 of 48: Large yard

      Large yard

      Image 47 of 48: Private space under the trees complete with firepit that conveys
      Private space under the trees complete with firepit that conveys

      Image 48 of 48: Large deck for parties!

      Large deck for parties!

      Disclaimer: The real estate listing information and related content displayed on this site is provided exclusively for consumers’ personal, non-commercial use and may not be used for any purpose other than to identify prospective properties consumers may be interested in purchasing.