5433 N Rim Road, Livermore, CO, 80536
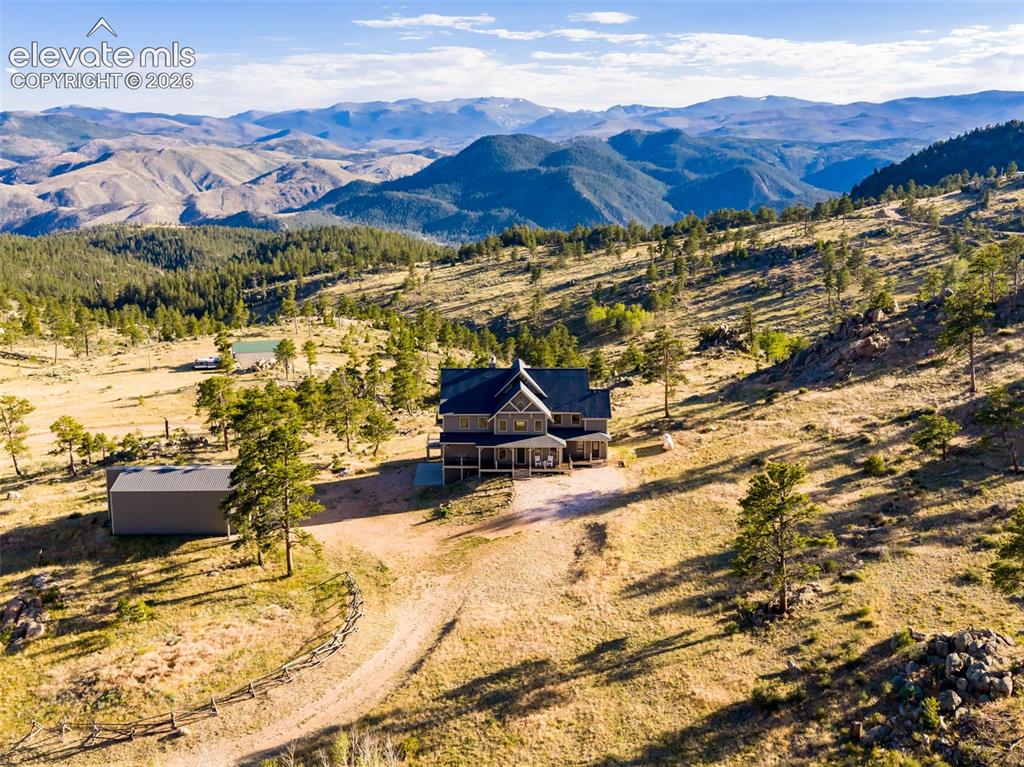
Private and gated community
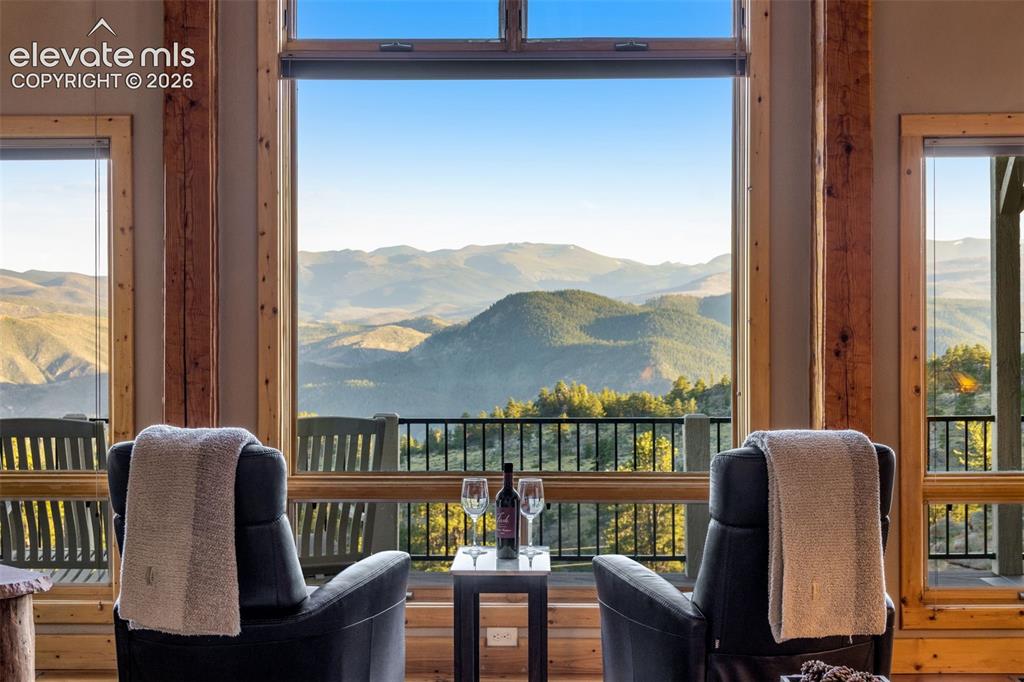
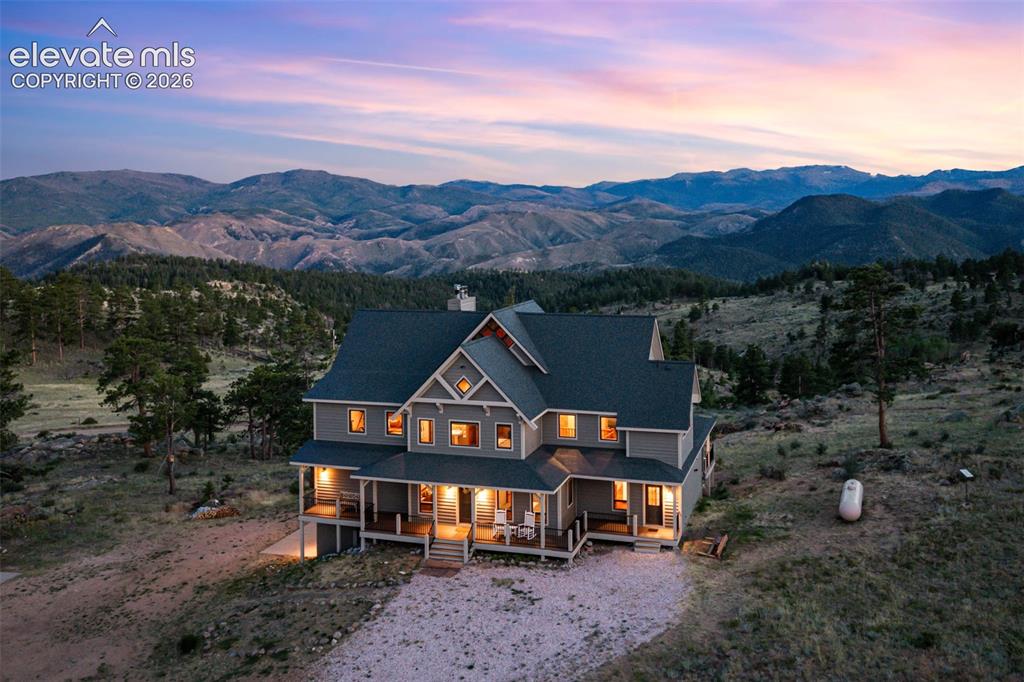
Million Dollar Views
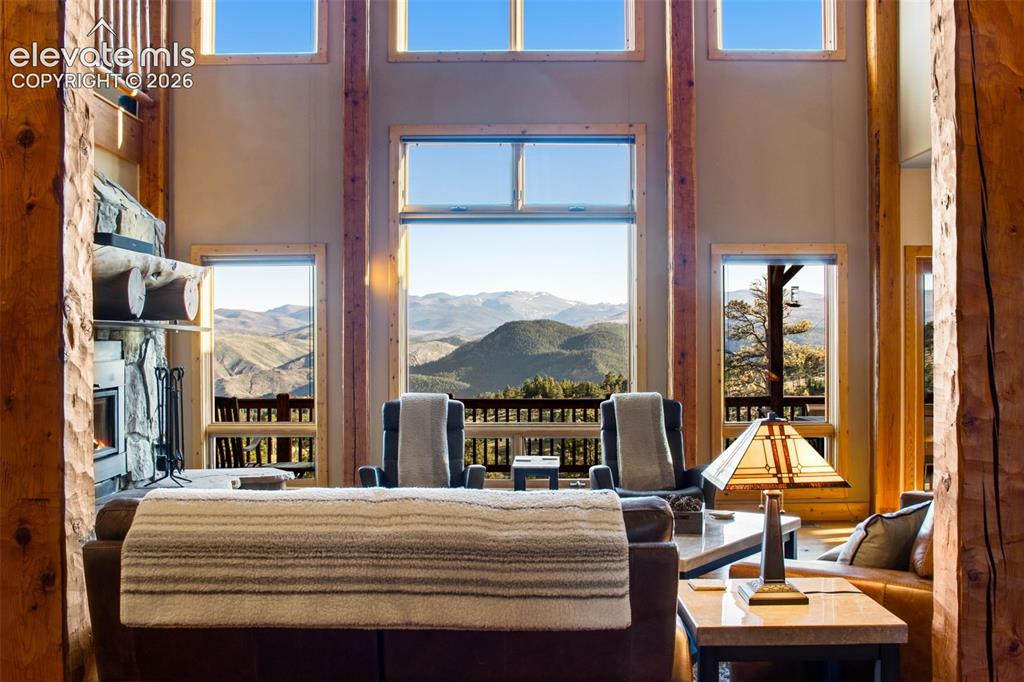
Literally views from EVERY window inside & ...
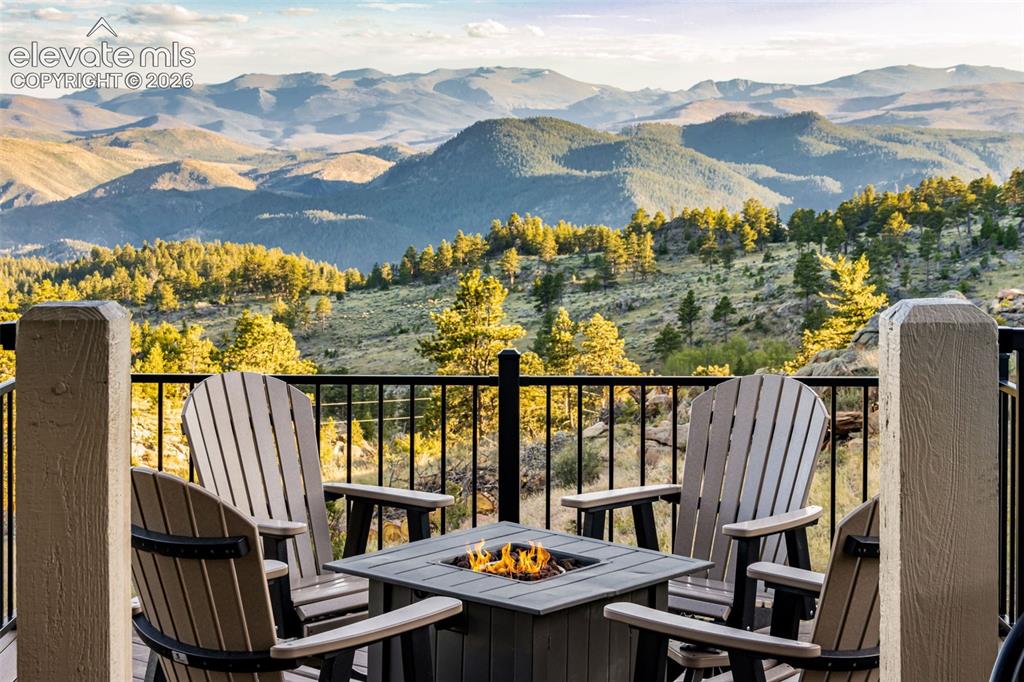
Outside!
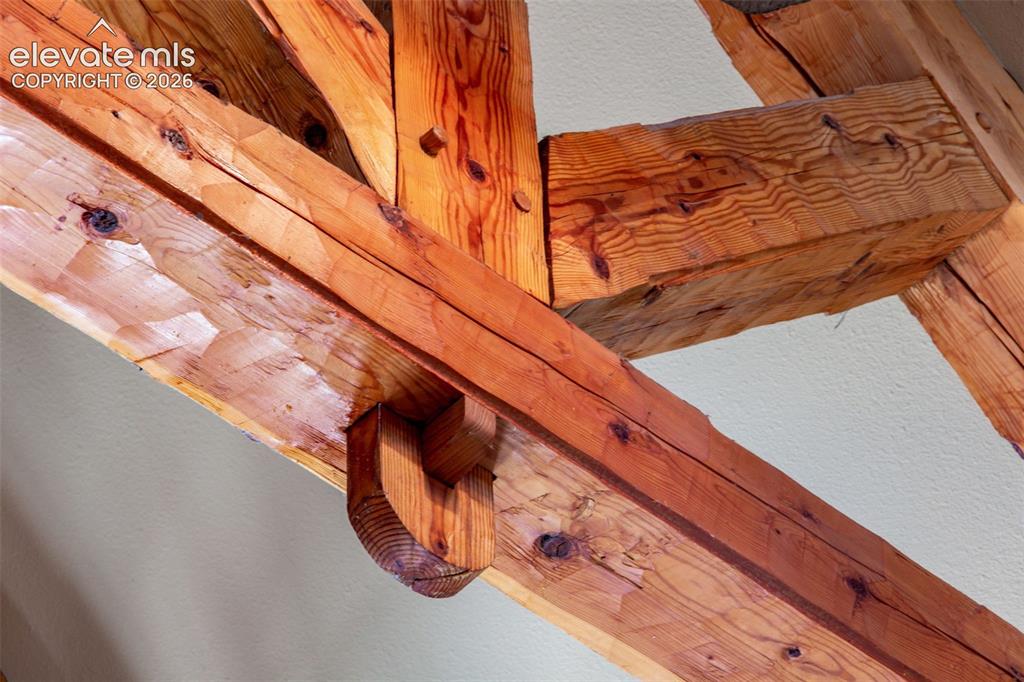
True Mortise and Tenon craftsmanship
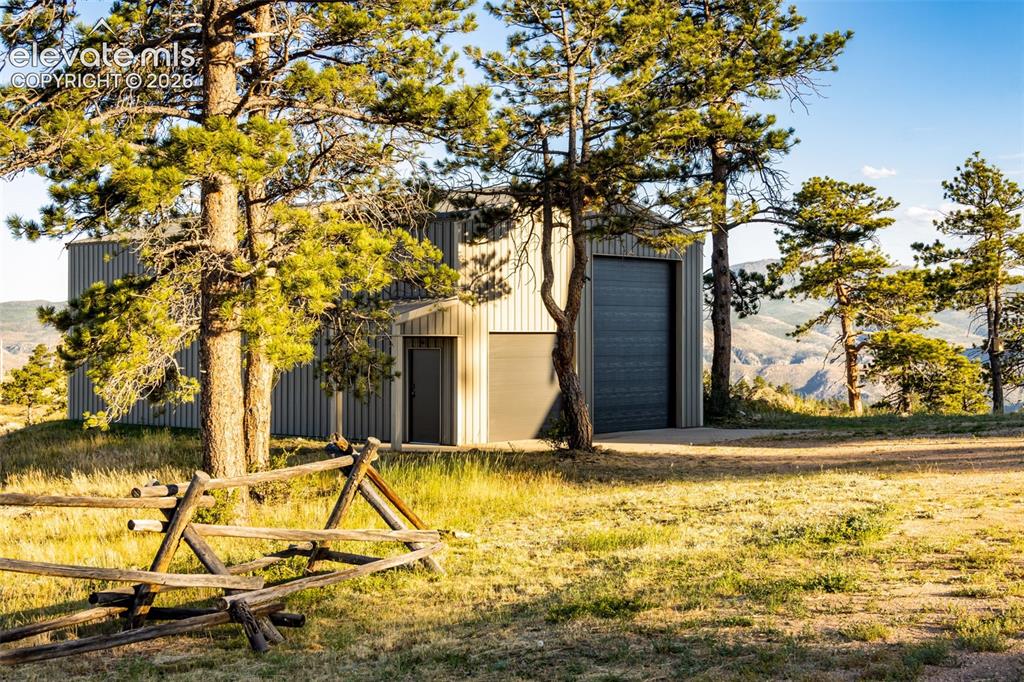
Detached RV/Boat Garage or Shop
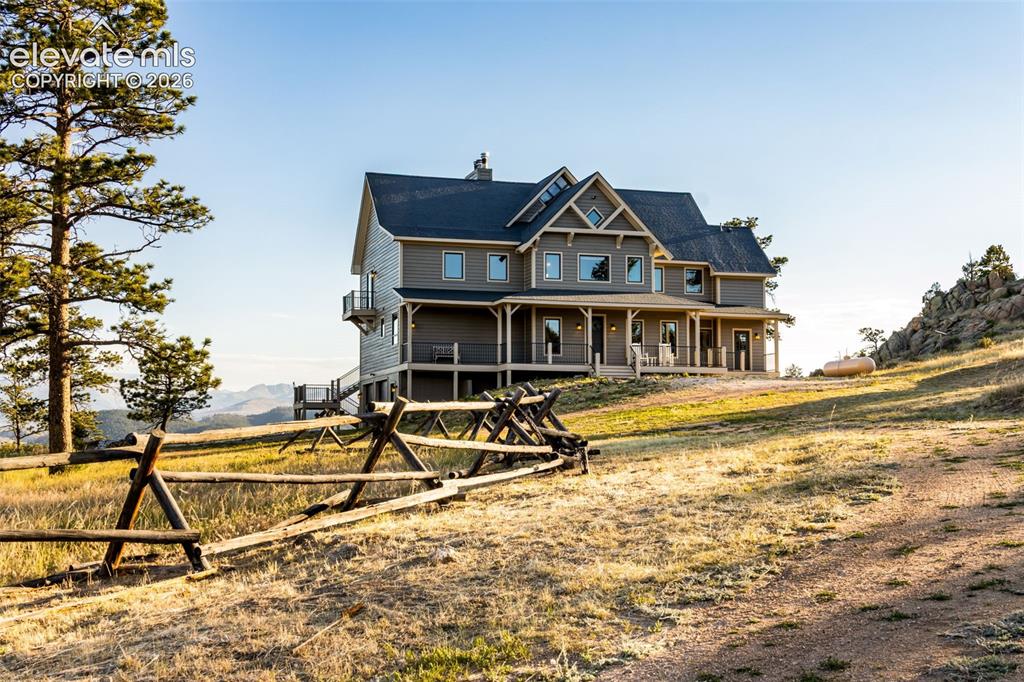
Location Location Location
Other
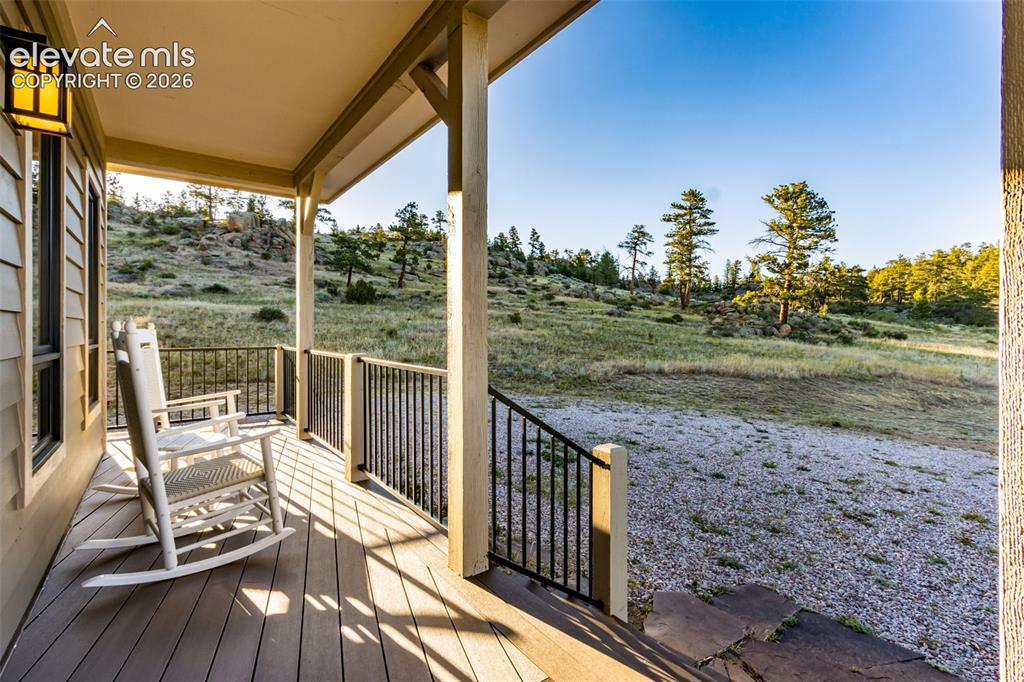
A Piece of Heaven sitting on 35 acres.
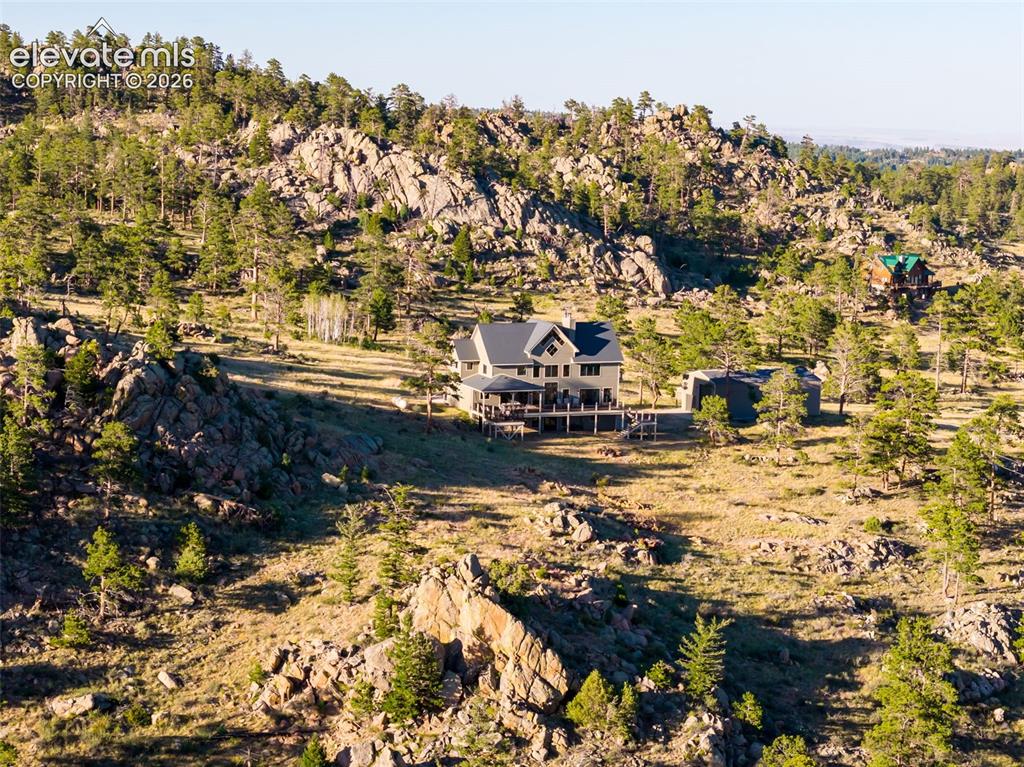
Tucked into the Rocky Mountains and abutting Roosevelt National Forest gives you hundreds of acres to enjoy
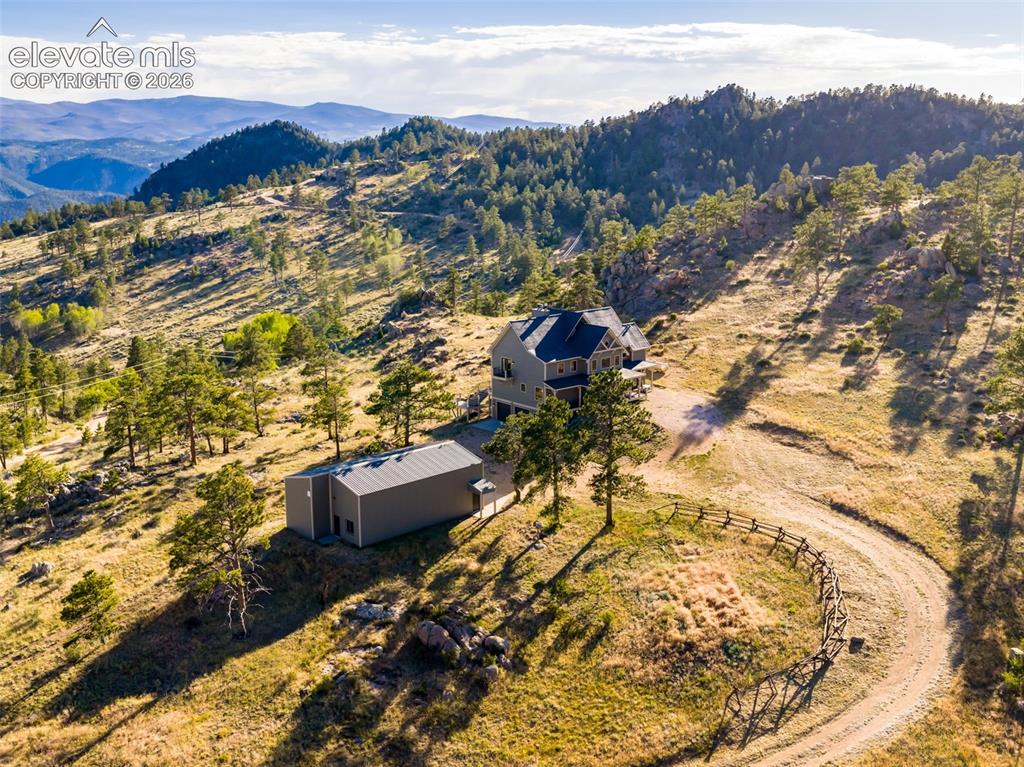
Step outside and hike, bike, ride or simply enjoy thousands of acres of open space. Tons of wildlife including deer, elk, and moose
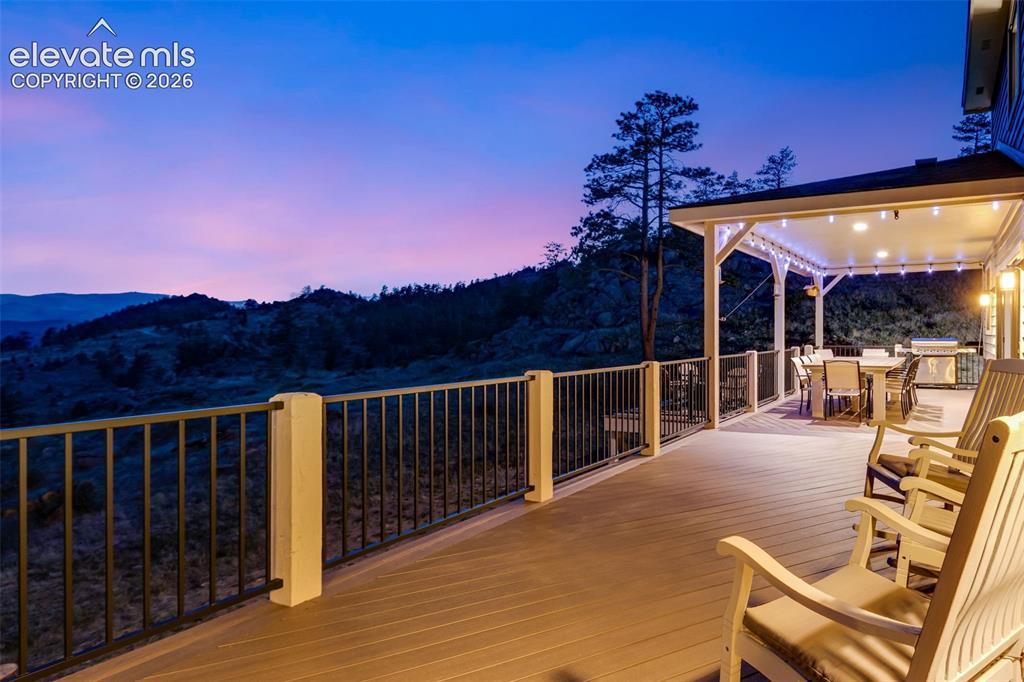
This home has been the owner's second home which they frequent. Step out of the city hustle and step into one of the most peaceful settings you will find.
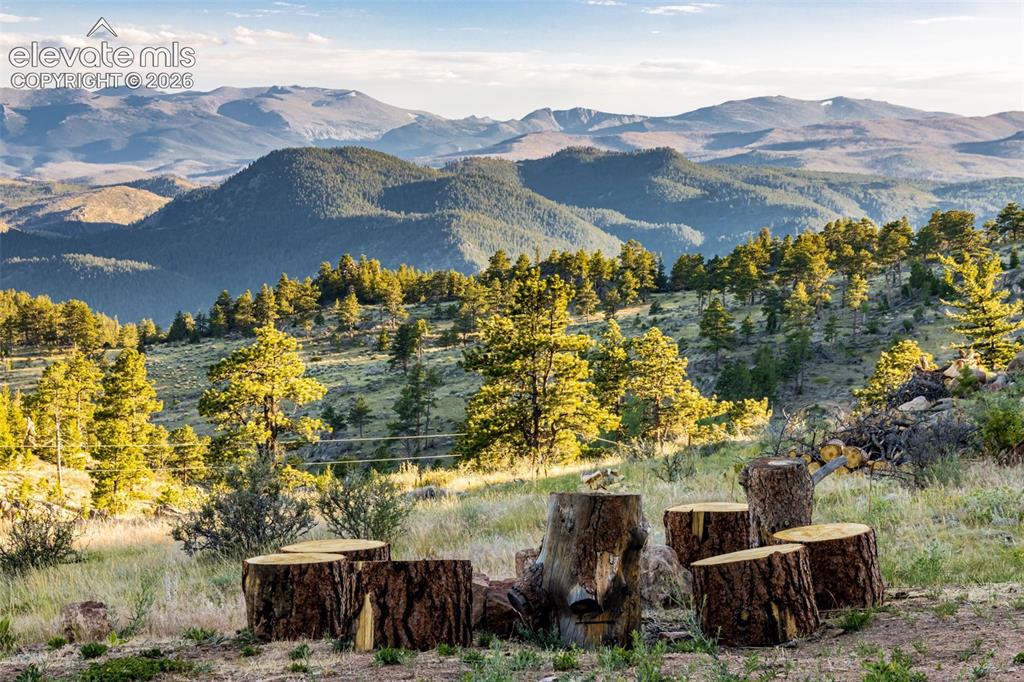
Numerous overlooks to sit and relax
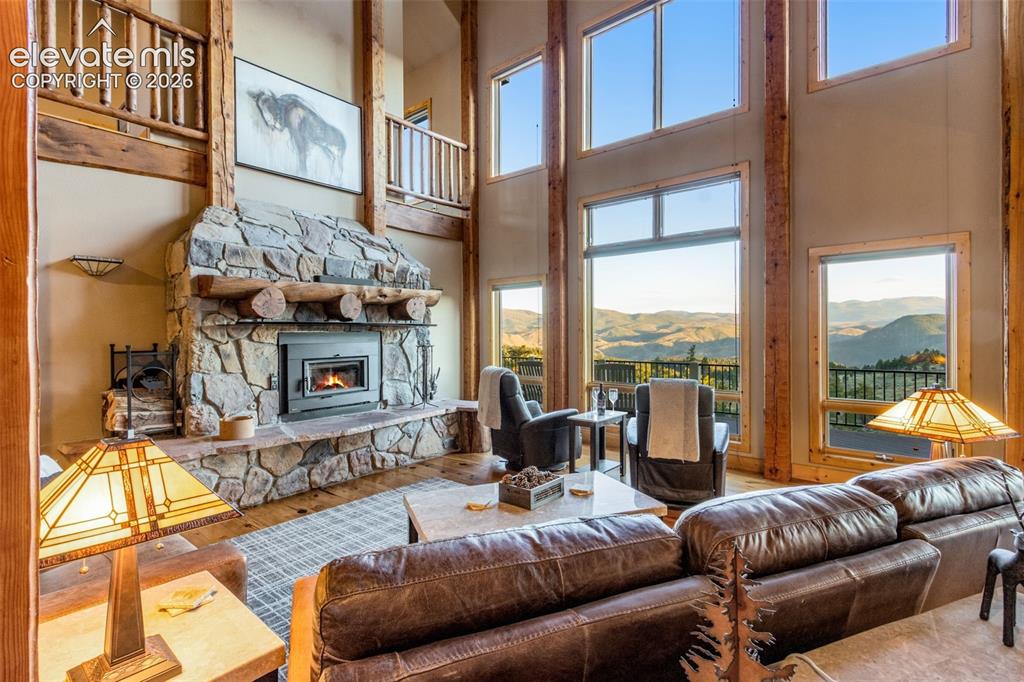
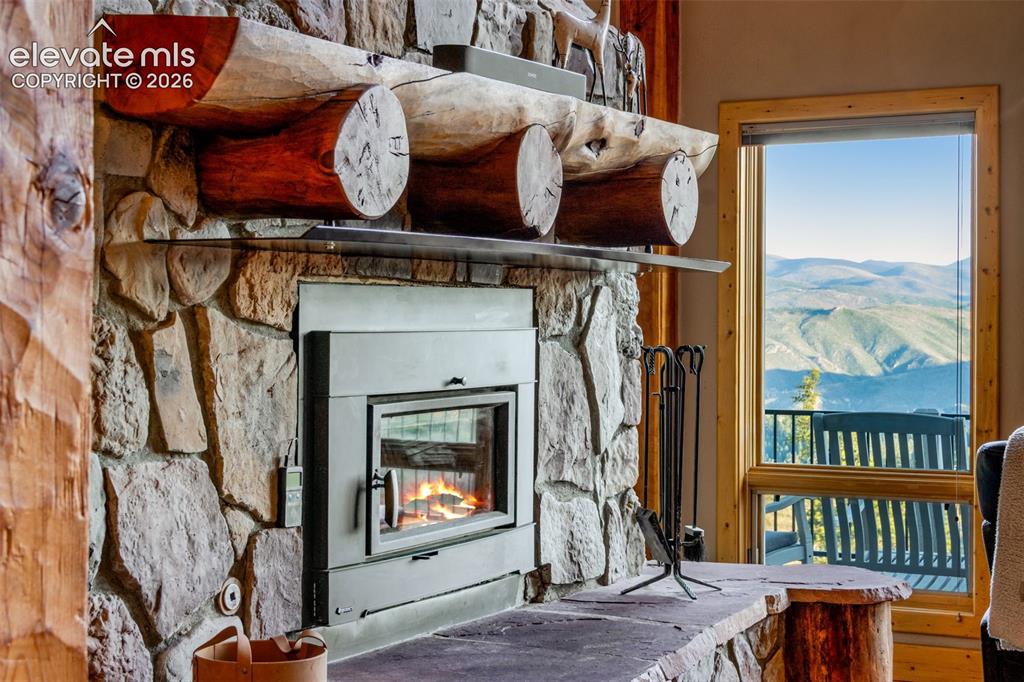
Family room with 33' high vaulted ceilings, NEW wood burning Regency fireplace, full length and flagstone hearth plus a custom log mantel
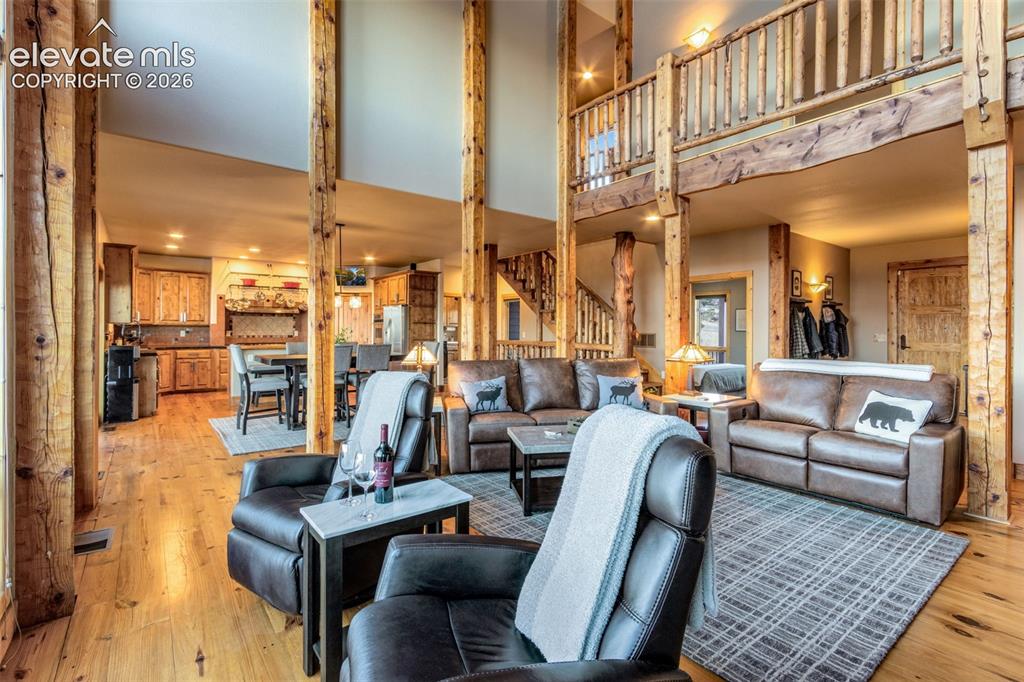
3", 6", 8" Lodge pole pine hardwood flooring reclaimed from the Sears Warehouse in Chicago
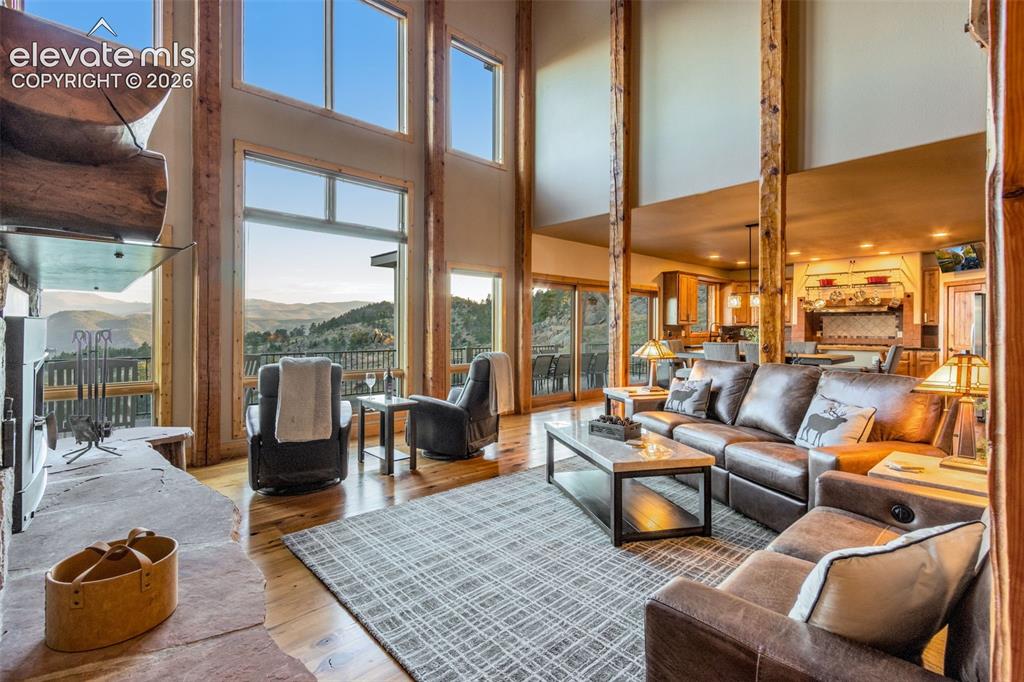
Spectacular hand-hewn stressed support beams
Other
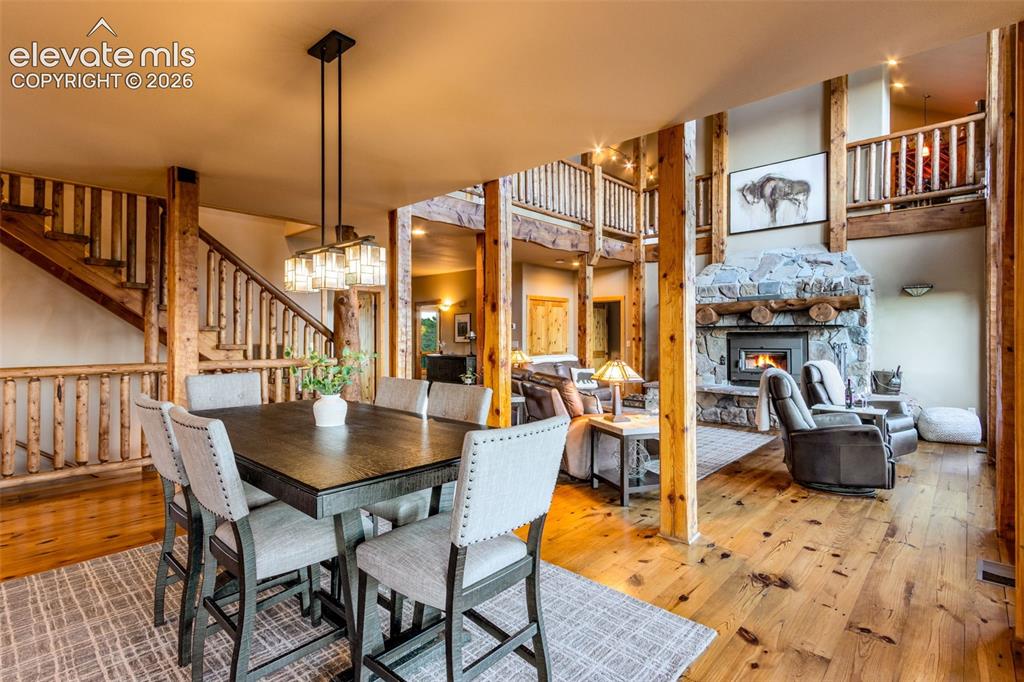
Large formal dining area with new light fixtures throughout and dimmer switch
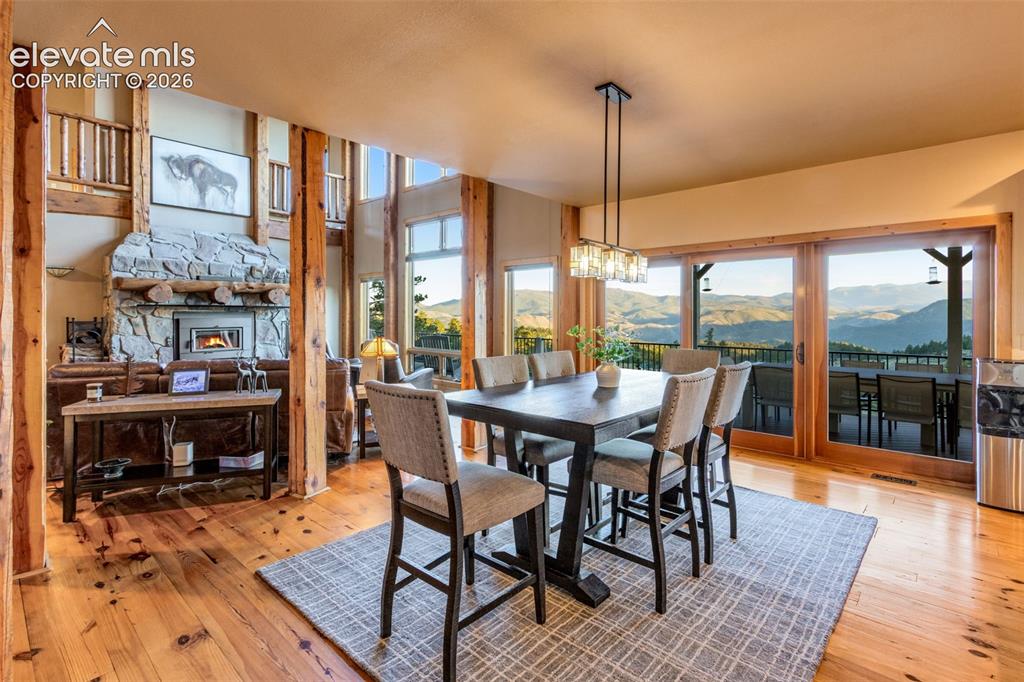
Open Floor Plan
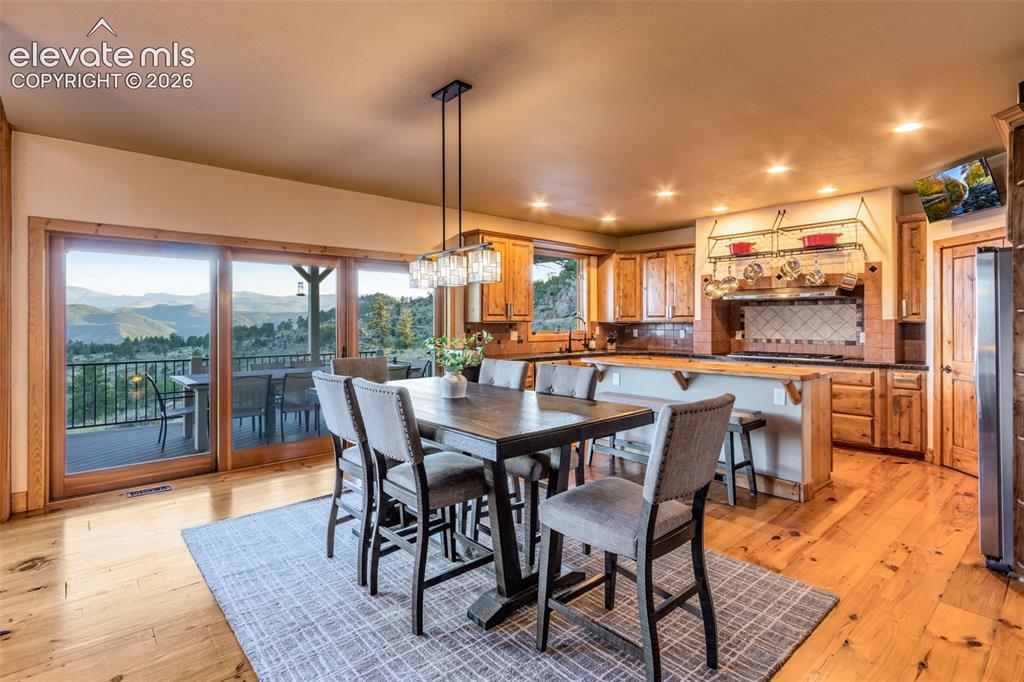
Dining Area
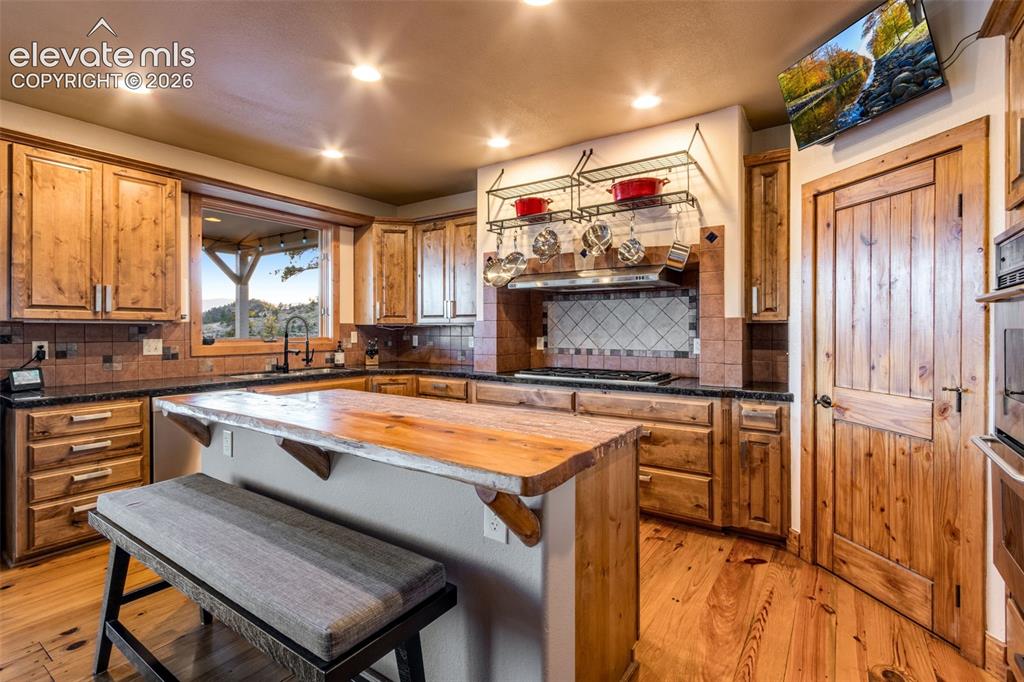
Open kitchen featuring a center island, breakfast bar, pantry with built in spice rack
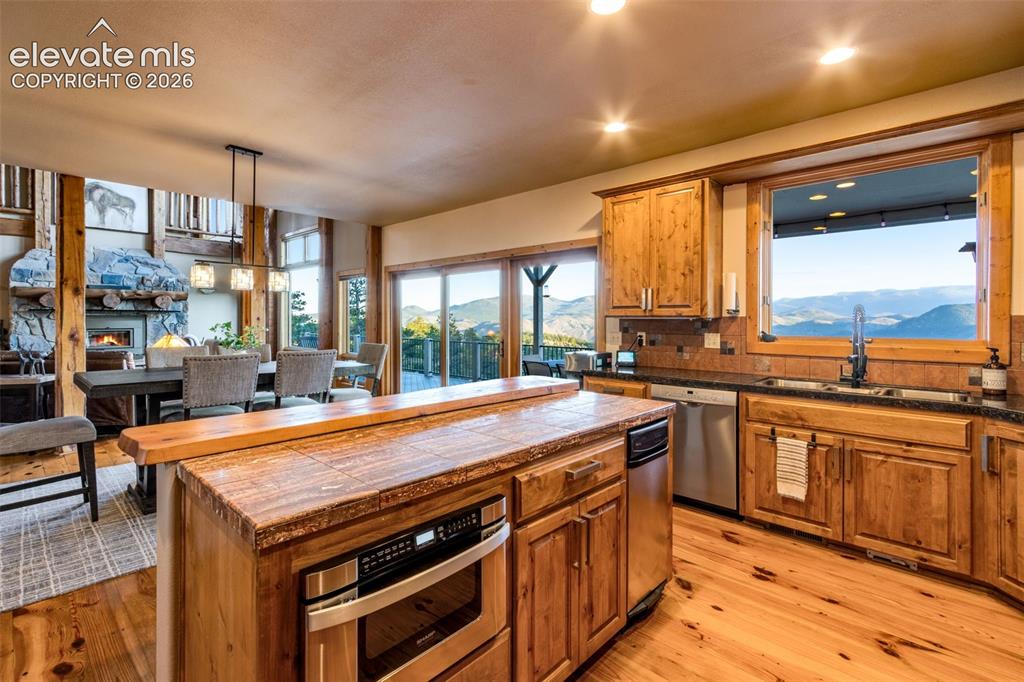
granite tile countertops, knotty alder cabinets, crown molding, hardware, Lazy Susan, undermount lighting, stainless steel appliances, double ovens, 6-burner gas range, hood system, pot rack and trash compactor
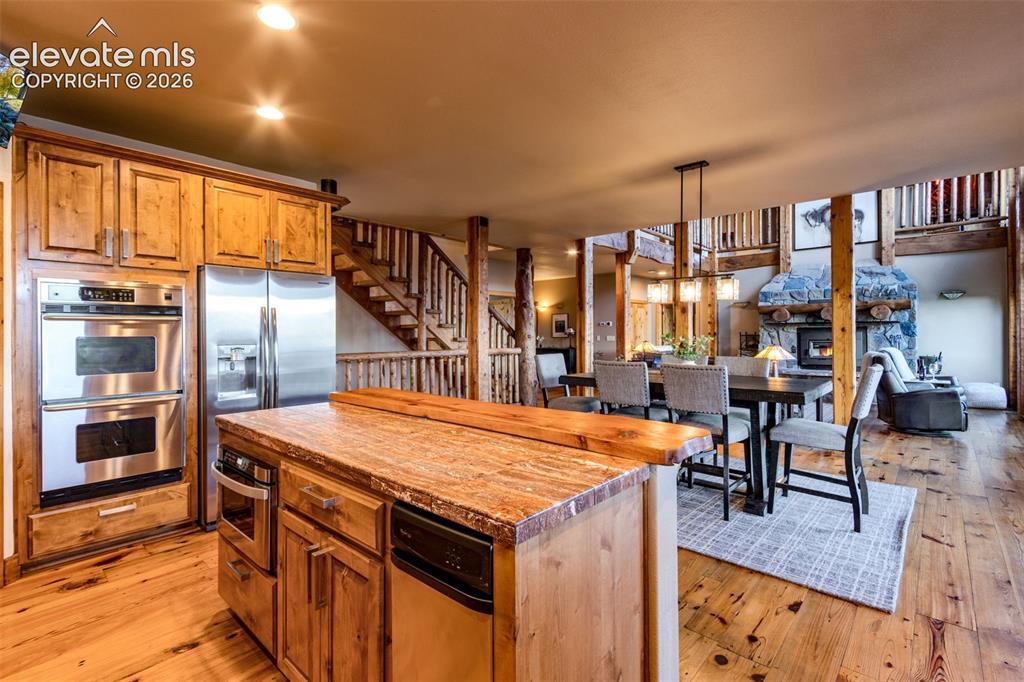
Kitchen
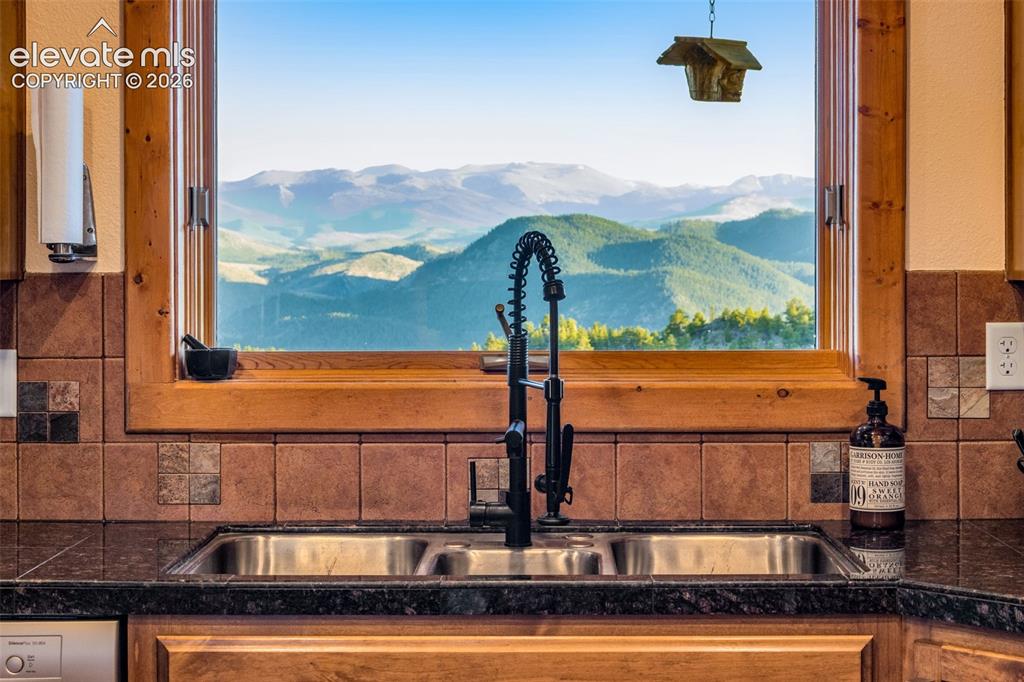
Views from every window
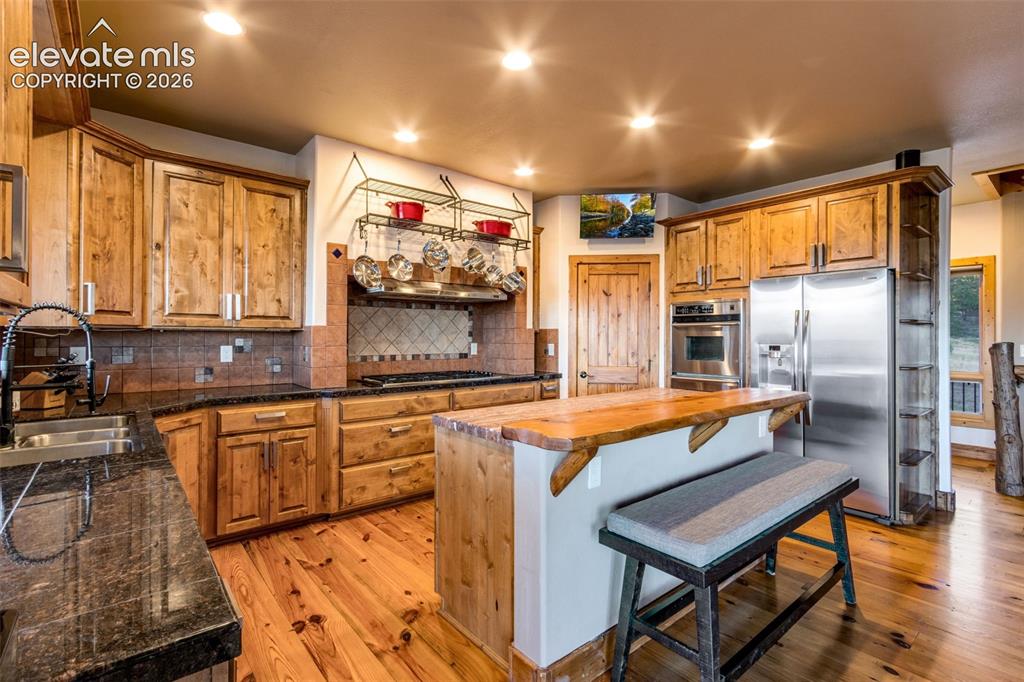
Kitchen
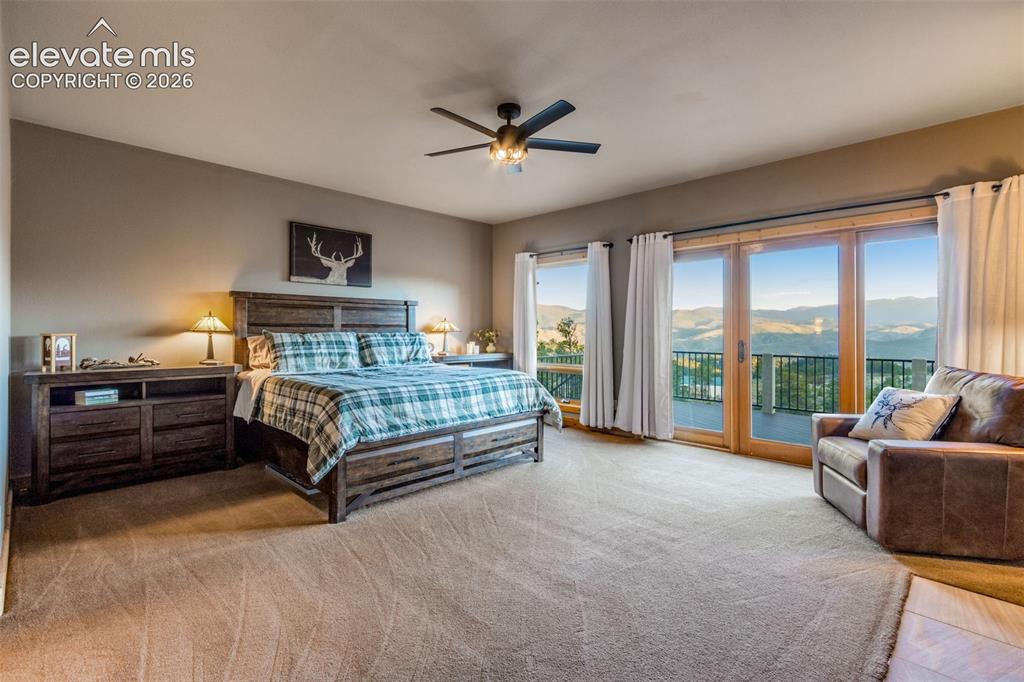
Primary bedroom with retreat & patio access
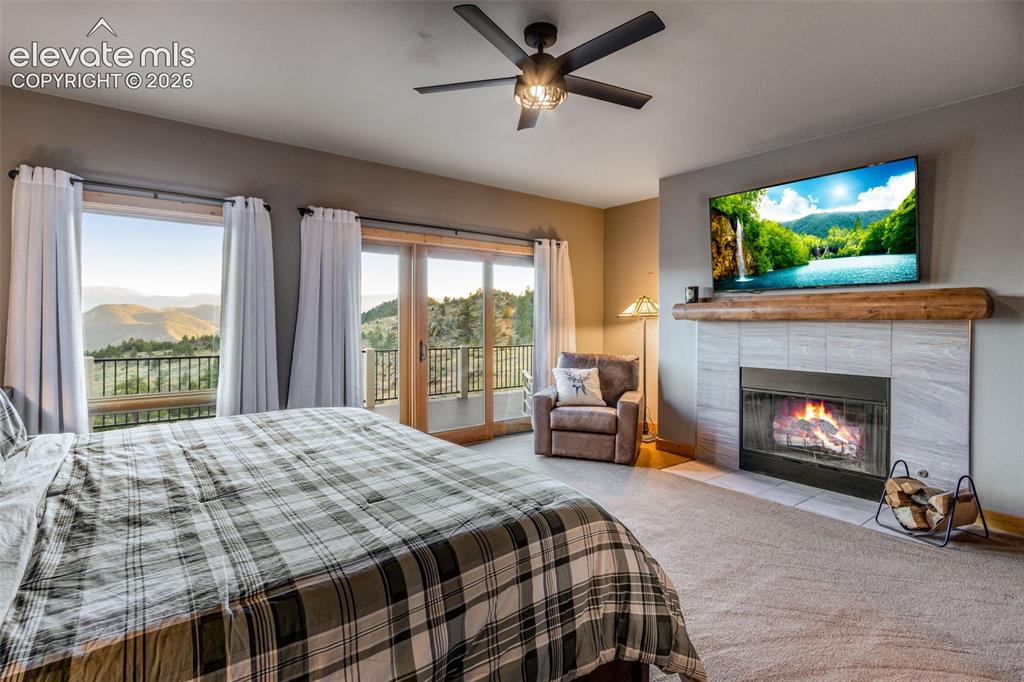
wood burning fireplace (features gas stub for conversion), wood mantel, ceiling fan, incredible views
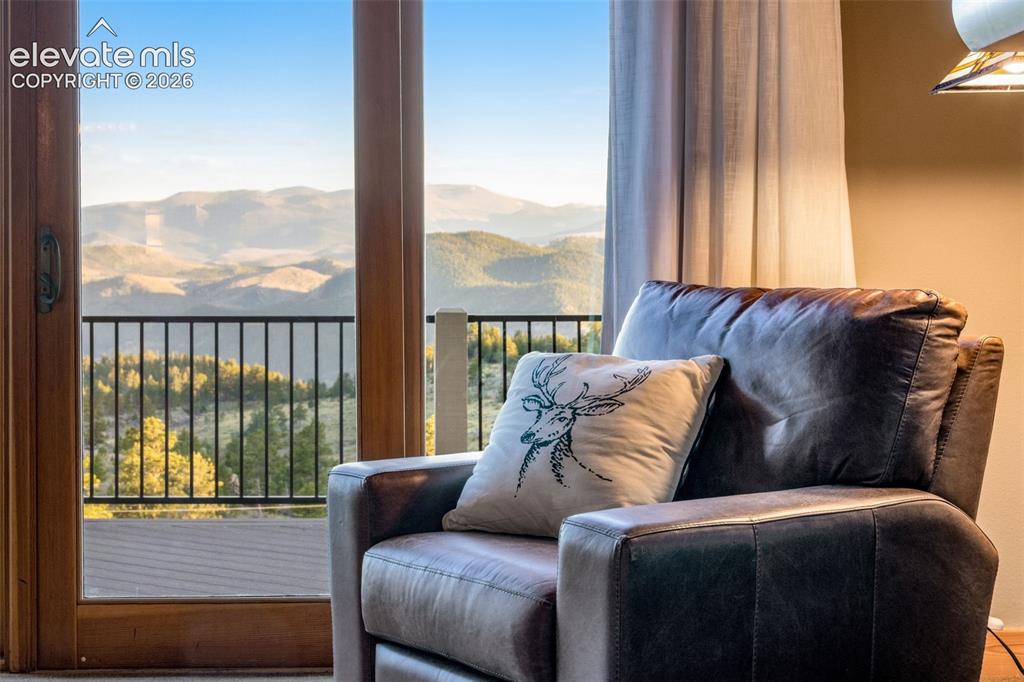
Sitting Room
and a spacious walk-in closet with plenty of cabinets, organizers and a full body mirror
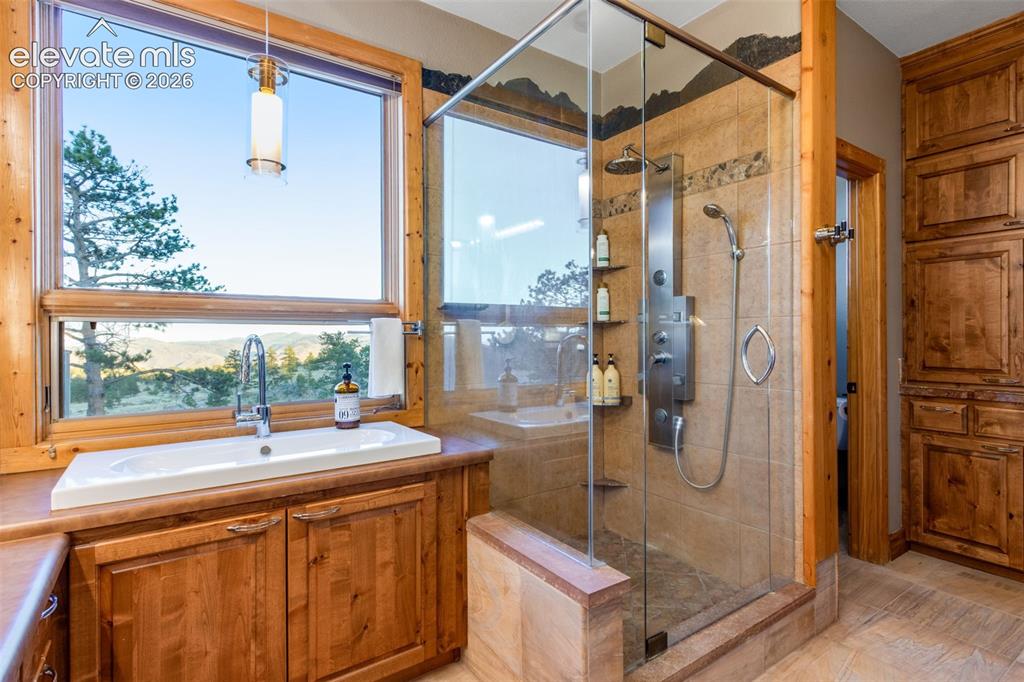
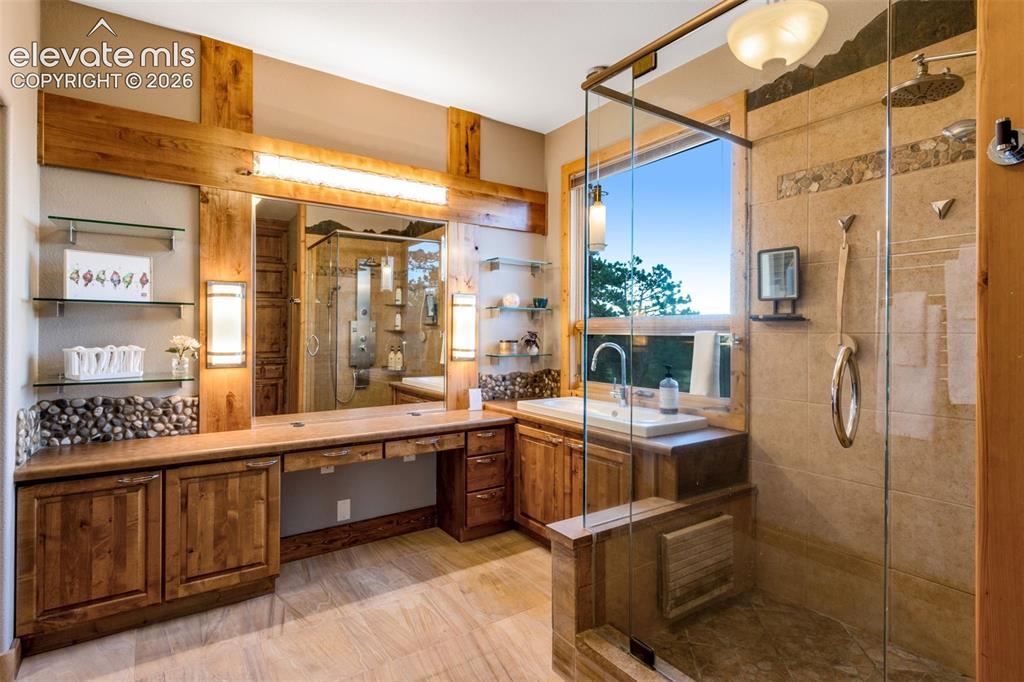
walk-in closet, luxury private bath featuring built-in cabinetry, sandstone tile flooring with radiant in-floor heat, heated towel rack, shower with overhead + 6 body jets and a wand, 2 lifted vanities, door to throne, glass shelving
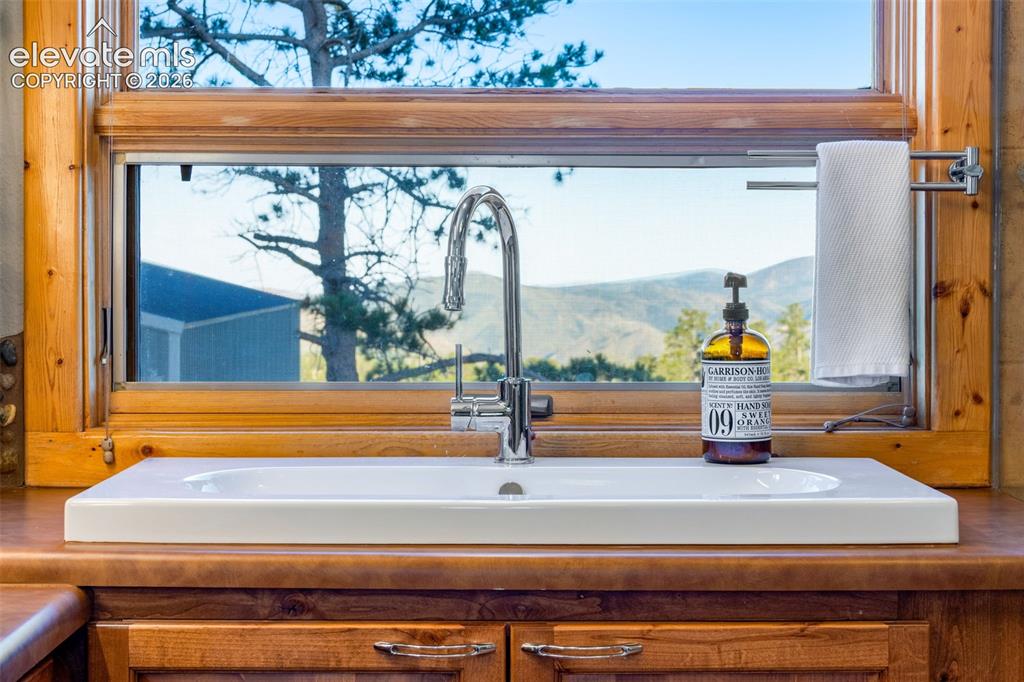
Other
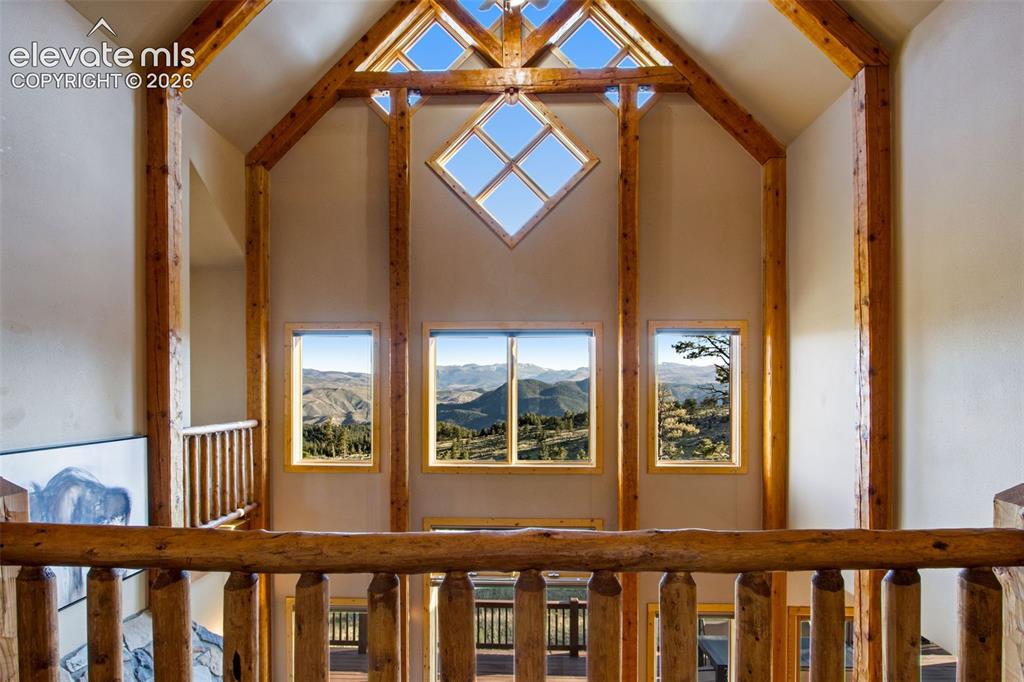
Look at those views!
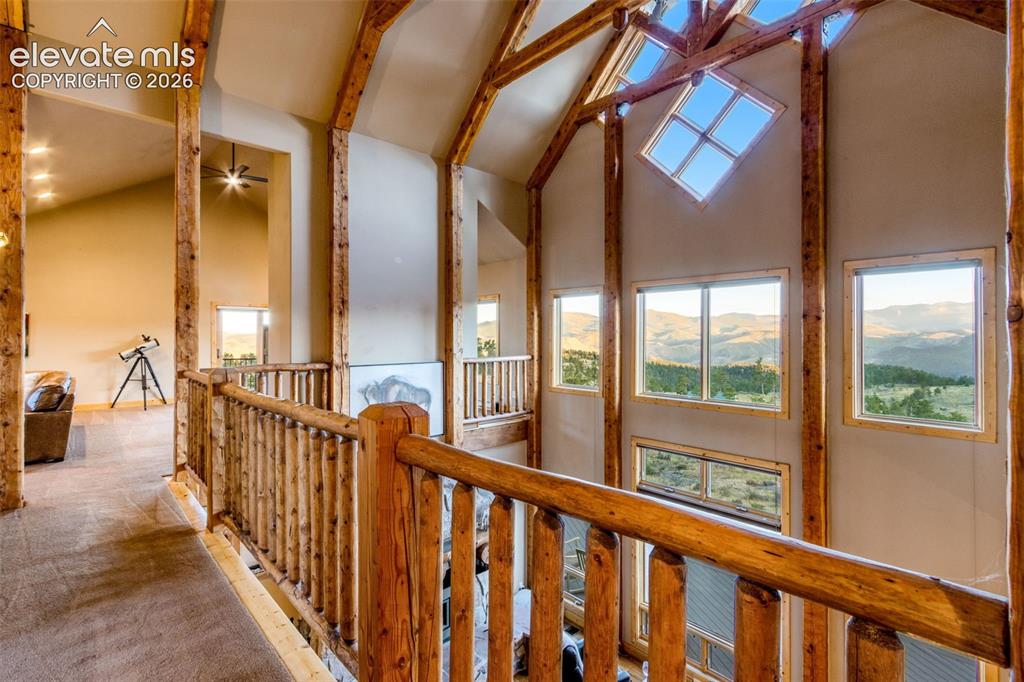
True Mortise and Tenon construction. Mortise and tenon construction is one of the oldest, strongest, and most foundational joinery techniques in woodworking and architecture
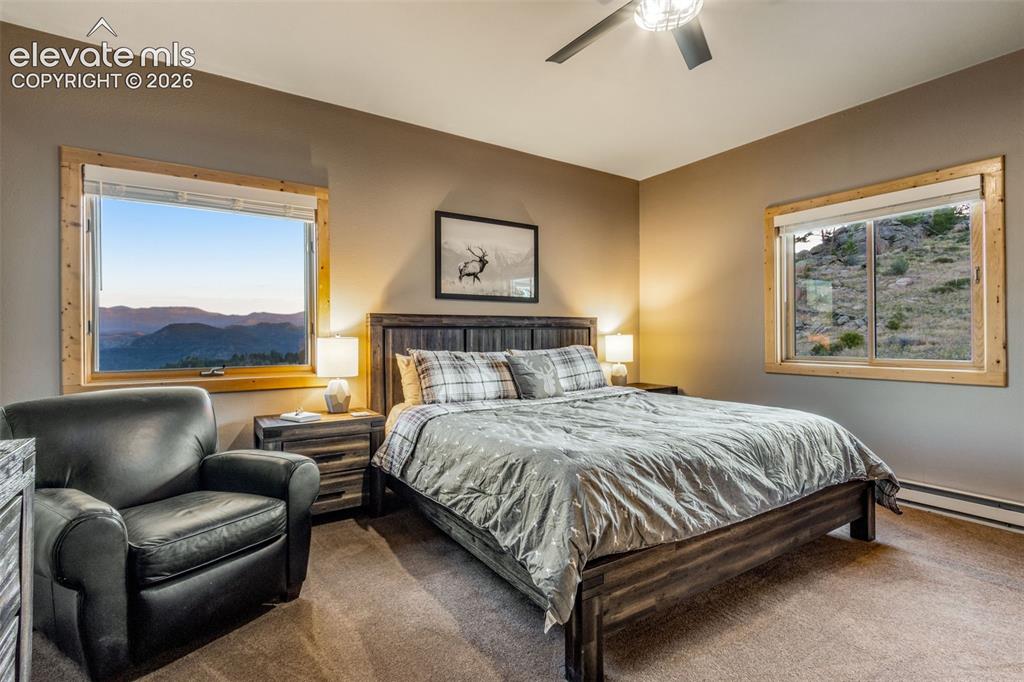
Guest bed 2 with retreat, views, ceiling fan, attached shelving and attic access
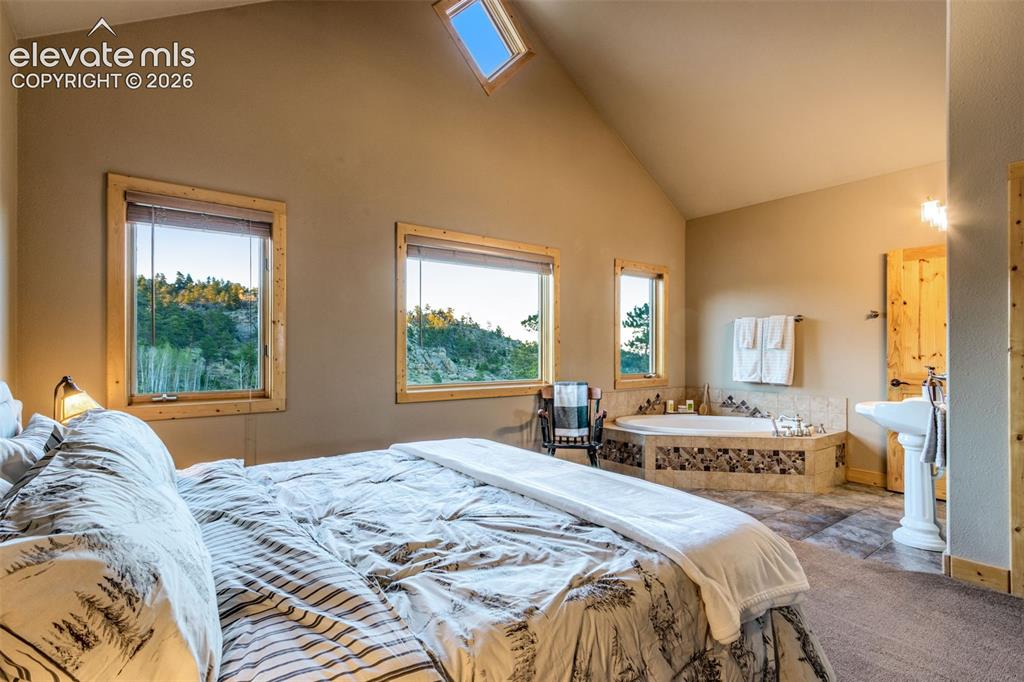
Bedroom
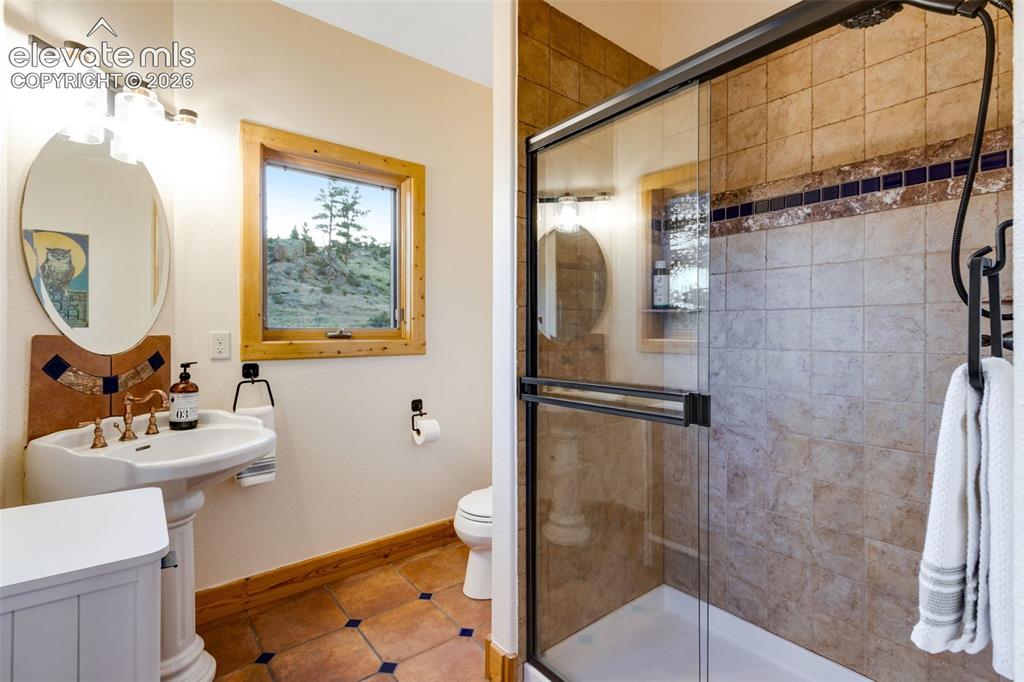
bath, pedestal sink, tile flooring and backsplash and bidet with soft-close lid
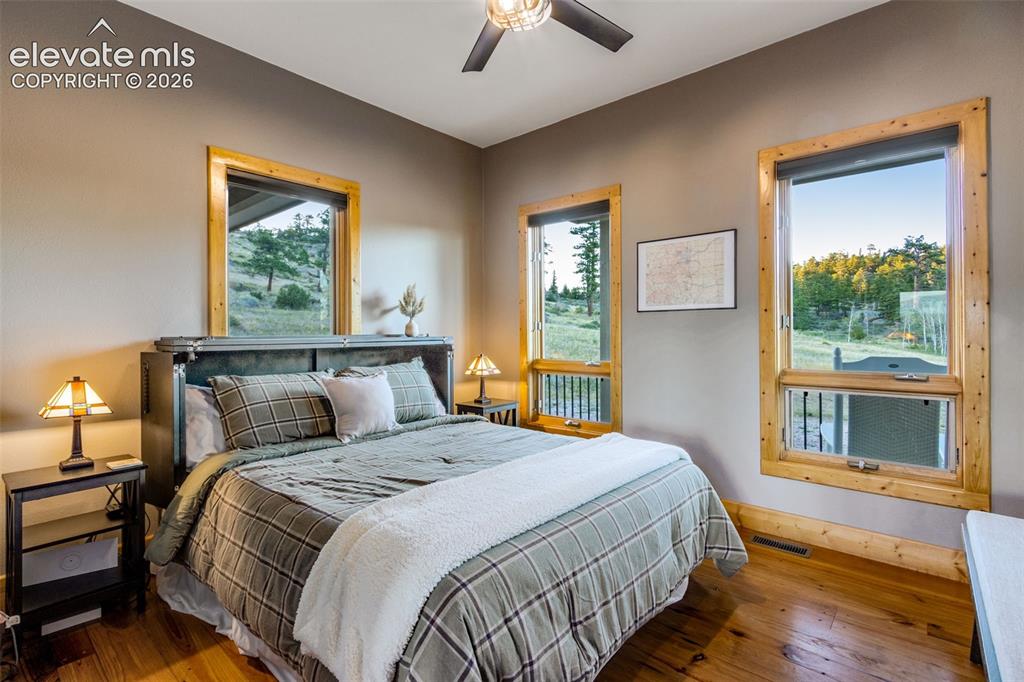
office/4th bedroom
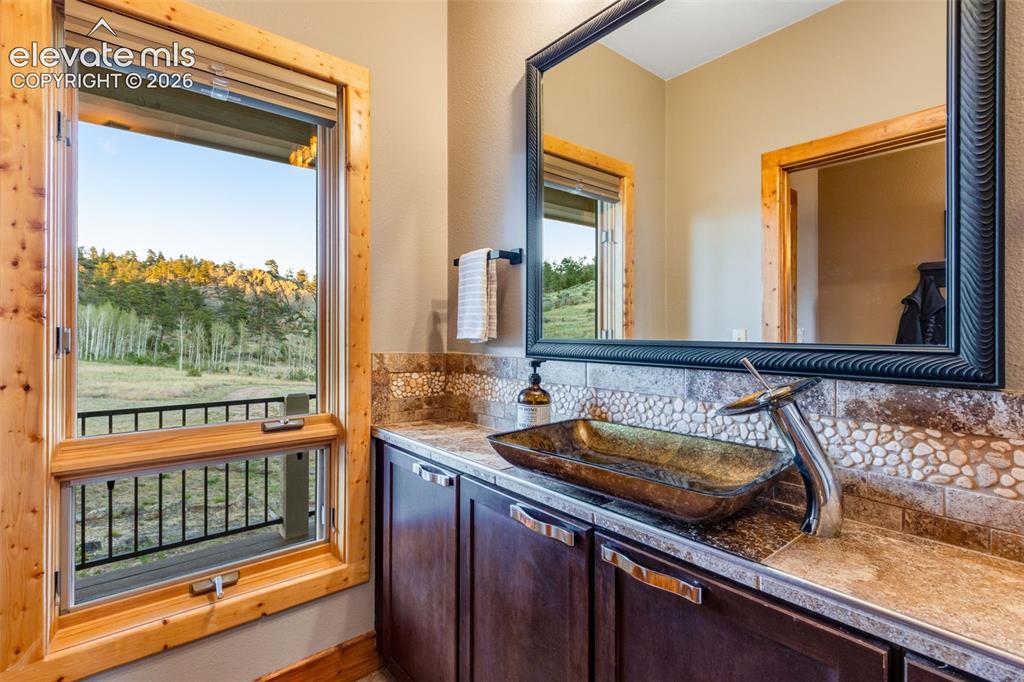
Bathroom
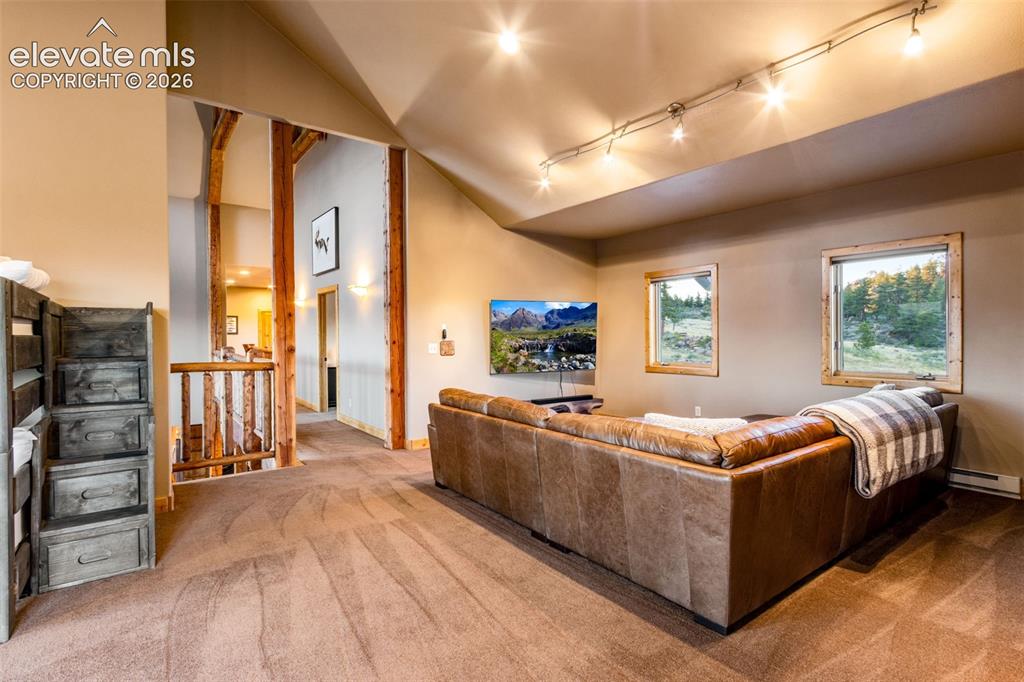
The loft can be used as another bedroom. It is also a great place to watch movies and gather with friends. Features a wet bar and private balcony.
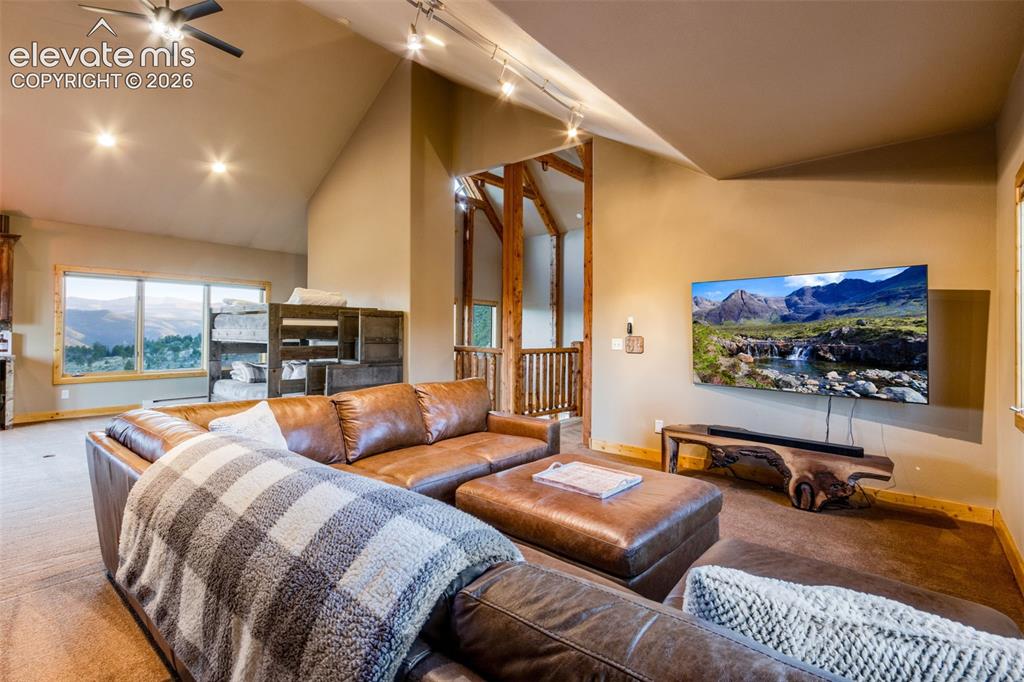
Living Room
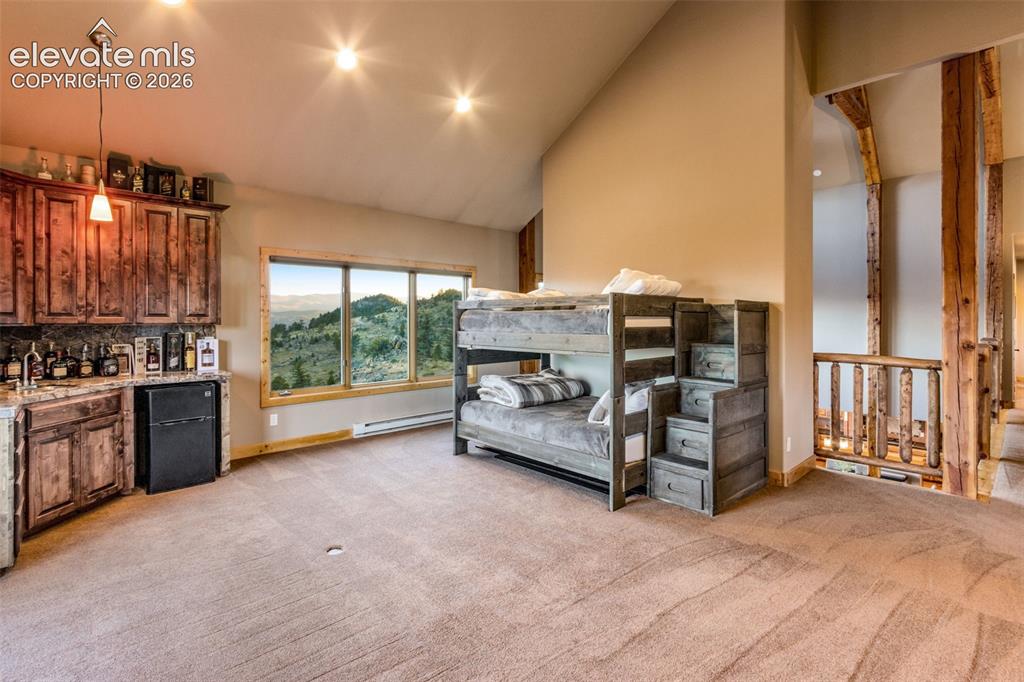
Other
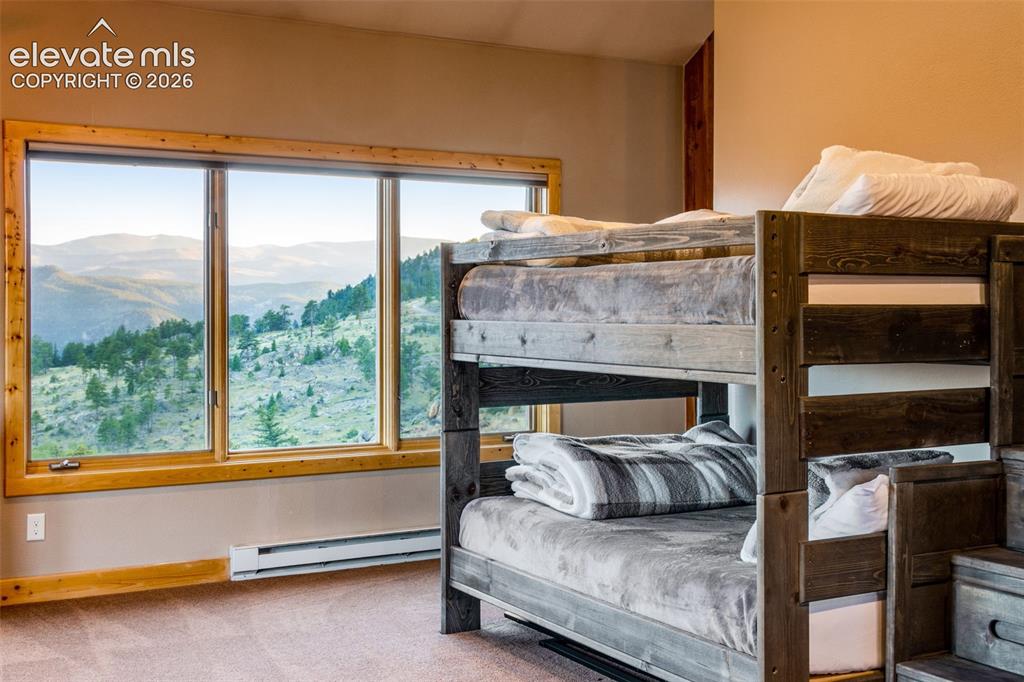
Bedroom
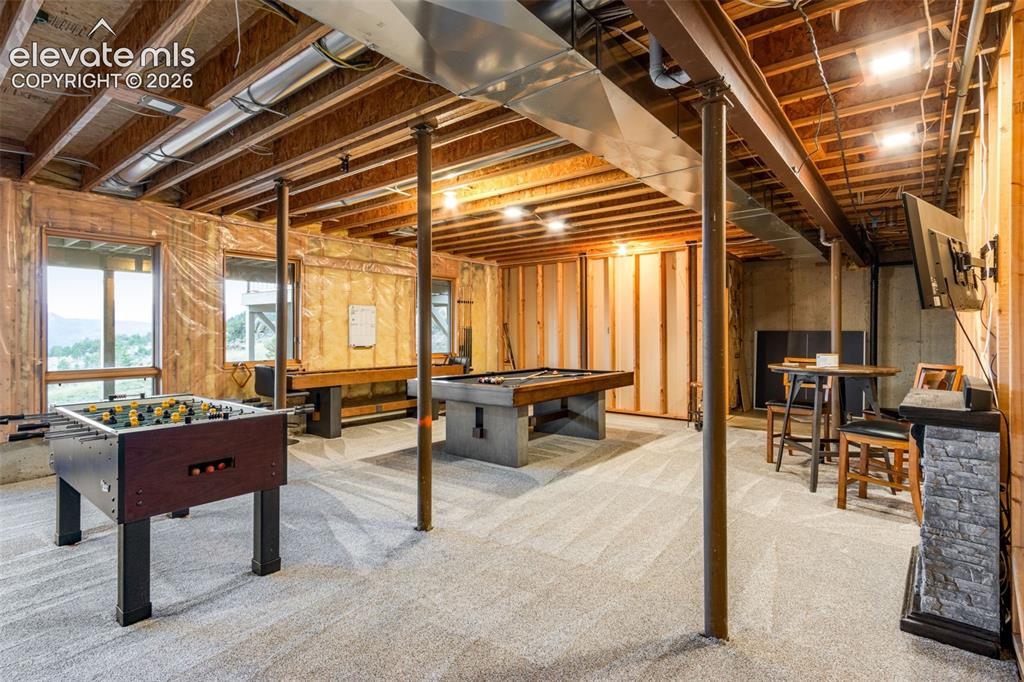
The walk-out basement is the perfect gathering spot for pool, foosball, and gaming. It also has plenty of additional storage space.
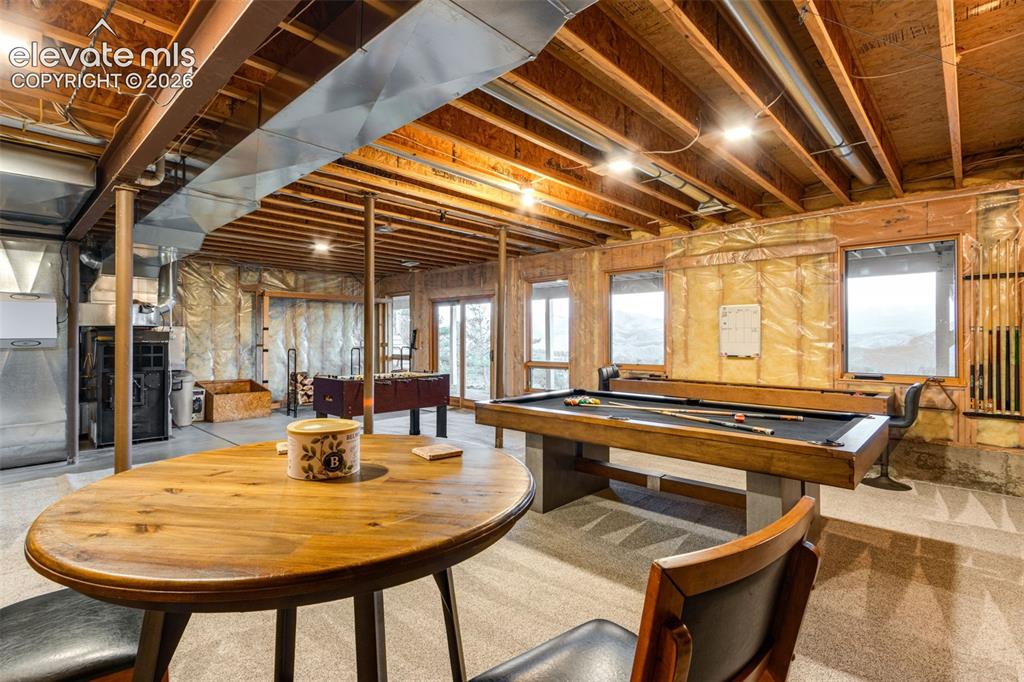
Other
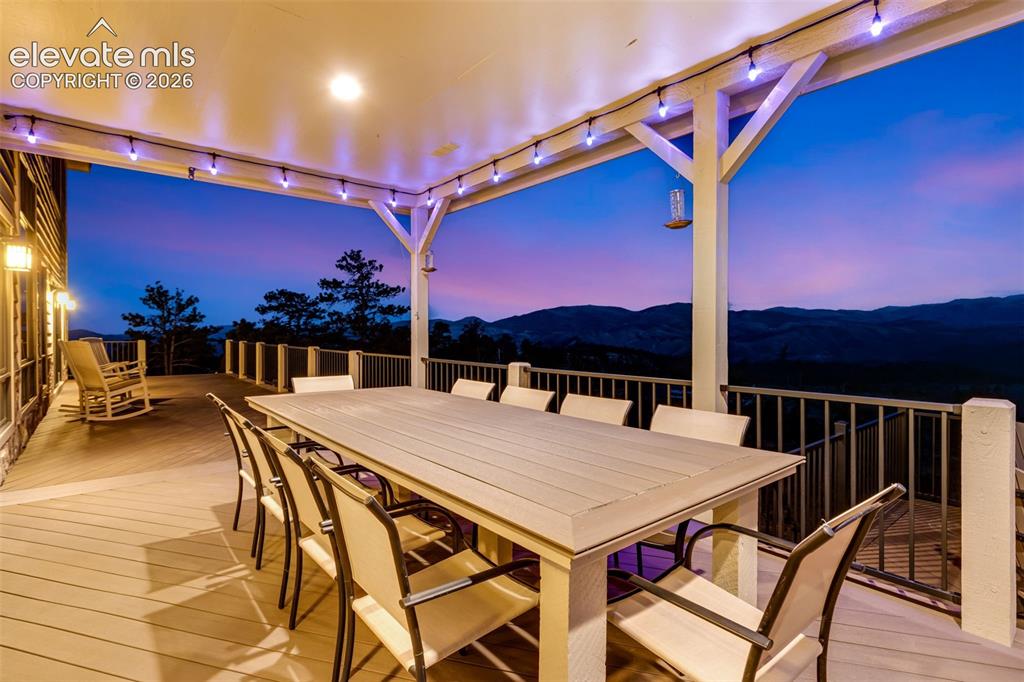
Deck
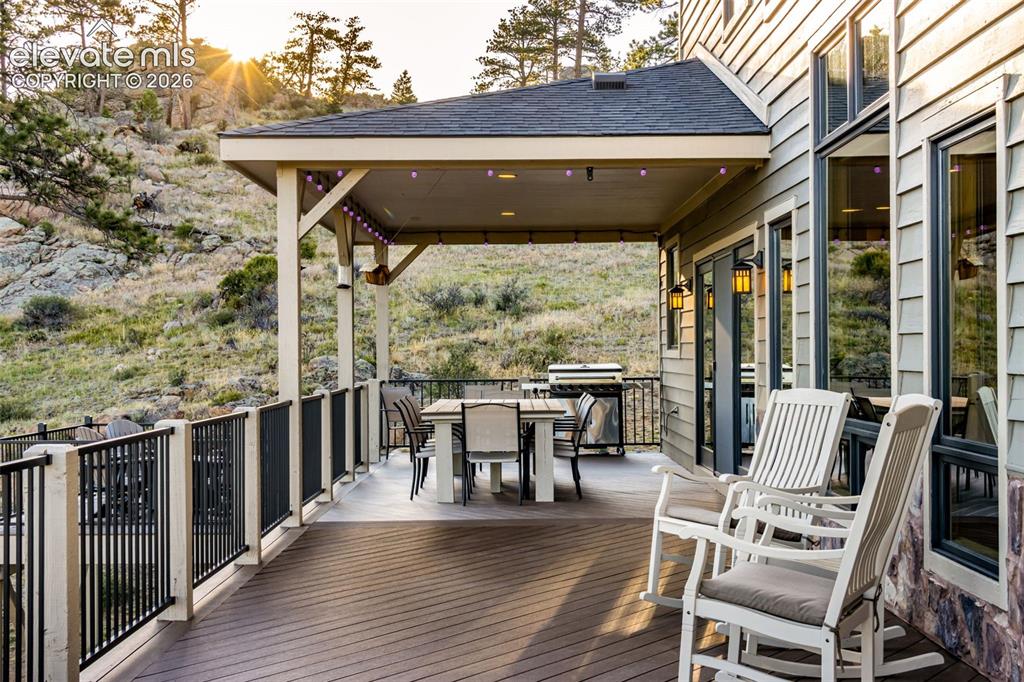
Deck
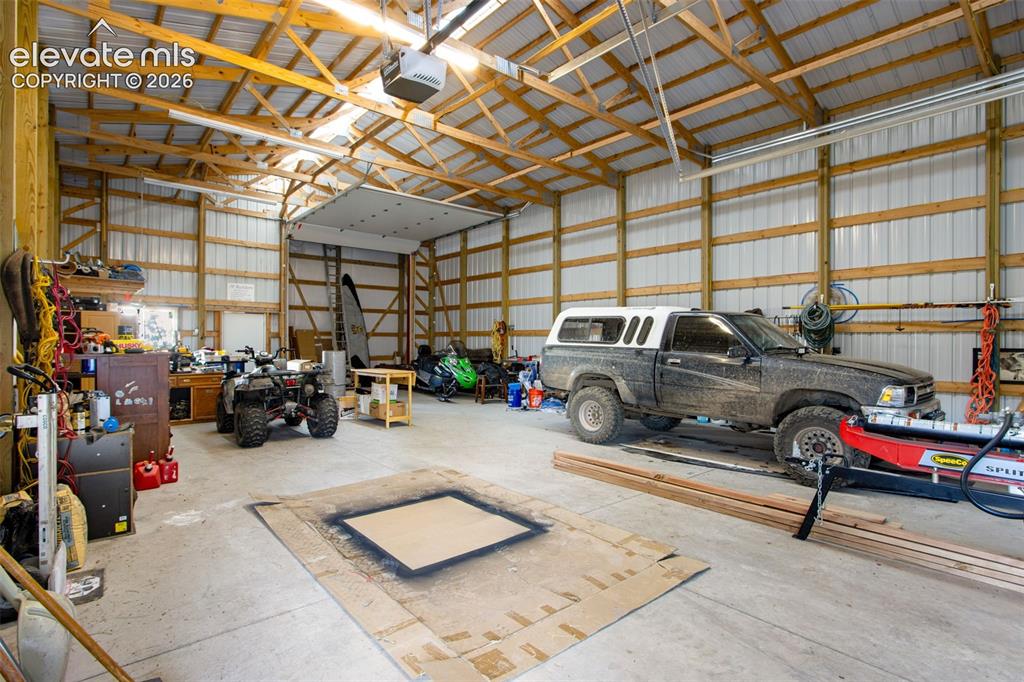
The detached RV/Boat Garage is massive. It features 12' and 14' doors. The largest bay is ready to be adapted to become a pull-through bay.
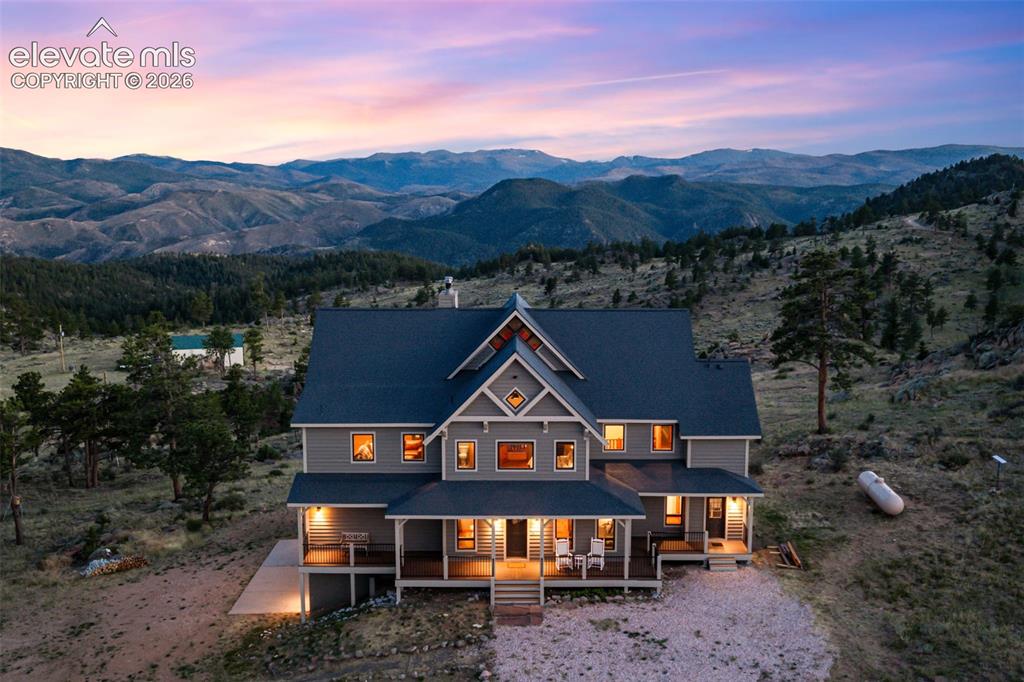
Other
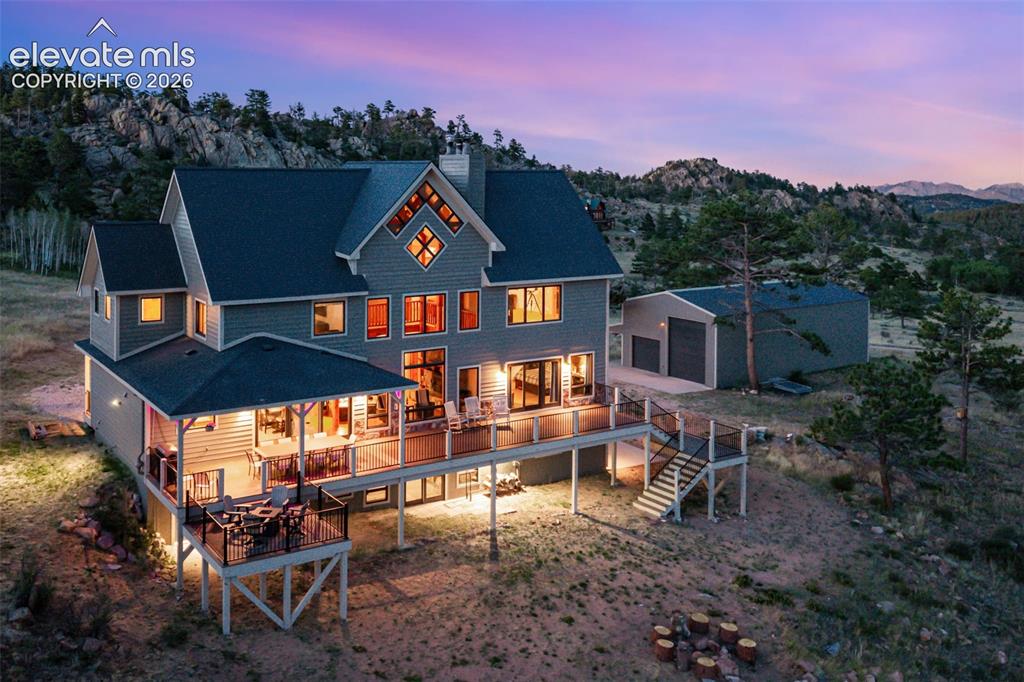
Back of Structure
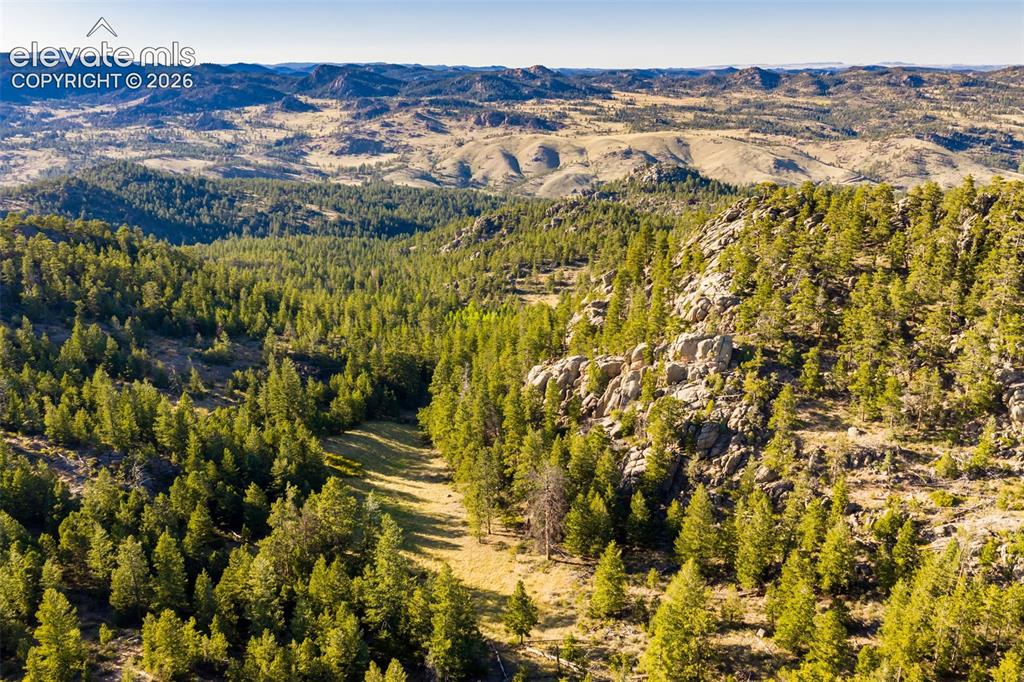
Other
Disclaimer: The real estate listing information and related content displayed on this site is provided exclusively for consumers’ personal, non-commercial use and may not be used for any purpose other than to identify prospective properties consumers may be interested in purchasing.