2367 Woodpark Drive, Colorado Springs, CO, 80951
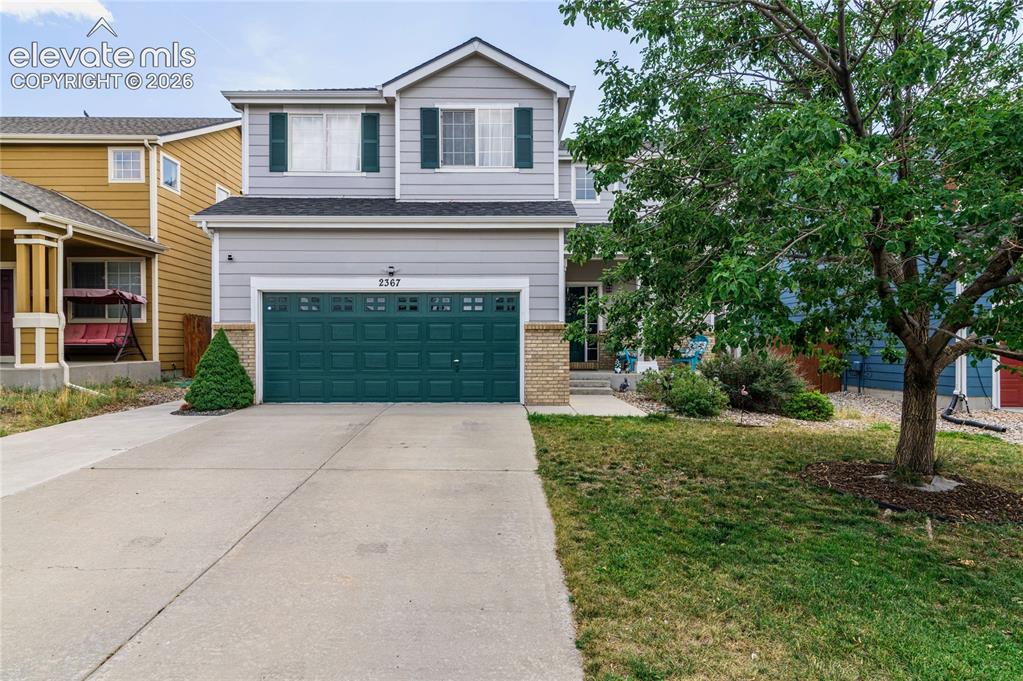
Image Count: 25

$425,000

  • Highlights
  • Single Family
  • 3 bd | 3 ba | 2,118 sqft
  • 2367 Woodpark Drive, Colorado Springs, CO, 80951 listed by Claire Price MRP
  • Active
  • MLS#: 6841334
  • Tour #1
  • View on Map
Space maker

Property Description

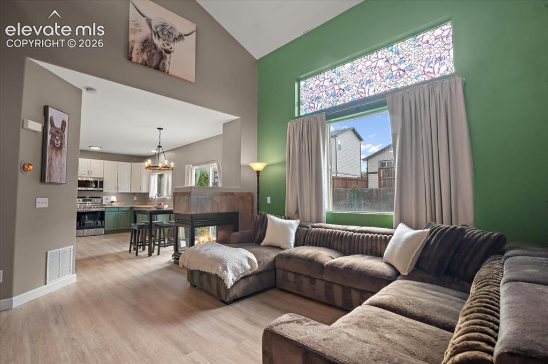
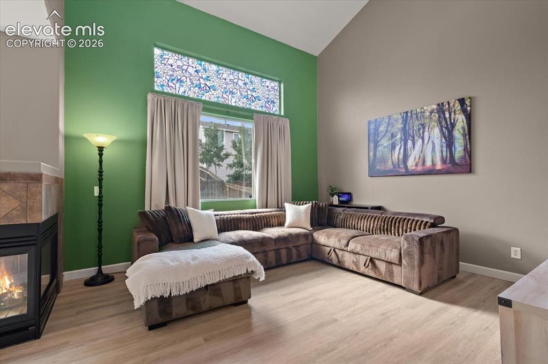
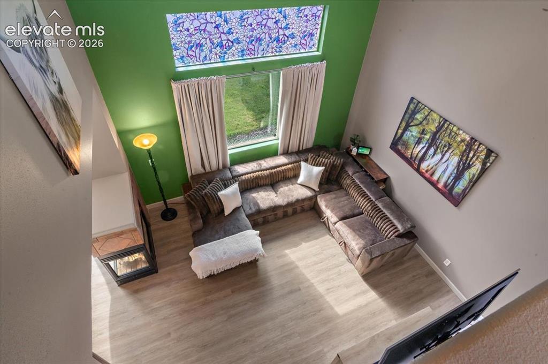
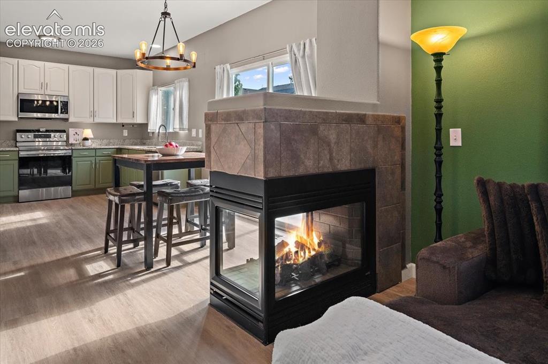
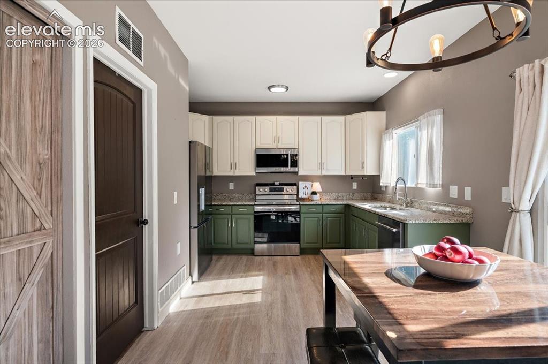
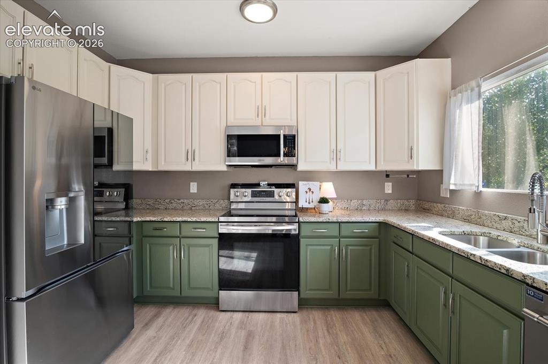
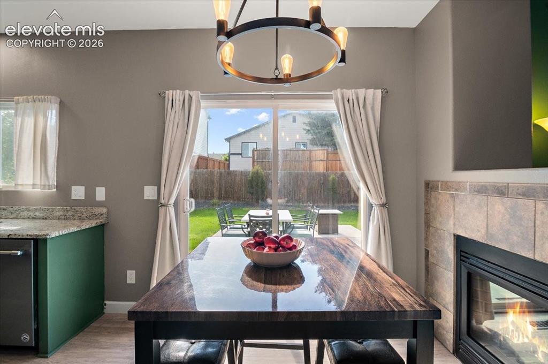
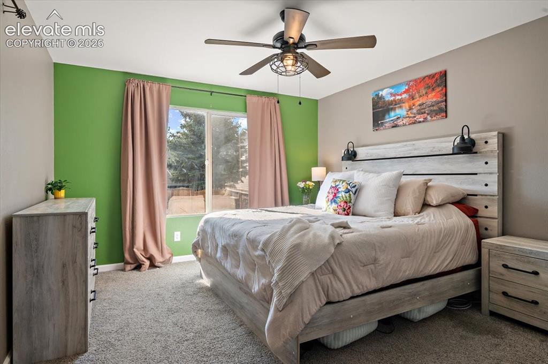
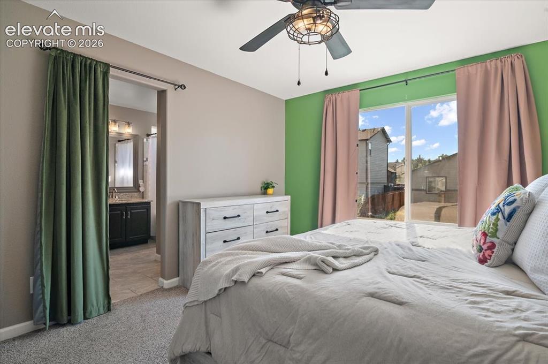
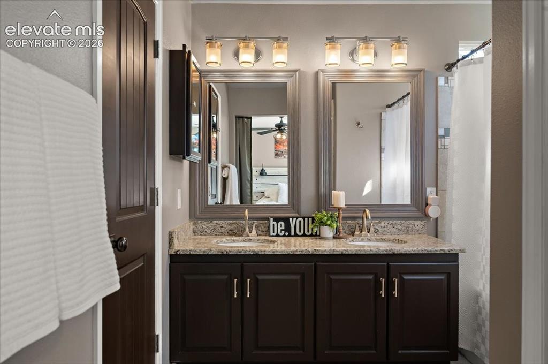
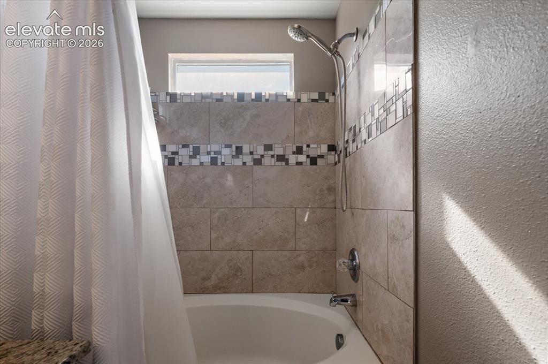
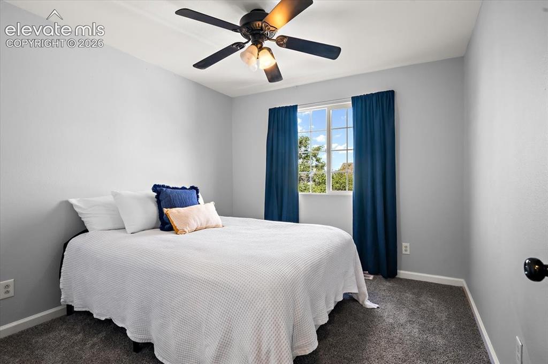
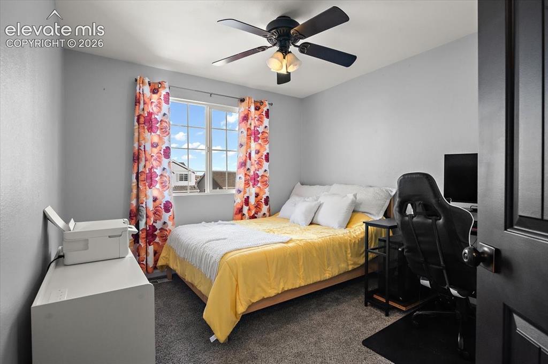
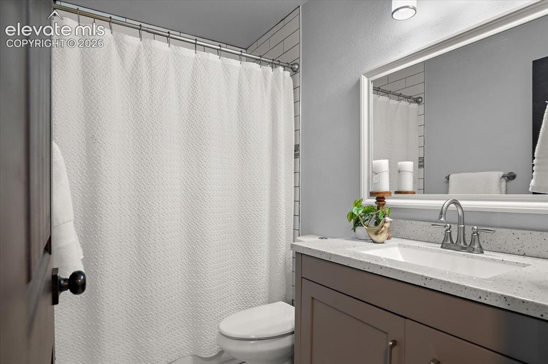
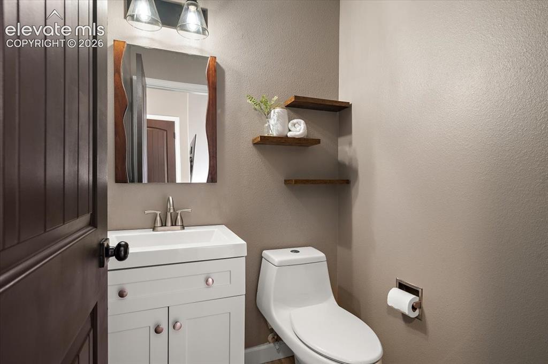
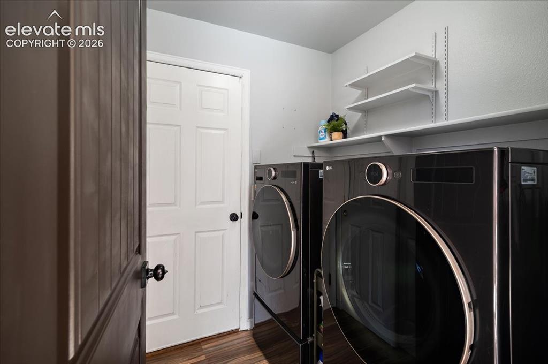
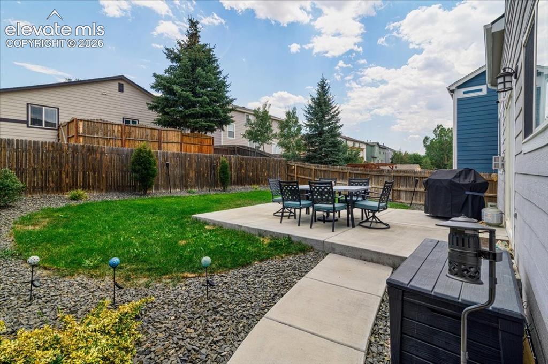
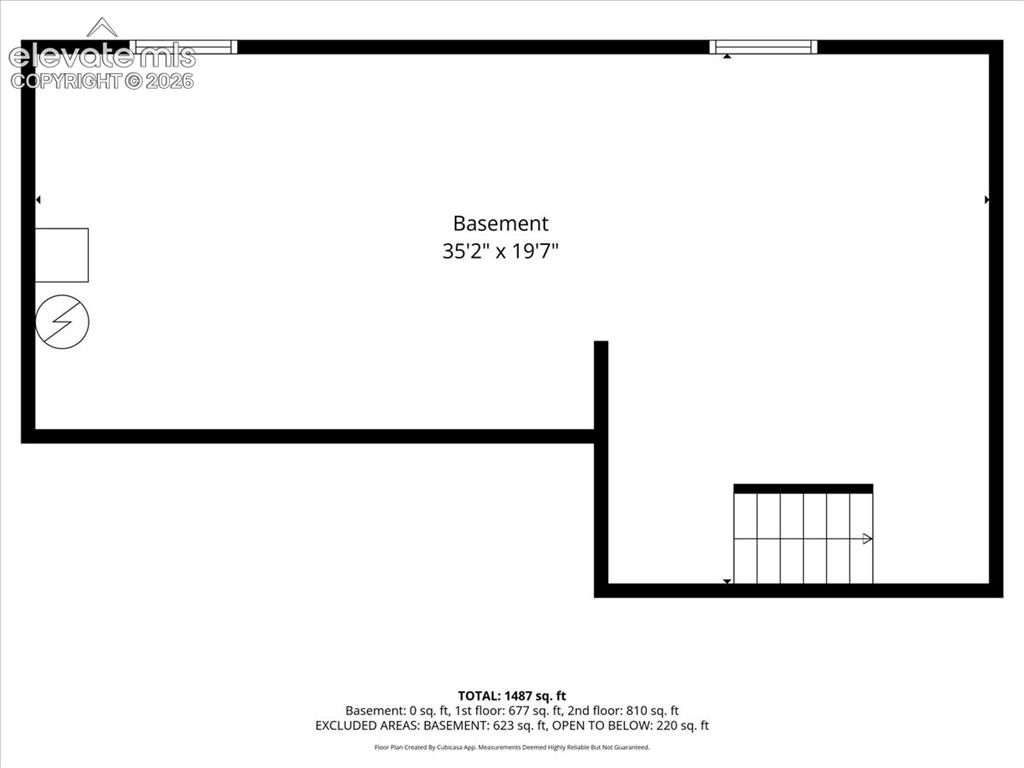
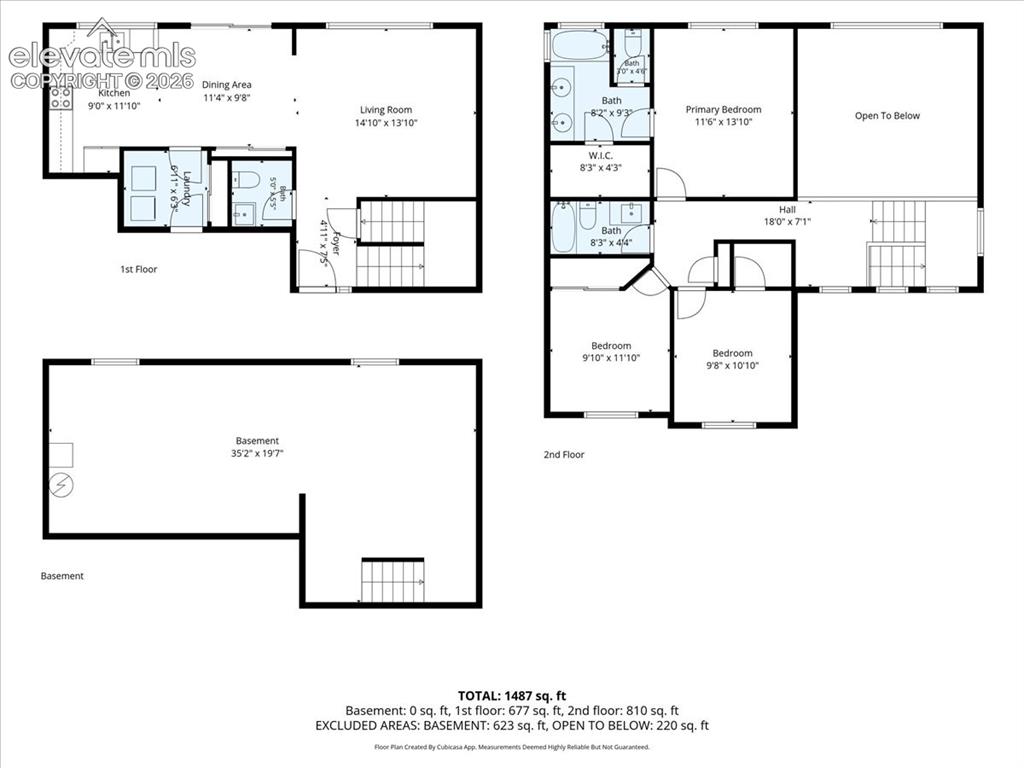
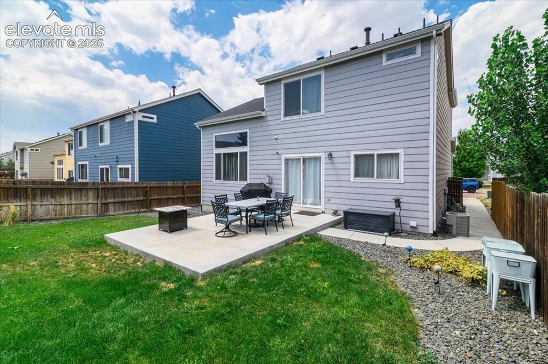
Space to live, room to grow, and a location that keeps you close to it all. Comfort, convenience, and potential come together in this inviting Claremont Ranch home. The freshly painted interior features vaulted ceilings and a cozy fireplace in the living room, while the kitchen offers granite countertops and plenty of space to gather. Upstairs, you’ll find three bedrooms, including a comfortable primary suite with a soaking tub and shower, dual vanity, and walk-in closet—a relaxing place to unwind at the end of the day. A second full bathroom adds convenience for family and guests. The main level keeps everyday living easy with a laundry area and convenient half bath. Downstairs, the unfinished basement offers even more potential with a bathroom rough-in—ready to become a home office, rec room, gym, or whatever fits your lifestyle.Outside, an extended driveway leads to a convenient walkway and gated backyard, while the concrete patio creates an easy spot for relaxing or entertaining. Located near schools and parks with easy access to Highway 24, Peterson Space Force Base, Schriever Space Force Base, and Fort Carson. With great features, fresh updates, and room to make it your own, this one is worth seeing.

Property Listed By

Picture of REALTOR Listing Property
  • Claire Price MRP
  • 5862-395-079  Call the Agent 
Picture of Office Listing Property
  • Iconic Colorado Properties, LLC
  • 7079-853-917  Call the Agent 

Property Details

    General Features

  • Property: Single Family, 2 Story
  • Year Built: 2002
  • List Price: $425,000
  • County: El Paso
  • School District: District 49

    Rooms

  • Bedrooms: 3
  • Baths: 2 full bath; 1 1/2 bath;
  • Master Bathroom Amenities: 5-Pc Bath, Double Vanity, Tub/Shower
  • Laundry: Electric Hook-up, Main

    Structure

  • Foundation: Full Basement
  • Heating: Forced Air
  • Cooling: Ceiling Fan, Central Air
  • Garage/Parking #: 2 vehicle(s), Attached
  • Patio Description: Concrete
  • Total SqFt: 2,118
  • Finished SqFt: 1,437
  • Basement SqFt: 687
  • Basement % Fin: 1
  • Construction Status: Existing Home
  • Siding: Brick, Fiber Cement
  • Structure: Framed on Lot

    Features

  • Appliances: Disposal, Oven, Range, Refrigerator
  • Floors: Carpet, Tile
  • Fireplace: Gas
  • Additional Items: Living room TV mount
  • Interior Features: 5-Pc Bath, Vaulted Ceilings
  • Laundry: Electric Hook-up, Main

    Taxes, Utilities, Lot

  • Tax: $1,871
  • Lot Size: 0.11 Acres, 5,000 SqFt
  • Street Description: Driveway
  • Landscaped: All
  • Fence: Rear
  • Driveway: Concrete
  • Lot Location: Hiking Trail, Near Park, Near Schools, Near Shopping Center
  • Existing Utilities: Cable Available, Electricity Connected, Natural Gas Connected
  • Existing Water: Municipal

    Community

  • Covenants: Yes

    Additional Information


      Disclaimer
      The real estate listing information and related content displayed on this site is provided exclusively for consumers’ personal, non-commercial use and may not be used for any purpose other than to identify prospective properties consumers may be interested in purchasing.
      PPAR.com Website

      2367 Woodpark Drive, Colorado Springs, CO, 80951

      Image 1 of 25: Front of Structure

      Front of Structure

      Image 2 of 25: Living Room

      Living Room

      Image 3 of 25: Vaulted ceilings and amazing natural light
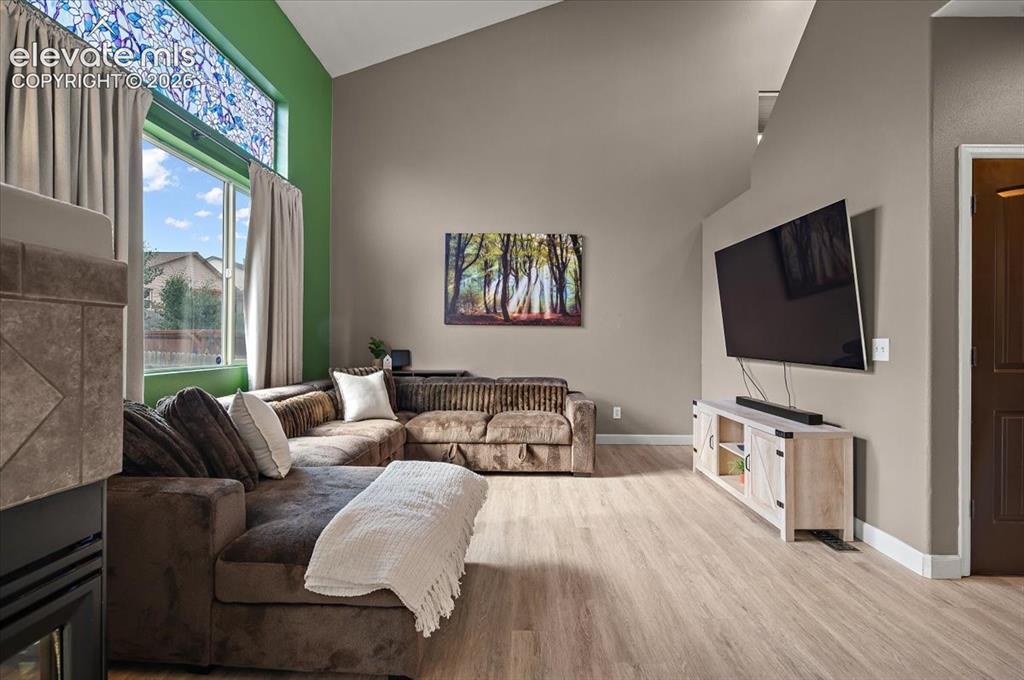
      Vaulted ceilings and amazing natural light

      Image 4 of 25: Living Room

      Living Room

      Image 5 of 25: Living Room

      Living Room

      Image 6 of 25: Other

      Other

      Image 7 of 25: Kitchen

      Kitchen

      Image 8 of 25: Kitchen

      Kitchen

      Image 9 of 25: Dining Area

      Dining Area

      Image 10 of 25: Master Bedroom

      Master Bedroom

      Image 11 of 25: Master Bedroom

      Master Bedroom

      Image 12 of 25: Master Bathroom

      Master Bathroom

      Image 13 of 25: Primary Soaking tub/Showrt

      Primary Soaking tub/Showrt

      Image 14 of 25: Bedroom

      Bedroom

      Image 15 of 25: Bedroom

      Bedroom

      Image 16 of 25: Upstairs Hall Bath

      Upstairs Hall Bath

      Image 17 of 25: Main Floor 1/2 bath

      Main Floor 1/2 bath

      Image 18 of 25: Main Floor Laundry

      Main Floor Laundry

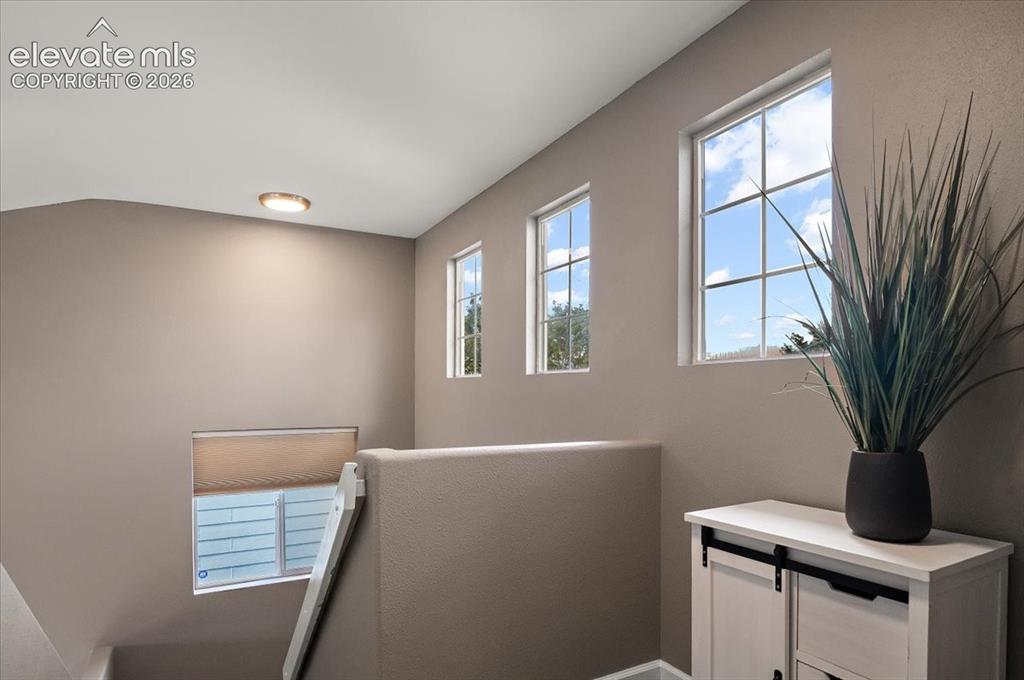
      Image 19 of 25: Beautiful accent windows for added natural light
      Beautiful accent windows for added natural light

      Image 20 of 25: Back of Structure

      Back of Structure

      Image 21 of 25: Yard

      Yard

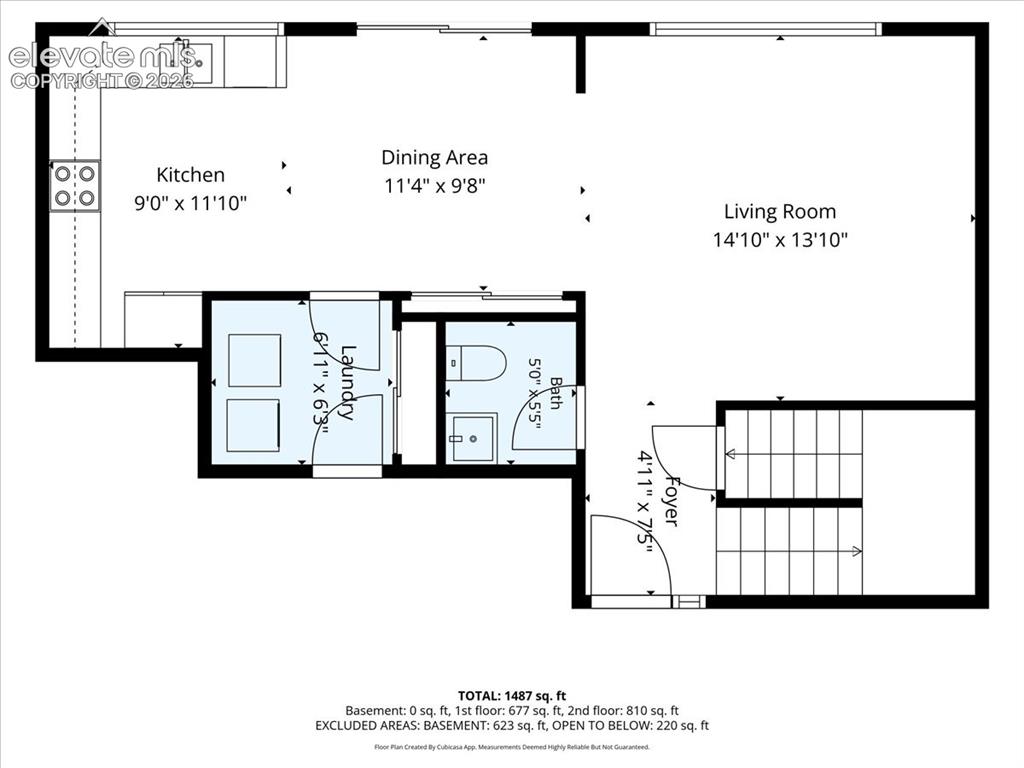
      Image 22 of 25: Main Floor

      Main Floor

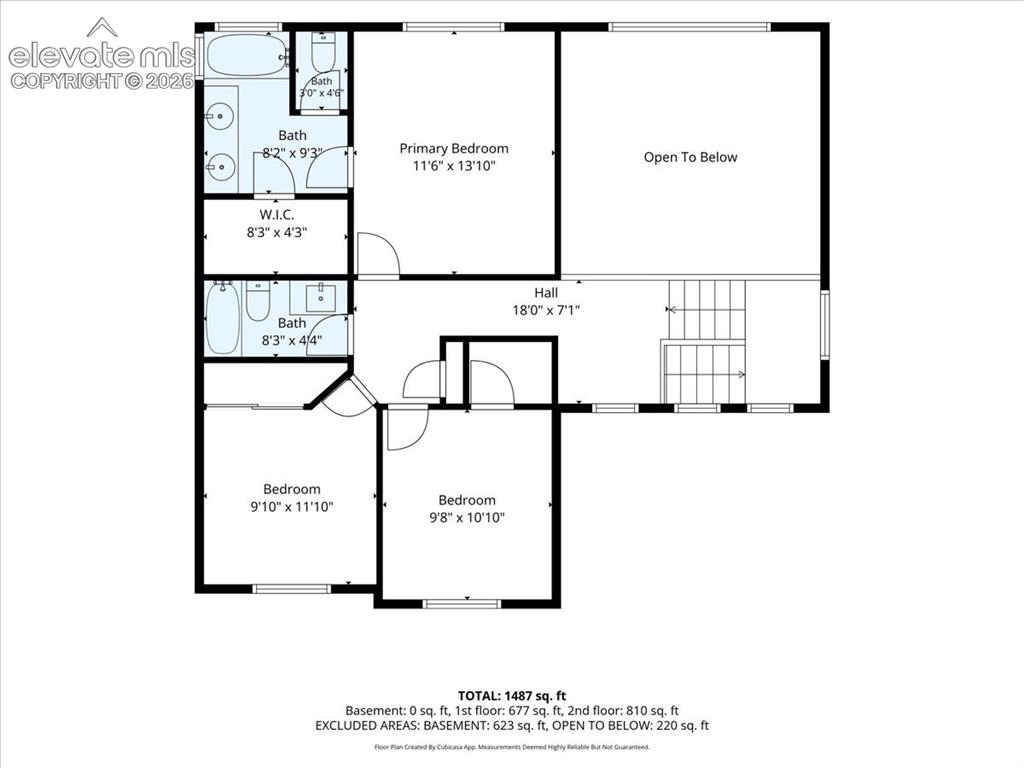
      Image 23 of 25: Upstairs

      Upstairs

      Image 24 of 25: Unfinished Basement with Rough Ins

      Unfinished Basement with Rough Ins

      Image 25 of 25: Floor Plan

      Floor Plan

      Disclaimer: The real estate listing information and related content displayed on this site is provided exclusively for consumers’ personal, non-commercial use and may not be used for any purpose other than to identify prospective properties consumers may be interested in purchasing.